METAREALTY INC.

St.Clair Village Homes

Public Sales

177 Caledonia Road, Toronto, ON, Canada

Starting From
$1,519,900 - $1,529,900

Single Family

Occupancy: Sep 2024

1 Star2 Stars3 Stars4 Stars5 Stars (No Ratings Yet)
Loading...

GET PLATINUM ACCESS!!

Register to Receive Guaranteed Platinum Access & Prices, Incentives & Discounts, Floor Plans & More!

Get Pricing, Floor Plans and Availability

Tell us what you need and a Meta Realty representative will follow up directly.

Are you a Realtor?
Sending…

About St.Clair Village Homes

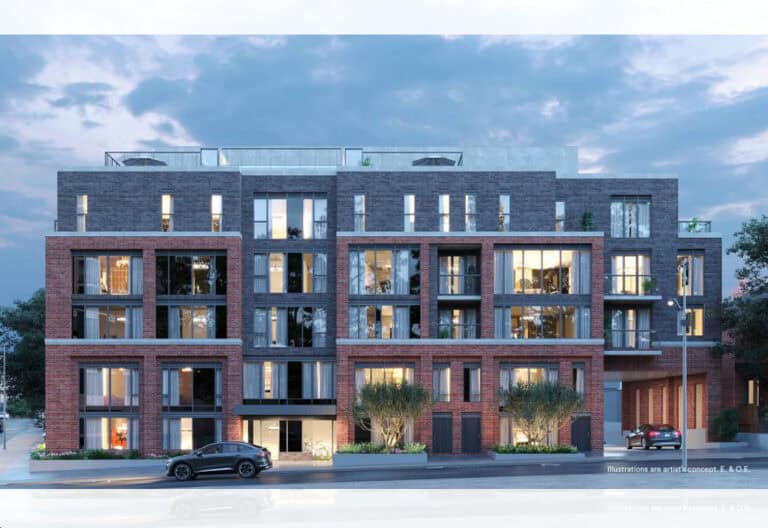
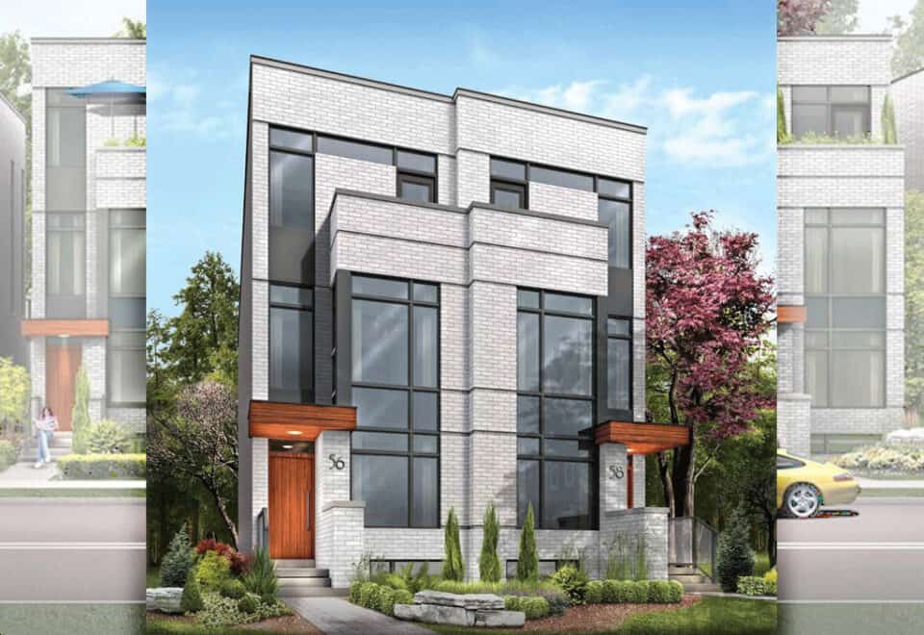
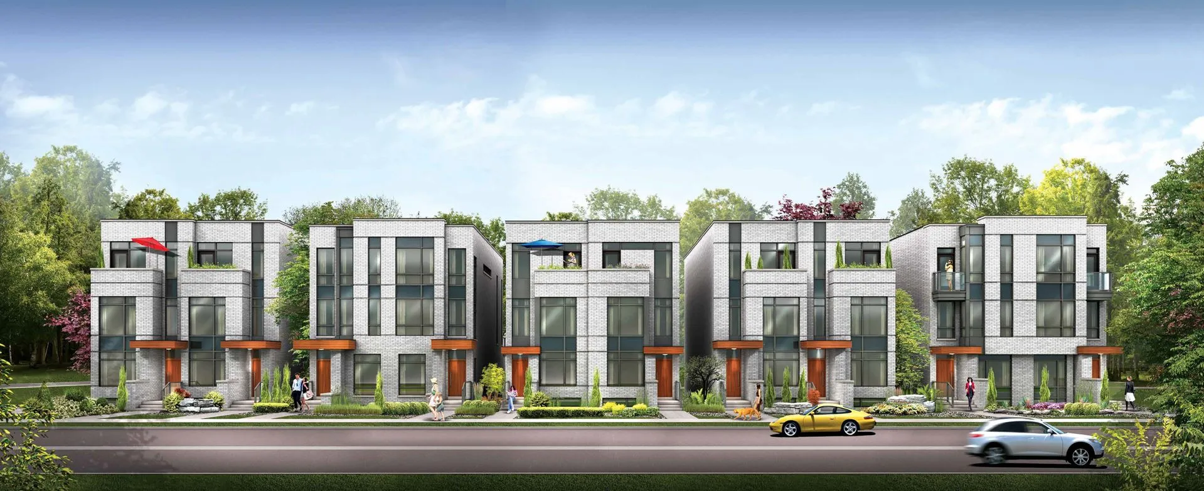
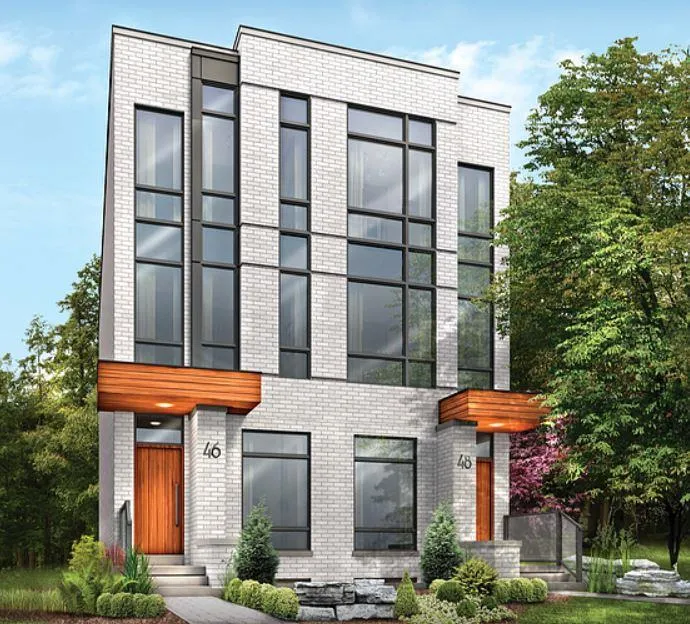
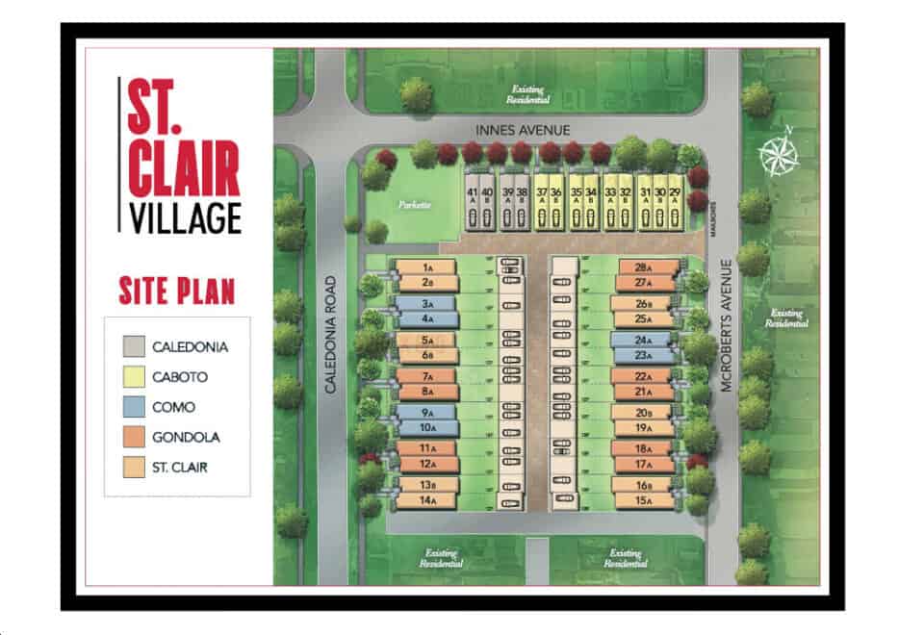
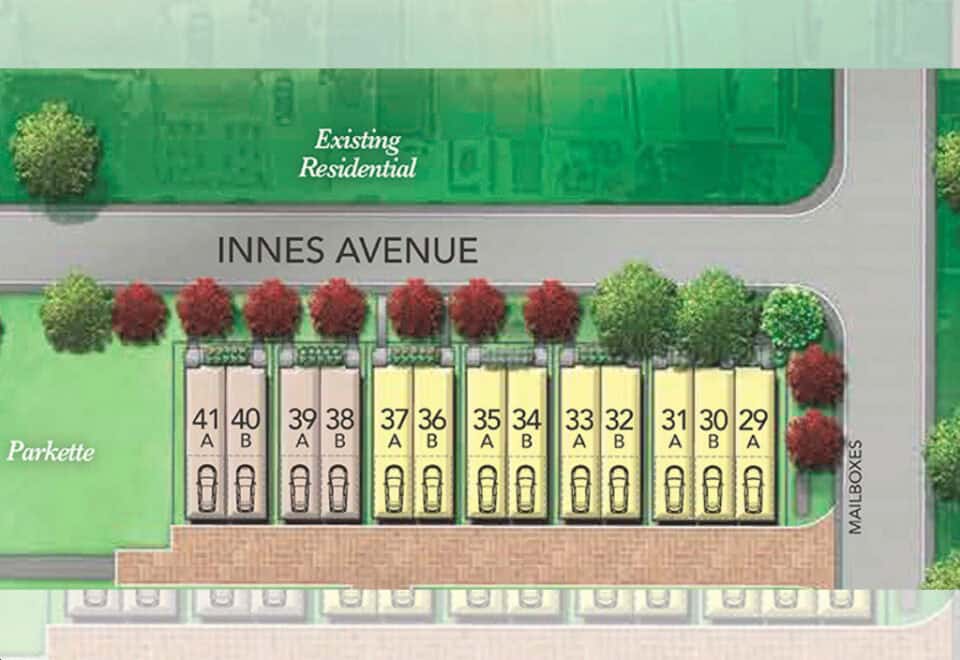
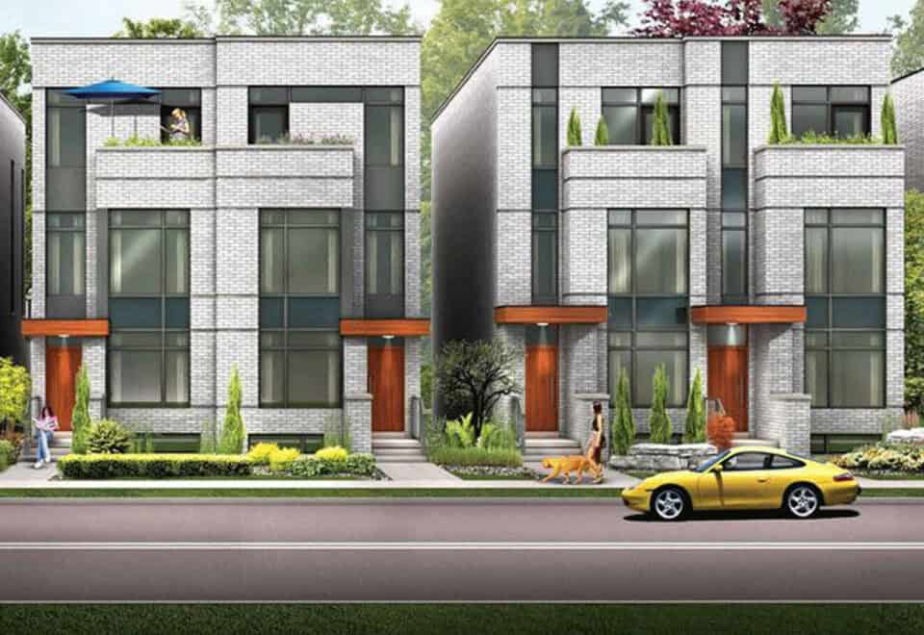
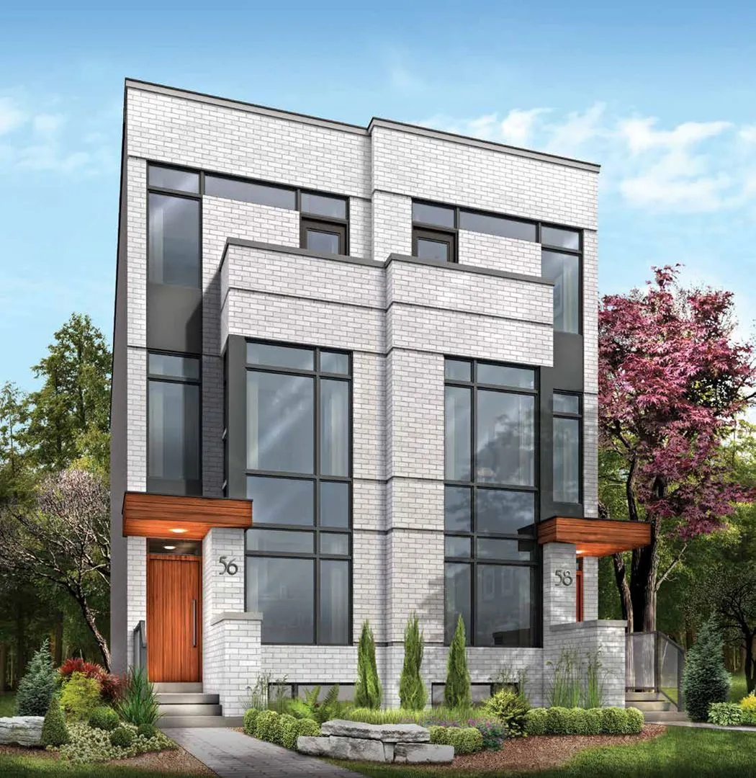
Under construction at 177 Caledonia Road, St.Clair Village Homes is a 3-storey home community by Frontdoor Developments in the Corso Italia-Earlscourt neighbourhood of Toronto. Its 41 homes come in plans of 2,015 to 3,040 sq ft listed from $1,519,900, and the occupancy date given was 2024.

St.Clair Village Homes pricing and floor plans

Prices are listed in a narrow band, from $1,519,900 to $1,529,900, at $504 per square foot. Five floor-plan layouts are recorded: two three-bedroom, one three-bedroom-plus-den and two four-bedroom designs. Maintenance is listed at $0.61 per square foot, and sales first opened in July 2020.

Location

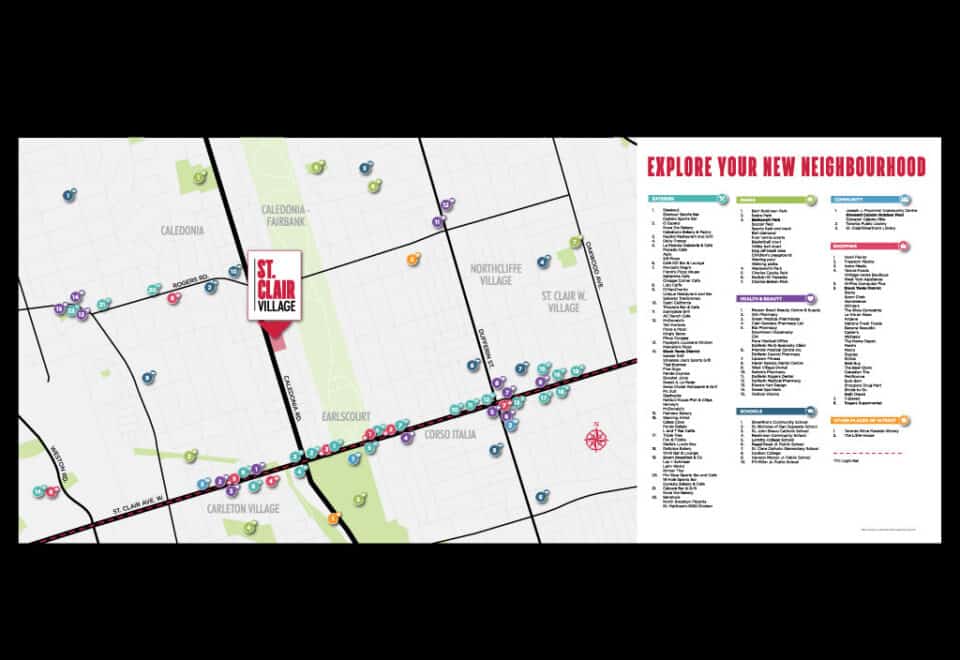
The homes are at 177 Caledonia Road in Corso Italia-Earlscourt, Toronto. Walk Score records 70 here, and Transit Score 74.

Amenities and features

  • Rooftop terrace

Deposit structure and incentives

A $120,000 deposit is paid over 210 days: $25,000 on signing, $25,000 at each of 30, 60 and 150 days, and $20,000 at 210 days.

The development team

Frontdoor Developments is the developer, Hunt Design Associates Inc. is the architect, and In2ition handles sales and marketing.

Buying at St.Clair Village Homes

St.Clair Village Homes is being sold through public sales. A Meta Realty registration gives you platinum access to the floor plans, current pricing and any incentives.

Prices, sizes, availability and incentives are subject to change without notice. E. & O.E.

St.Clair Village Homes at a glance

Sales statusPublic Sales
ConstructionUnder Construction
Building typeSingle Family Home
Storeys3
Estimated occupancy2024
Launch2020-07-26
ArchitectHunt Design Associates Inc.
Sales & marketingIn2ition
NeighbourhoodCorso Italia-Earlscourt, Toronto
Maintenance$0.61/sq ft
Walk Score70/100
Transit Score74/100

Features & finishes

  • STYLISH, CONTEMPORARY ARCHITECTURAL APPOINTMENTS
  • 1. 41 Modern, semi-detached homes with private balconies, terraces or backyards
  • 2. Striking contemporary elevations with real brick, sandstone-like cement panels, stucco and metal accents
  • 3. Architecturally designed landscaping at streetscape in courtyard
  • 4. Low E – energy efficient windows with screens on all operable windows
  • 5. Aluminum soffits, fascia, eavestroughs and downspouts
  • 6. Contemporary style, insulated main entry door with door chime and satin chrome finish grip set and deadbolt
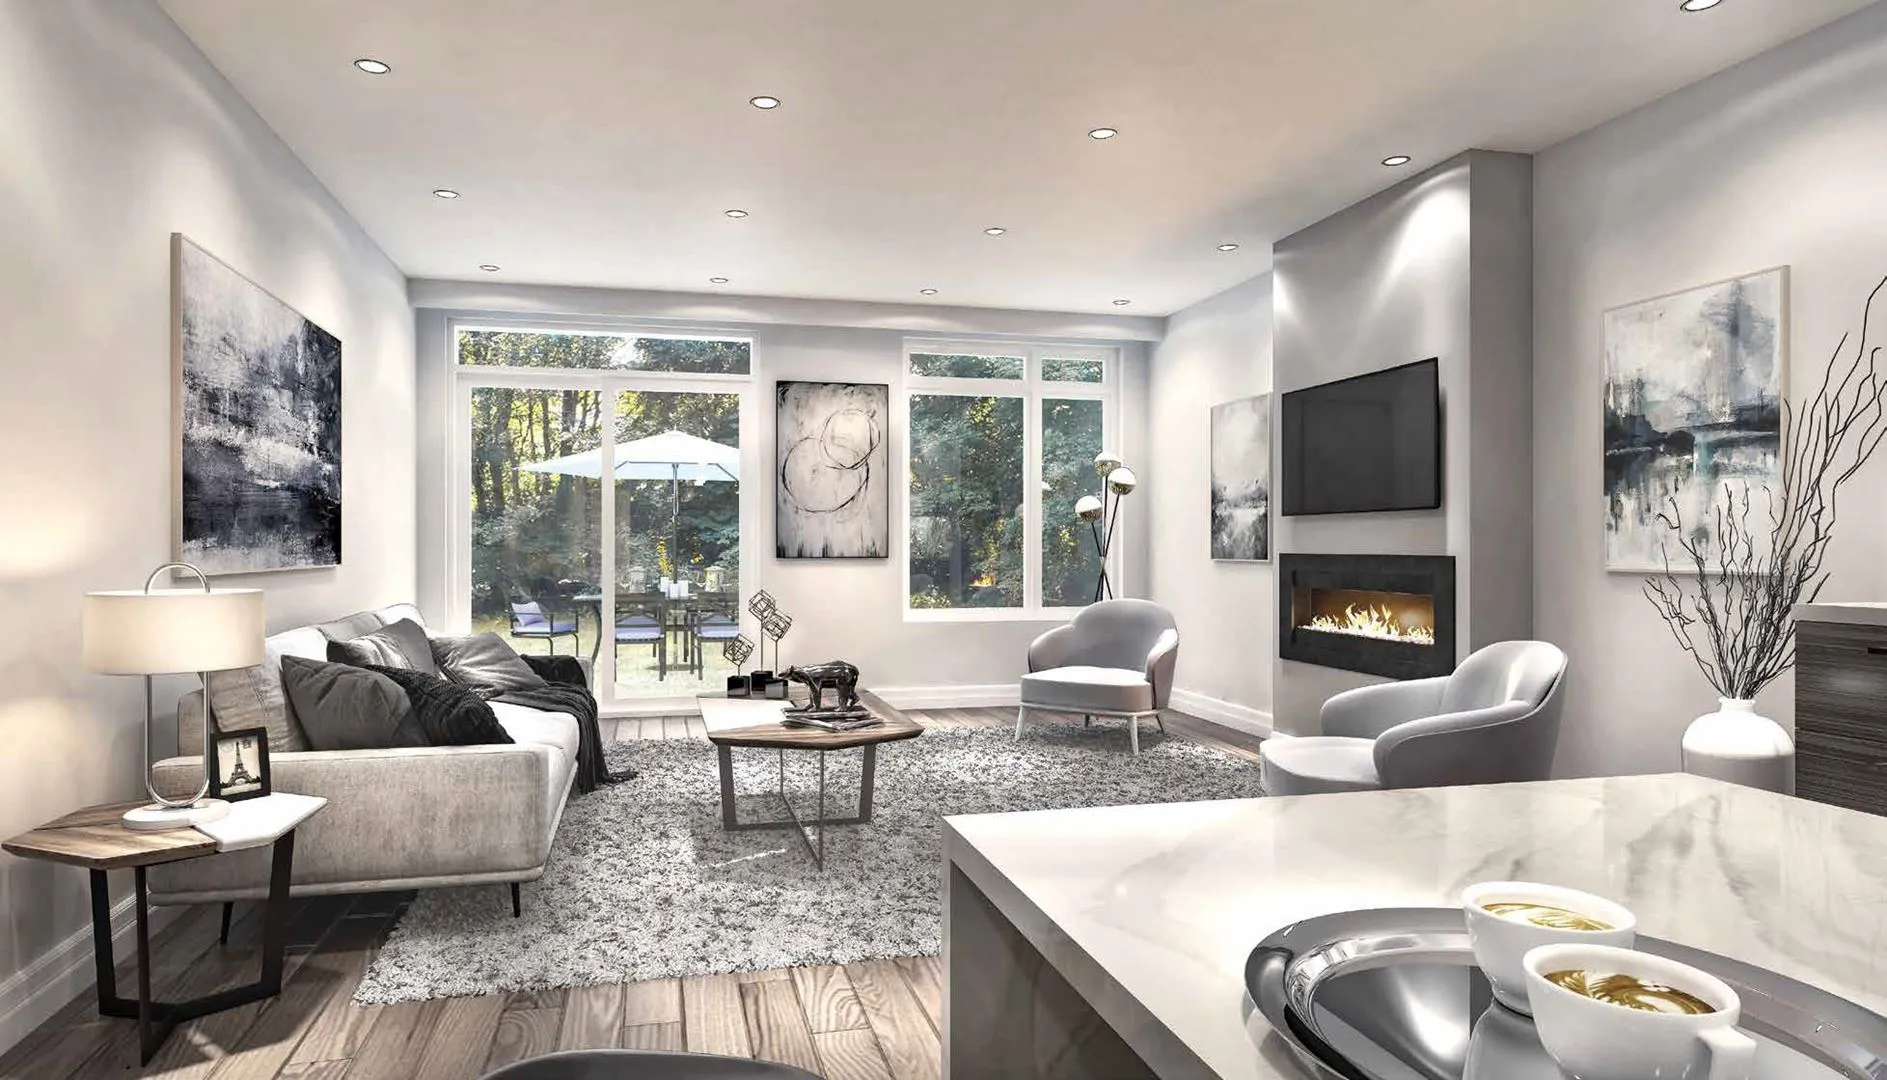
  • 7. Sliding glass door to private balconies, terraces or backyards
  • 8. Balconies with aluminum railings†
  • ELEGANT OUTDOOR LIVING SPACES
  • 9. Vibrant backyards with decking*†
  • 10. Expansive terraces or private balconies†
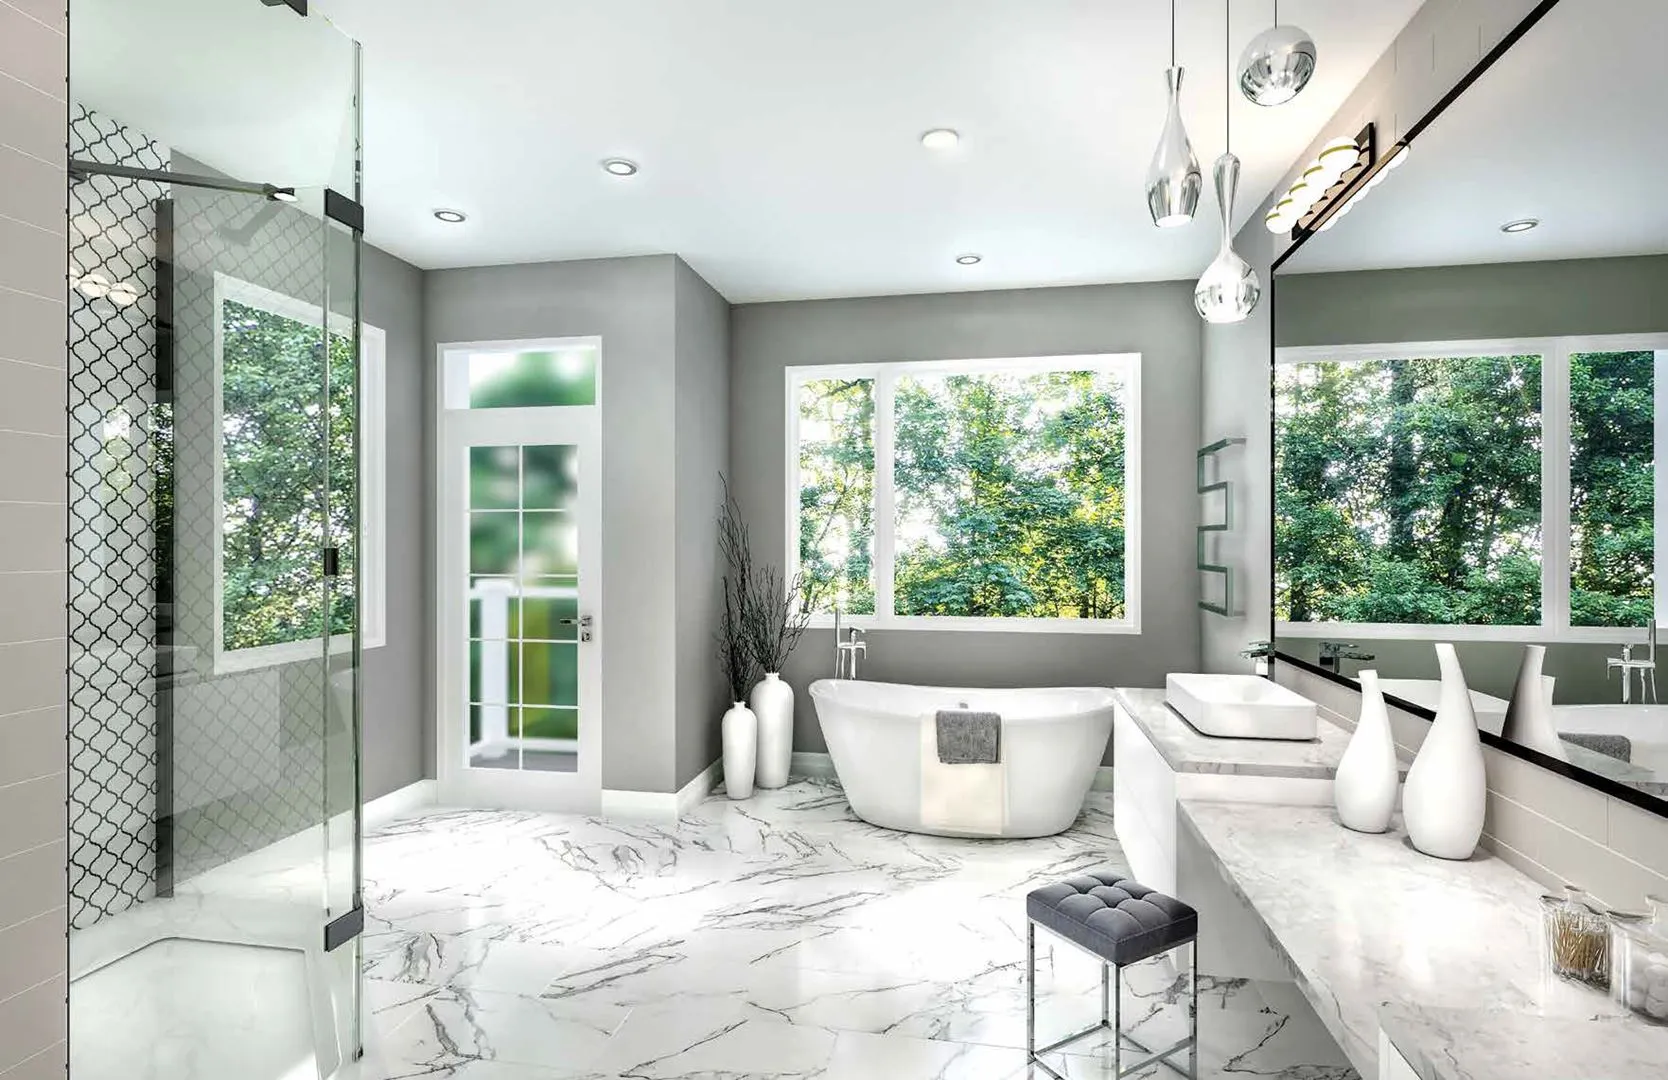
  • SOPHISTICATED DESIGNER INTERIORS
  • 11. Smooth ceilings throughout ground, main, second and upper floors, painted white
  • 12. Soaring nine foot (9’) high ceilings on ground, main, second and upper floors^
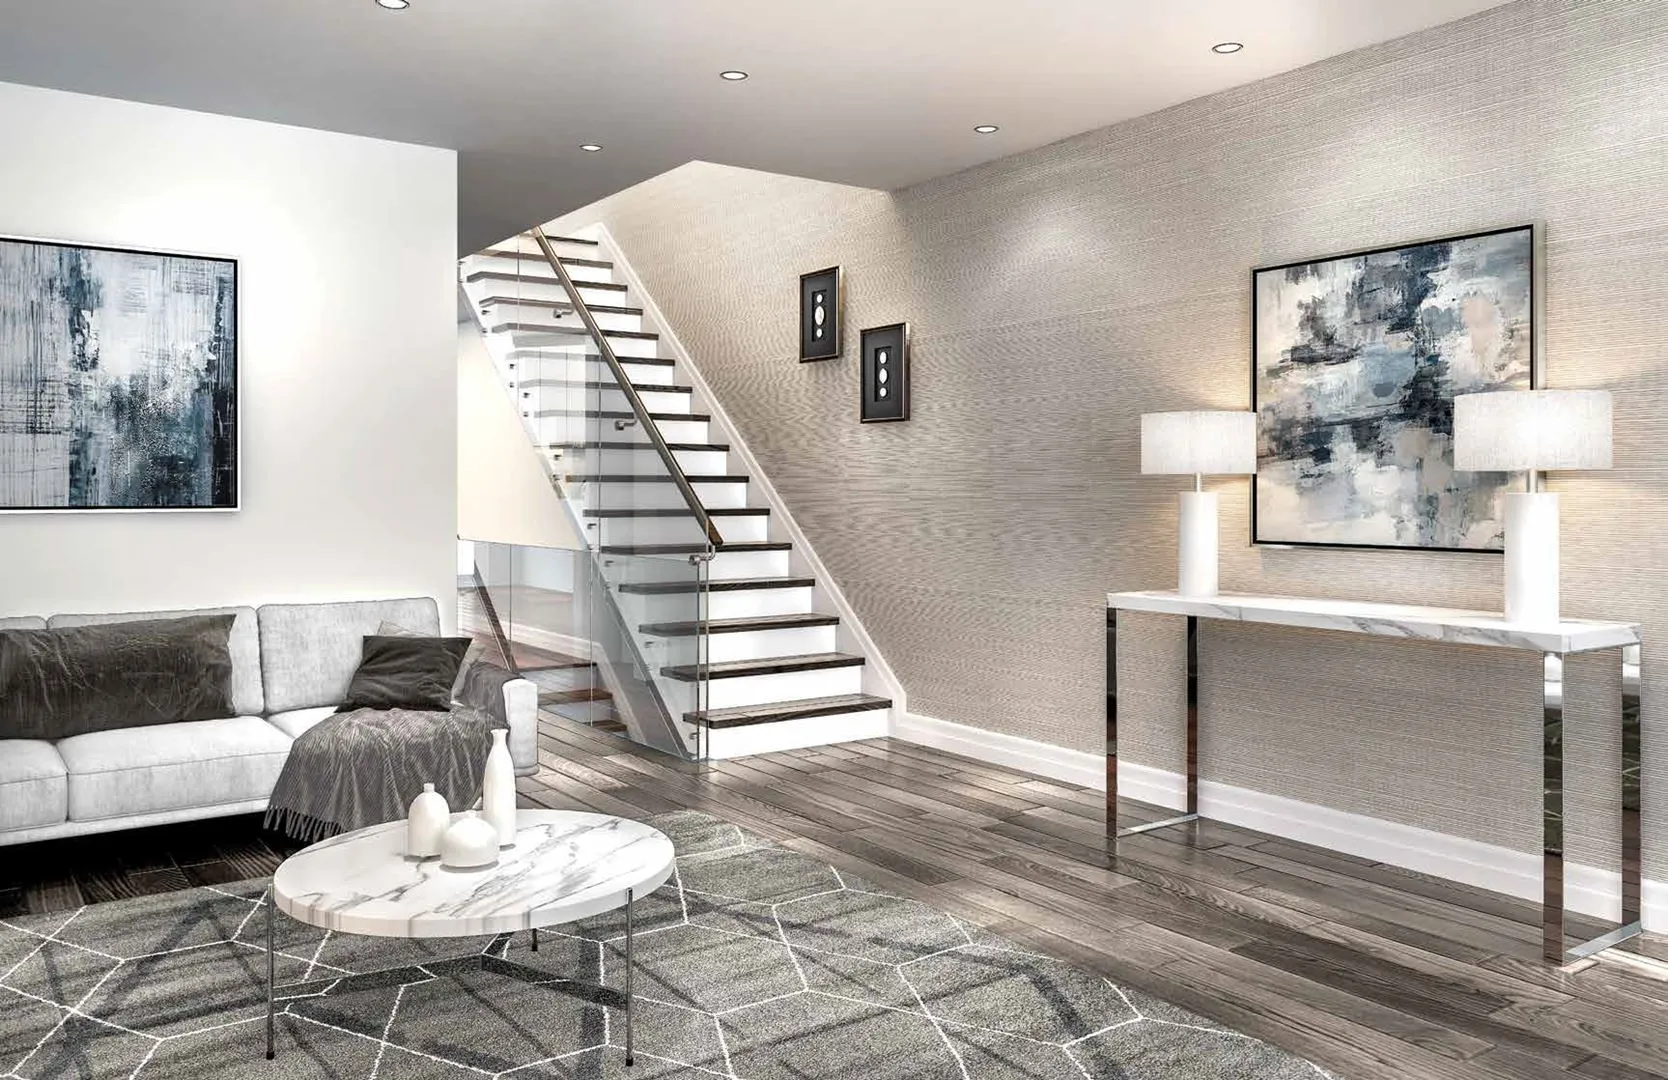
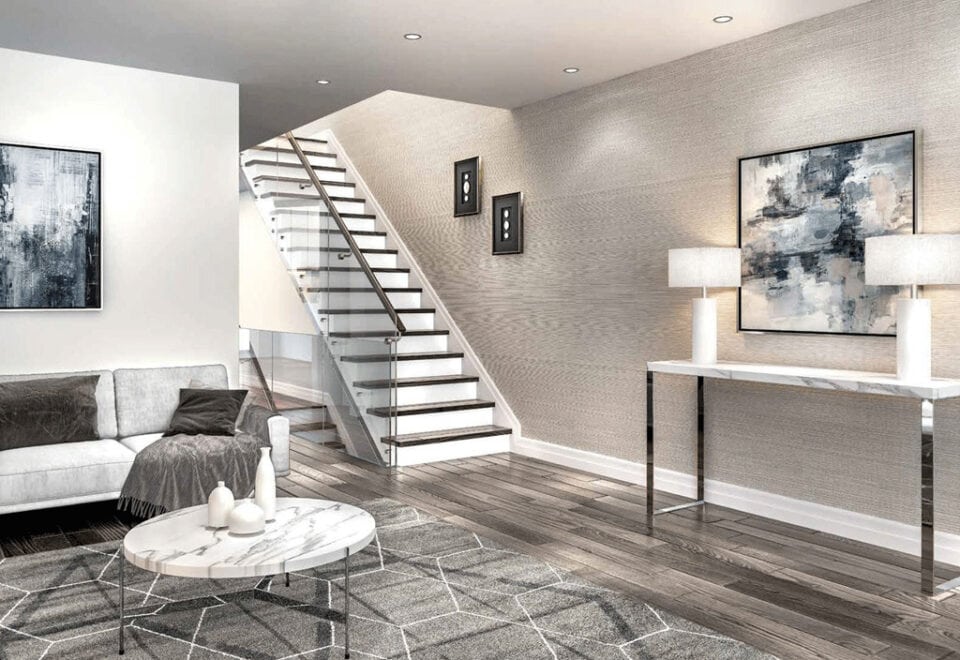
  • 13. Contemporary glass interior panel railing on main, second and upper floors
  • 14. Genuine natural oak staircase treads, risers with painted stringers from finished basement to upper floors
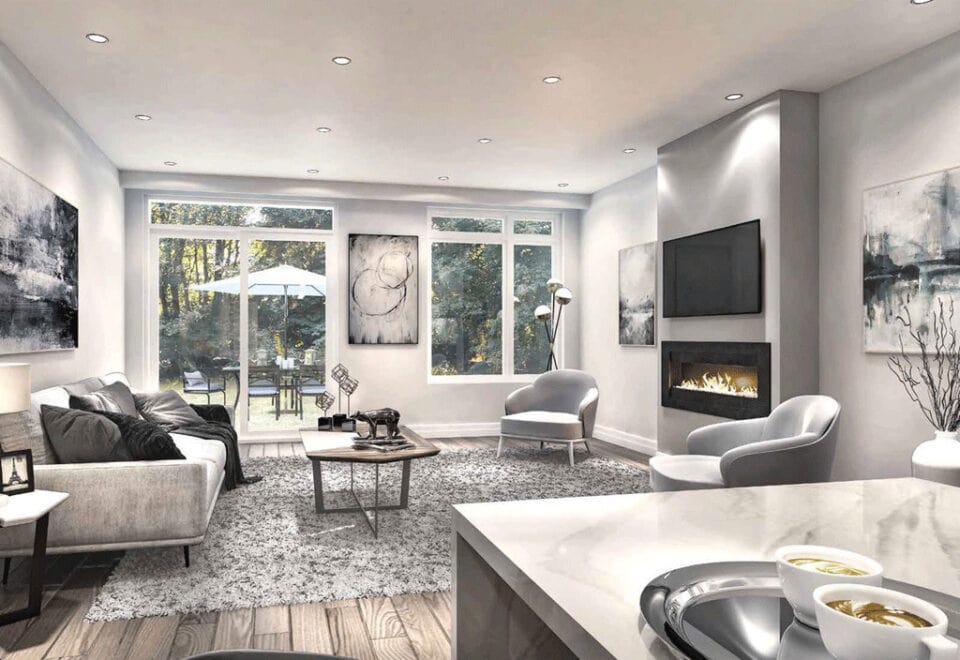
  • 15. Wide plank engineered wood flooring throughout ground, main, second and upper floors except tiled areas
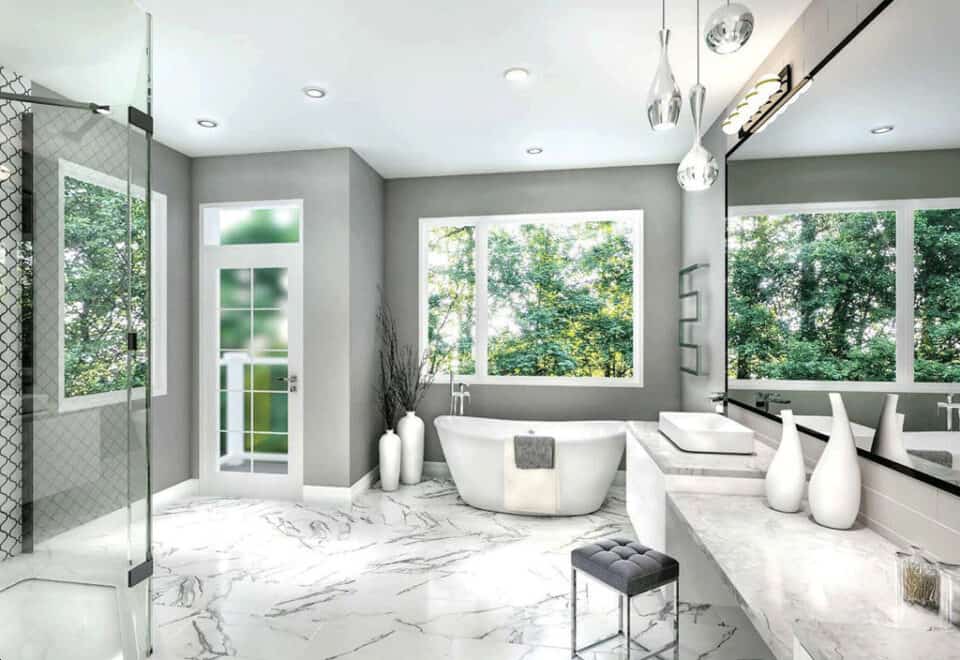
  • 16. Contemporary 12” x 24” porcelain tile flooring*†
  • 17. 5” square edge profile baseboard and 2-3/4” window and door casings
  • 18. All walls and ceilings finished in standard white paint
  • 19. Lever style interior door hardware in satin-chrome
  • 20. Contemporary electric fireplace in the family room
  • CONTEMPORARY KITCHENS
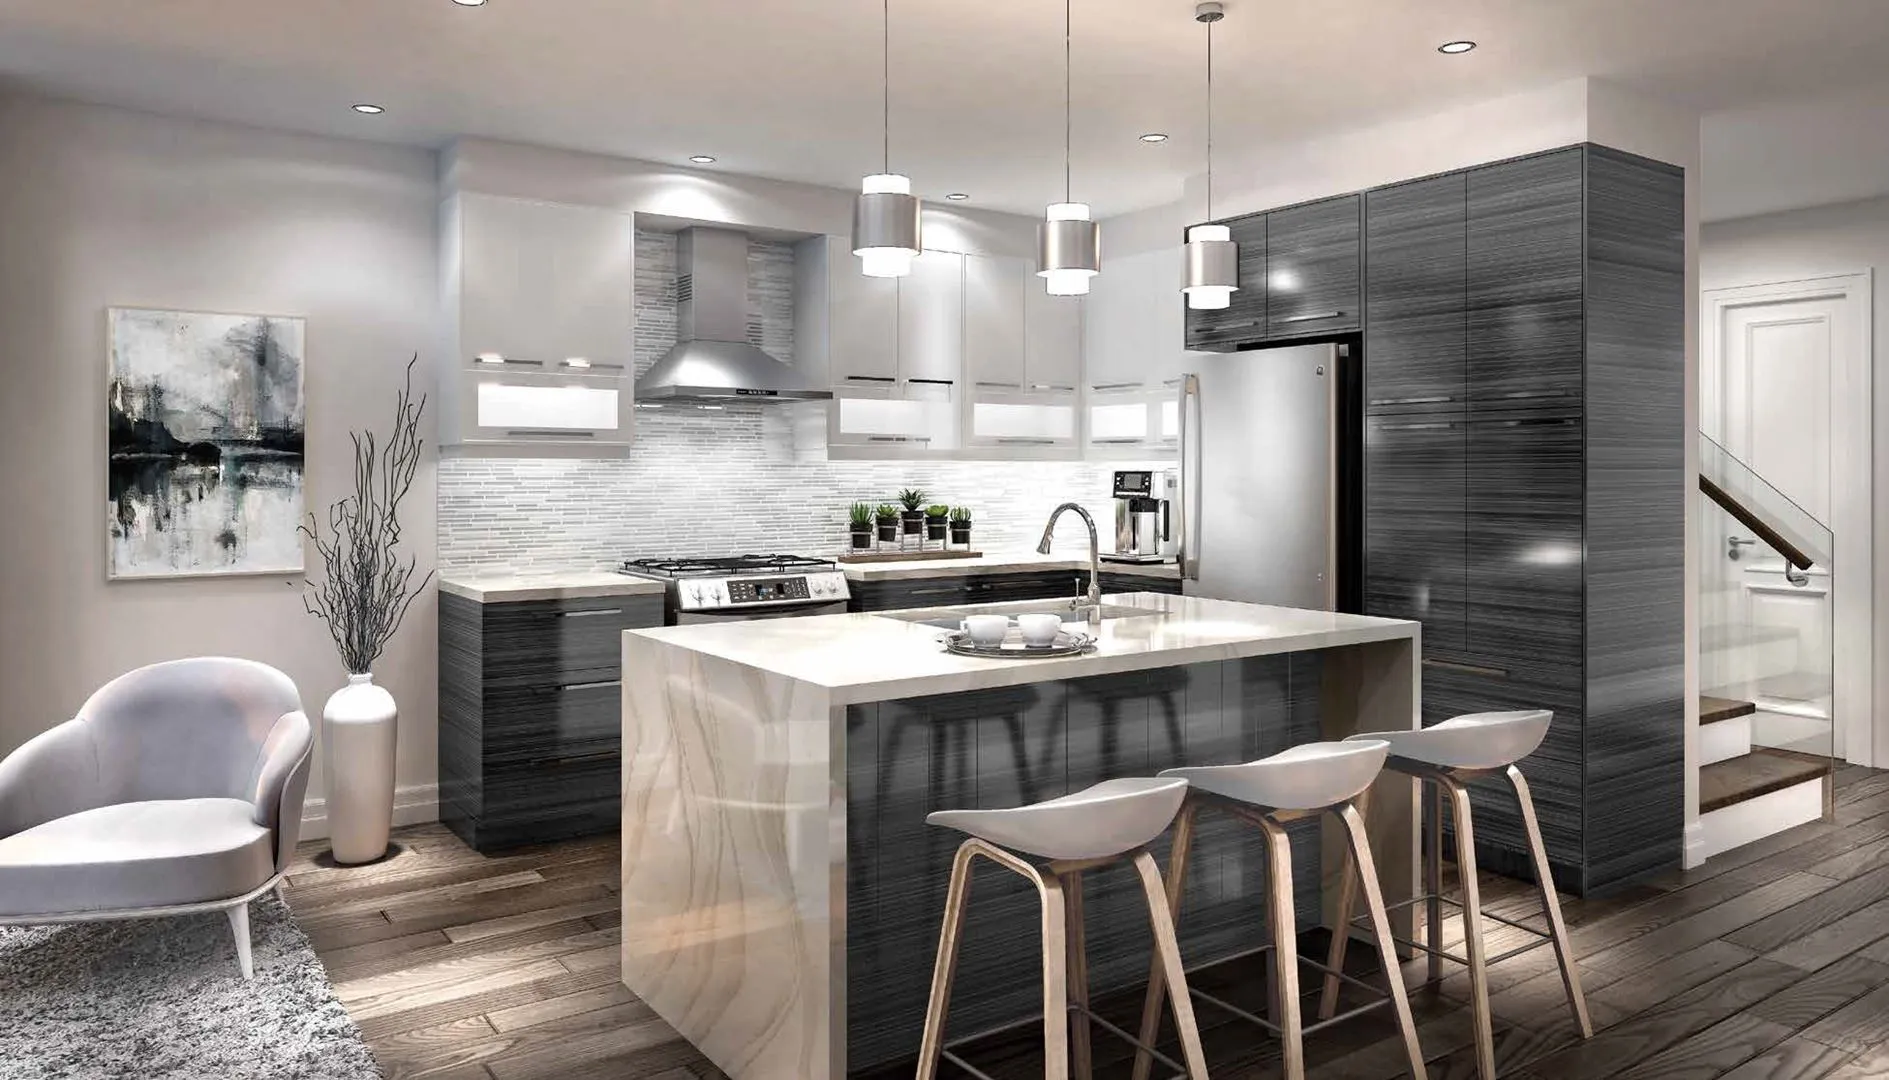
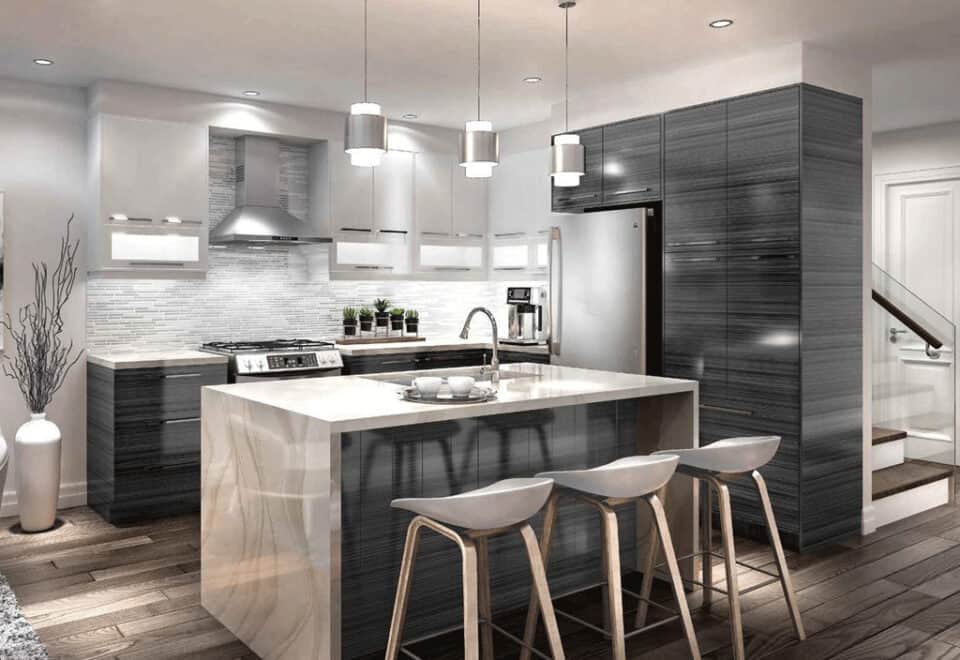
  • 21. European-inspired open concept kitchens with island†
  • 22. Kitchen cabinetry in a choice of standard schemes*
  • 23. Quartz countertops in a choice of two standard colours*
  • 24. Backsplash tile*
  • 25. Under cabinet lighting for ambience and illumination
  • 26. Soft-close drawer slides and door hardware*

Frequently asked questions

Where is St.Clair Village Homes?

177 Caledonia Road, in Toronto's Corso Italia-Earlscourt neighbourhood.

How many homes are there?

St.Clair Village Homes contains 41 homes, and the project is listed at three storeys.

What do the homes cost?

They are listed from $1,519,900 to $1,529,900, at $504 per square foot.

What sizes are the floor plans?

There are five layouts of 2,015 to 3,040 sq ft, each with three or four bedrooms.

What is the deposit?

It totals $120,000 over 210 days, with $25,000 due on signing.
Key Facts

Ready to reserve?

Submit a worksheet for St.Clair Village Homes: pick up to three suites and we will request your allocation from the builder.

Submit a worksheet
  • Project Name

    St.Clair Village Homes

  • Property Type

    Single Family

    Number Of Storeys

    3

    Number of Suites

    41

    Number Of Floor Plans

    5

  • Parking Price

    $65,000

  • Locker Price

    Request Locker Price

  • Estimated Maintenance Fee

    $0.61/sq.ft

    VIP Launch

    July 2020

    Deposit Structure

    Total Deposit

    $120,000 (over 210 days)

    Deposit Notes

    $25,000.00 On Signing
    $25,000.00 - 30 days
    $25,000.00 - 60 days
    $25,000.00 - 150 days
    $20,000.00 - 210 days

    Development Levies

    Capped at $10,000

    Assignment Policy

    Request Assignment Policy

    Public Launch

    2020-07-26

    Suite Size Range

    2,015 - 3,040 SqFt

    Ceiling Height

    Up to 9'

    Price Per Sq Ft

    $504

    Architect

    Hunt Design Associates Inc.

Information last updated on November 17, 2026

Amenities

  • Rooftop Terrace

74

Transit Score

70

Walk Score

Projects Nearby

  • 350 Davenport Condos rendering
    Public Sales

    350 Davenport Condos

    350 Davenport Road, Toronto, ON, Canada

    3 years ago

    $4,900,000 - $5,000,000

    EllisDon Capital

    Building Type: Condo

    1+1
    1+1
    1+1
  • The Davies Condos rendering
    Public Sales

    The Davies Condos

    281 Avenue Road, Toronto, ON, Canada

    3 years ago

    $1,800,000 - $3,500,000

    Brandy Lane Homes

    Building Type: Condo

    1+1
    1+1
    1+1
  • Public Sales

    Kingsway Crescent Condos

    160 Kingsway Crescent, Toronto, ON, Canada

    3 years ago

    $775,900 - $1,626,900

    Harhay Developments

    Building Type: Condo

    1+1
    1+1
    1+1
  • Public Sales

    Junction Square Condos

    410 Keele Street, Toronto, ON, Canada

    3 years ago

    $600,000 - $1,200,000

    Block Developments

    Building Type: Condo

    1+1
    1+1
    1+1
  • Public Sales

    Daniels Keelesdale Condos and Towns

    2175 Keele Street, Toronto, ON, Canada

    3 years ago

    $513,900 - $1,144,900

    Diamondcorp, Kilmer Group, The Daniels Corporation

    Building Type: Condo Townhome

    1+1
    1+1
    1+1
  • Public Sales

    Galleria 02 Condos

    1245 Dupont Street, Toronto, ON, Canada

    3 years ago

    $529,900 - $594,900

    Almadev

    Building Type: Condo

    1+1
    1+1
    1+1
  • Public Sales

    Galleria on the Park

    1285 Dupont Street, Toronto, ON, Canada

    3 years ago

    $429,900 - $999,900

    Almadev

    Building Type: Condo

    1+1
    1+1
    1+1
  • Sold Out

    Junction Point Condos

    2625 Dundas Street West, Toronto, ON, Canada

    3 years ago

    $549,800 - $1,497,800

    Gairloch

    Building Type: Condo

    1+1
    1+1
    1+1
  • For Sale (2)Sold (3)All (5)
    Price Change
    4 Bed
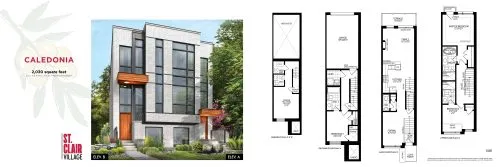
    Caledonia Floor Plan at St. Clair Village - 2030 sq.ft

    Caledonia at St.Clair Village Homes is a 3-bedroom, 3.5-bathroom single family floor plan with 2,030 sq ft of interior space. It faces North. Available on floor 1. This plan is sold out with the builder.

    3
    3.5
    2,030 sq.ft
    last recorded price $1,365,900
    Sold Outlaunched at $1,365,900since launch no change
    1 w ago $1,365,900
    since launch no change
    1 m ago $1,365,900
    since launch no change
    3 m ago $1,365,900
    since launch no change
    1 y ago $1,365,900
    since launch no change
    2 y ago $1,365,900
    since launch no change
    3 y ago $1,365,900
    since launch no change
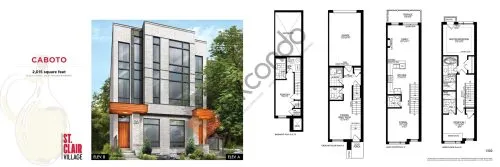
    Caboto Floor Plan at St. Clair Village - 2015 sq.ft

    Caboto at St.Clair Village Homes is a 3-bedroom, 3.5-bathroom single family floor plan with 2,015 sq ft of interior space. It faces North. Available on floor 1. This plan is sold out with the builder.

    3
    3.5
    2,015 sq.ft
    last recorded price $1,349,900
    Sold Outlaunched at $1,349,900since launch no change
    1 w ago $1,349,900
    since launch no change
    1 m ago $1,349,900
    since launch no change
    3 m ago $1,349,900
    since launch no change
    1 y ago $1,349,900
    since launch no change
    2 y ago $1,349,900
    since launch no change
    3 y ago $1,349,900
    since launch no change
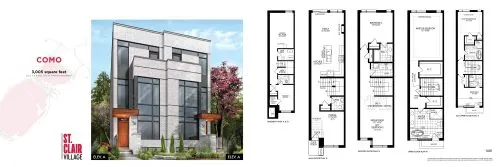
    Como Floor Plan at St. Clair Village - 3005 sq.ft

    Como at St.Clair Village Homes is a 3-bedroom plus den, 3.5-bathroom single family floor plan with 3,005 sq ft of interior space. It faces North. Available on floor 1. This plan is sold out with the builder.

    3
    3.5
    3,005 sq.ft
    last recorded price $1,449,900
    Sold Outlaunched at $1,449,900since launch no change
    1 w ago $1,449,900
    since launch no change
    1 m ago $1,449,900
    since launch no change
    3 m ago $1,449,900
    since launch no change
    1 y ago $1,449,900
    since launch no change
    2 y ago $1,449,900
    since launch no change
    3 y ago $1,449,900
    since launch no change
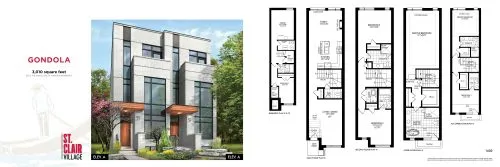
    Gondola Floor Plan at St. Clair Village - 3010 sq.ft

    Gondola at St.Clair Village Homes is a 4-bedroom, 4.5-bathroom single family floor plan with 3,010 sq ft of interior space. It faces North. Available on floor 1. Priced from $1,519,900 ($505 per sq ft).

    4
    4.5
    3,010 sq.ft
    $505/ft $1,519,900
    launched at $1,519,900since launch no change
    1 w ago $1,519,900
    since launch no change
    1 m ago $1,519,900
    since launch no change
    3 m ago $1,519,900
    since launch no change
    1 y ago $1,519,900
    since launch no change
    2 y ago $1,519,900
    since launch no change
    3 y ago $1,519,900
    since launch no change
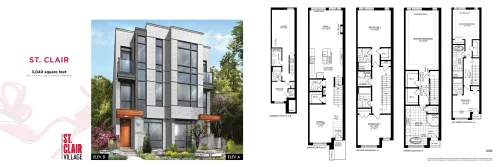
    St. Clair Floor Plan at St. Clair Village - 3040 sq.ft

    St. Clair at St.Clair Village Homes is a 4-bedroom, 4.5-bathroom single family floor plan with 3,040 sq ft of interior space. It faces North. Available on floor 1. Priced from $1,529,900 ($503 per sq ft).

    4
    4.5
    3,040 sq.ft
    $503/ft $1,529,900
    launched at $1,529,900since launch no change
    1 w ago $1,529,900
    since launch no change
    1 m ago $1,529,900
    since launch no change
    3 m ago $1,529,900
    since launch no change
    1 y ago $1,529,900
    since launch no change
    2 y ago $1,529,900
    since launch no change
    3 y ago $1,529,900
    since launch no change