METAREALTY INC.

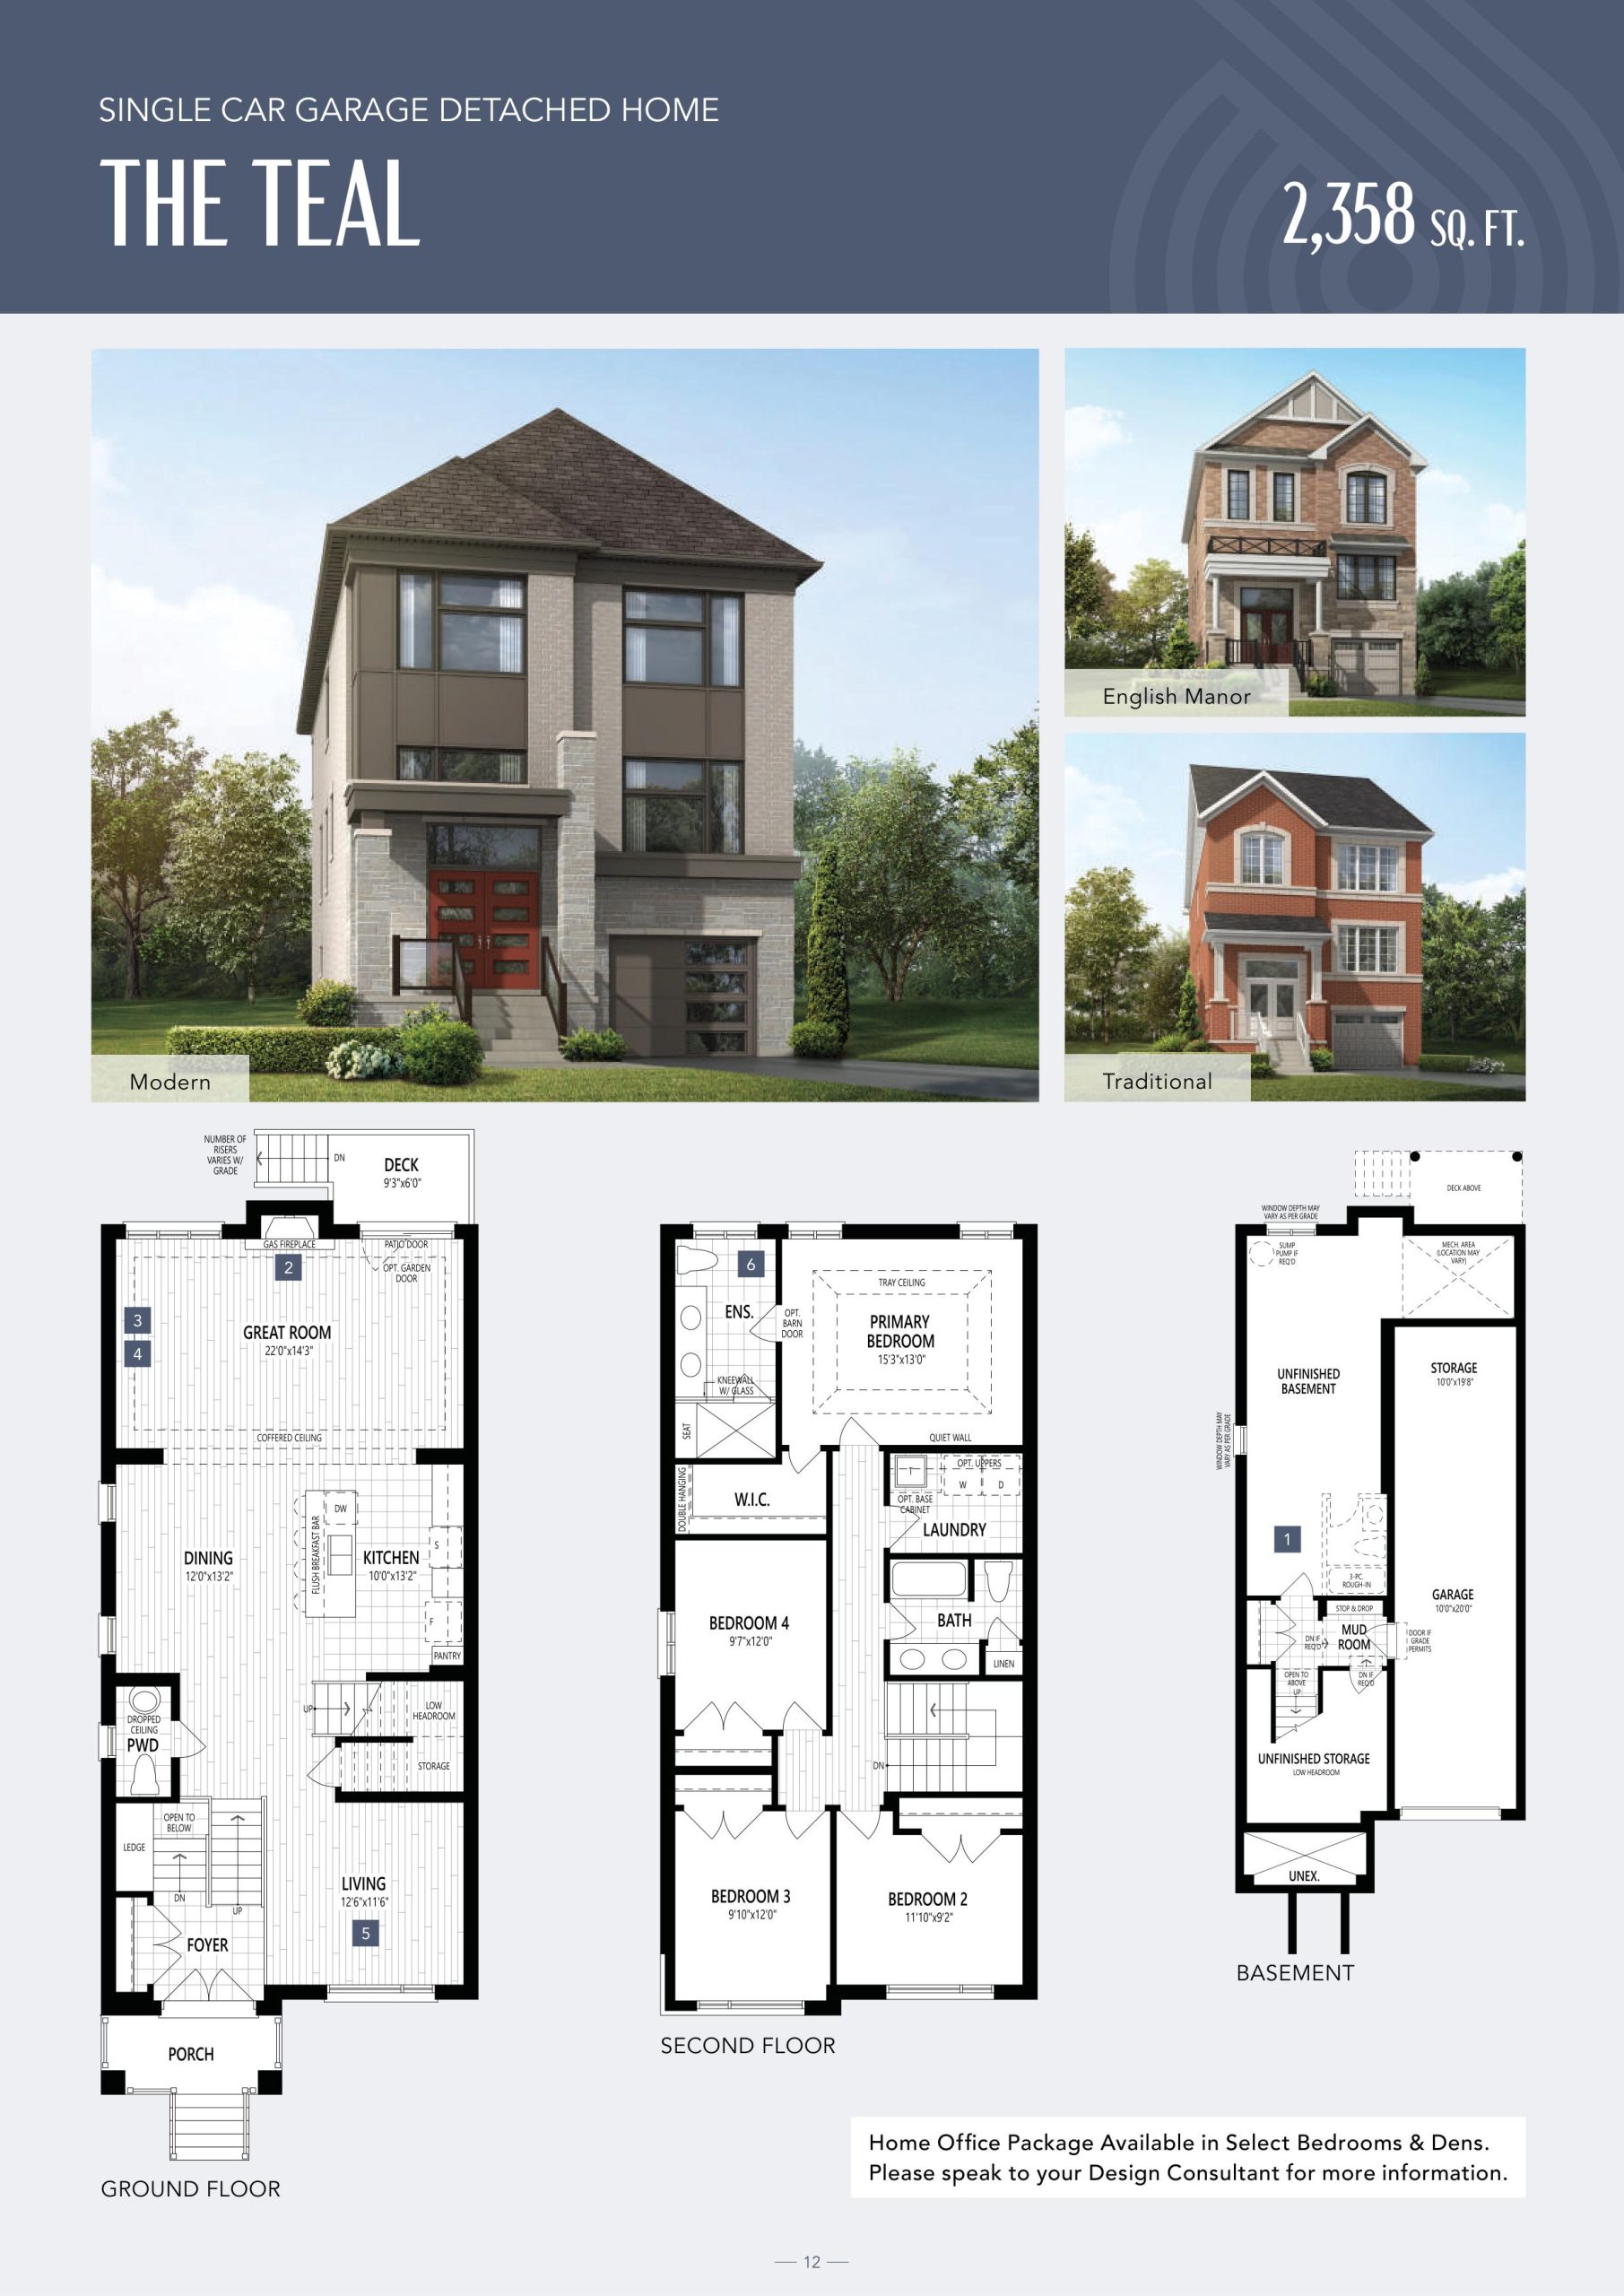
The Teal Floor Plan (4 Bed, 2,358 sq ft) — Springwater Markham

Public Sales

3217 Elgin Mills Road East, Markham, ON, Canada

Towns & Single Family · 4 Bed · 2.5 Bath · 2,358 sq ft

Occupancy: Sep 2025
GET PLATINUM ACCESS!!

Register to Receive Guaranteed Platinum Access & Prices, Incentives & Discounts, Floor Plans & More!

Get Pricing, Floor Plans and Availability

Tell us what you need and a Meta Realty representative will follow up directly.

Are you a Realtor?
Sending…

About the The Teal floor plan

The Teal at Springwater Markham is a 4-bedroom, 2.5-bathroom towns & single family floor plan with 2,358 sq ft of interior space. It faces North. This plan is sold out with the builder.

Key Facts

Ready to reserve?

Submit a worksheet for Springwater Markham: pick up to three suites and we will request your allocation from the builder.

Submit a worksheet
  • Floor Plan

    The Teal

  • Bedrooms

    4 Bed

  • Bathrooms

    2.5

  • Interior Size

    2,358 sq ft

  • Exposure

    North

  • Price From

    Contact for pricing

  • Availability

    Sold out

  • Deposit Structure

    $170,000 (over 90 days)

  • Occupancy

    2025

  • Builder(s)

    Mattamy Homes

  • Address

    3217 Elgin Mills Road East, Markham, ON, Canada

How it compares

Information last updated September 27, 2026. Prices, sizes and availability are set by the builder and change without notice. E&OE. Current incentives: see Springwater Markham.

Other floor plans at Springwater Markham
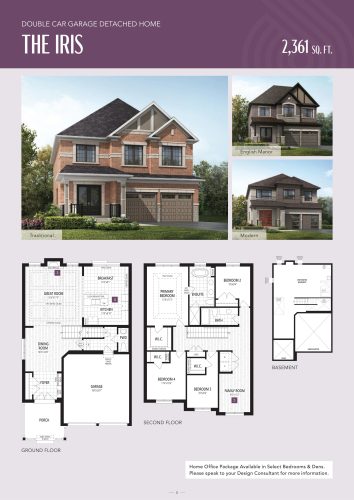
The Iris Floor Plan at Springwater Towns - 2361 sq.ft
4
2.5
2,361 sq.ft
$855/ft $2,018,990
launched at $2,018,990since launch no change
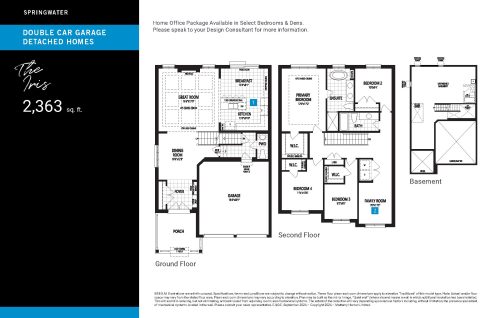
The Iris Floor Plan at Springwater Phase 3 - 2363 sq.ft
4
2.5
2,363 sq.ft
$704/ft $1,663,893
launched at $1,663,893since launch no change
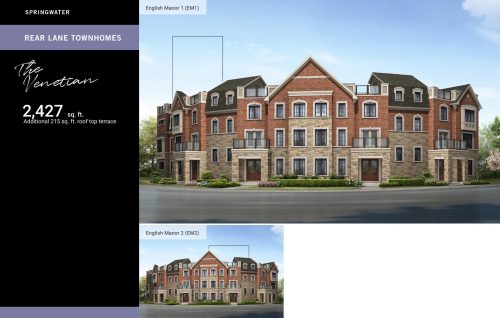
The Venetian Floor Plan at Springwater Phase 4 - 2427 sq.ft
4
3.5
2,427 sq.ft
$411/ft $997,336
launched at $997,336since launch no change
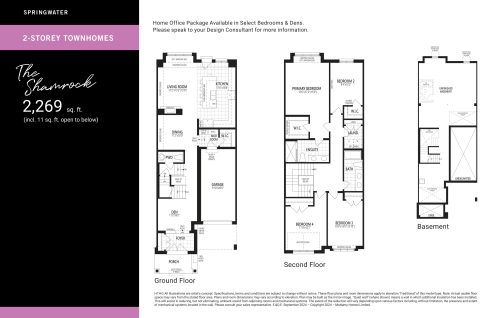
The Shamrock Floor Plan at Springwater Towns - 2269 sq.ft
4
2.5
2,269 sq.ft
$641/ft $1,453,990
launched at $1,453,990since launch no change
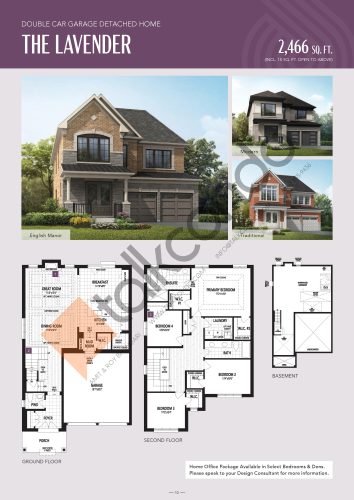
The Lavender Floor Plan at Springwater Towns - 2466 sq.ft
4
2.5
2,466 sq.ft
$831/ft $2,048,990
launched at $2,048,990since launch no change
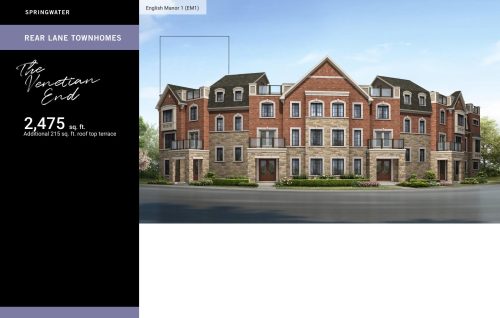
The Venetian End Floor Plan at Springwater Phase 4 - 2475 sq.ft
4
3.5
2,475 sq.ft
$415/ft $1,025,990
launched at $1,025,990since launch no change
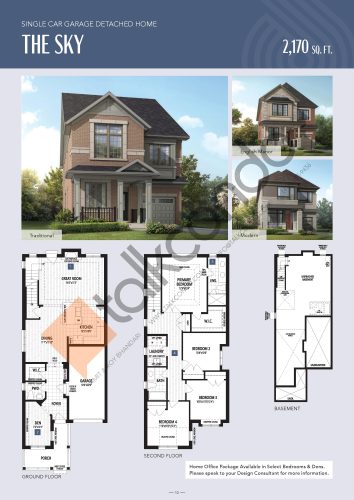
The Sky Floor Plan at Springwater Towns - 2170 sq.ft
4
2.5
2,170 sq.ft
$787/ft $1,707,990
launched at $1,707,990since launch no change
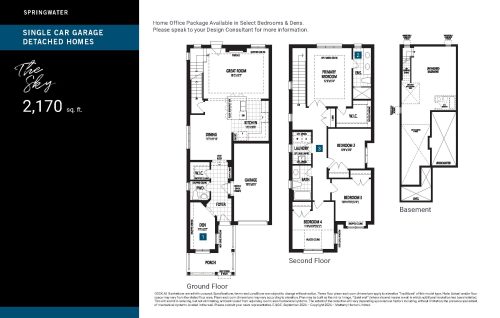
The Sky Floor Plan at Springwater Phase 3 - 2170 sq.ft
4
2.5
2,170 sq.ft
$595/ft $1,291,990
launched at $1,291,990since launch no change
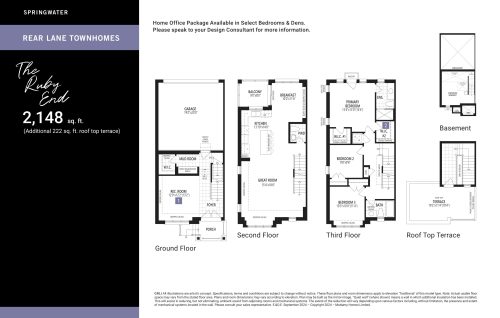
The Ruby End Floor Plan at Springwater Towns - 2148 sq.ft
3
2.5
2,148 sq.ft
$636/ft $1,366,990
launched at $1,366,990since launch no change
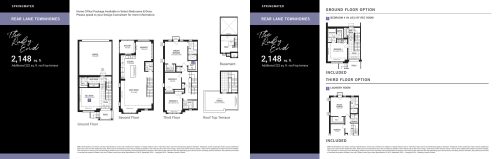
The Ruby End Floor Plan at Springwater Phase 3 - 2148 sq.ft
4
3.5
2,148 sq.ft
$478/ft $1,025,990
launched at $1,025,990since launch no change
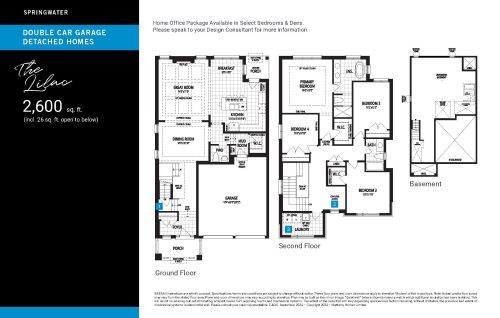
The Lilac Floor Plan at Springwater Phase 3 - 2600 sq.ft
4
2.5
2,600 sq.ft
$674/ft $1,752,654
launched at $1,752,654since launch no change
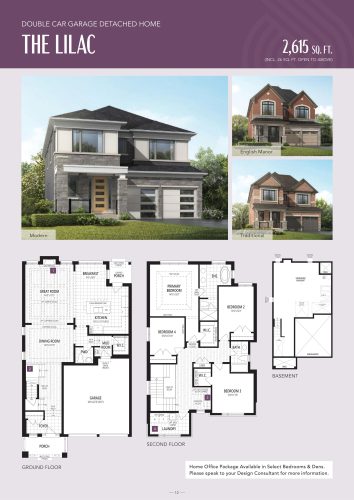
The Lilac Floor Plan at Springwater Towns - 2615 sq.ft
4
2.5
2,615 sq.ft
$799/ft $2,088,990
launched at $2,088,990since launch no change
See all 69 floor plans at Springwater Markham
Similar floor plans nearby
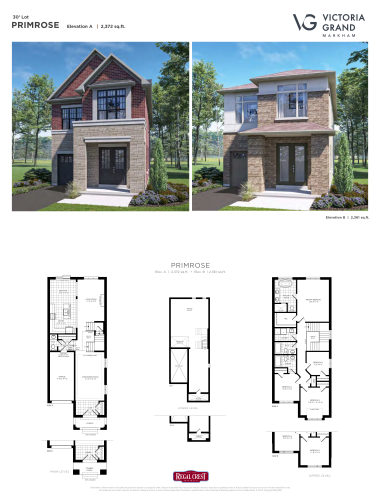
Primrose Floor Plan at Victoria Grand by Regal Crest Homes - 2372 sq.ft

At Victoria Grand Homes · 1.4 km away

4
3.8
2,372 sq.ft
$868/ft $2,057,990
launched at $2,057,990since launch no change
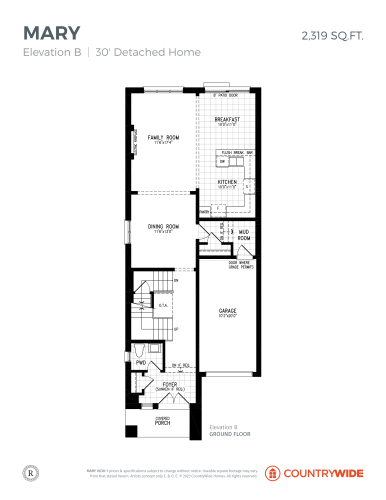
Mary - Elev. B (Ground Floor) Floor Plan at Victoria Grand by Countrywide Homes - 2319 sq.ft

At Victoria Grand by Countrywide Homes · 1.4 km away

4
3.5
2,319 sq.ft
$869/ft $2,015,990
launched at $2,015,990since launch no change
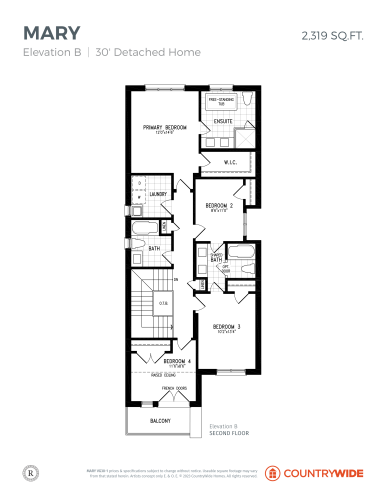
Mary - Elev. B (2nd Floor) Floor Plan at Victoria Grand by Countrywide Homes - 2319 sq.ft

At Victoria Grand by Countrywide Homes · 1.4 km away

4
3.5
2,319 sq.ft
$869/ft $2,015,990
launched at $2,015,990since launch no change
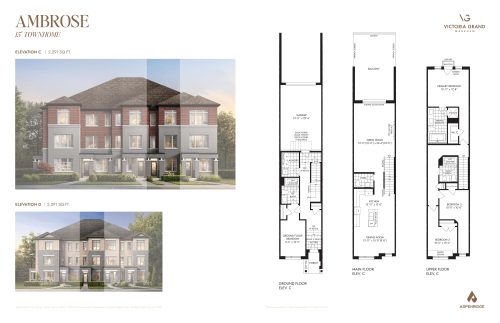
Ambrose Floor Plan at Victoria Grand Towns by Aspen Ridge - 2291 sq.ft

At Victoria Grand Towns by Aspen Ridge · 1.4 km away

4
3.5
2,291 sq.ft
$637/ft $1,459,990
launched at $1,459,990since launch no change
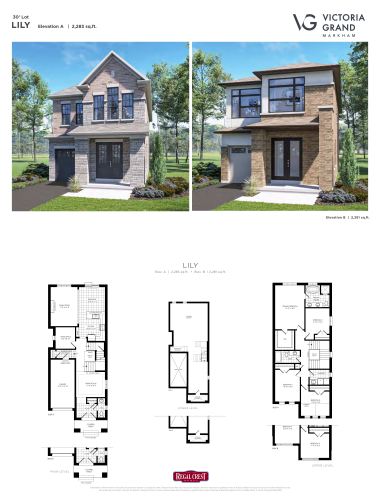
Lily Floor Plan at Victoria Grand by Regal Crest Homes - 2283 sq.ft

At Victoria Grand Homes · 1.4 km away

4
2.5
2,283 sq.ft
$893/ft $2,038,990
launched at $2,038,990since launch no change
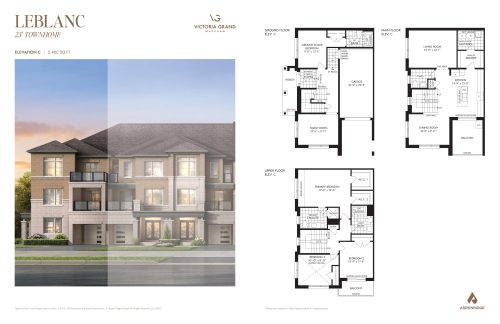
Leblanc Floor Plan at Victoria Grand Towns by Aspen Ridge - 2480 sq.ft

At Victoria Grand Towns by Aspen Ridge · 1.4 km away

4
3.5
2,480 sq.ft
$617/ft $1,529,990
launched at $1,529,990since launch no change