METAREALTY INC.

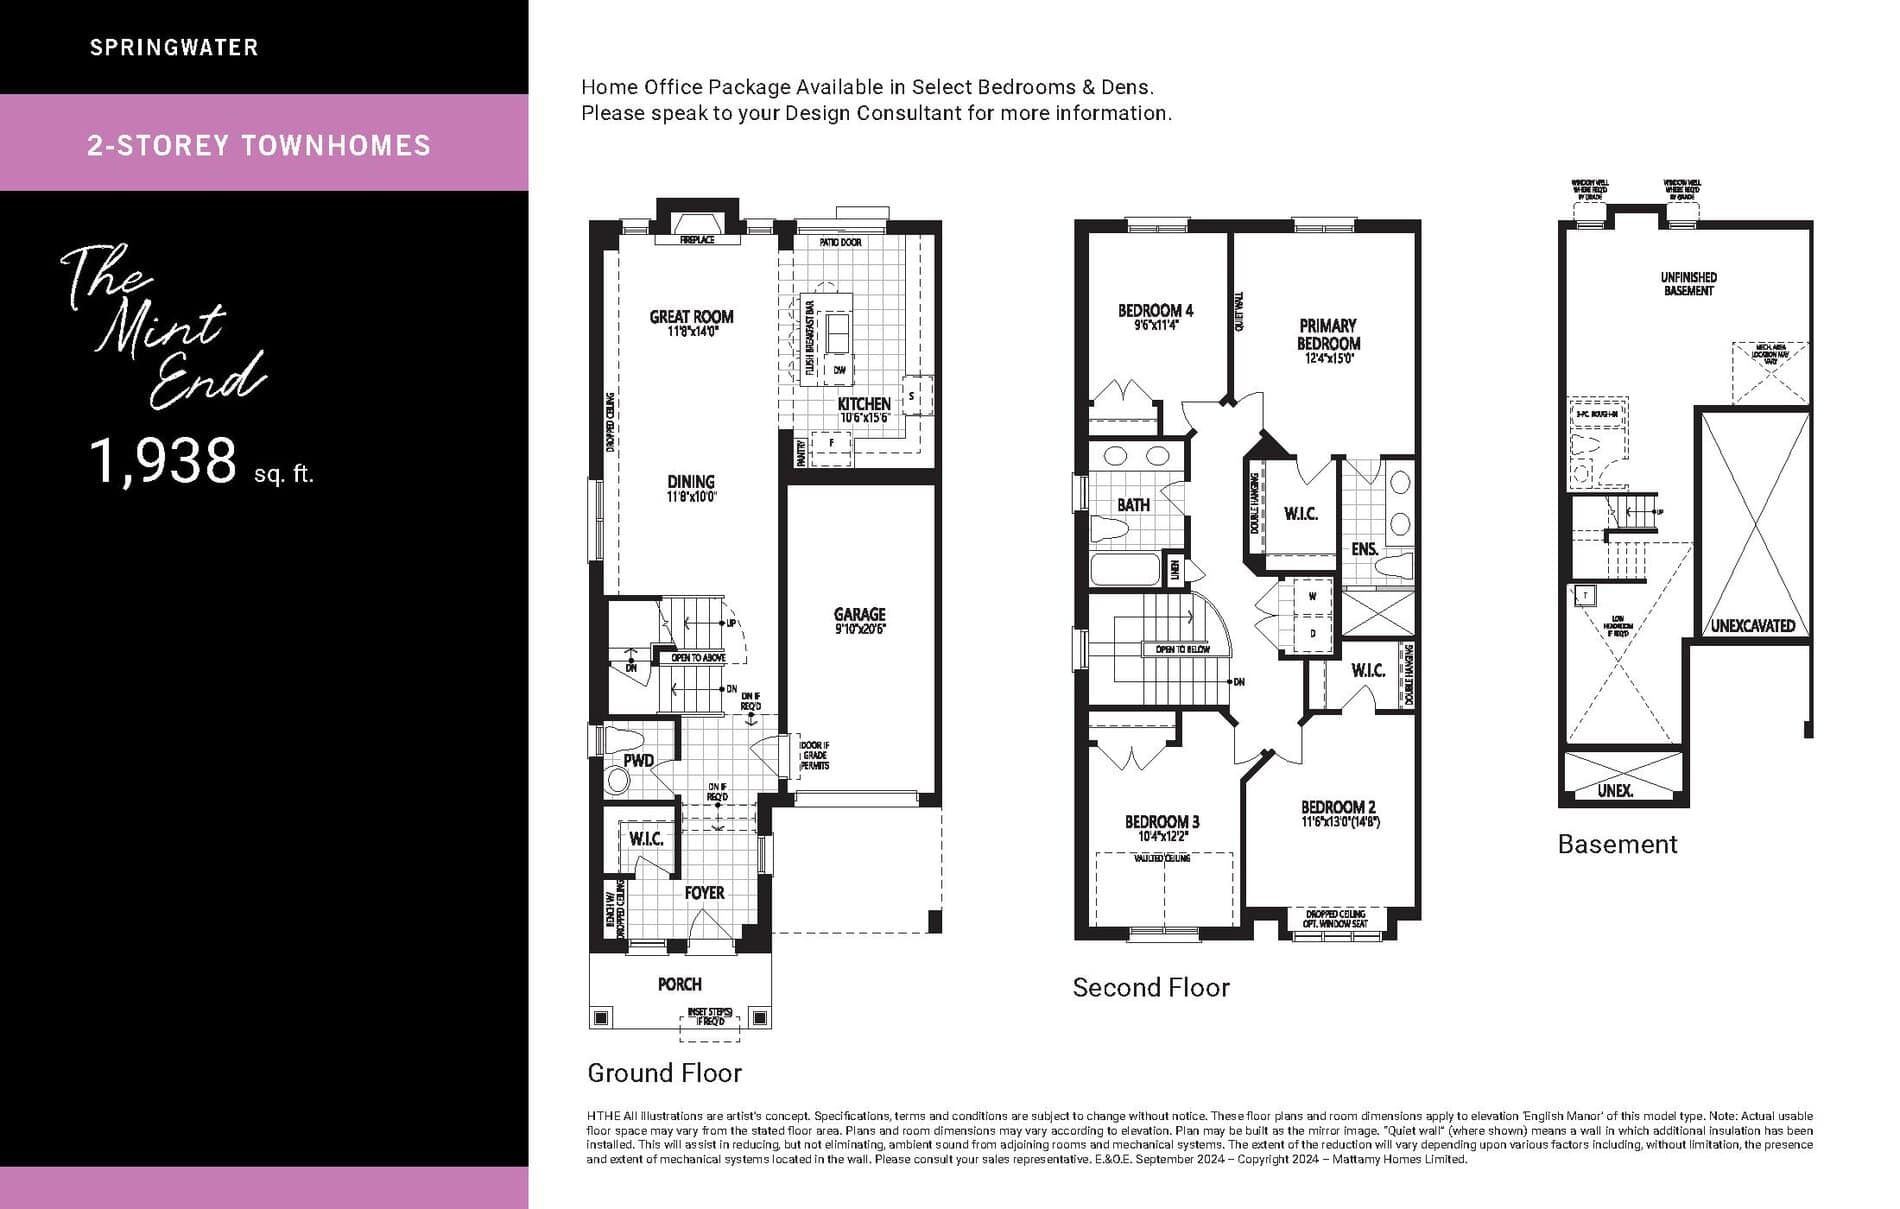
The Mint End Floor Plan — Springwater Markham

Public Sales

3217 Elgin Mills Road East, Markham, ON, Canada

Last list price
$1,289,990 · Sold out

Towns & Single Family · 4 Bed · 2.5 Bath · 1,938 sq ft

Occupancy: Sep 2025
GET PLATINUM ACCESS!!

Register to Receive Guaranteed Platinum Access & Prices, Incentives & Discounts, Floor Plans & More!

Get Pricing, Floor Plans and Availability

Tell us what you need and a Meta Realty representative will follow up directly.

Are you a Realtor?
Sending…

About the The Mint End floor plan

The Mint End at Springwater Markham is a 4-bedroom, 2.5-bathroom towns & single family floor plan with 1,938 sq ft of interior space. It faces North. This plan is sold out with the builder.

Key Facts

Ready to reserve?

Submit a worksheet for Springwater Markham: pick up to three suites and we will request your allocation from the builder.

Submit a worksheet
  • Floor Plan

    The Mint End

  • Bedrooms

    4 Bed

  • Bathrooms

    2.5

  • Interior Size

    1,938 sq ft

  • Exposure

    North

  • Price From

    $1,289,990 (last list price; sold out with the builder)

  • Price Per Sq Ft

    $666/sq ft

  • Availability

    Sold out

  • Deposit Structure

    $170,000 (over 90 days)

  • Occupancy

    2025

  • Builder(s)

    Mattamy Homes

  • Address

    3217 Elgin Mills Road East, Markham, ON, Canada

How it compares

  • Price Per Sq Ft

    Last list price was 8% above the average of the 48 plans offered now ($617/sq ft)

  • Size

    Plans offered now range from 1,536 to 3,100 sq ft

  • Price

    Plans offered now are priced from $812,381 to $2,230,990

  • All Plans

    69 floor plans at Springwater Markham

Builder list price, last updated September 27, 2026. Prices, sizes and availability are set by the builder and change without notice. E&OE. Current incentives: see Springwater Markham.

Other floor plans at Springwater Markham
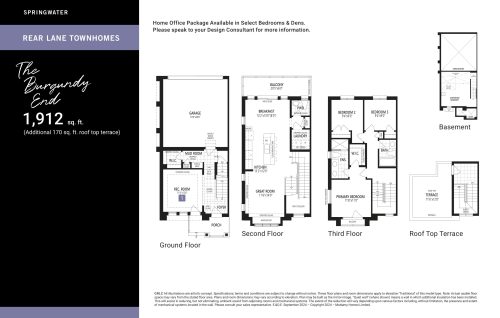
The Burgundy End Floor Plan at Springwater Towns - 1927 sq.ft
3
2.5
1,927 sq.ft
$685/ft $1,319,990
launched at $1,319,990since launch no change
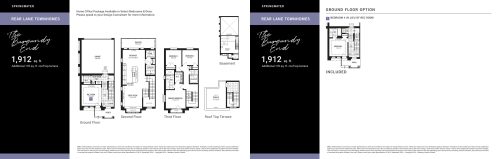
The Burgundy End Floor Plan at Springwater Phase 3 - 1912 sq.ft
4
3.5
1,912 sq.ft
$513/ft $981,407
launched at $981,407since launch no change
The Maroon Floor Plan at Springwater Towns - 1995 sq.ft
3
2.5
1,995 sq.ft
$655/ft $1,305,990
launched at $1,305,990since launch no change
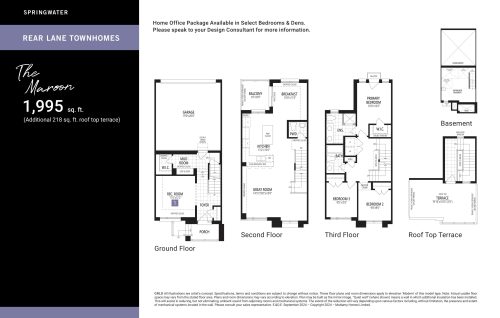
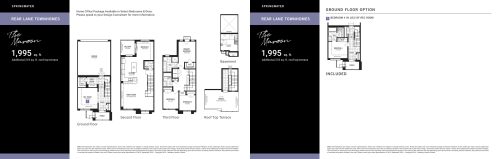
The Maroon Floor Plan at Springwater Phase 3 - 1995 sq.ft
4
3.5
1,995 sq.ft
$486/ft $969,018
launched at $969,018since launch no change
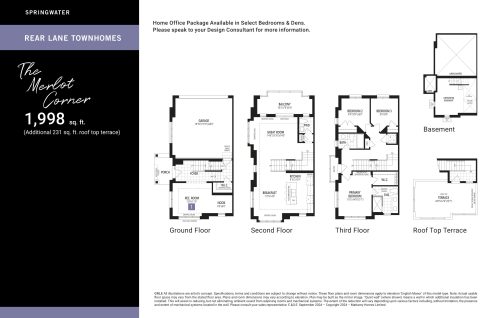
The Merlot Corner Floor Plan at Springwater Towns - 1998 sq.ft
3
2.5
1,998 sq.ft
$676/ft $1,350,990
launched at $1,350,990since launch no change
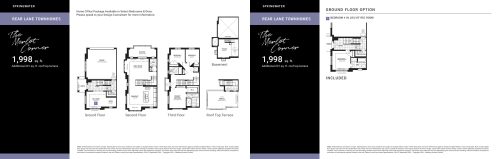
The Merlot Corner Floor Plan at Springwater Phase 3 - 1998 sq.ft
4
3.5
1,998 sq.ft
$506/ft $1,009,990
launched at $1,009,990since launch no change
The Burgundy Floor Plan at Springwater Towns - 1872 sq.ft
3
2.5
1,872 sq.ft
$683/ft $1,278,990
launched at $1,278,990since launch no change
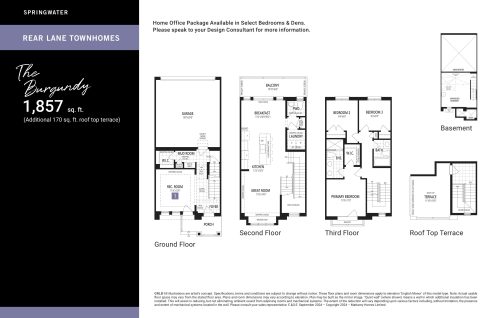
The Burgundy Floor Plan at Springwater Phase 3 - 1857 sq.ft
4
3.5
1,857 sq.ft
$514/ft $953,973
launched at $953,973since launch no change
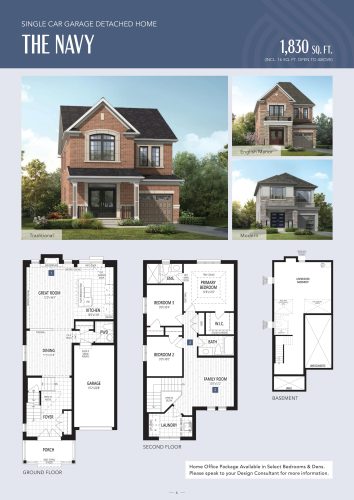
The Navy Floor Plan at Springwater Towns - 1830 sq.ft
3
2.5
1,830 sq.ft
$885/ft $1,618,990
launched at $1,618,990since launch no change
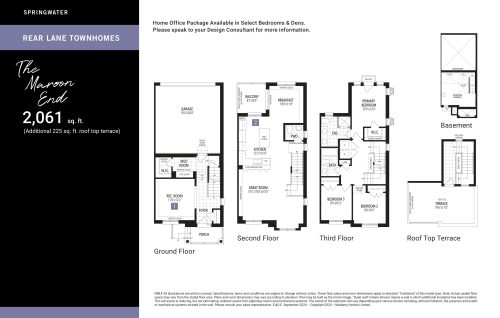
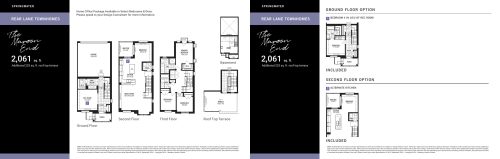
The Maroon End Floor Plan at Springwater Towns - 2061 sq.ft
3
2.5
2,061 sq.ft
$655/ft $1,348,990
launched at $1,348,990since launch no change
The Maroon End Floor Plan at Springwater Phase 3 - 2061 sq.ft
4
3.5
2,061 sq.ft
$489/ft $1,007,990
launched at $1,007,990since launch no change
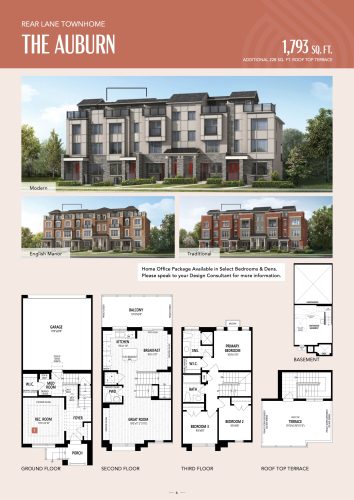
The Auburn Floor Plan at Springwater Towns - 1793 sq.ft
3
2.5
1,793 sq.ft
$707/ft $1,266,990
launched at $1,266,990since launch no change
See all 69 floor plans at Springwater Markham
Similar floor plans nearby
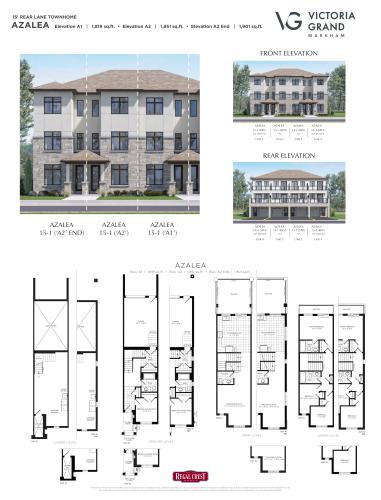
Azalea Floor Plan at Victoria Grand by Regal Crest Homes - 1901 sq.ft

At Victoria Grand Homes · 1.4 km away

4
3.5
1,901 sq.ft
$747/ft $1,419,990
launched at $1,419,990since launch no change
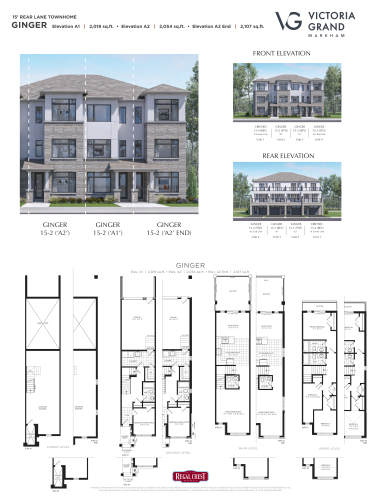
Ginger Floor Plan at Victoria Grand by Regal Crest Homes - 2107 sq.ft

At Victoria Grand Homes · 1.4 km away

4
3.5
2,107 sq.ft
$679/ft $1,429,990
launched at $1,429,990since launch no change
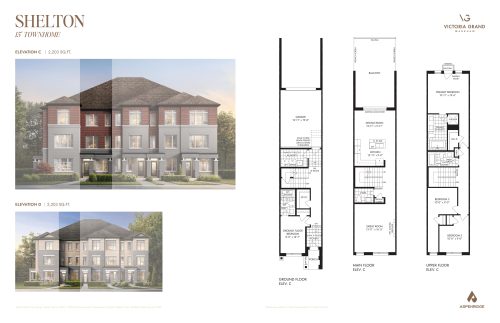
Shelton Floor Plan at Victoria Grand Towns by Aspen Ridge - 2203 sq.ft

At Victoria Grand Towns by Aspen Ridge · 1.4 km away

4
3.5
2,203 sq.ft
$654/ft $1,439,990
launched at $1,439,990since launch no change
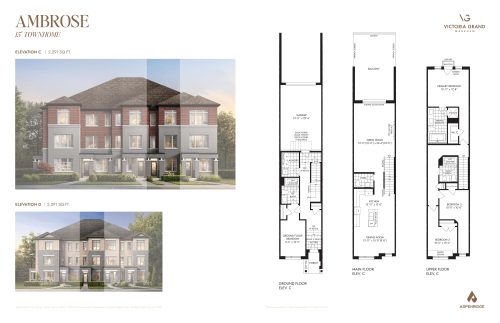
Ambrose Floor Plan at Victoria Grand Towns by Aspen Ridge - 2291 sq.ft

At Victoria Grand Towns by Aspen Ridge · 1.4 km away

4
3.5
2,291 sq.ft
$637/ft $1,459,990
launched at $1,459,990since launch no change
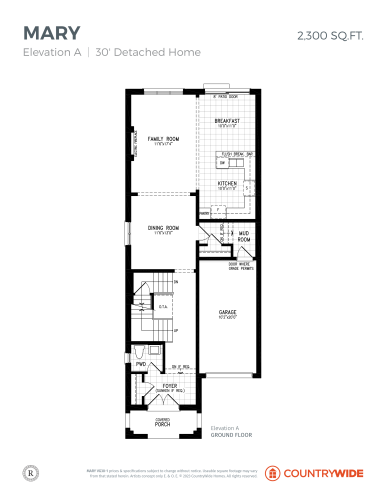
Mary - Elev. A (Ground Floor) Floor Plan at Victoria Grand by Countrywide Homes - 2300 sq.ft

At Victoria Grand by Countrywide Homes · 1.4 km away

4
3.5
2,300 sq.ft
$874/ft $2,009,990
launched at $2,009,990since launch no change
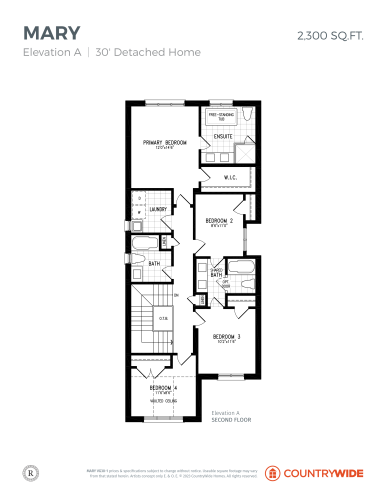
Mary - Elev. A (2nd Floor) Floor Plan at Victoria Grand by Countrywide Homes - 2300 sq.ft

At Victoria Grand by Countrywide Homes · 1.4 km away

4
3.5
2,300 sq.ft
$874/ft $2,009,990
launched at $2,009,990since launch no change