Loading...
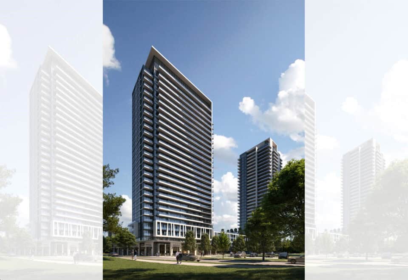
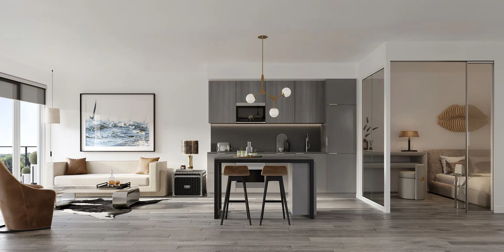





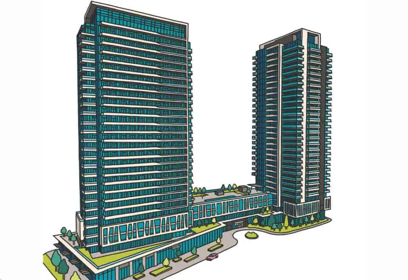
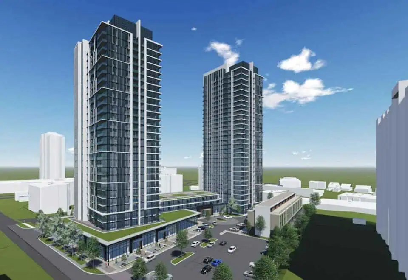
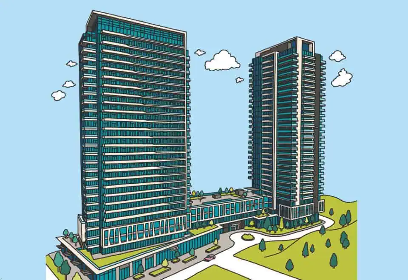
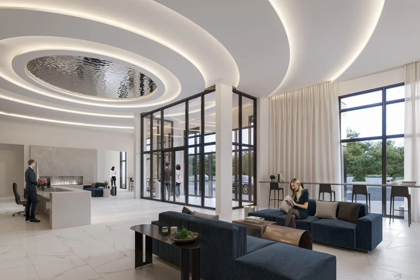



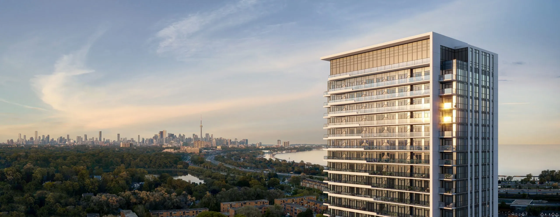

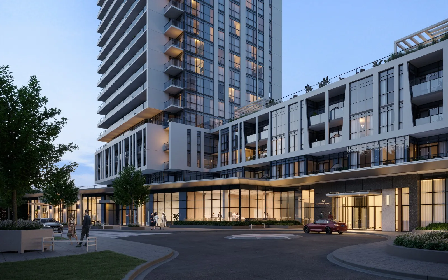
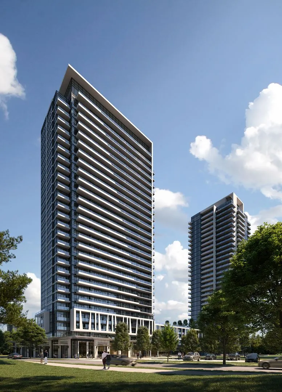
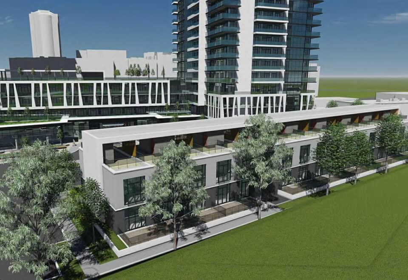
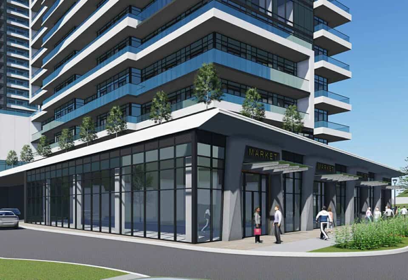
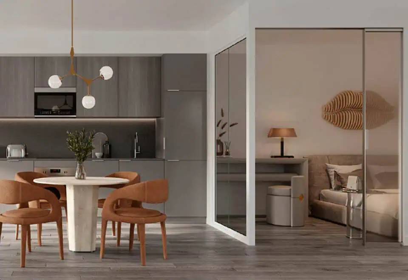
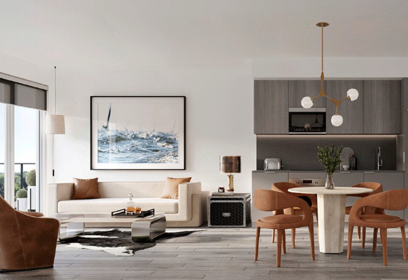
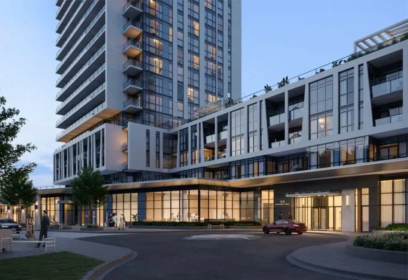
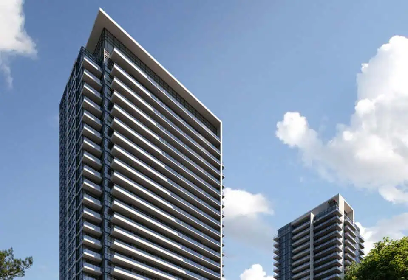
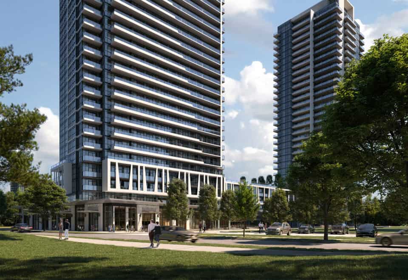
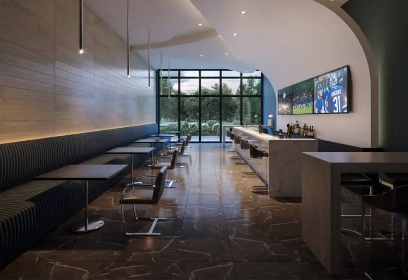
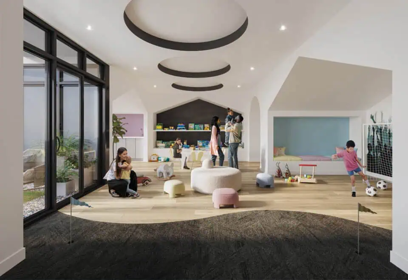
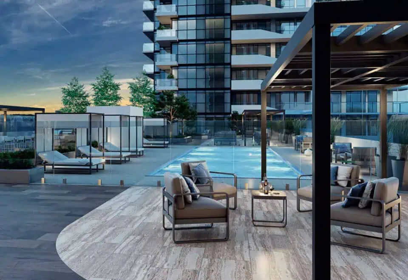
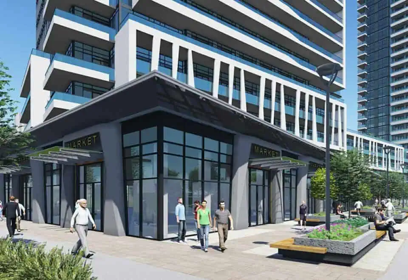
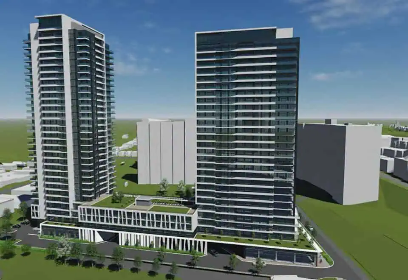
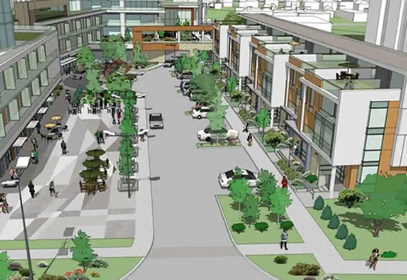

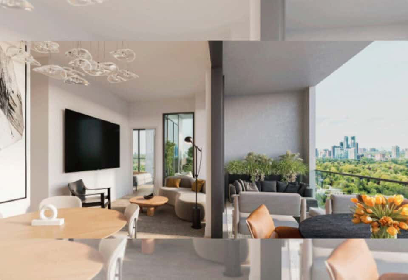
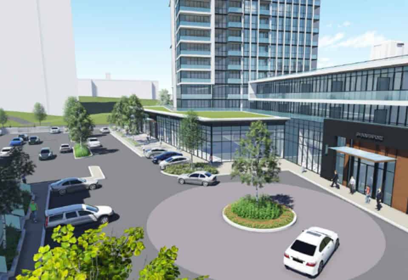
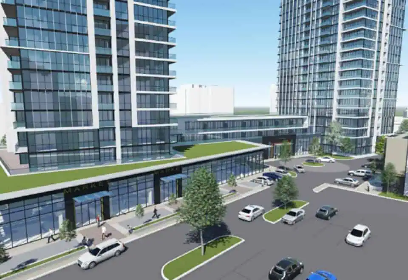
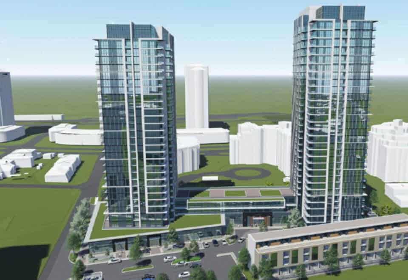
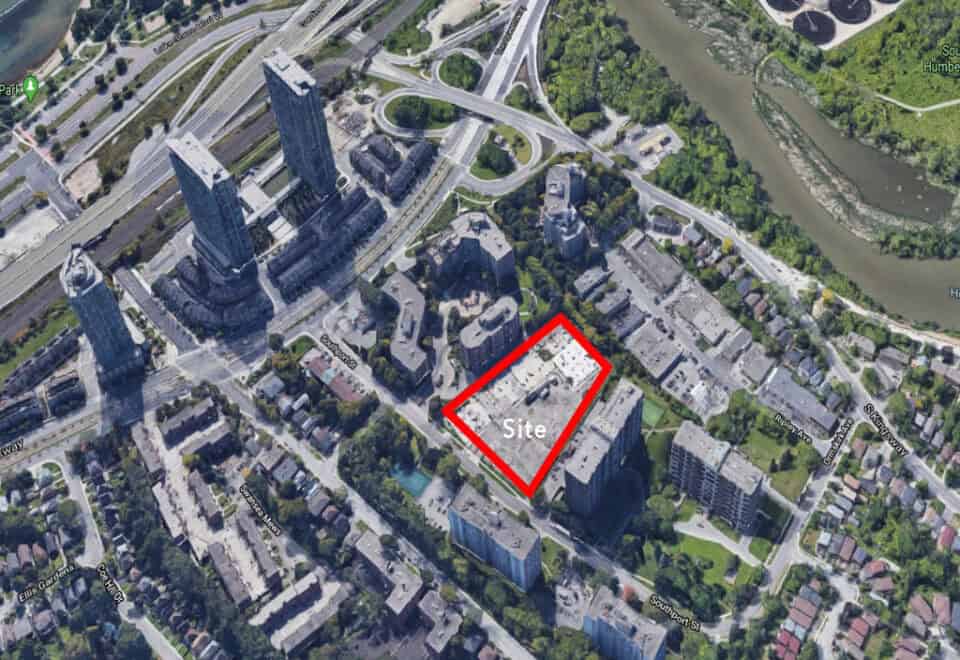
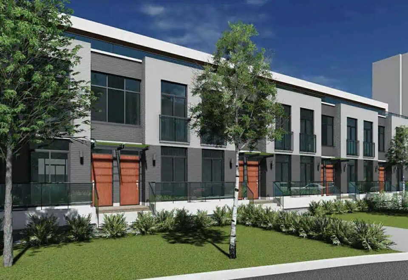
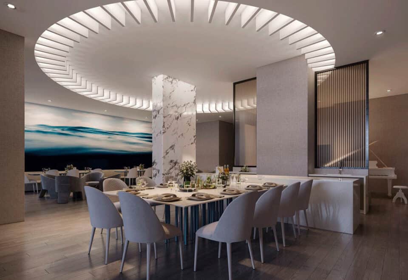
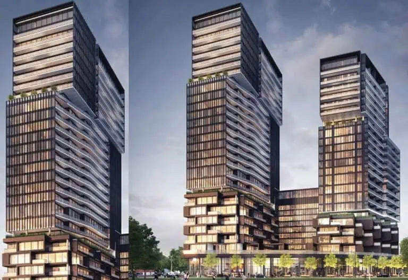
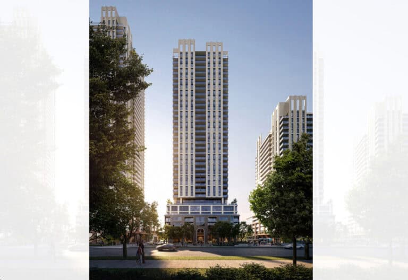
Southport In Swansea is a 30-storey pre-construction condominium by State Building Group at 34 Southport Street in Toronto’s Swansea neighbourhood. Southport’s 625 suites span 390 to 815 sq ft, with prices beginning at $753,900 and occupancy scheduled for 2028.
Southport In Swansea pricing and floor plans
Southport’s listed pricing starts at $753,900 and goes up to $1,186,900, with a per-square-foot price of $1,462. Southport was launched in May 2022.
Floor plans
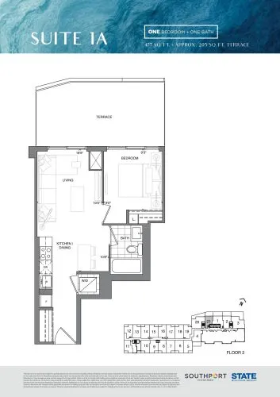
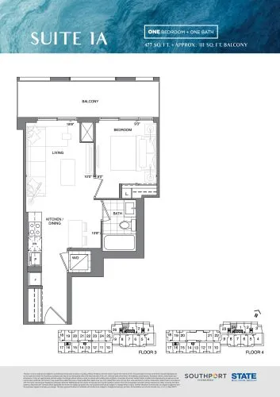
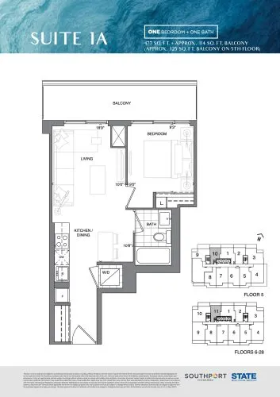
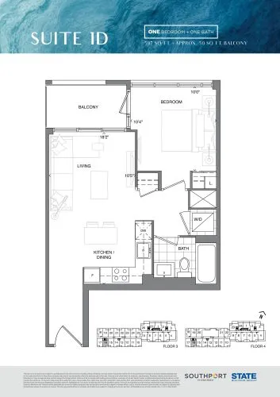
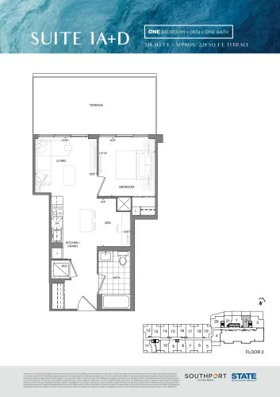
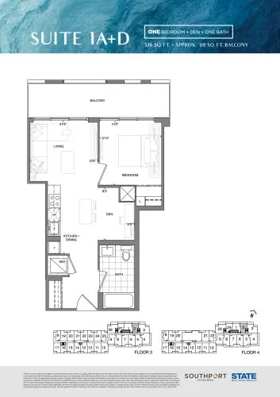
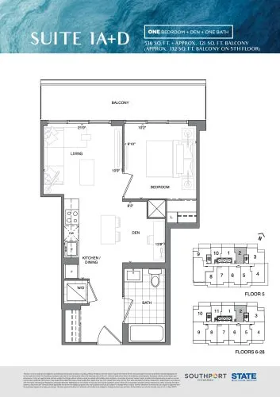
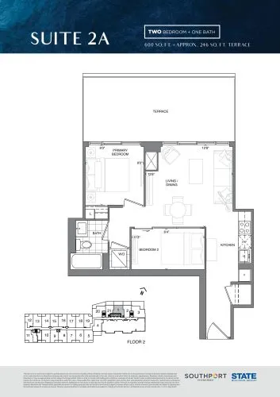
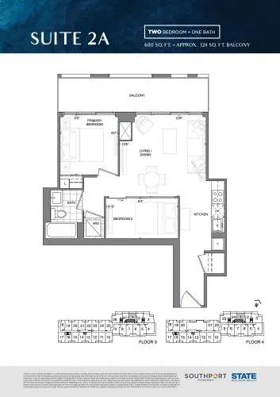
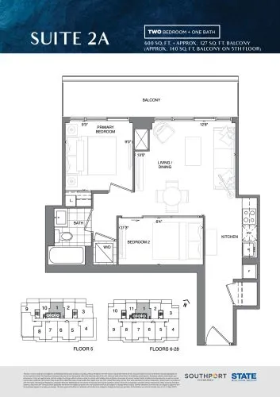
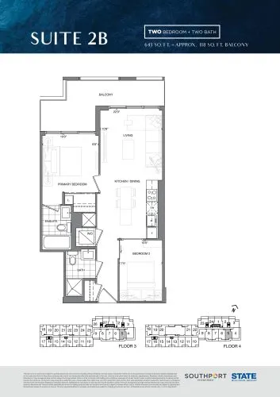
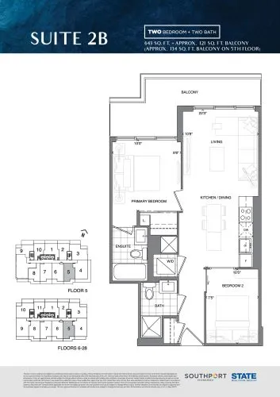
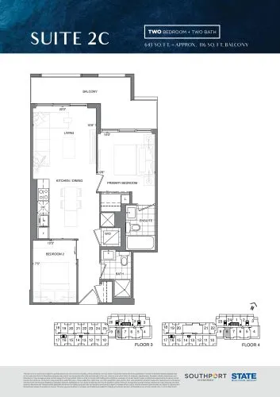
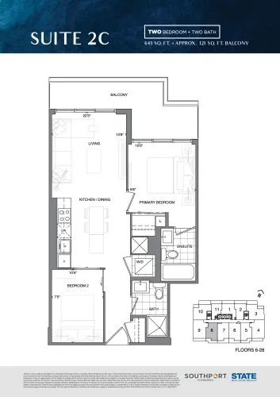
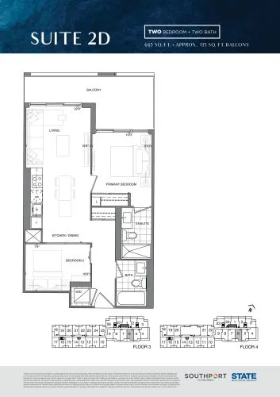
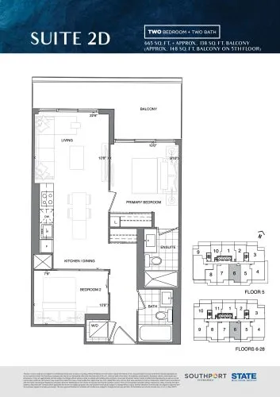
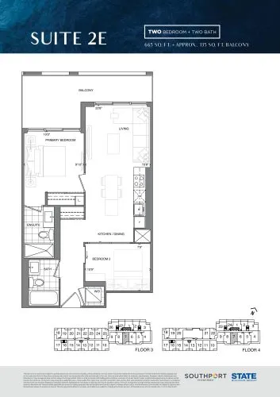
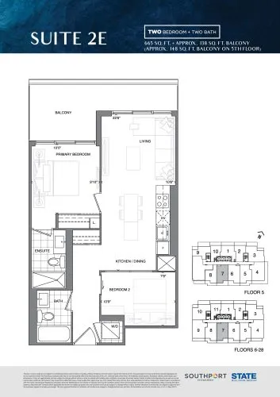
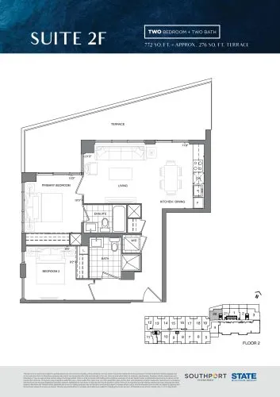
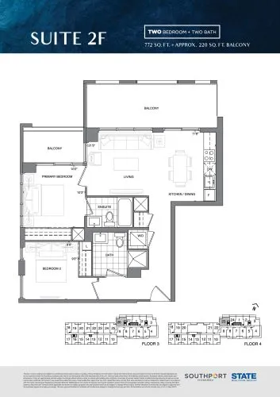
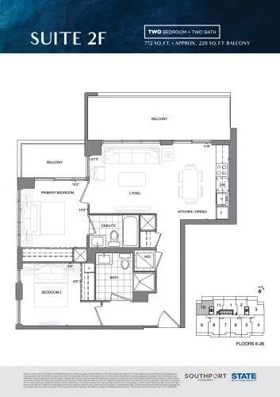
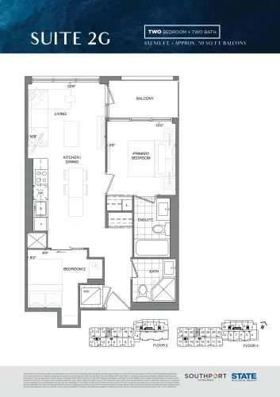
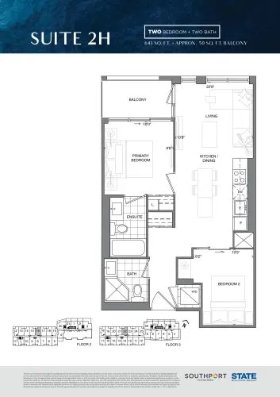
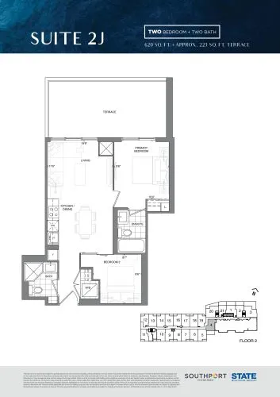
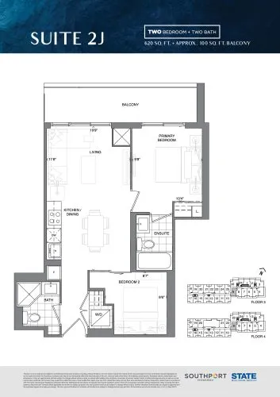
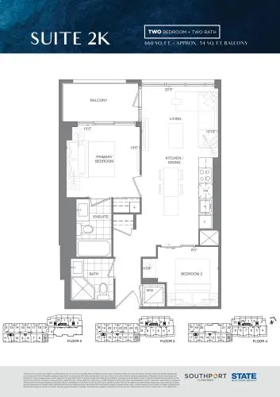
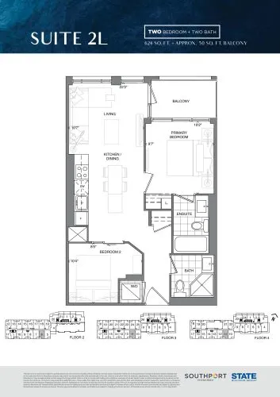
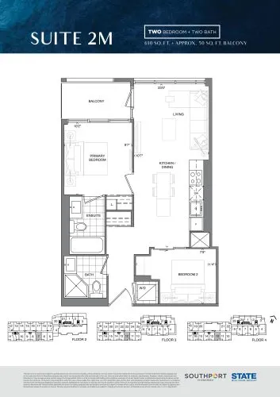
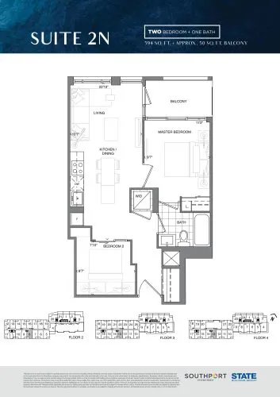
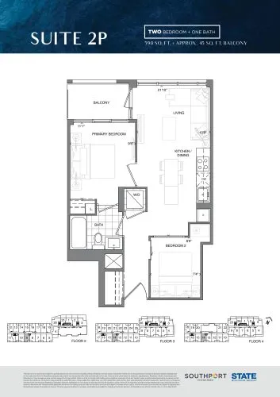
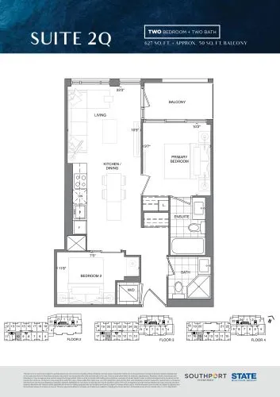
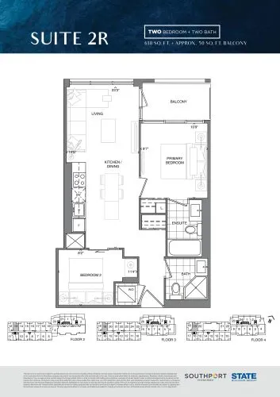
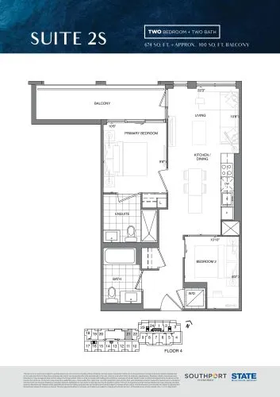
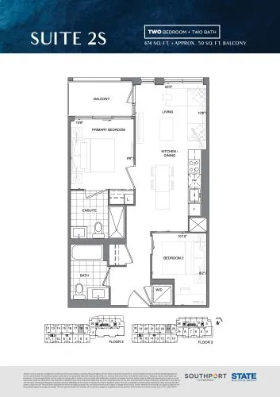
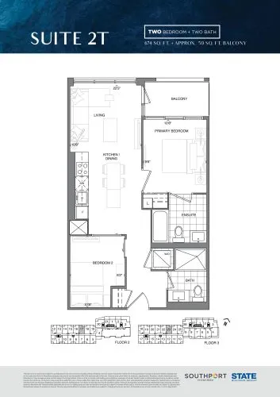
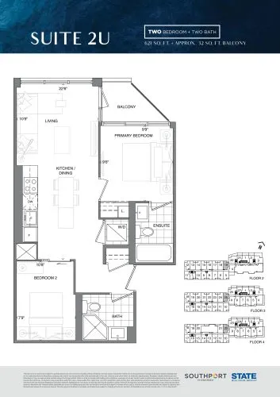
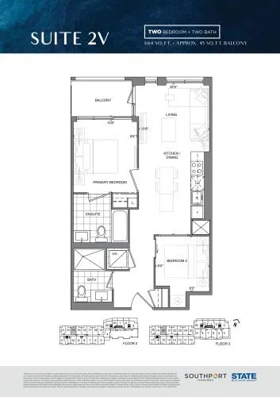
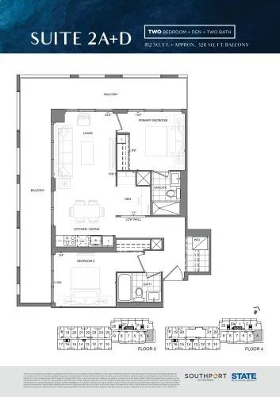
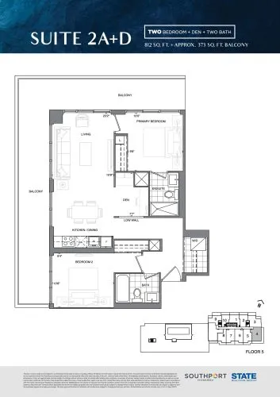
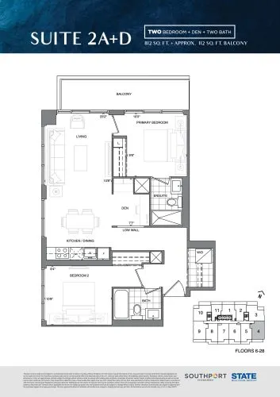
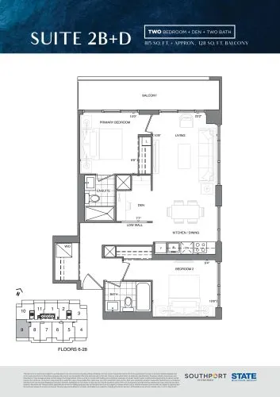
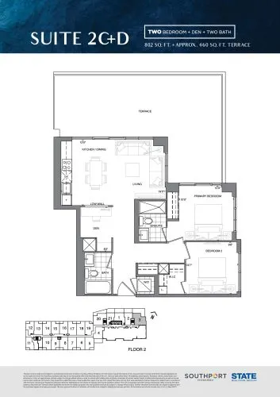
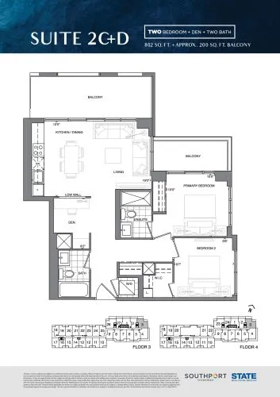
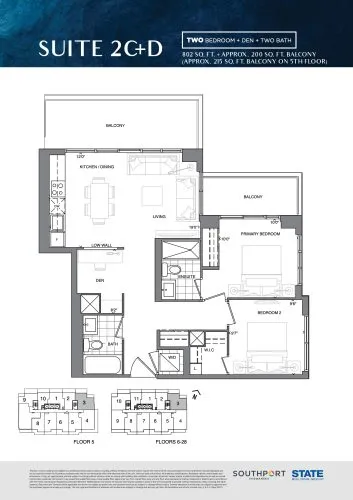
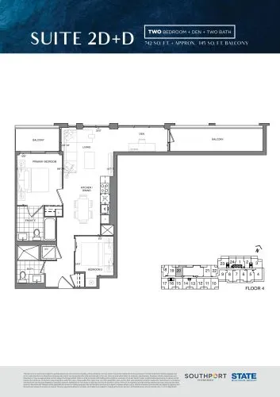
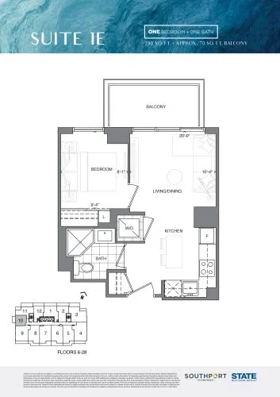
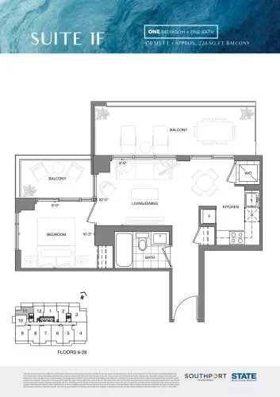
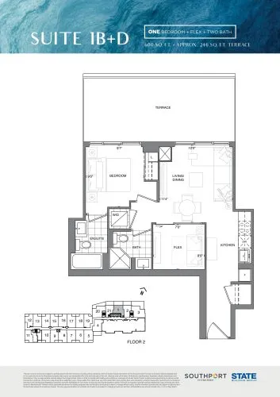
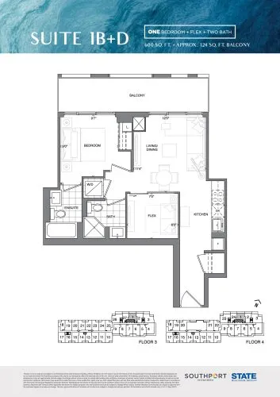
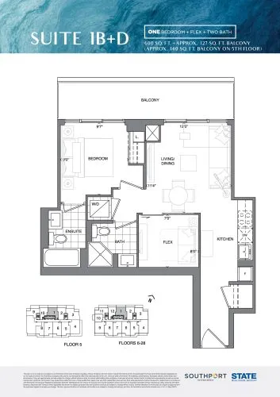
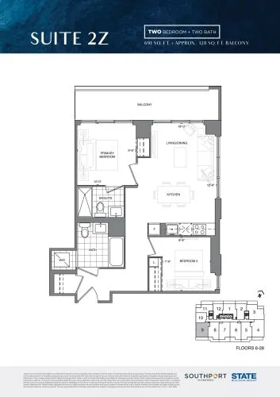
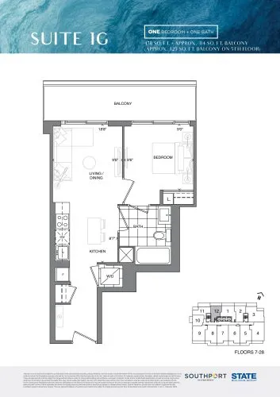
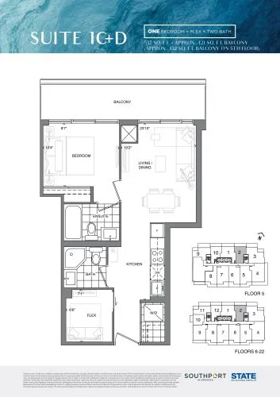
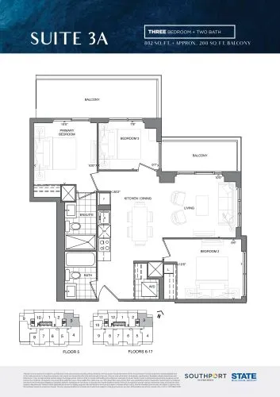
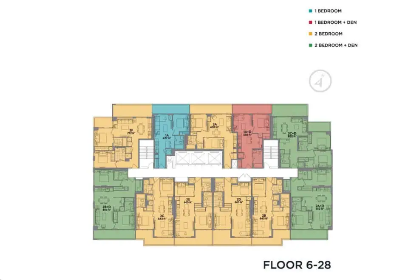
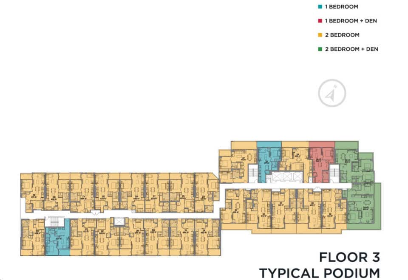
Southport has 54 floor-plan layouts. Two-bedroom designs account for 31 of them, while one-bedroom and one-bedroom-plus-den plans have seven layouts each, two-bedroom-plus-den plans have eight, and there is one three-bedroom layout.
Parking and fees
Southport lists parking at $79,900. The maintenance estimate of $0.63 per square foot excludes water and hydro. Listed monthly charges are approximately $57 plus HST for high-speed internet and a smart home system, and approximately $55.79 for parking.
Location
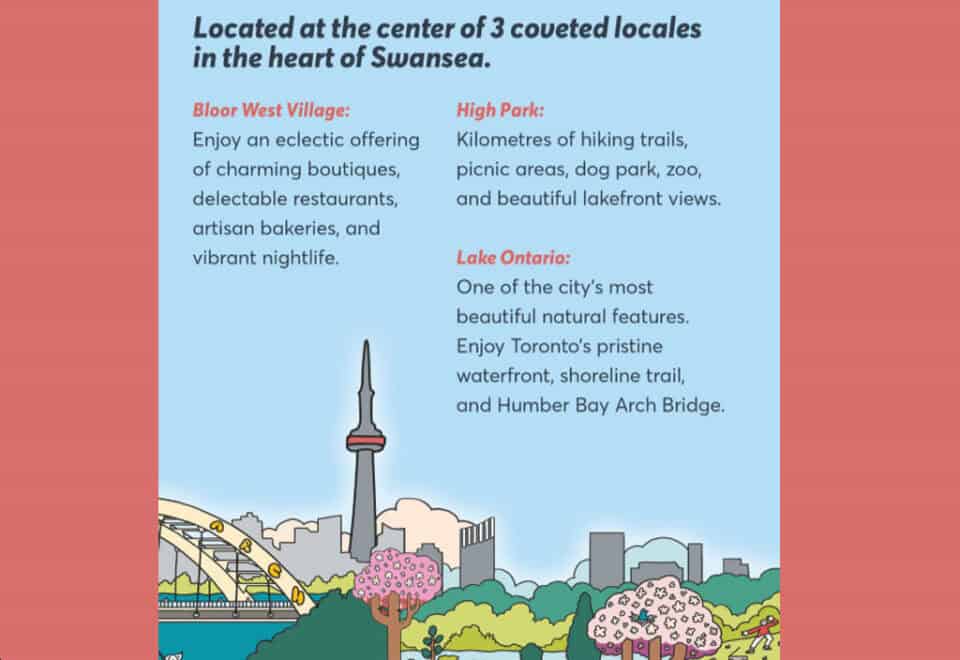
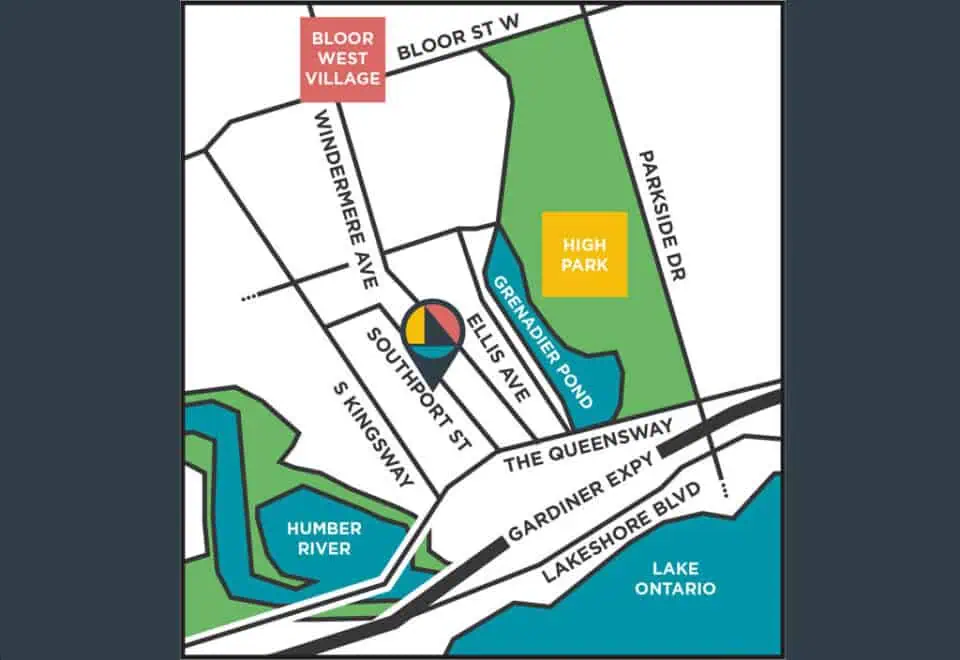
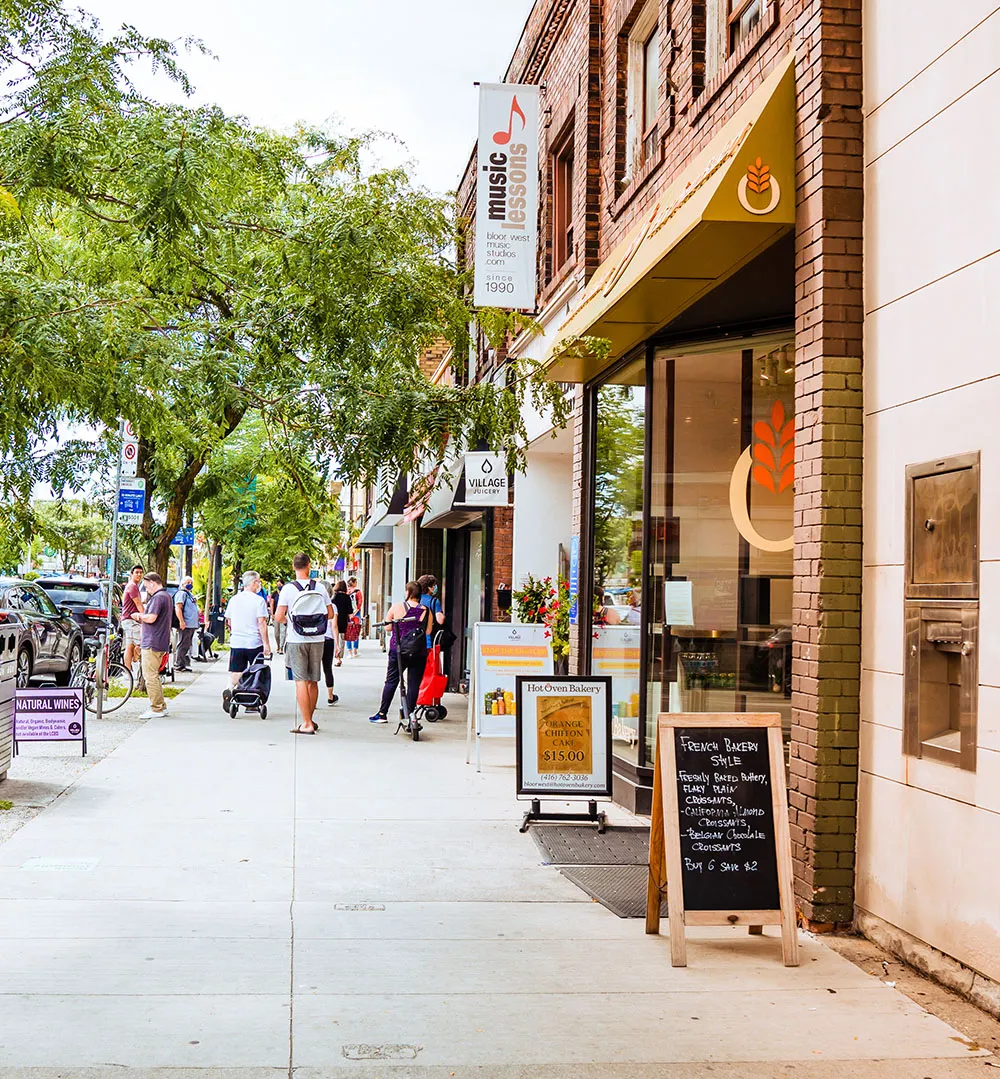
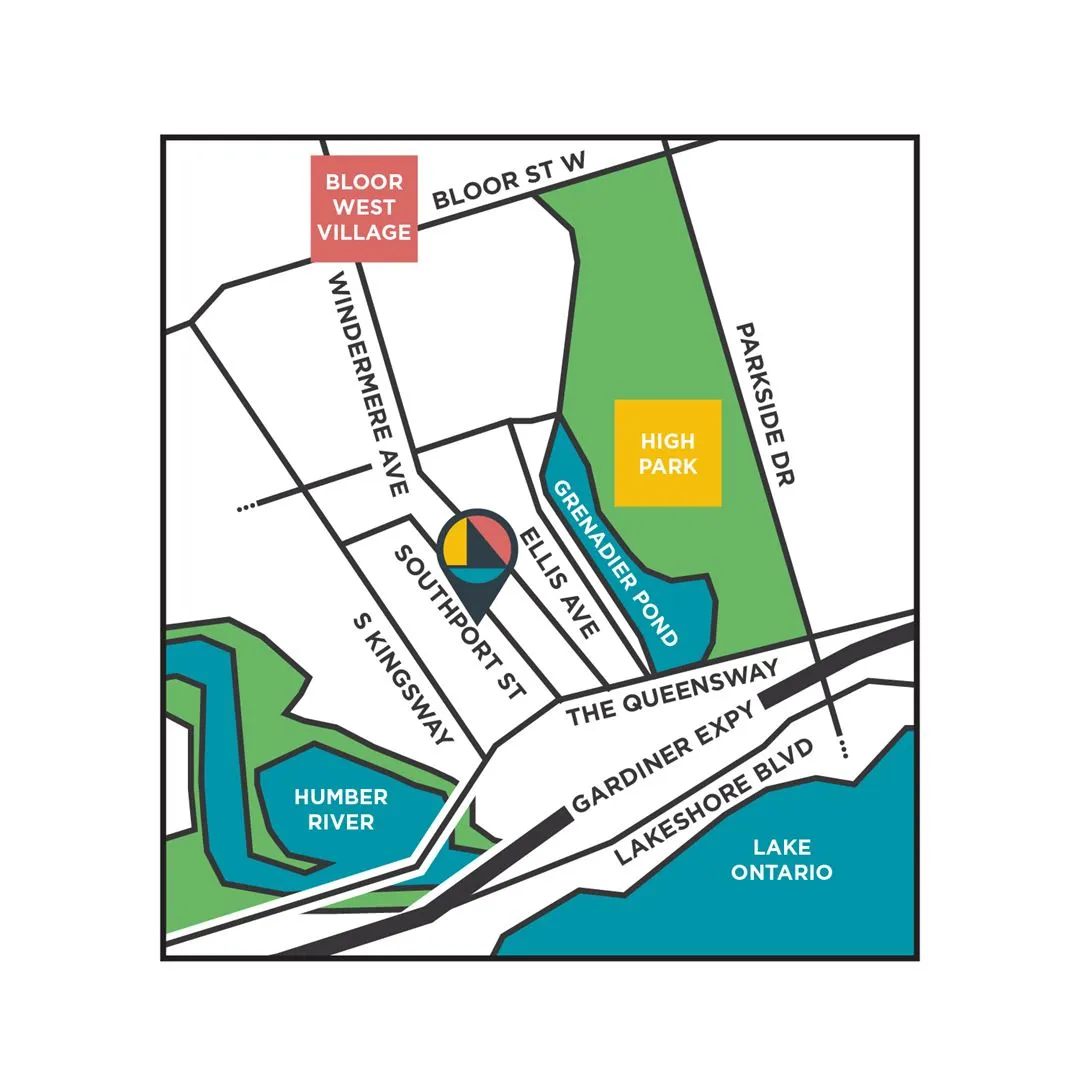
34 Southport Street is in Swansea, City of Toronto. Walk Score for the site is 60, with a Transit Score of 62. The builder highlights the neighbourhood’s position between Bloor West Village, High Park and Lake Ontario.
Amenities and features
The amenity list covers:
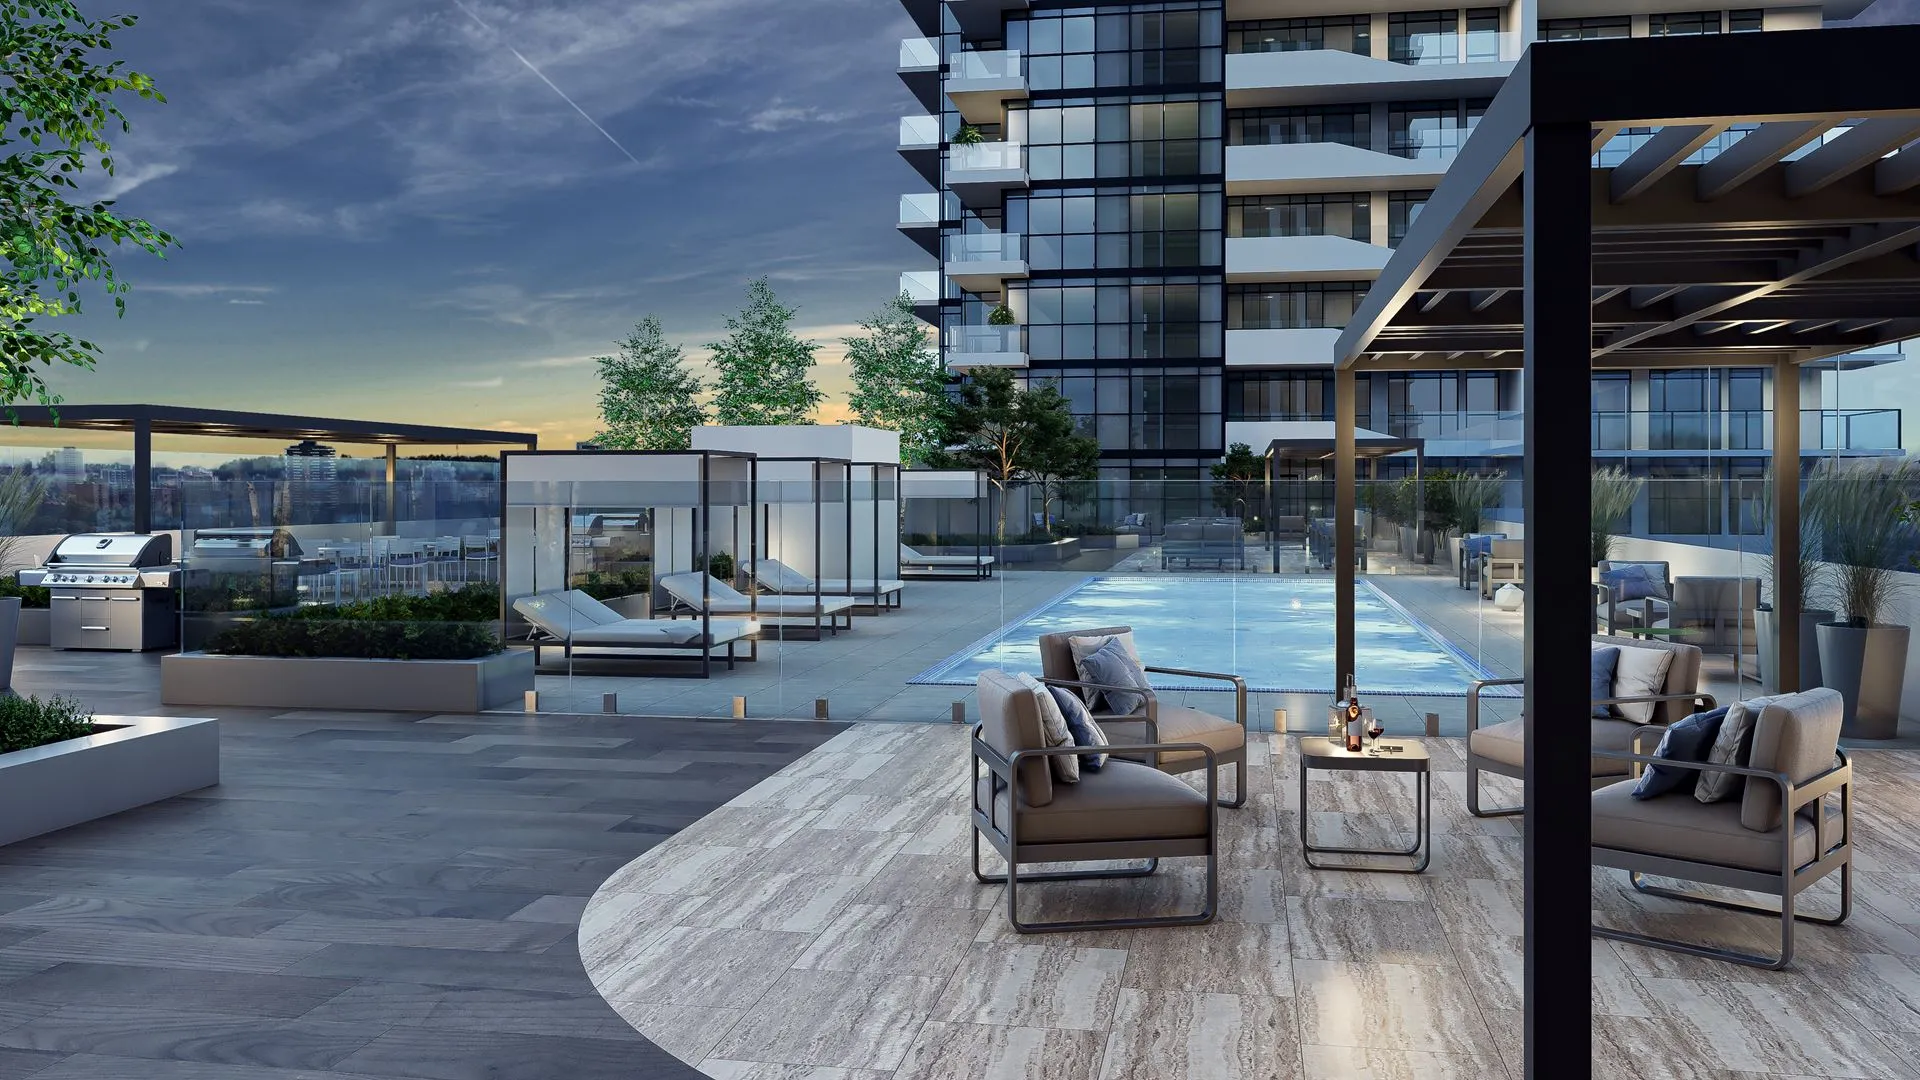
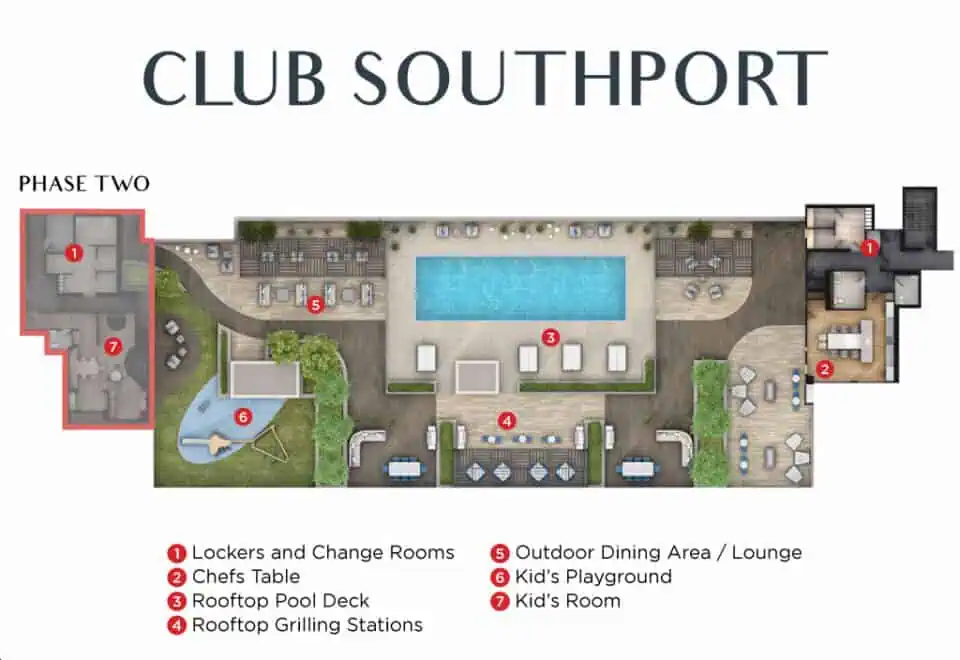
- Outdoor pool, pool deck and cabanas
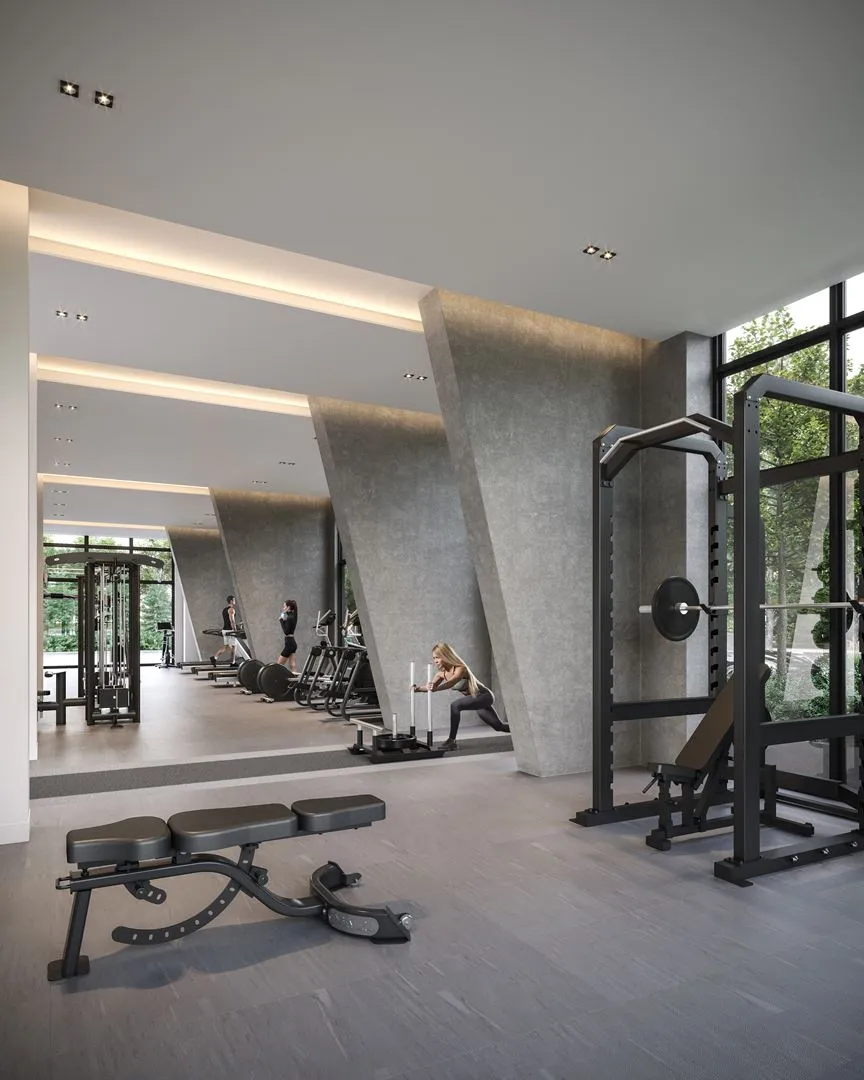
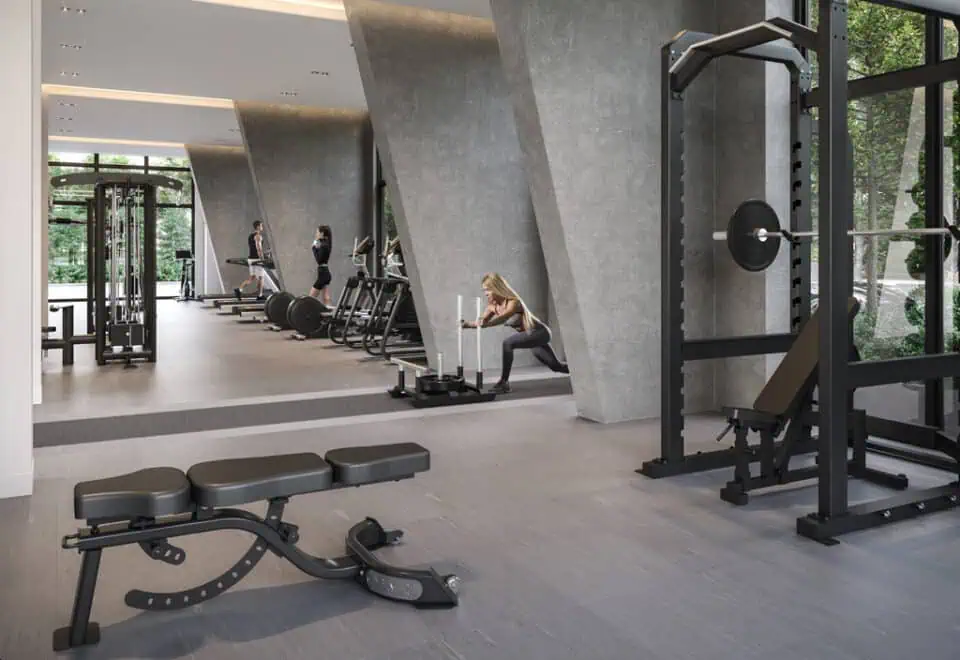
- Athletic centre
- Yoga studio
- Rooftop terrace
- Co-working space and meeting rooms
- Green screen room
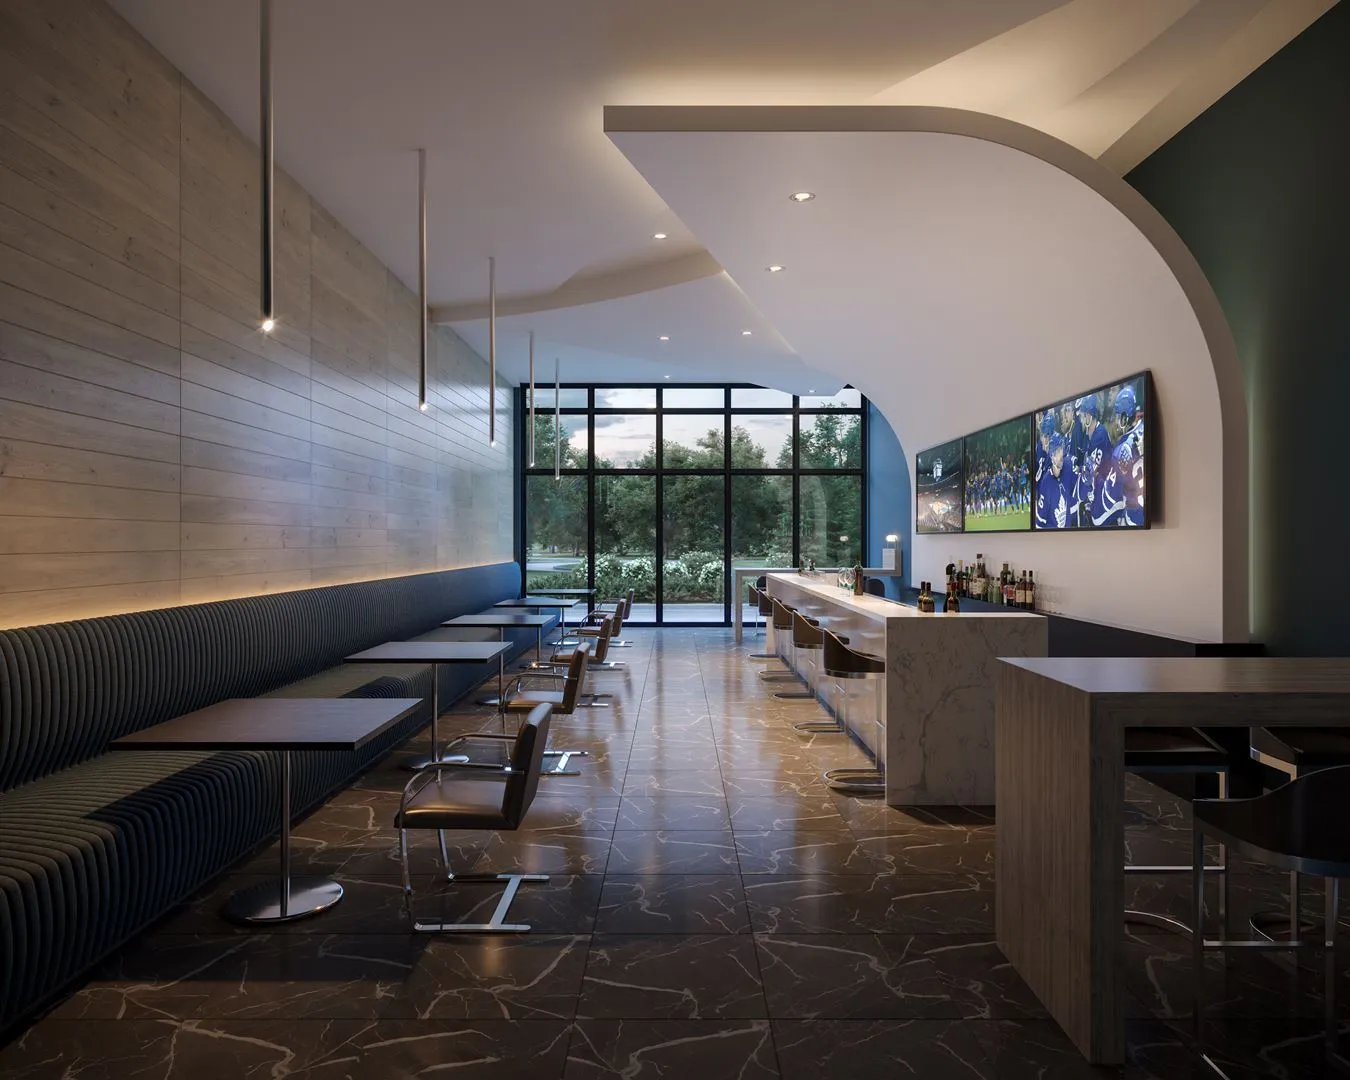
- Media room and gaming rooms
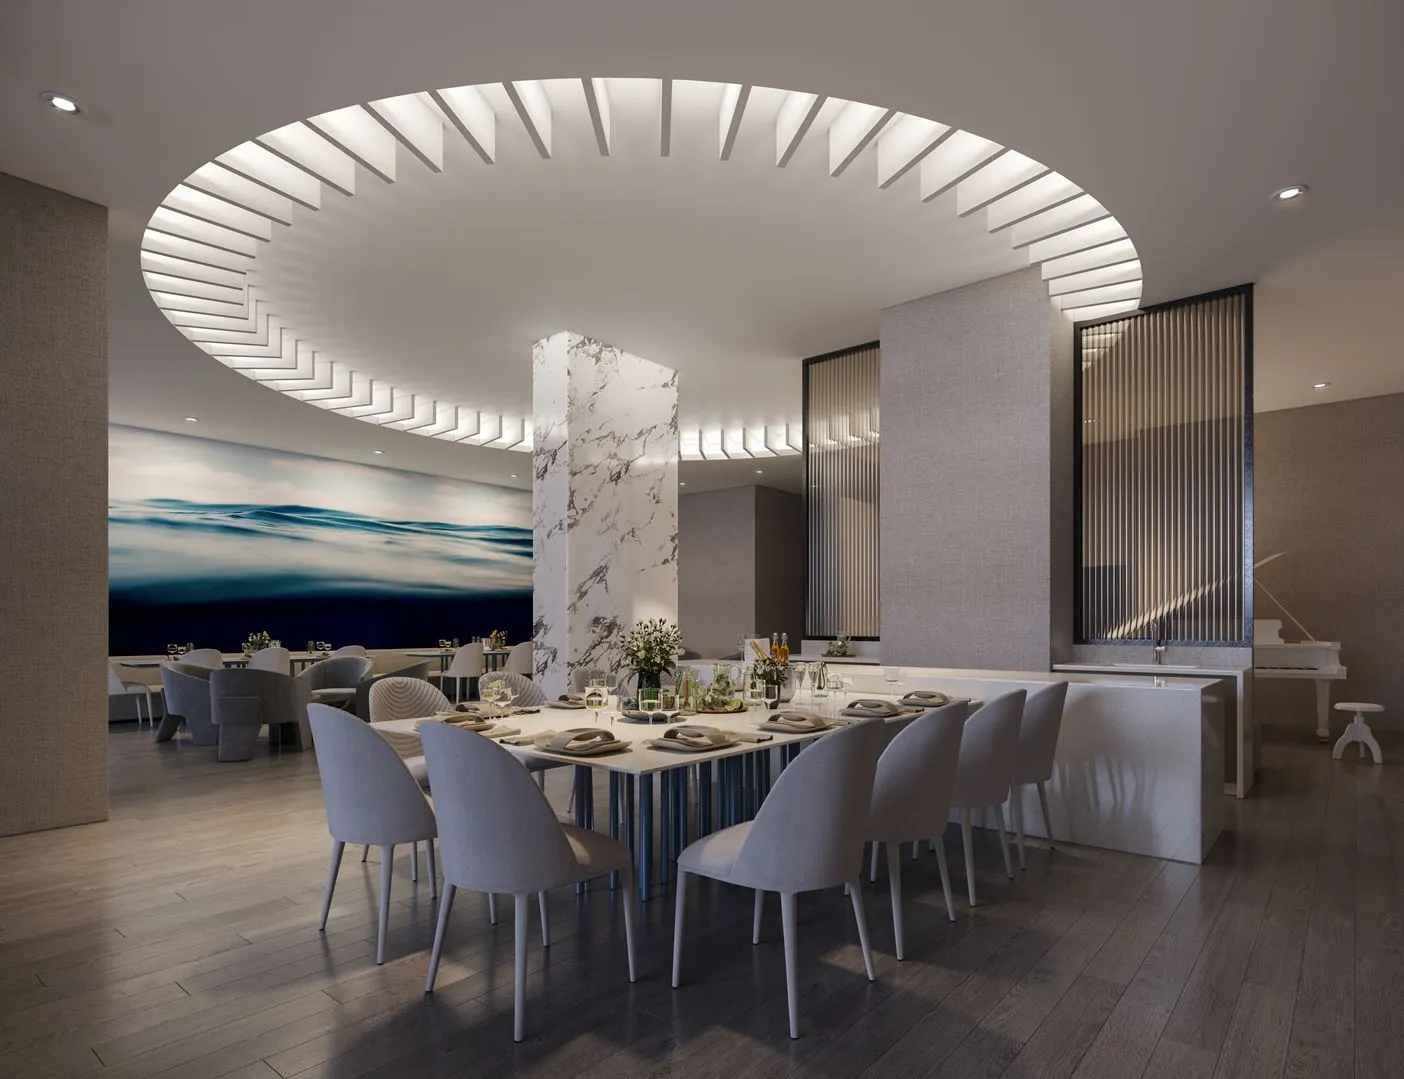
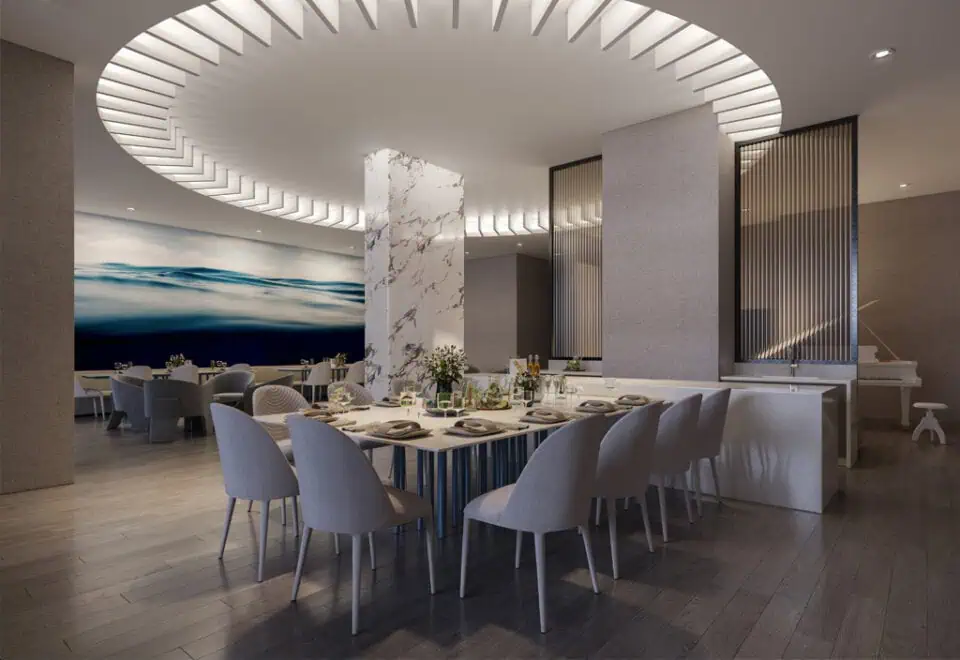
- Private dining with caterer’s kitchen
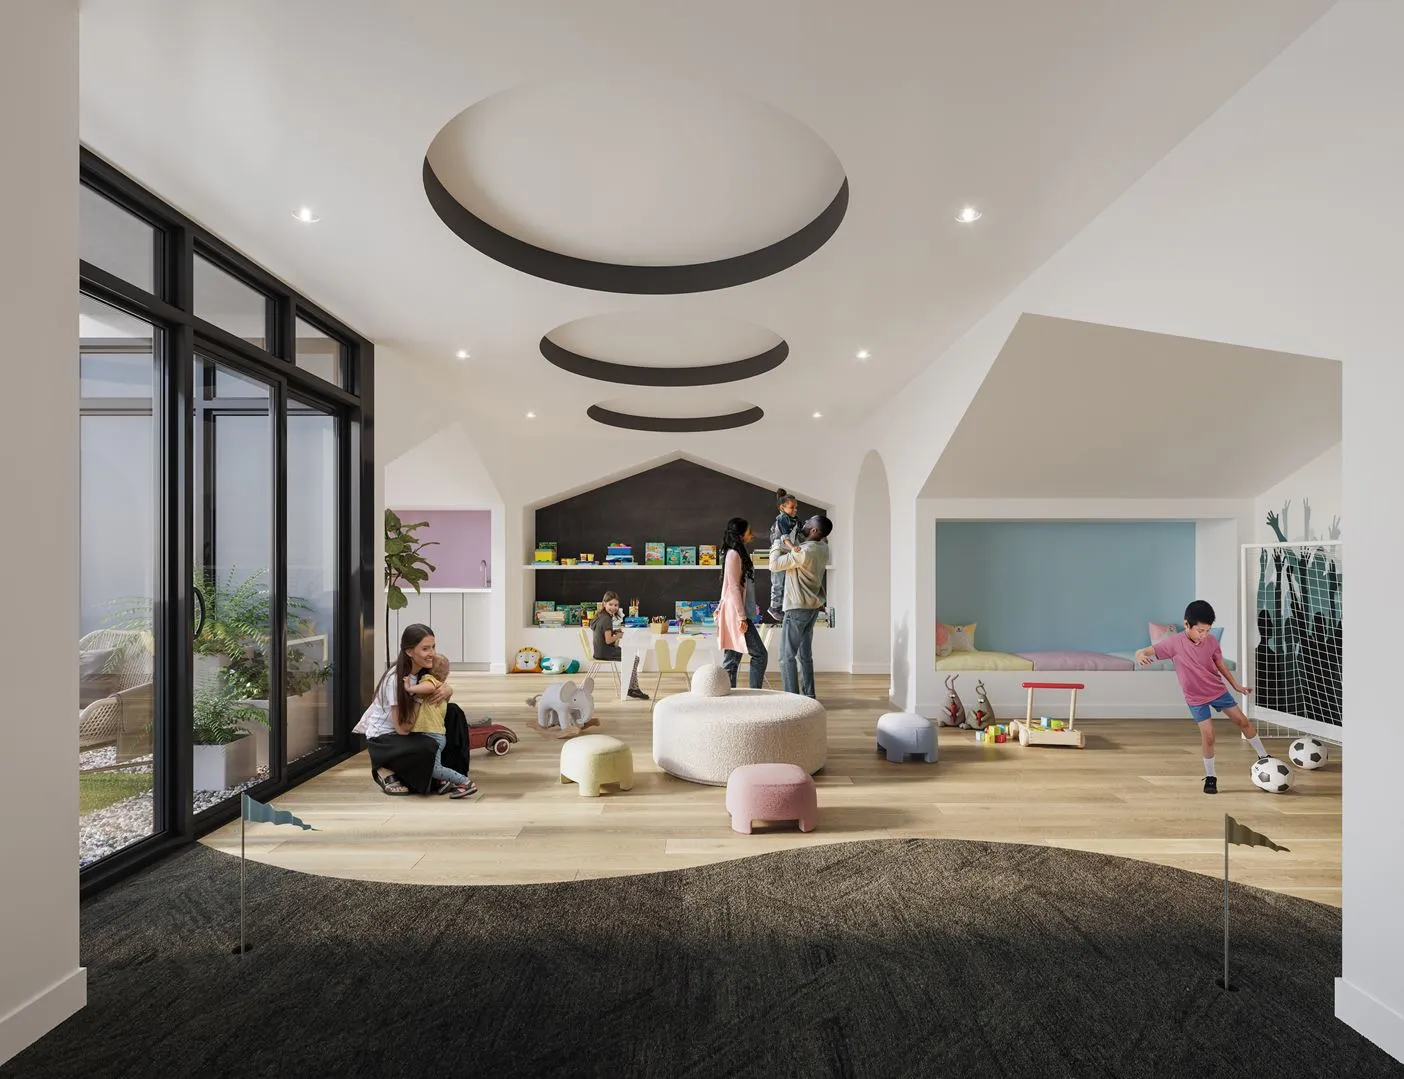
- Kids learning centre and outdoor kids’ play area
- Guest suites
- Pet wash
- EV parking
Further amenities include a social lounge, fireside lounge, family lounge, kid’s recreation room, visitor parking, lockers, a parcel storage room and a management office. The builder also describes Club Southport as a rooftop amenity space.
Deposit structure and incentives
Southport’s deposit plan calls for 15% over 500 days and 5% at occupancy:
- $10,000 on signing
- Balance to 5% in 30 days
- 5% in 120 days
- 2.5% in 300 days
- 2.5% in 500 days
- 5% at occupancy
The development team
State Building Group is the developer, with architecture by Richmond Architects Ltd., interior design by Tomas Pearce Interior Design Consulting Inc., and sales and marketing by Pivot Real Estate Group.
Buying at Southport In Swansea
Southport In Swansea is at the public sales stage. A Meta Realty registration brings platinum access to floor plans, current pricing and incentives, and help comparing the two-bedroom layouts that make up most of the plan set.
Prices, sizes, availability and incentives are subject to change without notice. E. & O.E.
Southport In Swansea at a glance
| Sales status | Public Sales |
|---|---|
| Construction | Pre Construction |
| Building type | Condo |
| Storeys | 30 |
| Estimated occupancy | 2028 |
| Launch | May 12, 2022 |
| Architect | Richmond Architects Ltd. |
| Interior design | Tomas Pearce Interior Design Consulting Inc. |
| Sales & marketing | Pivot Real Estate Group |
| Neighbourhood | Swansea, Toronto |
| Maintenance | $0.63/sq ft — Excludes: water, hydro Approx. $57.00 + HST per month High Speed Internet + Smart Home System Parking: Approx. $55.79/ month |
| Walk Score | 60/100 |
| Transit Score | 62/100 |
Features & finishes
- BUILDING
- Contemporary, elegant condominium community
- Located in the premier Swansea neighbourhood close to transit, shopping, cafés, parks, nature, fitness trails, Lake Ontario, and the Gardiner Expressway
- Beautifully landscaped circular driveway with interlocking stone and gracious glass canopy
- Spacious outdoor balconies and terraces as per plan
- Elegant finishing details in corridors and at suite entrance doorways
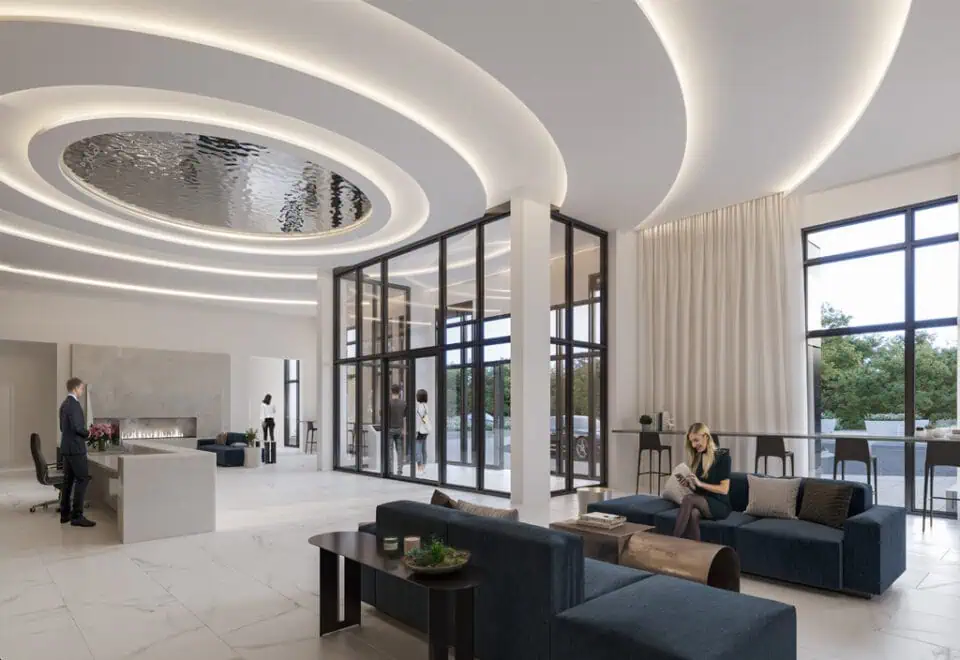
- Stunning grand hotel-style lobby with concierge
- Three convenient elevators in Phase 1
- Parking for visitors
- EV parking spots available for purchase
- SUITES
- Approximately 9'0” high ceilings in principal rooms*
- Approximately 10'0” high ceilings in principal rooms on floors 2, 4 (tower suites only**), 27 and 28 only*
- Solid core entry doors with smart locks
- Expansive windows (as per plan) offering an abundance of natural light and panoramic views
- Sliding glass door to balconies or terraces, as per plan
- Designer-selected, pre-engineered laminate flooring for suite foyer, hallway, kitchen, bedroom(s), den, and dining/living areas
- Porcelain flooring in bathrooms(s), laundry areas, as per plan
- Smooth ceiling finishes throughout
- Designer-selected 4” baseboards and 3” door casings
- All drywall and trim primed and painted in an off-white
- Stacked washer/dryer with exterior venting, as per plan
- KITCHEN
- Designer-selected kitchen cabinetry and hardware with undermount lighting
- Designer-selected quartz countertops
- Mirror kitchen backsplash
- Cabinetry with extended height upper cabinets
- Ceiling mounted contemporary track lighting fixture, where applicable
- Undermount, single-basin, stainless steel sink with single lever pull-out faucet
- Quality European integrated appliance package includes:
Frequently asked questions
Where is Southport In Swansea?
The project is at 34 Southport Street in Toronto's Swansea neighbourhood.
How many suites are at Southport?
The 30-storey building contains 625 suites.
What are prices at Southport In Swansea?
Southport In Swansea's listed prices range from $753,900 to $1,186,900, at $1,462 per square foot.
What sizes are the suites?
The 54 floor-plan layouts range from 390 to 815 sq ft.
What deposit does Southport require?
At Southport, $10,000 is due on signing, with the deposit reaching 15% over 500 days and 5% more at occupancy.
When is occupancy at Southport In Swansea?
Southport In Swansea is scheduled for occupancy in 2028.