METAREALTY INC.

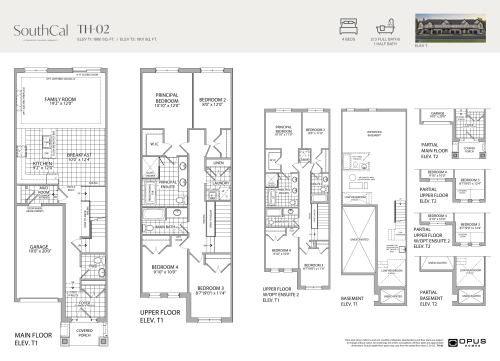
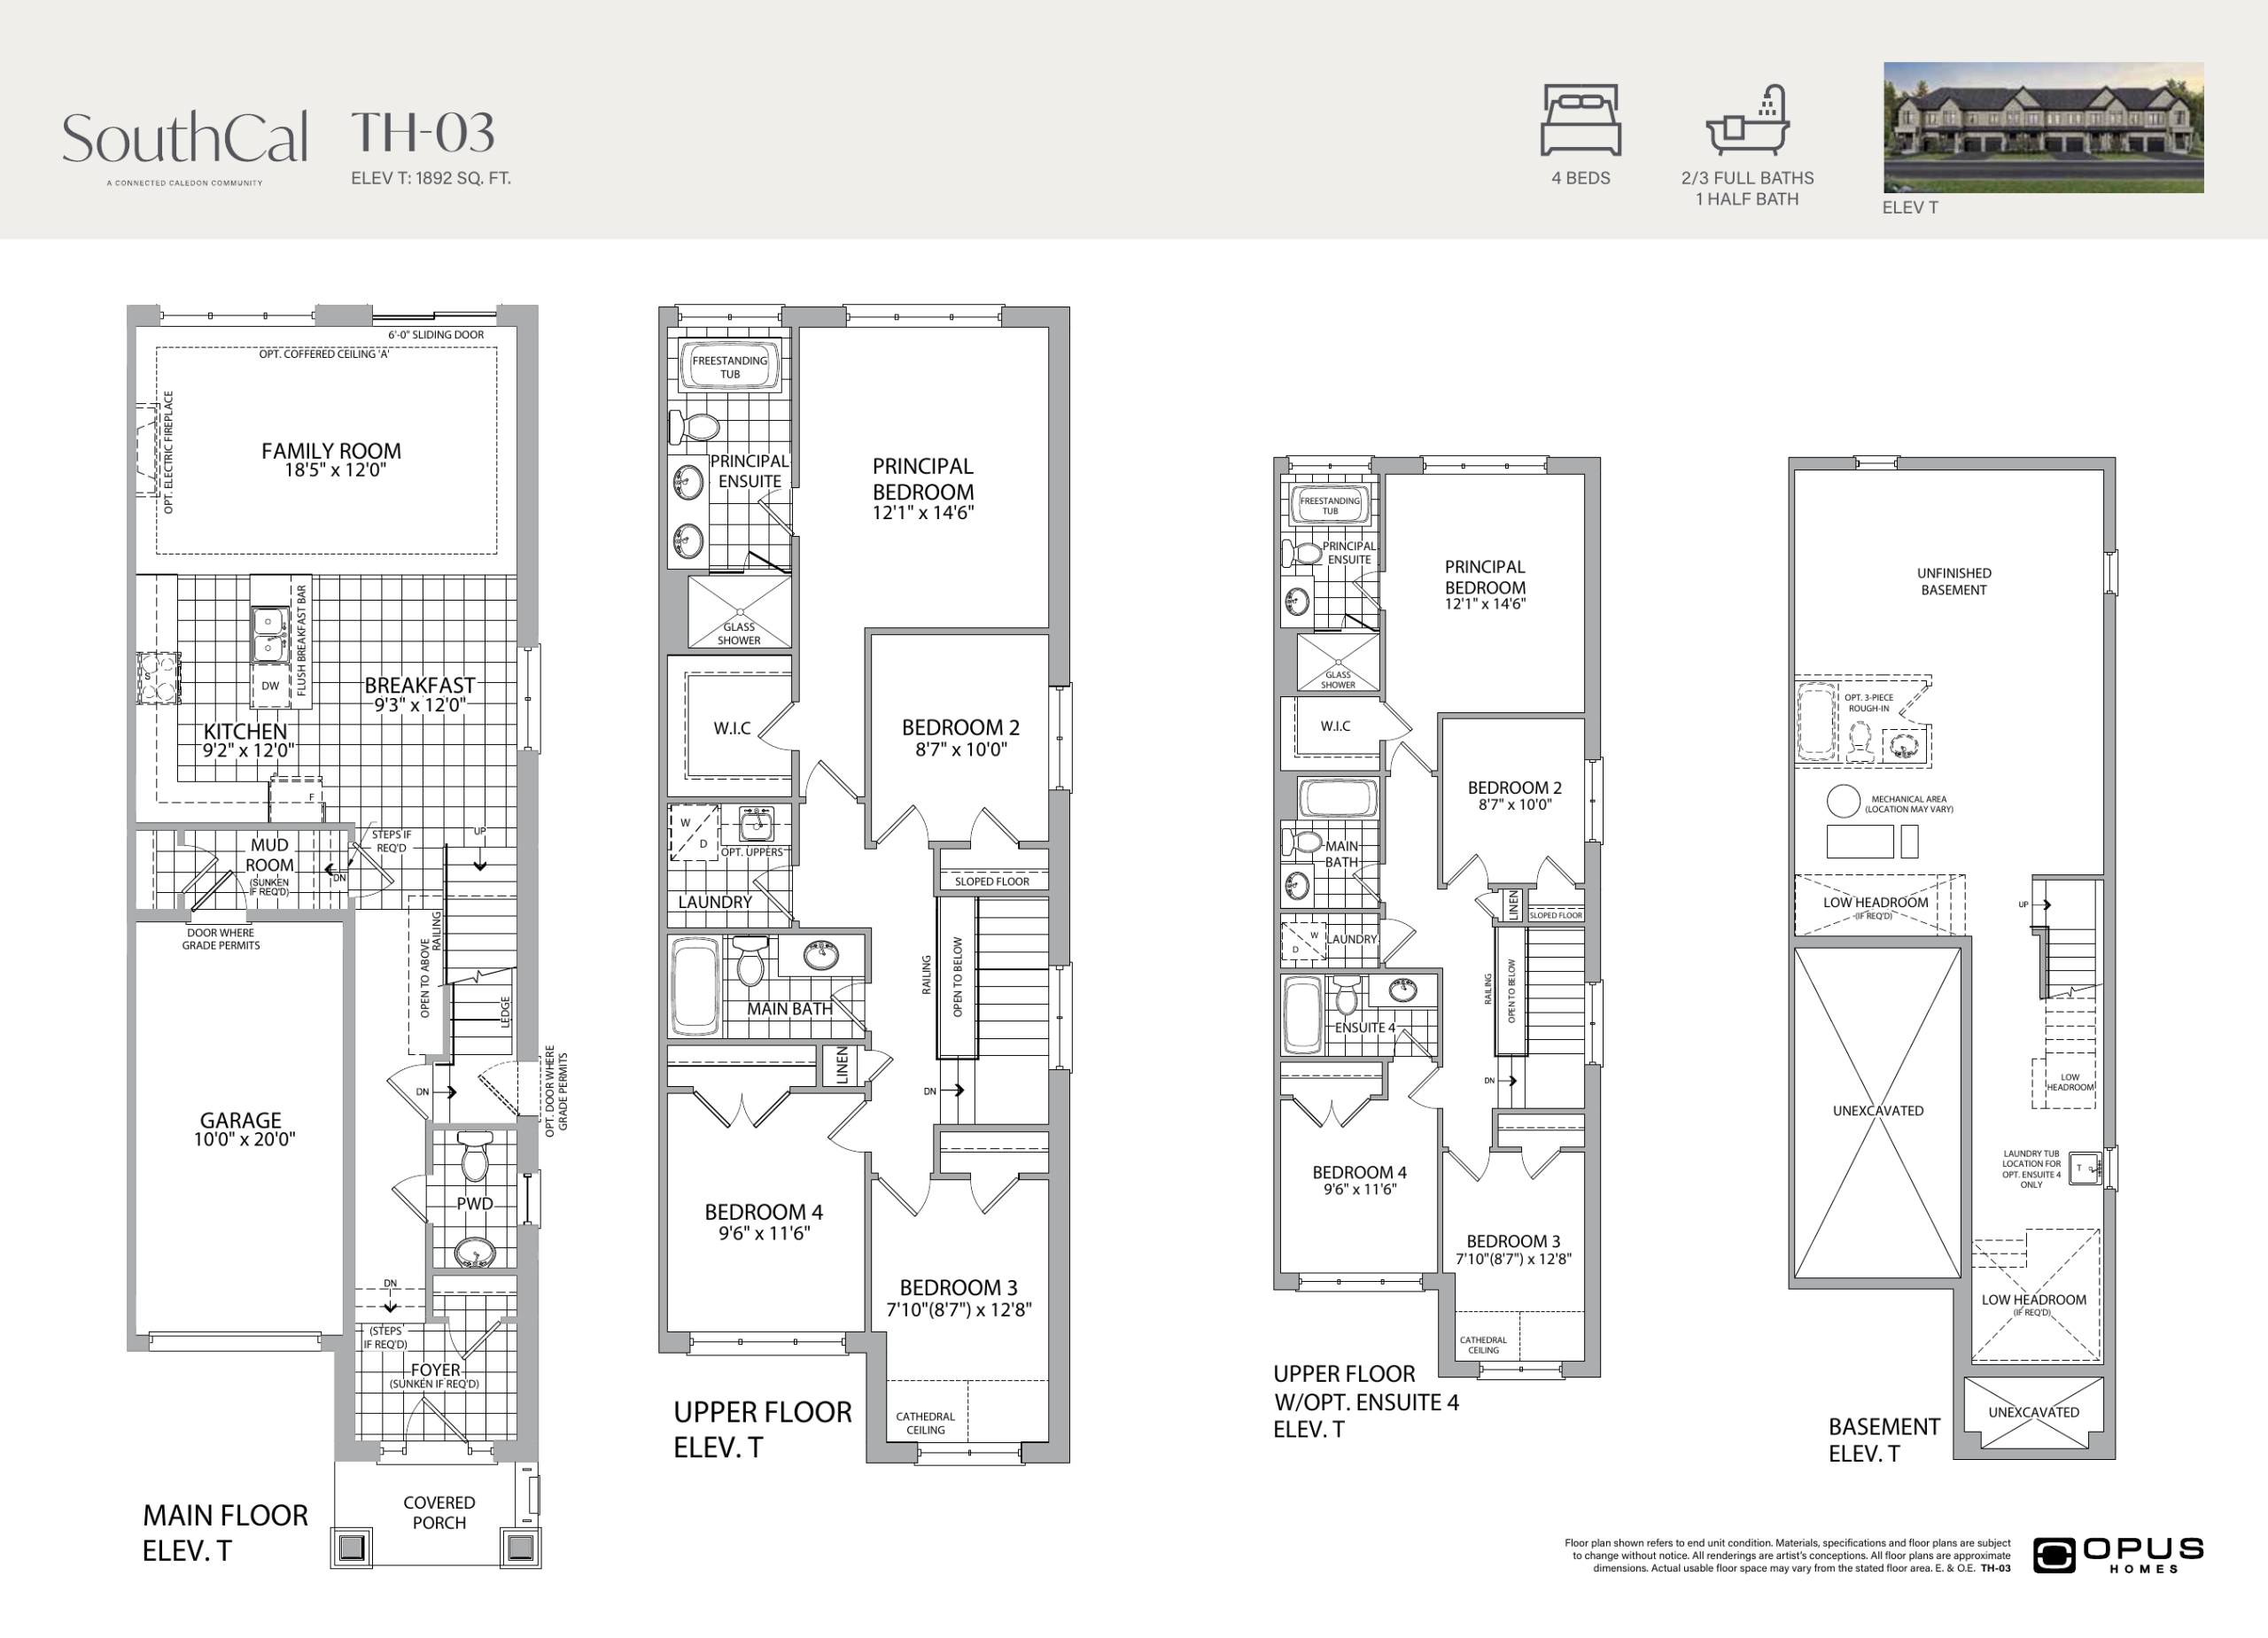
TH-03 Floor Plan — SouthCal by OPUS Homes

Public Sales

Highway 410 & Hurontario Street, Caledon, ON, Canada

Single Family · 4 Bed · 2.5 Bath · 1,892 sq ft
GET PLATINUM ACCESS!!

Register to Receive Guaranteed Platinum Access & Prices, Incentives & Discounts, Floor Plans & More!

Get Pricing, Floor Plans and Availability

Tell us what you need and a Meta Realty representative will follow up directly.

Are you a Realtor?
Sending…

About the TH-03 floor plan

TH-03 at SouthCal by OPUS Homes is a 4-bedroom, 2.5-bathroom single family floor plan with 1,892 sq ft of interior space. This plan is sold out with the builder.

Key Facts

Ready to reserve?

Submit a worksheet for SouthCal by OPUS Homes: pick up to three suites and we will request your allocation from the builder.

Submit a worksheet
  • Floor Plan

    TH-03

  • Bedrooms

    4 Bed

  • Bathrooms

    2.5

  • Interior Size

    1,892 sq ft

  • Price From

    Contact for pricing

  • Availability

    Sold out

  • Deposit Structure

    Townhomes: $85,000 (over 210 days)

  • Occupancy

    2027

  • Builder(s)

    Opus Homes

  • Address

    Highway 410 & Hurontario Street, Caledon, ON, Canada

How it compares

Information last updated September 27, 2026. Prices, sizes and availability are set by the builder and change without notice. E&OE. Current incentives: see SouthCal by OPUS Homes.

Other floor plans at SouthCal by OPUS Homes
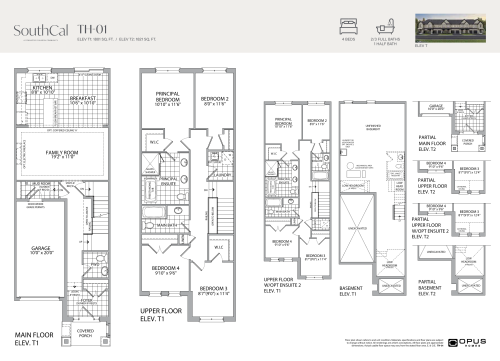
TH-01 Floor Plan at SouthCal by OPUS Homes - 1801 sq.ft
4
2.5
1,801 sq.ft
$447/ft $804,990
launched at $804,990since launch no change
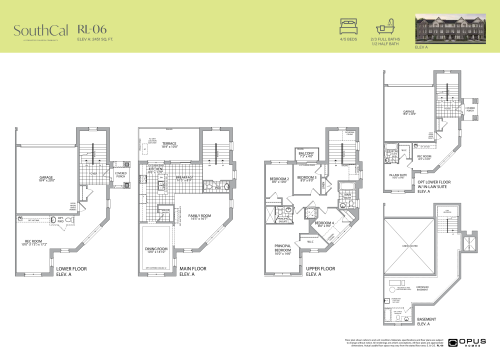
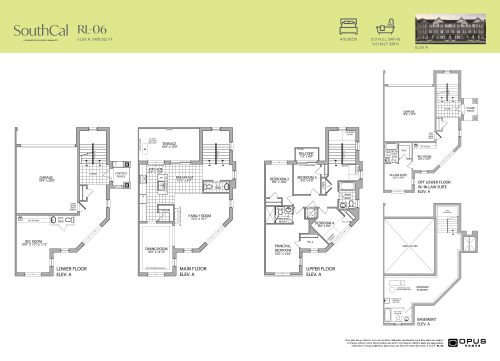
RL-06 Floor Plan at SouthCal by OPUS Homes - 2451 sq.ft
4
2.5
2,451 sq.ft
$361/ft $883,990
launched at $883,990since launch no change
$351/ft $859,990
launched at $885,990$-26,000 (-3.02%)
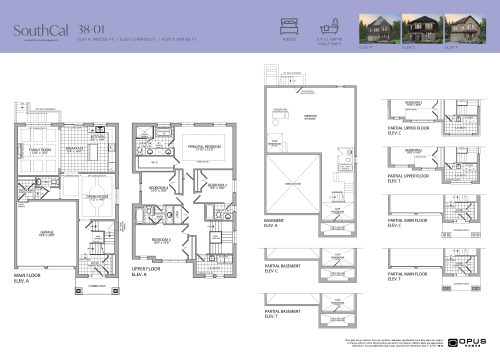
38-01 Floor Plan at SouthCal by OPUS Homes - 2453 sq.ft
4
3.5
2,453 sq.ft
$471/ft $1,154,799
launched at $1,154,799since launch no change
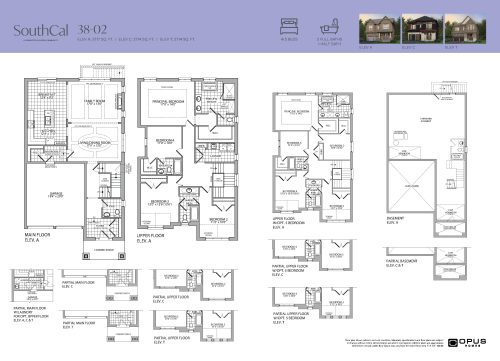
38-02 Floor Plan at SouthCal by OPUS Homes - 2717 sq.ft
4
3.5
2,717 sq.ft
$447/ft $1,213,559
launched at $1,213,559since launch no change
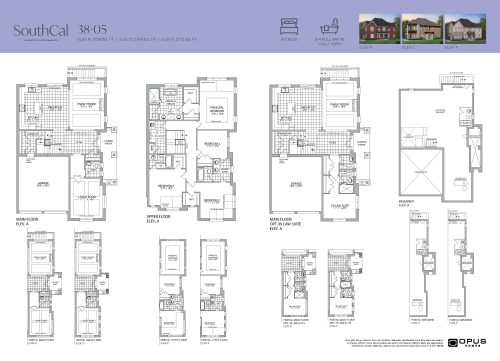
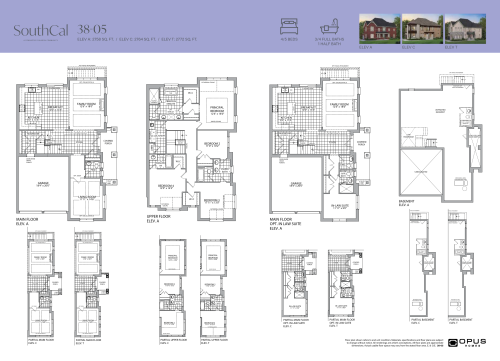
38-05 Floor Plan at SouthCal by OPUS Homes - 2758 sq.ft
4
3.5
2,758 sq.ft
$447/ft $1,233,899
launched at $1,233,899since launch no change
$446/ft $1,230,509
launched at $1,230,509since launch no change
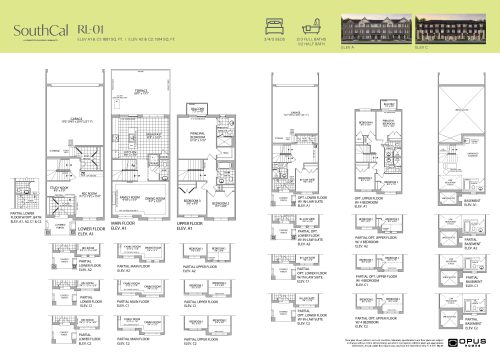
RL-01 Floor Plan at SouthCal by OPUS Homes - 1881 sq.ft
3
2.5
1,881 sq.ft
last recorded price $799,990
Sold Outlaunched at $799,990since launch no change
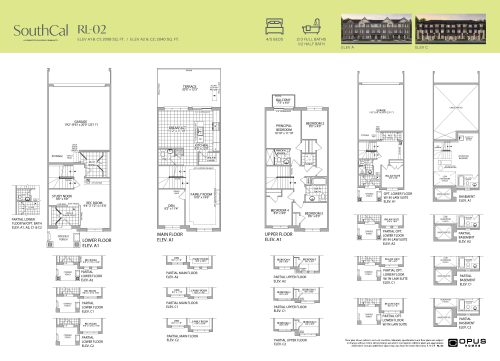
RL-02 Floor Plan at SouthCal by OPUS Homes - 2008 sq.ft
4
2.5
2,008 sq.ft
last recorded price $829,990
Sold Outlaunched at $829,990since launch no change
See all 23 floor plans at SouthCal by OPUS Homes
Similar floor plans nearby
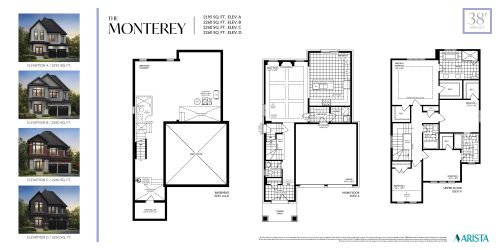
The Monterey Floor Plan at SouthCal by ARISTA Homes - 2195 sq.ft

At SouthCal by ARISTA Homes · 0 km away

4
3.5
2,195 sq.ft
$494/ft $1,083,990
launched at $1,189,990$-106,000 (-9.78%)
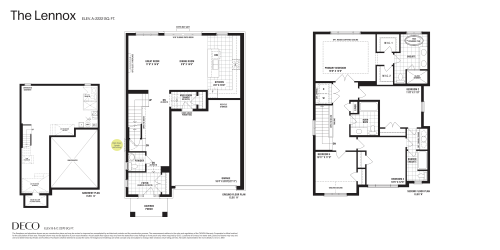
The Lennox Floor Plan at SouthCal by DECO Homes - 2222 sq.ft

At SouthCal by DECO Homes · 0 km away

4
3.5
2,222 sq.ft
$536/ft $1,189,990
launched at $1,189,990since launch no change
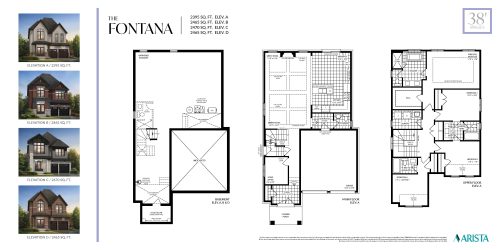
The Fontana Floor Plan at SouthCal by ARISTA Homes - 2395 sq.ft

At SouthCal by ARISTA Homes · 0 km away

4
3.5
2,395 sq.ft
$461/ft $1,103,990
launched at $1,209,990$-106,000 (-9.60%)
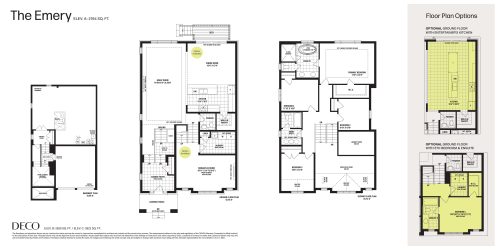
The Emery Floor Plan at SouthCal by DECO Homes - 2764 sq.ft

At SouthCal by DECO Homes · 0 km away

4
2.5
2,764 sq.ft
$456/ft $1,259,990
launched at $1,259,990since launch no change
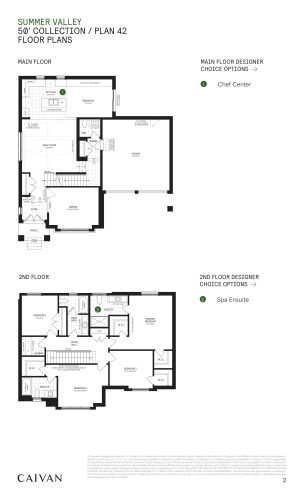
50' Collection / Plan 42 Floor Plan at Summer Valley Homes - 2995 sq.ft

At Summer Valley Homes · 0.4 km away

4
3.5
2,995 sq.ft
$519/ft $1,553,990
launched at $1,553,990since launch no change
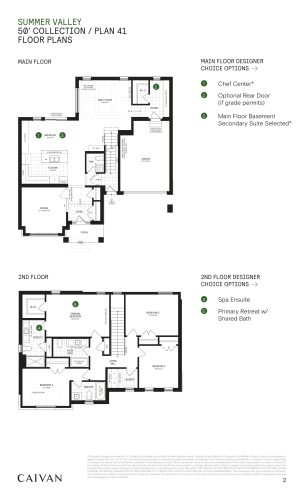
50' Collection / Plan 41 Floor Plan at Summer Valley Homes - 3318 sq.ft

At Summer Valley Homes · 0.4 km away

4
3.5
3,318 sq.ft
$468/ft $1,553,990
launched at $1,553,990since launch no change