METAREALTY INC.

SouthCal by ARISTA Homes

Public Sales

Highway 410 & Hurontario Street, Caledon, ON, Canada

Starting From
$799,990 - $1,289,990

Single Family

1 Star2 Stars3 Stars4 Stars5 Stars (No Ratings Yet)
Loading...

GET PLATINUM ACCESS!!

Register to Receive Guaranteed Platinum Access & Prices, Incentives & Discounts, Floor Plans & More!

Get Pricing, Floor Plans and Availability

Tell us what you need and a Meta Realty representative will follow up directly.

Are you a Realtor?
Sending…

About SouthCal by ARISTA Homes

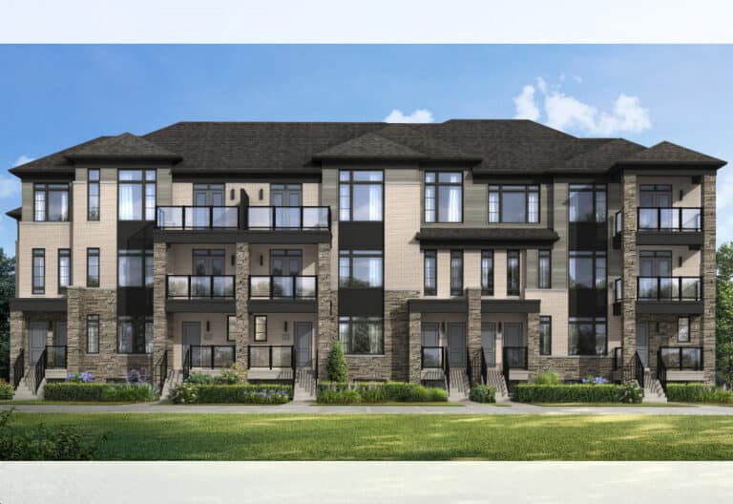
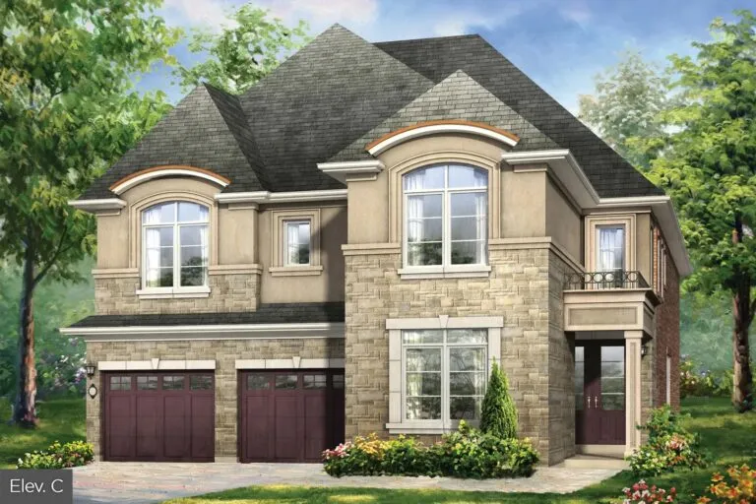
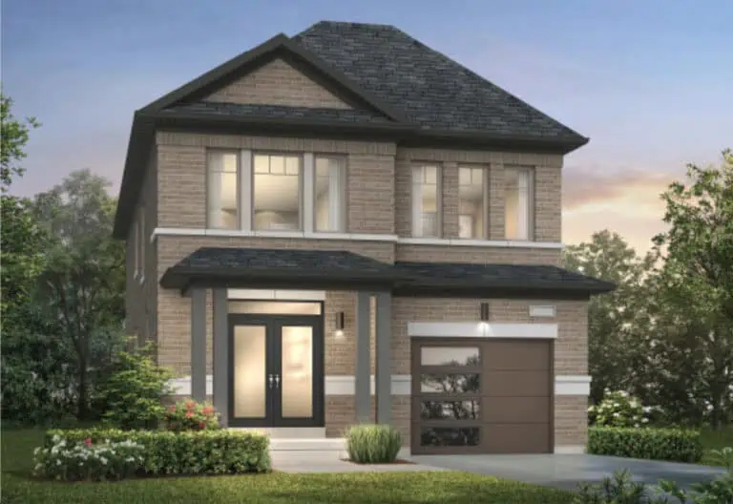
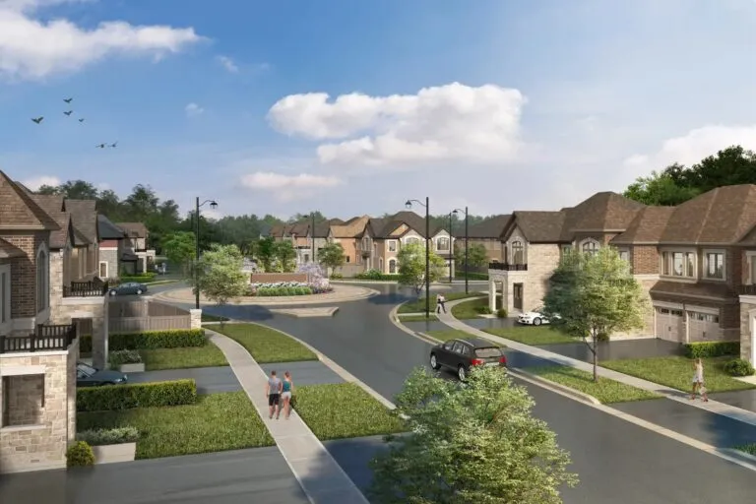
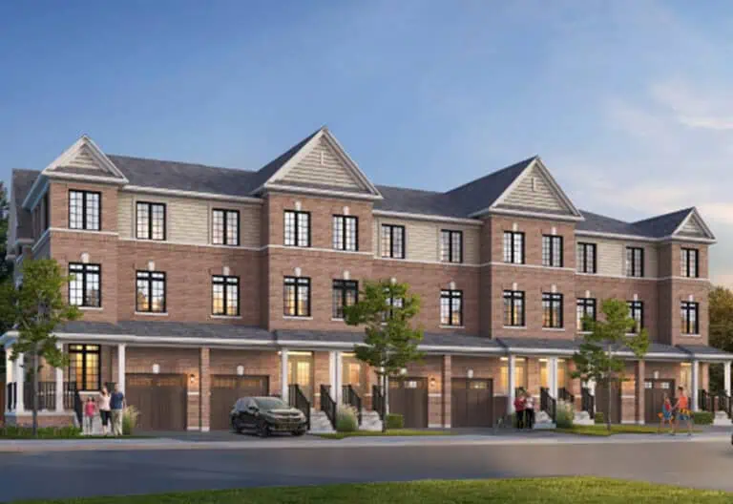
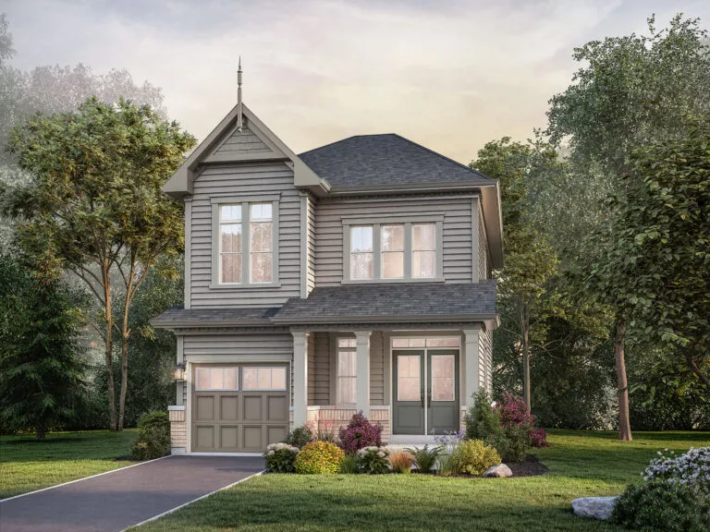
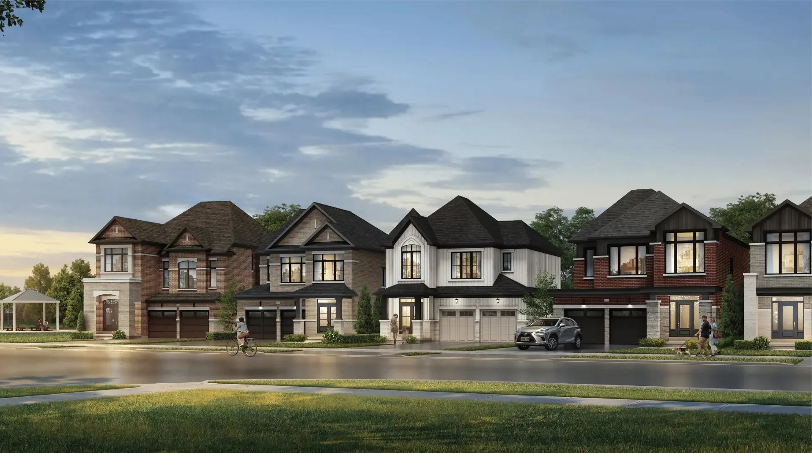
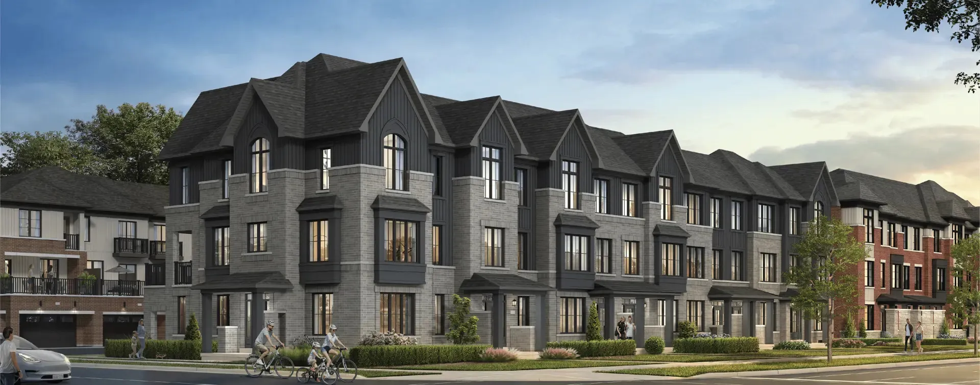
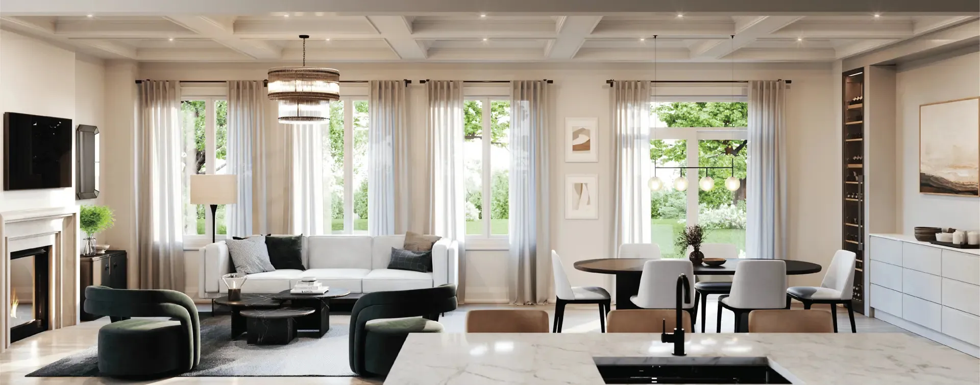
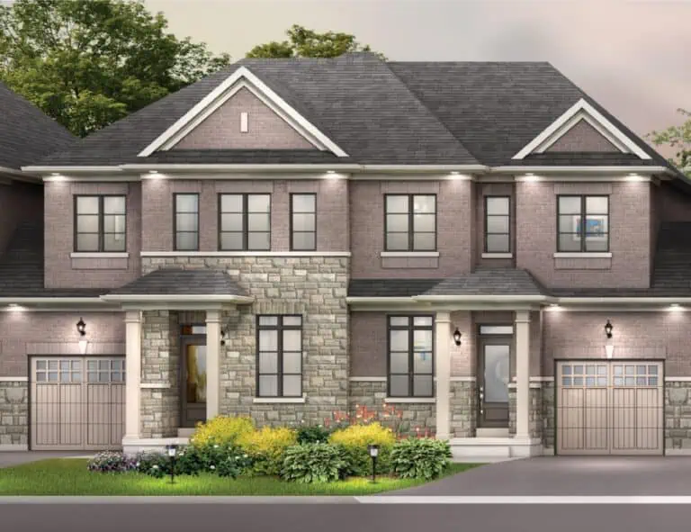
SouthCal by ARISTA Homes is a home community under construction at Highway 410 & Hurontario Street in Ontario. The collection of freehold detached homes and rear-lane townhomes is priced from $799,990 to $1,309,990, with sizes from 1,615 to 3,000 sq. ft.

SouthCal by ARISTA Homes pricing and floor plans

Prices range from $799,990 to $1,309,990, or about $460 per sq. ft. The community offers 17 floor plan layouts, with sizes from 1,615 to 3,000 sq. ft. The recorded plans include three-, four- and five-bedroom layouts, some with a den. Sales launched in February 2026.

Location

SouthCal by ARISTA Homes is located at Highway 410 & Hurontario Street in Ontario. The address has a Walk Score of 28.

Amenities and features

  • Two- and three-storey home designs
  • Lot widths of 20, 37 and 38 feet
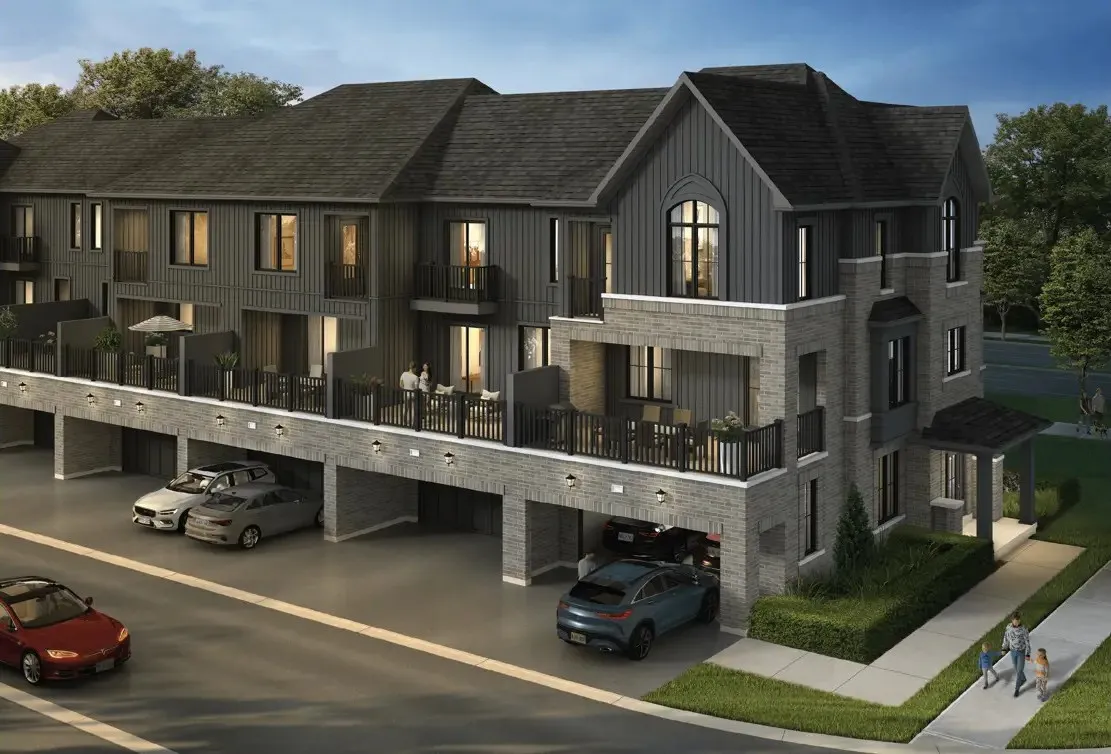
  • One- and two-car garages
  • Rear-lane townhomes offered as end, corner and interior units
  • Unfinished basement configurations among the recorded plans

Deposit structure and incentives

The current deposit totals $90,000 over 180 days: $20,000 on signing, $20,000 at 30 days, $20,000 at 60 days, $10,000 at 90 days, $10,000 at 120 days and $10,000 at 180 days. Incentives include decor credits, free A/C and free appliances, and the assignment fee is waived.

The development team

SouthCal by ARISTA Homes is developed by Arista Homes.

Buying at SouthCal by ARISTA Homes

With SouthCal by ARISTA Homes in Public Sales, register with Meta Realty for platinum access to floor plans, current pricing and incentives.

Prices, sizes, availability and incentives are subject to change without notice. E. & O.E.

SouthCal by ARISTA Homes at a glance

Sales statusPublic Sales
ConstructionUnder Construction
Building typeSingle Family Home
Launch2026-02-03
NeighbourhoodRegional Municipality of Peel
OwnershipFreehold
Home typesOther, Rear Lane Townhomes
Walk Score28/100

Current incentives

  • Decor Credits
  • Free A/C
  • Free Appliances
  • Free Assignment

Frequently asked questions

Where is SouthCal by ARISTA Homes located?

It is at Highway 410 & Hurontario Street in Ontario.

What is the price range?

Prices range from $799,990 to $1,309,990, about $460 per sq. ft.

What is the deposit structure?

The deposit totals $90,000 over 180 days.

Is the assignment fee waived?

Yes, Free Assignment is offered as a current incentive.

How many floor plans are offered?

SouthCal by ARISTA Homes offers 17 floor plan layouts, from 1,615 to 3,000 sq. ft.
Key Facts

Ready to reserve?

Submit a worksheet for SouthCal by ARISTA Homes: pick up to three suites and we will request your allocation from the builder.

Submit a worksheet

Information last updated on November 10, 2026

28

Walk Score

Projects Nearby

  • Coming Soon

    Mayfield Village by Royal Pine Homes

    Bramalea Road & Mayfield Road, ON, Canada

    3 years ago

    $764,900 - $1,189,900

    Royal Pine Homes Limited

    Building Type: Single Family

    1+1
    1+1
    1+1
  • Public Sales

    Caledon Club Towns

    Tim Manley Avenue & Petch Avenue, Caledon, ON, Canada

    3 years ago

    $799,990 - $1,053,990

    Fernbrook Homes, Zancor Homes

    Building Type: Single Family

    1+1
    1+1
    1+1
  • Mayfield Collection Homes rendering
    Public Sales

    Mayfield Collection Homes

    2256 Mayfield Road, Caledon, ON, Canada

    3 years ago

    $1,340,921 - $1,859,990

    Rosehaven Homes

    Building Type: Single Family

    1+1
    1+1
    1+1
  • Public Sales

    Caledon Trails Homes

    McLaughlin Road & Mayfield Road, Caledon, ON, Canada

    3 years ago

    $831,770 - $1,378,900

    Laurier Homes, Yorkwood Homes

    Building Type: Single Family

    1+1
    1+1
    1+1
  • The Crescents Homes rendering
    Public Sales

    The Crescents Homes

    Kennedy Road & Mayfield Road, Brampton, ON, Canada

    3 years ago

    $1,299,990

    Fieldgate Homes

    Building Type: Single Family

    1+1
    1+1
    1+1
  • Public Sales

    Caledon Towns

    12613 Kennedy Rd, Caledon, ON L7C 2E9, Canada

    3 years ago

    $1,069,900

    Auriga Homes, Stylux Homes

    Building Type: Townhome

    1+1
    1+1
    1+1
  • Ellis Lane Homes rendering
    Public Sales

    Ellis Lane Homes

    Tim Manley Avenue, Caledon, ON, Canada

    3 years ago

    $1,167,490 - $1,437,490

    Poetry Living

    Building Type: Single Family

    1+1
    1+1
    1+1
  • 3 Bedrooms

    From $799,990$441/ft(0%) Since Launch
    For Sale (12)Sold (5)All (17)
    Price Change
    3 Bed4 Bed5 Bed
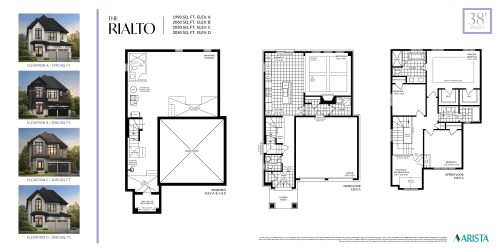
    The Rialto Floor Plan at SouthCal by ARISTA Homes - 1990 sq.ft

    The Rialto at SouthCal by ARISTA Homes is a 3-bedroom, 2.5-bathroom single family floor plan with 1,990 sq ft of interior space. Priced from $1,149,990 ($578 per sq ft).

    3
    2.5
    1,990 sq.ft
    $525/ft $1,043,990
    launched at $1,149,990$-106,000 (-10.15%)
    1 w ago $1,043,990
    since launch no change
    1 m ago $1,043,990
    since launch no change
    3 m ago $1,149,990
    $+106,000 (+9.22%)
    1 y ago $1,149,990
    $+106,000 (+9.22%)
    2 y ago $1,149,990
    $+106,000 (+9.22%)
    3 y ago $1,149,990
    $+106,000 (+9.22%)
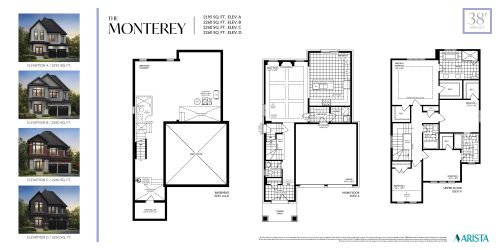
    The Monterey Floor Plan at SouthCal by ARISTA Homes - 2195 sq.ft

    The Monterey at SouthCal by ARISTA Homes is a 4-bedroom, 3.5-bathroom single family floor plan with 2,195 sq ft of interior space. Priced from $1,189,990 ($542 per sq ft).

    4
    3.5
    2,195 sq.ft
    $494/ft $1,083,990
    launched at $1,189,990$-106,000 (-9.78%)
    1 w ago $1,083,990
    since launch no change
    1 m ago $1,083,990
    since launch no change
    3 m ago $1,189,990
    $+106,000 (+8.91%)
    1 y ago $1,189,990
    $+106,000 (+8.91%)
    2 y ago $1,189,990
    $+106,000 (+8.91%)
    3 y ago $1,189,990
    $+106,000 (+8.91%)
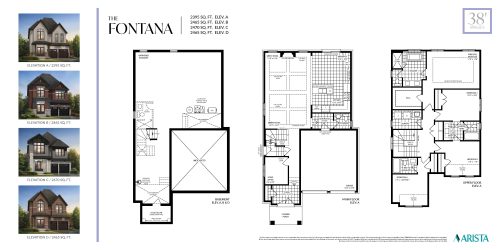
    The Fontana Floor Plan at SouthCal by ARISTA Homes - 2395 sq.ft

    The Fontana at SouthCal by ARISTA Homes is a 4-bedroom, 3.5-bathroom single family floor plan with 2,395 sq ft of interior space. Priced from $1,209,990 ($505 per sq ft).

    4
    3.5
    2,395 sq.ft
    $461/ft $1,103,990
    launched at $1,209,990$-106,000 (-9.60%)
    1 w ago $1,103,990
    since launch no change
    1 m ago $1,103,990
    since launch no change
    3 m ago $1,209,990
    $+106,000 (+8.76%)
    1 y ago $1,209,990
    $+106,000 (+8.76%)
    2 y ago $1,209,990
    $+106,000 (+8.76%)
    3 y ago $1,209,990
    $+106,000 (+8.76%)
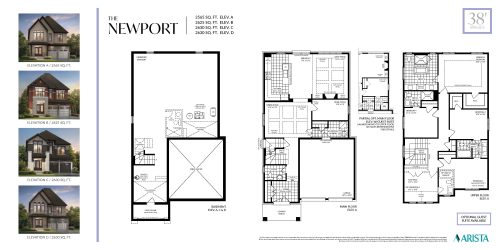
    The Newport Floor Plan at SouthCal by ARISTA Homes - 2565 sq.ft

    The Newport at SouthCal by ARISTA Homes is a 4-bedroom, 3.5-bathroom single family floor plan with 2,565 sq ft of interior space. Priced from $1,239,990 ($483 per sq ft).

    4
    3.5
    2,565 sq.ft
    $442/ft $1,133,990
    launched at $1,239,990$-106,000 (-9.35%)
    1 w ago $1,133,990
    since launch no change
    1 m ago $1,133,990
    since launch no change
    3 m ago $1,239,990
    $+106,000 (+8.55%)
    1 y ago $1,239,990
    $+106,000 (+8.55%)
    2 y ago $1,239,990
    $+106,000 (+8.55%)
    3 y ago $1,239,990
    $+106,000 (+8.55%)
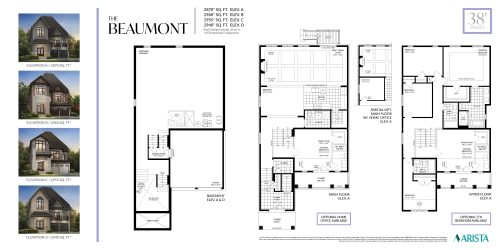
    The Beaumont Floor Plan at SouthCal by ARISTA Homes - 2870 sq.ft

    The Beaumont at SouthCal by ARISTA Homes is a 4-bedroom, 3.5-bathroom single family floor plan with 2,870 sq ft of interior space. Priced from $1,289,990 ($449 per sq ft).

    4
    3.5
    2,870 sq.ft
    $449/ft $1,289,990
    launched at $1,289,990since launch no change
    1 w ago $1,289,990
    since launch no change
    1 m ago $1,289,990
    since launch no change
    3 m ago $1,289,990
    since launch no change
    1 y ago $1,289,990
    since launch no change
    2 y ago $1,289,990
    since launch no change
    3 y ago $1,289,990
    since launch no change
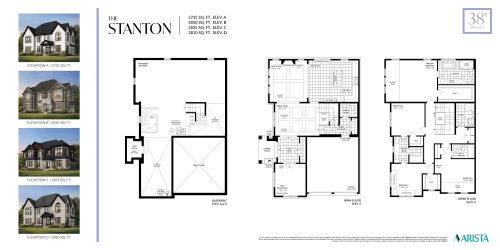
    The Stanton Floor Plan at SouthCal by ARISTA Homes - 2735 sq.ft

    The Stanton at SouthCal by ARISTA Homes is a 4-bedroom plus den, 3.5-bathroom single family floor plan with 2,735 sq ft of interior space. Priced from $1,289,990 ($472 per sq ft).

    4
    3.5
    2,735 sq.ft
    $472/ft $1,289,990
    launched at $1,289,990since launch no change
    1 w ago $1,289,990
    since launch no change
    1 m ago $1,289,990
    since launch no change
    3 m ago $1,289,990
    since launch no change
    1 y ago $1,289,990
    since launch no change
    2 y ago $1,289,990
    since launch no change
    3 y ago $1,289,990
    since launch no change
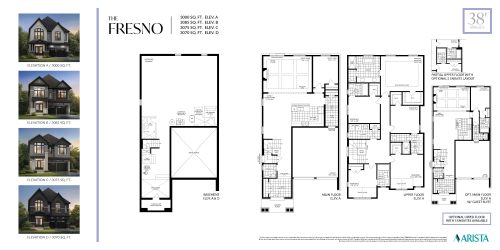
    The Fresno Floor Plan at SouthCal by ARISTA Homes - 3000 sq.ft

    The Fresno at SouthCal by ARISTA Homes is a 5-bedroom plus den, 4.5-bathroom single family floor plan with 3,000 sq ft of interior space. Priced from $1,309,990 ($437 per sq ft).

    5
    4.5
    3,000 sq.ft
    $401/ft $1,203,990
    launched at $1,309,990$-106,000 (-8.80%)
    1 w ago $1,203,990
    since launch no change
    1 m ago $1,203,990
    since launch no change
    3 m ago $1,309,990
    $+106,000 (+8.09%)
    1 y ago $1,309,990
    $+106,000 (+8.09%)
    2 y ago $1,309,990
    $+106,000 (+8.09%)
    3 y ago $1,309,990
    $+106,000 (+8.09%)
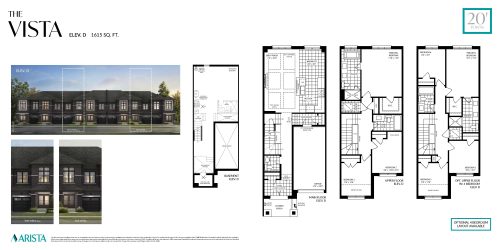
    The Vista Floor Plan at SouthCal by ARISTA Homes - 1615 sq.ft

    The Vista at SouthCal by ARISTA Homes is a 3-bedroom, 2.5-bathroom single family floor plan with 1,615 sq ft of interior space. This plan is sold out with the builder.

    3
    2.5
    1,615 sq.ft
    last recorded price $799,990
    Sold Outlaunched at $799,990since launch no change
    1 w ago $799,990
    since launch no change
    1 m ago $799,990
    since launch no change
    3 m ago $799,990
    since launch no change
    1 y ago $799,990
    since launch no change
    2 y ago $799,990
    since launch no change
    3 y ago $799,990
    since launch no change
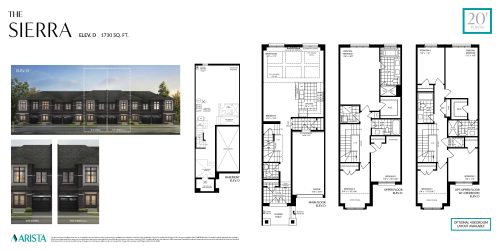
    The Sierra Floor Plan at SouthCal by ARISTA Homes - 1730 sq.ft

    The Sierra at SouthCal by ARISTA Homes is a 3-bedroom, 2.5-bathroom single family floor plan with 1,730 sq ft of interior space. This plan is sold out with the builder.

    3
    2.5
    1,730 sq.ft
    last recorded price $829,990
    Sold Outlaunched at $829,990since launch no change
    1 w ago $829,990
    since launch no change
    1 m ago $829,990
    since launch no change
    3 m ago $829,990
    since launch no change
    1 y ago $829,990
    since launch no change
    2 y ago $829,990
    since launch no change
    3 y ago $829,990
    since launch no change
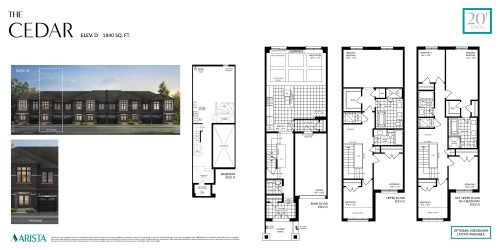
    The Cedar Floor Plan at SouthCal by ARISTA Homes - 1840 sq.ft

    The Cedar at SouthCal by ARISTA Homes is a 3-bedroom, 2.5-bathroom single family floor plan with 1,840 sq ft of interior space. This plan is sold out with the builder.

    3
    2.5
    1,840 sq.ft
    last recorded price $859,990
    Sold Outlaunched at $859,990since launch no change
    1 w ago $859,990
    since launch no change
    1 m ago $859,990
    since launch no change
    3 m ago $859,990
    since launch no change
    1 y ago $859,990
    since launch no change
    2 y ago $859,990
    since launch no change
    3 y ago $859,990
    since launch no change
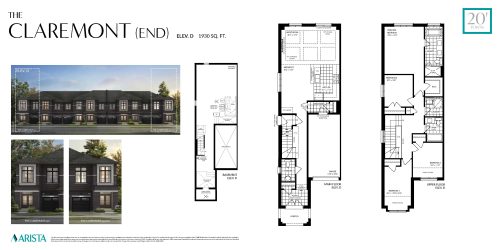
    The Claremont (End) Floor Plan at SouthCal by ARISTA Homes - 1930 sq.ft

    The Claremont (End) at SouthCal by ARISTA Homes is a 4-bedroom, 2.5-bathroom single family floor plan with 1,930 sq ft of interior space. This plan is sold out with the builder.

    4
    2.5
    1,930 sq.ft
    last recorded price $889,990
    Sold Outlaunched at $889,990since launch no change
    1 w ago $889,990
    since launch no change
    1 m ago $889,990
    since launch no change
    3 m ago $889,990
    since launch no change
    1 y ago $889,990
    since launch no change
    2 y ago $889,990
    since launch no change
    3 y ago $889,990
    since launch no change
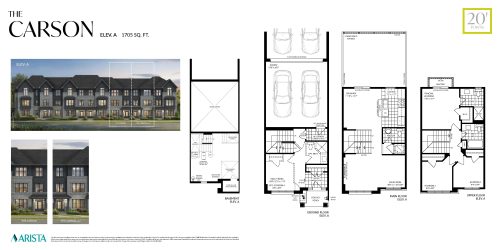
    The Carson Floor Plan at SouthCal by ARISTA Homes - 1705 sq.ft

    The Carson at SouthCal by ARISTA Homes is a 3-bedroom, 2.5-bathroom single family floor plan with 1,705 sq ft of interior space. This plan is sold out with the builder.

    3
    2.5
    1,705 sq.ft
    last recorded price $759,990
    Sold Outlaunched at $759,990since launch no change
    1 w ago $759,990
    since launch no change
    1 m ago $759,990
    since launch no change
    3 m ago $759,990
    since launch no change
    1 y ago $759,990
    since launch no change
    2 y ago $759,990
    since launch no change
    3 y ago $759,990
    since launch no change
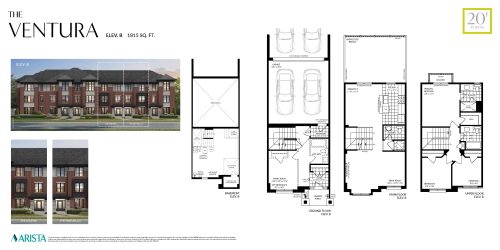
    The Ventura Floor Plan at SouthCal by ARISTA Homes - 1815 sq.ft

    The Ventura at SouthCal by ARISTA Homes is a 3-bedroom, 2.5-bathroom single family floor plan with 1,815 sq ft of interior space. Priced from $799,990 ($441 per sq ft).

    3
    2.5
    1,815 sq.ft
    $441/ft $799,990
    launched at $799,990since launch no change
    1 w ago $799,990
    since launch no change
    1 m ago $799,990
    since launch no change
    3 m ago $799,990
    since launch no change
    1 y ago $799,990
    since launch no change
    2 y ago $799,990
    since launch no change
    3 y ago $799,990
    since launch no change
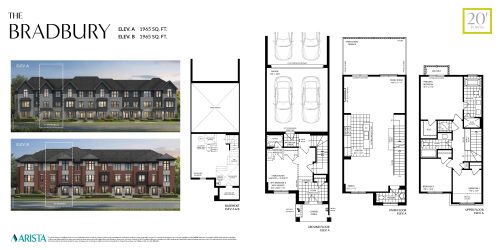
    The Bradbury Floor Plan at SouthCal by ARISTA Homes - 1965 sq.ft

    The Bradbury at SouthCal by ARISTA Homes is a 3-bedroom, 2.5-bathroom single family floor plan with 1,965 sq ft of interior space. Priced from $819,990 ($417 per sq ft).

    3
    2.5
    1,965 sq.ft
    $417/ft $819,990
    launched at $819,990since launch no change
    1 w ago $819,990
    since launch no change
    1 m ago $819,990
    since launch no change
    3 m ago $819,990
    since launch no change
    1 y ago $819,990
    since launch no change
    2 y ago $819,990
    since launch no change
    3 y ago $819,990
    since launch no change
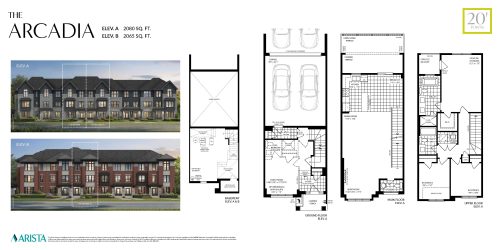
    The Arcadia Floor Plan at SouthCal by ARISTA Homes - 2080 sq.ft

    The Arcadia at SouthCal by ARISTA Homes is a 3-bedroom, 2.5-bathroom single family floor plan with 2,080 sq ft of interior space. Priced from $829,990 ($399 per sq ft).

    3
    2.5
    2,080 sq.ft
    $399/ft $829,990
    launched at $829,990since launch no change
    1 w ago $829,990
    since launch no change
    1 m ago $829,990
    since launch no change
    3 m ago $829,990
    since launch no change
    1 y ago $829,990
    since launch no change
    2 y ago $829,990
    since launch no change
    3 y ago $829,990
    since launch no change
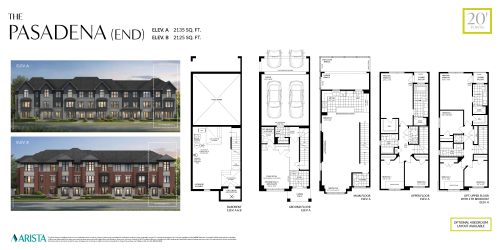
    The Pasadena (End) Floor Plan at SouthCal by ARISTA Homes - 2135 sq.ft

    The Pasadena (End) at SouthCal by ARISTA Homes is a 3-bedroom, 2.5-bathroom single family floor plan with 2,135 sq ft of interior space. Priced from $869,990 ($407 per sq ft).

    3
    2.5
    2,135 sq.ft
    $407/ft $869,990
    launched at $869,990since launch no change
    1 w ago $869,990
    since launch no change
    1 m ago $869,990
    since launch no change
    3 m ago $869,990
    since launch no change
    1 y ago $869,990
    since launch no change
    2 y ago $869,990
    since launch no change
    3 y ago $869,990
    since launch no change
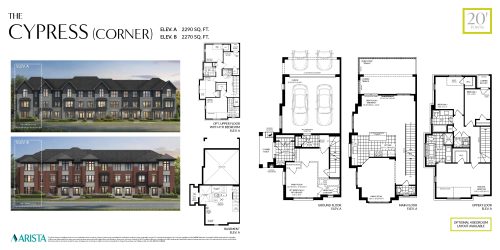
    The Cypress (Corner) Floor Plan at SouthCal by ARISTA Homes - 2290 sq.ft

    The Cypress (Corner) at SouthCal by ARISTA Homes is a 3-bedroom, 2.5-bathroom single family floor plan with 2,290 sq ft of interior space. Priced from $899,990 ($393 per sq ft).

    3
    2.5
    2,290 sq.ft
    $393/ft $899,990
    launched at $899,990since launch no change
    1 w ago $899,990
    since launch no change
    1 m ago $899,990
    since launch no change
    3 m ago $899,990
    since launch no change
    1 y ago $899,990
    since launch no change
    2 y ago $899,990
    since launch no change
    3 y ago $899,990
    since launch no change