METAREALTY INC.

South Forest Hill Residences

63 Montclair Avenue, Toronto, ON, Canada

Starting From
$931,990 - $4,461,400

Condo

Occupancy: Q1 2026

1 Star2 Stars3 Stars4 Stars5 Stars (No Ratings Yet)
Loading...

GET PLATINUM ACCESS!!

Register to Receive Guaranteed Platinum Access & Prices, Incentives & Discounts, Floor Plans & More!

Get Pricing, Floor Plans and Availability

Tell us what you need and a Meta Realty representative will follow up directly.

Are you a Realtor?
Sending…

About South Forest Hill Residences

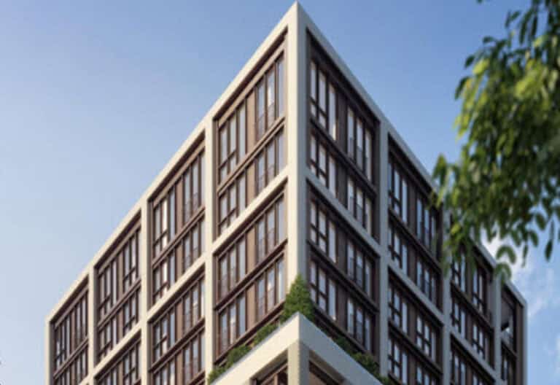
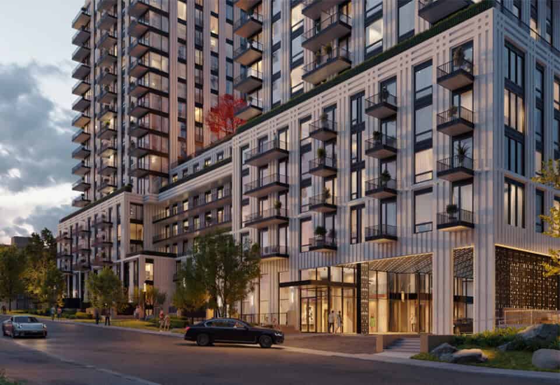
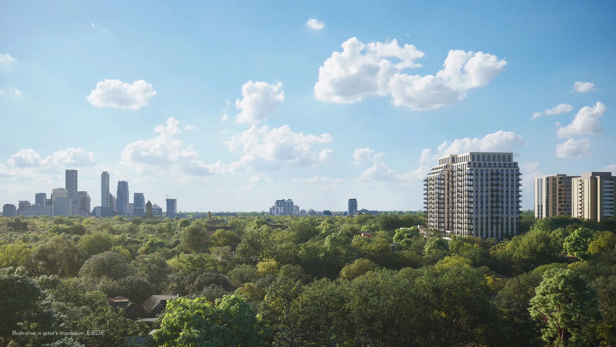
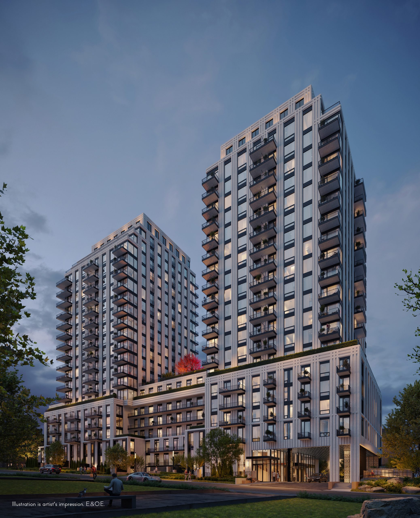
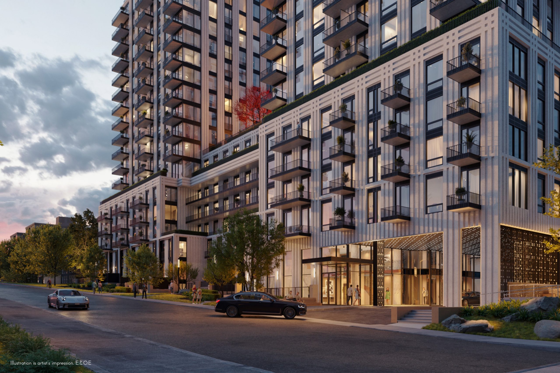
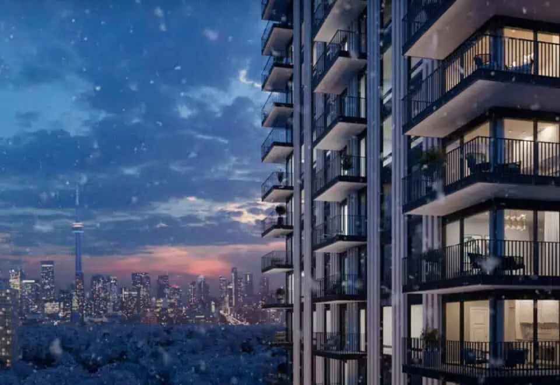
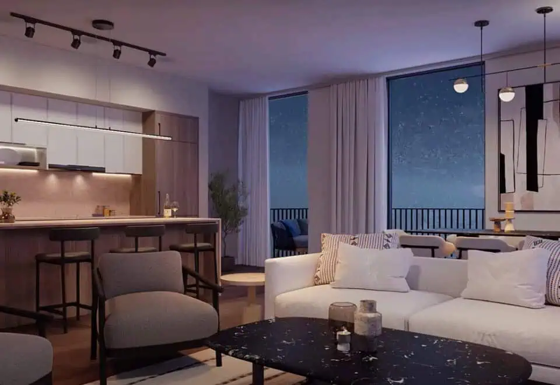
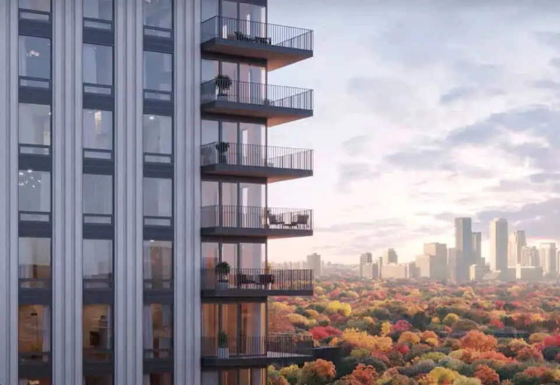
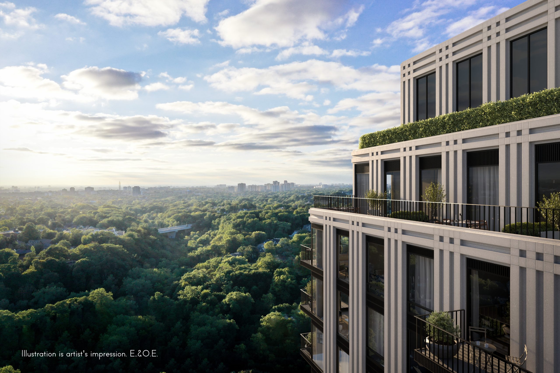
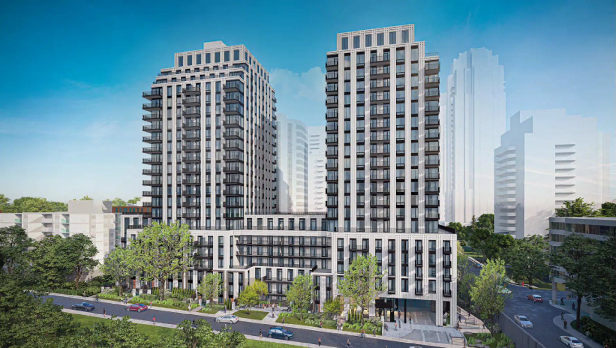
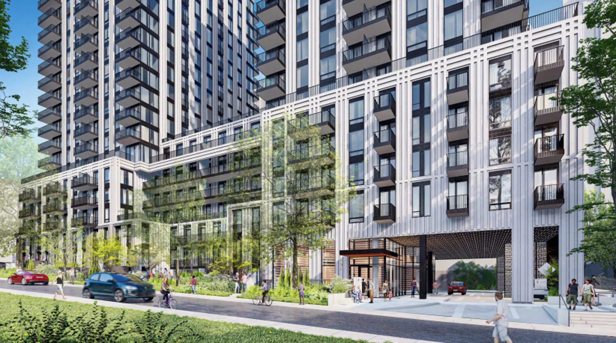
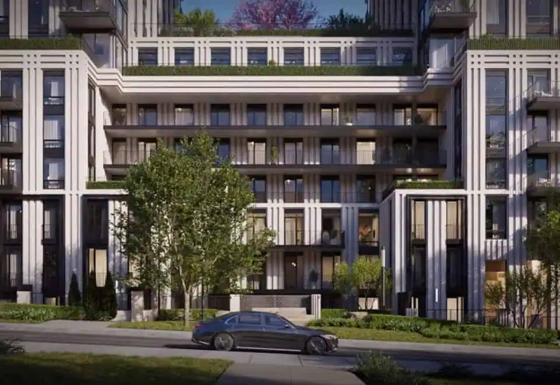
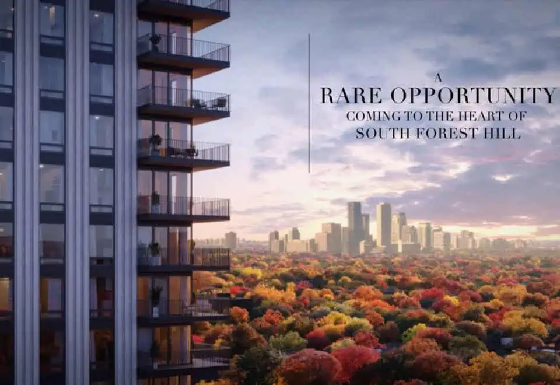
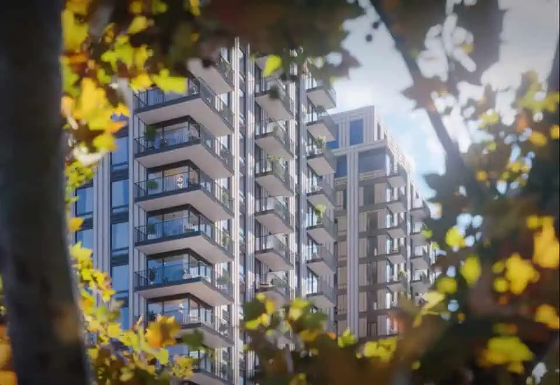
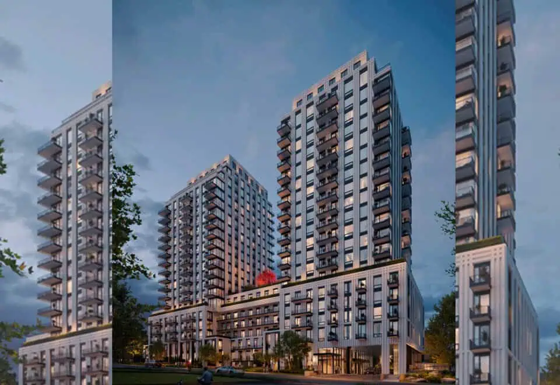
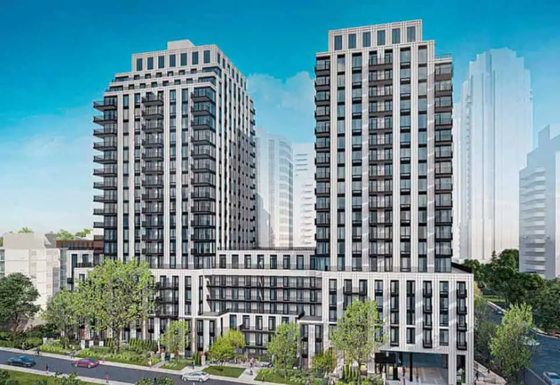
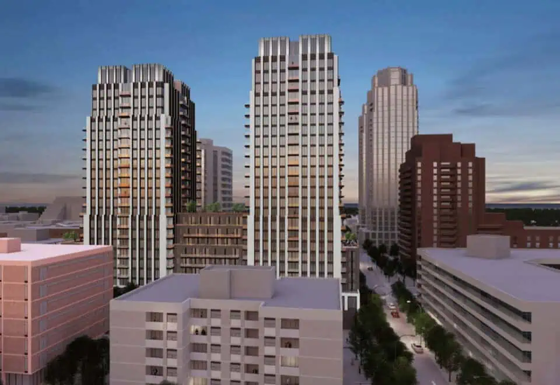
South Forest Hill Residences is a 19-storey condominium now under construction at 63 Montclair Avenue in Toronto’s Forest Hill neighbourhood. Parallax Development Corporation and Westdale Properties are building its 463 suites, which span 416 to 2,423 sq ft with prices from $931,990 and occupancy scheduled for 2026.

South Forest Hill Residences pricing and floor plans

Prices on record range from $931,990 up to $4,461,400, a rate of $1,735 per square foot. Sales launched in November 2022.

Floor plan mix

The building has 61 floor-plan layouts from 416 to 2,423 sq ft, ranging from studios to three-bedroom-plus-den designs; one-bedroom-plus-den plans are the most common type:

  • Studio: 3 layouts
  • One-bedroom: 8 layouts
  • One-bedroom plus den: 18 layouts
  • Two-bedroom: 11 layouts
  • Two-bedroom plus den: 11 layouts
  • Three-bedroom: 7 layouts
  • Three-bedroom plus den: 3 layouts

Fees and development charges

Maintenance is estimated at $0.69 per square foot, with hydro, water and heating and cooling metered separately. Development charges are $15,000 plus HST for one-bedroom-plus-den suites and smaller, and $18,000 plus HST for two-bedroom suites and larger.

Location

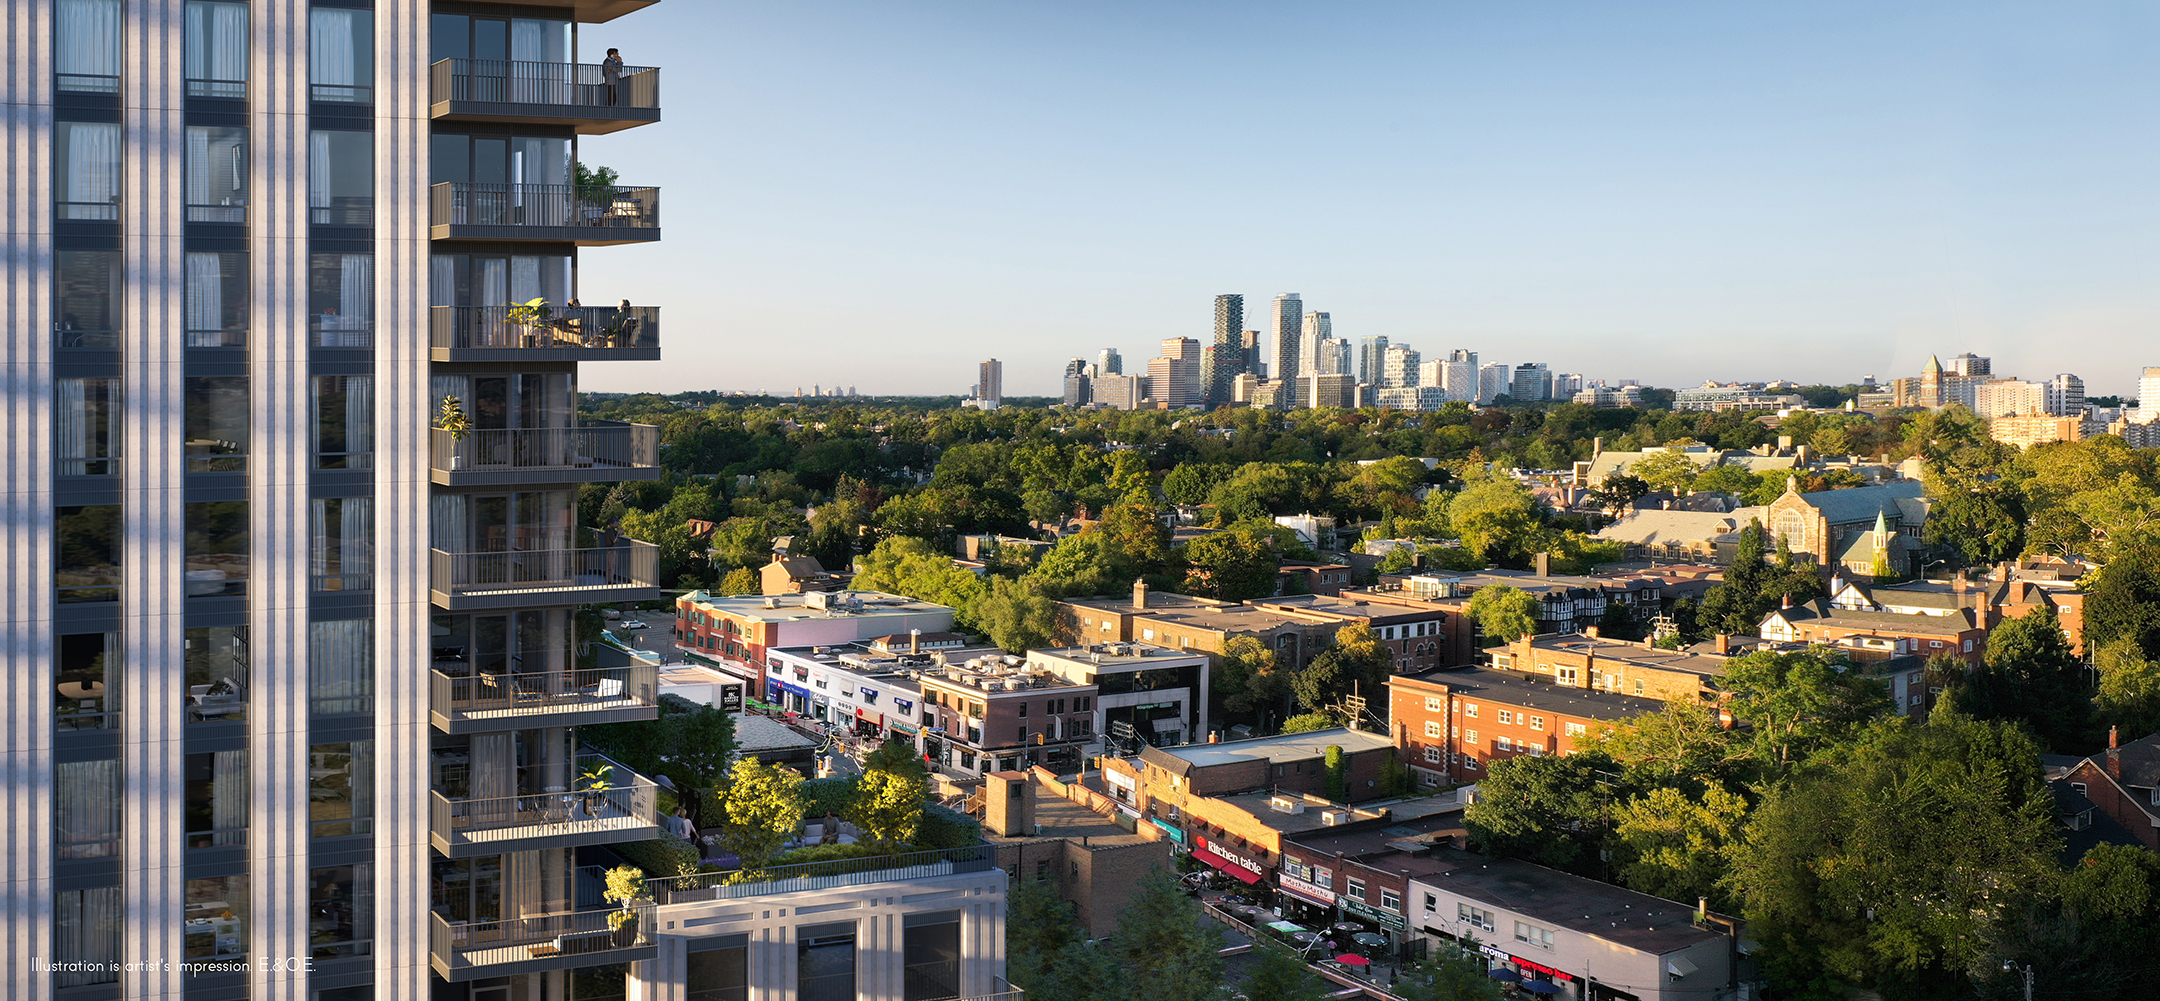
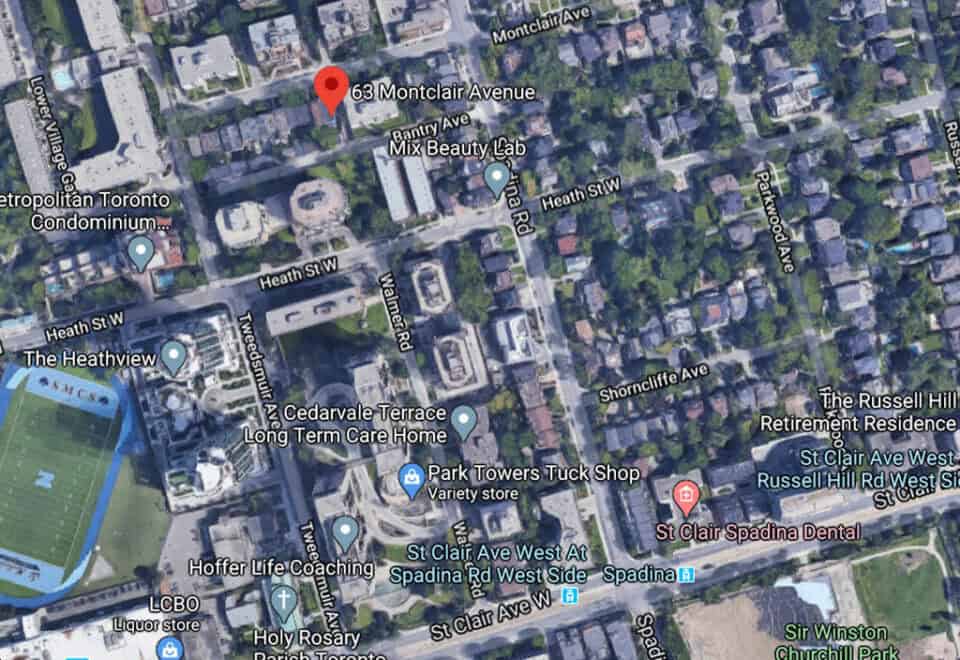
63 Montclair Avenue sits in Forest Hill in the City of Toronto. Its Walk Score is 84 and its Transit Score is 82.

Amenities and features

  • 24-hour concierge, FOB access and a porte cochère
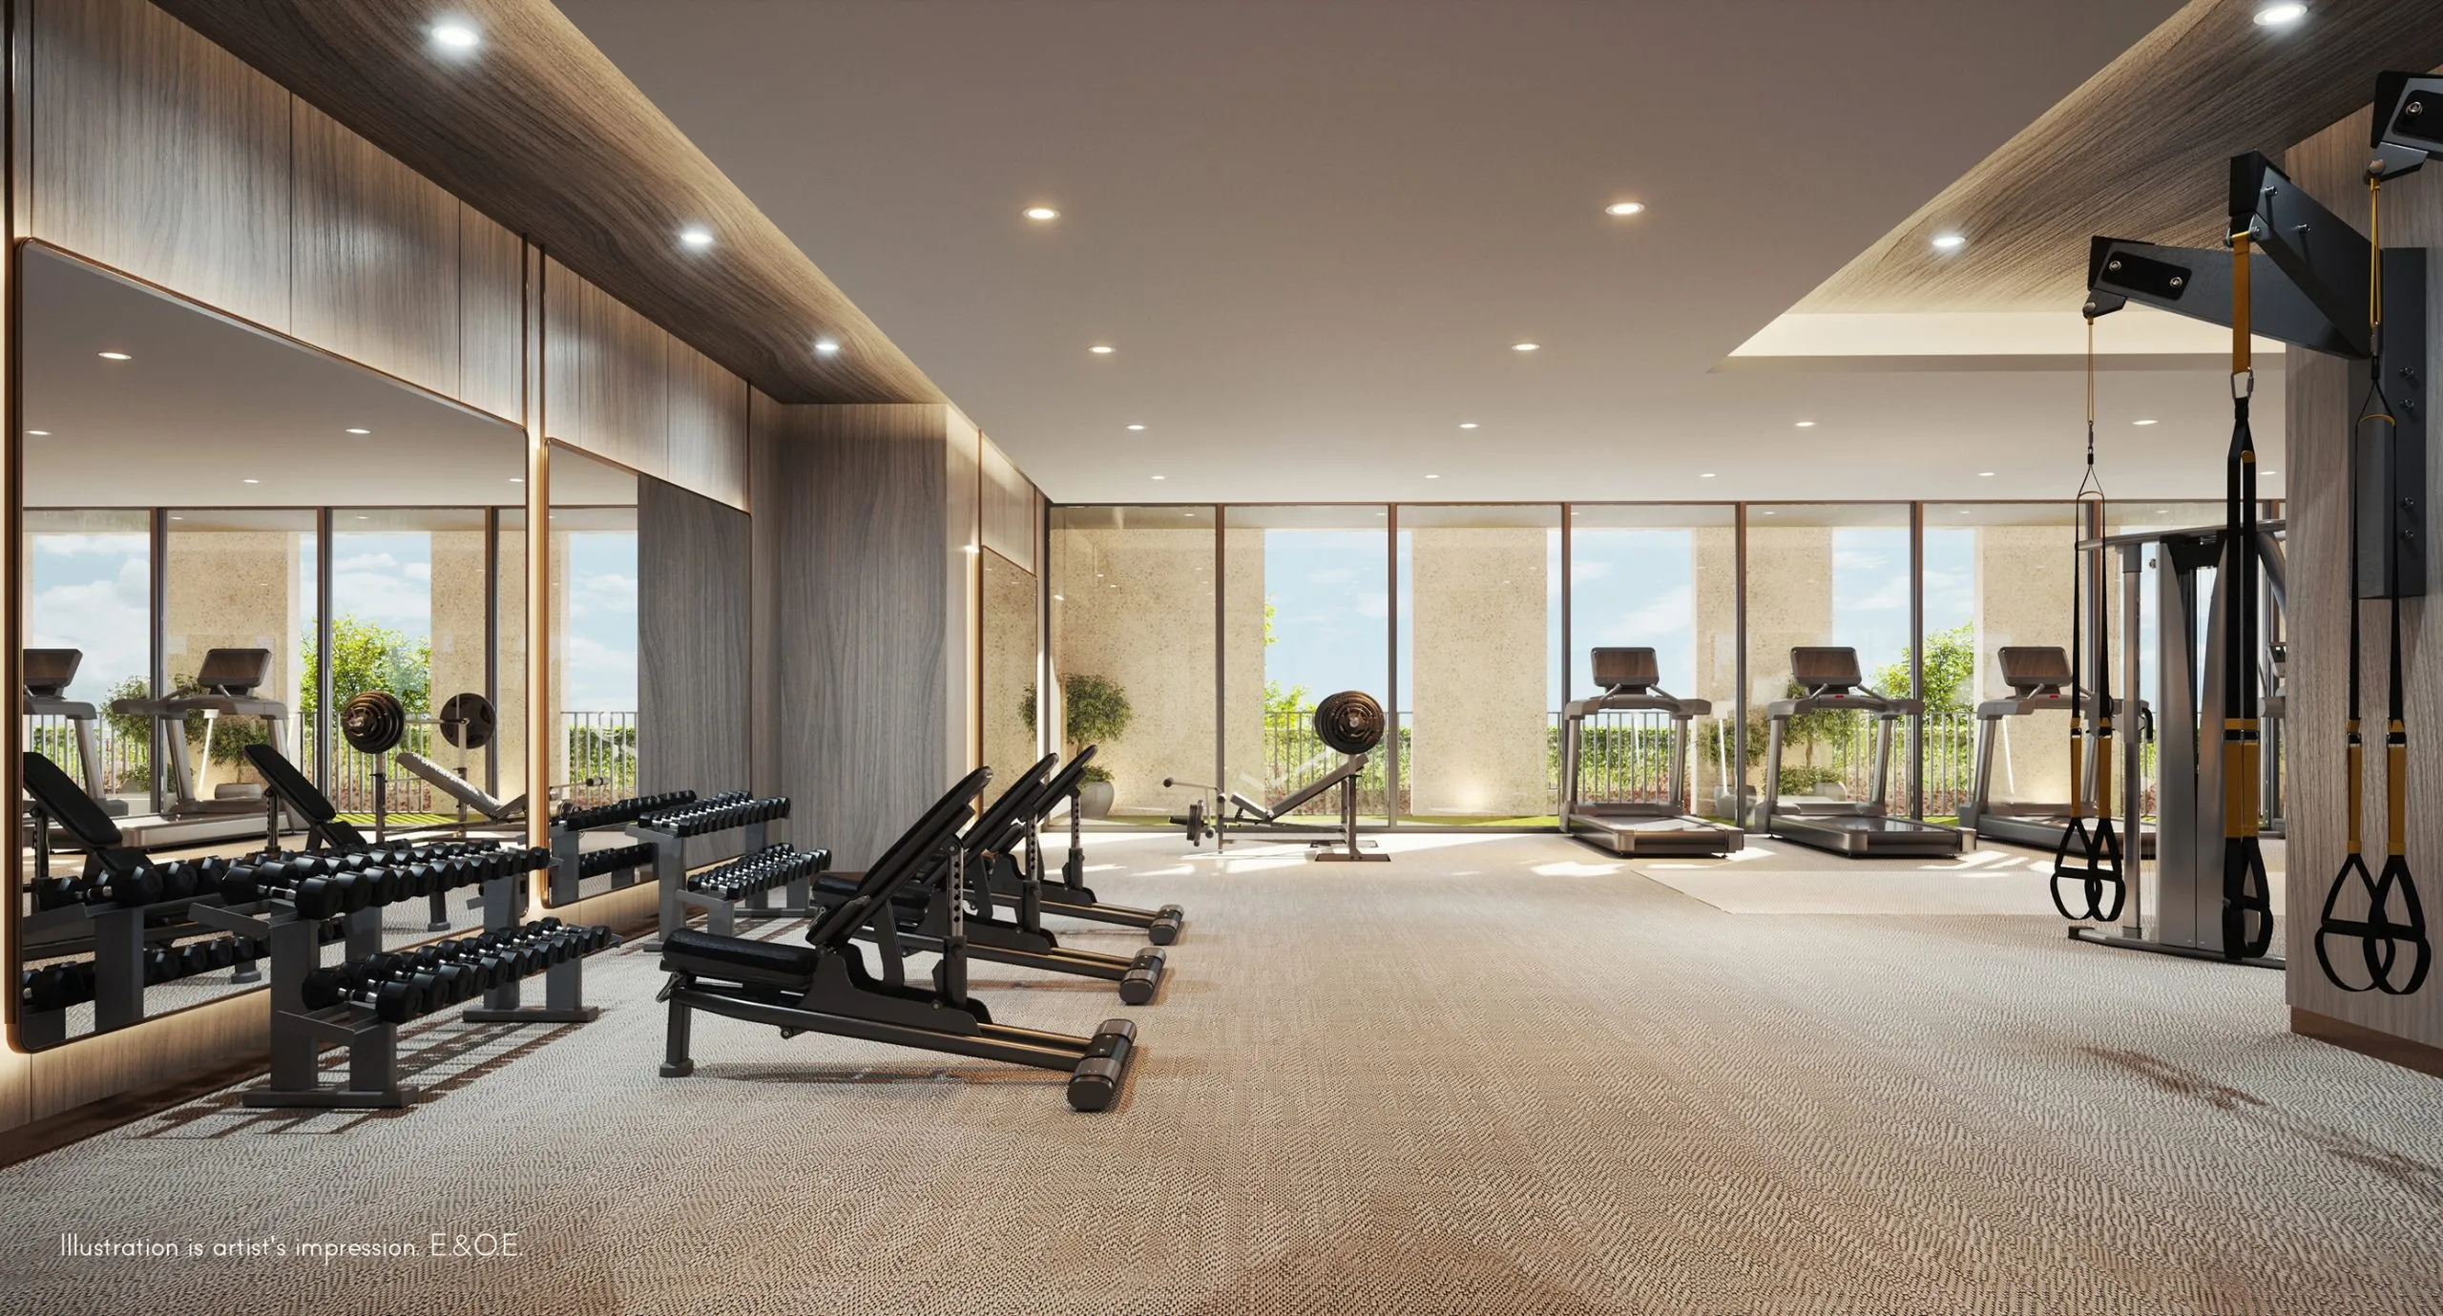
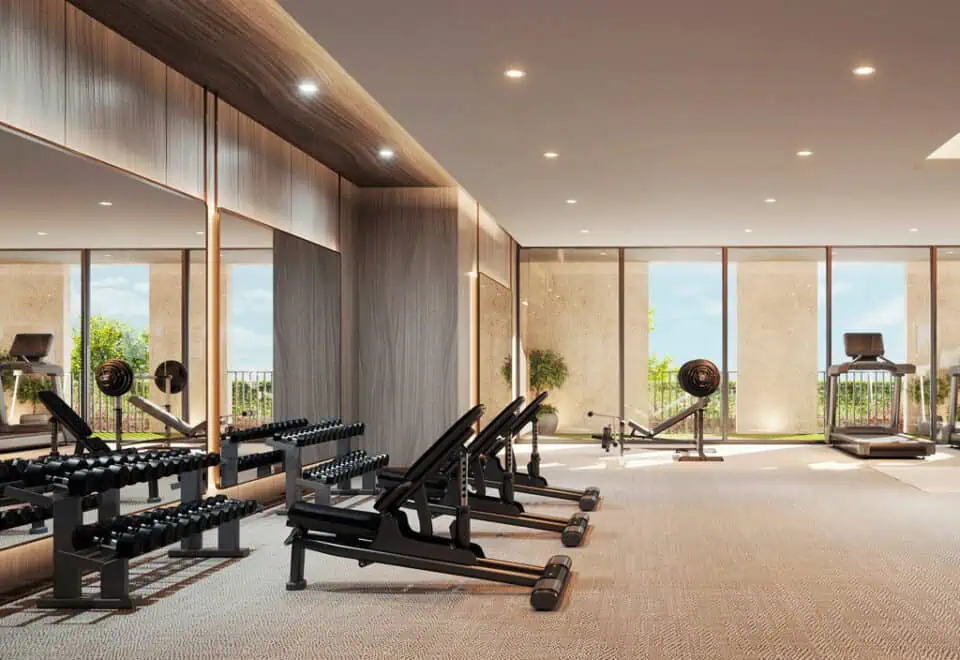
  • Fitness centre, spin room, yoga studio and private training rooms
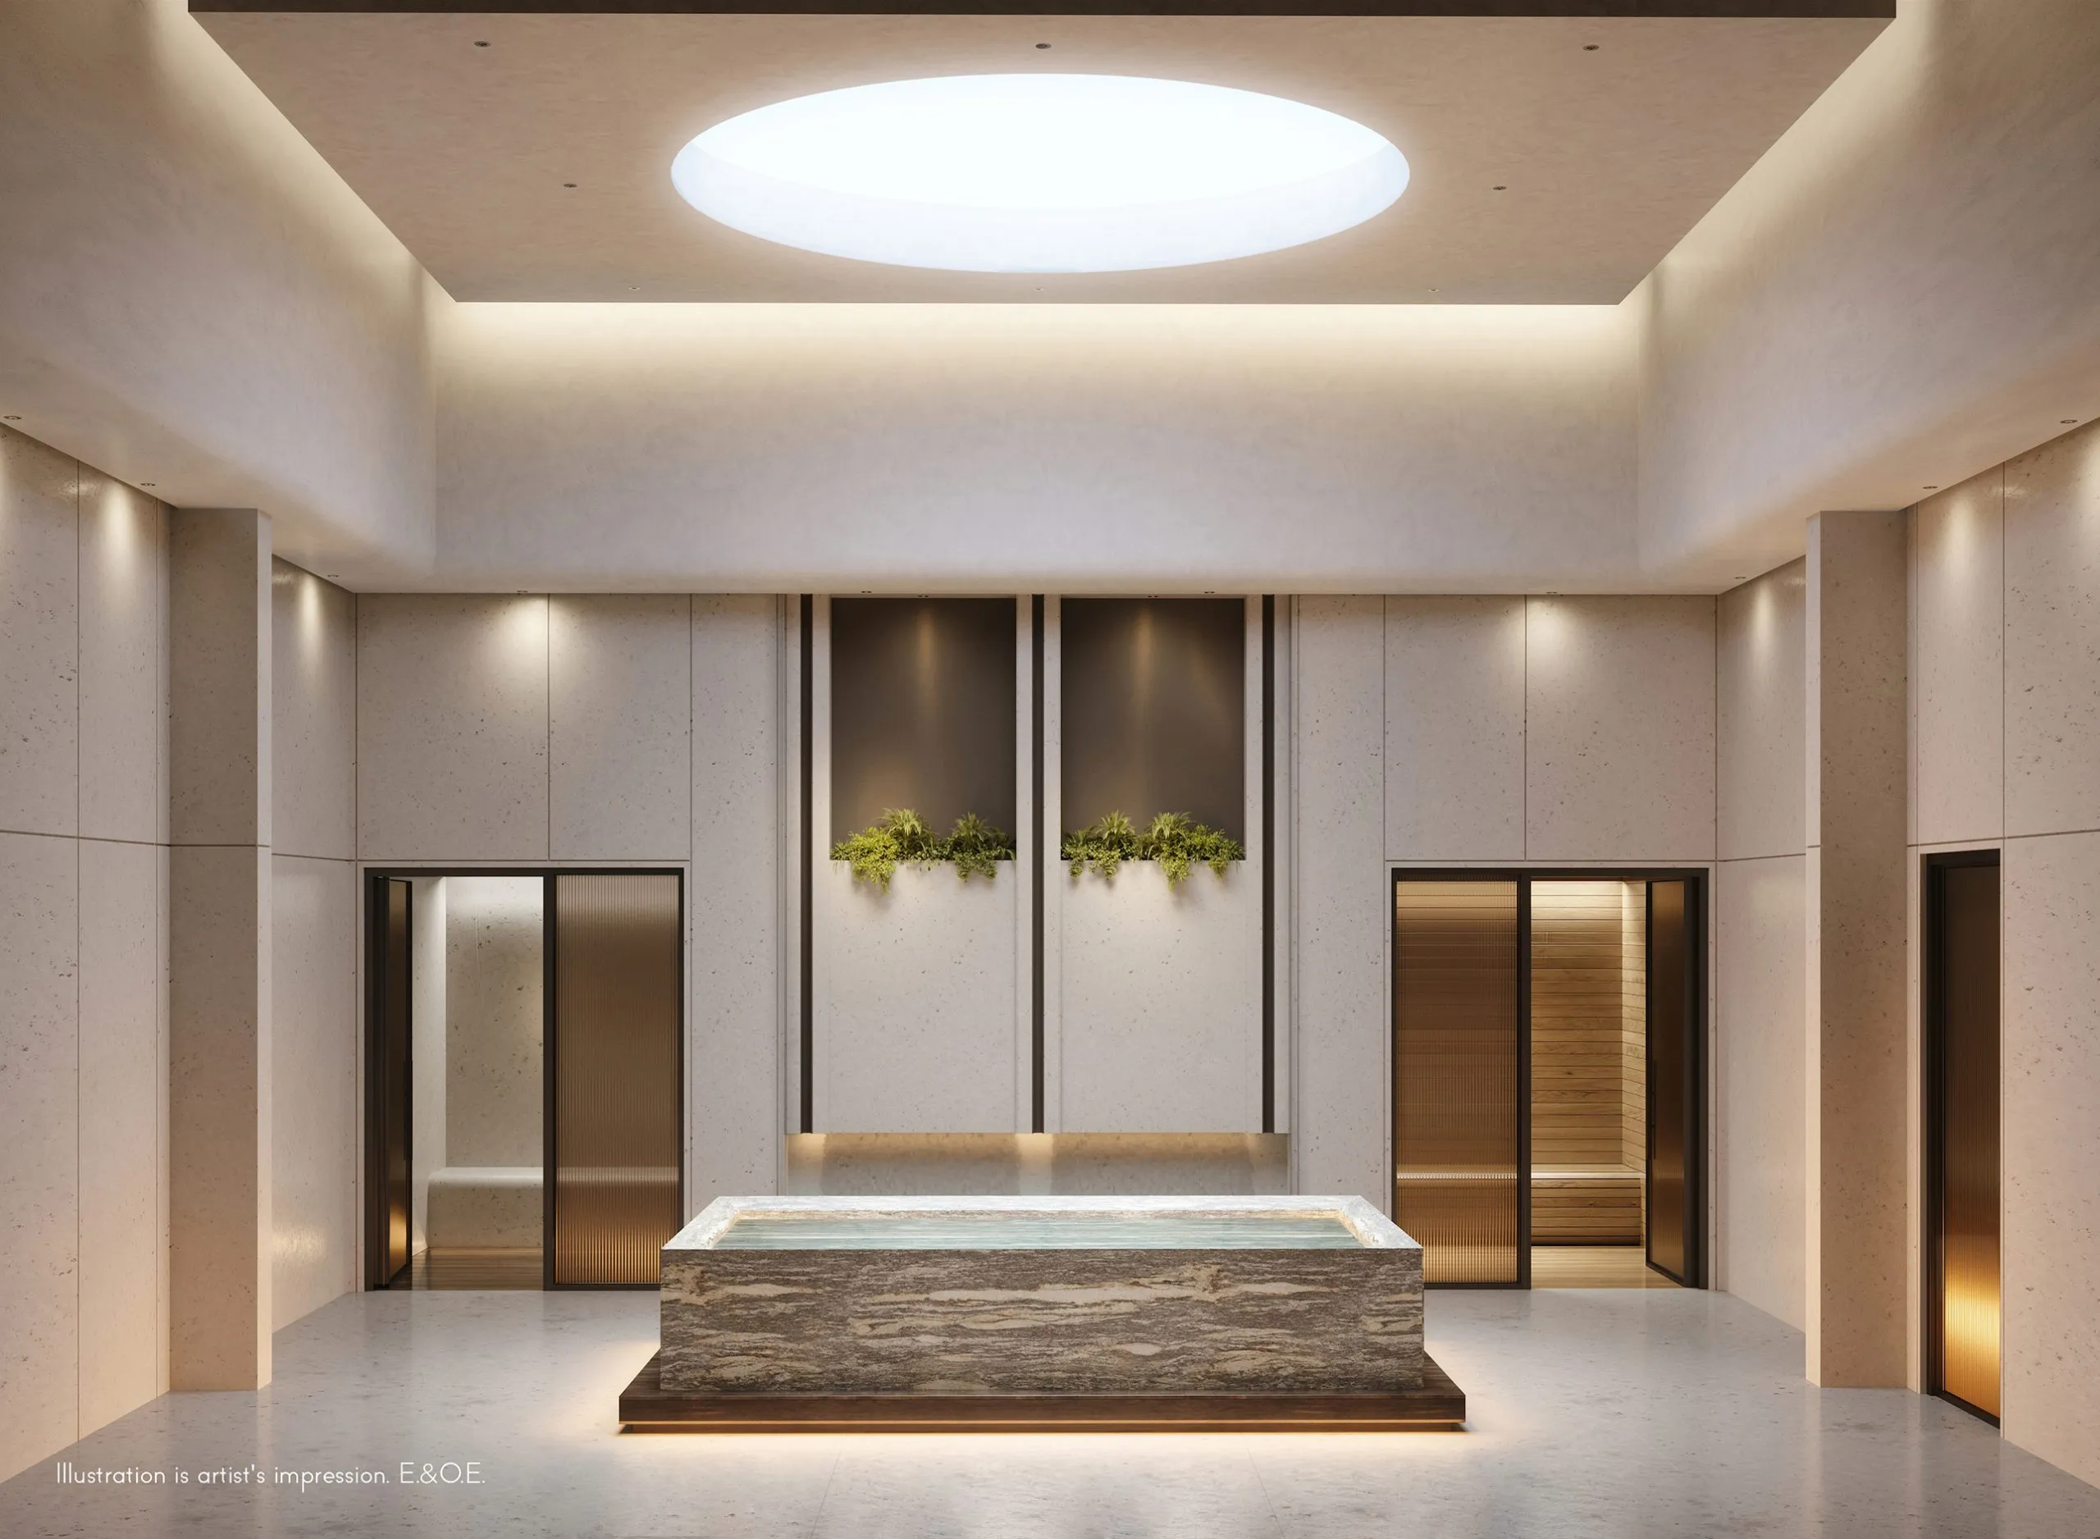
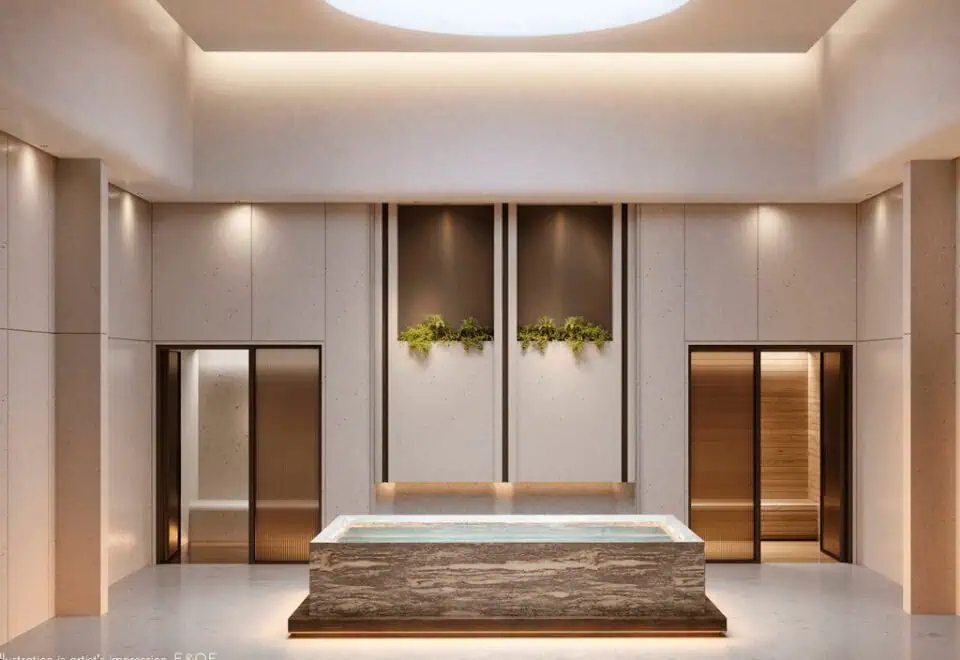
  • Spa, sauna, steam room and plunge pool
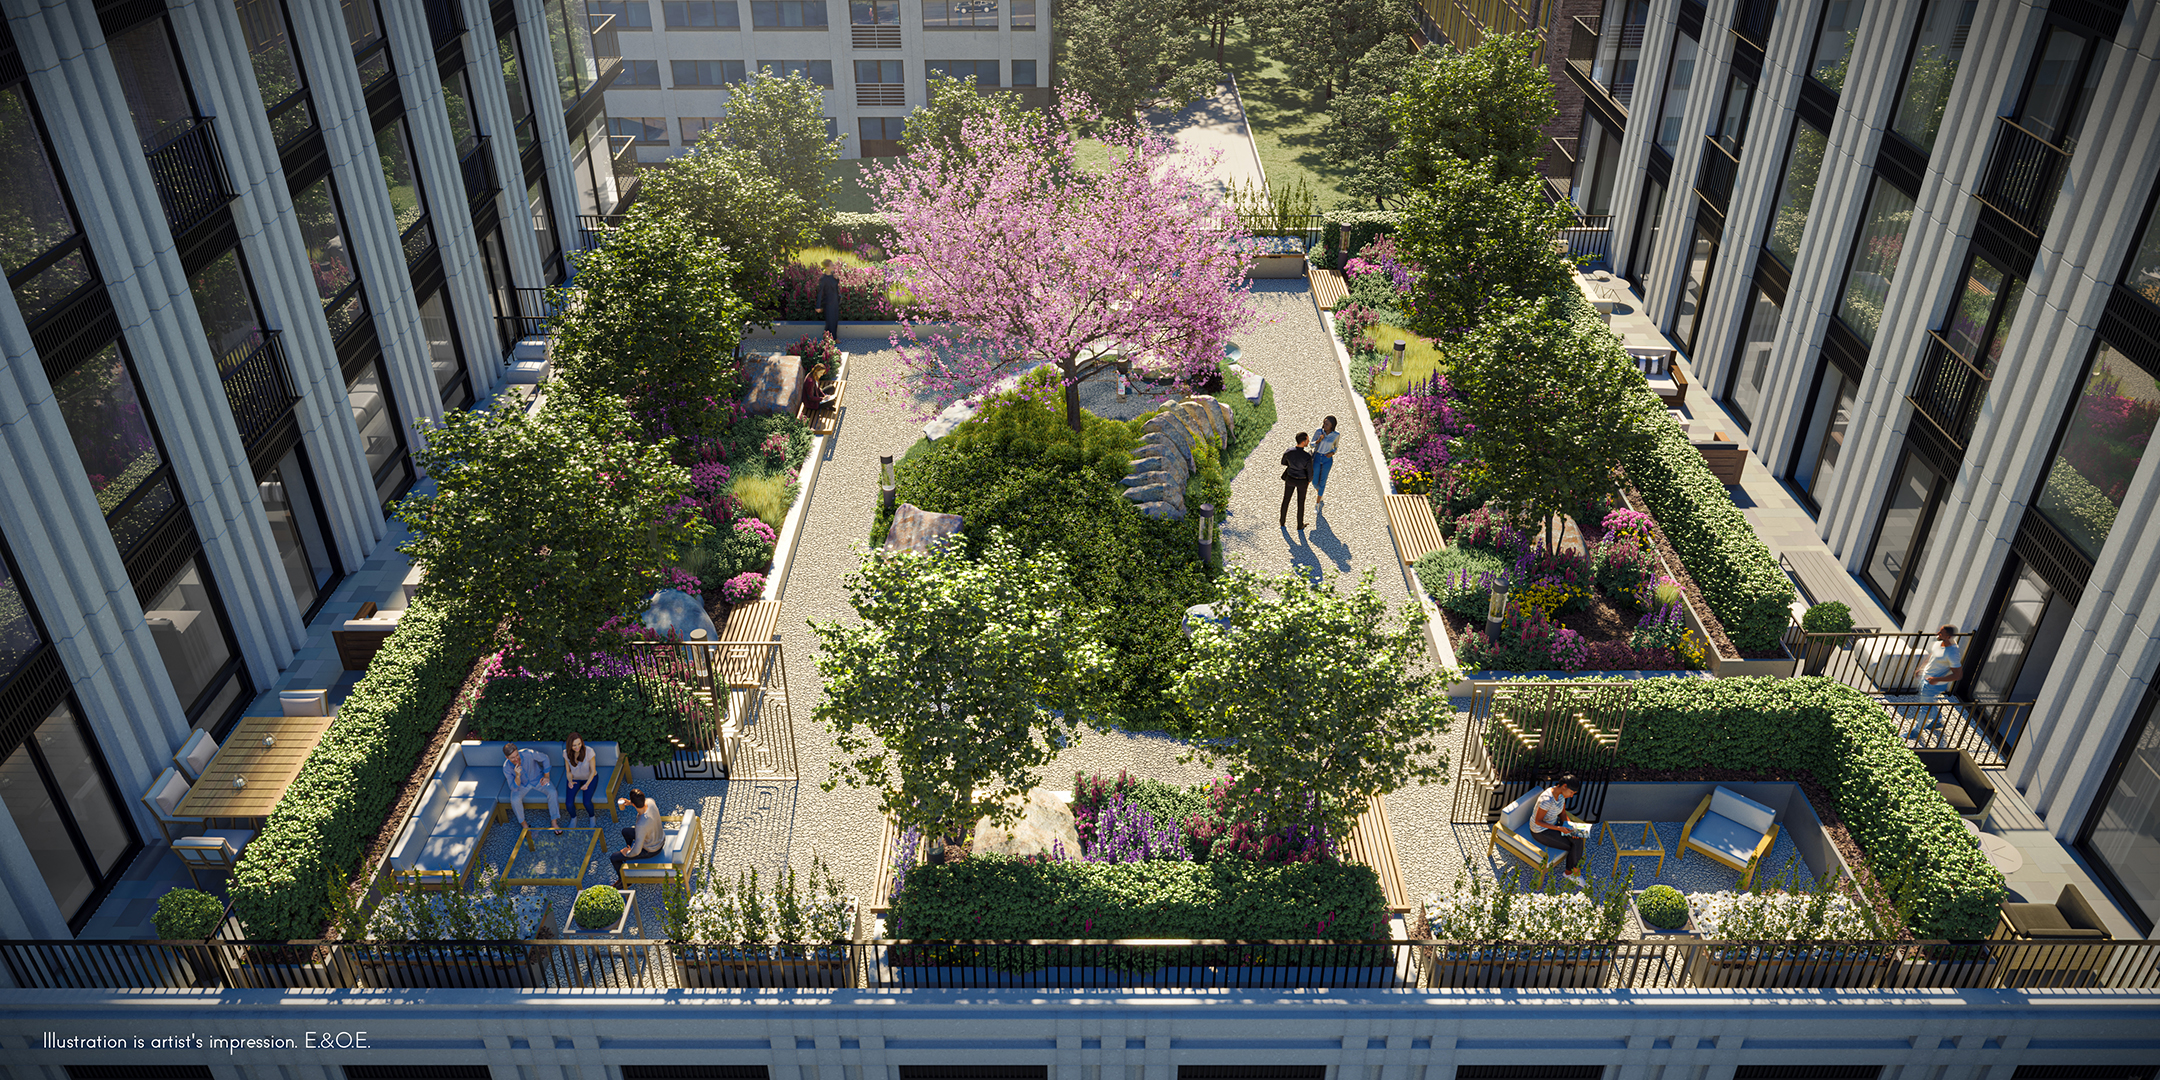
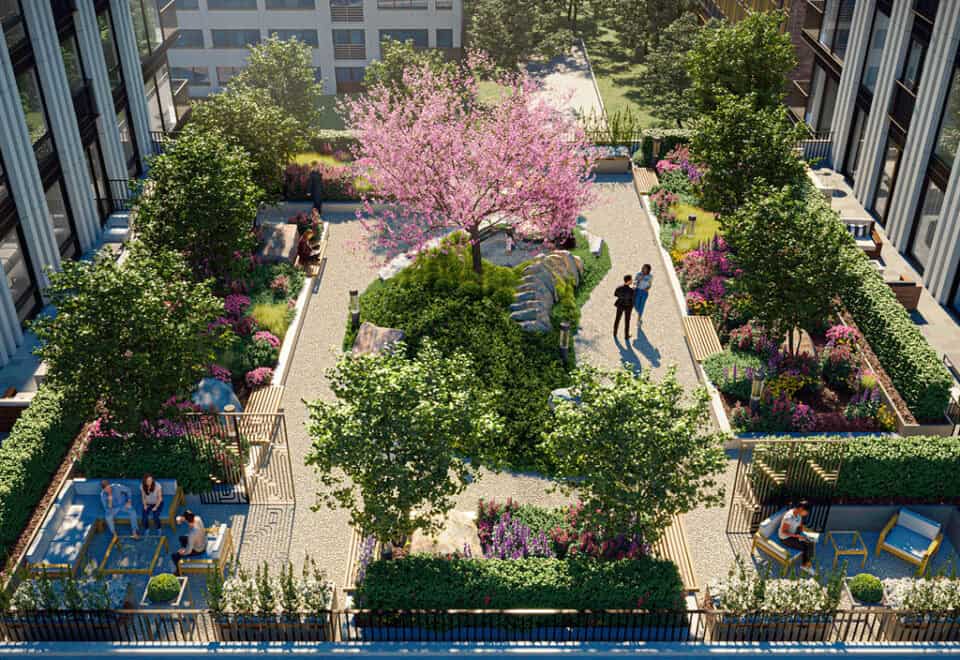
  • Private treatment room and meditation garden
  • Co-working space, private boardrooms and private virtual rooms
  • Screening room and media lounge
  • Games room and billiards table
  • Party lounge, catering kitchen and private dining room
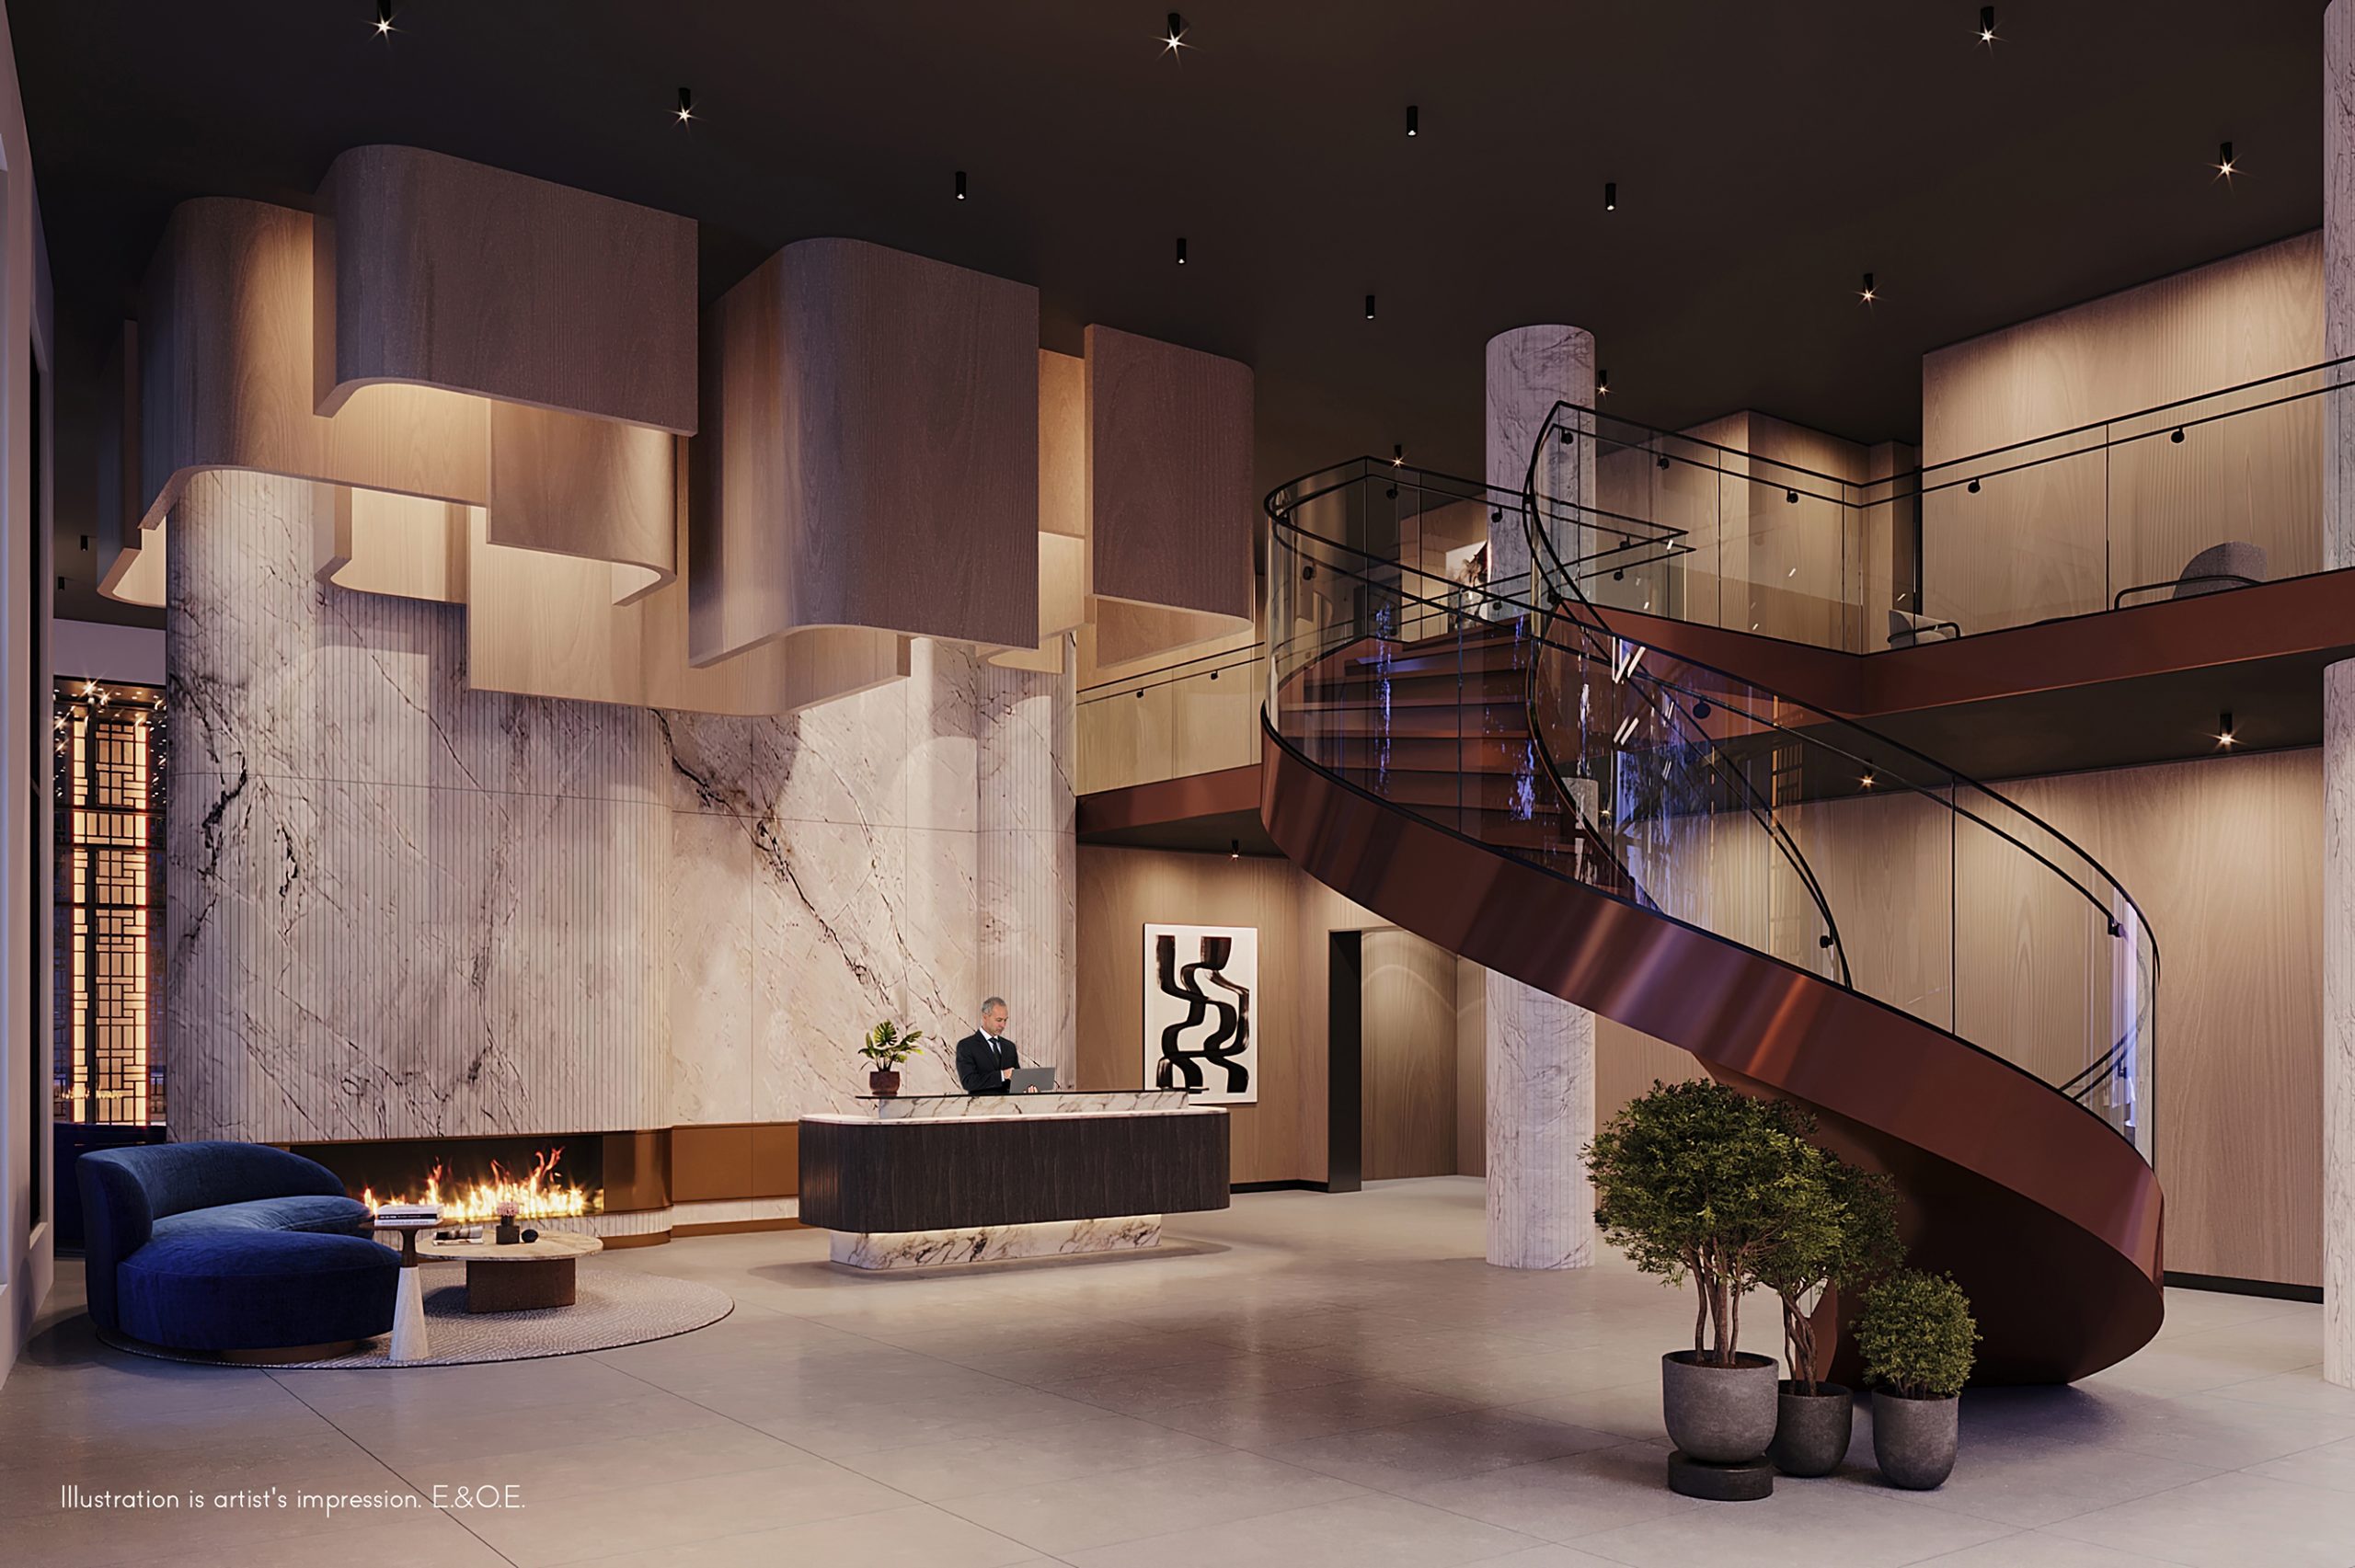
  • Resident’s lounge with fireplace and a coffee bar
  • Outdoor terraces and outdoor lounge
  • Indoor and outdoor children’s play spaces, a family room and a parents’ lounge
  • Pet wash, bicycle storage, EV charging and smart parcel lockers

Deposit structure and incentives

The deposit structure is 10% before occupancy and 5% at occupancy. It begins with $10,000 on signing and the balance to 5% within 30 days, followed by a second 5% instalment that the schedule dates April 2, 2026, and a final 5% at occupancy. Since that April date has now passed, Meta Realty can confirm how the instalments apply to an agreement signed today.

Listed incentives are free appliances, a free kitchen island, the right to lease during occupancy and a free assignment, meaning the assignment fee is waived. These incentives may be offered for a limited time.

The development team

Parallax Development Corporation and Westdale Properties are the co-developers. IBI Group is the architect, Figure3 designed the interiors and Cornerstone Marketing Realty Inc. runs sales and marketing.

Buying at South Forest Hill Residences

Public sales are underway at South Forest Hill Residences. Sign up with Meta Realty for platinum access to its floor plans, up-to-date pricing and incentives.

Prices, sizes, availability and incentives are subject to change without notice. E. & O.E.

South Forest Hill Residences at a glance

Sales statusPublic Sales
ConstructionUnder Construction
Building typeCondo
Storeys19
Estimated occupancy2026
Launch2022-11-03
ArchitectIBI Group
Interior designFigure3
Sales & marketingCornerstone Marketing Realty Inc.
NeighbourhoodForest Hill, Toronto
Maintenance$0.69/sq ft — Hydro, Water, Heating & Cooling Separately Metered
Walk Score84/100
Transit Score82/100

Current incentives

  • Free Appliances
  • Free Assignment
  • Right to Lease During Occupancy
  • Free Island

Features & finishes

  • EXCEPTIONAL ARCHITECTURE AND DESIGN
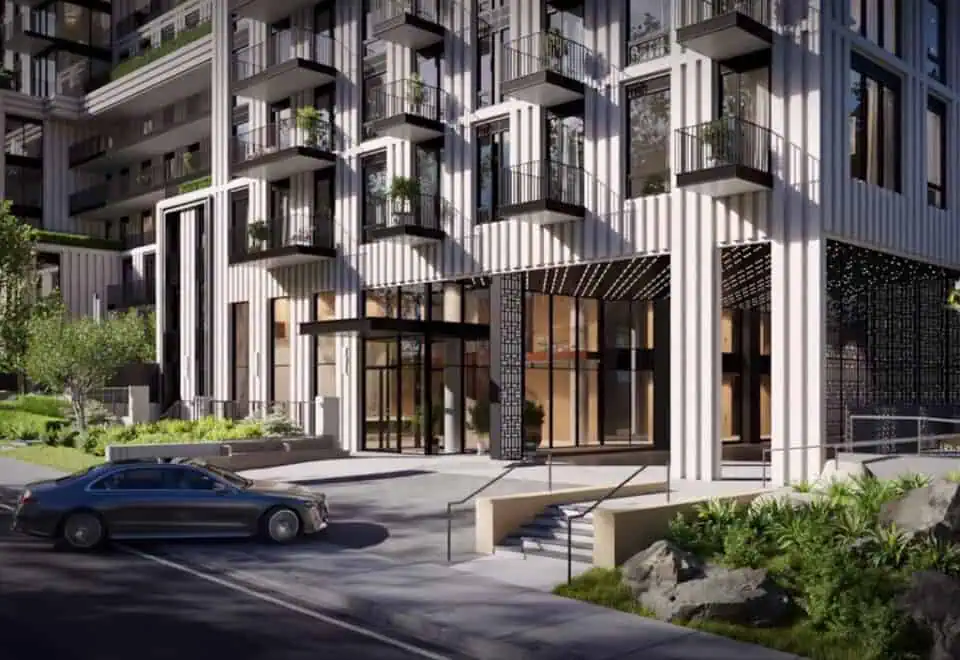
  • Stunning contemporary architecture by award-winning IBI Group nestled on a quiet, tree-lined cul-de-sac
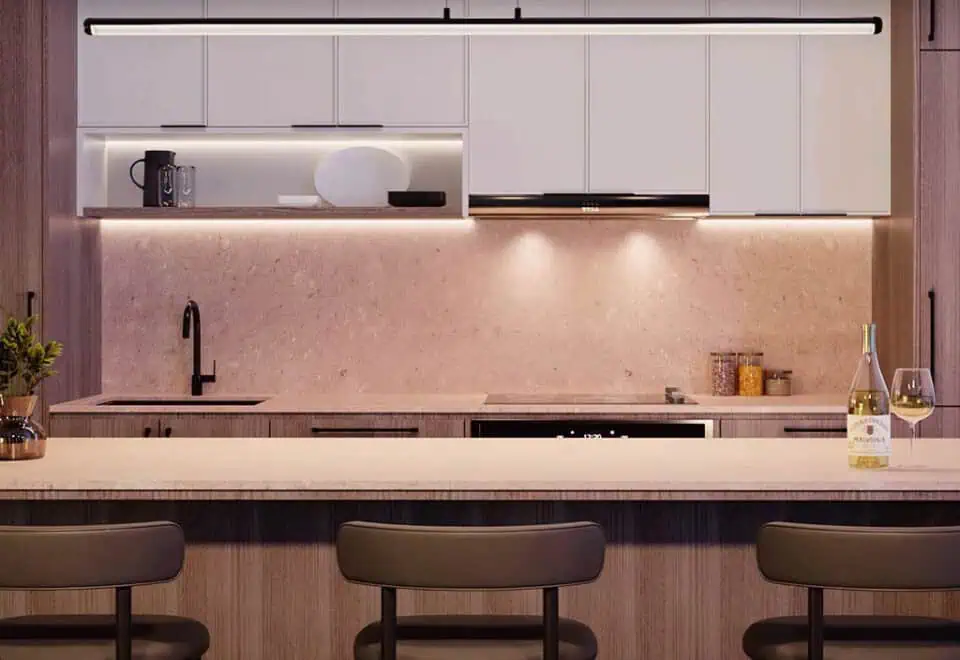
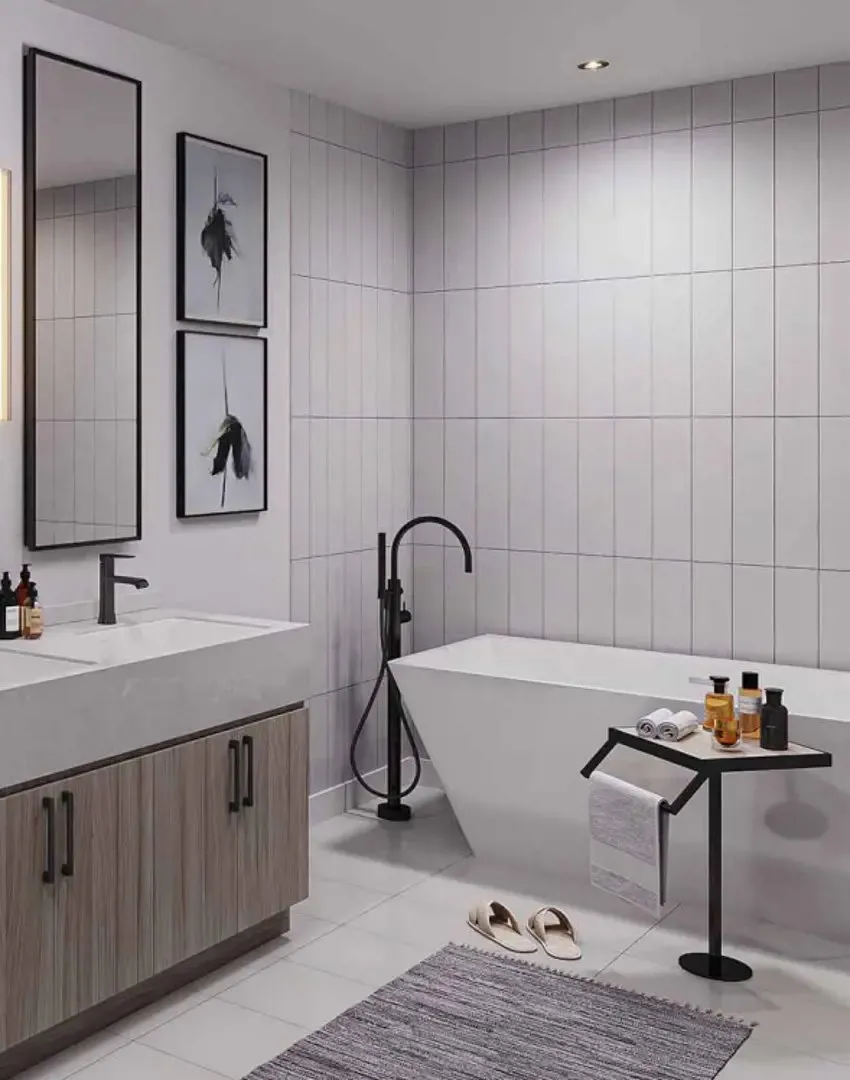
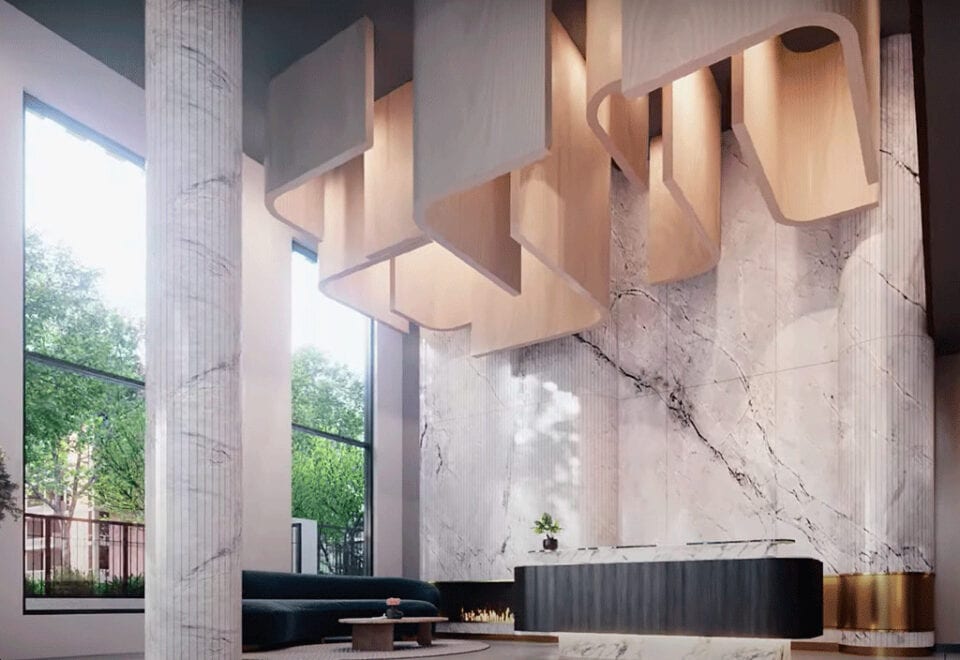
  • Suite finishes, indoor amenities, and lobby design by award-winning interior designer, Figure3
  • Extensive and refined landscaping by award-winning landscape architects, Land Art Design
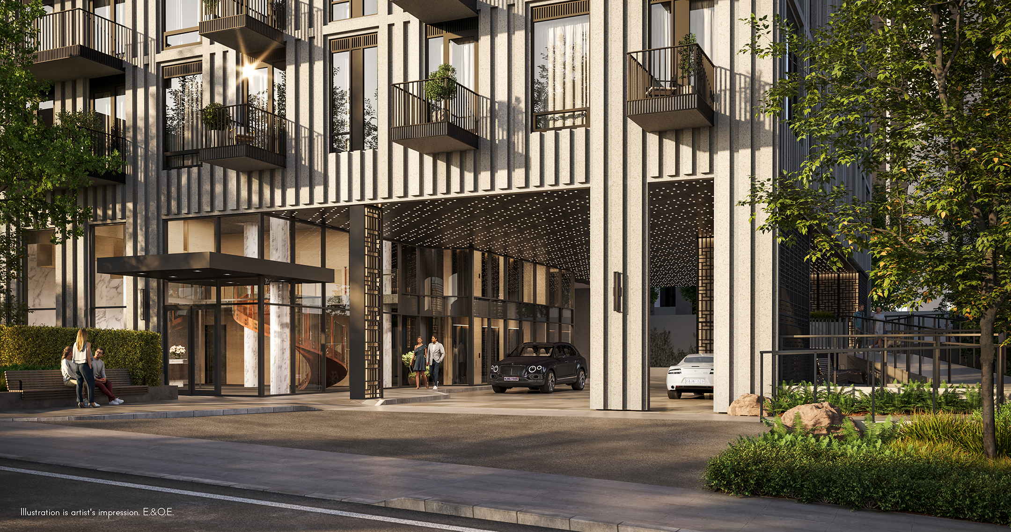
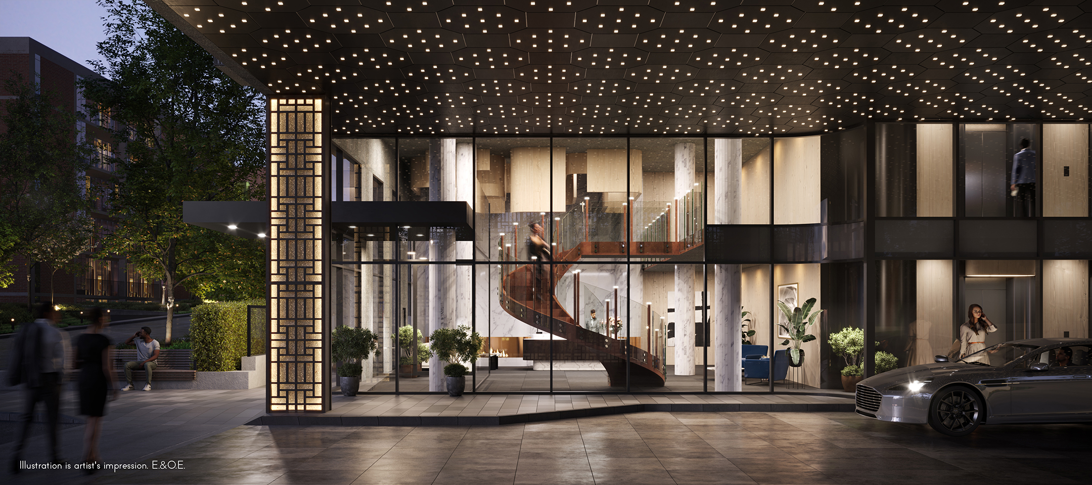
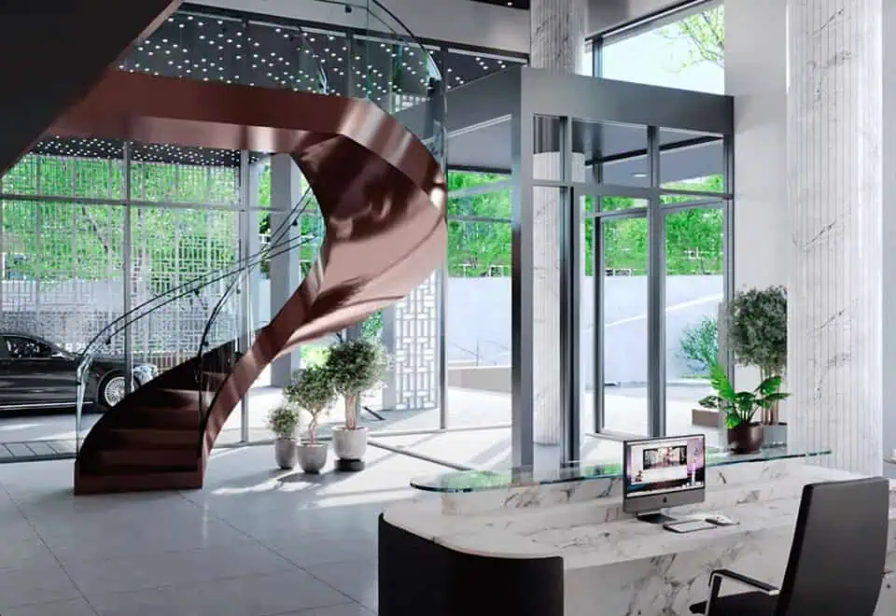
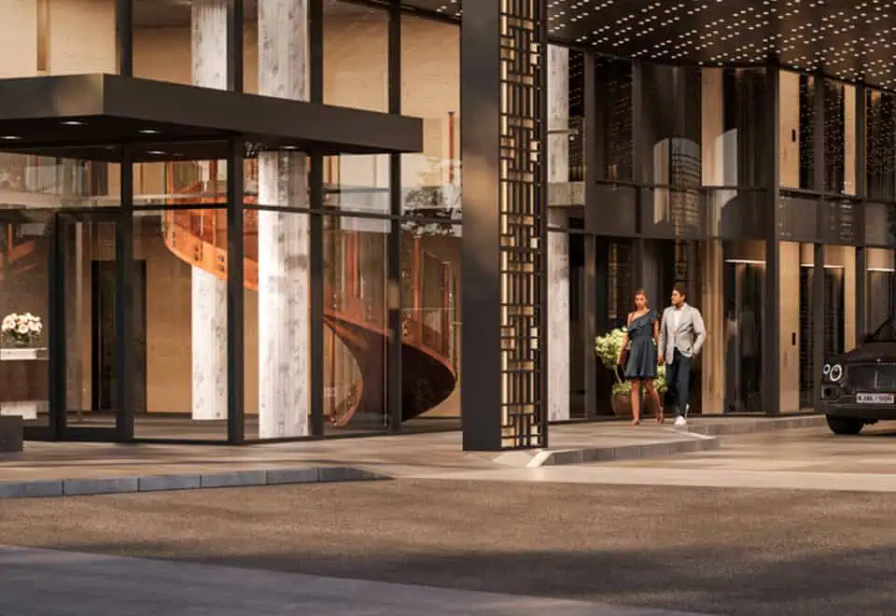
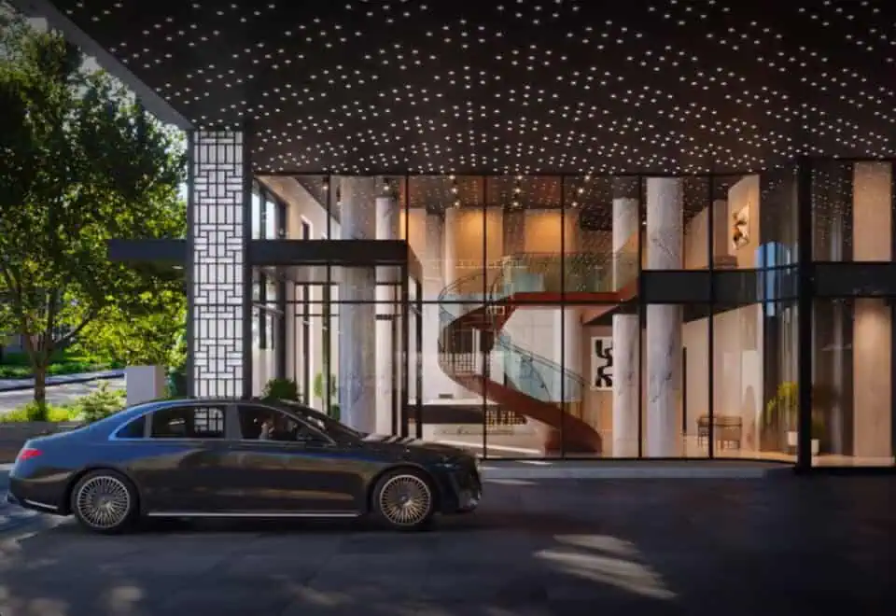
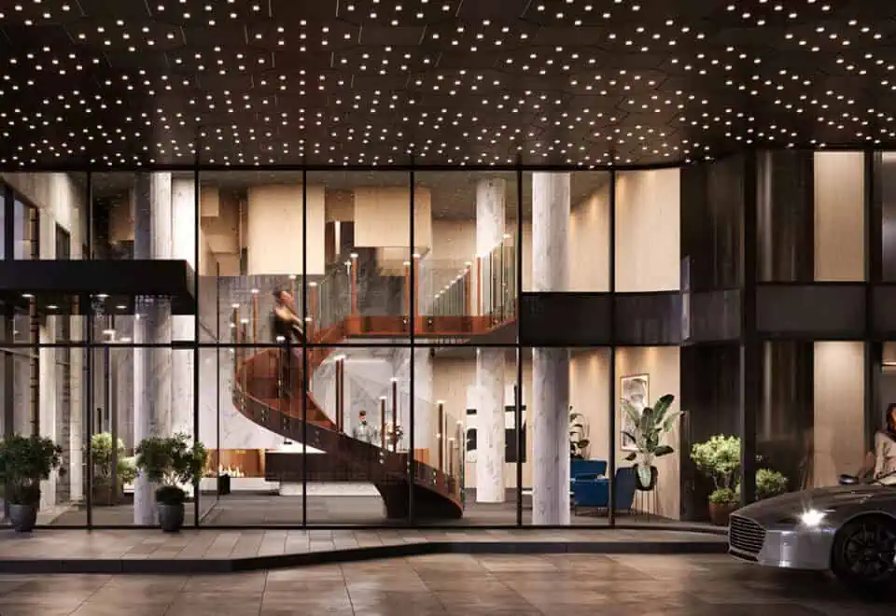
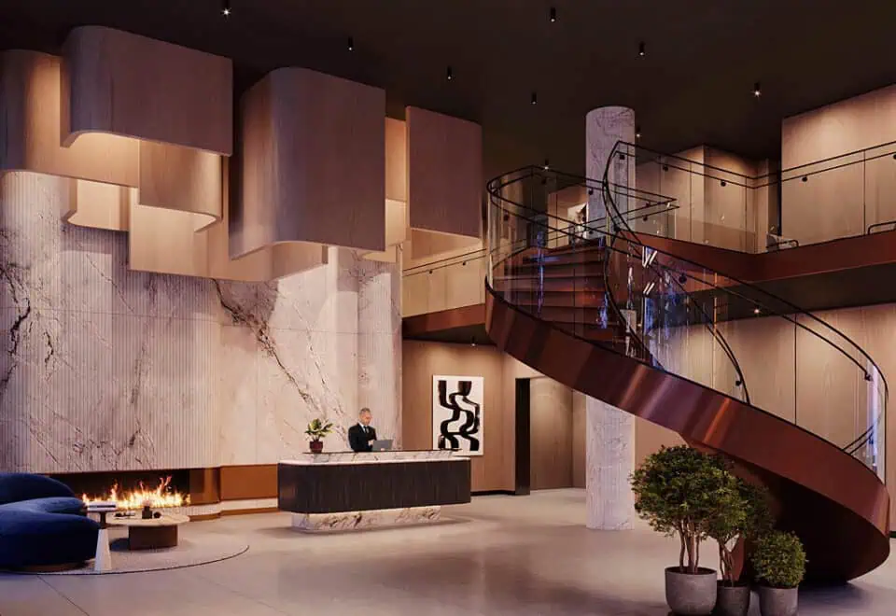
  • Grand two-storey lobby with spiraled feature staircase and fireplace lounge
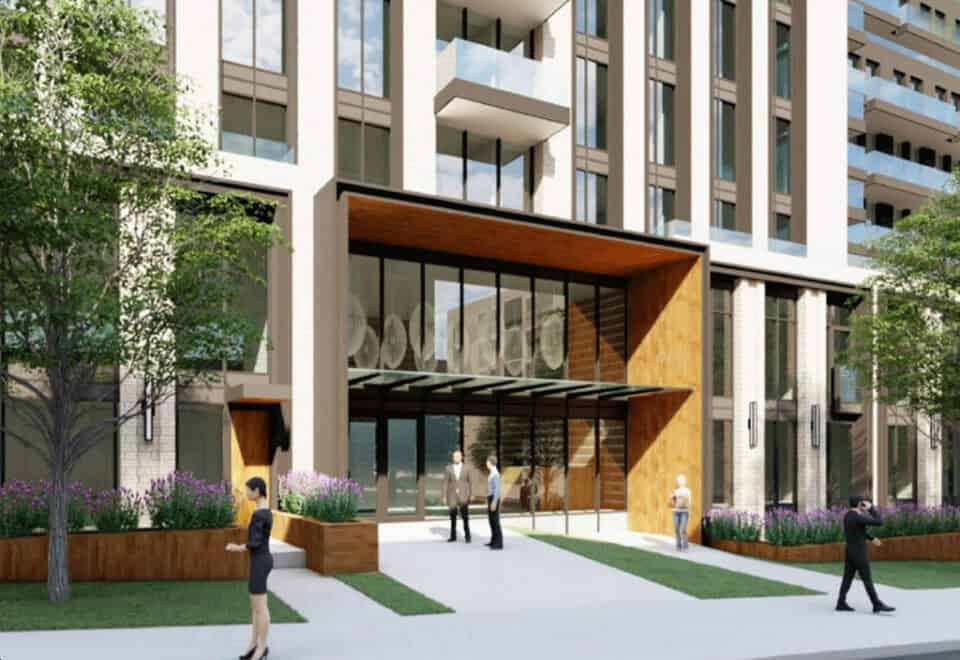
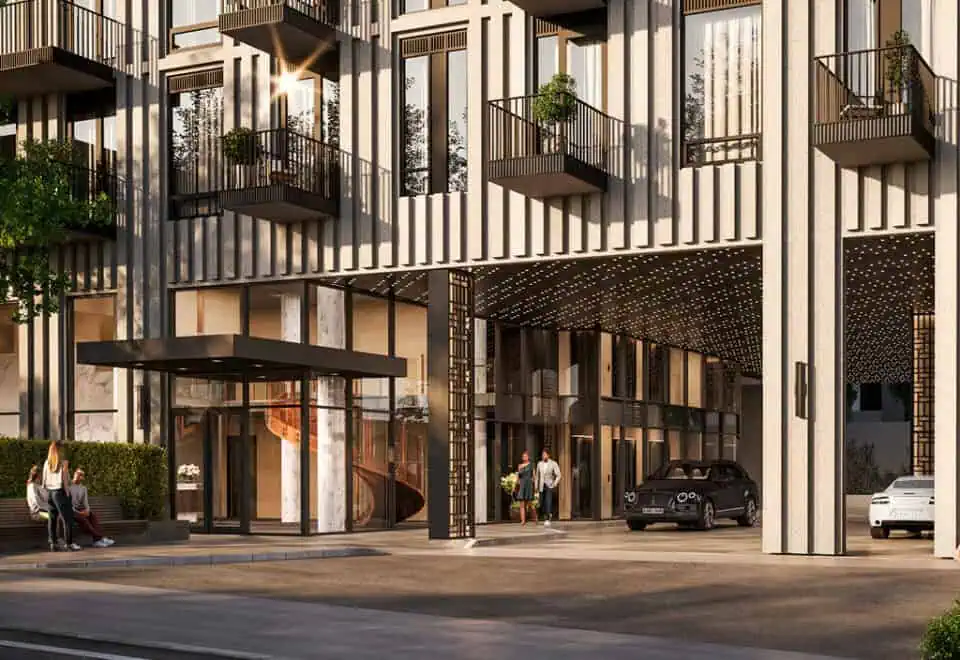
  • Hotel-inspired porte cochère for climate-protected vehicular pick-up and drop-off
  • Onsite parkette with pedestrian ramp connecting to Lower Village Gate, less than 200m to the St. Clair West Heath Street subway entrance.
  • Concierge available 24 hours a day, 7 days a week, with two attendants at peak hours
  • Six high-speed elevators to service residents and guests
  • Advanced fibre-powered Wifi network offering seamless internet connectivity throughout principal building amenity areas
  • Private mail and smart parcel locker system
  • On-site property management office to assist residents with suite and building needs
  • Secure key fob access to building, amenities, parking, and bicycle storage
  • Below-grade parking for residents, where separately purchased
  • Select parking stalls equipped with electric vehicle charging stations
  • Visitor parking available for guests
  • Storage lockers, where separately purchased
  • Tri-sorter waste chute for garbage, recycling and organic on each residential floor
  • Building enabled with water leak detection system
  • EXQUISITELY DESIGNED SUITES
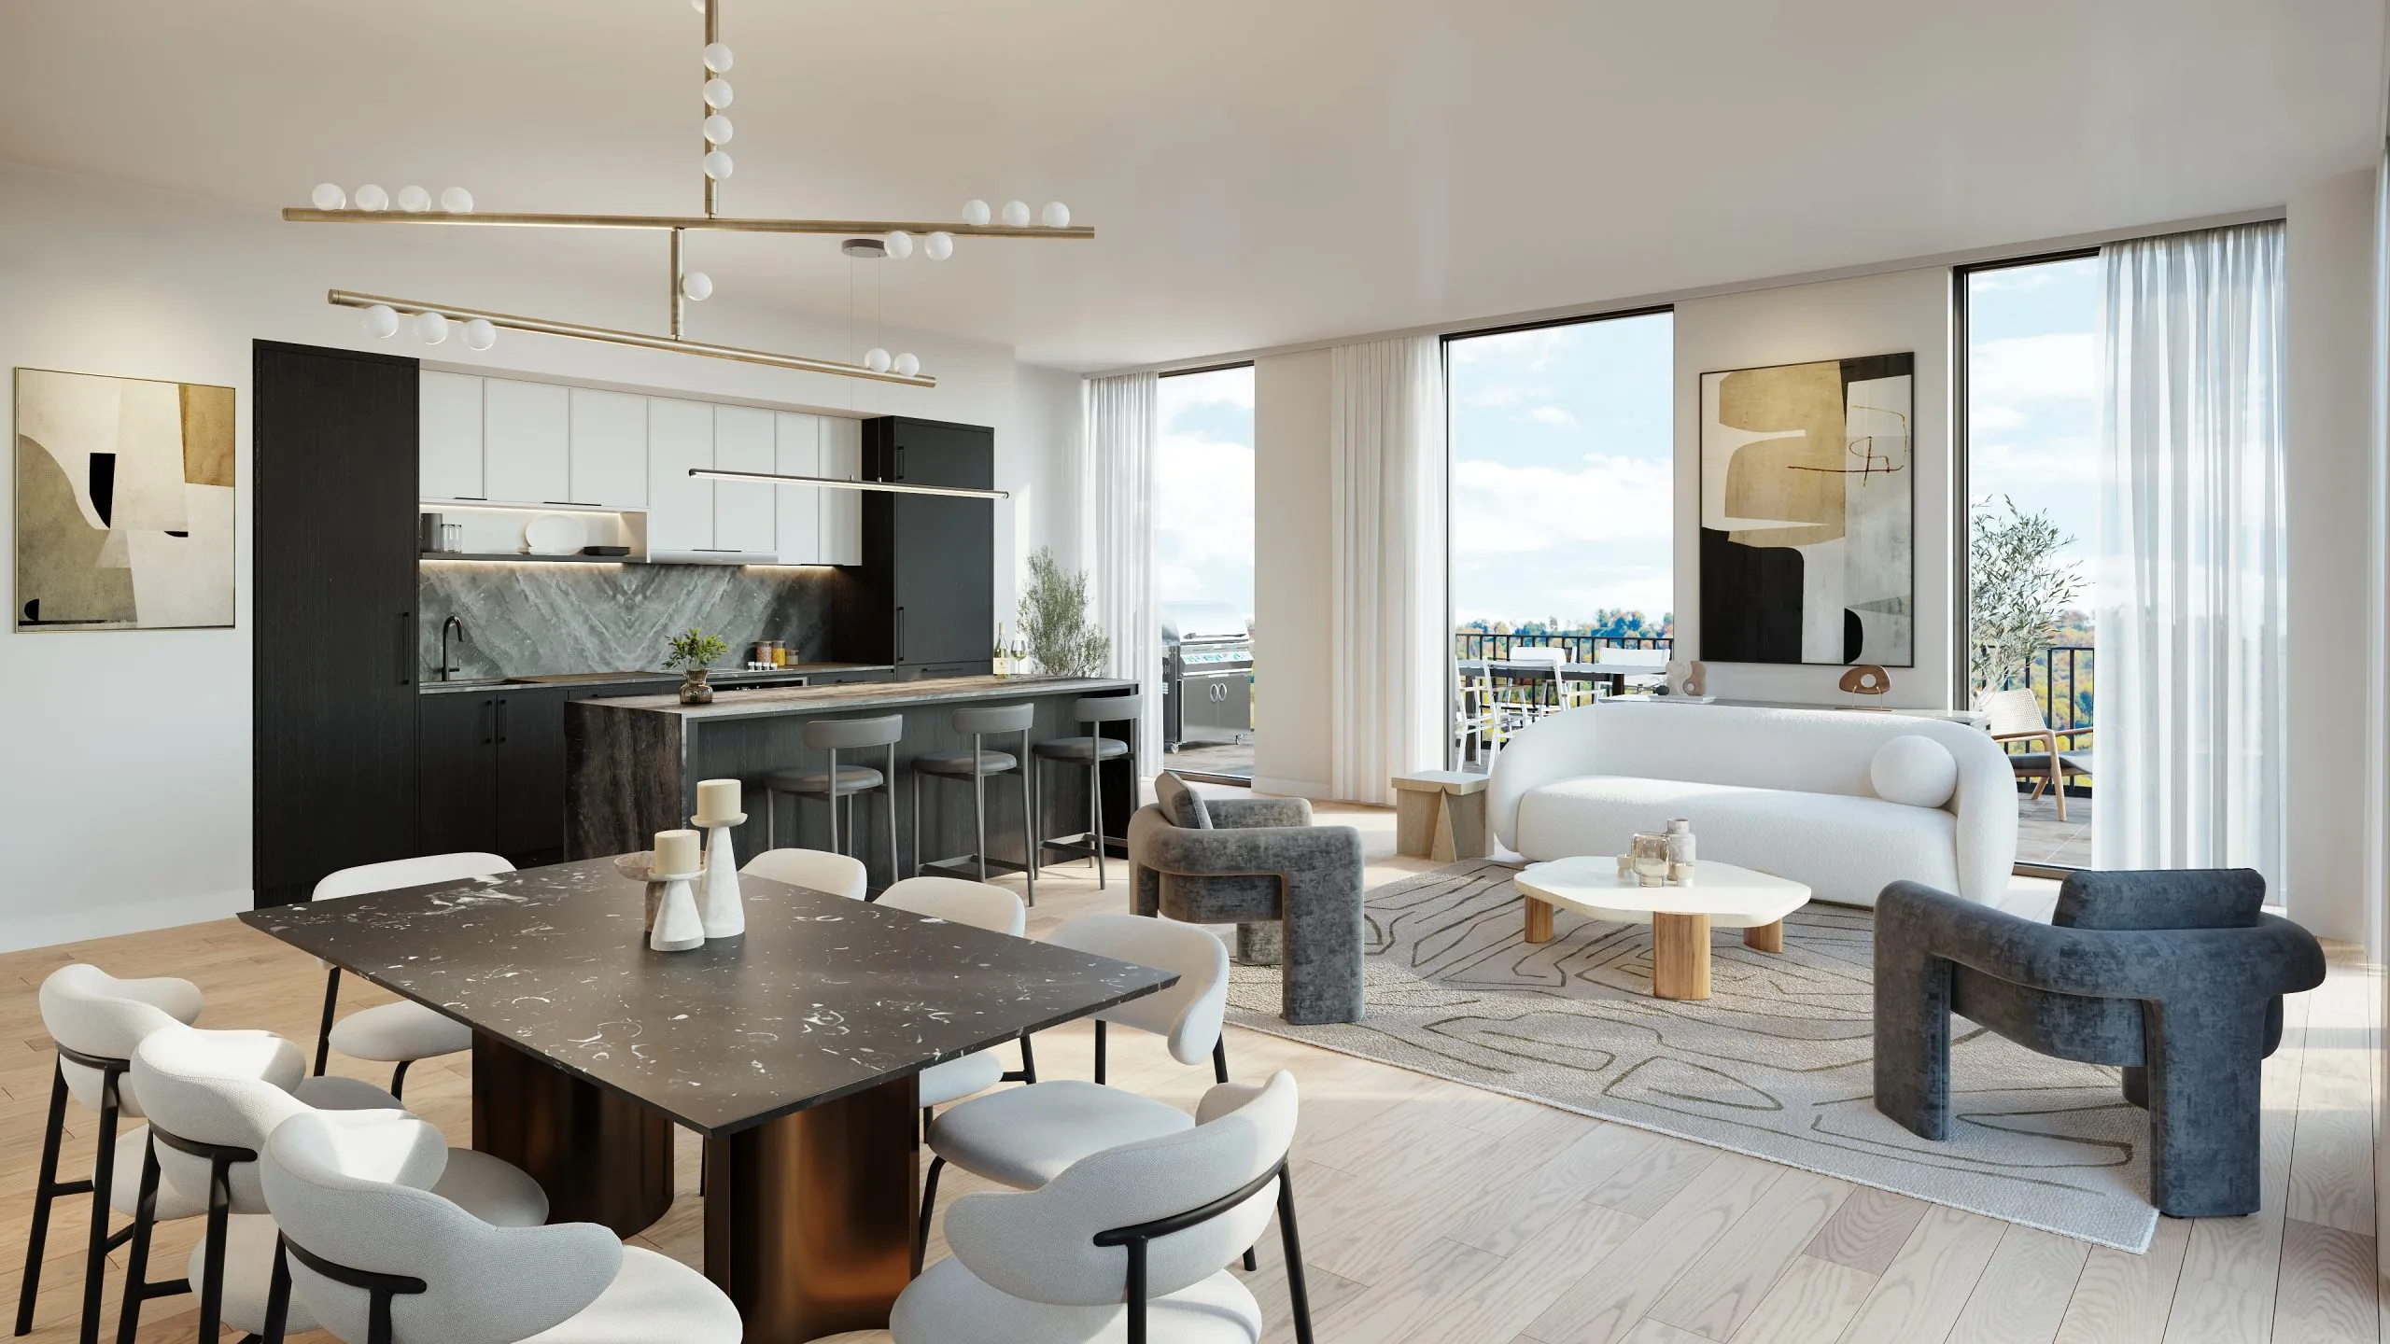
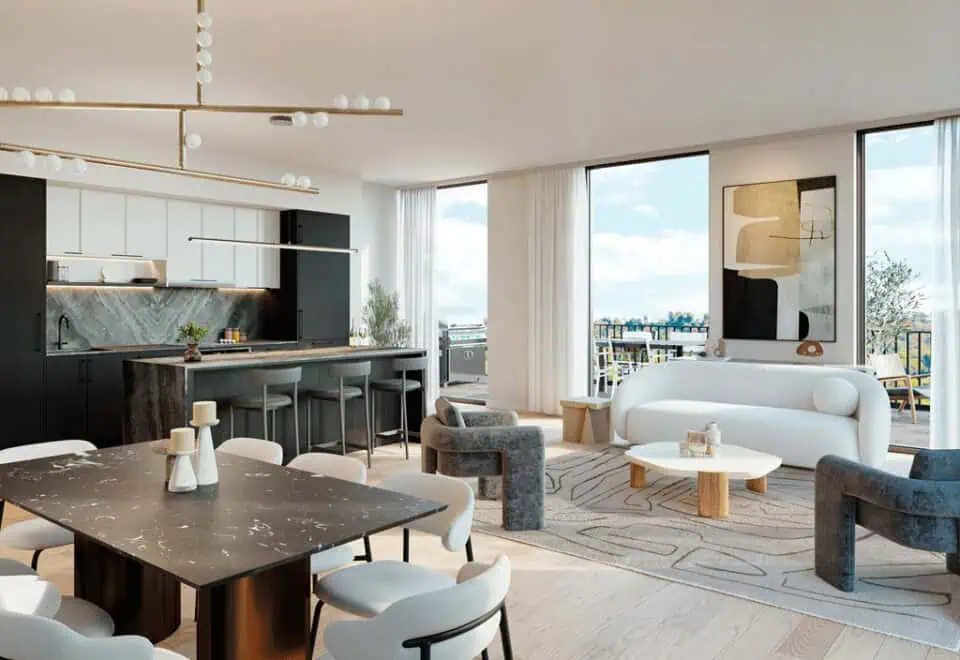
  • Ceiling heights of approximately 9 feet in principal rooms except in areas with bulkheads, and other structural elements
  • Designer-selected engineered hardwood flooring throughout foyer, kitchen, living and dining areas, and bedrooms from a selection of finishes
  • Double-glazed thermally insulated windows throughout
  • Smooth painted ceilings throughout
  • Interior walls, baseboards, trim and doors painted in white latex paint, with washrooms in a semi-gloss finish
  • Contemporary European-style white receptacles and rocker panel switches throughout
  • Smoke and carbon monoxide detectors and sprinkler system
  • Advanced energy-efficient heat pump(s) with dedicated thermostat(s) for year-round heating and cooling
  • Closets with linen shelf with clothes bar*
  • Walk-in closets*

Frequently asked questions

Who are the developers of South Forest Hill Residences?

Parallax Development Corporation and Westdale Properties are the developers, with architecture by IBI Group and interiors by Figure3.

How much are suites at South Forest Hill Residences?

Prices range from $931,990 to $4,461,400, or $1,735 per square foot.

What floor plans does South Forest Hill Residences offer?

The project has 61 layouts from 416 to 2,423 sq ft, ranging from studios to three bedrooms plus den.

How many suites are in South Forest Hill Residences?

The 19-storey building contains 463 suites.

What incentives are listed at South Forest Hill Residences?

Listed incentives are free appliances, a free kitchen island, the right to lease during occupancy and a waived assignment fee.

When is occupancy at South Forest Hill Residences?

Occupancy at South Forest Hill Residences is scheduled for 2026.

Homes for sale & rent at South Forest Hill Residences

Browse homes on the map

Assignments at South Forest Hill Residences (4)

Key Facts

Ready to reserve?

Submit a worksheet for South Forest Hill Residences: pick up to three suites and we will request your allocation from the builder.

Submit a worksheet
  • Project Name

    South Forest Hill Residences

  • Property Type

    Condo

    Number Of Storeys

    19

    Number of Suites

    474

    Number Of Floor Plans

    61

  • Parking Price

    Request Parking Price

  • Locker Price

    Request Locker Price

  • Estimated Maintenance Fee

    $0.69/sq.ft (Hydro, Water, Heating & Cooling Separately Metered)

    VIP Launch

    November 2022

    Deposit Structure

    Total Deposit

    10% (by Apr 2, 2026) + 5% at occupancy

    Deposit Notes

    $10,000.00 On Signing
    Balance to 5% - 30 days
    5% - Apr 2, 2026
    5% - Occupancy

    Development Levies

    $15,000 + HST (1 Bedroom + Den & Smaller)
    $18,000 + HST (2 Bedroom & Larger)

    Assignment Policy

    Request Assignment Policy

    Public Launch

    2022-11-03

    Suite Size Range

    416 - 2,423 SqFt

    Ceiling Height

    9'

    Price Per Sq Ft

    $1,735

    Architect

    IBI Group

    Interior Designer

    Figure3

    Estimated Property Tax

    1% of the price / year

Information last updated on November 10, 2026

Amenities

  • 24 Hour Concierge
  • Bar and Kitchenette
  • Bicycle Storage
  • Billiards Table
  • Catering Kitchen
  • Change Rooms and Showers
  • Co-Working Space
  • Coffee Bar
  • Conference Room
  • Electric Vehicle Charging Station
  • Family Room
  • Fireside Lounge
  • Fitness Centre
  • FOB access
  • Games Room
  • Indoor and Outdoor Children's Play Spaces
  • Lobby
  • Mail and Smart Parcel Locker System
  • Media Lounge
  • Meditation Garden
  • Outdoor Lounge
  • Outdoor Terraces
  • Parent's Lounge
  • Party Lounge
  • Pet Wash
  • Plunge Pool
  • Porte Cochere
  • Print Station
  • Private Boardrooms
  • Private Dining Room
  • Private Training Rooms
  • Private Treatment Room
  • Private Virtual Rooms
  • Rain Shower
  • Resident's Lounge with Fire Place
  • Sauna
  • Screening Room
  • Social Lounge
  • Spa
  • Spin Room
  • Steam Room
  • Visitor Parking
  • Yoga Studio

82

Transit Score

84

Walk Score

Projects Nearby

  • Public Sales

    Angular Condos

    1001 Broadview Avenue, Toronto, ON, Canada

    3 years ago

    $849,000 - $1,783,000

    Daffodil Developments

    Building Type: Condo

    1+1
    1+1
    1+1
  • Public Sales

    Reside on Richmond Condos

    627 Richmond Street West, Toronto, ON, Canada

    3 years ago

    $551,990 - $1,433,990

    Harlo Capital, Originate Developments Inc.

    Building Type: Condo

    1+1
    1+1
    1+1
  • 350 Davenport Condos rendering
    Public Sales

    350 Davenport Condos

    350 Davenport Road, Toronto, ON, Canada

    3 years ago

    $4,900,000 - $5,000,000

    EllisDon Capital

    Building Type: Condo

    1+1
    1+1
    1+1
  • Public Sales

    Park Road Condos

    28 Park Road, Toronto, ON, Canada

    3 years ago

    $644,900 - $2,199,900

    Capital Developments

    Building Type: Condo

    1+1
    1+1
    1+1
  • Public Sales

    123 Portland Condos

    123 Portland Street, Toronto, ON, Canada

    3 years ago

    $454,779 - $1,949,900

    Minto

    Building Type: Condo

    1+1
    1+1
    1+1
  • The Davies Condos rendering
    Public Sales

    The Davies Condos

    281 Avenue Road, Toronto, ON, Canada

    3 years ago

    $1,800,000 - $3,500,000

    Brandy Lane Homes

    Building Type: Condo

    1+1
    1+1
    1+1
  • Sold Out

    The Leaside Condos

    138 Laird Drive, Toronto, ON, Canada

    3 years ago

    $639,990 - $1,589,990

    Core Development Group, Emblem Developments

    Building Type: Condo

    1+1
    1+1
    1+1
  • Sold Out

    Uovo Condos

    2114 Yonge Street, Toronto, ON, Canada

    3 years ago

    $999,990 - $2,069,990

    The Sher Corporation

    Building Type: Condo

    1+1
    1+1
    1+1
  • 1 Bedroom

    From $931,990$1,679/ft(0%) Since Launch

    2 Bedrooms

    From $1,188,990$1,592/ft(0%) Since Launch

    3 Bedrooms

    From $3,153,750$1,807/ft(0%) Since Launch
    For Sale (21)Sold (40)All (61)
    Price Change
    1 Bed2 Bed3 Bed
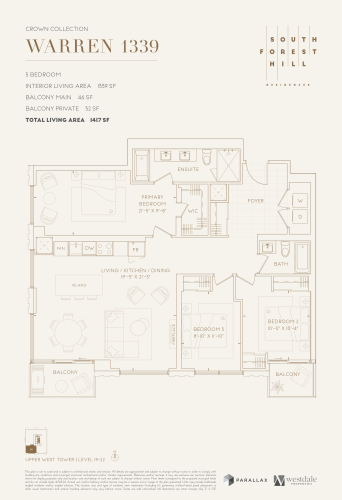
    Warren 1339 Floor Plan at South Forest Hill Residences - 1339 sq.ft

    At South Forest Hill Residences in Toronto, the Warren 1339 plan is a 3-bedroom layout with 2 bathrooms and 1,339 sq ft of interior space. It faces South West. It is offered on floors 19–22. This plan is sold out with the builder.

    3
    2.0
    1,339 sq.ft
    last recorded price $2,562,990
    Sold Outlaunched at $2,562,990since launch no change
    1 w ago $2,562,990
    since launch no change
    1 m ago $2,562,990
    since launch no change
    3 m ago $2,562,990
    since launch no change
    1 y ago $2,562,990
    since launch no change
    2 y ago $2,562,990
    since launch no change
    3 y ago $2,562,990
    since launch no change
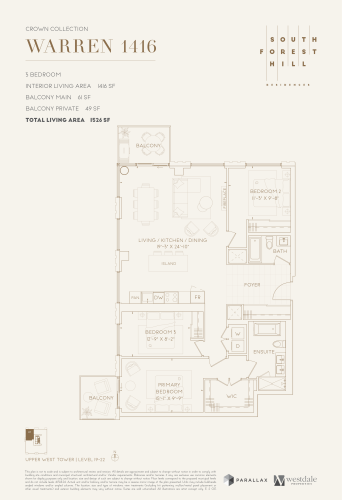
    Warren 1416 Floor Plan at South Forest Hill Residences - 1416 sq.ft

    Warren 1416 is a 3-bedroom layout with 2 bathrooms and 1,416 sq ft of interior space at South Forest Hill Residences in Toronto. It faces North West. It is offered on floors 19–22. This plan is sold out with the builder.

    3
    2.0
    1,416 sq.ft
    last recorded price $2,700,990
    Sold Outlaunched at $2,700,990since launch no change
    1 w ago $2,700,990
    since launch no change
    1 m ago $2,700,990
    since launch no change
    3 m ago $2,700,990
    since launch no change
    1 y ago $2,700,990
    since launch no change
    2 y ago $2,700,990
    since launch no change
    3 y ago $2,700,990
    since launch no change
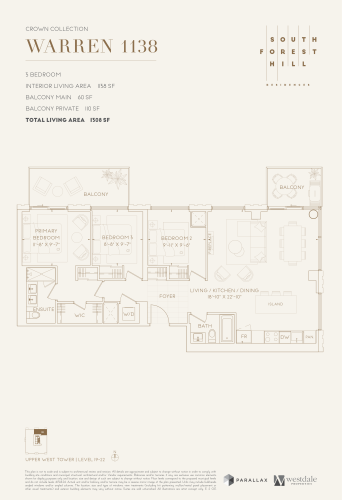
    Warren 1138 Floor Plan at South Forest Hill Residences - 1138 sq.ft

    The Warren 1138 floor plan at South Forest Hill Residences (Toronto) offers a 3-bedroom layout with 2 bathrooms and 1,138 sq ft of interior space. It faces North East. It is offered on floors 19–22. This plan is sold out with the builder.

    3
    2.0
    1,138 sq.ft
    last recorded price $2,180,990
    Sold Outlaunched at $2,180,990since launch no change
    1 w ago $2,180,990
    since launch no change
    1 m ago $2,180,990
    since launch no change
    3 m ago $2,180,990
    since launch no change
    1 y ago $2,180,990
    since launch no change
    2 y ago $2,180,990
    since launch no change
    3 y ago $2,180,990
    since launch no change
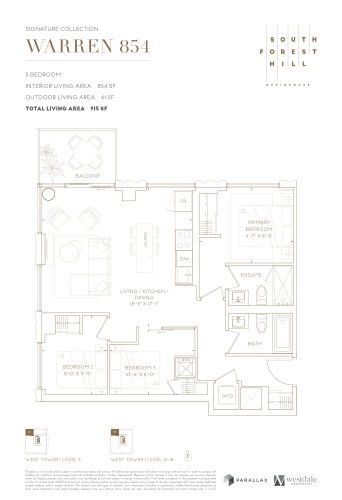
    Warren 854 Floor Plan at South Forest Hill Residences - 854 sq.ft

    The Warren 854 floor plan at South Forest Hill Residences (Toronto) offers a 3-bedroom layout with 2 bathrooms and 854 sq ft of interior space. It faces North West. It is offered on floors 9–18. This plan is sold out with the builder.

    3
    2.0
    854 sq.ft
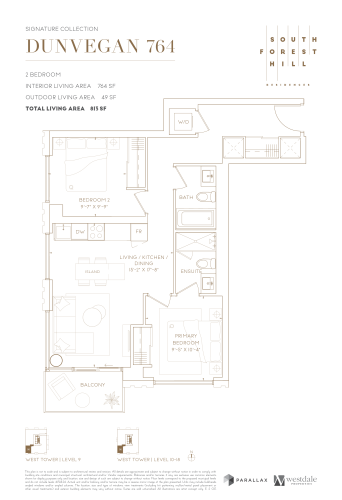
    Dunvegan 764 Floor Plan at South Forest Hill Residences - 764 sq.ft

    The Dunvegan 764 floor plan at South Forest Hill Residences (Toronto) offers a 2-bedroom layout with 2 bathrooms and 764 sq ft of interior space. It faces South West. It is offered on floors 9–18. This plan is sold out with the builder.

    2
    2.0
    764 sq.ft
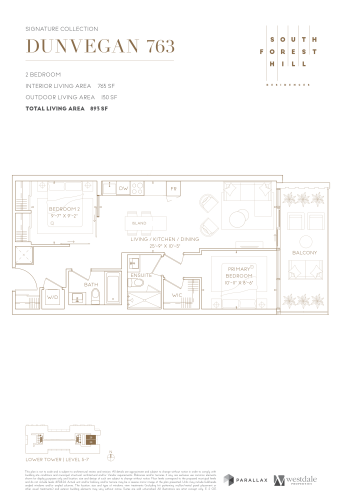
    Dunvegan 763 Floor Plan at South Forest Hill Residences - 763 sq.ft

    The Dunvegan 763 floor plan at South Forest Hill Residences (Toronto) offers a 2-bedroom layout with 2 bathrooms and 763 sq ft of interior space. It faces East. It is offered on floors 5–7. This plan is sold out with the builder.

    2
    2.0
    763 sq.ft
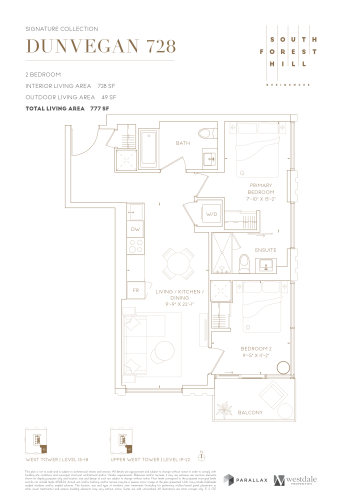
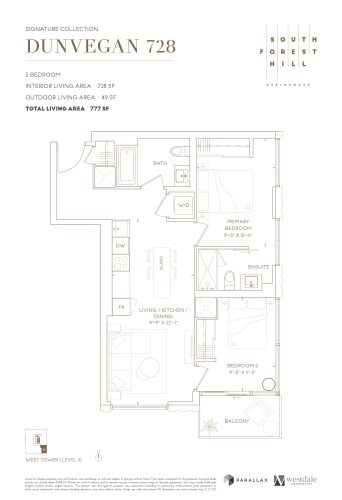
    Dunvegan 728 Floor Plan at South Forest Hill Residences - 728 sq.ft

    Dunvegan 728

    At South Forest Hill Residences in Toronto, the Dunvegan 728 plan is a 2-bedroom layout with 2 bathrooms and 728 sq ft of interior space. It faces South East. It is offered on floors 15–22. This plan is sold out with the builder.

    2
    2.0
    728 sq.ft
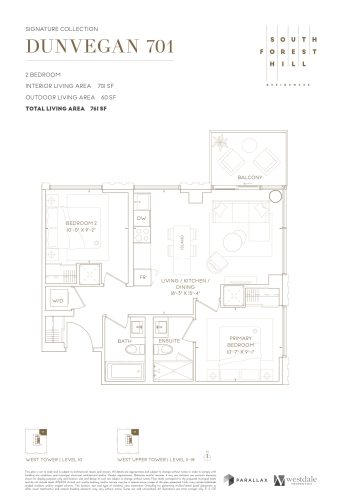
    Dunvegan 701 Floor Plan at South Forest Hill Residences - 701 sq.ft

    At South Forest Hill Residences in Toronto, the Dunvegan 701 plan is a 2-bedroom layout with 2 bathrooms and 701 sq ft of interior space. It faces North East. It is offered on floors 10–18. It is priced from $1,325,990, about $1,892 per sq ft.

    2
    2.0
    701 sq.ft
    $1,892/ft $1,325,990
    launched at $1,325,990since launch no change
    1 w ago $1,325,990
    since launch no change
    1 m ago $1,325,990
    since launch no change
    3 m ago $1,325,990
    since launch no change
    1 y ago $1,325,990
    since launch no change
    2 y ago $1,325,990
    since launch no change
    3 y ago $1,325,990
    since launch no change
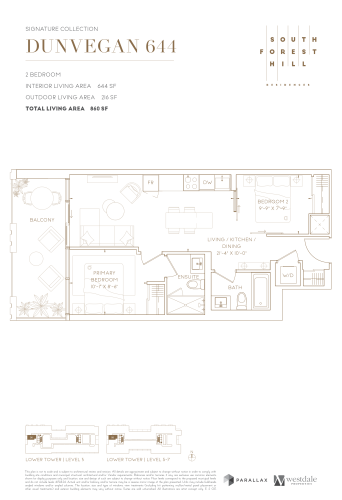
    Dunvegan 644 Floor Plan at South Forest Hill Residences - 644 sq.ft

    At South Forest Hill Residences in Toronto, the Dunvegan 644 plan is a 2-bedroom layout with 2 bathrooms and 644 sq ft of interior space. It faces West. It is offered on floors 3 and 5–7. This plan is sold out with the builder.

    2
    2.0
    644 sq.ft
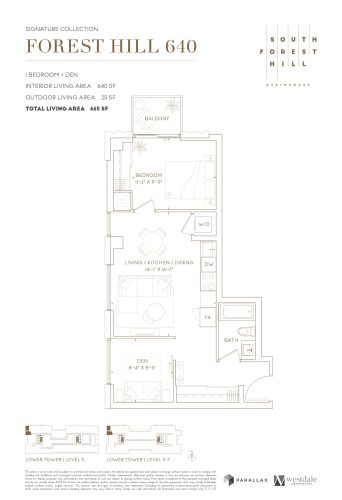
    Forest Hill 640 Floor Plan at South Forest Hill Residences - 640 sq.ft

    Forest Hill 640 is a 1-bedroom plus den layout with 1 bathroom and 640 sq ft of interior space at South Forest Hill Residences in Toronto. The den adds flexible space, for example a home office. It faces North West. It is offered on floors 3 and 5–7. This plan is sold out with the builder.

    1
    1.0
    640 sq.ft
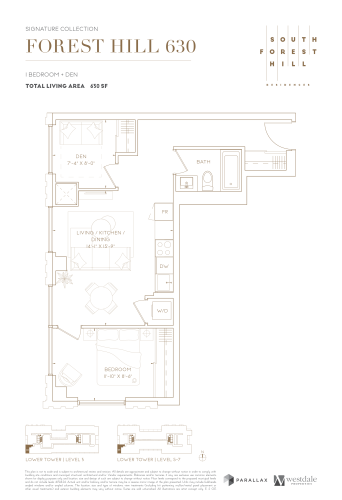
    Forest Hill 630 Floor Plan at South Forest Hill Residences - 630 sq.ft

    The Forest Hill 630 floor plan at South Forest Hill Residences (Toronto) offers a 1-bedroom plus den layout with 1 bathroom and 630 sq ft of interior space. The den adds flexible space, for example a home office. It faces South West. It is offered on floors 3 and 5–7. This plan is sold out with the builder.

    1
    1.0
    630 sq.ft
    last recorded price $1,039,990
    Sold Outlaunched at $1,039,990since launch no change
    1 w ago $1,039,990
    since launch no change
    1 m ago $1,039,990
    since launch no change
    3 m ago $1,039,990
    since launch no change
    1 y ago $1,039,990
    since launch no change
    2 y ago $1,039,990
    since launch no change
    3 y ago $1,039,990
    since launch no change
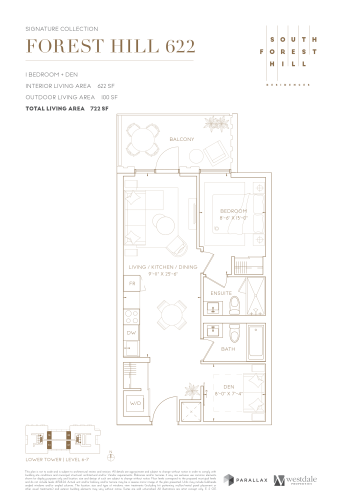
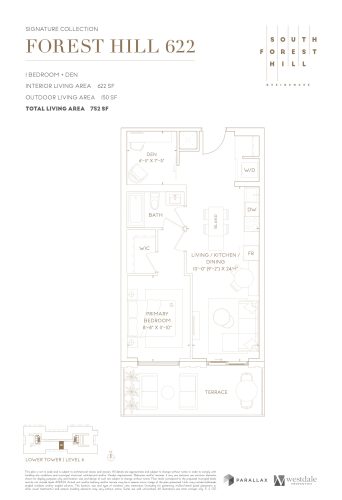
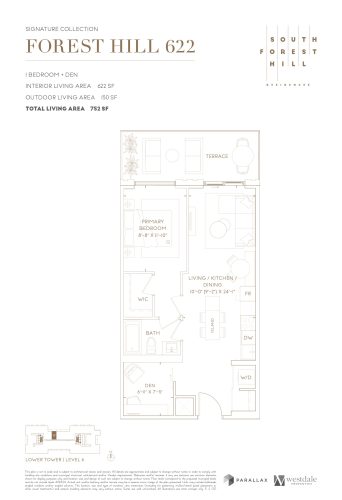
    Forest Hill 622 Floor Plan at South Forest Hill Residences - 622 sq.ft

    Forest Hill 622 is a 1-bedroom plus den layout with 2 bathrooms and 622 sq ft of interior space at South Forest Hill Residences in Toronto. The den adds flexible space, for example a home office. It faces North. It is offered on floors 6–7. This plan is sold out with the builder.

    1
    2.0
    622 sq.ft
    last recorded price $1,036,990
    Sold Outlaunched at $1,036,990since launch no change
    1 w ago $1,036,990
    since launch no change
    1 m ago $1,036,990
    since launch no change
    3 m ago $1,036,990
    since launch no change
    1 y ago $1,036,990
    since launch no change
    2 y ago $1,036,990
    since launch no change
    3 y ago $1,036,990
    since launch no change
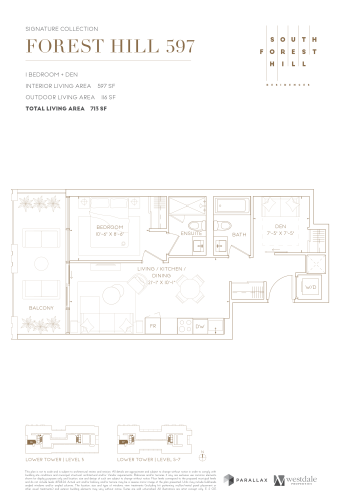
    Forest Hill 597 Floor Plan at South Forest Hill Residences - 597 sq.ft

    Forest Hill 597 is a 1-bedroom plus den layout with 2 bathrooms and 597 sq ft of interior space at South Forest Hill Residences in Toronto. The den adds flexible space, for example a home office. It faces West. It is offered on floors 3 and 5–7. This plan is sold out with the builder.

    1
    2.0
    597 sq.ft
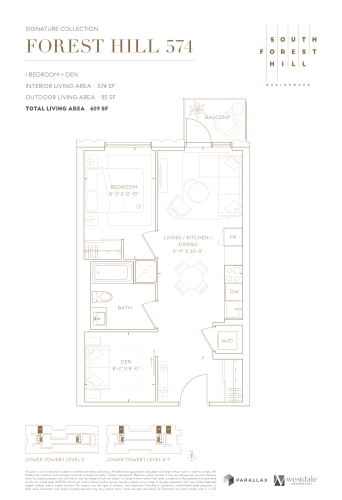
    Forest Hill 574 Floor Plan at South Forest Hill Residences - 574 sq.ft

    The Forest Hill 574 floor plan at South Forest Hill Residences (Toronto) offers a 1-bedroom plus den layout with 1 bathroom and 574 sq ft of interior space. The den adds flexible space, for example a home office. It faces North. It is offered on floors 3 and 5–7. This plan is sold out with the builder.

    1
    1.0
    574 sq.ft
    last recorded price $990,990
    Sold Outlaunched at $990,990since launch no change
    1 w ago $990,990
    since launch no change
    1 m ago $990,990
    since launch no change
    3 m ago $990,990
    since launch no change
    1 y ago $990,990
    since launch no change
    2 y ago $990,990
    since launch no change
    3 y ago $990,990
    since launch no change
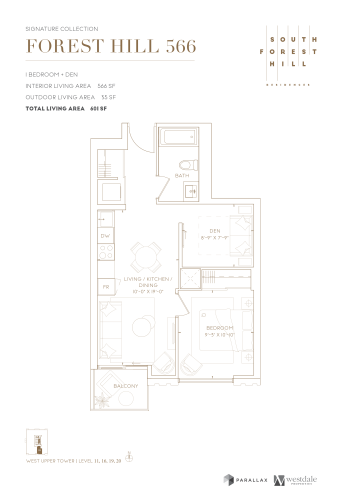
    Forest Hill 566 Floor Plan at South Forest Hill Residences - 566 sq.ft

    At South Forest Hill Residences in Toronto, the Forest Hill 566 plan is a 1-bedroom plus den layout with 1 bathroom and 566 sq ft of interior space. The den adds flexible space, for example a home office. It faces South. It is offered on floors 11, 16 and 19–20. It is priced from $998,990, about $1,765 per sq ft.

    1
    1.0
    566 sq.ft
    $1,765/ft $998,990
    launched at $998,990since launch no change
    1 w ago $998,990
    since launch no change
    1 m ago $998,990
    since launch no change
    3 m ago $998,990
    since launch no change
    1 y ago $998,990
    since launch no change
    2 y ago $998,990
    since launch no change
    3 y ago $998,990
    since launch no change
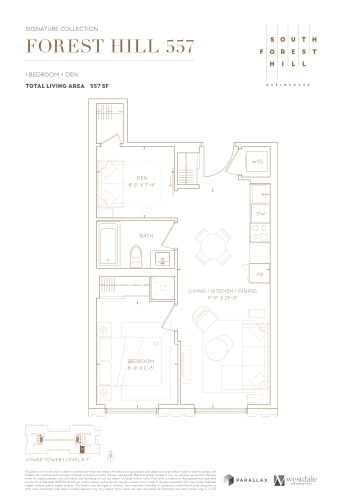
    Forest Hill 557 Floor Plan at South Forest Hill Residences - 557 sq.ft

    Forest Hill 557 is a 1-bedroom plus den layout with 1 bathroom and 557 sq ft of interior space at South Forest Hill Residences in Toronto. The den adds flexible space, for example a home office. It faces South. It is offered on floors 5–7. This plan is sold out with the builder.

    1
    1.0
    557 sq.ft
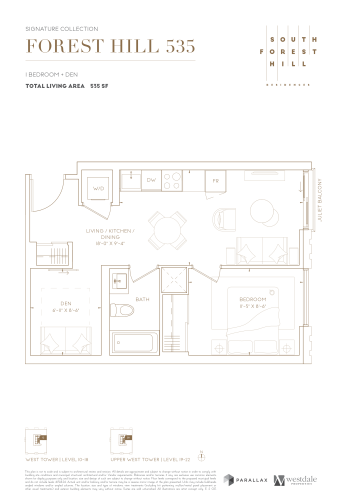
    Forest Hill 535 Floor Plan at South Forest Hill Residences - 535 sq.ft

    At South Forest Hill Residences in Toronto, the Forest Hill 535 plan is a 1-bedroom plus den layout with 1 bathroom and 535 sq ft of interior space. The den adds flexible space, for example a home office. It faces East. It is offered on floors 10–22. This plan is sold out with the builder.

    1
    1.0
    535 sq.ft
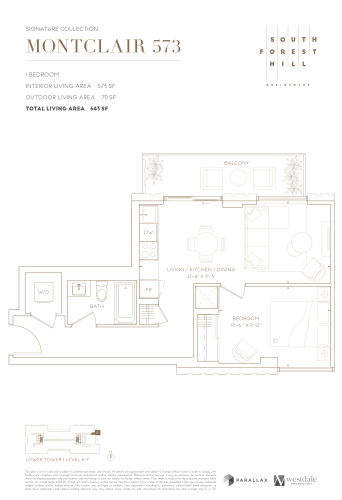
    Montclair 573 Floor Plan at South Forest Hill Residences - 573 sq.ft

    At South Forest Hill Residences in Toronto, the Montclair 573 plan is a 1-bedroom layout with 1 bathroom and 573 sq ft of interior space. It faces North. It is offered on floors 6–7. This plan is sold out with the builder.

    1
    1.0
    573 sq.ft
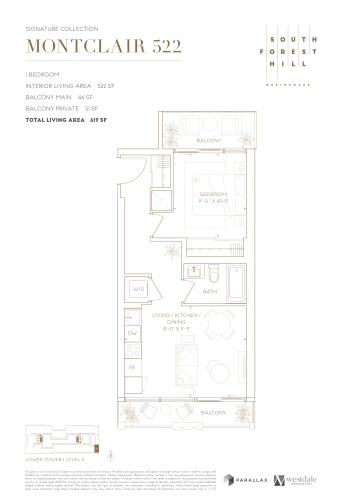
    Montclair 522 Floor Plan at South Forest Hill Residences - 522 sq.ft

    Montclair 522 is a 1-bedroom layout with 1 bathroom and 522 sq ft of interior space at South Forest Hill Residences in Toronto. It faces South. It is offered on floor 3. This plan is sold out with the builder.

    1
    1.0
    522 sq.ft
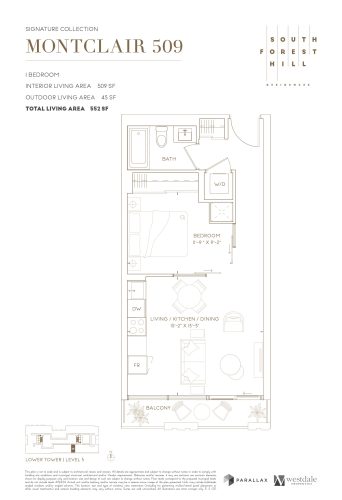
    Montclair 509 Floor Plan at South Forest Hill Residences - 509 sq.ft

    At South Forest Hill Residences in Toronto, the Montclair 509 plan is a 1-bedroom layout with 1 bathroom and 509 sq ft of interior space. It faces South. It is offered on floor 3. This plan is sold out with the builder.

    1
    1.0
    509 sq.ft
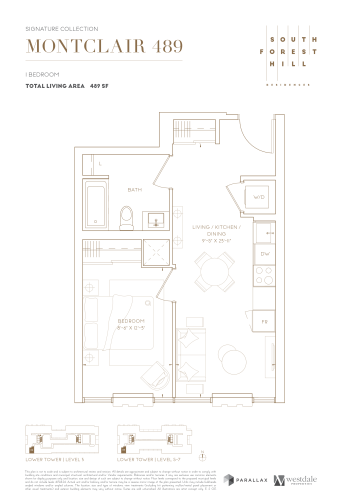
    Montclair 489 Floor Plan at South Forest Hill Residences - 489 sq.ft

    The Montclair 489 floor plan at South Forest Hill Residences (Toronto) offers a 1-bedroom layout with 1 bathroom and 489 sq ft of interior space. It faces South. It is offered on floors 3 and 5–7. This plan is sold out with the builder.

    1
    1.0
    489 sq.ft
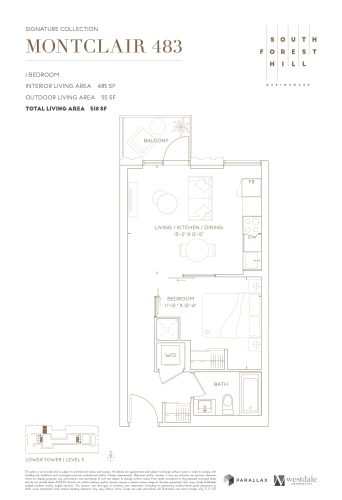
    Montclair 483 Floor Plan at South Forest Hill Residences - 483 sq.ft

    At South Forest Hill Residences in Toronto, the Montclair 483 plan is a 1-bedroom layout with 1 bathroom and 483 sq ft of interior space. It faces North. It is offered on floor 3. This plan is sold out with the builder.

    1
    1.0
    483 sq.ft
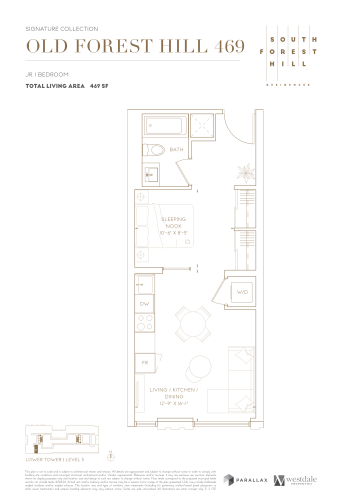
    Old Forest Hill 469 Floor Plan at South Forest Hill Residences - 469 sq.ft

    The Old Forest Hill 469 floor plan at South Forest Hill Residences (Toronto) offers a studio layout with 1 bathroom and 469 sq ft of interior space. It faces South. It is offered on floor 3. This plan is sold out with the builder.

    0
    1.0
    469 sq.ft
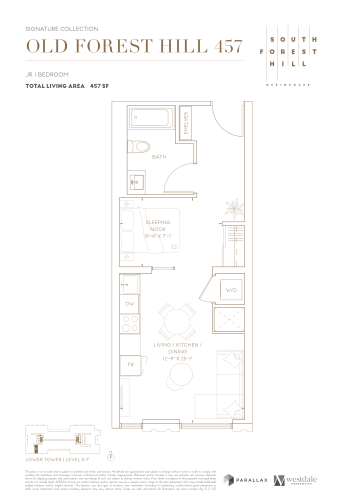
    Old Forest Hill 457 Floor Plan at South Forest Hill Residences - 457 sq.ft

    The Old Forest Hill 457 floor plan at South Forest Hill Residences (Toronto) offers a studio layout with 1 bathroom and 457 sq ft of interior space. It faces South. It is offered on floors 5–7. This plan is sold out with the builder.

    0
    1.0
    457 sq.ft
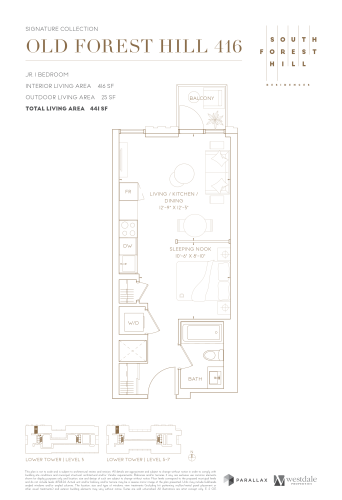
    Old Forest Hill 416 Floor Plan at South Forest Hill Residences - 416 sq.ft

    The Old Forest Hill 416 floor plan at South Forest Hill Residences (Toronto) offers a studio layout with 1 bathroom and 416 sq ft of interior space. It faces North. It is offered on floors 3 and 5–7. This plan is sold out with the builder.

    0
    1.0
    416 sq.ft
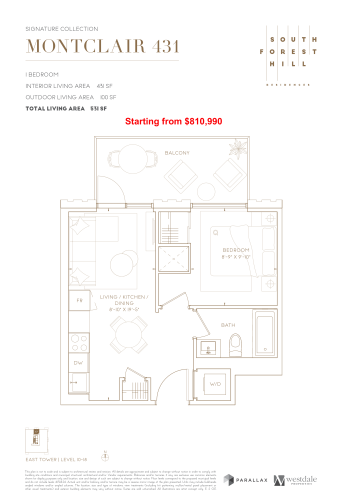
    Montclair 431 Floor Plan at South Forest Hill Residences - 431 sq.ft

    The Montclair 431 floor plan at South Forest Hill Residences (Toronto) offers a 1-bedroom layout with 1 bathroom and 431 sq ft of interior space. It faces North. It is offered on floors 10–18. This plan is sold out with the builder.

    1
    1.0
    431 sq.ft
    last recorded price $810,990
    Sold Outlaunched at $810,990since launch no change
    1 w ago $810,990
    since launch no change
    1 m ago $810,990
    since launch no change
    3 m ago $810,990
    since launch no change
    1 y ago $810,990
    since launch no change
    2 y ago $810,990
    since launch no change
    3 y ago $810,990
    since launch no change
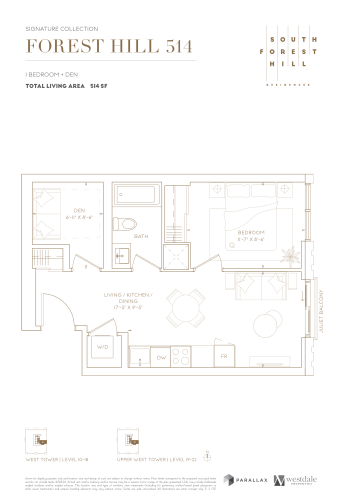
    Forest Hill 514 Floor Plan at South Forest Hill Residences - 514 sq.ft

    Forest Hill 514 is a 1-bedroom plus den layout with 1 bathroom and 514 sq ft of interior space at South Forest Hill Residences in Toronto. The den adds flexible space, for example a home office. It faces East. It is offered on floors 10–22. This plan is sold out with the builder.

    1
    1.0
    514 sq.ft
    last recorded price $890,990
    Sold Outlaunched at $890,990since launch no change
    1 w ago $890,990
    since launch no change
    1 m ago $890,990
    since launch no change
    3 m ago $890,990
    since launch no change
    1 y ago $890,990
    since launch no change
    2 y ago $890,990
    since launch no change
    3 y ago $890,990
    since launch no change
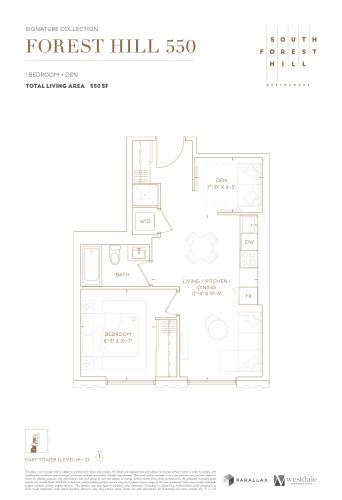
    Forest Hill 550 Floor Plan at South Forest Hill Residences - 550 sq.ft

    At South Forest Hill Residences in Toronto, the Forest Hill 550 plan is a 1-bedroom plus den layout with 1 bathroom and 550 sq ft of interior space. The den adds flexible space, for example a home office. It faces South. It is offered on floors 10–18. It is priced from $957,990, about $1,742 per sq ft.

    1
    1.0
    550 sq.ft
    $1,742/ft $957,990
    launched at $957,990since launch no change
    1 w ago $957,990
    since launch no change
    1 m ago $957,990
    since launch no change
    3 m ago $957,990
    since launch no change
    1 y ago $957,990
    since launch no change
    2 y ago $957,990
    since launch no change
    3 y ago $957,990
    since launch no change
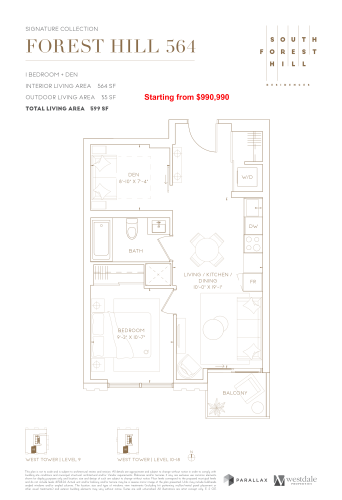
    Forest Hill 564 Floor Plan at South Forest Hill Residences - 564 sq.ft

    At South Forest Hill Residences in Toronto, the Forest Hill 564 plan is a 1-bedroom plus den layout with 1 bathroom and 564 sq ft of interior space. The den adds flexible space, for example a home office. It faces South. It is offered on floors 9–18. This plan is sold out with the builder.

    1
    1.0
    564 sq.ft
    last recorded price $990,990
    Sold Outlaunched at $990,990since launch no change
    1 w ago $990,990
    since launch no change
    1 m ago $990,990
    since launch no change
    3 m ago $990,990
    since launch no change
    1 y ago $990,990
    since launch no change
    2 y ago $990,990
    since launch no change
    3 y ago $990,990
    since launch no change
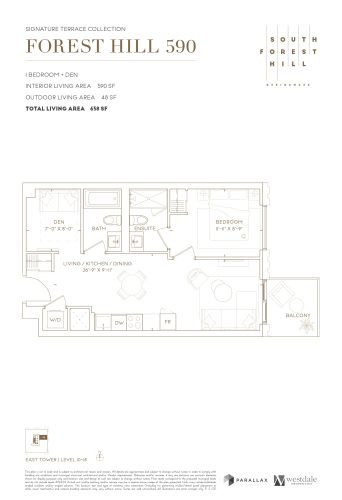
    Forest Hill 590 Floor Plan at South Forest Hill Residences - 590 sq.ft

    The Forest Hill 590 floor plan at South Forest Hill Residences (Toronto) offers a 1-bedroom plus den layout with 2 bathrooms and 590 sq ft of interior space. The den adds flexible space, for example a home office. It faces East. It is offered on floors 10–18. This plan is sold out with the builder.

    1
    2.0
    590 sq.ft
    last recorded price $1,026,990
    Sold Outlaunched at $1,026,990since launch no change
    1 w ago $1,026,990
    since launch no change
    1 m ago $1,026,990
    since launch no change
    3 m ago $1,026,990
    since launch no change
    1 y ago $1,026,990
    since launch no change
    2 y ago $1,026,990
    since launch no change
    3 y ago $1,026,990
    since launch no change
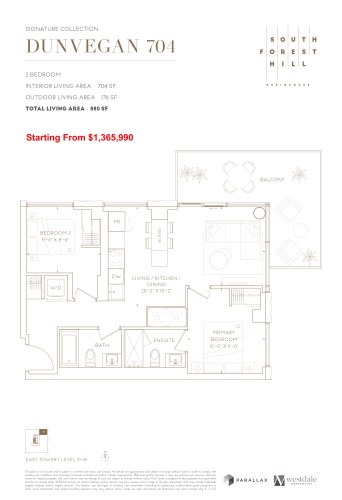
    Dunvegan 704 Floor Plan at South Forest Hill Residences - 704 sq.ft

    Dunvegan 704 is a 2-bedroom layout with 2 bathrooms and 704 sq ft of interior space at South Forest Hill Residences in Toronto. It faces North East. It is offered on floors 10–18. This plan is sold out with the builder.

    2
    2.0
    704 sq.ft
    last recorded price $1,365,990
    Sold Outlaunched at $1,365,990since launch no change
    1 w ago $1,365,990
    since launch no change
    1 m ago $1,365,990
    since launch no change
    3 m ago $1,365,990
    since launch no change
    1 y ago $1,365,990
    since launch no change
    2 y ago $1,365,990
    since launch no change
    3 y ago $1,365,990
    since launch no change
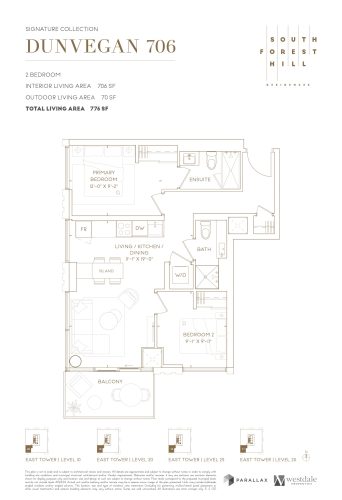
    Dunvegan 706 Floor Plan at South Forest Hill Residences - 706 sq.ft

    Dunvegan 706 is a 2-bedroom layout with 2 bathrooms and 706 sq ft of interior space at South Forest Hill Residences in Toronto. It faces South West. It is offered on floors 10, 20, 23 and 25. It is priced from $1,301,990, about $1,844 per sq ft.

    2
    2.0
    706 sq.ft
    $1,844/ft $1,301,990
    launched at $1,301,990since launch no change
    1 w ago $1,301,990
    since launch no change
    1 m ago $1,301,990
    since launch no change
    3 m ago $1,301,990
    since launch no change
    1 y ago $1,301,990
    since launch no change
    2 y ago $1,301,990
    since launch no change
    3 y ago $1,301,990
    since launch no change
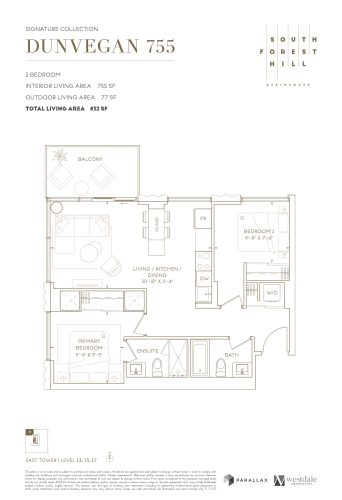
    Dunvegan 755 Floor Plan at South Forest Hill Residences - 755 sq.ft

    The Dunvegan 755 floor plan at South Forest Hill Residences (Toronto) offers a 2-bedroom layout with 2 bathrooms and 755 sq ft of interior space. It faces North West. It is offered on floors 12, 15 and 17. It is priced from $1,339,990, about $1,775 per sq ft.

    2
    2.0
    755 sq.ft
    $1,775/ft $1,339,990
    launched at $1,339,990since launch no change
    1 w ago $1,339,990
    since launch no change
    1 m ago $1,339,990
    since launch no change
    3 m ago $1,339,990
    since launch no change
    1 y ago $1,339,990
    since launch no change
    2 y ago $1,339,990
    since launch no change
    3 y ago $1,339,990
    since launch no change
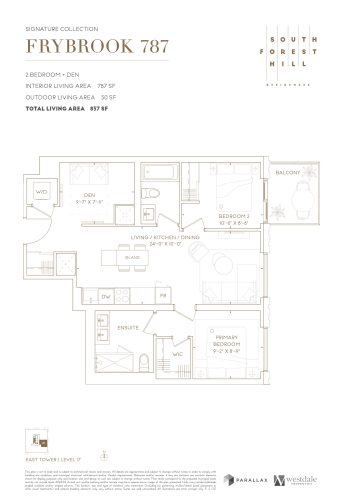
    Frybrook 787 Floor Plan at South Forest Hill Residences - 787 sq.ft

    Frybrook 787 is a 2-bedroom plus den layout with 2 bathrooms and 787 sq ft of interior space at South Forest Hill Residences in Toronto. The den adds flexible space, for example a home office. It faces East. It is offered on floor 17. It is priced from $1,398,990, about $1,778 per sq ft.

    2
    2.0
    787 sq.ft
    $1,778/ft $1,398,990
    launched at $1,398,990since launch no change
    1 w ago $1,398,990
    since launch no change
    1 m ago $1,398,990
    since launch no change
    3 m ago $1,398,990
    since launch no change
    1 y ago $1,398,990
    since launch no change
    2 y ago $1,398,990
    since launch no change
    3 y ago $1,398,990
    since launch no change
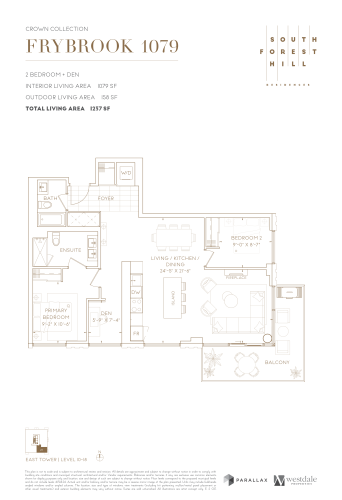
    Frybrook 1079 Floor Plan at South Forest Hill Residences - 1079 sq.ft

    The Frybrook 1079 floor plan at South Forest Hill Residences (Toronto) offers a 2-bedroom plus den layout with 2 bathrooms and 1,079 sq ft of interior space. The den adds flexible space, for example a home office. It faces South East. It is offered on floors 10–18. This plan is sold out with the builder.

    2
    2.0
    1,079 sq.ft
    last recorded price $1,949,990
    Sold Outlaunched at $1,949,990since launch no change
    1 w ago $1,949,990
    since launch no change
    1 m ago $1,949,990
    since launch no change
    3 m ago $1,949,990
    since launch no change
    1 y ago $1,949,990
    since launch no change
    2 y ago $1,949,990
    since launch no change
    3 y ago $1,949,990
    since launch no change
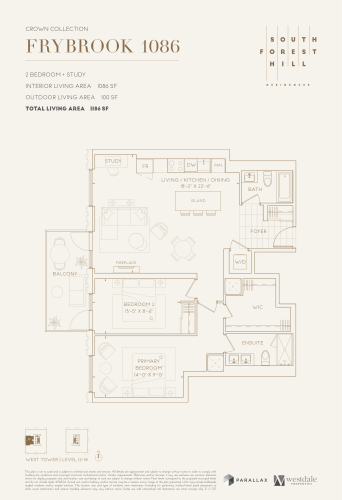
    Frybrook 1086 Floor Plan at South Forest Hill Residences - 1086 sq.ft

    The Frybrook 1086 floor plan at South Forest Hill Residences (Toronto) offers a 2-bedroom plus den layout with 2 bathrooms and 1,086 sq ft of interior space. The den adds flexible space, for example a home office. It faces West. It is offered on floors 12–18. This plan is sold out with the builder.

    2
    2.0
    1,086 sq.ft
    last recorded price $1,899,990
    Sold Outlaunched at $1,899,990since launch no change
    1 w ago $1,899,990
    since launch no change
    1 m ago $1,899,990
    since launch no change
    3 m ago $1,899,990
    since launch no change
    1 y ago $1,899,990
    since launch no change
    2 y ago $1,899,990
    since launch no change
    3 y ago $1,899,990
    since launch no change
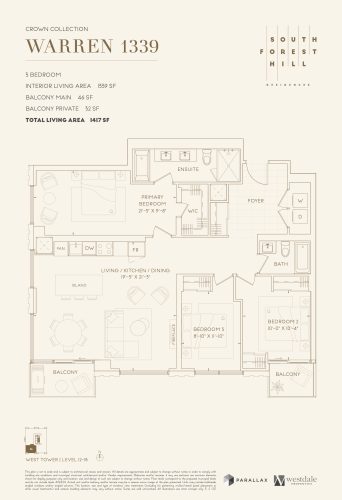
    Warren 1339 Floor Plan at South Forest Hill Residences - 1339 sq.ft

    Warren 1339

    At South Forest Hill Residences in Toronto, the Warren 1339 plan is a 3-bedroom layout with 2 bathrooms and 1,339 sq ft of interior space. It faces South West. It is offered on floors 12–18. This plan is sold out with the builder.

    3
    2.0
    1,339 sq.ft
    last recorded price $2,562,990
    Sold Outlaunched at $2,562,990since launch no change
    1 w ago $2,562,990
    since launch no change
    1 m ago $2,562,990
    since launch no change
    3 m ago $2,562,990
    since launch no change
    1 y ago $2,562,990
    since launch no change
    2 y ago $2,562,990
    since launch no change
    3 y ago $2,562,990
    since launch no change
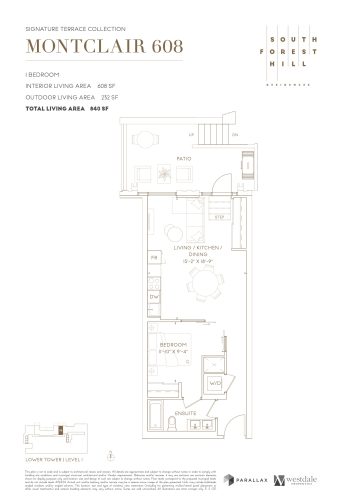
    Montclair 608 Floor Plan at South Forest Hill Residences - 608 sq.ft

    At South Forest Hill Residences in Toronto, the Montclair 608 plan is a 1-bedroom layout with 1 bathroom and 608 sq ft of interior space. It faces North. It is offered on floor 1. This plan is sold out with the builder.

    1
    1.0
    608 sq.ft
    last recorded price $970,990
    Sold Outlaunched at $970,990since launch no change
    1 w ago $970,990
    since launch no change
    1 m ago $970,990
    since launch no change
    3 m ago $970,990
    since launch no change
    1 y ago $970,990
    since launch no change
    2 y ago $970,990
    since launch no change
    3 y ago $970,990
    since launch no change
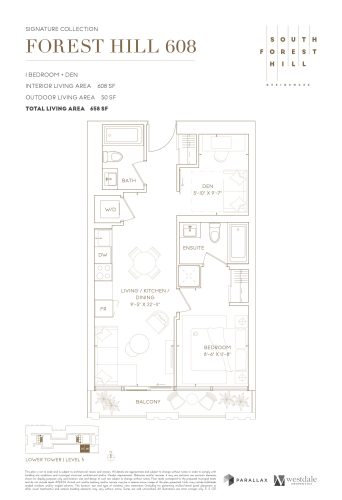
    Forest Hill 608 Floor Plan at South Forest Hill Residences - 608 sq.ft

    The Forest Hill 608 floor plan at South Forest Hill Residences (Toronto) offers a 1-bedroom plus den layout with 2 bathrooms and 608 sq ft of interior space. The den adds flexible space, for example a home office. It faces South. It is offered on floor 3. This plan is sold out with the builder.

    1
    2.0
    608 sq.ft
    last recorded price $990,990
    Sold Outlaunched at $990,990since launch no change
    1 w ago $990,990
    since launch no change
    1 m ago $990,990
    since launch no change
    3 m ago $990,990
    since launch no change
    1 y ago $990,990
    since launch no change
    2 y ago $990,990
    since launch no change
    3 y ago $990,990
    since launch no change
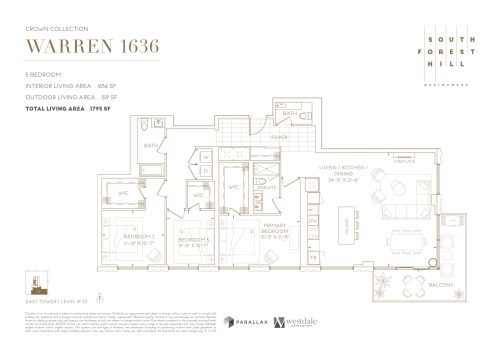
    Warren 1636 Floor Plan at South Forest Hill Residences - 1636 sq.ft

    At South Forest Hill Residences in Toronto, the Warren 1636 plan is a 3-bedroom layout with 3 bathrooms and 1,636 sq ft of interior space. It faces South East. It is offered on floors 19–22. This plan is sold out with the builder.

    3
    3.0
    1,636 sq.ft
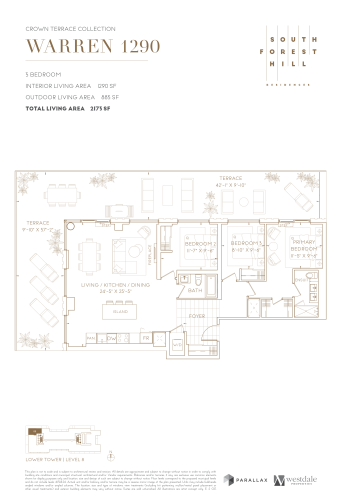
    Warren 1290 Floor Plan at South Forest Hill Residences - 1290 sq.ft

    At South Forest Hill Residences in Toronto, the Warren 1290 plan is a 3-bedroom layout with 2 bathrooms and 1,290 sq ft of interior space. It faces North West. It is offered on floor 8. This plan is sold out with the builder.

    3
    2.0
    1,290 sq.ft
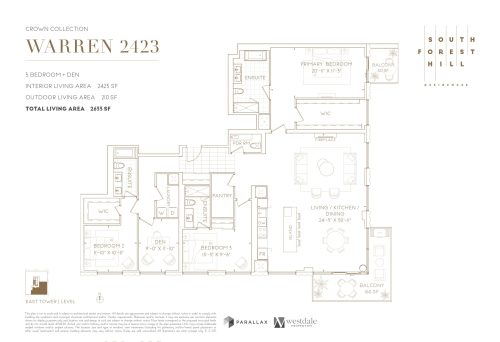
    Warren 2423 Floor Plan at South Forest Hill Residences - 2423 sq.ft

    At South Forest Hill Residences in Toronto, the Warren 2423 plan is a 3-bedroom plus den layout with 3 bathrooms and 2,423 sq ft of interior space. The den adds flexible space, for example a home office. It faces South East. This plan is sold out with the builder.

    3
    3.0
    2,423 sq.ft
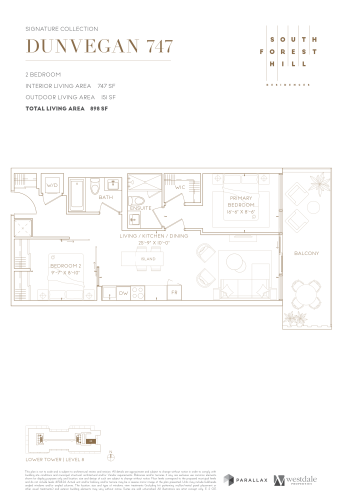
    Dunvegan 747 Floor Plan at South Forest Hill Residences - 747 sq.ft

    The Dunvegan 747 floor plan at South Forest Hill Residences (Toronto) offers a 2-bedroom layout with 2 bathrooms and 747 sq ft of interior space. It faces East. It is offered on floor 8. It is priced from $1,188,990, about $1,592 per sq ft.

    2
    2.0
    747 sq.ft
    $1,592/ft $1,188,990
    launched at $1,188,990since launch no change
    1 w ago $1,188,990
    since launch no change
    1 m ago $1,188,990
    since launch no change
    3 m ago $1,188,990
    since launch no change
    1 y ago $1,188,990
    since launch no change
    2 y ago $1,188,990
    since launch no change
    3 y ago $1,188,990
    since launch no change
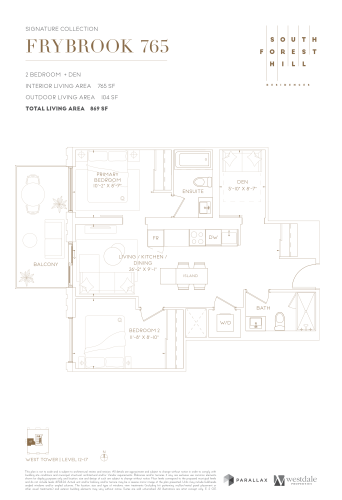
    Frybrook 765 Floor Plan at South Forest Hill Residences - 765 sq.ft

    The Frybrook 765 floor plan at South Forest Hill Residences (Toronto) offers a 2-bedroom plus den layout with 2 bathrooms and 765 sq ft of interior space. The den adds flexible space, for example a home office. It faces West. It is offered on floors 12–17. This plan is sold out with the builder.

    2
    2.0
    765 sq.ft
    last recorded price $1,381,990
    Sold Outlaunched at $1,381,990since launch no change
    1 w ago $1,381,990
    since launch no change
    1 m ago $1,381,990
    since launch no change
    3 m ago $1,381,990
    since launch no change
    1 y ago $1,381,990
    since launch no change
    2 y ago $1,381,990
    since launch no change
    3 y ago $1,381,990
    since launch no change
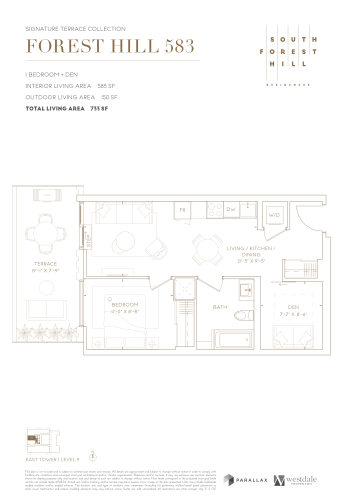
    Forest Hill 583 Floor Plan at South Forest Hill Residences - 583 sq.ft

    The Forest Hill 583 floor plan at South Forest Hill Residences (Toronto) offers a 1-bedroom plus den layout with 1 bathroom and 583 sq ft of interior space. The den adds flexible space, for example a home office. It faces West. It is offered on floor 9. This plan is sold out with the builder.

    1
    1.0
    583 sq.ft
    last recorded price $980,990
    Sold Outlaunched at $980,990since launch no change
    1 w ago $980,990
    since launch no change
    1 m ago $980,990
    since launch no change
    3 m ago $980,990
    since launch no change
    1 y ago $980,990
    since launch no change
    2 y ago $980,990
    since launch no change
    3 y ago $980,990
    since launch no change
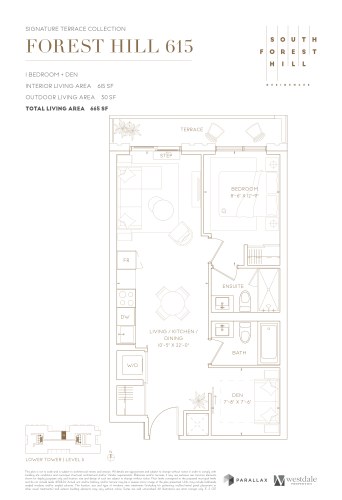
    Forest Hill 615 Floor Plan at South Forest Hill Residences - 615 sq.ft

    At South Forest Hill Residences in Toronto, the Forest Hill 615 plan is a 1-bedroom plus den layout with 2 bathrooms and 615 sq ft of interior space. The den adds flexible space, for example a home office. It faces North. It is offered on floor 5. It is priced from $1,038,990, about $1,689 per sq ft.

    1
    2.0
    615 sq.ft
    $1,689/ft $1,038,990
    launched at $1,038,990since launch no change
    1 w ago $1,038,990
    since launch no change
    1 m ago $1,038,990
    since launch no change
    3 m ago $1,038,990
    since launch no change
    1 y ago $1,038,990
    since launch no change
    2 y ago $1,038,990
    since launch no change
    3 y ago $1,038,990
    since launch no change
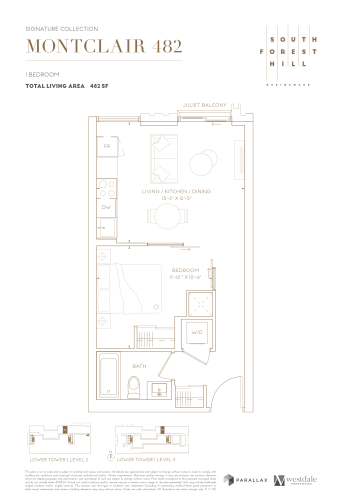
    Montclair 482 Floor Plan at South Forest Hill Residences - 482 sq.ft

    At South Forest Hill Residences in Toronto, the Montclair 482 plan is a 1-bedroom layout with 1 bathroom and 482 sq ft of interior space. It faces North. It is offered on floors 2–3. This plan is sold out with the builder.

    1
    1.0
    482 sq.ft
    last recorded price $770,990
    Sold Outlaunched at $770,990since launch no change
    1 w ago $770,990
    since launch no change
    1 m ago $770,990
    since launch no change
    3 m ago $770,990
    since launch no change
    1 y ago $770,990
    since launch no change
    2 y ago $770,990
    since launch no change
    3 y ago $770,990
    since launch no change
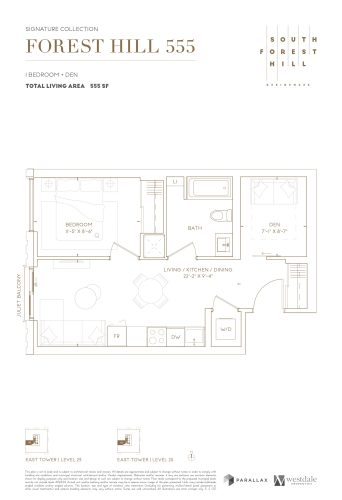
    Forest Hill 555 Floor Plan at South Forest Hill Residences - 555 sq.ft

    The Forest Hill 555 floor plan at South Forest Hill Residences (Toronto) offers a 1-bedroom plus den layout with 1 bathroom and 555 sq ft of interior space. The den adds flexible space, for example a home office. It faces West. It is offered on floors 23 and 25. It is priced from $931,990, about $1,679 per sq ft.

    1
    1.0
    555 sq.ft
    $1,679/ft $931,990
    launched at $931,990since launch no change
    1 w ago $931,990
    since launch no change
    1 m ago $931,990
    since launch no change
    3 m ago $931,990
    since launch no change
    1 y ago $931,990
    since launch no change
    2 y ago $931,990
    since launch no change
    3 y ago $931,990
    since launch no change
    Forest Hill 622 Floor Plan at South Forest Hill Residences - 622 sq.ft

    At South Forest Hill Residences in Toronto, the Forest Hill 622 plan is a 1-bedroom plus den layout with 1 bathroom and 622 sq ft of interior space. The den adds flexible space, for example a home office. It faces South. It is offered on floor 6. It is priced from $1,036,990, about $1,667 per sq ft.
    1
    1.0
    622 sq.ft
    $1,667/ft $1,036,990
    launched at $1,036,990since launch no change
    1 w ago $1,036,990
    since launch no change
    1 m ago $1,036,990
    since launch no change
    3 m ago $1,036,990
    since launch no change
    1 y ago $1,036,990
    since launch no change
    2 y ago $1,036,990
    since launch no change
    3 y ago $1,036,990
    since launch no change
    Forest Hill 622 Floor Plan at South Forest Hill Residences - 622 sq.ft

    Forest Hill 622

    Forest Hill 622 is a 1-bedroom plus den layout with 1 bathroom and 622 sq ft of interior space at South Forest Hill Residences in Toronto. The den adds flexible space, for example a home office. It faces North. It is offered on floor 6. It is priced from $1,005,990, about $1,617 per sq ft.

    1
    1.0
    622 sq.ft
    $1,617/ft $1,005,990
    launched at $1,005,990since launch no change
    1 w ago $1,005,990
    since launch no change
    1 m ago $1,005,990
    since launch no change
    3 m ago $1,005,990
    since launch no change
    1 y ago $1,005,990
    since launch no change
    2 y ago $1,005,990
    since launch no change
    3 y ago $1,005,990
    since launch no change
    Dunvegan 728 Floor Plan at South Forest Hill Residences - 728 sq.ft

    Dunvegan 728 is a 2-bedroom layout with 2 bathrooms and 728 sq ft of interior space at South Forest Hill Residences in Toronto. It faces South East. It is offered on floor 10. It is priced from $1,300,990, about $1,787 per sq ft.

    2
    2.0
    728 sq.ft
    $1,787/ft $1,300,990
    launched at $1,300,990since launch no change
    1 w ago $1,300,990
    since launch no change
    1 m ago $1,300,990
    since launch no change
    3 m ago $1,300,990
    since launch no change
    1 y ago $1,300,990
    since launch no change
    2 y ago $1,300,990
    since launch no change
    3 y ago $1,300,990
    since launch no change
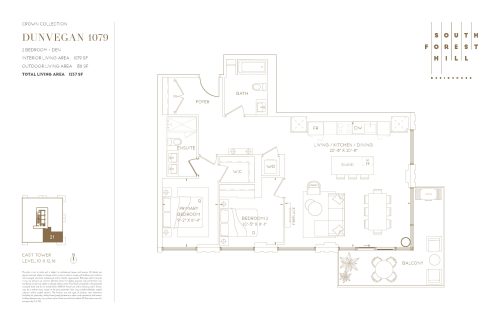
    Dunvegan 1079 (Crown Collection) Floor Plan at South Forest Hill Residences - 1079 sq.ft

    The Dunvegan 1079 (Crown Collection) floor plan at South Forest Hill Residences (Toronto) offers a 2-bedroom plus den layout with 2 bathrooms and 1,079 sq ft of interior space. The den adds flexible space, for example a home office. It faces South East. It is offered on floors 10–12 and 16. It is priced from $1,799,425, about $1,668 per sq ft.

    2
    2.0
    1,079 sq.ft
    $1,668/ft $1,799,425
    launched at $1,799,425since launch no change
    1 w ago $1,799,425
    since launch no change
    1 m ago $1,799,425
    since launch no change
    3 m ago $1,799,425
    since launch no change
    1 y ago $1,799,425
    since launch no change
    2 y ago $1,799,425
    since launch no change
    3 y ago $1,799,425
    since launch no change
    Dunvegan 1216 (Crown Collection) Floor Plan at South Forest Hill Residences - 1216 sq.ft

    The Dunvegan 1216 (Crown Collection) floor plan at South Forest Hill Residences (Toronto) offers a 2-bedroom plus den layout with 2 bathrooms and 1,216 sq ft of interior space. The den adds flexible space, for example a home office. It faces North West. It is offered on floors 19–21. This plan is sold out with the builder.

    2
    2.0
    1,216 sq.ft
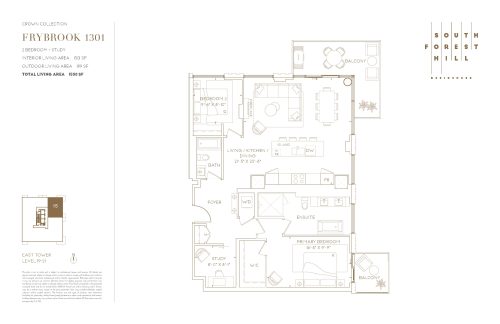
    Frybrook 1301 (Crown Collection) Floor Plan at South Forest Hill Residences - 1301 sq.ft

    Frybrook 1301 (Crown Collection) is a 2-bedroom plus den layout with 2 bathrooms and 1,301 sq ft of interior space at South Forest Hill Residences in Toronto. The den adds flexible space, for example a home office. It faces North East. It is offered on floors 19–21. It is priced from $2,344,225, about $1,802 per sq ft.

    2
    2.0
    1,301 sq.ft
    $1,802/ft $2,344,225
    launched at $2,344,225since launch no change
    1 w ago $2,344,225
    since launch no change
    1 m ago $2,344,225
    since launch no change
    3 m ago $2,344,225
    since launch no change
    1 y ago $2,344,225
    since launch no change
    2 y ago $2,344,225
    since launch no change
    3 y ago $2,344,225
    since launch no change
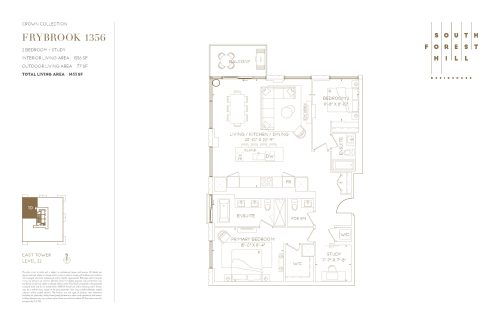
    Frybrook 1356 (Crown Collection) Floor Plan at South Forest Hill Residences - 1356 sq.ft

    Frybrook 1356 (Crown Collection) at South Forest Hill Residences is a 2-bedroom plus den, 2.5-bathroom condo floor plan with 1,356 sq ft of interior space. It faces North West. Available on floor 22. Priced from $2,337,400 ($1,724 per sq ft).

    2
    2.5
    1,356 sq.ft
    $1,724/ft $2,337,400
    launched at $2,337,400since launch no change
    1 w ago $2,337,400
    since launch no change
    1 m ago $2,337,400
    since launch no change
    3 m ago $2,337,400
    since launch no change
    1 y ago $2,337,400
    since launch no change
    2 y ago $2,337,400
    since launch no change
    3 y ago $2,337,400
    since launch no change
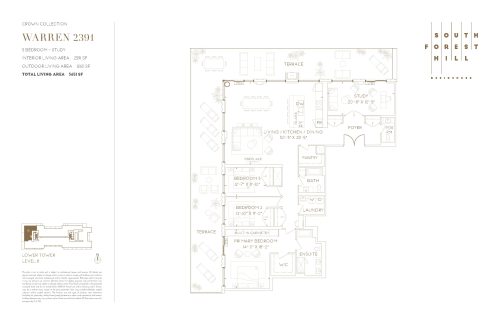
    Warren 2391 (Crown Collection) Floor Plan at South Forest Hill Residences - 2391 sq.ft

    Warren 2391 (Crown Collection) at South Forest Hill Residences is a 3-bedroom plus den, 2.5-bathroom condo floor plan with 2,391 sq ft of interior space. It faces North West. Available on floor 8. Priced from $4,432,990 ($1,854 per sq ft).

    3
    2.5
    2,391 sq.ft
    $1,854/ft $4,432,990
    launched at $4,432,990since launch no change
    1 w ago $4,432,990
    since launch no change
    1 m ago $4,432,990
    since launch no change
    3 m ago $4,432,990
    since launch no change
    1 y ago $4,432,990
    since launch no change
    2 y ago $4,432,990
    since launch no change
    3 y ago $4,432,990
    since launch no change
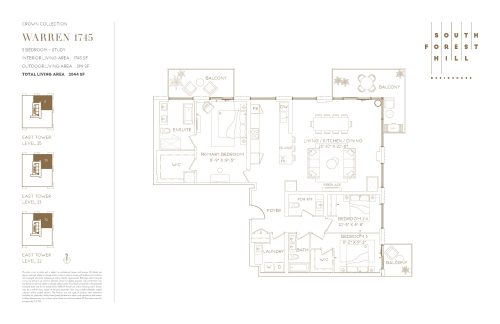
    Warren 1745 (Crown Collection) Floor Plan at South Forest Hill Residences - 1745 sq.ft

    Warren 1745 (Crown Collection) at South Forest Hill Residences is a 3-bedroom plus den, 2.5-bathroom condo floor plan with 1,745 sq ft of interior space. It faces North East. Available on floors 22–23 and 25. Priced from $3,153,750 ($1,807 per sq ft).

    3
    2.5
    1,745 sq.ft
    $1,807/ft $3,153,750
    launched at $3,153,750since launch no change
    1 w ago $3,153,750
    since launch no change
    1 m ago $3,153,750
    since launch no change
    3 m ago $3,153,750
    since launch no change
    1 y ago $3,153,750
    since launch no change
    2 y ago $3,153,750
    since launch no change
    3 y ago $3,153,750
    since launch no change
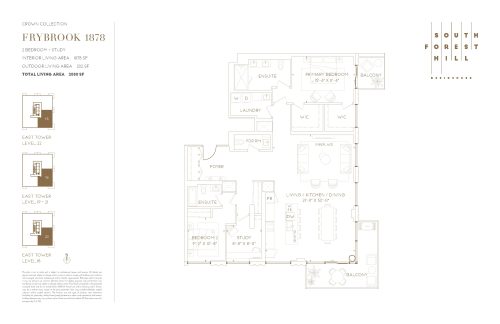
    Frybrook 1878 (Crown Collection) Floor Plan at South Forest Hill Residences - 1878 sq.ft

    Frybrook 1878 (Crown Collection) at South Forest Hill Residences is a 2-bedroom plus den, 2.5-bathroom condo floor plan with 1,878 sq ft of interior space. It faces South East. Available on floors 18–22. Priced from $3,527,350 ($1,878 per sq ft).

    2
    2.5
    1,878 sq.ft
    $1,878/ft $3,527,350
    launched at $3,527,350since launch no change
    1 w ago $3,527,350
    since launch no change
    1 m ago $3,527,350
    since launch no change
    3 m ago $3,527,350
    since launch no change
    1 y ago $3,527,350
    since launch no change
    2 y ago $3,527,350
    since launch no change
    3 y ago $3,527,350
    since launch no change
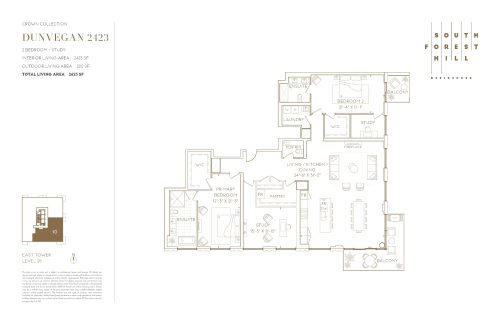
    Dunvegan 2423 (Crown Collection) Floor Plan at South Forest Hill Residences - 2423 sq.ft

    Dunvegan 2423 (Crown Collection) at South Forest Hill Residences is a 2-bedroom plus den, 2.5-bathroom condo floor plan with 2,423 sq ft of interior space. It faces South East. Available on floor 25. Priced from $4,461,400 ($1,841 per sq ft).

    2
    2.5
    2,423 sq.ft
    $1,841/ft $4,461,400
    launched at $4,461,400since launch no change
    1 w ago $4,461,400
    since launch no change
    1 m ago $4,461,400
    since launch no change
    3 m ago $4,461,400
    since launch no change
    1 y ago $4,461,400
    since launch no change
    2 y ago $4,461,400
    since launch no change
    3 y ago $4,461,400
    since launch no change
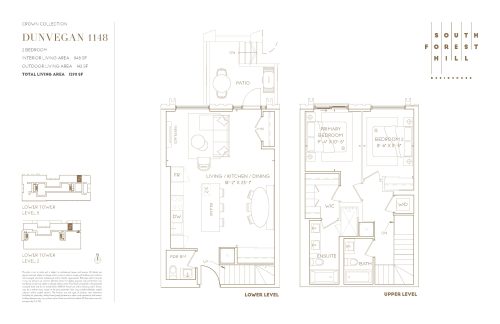
    Dunvegan 1148 (Crown Collection) Floor Plan at South Forest Hill Residences - 1148 sq.ft

    Dunvegan 1148 (Crown Collection) at South Forest Hill Residences is a 2-bedroom, 2.5-bathroom condo floor plan with 1,148 sq ft of interior space. It faces North. Available on floors 2–3. Priced from $1,750,990 ($1,525 per sq ft).

    2
    2.5
    1,148 sq.ft
    $1,525/ft $1,750,990
    launched at $1,750,990since launch no change
    1 w ago $1,750,990
    since launch no change
    1 m ago $1,750,990
    since launch no change
    3 m ago $1,750,990
    since launch no change
    1 y ago $1,750,990
    since launch no change
    2 y ago $1,750,990
    since launch no change
    3 y ago $1,750,990
    since launch no change
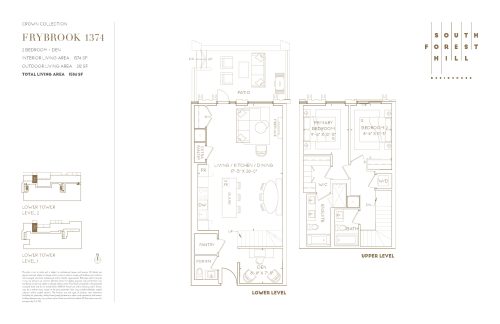
    Frybrook 1374 (Crown Collection) Floor Plan at South Forest Hill Residences - 1374 sq.ft

    Frybrook 1374 (Crown Collection) at South Forest Hill Residences is a 2-bedroom plus den, 2.5-bathroom condo floor plan with 1,374 sq ft of interior space. It faces North. Available on floors 1–2. Priced from $2,080,990 ($1,515 per sq ft).

    2
    2.5
    1,374 sq.ft
    $1,515/ft $2,080,990
    launched at $2,080,990since launch no change
    1 w ago $2,080,990
    since launch no change
    1 m ago $2,080,990
    since launch no change
    3 m ago $2,080,990
    since launch no change
    1 y ago $2,080,990
    since launch no change
    2 y ago $2,080,990
    since launch no change
    3 y ago $2,080,990
    since launch no change