Loading...
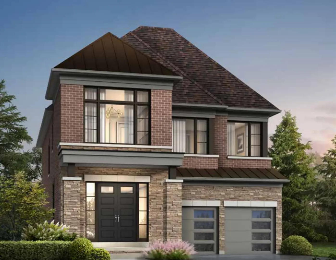
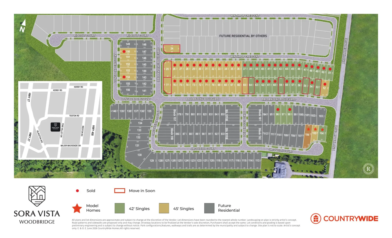
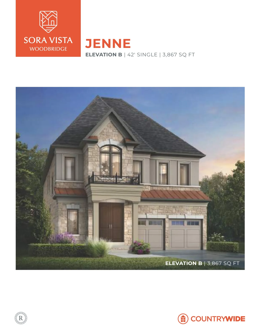
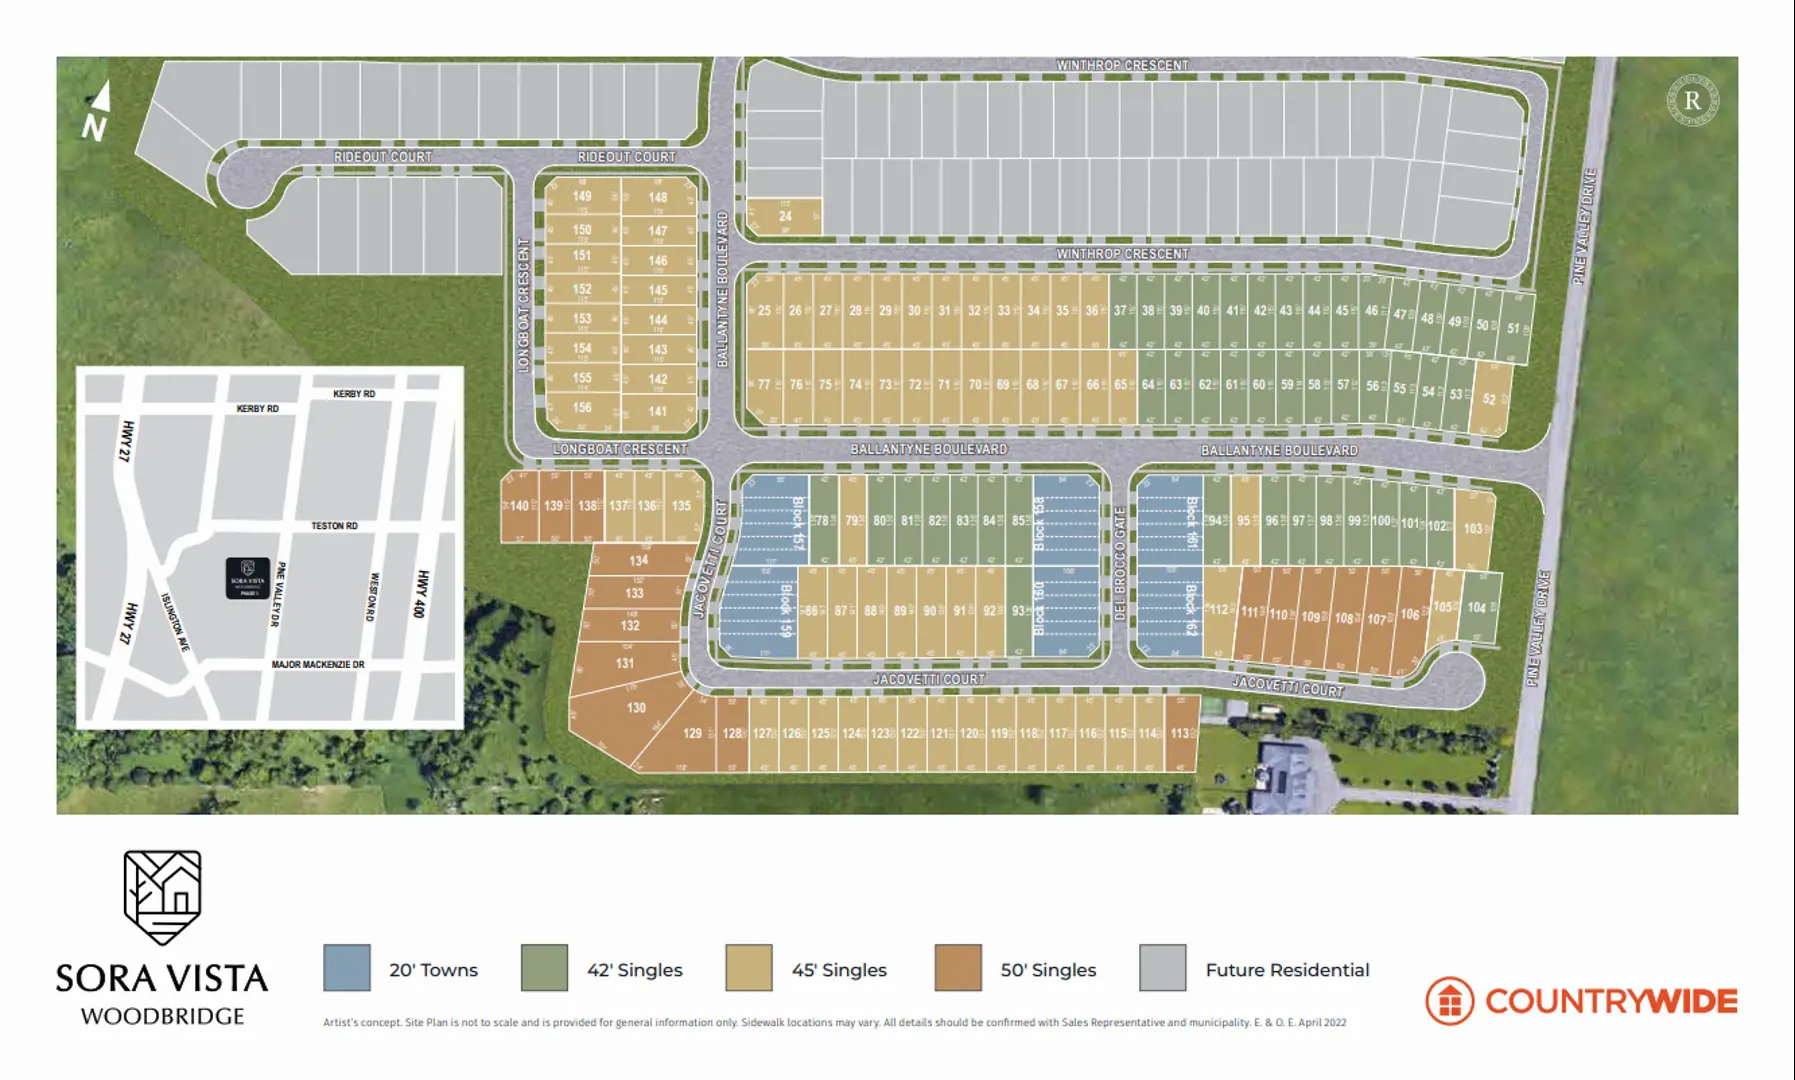
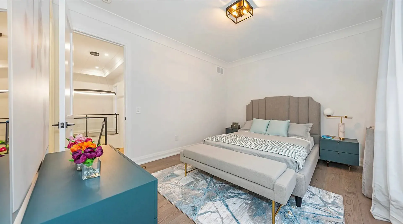
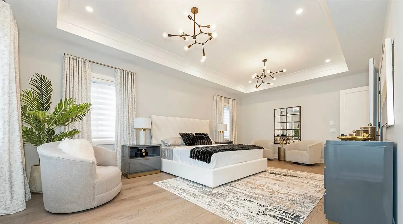
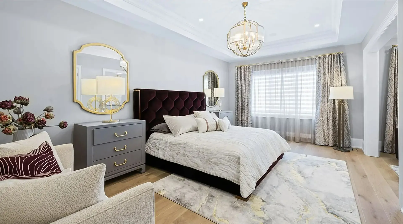
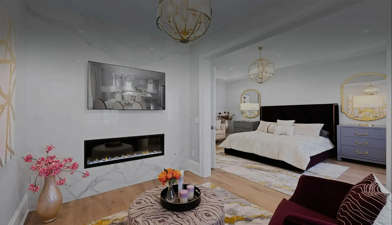
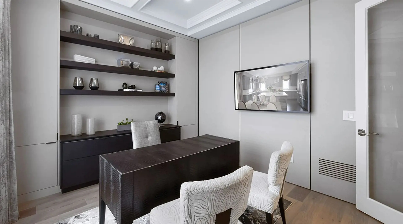
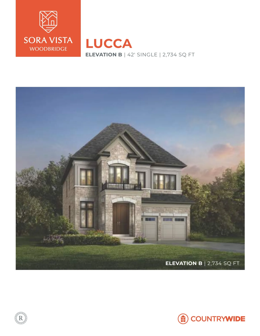
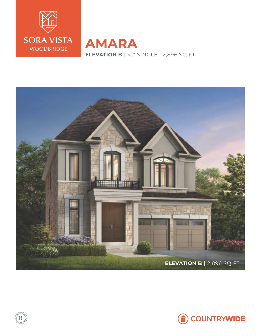
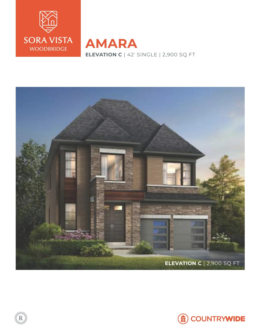
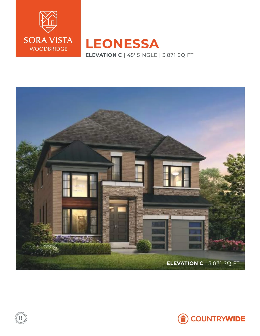
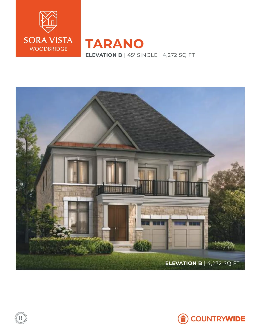
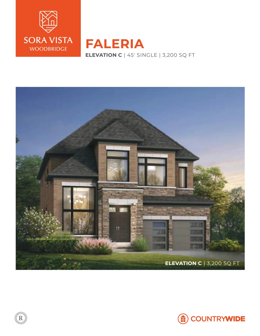
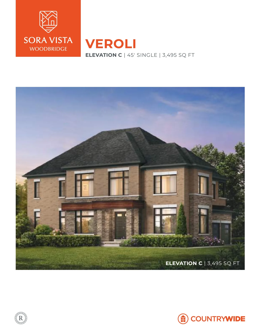
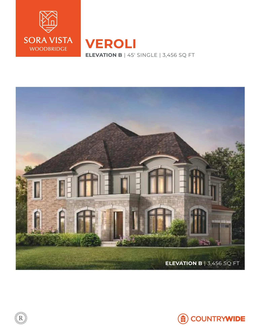
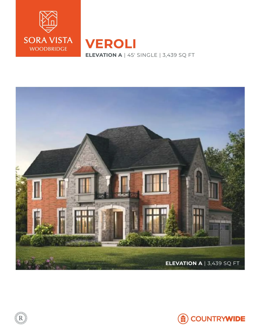
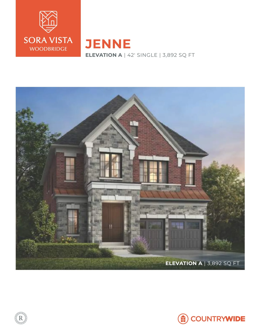
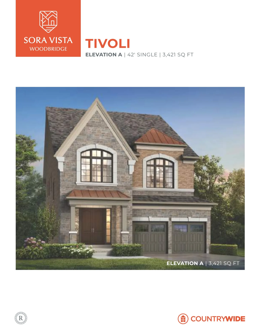
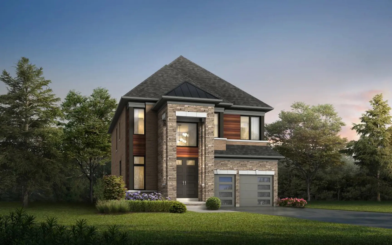
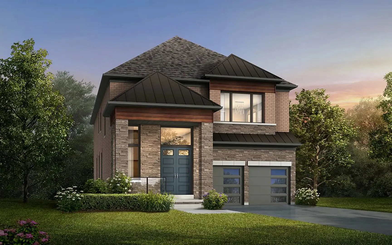
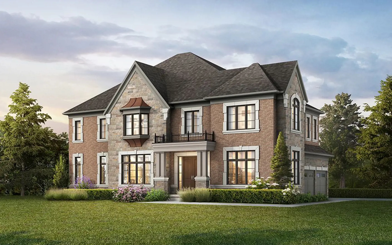
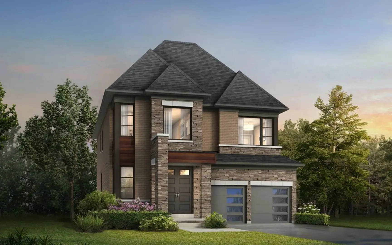
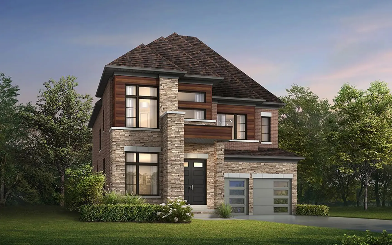
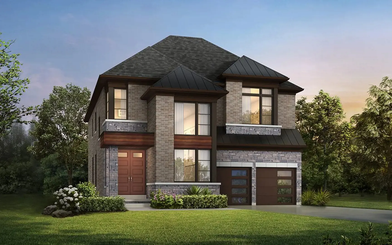
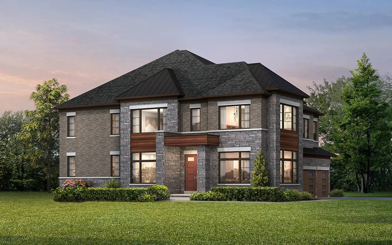
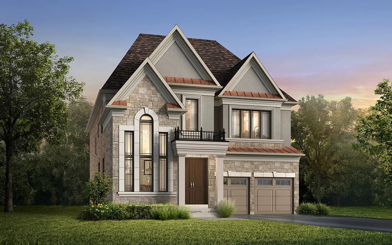
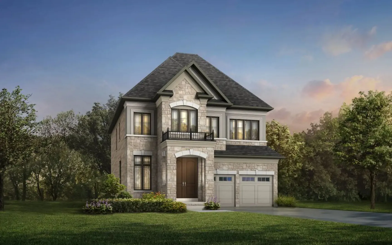
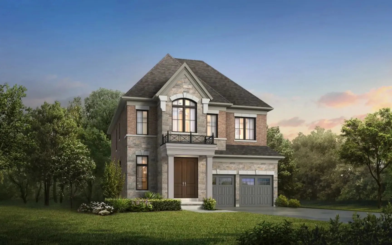
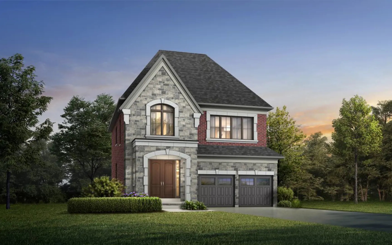
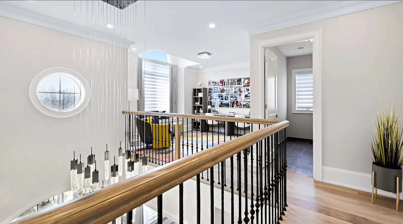
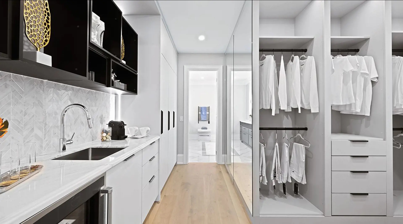
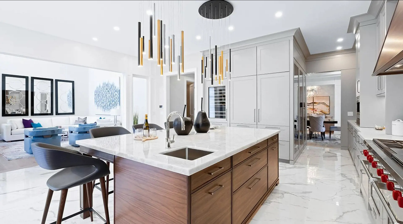
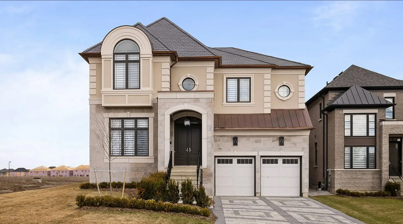
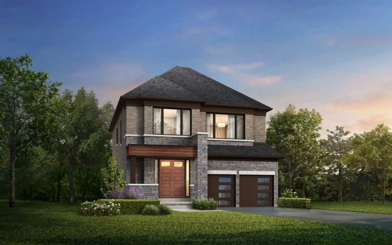
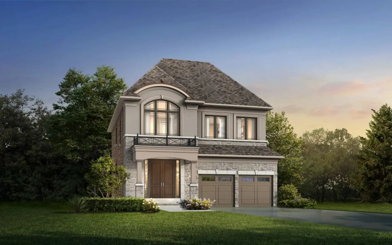
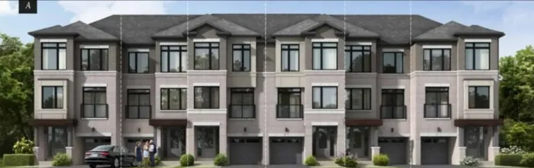
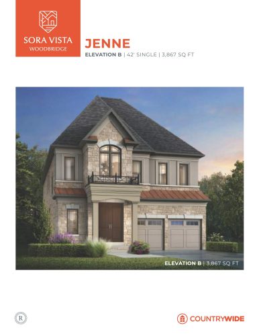
Sora Vista Homes is a home community under construction by CountryWide Homes at Pine Valley Drive and Ballantyne Boulevard in Vaughan’s Vellore Village neighbourhood.
Sora Vista Homes pricing and floor plans
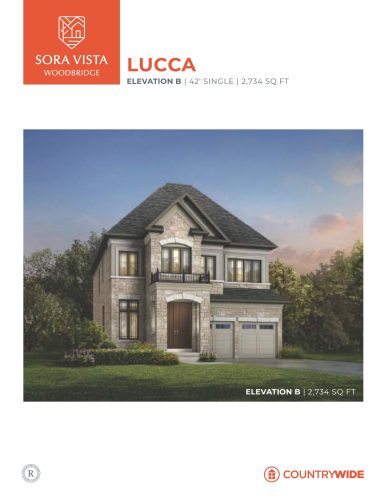
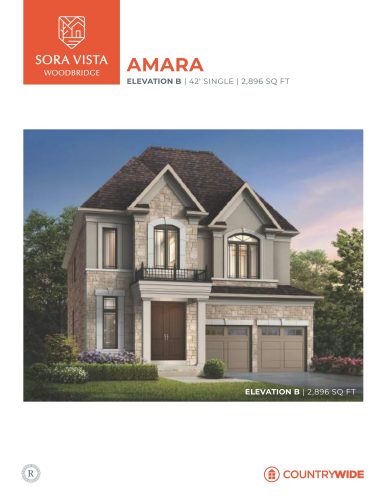
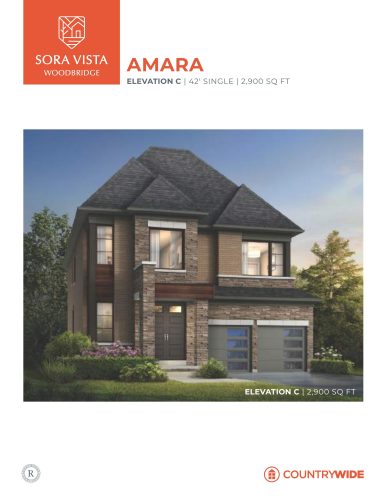
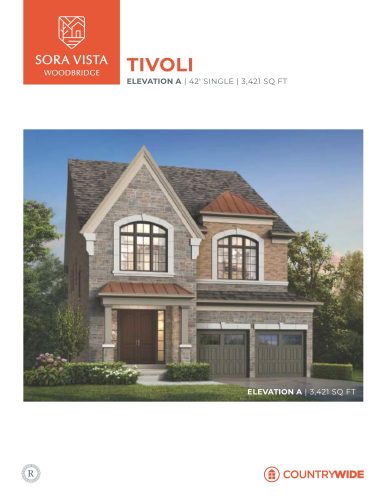
Sora Vista Homes is planned with 14 floor plans.
Location
The community is located at Pine Valley Drive and Ballantyne Boulevard in the Vellore Village neighbourhood of Vaughan, in the Regional Municipality of York. The location has a Walk Score of 1 and a Transit Score of 26.
The development team
Sora Vista Homes is developed by CountryWide Homes.
Buying at Sora Vista Homes
Sora Vista Homes is in public sales. Register with Meta Realty for platinum access to floor plans, current pricing, and incentives.
Prices, sizes, availability and incentives are subject to change without notice. E. & O.E.
Sora Vista Homes at a glance
| Sales status | Public Sales |
|---|---|
| Construction | Under Construction |
| Building type | Single Family Home |
| Launch | 2026-10-13 |
| Neighbourhood | Vellore Village, Regional Municipality of York |
| Home types | Detached |
| Walk Score | 1/100 |
| Transit Score | 26/100 |
Features & finishes
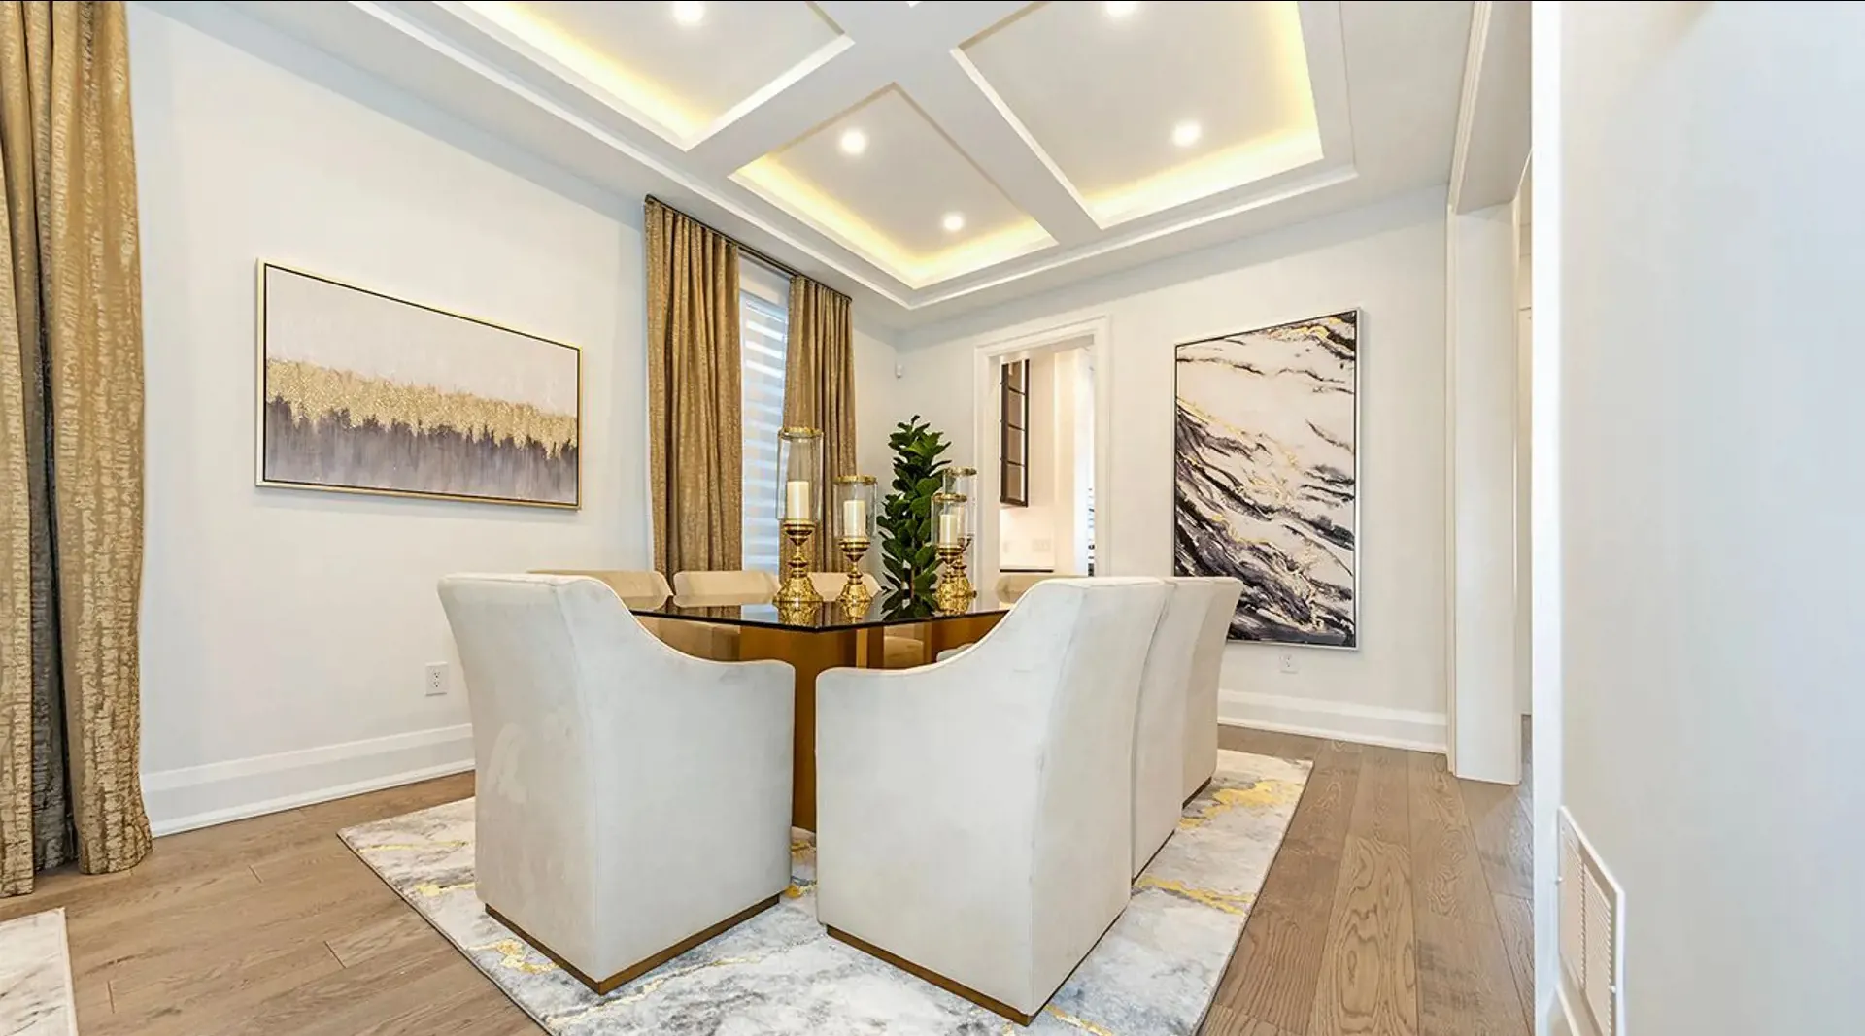
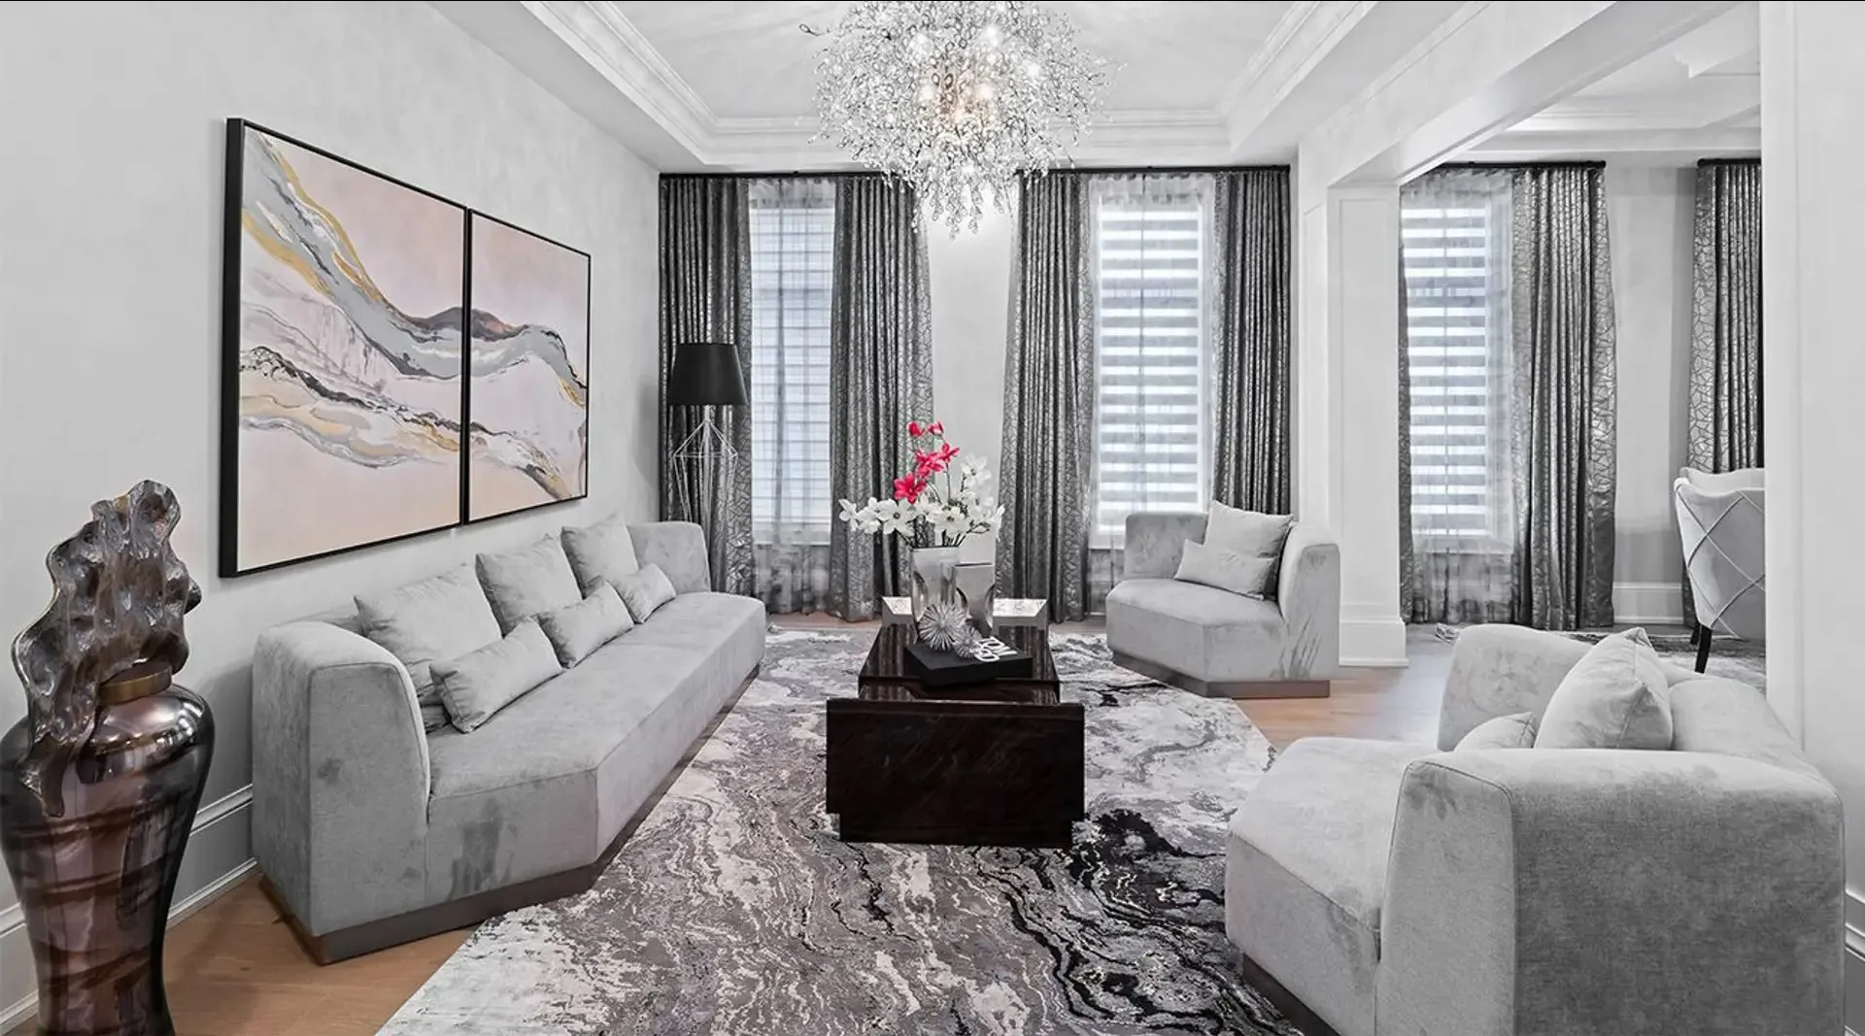
- LUXURY STANDARD FEATURES & FINISHES
- 42’S & 45’S DETACHED HOMES
- 10’ ceilings on main floor, and 9 ‘ ceilings on the second floor and in basement.
- Smooth ceilings throughout.
- 8’0” high 2 panel smooth style interior door on the main floor.
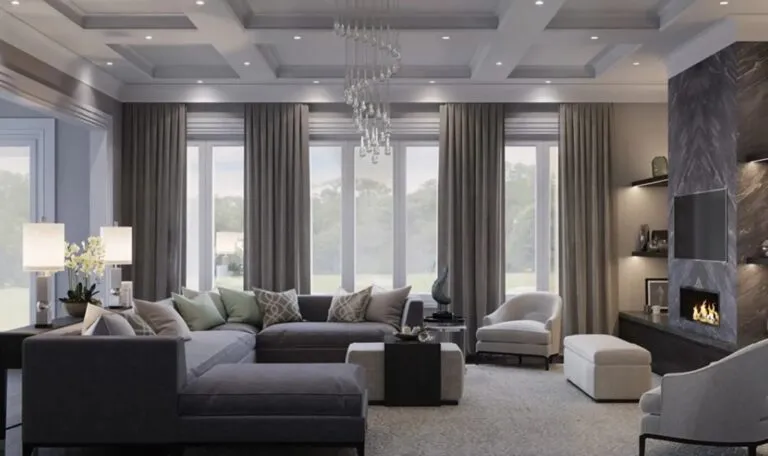
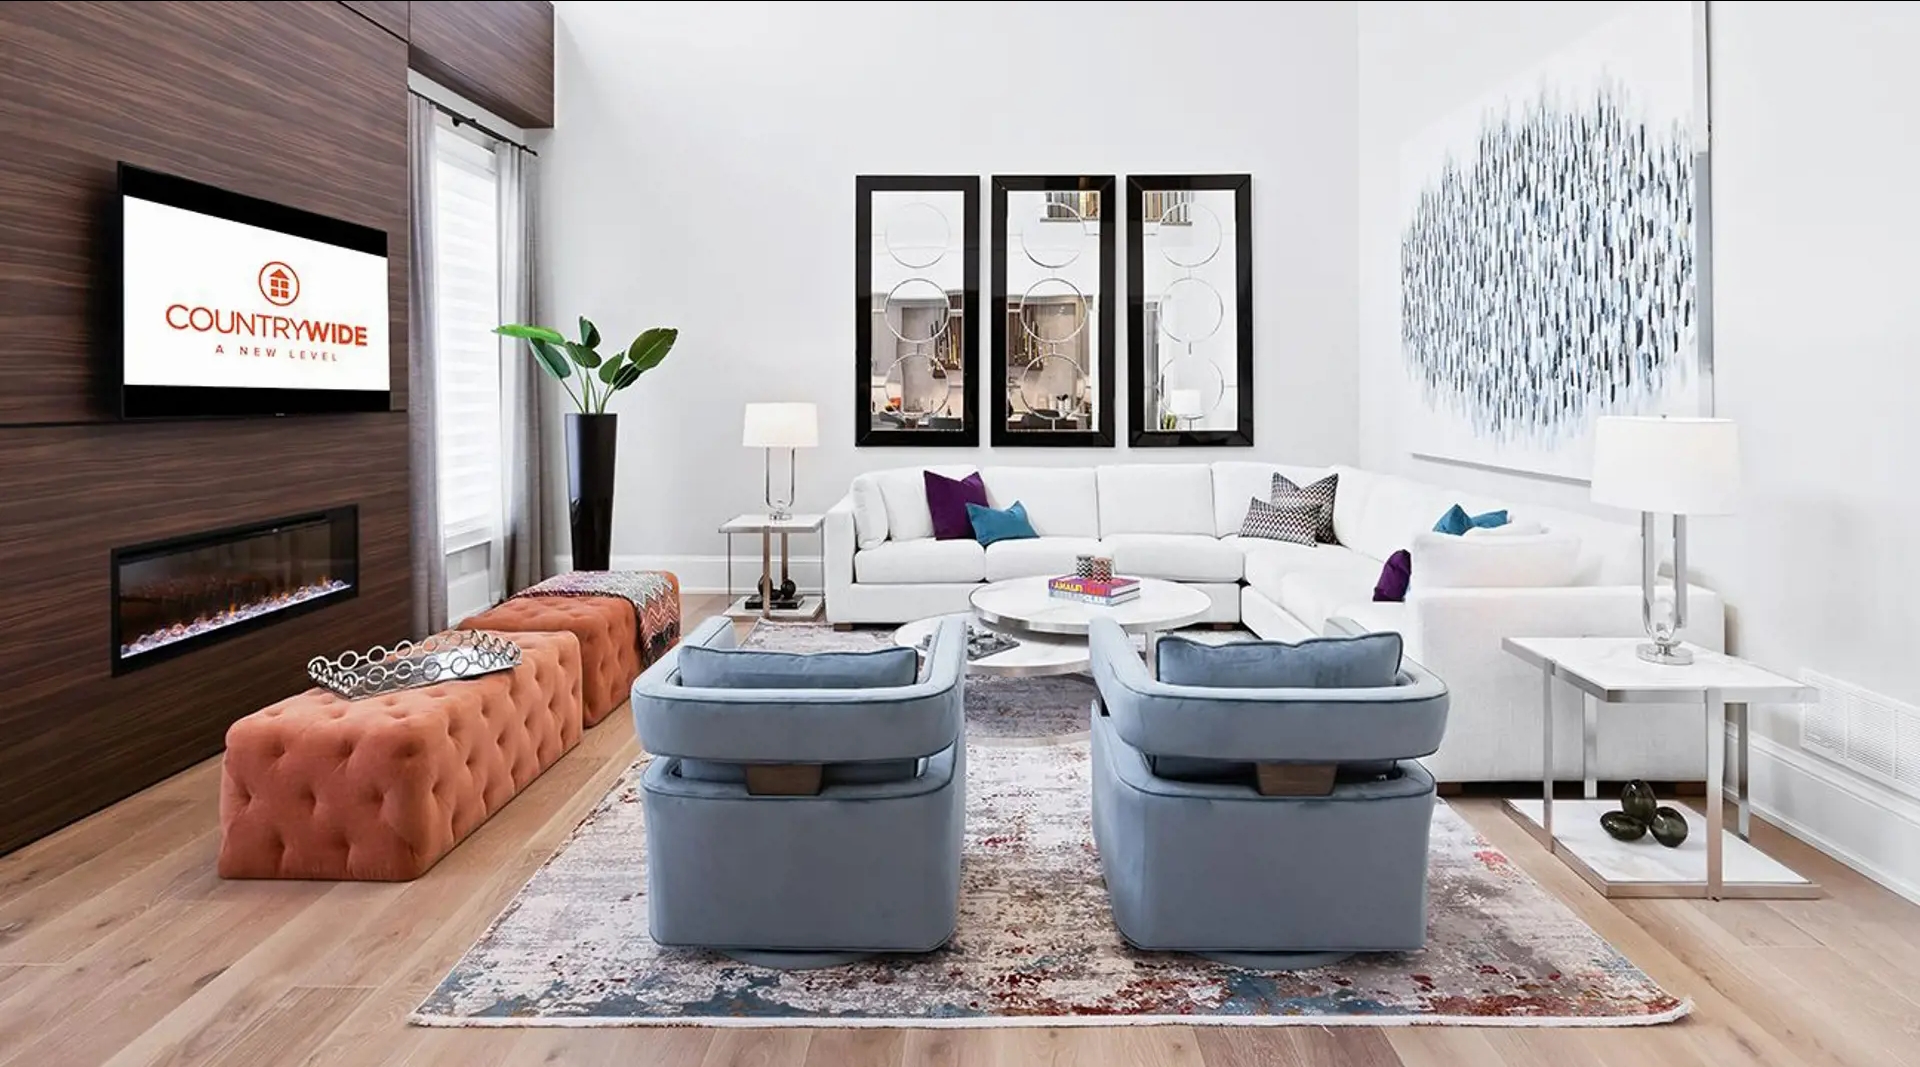
- Electric linear fireplace for all standard fireplace.
- 5” stained engineered hardwood flooring in smooth finish throughout.
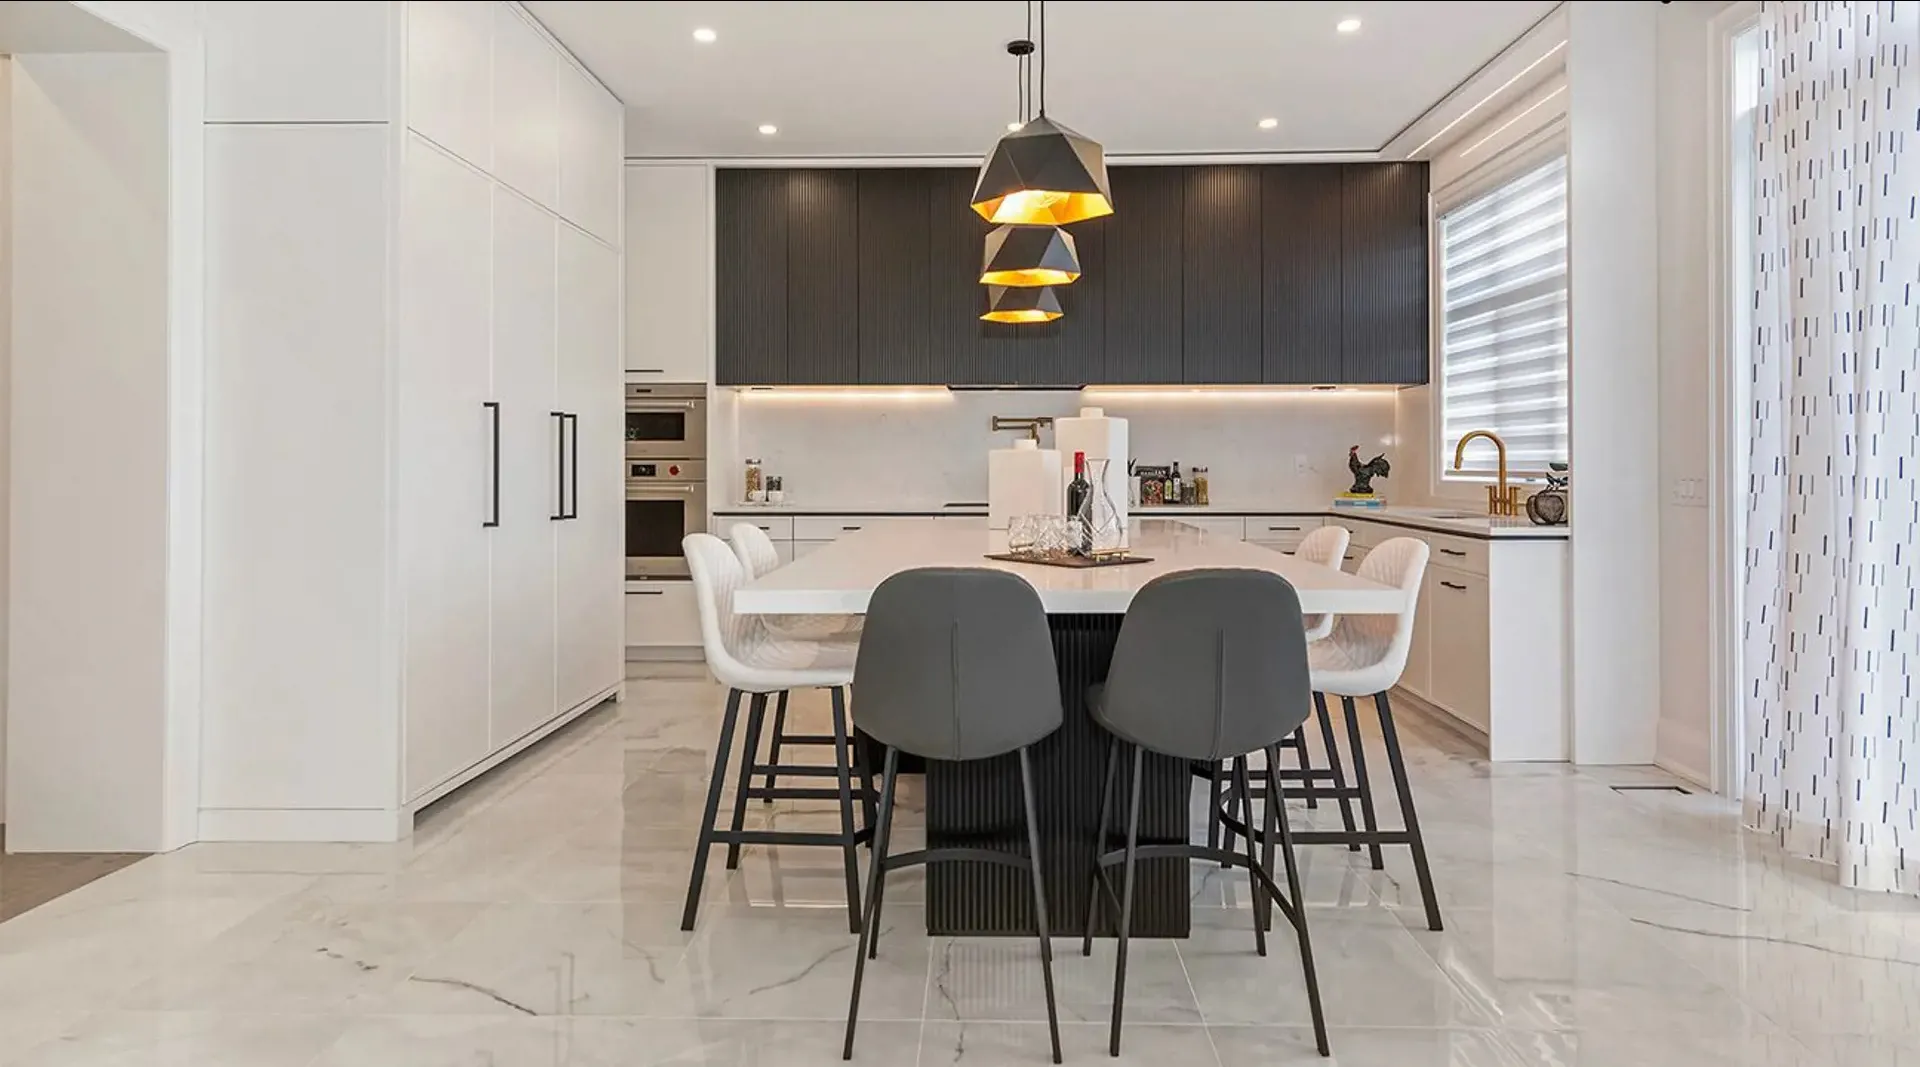
- Quality designed kitchen cabinetry with extended height uppers and matching crown molding on upper cabinets and valance trim and valance light.
- Quartz countertops in kitchen and all bathrooms.
- Sub-Zero Stainless Steel Fridge with bottom freezer pull out.
- Wolf All Gas 6 Burner Professional Range.
- Cove Stainless Steel Dishwasher.
- Sirus Hood Chimney Wall.
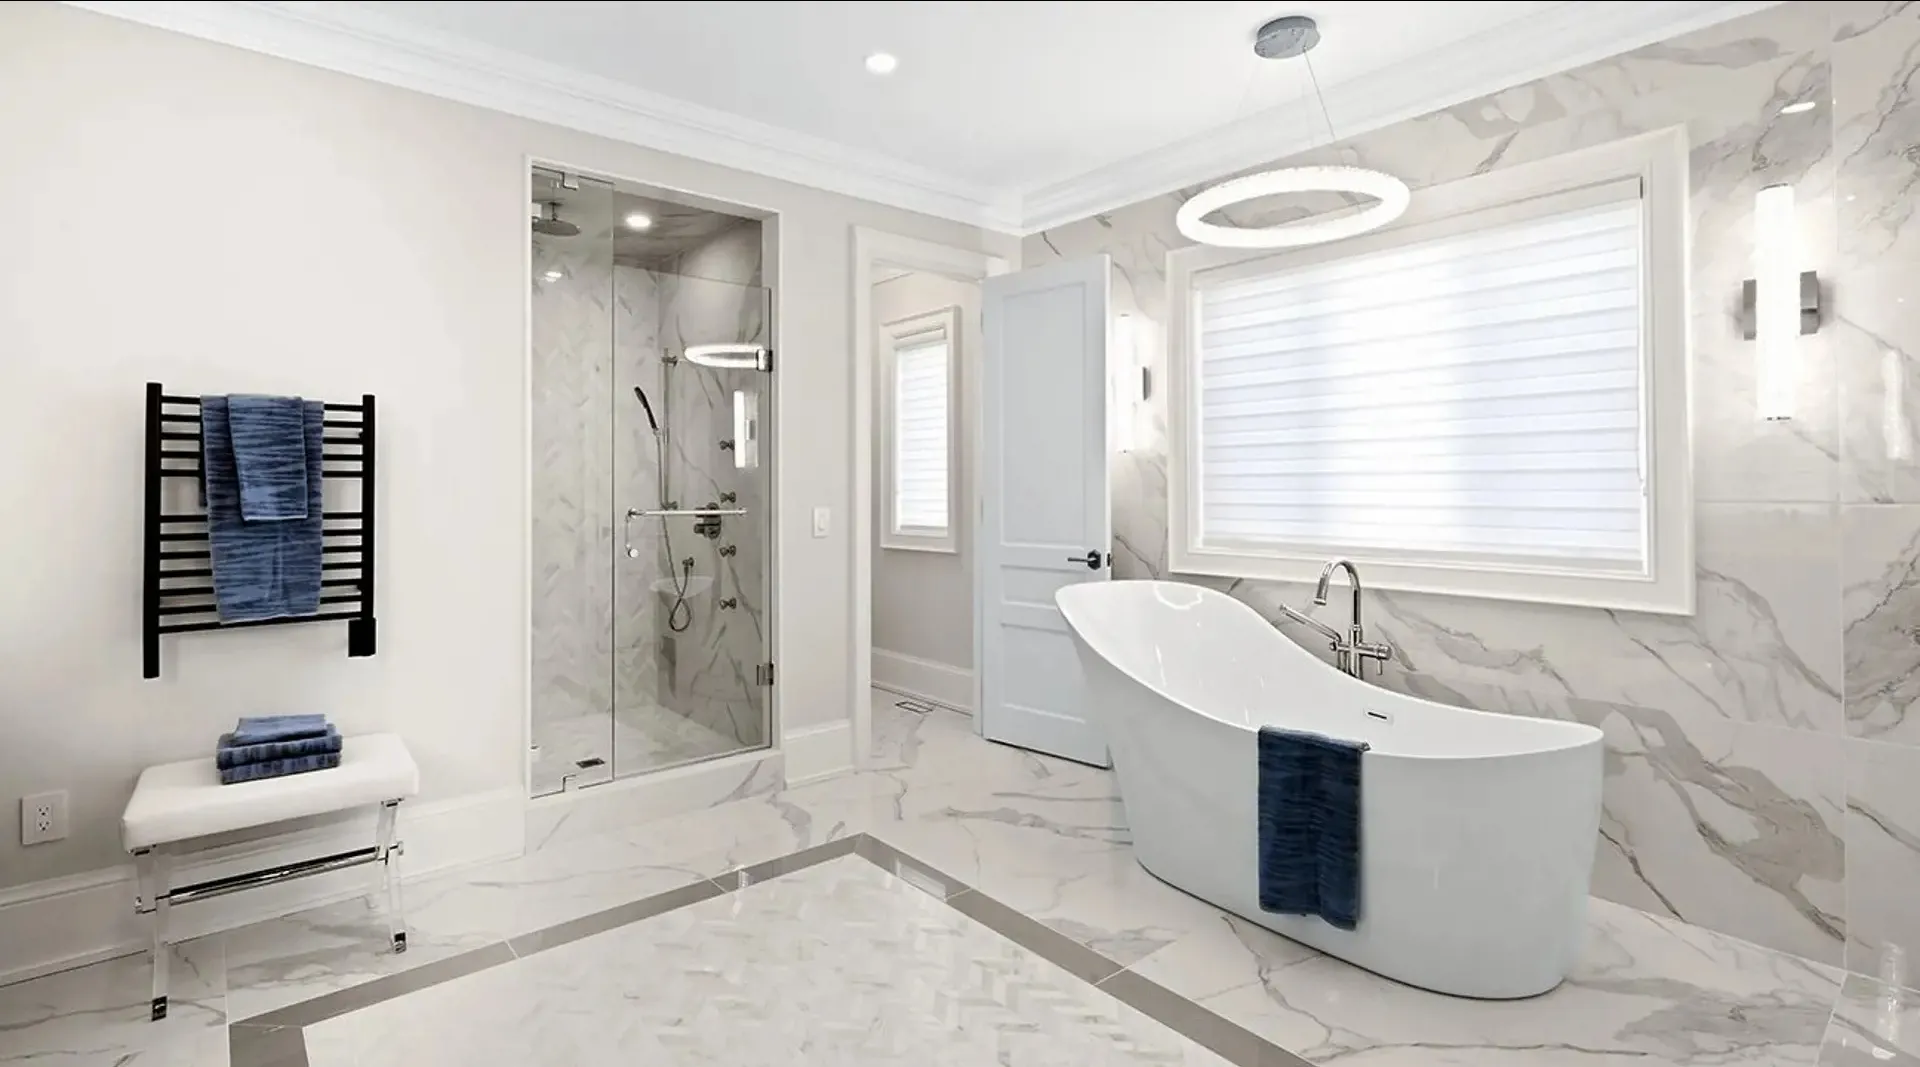
- Imported 12” x 24” tile flooring.
- Primary Ensuite to include frameless glass shower enclosure with 2 recessed pot lights, one RAIN shower head and separate handheld fixture.
- Primary Ensuite to include freestanding tub with deck mounted faucet.
- Washer & Dryer.
- 200 AMP electrical service.
- 20 LED pot lights throughout.
- 4 USB electrical outlet combination receptacles.
- Rogers Ignite Package 6 months free; TV, Internet and Phone.
- Rough-in wiring from garage to electrical panel for future Electric Vehicle (EV) charging station.
- SORA VISTA – 42‘, 45‘ & 50’ DETACHED MODELS
- STATELY EXTERIORS:
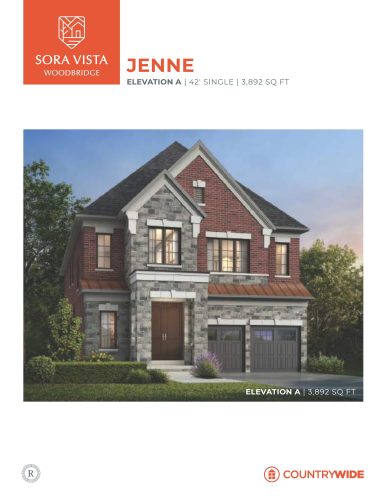
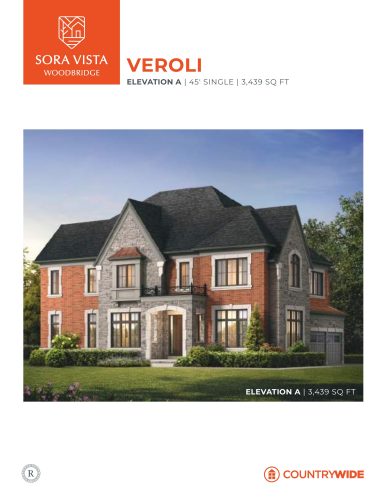
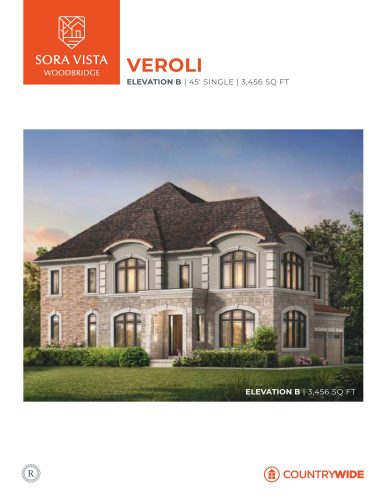
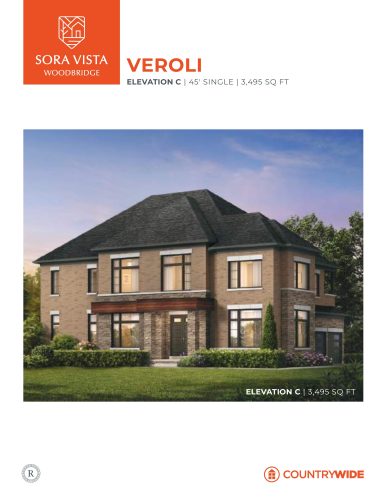
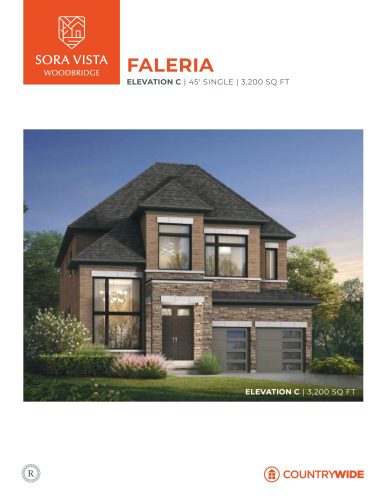
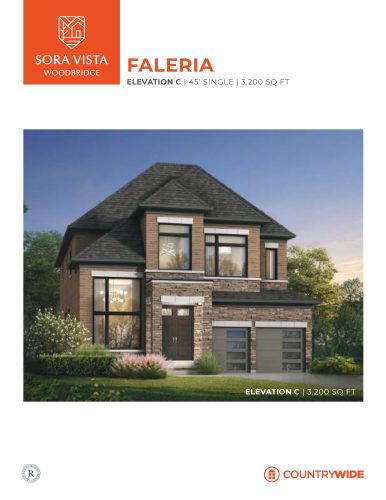
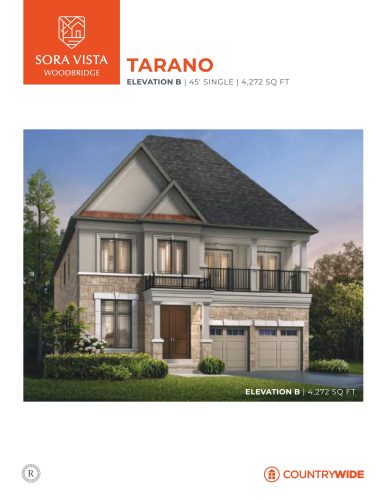
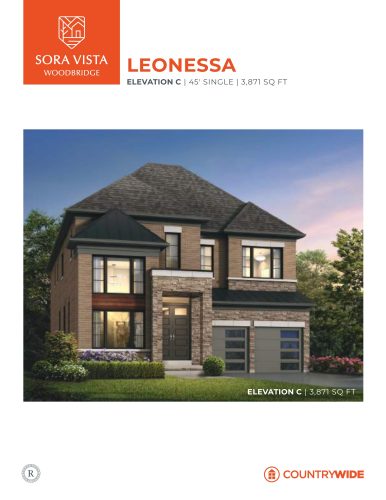
- 1. Traditional and Contemporary inspired architecture utilizing brick, stone, stucco and architectural board, as per elevation.
- 2. Precast concrete windowsills, headers and arches, as per elevation.
- 4. Decorative exterior railings, as per elevation.
- 5. Low maintenance aluminum soffits, fascia, eaves troughs and downspouts.
- 6. Elegant coach lights at all doorways on all elevations
- 7. Fully paved driveways, base and topcoat.
Frequently asked questions
What is Sora Vista Homes?
It is a home community under construction by CountryWide Homes in Vaughan's Vellore Village neighbourhood.
How many floor plans does Sora Vista Homes offer?
The community is planned with 14 floor plans.
Where is Sora Vista Homes located?
It is located at Pine Valley Drive and Ballantyne Boulevard in Vellore Village, Vaughan, within the Regional Municipality of York.
What is the Walk Score at Sora Vista Homes?
The location has a Walk Score of 1 and a Transit Score of 26.
Who is building Sora Vista Homes?
The community is developed by CountryWide Homes.