METAREALTY INC.

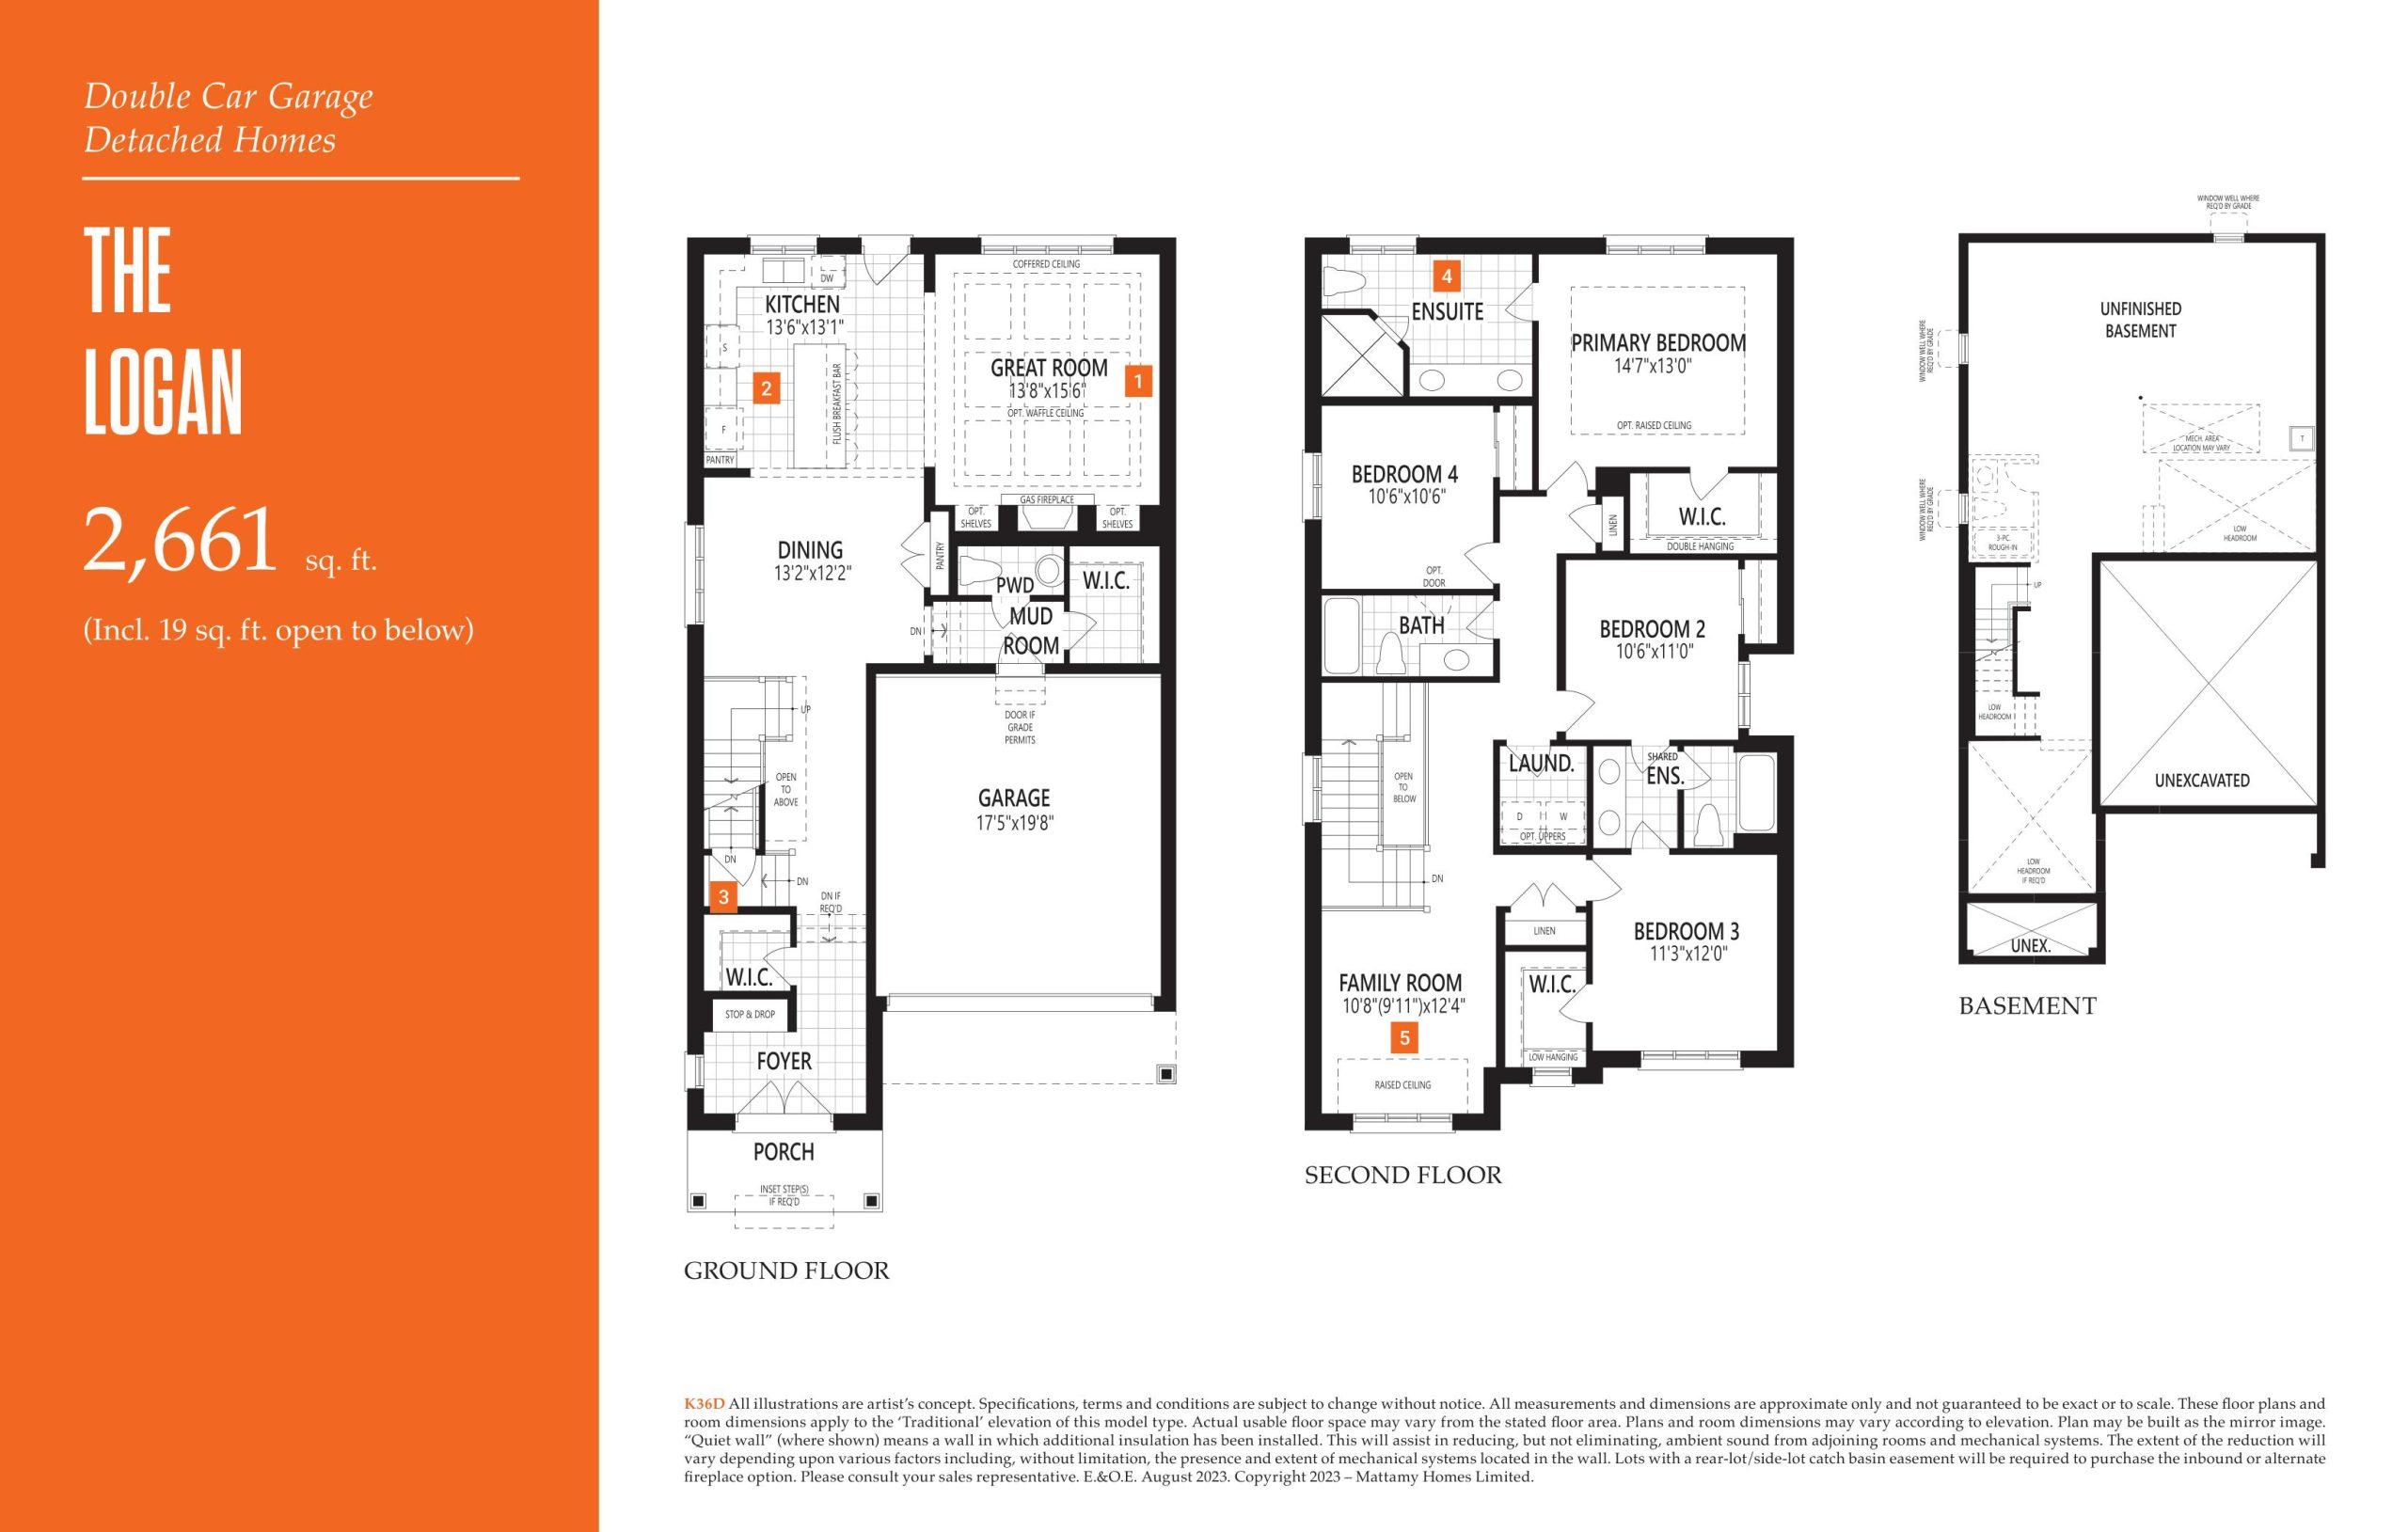
The Logan Floor Plan — Soleil Condos

Public Sales

Gordon Krantz Avenue & Tremaine Road, Milton, ON, Canada

Condo · 4 Bed · 3.5 Bath · 2,661 sq ft

Occupancy: Nov 2024
GET PLATINUM ACCESS!!

Register to Receive Guaranteed Platinum Access & Prices, Incentives & Discounts, Floor Plans & More!

Get Pricing, Floor Plans and Availability

Tell us what you need and a Meta Realty representative will follow up directly.

Are you a Realtor?
Sending…

About the The Logan floor plan

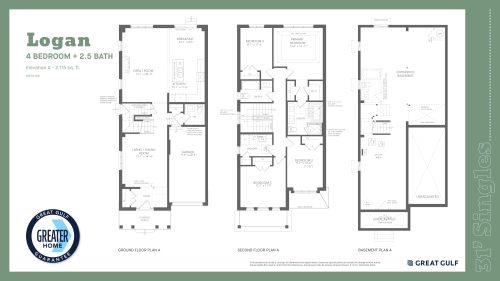
The Logan at Soleil Condos is a 4-bedroom, 3.5-bathroom condo floor plan with 2,661 sq ft of interior space. This plan is sold out with the builder.

Key Facts

Ready to reserve?

Submit a worksheet for Soleil Condos: pick up to three suites and we will request your allocation from the builder.

Submit a worksheet
  • Floor Plan

    The Logan

  • Bedrooms

    4 Bed

  • Bathrooms

    3.5

  • Interior Size

    2,661 sq ft

  • Price From

    Contact for pricing

  • Availability

    Sold out

  • Est. Maintenance

    ≈ $1,304/month ($0.49/sq ft, estimate)

  • Deposit Structure

    $100,000 (over 90 days)

  • Occupancy

    2024

  • Builder(s)

    Mattamy Homes

  • Address

    Gordon Krantz Avenue & Tremaine Road, Milton, ON, Canada

How it compares

Information last updated September 27, 2026. Prices, sizes and availability are set by the builder and change without notice. E&OE. Current incentives: see Soleil Condos.

Other floor plans at Soleil Condos
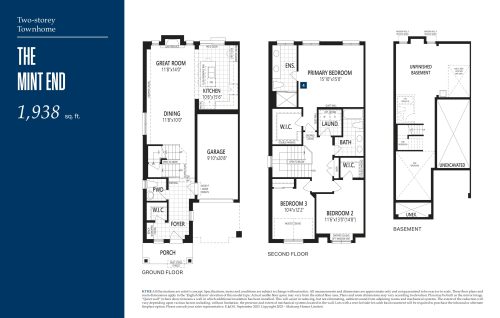
The Mint End Floor Plan at Soleil Condos 2 - 1938 sq.ft
3
2.5
1,938 sq.ft
$538/ft $1,042,990
launched at $1,042,990since launch no change
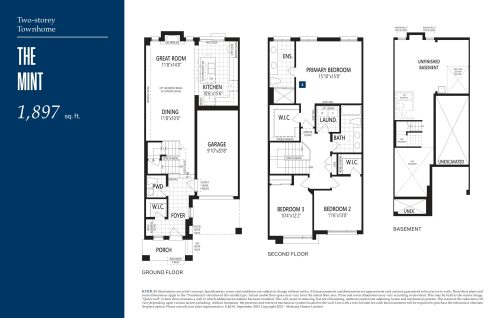
The Mint Floor Plan at Soleil Condos 2 - 1897 sq.ft
3
2.5
1,897 sq.ft
$532/ft $1,009,990
launched at $1,009,990since launch no change
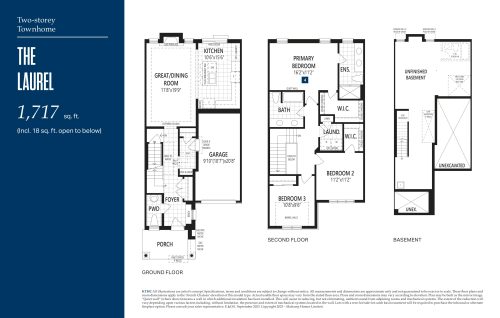
The Laurel Floor Plan at Soleil Condos 2 - 1717 sq.ft
3
2.5
1,717 sq.ft
$571/ft $979,990
launched at $979,990since launch no change
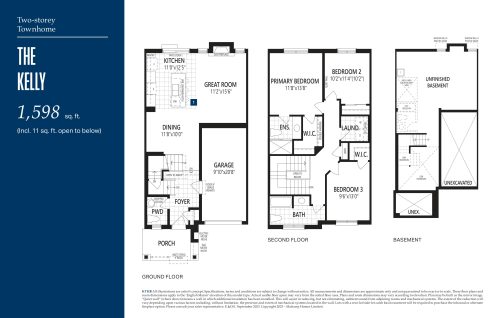
The Kelly Floor Plan at Soleil Condos 2 - 1598 sq.ft
3
2.5
1,598 sq.ft
$601/ft $959,990
launched at $959,990since launch no change
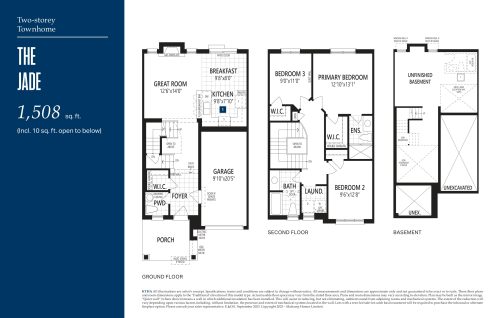
The Jade Floor Plan at Soleil Condos 2 - 1508 sq.ft
3
2.5
1,508 sq.ft
$629/ft $947,990
launched at $947,990since launch no change
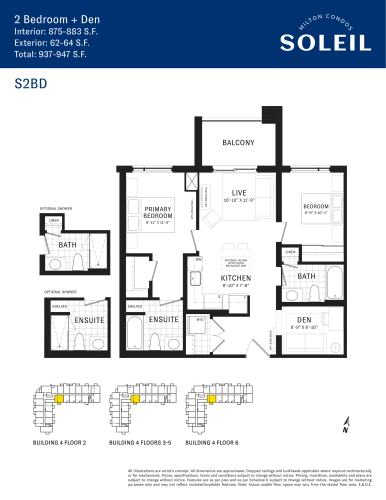
S2BD Floor Plan at Soleil Condos - 883 sq.ft
2
2.0
883 sq.ft
$624/ft $550,990
launched at $550,990since launch no change
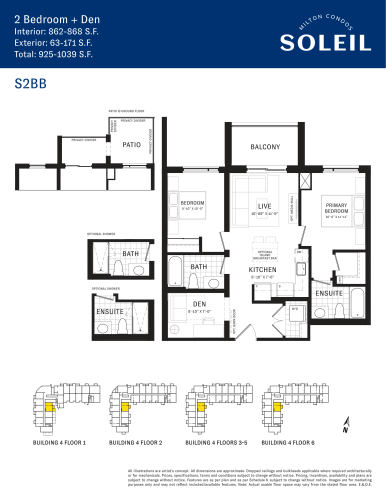
S2BB Floor Plan at Soleil Condos - 868 sq.ft
2
2.0
868 sq.ft
$629/ft $545,990
launched at $545,990since launch no change
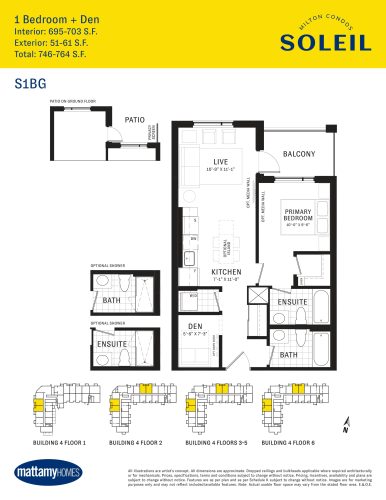
S1BG Floor Plan at Soleil Condos 4 - 695 sq.ft
1
2.0
695 sq.ft
$896/ft $622,790
launched at $622,790since launch no change
See all 54 floor plans at Soleil Condos
Similar floor plans nearby
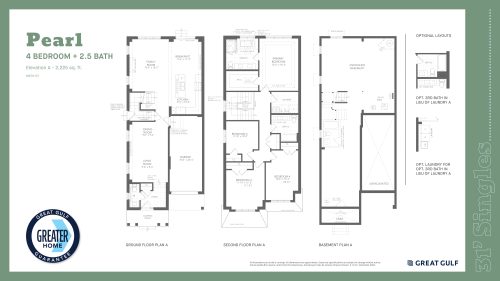
Pearl Floor Plan at Milton Village Towns - 2225 sq.ft

At Milton Village Towns · 0.5 km away

4
2.5
2,225 sq.ft
$510/ft $1,134,990
launched at $1,134,990since launch no change
Logan Floor Plan at Milton Village Towns - 2115 sq.ft

At Milton Village Towns · 0.5 km away

4
2.5
2,115 sq.ft
$527/ft $1,114,990
launched at $1,114,990since launch no change
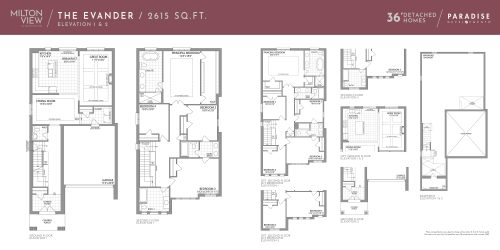
The Evander Floor Plan at Milton View by Paradise Developments - 2615 sq.ft

At Milton View by Paradise Developments · 1.5 km away

4
3.5
2,615 sq.ft
$481/ft $1,256,990
launched at $1,256,990since launch no change
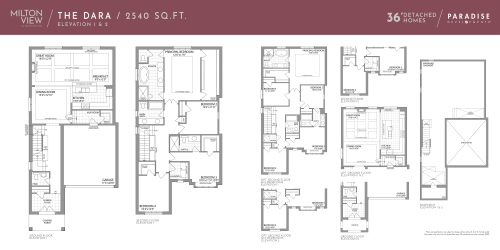
The Dara Floor Plan at Milton View by Paradise Developments - 2540 sq.ft

At Milton View by Paradise Developments · 1.5 km away

4
3.5
2,540 sq.ft
$490/ft $1,244,990
launched at $1,394,990$-150,000 (-12.05%)
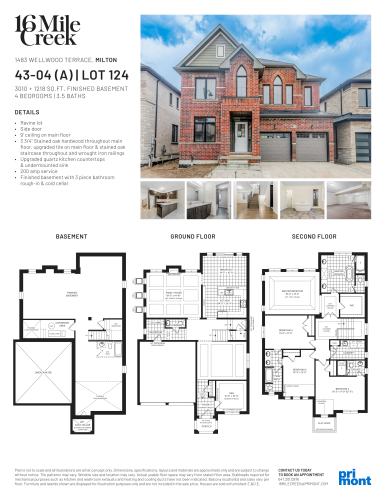
43-04 (A) | Lot 124 Floor Plan at 16 Mile Creek Homes - 4228 sq.ft

At 16 Mile Creek Homes · 2.9 km away

4
3.5
4,228 sq.ft
$390/ft $1,650,990
launched at $1,650,990since launch no change
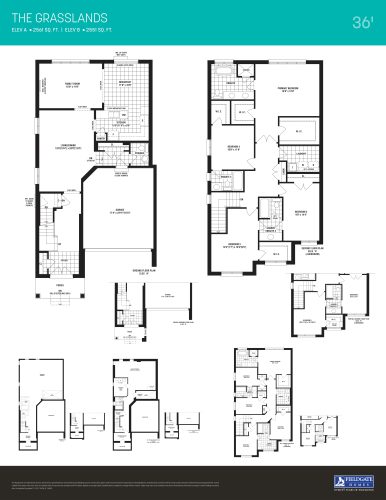
The Grasslands Floor Plan at The Valleylands of Sixteen Mile Creek - 2561 sq.ft

At The Valleylands of Sixteen Mile Creek · 3.8 km away

4
3.5
2,561 sq.ft
$621/ft $1,589,990
launched at $1,589,990since launch no change