METAREALTY INC.

SOL Stacked Towns

90 Skinner Road, Hamilton, ON, Canada

Starting From
$399,990 - $649,990

Townhome

1 Star2 Stars3 Stars4 Stars5 Stars (No Ratings Yet)
Loading...

GET PLATINUM ACCESS!!

Register to Receive Guaranteed Platinum Access & Prices, Incentives & Discounts, Floor Plans & More!

Get Pricing, Floor Plans and Availability

Tell us what you need and a Meta Realty representative will follow up directly.

Are you a Realtor?
Sending…

About SOL Stacked Towns

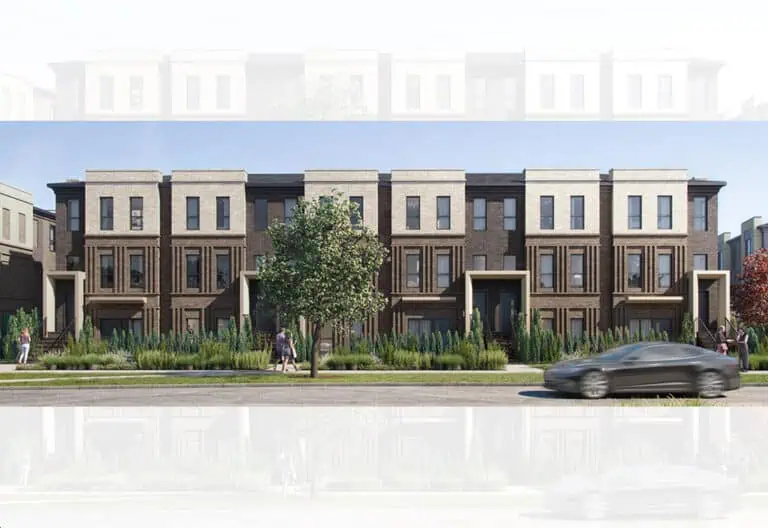
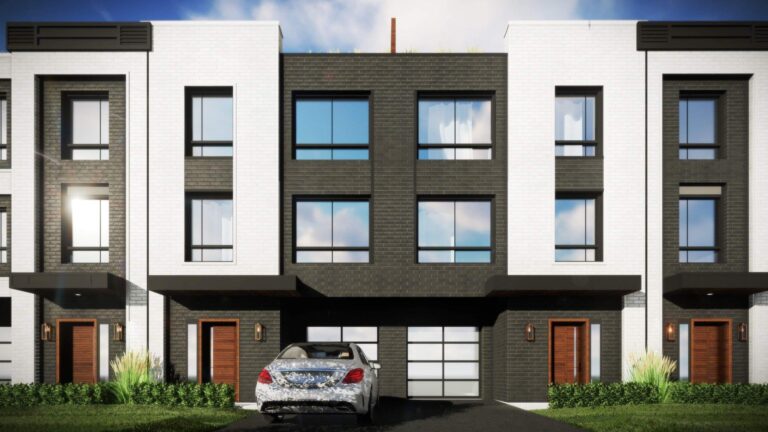
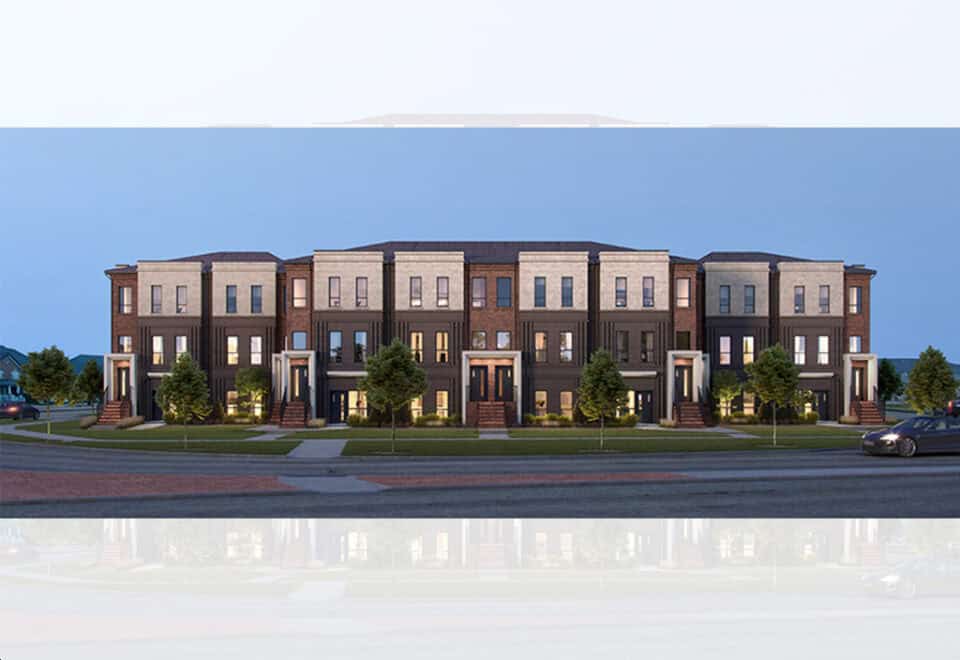
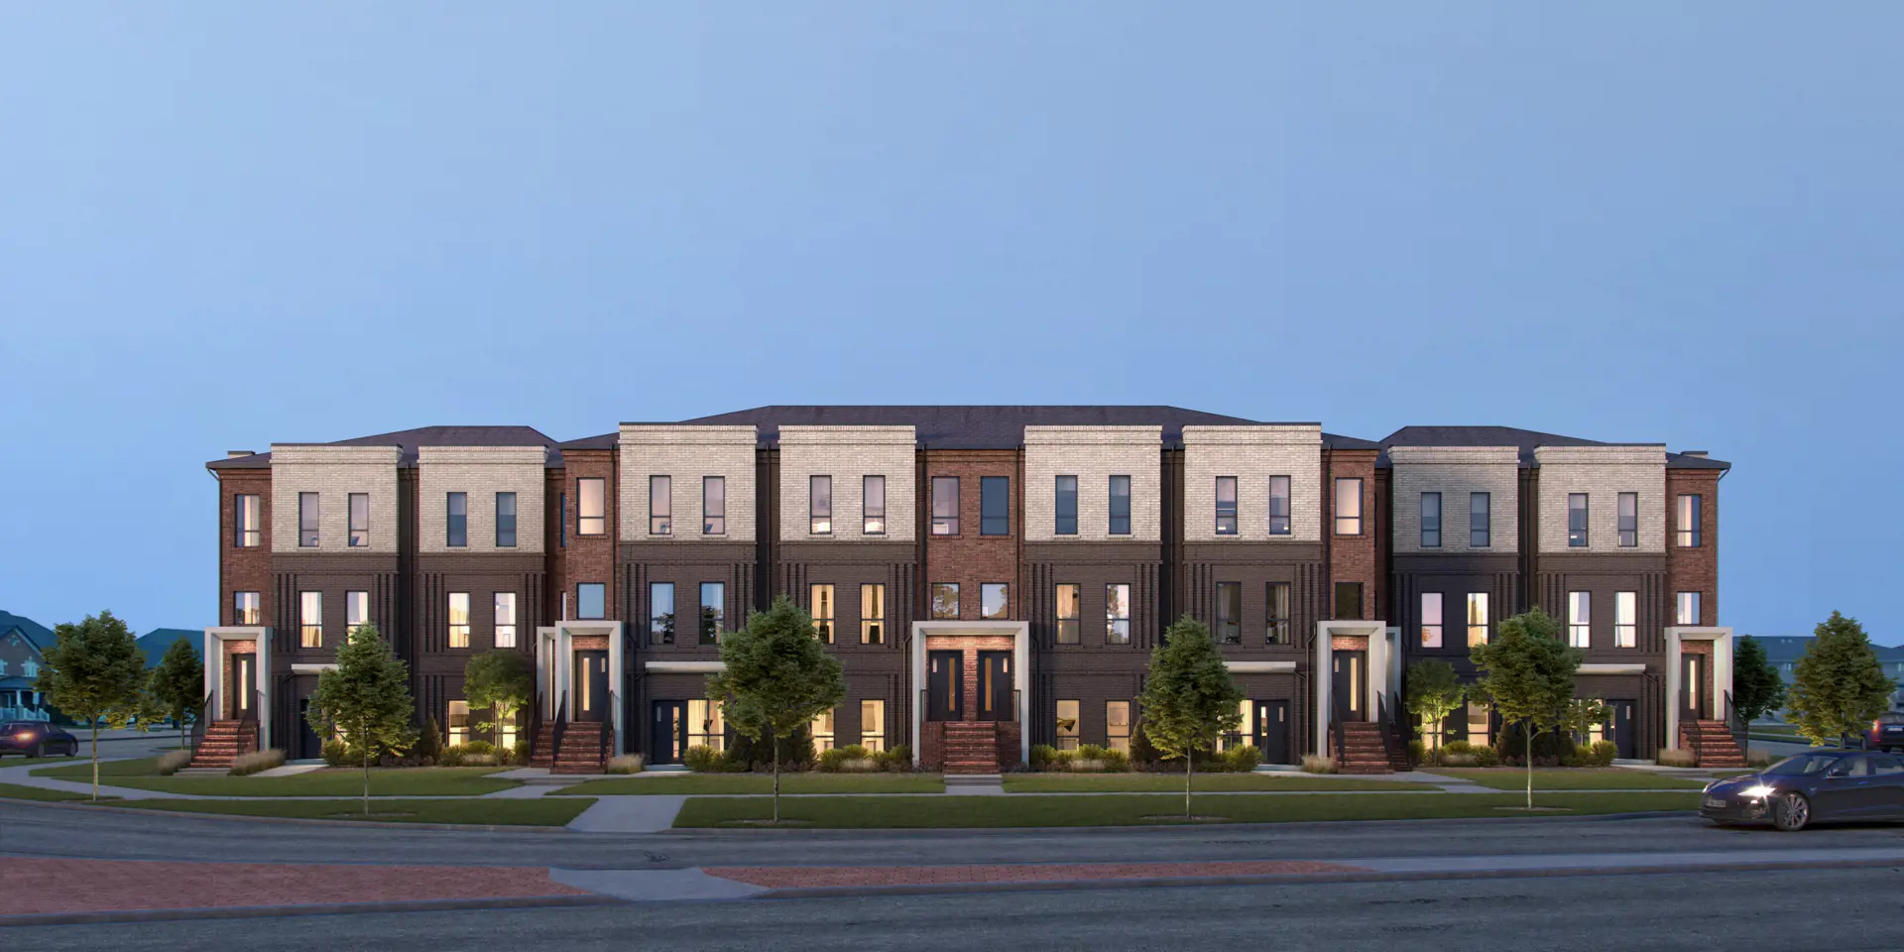
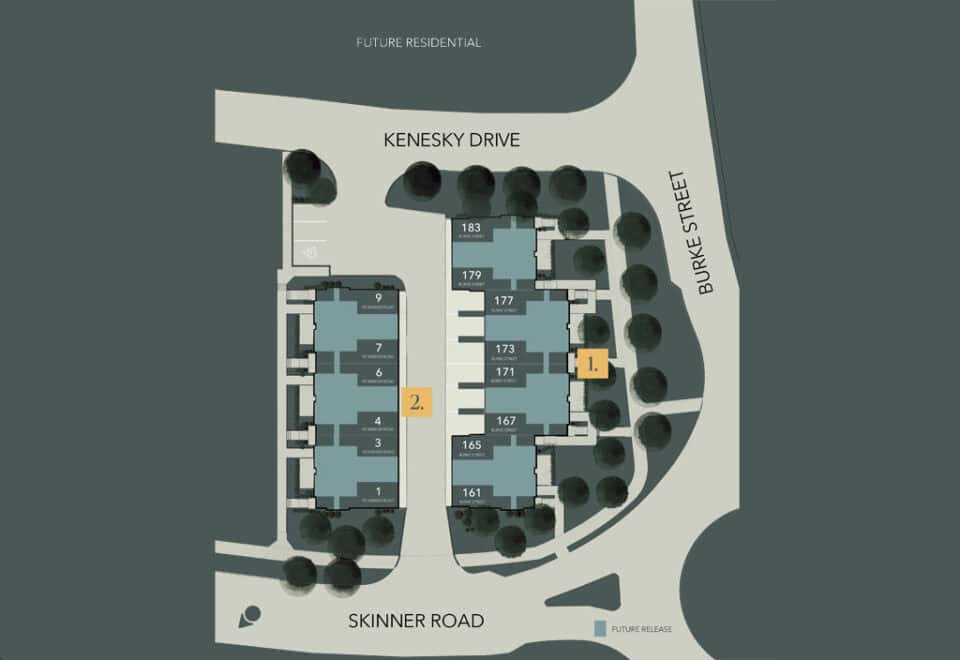
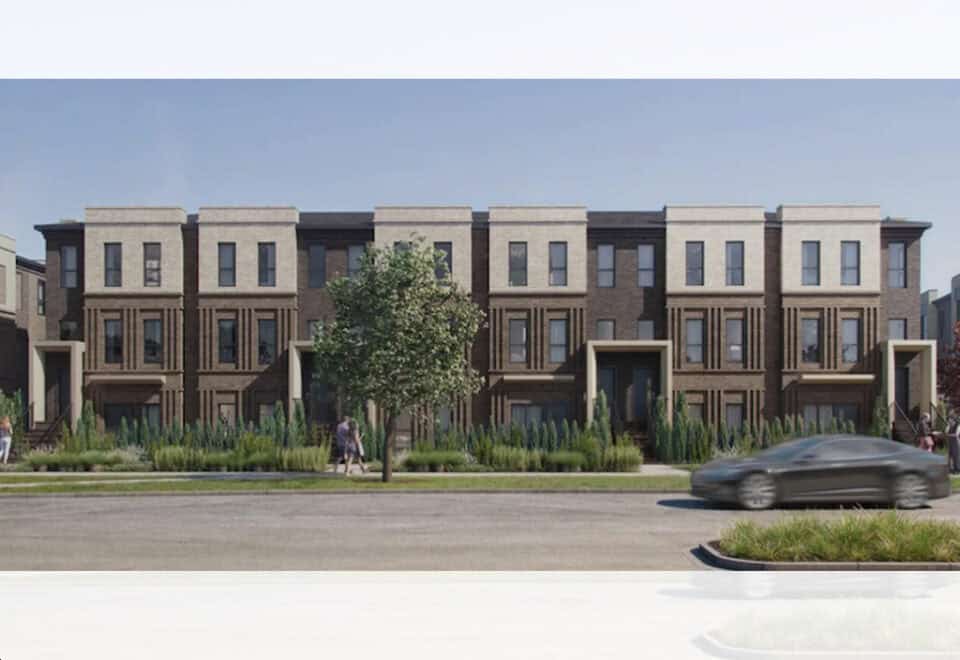
SOL Stacked Towns is a pre-construction collection of 21 stacked townhomes by New Horizon Development Group at 90 Skinner Road in the Waterdown neighbourhood of Hamilton. Homes range from 672 to 1,362 sq ft, with prices from $399,990.

SOL Stacked Towns pricing and floor plans

Prices run from $399,990 to $649,990, and the listed price per square foot is $536.

The project has 2 floor plan layouts, one with one bedroom and one with three bedrooms, covering 672 to 1,362 sq ft. Homes come in one-storey and two-storey stacked town formats, and sales launched in May 2026.

Location

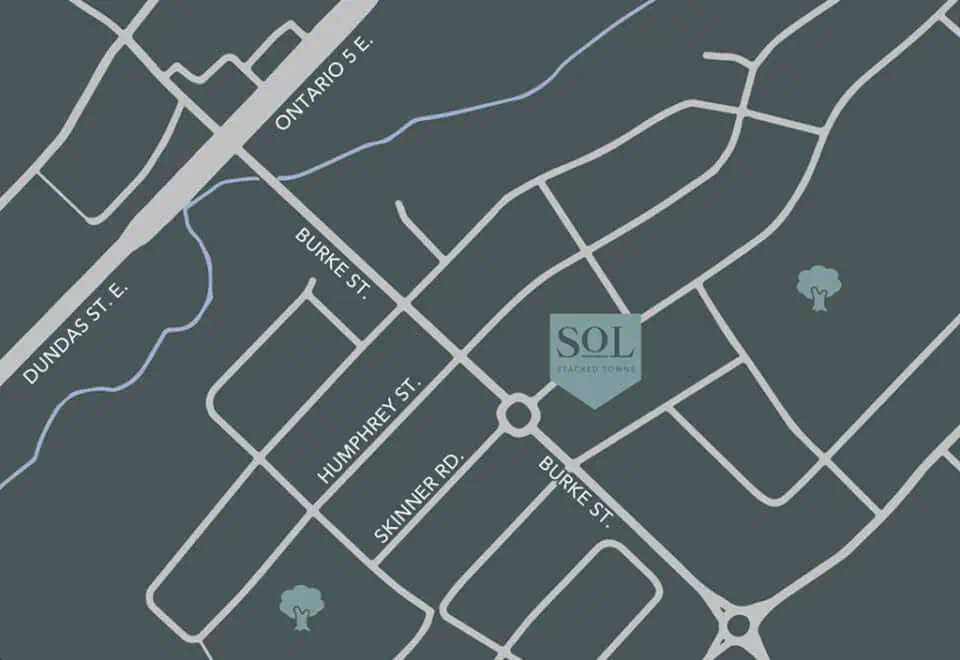
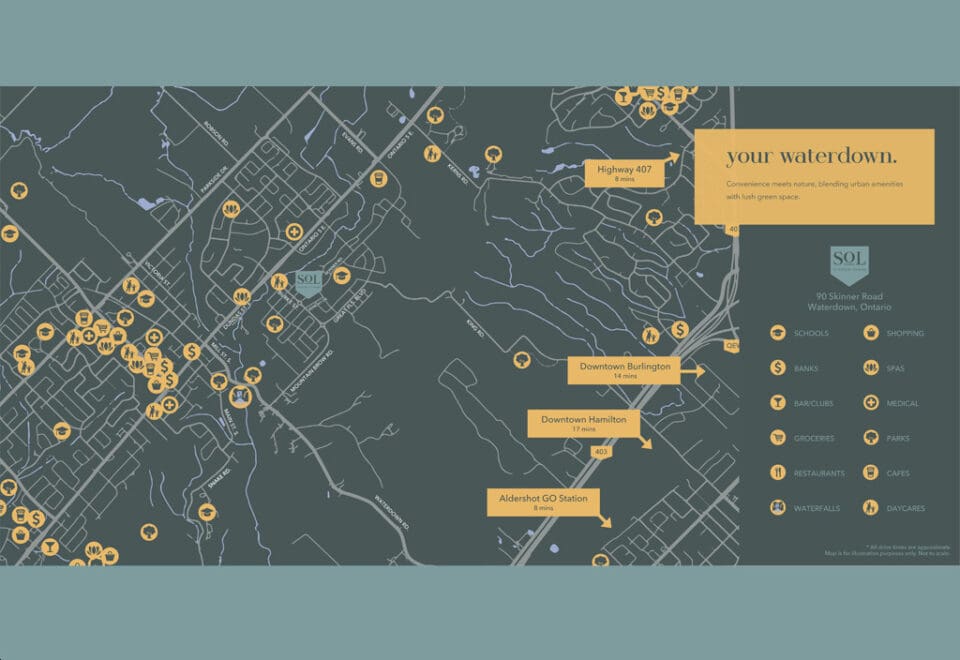
SOL Stacked Towns is at 90 Skinner Road in Waterdown, Hamilton. The address has a Walk Score of 41 and a Transit Score of 21.

Deposit structure

One-storey stacked towns

A $45,000 deposit over 180 days: $10,000 on signing, $10,000 at 60 days, $10,000 at 120 days and $15,000 at 180 days.

Two-storey stacked towns

A $70,000 deposit over 180 days: $10,000 on signing, then $20,000 each at 60, 120 and 180 days.

The development team

The developer is New Horizon Development Group, working with Graziani + Corazza Architects Inc. Sales are handled by Re/Max Escarpment Realty Inc.

Buying at SOL Stacked Towns

SOL Stacked Towns is in public sales. Register with Meta Realty for platinum access to both layouts, current pricing and any incentives.

Prices, sizes, availability and incentives are subject to change without notice. E. & O.E.

SOL Stacked Towns at a glance

Sales statusPublic Sales
ConstructionPre Construction
Building typeTownhouse
Launch2026-05-19
ArchitectGraziani + Corazza Architects Inc.
Sales & marketingRe/Max Escarpment Realty Inc., Brokerage
NeighbourhoodWaterdown, Hamilton
Home typesStacked Towns
Walk Score41/100
Transit Score21/100

Frequently asked questions

Who is building SOL Stacked Towns?

New Horizon Development Group is the developer, with architecture by Graziani + Corazza Architects Inc.

How many homes are at SOL Stacked Towns?

The project contains 21 homes.

What are the prices at SOL Stacked Towns?

Prices range from $399,990 to $649,990.

What deposit is required at SOL Stacked Towns?

One-storey stacked towns require $45,000 over 180 days, and two-storey stacked towns require $70,000 over 180 days.

Where is SOL Stacked Towns?

It is at 90 Skinner Road in the Waterdown neighbourhood of Hamilton.
Key Facts

Ready to reserve?

Submit a worksheet for SOL Stacked Towns: pick up to three suites and we will request your allocation from the builder.

Submit a worksheet
  • Project Name

    SOL Stacked Towns

  • Property Type

    Townhome

    Number Of Storeys

    3

    Number of Suites

    21

    Number Of Floor Plans

    2

  • Parking Price

    Request Parking Price

  • Locker Price

    Request Locker Price

  • Estimated Maintenance Fee

    Request Est. Maintenance

    VIP Launch

    May 2026

    Deposit Structure

    Total Deposit

    1-Storey Stacked Towns: $45,000 (over 180 days) · 2-Storey Stacked Towns: $70,000 (over 180 days)

    Deposit Notes

    1-Storey Stacked Towns

    $10,000.00 On Signing
    $10,000.00 - 60 days
    $10,000.00 - 120 days
    $15,000.00 - 180 days

    2-Storey Stacked Towns

    $10,000.00 On Signing
    $20,000.00 - 60 days
    $20,000.00 - 120 days
    $20,000.00 - 180 days

    Development Levies

    Request Development Levies

    Assignment Policy

    Request Assignment Policy

    Public Launch

    2026-05-19

    Suite Size Range

    672 - 1,362 SqFt

    Price Per Sq Ft

    $536

    Architect

    Graziani + Corazza Architects Inc.

Information last updated on November 9, 2026

21

Transit Score

41

Walk Score

Projects Nearby

  • Public Sales

    Northshore Condos

    500 Plains Road East, Burlington, ON, Canada

    3 years ago

    $593,490 - $1,008,990

    National Homes

    Building Type: Condo

    1+1
    1+1
    1+1
  • Public Sales

    Interlude Towns

    185 Burke Street, Hamilton, ON, Canada

    3 years ago

    $799,990

    New Horizon Development Group

    Building Type: Townhome

    1+1
    1+1
    1+1
  • Planning

    No. 35 Plains Road Condos

    35 Plains Road East, Burlington, ON, Canada

    3 years ago

    $757,000 - $1,240,000

    Janik Group

    Building Type: Condo

    1+1
    1+1
    1+1
  • Planning

    1120 Cooke Blvd Condos

    1120 Cooke Blvd., Burlington, ON L7T 2J1, Canada

    3 years ago

    ADI Development Group

    Building Type: Condo

    1+1
    1+1
    1+1
  • Planning

    1120 Cooke Blvd Condos 2

    1120 Cooke Blvd., Burlington, ON L7T 2J1, Canada

    3 years ago

    ADI Development Group

    Building Type: Condo

    1+1
    1+1
    1+1
  • 1335 Plains Rd E Development rendering
    Sold Out

    1335 Plains Rd E Development

    1335 Plains Road East, Burlington, ON, Canada

    3 years ago

    $669,900 - $849,900

    DVLP Property Group Inc.

    Building Type: Townhome

    1+1
    1+1
    1+1
  • For Sale

    1074 Cooke Boulevard Condos

    1074 Cooke Blvd., Burlington, ON L7T 4A8, Canada

    3 years ago

    Camarro Group

    Building Type: Condo

    1+1
    1+1
    1+1
  • 1 Bedroom

    From $399,990$595/ft(0%) Since Launch

    3 Bedrooms

    From $649,990$477/ft(0%) Since Launch
    For Sale (2)Sold (0)All (2)
    Price Change
    1 Bed3 Bed
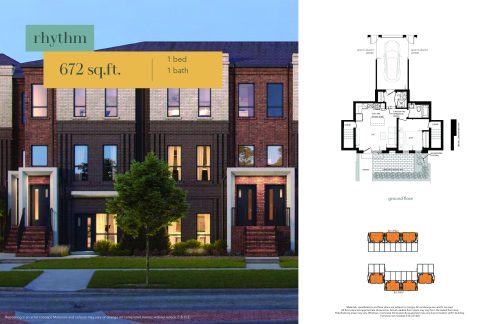
    Rhythm Floor Plan at SOL Stacked Towns - 672 sq.ft

    At SOL Stacked Towns in Hamilton, the Rhythm plan is a 1-bedroom layout with 1 bathroom and 672 sq ft of interior space. It is priced from $399,990, about $595 per sq ft.

    Deposit (1-Storey Stacked Towns): $45,000 (over 180 days)

    1
    1.0
    672 sq.ft
    $595/ft $399,990
    launched at $399,990since launch no change
    1 w ago $399,990
    since launch no change
    1 m ago $399,990
    since launch no change
    3 m ago $399,990
    since launch no change
    1 y ago $399,990
    since launch no change
    2 y ago $399,990
    since launch no change
    3 y ago $399,990
    since launch no change
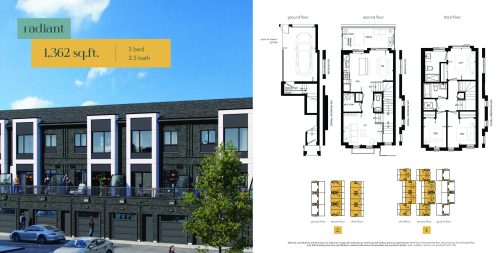
    Radiant Floor Plan at SOL Stacked Towns - 1362 sq.ft

    Radiant at SOL Stacked Towns is a 3-bedroom, 2.5-bathroom townhome floor plan with 1,362 sq ft of interior space. Priced from $649,990 ($477 per sq ft).

    Deposit (2-Storey Stacked Towns): $70,000 (over 180 days)

    3
    2.5
    1,362 sq.ft
    $477/ft $649,990
    launched at $649,990since launch no change
    1 w ago $649,990
    since launch no change
    1 m ago $649,990
    since launch no change
    3 m ago $649,990
    since launch no change
    1 y ago $649,990
    since launch no change
    2 y ago $649,990
    since launch no change
    3 y ago $649,990
    since launch no change