Loading...
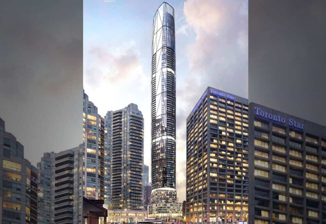
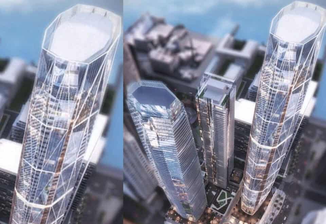
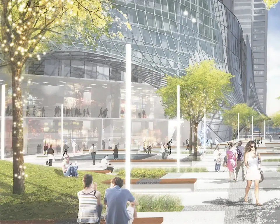
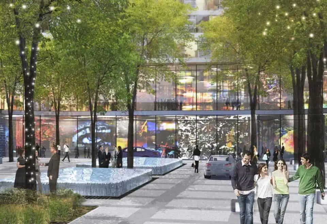
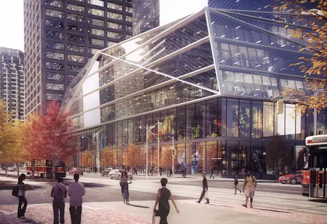
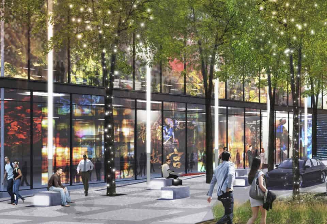
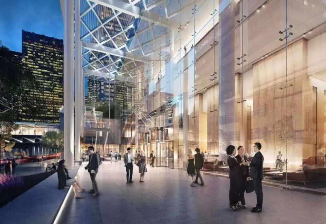
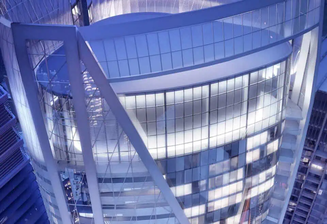
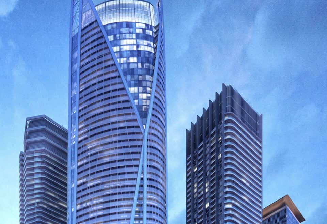
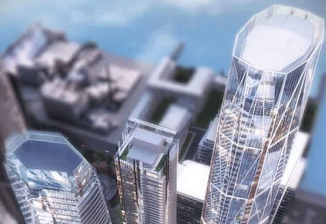
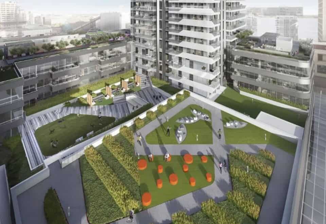
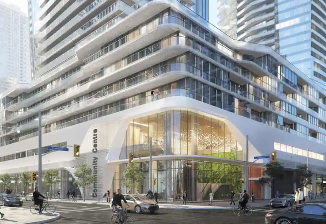
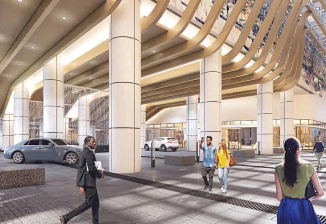
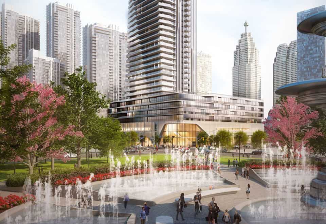
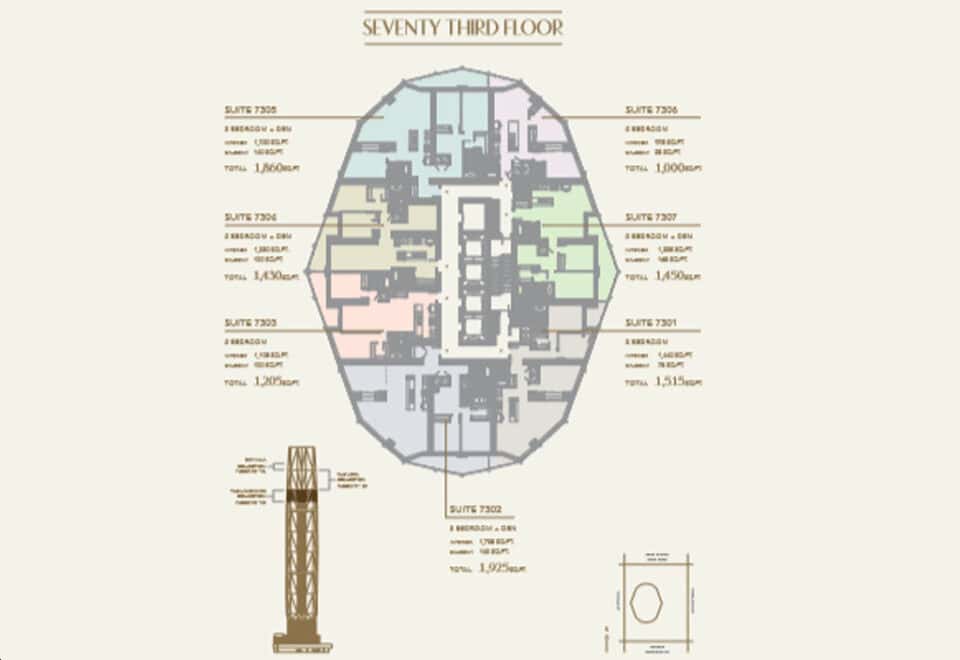
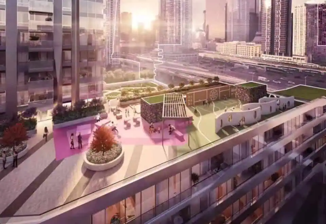
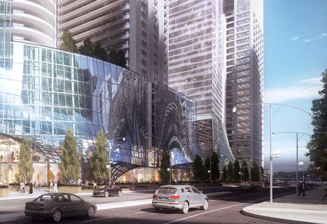
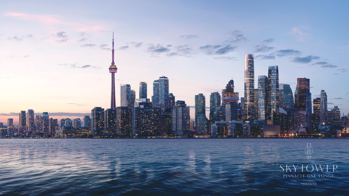
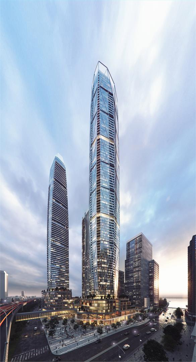
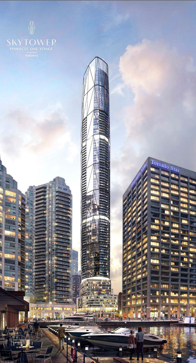
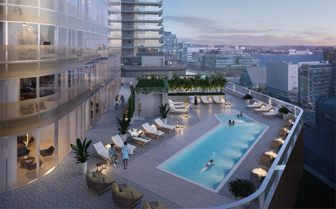
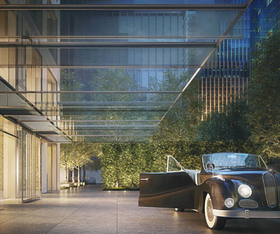
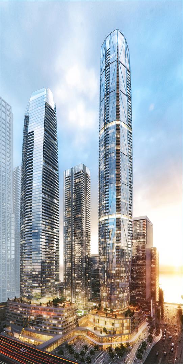
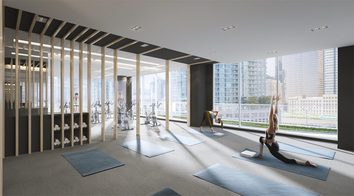
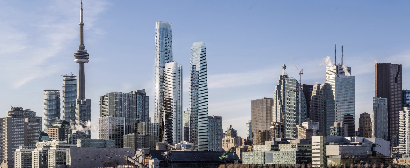
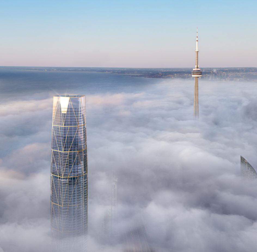
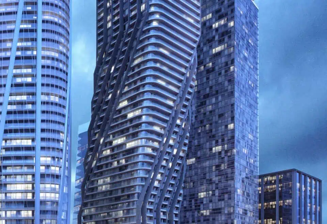
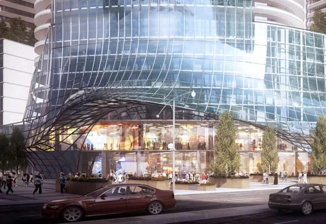
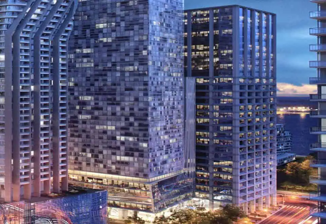
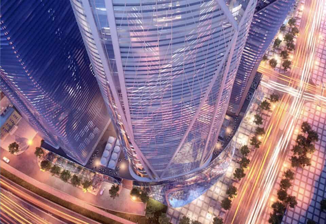
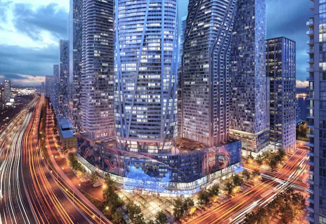
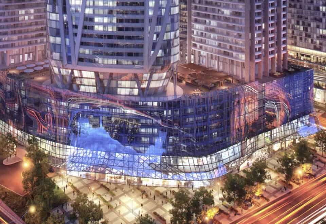
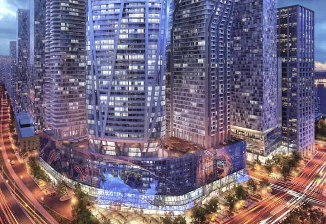
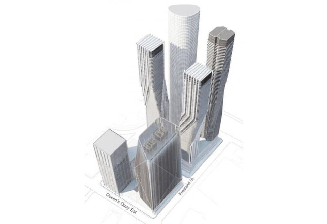
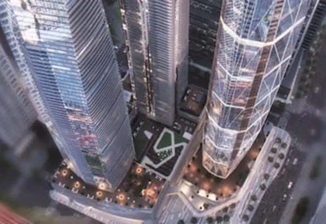
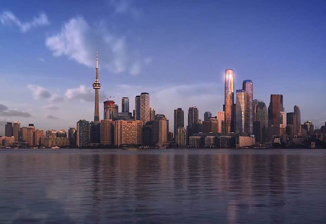

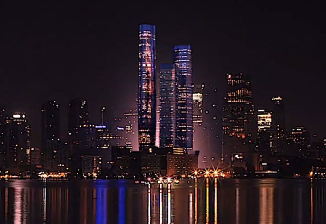
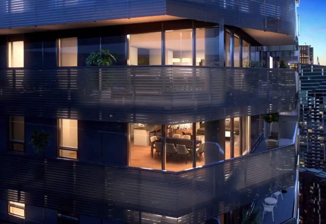
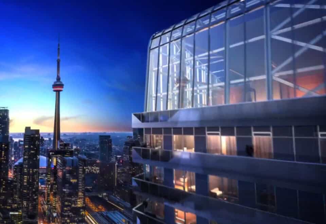
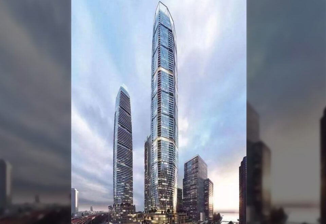
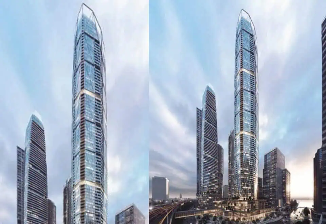
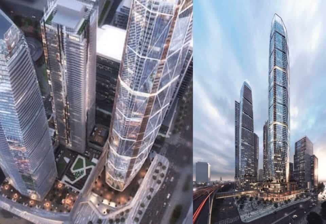
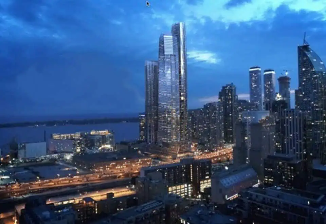
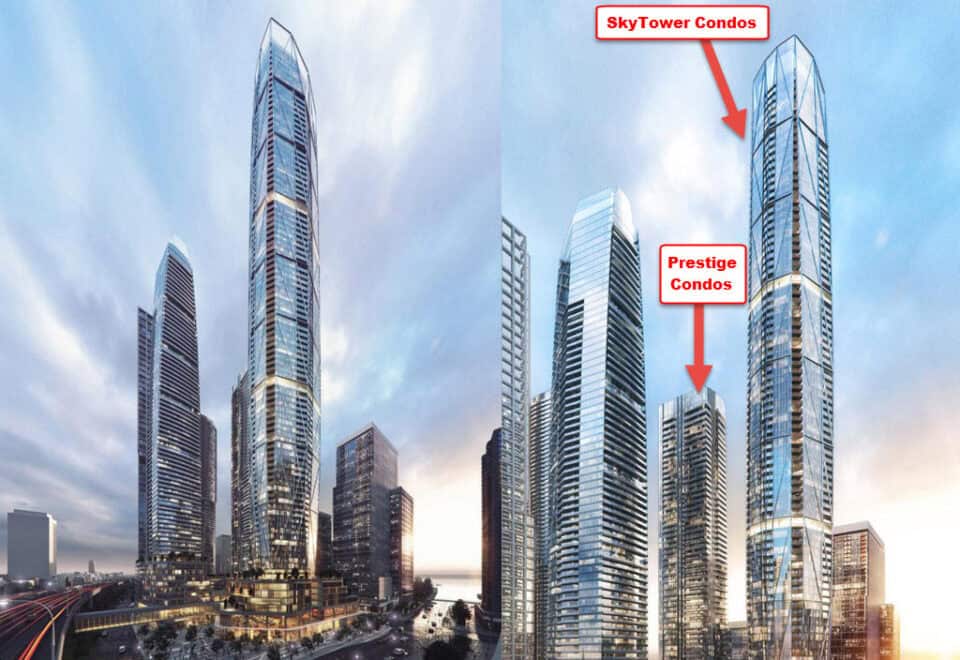
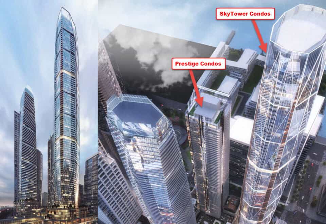
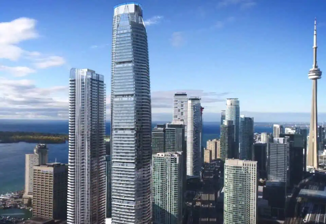
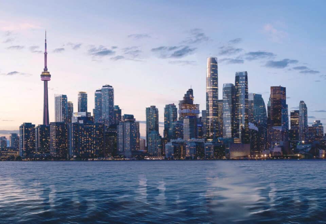
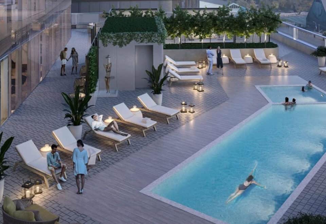
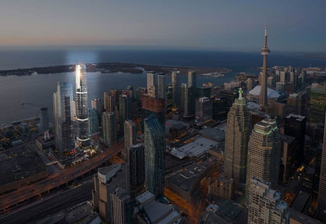
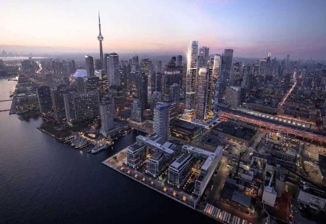
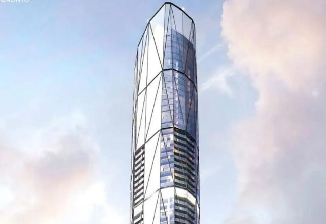
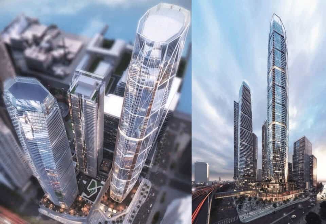
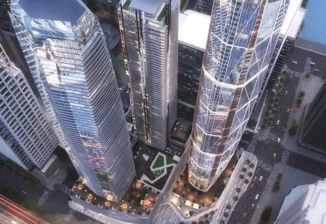
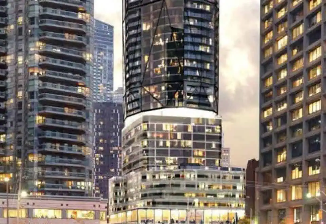
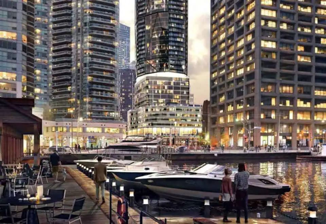
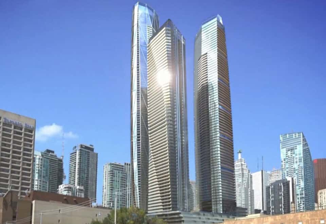
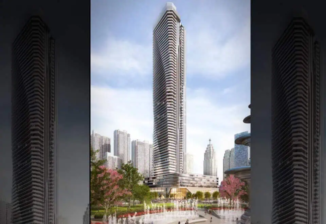
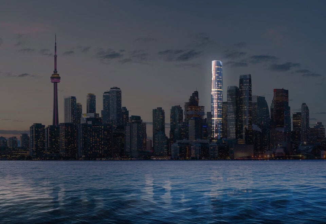
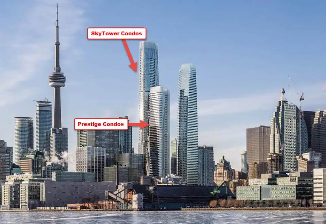
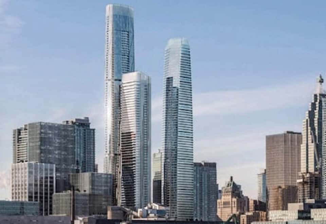
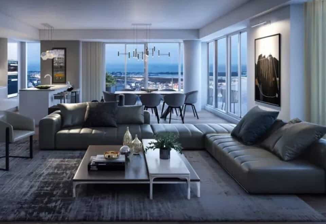
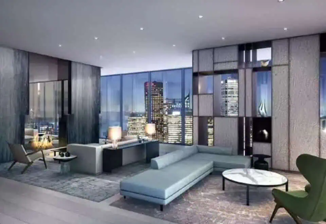
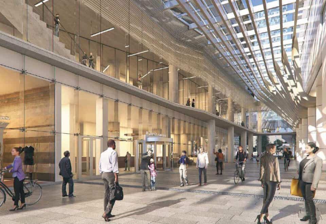
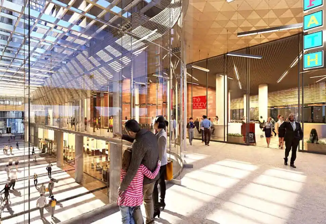
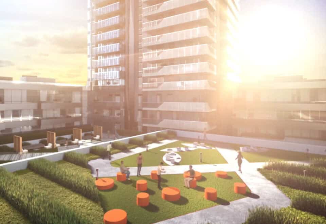
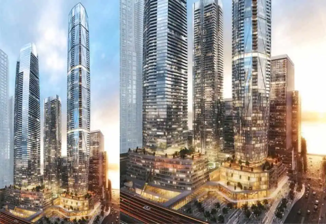
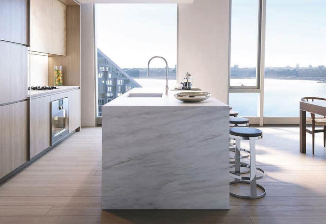
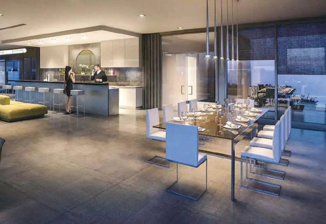
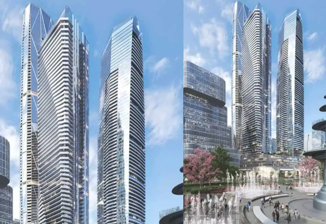
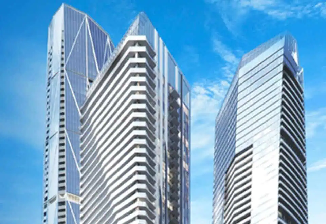
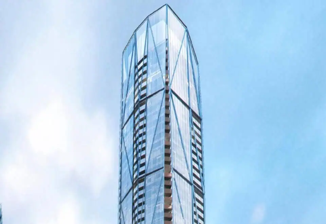
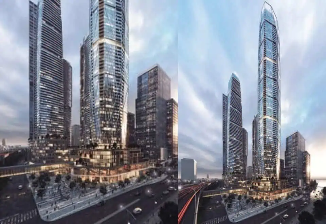
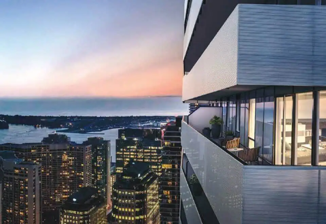
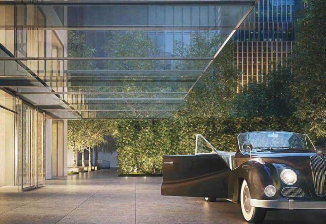
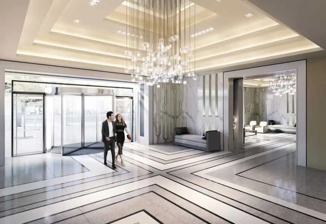
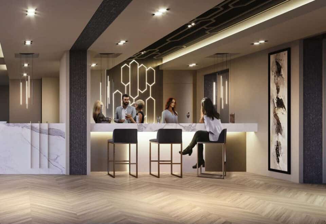
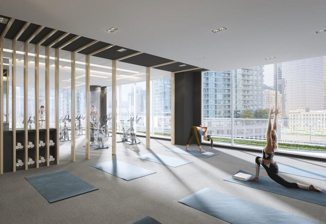
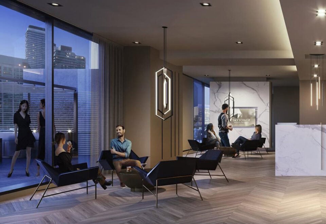
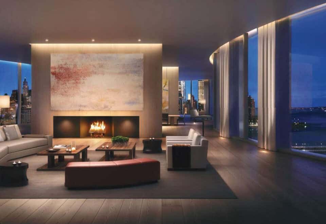
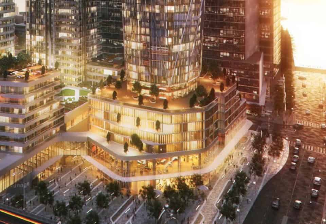
SkyTower Condos is a 105-storey condominium tower under construction by Pinnacle International at 1 Yonge Street in Toronto’s Waterfront neighbourhood. Rising 345.5 metres with 958 suites, it offers layouts from 520 to 1,785 sq ft priced from $743,900, and occupancy is scheduled for 2026.
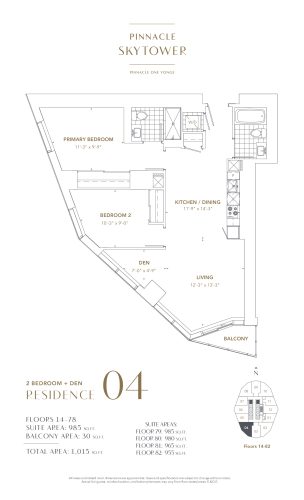
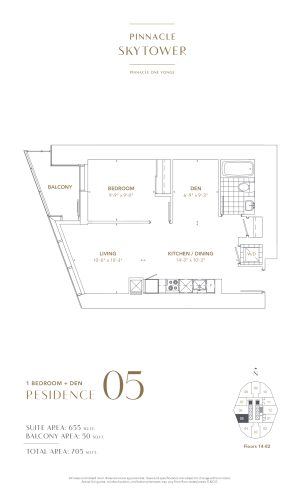
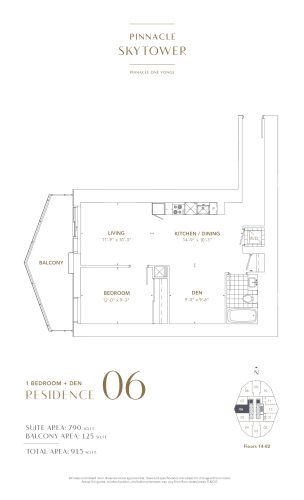
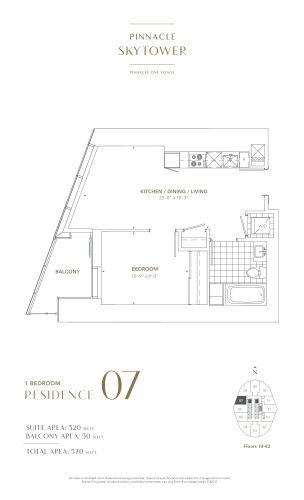
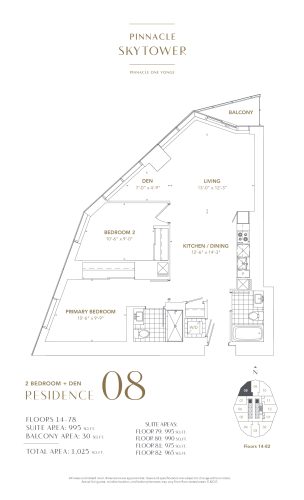
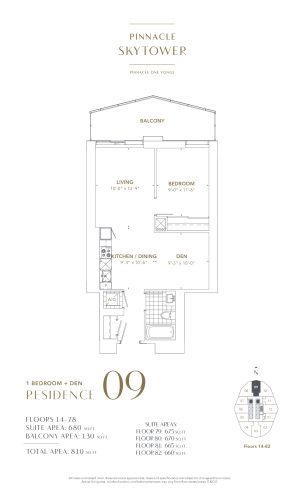
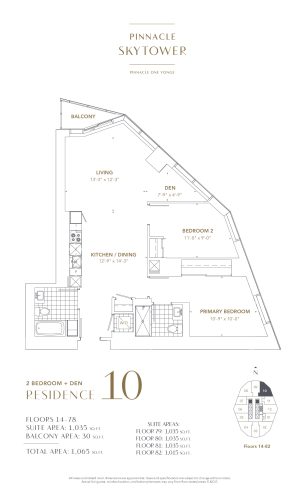
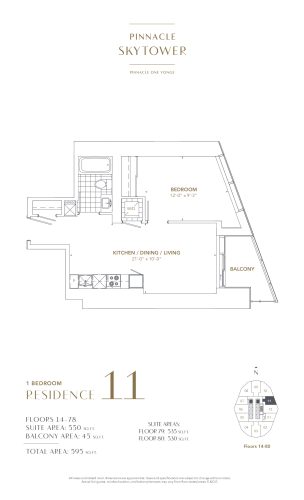
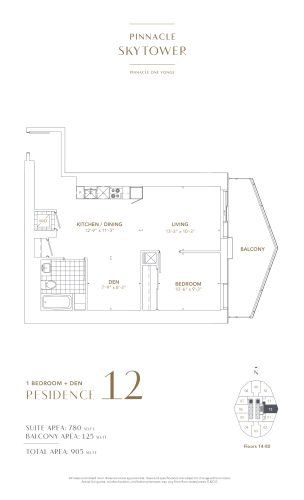
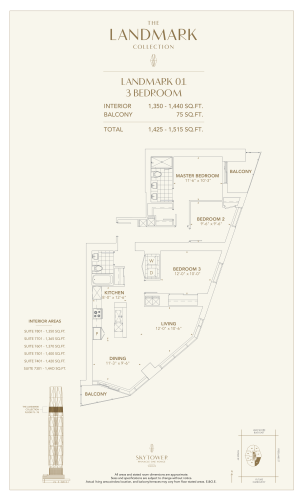
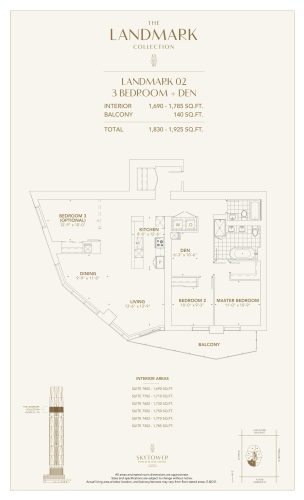
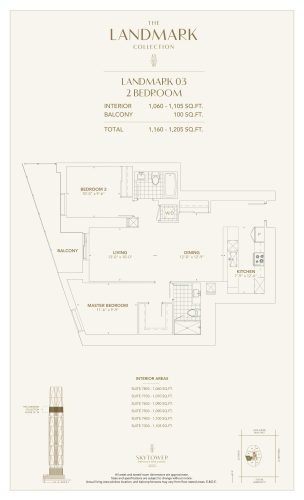
SkyTower Condos pricing and floor plans
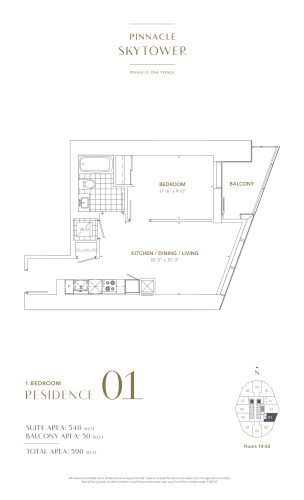
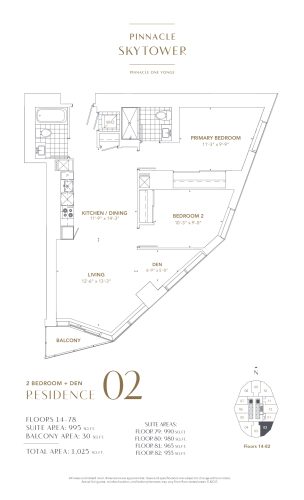
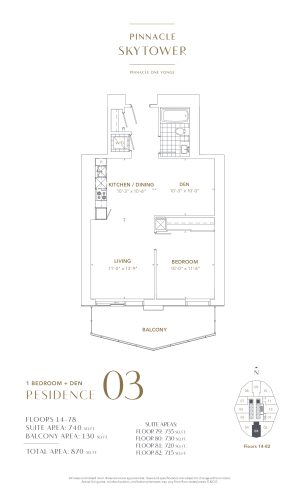
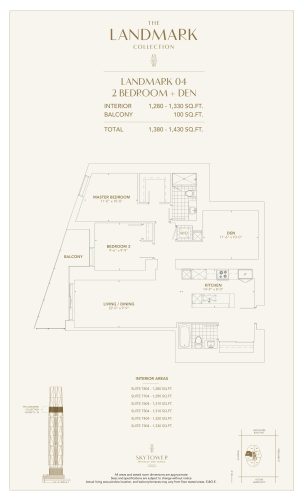
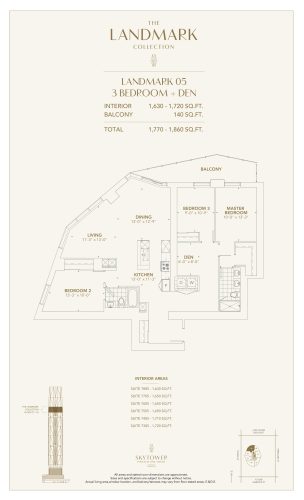
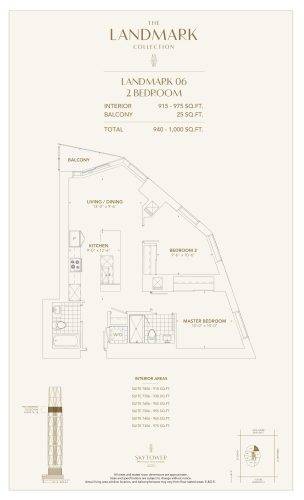
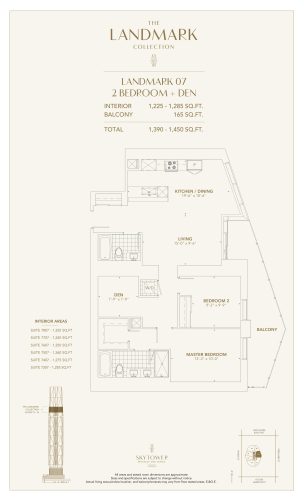
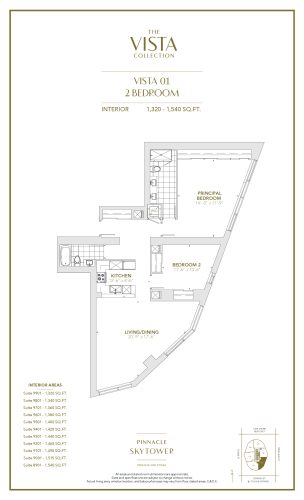
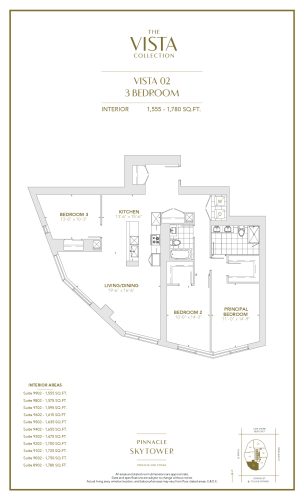
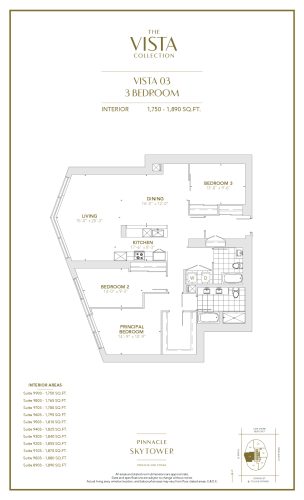
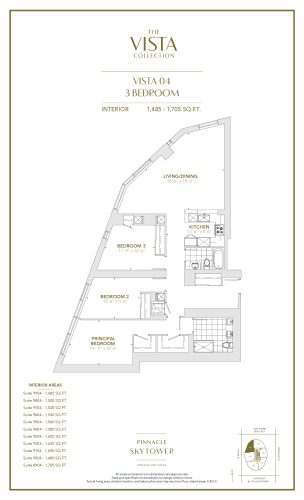
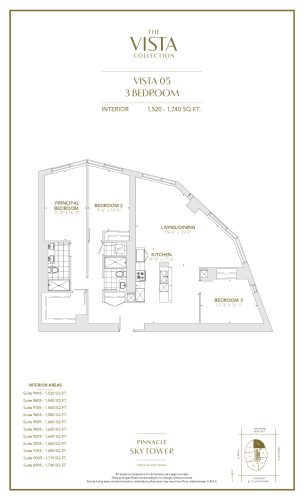
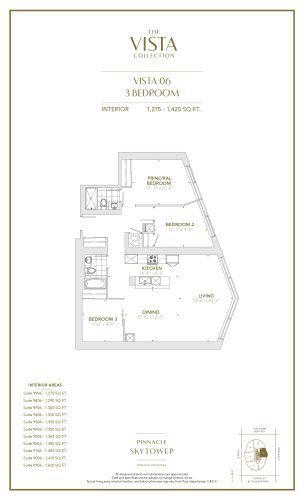
Suites start at $743,900 and reach $3,209,990, which is roughly $1,667 per square foot. SkyTower has 25 floor-plan layouts between 520 and 1,785 sq ft, from one-bedroom suites to three bedrooms plus den:
- 3 one-bedroom plans
- 5 one-bedroom-plus-den plans
- 3 two-bedroom plans
- 6 two-bedroom-plus-den plans
- 6 three-bedroom plans
- 2 three-bedroom-plus-den plans
Two-bedroom-plus-den and three-bedroom designs are the most common, with six layouts each, and 23 plans are currently listed as available. Parking sells for $100,000 and lockers for $6,000. The maintenance fee is $0.67 per square foot, with hydro metered separately.
Location
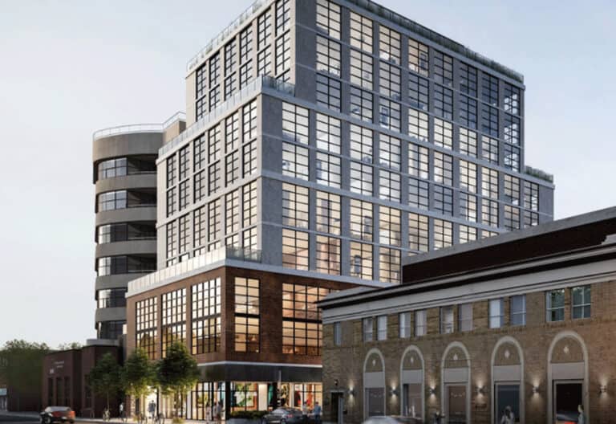
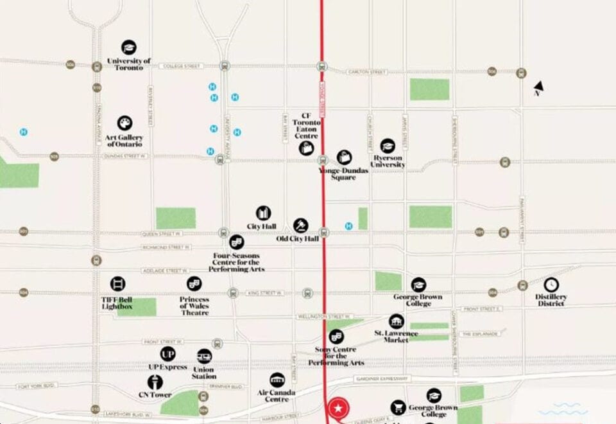
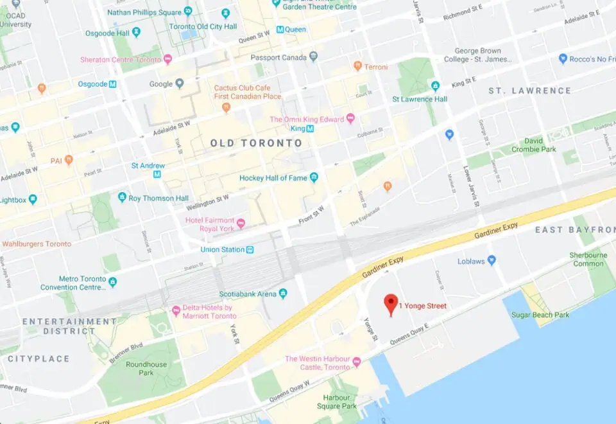
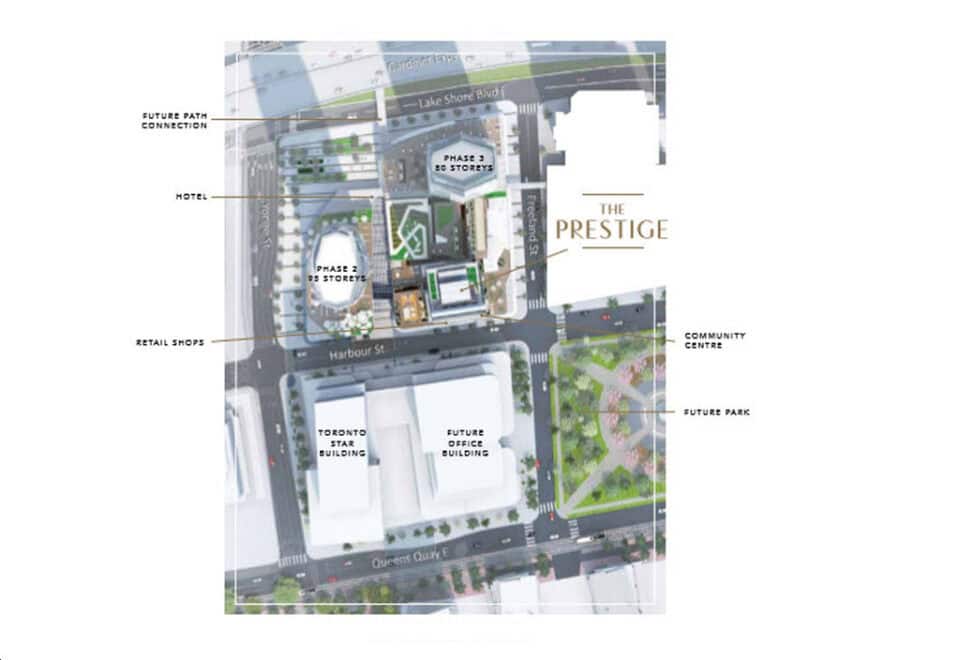
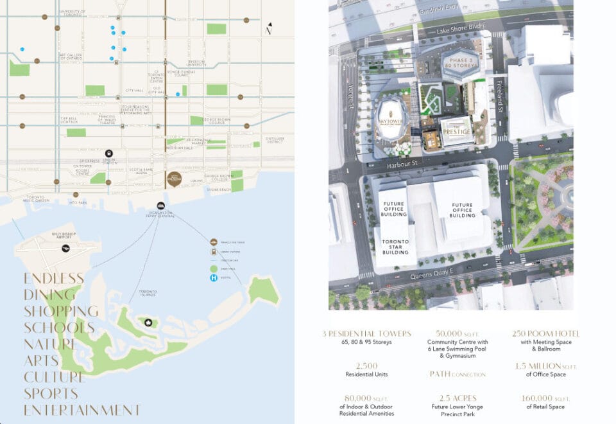
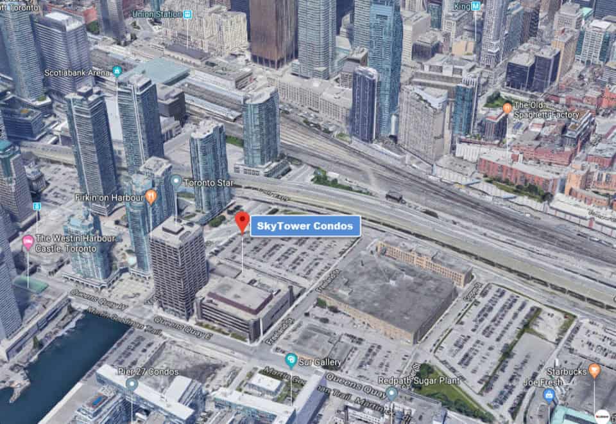
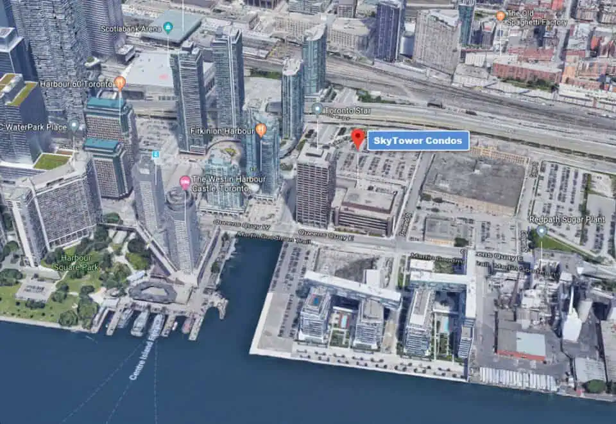
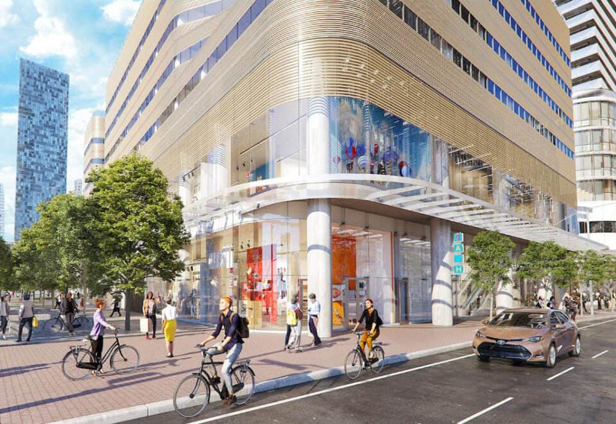
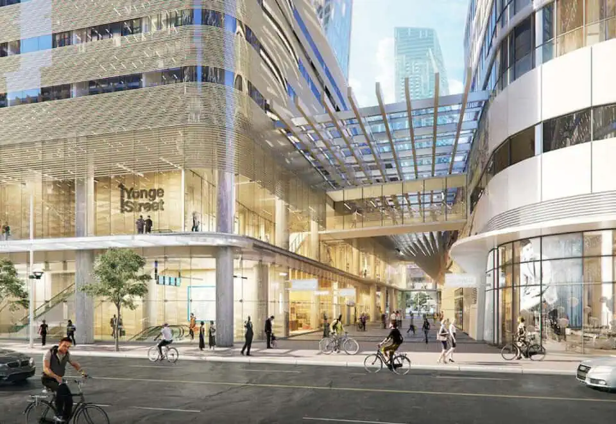
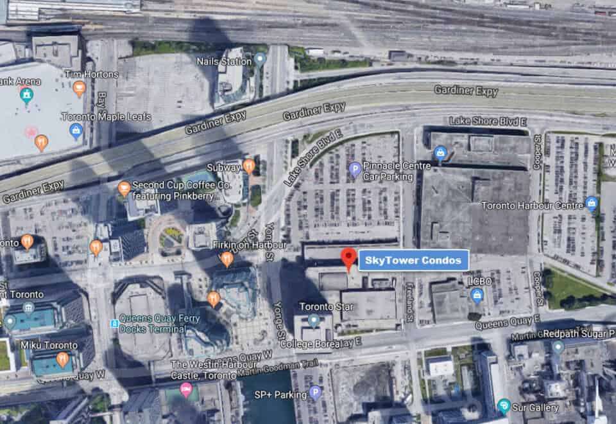
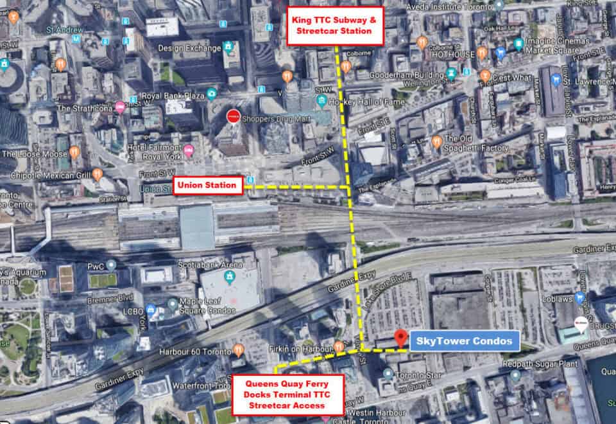
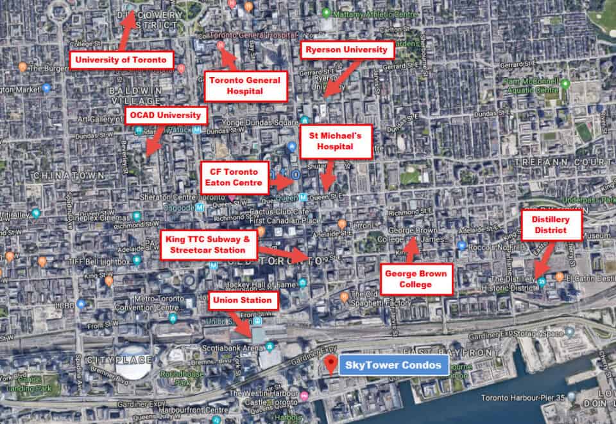
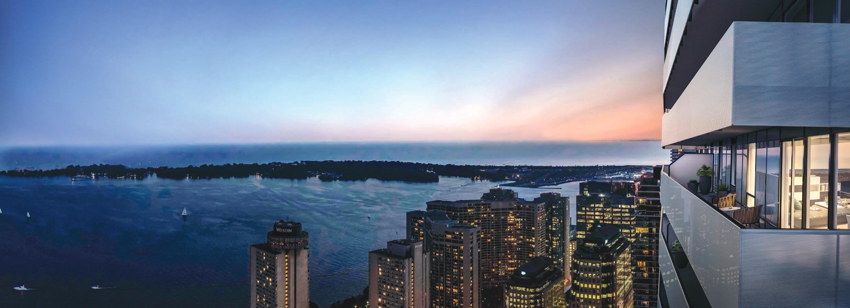
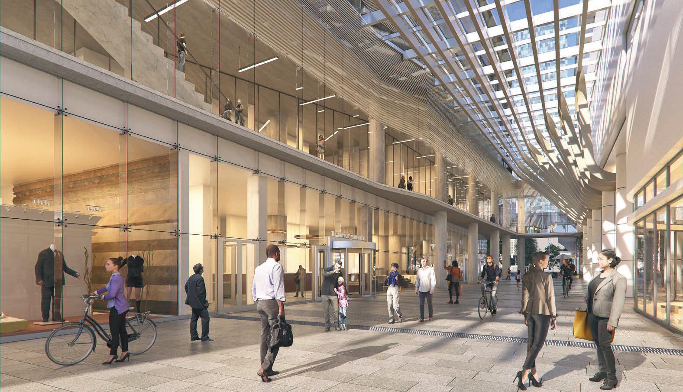
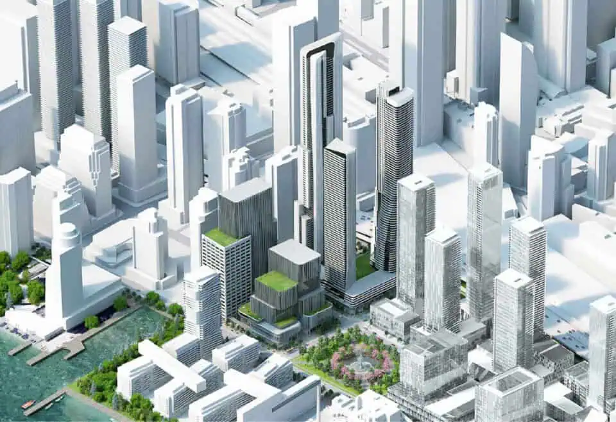
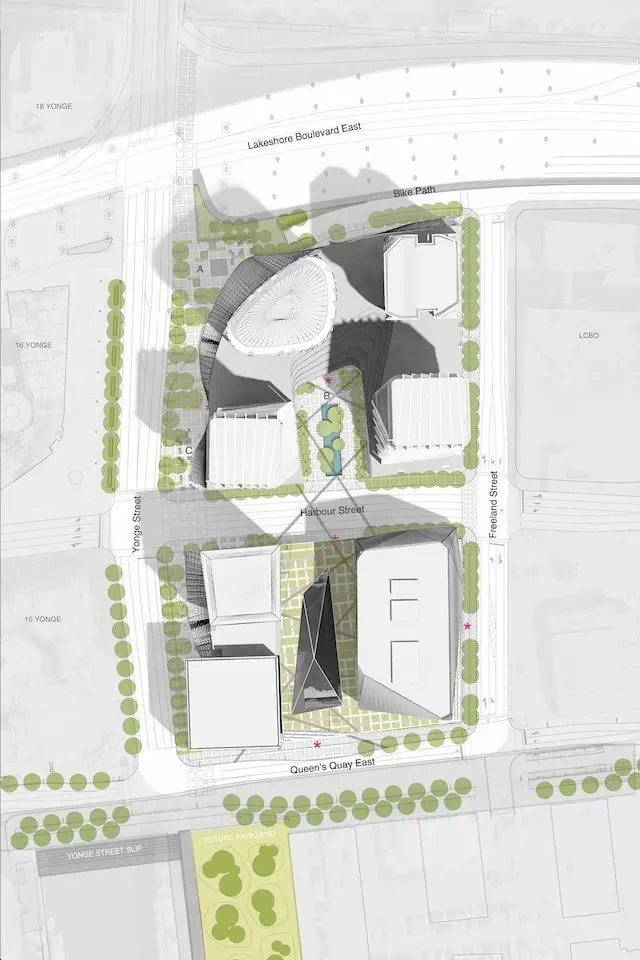
SkyTower is at 1 Yonge Street in the Waterfront neighbourhood of Toronto, where the address carries a Walk Score of 94 and a Transit Score of 100. The tower’s height is 345.5 metres, or about 1,133.5 feet. The builder highlights retail and amenity space on the lower levels of the adjoining Toronto Star building, which forms part of the same multi-tower complex. It also points to nearby attractions such as Ripley’s Aquarium and the Rogers Centre.
Amenities and features
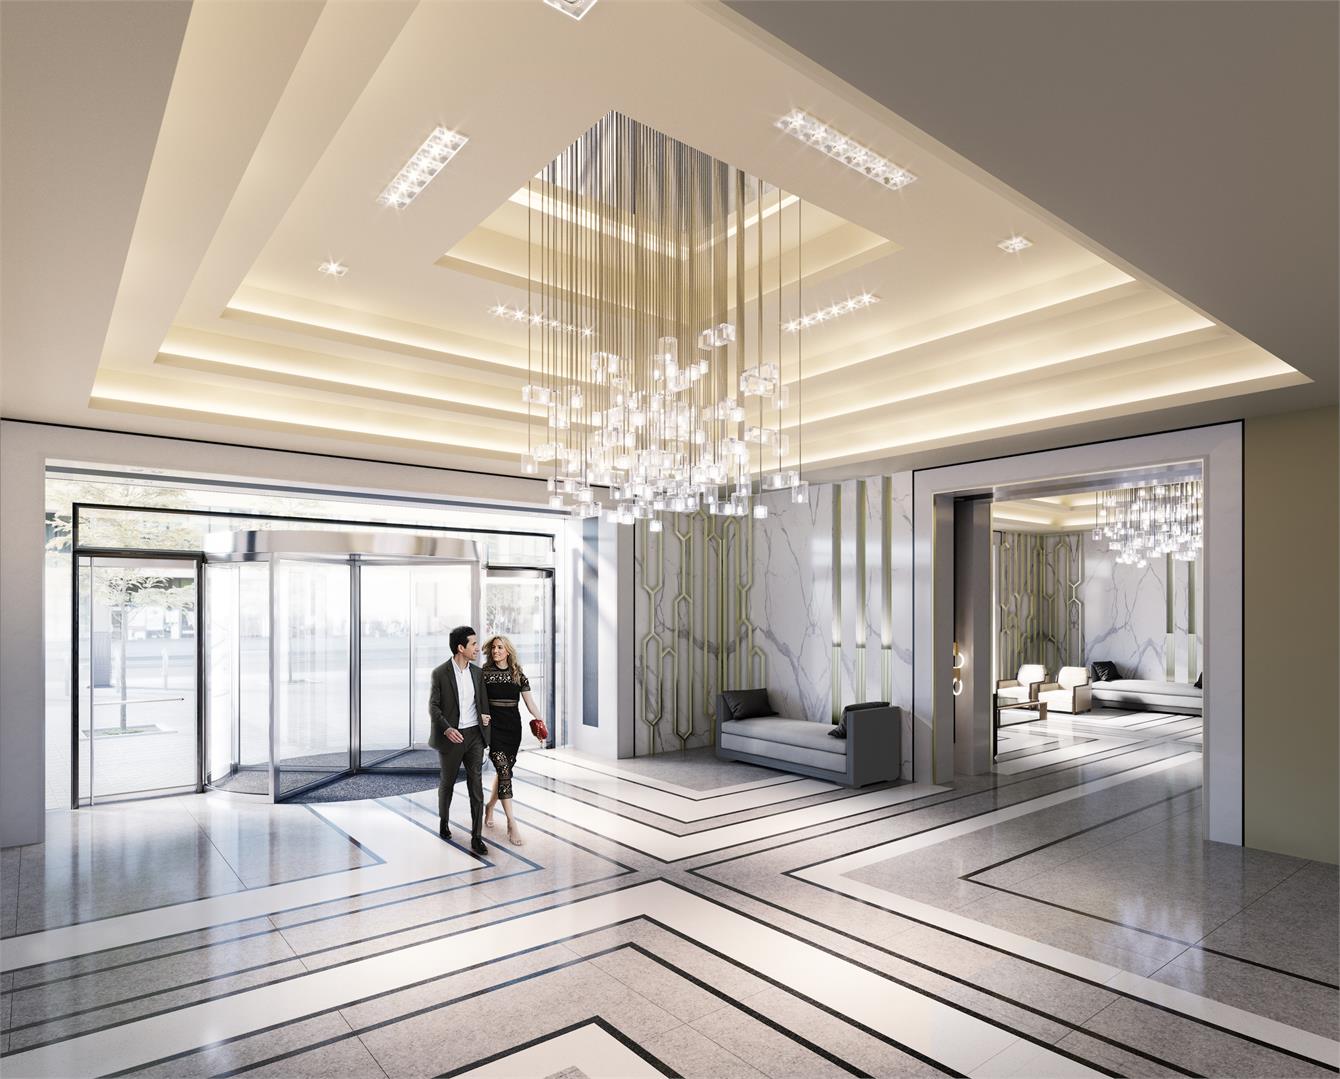
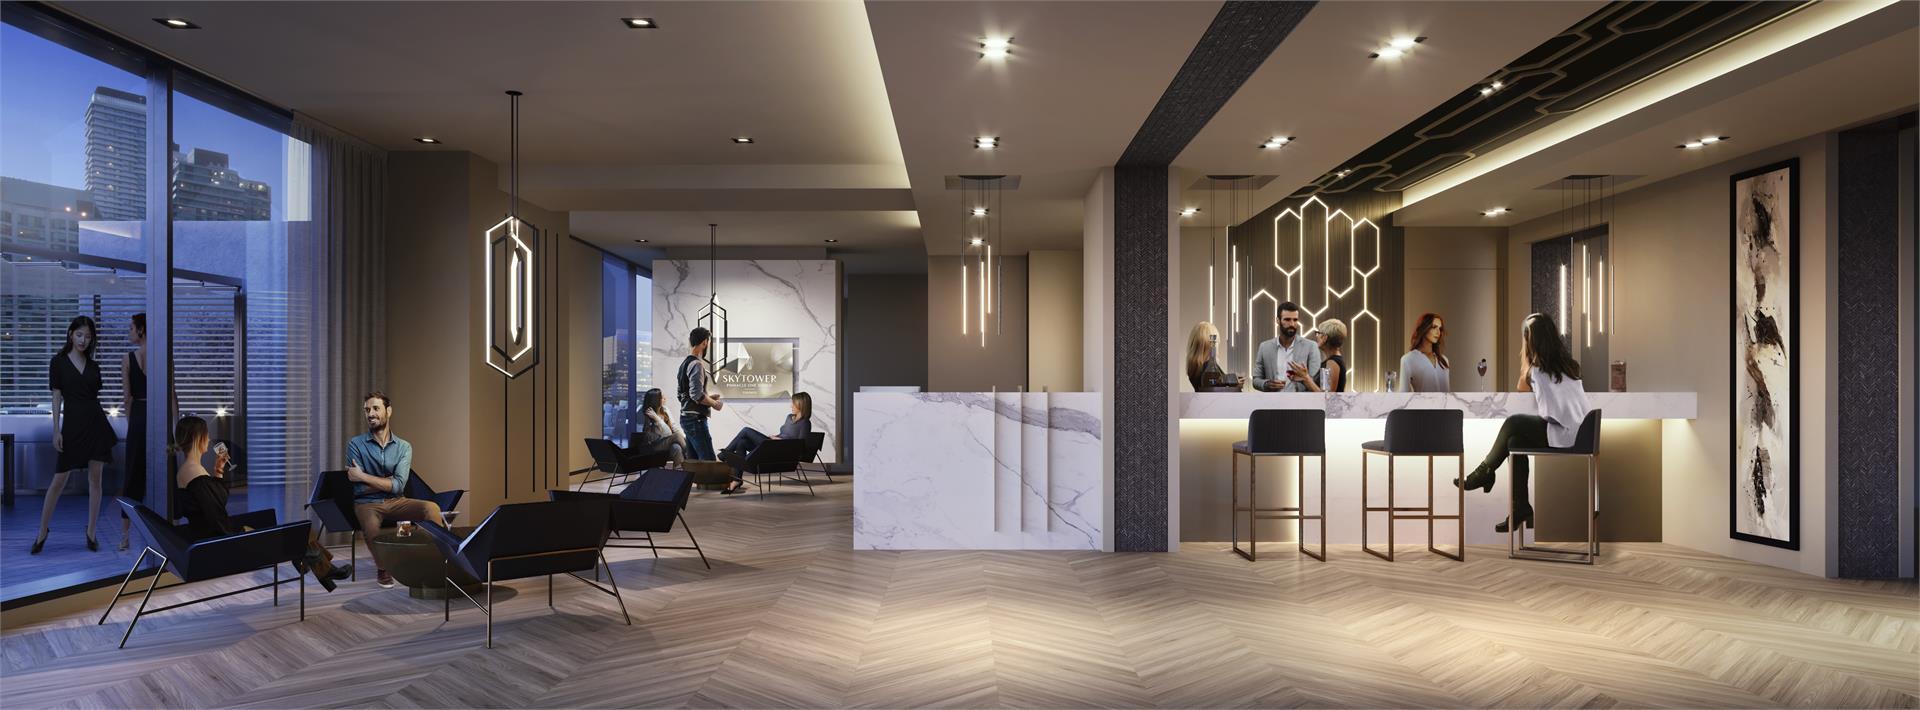
- 24-hour concierge
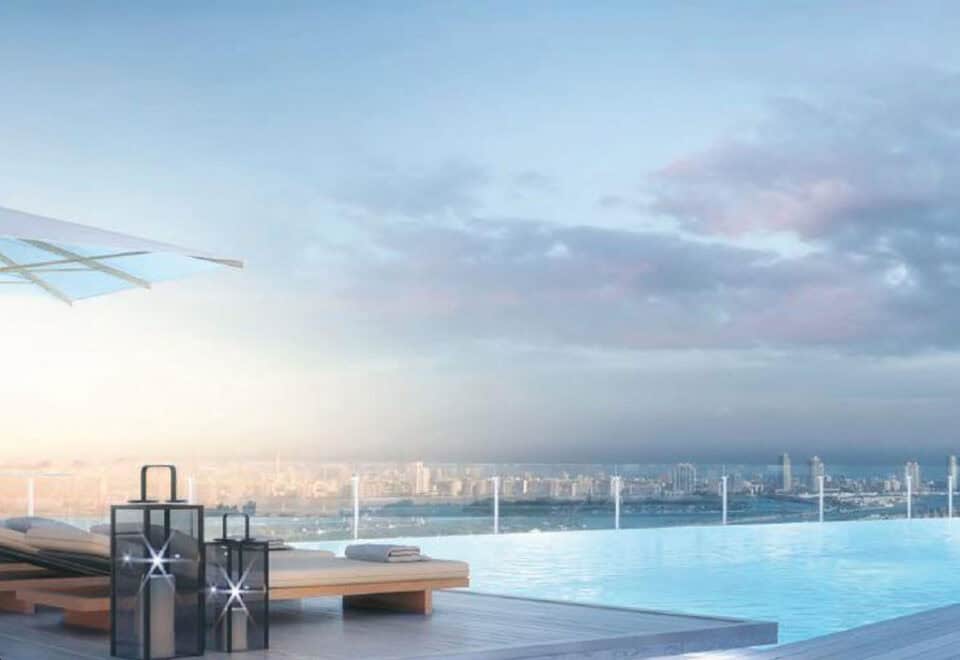
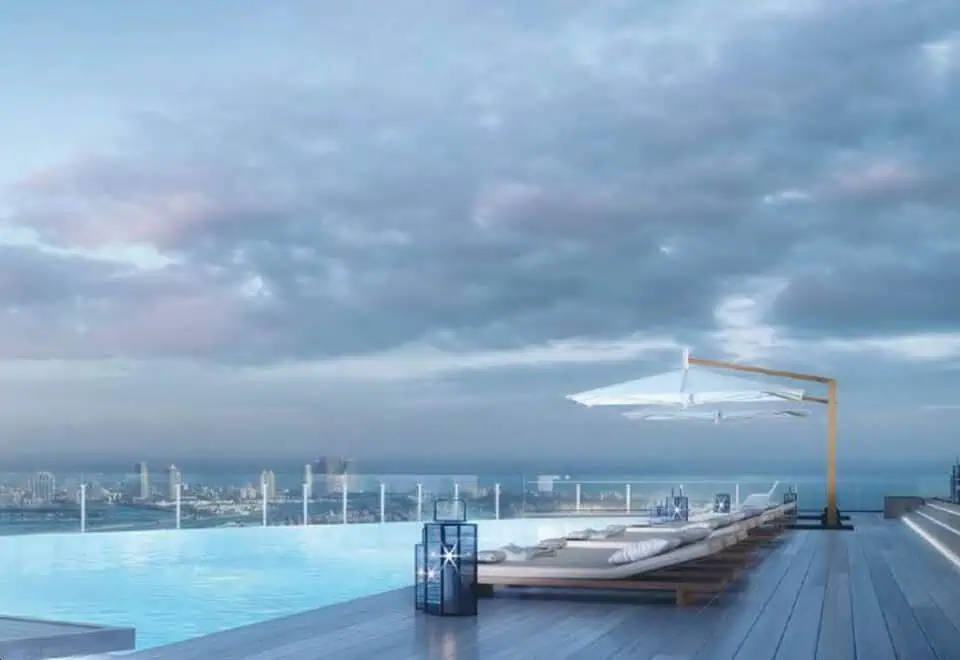
- Outdoor swimming pool
- Hot tub
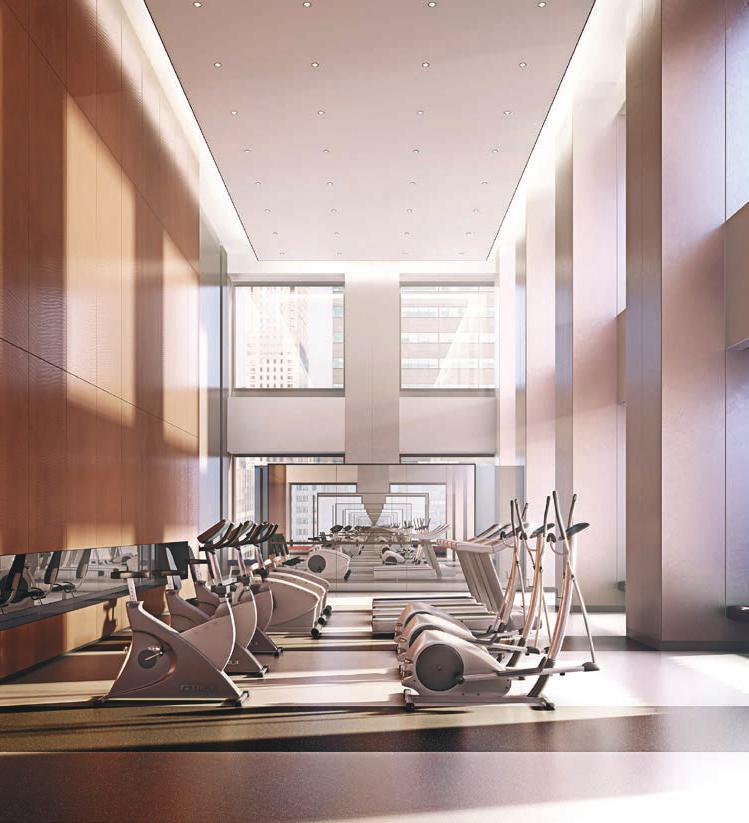
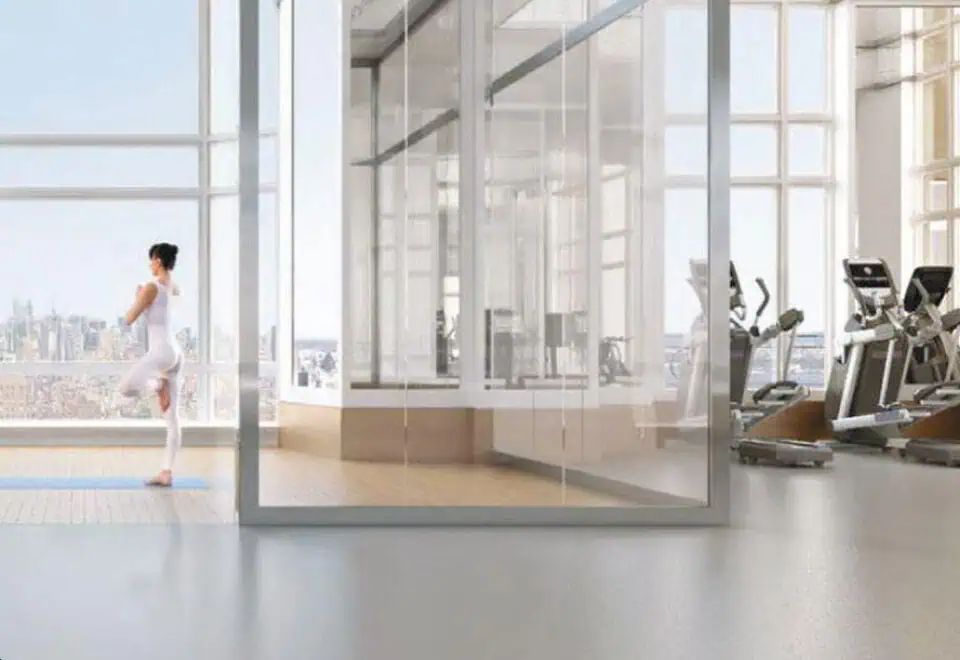
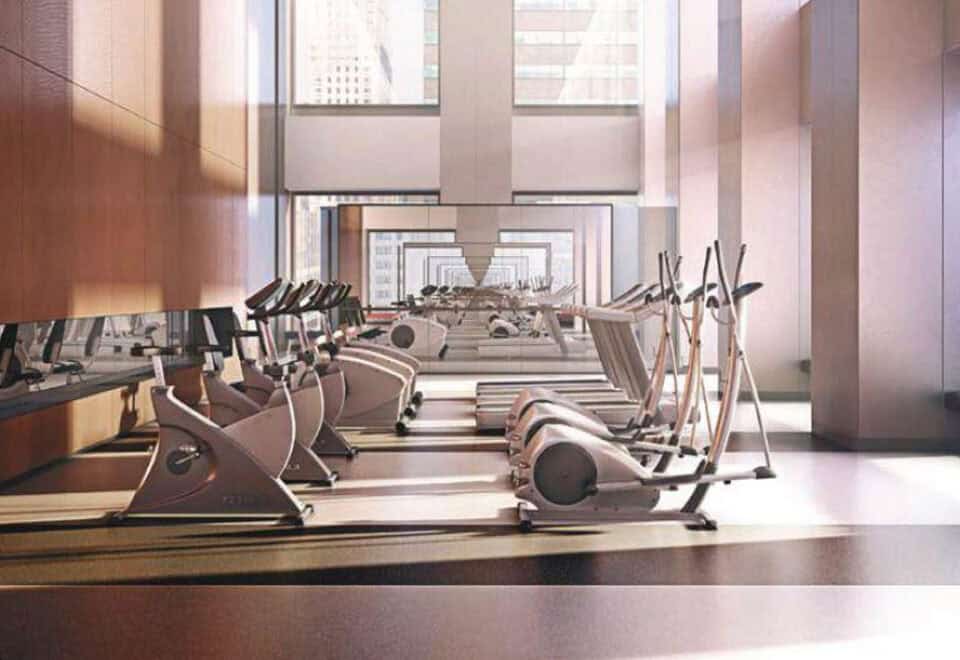
- Fitness centre
- Yoga room
- Private dining room
- Party room with kitchenette
- Games room
- Study room
- Indoor kids’ play areas
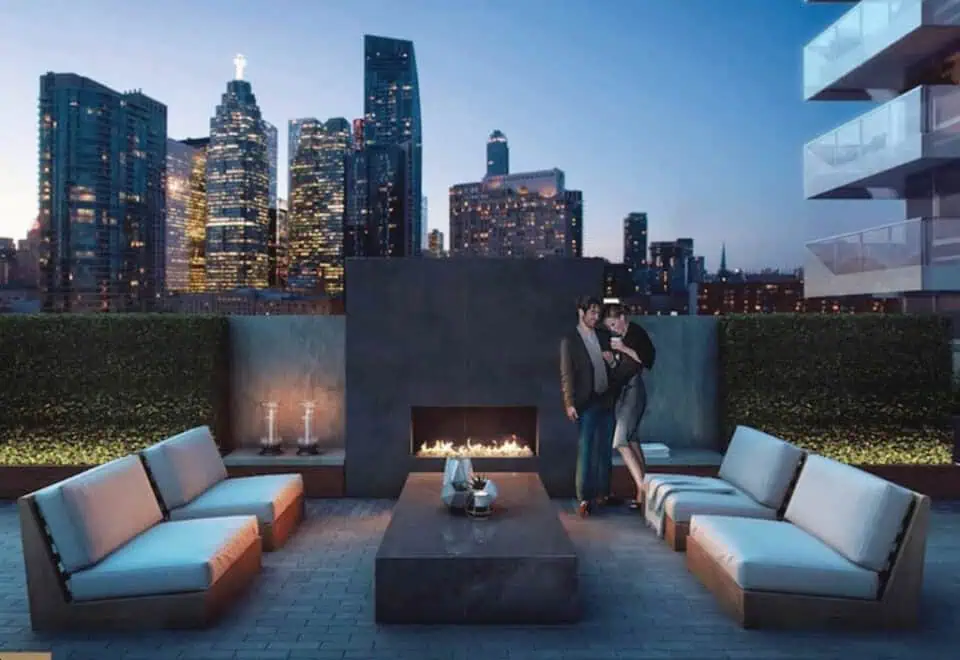
- Outdoor terrace, BBQ areas and outdoor lounge areas
- Underground parking and lockers
Deposit structure and incentives
The deposit is 5% within 30 days, with a further 5% at occupancy:
- $5,000 on signing
- Balance to 5% within 30 days
- 5% at occupancy
The development team
Pinnacle International is the developer. According to the builder, its portfolio includes residential developments in Vancouver, Toronto and Mississauga. Hariri Pontarini Architects designed SkyTower, and Tanner Hill and Associates is responsible for the interiors.
Buying at SkyTower Condos
SkyTower first went to market in December 2019 and is currently in public sales. Through Meta Realty, registrants get platinum access to SkyTower’s floor plans, price list and incentives, plus help comparing layouts ahead of the scheduled 2026 occupancy.
Prices, sizes, availability and incentives are subject to change without notice. E. & O.E.
SkyTower Condos at a glance
| Sales status | Public Sales |
|---|---|
| Construction | Under Construction |
| Building type | Condo |
| Storeys | 105 |
| Height | 346 m |
| Estimated occupancy | 2026 |
| Launch | 2019-12-04 |
| Architect | Hariri Pontarini Architects |
| Interior design | Tanner Hill and Associates |
| Neighbourhood | Waterfront, Toronto |
| Maintenance | $0.67/sq ft — Hydro separately metered |
| Walk Score | 94/100 |
| Transit Score | 100/100 |
Features & finishes
- ELEGANT INTERIORS
- Smooth ceilings
- Laminate flooring throughout, except bathrooms
- Interior walls, wood doors, frames, and trims to be painted
- Frameless mirrored sliding closet doors, as per plan
- Glass sliding doors or swing doors to balcony, as per plan
- CHIC KITCHENS
- Sleek kitchen cabinetry with custom designed pull out pantry, as per plan, for convenient storage
- Quartz countertop with matching backsplash
- Under cabinet lighting
- Brand name kitchen appliances
- 24" single drawer dishwasher with paneled doors to match cabinetry
- 24" refrigerator with paneled doors to match cabinetry
- 24" electric ceramic glass surface cooktop
- 24" stainless steel built-in oven
- Stainless steel microwave
- Concealed hood fan, vented to exterior
- Single stainless steel undermount sink with single lever faucet and integral pull-out sprayer
- Designer selected track lighting
- SPA INSPIRED BATHROOMS
- Separate shower with glass doors as per plan. Shower enclosure to include full height porcelain wall tiles up to ceiling (base finished in tiles)
- Quartz vanity countertops with undermount sink
- Designer selected vanity cabinets with mirror
- Vanity sconce and pot light(s)
- Porcelain or ceramic tiles at tub or shower surround
- Coordinating faucets, showerhead and hand
- White, one-piece dual flush elongated toilet
- Elegant porcelain or ceramic floor tiles in ensuites and bathrooms
- Exhaust fan in each bathroom
- IN SUITE LAUNDRY ROOM
Frequently asked questions
How tall is SkyTower Condos?
SkyTower is 105 storeys and rises 345.5 metres.
Who is developing SkyTower Condos?
Pinnacle International is the developer, with architecture by Hariri Pontarini Architects and interiors by Tanner Hill and Associates.
How much do SkyTower suites cost?
SkyTower suites are priced from $743,900 to $3,209,990.
When is occupancy at SkyTower?
The scheduled occupancy year is 2026.
What deposit does SkyTower require?
Buyers pay $5,000 on signing and the balance to 5% within 30 days, then 5% at occupancy.
How much are parking and lockers at SkyTower?
SkyTower lists parking at $100,000 and a locker at $6,000.