METAREALTY INC.

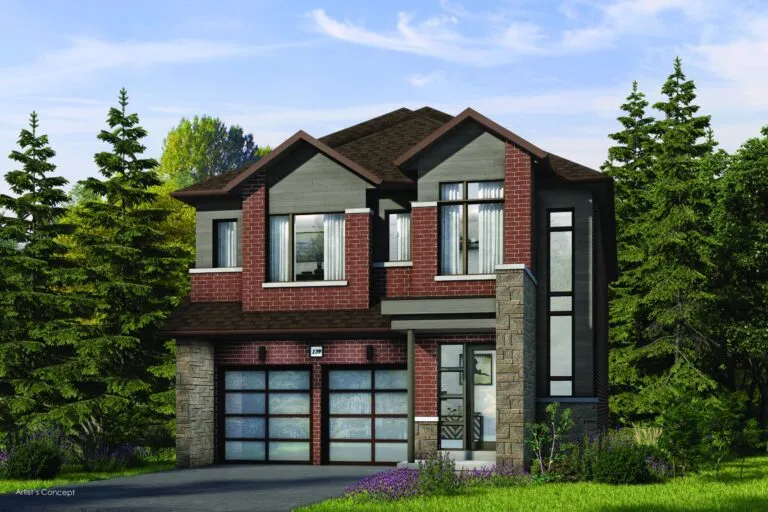
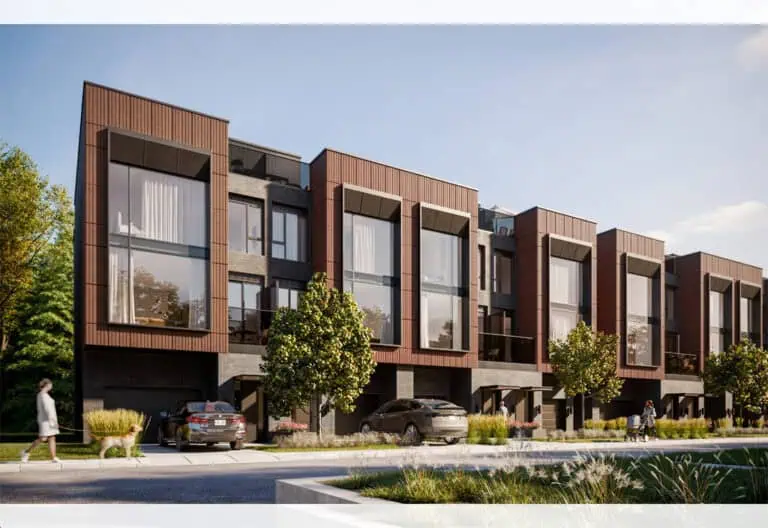
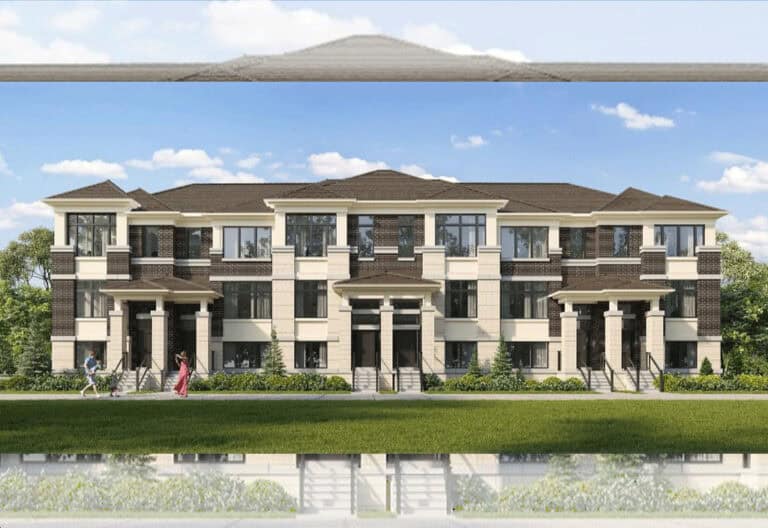
Skylands Towns

Public Sales

Leslie Street & 19th Avenue, Richmond Hill, ON, Canada

Starting From
$896,400 - $1,329,000

Townhome

1 Star2 Stars3 Stars4 Stars5 Stars (No Ratings Yet)
Loading...

GET PLATINUM ACCESS!!

Register to Receive Guaranteed Platinum Access & Prices, Incentives & Discounts, Floor Plans & More!

Get Pricing, Floor Plans and Availability

Tell us what you need and a Meta Realty representative will follow up directly.

Are you a Realtor?
Sending…

About Skylands Towns

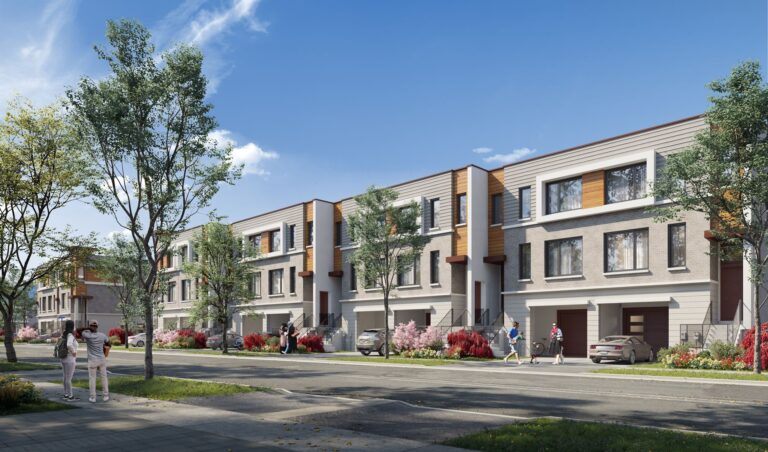
Skylands Towns is a pre-construction townhome community by Times Group Corporation at Leslie Street & 19th Avenue in the Rural Richmond Hill neighbourhood of Richmond Hill, Ontario. Prices range from $850,000 to $1,329,000, with homes from 1,561 to 3,026 sq. ft. and occupancy scheduled for 2026.

Skylands Towns pricing and floor plans

Skylands Towns offers 16 floor plans priced from $850,000 to $1,329,000, about $527 per sq. ft., in sizes from 1,561 to 3,026 sq. ft. The bedroom mix includes 2 three-bedroom layouts, 13 four-bedroom layouts and 1 five-bedroom layout.

Location

Skylands Towns is located at Leslie Street & 19th Avenue in the Rural Richmond Hill neighbourhood of Richmond Hill, Ontario, in the Regional Municipality of York. The location has a Walk Score of 2 and a Transit Score of 14.

Amenities and features

  • Back-to-back townhome designs
  • Recorded plans include three-storey layouts
  • Lot widths among the recorded plans include 20, 25, 27 and 30 feet
  • Recorded plans include one-car and two-car garages
  • End units, corner units and interior units are among the recorded plans
  • Recorded plans include finished basements
  • Maintenance fees include insurance, landscaping, snow removal and high-speed Rogers internet

Deposit structure and incentives

The deposit totals $80,000 over 60 days plus $20,000 at occupancy: $20,000 on signing, $30,000 at 30 days and $30,000 at 60 days, with $20,000 due at occupancy. Maintenance fees run $0.14 per sq. ft., and development charges are $0. Incentives include free A/C, free appliances, a waived assignment fee, and $0 development charges.

Buying at Skylands Towns

Public sales at Skylands Towns are ongoing. Register with Meta Realty for platinum access to floor plans, current pricing and incentives.

Prices, sizes, availability and incentives are subject to change without notice. E. & O.E.

Skylands Towns at a glance

Sales statusPublic Sales
ConstructionPre Construction
Building typeTownhouse
Estimated occupancy2026
Launch2025-02-05
NeighbourhoodRural Richmond Hill, Regional Municipality of York
Home typesBack To Back Towns
Maintenance$0.14/sq ft — Includes insurance (up to standard unit), landscaping, snow removal (including walkways, porches, stairs and driveways) and high-speed Rogers Internet.
Walk Score2/100
Transit Score14/100

Current incentives

  • Free A/C
  • Free Appliances
  • Free Assignment
  • $0 Development Charges

Frequently asked questions

What is the price range at Skylands Towns?

Prices range from $850,000 to $1,329,000.

How many floor plans are offered?

16 floor plans, from 1,561 to 3,026 sq. ft.

What is the deposit structure?

$80,000 over 60 days plus $20,000 at occupancy.

What incentives are available?

Free A/C, free appliances, a waived assignment fee and $0 development charges.

What do the maintenance fees cover?

Insurance, landscaping, snow removal and high-speed Rogers internet, at $0.14 per sq. ft.

When is occupancy scheduled?

Occupancy is scheduled for 2026.
Key Facts

Ready to reserve?

Submit a worksheet for Skylands Towns: pick up to three suites and we will request your allocation from the builder.

Submit a worksheet
  • Project Name

    Skylands Towns

  • Property Type

    Townhome

    Number Of Storeys

    Request Number of Storeys

    Number of Suites

    Request Number of Suites

    Number Of Floor Plans

    16

  • Parking Price

    Request Parking Price

  • Locker Price

    Request Locker Price

  • Estimated Maintenance Fee

    $0.14/sq.ft (Includes insurance (up to standard unit), landscaping, snow removal (including walkways, porches, stairs and driveways) and high-speed Rogers Internet.)

    VIP Launch

    February 2025

    Deposit Structure

    Total Deposit

    $80,000 (over 60 days) + $20,000 at occupancy

    Deposit Notes

    $20,000.00 On Signing
    $30,000.00 - 30 days
    $30,000.00 - 60 days
    $20,000.00 - Occupancy

    Development Levies

    $0

    Assignment Policy

    Request Assignment Policy

    Public Launch

    2025-02-05

    Suite Size Range

    1,561 - 3,026 SqFt

    Price Per Sq Ft

    $541

Information last updated on November 9, 2026

14

Transit Score

2

Walk Score

Projects Nearby

  • Public Sales

    Royal Victoria Towns

    10165 Victoria Square Blvd, Markham, ON L6C 0J3, Canada

    3 years ago

    $1,580,000 - $1,725,000

    Sunrise Homes

    Building Type: Condo

    1+1
    1+1
    1+1
  • Public Sales

    Red Oaks Homes

    Bayview Avenue & Elgin Mills Road East, Richmond Hill, ON, Canada

    3 years ago

    $989,900 - $2,460,800

    Greenpark Group, Trinity Point Developments

    Building Type: Single Family

    1+1
    1+1
    1+1
  • Oakridge Green Homes rendering
    Public Sales

    Oakridge Green Homes

    Bethesda Side Road & Leslie Street, Gormley, ON, Canada

    3 years ago

    $1,999,900 - $2,879,900

    Sundance Homes

    Building Type: Single Family

    1+1
    1+1
    1+1
  • NEXT Phase Elgin East Condos rendering
    Public Sales

    NEXT Phase Elgin East Condos

    1000 Elgin Mills Road East, Richmond Hill, ON, Canada

    3 years ago

    $695,900 - $1,067,900

    Sequoia Grove Homes

    Building Type: Condo

    1+1
    1+1
    1+1
  • Public Sales

    North on Bayview

    Bayview Avenue & Elgin Mills Road East, Richmond Hill, ON, Canada

    3 years ago

    $1,624,880 - $1,869,880

    Mansouri Living

    Building Type: Townhome

    1+1
    1+1
    1+1
  • Public Sales

    The Hill on Bayview Towns

    930 Elgin Mills Road East, Richmond Hill, ON, Canada

    3 years ago

    $1,429,900

    Armour Heights Developments

    Building Type: Townhome

    1+1
    1+1
    1+1
  • Public Sales

    Ivylea Towns

    1521 19th Avenue, Richmond Hill, ON, Canada

    3 years ago

    $846,018 - $1,124,000

    Greybrook Realty Partners, Marlin Spring Developments

    Building Type: Townhome

    1+1
    1+1
    1+1
  • Harris Gate Towns rendering
    Planning

    Harris Gate Towns

    40 Harris Avenue, Richmond Hill, ON, Canada

    3 years ago

    $1,369,900 - $1,489,900

    Ballantry Homes, Metropole Developments

    Building Type: Townhome

    1+1
    1+1
    1+1
  • 3 Bedrooms

    From $896,400$574/ft+$46,400 (5.18%) Since Launch
    For Sale (8)Sold (8)All (16)
    Price Change
    3 Bed4 Bed
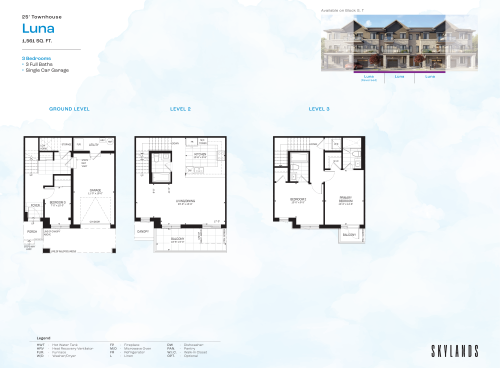
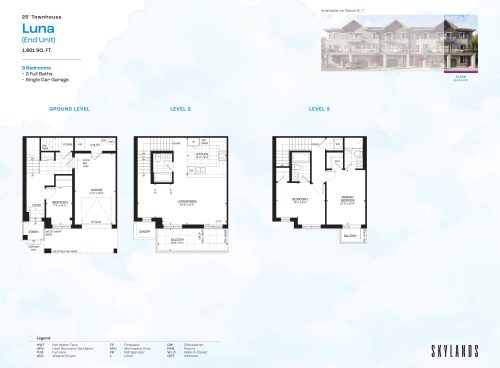
    Luna Floor Plan at Skylands Towns - 1561 sq.ft

    The Luna floor plan at Skylands Towns (Richmond Hill) offers a 3-bedroom layout with 3 bathrooms and 1,561 sq ft of interior space. It is priced from $850,000, about $545 per sq ft.

    3
    3.0
    1,561 sq.ft
    $574/ft $896,400
    launched at $850,000$+46,400 (+5.18%)
    1 w ago $896,400
    since launch no change
    1 m ago $896,400
    since launch no change
    3 m ago $850,000
    $-46,400 (-5.46%)
    1 y ago $850,000
    $-46,400 (-5.46%)
    2 y ago $850,000
    $-46,400 (-5.46%)
    3 y ago $850,000
    $-46,400 (-5.46%)
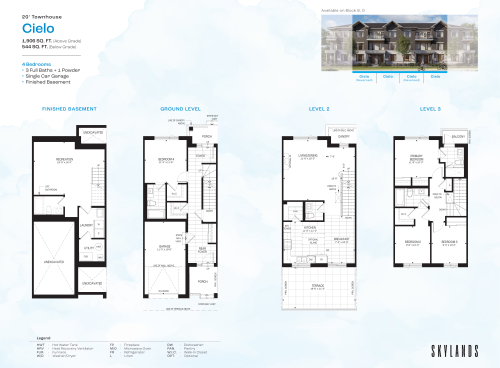
    Cielo Floor Plan at Skylands Towns - 1906 sq.ft

    Cielo at Skylands Towns is a 4-bedroom, 3.5-bathroom townhome floor plan with 1,906 sq ft of interior space. Priced from $999,000 ($524 per sq ft).

    4
    3.5
    1,906 sq.ft
    last recorded price $999,000
    Sold Outlaunched at $999,000since launch no change
    1 w ago $999,000
    since launch no change
    1 m ago $999,000
    since launch no change
    3 m ago $999,000
    since launch no change
    1 y ago $999,000
    since launch no change
    2 y ago $999,000
    since launch no change
    3 y ago $999,000
    since launch no change
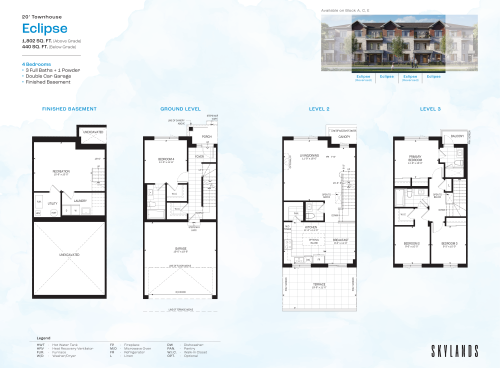
    Eclipse Floor Plan at Skylands Towns - 1802 sq.ft

    Eclipse at Skylands Towns is a 4-bedroom, 3.5-bathroom townhome floor plan with 1,802 sq ft of interior space. Priced from $1,079,000 ($599 per sq ft).

    4
    3.5
    1,802 sq.ft
    $599/ft $1,079,000
    launched at $1,079,000since launch no change
    1 w ago $1,079,000
    since launch no change
    1 m ago $1,079,000
    since launch no change
    3 m ago $1,079,000
    since launch no change
    1 y ago $1,079,000
    since launch no change
    2 y ago $1,079,000
    since launch no change
    3 y ago $1,079,000
    since launch no change
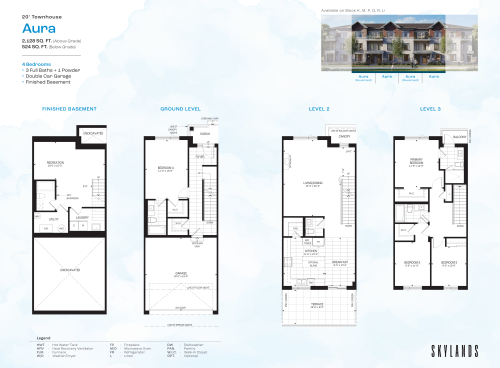
    Aura Floor Plan at Skylands Towns - 2128 sq.ft

    Aura at Skylands Towns is a 4-bedroom, 3.5-bathroom townhome floor plan with 2,128 sq ft of interior space. Priced from $1,189,000 ($559 per sq ft).

    4
    3.5
    2,128 sq.ft
    $559/ft $1,189,000
    launched at $1,189,000since launch no change
    1 w ago $1,189,000
    since launch no change
    1 m ago $1,189,000
    since launch no change
    3 m ago $1,189,000
    since launch no change
    1 y ago $1,189,000
    since launch no change
    2 y ago $1,189,000
    since launch no change
    3 y ago $1,189,000
    since launch no change
    Luna (End Unit) Floor Plan at Skylands Towns - 1601 sq.ft

    Luna (End Unit) is a 3-bedroom layout with 3 bathrooms and 1,601 sq ft of interior space at Skylands Towns in Richmond Hill. This plan is sold out with the builder.

    3
    3.0
    1,601 sq.ft
    last recorded price $999,000
    Sold Outlaunched at $999,000since launch no change
    1 w ago $999,000
    since launch no change
    1 m ago $999,000
    since launch no change
    3 m ago $999,000
    since launch no change
    1 y ago $999,000
    since launch no change
    2 y ago $999,000
    since launch no change
    3 y ago $999,000
    since launch no change
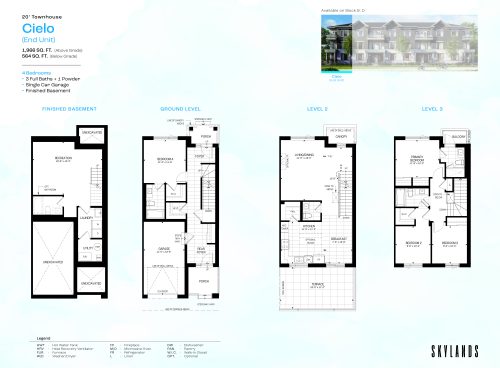
    Cielo (End Unit) Floor Plan at Skylands Towns - 1966 sq.ft

    Cielo (End Unit) at Skylands Towns is a 4-bedroom, 3.5-bathroom townhome floor plan with 1,966 sq ft of interior space. Priced from $999,000 ($508 per sq ft).

    4
    3.5
    1,966 sq.ft
    last recorded price $999,000
    Sold Outlaunched at $999,000since launch no change
    1 w ago $999,000
    since launch no change
    1 m ago $999,000
    since launch no change
    3 m ago $999,000
    since launch no change
    1 y ago $999,000
    since launch no change
    2 y ago $999,000
    since launch no change
    3 y ago $999,000
    since launch no change
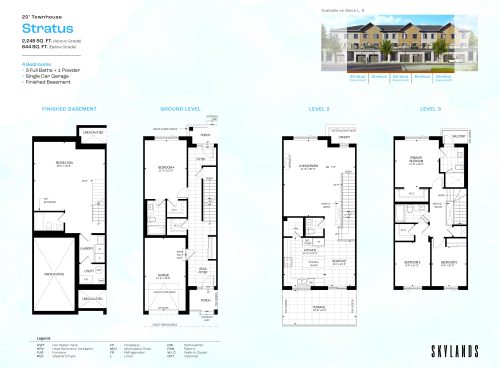
    Stratus Floor Plan at Skylands Towns - 2248 sq.ft

    Stratus at Skylands Towns is a 4-bedroom, 3.5-bathroom townhome floor plan with 2,248 sq ft of interior space. Priced from $1,193,000 ($531 per sq ft).

    4
    3.5
    2,248 sq.ft
    last recorded price $1,193,000
    Sold Outlaunched at $1,193,000since launch no change
    1 w ago $1,193,000
    since launch no change
    1 m ago $1,193,000
    since launch no change
    3 m ago $1,193,000
    since launch no change
    1 y ago $1,193,000
    since launch no change
    2 y ago $1,193,000
    since launch no change
    3 y ago $1,193,000
    since launch no change
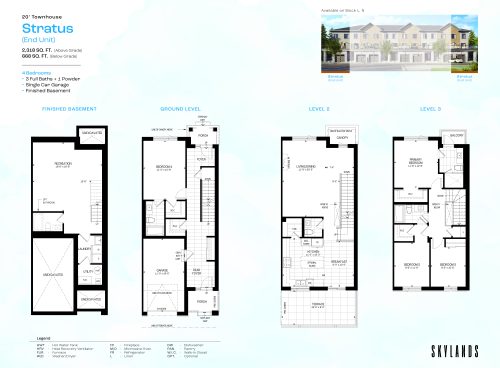
    Stratus (End Unit) Floor Plan at Skylands Towns - 2318 sq.ft

    Stratus (End Unit) at Skylands Towns is a 4-bedroom, 3.5-bathroom townhome floor plan with 2,318 sq ft of interior space. Priced from $1,193,000 ($515 per sq ft).

    4
    3.5
    2,318 sq.ft
    last recorded price $1,193,000
    Sold Outlaunched at $1,193,000since launch no change
    1 w ago $1,193,000
    since launch no change
    1 m ago $1,193,000
    since launch no change
    3 m ago $1,193,000
    since launch no change
    1 y ago $1,193,000
    since launch no change
    2 y ago $1,193,000
    since launch no change
    3 y ago $1,193,000
    since launch no change
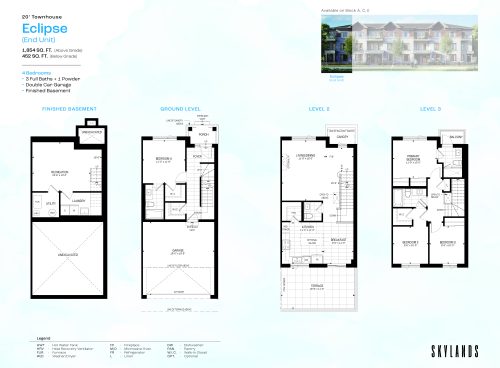
    Eclipse (End Unit) Floor Plan at Skylands Towns - 1854 sq.ft

    Eclipse (End Unit) at Skylands Towns is a 4-bedroom, 3.5-bathroom townhome floor plan with 1,854 sq ft of interior space. Priced from $1,079,000 ($582 per sq ft).

    4
    3.5
    1,854 sq.ft
    $582/ft $1,079,000
    launched at $1,079,000since launch no change
    1 w ago $1,079,000
    since launch no change
    1 m ago $1,079,000
    since launch no change
    3 m ago $1,079,000
    since launch no change
    1 y ago $1,079,000
    since launch no change
    2 y ago $1,079,000
    since launch no change
    3 y ago $1,079,000
    since launch no change
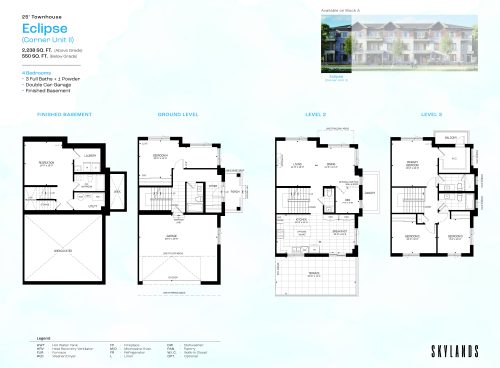
    Eclipse (Corner Unit II) Floor Plan at Skylands Towns - 2238 sq.ft

    Eclipse (Corner Unit II) at Skylands Towns is a 4-bedroom, 3.5-bathroom townhome floor plan with 2,238 sq ft of interior space. Priced from $1,079,000 ($482 per sq ft).

    4
    3.5
    2,238 sq.ft
    last recorded price $1,079,000
    Sold Outlaunched at $1,079,000since launch no change
    1 w ago $1,079,000
    since launch no change
    1 m ago $1,079,000
    since launch no change
    3 m ago $1,079,000
    since launch no change
    1 y ago $1,079,000
    since launch no change
    2 y ago $1,079,000
    since launch no change
    3 y ago $1,079,000
    since launch no change
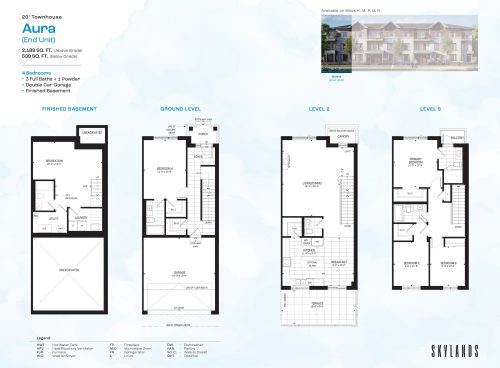
    Aura (End Unit) Floor Plan at Skylands Towns - 2189 sq.ft

    Aura (End Unit) at Skylands Towns is a 4-bedroom, 3.5-bathroom townhome floor plan with 2,189 sq ft of interior space. Priced from $1,189,000 ($543 per sq ft).

    4
    3.5
    2,189 sq.ft
    $543/ft $1,189,000
    launched at $1,189,000since launch no change
    1 w ago $1,189,000
    since launch no change
    1 m ago $1,189,000
    since launch no change
    3 m ago $1,189,000
    since launch no change
    1 y ago $1,189,000
    since launch no change
    2 y ago $1,189,000
    since launch no change
    3 y ago $1,189,000
    since launch no change
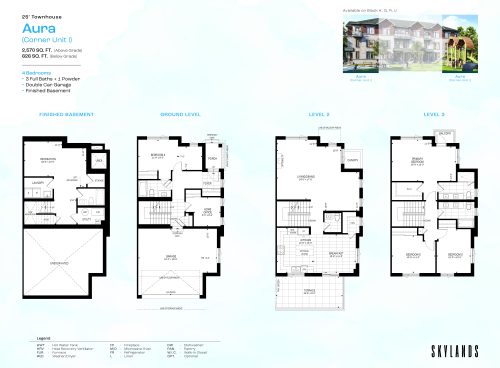
    Aura (Corner Unit I) Floor Plan at Skylands Towns - 2570 sq.ft

    Aura (Corner Unit I) at Skylands Towns is a 4-bedroom, 3.5-bathroom townhome floor plan with 2,570 sq ft of interior space. This plan is sold out with the builder.

    4
    3.5
    2,570 sq.ft
    last recorded price $1,399,000
    Sold Outlaunched at $1,399,000since launch no change
    1 w ago $1,399,000
    since launch no change
    1 m ago $1,399,000
    since launch no change
    3 m ago $1,399,000
    since launch no change
    1 y ago $1,399,000
    since launch no change
    2 y ago $1,399,000
    since launch no change
    3 y ago $1,399,000
    since launch no change
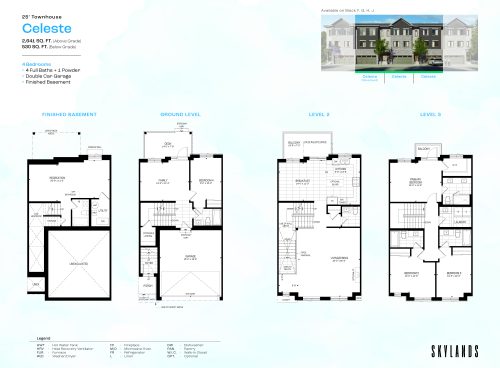
    Celeste Floor Plan at Skylands Towns - 2641 sq.ft

    Celeste at Skylands Towns is a 4-bedroom, 4.5-bathroom townhome floor plan with 2,641 sq ft of interior space. Priced from $1,329,000 ($503 per sq ft).

    4
    4.5
    2,641 sq.ft
    $503/ft $1,329,000
    launched at $1,329,000since launch no change
    1 w ago $1,329,000
    since launch no change
    1 m ago $1,329,000
    since launch no change
    3 m ago $1,329,000
    since launch no change
    1 y ago $1,329,000
    since launch no change
    2 y ago $1,329,000
    since launch no change
    3 y ago $1,329,000
    since launch no change
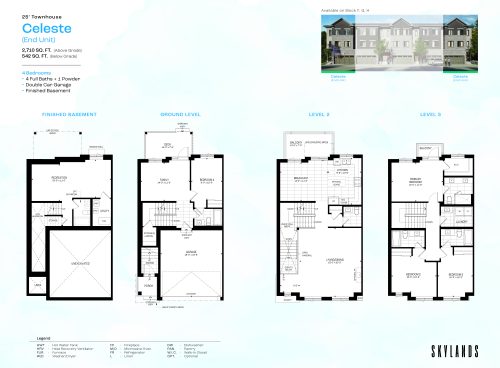
    Celeste (End Unit) Floor Plan at Skylands Towns - 2710 sq.ft

    Celeste (End Unit) at Skylands Towns is a 4-bedroom, 4.5-bathroom townhome floor plan with 2,710 sq ft of interior space. Priced from $1,329,000 ($490 per sq ft).

    4
    4.5
    2,710 sq.ft
    $490/ft $1,329,000
    launched at $1,329,000since launch no change
    1 w ago $1,329,000
    since launch no change
    1 m ago $1,329,000
    since launch no change
    3 m ago $1,329,000
    since launch no change
    1 y ago $1,329,000
    since launch no change
    2 y ago $1,329,000
    since launch no change
    3 y ago $1,329,000
    since launch no change
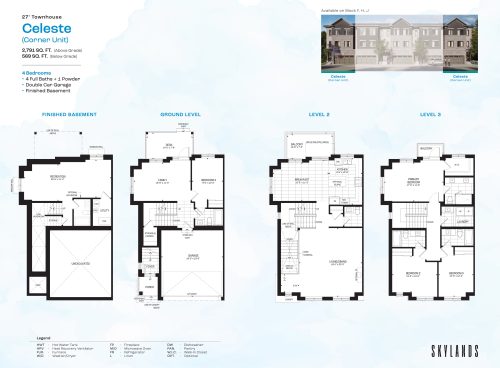
    Celeste (Corner Unit) Floor Plan at Skylands Towns - 2791 sq.ft

    Celeste (Corner Unit) at Skylands Towns is a 4-bedroom, 4.5-bathroom townhome floor plan with 2,791 sq ft of interior space. Priced from $1,329,000 ($476 per sq ft).

    4
    4.5
    2,791 sq.ft
    $476/ft $1,329,000
    launched at $1,329,000since launch no change
    1 w ago $1,329,000
    since launch no change
    1 m ago $1,329,000
    since launch no change
    3 m ago $1,329,000
    since launch no change
    1 y ago $1,329,000
    since launch no change
    2 y ago $1,329,000
    since launch no change
    3 y ago $1,329,000
    since launch no change
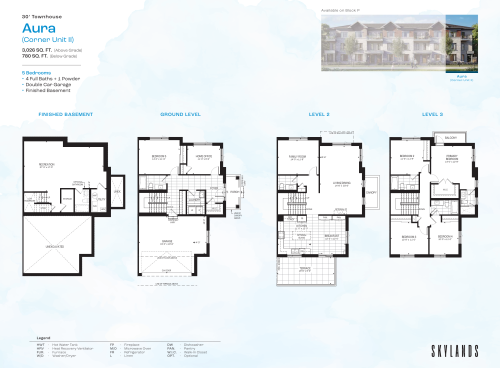
    Aura (Corner Unit II) Floor Plan at Skylands Towns - 3026 sq.ft

    Aura (Corner Unit II) at Skylands Towns is a 5-bedroom, 4.5-bathroom townhome floor plan with 3,026 sq ft of interior space. This plan is sold out with the builder.

    5
    4.5
    3,026 sq.ft