Loading...
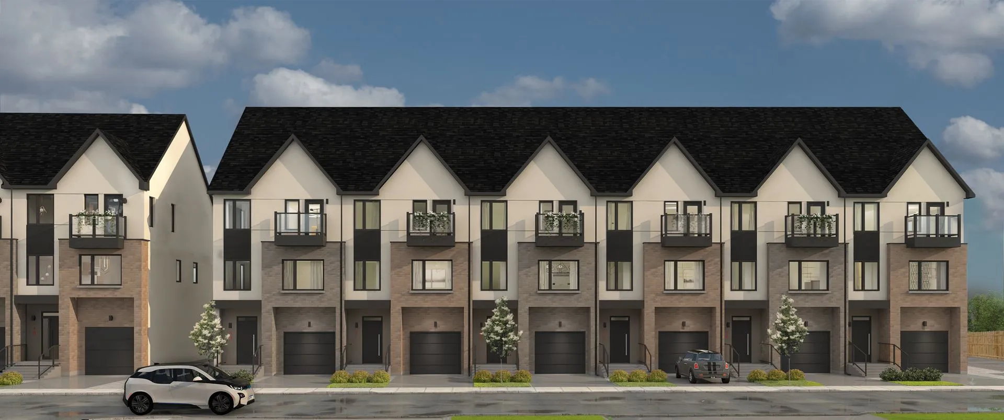
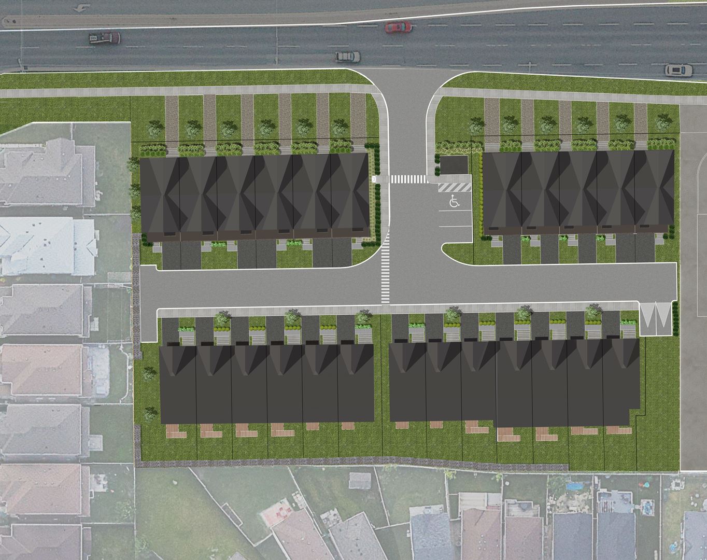
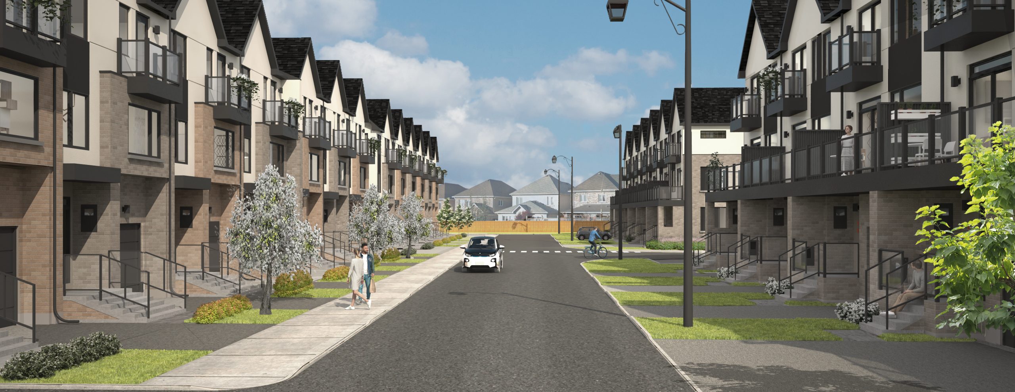




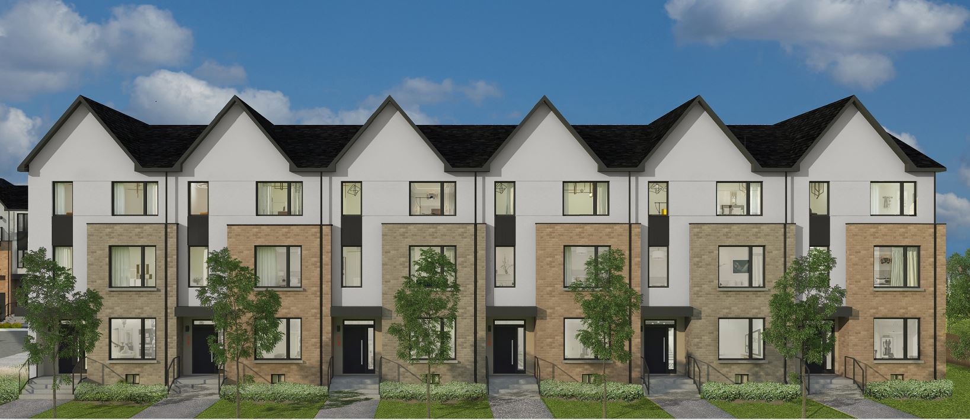
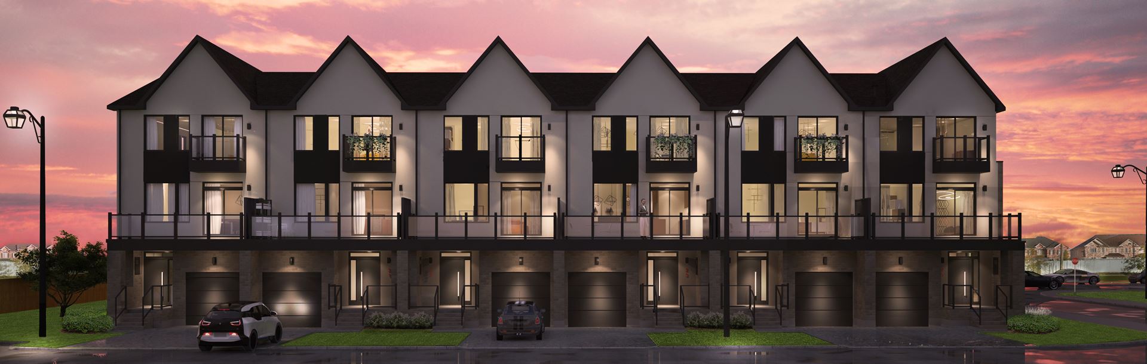
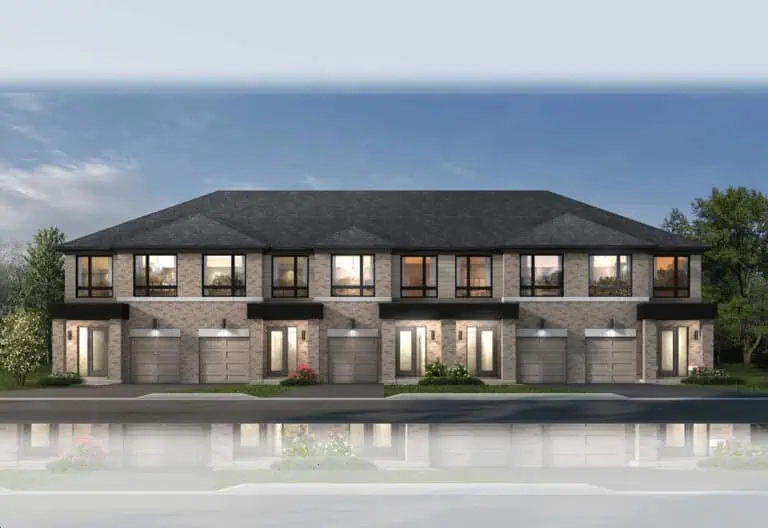
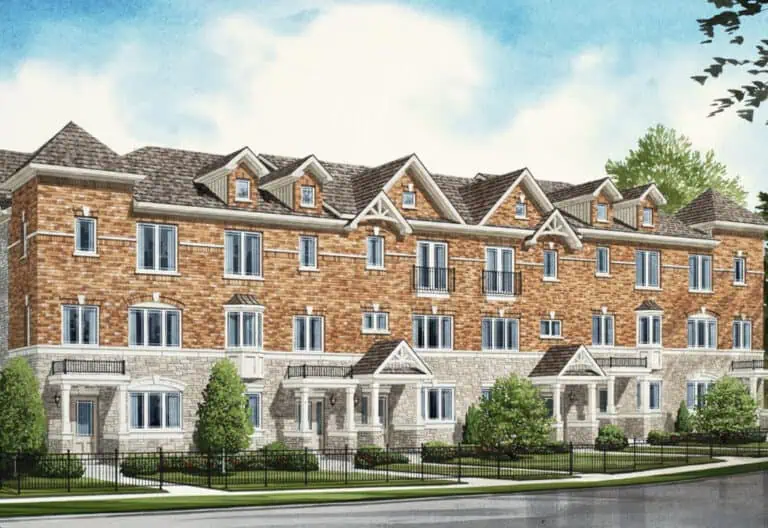
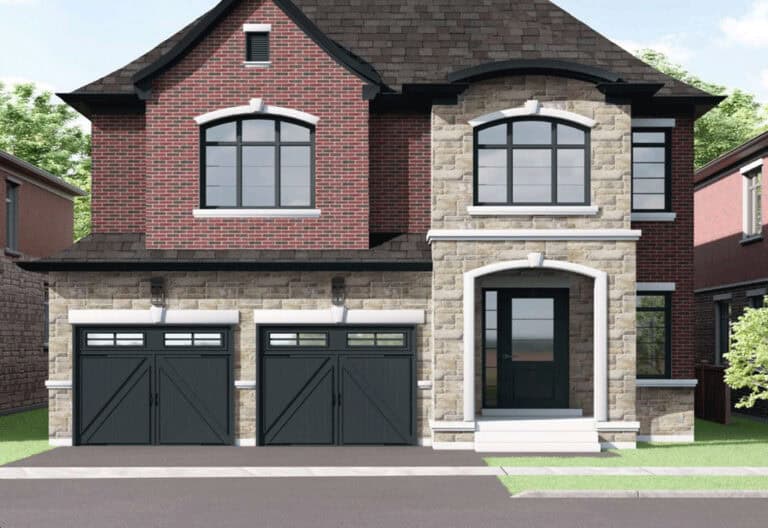
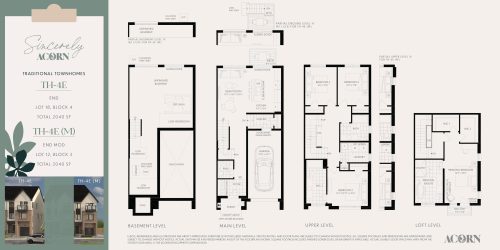
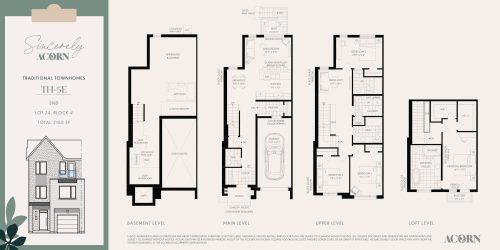
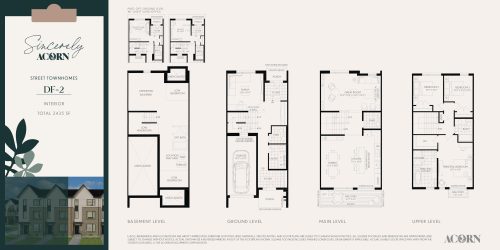
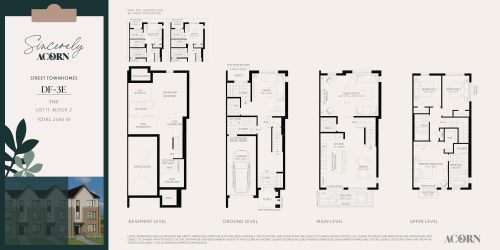
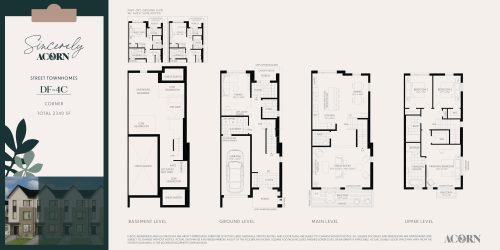
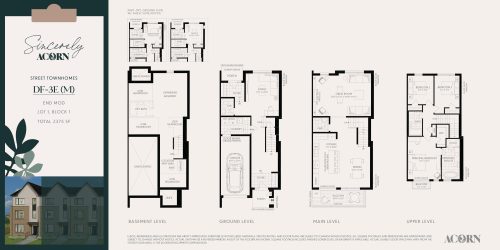
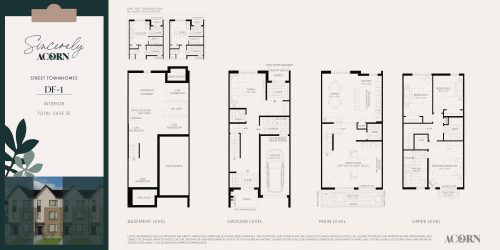
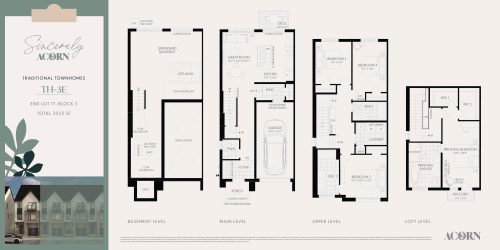
Acorn Developments has completed Sincerely Acorn Towns, a townhome community at 26 Lively Way in Whitby. The three-storey project contains 24 homes, finished in 2023, with layouts from 2,040 to 2,435 sq ft and prices listed from $1,049,990 to $1,134,990.
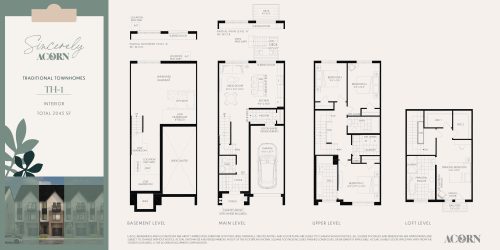
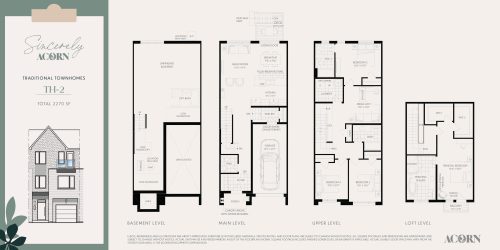
Sincerely Acorn Towns pricing and floor plans
The $1,049,990 to $1,134,990 price range equals about $472 per square foot. The 10 floor plans break down as follows:
- Three-bedroom: 5 plans
- Four-bedroom: 3 plans
- Four-bedroom plus den: 2 plans
Owners pay a maintenance fee of $0.08 per square foot.
Location
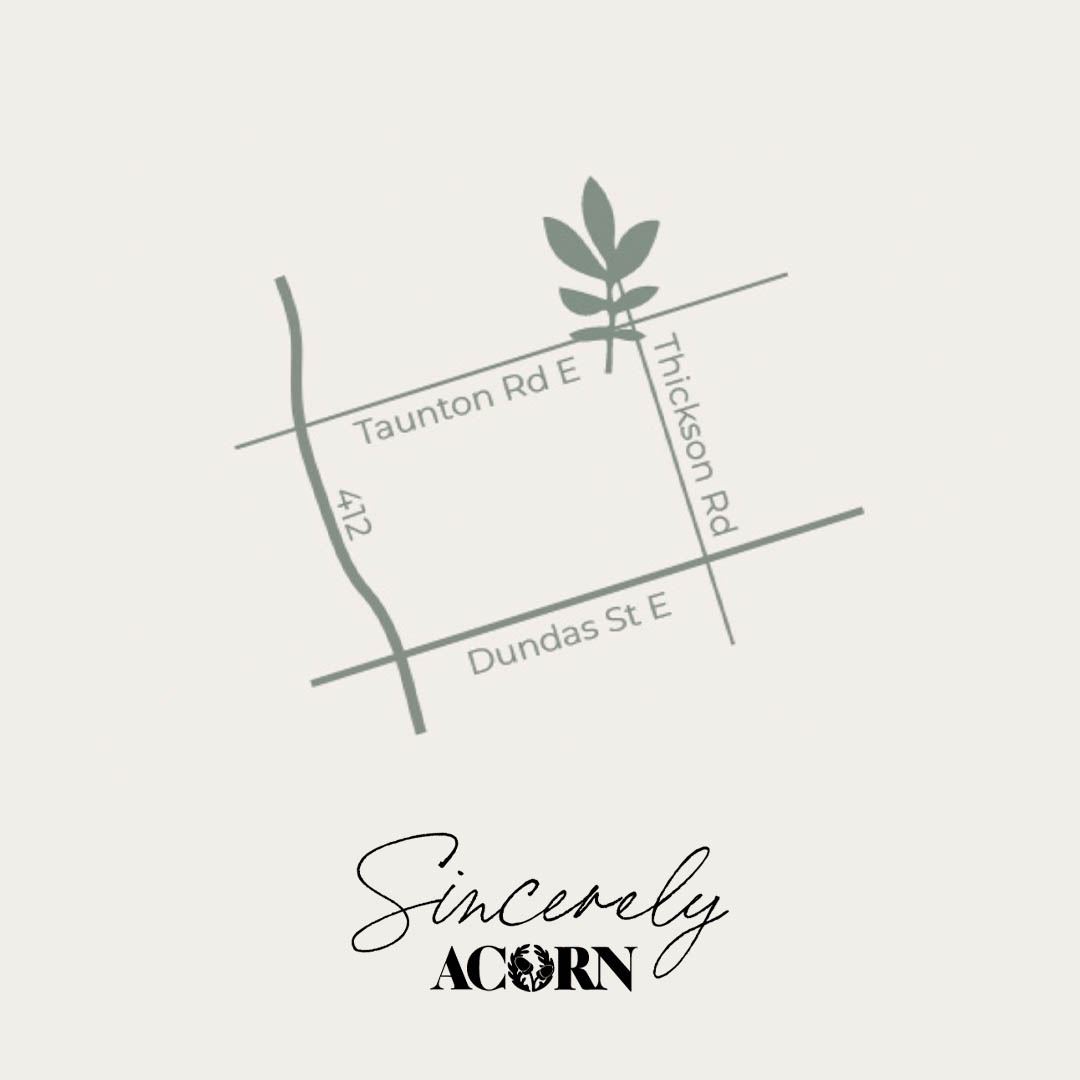
Sincerely Acorn Towns stands at 26 Lively Way in Whitby, in the Regional Municipality of Durham, and records a Walk Score of 43 with a Transit Score of 35.
Deposit structure and incentives
The deposit is $55,000, payable in full on signing.
The development team
Acorn Developments built the community. VA3 Design was the architect, GCB interior architecture inc. did the interiors, and Pivot Real Estate Group looks after sales and marketing.
Buying at Sincerely Acorn Towns
Sincerely Acorn Towns remains in public sales, and some homes here also come up for resale. Through Meta Realty you can register for platinum access to its floor plans, prices and incentives, or ask us about resale homes in the community.
Prices, sizes, availability and incentives are subject to change without notice. E. & O.E.
Sincerely Acorn Towns at a glance
| Sales status | Public Sales (resale units also available) |
|---|---|
| Construction | Complete |
| Building type | Townhouse |
| Storeys | 3 |
| Estimated occupancy | 2023 |
| Launch | 2021-11-12 |
| Architect | VA3 Design |
| Interior design | GCB interior architecture inc. |
| Sales & marketing | Pivot Real Estate Group |
| Neighbourhood | Whitby, Regional Municipality of Durham |
| Maintenance | $0.08/sq ft |
| Walk Score | 43/100 |
| Transit Score | 35/100 |
Features & finishes
- GENERAL:
- Energy Star® qualified home
- Central air conditioning
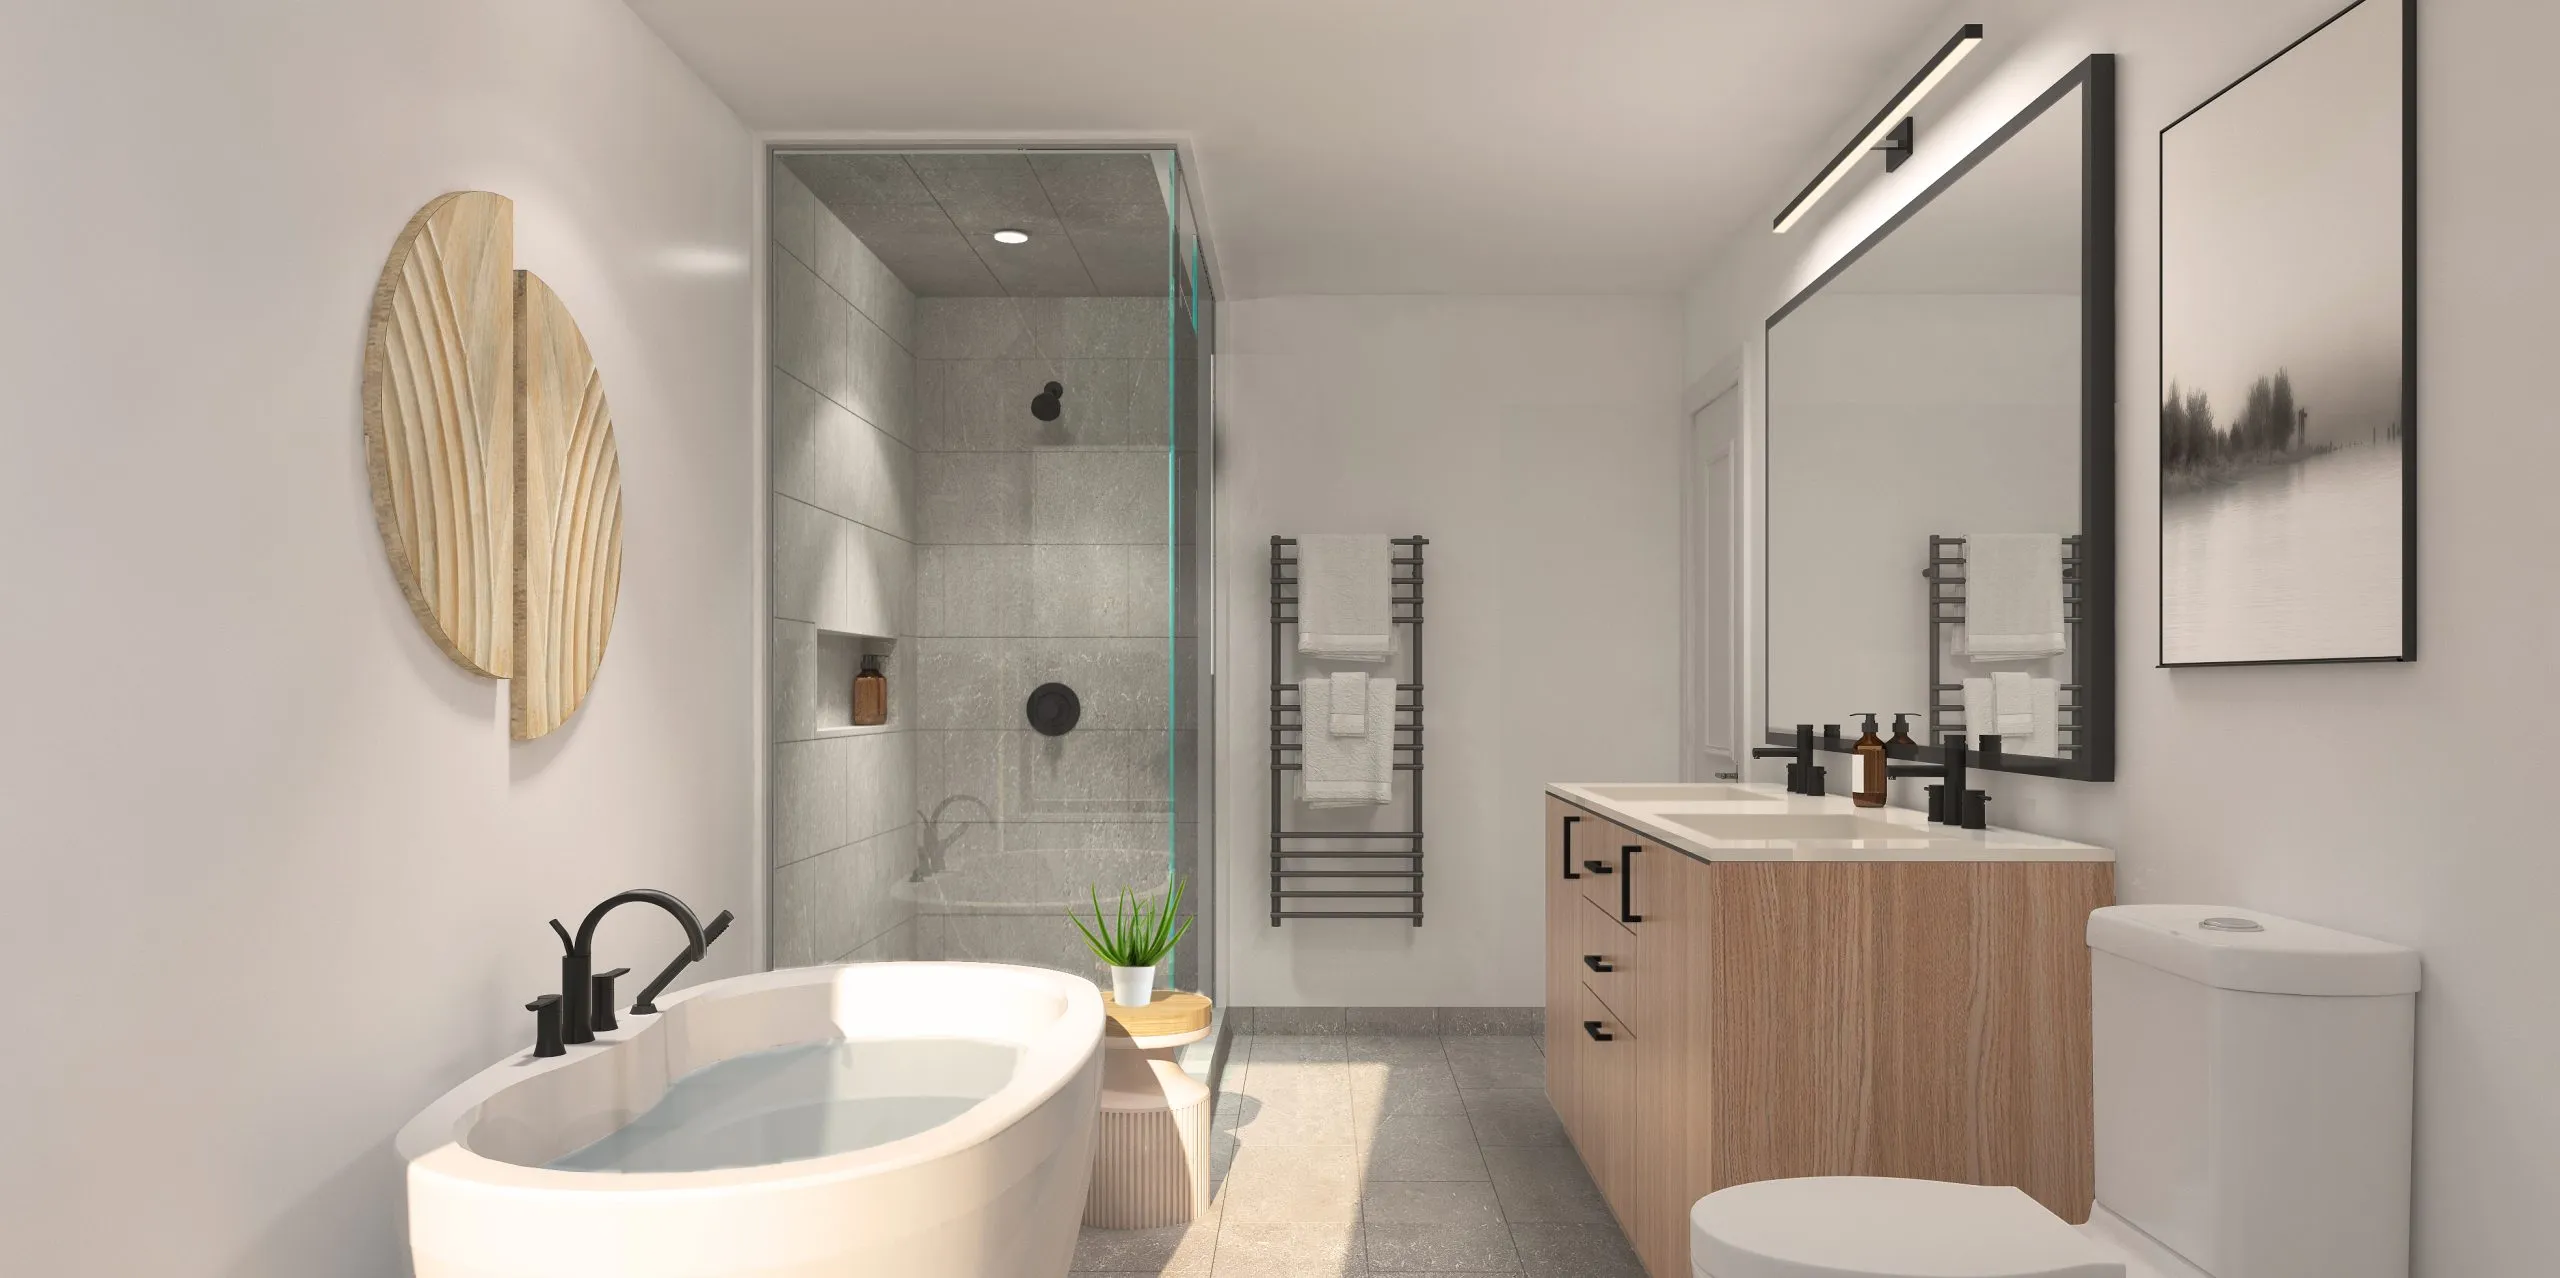
- Freestanding tub in principal ensuite*
- Private balcony at principal bedroom*
- Natural finish oak stairs
- Smooth finished ceiling on main level
- Energy Star® qualified ERV
- Energy Star® LED lighting
- Insulated prefinished metal garage overhead doors*
- STREET TOWNHOMES:
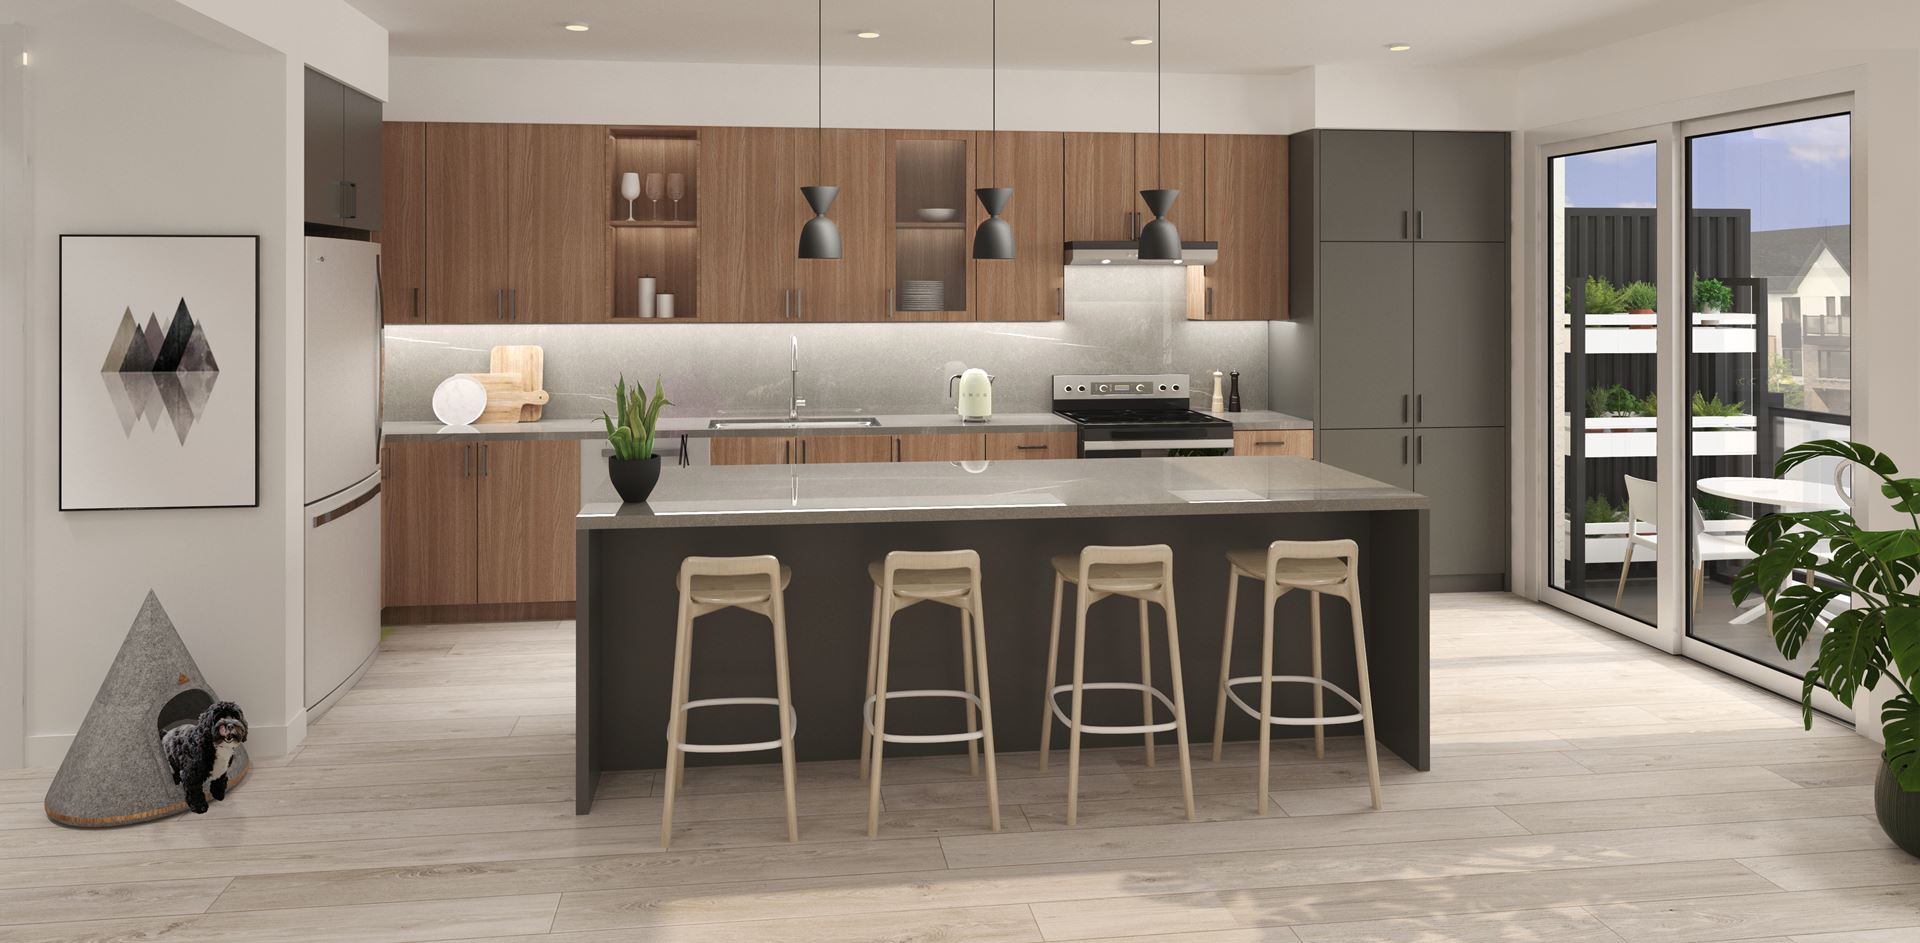
- Wide, bevel-edge laminate plank flooring in Red Oak Natural on main level and ground level
- Private rear balcony above garage*
- Family Room on Ground Level*
- TRADITIONAL TOWNHOMES:
- Wide, bevel-edge laminate plank flooring in Red Oak Natural on main level
- Dedicated level for the principal bedroom and ensuite*
- Dual walk in closets in principal bedroom*
- Laundry on upper level*
- Private backyard and rear deck (deck condition)*
Frequently asked questions
How many townhomes make up Sincerely Acorn Towns?
The community contains 24 homes.
What do Sincerely Acorn Towns homes cost?
Listings range between $1,049,990 and $1,134,990, about $472 per square foot.
How much is due on signing at Sincerely Acorn Towns?
All $55,000 is paid at signing.
How much space do Sincerely Acorn Towns layouts offer?
Layouts range from 2,040 to 2,435 sq ft, with three or four bedrooms.
Who were the architect and interior designer for Sincerely Acorn Towns?
VA3 Design was the architect, with interiors by GCB interior architecture inc.