METAREALTY INC.

Simcoe Landing by Regal Crest Phase 3

Public Sales

7 Garrett Styles Drive, Georgina, ON, Canada

Starting From
$899,990 - $1,458,990

Single Family

1 Star2 Stars3 Stars4 Stars5 Stars (No Ratings Yet)
Loading...

GET PLATINUM ACCESS!!

Register to Receive Guaranteed Platinum Access & Prices, Incentives & Discounts, Floor Plans & More!

Get Pricing, Floor Plans and Availability

Tell us what you need and a Meta Realty representative will follow up directly.

Are you a Realtor?
Sending…

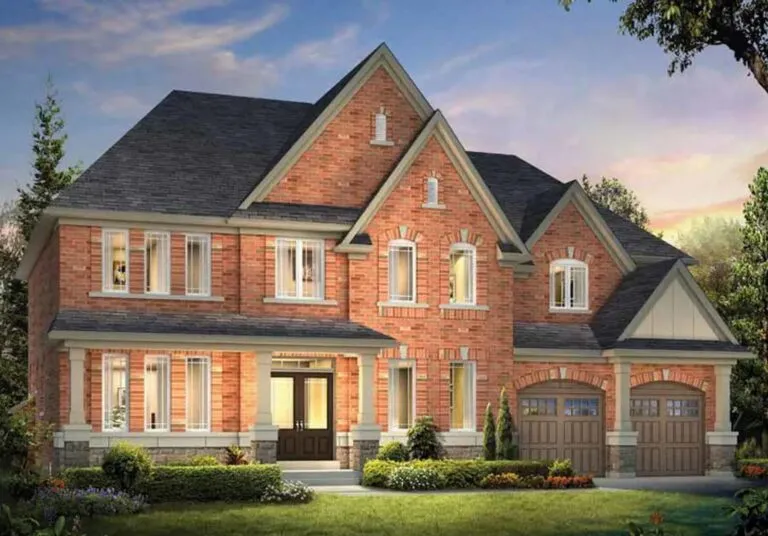
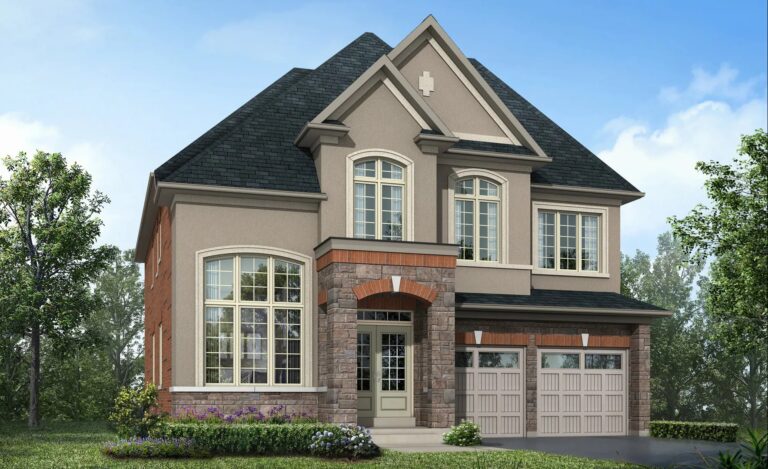
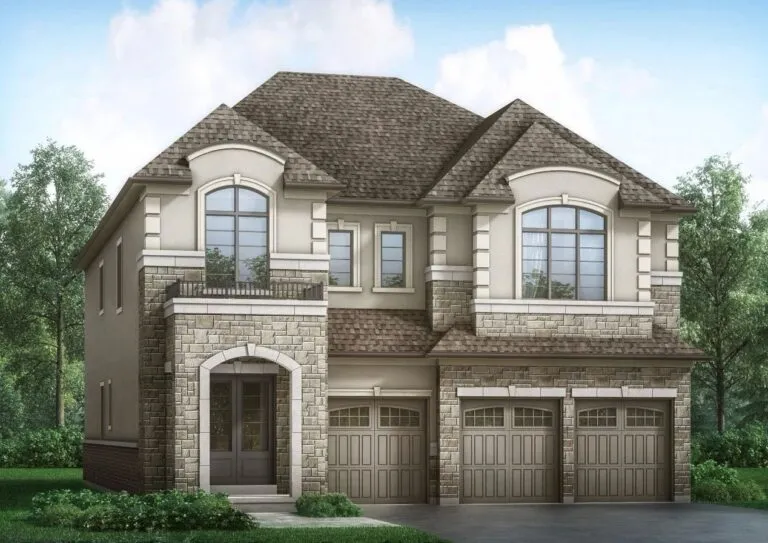
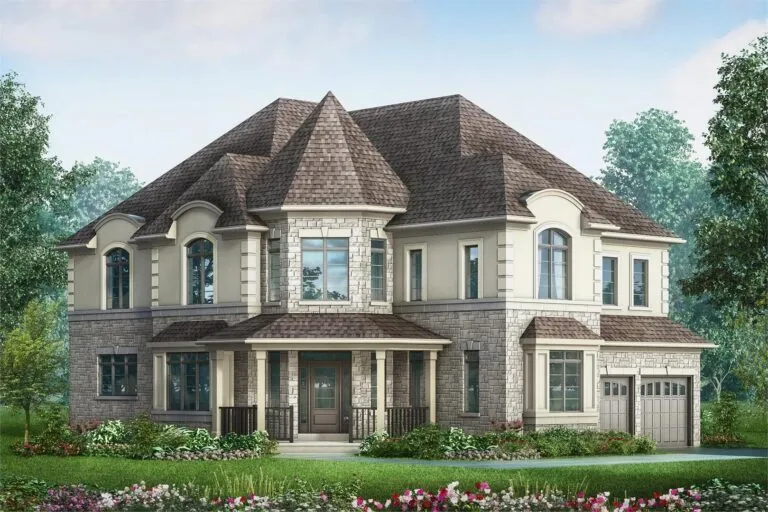
About Simcoe Landing by Regal Crest Phase 3

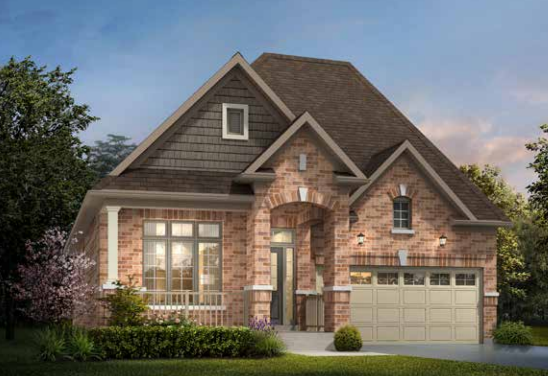
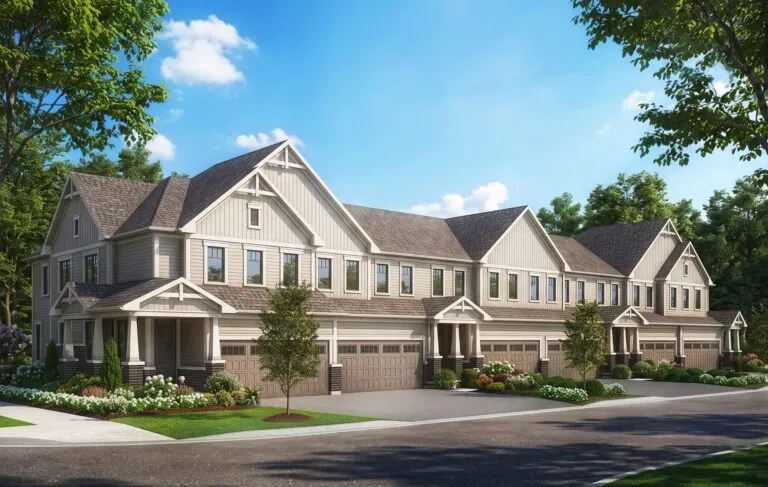
Simcoe Landing by Regal Crest Phase 3 is a single-family home community under construction by Regal Crest Homes at 7 Garrett Styles Drive in Georgina, Ontario. Homes range from 1,863 to 4,410 sq. ft. and are priced from $899,990 to $1,458,990.

Simcoe Landing by Regal Crest Phase 3 pricing and floor plans

Simcoe Landing by Regal Crest Phase 3 offers 18 floor plan layouts, priced from $899,990 to $1,458,990, about $387 per sq. ft. Sizes range from 1,863 to 4,410 sq. ft., across a mix that includes 11 four-bedroom-plus-den layouts.

Location

Simcoe Landing by Regal Crest Phase 3 is at 7 Garrett Styles Drive in Georgina, within the Regional Municipality of York. The location has a Walk Score of 54 and a Transit Score of 27.

Amenities and features

  • Freehold ownership
  • Detached home designs

Deposit structure and incentives

The deposit totals $130,000 over 90 days: $20,000 on signing, $30,000 at 30 days, $40,000 at 60 days and $40,000 at 90 days. Current incentives include decor credits and free Rogers Ignite internet.

The development team

Simcoe Landing by Regal Crest Phase 3 is developed by Regal Crest Homes.

Buying at Simcoe Landing by Regal Crest Phase 3

Simcoe Landing by Regal Crest Phase 3 is currently in Public Sales. Register with Meta Realty for platinum access to floor plans, current pricing and incentives available now.

Prices, sizes, availability and incentives are subject to change without notice. E. & O.E.

Simcoe Landing by Regal Crest Phase 3 at a glance

Sales statusPublic Sales
ConstructionUnder Construction
Building typeSingle Family Home
Launch2024-04-19
NeighbourhoodRegional Municipality of York
OwnershipFreehold
Home typesDetached
Walk Score54/100
Transit Score27/100

Current incentives

  • Decor Credits
  • Free Rogers Ignite Internet

Frequently asked questions

Where is Simcoe Landing by Regal Crest Phase 3 located?

It is at 7 Garrett Styles Drive in Georgina, within the Regional Municipality of York.

What is the price range?

Prices range from $899,990 to $1,458,990, about $387 per sq. ft.

How many floor plans are offered?

Simcoe Landing by Regal Crest Phase 3 offers 18 floor plan layouts, from 1,863 to 4,410 sq. ft.

What is the deposit structure?

The deposit totals $130,000 over 90 days, starting with $20,000 on signing.

What incentives are currently available?

Decor credits and free Rogers Ignite internet.
Key Facts

Ready to reserve?

Submit a worksheet for Simcoe Landing by Regal Crest Phase 3: pick up to three suites and we will request your allocation from the builder.

Submit a worksheet

Information last updated on November 10, 2026

27

Transit Score

54

Walk Score

Projects Nearby

  • Liora by Treasure Hill Homes rendering
    VIP Sales

    Liora by Treasure Hill Homes

    Church St & Woodbine Ave, Georgina, ON L4P 3Y6, Canada

    1 month ago

    $589,900 - $889,900

    Treasure Hill Homes

    Building Type: Single Family

    1+1
    1+1
    1+1
  • Woodbury Trails Homes rendering
    Public Sales

    Woodbury Trails Homes

    John Dallimore Drive & Dovedale Drive, Georgina, ON, Canada

    3 years ago

    $884,990 - $1,499,990

    Ballymore Homes

    Building Type: Single Family

    1+1
    1+1
    1+1
  • Simcoe Landing rendering
    Public Sales

    Simcoe Landing by Aspen Ridge Homes

    5 Garrett Styles Drive, Georgina, ON, Canada

    3 years ago

    $999,990 - $1,429,990

    Aspen Ridge Homes

    Building Type: Single Family

    1+1
    1+1
    1+1
  • Public Sales

    Simcoe Landing by Regal Crest Phase 2

    7 Garrett Styles Drive, Georgina, ON, Canada

    1 month ago

    $1,299,990 - $1,529,990

    Regal Crest Homes

    Building Type: Single Family

    1+1
    1+1
    1+1
  • Public Sales

    Simcoe Landing by Regal Crest Homes

    7 Garrett Styles Drive, Georgina, ON, Canada

    1 month ago

    $1,419,990 - $1,719,990

    Regal Crest Homes

    Building Type: Single Family

    1+1
    1+1
    1+1
  • Georgina Heights rendering
    Sold Out

    Georgina Heights

    Church Street, Georgina, ON, Canada

    3 years ago

    $759,900 - $1,859,900

    Treasure Hill Homes

    Building Type: Single Family

    1+1
    1+1
    1+1
  • 3 Bedrooms

    From $899,990$483/ft(0%) Since Launch
    For Sale (18)Sold (0)All (18)
    Price Change
    3 Bed4 Bed5 Bed
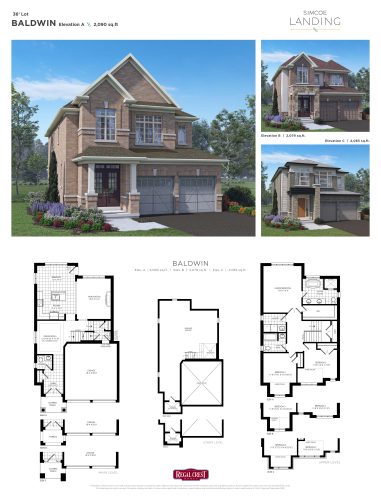
    Baldwin Floor Plan at Simcoe Landing by Regal Crest Phase 3 - 2090 sq.ft

    Baldwin at Simcoe Landing by Regal Crest Phase 3 is a 3-bedroom, 2.5-bathroom single family floor plan with 2,090 sq ft of interior space. It faces North. Priced from $921,990 ($441 per sq ft).

    3
    2.5
    2,090 sq.ft
    $441/ft $921,990
    launched at $921,990since launch no change
    1 w ago $921,990
    since launch no change
    1 m ago $921,990
    since launch no change
    3 m ago $921,990
    since launch no change
    1 y ago $921,990
    since launch no change
    2 y ago $921,990
    since launch no change
    3 y ago $921,990
    since launch no change
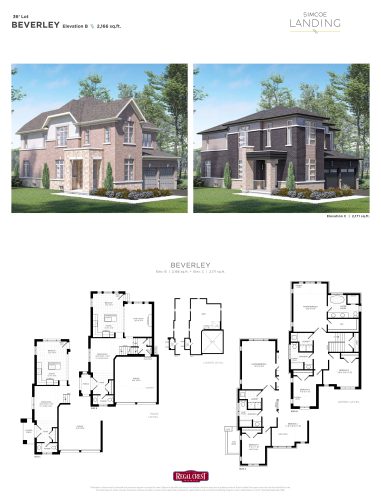
    Beverley Floor Plan at Simcoe Landing by Regal Crest Phase 3 - 2171 sq.ft

    Beverley at Simcoe Landing by Regal Crest Phase 3 is a 3-bedroom, 2.5-bathroom single family floor plan with 2,171 sq ft of interior space. It faces North. Priced from $922,990 ($425 per sq ft).

    3
    2.5
    2,171 sq.ft
    $425/ft $922,990
    launched at $922,990since launch no change
    1 w ago $922,990
    since launch no change
    1 m ago $922,990
    since launch no change
    3 m ago $922,990
    since launch no change
    1 y ago $922,990
    since launch no change
    2 y ago $922,990
    since launch no change
    3 y ago $922,990
    since launch no change
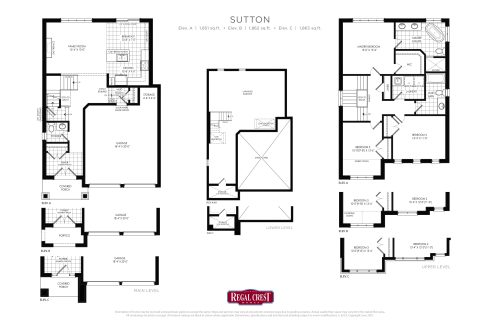
    Sutton Floor Plan at Simcoe Landing by Regal Crest Phase 3 - 1863 sq.ft

    Sutton at Simcoe Landing by Regal Crest Phase 3 is a 3-bedroom, 2.5-bathroom single family floor plan with 1,863 sq ft of interior space. It faces North. Priced from $899,990 ($483 per sq ft).

    3
    2.5
    1,863 sq.ft
    $483/ft $899,990
    launched at $899,990since launch no change
    1 w ago $899,990
    since launch no change
    1 m ago $899,990
    since launch no change
    3 m ago $899,990
    since launch no change
    1 y ago $899,990
    since launch no change
    2 y ago $899,990
    since launch no change
    3 y ago $899,990
    since launch no change
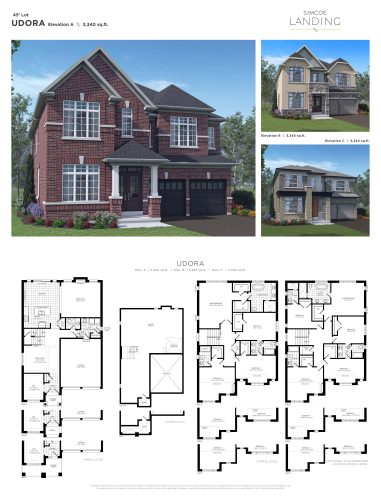
    Udora Floor Plan at Simcoe Landing by Regal Crest Phase 3 - 3345 sq.ft

    Udora at Simcoe Landing by Regal Crest Phase 3 is a 4-bedroom plus den, 3.5-bathroom single family floor plan with 3,345 sq ft of interior space. It faces North. Priced from $1,163,990 ($348 per sq ft).

    4
    3.5
    3,345 sq.ft
    $348/ft $1,163,990
    launched at $1,163,990since launch no change
    1 w ago $1,163,990
    since launch no change
    1 m ago $1,163,990
    since launch no change
    3 m ago $1,163,990
    since launch no change
    1 y ago $1,163,990
    since launch no change
    2 y ago $1,163,990
    since launch no change
    3 y ago $1,163,990
    since launch no change
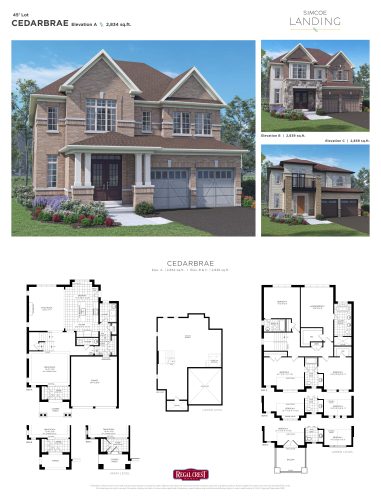
    Cedarbrae Floor Plan at Simcoe Landing by Regal Crest Phase 3 - 2839 sq.ft

    Cedarbrae at Simcoe Landing by Regal Crest Phase 3 is a 4-bedroom, 3.5-bathroom single family floor plan with 2,839 sq ft of interior space. It faces North. Priced from $1,109,990 ($391 per sq ft).

    4
    3.5
    2,839 sq.ft
    $391/ft $1,109,990
    launched at $1,109,990since launch no change
    1 w ago $1,109,990
    since launch no change
    1 m ago $1,109,990
    since launch no change
    3 m ago $1,109,990
    since launch no change
    1 y ago $1,109,990
    since launch no change
    2 y ago $1,109,990
    since launch no change
    3 y ago $1,109,990
    since launch no change
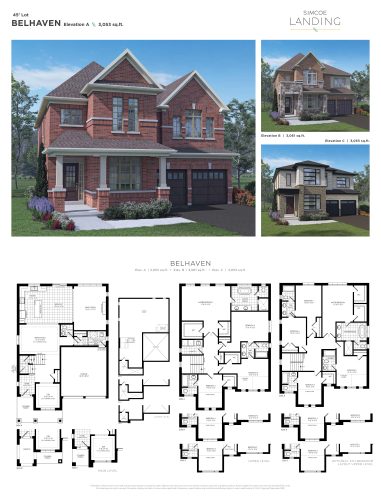
    Belhaven Floor Plan at Simcoe Landing by Regal Crest Phase 3 - 3061 sq.ft

    Belhaven at Simcoe Landing by Regal Crest Phase 3 is a 4-bedroom plus den, 3.5-bathroom single family floor plan with 3,061 sq ft of interior space. It faces North. Priced from $1,128,990 ($369 per sq ft).

    4
    3.5
    3,061 sq.ft
    $369/ft $1,128,990
    launched at $1,128,990since launch no change
    1 w ago $1,128,990
    since launch no change
    1 m ago $1,128,990
    since launch no change
    3 m ago $1,128,990
    since launch no change
    1 y ago $1,128,990
    since launch no change
    2 y ago $1,128,990
    since launch no change
    3 y ago $1,128,990
    since launch no change
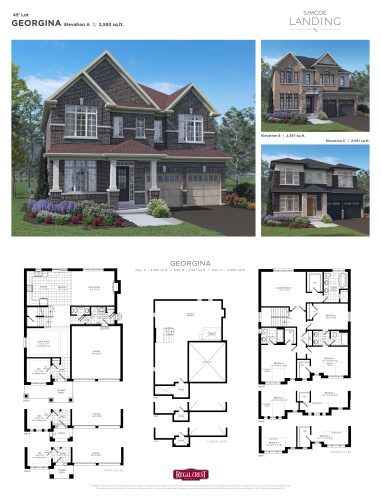
    Georgina Floor Plan at Simcoe Landing by Regal Crest Phase 3 - 2593 sq.ft

    Georgina at Simcoe Landing by Regal Crest Phase 3 is a 4-bedroom plus den, 3.5-bathroom single family floor plan with 2,593 sq ft of interior space. It faces North. Priced from $1,076,990 ($415 per sq ft).

    4
    3.5
    2,593 sq.ft
    $415/ft $1,076,990
    launched at $1,076,990since launch no change
    1 w ago $1,076,990
    since launch no change
    1 m ago $1,076,990
    since launch no change
    3 m ago $1,076,990
    since launch no change
    1 y ago $1,076,990
    since launch no change
    2 y ago $1,076,990
    since launch no change
    3 y ago $1,076,990
    since launch no change
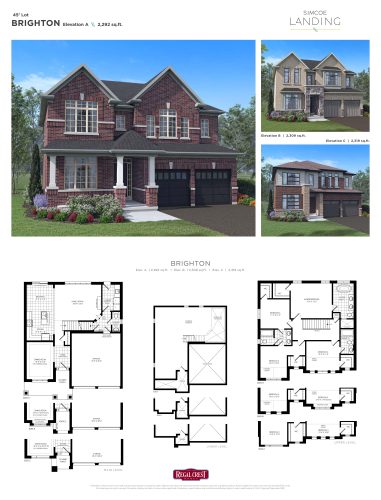
    Brighton Floor Plan at Simcoe Landing by Regal Crest Phase 3 - 2319 sq.ft

    Brighton at Simcoe Landing by Regal Crest Phase 3 is a 4-bedroom, 3.5-bathroom single family floor plan with 2,319 sq ft of interior space. It faces North. Priced from $1,039,990 ($448 per sq ft).

    4
    3.5
    2,319 sq.ft
    $448/ft $1,039,990
    launched at $1,039,990since launch no change
    1 w ago $1,039,990
    since launch no change
    1 m ago $1,039,990
    since launch no change
    3 m ago $1,039,990
    since launch no change
    1 y ago $1,039,990
    since launch no change
    2 y ago $1,039,990
    since launch no change
    3 y ago $1,039,990
    since launch no change
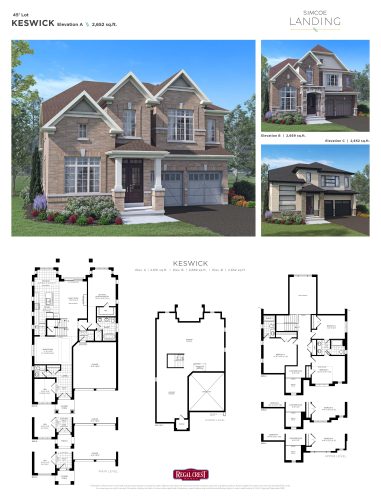
    Keswick Floor Plan at Simcoe Landing by Regal Crest Phase 3 - 2669 sq.ft

    Keswick at Simcoe Landing by Regal Crest Phase 3 is a 4-bedroom plus den, 3.5-bathroom single family floor plan with 2,669 sq ft of interior space. It faces North. Priced from $1,169,990 ($438 per sq ft).

    4
    3.5
    2,669 sq.ft
    $438/ft $1,169,990
    launched at $1,169,990since launch no change
    1 w ago $1,169,990
    since launch no change
    1 m ago $1,169,990
    since launch no change
    3 m ago $1,169,990
    since launch no change
    1 y ago $1,169,990
    since launch no change
    2 y ago $1,169,990
    since launch no change
    3 y ago $1,169,990
    since launch no change
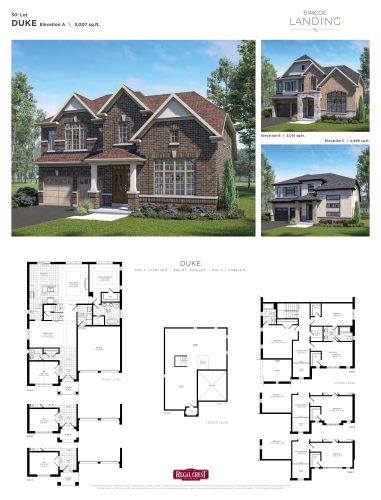
    Duke Floor Plan at Simcoe Landing by Regal Crest Phase 3 - 3015 sq.ft

    Duke at Simcoe Landing by Regal Crest Phase 3 is a 4-bedroom plus den, 3.5-bathroom single family floor plan with 3,015 sq ft of interior space. It faces North. Priced from $1,246,990 ($414 per sq ft).

    4
    3.5
    3,015 sq.ft
    $414/ft $1,246,990
    launched at $1,246,990since launch no change
    1 w ago $1,246,990
    since launch no change
    1 m ago $1,246,990
    since launch no change
    3 m ago $1,246,990
    since launch no change
    1 y ago $1,246,990
    since launch no change
    2 y ago $1,246,990
    since launch no change
    3 y ago $1,246,990
    since launch no change
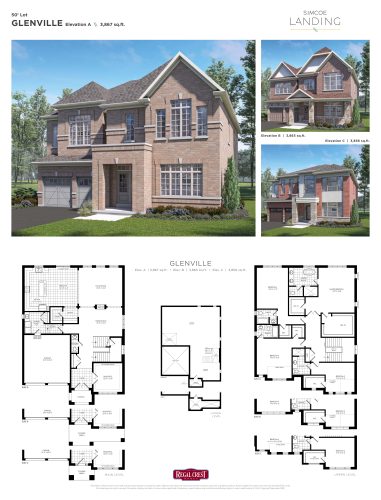
    Glenville Floor Plan at Simcoe Landing by Regal Crest Phase 3 - 3867 sq.ft

    Glenville at Simcoe Landing by Regal Crest Phase 3 is a 4-bedroom plus den, 4.5-bathroom single family floor plan with 3,867 sq ft of interior space. It faces North. Priced from $1,322,990 ($342 per sq ft).

    4
    4.5
    3,867 sq.ft
    $342/ft $1,322,990
    launched at $1,322,990since launch no change
    1 w ago $1,322,990
    since launch no change
    1 m ago $1,322,990
    since launch no change
    3 m ago $1,322,990
    since launch no change
    1 y ago $1,322,990
    since launch no change
    2 y ago $1,322,990
    since launch no change
    3 y ago $1,322,990
    since launch no change
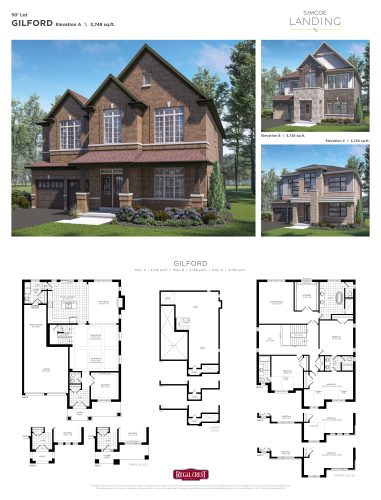
    Gilford Floor Plan at Simcoe Landing by Regal Crest Phase 3 - 3748 sq.ft

    Gilford at Simcoe Landing by Regal Crest Phase 3 is a 4-bedroom plus den, 3.5-bathroom single family floor plan with 3,748 sq ft of interior space. It faces North. Priced from $1,274,990 ($340 per sq ft).

    4
    3.5
    3,748 sq.ft
    $340/ft $1,274,990
    launched at $1,274,990since launch no change
    1 w ago $1,274,990
    since launch no change
    1 m ago $1,274,990
    since launch no change
    3 m ago $1,274,990
    since launch no change
    1 y ago $1,274,990
    since launch no change
    2 y ago $1,274,990
    since launch no change
    3 y ago $1,274,990
    since launch no change
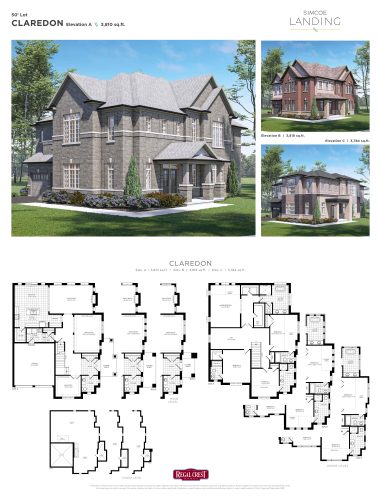
    Claredon Floor Plan at Simcoe Landing by Regal Crest Phase 3 - 3818 sq.ft

    Claredon at Simcoe Landing by Regal Crest Phase 3 is a 4-bedroom plus den, 4.5-bathroom single family floor plan with 3,818 sq ft of interior space. It faces North. Priced from $1,243,990 ($326 per sq ft).

    4
    4.5
    3,818 sq.ft
    $326/ft $1,243,990
    launched at $1,243,990since launch no change
    1 w ago $1,243,990
    since launch no change
    1 m ago $1,243,990
    since launch no change
    3 m ago $1,243,990
    since launch no change
    1 y ago $1,243,990
    since launch no change
    2 y ago $1,243,990
    since launch no change
    3 y ago $1,243,990
    since launch no change
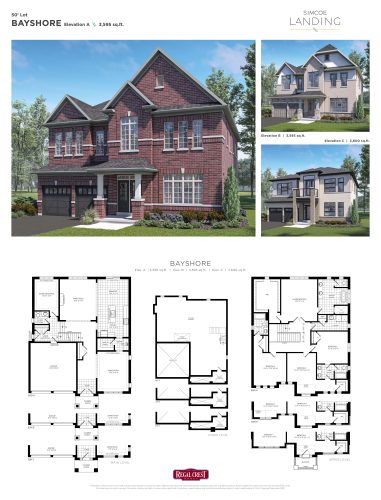
    Bayshore Floor Plan at Simcoe Landing by Regal Crest Phase 3 - 3600 sq.ft

    Bayshore at Simcoe Landing by Regal Crest Phase 3 is a 4-bedroom plus den, 3.5-bathroom single family floor plan with 3,600 sq ft of interior space. It faces North. Priced from $1,289,990 ($358 per sq ft).

    4
    3.5
    3,600 sq.ft
    $358/ft $1,289,990
    launched at $1,289,990since launch no change
    1 w ago $1,289,990
    since launch no change
    1 m ago $1,289,990
    since launch no change
    3 m ago $1,289,990
    since launch no change
    1 y ago $1,289,990
    since launch no change
    2 y ago $1,289,990
    since launch no change
    3 y ago $1,289,990
    since launch no change
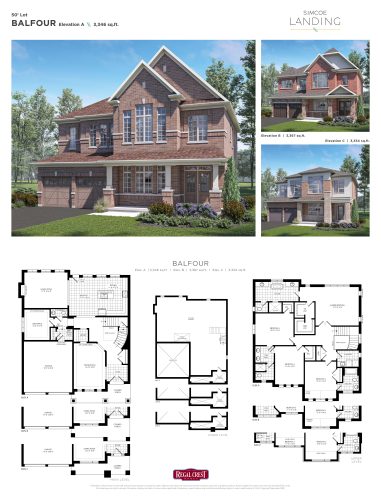
    Balfour Floor Plan at Simcoe Landing by Regal Crest Phase 3 - 3367 sq.ft

    Balfour at Simcoe Landing by Regal Crest Phase 3 is a 4-bedroom plus den, 3.5-bathroom single family floor plan with 3,367 sq ft of interior space. It faces North. Priced from $1,224,990 ($364 per sq ft).

    4
    3.5
    3,367 sq.ft
    $364/ft $1,224,990
    launched at $1,224,990since launch no change
    1 w ago $1,224,990
    since launch no change
    1 m ago $1,224,990
    since launch no change
    3 m ago $1,224,990
    since launch no change
    1 y ago $1,224,990
    since launch no change
    2 y ago $1,224,990
    since launch no change
    3 y ago $1,224,990
    since launch no change
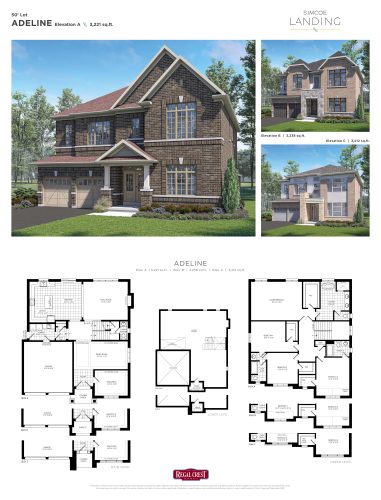
    Adeline Floor Plan at Simcoe Landing by Regal Crest Phase 3 - 3238 sq.ft

    Adeline at Simcoe Landing by Regal Crest Phase 3 is a 4-bedroom plus den, 3.5-bathroom single family floor plan with 3,238 sq ft of interior space. It faces North. Priced from $1,249,990 ($386 per sq ft).

    4
    3.5
    3,238 sq.ft
    $386/ft $1,249,990
    launched at $1,249,990since launch no change
    1 w ago $1,249,990
    since launch no change
    1 m ago $1,249,990
    since launch no change
    3 m ago $1,249,990
    since launch no change
    1 y ago $1,249,990
    since launch no change
    2 y ago $1,249,990
    since launch no change
    3 y ago $1,249,990
    since launch no change
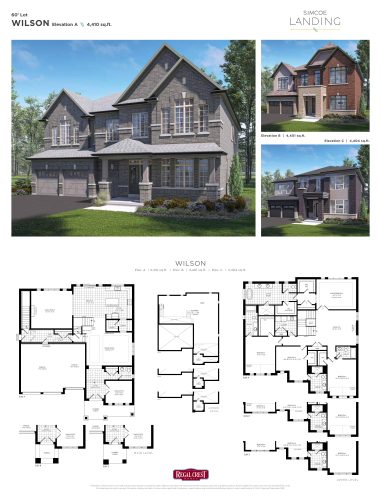
    Wilson Floor Plan at Simcoe Landing by Regal Crest Phase 3 - 4410 sq.ft

    Wilson at Simcoe Landing by Regal Crest Phase 3 is a 4-bedroom, 4.5-bathroom single family floor plan with 4,410 sq ft of interior space. It faces North. Priced from $1,458,990 ($331 per sq ft).

    4
    4.5
    4,410 sq.ft
    $331/ft $1,458,990
    launched at $1,458,990since launch no change
    1 w ago $1,458,990
    since launch no change
    1 m ago $1,458,990
    since launch no change
    3 m ago $1,458,990
    since launch no change
    1 y ago $1,458,990
    since launch no change
    2 y ago $1,458,990
    since launch no change
    3 y ago $1,458,990
    since launch no change
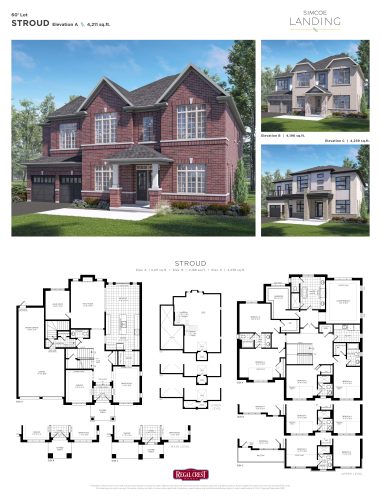
    Stroud Floor Plan at Simcoe Landing by Regal Crest Phase 3 - 4239 sq.ft

    Stroud at Simcoe Landing by Regal Crest Phase 3 is a 5-bedroom, 4.5-bathroom single family floor plan with 4,239 sq ft of interior space. It faces North. Priced from $1,438,990 ($339 per sq ft).

    5
    4.5
    4,239 sq.ft
    $339/ft $1,438,990
    launched at $1,438,990since launch no change
    1 w ago $1,438,990
    since launch no change
    1 m ago $1,438,990
    since launch no change
    3 m ago $1,438,990
    since launch no change
    1 y ago $1,438,990
    since launch no change
    2 y ago $1,438,990
    since launch no change
    3 y ago $1,438,990
    since launch no change