METAREALTY INC.

Simcoe Landing by Regal Crest Phase 2

Public Sales

7 Garrett Styles Drive, Georgina, ON, Canada

Starting From
$1,299,990 - $1,529,990

Single Family

1 Star2 Stars3 Stars4 Stars5 Stars (No Ratings Yet)
Loading...

GET PLATINUM ACCESS!!

Register to Receive Guaranteed Platinum Access & Prices, Incentives & Discounts, Floor Plans & More!

Get Pricing, Floor Plans and Availability

Tell us what you need and a Meta Realty representative will follow up directly.

Are you a Realtor?
Sending…

About Simcoe Landing by Regal Crest Phase 2

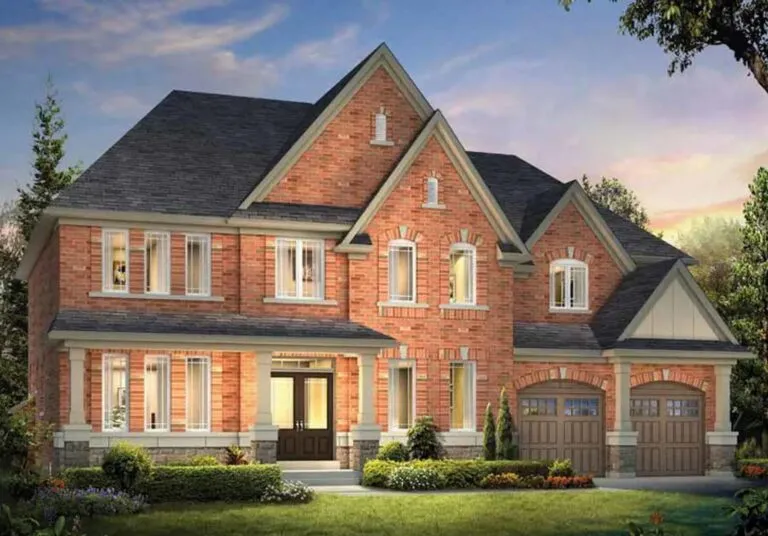
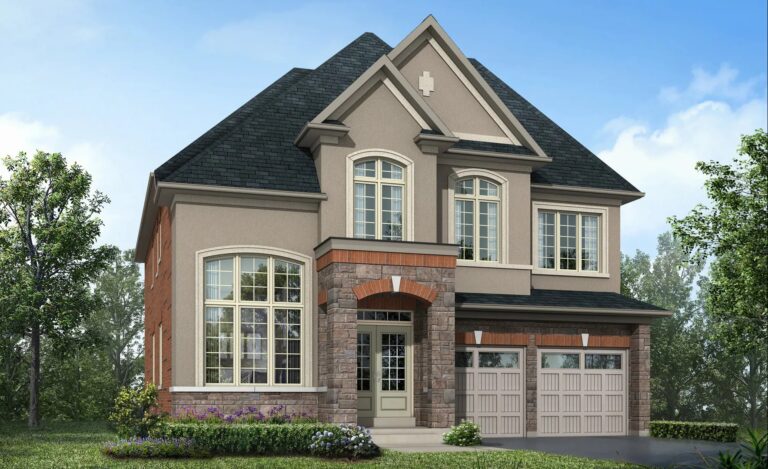
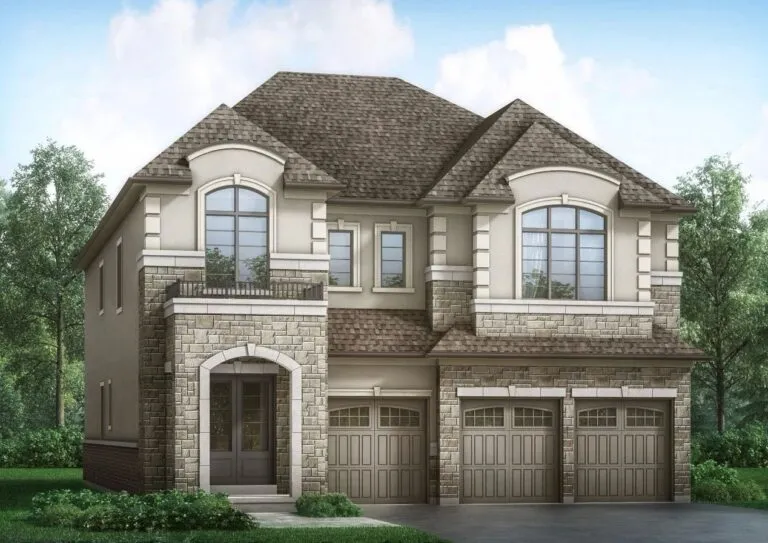
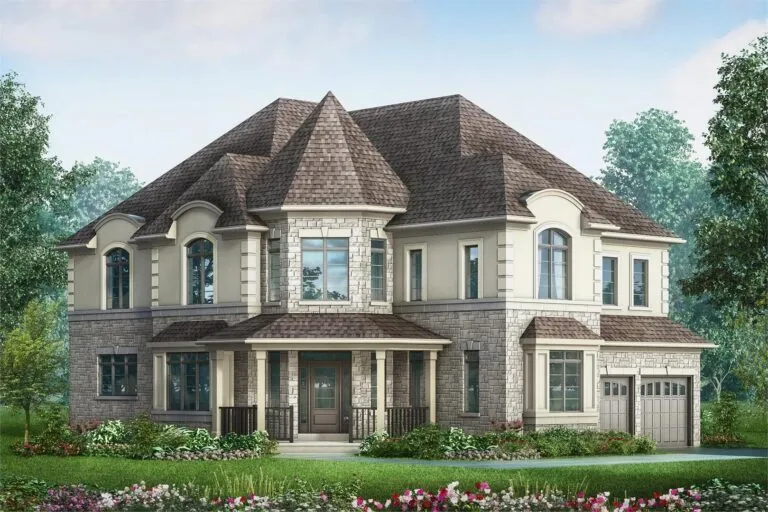
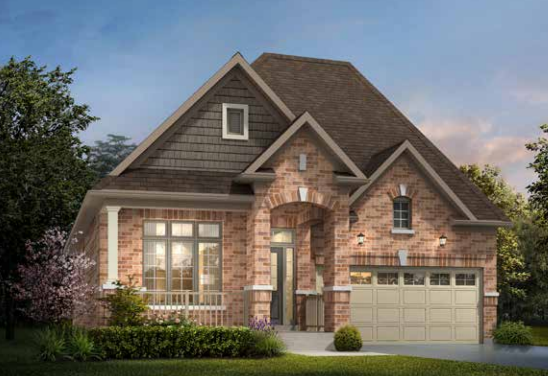
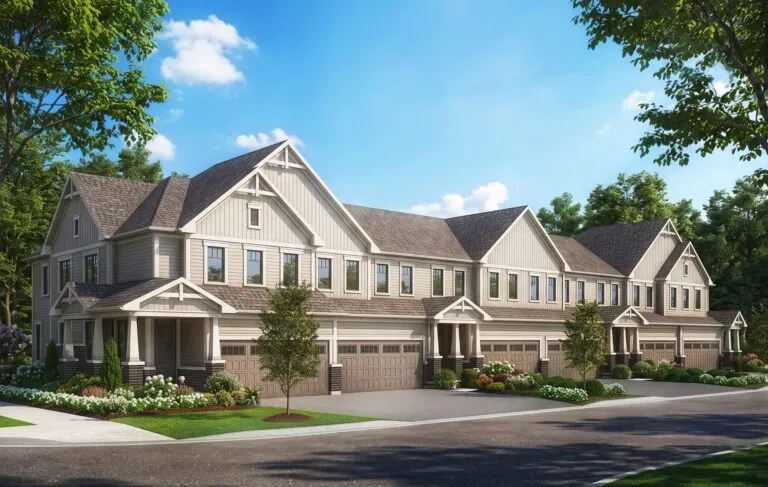
Simcoe Landing by Regal Crest Phase 2 is a freehold detached-home community by Regal Crest Homes, currently under construction at 7 Garrett Styles Drive in Georgina. Prices range from $1,299,990 to $1,529,990 across homes sized from 2,292 to 4,239 sq. ft., spread over 10 recorded floor plan layouts.

Simcoe Landing by Regal Crest Phase 2 pricing and floor plans

Prices at Simcoe Landing by Regal Crest Phase 2 run from $1,299,990 to $1,529,990, working out to about $371 per square foot. The 10 recorded floor plan layouts span 2,292 to 4,239 sq. ft. and include one 4-bedroom design, six 4-bedroom-plus-den designs, one 5-bedroom design, and two 5-bedroom-plus-den designs.

Location

The community sits at 7 Garrett Styles Drive in Georgina, within the Regional Municipality of York. The location has a Walk Score of 54 and a Transit Score of 27.

Deposit structure and incentives

The deposit totals $100,000 over 30 days: $50,000 on signing and $50,000 at the 30-day mark. Homes are freehold.

The development team

Regal Crest Homes is the builder behind Simcoe Landing by Regal Crest Phase 2.

Buying at Simcoe Landing by Regal Crest Phase 2

Simcoe Landing by Regal Crest Phase 2 is in public sales. Register with Meta Realty for platinum access to current floor plans, pricing and incentives — we make no promises about discounts or availability, but we can help you see what’s currently on offer.

Prices, sizes, availability and incentives are subject to change without notice. E. & O.E.

Simcoe Landing by Regal Crest Phase 2 at a glance

Sales statusPublic Sales
ConstructionUnder Construction
Building typeSingle Family Home
Launch2024-02-14
NeighbourhoodRegional Municipality of York
OwnershipFreehold
Home typesDetached
Walk Score54/100
Transit Score27/100

Frequently asked questions

Where is Simcoe Landing by Regal Crest Phase 2 located?

It's at 7 Garrett Styles Drive in Georgina, Ontario, in the Regional Municipality of York.

What is the price range at Simcoe Landing by Regal Crest Phase 2?

Homes range from $1,299,990 to $1,529,990, or about $371 per square foot.

How many floor plans does Simcoe Landing by Regal Crest Phase 2 offer?

There are 10 recorded floor plan layouts, ranging from 2,292 to 4,239 sq. ft.

What is the deposit structure?

The deposit totals $100,000 over 30 days: $50,000 on signing and $50,000 at the 30-day mark.

Is Simcoe Landing by Regal Crest Phase 2 freehold or condominium?

Ownership is freehold.
Key Facts

Ready to reserve?

Submit a worksheet for Simcoe Landing by Regal Crest Phase 2: pick up to three suites and we will request your allocation from the builder.

Submit a worksheet

Information last updated on November 10, 2026

27

Transit Score

54

Walk Score

Projects Nearby

  • Liora by Treasure Hill Homes rendering
    VIP Sales

    Liora by Treasure Hill Homes

    Church St & Woodbine Ave, Georgina, ON L4P 3Y6, Canada

    1 month ago

    $589,900 - $889,900

    Treasure Hill Homes

    Building Type: Single Family

    1+1
    1+1
    1+1
  • Woodbury Trails Homes rendering
    Public Sales

    Woodbury Trails Homes

    John Dallimore Drive & Dovedale Drive, Georgina, ON, Canada

    3 years ago

    $884,990 - $1,499,990

    Ballymore Homes

    Building Type: Single Family

    1+1
    1+1
    1+1
  • Simcoe Landing rendering
    Public Sales

    Simcoe Landing by Aspen Ridge Homes

    5 Garrett Styles Drive, Georgina, ON, Canada

    3 years ago

    $999,990 - $1,429,990

    Aspen Ridge Homes

    Building Type: Single Family

    1+1
    1+1
    1+1
  • Public Sales

    Simcoe Landing by Regal Crest Phase 3

    7 Garrett Styles Drive, Georgina, ON, Canada

    1 month ago

    $899,990 - $1,458,990

    Regal Crest Homes

    Building Type: Single Family

    1+1
    1+1
    1+1
  • Public Sales

    Simcoe Landing by Regal Crest Homes

    7 Garrett Styles Drive, Georgina, ON, Canada

    1 month ago

    $1,419,990 - $1,719,990

    Regal Crest Homes

    Building Type: Single Family

    1+1
    1+1
    1+1
  • Georgina Heights rendering
    Sold Out

    Georgina Heights

    Church Street, Georgina, ON, Canada

    3 years ago

    $759,900 - $1,859,900

    Treasure Hill Homes

    Building Type: Single Family

    1+1
    1+1
    1+1
  • For Sale (6)Sold (4)All (10)
    Price Change
    4 Bed5 Bed
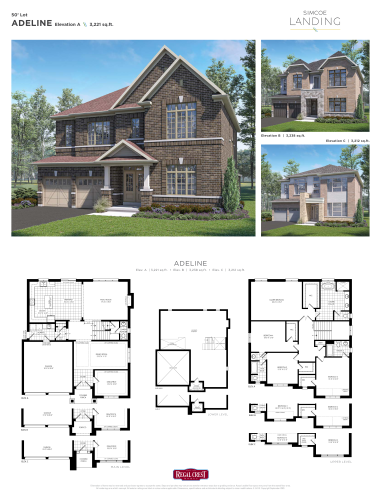
    Adeline Floor Plan at Simcoe Landing by Regal Crest Phase 2 - 3221 sq.ft

    Adeline at Simcoe Landing by Regal Crest Phase 2 is a 4-bedroom plus den, 3.5-bathroom single family floor plan with 3,221 sq ft of interior space. It faces North. This plan is sold out with the builder.

    4
    3.5
    3,221 sq.ft
    last recorded price $1,574,990
    Sold Outlaunched at $1,574,990since launch no change
    1 w ago $1,574,990
    since launch no change
    1 m ago $1,574,990
    since launch no change
    3 m ago $1,574,990
    since launch no change
    1 y ago $1,574,990
    since launch no change
    2 y ago $1,574,990
    since launch no change
    3 y ago $1,574,990
    since launch no change
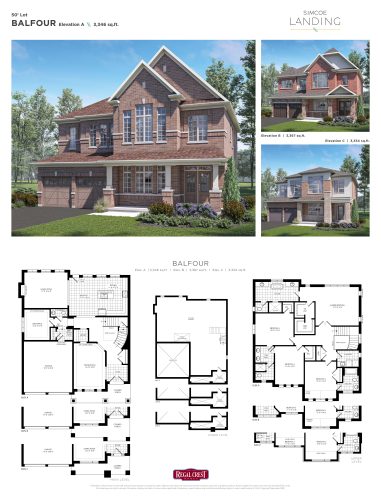
    Balfour Floor Plan at Simcoe Landing by Regal Crest Phase 2 - 3346 sq.ft

    Balfour at Simcoe Landing by Regal Crest Phase 2 is a 4-bedroom plus den, 3.5-bathroom single family floor plan with 3,346 sq ft of interior space. It faces North. Priced from $1,299,990 ($389 per sq ft).

    4
    3.5
    3,346 sq.ft
    $389/ft $1,299,990
    launched at $1,299,990since launch no change
    1 w ago $1,299,990
    since launch no change
    1 m ago $1,299,990
    since launch no change
    3 m ago $1,299,990
    since launch no change
    1 y ago $1,299,990
    since launch no change
    2 y ago $1,299,990
    since launch no change
    3 y ago $1,299,990
    since launch no change
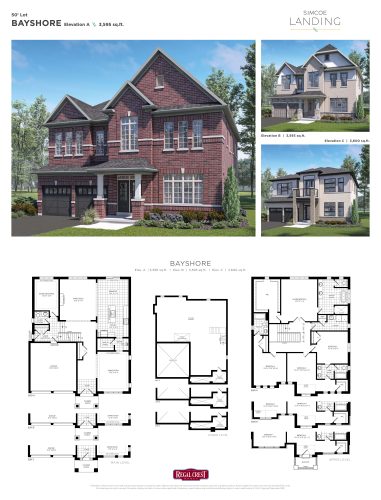
    Bayshore Floor Plan at Simcoe Landing by Regal Crest Phase 2 - 3600 sq.ft

    Bayshore at Simcoe Landing by Regal Crest Phase 2 is a 4-bedroom plus den, 3.5-bathroom single family floor plan with 3,600 sq ft of interior space. It faces North. Priced from $1,329,990 ($369 per sq ft).

    4
    3.5
    3,600 sq.ft
    $369/ft $1,329,990
    launched at $1,329,990since launch no change
    1 w ago $1,329,990
    since launch no change
    1 m ago $1,329,990
    since launch no change
    3 m ago $1,329,990
    since launch no change
    1 y ago $1,329,990
    since launch no change
    2 y ago $1,329,990
    since launch no change
    3 y ago $1,329,990
    since launch no change
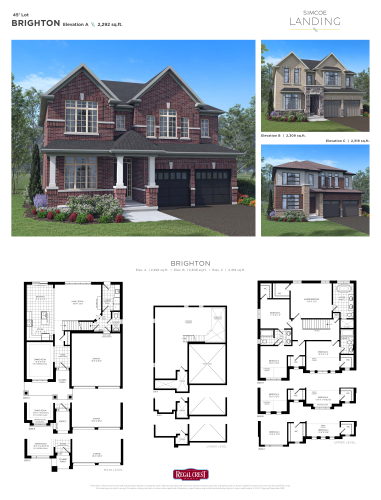
    Brighton Floor Plan at Simcoe Landing by Regal Crest Phase 2 - 2292 sq.ft

    Brighton at Simcoe Landing by Regal Crest Phase 2 is a 4-bedroom, 3.5-bathroom single family floor plan with 2,292 sq ft of interior space. It faces North. This plan is sold out with the builder.

    4
    3.5
    2,292 sq.ft
    last recorded price $1,340,990
    Sold Outlaunched at $1,340,990since launch no change
    1 w ago $1,340,990
    since launch no change
    1 m ago $1,340,990
    since launch no change
    3 m ago $1,340,990
    since launch no change
    1 y ago $1,340,990
    since launch no change
    2 y ago $1,340,990
    since launch no change
    3 y ago $1,340,990
    since launch no change
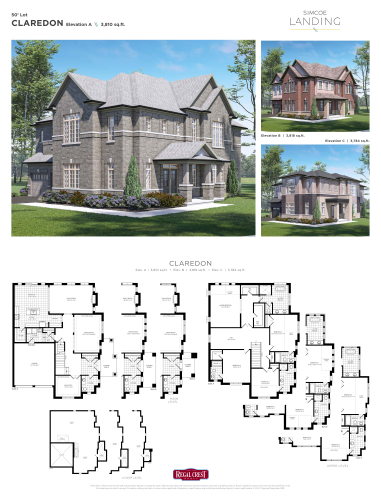
    Claredon Floor Plan at Simcoe Landing by Regal Crest Phase 2 - 3810 sq.ft

    Claredon at Simcoe Landing by Regal Crest Phase 2 is a 4-bedroom plus den, 4.5-bathroom single family floor plan with 3,810 sq ft of interior space. It faces North. Priced from $1,529,990 ($402 per sq ft).

    4
    4.5
    3,810 sq.ft
    $402/ft $1,529,990
    launched at $1,529,990since launch no change
    1 w ago $1,529,990
    since launch no change
    1 m ago $1,529,990
    since launch no change
    3 m ago $1,529,990
    since launch no change
    1 y ago $1,529,990
    since launch no change
    2 y ago $1,529,990
    since launch no change
    3 y ago $1,529,990
    since launch no change
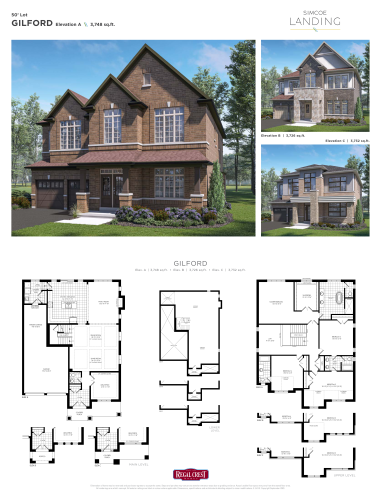
    Gilford Floor Plan at Simcoe Landing by Regal Crest Phase 2 - 3748 sq.ft

    Gilford at Simcoe Landing by Regal Crest Phase 2 is a 4-bedroom plus den, 3.5-bathroom single family floor plan with 3,748 sq ft of interior space. It faces North. Priced from $1,349,990 ($360 per sq ft).

    4
    3.5
    3,748 sq.ft
    $360/ft $1,349,990
    launched at $1,349,990since launch no change
    1 w ago $1,349,990
    since launch no change
    1 m ago $1,349,990
    since launch no change
    3 m ago $1,349,990
    since launch no change
    1 y ago $1,349,990
    since launch no change
    2 y ago $1,349,990
    since launch no change
    3 y ago $1,349,990
    since launch no change
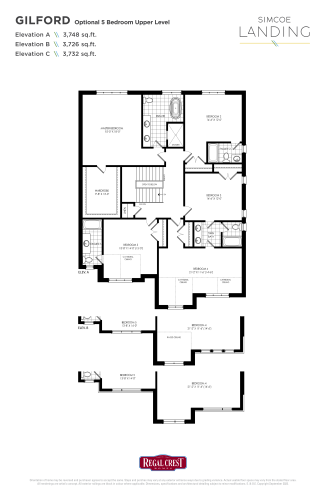
    Gilford (5 Bedroom Optional) Floor Plan at Simcoe Landing by Regal Crest Phase 2 - 3748 sq.ft

    Gilford (5 Bedroom Optional) at Simcoe Landing by Regal Crest Phase 2 is a 5-bedroom plus den, 4.5-bathroom single family floor plan with 3,748 sq ft of interior space. It faces North. Priced from $1,349,990 ($360 per sq ft).

    5
    4.5
    3,748 sq.ft
    $360/ft $1,349,990
    launched at $1,349,990since launch no change
    1 w ago $1,349,990
    since launch no change
    1 m ago $1,349,990
    since launch no change
    3 m ago $1,349,990
    since launch no change
    1 y ago $1,349,990
    since launch no change
    2 y ago $1,349,990
    since launch no change
    3 y ago $1,349,990
    since launch no change
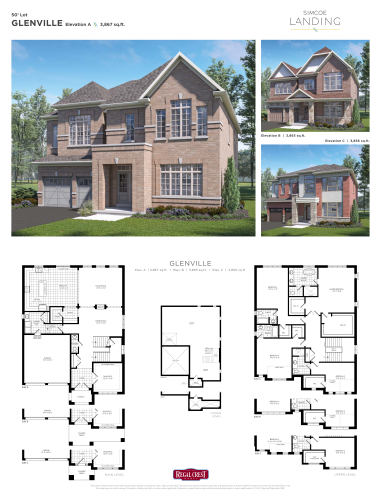
    Glenville Floor Plan at Simcoe Landing by Regal Crest Phase 2 - 3867 sq.ft

    Glenville at Simcoe Landing by Regal Crest Phase 2 is a 4-bedroom plus den, 4.5-bathroom single family floor plan with 3,867 sq ft of interior space. It faces North. This plan is sold out with the builder.

    4
    4.5
    3,867 sq.ft
    last recorded price $1,626,990
    Sold Outlaunched at $1,626,990since launch no change
    1 w ago $1,626,990
    since launch no change
    1 m ago $1,626,990
    since launch no change
    3 m ago $1,626,990
    since launch no change
    1 y ago $1,626,990
    since launch no change
    2 y ago $1,626,990
    since launch no change
    3 y ago $1,626,990
    since launch no change
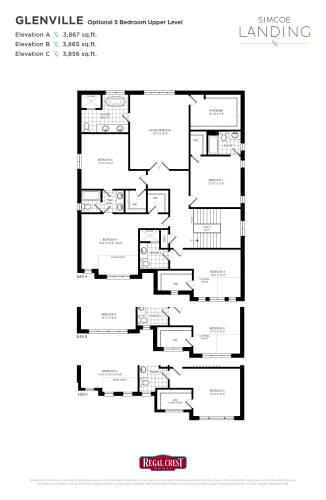
    Glenville (5 Bedroom Optional) Floor Plan at Simcoe Landing by Regal Crest Phase 2 - 3867 sq.ft

    Glenville (5 Bedroom Optional) at Simcoe Landing by Regal Crest Phase 2 is a 5-bedroom plus den, 4.5-bathroom single family floor plan with 3,867 sq ft of interior space. It faces North. This plan is sold out with the builder.

    5
    4.5
    3,867 sq.ft
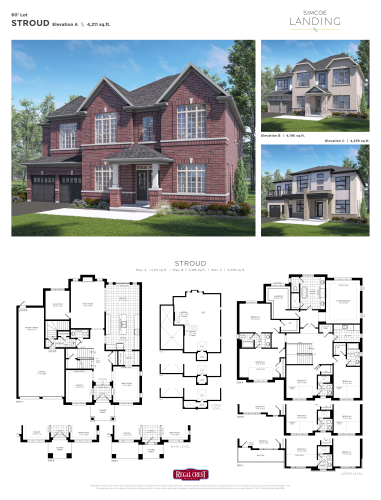
    Stroud Floor Plan at Simcoe Landing by Regal Crest Phase 2 - 4239 sq.ft

    Stroud at Simcoe Landing by Regal Crest Phase 2 is a 5-bedroom, 4.5-bathroom single family floor plan with 4,239 sq ft of interior space. Priced from $1,465,990 ($346 per sq ft).

    5
    4.5
    4,239 sq.ft
    $346/ft $1,465,990
    launched at $1,465,990since launch no change
    1 w ago $1,465,990
    since launch no change
    1 m ago $1,465,990
    since launch no change
    3 m ago $1,465,990
    since launch no change
    1 y ago $1,465,990
    since launch no change
    2 y ago $1,465,990
    since launch no change
    3 y ago $1,465,990
    since launch no change