METAREALTY INC.

Sienna at Thompson Towers

130 Thompson Road South, Milton, ON, Canada

Starting From
$464,900 - $789,900

Condo

Occupancy: Dec, 2026

1 Star2 Stars3 Stars4 Stars5 Stars (No Ratings Yet)
Loading...

GET PLATINUM ACCESS!!

Register to Receive Guaranteed Platinum Access & Prices, Incentives & Discounts, Floor Plans & More!

Get Pricing, Floor Plans and Availability

Tell us what you need and a Meta Realty representative will follow up directly.

Are you a Realtor?
Sending…

About Sienna at Thompson Towers

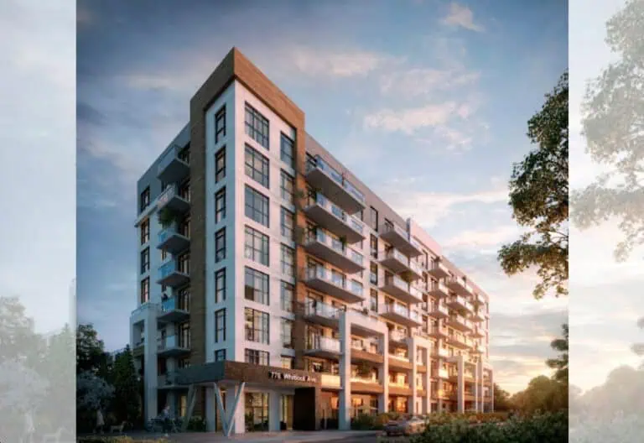
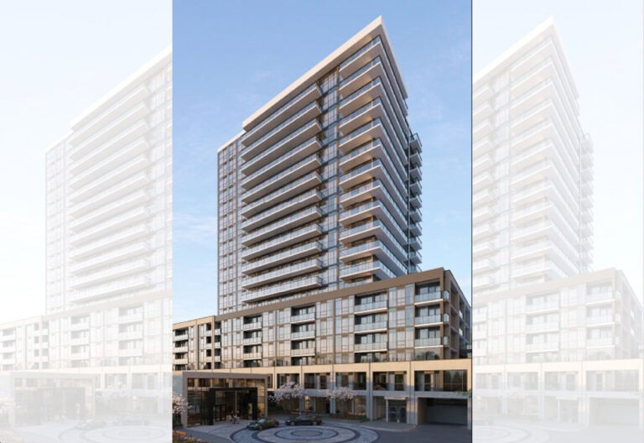
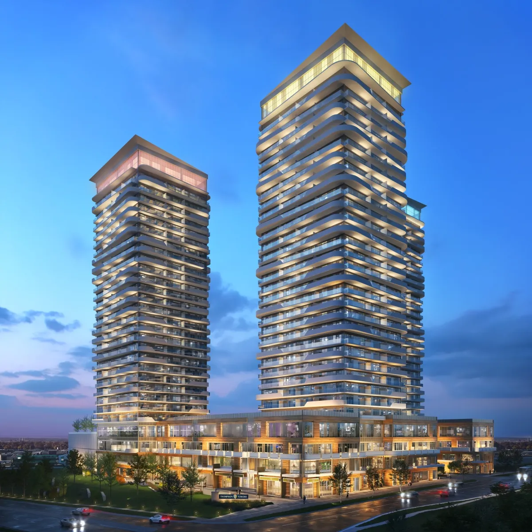
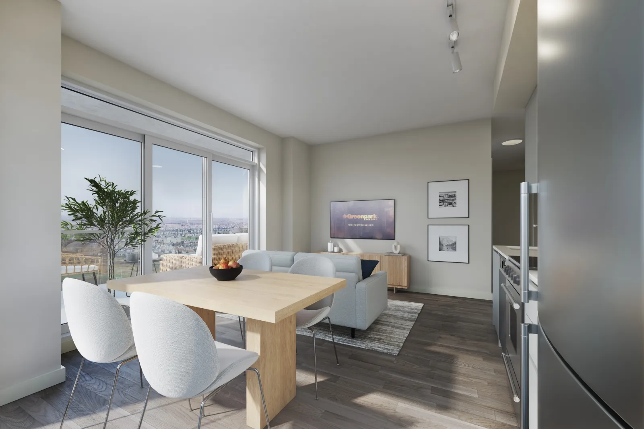
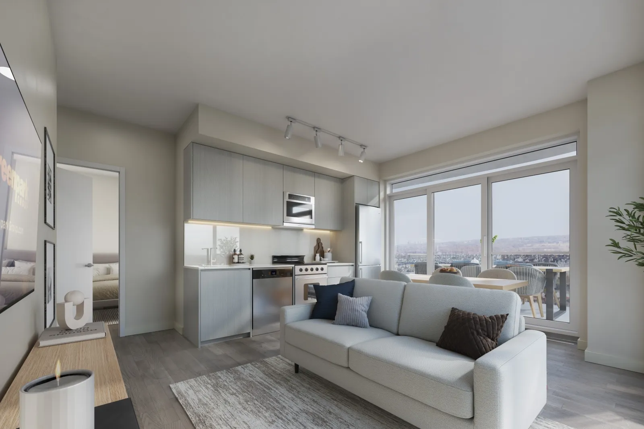
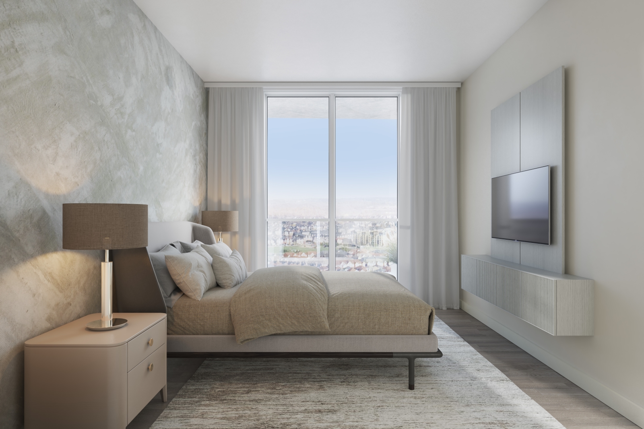
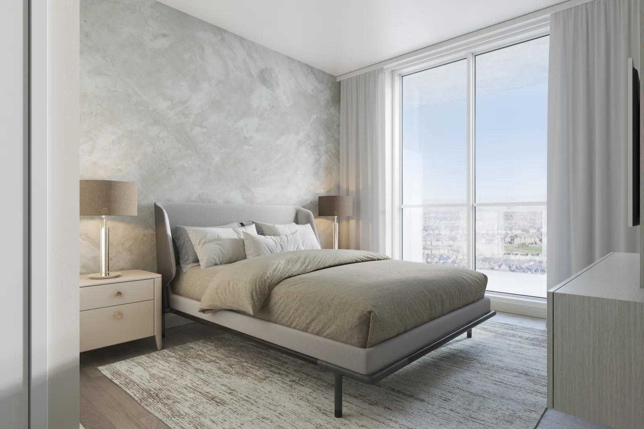
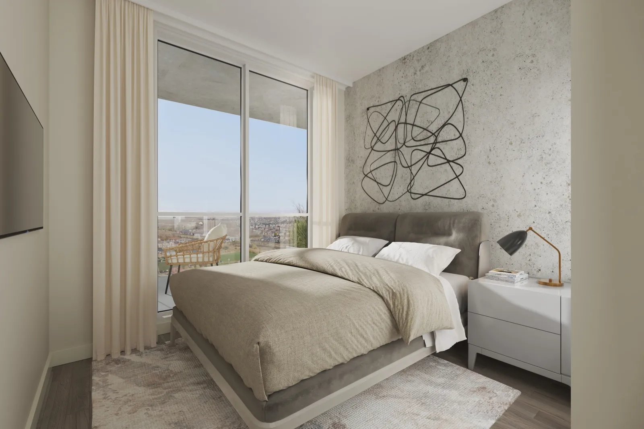
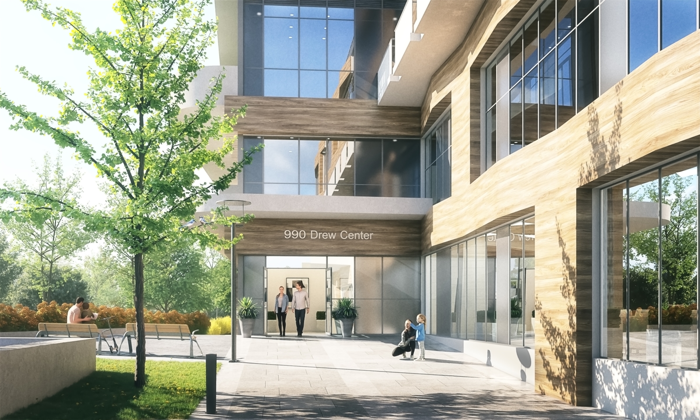
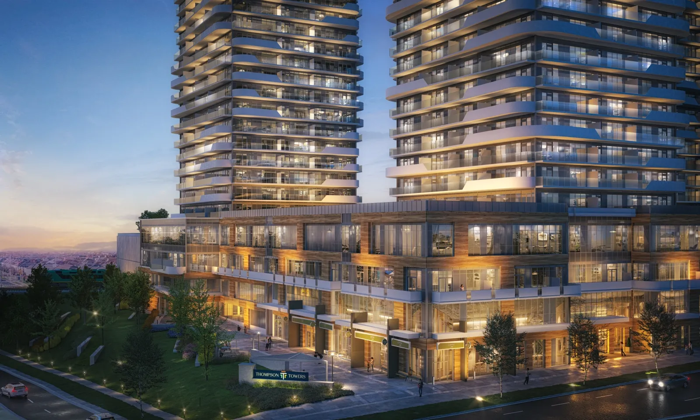
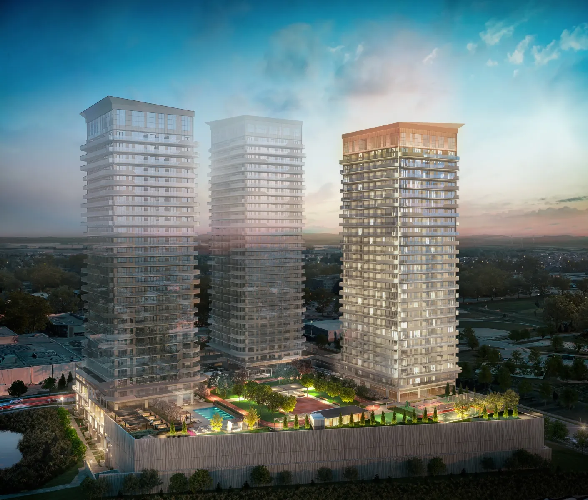
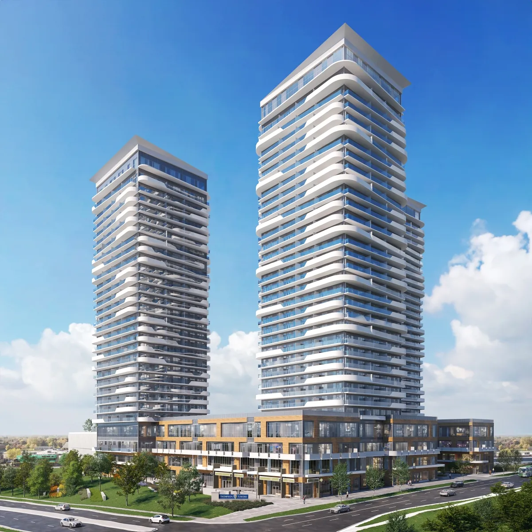
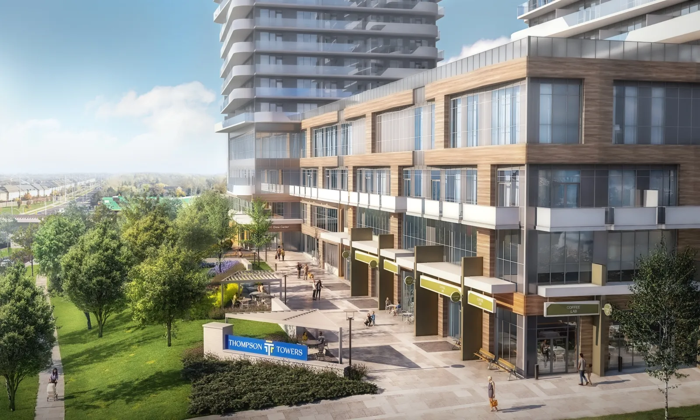
Sienna at Thompson Towers is a 30-storey condominium under construction by Greenpark Group and Trinity Point Developments at 130 Thompson Road South in Old Milton, Milton. It contains 613 suites priced from $464,900 to $789,900, with sizes from 462 to 999 sq ft and occupancy scheduled for 2026.

Sienna at Thompson Towers pricing and floor plans

Pricing runs from $464,900 to $789,900, listed at $1,017 per square foot. The building has 30 floor-plan layouts between 462 and 999 sq ft. One-bedroom-plus-den designs make up the largest group with 16 layouts, alongside one studio, four one-bedroom, eight two-bedroom and one two-bedroom-plus-den layout. Suite types therefore run from a single studio design up to two bedrooms plus den.

Maintenance fees are listed at $0.68 per square foot, and parking is listed at $10,000. Sales began in April 2024.

Location

The building is at 130 Thompson Road South in the Old Milton neighbourhood of Milton, in the Regional Municipality of Halton. Walk Score and Transit Score for the address are 83 and 49.

Amenities and features

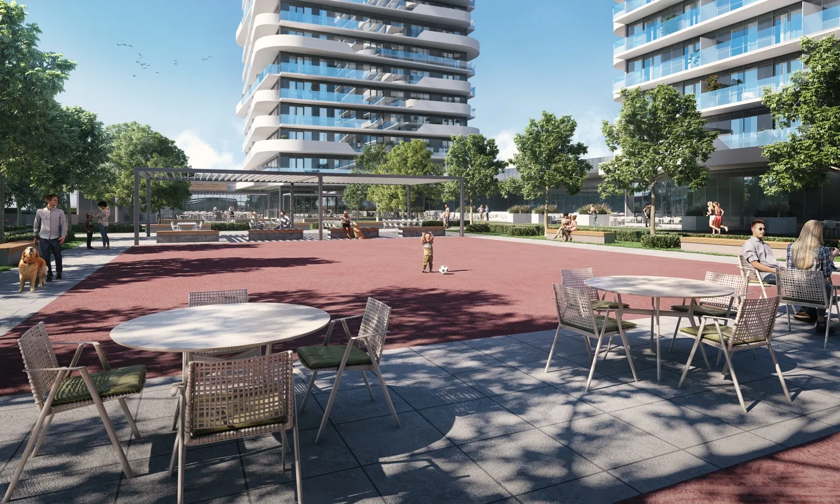
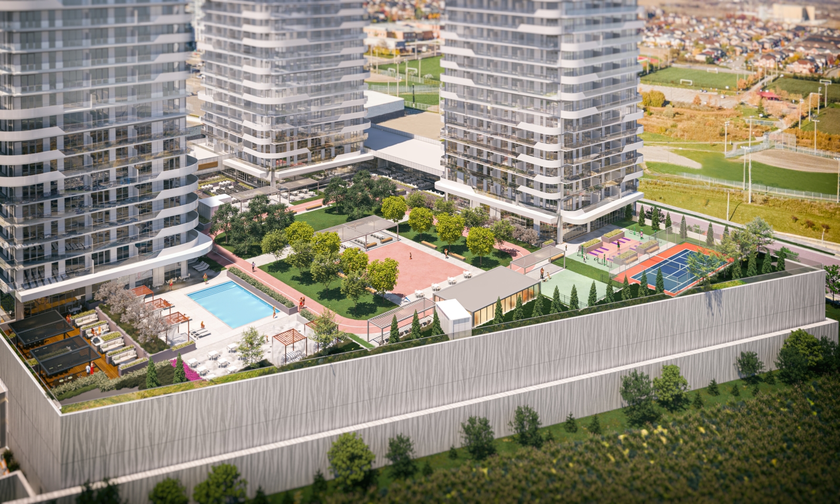
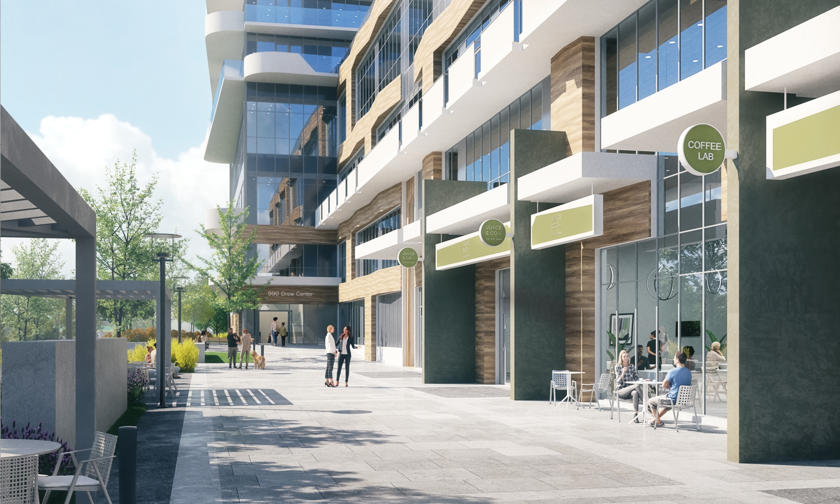
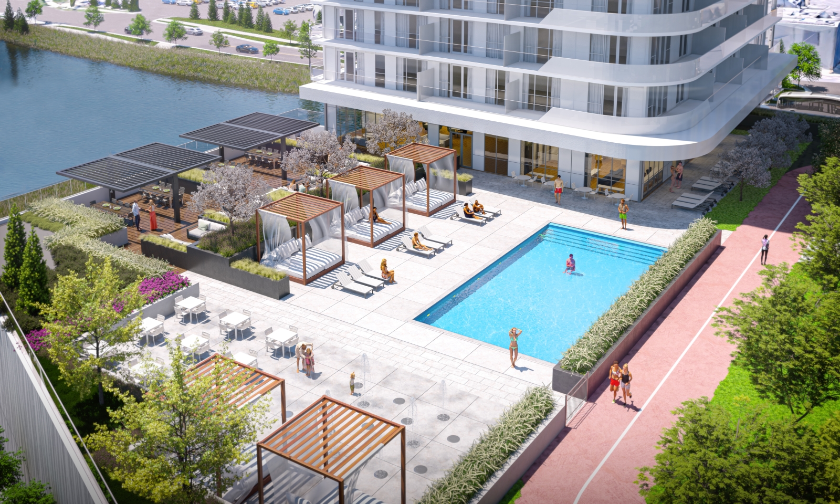
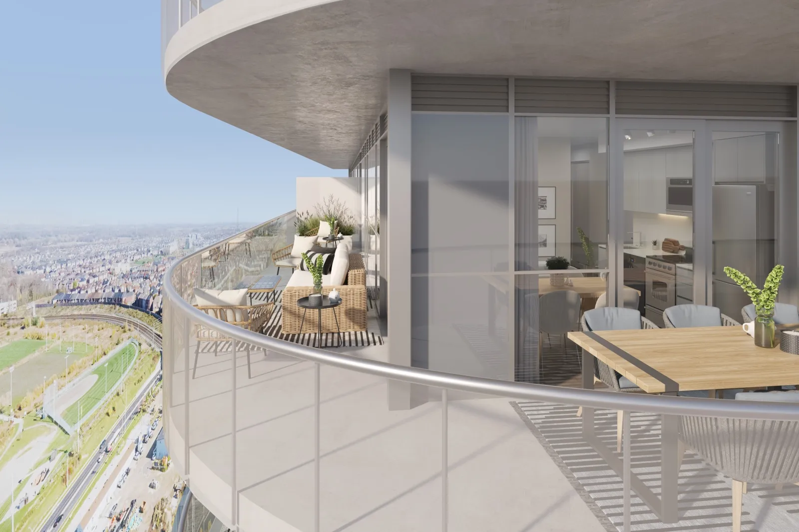
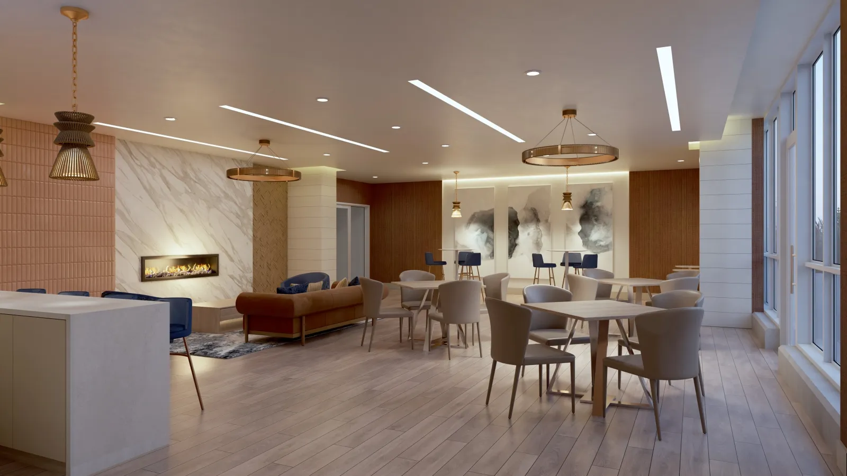
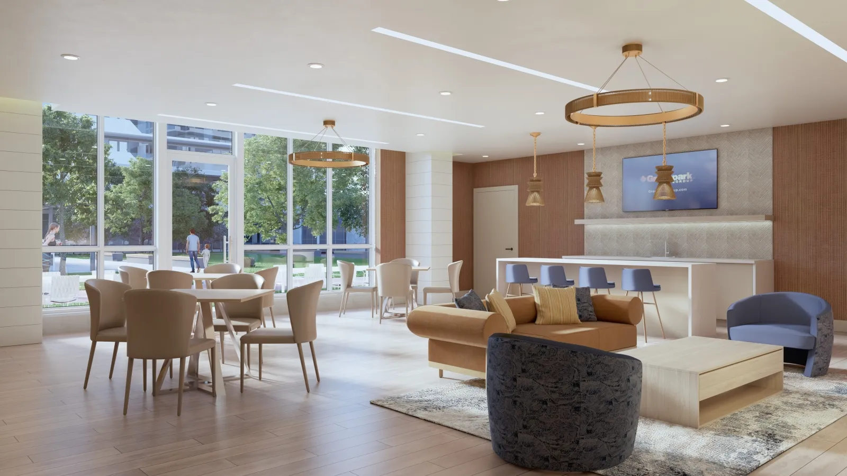
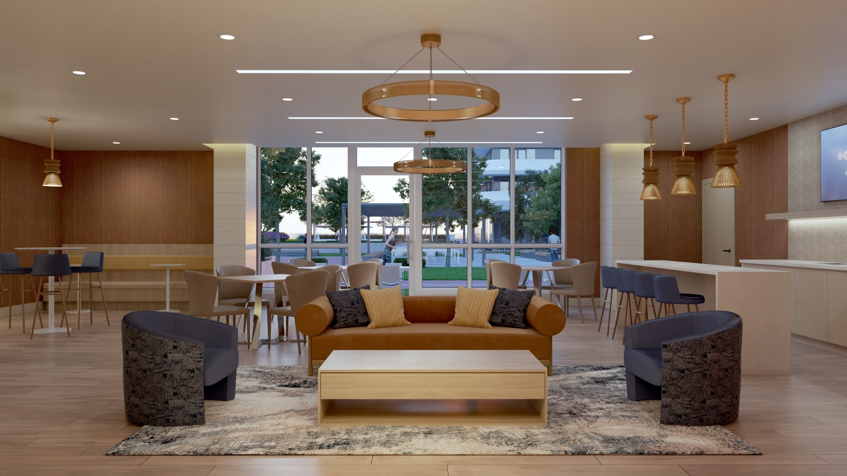
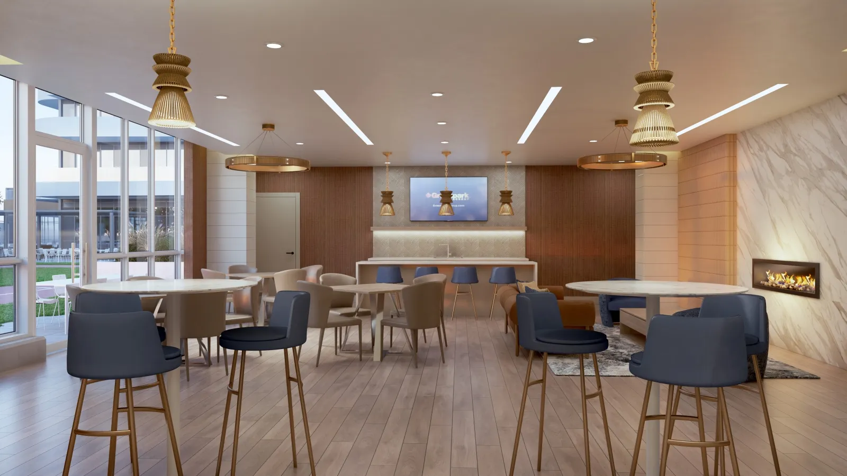
The amenity program spans indoor and outdoor spaces, from The Thompson Club to a splash pad and dog run. Listed amenities include:

  • The Thompson Club
  • Outdoor pool with a pool lounge
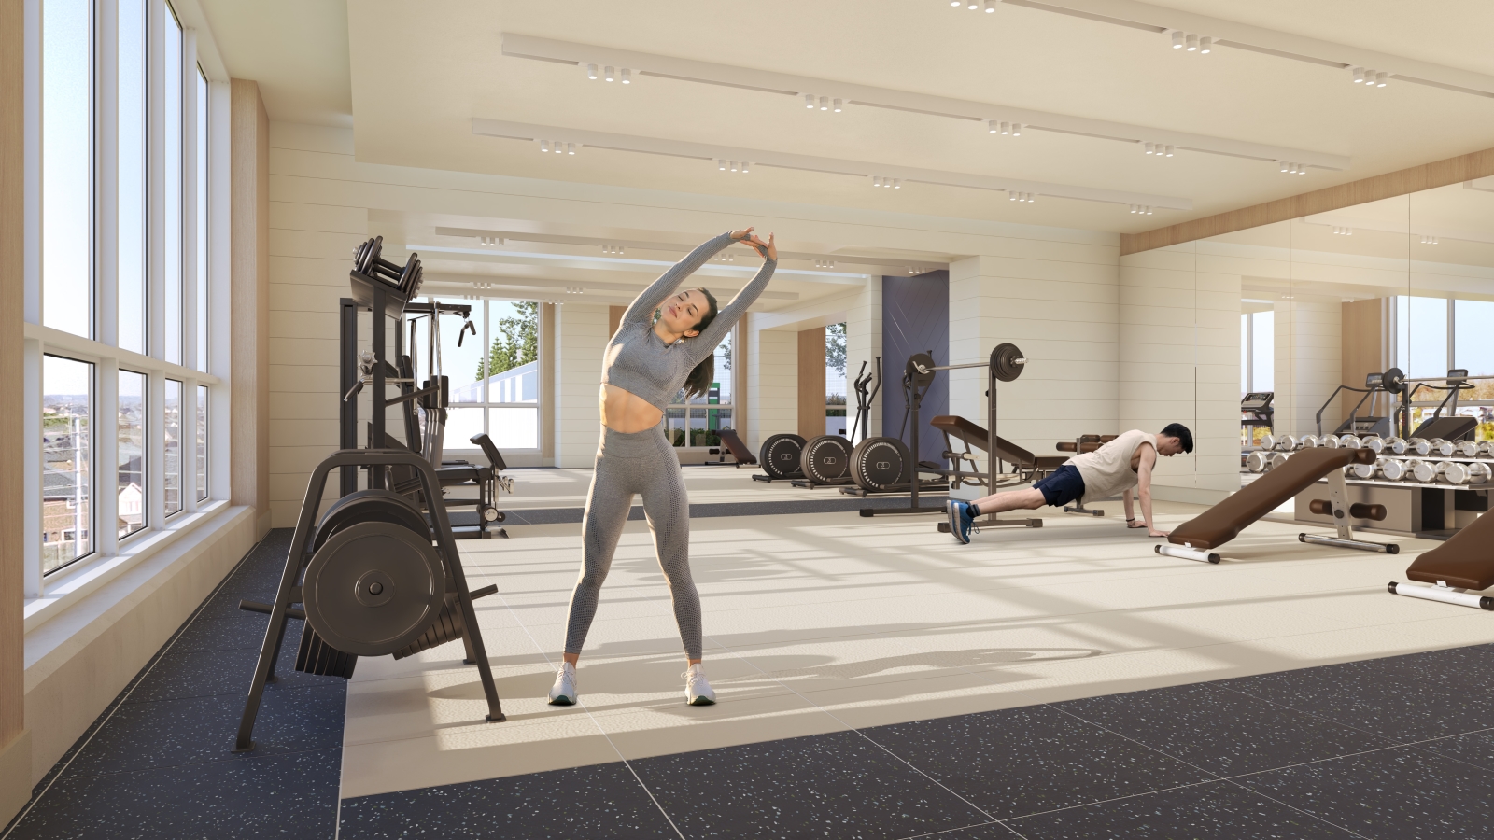
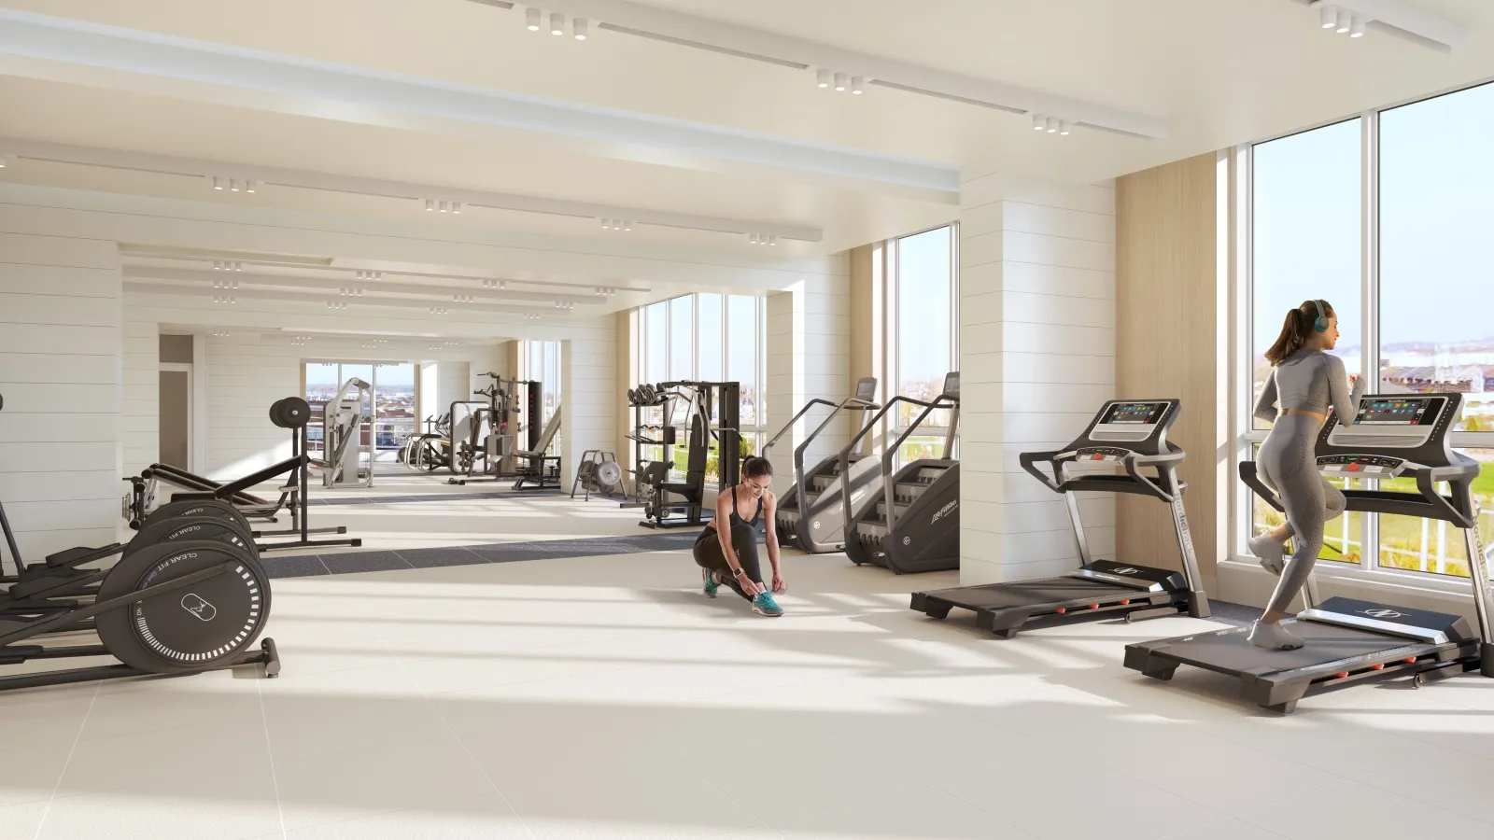
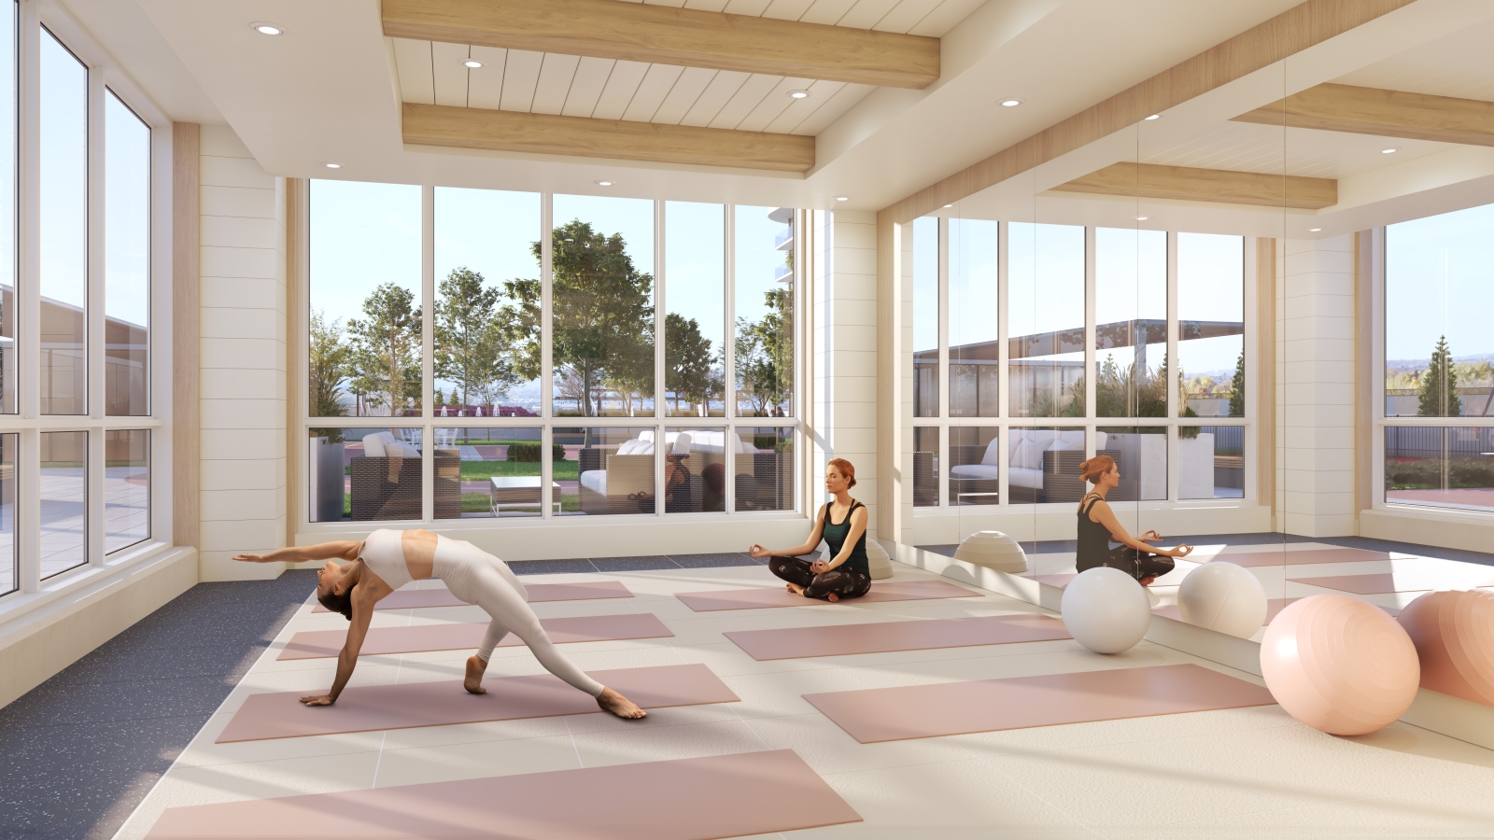
  • Fitness facility and yoga studio
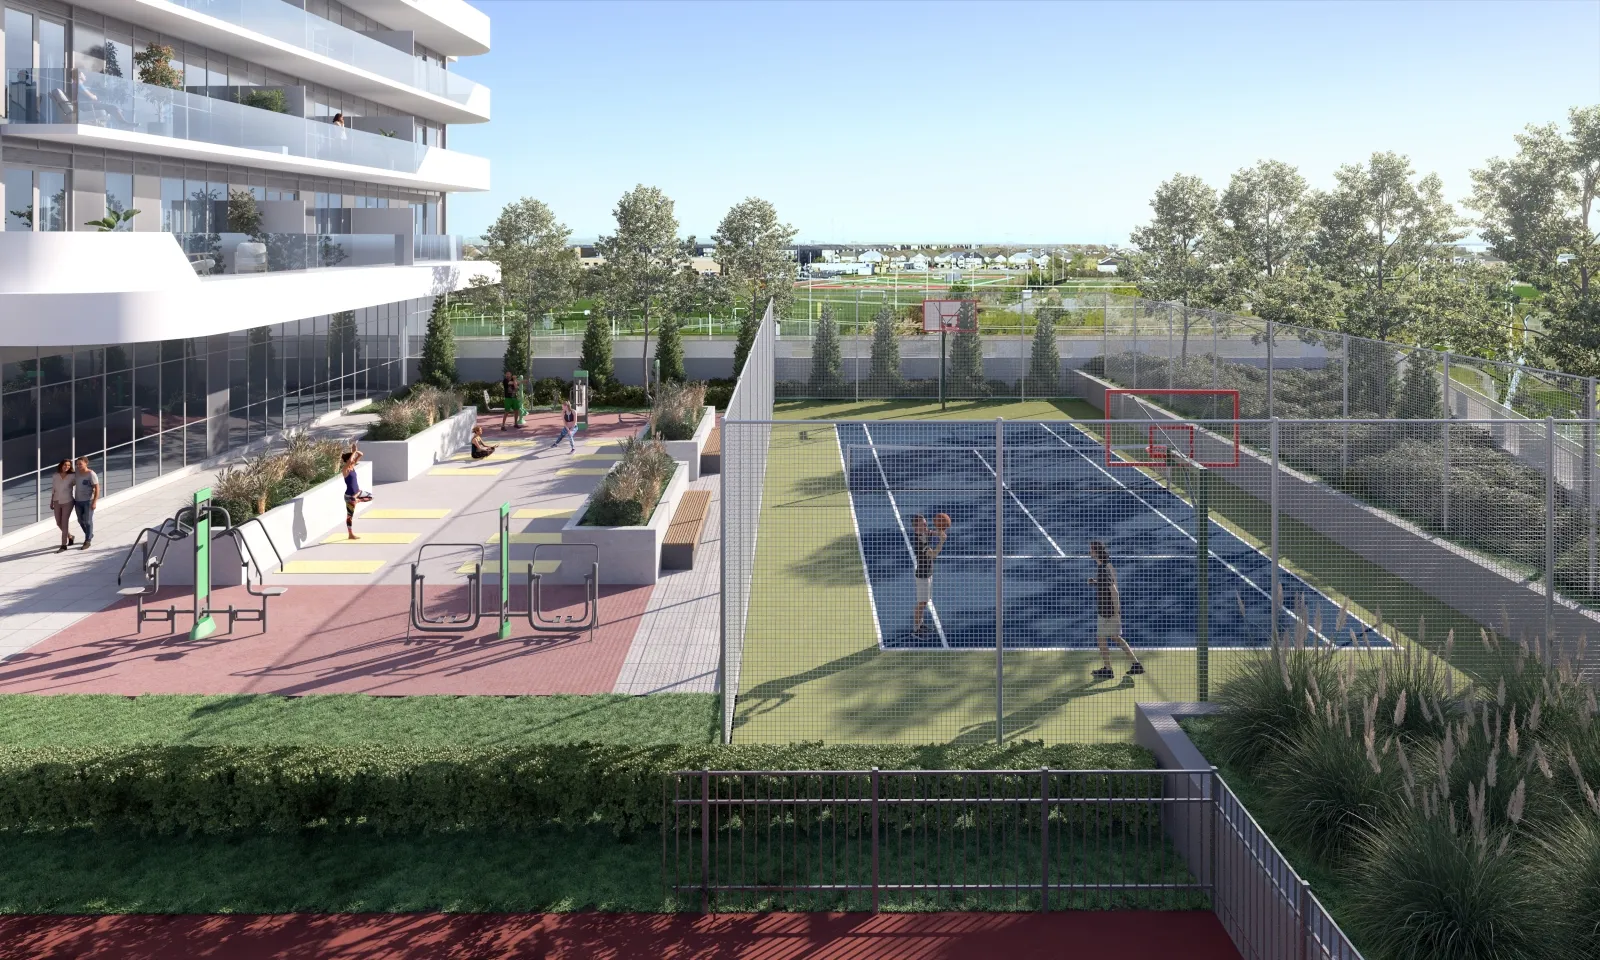
  • Outdoor yoga area
  • Sports courts and a walking track
  • Party room with a caterer’s kitchen and wet bar
  • Outdoor BBQ lounge and dining areas
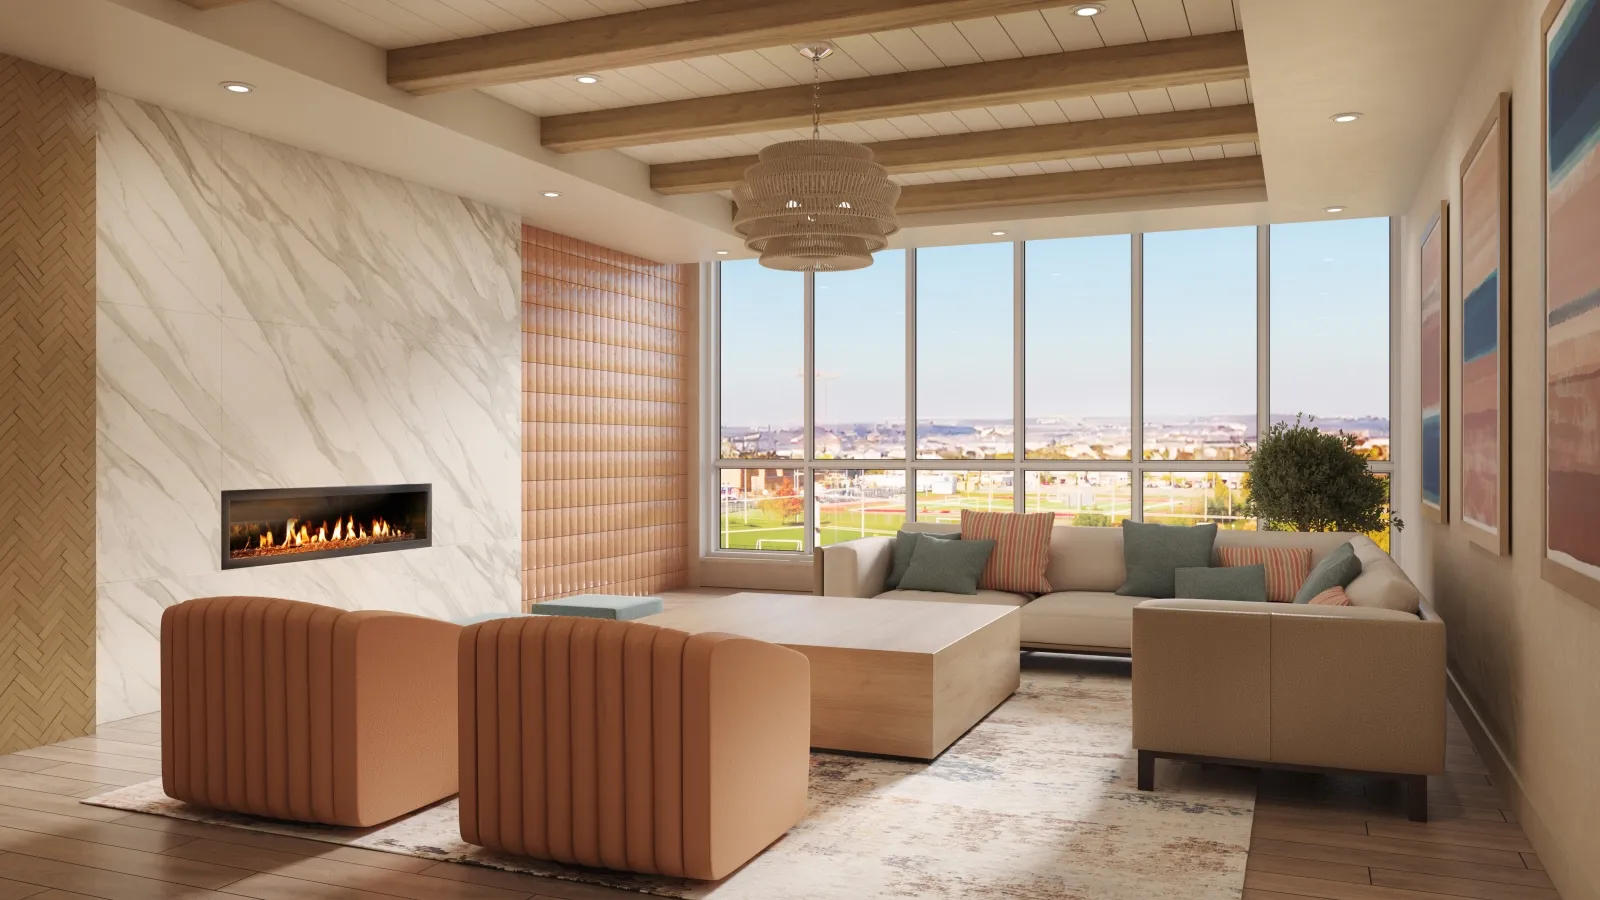
  • Fireside lounges and an indoor lounge
  • Children’s play area and splash pad
  • Dog run
  • Gardens, patios and gazebos
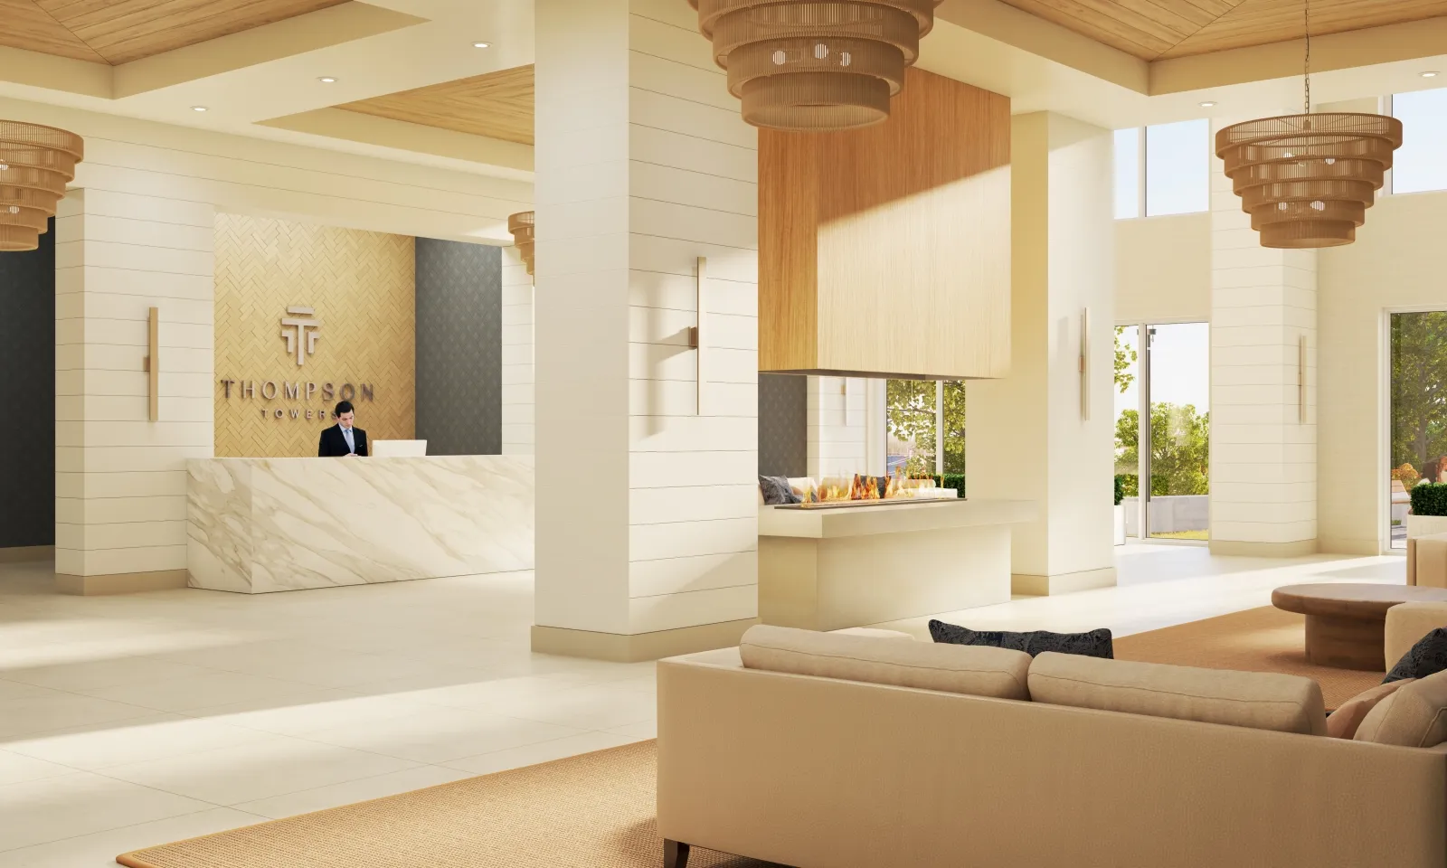
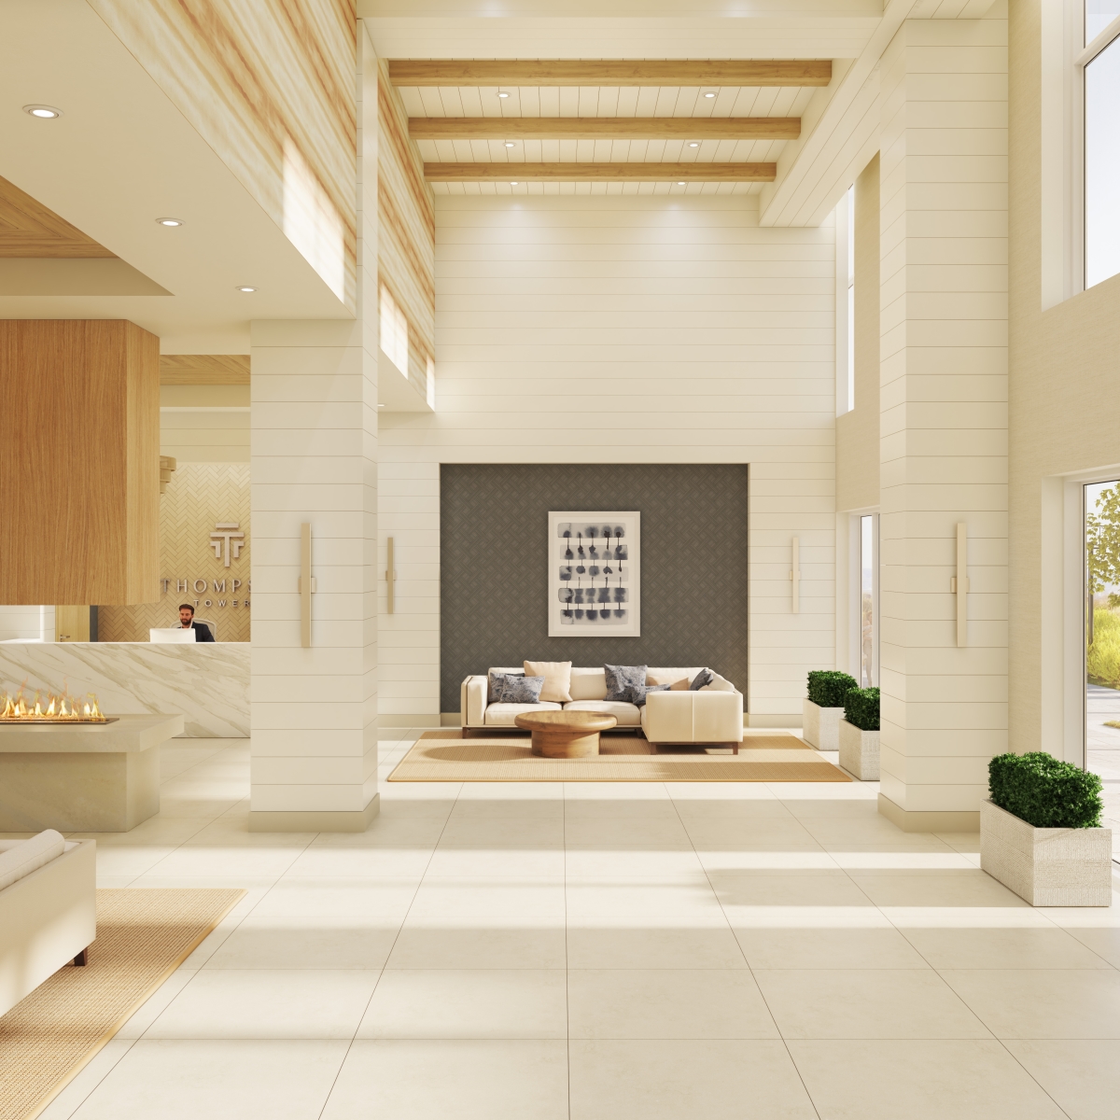
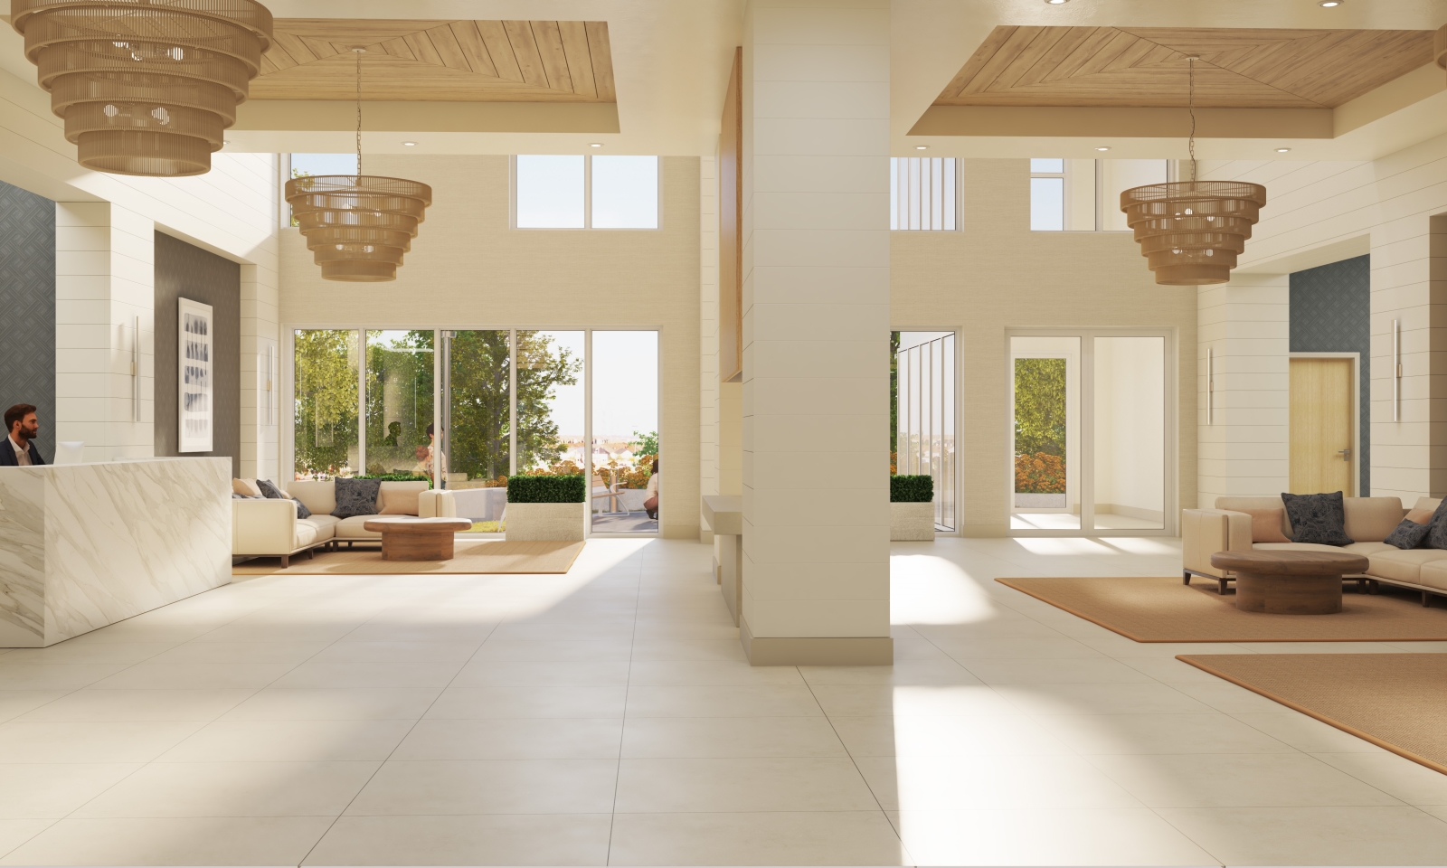
  • Porte cochère, lobby and bike lockers

Deposit structure and incentives

The published deposit structure totals 15%: $5,000 on signing, the balance to 5% within 30 days, 2.5% at 180 days, 2.5% at 365 days and 5% on May 1, 2026. Confirm the deposit terms that apply to a new purchase with Meta Realty.

Listed incentives, which may be limited-time, include an extended deposit structure, free maintenance fees, free parking and a $0 assignment fee.

The development team

Greenpark Group and Trinity Point Developments are the developers, and Metropark Realty Inc. is handling sales and marketing.

Buying at Sienna at Thompson Towers

Sienna at Thompson Towers is open to the public. When you register with Meta Realty, you get platinum access to floor plans, current pricing and incentives for the building, including details of the extended deposit structure.

Prices, sizes, availability and incentives are subject to change without notice. E. & O.E.

Sienna at Thompson Towers at a glance

Sales statusPublic Sales
ConstructionUnder Construction
Building typeCondo
Storeys30
Estimated occupancy2026
Launch2024-04-01
Sales & marketingMetropark Realty Inc.
NeighbourhoodOld Milton, Regional Municipality of Halton
Maintenance$0.68/sq ft
Walk Score83/100
Transit Score49/100

Current incentives

  • Extended Deposit Structure
  • Free Maintenance Fees
  • Free Parking
  • $0 Assignment Fee

Features & finishes

  • Podium, Tower and Thompson Suite Features
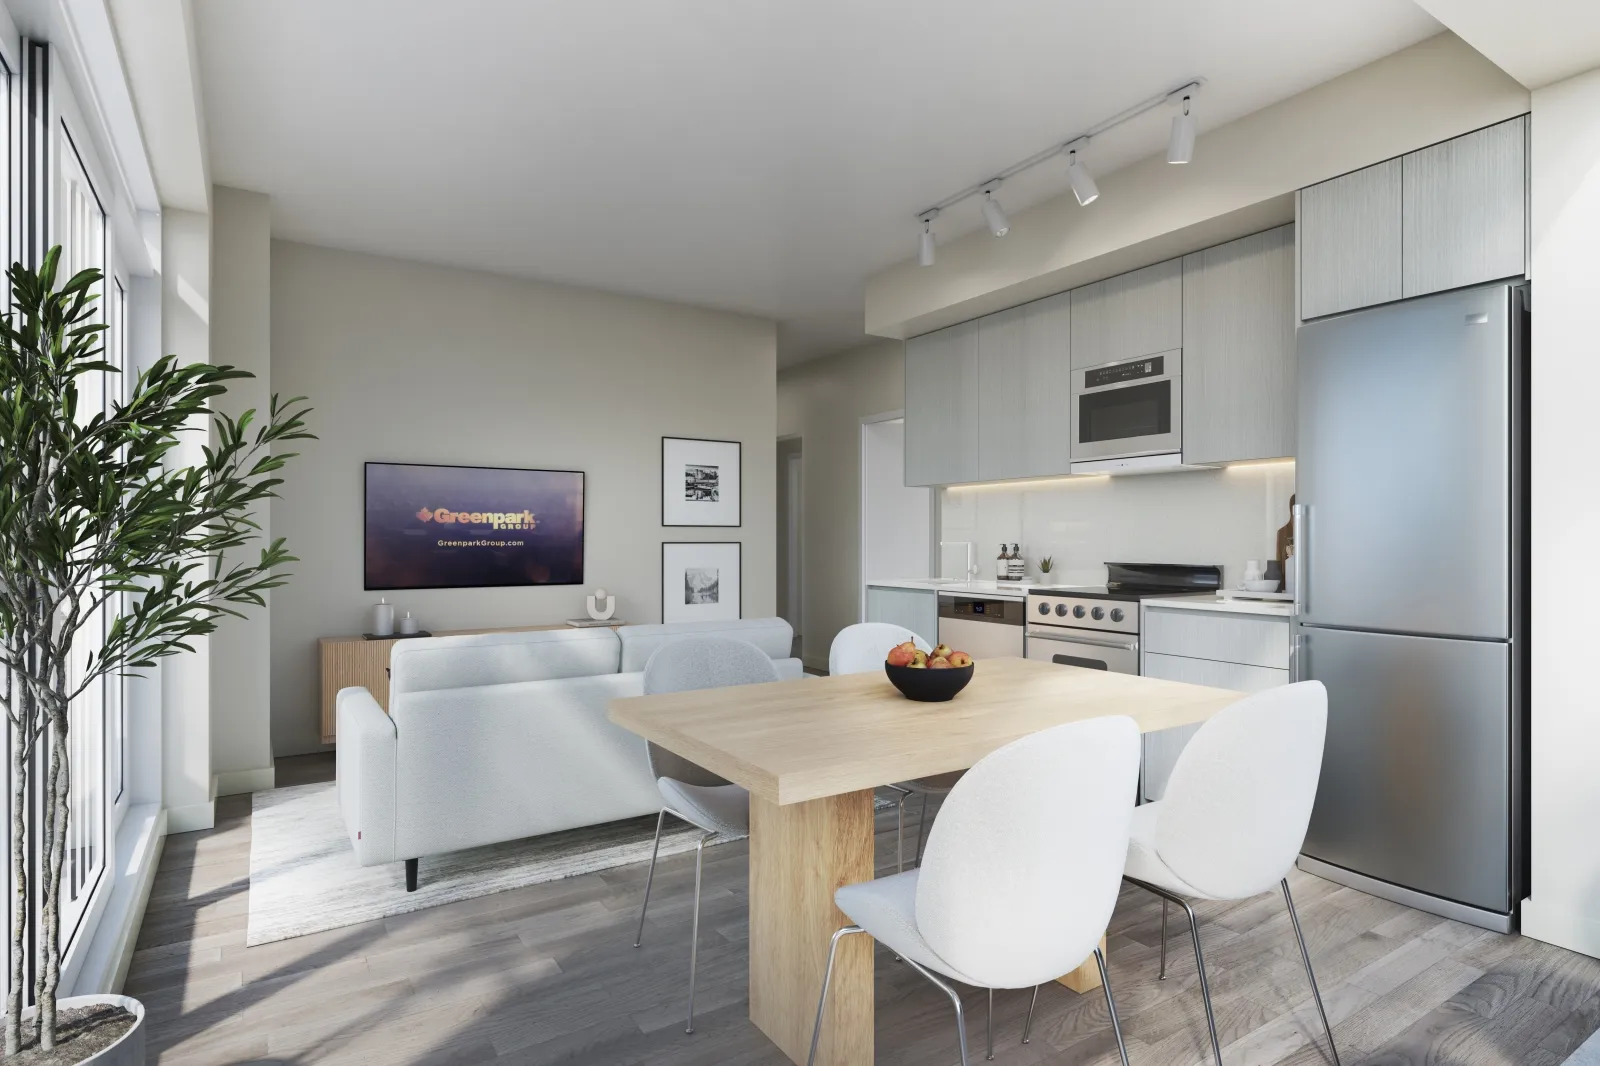
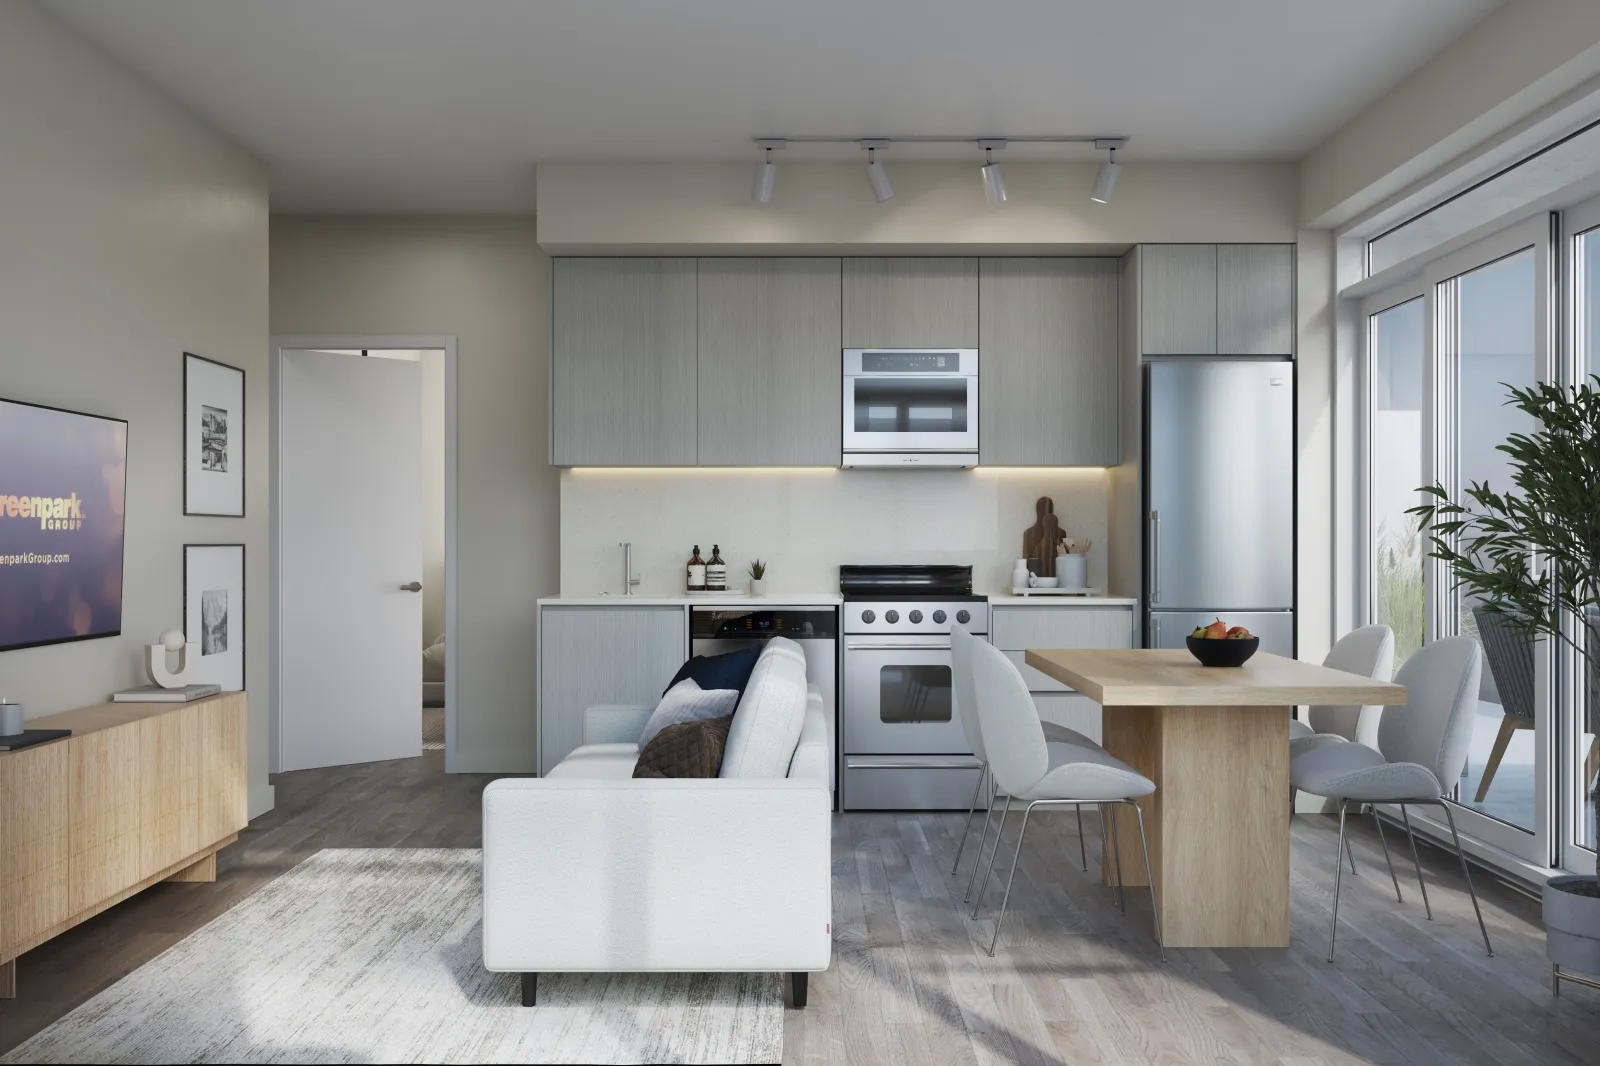
  • KITCHENS
  • Custom-designed contemporary kitchen cabinetry with full depth cabinet over fridge and one bank of drawers (extended uppers in Thompson Series)
  • Quartz counter top with straight polished edge
  • 4” x 12” tile backsplash
  • Single-bowl undermount stainless steel sink with single lever pull-out faucet
  • 24” stainless styling refrigerator, Energy Star with bottom mount freezer
  • 24” stainless styling Energy Star dishwasher
  • 24’’ stainless styling range and combination microwave hood-fan above vented to exterior
  • BATHROOMS
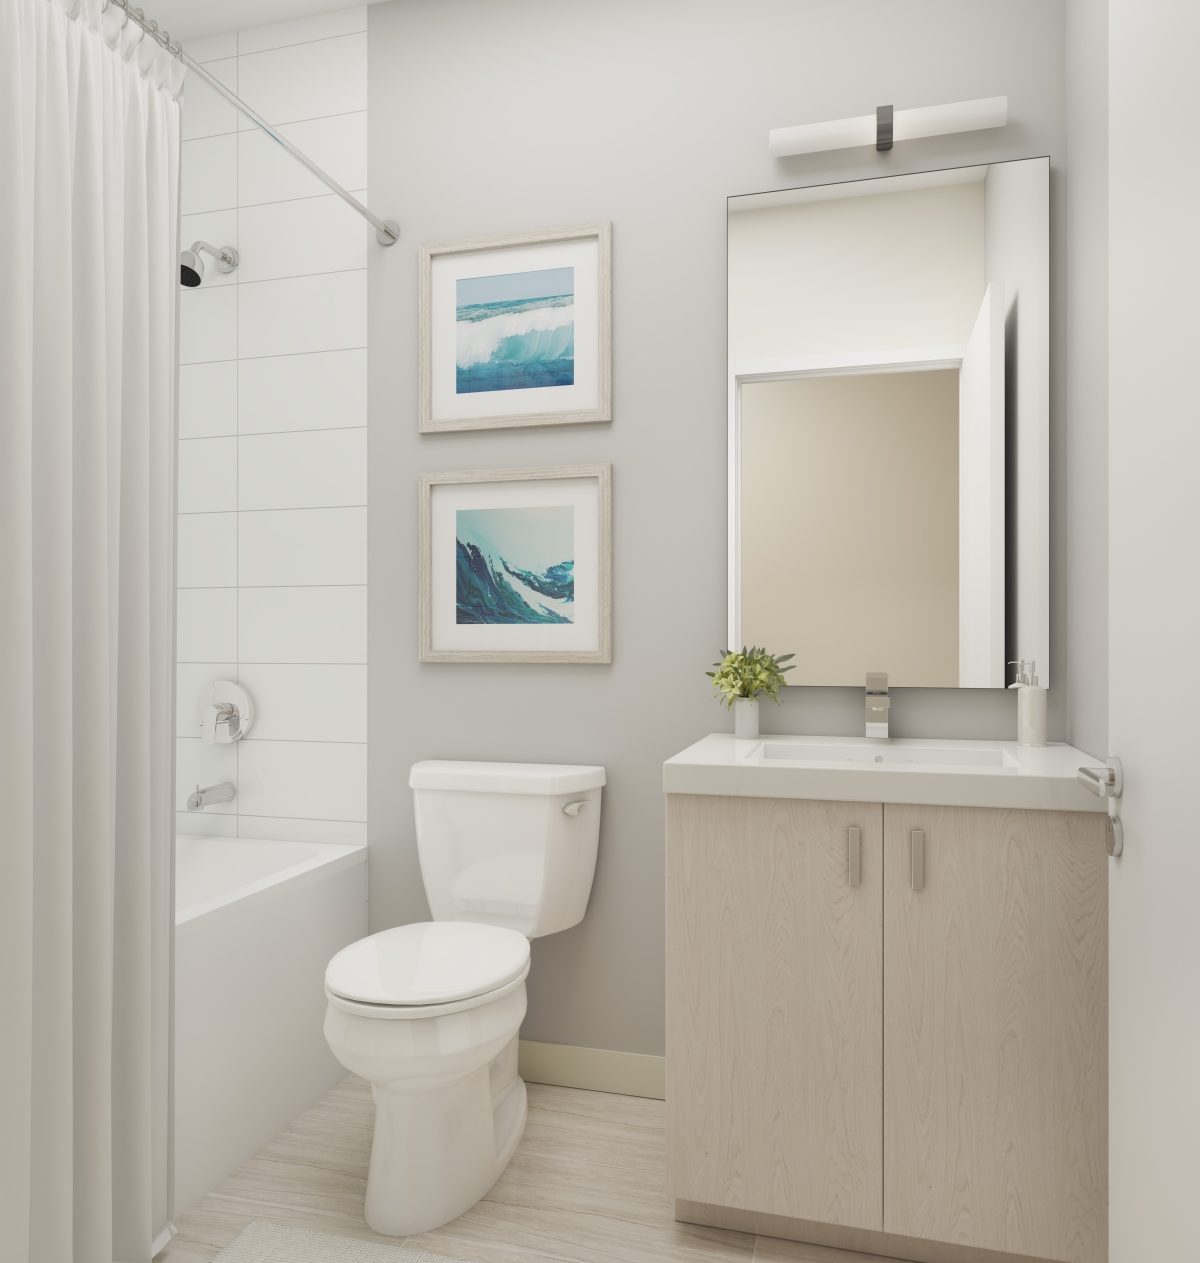
  • Custom-designed bathroom vanity cabinets
  • One-piece vanity tops with integrated sink basin and 3” backsplash return
  • 12” x 24” tile floor in bathrooms with matching tile baseboard
  • 8” x 16” tile walls in bathtub and/or shower enclosure, as per plan
  • Frameless mirror over vanity basin in all bathrooms
  • Single-lever chrome finish faucet on vanity
  • Chrome finish plumbing fixtures with pressure balance valve in bathtub or shower, as per plan
  • Exhaust fan in all bathrooms vented to exterior
  • Privacy lock on bathroom door
  • Framed glass shower enclosure with door and pre-formed shower base, as per plan
  • Waterproof ceiling light provided in shower enclosures, as per plan
  • Water efficient low flow white toilet
  • LAUNDRY
  • White stacked laundry unit in closet with washer and front-loading dryer vented to exterior
  • COMFORT AND SECURITY
  • Professional concierge service
  • Individual comfort-controlled heating/cooling system
  • Energy efficient thermal glazed windows with “thermally broken” aluminum frames
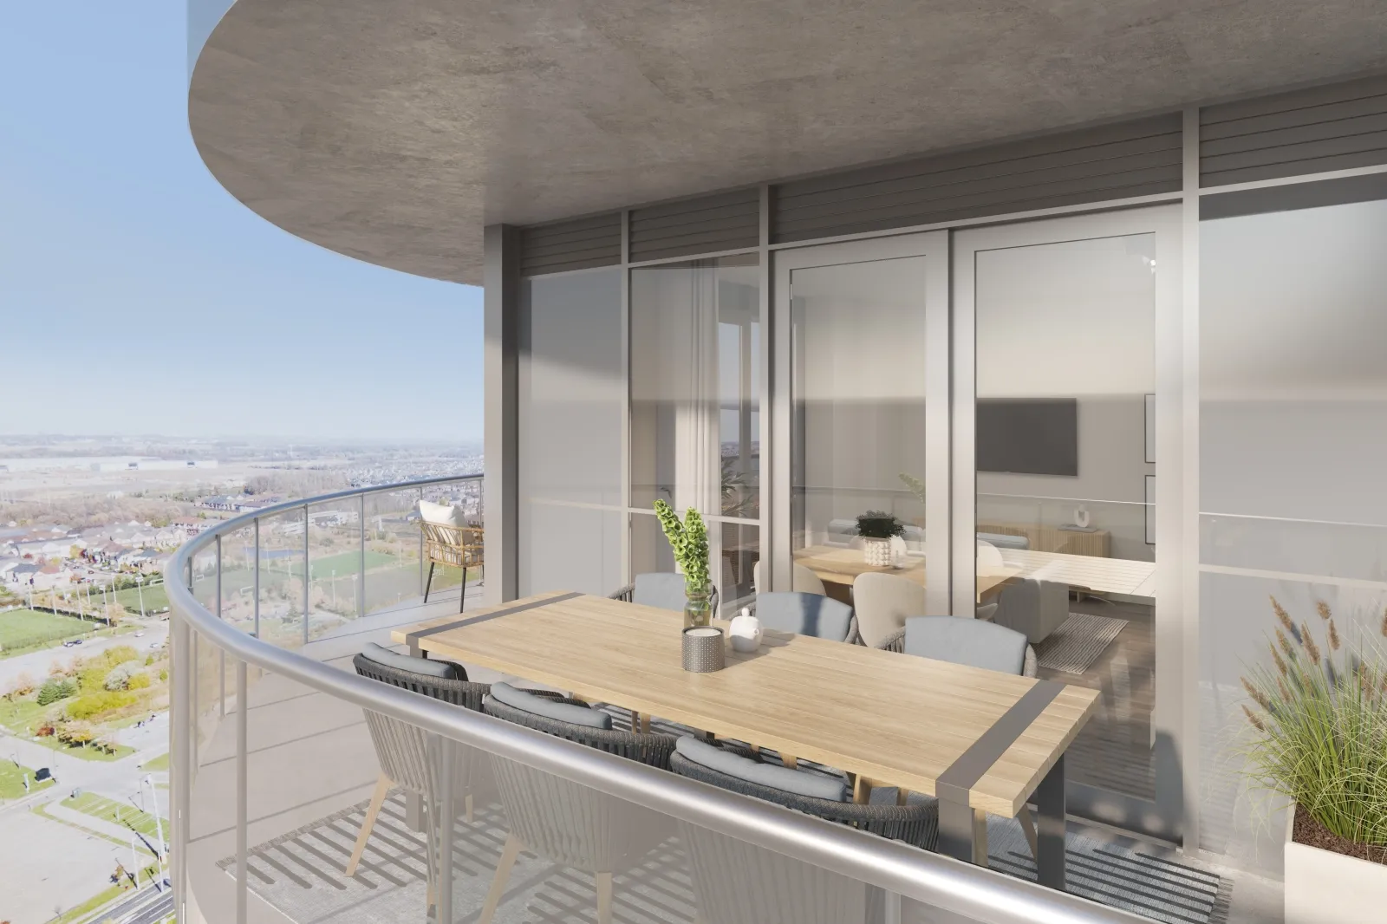
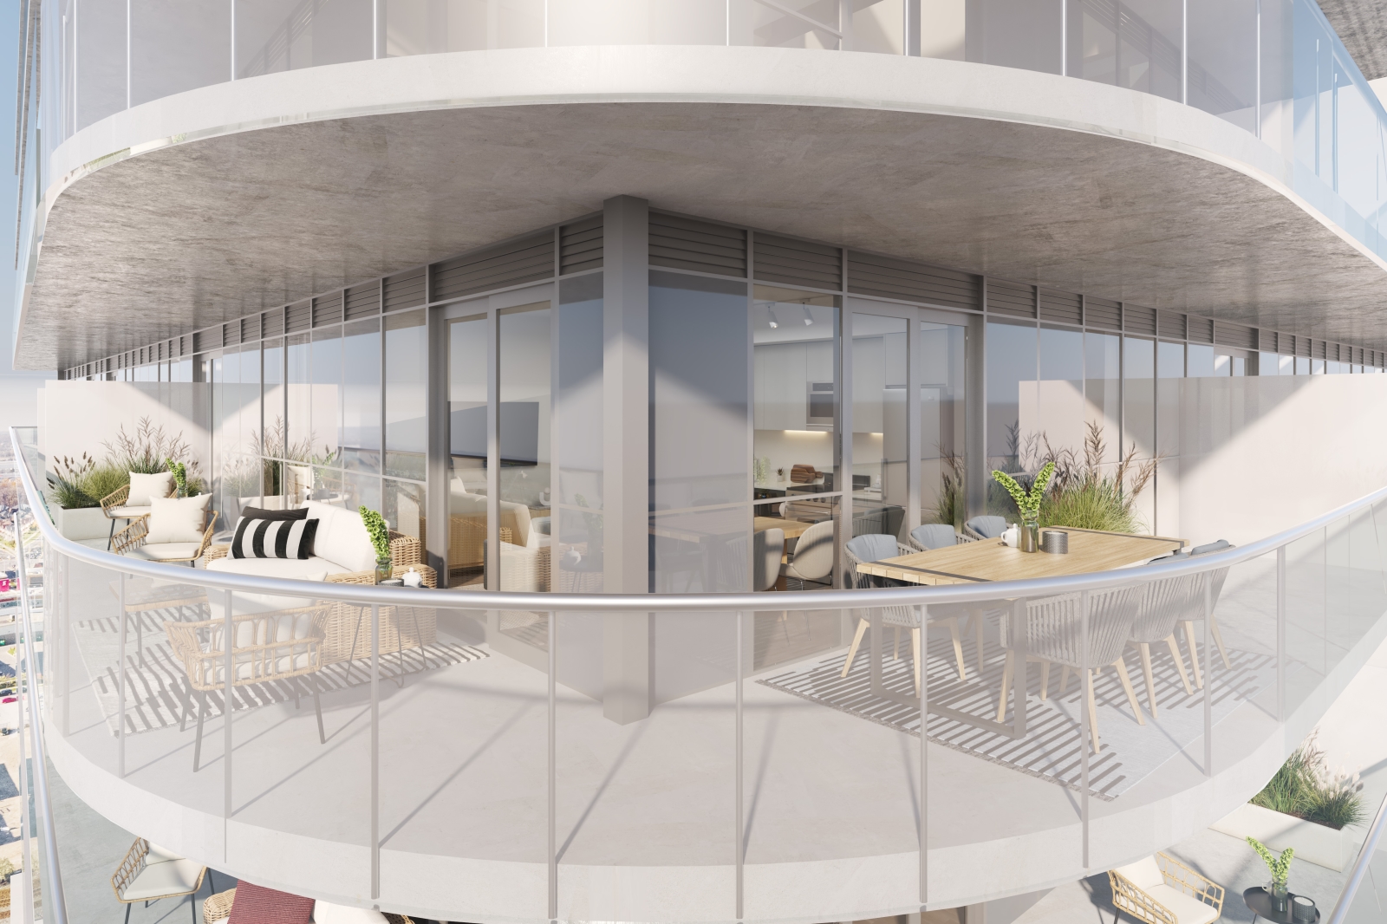
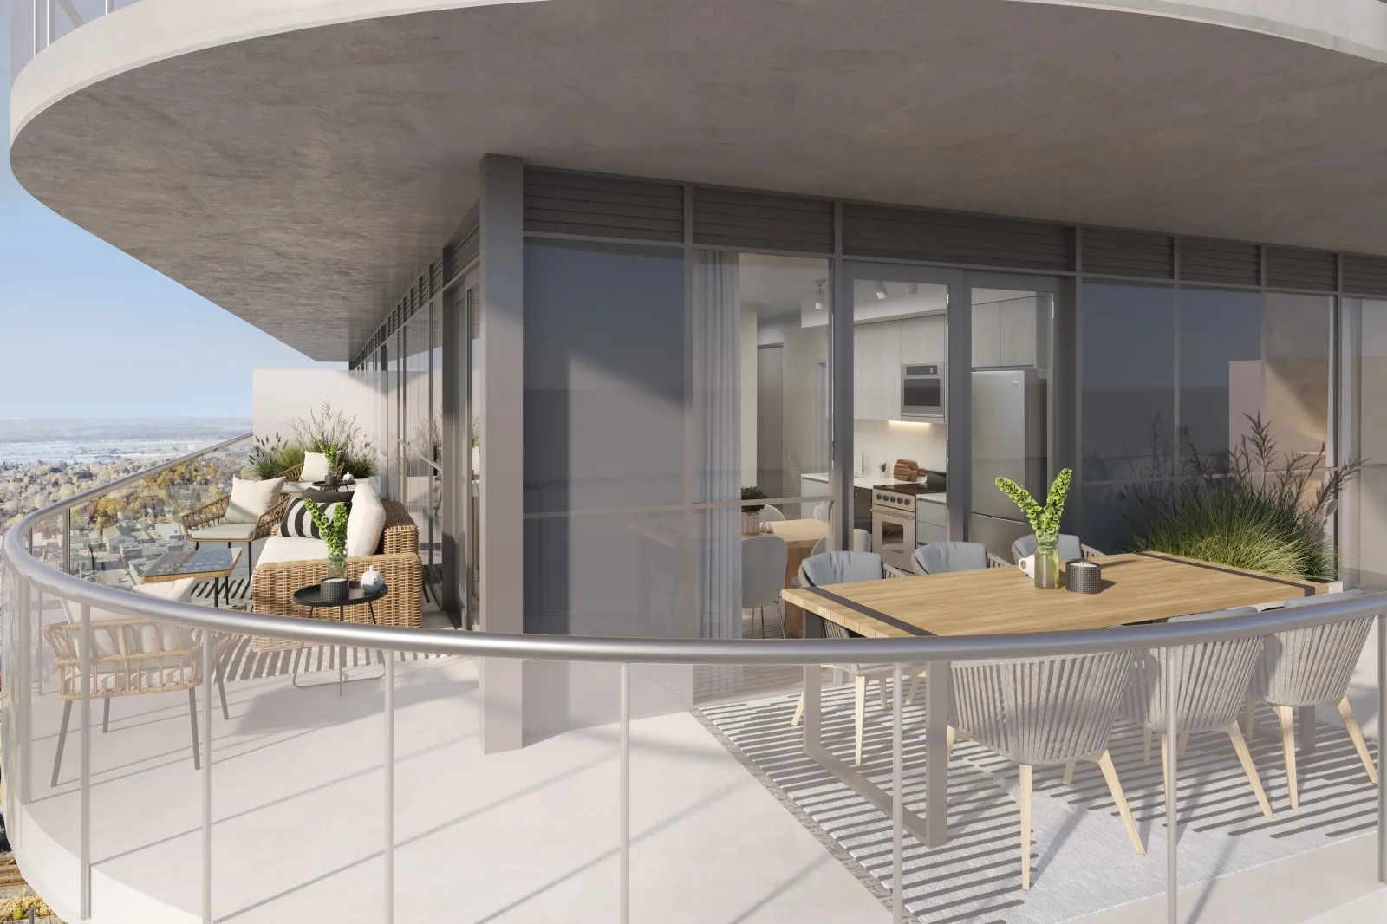
  • Sliding glass door with screen or swing door, to exterior balcony and/or terrace, as per plan
  • Suite equipped with emergency voice communication system, smoke detector and sprinkler protection

Frequently asked questions

Where is Sienna at Thompson Towers?

The building is at 130 Thompson Road South in the Old Milton neighbourhood of Milton.

How big is Sienna at Thompson Towers?

The condominium is 30 storeys tall and contains 613 suites.

What are the prices at Sienna at Thompson Towers?

Prices range from $464,900 to $789,900, listed at $1,017 per square foot.

When is occupancy at Sienna at Thompson Towers?

Occupancy is scheduled for 2026.

How much is parking at Sienna at Thompson Towers?

Parking is listed at $10,000, and free parking appears among the current incentives.

What are the maintenance fees?

Maintenance fees are listed at $0.68 per square foot.
Key Facts

Ready to reserve?

Submit a worksheet for Sienna at Thompson Towers: pick up to three suites and we will request your allocation from the builder.

Submit a worksheet
  • Project Name

    Sienna at Thompson Towers

  • Property Type

    Condo

    Number Of Storeys

    30

    Number of Suites

    Request Number of Suites

    Number Of Floor Plans

    30

  • Parking Price

    $10,000

  • Locker Price

    Request Locker Price

  • Estimated Maintenance Fee

    $0.68/sq.ft

    VIP Launch

    April 2024

    Deposit Structure

    Total Deposit

    15% (by May 1, 2026)

    Deposit Notes

    $5,000.00 On Signing
    Balance to 5% - 30 days
    2.5% - 180 days
    2.5% - 365 days
    5% - May 1, 2026

    Development Levies

    $7,500 Capped Development Charges

    Assignment Policy

    Free Assignment

    Public Launch

    2024-04-01

    Suite Size Range

    462 - 999 SqFt

    Price Per Sq Ft

    $1,017

    Parking Maintenance

    $59.95 / month

    Locker Maintenance

    $19.95 / month

    Estimated Property Tax

    1% of the price / year

Information last updated on November 9, 2026

Amenities

  • Bike Lockers
  • Caterer's Kitchen
  • Children's Play Area
  • Dining Areas
  • Dog Run
  • Fireside Lounges
  • Fitness Facility
  • Gardens
  • Gazebos
  • Indoor Lounge
  • Lobby
  • Lockers
  • Outdoor BBQ Lounge
  • Outdoor Pool
  • Outdoor Yoga Area
  • Parking
  • Party Room
  • Patios
  • Pool Lounge
  • Porte Cochere
  • Splash Pad
  • Sports Courts
  • The Thompson Club
  • Walking Track
  • Wet Bar
  • Yoga Studio

49

Transit Score

83

Walk Score

Projects Nearby

  • Creekside Condos rendering
    Public Sales

    Creekside Condos

    8040 Louis Saint Laurent Avenue, Milton, ON, Canada

    3 years ago

    $539,700 - $829,700

    Sutherland Development Group, York Trafalgar Homes

    Building Type: Condo

    1+1
    1+1
    1+1
  • Public Sales

    Thompson Towers

    130 Thompson Road South, Milton, ON, Canada

    3 years ago

    $603,900 - $1,343,900

    Greenpark Group, Trinity Point Developments

    Building Type: Condo

    1+1
    1+1
    1+1
  • Public Sales

    Mile and Creek Condos

    Whitlock Avenue, Milton, Ontario, ON, Canada

    3 years ago

    $405,990

    Mattamy Homes

    Building Type: Condo

    1+1
    1+1
    1+1
  • Mile and Creek Condos 2 rendering
    Public Sales

    Mile and Creek Condos 2

    760 Whitlock Avenue, Milton, ON, Canada

    3 years ago

    $415,990 - $650,990

    Mattamy Homes

    Building Type: Condo

    1+1
    1+1
    1+1
  • Public Sales

    Kennedy Circle Condos

    995 Thompson Road South, Milton, ON, Canada

    3 years ago

    $674,990 - $900,900

    Gable View Homes

    Building Type: Condo

    1+1
    1+1
    1+1
  • Public Sales

    The Millhouse Condos 3

    89 Nipissing Rd, Milton, ON L9T 1R3, Canada

    3 years ago

    $564,990 - $851,990

    Fernbrook Homes

    Building Type: Condo

    1+1
    1+1
    1+1
  • Mile and Creek Condos 3 rendering
    Public Sales

    Mile and Creek Condos 3

    740 Whitlock Avenue, Milton, Ontario, ON, Canada

    3 years ago

    $409,990 - $697,990

    Mattamy Homes

    Building Type: Condo

    1+1
    1+1
    1+1
  • Sold Out

    The Millhouse Condos

    101 Nipissing Road, Milton, ON, Canada

    3 years ago

    $508,990 - $1,137,990

    Fernbrook Homes

    Building Type: Condo

    1+1
    1+1
    1+1
  • Studio

    From $464,900$1,000/ft(0%) Since Launch

    1 Bedroom

    From $489,900$1,060/ft(0%) Since Launch

    2 Bedrooms

    From $694,900$988/ft(0%) Since Launch
    For Sale (16)Sold (14)All (30)
    Price Change
    Studio1 Bed2 Bed
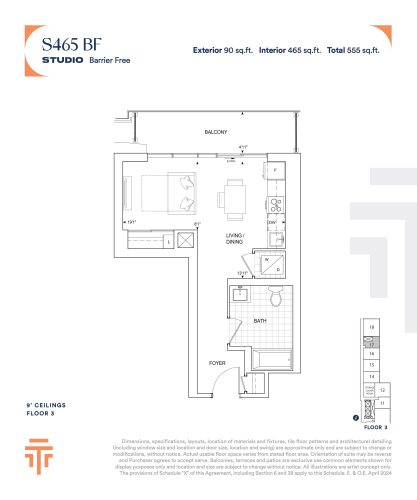
    S465 BF Floor Plan at Thompson Towers - Sienna Condos - 465 sq.ft

    The S465 BF floor plan at Sienna at Thompson Towers (Milton) offers a studio layout with 1 bathroom and 465 sq ft of interior space. It faces North East. It is offered on floor 3. It is priced from $464,900, about $1,000 per sq ft.
    0
    1.0
    465 sq.ft
    $1,000/ft $464,900
    launched at $464,900since launch no change
    1 w ago $464,900
    since launch no change
    1 m ago $464,900
    since launch no change
    3 m ago $464,900
    since launch no change
    1 y ago $464,900
    since launch no change
    2 y ago $464,900
    since launch no change
    3 y ago $464,900
    since launch no change
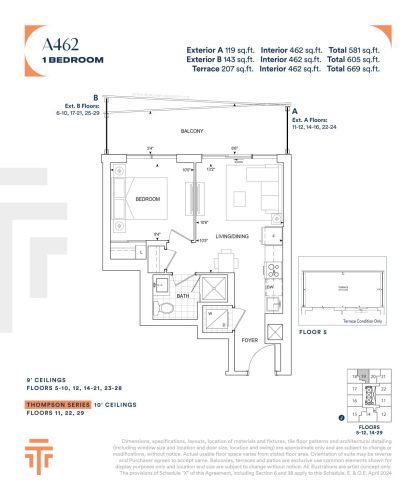
    A462 Floor Plan at Thompson Towers - Sienna Condos - 462 sq.ft

    At Sienna at Thompson Towers in Milton, the A462 plan is a 1-bedroom layout with 1 bathroom and 462 sq ft of interior space. It faces North West. It is offered on floors 5–12 and 14–29. It is priced from $489,900, about $1,060 per sq ft.

    1
    1.0
    462 sq.ft
    $1,060/ft $489,900
    launched at $489,900since launch no change
    1 w ago $489,900
    since launch no change
    1 m ago $489,900
    since launch no change
    3 m ago $489,900
    since launch no change
    1 y ago $489,900
    since launch no change
    2 y ago $489,900
    since launch no change
    3 y ago $489,900
    since launch no change
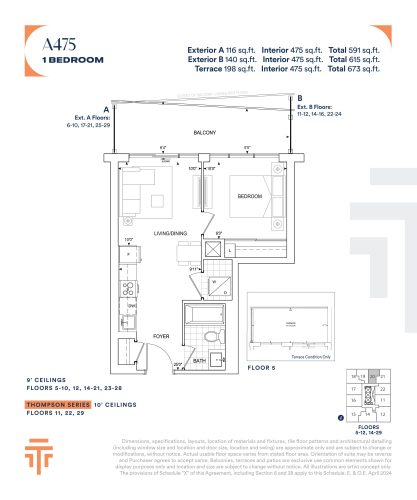
    A475 Floor Plan at Thompson Towers - Sienna Condos - 475 sq.ft

    At Sienna at Thompson Towers in Milton, the A475 plan is a 1-bedroom layout with 1 bathroom and 475 sq ft of interior space. It faces North West. It is offered on floors 5–12 and 14–29. It is priced from $491,900, about $1,036 per sq ft.

    1
    1.0
    475 sq.ft
    $1,036/ft $491,900
    launched at $491,900since launch no change
    1 w ago $491,900
    since launch no change
    1 m ago $491,900
    since launch no change
    3 m ago $491,900
    since launch no change
    1 y ago $491,900
    since launch no change
    2 y ago $491,900
    since launch no change
    3 y ago $491,900
    since launch no change
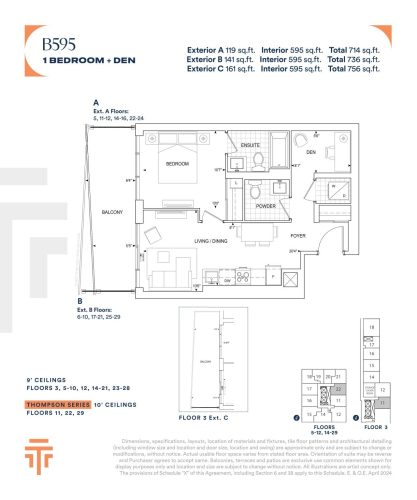
    B595 Floor Plan at Thompson Towers - Sienna Condos - 595 sq.ft

    At Sienna at Thompson Towers in Milton, the B595 plan is a 1-bedroom plus den layout with 2 bathrooms and 595 sq ft of interior space. The den adds flexible space, for example a home office. It faces North East. It is offered on floors 3, 5–12 and 14–29. It is priced from $615,900, about $1,035 per sq ft.

    1
    2.0
    595 sq.ft
    $1,035/ft $615,900
    launched at $615,900since launch no change
    1 w ago $615,900
    since launch no change
    1 m ago $615,900
    since launch no change
    3 m ago $615,900
    since launch no change
    1 y ago $615,900
    since launch no change
    2 y ago $615,900
    since launch no change
    3 y ago $615,900
    since launch no change
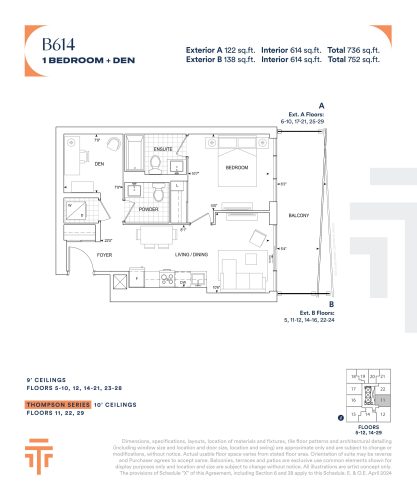
    B614 Floor Plan at Thompson Towers - Sienna Condos - 614 sq.ft

    B614 at Sienna at Thompson Towers is a 1-bedroom plus den, 1.5-bathroom condo floor plan with 614 sq ft of interior space. It faces North East. Available on floors 5–12 and 14–29. Priced from $638,900 ($1,041 per sq ft).

    1
    1.5
    614 sq.ft
    $1,041/ft $638,900
    launched at $638,900since launch no change
    1 w ago $638,900
    since launch no change
    1 m ago $638,900
    since launch no change
    3 m ago $638,900
    since launch no change
    1 y ago $638,900
    since launch no change
    2 y ago $638,900
    since launch no change
    3 y ago $638,900
    since launch no change
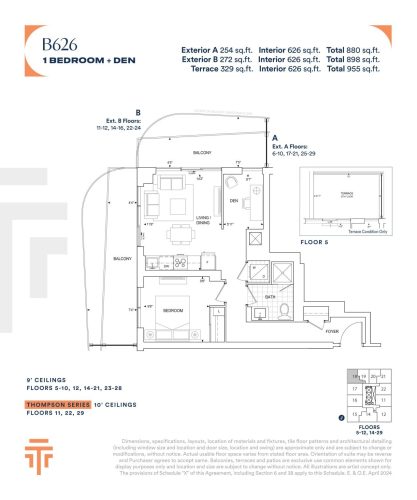
    B626 Floor Plan at Thompson Towers - Sienna Condos - 626 sq.ft

    At Sienna at Thompson Towers in Milton, the B626 plan is a 1-bedroom plus den layout with 1 bathroom and 626 sq ft of interior space. The den adds flexible space, for example a home office. It faces North West. It is offered on floors 5–12 and 14–29. It is priced from $631,900, about $1,009 per sq ft.

    1
    1.0
    626 sq.ft
    $1,009/ft $631,900
    launched at $631,900since launch no change
    1 w ago $631,900
    since launch no change
    1 m ago $631,900
    since launch no change
    3 m ago $631,900
    since launch no change
    1 y ago $631,900
    since launch no change
    2 y ago $631,900
    since launch no change
    3 y ago $631,900
    since launch no change
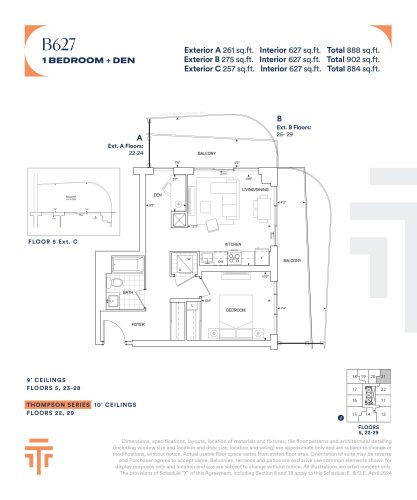
    B627 Floor Plan at Thompson Towers - Sienna Condos - 627 sq.ft

    At Sienna at Thompson Towers in Milton, the B627 plan is a 1-bedroom plus den layout with 1 bathroom and 627 sq ft of interior space. The den adds flexible space, for example a home office. It faces North East. It is offered on floors 5 and 22–29. It is priced from $634,900, about $1,013 per sq ft.

    1
    1.0
    627 sq.ft
    $1,013/ft $634,900
    launched at $634,900since launch no change
    1 w ago $634,900
    since launch no change
    1 m ago $634,900
    since launch no change
    3 m ago $634,900
    since launch no change
    1 y ago $634,900
    since launch no change
    2 y ago $634,900
    since launch no change
    3 y ago $634,900
    since launch no change
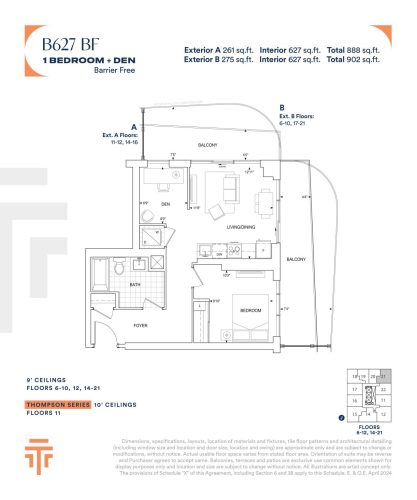
    B627 BF Floor Plan at Thompson Towers - Sienna Condos - 627 sq.ft

    The B627 BF floor plan at Sienna at Thompson Towers (Milton) offers a 1-bedroom plus den layout with 1 bathroom and 627 sq ft of interior space. The den adds flexible space, for example a home office. It faces North East. It is offered on floors 6–12 and 14–21. It is priced from $637,900, about $1,017 per sq ft.

    1
    1.0
    627 sq.ft
    $1,017/ft $637,900
    launched at $637,900since launch no change
    1 w ago $637,900
    since launch no change
    1 m ago $637,900
    since launch no change
    3 m ago $637,900
    since launch no change
    1 y ago $637,900
    since launch no change
    2 y ago $637,900
    since launch no change
    3 y ago $637,900
    since launch no change
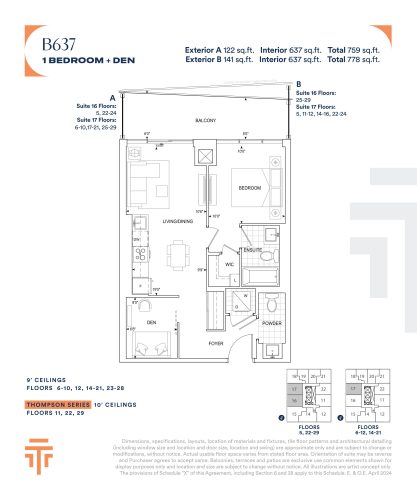
    B637 Floor Plan at Thompson Towers - Sienna Condos - 637 sq.ft

    B637 at Sienna at Thompson Towers is a 1-bedroom plus den, 1.5-bathroom condo floor plan with 637 sq ft of interior space. It faces South West. Available on floors 5–12 and 14–29. Priced from $654,900 ($1,028 per sq ft).

    1
    1.5
    637 sq.ft
    $1,028/ft $654,900
    launched at $654,900since launch no change
    1 w ago $654,900
    since launch no change
    1 m ago $654,900
    since launch no change
    3 m ago $654,900
    since launch no change
    1 y ago $654,900
    since launch no change
    2 y ago $654,900
    since launch no change
    3 y ago $654,900
    since launch no change
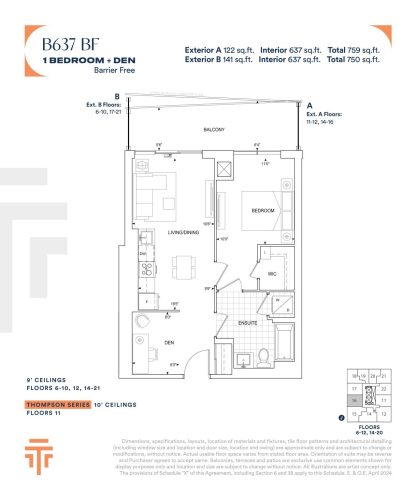
    B637 BF Floor Plan at Thompson Towers - Sienna Condos - 637 sq.ft

    B637 BF is a 1-bedroom plus den layout with 1 bathroom and 637 sq ft of interior space at Sienna at Thompson Towers in Milton. The den adds flexible space, for example a home office. It faces South West. It is offered on floors 6–12 and 14–20. It is priced from $642,900, about $1,009 per sq ft.

    1
    1.0
    637 sq.ft
    $1,009/ft $642,900
    launched at $642,900since launch no change
    1 w ago $642,900
    since launch no change
    1 m ago $642,900
    since launch no change
    3 m ago $642,900
    since launch no change
    1 y ago $642,900
    since launch no change
    2 y ago $642,900
    since launch no change
    3 y ago $642,900
    since launch no change
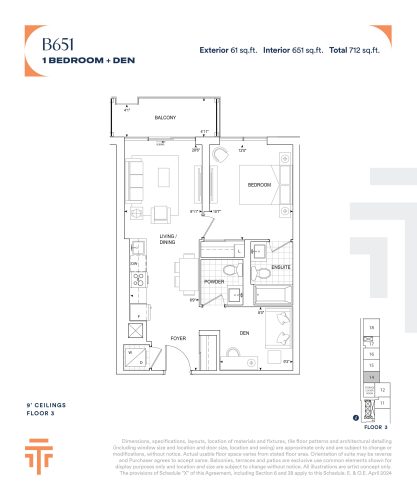
    B651 Floor Plan at Thompson Towers - Sienna Condos - 651 sq.ft

    B651 at Sienna at Thompson Towers is a 1-bedroom plus den, 1.5-bathroom condo floor plan with 651 sq ft of interior space. It faces North East. Available on floor 3. Priced from $669,900 ($1,029 per sq ft).

    1
    1.5
    651 sq.ft
    $1,029/ft $669,900
    launched at $669,900since launch no change
    1 w ago $669,900
    since launch no change
    1 m ago $669,900
    since launch no change
    3 m ago $669,900
    since launch no change
    1 y ago $669,900
    since launch no change
    2 y ago $669,900
    since launch no change
    3 y ago $669,900
    since launch no change
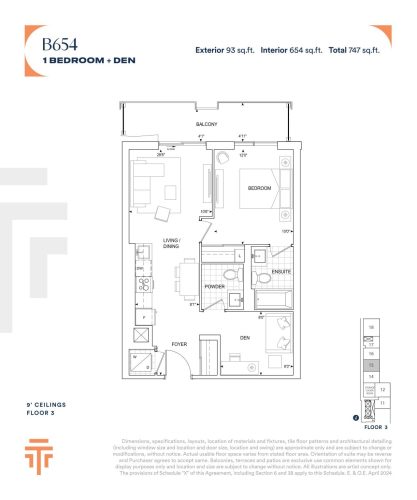
    B654 Floor Plan at Thompson Towers - Sienna Condos - 654 sq.ft

    B654 at Sienna at Thompson Towers is a 1-bedroom plus den, 1.5-bathroom condo floor plan with 654 sq ft of interior space. It faces North East. Available on floor 3. Priced from $670,900 ($1,026 per sq ft).

    1
    1.5
    654 sq.ft
    $1,026/ft $670,900
    launched at $670,900since launch no change
    1 w ago $670,900
    since launch no change
    1 m ago $670,900
    since launch no change
    3 m ago $670,900
    since launch no change
    1 y ago $670,900
    since launch no change
    2 y ago $670,900
    since launch no change
    3 y ago $670,900
    since launch no change
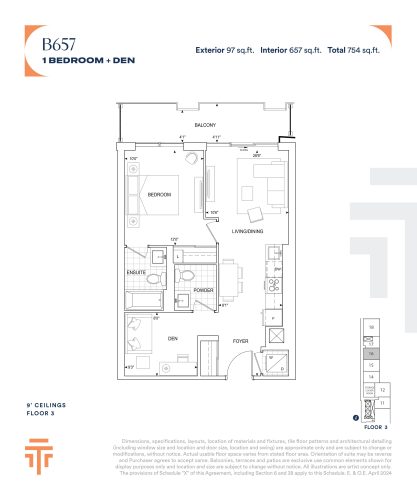
    B657 Floor Plan at Thompson Towers - Sienna Condos - 657 sq.ft

    B657 at Sienna at Thompson Towers is a 1-bedroom plus den, 1.5-bathroom condo floor plan with 657 sq ft of interior space. It faces North East. Available on floor 3. Priced from $671,900 ($1,023 per sq ft).

    1
    1.5
    657 sq.ft
    $1,023/ft $671,900
    launched at $671,900since launch no change
    1 w ago $671,900
    since launch no change
    1 m ago $671,900
    since launch no change
    3 m ago $671,900
    since launch no change
    1 y ago $671,900
    since launch no change
    2 y ago $671,900
    since launch no change
    3 y ago $671,900
    since launch no change
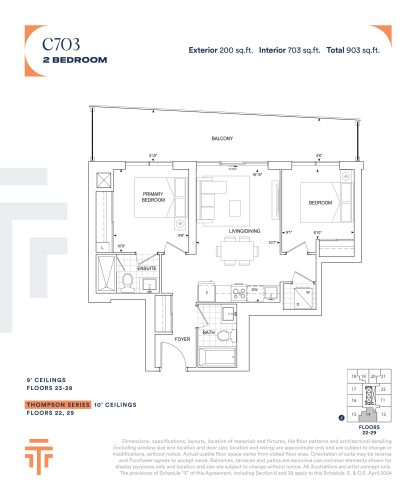
    C703 Floor Plan at Thompson Towers - Sienna Condos - 703 sq.ft

    The C703 floor plan at Sienna at Thompson Towers (Milton) offers a 2-bedroom layout with 2 bathrooms and 703 sq ft of interior space. It faces South East. It is offered on floors 22–29. This plan is sold out with the builder.

    2
    2.0
    703 sq.ft
    last recorded price $729,900
    Sold Outlaunched at $729,900since launch no change
    1 w ago $729,900
    since launch no change
    1 m ago $729,900
    since launch no change
    3 m ago $729,900
    since launch no change
    1 y ago $729,900
    since launch no change
    2 y ago $729,900
    since launch no change
    3 y ago $729,900
    since launch no change
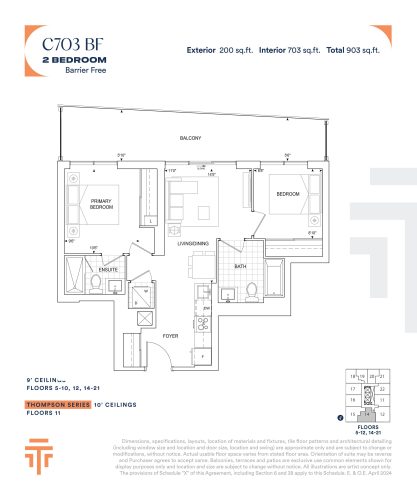
    C703 BF Floor Plan at Thompson Towers - Sienna Condos - 703 sq.ft

    The C703 BF floor plan at Sienna at Thompson Towers (Milton) offers a 2-bedroom layout with 2 bathrooms and 703 sq ft of interior space. It faces South East. It is offered on floors 5–12 and 14–21. It is priced from $694,900, about $988 per sq ft.

    2
    2.0
    703 sq.ft
    $988/ft $694,900
    launched at $694,900since launch no change
    1 w ago $694,900
    since launch no change
    1 m ago $694,900
    since launch no change
    3 m ago $694,900
    since launch no change
    1 y ago $694,900
    since launch no change
    2 y ago $694,900
    since launch no change
    3 y ago $694,900
    since launch no change
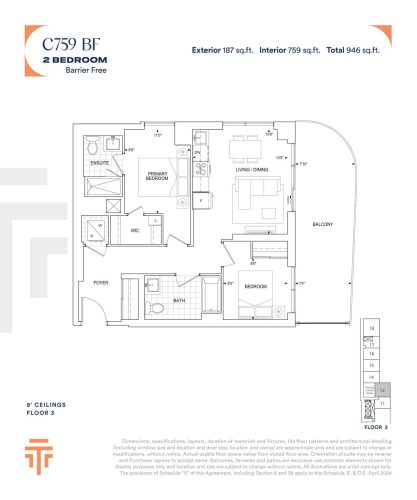
    C759 BF Floor Plan at Thompson Towers - Sienna Condos - 759 sq.ft

    C759 BF is a 2-bedroom layout with 2 bathrooms and 759 sq ft of interior space at Sienna at Thompson Towers in Milton. It faces North East. It is offered on floor 3. This plan is sold out with the builder.

    2
    2.0
    759 sq.ft
    last recorded price $703,900
    Sold Outlaunched at $703,900since launch no change
    1 w ago $703,900
    since launch no change
    1 m ago $703,900
    since launch no change
    3 m ago $703,900
    since launch no change
    1 y ago $703,900
    since launch no change
    2 y ago $703,900
    since launch no change
    3 y ago $703,900
    since launch no change
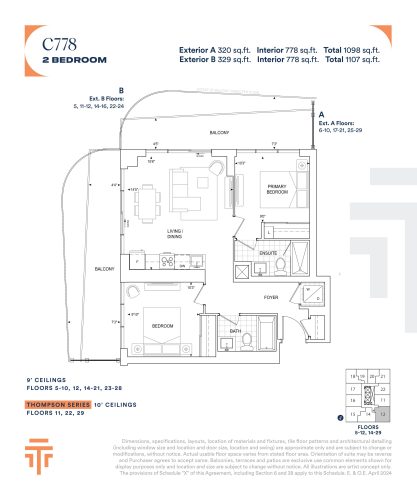
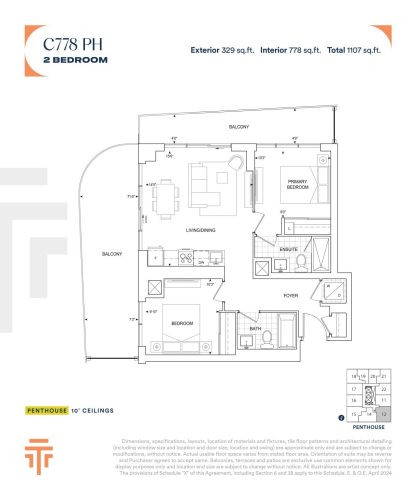
    C778 Floor Plan at Thompson Towers - Sienna Condos - 778 sq.ft

    The C778 floor plan at Sienna at Thompson Towers (Milton) offers a 2-bedroom layout with 2 bathrooms and 778 sq ft of interior space. It faces South East. It is offered on floors 5–12 and 14–29. It is priced from $764,900, about $983 per sq ft.

    2
    2.0
    778 sq.ft
    $983/ft $764,900
    launched at $764,900since launch no change
    1 w ago $764,900
    since launch no change
    1 m ago $764,900
    since launch no change
    3 m ago $764,900
    since launch no change
    1 y ago $764,900
    since launch no change
    2 y ago $764,900
    since launch no change
    3 y ago $764,900
    since launch no change
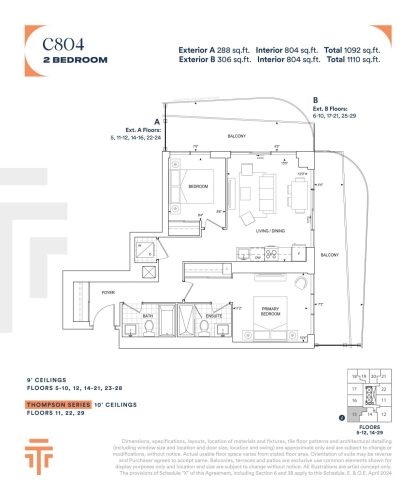
    C804 Floor Plan at Thompson Towers - Sienna Condos - 804 sq.ft

    The C804 floor plan at Sienna at Thompson Towers (Milton) offers a 2-bedroom layout with 2 bathrooms and 804 sq ft of interior space. It faces South East. It is offered on floors 5–12 and 14–29. It is priced from $789,900, about $982 per sq ft.

    2
    2.0
    804 sq.ft
    $982/ft $789,900
    launched at $789,900since launch no change
    1 w ago $789,900
    since launch no change
    1 m ago $789,900
    since launch no change
    3 m ago $789,900
    since launch no change
    1 y ago $789,900
    since launch no change
    2 y ago $789,900
    since launch no change
    3 y ago $789,900
    since launch no change
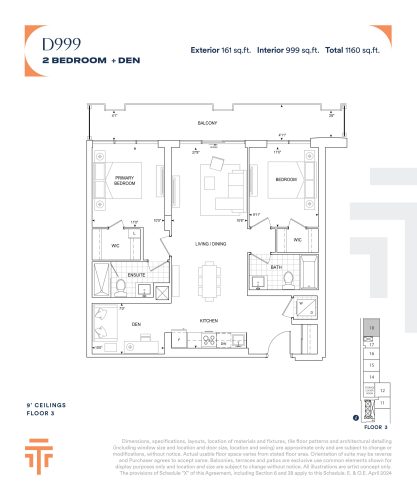
    D999 Floor Plan at Thompson Towers - Sienna Condos - 999 sq.ft

    The D999 floor plan at Sienna at Thompson Towers (Milton) offers a 2-bedroom plus den layout with 2 bathrooms and 999 sq ft of interior space. The den adds flexible space, for example a home office. It faces North East. It is offered on floor 3. This plan is sold out with the builder.

    2
    2.0
    999 sq.ft
    last recorded price $924,900
    Sold Outlaunched at $924,900since launch no change
    1 w ago $924,900
    since launch no change
    1 m ago $924,900
    since launch no change
    3 m ago $924,900
    since launch no change
    1 y ago $924,900
    since launch no change
    2 y ago $924,900
    since launch no change
    3 y ago $924,900
    since launch no change
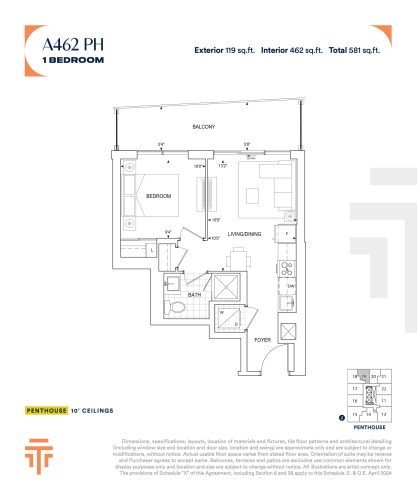
    A462 PH Floor Plan at Thompson Towers - Sienna Condos - 462 sq.ft

    The A462 PH floor plan at Sienna at Thompson Towers (Milton) offers a 1-bedroom layout with 1 bathroom and 462 sq ft of interior space. It faces North West. It is offered on the penthouse level. This plan is sold out with the builder.

    1
    1.0
    462 sq.ft
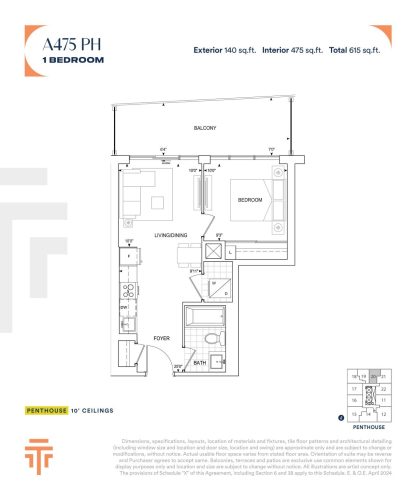
    A475 PH Floor Plan at Thompson Towers - Sienna Condos - 475 sq.ft

    At Sienna at Thompson Towers in Milton, the A475 PH plan is a 1-bedroom layout with 1 bathroom and 475 sq ft of interior space. It faces North West. It is offered on the penthouse level. This plan is sold out with the builder.

    1
    1.0
    475 sq.ft
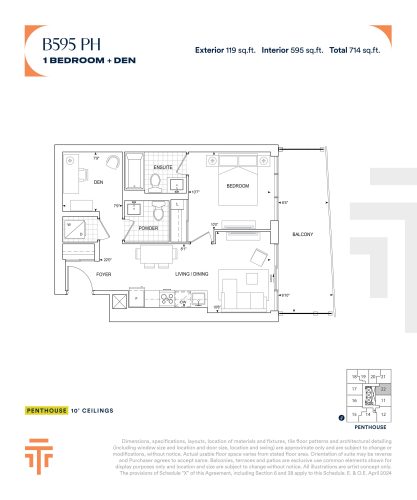
    B595 PH Floor Plan at Thompson Towers - Sienna Condos - 595 sq.ft

    B595 PH at Sienna at Thompson Towers is a 1-bedroom plus den, 1.5-bathroom condo floor plan with 595 sq ft of interior space. It faces North East. Available on the penthouse level. This plan is sold out with the builder.

    1
    1.5
    595 sq.ft
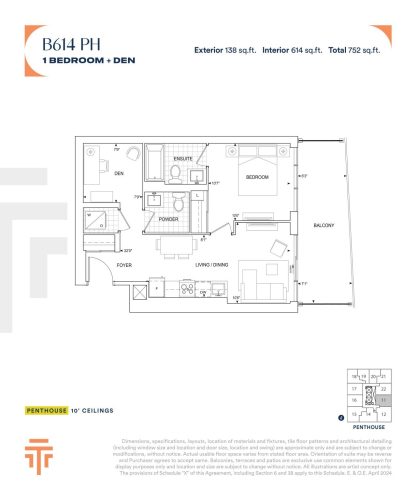
    B614 PH Floor Plan at Thompson Towers - Sienna Condos - 614 sq.ft

    B614 PH at Sienna at Thompson Towers is a 1-bedroom plus den, 1.5-bathroom condo floor plan with 614 sq ft of interior space. It faces North East. Available on the penthouse level. This plan is sold out with the builder.

    1
    1.5
    614 sq.ft
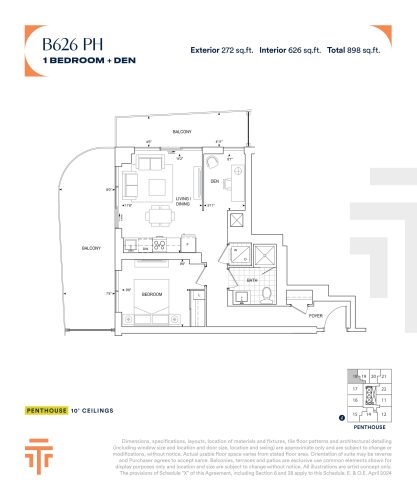
    B626 PH Floor Plan at Thompson Towers - Sienna Condos - 626 sq.ft

    B626 PH is a 1-bedroom plus den layout with 1 bathroom and 626 sq ft of interior space at Sienna at Thompson Towers in Milton. The den adds flexible space, for example a home office. It faces North West. It is offered on the penthouse level. This plan is sold out with the builder.

    1
    1.0
    626 sq.ft
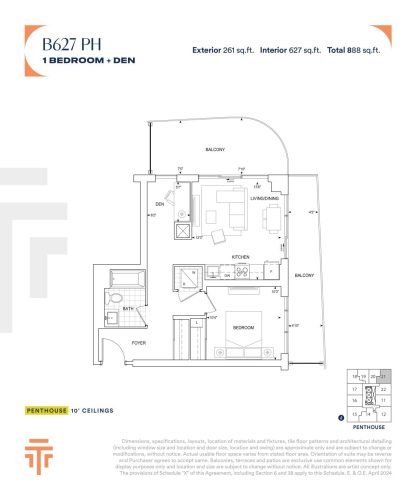
    B627 PH Floor Plan at Thompson Towers - Sienna Condos - 627 sq.ft

    B627 PH is a 1-bedroom plus den layout with 1 bathroom and 627 sq ft of interior space at Sienna at Thompson Towers in Milton. The den adds flexible space, for example a home office. It faces North East. It is offered on the penthouse level. This plan is sold out with the builder.

    1
    1.0
    627 sq.ft
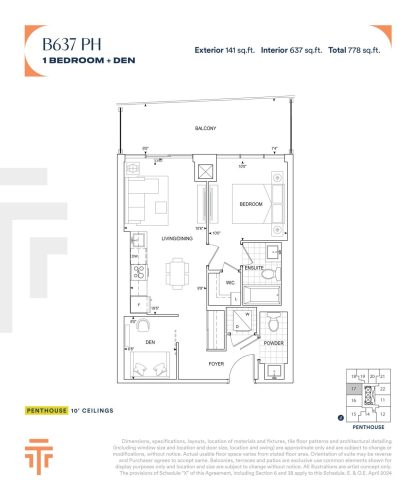
    B637 PH Floor Plan at Thompson Towers - Sienna Condos - 637 sq.ft

    B637 PH at Sienna at Thompson Towers is a 1-bedroom plus den, 1.5-bathroom condo floor plan with 637 sq ft of interior space. It faces South West. Available on the penthouse level. This plan is sold out with the builder.

    1
    1.5
    637 sq.ft
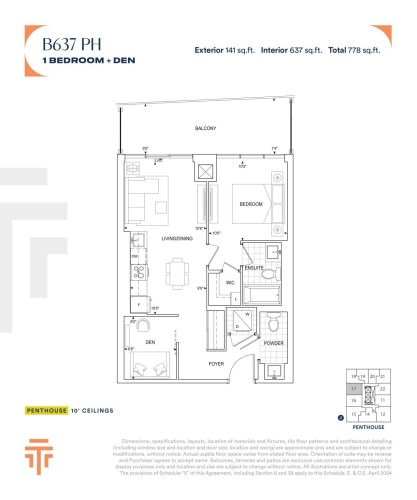
    B637 PH Floor Plan at Thompson Towers - Sienna Condos - 637 sq.ft

    B637 PH

    B637 PH at Sienna at Thompson Towers is a 1-bedroom plus den, 1.5-bathroom condo floor plan with 637 sq ft of interior space. It faces South West. Available on the penthouse level. This plan is sold out with the builder.

    1
    1.5
    637 sq.ft
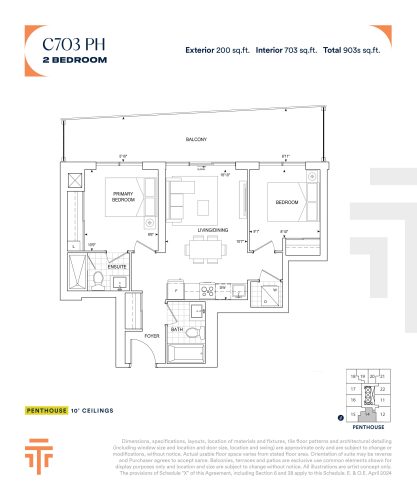
    C703 PH Floor Plan at Thompson Towers - Sienna Condos - 703 sq.ft

    At Sienna at Thompson Towers in Milton, the C703 PH plan is a 2-bedroom layout with 2 bathrooms and 703 sq ft of interior space. It faces South East. It is offered on the penthouse level. This plan is sold out with the builder.

    2
    2.0
    703 sq.ft
    C778 PH Floor Plan at Thompson Towers - Sienna Condos - 778 sq.ft

    At Sienna at Thompson Towers in Milton, the C778 PH plan is a 2-bedroom layout with 2 bathrooms and 778 sq ft of interior space. It faces South East. It is offered on the penthouse level. This plan is sold out with the builder.

    2
    2.0
    778 sq.ft
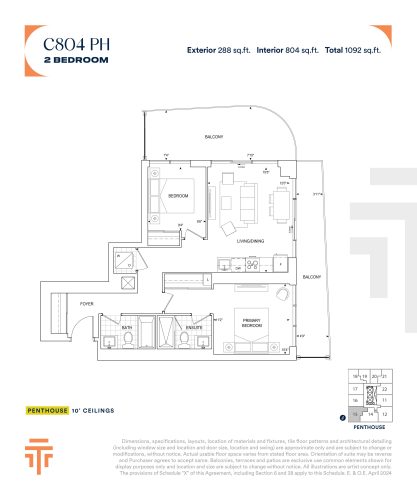
    C804 PH Floor Plan at Thompson Towers - Sienna Condos - 804 sq.ft

    The C804 PH floor plan at Sienna at Thompson Towers (Milton) offers a 2-bedroom layout with 2 bathrooms and 804 sq ft of interior space. It faces South East. It is offered on the penthouse level. This plan is sold out with the builder.

    2
    2.0
    804 sq.ft