METAREALTY INC.

Shining Hills – Gates of St. Anne’s

Public Sales

Yonge Street & Saint John's Sideroad, Aurora, ON, Canada

Starting From
$1,729,900 - $2,052,900

Single Family

1 Star2 Stars3 Stars4 Stars5 Stars (No Ratings Yet)
Loading...

GET PLATINUM ACCESS!!

Register to Receive Guaranteed Platinum Access & Prices, Incentives & Discounts, Floor Plans & More!

Get Pricing, Floor Plans and Availability

Tell us what you need and a Meta Realty representative will follow up directly.

Are you a Realtor?
Sending…

About Shining Hills – Gates of St. Anne’s

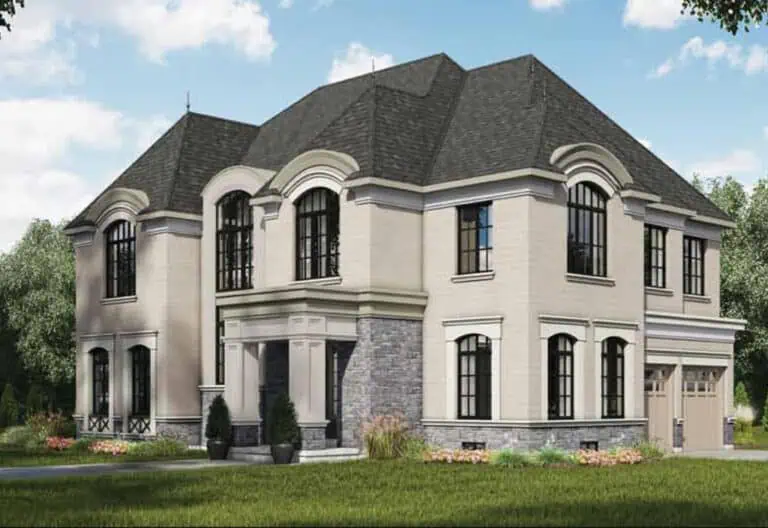
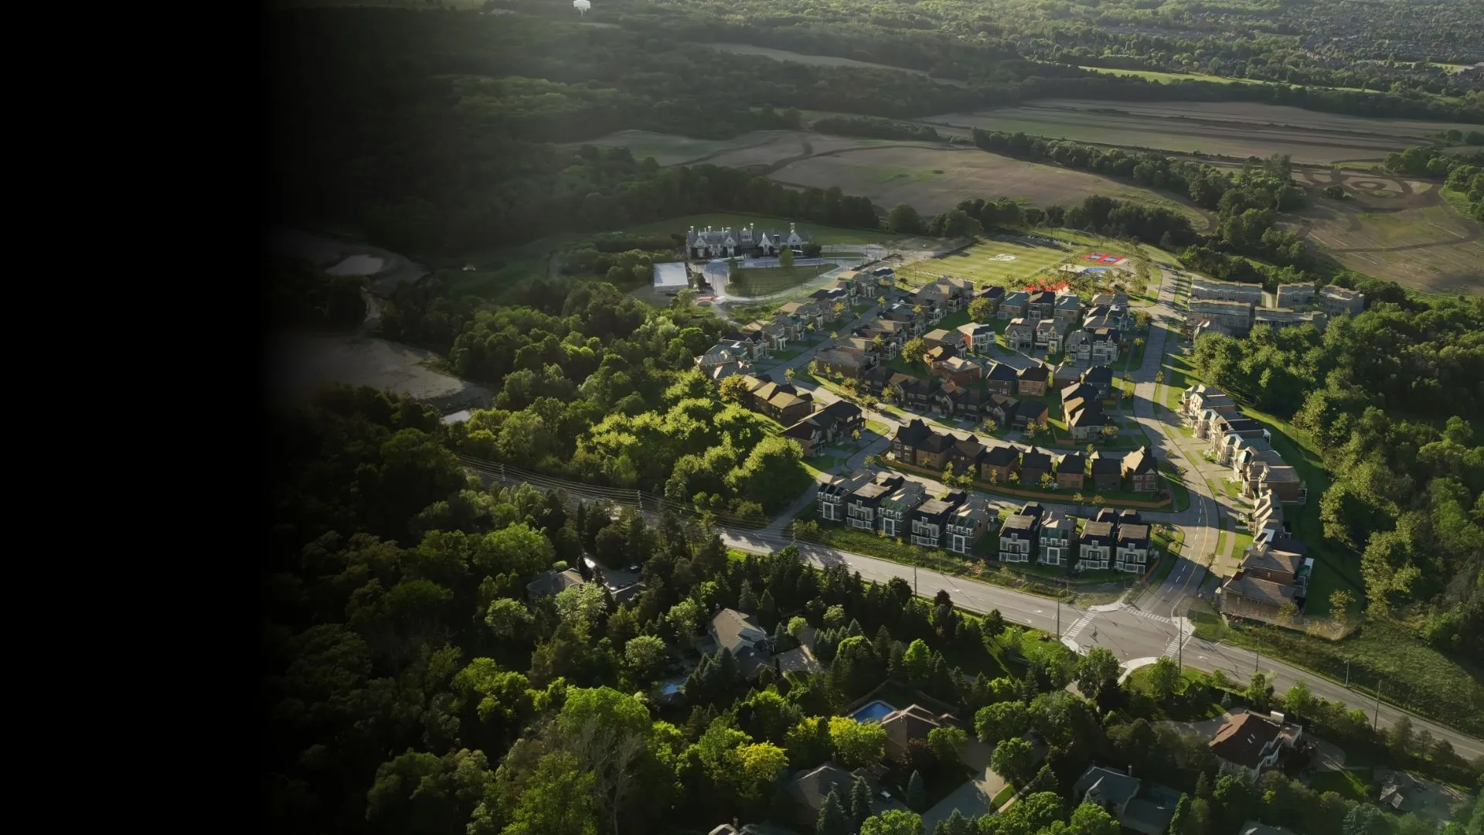
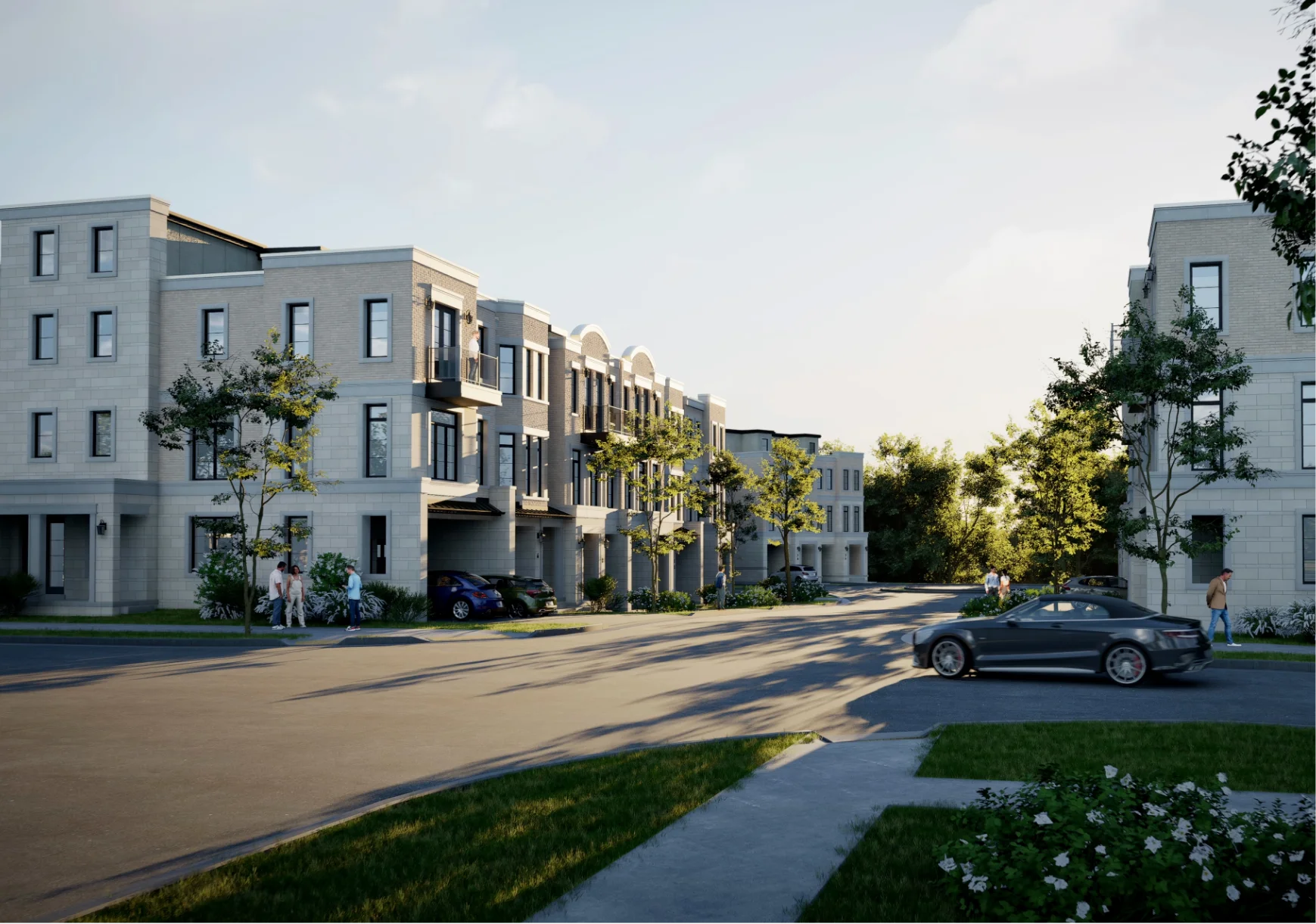
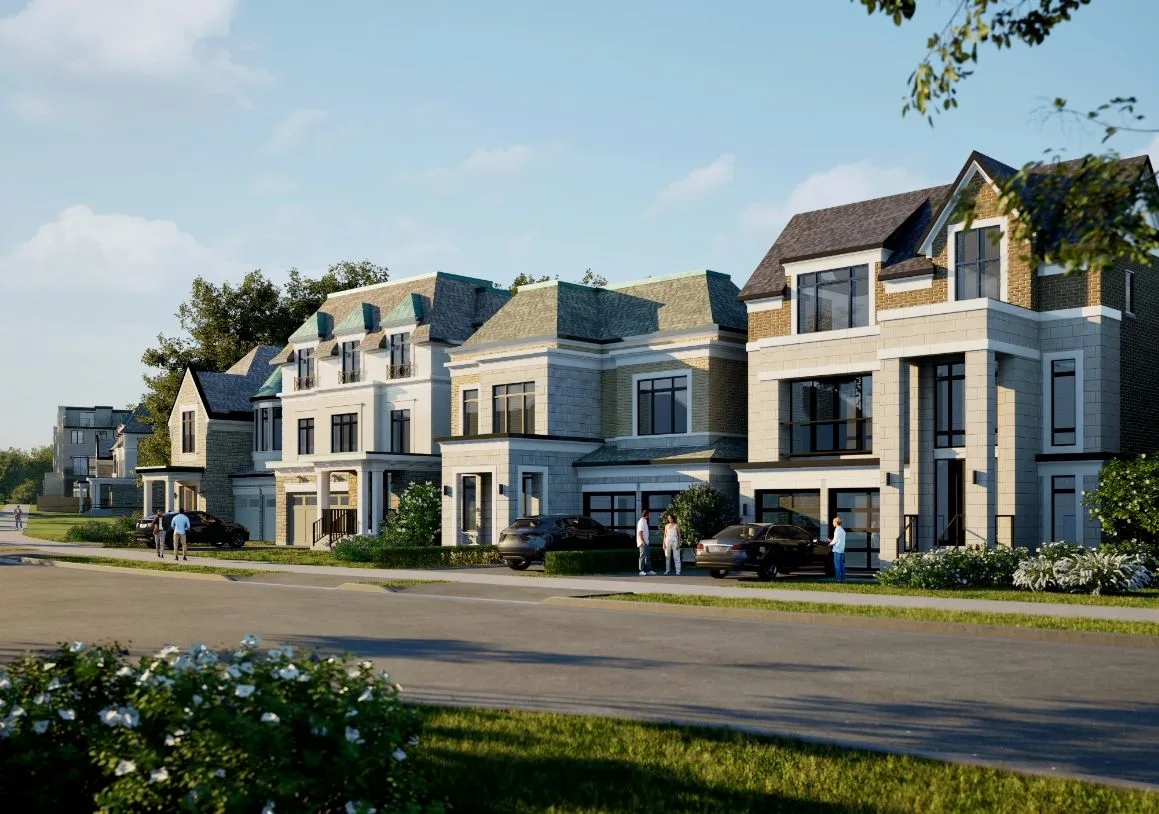
Shining Hills – Gates of St. Anne’s is a pre-construction single-family home community by Regal Crest Homes at Yonge Street & Saint John’s Sideroad in Aurora, Ontario. This detached-home release is priced from $1,729,900 to $2,052,900, with sizes from 2,626 to 3,431 sq. ft.

Shining Hills – Gates of St. Anne’s pricing and floor plans

Prices range from $1,729,900 to $2,052,900, or about $625 per sq. ft. This limited release totals 30 detached homes on 40- and 45-foot lots, offered across 7 floor plans sized from 2,626 to 3,431 sq. ft., all with four-bedroom layouts.

Location

Shining Hills – Gates of St. Anne’s is located at Yonge Street & Saint John’s Sideroad in Aurora, within the Regional Municipality of York. The address has a Walk Score of 48 and a Transit Score of 38.

Amenities and features

Ownership is freehold. The recorded plans include two-storey layouts on 40- and 45-foot lots, two-car garages, and unfinished basement configurations.

Deposit structure and incentives

The deposit totals $200,000, structured over 180 days: $50,000 on signing, $50,000 at 60 days, $50,000 at 120 days and $50,000 at 180 days.

Buying at Shining Hills – Gates of St. Anne’s

Shining Hills – Gates of St. Anne’s has not opened for sales yet. Register with Meta Realty now for platinum access to floor plans, current pricing and incentives once they’re available.

Prices, sizes, availability and incentives are subject to change without notice. E. & O.E.

Shining Hills – Gates of St. Anne’s at a glance

Sales statusPublic Sales
ConstructionPre Construction
Building typeSingle Family Home
LaunchSeptember 26, 2026
NeighbourhoodRegional Municipality of York
OwnershipFreehold
Home typesDetached
Walk Score48/100
Transit Score38/100

Frequently asked questions

What is the price range at Shining Hills – Gates of St. Anne’s?

Prices range from $1,729,900 to $2,052,900, or about $625 per sq. ft.

How many homes are in this release at Shining Hills – Gates of St. Anne’s?

This limited release totals 30 detached homes on 40- and 45-foot lots.

What is the deposit structure at Shining Hills – Gates of St. Anne’s?

The deposit totals $200,000 over 180 days, paid in four instalments of $50,000.

Who is developing Shining Hills – Gates of St. Anne’s?

It is being developed by Regal Crest Homes.

What are the Walk Score and Transit Score at Shining Hills – Gates of St. Anne’s?

The location has a Walk Score of 48 and a Transit Score of 38.
Key Facts

Ready to reserve?

Submit a worksheet for Shining Hills – Gates of St. Anne’s: pick up to three suites and we will request your allocation from the builder.

Submit a worksheet

Information last updated on November 10, 2026

38

Transit Score

48

Walk Score

Projects Nearby

  • Public Sales

    High Park Urban Towns

    15086 Yonge Street, Aurora, ON, Canada

    3 years ago

    $809,990 - $1,079,990

    Caliber Homes

    Building Type: Townhome

    1+1
    1+1
    1+1
  • Public Sales

    The Davis Condos

    185 Deerfield Road, Newmarket, ON, Canada

    3 years ago

    $549,990 - $798,990

    The Rose Corporation

    Building Type: Condo

    1+1
    1+1
    1+1
  • Public Sales

    Allegro Homes

    36 Klees Crescent, Aurora, ON, Canada

    3 years ago

    $2,469,900 - $4,890,900

    Geranium

    Building Type: Single Family

    1+1
    1+1
    1+1
  • Public Sales

    The 11 on Charles Towns

    59 Charles Street, Newmarket, ON, Canada

    3 years ago

    $999,990 - $1,200,000

    Matera Developments Inc, R.A.M. Contracting Limited

    Building Type: Townhome

    1+1
    1+1
    1+1
  • Planning

    Shining Hill Homes

    Yonge Street & Saint John's SideRoad, Aurora, ON, Canada

    3 years ago

    $919,990 - $1,223,990

    Regal Crest Homes

    Building Type: Single Family

    1+1
    1+1
    1+1
  • Planning

    120 Metcalfe Street Condos

    120 Metcalfe Street, Aurora, ON, Canada

    3 years ago

    Atria Development Corporation

    Building Type: Condo

    1+1
    1+1
    1+1
  • For Sale

    Esprit Homes

    160 William Booth Ave, Newmarket, ON L3Y 4V9, Canada

    3 years ago

    Sundial Homes Limited

    Building Type: Townhome

    1+1
    1+1
    1+1
  • For Sale

    15314 Yonge Street Condos

    15314 Yonge St, Aurora, ON L4G 1N4, Canada

    3 years ago

    Developer TBD

    Building Type: Condo

    1+1
    1+1
    1+1
  • For Sale (7)Sold (0)All (7)
    Price Change
    4 Bed
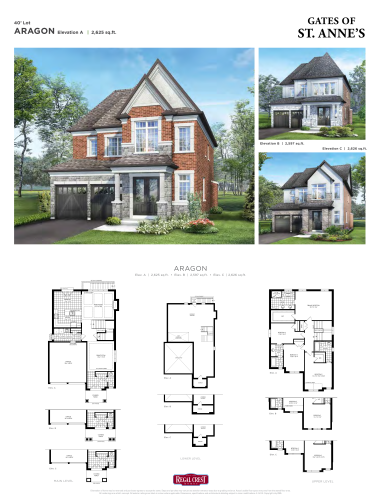
    Aragon Floor Plan at Shining Hills - Gates of St. Anne's - 2626 sq.ft

    Aragon at Shining Hills – Gates of St. Anne’s is a 4-bedroom, 3.5-bathroom single family floor plan with 2,626 sq ft of interior space. Priced from $1,729,900 ($659 per sq ft).

    4
    3.5
    2,626 sq.ft
    $659/ft $1,729,900
    launched at $1,729,900since launch no change
    1 w ago $1,729,900
    since launch no change
    1 m ago $1,729,900
    since launch no change
    3 m ago $1,729,900
    since launch no change
    1 y ago $1,729,900
    since launch no change
    2 y ago $1,729,900
    since launch no change
    3 y ago $1,729,900
    since launch no change
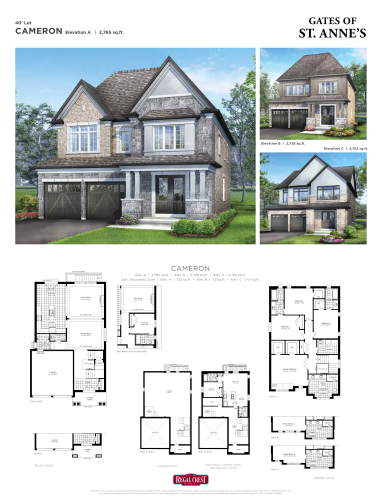
    Cameron Floor Plan at Shining Hills - Gates of St. Anne's - 2728 sq.ft

    Cameron at Shining Hills – Gates of St. Anne’s is a 4-bedroom, 3.5-bathroom single family floor plan with 2,728 sq ft of interior space. Priced from $1,745,900 ($640 per sq ft).

    4
    3.5
    2,728 sq.ft
    $640/ft $1,745,900
    launched at $1,745,900since launch no change
    1 w ago $1,745,900
    since launch no change
    1 m ago $1,745,900
    since launch no change
    3 m ago $1,745,900
    since launch no change
    1 y ago $1,745,900
    since launch no change
    2 y ago $1,745,900
    since launch no change
    3 y ago $1,745,900
    since launch no change
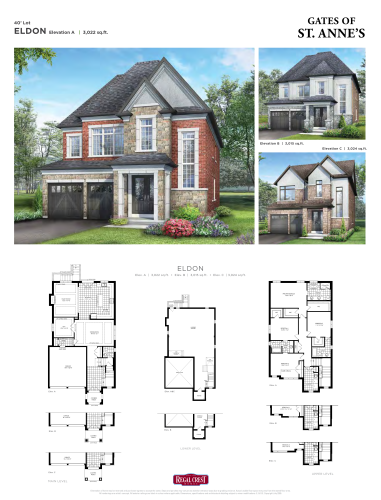
    Eldon Floor Plan at Shining Hills - Gates of St. Anne's - 3015 sq.ft

    Eldon at Shining Hills – Gates of St. Anne’s is a 4-bedroom, 3.5-bathroom single family floor plan with 3,015 sq ft of interior space. Priced from $1,798,900 ($597 per sq ft).

    4
    3.5
    3,015 sq.ft
    $597/ft $1,798,900
    launched at $1,798,900since launch no change
    1 w ago $1,798,900
    since launch no change
    1 m ago $1,798,900
    since launch no change
    3 m ago $1,798,900
    since launch no change
    1 y ago $1,798,900
    since launch no change
    2 y ago $1,798,900
    since launch no change
    3 y ago $1,798,900
    since launch no change
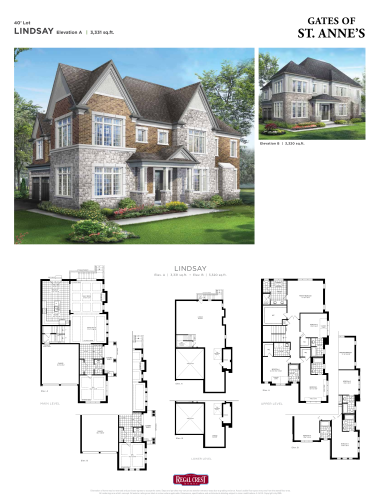
    Lindsay Floor Plan at Shining Hills - Gates of St. Anne's - 3320 sq.ft

    Lindsay at Shining Hills – Gates of St. Anne’s is a 4-bedroom, 4.5-bathroom single family floor plan with 3,320 sq ft of interior space. Priced from $1,898,900 ($572 per sq ft).

    4
    4.5
    3,320 sq.ft
    $572/ft $1,898,900
    launched at $1,898,900since launch no change
    1 w ago $1,898,900
    since launch no change
    1 m ago $1,898,900
    since launch no change
    3 m ago $1,898,900
    since launch no change
    1 y ago $1,898,900
    since launch no change
    2 y ago $1,898,900
    since launch no change
    3 y ago $1,898,900
    since launch no change
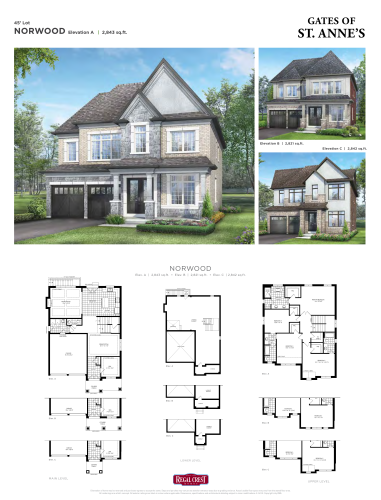
    Norwood Floor Plan at Shining Hills - Gates of St. Anne's - 2821 sq.ft

    Norwood at Shining Hills – Gates of St. Anne’s is a 4-bedroom, 3.5-bathroom single family floor plan with 2,821 sq ft of interior space. Priced from $1,912,900 ($678 per sq ft).

    4
    3.5
    2,821 sq.ft
    $678/ft $1,912,900
    launched at $1,912,900since launch no change
    1 w ago $1,912,900
    since launch no change
    1 m ago $1,912,900
    since launch no change
    3 m ago $1,912,900
    since launch no change
    1 y ago $1,912,900
    since launch no change
    2 y ago $1,912,900
    since launch no change
    3 y ago $1,912,900
    since launch no change
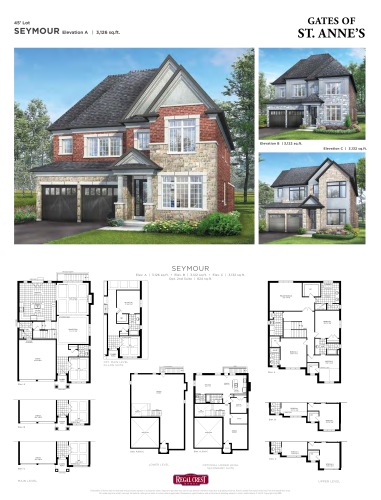
    Seymour Floor Plan at Shining Hills - Gates of St. Anne's - 3122 sq.ft

    Seymour at Shining Hills – Gates of St. Anne’s is a 4-bedroom, 3.5-bathroom single family floor plan with 3,122 sq ft of interior space. Priced from $1,962,900 ($629 per sq ft).

    4
    3.5
    3,122 sq.ft
    $629/ft $1,962,900
    launched at $1,962,900since launch no change
    1 w ago $1,962,900
    since launch no change
    1 m ago $1,962,900
    since launch no change
    3 m ago $1,962,900
    since launch no change
    1 y ago $1,962,900
    since launch no change
    2 y ago $1,962,900
    since launch no change
    3 y ago $1,962,900
    since launch no change
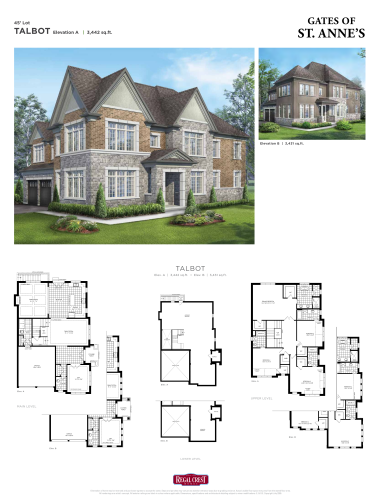
    Talbot Floor Plan at Shining Hills - Gates of St. Anne's - 3431 sq.ft

    Talbot at Shining Hills – Gates of St. Anne’s is a 4-bedroom, 4.5-bathroom single family floor plan with 3,431 sq ft of interior space. Priced from $2,052,900 ($598 per sq ft).

    4
    4.5
    3,431 sq.ft
    $598/ft $2,052,900
    launched at $2,052,900since launch no change
    1 w ago $2,052,900
    since launch no change
    1 m ago $2,052,900
    since launch no change
    3 m ago $2,052,900
    since launch no change
    1 y ago $2,052,900
    since launch no change
    2 y ago $2,052,900
    since launch no change
    3 y ago $2,052,900
    since launch no change