METAREALTY INC.

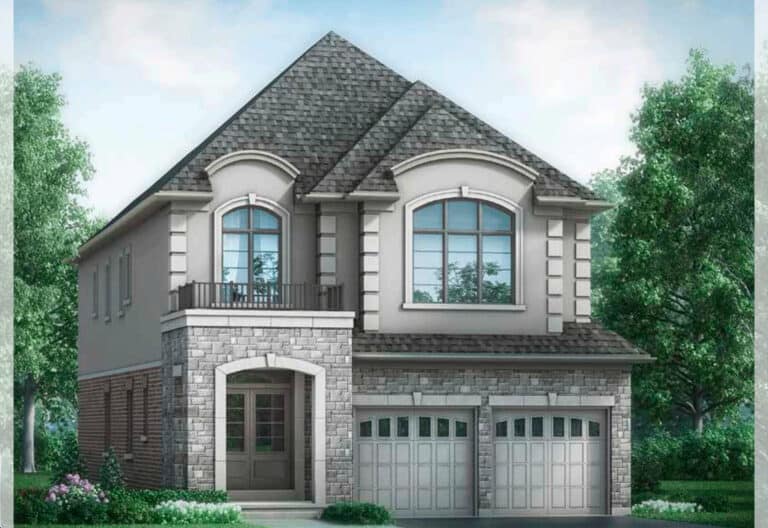
Serene at Belmont Homes

Public Sales

155 Grady Drive, ON, Canada

Starting From
$699,900 - $906,106

Single Family

1 Star2 Stars3 Stars4 Stars5 Stars (No Ratings Yet)
Loading...

GET PLATINUM ACCESS!!

Register to Receive Guaranteed Platinum Access & Prices, Incentives & Discounts, Floor Plans & More!

Get Pricing, Floor Plans and Availability

Tell us what you need and a Meta Realty representative will follow up directly.

Are you a Realtor?
Sending…

About Serene at Belmont Homes

Serene at Belmont Homes is a pre-construction freehold home community by Treasure Hill Homes at 155 Grady Drive in Clarington, Ontario. Prices start from $699,900, with homes ranging from 1,800 to 3,300 sq. ft.

Serene at Belmont Homes pricing and floor plans

Prices range from $699,900 to $906,106, about $332 per sq. ft. The community offers 17 recorded floor plan layouts sized from 1,800 to 3,300 sq. ft., including 1 two-bedroom, 13 three-bedroom, 2 three-bedroom-plus-den and 1 four-bedroom-plus-den designs.

Location

Serene at Belmont Homes is at 155 Grady Drive in Clarington, Ontario. The location has a Walk Score of 18.

Amenities and features

  • Freehold ownership
  • Detached homes and townhomes
  • Recorded plans include bungalow and two-storey layouts
  • Lots measuring 23, 32, 37 and 40 feet wide among the recorded plans
  • One-car and two-car garages among the recorded plans
  • The recorded plans include finished and unfinished basement configurations

Deposit structure and incentives

Deposits vary by model: the 40′ Seapearl and Lynwood designs total $90,000 over 210 days, the 37′ Seabrook totals $80,000 over 210 days, the 32′ Seaglass totals $70,000 over 210 days, and the freehold townhomes total $60,000 over 180 days. Development charges are currently waived.

The development team

Serene at Belmont Homes is developed by Treasure Hill Homes.

Buying at Serene at Belmont Homes

Serene at Belmont Homes is in public sales. Register with Meta Realty for platinum access to floor plans, current pricing, and incentives.

Prices, sizes, availability and incentives are subject to change without notice. E. & O.E.

Serene at Belmont Homes at a glance

Sales statusPublic Sales
ConstructionPre Construction
Building typeSingle Family Home
Launch2026-02-12
OwnershipFreehold
Home typesDetached, Townhouse
Walk Score18/100

Current incentives

  • $0 Development Charges

Frequently asked questions

What is the price range at Serene at Belmont Homes?

Prices range from $699,900 to $906,106, about $332 per sq. ft.

How many floor plans are offered?

The community offers 17 recorded floor plan layouts, from 1,800 to 3,300 sq. ft.

How does the deposit structure work?

Deposits vary by model, from $60,000 over 180 days for freehold townhomes to $90,000 over 210 days for the 40' Seapearl and Lynwood designs.

Are there any incentives?

Development charges are currently waived.

Who builds Serene at Belmont Homes?

It is developed by Treasure Hill Homes.
Key Facts

Ready to reserve?

Submit a worksheet for Serene at Belmont Homes: pick up to three suites and we will request your allocation from the builder.

Submit a worksheet
  • Project Name

    Serene at Belmont Homes

  • Property Type

    Single Family

    Number Of Storeys

    Request Number of Storeys

    Number of Suites

    Request Number of Suites

    Number Of Floor Plans

    17

  • Parking Price

    Request Parking Price

  • Locker Price

    Request Locker Price

  • Estimated Maintenance Fee

    Request Est. Maintenance

    VIP Launch

    February 2026

    Deposit Structure

    Total Deposit

    40' Seapearl and Lynwood: $90,000 (over 210 days) · 32' Seaglass: $70,000 (over 210 days) · 37' Seabrook: $80,000 (over 210 days) · Freehold Townhomes: $60,000 (over 180 days)

    Deposit Notes

    40' Seapearl and Lynwood

    $10,000.00 On Signing
    $10,000.00 - 30 days
    $15,000.00 - 60 days
    $10,000.00 - 90 days
    $15,000.00 - 120 days
    $10,000.00 - 150 days
    $10,000.00 - 180 days
    $10,000.00 - 210 days

    32' Seaglass

    $10,000.00 On Signing
    $5,000.00 - 30 days
    $10,000.00 - 60 days
    $5,000.00 - 90 days
    $10,000.00 - 120 days
    $10,000.00 - 150 days
    $10,000.00 - 180 days
    $10,000.00 - 210 days

    37' Seabrook

    $10,000.00 On Signing
    $10,000.00 - 30 days
    $10,000.00 - 60 days
    $10,000.00 - 90 days
    $10,000.00 - 120 days
    $10,000.00 - 150 days
    $10,000.00 - 180 days
    $10,000.00 - 210 days

    Freehold Townhomes

    $10,000.00 On Signing
    $5,000.00 - 30 days
    $10,000.00 - 60 days
    $10,000.00 - 90 days
    $5,000.00 - 120 days
    $10,000.00 - 150 days
    $10,000.00 - 180 days

    Development Levies

    $0

    Assignment Policy

    Request Assignment Policy

    Public Launch

    2026-02-12

    Suite Size Range

    1,800 - 3,300 SqFt

    Price Per Sq Ft

    $332

Information last updated on November 10, 2026

18

Walk Score

Projects Nearby

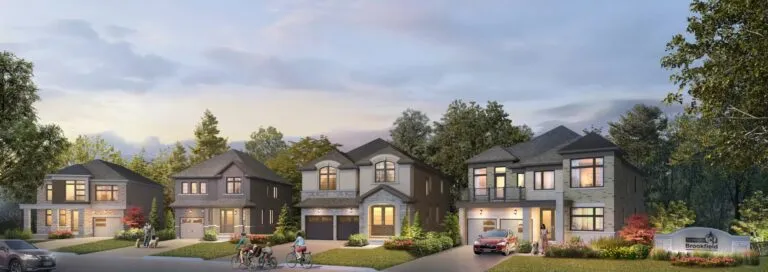
  • Newbrook by Brookfield Residential rendering
    VIP Sales

    Newbrook by Brookfield Residential

    879 North St, Newcastle, ON, Clarington, Canada

    1 month ago

    $599,991 - $1,113,990

    Brookfield Residential

    Building Type: Single Family

    1+1
    1+1
    1+1
  • Coming Soon

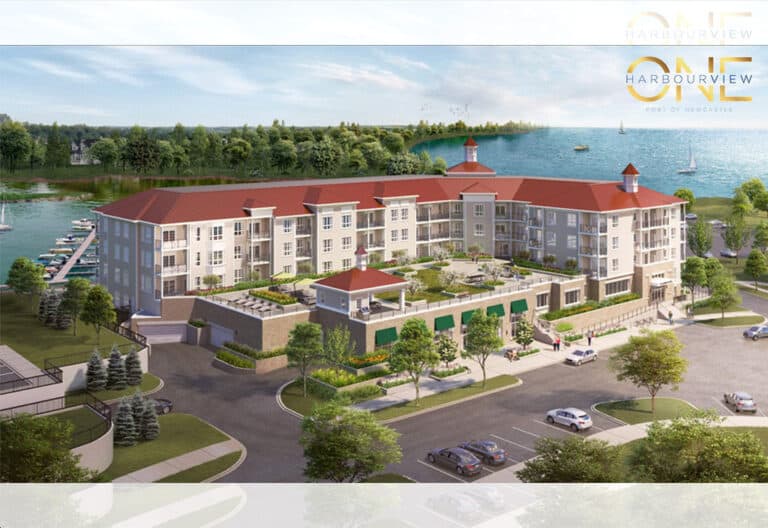
    Harbourview One Condos

    30 Lakebreeze Drive, Newcastle, ON L1B 0A6, Canada

    3 years ago

    Kaitin Corporation

    Building Type: Condo

    1+1
    1+1
    1+1
  • Gracefields Redux Homes rendering
    Public Sales

    Gracefields Redux Homes

    116 Grady Drive, Clarington, ON, Canada

    3 years ago

    $839,735 - $923,805

    Lindvest

    Building Type: Single Family

    1+1
    1+1
    1+1
  • Public Sales

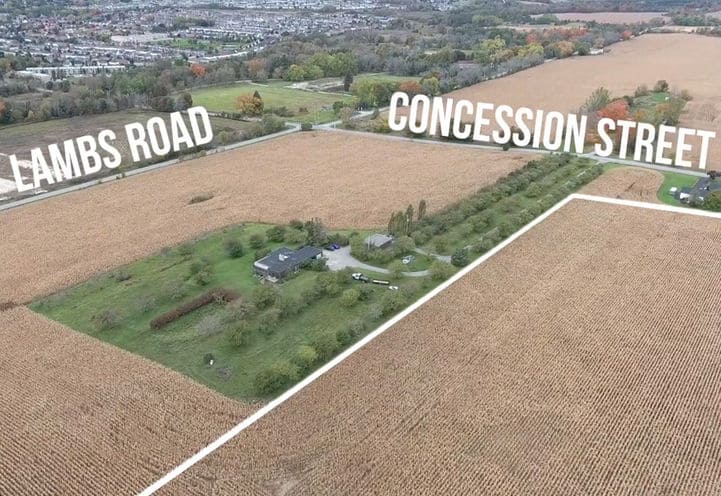
    Bowmanville East Homes

    2876 Concession Street East at Lambs Road, Bowmanville, ON L1C 5Z4, Canada

    3 years ago

    Tercot Communities

    Building Type: Single Family

    1+1
    1+1
    1+1
  • Sold Out

    Belmont Newcastle Homes

    Given Road, Newcastle, ON, Canada

    3 years ago

    $889,900 - $1,529,900

    Treasure Hill Homes

    Building Type: Single Family

    1+1
    1+1
    1+1
  • Sold Out

    Harbourview Grand Condos

    90 Shipway Avenue, Newcastle, ON, Canada

    1 month ago

    $459,990 - $1,199,990

    Building Type: Condo

    1+1
    1+1
    1+1
  • Cape Cod Condos rendering
    Sold Out

    Cape Cod Condos

    Lakebreeze Drive & Shipway Avenue, ON, Canada

    1 month ago

    $509,990 - $749,990

    Kaitlin Corporation

    Building Type: Condo

    1+1
    1+1
    1+1
  • 2 Bedrooms

    From $702,566$390/ft(0%) Since Launch

    3 Bedrooms

    From $699,900$265/ft(0%) Since Launch
    For Sale (14)Sold (3)All (17)
    Price Change
    2 Bed3 Bed
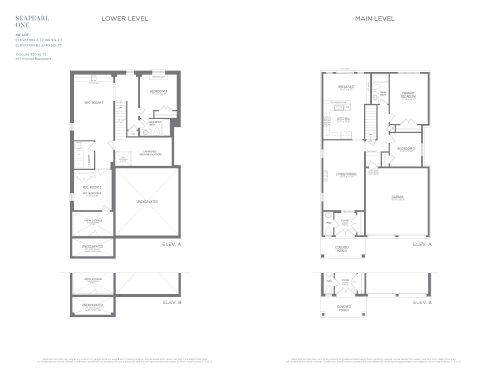
    Seapearl 1 Floor Plan at Serene at Belmont Homes - 2140 sq.ft

    Seapearl 1 at Serene at Belmont Homes is a 3-bedroom, 2.5-bathroom single family floor plan with 2,140 sq ft of interior space. It faces North. Priced from $791,062 ($370 per sq ft).

    Deposit (40' Seapearl and Lynwood): $90,000 (over 210 days)

    3
    2.5
    2,140 sq.ft
    $370/ft $791,062
    launched at $791,062since launch no change
    1 w ago $791,062
    since launch no change
    1 m ago $791,062
    since launch no change
    3 m ago $791,062
    since launch no change
    1 y ago $791,062
    since launch no change
    2 y ago $791,062
    since launch no change
    3 y ago $791,062
    since launch no change
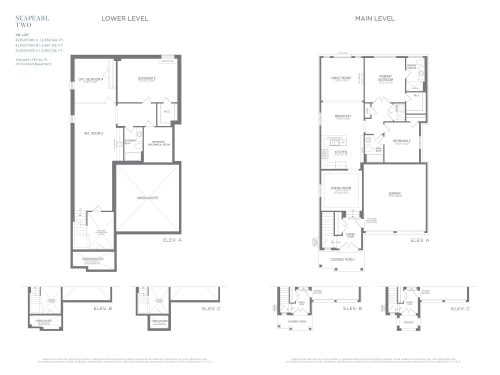
    Seapearl 2 Floor Plan at Serene at Belmont Homes - 2550 sq.ft

    The Seapearl 2 floor plan at Serene at Belmont Homes offers a 3-bedroom layout with 3 bathrooms and 2,550 sq ft of interior space. It faces North. It is priced from $817,611, about $321 per sq ft.

    Deposit (40' Seapearl and Lynwood): $90,000 (over 210 days)

    3
    3.0
    2,550 sq.ft
    $321/ft $817,611
    launched at $817,611since launch no change
    1 w ago $817,611
    since launch no change
    1 m ago $817,611
    since launch no change
    3 m ago $817,611
    since launch no change
    1 y ago $817,611
    since launch no change
    2 y ago $817,611
    since launch no change
    3 y ago $817,611
    since launch no change
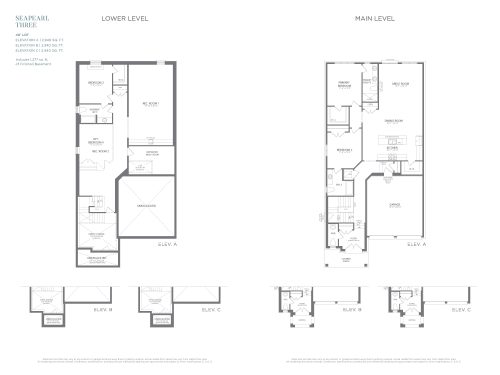
    Seapearl 3 Floor Plan at Serene at Belmont Homes - 2940 sq.ft

    Seapearl 3 at Serene at Belmont Homes is a 3-bedroom, 3.5-bathroom single family floor plan with 2,940 sq ft of interior space. It faces North. Priced from $853,009 ($290 per sq ft).

    Deposit (40' Seapearl and Lynwood): $90,000 (over 210 days)

    3
    3.5
    2,940 sq.ft
    $290/ft $853,009
    launched at $853,009since launch no change
    1 w ago $853,009
    since launch no change
    1 m ago $853,009
    since launch no change
    3 m ago $853,009
    since launch no change
    1 y ago $853,009
    since launch no change
    2 y ago $853,009
    since launch no change
    3 y ago $853,009
    since launch no change
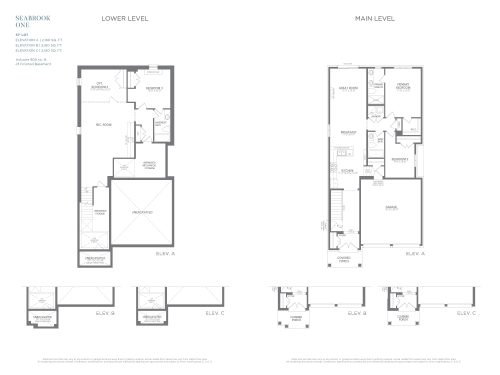
    Seabrook 1 Floor Plan at Serene at Belmont Homes - 2160 sq.ft

    Seabrook 1 is a 3-bedroom layout with 3 bathrooms and 2,160 sq ft of interior space at Serene at Belmont Homes. It faces North. It is priced from $764,513, about $354 per sq ft.

    Deposit (37' Seabrook): $80,000 (over 210 days)

    3
    3.0
    2,160 sq.ft
    $354/ft $764,513
    launched at $764,513since launch no change
    1 w ago $764,513
    since launch no change
    1 m ago $764,513
    since launch no change
    3 m ago $764,513
    since launch no change
    1 y ago $764,513
    since launch no change
    2 y ago $764,513
    since launch no change
    3 y ago $764,513
    since launch no change
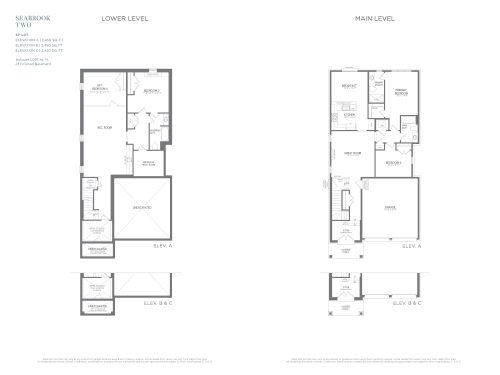
    Seabrook 2 Floor Plan at Serene at Belmont Homes - 2450 sq.ft

    At Serene at Belmont Homes, the Seabrook 2 plan is a 3-bedroom layout with 3 bathrooms and 2,450 sq ft of interior space. It faces North. It is priced from $782,212, about $319 per sq ft.

    Deposit (37' Seabrook): $80,000 (over 210 days)

    3
    3.0
    2,450 sq.ft
    $319/ft $782,212
    launched at $782,212since launch no change
    1 w ago $782,212
    since launch no change
    1 m ago $782,212
    since launch no change
    3 m ago $782,212
    since launch no change
    1 y ago $782,212
    since launch no change
    2 y ago $782,212
    since launch no change
    3 y ago $782,212
    since launch no change
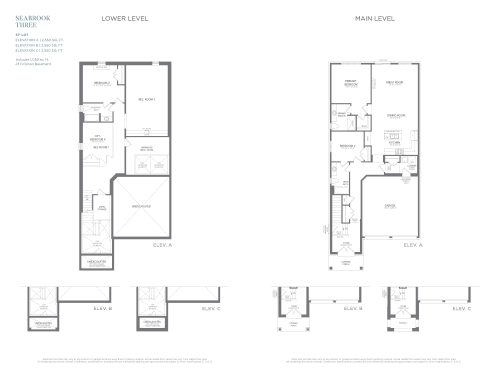
    Seabrook 3 Floor Plan at Serene at Belmont Homes - 2550 sq.ft

    The Seabrook 3 floor plan at Serene at Belmont Homes offers a 3-bedroom layout with 3 bathrooms and 2,550 sq ft of interior space. It faces North. It is priced from $799,912, about $314 per sq ft.

    Deposit (37' Seabrook): $80,000 (over 210 days)

    3
    3.0
    2,550 sq.ft
    $314/ft $799,912
    launched at $799,912since launch no change
    1 w ago $799,912
    since launch no change
    1 m ago $799,912
    since launch no change
    3 m ago $799,912
    since launch no change
    1 y ago $799,912
    since launch no change
    2 y ago $799,912
    since launch no change
    3 y ago $799,912
    since launch no change
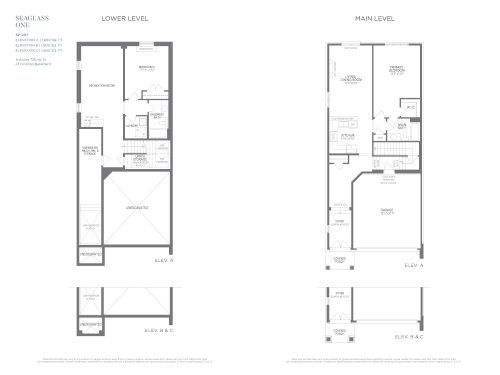
    Seaglass 1 Floor Plan at Serene at Belmont Homes - 1800 sq.ft

    Seaglass 1 is a 2-bedroom layout with 2 bathrooms and 1,800 sq ft of interior space at Serene at Belmont Homes. It faces North. It is priced from $702,566, about $390 per sq ft.

    Deposit (32' Seaglass): $70,000 (over 210 days)

    2
    2.0
    1,800 sq.ft
    $390/ft $702,566
    launched at $702,566since launch no change
    1 w ago $702,566
    since launch no change
    1 m ago $702,566
    since launch no change
    3 m ago $702,566
    since launch no change
    1 y ago $702,566
    since launch no change
    2 y ago $702,566
    since launch no change
    3 y ago $702,566
    since launch no change
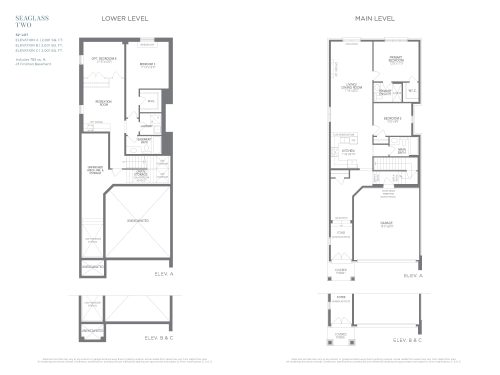
    Seaglass 2 Floor Plan at Serene at Belmont Homes - 2001 sq.ft

    The Seaglass 2 floor plan at Serene at Belmont Homes offers a 3-bedroom layout with 3 bathrooms and 2,001 sq ft of interior space. It faces North. It is priced from $720,265, about $360 per sq ft.

    Deposit (32' Seaglass): $70,000 (over 210 days)

    3
    3.0
    2,001 sq.ft
    $360/ft $720,265
    launched at $720,265since launch no change
    1 w ago $720,265
    since launch no change
    1 m ago $720,265
    since launch no change
    3 m ago $720,265
    since launch no change
    1 y ago $720,265
    since launch no change
    2 y ago $720,265
    since launch no change
    3 y ago $720,265
    since launch no change
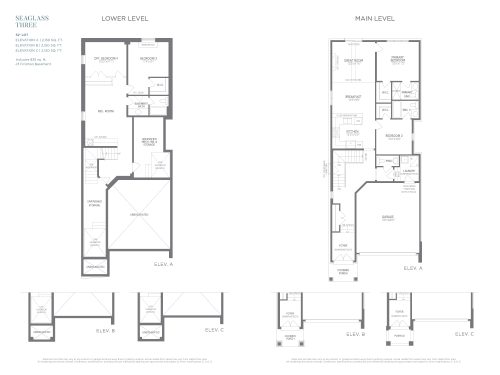
    Seaglass 3 Floor Plan at Serene at Belmont Homes - 2150 sq.ft

    Seaglass 3 at Serene at Belmont Homes is a 3-bedroom, 3.5-bathroom single family floor plan with 2,150 sq ft of interior space. It faces North. Priced from $729,115 ($339 per sq ft).

    Deposit (32' Seaglass): $70,000 (over 210 days)

    3
    3.5
    2,150 sq.ft
    $339/ft $729,115
    launched at $729,115since launch no change
    1 w ago $729,115
    since launch no change
    1 m ago $729,115
    since launch no change
    3 m ago $729,115
    since launch no change
    1 y ago $729,115
    since launch no change
    2 y ago $729,115
    since launch no change
    3 y ago $729,115
    since launch no change
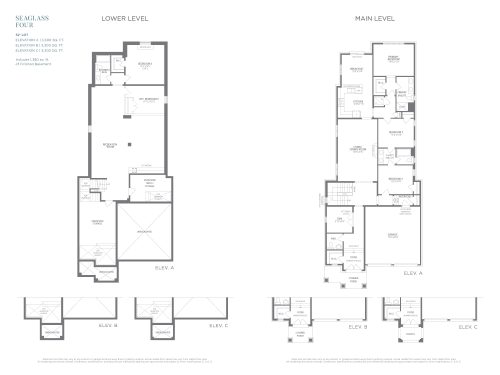
    Seaglass 4 Floor Plan at Serene at Belmont Homes - 3300 sq.ft

    Seaglass 4 at Serene at Belmont Homes is a 4-bedroom plus den, 3.5-bathroom single family floor plan with 3,300 sq ft of interior space. It faces North. This plan is sold out with the builder.

    Deposit (32' Seaglass): $70,000 (over 210 days)

    4
    3.5
    3,300 sq.ft
    last recorded price $899,900
    Sold Outlaunched at $899,900since launch no change
    1 w ago $899,900
    since launch no change
    1 m ago $899,900
    since launch no change
    3 m ago $899,900
    since launch no change
    1 y ago $899,900
    since launch no change
    2 y ago $899,900
    since launch no change
    3 y ago $899,900
    since launch no change
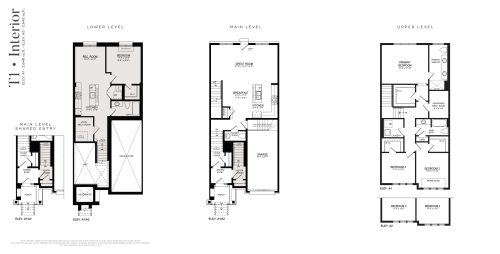
    T1 Interior Elev A1/A2 Floor Plan at Serene at Belmont Homes - 2648 sq.ft

    T1 Interior Elev A1/A2 at Serene at Belmont Homes is a 3-bedroom, 2.5-bathroom single family floor plan with 2,648 sq ft of interior space. This plan is sold out with the builder.

    Deposit (Freehold Townhomes): $60,000 (over 180 days)

    3
    2.5
    2,648 sq.ft
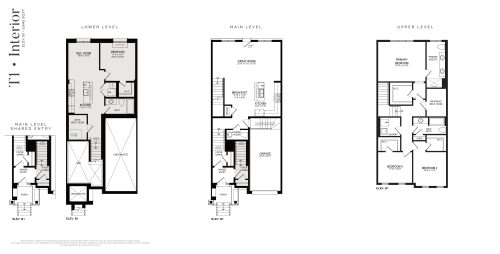
    T1 Interior Elev B1 Floor Plan at Serene at Belmont Homes - 2642 sq.ft

    T1 Interior Elev B1 at Serene at Belmont Homes is a 3-bedroom, 2.5-bathroom single family floor plan with 2,642 sq ft of interior space. Priced from $699,900 ($265 per sq ft).

    Deposit (Freehold Townhomes): $60,000 (over 180 days)

    3
    2.5
    2,642 sq.ft
    $265/ft $699,900
    launched at $699,900since launch no change
    1 w ago $699,900
    since launch no change
    1 m ago $699,900
    since launch no change
    3 m ago $699,900
    since launch no change
    1 y ago $699,900
    since launch no change
    2 y ago $699,900
    since launch no change
    3 y ago $699,900
    since launch no change
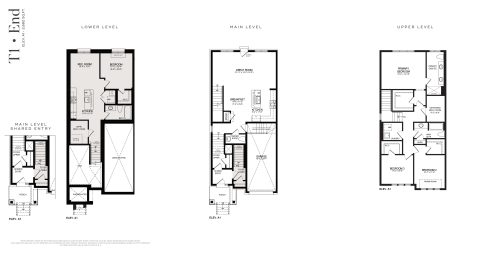
    T1 End Elev A1 Floor Plan at Serene at Belmont Homes - 2682 sq.ft

    T1 End Elev A1 at Serene at Belmont Homes is a 3-bedroom, 2.5-bathroom single family floor plan with 2,682 sq ft of interior space. This plan is sold out with the builder.

    Deposit (Freehold Townhomes): $60,000 (over 180 days)

    3
    2.5
    2,682 sq.ft
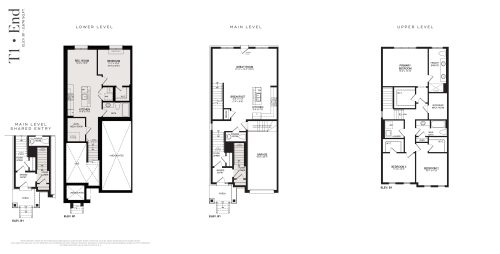
    T1 End Elev B1 Floor Plan at Serene at Belmont Homes - 2676 sq.ft

    T1 End Elev B1 at Serene at Belmont Homes is a 3-bedroom, 2.5-bathroom single family floor plan with 2,676 sq ft of interior space. Priced from $750,900 ($281 per sq ft).

    Deposit (Freehold Townhomes): $60,000 (over 180 days)

    3
    2.5
    2,676 sq.ft
    $281/ft $750,900
    launched at $750,900since launch no change
    1 w ago $750,900
    since launch no change
    1 m ago $750,900
    since launch no change
    3 m ago $750,900
    since launch no change
    1 y ago $750,900
    since launch no change
    2 y ago $750,900
    since launch no change
    3 y ago $750,900
    since launch no change
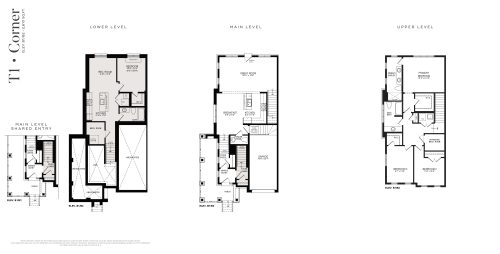
    T1 Corner Elev B1/B2 Floor Plan at Serene at Belmont Homes - 2610 sq.ft

    T1 Corner Elev B1/B2 at Serene at Belmont Homes is a 3-bedroom, 2.5-bathroom single family floor plan with 2,610 sq ft of interior space. Priced from $775,900 ($297 per sq ft).

    Deposit (Freehold Townhomes): $60,000 (over 180 days)

    3
    2.5
    2,610 sq.ft
    $297/ft $775,900
    launched at $775,900since launch no change
    1 w ago $775,900
    since launch no change
    1 m ago $775,900
    since launch no change
    3 m ago $775,900
    since launch no change
    1 y ago $775,900
    since launch no change
    2 y ago $775,900
    since launch no change
    3 y ago $775,900
    since launch no change
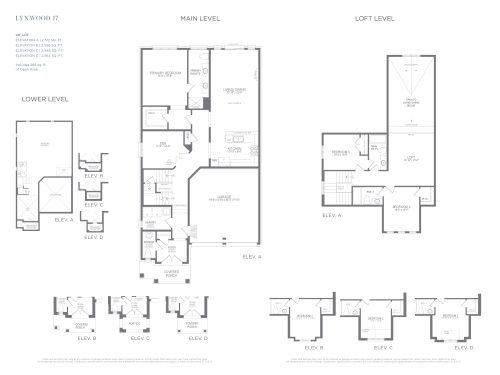
    Lynwood 17 Floor Plan at Serene at Belmont Homes - 2512 sq.ft

    Lynwood 17 at Serene at Belmont Homes is a 3-bedroom plus den, 2.5-bathroom single family floor plan with 2,512 sq ft of interior space. Priced from $906,106 ($361 per sq ft).

    Deposit (40' Seapearl and Lynwood): $90,000 (over 210 days)

    3
    2.5
    2,512 sq.ft
    $361/ft $906,106
    launched at $906,106since launch no change
    1 w ago $906,106
    since launch no change
    1 m ago $906,106
    since launch no change
    3 m ago $906,106
    since launch no change
    1 y ago $906,106
    since launch no change
    2 y ago $906,106
    since launch no change
    3 y ago $906,106
    since launch no change
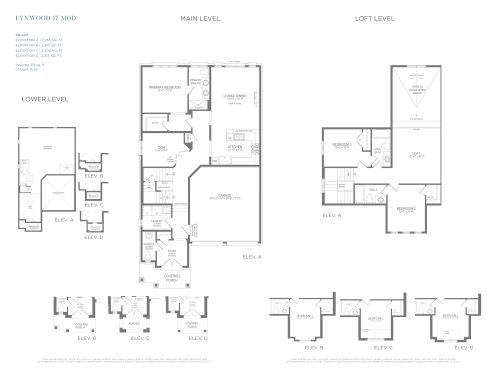
    Lynwood 17 Mod Floor Plan at Serene at Belmont Homes - 2265 sq.ft

    Lynwood 17 Mod at Serene at Belmont Homes is a 3-bedroom plus den, 2.5-bathroom single family floor plan with 2,265 sq ft of interior space. Priced from $888,407 ($392 per sq ft).

    Deposit (40' Seapearl and Lynwood): $90,000 (over 210 days)

    3
    2.5
    2,265 sq.ft
    $392/ft $888,407
    launched at $888,407since launch no change
    1 w ago $888,407
    since launch no change
    1 m ago $888,407
    since launch no change
    3 m ago $888,407
    since launch no change
    1 y ago $888,407
    since launch no change
    2 y ago $888,407
    since launch no change
    3 y ago $888,407
    since launch no change