METAREALTY INC.

Seatonville by OPUS Homes

Public Sales

Sideline 16 Road & 5th Concession Road, Pickering, ON, Canada

Starting From
$782,990 - $1,125,419

Single Family

1 Star2 Stars3 Stars4 Stars5 Stars (No Ratings Yet)
Loading...

GET PLATINUM ACCESS!!

Register to Receive Guaranteed Platinum Access & Prices, Incentives & Discounts, Floor Plans & More!

Get Pricing, Floor Plans and Availability

Tell us what you need and a Meta Realty representative will follow up directly.

Are you a Realtor?
Sending…

About Seatonville by OPUS Homes

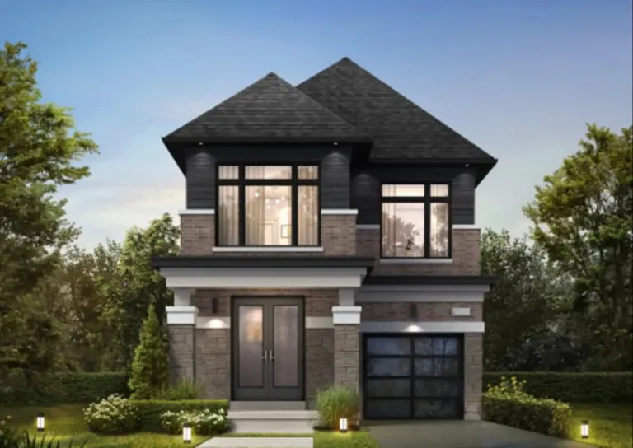
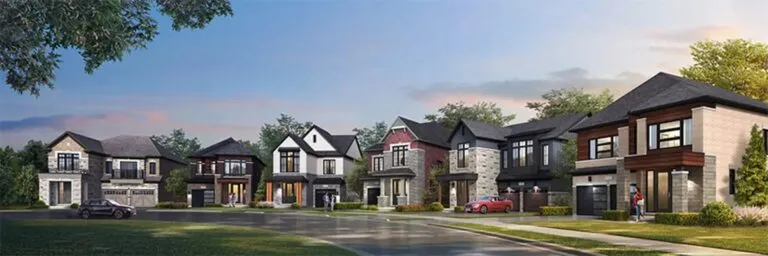
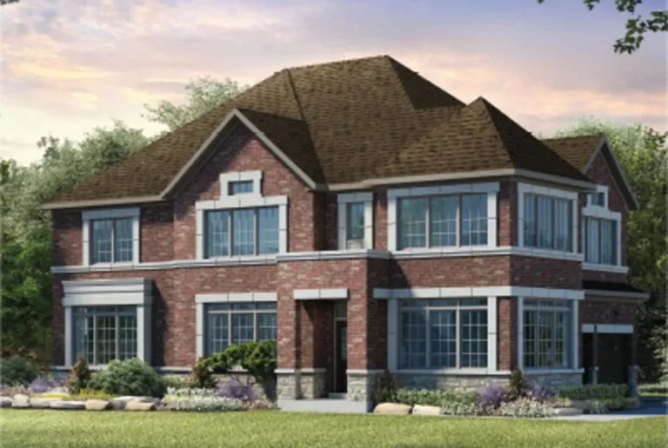
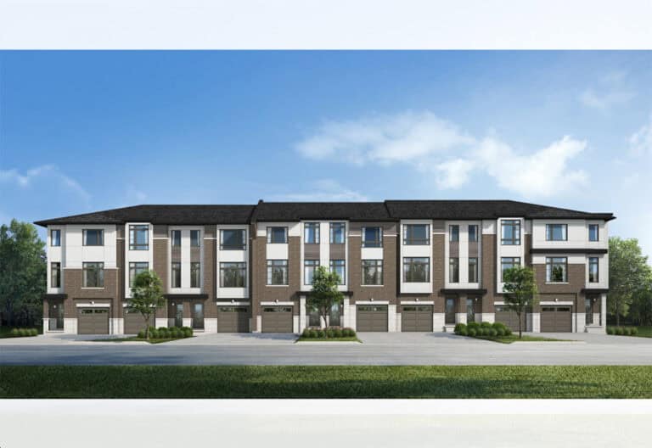
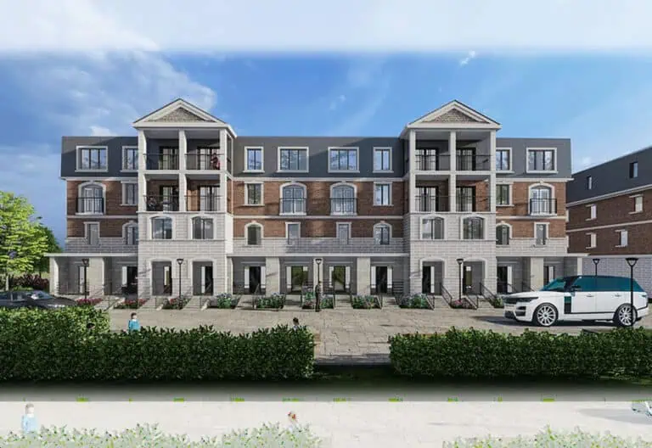
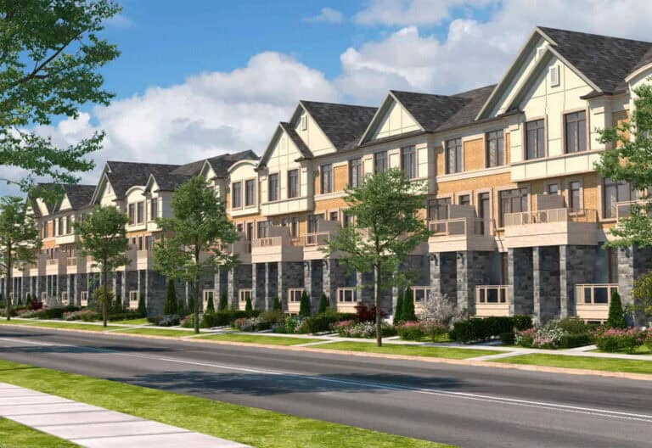
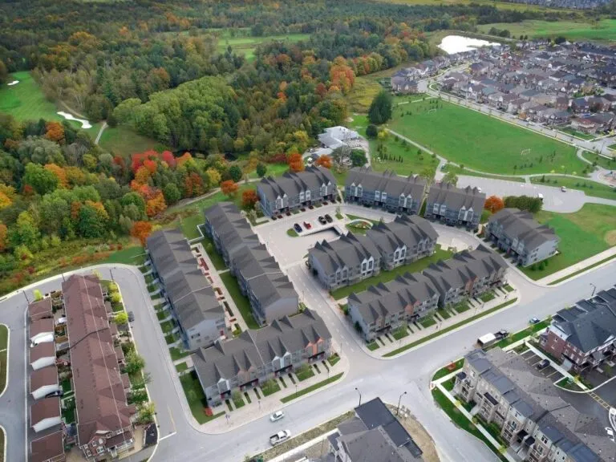
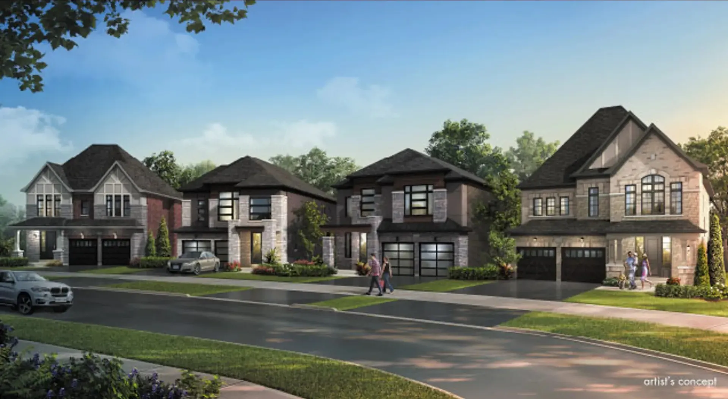
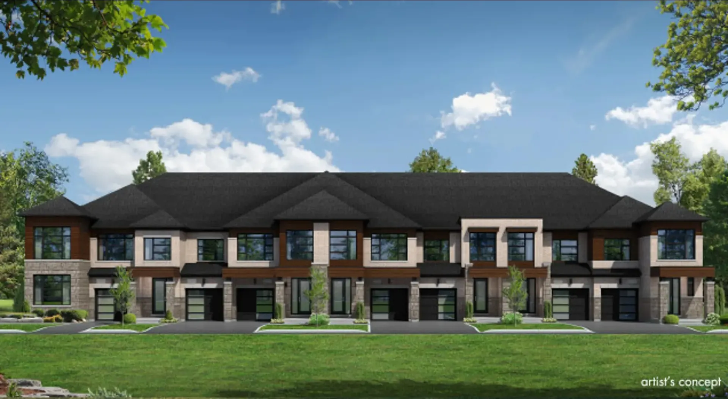
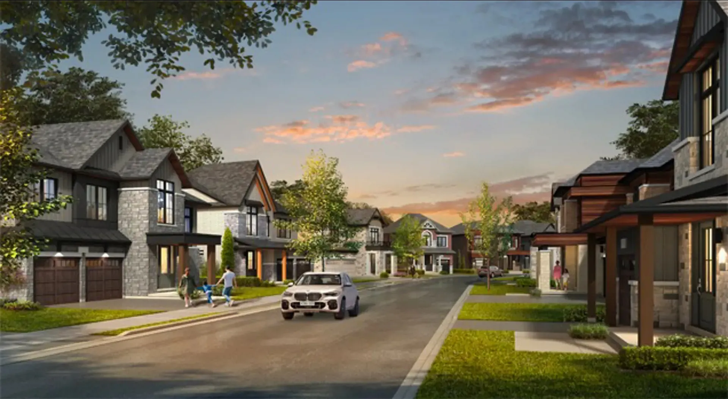
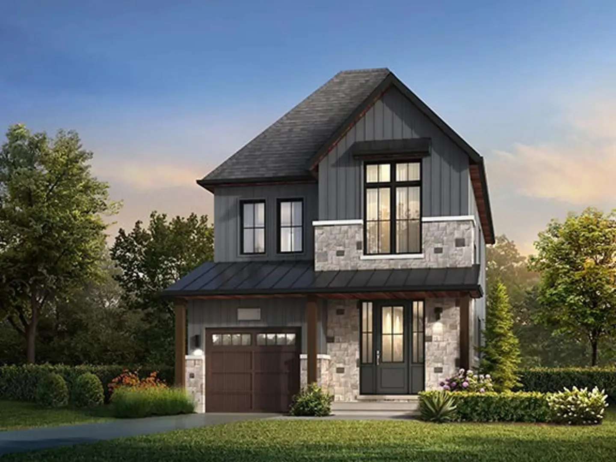
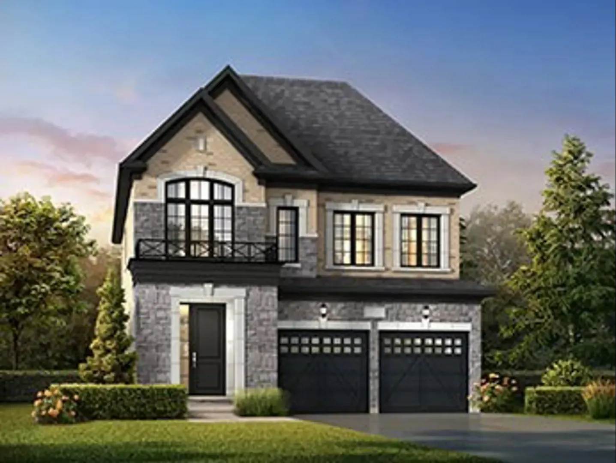
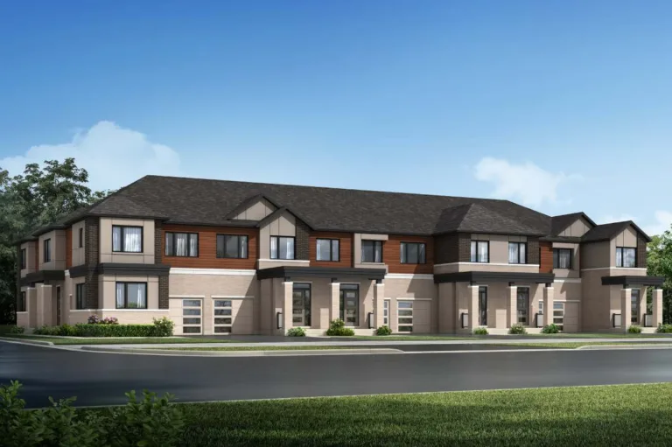
Seatonville by OPUS Homes is a freehold community of detached homes and towns by OPUS Homes, under construction at Sideline 16 Road & 5th Concession Road in Pickering. Prices range from $782,990 to $1,125,419, with homes sized from 1,502 to 2,786 sq. ft.

Seatonville by OPUS Homes pricing and floor plans

Prices at Seatonville by OPUS Homes run from $782,990 to $1,125,419, or about $471 per square foot. The 10 recorded floor plan layouts range from 1,502 to 2,786 sq. ft. and include four 3-bedroom designs, one 3-bedroom-plus-den design, and five 4-bedroom designs.

Location

Seatonville by OPUS Homes is located at Sideline 16 Road & 5th Concession Road in Pickering, within the Regional Municipality of Durham. The location has a Walk Score of 0 and a Transit Score of 0.

Deposit structure and incentives

The deposit totals $100,000 over 180 days: $30,000 on signing, $30,000 at 30 days, $20,000 at 60 days, and $10,000 each at 120 and 180 days. Homes are freehold, and the builder is currently offering free A/C, free appliances, a free assignment (the assignment fee is waived), and $0 development charges.

The development team

OPUS Homes is the builder, with architecture by RN Design. Sales and marketing are handled by Timberstone Realty Brokerage.

Buying at Seatonville by OPUS Homes

Seatonville by OPUS Homes is in public sales. Register with Meta Realty for platinum access to current floor plans, pricing and incentives; availability isn’t guaranteed, but we’ll help you navigate what’s on offer.

Prices, sizes, availability and incentives are subject to change without notice. E. & O.E.

Seatonville by OPUS Homes at a glance

Sales statusPublic Sales
ConstructionUnder Construction
Building typeSingle Family Home
Launch2025-01-10
ArchitectRN Design
Sales & marketingTimberstone Realty Brokerage
NeighbourhoodPickering, Regional Municipality of Durham
OwnershipFreehold
Home typesFreehold Town

Current incentives

  • Free A/C
  • Free Appliances
  • Free Assignment
  • $0 Development Charges

Features & finishes

  • SIGNATURE ARCHITECTURAL FINISHES
  • 1. STEEPER ROOF PITCHES
  • 2. COLOUR MATCHED TRIM ACCENTS
  • 3. PREMIUM BRICK PACKAGES
  • 4. TRIPLE GLAZE WINDOWS
  • 5. ARCHITECTURAL METAL ACCENTS
  • 6. EXTERIOR SHEATHING (FOR MORE INSULATION)
  • 7. FINER DETAILS (IT’S ALL IN THE LITTLE ADDED TOUCHES)
  • 8. STEEL INSULATED GARAGE DOORS
  • 9. LARGE 8’ TALL FRONT DOORS
  • SIGNATURE INTERIOR FINISHES
  • 8’ Tall Front Entry Door
  • 9’ Main & Upper Floor Ceilings
  • Raised Smooth Ceilings in Principal Bedrooms
  • Larger & Brighter Triple Glazed Windows
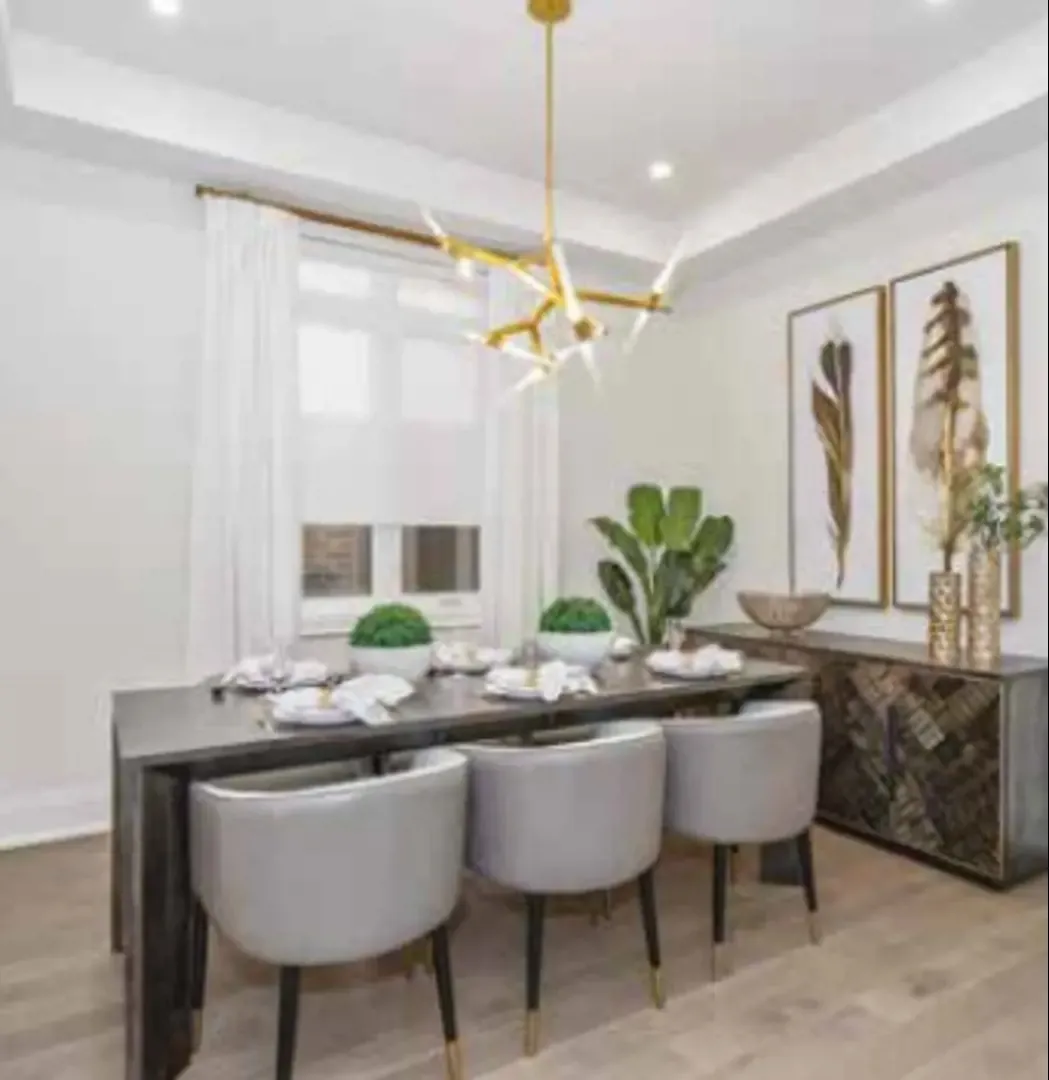
  • Engineered Hardwood on Main Floor with Oak Staircase (on applicable models)
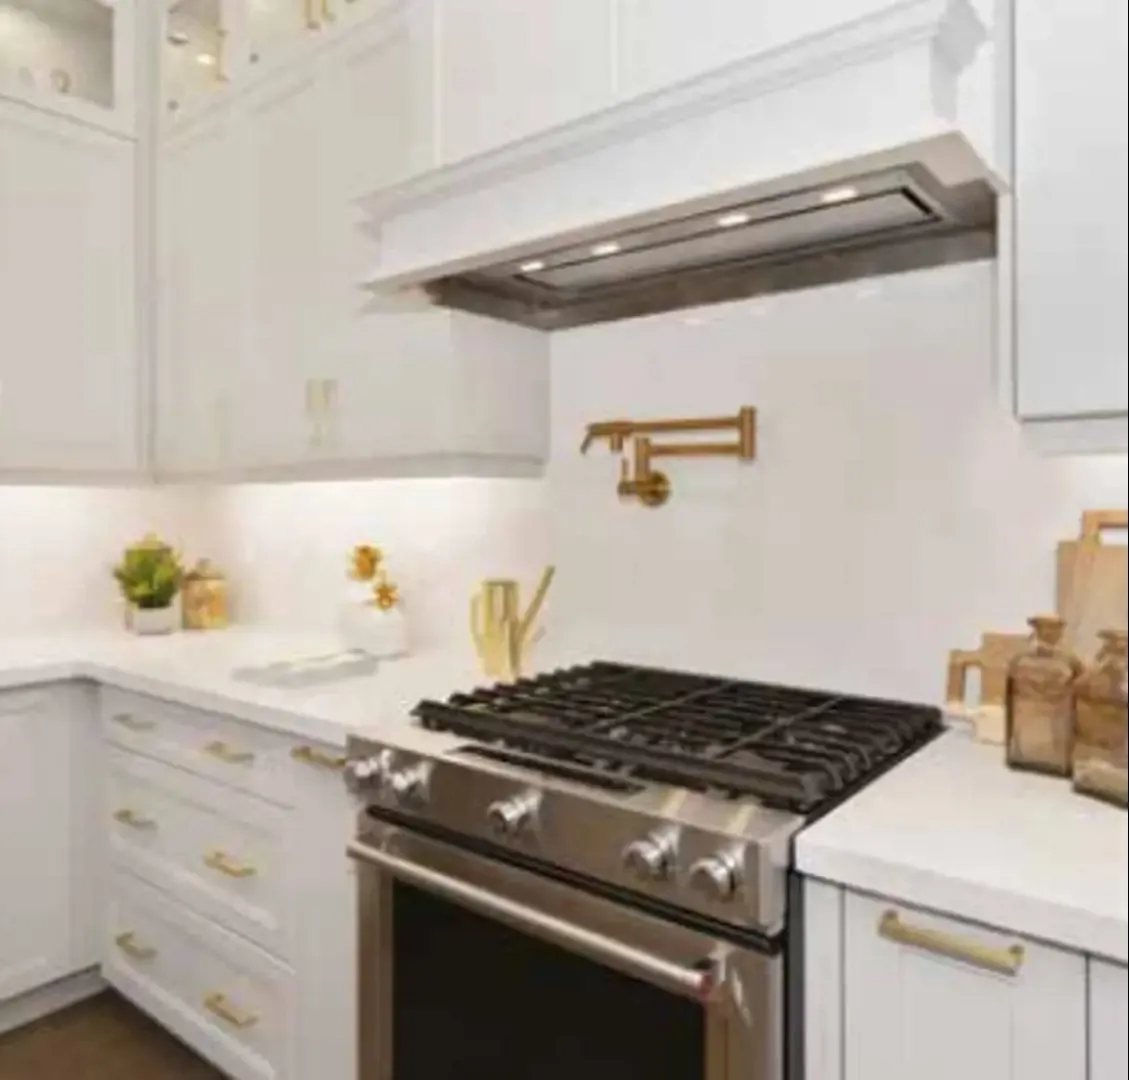
  • Extended 40” Tall Designer Kitchen Cabinets with Stainless Steel Under Cabinet Hood Fan
  • Granite/Quartz Kitchen Countertops with Undermount Sink and Pull-out Faucet
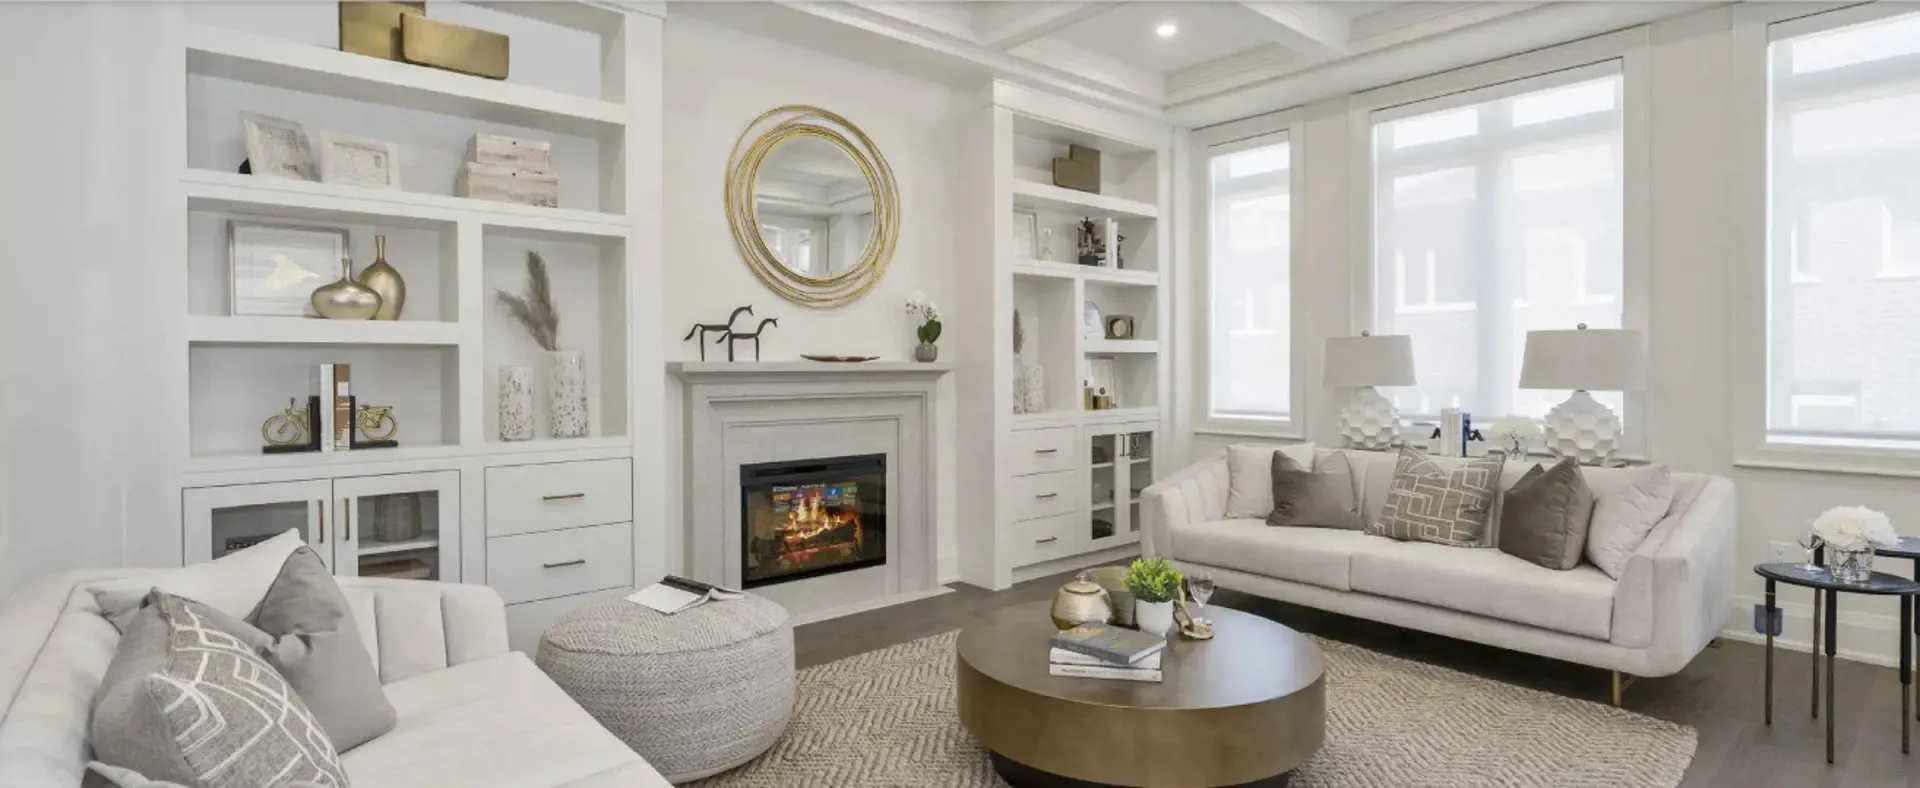
  • Stone Cast Fireplace Mantle (on applicable models)
  • Ensuite Retreats with Glass Showers, Stand Alone Tub and Double Sinks (as per plan)
  • Stainless Steel Laundry Sink in Finished Areas
  • Smooth Interior Doors with colour matched door handles and hinges
  • Rough-in for: future Electric Car Charger, Central Vacuum & Alarm
  • Fresh home air exchanger, AC unit, and humidifier for better indoor air quality
  • Kitchen water filtration system
  • OPUS GREEN FEATURES
  • Energy Star® Certified homes
  • Electronic programmable thermostat controlling Energy Star® high-efficiency furnace
  • Fresh Home Air Exchanger, AC unit, humidifier and low VOC paints to promote clean air
  • Energy Star® rental hot water tank and exhaust fans

Frequently asked questions

Where is Seatonville by OPUS Homes located?

At Sideline 16 Road & 5th Concession Road in Pickering, Ontario, in the Regional Municipality of Durham.

What incentives are currently offered?

The builder lists free A/C, free appliances, a free assignment, and $0 development charges as current incentives.

What is the price range?

Prices range from $782,990 to $1,125,419, about $471 per square foot.

How many floor plans are available?

10 recorded floor plan layouts, from 1,502 to 2,786 sq. ft.

What is the deposit structure?

$100,000 total over 180 days, starting with $30,000 on signing.
Key Facts

Ready to reserve?

Submit a worksheet for Seatonville by OPUS Homes: pick up to three suites and we will request your allocation from the builder.

Submit a worksheet
  • Project Name

    Seatonville by OPUS Homes

  • Builder(s)

    Opus Homes

    Property Type

    Single Family

    Number Of Storeys

    Request Number of Storeys

    Number of Suites

    Request Number of Suites

    Number Of Floor Plans

    10

  • Parking Price

    Request Parking Price

  • Locker Price

    Request Locker Price

  • Estimated Maintenance Fee

    Request Est. Maintenance

    VIP Launch

    January 2025

    Deposit Structure

    Total Deposit

    $100,000 (over 180 days) · Double-Car Detached - $120,000: $120,000 (over 180 days) · Quick Closing Townhomes - $40,000: $40,000 (on signing)

    Deposit Notes

    $30,000.00 On Signing
    $30,000.00 - 30 days
    $20,000.00 - 60 days
    $10,000.00 - 120 days
    $10,000.00 - 180 days

    Double-Car Detached - $120,000

    $30,000.00 On Signing
    $30,000.00 - 30 days
    $30,000.00 - 60 days
    $20,000.00 - 120 days
    $10,000.00 - 180 days

    Quick Closing Townhomes - $40,000

    $40,000.00 On Signing

    Development Levies

    $7,500

    Assignment Policy

    Request Assignment Policy

    Public Launch

    2025-01-10

    Suite Size Range

    1,502 - 2,786 SqFt

    Price Per Sq Ft

    $470

    Architect

    RN Design

Information last updated on November 10, 2026

Projects Nearby

  • Seaton Whitevale rendering
    Public Sales

    Seaton Whitevale

    1075 Taunton Road, Pickering, ON, Canada

    3 years ago

    $754,088 - $1,188,990

    Mattamy Homes

    Building Type: Single Family

    1+1
    1+1
    1+1
  • Seatonville Homes rendering
    Public Sales

    Seatonville Homes

    5th Concession Road & Sideline 16 Road, Pickering, ON, Canada

    3 years ago

    $879,990 - $1,359,990

    DECO Homes

    Building Type: Single Family

    1+1
    1+1
    1+1
  • Seaton South Homes rendering
    Public Sales

    Seaton South Homes

    Marathon Avenue & Hibiscus Drive, Pickering, ON, Canada

    3 years ago

    $898,990 - $1,712,990

    Opus Homes

    Building Type: Towns & Single Family

    1+1
    1+1
    1+1
  • New Seaton Homes rendering
    Public Sales

    New Seaton Homes

    2820 Sideline 26, Pickering, ON, Canada

    3 years ago

    $627,425 - $1,952,990

    Aspen Ridge Homes, Brookfield Residential, Tower Hill Development Corporation

    Building Type: Towns & Single Family

    1+1
    1+1
    1+1
  • Public Sales

    Park District Towns

    2574 Brock Road, Pickering, ON, Canada

    3 years ago

    $629,900 - $999,900

    Icon Homes

    Building Type: Townhome

    1+1
    1+1
    1+1
  • Public Sales

    Je Vila Towns

    2620 Brock Road, Pickering, ON, Canada

    3 years ago

    $800,000 - $1,000,000

    Impressions Group, Revation Group

    Building Type: Townhome

    1+1
    1+1
    1+1
  • Public Sales

    DeerView Heights Towns

    1655 Palmers Sawmill Road, Pickering, ON, Canada

    3 years ago

    $862,900 - $1,025,900

    Stonepay

    Building Type: Townhome

    1+1
    1+1
    1+1
  • Maxx Urban Towns 2 rendering
    Public Sales

    Maxx Urban Towns 2

    2635 William Jackson Drive, Pickering, ON, Canada

    3 years ago

    $475,900 - $718,185

    Trillium Housing, VanMar Developments

    Building Type: Townhome

    1+1
    1+1
    1+1
  • 3 Bedrooms

    From $782,990$521/ft(0%) Since Launch
    For Sale (7)Sold (3)All (10)
    Price Change
    3 Bed4 Bed
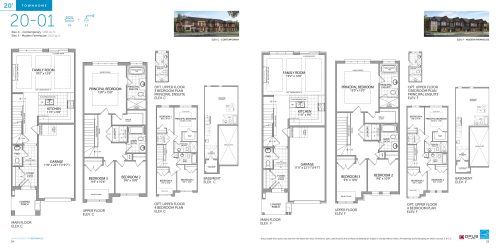
    20-01 Floor Plan at Seatonville by OPUS Homes - 1502 sq.ft

    20-01 at Seatonville by OPUS Homes is a 3-bedroom, 2.5-bathroom single family floor plan with 1,502 sq ft of interior space. It faces North. Priced from $782,990 ($521 per sq ft).

    Deposit (Quick Closing Townhomes - $40,000): $40,000 (on signing)

    3
    2.5
    1,502 sq.ft
    $521/ft $782,990
    launched at $782,990since launch no change
    1 w ago $782,990
    since launch no change
    1 m ago $782,990
    since launch no change
    3 m ago $782,990
    since launch no change
    1 y ago $782,990
    since launch no change
    2 y ago $782,990
    since launch no change
    3 y ago $782,990
    since launch no change
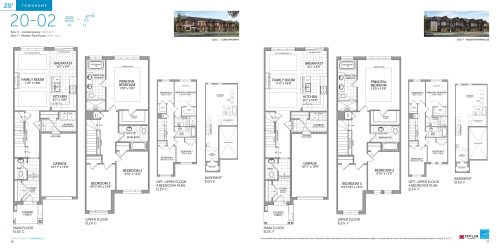
    20-02 Floor Plan at Seatonville by OPUS Homes - 1634 sq.ft

    20-02 at Seatonville by OPUS Homes is a 3-bedroom, 2.5-bathroom single family floor plan with 1,634 sq ft of interior space. It faces North. Priced from $791,990 ($485 per sq ft).

    3
    2.5
    1,634 sq.ft
    $485/ft $791,990
    launched at $791,990since launch no change
    1 w ago $791,990
    since launch no change
    1 m ago $791,990
    since launch no change
    3 m ago $791,990
    since launch no change
    1 y ago $791,990
    since launch no change
    2 y ago $791,990
    since launch no change
    3 y ago $791,990
    since launch no change
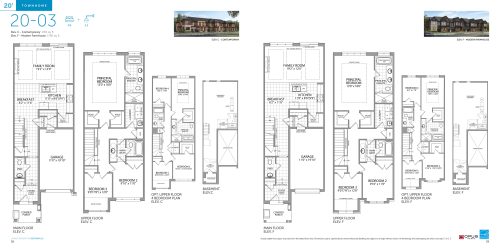
    20-03 Floor Plan at Seatonville by OPUS Homes - 1790 sq.ft

    20-03 at Seatonville by OPUS Homes is a 3-bedroom, 2.5-bathroom single family floor plan with 1,790 sq ft of interior space. It faces North. Priced from $799,990 ($447 per sq ft).

    3
    2.5
    1,790 sq.ft
    $447/ft $799,990
    launched at $799,990since launch no change
    1 w ago $799,990
    since launch no change
    1 m ago $799,990
    since launch no change
    3 m ago $799,990
    since launch no change
    1 y ago $799,990
    since launch no change
    2 y ago $799,990
    since launch no change
    3 y ago $799,990
    since launch no change
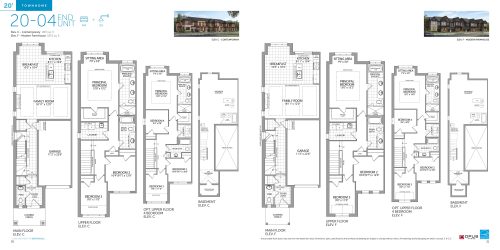
    20-04 (End Unit) Floor Plan at Seatonville by OPUS Homes - 1853 sq.ft

    20-04 (End Unit) at Seatonville by OPUS Homes is a 3-bedroom, 2.5-bathroom single family floor plan with 1,853 sq ft of interior space. It faces North. Priced from $834,990 ($451 per sq ft).

    3
    2.5
    1,853 sq.ft
    $451/ft $834,990
    launched at $834,990since launch no change
    1 w ago $834,990
    since launch no change
    1 m ago $834,990
    since launch no change
    3 m ago $834,990
    since launch no change
    1 y ago $834,990
    since launch no change
    2 y ago $834,990
    since launch no change
    3 y ago $834,990
    since launch no change
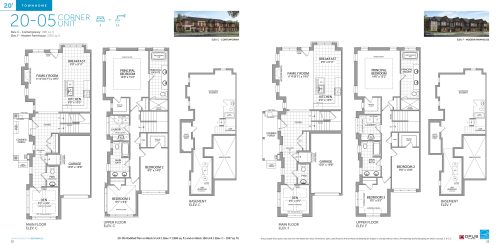
    20-05 (Corner Unit) Floor Plan at Seatonville by OPUS Homes - 2000 sq.ft

    20-05 (Corner Unit) at Seatonville by OPUS Homes is a 3-bedroom plus den, 2.5-bathroom single family floor plan with 2,000 sq ft of interior space. It faces North. Priced from $874,990 ($437 per sq ft).

    3
    2.5
    2,000 sq.ft
    $437/ft $874,990
    launched at $874,990since launch no change
    1 w ago $874,990
    since launch no change
    1 m ago $874,990
    since launch no change
    3 m ago $874,990
    since launch no change
    1 y ago $874,990
    since launch no change
    2 y ago $874,990
    since launch no change
    3 y ago $874,990
    since launch no change
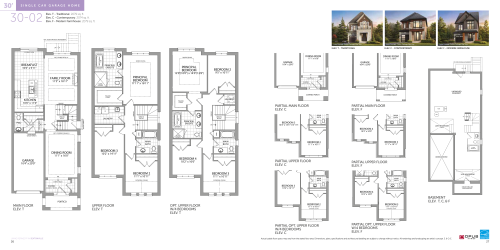
    30-02 Floor Plan at Seatonville by OPUS Homes - 2079 sq.ft

    30-02

    The 30-02 floor plan at Seatonville by OPUS Homes (Pickering) offers a 4-bedroom layout and 2,079 sq ft of interior space. It is priced from $994,990, about $479 per sq ft.

    4
    0.0
    2,079 sq.ft
    $479/ft $994,990
    launched at $994,990since launch no change
    1 w ago $994,990
    since launch no change
    1 m ago $994,990
    since launch no change
    3 m ago $994,990
    since launch no change
    1 y ago $994,990
    since launch no change
    2 y ago $994,990
    since launch no change
    3 y ago $994,990
    since launch no change
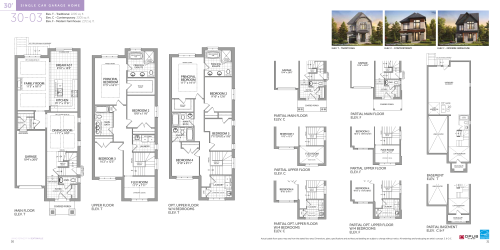
    30-03 Floor Plan at Seatonville by OPUS Homes - 2172 sq.ft

    30-03

    At Seatonville by OPUS Homes in Pickering, the 30-03 plan is a 4-bedroom layout and 2,172 sq ft of interior space. It is priced from $979,990, about $451 per sq ft.

    4
    0.0
    2,172 sq.ft
    last recorded price $979,990
    Sold Outlaunched at $979,990since launch no change
    1 w ago $979,990
    since launch no change
    1 m ago $979,990
    since launch no change
    3 m ago $979,990
    since launch no change
    1 y ago $979,990
    since launch no change
    2 y ago $979,990
    since launch no change
    3 y ago $979,990
    since launch no change
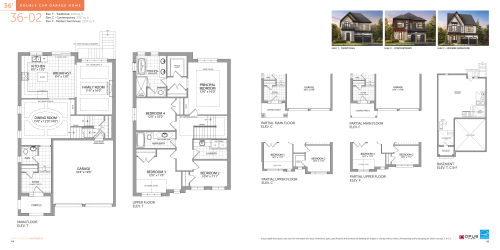
    36-02 Floor Plan at Seatonville by OPUS Homes - 2216 sq.ft

    36-02

    36-02 is a 4-bedroom layout and 2,216 sq ft of interior space at Seatonville by OPUS Homes in Pickering. It is priced from $1,096,039, about $495 per sq ft.

    Deposit (Double-Car Detached - $120,000): $120,000 (over 180 days)

    4
    0.0
    2,216 sq.ft
    last recorded price $1,096,039
    Sold Outlaunched at $1,096,039since launch no change
    1 w ago $1,096,039
    since launch no change
    1 m ago $1,096,039
    since launch no change
    3 m ago $1,096,039
    since launch no change
    1 y ago $1,096,039
    since launch no change
    2 y ago $1,096,039
    since launch no change
    3 y ago $1,096,039
    since launch no change
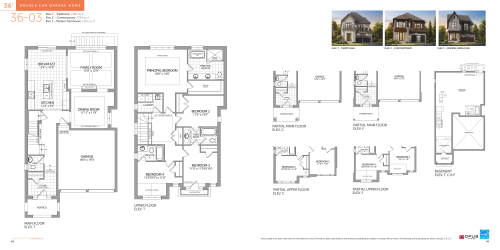
    36-03 Floor Plan at Seatonville by OPUS Homes - 2394 sq.ft

    36-03

    At Seatonville by OPUS Homes in Pickering, the 36-03 plan is a 4-bedroom layout and 2,394 sq ft of interior space. It is priced from $1,125,419, about $470 per sq ft.

    Deposit (Double-Car Detached - $120,000): $120,000 (over 180 days)

    4
    0.0
    2,394 sq.ft
    $470/ft $1,125,419
    launched at $1,125,419since launch no change
    1 w ago $1,125,419
    since launch no change
    1 m ago $1,125,419
    since launch no change
    3 m ago $1,125,419
    since launch no change
    1 y ago $1,125,419
    since launch no change
    2 y ago $1,125,419
    since launch no change
    3 y ago $1,125,419
    since launch no change
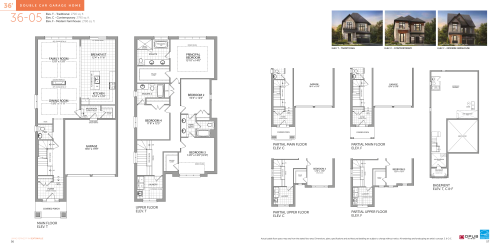
    36-05 Floor Plan at Seatonville by OPUS Homes - 2786 sq.ft

    36-05

    At Seatonville by OPUS Homes in Pickering, the 36-05 plan is a 4-bedroom layout and 2,786 sq ft of interior space. This plan is sold out with the builder.

    4
    0.0
    2,786 sq.ft
    last recorded price $1,169,489
    Sold Outlaunched at $1,169,489since launch no change
    1 w ago $1,169,489
    since launch no change
    1 m ago $1,169,489
    since launch no change
    3 m ago $1,169,489
    since launch no change
    1 y ago $1,169,489
    since launch no change
    2 y ago $1,169,489
    since launch no change
    3 y ago $1,169,489
    since launch no change