Loading...
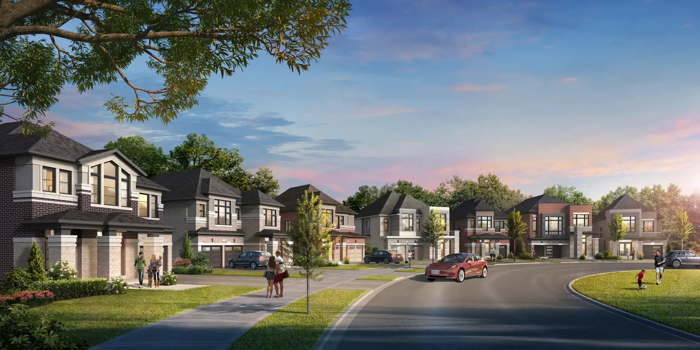
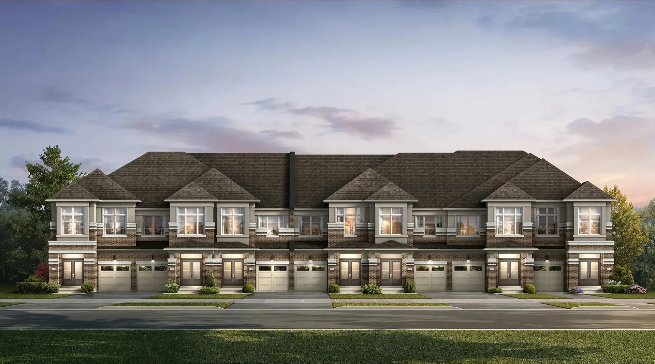
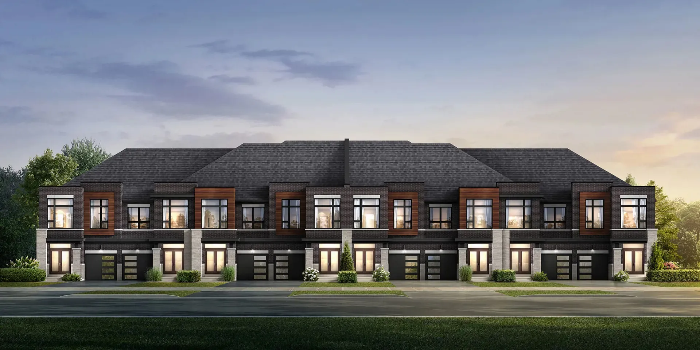
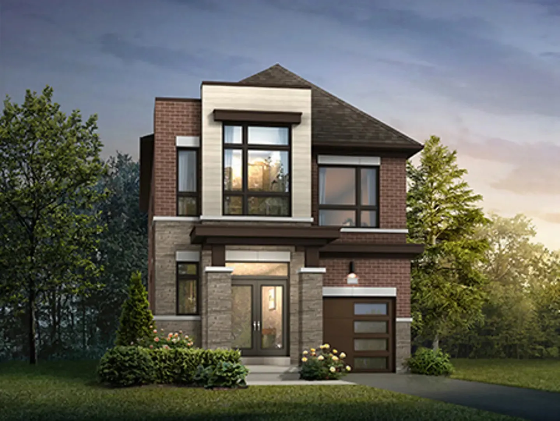
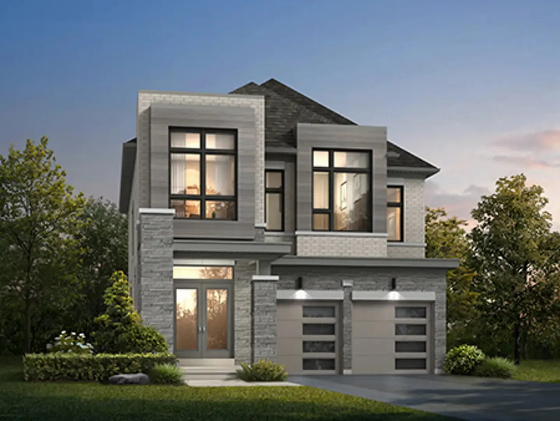
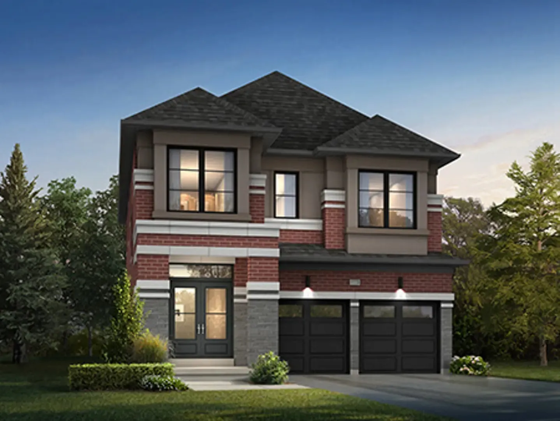
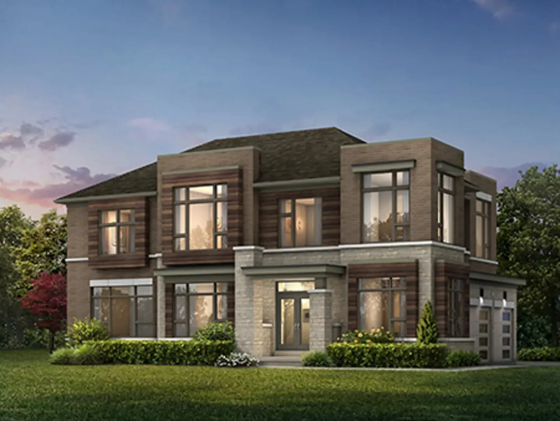
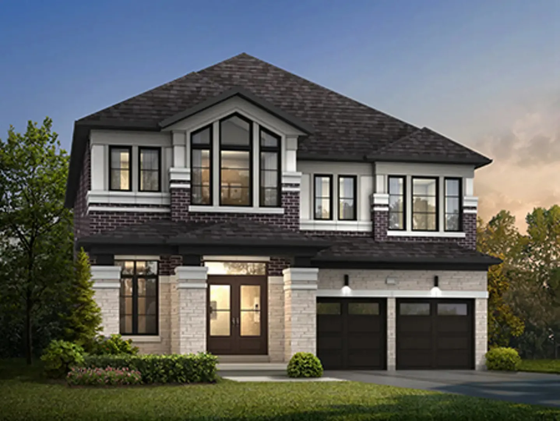
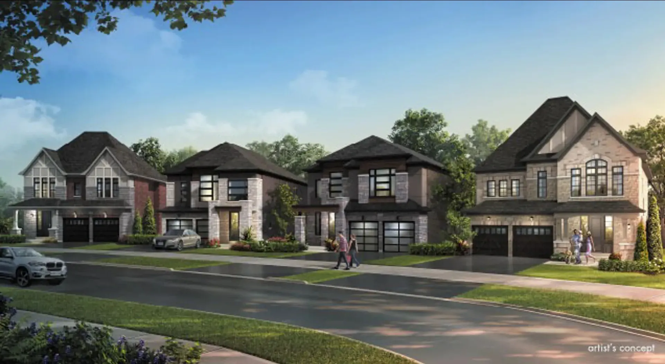
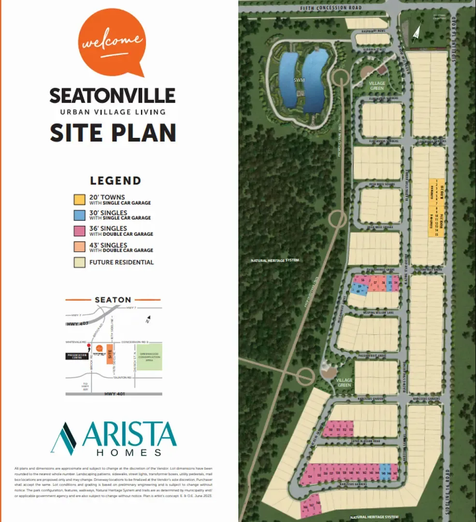
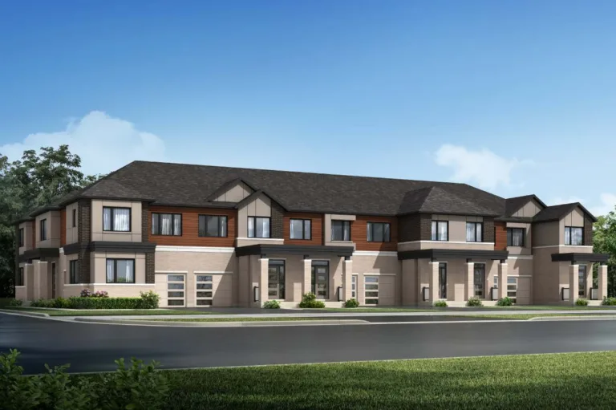
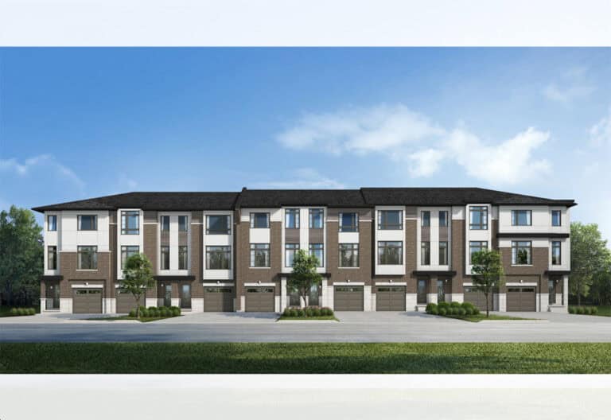
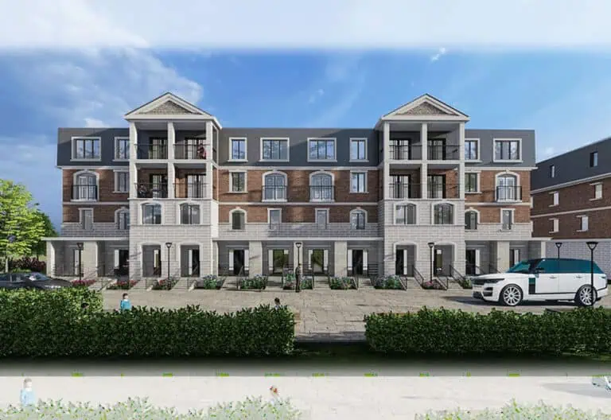
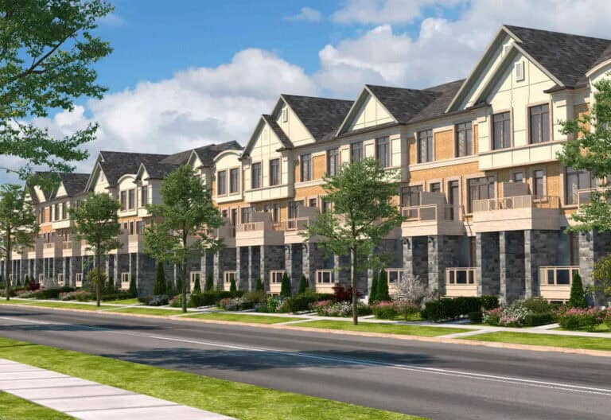
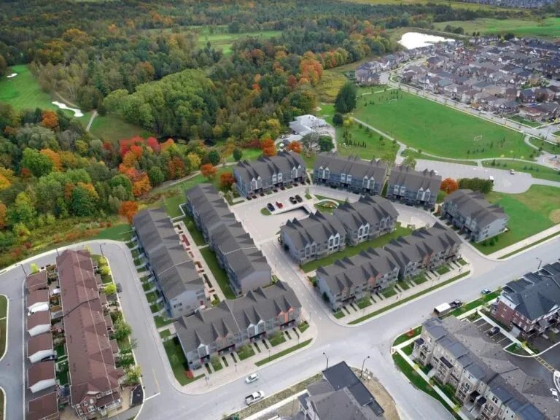
Seatonville by Arista Homes is a freehold townhome community by Arista Homes, under construction at Sideline 16 Road & 5th Concession Road in Pickering. The 43-home, 2-storey community is priced from $738,044 to $817,690.
Seatonville by Arista Homes pricing and floor plans
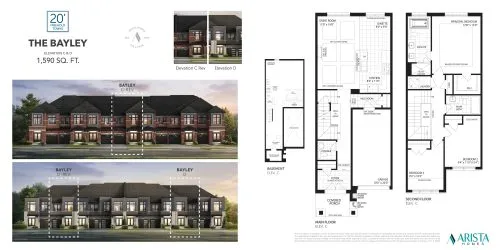
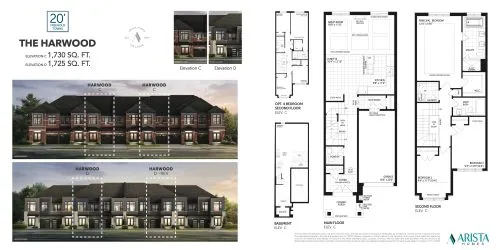
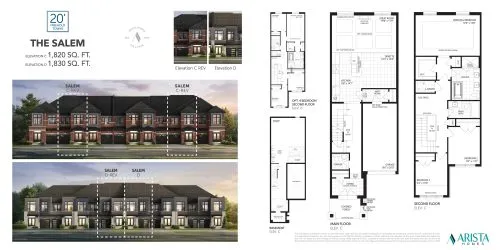
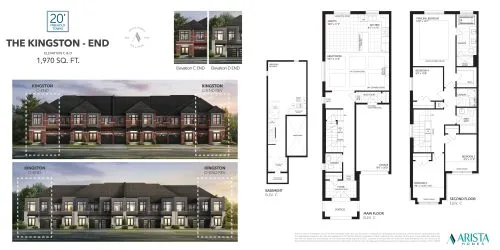
Prices range from $738,044 to $817,690, or about $432 per square foot. The 4 recorded floor plan layouts span 1,590 to 1,970 sq. ft. and include three 3-bedroom designs and one 4-bedroom design.
Location
The community is located at Sideline 16 Road & 5th Concession Road in Pickering, within the Regional Municipality of Durham. The location has a Walk Score of 0 and a Transit Score of 0.
Amenities and features
- Half Basketball Court
- Green Spaces
- Walking Trails
Deposit structure and incentives
The deposit totals $100,000 over 180 days: $20,000 on signing followed by $20,000 at 30, 90, 120 and 180 days. The builder currently offers decor credits, free A/C and free appliances.
The development team
Arista Homes is the builder of Seatonville by Arista Homes.
Buying at Seatonville by Arista Homes
Seatonville by Arista Homes is currently in public sales. Reach out to Meta Realty to register for platinum access to the builder’s floor plans, pricing and incentives.
Prices, sizes, availability and incentives are subject to change without notice. E. & O.E.
Seatonville by Arista Homes at a glance
| Sales status | Public Sales |
|---|---|
| Construction | Under Construction |
| Building type | Single Family Home |
| Storeys | 2 |
| Launch | 2025-02-12 |
| Neighbourhood | Pickering, Regional Municipality of Durham |
| Ownership | Freehold |
| Home types | Freehold Town |
Current incentives
- Decor Credits
- Free A/C
- Free Appliances
Features & finishes
- EXCEPTIONAL STANDARD FEATURES TOWNS & SINGLES
- APPEALING EXTERIOR FEATURES & STRUCTURAL COMPONENTS
- 1. Advanced floor joist system utilizing upgraded “Engineered Floor Joist Technology.”
- 2. Tongue and groove sub-flooring with sanded joints, glued and fastened with screws for additional stability.
- 3. All exterior walls with 2" X 6" framing.
- 4. Poured concrete basement floors and foundation walls with weeping tiles, damp proofing, and drainage membrane applied to exterior walls.
- 9. Durable, pre-finished aluminum or vinyl soffits, fascia, eavestrough, down pipes, and siding – all colour coordinated.
- 10. Limited lifetime manufacturer’s warranty, self-sealing asphalt shingles and accenting metal roof details, as per plan.
- 12. Prefinished aluminum exterior railing for porch and decorative applications, as required by Building Code and as per plan.
- 13. Distinguished insulated sectional garage door(s) with complementing glass inserts as per elevation.
- 16. Professionally graded and sodded lot with precast patio slab and steps at front walkway. Precast step(s) at rear door, as required by grade.
- KITCHEN & BATHS
- 2. Extended kitchen upper cabinets throughout all designs. Pantries, breakfast bars and serveries, as per plan.
- 3. Undermount double compartment stainless steel sink with a chrome single lever faucet and an integrated pull-out vegetable sprayer, in kitchen.
- 4. Choice of post formed laminate countertops in all bathrooms, from the Builders standard samples.
- 5. Freestanding soaker tub with deck mounted dual lever faucet in Principal ensuite, as per plan.
- 6. All stand-alone showers to receive white acrylic shower base with tiled walls up to but not including ceilings as per plan and Builder standards.
- 7. Principal ensuite enclosed shower stall features complimenting chrome framed glass shower, as per plan and as per Builder standards.
- 8. Ceramic wall tiles installed in combination tub and shower enclosures up to but not including ceiling.
- 9. All bathroom tub and shower enclosures to receive “mould resistant drywall.”
- 10. Mirrors over vanities in all bathrooms.
- 11. Pedestal sink and mirror in powder room.
- DESIGN CONSCIOUS INTERIOR FINISHES
- 1. Principal Bedroom features a raised coffer with smooth ceiling throughout the Principal Bedroom and walk-in closet if applicable and as per plan.
- 3. Sunken or raised foyer, mud room, laundry room, garage entrance landing as per plan (where permitted or dictated by grade). The purchaser accepts the same.
- 4. All low walls are trimmed and painted.
- 5. Upgraded interior trim with approximately 4” baseboards and 2-3/4” casing throughout.
- 6. Interior door styles to be smooth with two square panels.
- 7. Interior hardware to be satin nickel levers with complimenting hinges.
- 9. Thoughtful storage considerations with well-appointed Linen, Pantries and Mud Room closets, as per plan.
Frequently asked questions
How many homes are at Seatonville by Arista Homes?
The community contains 43 homes across 2 storeys.
What amenities are included?
The facts list a half basketball court, green spaces and walking trails.
What is the price range?
Prices range from $738,044 to $817,690, about $432 per square foot.
What incentives are currently offered?
Decor credits, free A/C and free appliances.
What is the deposit structure?
$100,000 total over 180 days, starting with $20,000 on signing.