METAREALTY INC.

Seaton Mulberry

Public Sales

Taunton Road & Brock Road, Pickering, ON, Canada

Starting From
$1,398,990 - $1,419,990

Single Family

1 Star2 Stars3 Stars4 Stars5 Stars (No Ratings Yet)
Loading...

GET PLATINUM ACCESS!!

Register to Receive Guaranteed Platinum Access & Prices, Incentives & Discounts, Floor Plans & More!

Get Pricing, Floor Plans and Availability

Tell us what you need and a Meta Realty representative will follow up directly.

Are you a Realtor?
Sending…

About Seaton Mulberry

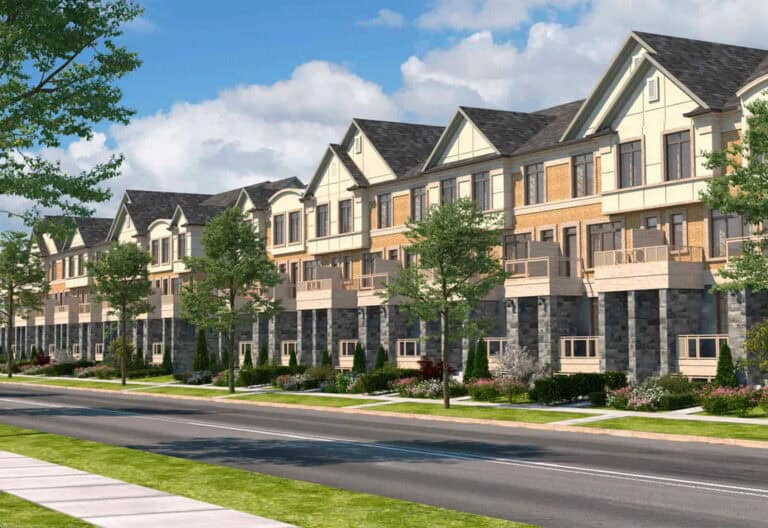
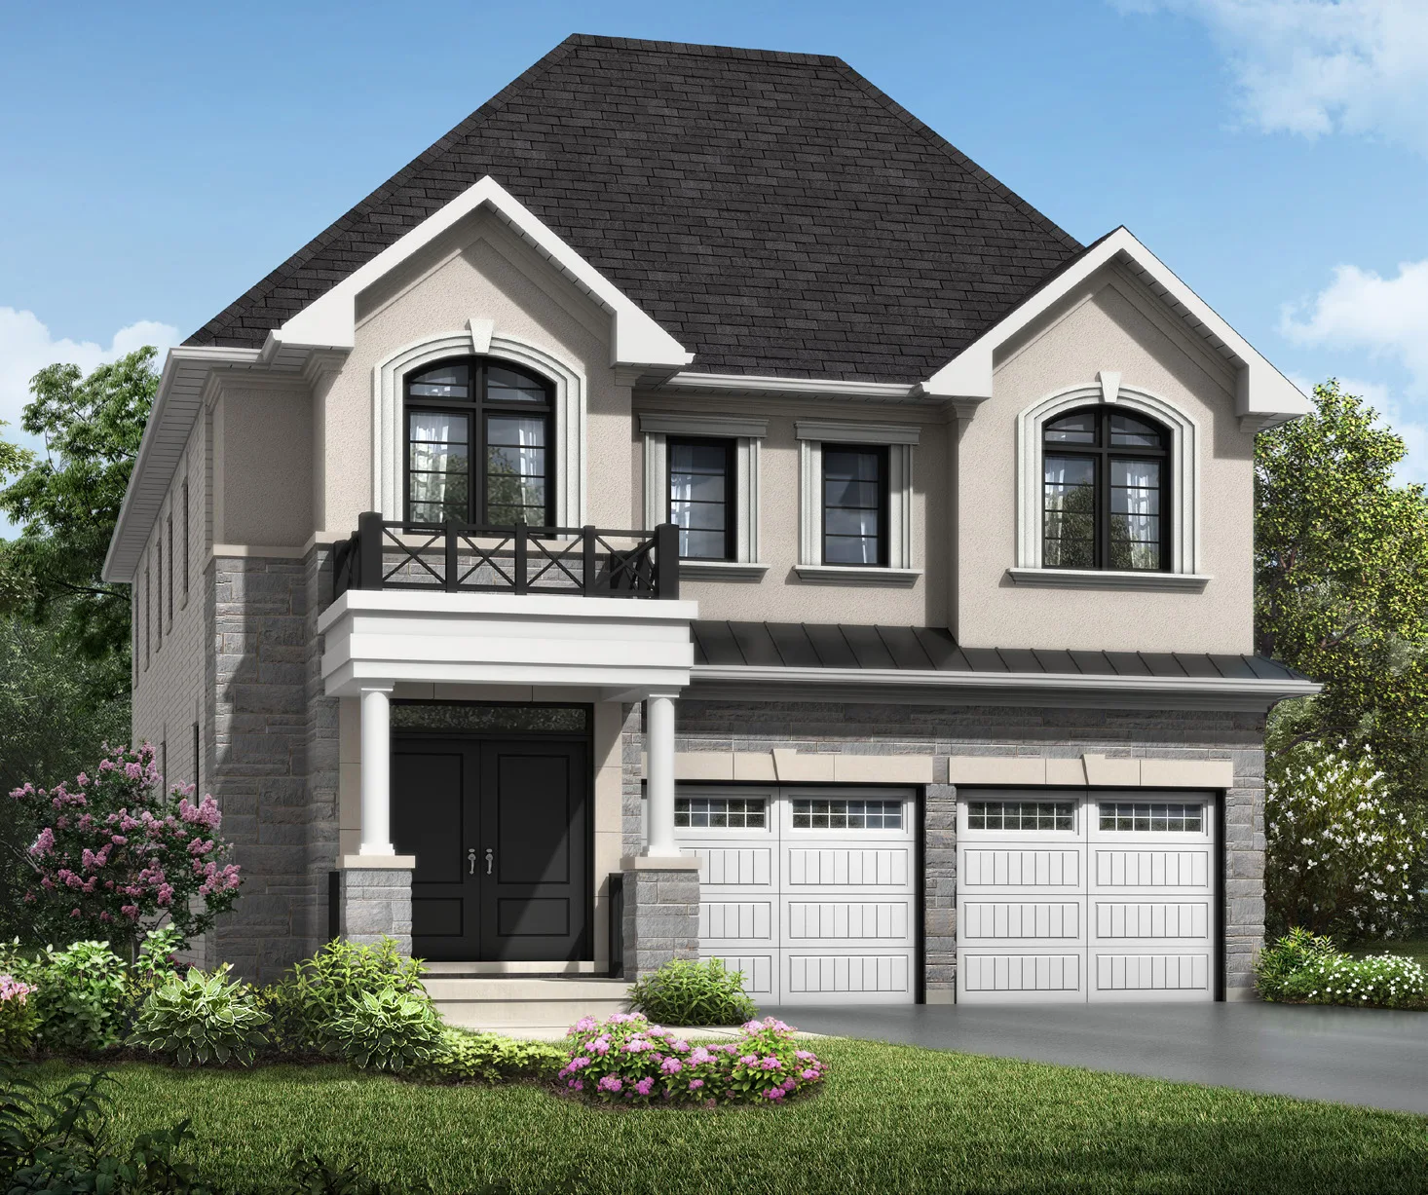
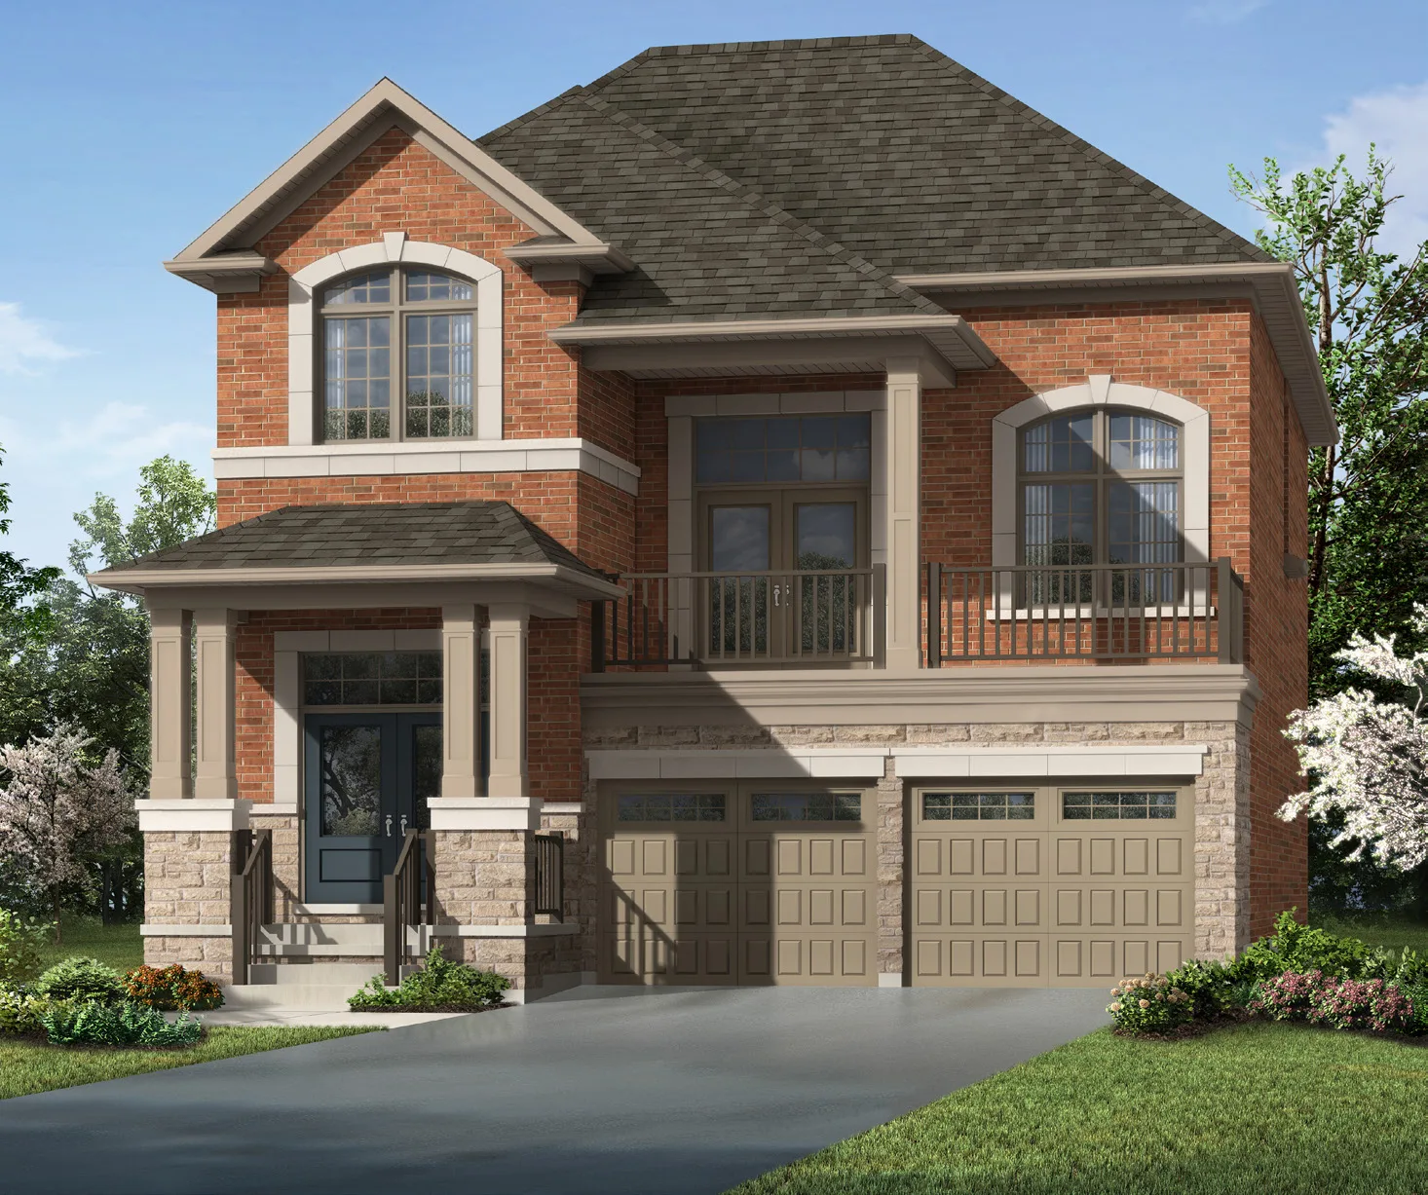
Seaton Mulberry is a completed single-family community of 474 homes by Mattamy Homes at Taunton Road and Brock Road in Pickering, Ontario. Its 40 floor plan layouts range from 1,351 to 3,432 sq ft, and listed prices run from $1,398,990 to $1,419,990.

Seaton Mulberry pricing and floor plans

Listed prices range from $1,398,990 to $1,419,990, with a listed price per square foot of $601. The project’s 40 floor plan layouts include 8 three-bedroom, 23 four-bedroom and 9 four-bedroom-plus-den designs, spanning 1,351 to 3,432 sq ft. Sales launched in January 2023.

Location

Seaton Mulberry is at Taunton Road and Brock Road in Pickering, within the Regional Municipality of Durham. The location has a Transit Score of 20.

Deposit structure and incentives

The listed deposit is $65,000, due on signing.

The development team

Seaton Mulberry was built by Mattamy Homes.

Buying at Seaton Mulberry

Seaton Mulberry is in public sales, and resale homes in the community are also available. Registering with Meta Realty brings platinum access to floor plans, current pricing and incentives, and our agents can also walk you through resale options here.

Prices, sizes, availability and incentives are subject to change without notice. E. & O.E.

Seaton Mulberry at a glance

Sales statusPublic Sales (resale units also available)
ConstructionComplete
Building typeSingle Family Home
Launch2023-01-14
NeighbourhoodPickering, Regional Municipality of Durham
Transit Score20/100

Frequently asked questions

How much do homes at Seaton Mulberry cost?

Listed prices range from $1,398,990 to $1,419,990, with a listed price of $601 per square foot.

What size are the homes at Seaton Mulberry?

The floor plan layouts range from 1,351 to 3,432 sq ft.

How many floor plans does Seaton Mulberry have?

The project has 40 floor plan layouts: 8 three-bedroom, 23 four-bedroom and 9 four-bedroom-plus-den designs.

What deposit is required at Seaton Mulberry?

The listed deposit is $65,000 on signing.

How many homes are in Seaton Mulberry?

The community contains 474 homes.

What is the Transit Score at Seaton Mulberry?

Seaton Mulberry has a Transit Score of 20.
Key Facts

Ready to reserve?

Submit a worksheet for Seaton Mulberry: pick up to three suites and we will request your allocation from the builder.
Submit a worksheet

Information last updated on November 9, 2026

20

Transit Score

Projects Nearby

  • Seaton Whitevale rendering
    Public Sales

    Seaton Whitevale

    1075 Taunton Road, Pickering, ON, Canada

    3 years ago

    $754,088 - $1,188,990

    Mattamy Homes

    Building Type: Single Family

    1+1
    1+1
    1+1
  • Seatonville Homes rendering
    Public Sales

    Seatonville Homes

    5th Concession Road & Sideline 16 Road, Pickering, ON, Canada

    3 years ago

    $879,990 - $1,359,990

    DECO Homes

    Building Type: Single Family

    1+1
    1+1
    1+1
  • Seaton South Homes rendering
    Public Sales

    Seaton South Homes

    Marathon Avenue & Hibiscus Drive, Pickering, ON, Canada

    3 years ago

    $898,990 - $1,712,990

    Opus Homes

    Building Type: Towns & Single Family

    1+1
    1+1
    1+1
  • New Seaton Homes rendering
    Public Sales

    New Seaton Homes

    2820 Sideline 26, Pickering, ON, Canada

    3 years ago

    $627,425 - $1,952,990

    Aspen Ridge Homes, Brookfield Residential, Tower Hill Development Corporation

    Building Type: Towns & Single Family

    1+1
    1+1
    1+1
  • Public Sales

    Park District Towns

    2574 Brock Road, Pickering, ON, Canada

    3 years ago

    $629,900 - $999,900

    Icon Homes

    Building Type: Townhome

    1+1
    1+1
    1+1
  • Public Sales

    Je Vila Towns

    2620 Brock Road, Pickering, ON, Canada

    3 years ago

    $800,000 - $1,000,000

    Impressions Group, Revation Group

    Building Type: Townhome

    1+1
    1+1
    1+1
  • Public Sales

    DeerView Heights Towns

    1655 Palmers Sawmill Road, Pickering, ON, Canada

    3 years ago

    $862,900 - $1,025,900

    Stonepay

    Building Type: Townhome

    1+1
    1+1
    1+1
  • Sold Out

    The Highmark Condos

    1640 Kingston Road, Pickering, ON, Canada

    3 years ago

    $576,990 - $909,990

    Highmark Homes

    Building Type: Condo

    1+1
    1+1
    1+1
  • For Sale (4)Sold (36)All (40)
    Price Change
    4 Bed
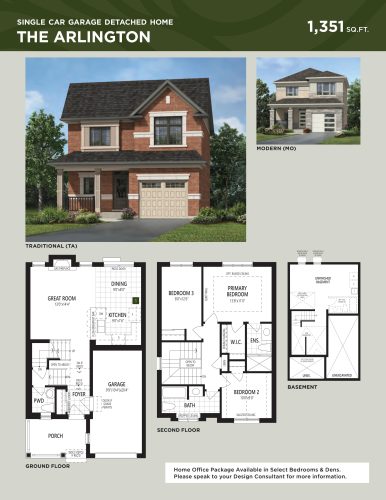
    The Arlington Floor Plan at Seaton Mulberry - 1351 sq.ft

    The Arlington at Seaton Mulberry is a 3-bedroom, 2.5-bathroom single family floor plan with 1,351 sq ft of interior space. This plan is sold out with the builder.

    3
    2.5
    1,351 sq.ft
    last recorded price $909,990
    Sold Outlaunched at $909,990since launch no change
    1 w ago $909,990
    since launch no change
    1 m ago $909,990
    since launch no change
    3 m ago $909,990
    since launch no change
    1 y ago $909,990
    since launch no change
    2 y ago $909,990
    since launch no change
    3 y ago $909,990
    since launch no change
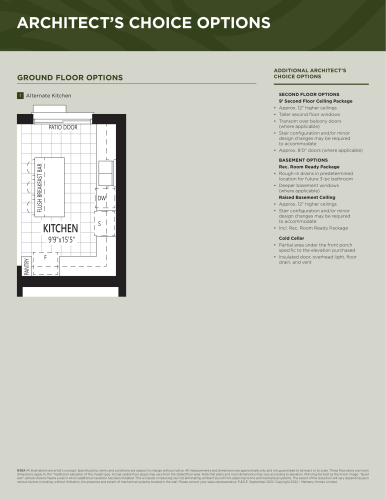
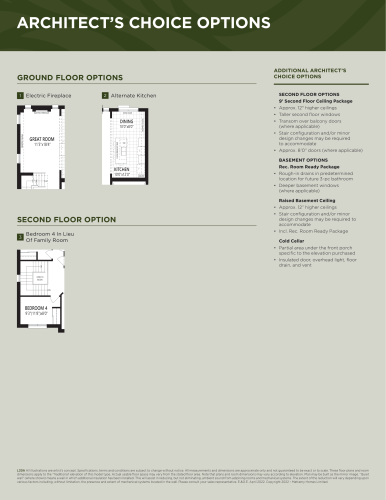
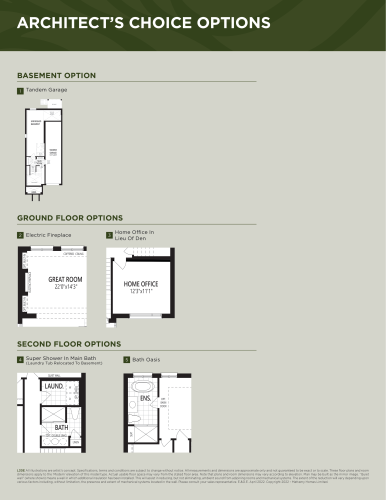
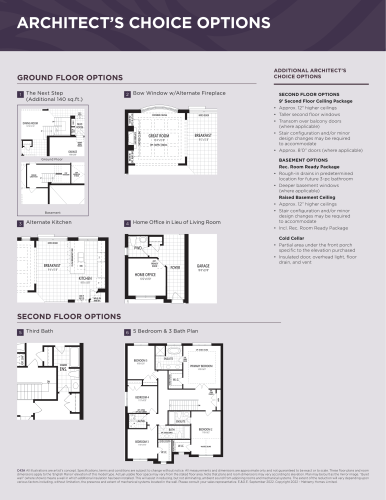
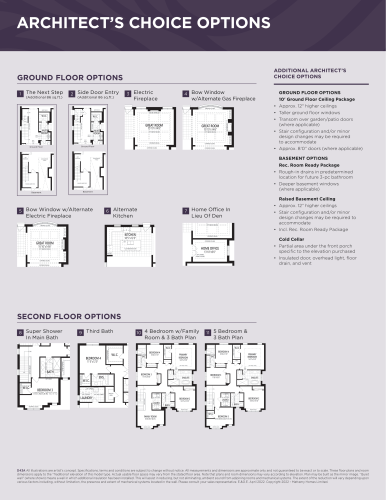
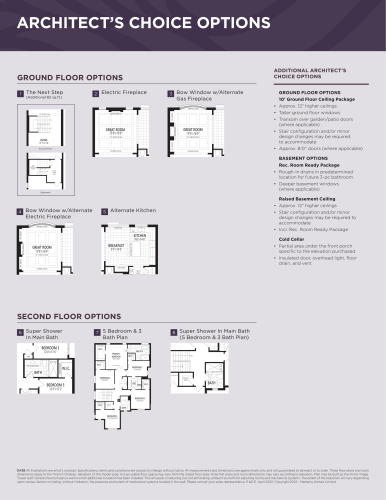
    The Arlington - Options Floor Plan at Seaton Mulberry - 1351 sq.ft

    The Arlington - Options at Seaton Mulberry is a 3-bedroom, 2.5-bathroom single family floor plan with 1,351 sq ft of interior space. This plan is sold out with the builder.

    3
    2.5
    1,351 sq.ft
    last recorded price $909,990
    Sold Outlaunched at $909,990since launch no change
    1 w ago $909,990
    since launch no change
    1 m ago $909,990
    since launch no change
    3 m ago $909,990
    since launch no change
    1 y ago $909,990
    since launch no change
    2 y ago $909,990
    since launch no change
    3 y ago $909,990
    since launch no change
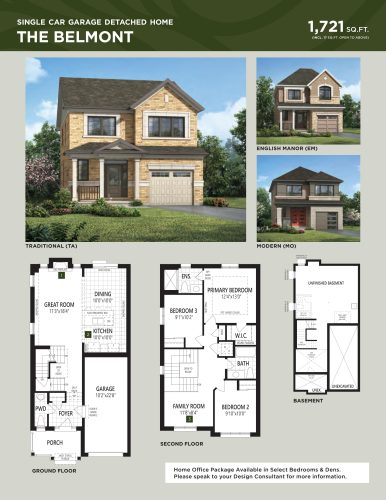
    The Belmont Floor Plan at Seaton Mulberry - 1721 sq.ft

    The Belmont at Seaton Mulberry is a 3-bedroom, 2.5-bathroom single family floor plan with 1,721 sq ft of interior space. This plan is sold out with the builder.

    3
    2.5
    1,721 sq.ft
    last recorded price $989,990
    Sold Outlaunched at $989,990since launch no change
    1 w ago $989,990
    since launch no change
    1 m ago $989,990
    since launch no change
    3 m ago $989,990
    since launch no change
    1 y ago $989,990
    since launch no change
    2 y ago $989,990
    since launch no change
    3 y ago $989,990
    since launch no change
    The Belmont - Options Floor Plan at Seaton Mulberry - 1721 sq.ft

    The Belmont - Options at Seaton Mulberry is a 3-bedroom, 2.5-bathroom single family floor plan with 1,721 sq ft of interior space. This plan is sold out with the builder.

    3
    2.5
    1,721 sq.ft
    last recorded price $989,990
    Sold Outlaunched at $989,990since launch no change
    1 w ago $989,990
    since launch no change
    1 m ago $989,990
    since launch no change
    3 m ago $989,990
    since launch no change
    1 y ago $989,990
    since launch no change
    2 y ago $989,990
    since launch no change
    3 y ago $989,990
    since launch no change
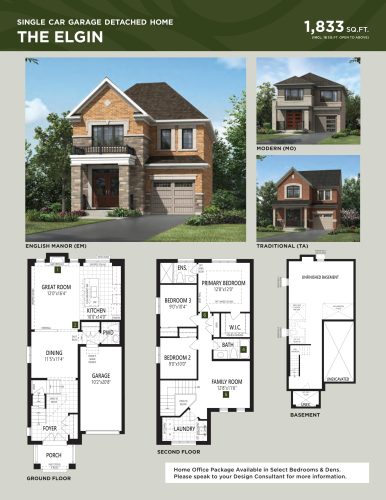
    The Elgin Floor Plan at Seaton Mulberry - 1833 sq.ft

    The Elgin at Seaton Mulberry is a 3-bedroom, 2.5-bathroom single family floor plan with 1,833 sq ft of interior space. This plan is sold out with the builder.

    3
    2.5
    1,833 sq.ft
    last recorded price $1,009,990
    Sold Outlaunched at $1,009,990since launch no change
    1 w ago $1,009,990
    since launch no change
    1 m ago $1,009,990
    since launch no change
    3 m ago $1,009,990
    since launch no change
    1 y ago $1,009,990
    since launch no change
    2 y ago $1,009,990
    since launch no change
    3 y ago $1,009,990
    since launch no change
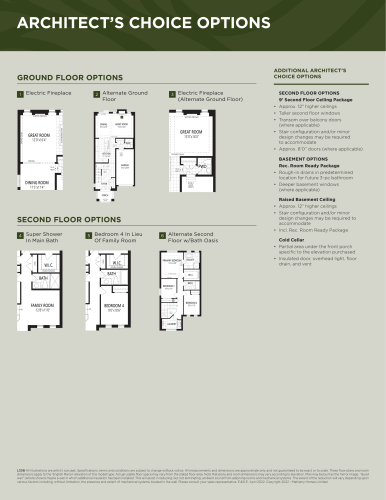
    The Elgin - Options Floor Plan at Seaton Mulberry - 1833 sq.ft

    The Elgin - Options at Seaton Mulberry is a 3-bedroom, 2.5-bathroom single family floor plan with 1,833 sq ft of interior space. This plan is sold out with the builder.

    3
    2.5
    1,833 sq.ft
    last recorded price $1,009,990
    Sold Outlaunched at $1,009,990since launch no change
    1 w ago $1,009,990
    since launch no change
    1 m ago $1,009,990
    since launch no change
    3 m ago $1,009,990
    since launch no change
    1 y ago $1,009,990
    since launch no change
    2 y ago $1,009,990
    since launch no change
    3 y ago $1,009,990
    since launch no change
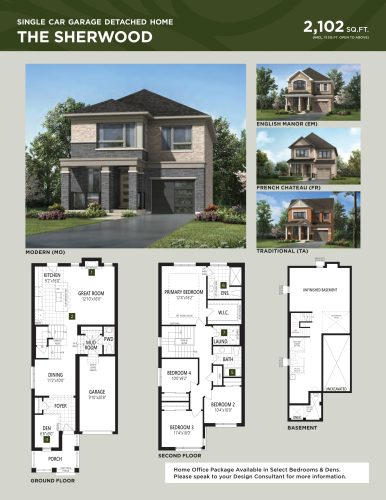
    The Sherwood Floor Plan at Seaton Mulberry - 2102 sq.ft

    The Sherwood at Seaton Mulberry is a 4-bedroom plus den, 2.5-bathroom single family floor plan with 2,102 sq ft of interior space. This plan is sold out with the builder.

    4
    2.5
    2,102 sq.ft
    last recorded price $1,059,990
    Sold Outlaunched at $1,059,990since launch no change
    1 w ago $1,059,990
    since launch no change
    1 m ago $1,059,990
    since launch no change
    3 m ago $1,059,990
    since launch no change
    1 y ago $1,059,990
    since launch no change
    2 y ago $1,059,990
    since launch no change
    3 y ago $1,059,990
    since launch no change
    The Sherwood - Options Floor Plan at Seaton Mulberry - 2102 sq.ft

    The Sherwood - Options at Seaton Mulberry is a 4-bedroom plus den, 2.5-bathroom single family floor plan with 2,102 sq ft of interior space. This plan is sold out with the builder.

    4
    2.5
    2,102 sq.ft
    last recorded price $1,059,990
    Sold Outlaunched at $1,059,990since launch no change
    1 w ago $1,059,990
    since launch no change
    1 m ago $1,059,990
    since launch no change
    3 m ago $1,059,990
    since launch no change
    1 y ago $1,059,990
    since launch no change
    2 y ago $1,059,990
    since launch no change
    3 y ago $1,059,990
    since launch no change
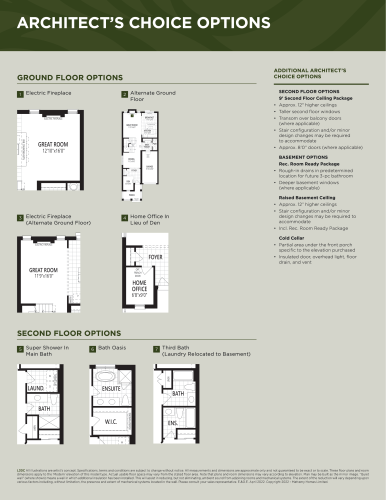
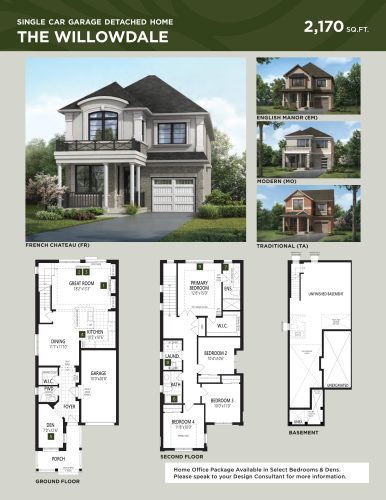
    The Willowdale Floor Plan at Seaton Mulberry - 2170 sq.ft

    The Willowdale at Seaton Mulberry is a 4-bedroom plus den, 2.5-bathroom single family floor plan with 2,170 sq ft of interior space. This plan is sold out with the builder.

    4
    2.5
    2,170 sq.ft
    last recorded price $1,069,990
    Sold Outlaunched at $1,069,990since launch no change
    1 w ago $1,069,990
    since launch no change
    1 m ago $1,069,990
    since launch no change
    3 m ago $1,069,990
    since launch no change
    1 y ago $1,069,990
    since launch no change
    2 y ago $1,069,990
    since launch no change
    3 y ago $1,069,990
    since launch no change
    The Willowdale - Options Floor Plan at Seaton Mulberry - 2170 sq.ft

    The Willowdale - Options at Seaton Mulberry is a 4-bedroom plus den, 2.5-bathroom single family floor plan with 2,170 sq ft of interior space. This plan is sold out with the builder.

    4
    2.5
    2,170 sq.ft
    last recorded price $1,069,990
    Sold Outlaunched at $1,069,990since launch no change
    1 w ago $1,069,990
    since launch no change
    1 m ago $1,069,990
    since launch no change
    3 m ago $1,069,990
    since launch no change
    1 y ago $1,069,990
    since launch no change
    2 y ago $1,069,990
    since launch no change
    3 y ago $1,069,990
    since launch no change
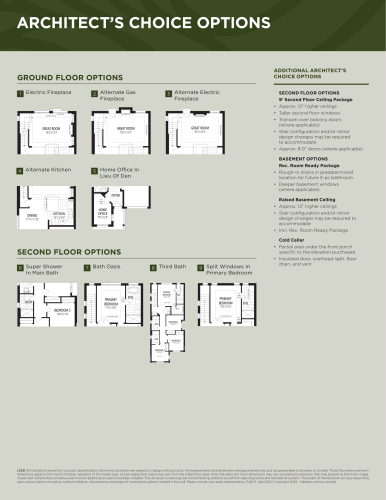
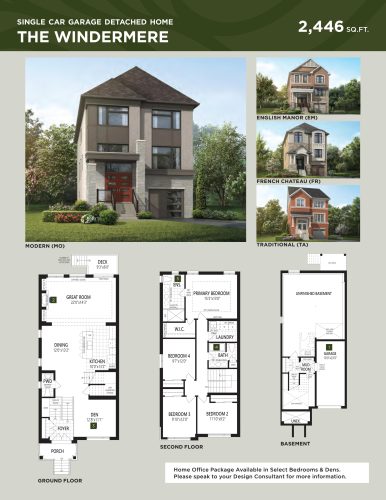
    The Windermere Floor Plan at Seaton Mulberry - 2446 sq.ft

    The Windermere at Seaton Mulberry is a 4-bedroom plus den, 2.5-bathroom single family floor plan with 2,446 sq ft of interior space. This plan is sold out with the builder.

    4
    2.5
    2,446 sq.ft
    The Windermere - Options Floor Plan at Seaton Mulberry - 2446 sq.ft

    The Windermere - Options at Seaton Mulberry is a 4-bedroom plus den, 2.5-bathroom single family floor plan with 2,446 sq ft of interior space. This plan is sold out with the builder.

    4
    2.5
    2,446 sq.ft
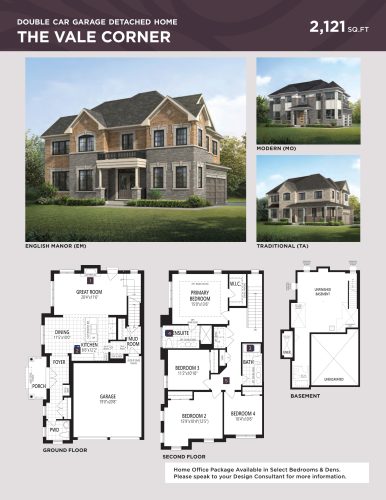
    The Vale Corner Floor Plan at Seaton Mulberry - 2121 sq.ft

    The Vale Corner at Seaton Mulberry is a 4-bedroom, 2.5-bathroom single family floor plan with 2,121 sq ft of interior space. This plan is sold out with the builder.

    4
    2.5
    2,121 sq.ft
    last recorded price $1,129,990
    Sold Outlaunched at $1,129,990since launch no change
    1 w ago $1,129,990
    since launch no change
    1 m ago $1,129,990
    since launch no change
    3 m ago $1,129,990
    since launch no change
    1 y ago $1,129,990
    since launch no change
    2 y ago $1,129,990
    since launch no change
    3 y ago $1,129,990
    since launch no change
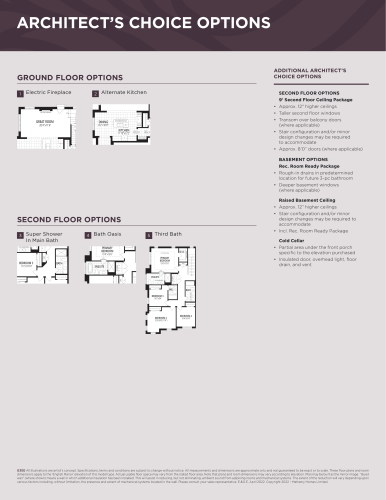
    The Vale Corner - Options Floor Plan at Seaton Mulberry - 2121 sq.ft

    The Vale Corner - Options at Seaton Mulberry is a 4-bedroom, 2.5-bathroom single family floor plan with 2,121 sq ft of interior space. This plan is sold out with the builder.

    4
    2.5
    2,121 sq.ft
    last recorded price $1,129,990
    Sold Outlaunched at $1,129,990since launch no change
    1 w ago $1,129,990
    since launch no change
    1 m ago $1,129,990
    since launch no change
    3 m ago $1,129,990
    since launch no change
    1 y ago $1,129,990
    since launch no change
    2 y ago $1,129,990
    since launch no change
    3 y ago $1,129,990
    since launch no change
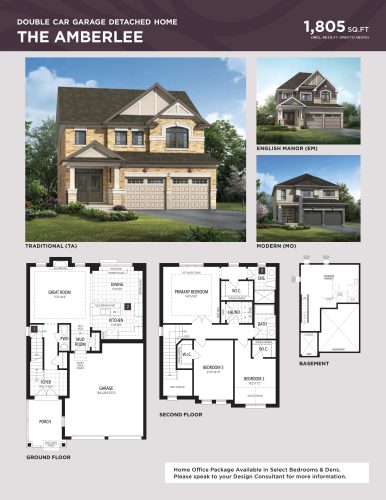
    The Amberlee Floor Plan at Seaton Mulberry - 1805 sq.ft

    The Amberlee at Seaton Mulberry is a 3-bedroom, 2.5-bathroom single family floor plan with 1,805 sq ft of interior space. This plan is sold out with the builder.

    3
    2.5
    1,805 sq.ft
    last recorded price $1,119,990
    Sold Outlaunched at $1,119,990since launch no change
    1 w ago $1,119,990
    since launch no change
    1 m ago $1,119,990
    since launch no change
    3 m ago $1,119,990
    since launch no change
    1 y ago $1,119,990
    since launch no change
    2 y ago $1,119,990
    since launch no change
    3 y ago $1,119,990
    since launch no change
    The Amberlee - Options Floor Plan at Seaton Mulberry - 1805 sq.ft

    The Amberlee - Options at Seaton Mulberry is a 3-bedroom, 2.5-bathroom single family floor plan with 1,805 sq ft of interior space. This plan is sold out with the builder.

    3
    2.5
    1,805 sq.ft
    last recorded price $1,119,990
    Sold Outlaunched at $1,119,990since launch no change
    1 w ago $1,119,990
    since launch no change
    1 m ago $1,119,990
    since launch no change
    3 m ago $1,119,990
    since launch no change
    1 y ago $1,119,990
    since launch no change
    2 y ago $1,119,990
    since launch no change
    3 y ago $1,119,990
    since launch no change
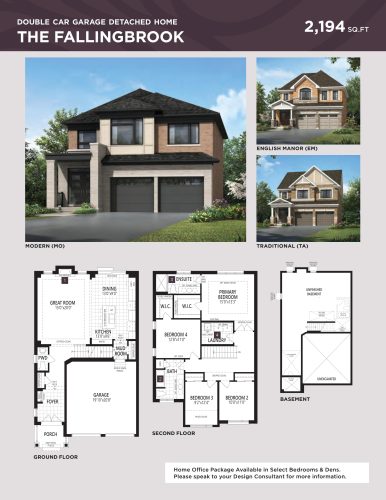
    The Fallingbrook Floor Plan at Seaton Mulberry - 2194 sq.ft

    The Fallingbrook at Seaton Mulberry is a 4-bedroom, 2.5-bathroom single family floor plan with 2,194 sq ft of interior space. This plan is sold out with the builder.

    4
    2.5
    2,194 sq.ft
    last recorded price $1,199,990
    Sold Outlaunched at $1,199,990since launch no change
    1 w ago $1,199,990
    since launch no change
    1 m ago $1,199,990
    since launch no change
    3 m ago $1,199,990
    since launch no change
    1 y ago $1,199,990
    since launch no change
    2 y ago $1,199,990
    since launch no change
    3 y ago $1,199,990
    since launch no change
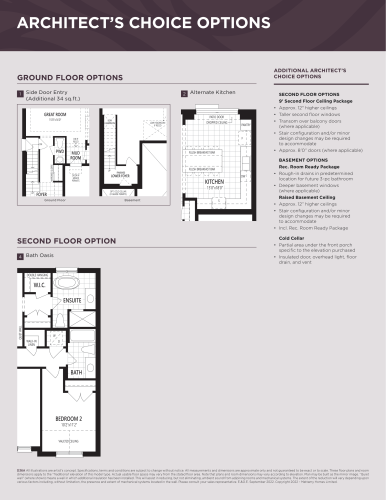
    The Fallingbrook - Options Floor Plan at Seaton Mulberry - 2194 sq.ft

    The Fallingbrook - Options at Seaton Mulberry is a 4-bedroom, 2.5-bathroom single family floor plan with 2,194 sq ft of interior space. This plan is sold out with the builder.

    4
    2.5
    2,194 sq.ft
    last recorded price $1,199,990
    Sold Outlaunched at $1,199,990since launch no change
    1 w ago $1,199,990
    since launch no change
    1 m ago $1,199,990
    since launch no change
    3 m ago $1,199,990
    since launch no change
    1 y ago $1,199,990
    since launch no change
    2 y ago $1,199,990
    since launch no change
    3 y ago $1,199,990
    since launch no change
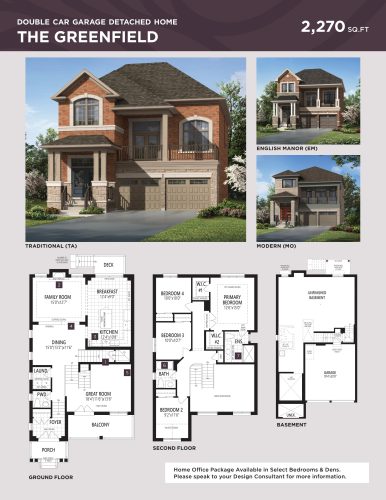
    The Greenfield Floor Plan at Seaton Mulberry - 2270 sq.ft

    The Greenfield at Seaton Mulberry is a 4-bedroom, 2.5-bathroom single family floor plan with 2,270 sq ft of interior space. Priced from $1,398,990 ($616 per sq ft).

    4
    2.5
    2,270 sq.ft
    $616/ft $1,398,990
    launched at $1,398,990since launch no change
    1 w ago $1,398,990
    since launch no change
    1 m ago $1,398,990
    since launch no change
    3 m ago $1,398,990
    since launch no change
    1 y ago $1,398,990
    since launch no change
    2 y ago $1,398,990
    since launch no change
    3 y ago $1,398,990
    since launch no change
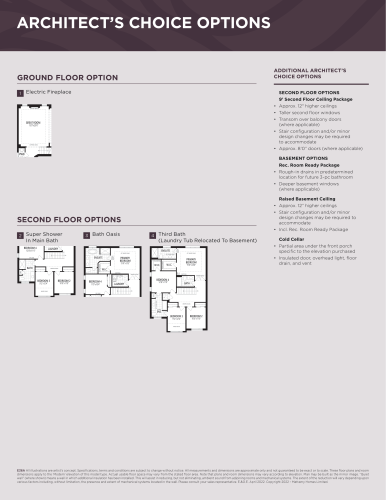
    The Greenfield - Options Floor Plan at Seaton Mulberry - 2270 sq.ft

    The Greenfield - Options at Seaton Mulberry is a 4-bedroom, 2.5-bathroom single family floor plan with 2,270 sq ft of interior space. Priced from $1,398,990 ($616 per sq ft).

    4
    2.5
    2,270 sq.ft
    $616/ft $1,398,990
    launched at $1,398,990since launch no change
    1 w ago $1,398,990
    since launch no change
    1 m ago $1,398,990
    since launch no change
    3 m ago $1,398,990
    since launch no change
    1 y ago $1,398,990
    since launch no change
    2 y ago $1,398,990
    since launch no change
    3 y ago $1,398,990
    since launch no change
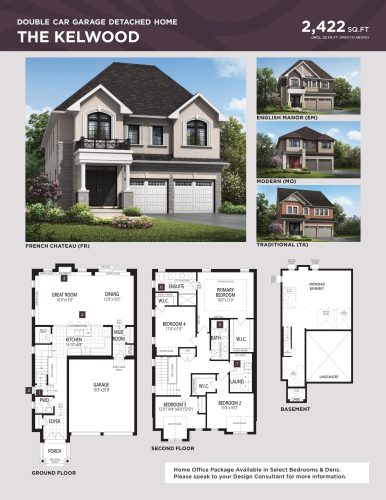
    The Kelwood Floor Plan at Seaton Mulberry - 2422 sq.ft

    The Kelwood at Seaton Mulberry is a 4-bedroom, 2.5-bathroom single family floor plan with 2,422 sq ft of interior space. Priced from $1,419,990 ($586 per sq ft).

    4
    2.5
    2,422 sq.ft
    $586/ft $1,419,990
    launched at $1,419,990since launch no change
    1 w ago $1,419,990
    since launch no change
    1 m ago $1,419,990
    since launch no change
    3 m ago $1,419,990
    since launch no change
    1 y ago $1,419,990
    since launch no change
    2 y ago $1,419,990
    since launch no change
    3 y ago $1,419,990
    since launch no change
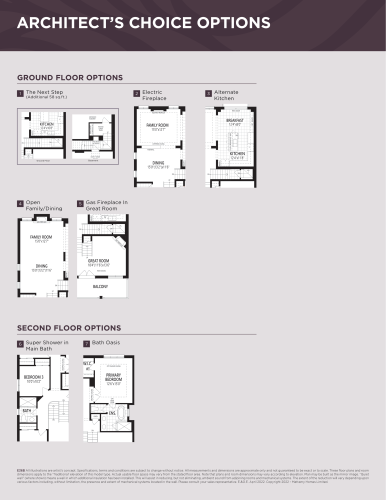
    The Kelwood - Options Floor Plan at Seaton Mulberry - 2422 sq.ft

    The Kelwood - Options at Seaton Mulberry is a 4-bedroom, 2.5-bathroom single family floor plan with 2,422 sq ft of interior space. Priced from $1,419,990 ($586 per sq ft).

    4
    2.5
    2,422 sq.ft
    $586/ft $1,419,990
    launched at $1,419,990since launch no change
    1 w ago $1,419,990
    since launch no change
    1 m ago $1,419,990
    since launch no change
    3 m ago $1,419,990
    since launch no change
    1 y ago $1,419,990
    since launch no change
    2 y ago $1,419,990
    since launch no change
    3 y ago $1,419,990
    since launch no change
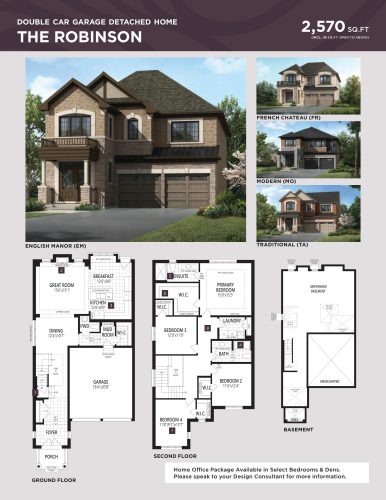
    The Robinson Floor Plan at Seaton Mulberry - 2570 sq.ft

    The Robinson at Seaton Mulberry is a 4-bedroom, 2.5-bathroom single family floor plan with 2,570 sq ft of interior space. This plan is sold out with the builder.

    4
    2.5
    2,570 sq.ft
    last recorded price $1,279,990
    Sold Outlaunched at $1,279,990since launch no change
    1 w ago $1,279,990
    since launch no change
    1 m ago $1,279,990
    since launch no change
    3 m ago $1,279,990
    since launch no change
    1 y ago $1,279,990
    since launch no change
    2 y ago $1,279,990
    since launch no change
    3 y ago $1,279,990
    since launch no change
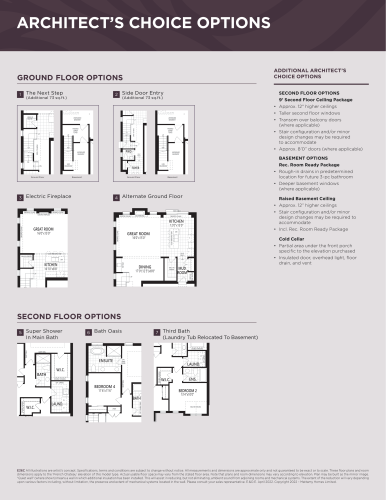
    The Robinson - Options Floor Plan at Seaton Mulberry - 2570 sq.ft

    The Robinson - Options at Seaton Mulberry is a 4-bedroom, 2.5-bathroom single family floor plan with 2,570 sq ft of interior space. This plan is sold out with the builder.

    4
    2.5
    2,570 sq.ft
    last recorded price $1,279,990
    Sold Outlaunched at $1,279,990since launch no change
    1 w ago $1,279,990
    since launch no change
    1 m ago $1,279,990
    since launch no change
    3 m ago $1,279,990
    since launch no change
    1 y ago $1,279,990
    since launch no change
    2 y ago $1,279,990
    since launch no change
    3 y ago $1,279,990
    since launch no change
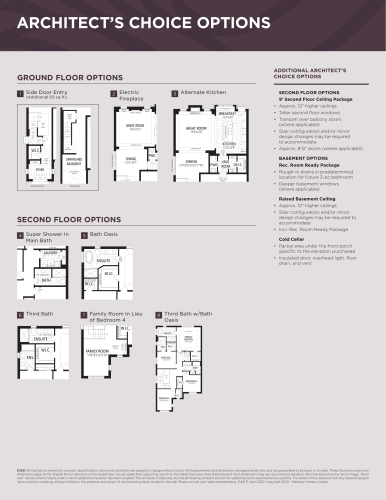
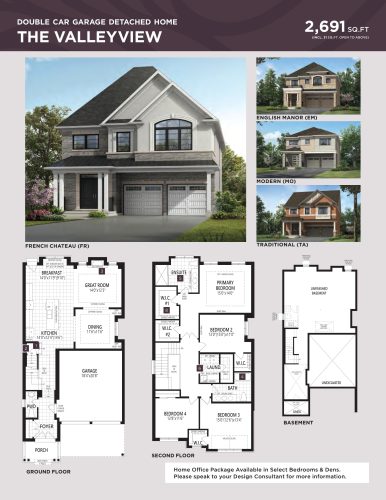
    The Valleyview Floor Plan at Seaton Mulberry - 2691 sq.ft

    The Valleyview at Seaton Mulberry is a 4-bedroom, 2.5-bathroom single family floor plan with 2,691 sq ft of interior space. This plan is sold out with the builder.

    4
    2.5
    2,691 sq.ft
    last recorded price $1,304,990
    Sold Outlaunched at $1,304,990since launch no change
    1 w ago $1,304,990
    since launch no change
    1 m ago $1,304,990
    since launch no change
    3 m ago $1,304,990
    since launch no change
    1 y ago $1,304,990
    since launch no change
    2 y ago $1,304,990
    since launch no change
    3 y ago $1,304,990
    since launch no change
    The Valleyview - Options Floor Plan at Seaton Mulberry - 2691 sq.ft

    The Valleyview - Options at Seaton Mulberry is a 4-bedroom, 2.5-bathroom single family floor plan with 2,691 sq ft of interior space. This plan is sold out with the builder.

    4
    2.5
    2,691 sq.ft
    last recorded price $1,304,990
    Sold Outlaunched at $1,304,990since launch no change
    1 w ago $1,304,990
    since launch no change
    1 m ago $1,304,990
    since launch no change
    3 m ago $1,304,990
    since launch no change
    1 y ago $1,304,990
    since launch no change
    2 y ago $1,304,990
    since launch no change
    3 y ago $1,304,990
    since launch no change
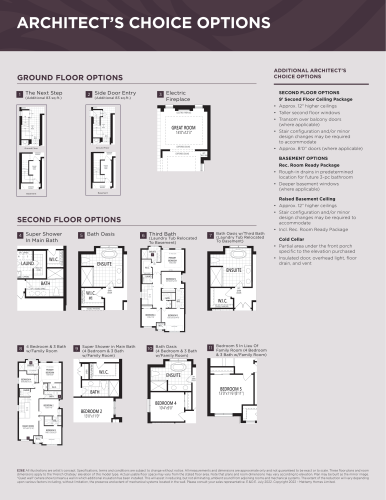
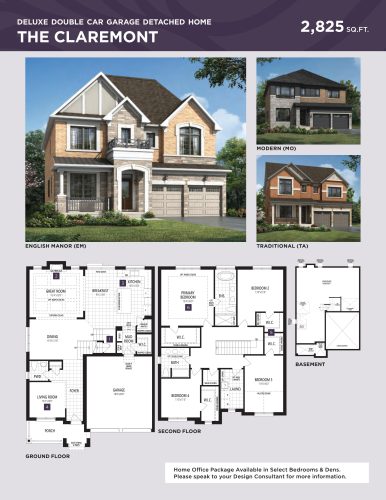
    The Claremont Floor Plan at Seaton Mulberry - 2825 sq.ft

    The Claremont at Seaton Mulberry is a 4-bedroom, 2.5-bathroom single family floor plan with 2,825 sq ft of interior space. This plan is sold out with the builder.

    4
    2.5
    2,825 sq.ft
    last recorded price $1,392,990
    Sold Outlaunched at $1,392,990since launch no change
    1 w ago $1,392,990
    since launch no change
    1 m ago $1,392,990
    since launch no change
    3 m ago $1,392,990
    since launch no change
    1 y ago $1,392,990
    since launch no change
    2 y ago $1,392,990
    since launch no change
    3 y ago $1,392,990
    since launch no change
    The Claremont - Options Floor Plan at Seaton Mulberry - 2825 sq.ft

    The Claremont - Options at Seaton Mulberry is a 4-bedroom, 2.5-bathroom single family floor plan with 2,825 sq ft of interior space. This plan is sold out with the builder.

    4
    2.5
    2,825 sq.ft
    last recorded price $1,392,990
    Sold Outlaunched at $1,392,990since launch no change
    1 w ago $1,392,990
    since launch no change
    1 m ago $1,392,990
    since launch no change
    3 m ago $1,392,990
    since launch no change
    1 y ago $1,392,990
    since launch no change
    2 y ago $1,392,990
    since launch no change
    3 y ago $1,392,990
    since launch no change
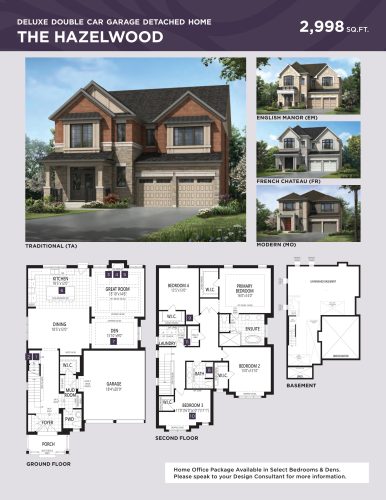
    The Hazelwood Floor Plan at Seaton Mulberry - 2998 sq.ft

    The Hazelwood at Seaton Mulberry is a 4-bedroom, 2.5-bathroom single family floor plan with 2,998 sq ft of interior space. This plan is sold out with the builder.

    4
    2.5
    2,998 sq.ft
    last recorded price $1,427,990
    Sold Outlaunched at $1,427,990since launch no change
    1 w ago $1,427,990
    since launch no change
    1 m ago $1,427,990
    since launch no change
    3 m ago $1,427,990
    since launch no change
    1 y ago $1,427,990
    since launch no change
    2 y ago $1,427,990
    since launch no change
    3 y ago $1,427,990
    since launch no change
    The Hazelwood - Options Floor Plan at Seaton Mulberry - 2998 sq.ft

    The Hazelwood - Options at Seaton Mulberry is a 4-bedroom, 2.5-bathroom single family floor plan with 2,998 sq ft of interior space. This plan is sold out with the builder.

    4
    2.5
    2,998 sq.ft
    last recorded price $1,427,990
    Sold Outlaunched at $1,427,990since launch no change
    1 w ago $1,427,990
    since launch no change
    1 m ago $1,427,990
    since launch no change
    3 m ago $1,427,990
    since launch no change
    1 y ago $1,427,990
    since launch no change
    2 y ago $1,427,990
    since launch no change
    3 y ago $1,427,990
    since launch no change
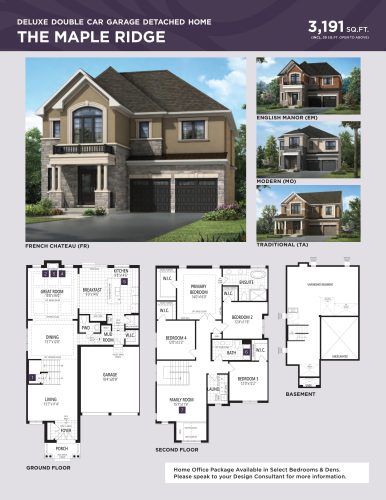
    The Maple Ridge Floor Plan at Seaton Mulberry - 3191 sq.ft

    The Maple Ridge at Seaton Mulberry is a 4-bedroom, 2.5-bathroom single family floor plan with 3,191 sq ft of interior space. This plan is sold out with the builder.

    4
    2.5
    3,191 sq.ft
    last recorded price $1,467,990
    Sold Outlaunched at $1,467,990since launch no change
    1 w ago $1,467,990
    since launch no change
    1 m ago $1,467,990
    since launch no change
    3 m ago $1,467,990
    since launch no change
    1 y ago $1,467,990
    since launch no change
    2 y ago $1,467,990
    since launch no change
    3 y ago $1,467,990
    since launch no change
    The Maple Ridge - Options Floor Plan at Seaton Mulberry - 3191 sq.ft

    The Maple Ridge - Options at Seaton Mulberry is a 4-bedroom, 2.5-bathroom single family floor plan with 3,191 sq ft of interior space. This plan is sold out with the builder.

    4
    2.5
    3,191 sq.ft
    last recorded price $1,467,990
    Sold Outlaunched at $1,467,990since launch no change
    1 w ago $1,467,990
    since launch no change
    1 m ago $1,467,990
    since launch no change
    3 m ago $1,467,990
    since launch no change
    1 y ago $1,467,990
    since launch no change
    2 y ago $1,467,990
    since launch no change
    3 y ago $1,467,990
    since launch no change
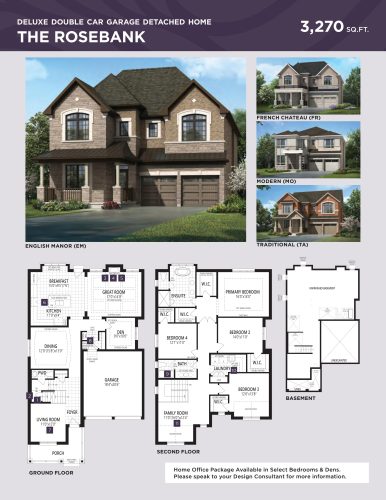
    The Rosebank Floor Plan at Seaton Mulberry - 3270 sq.ft

    The Rosebank at Seaton Mulberry is a 4-bedroom plus den, 2.5-bathroom single family floor plan with 3,270 sq ft of interior space. This plan is sold out with the builder.

    4
    2.5
    3,270 sq.ft
    last recorded price $1,487,990
    Sold Outlaunched at $1,487,990since launch no change
    1 w ago $1,487,990
    since launch no change
    1 m ago $1,487,990
    since launch no change
    3 m ago $1,487,990
    since launch no change
    1 y ago $1,487,990
    since launch no change
    2 y ago $1,487,990
    since launch no change
    3 y ago $1,487,990
    since launch no change
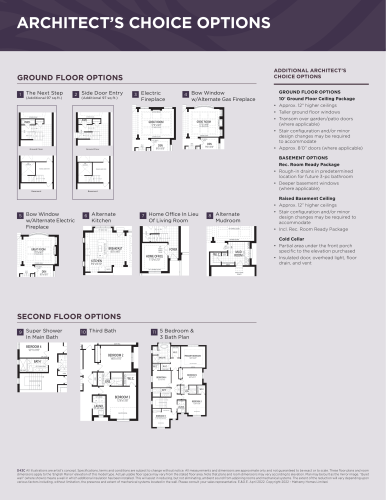
    The Rosebank - Options Floor Plan at Seaton Mulberry - 3270 sq.ft

    The Rosebank - Options at Seaton Mulberry is a 4-bedroom, 2.5-bathroom single family floor plan with 3,270 sq ft of interior space. This plan is sold out with the builder.

    4
    2.5
    3,270 sq.ft
    last recorded price $1,487,990
    Sold Outlaunched at $1,487,990since launch no change
    1 w ago $1,487,990
    since launch no change
    1 m ago $1,487,990
    since launch no change
    3 m ago $1,487,990
    since launch no change
    1 y ago $1,487,990
    since launch no change
    2 y ago $1,487,990
    since launch no change
    3 y ago $1,487,990
    since launch no change
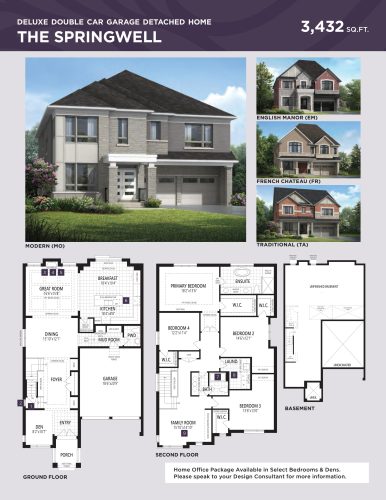
    The Springwell Floor Plan at Seaton Mulberry - 3432 sq.ft

    The Springwell at Seaton Mulberry is a 4-bedroom plus den, 2.5-bathroom single family floor plan with 3,432 sq ft of interior space. This plan is sold out with the builder.

    4
    2.5
    3,432 sq.ft
    last recorded price $1,517,990
    Sold Outlaunched at $1,517,990since launch no change
    1 w ago $1,517,990
    since launch no change
    1 m ago $1,517,990
    since launch no change
    3 m ago $1,517,990
    since launch no change
    1 y ago $1,517,990
    since launch no change
    2 y ago $1,517,990
    since launch no change
    3 y ago $1,517,990
    since launch no change
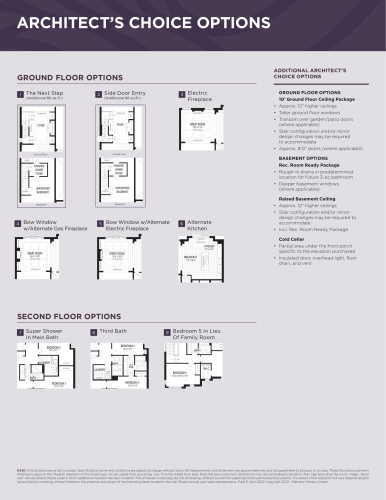
    The Springwell - Options Floor Plan at Seaton Mulberry - 3432 sq.ft

    The Springwell - Options at Seaton Mulberry is a 4-bedroom plus den, 2.5-bathroom single family floor plan with 3,432 sq ft of interior space. This plan is sold out with the builder.

    4
    2.5
    3,432 sq.ft
    last recorded price $1,517,990
    Sold Outlaunched at $1,517,990since launch no change
    1 w ago $1,517,990
    since launch no change
    1 m ago $1,517,990
    since launch no change
    3 m ago $1,517,990
    since launch no change
    1 y ago $1,517,990
    since launch no change
    2 y ago $1,517,990
    since launch no change
    3 y ago $1,517,990
    since launch no change
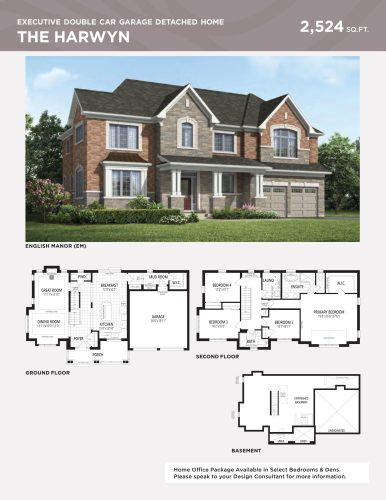
    The Harwyn Floor Plan at Seaton Mulberry - 2524 sq.ft

    The Harwyn at Seaton Mulberry is a 4-bedroom, 2.5-bathroom single family floor plan with 2,524 sq ft of interior space. This plan is sold out with the builder.

    4
    2.5
    2,524 sq.ft
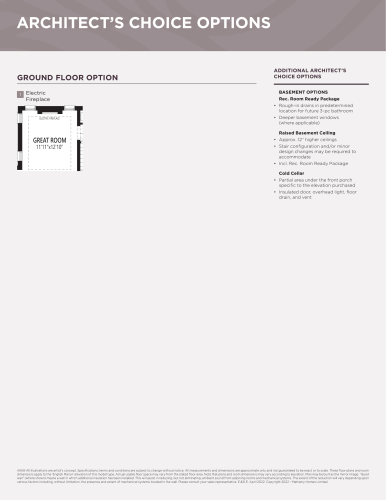
    The Harwyn - Options Floor Plan at Seaton Mulberry - 2524 sq.ft

    The Harwyn - Options at Seaton Mulberry is a 4-bedroom, 2.5-bathroom single family floor plan with 2,524 sq ft of interior space. This plan is sold out with the builder.

    4
    2.5
    2,524 sq.ft
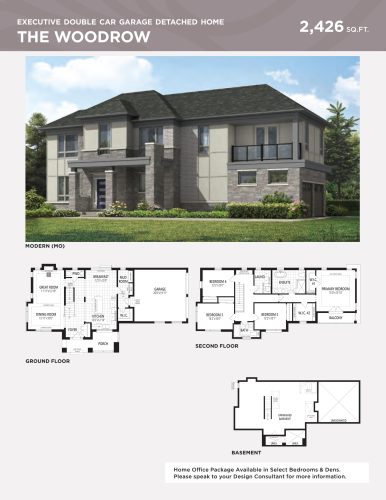
    The Woodrow Floor Plan at Seaton Mulberry - 2426 sq.ft

    The Woodrow at Seaton Mulberry is a 4-bedroom, 2.5-bathroom single family floor plan with 2,426 sq ft of interior space. This plan is sold out with the builder.

    4
    2.5
    2,426 sq.ft
    last recorded price $1,331,490
    Sold Outlaunched at $1,331,490since launch no change
    1 w ago $1,331,490
    since launch no change
    1 m ago $1,331,490
    since launch no change
    3 m ago $1,331,490
    since launch no change
    1 y ago $1,331,490
    since launch no change
    2 y ago $1,331,490
    since launch no change
    3 y ago $1,331,490
    since launch no change
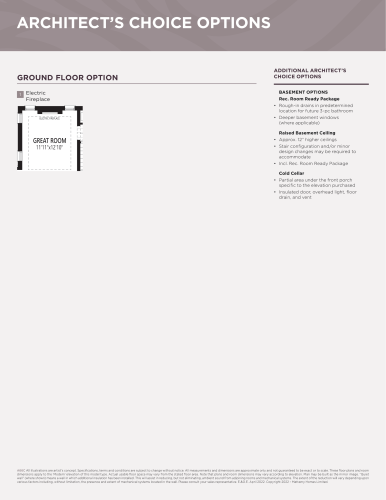
    The Woodrow - Options Floor Plan at Seaton Mulberry - 2426 sq.ft

    The Woodrow - Options at Seaton Mulberry is a 4-bedroom, 2.5-bathroom single family floor plan with 2,426 sq ft of interior space. This plan is sold out with the builder.

    4
    2.5
    2,426 sq.ft
    last recorded price $1,331,490
    Sold Outlaunched at $1,331,490since launch no change
    1 w ago $1,331,490
    since launch no change
    1 m ago $1,331,490
    since launch no change
    3 m ago $1,331,490
    since launch no change
    1 y ago $1,331,490
    since launch no change
    2 y ago $1,331,490
    since launch no change
    3 y ago $1,331,490
    since launch no change