Loading...
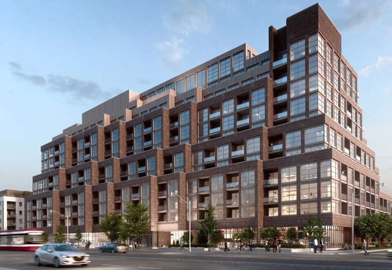
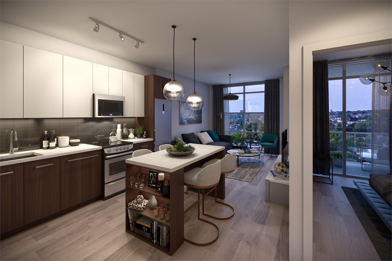
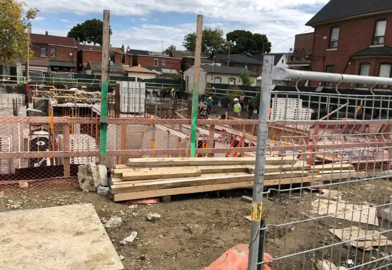
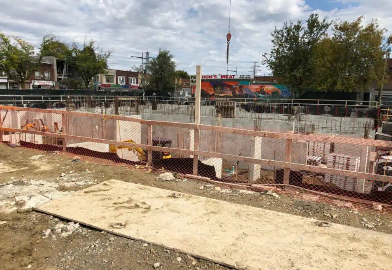
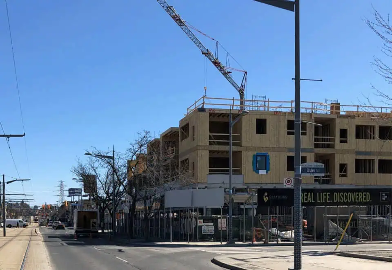
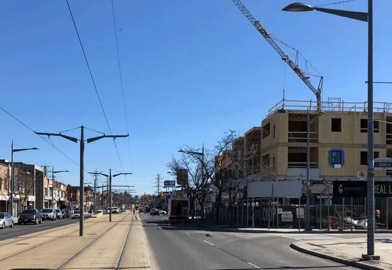
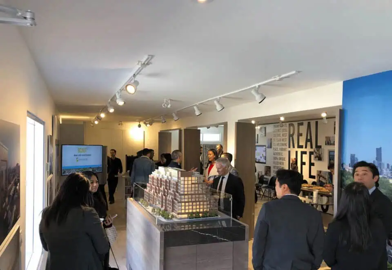



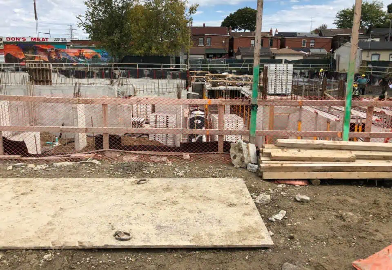
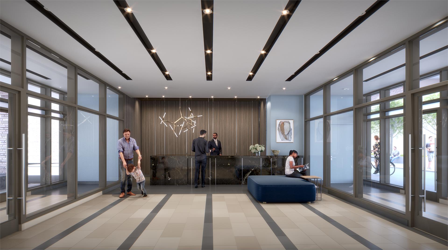
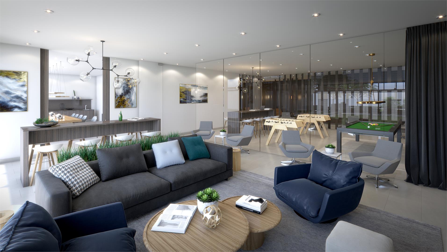
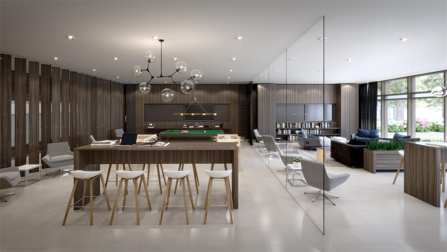
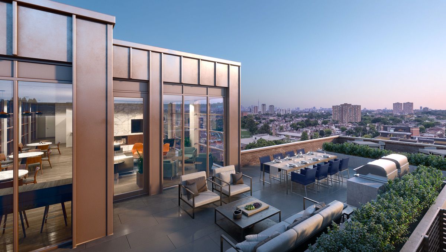
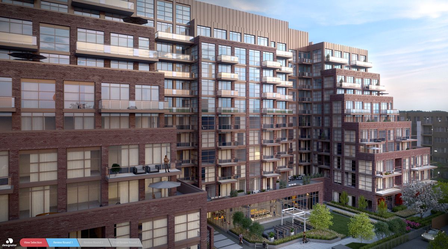
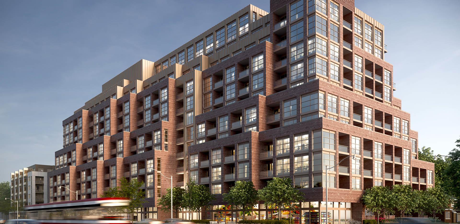
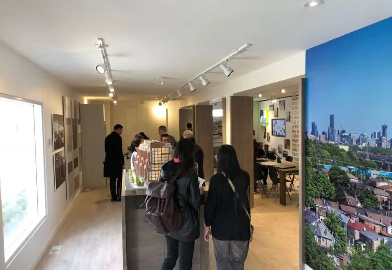
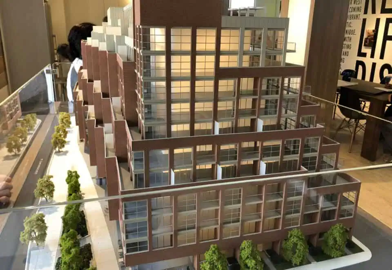
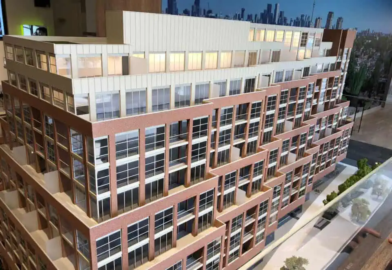
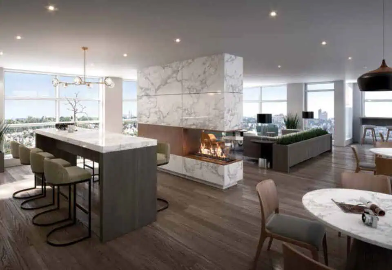
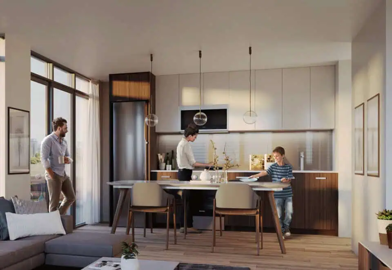
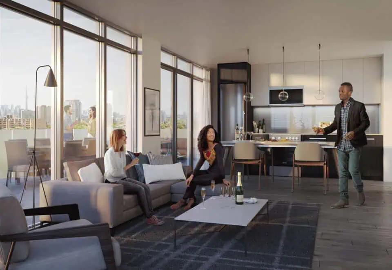
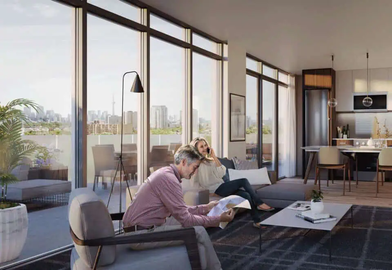
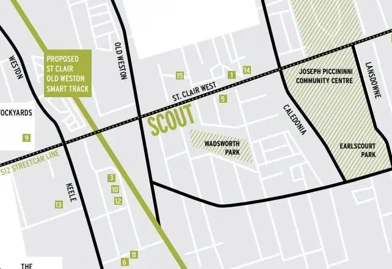
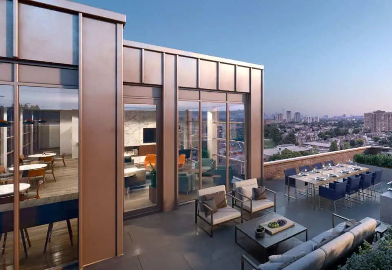
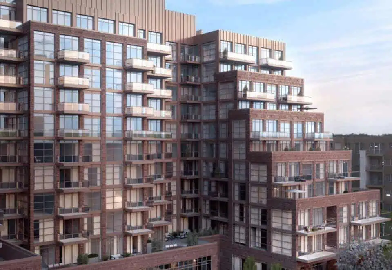
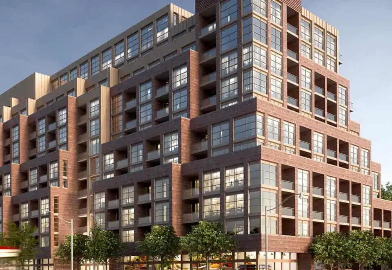
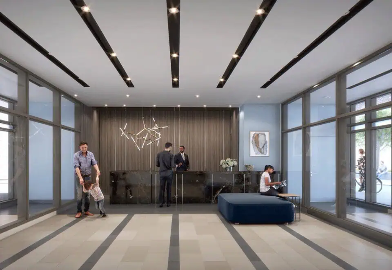
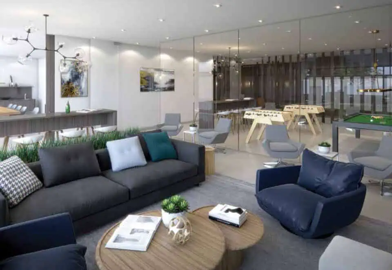
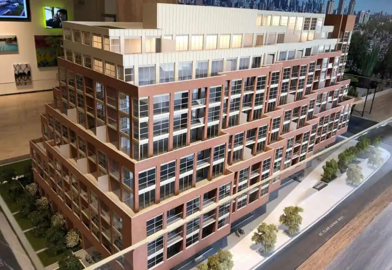
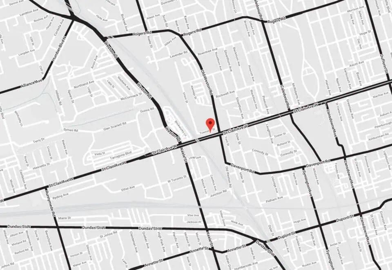
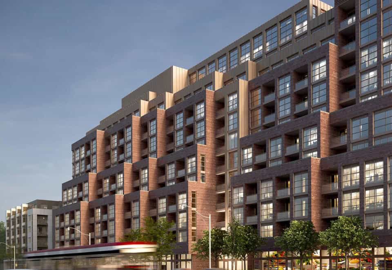
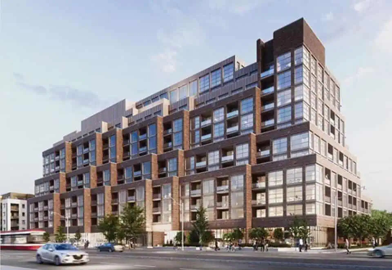
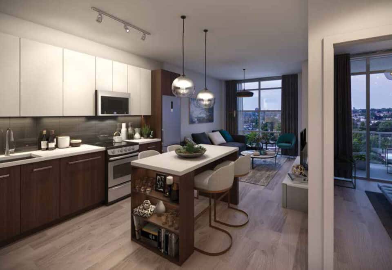
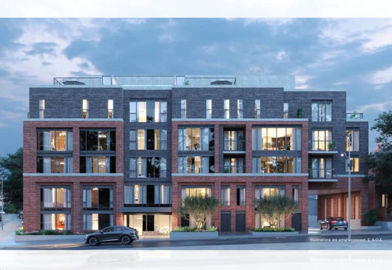
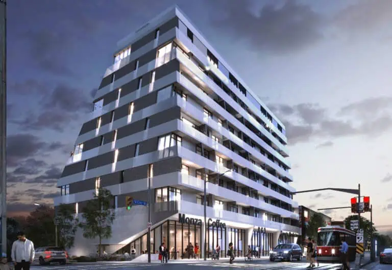
SCOUT Condos is a 12-storey condominium in The Junction, Toronto, developed by Graywood Developments Ltd. at 1787 Saint Clair Avenue West and completed in 2023. The building has 269 suites; prices are listed from $539,000, and suites range from 452 to 1,255 sq ft.
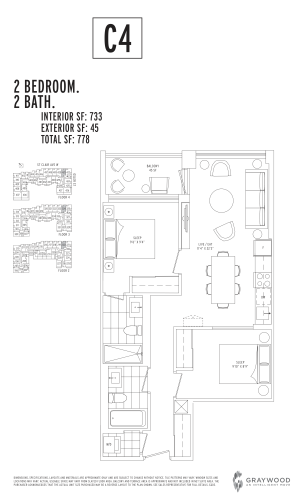
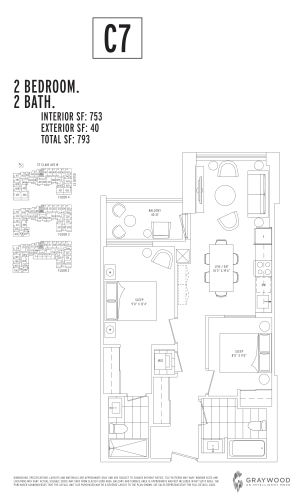
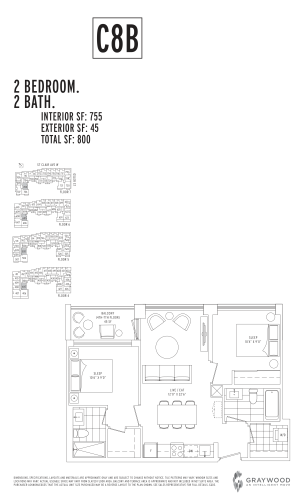
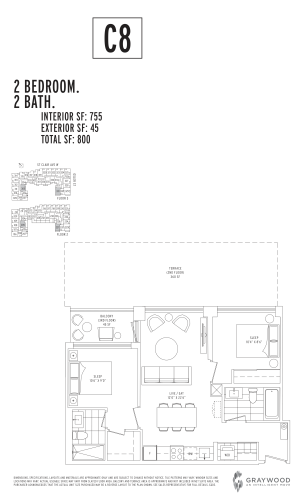
SCOUT Condos pricing and floor plans
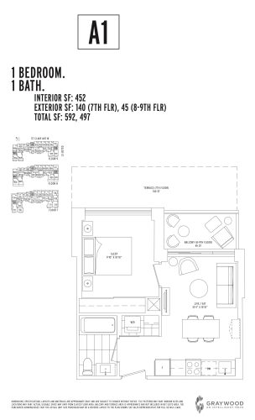
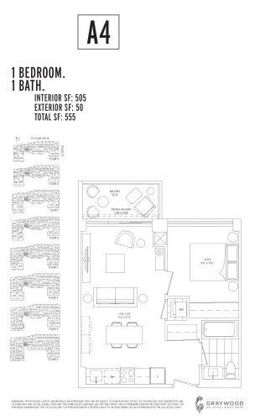
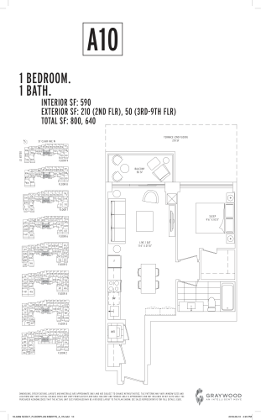
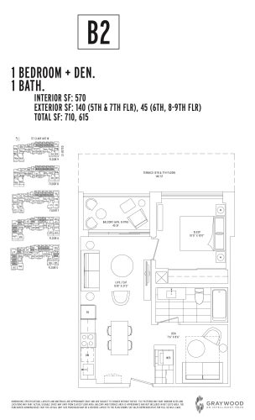
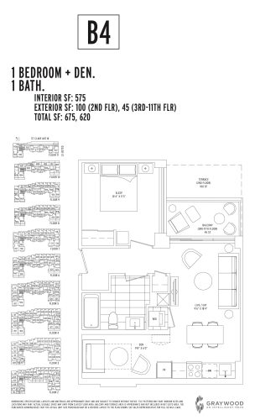
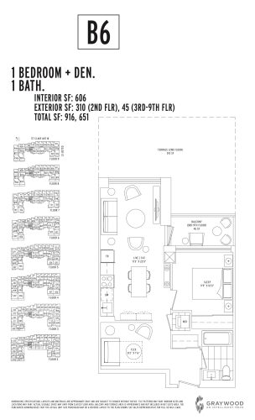
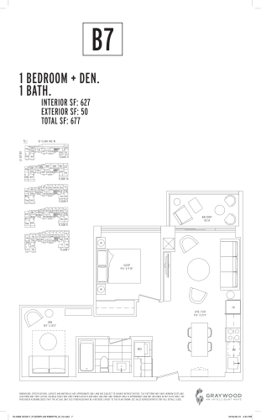
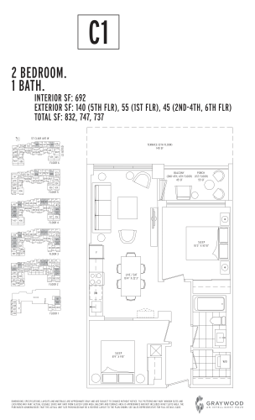
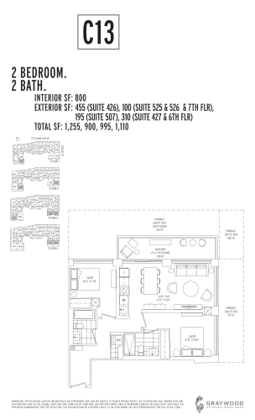
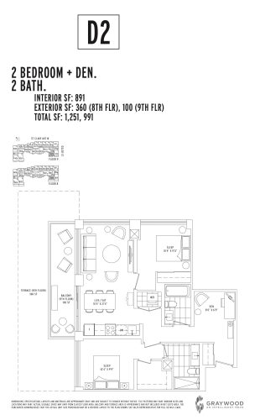
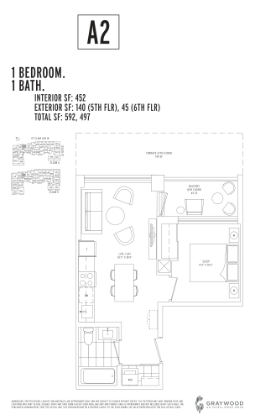
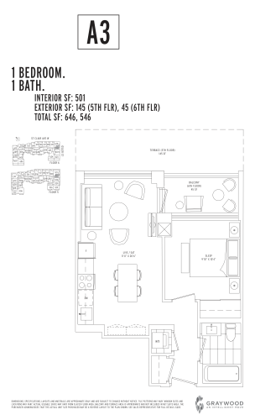
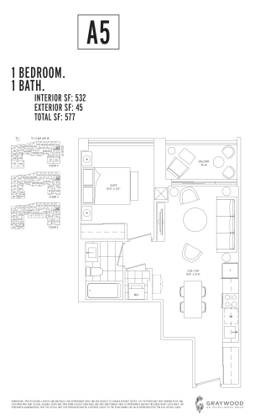
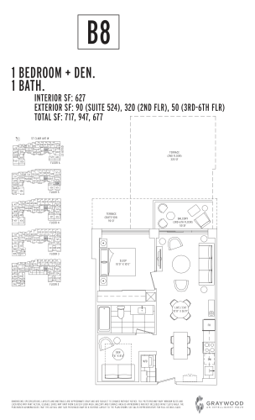
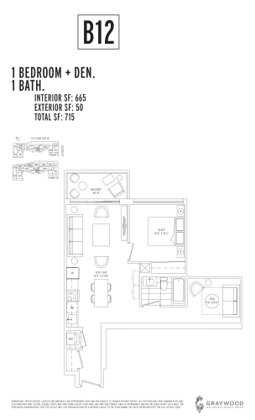
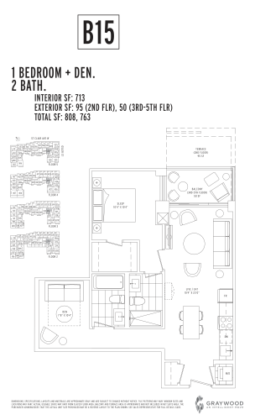
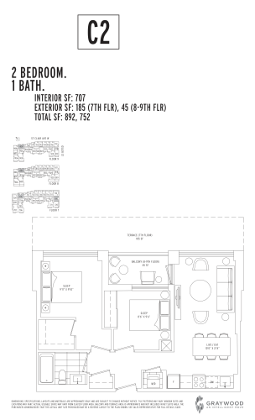
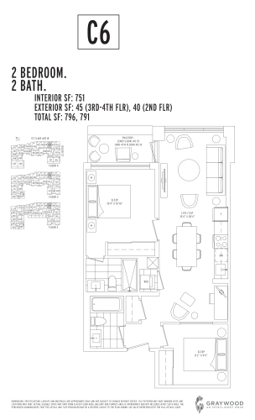
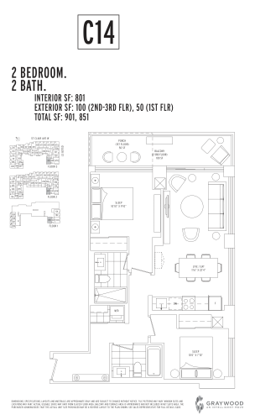
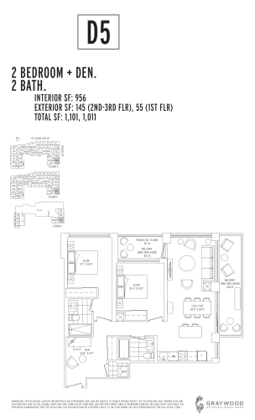
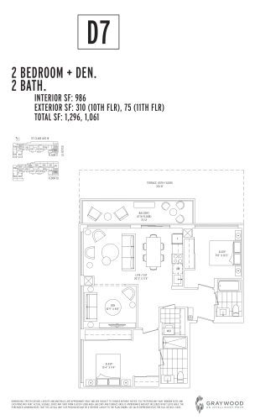
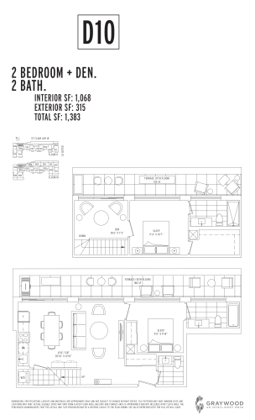
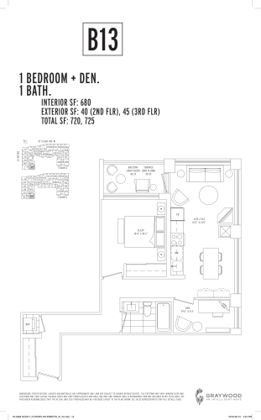
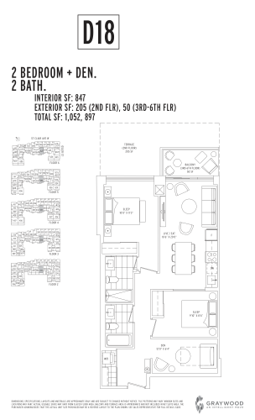
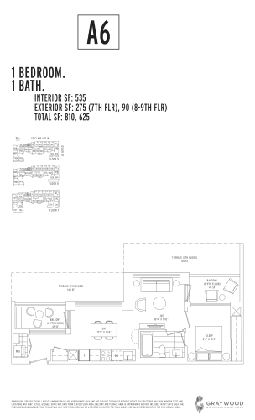
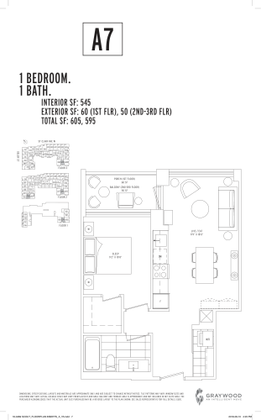
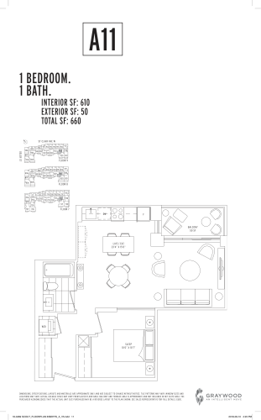
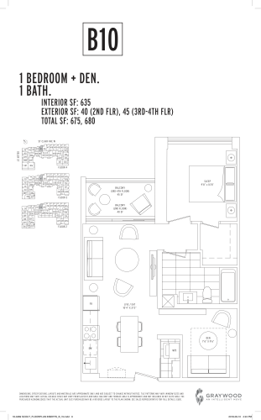
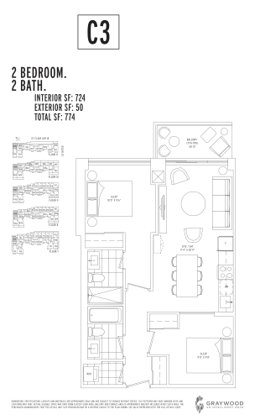
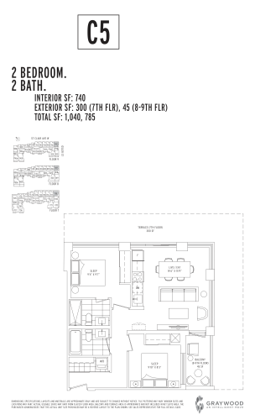
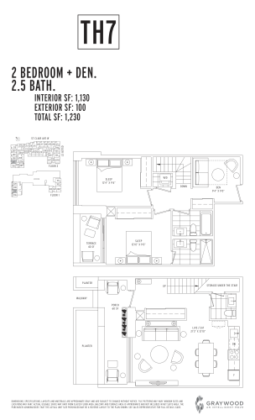
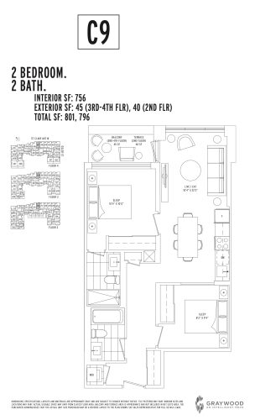
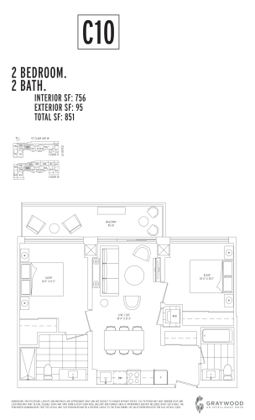
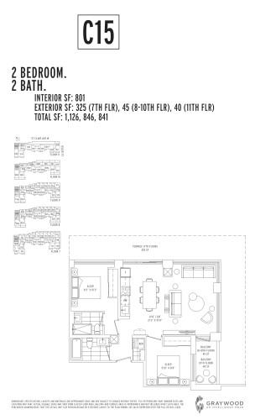
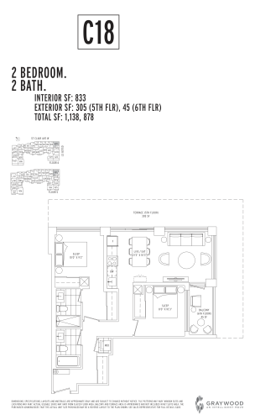
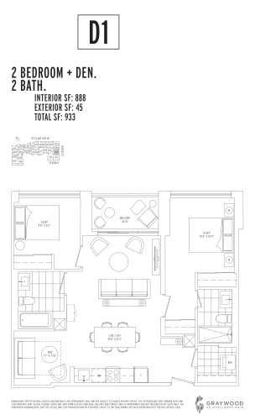
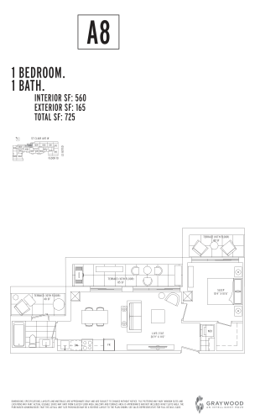
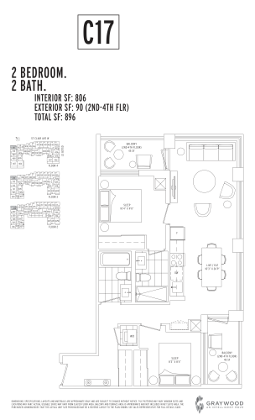
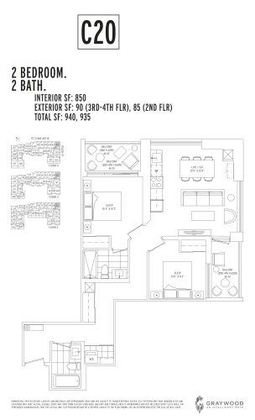
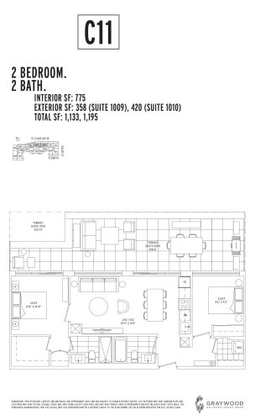
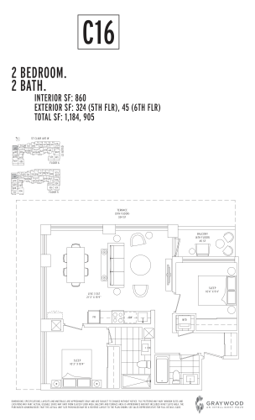
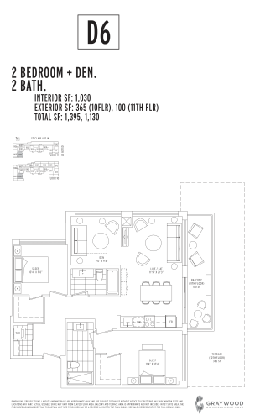
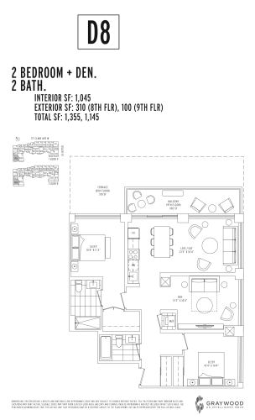
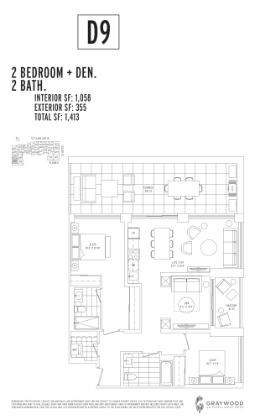
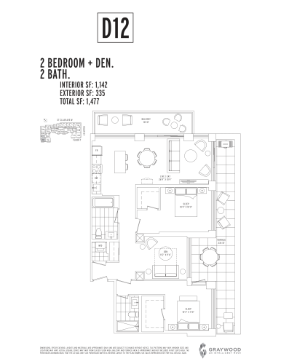
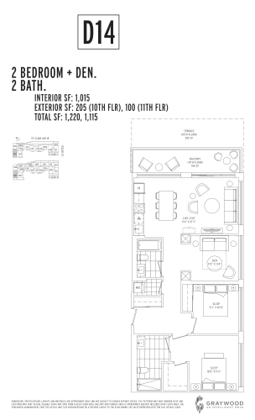
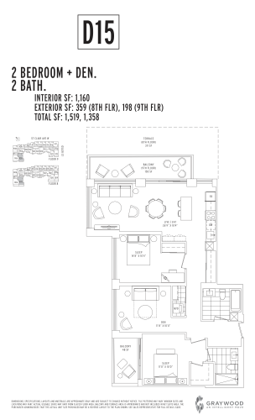
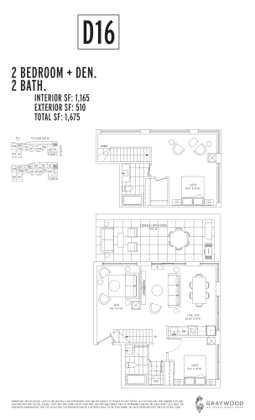
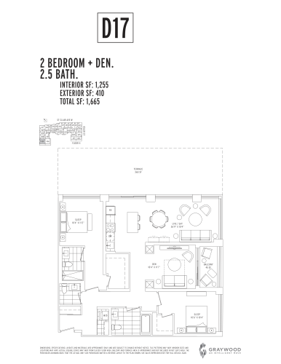
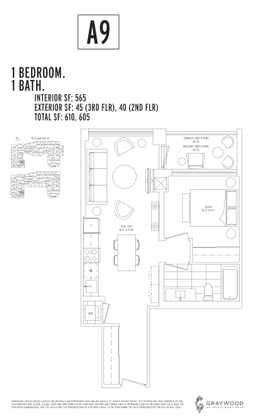
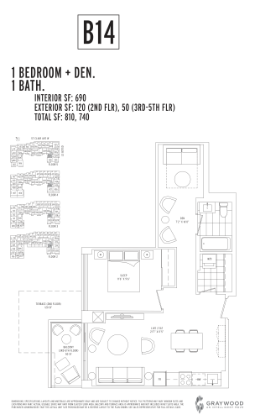
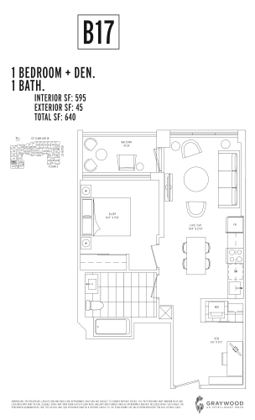
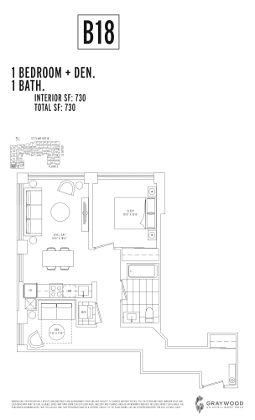
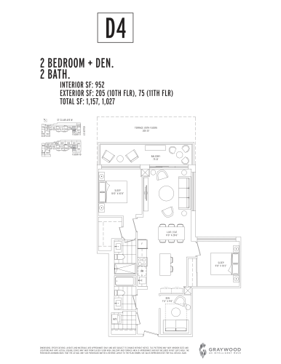
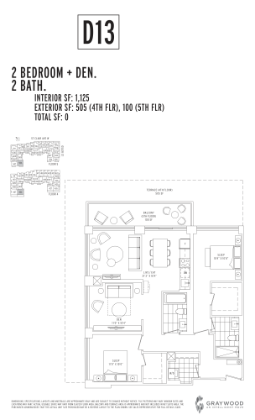
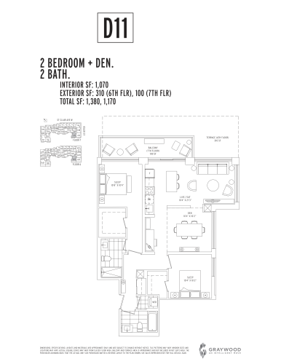
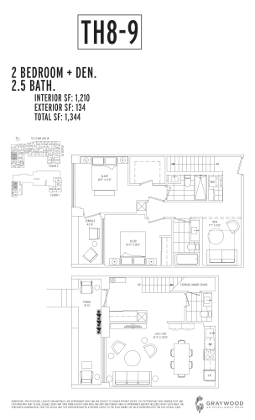
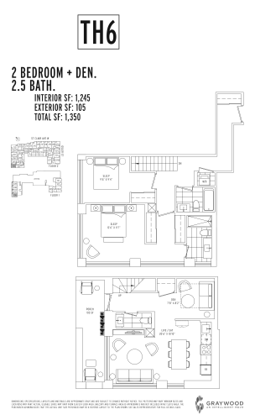
The listed price per square foot is $779. The 62 floor-plan layouts at SCOUT break down as 11 one-bedroom, 12 one-bedroom-plus-den, 19 two-bedroom and 20 two-bedroom-plus-den designs. Maintenance is $0.59 per square foot, excluding hydro and water, plus $107.40 a month for parking and $32.11 a month for a locker. Parking is priced at $40,000 and lockers at $4,000.
Location
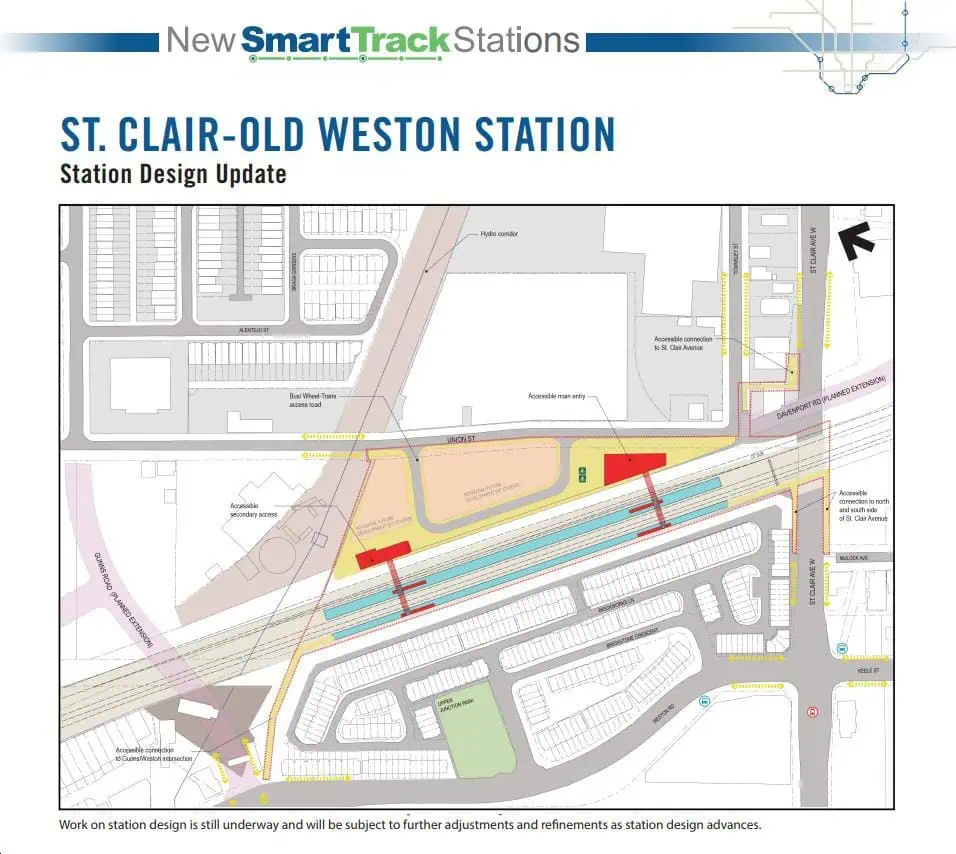
The building rises 38.65 metres at 1787 Saint Clair Avenue West, in The Junction neighbourhood of Toronto. It has a Walk Score of 95 and a Transit Score of 83.
Amenities and features
- Concierge and lobby lounge
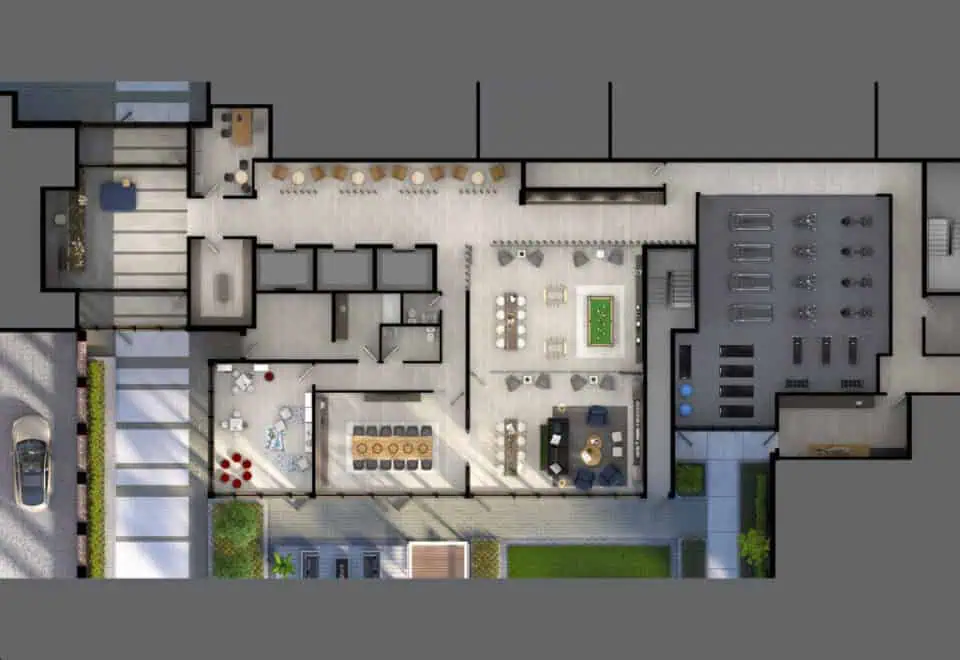
- Fitness centre
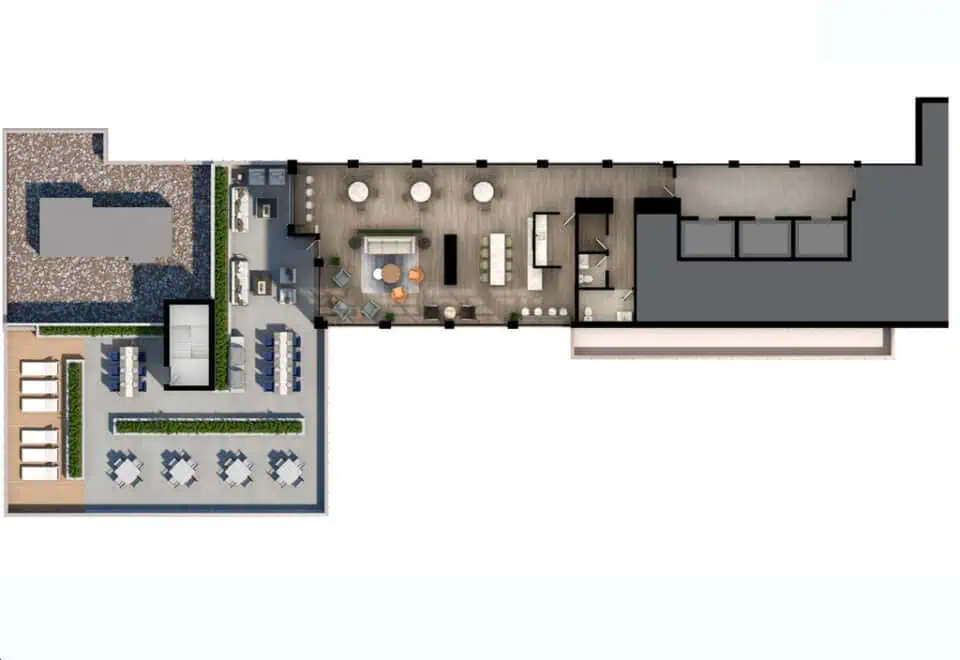
- Rooftop lounge and sun deck
- Rooftop terrace BBQs and outdoor dining
- Party room and multi-purpose room
- Catering kitchen and dining area
- Co-working space
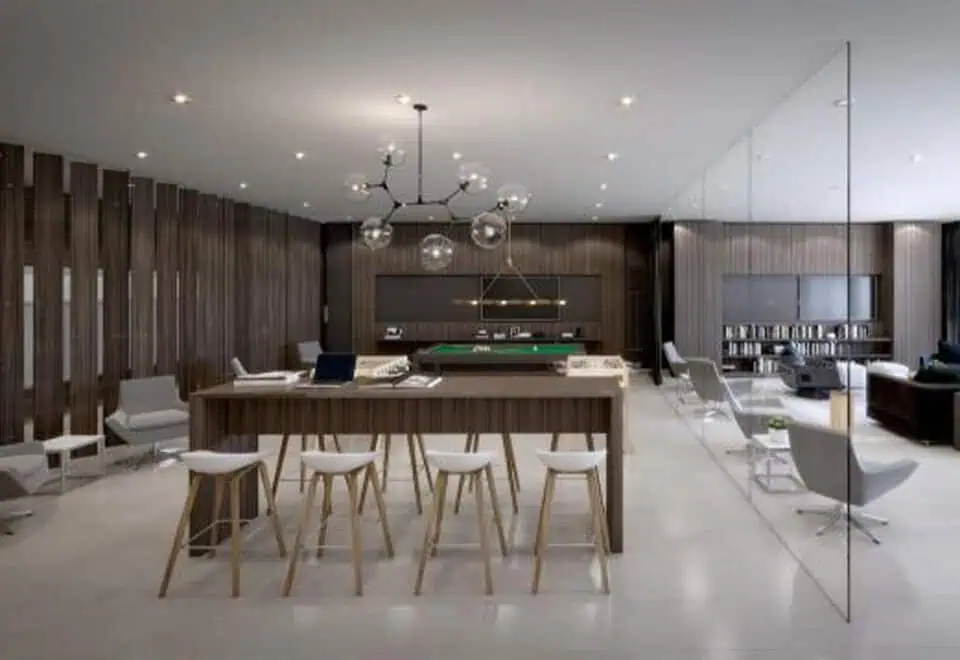
- Games room and TV lounge
- Café gathering room
- Landscaped courtyard
- Dog wash station
- Bike storage
Deposit structure and incentives
The deposit is 5% over 10 days: $5,000 on signing and the balance to 5% at 10 days. Listed incentives include an extended deposit structure, free parking and a free locker; these can change or end at any time.
The development team
Graywood Developments Ltd. is the developer, SMV Architects designed the building and TACT Design did the interiors. MarketVision Real Estate Corporation handles sales and marketing.
Buying at SCOUT Condos
Public sales are listed at SCOUT, and resale suites are also available. Register with Meta Realty for platinum access to floor plans, pricing and incentives, and our agents can help you weigh both options.
Prices, sizes, availability and incentives are subject to change without notice. E. & O.E.
SCOUT Condos at a glance
| Sales status | Public Sales (resale units also available) |
|---|---|
| Construction | Complete |
| Building type | Condo |
| Storeys | 12 |
| Height | 39 m |
| Estimated occupancy | 2023 |
| Launch | 2017-11-10 |
| Architect | SMV Architects |
| Interior design | TACT Design |
| Sales & marketing | MarketVision Real Estate Corporation |
| Neighbourhood | The Junction, Toronto |
| Maintenance | $0.59/sq ft — (Excludes hydro & water) Parking: $107.40 Monthly Locker: $32.11 Monthly |
| Walk Score | 95/100 |
| Transit Score | 83/100 |
Current incentives
- Extended Deposit Structure
- Free Parking
- Free Locker
Features & finishes
- INTERIOR
- Laminate wood floors** throughout with the exception of the bathroom(s)*, and washer/dryer room.
- Smooth painted ceilings in all areas.
- Neutral colour painted interior walls.
- Slab-style bedroom, bathroom, and washer/dryer room doors with brushed chrome hardware.
- Sliding doors on all closets.*
- Vinyl coated wire shelving in all closets.
- Stacked washer and dryer unit.
- Individually controlled heating and air conditioning system.
- KITCHEN
- Custom-styled kitchen cabinetry in a selection of door finishes.**
- Quartz surface counter top**
- Glass tile backsplash.**
- Single bowl stainless steel sink.*
- Single lever deck mounted faucet set with pullout spray appliances: refrigerator, cooktop oven, and integrated dishwasher.
- Over-the range microwave with built-in exhaust fan vented to the exterior.
- BATHROOM
- Custom-styled bathroom cabinetry in a selection of door finishes** with medicine cabinet.*
- Porcelain wall tile** to bathtub* and/or shower stall* surround walls.
- Porcelain floor tile** in bathroom(s).*
- Quartz surface counter and white sink.
- Full vanity-width mirror.
- Bathtub* or shower stall* as per plan.
- White bathroom fixtures.
- Wall mounted vanity faucet with backsplash.
- Chrome washroom accessories package: toilet paper holder, towel bar, and shower curtain rod.
- Pressure balanced mixing valve in the bathtub* and/or shower stall.*
- Exhaust fan vented to the exterior.
- ELECTRICAL FEATURES & FIXTURES
- Individual electrical panel with circuit breakers.
Frequently asked questions
Where is SCOUT Condos?
It is at 1787 Saint Clair Avenue West in The Junction neighbourhood of Toronto.
How big is the building?
SCOUT is 12 storeys and 38.65 metres tall, with 269 suites, and it was completed in 2023.
What do suites at SCOUT cost?
Prices are listed from $539,000, and the listed price per square foot is $779.
How much are parking and lockers?
Parking is priced at $40,000 and a locker at $4,000; free parking and a free locker are listed as incentives.
What are the maintenance fees?
Maintenance is $0.59 per square foot, excluding hydro and water.
What are the Walk Score and Transit Score?
They are 95 for walking and 83 for transit.