Loading...
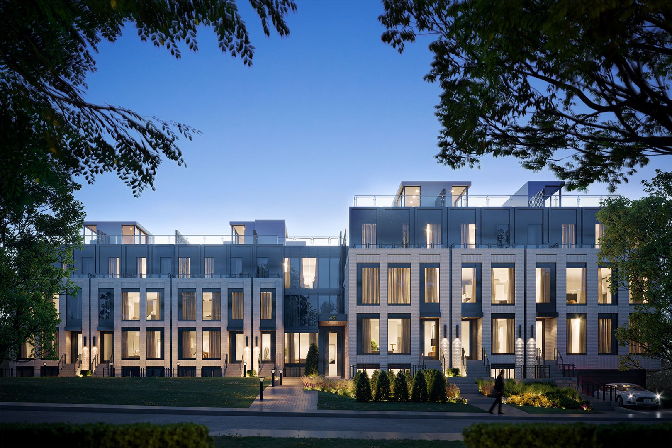
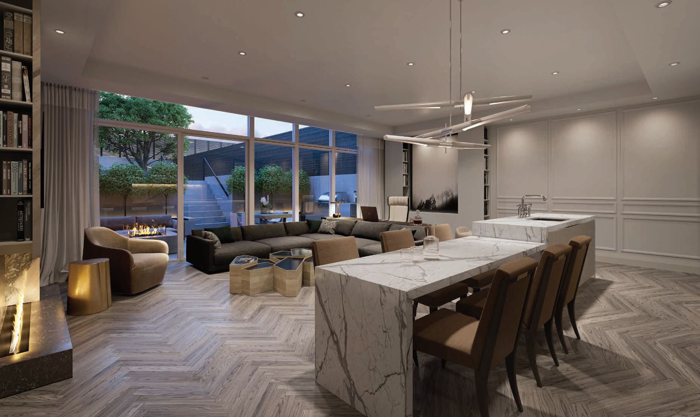
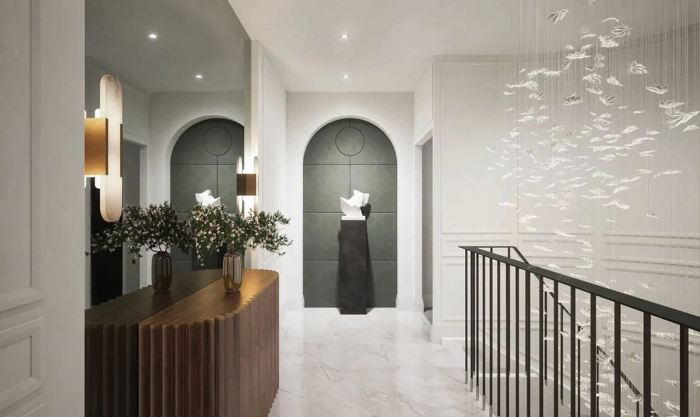
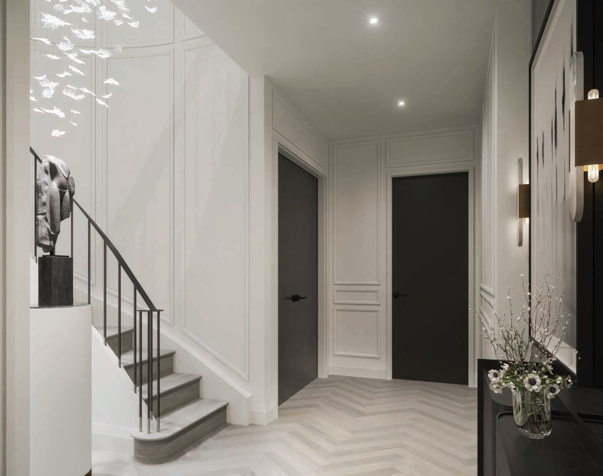
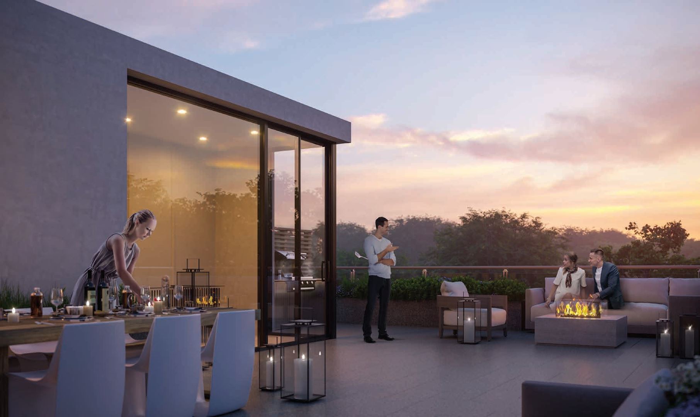
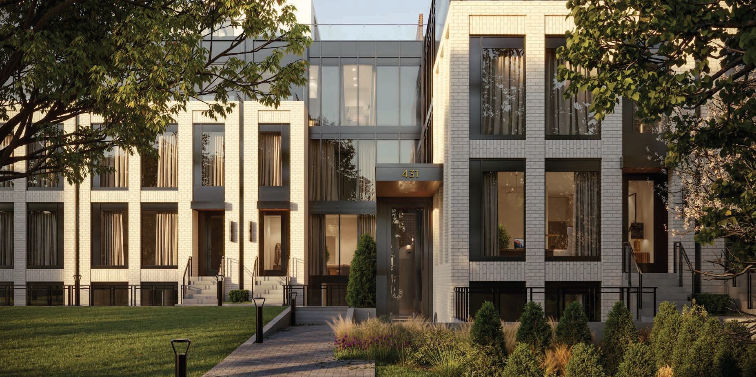
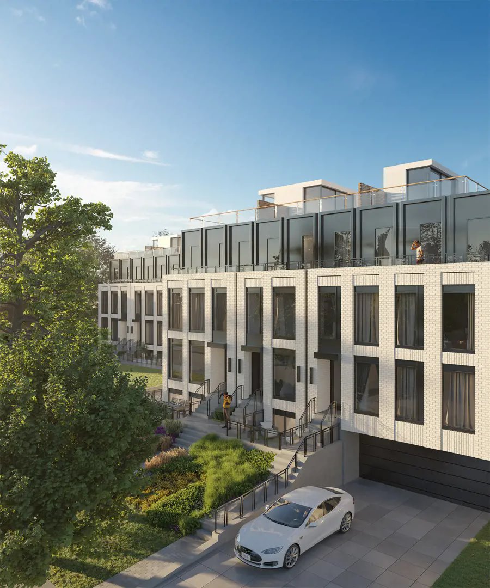
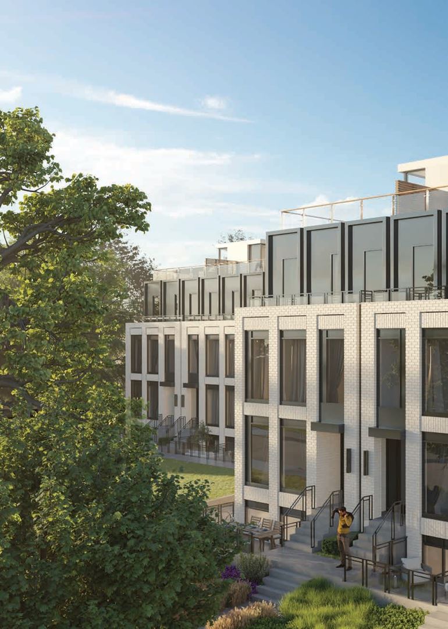
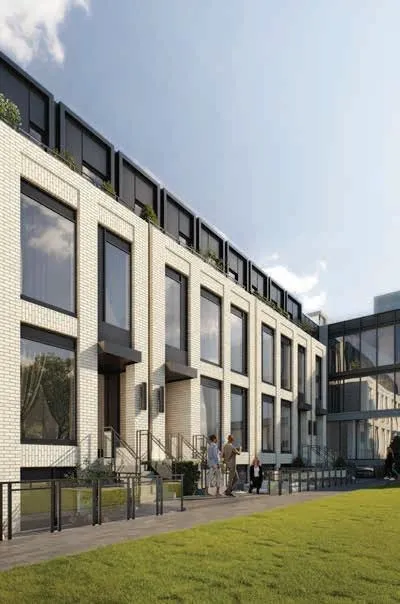
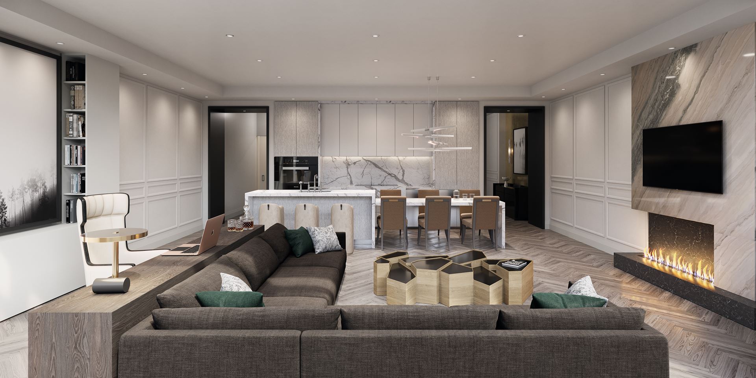
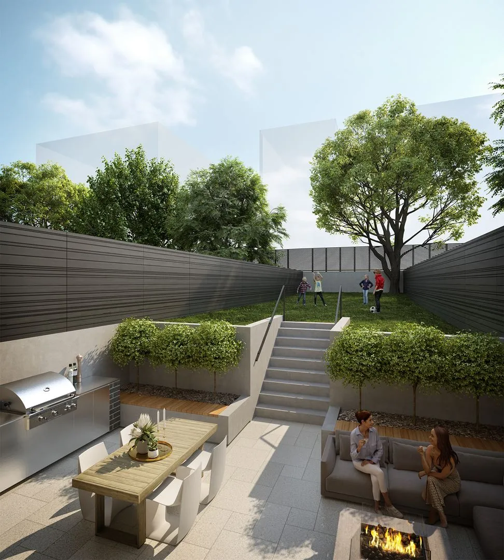
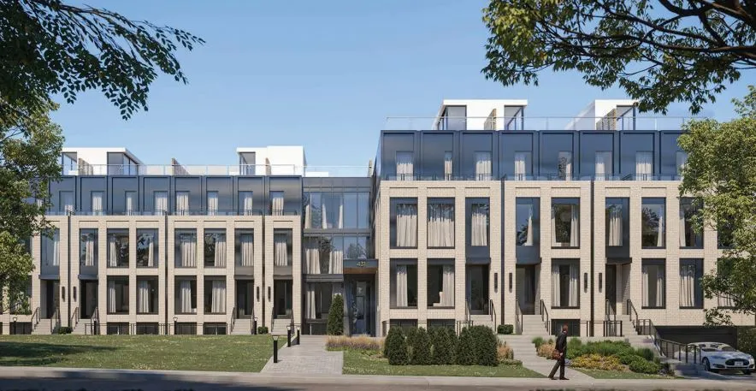
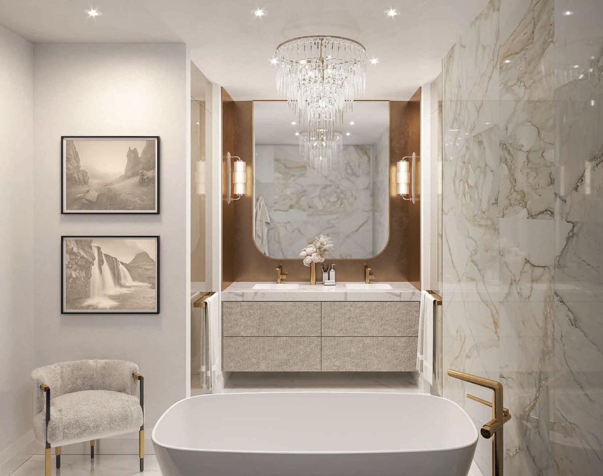
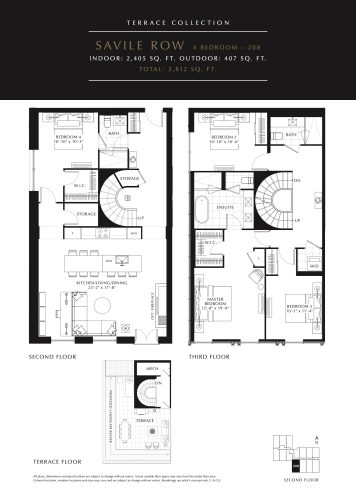
Savile on the Roe Towns is a five-storey townhome project under construction at 431 Roehampton Avenue in Toronto’s Yonge & Eglinton neighbourhood. Block Developments, Tiffany Park Homes and Trolleybus Urban Development Inc. are developing it, with prices from $1,799,990 to $3,199,990 for homes of 920 to 2,405 sq ft. The building rises 13.25 metres, and its 25 floor plan layouts range from two-bedroom to four-bedroom designs.
Savile on the Roe Towns pricing and floor plans
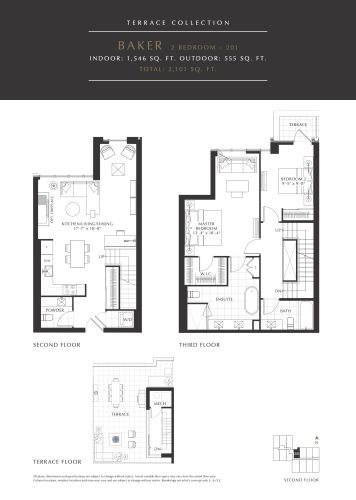
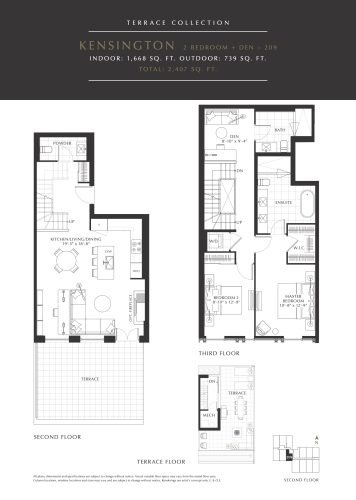
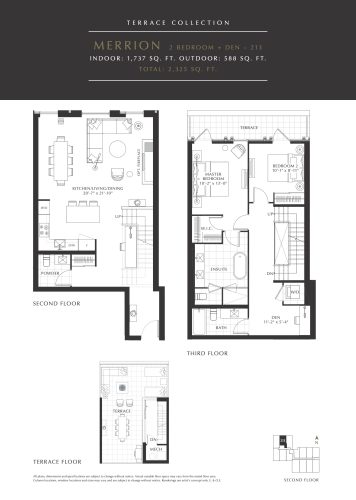
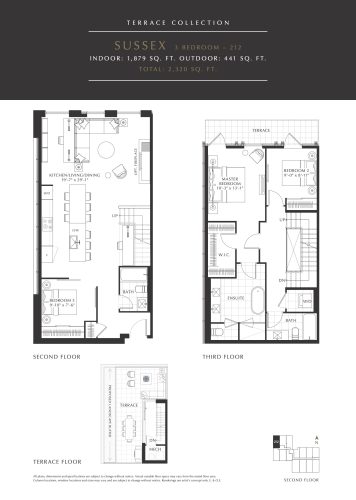
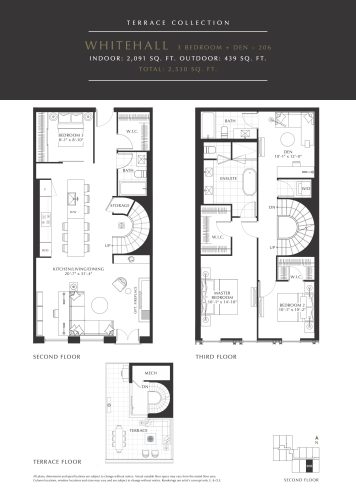
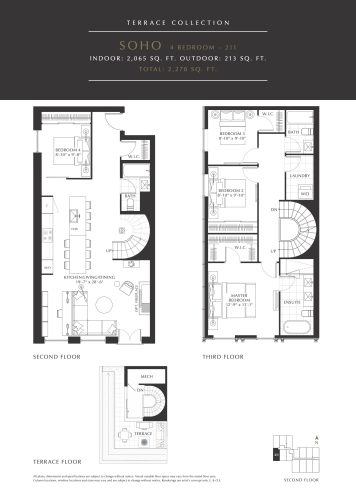
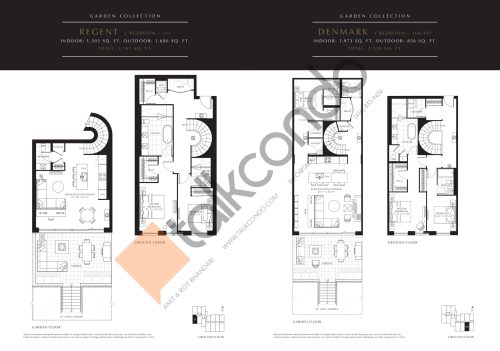
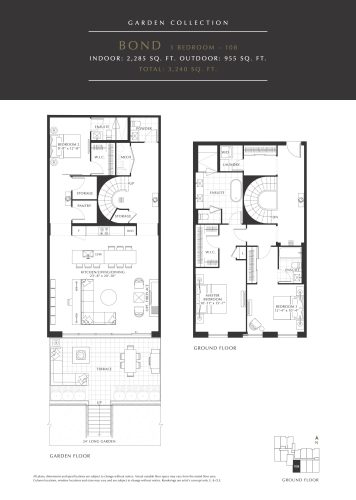
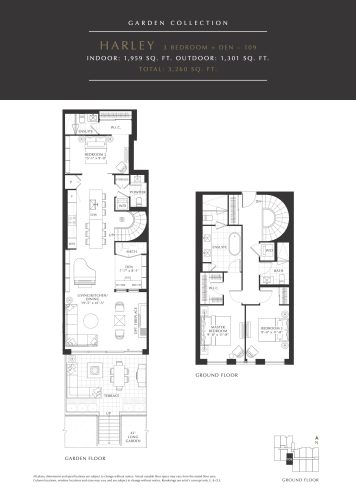
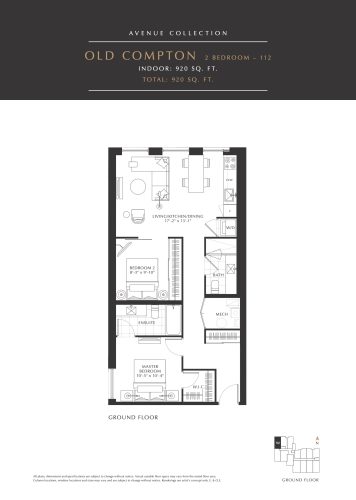
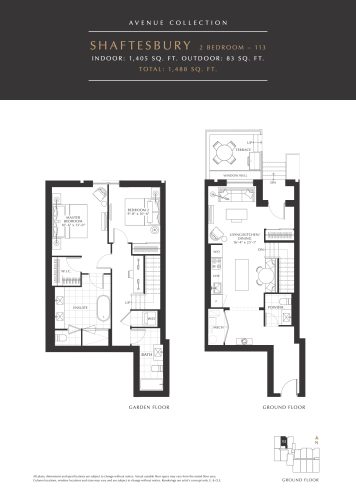
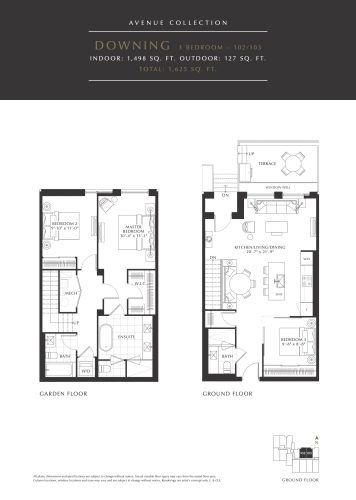
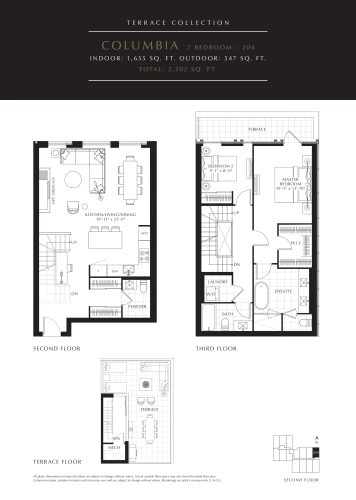
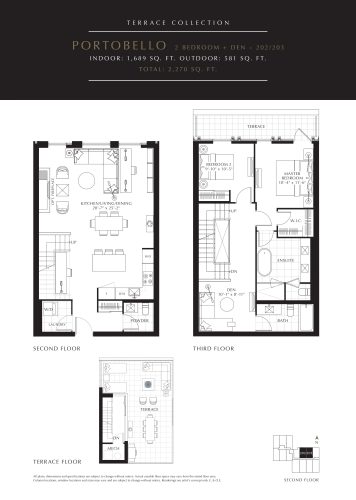
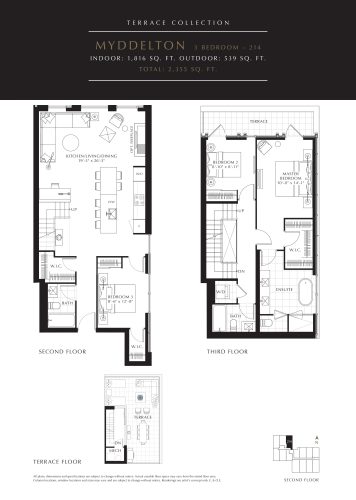
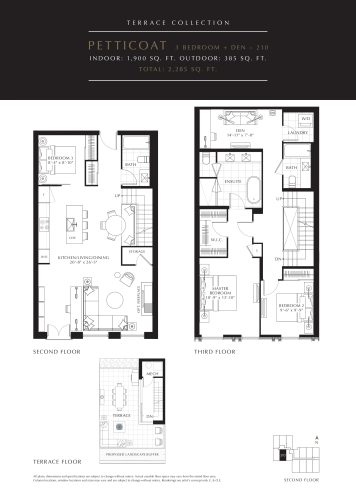
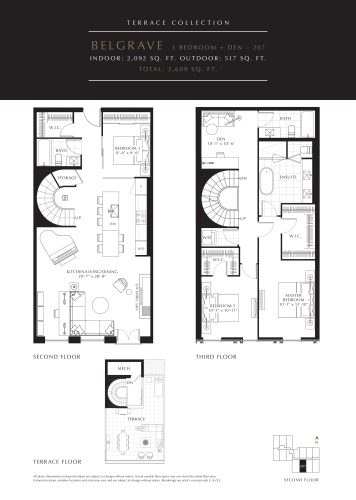
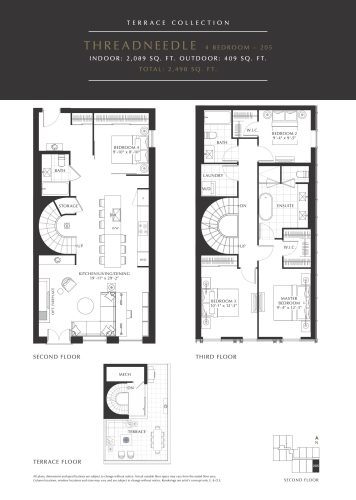
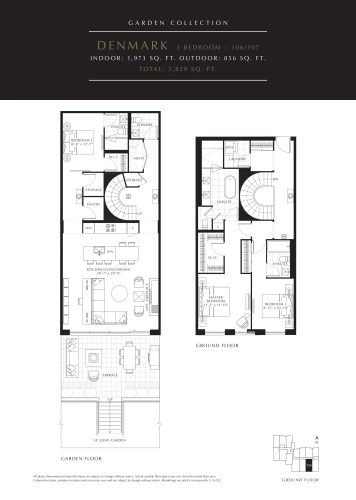
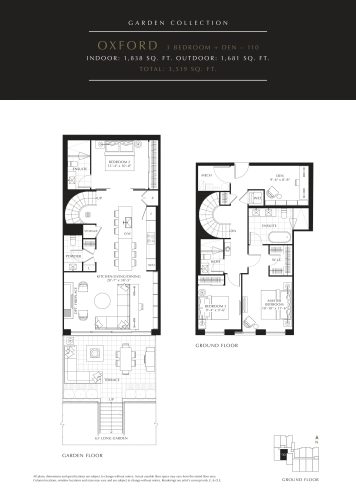
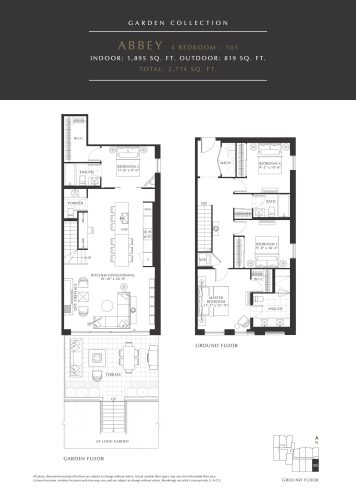
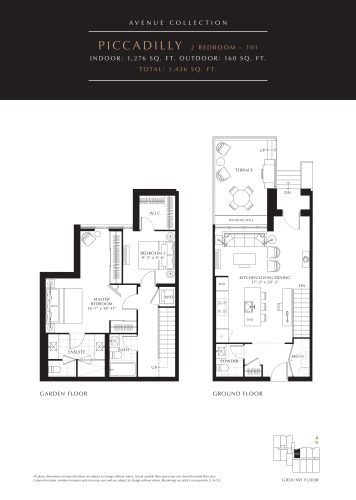
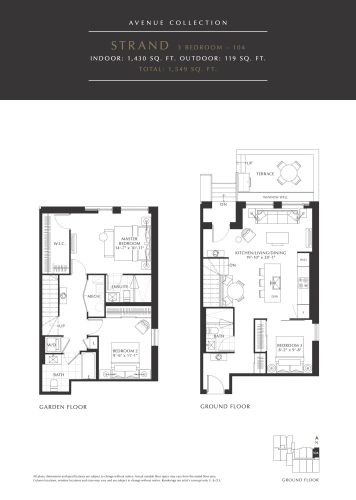
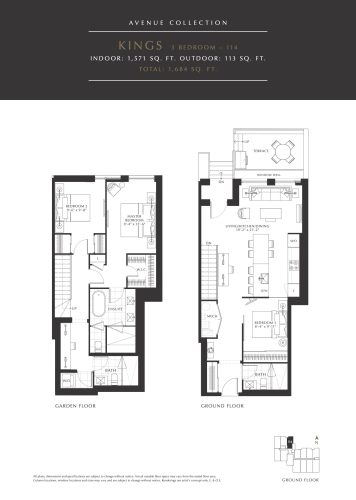
Listed prices range from $1,799,990 to $3,199,990, at $1,440 per square foot. There are 25 floor plan layouts between 920 and 2,405 sq ft: six two-bedroom, three two-bedroom-plus-den, seven three-bedroom, five three-bedroom-plus-den and four four-bedroom designs. Two- and three-bedroom plans, with or without a den, account for most of the layouts.
Parking is listed at $89,990 and lockers at $11,400, and maintenance fees are listed at $0.34 per square foot.
Location
431 Roehampton Avenue is in the Yonge & Eglinton neighbourhood of Toronto. The address has a Walk Score of 85 and a Transit Score of 82.
Amenities and features
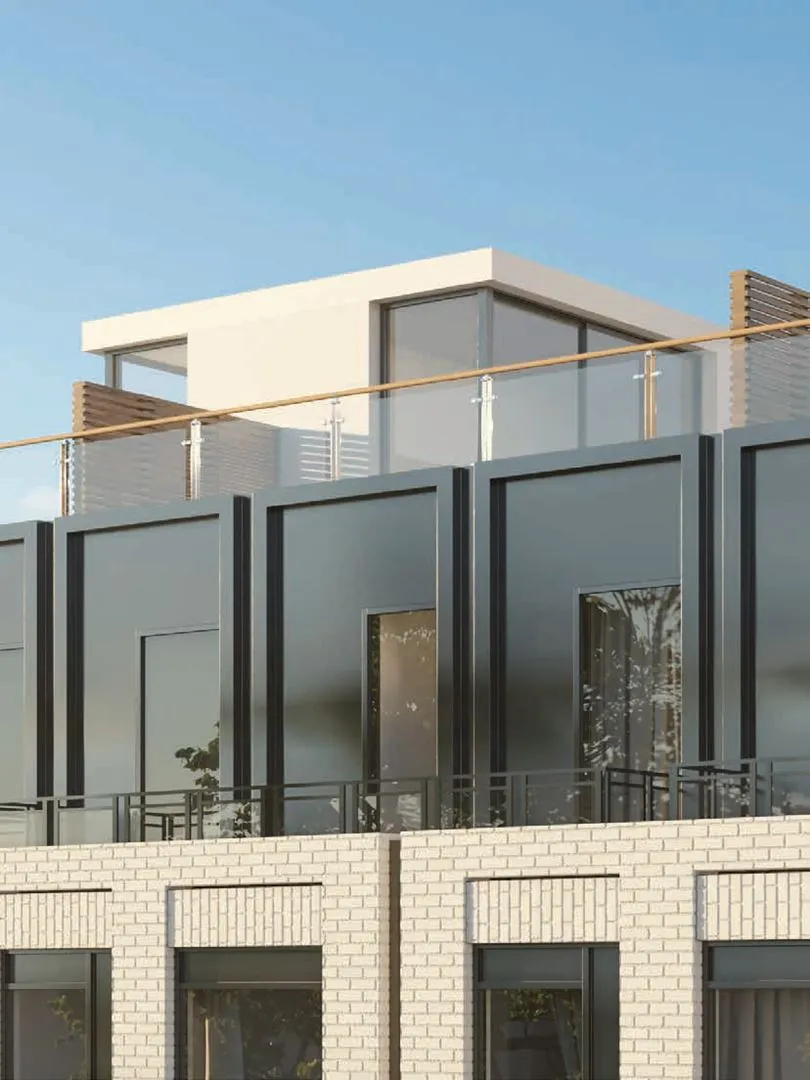
- Private rooftop terraces
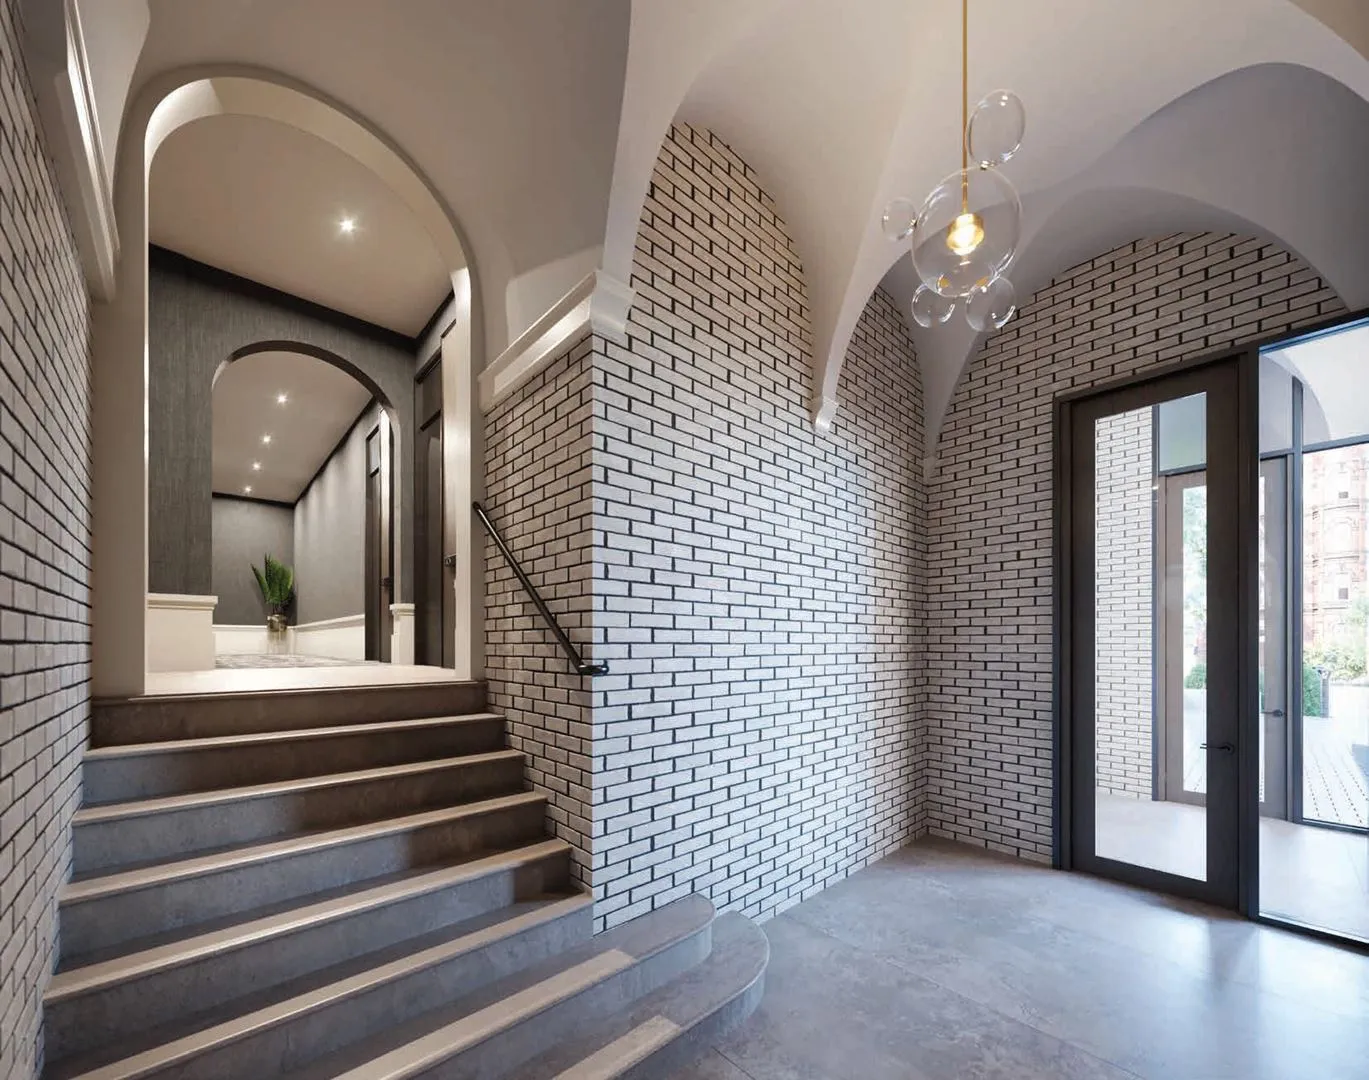
- Lobby
- Keyless access
- Parcel delivery system
- Security system
Deposit structure and incentives
The deposit is 10% over 730 days plus 5% at occupancy: $10,000 on signing, the balance to 2.5% at 30 days, then 2.5% at 365 days, 2.5% at 540 days, 2.5% at 730 days and 5% at occupancy.
The development team
Block Developments, Tiffany Park Homes and Trolleybus Urban Development Inc. are the developers. RAW Design is the architect, Tomas Pearce Interior Design Consulting Inc. designed the interiors, and Milborne Group handles sales and marketing.
Buying at Savile on the Roe Towns
Savile on the Roe Towns launched in January 2022 and is in public sales. Register with Meta Realty for platinum access to the floor plans, today’s pricing and any incentives on the table.
Prices, sizes, availability and incentives are subject to change without notice. E. & O.E.
Savile on the Roe Towns at a glance
| Sales status | Public Sales |
|---|---|
| Construction | Under Construction |
| Building type | Townhouse |
| Storeys | 5 |
| Height | 13 m |
| Estimated occupancy | 2023 |
| Launch | 2022-01-05 |
| Architect | RAW Design |
| Interior design | Tomas Pearce Interior Design Consulting Inc. |
| Sales & marketing | Milborne Group |
| Neighbourhood | Yonge & Eglinton, Toronto |
| Maintenance | $0.34/sq ft |
| Walk Score | 85/100 |
| Transit Score | 82/100 |
Features & finishes
- BUILDING FEATURES
- Classic brick and modern metal panel exterior finish
- Intimate 4 storey boutique building
- Strong steel and concrete construction
- Established security with 24/7 camera monitoring in garage, main entrance, and lobby
- Intercom security system located in the main lobby
- Secure keyless entry in main lobby and parking garage
- Secure parcel delivery and retrieval system
- Remote control secured shared lowerlevel parking garage
- Rough-in accommodation for electric car charging systems
- Lockers available for purchase
- Exclusive elevator accessing underground parking and suite entry levels
- Landscaping by Thinc Design
- SUITE INTERIORS
- Approximately 9 ft. or above ceilings (excluding drop ceiling and bulkhead areas)
- Smooth painted ceilings throughout
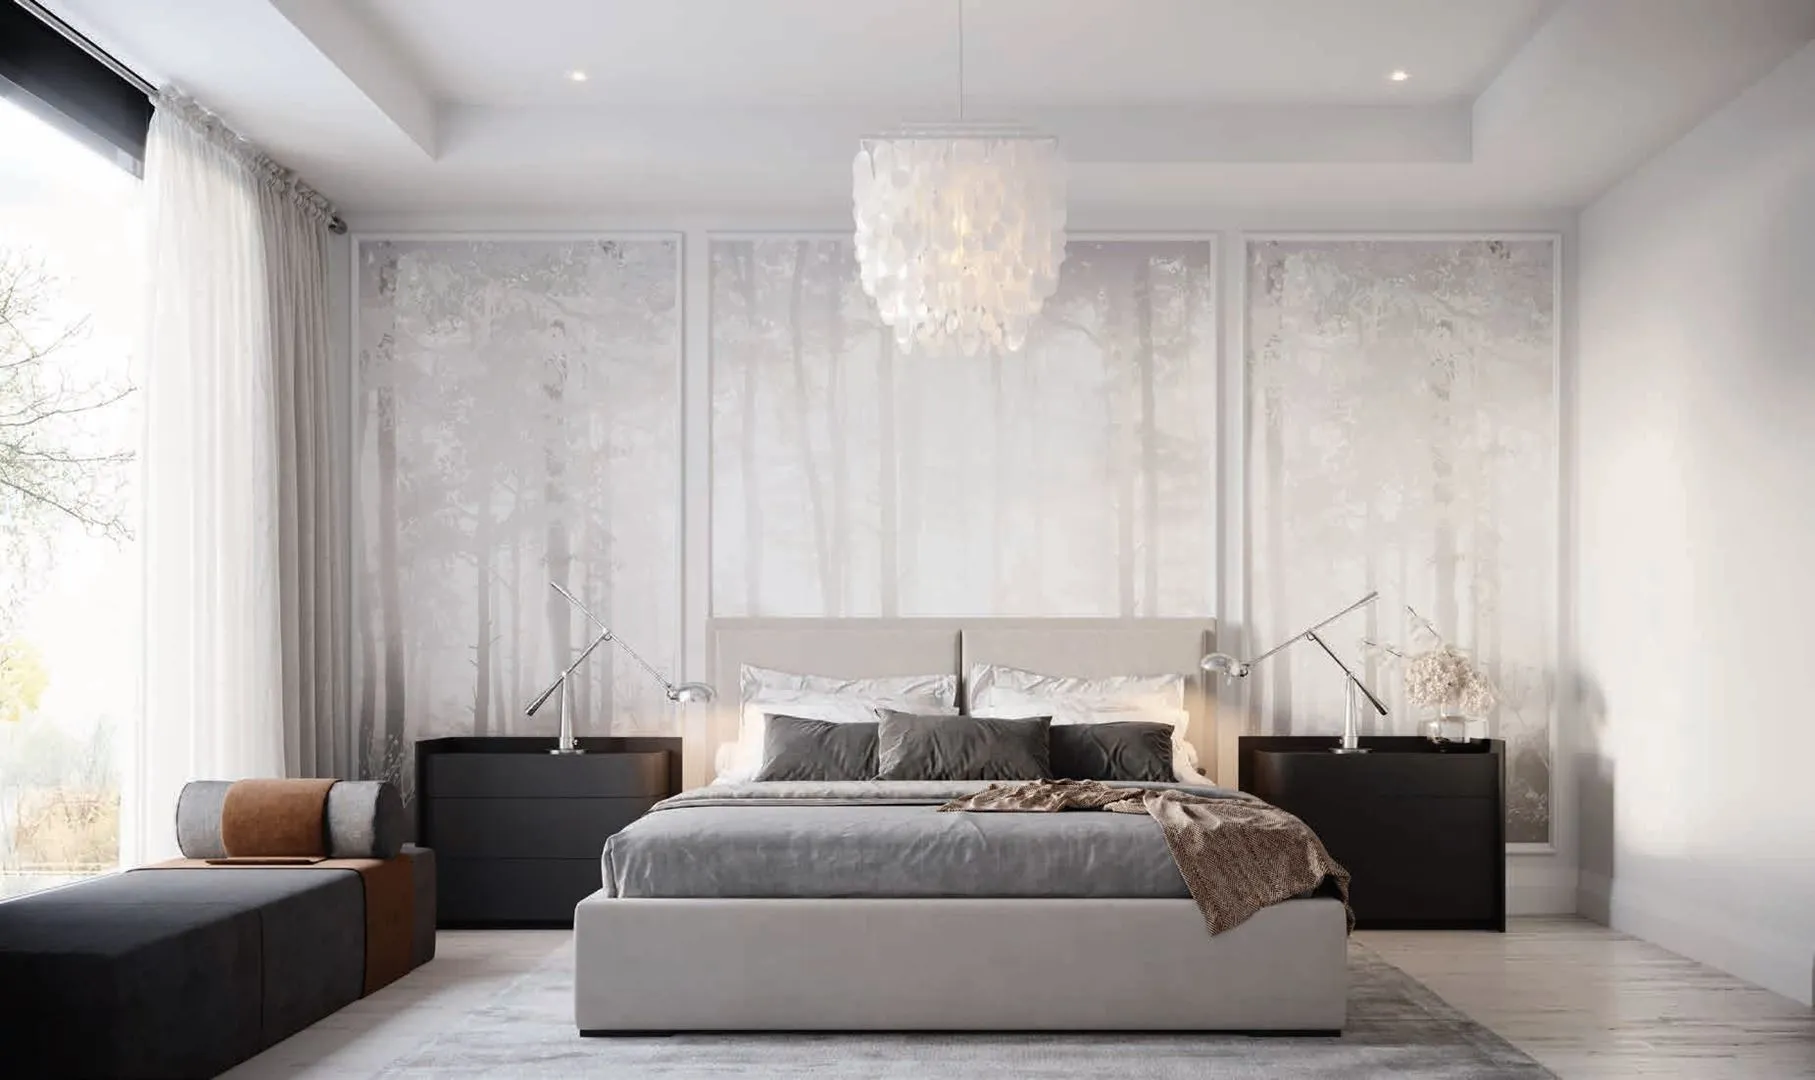
- Designer selected wide plank engineered hardwood floor throughout, excludes bathroom, foyer and laundry, as per plan
- Designer selected porcelain 12" x 24" floor tiles throughout entire foyer
- Designer selected porcelain 12" x 24" floor tiles in laundry room and all bathrooms
- Designer selected 7¼" contemporary white painted baseboards with painted door casings
- All staircases accented with oak treads, risers, handrail and pickets, as per plan
- Solid core suite entry door with deadbolt lock and security viewer
- Solid core slab interior doors or slider(s)
- Swing doors and/or sliding glass doors, as per plan
- Glass sliding and/or swing patio doors for access to balconies and/or terraces, as per plan
- Designer selected contemporary hardware from builder’s samples
- All closets include convenient wood shelving with a closet rod
- Interiors are primed and painted in a designer selected white throughout
- Pot lights in main hallways and living areas, bedrooms excluded, as per plan
- Ceiling mounted fixture in walk in closets
Frequently asked questions
Where is Savile on the Roe Towns?
It is at 431 Roehampton Avenue in the Yonge & Eglinton neighbourhood of Toronto.
What is the price range at Savile on the Roe Towns?
Homes are priced from $1,799,990 to $3,199,990.
What do parking and lockers cost at Savile on the Roe Towns?
Parking is listed at $89,990 and lockers at $11,400.
What is the deposit at Savile on the Roe Towns?
The deposit is 10% over 730 days plus 5% at occupancy, starting with $10,000 on signing.
Who designed Savile on the Roe Towns?
RAW Design is the architect, and Tomas Pearce Interior Design Consulting Inc. designed the interiors.
What are the Walk Score and Transit Score for 431 Roehampton Avenue?
The address has a Walk Score of 85 and a Transit Score of 82.