
METAREALTY INC.

Saisons Condos

Public Sales

27 McMahon Drive, Toronto, ON, Canada

Starting From
$1,183,900 - $1,506,900

Condo

Occupancy: Winter 2023

1 Star2 Stars3 Stars4 Stars5 Stars (No Ratings Yet)
Loading...

GET PLATINUM ACCESS!!

Register to Receive Guaranteed Platinum Access & Prices, Incentives & Discounts, Floor Plans & More!

Get Pricing, Floor Plans and Availability

Tell us what you need and a Meta Realty representative will follow up directly.

Are you a Realtor?
Sending…

About Saisons Condos

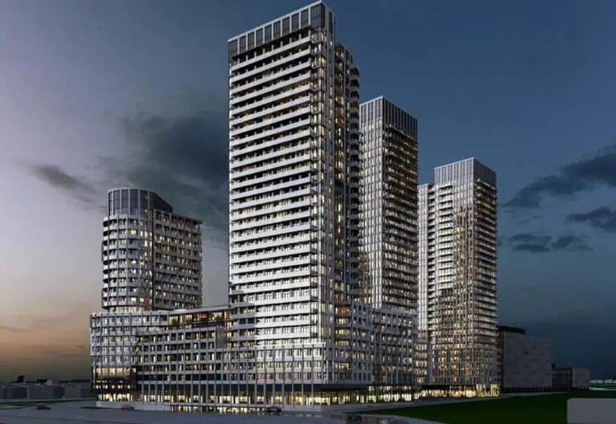
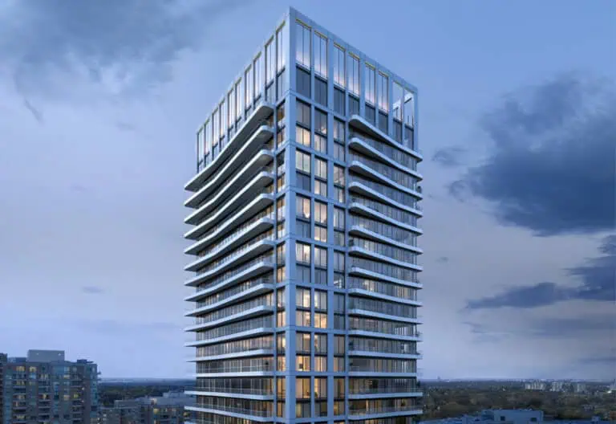
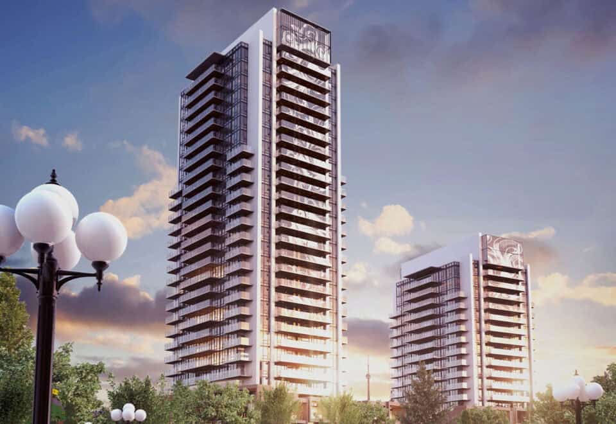
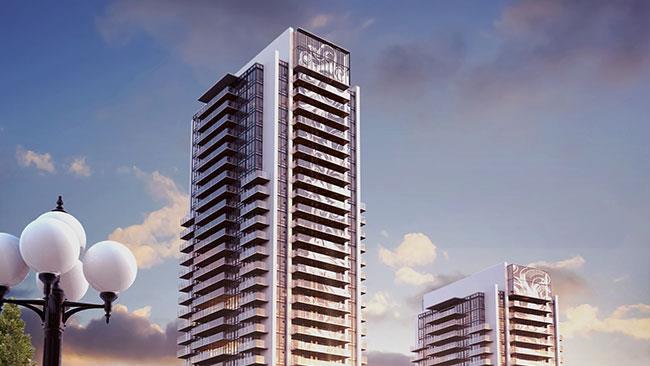
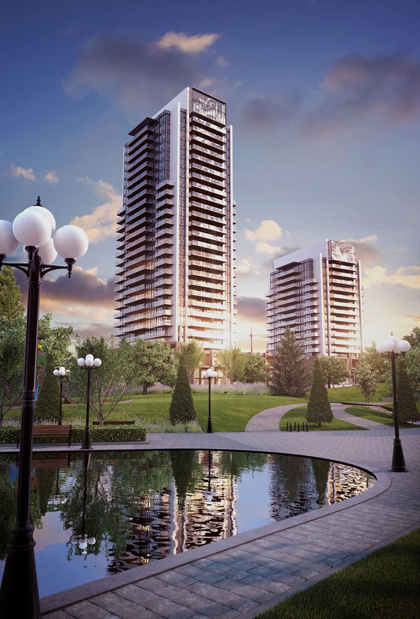
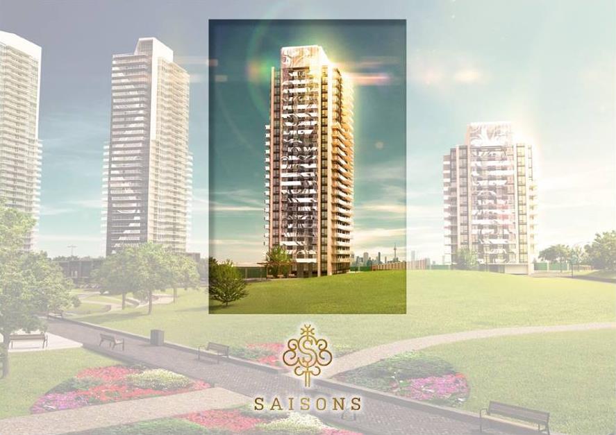
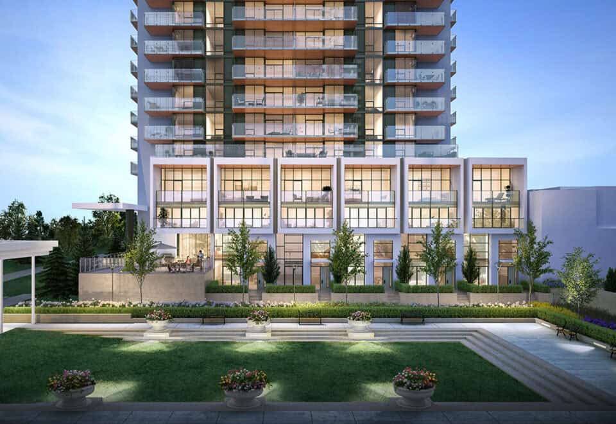
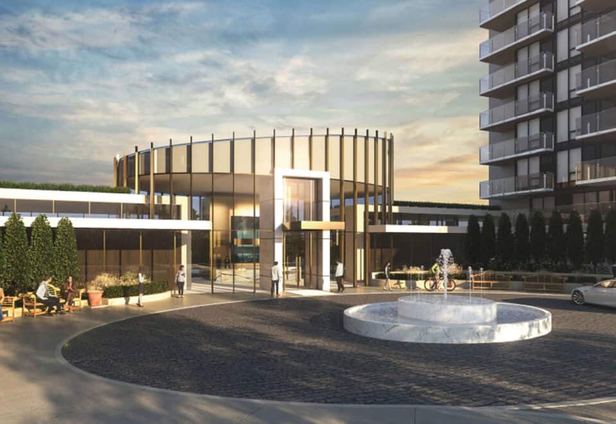
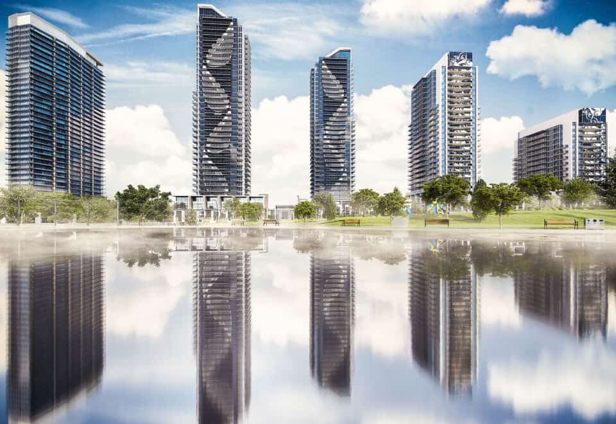
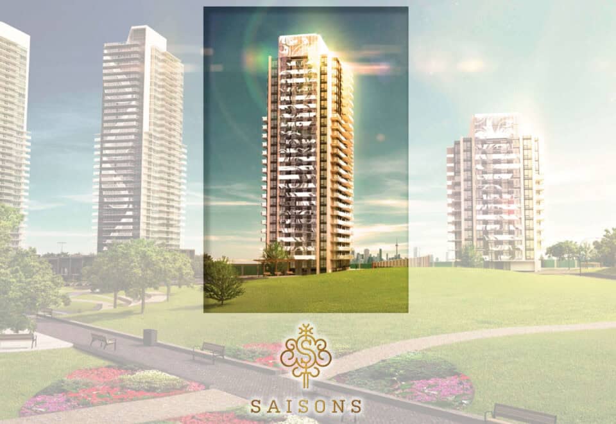
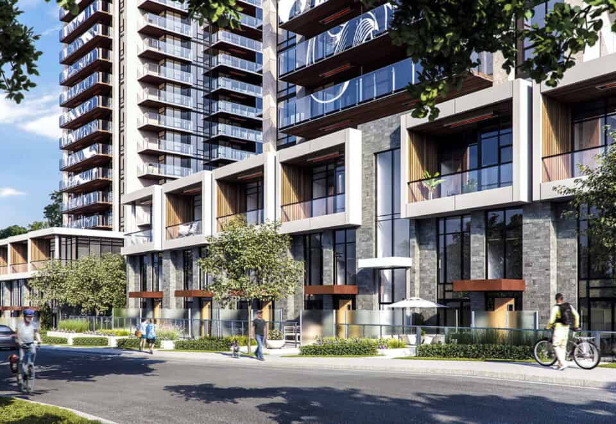
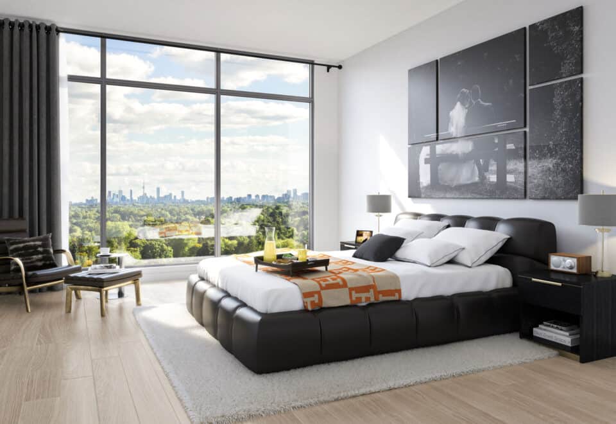
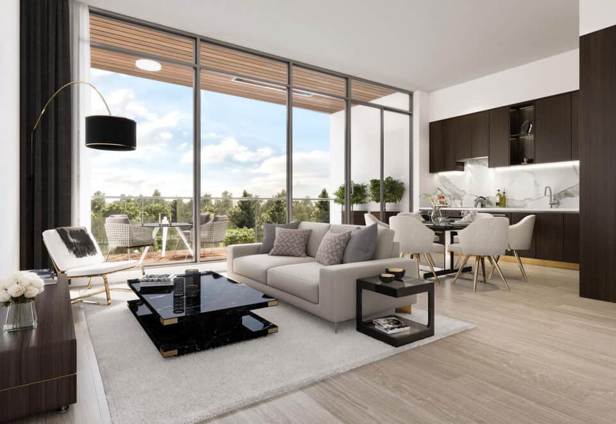
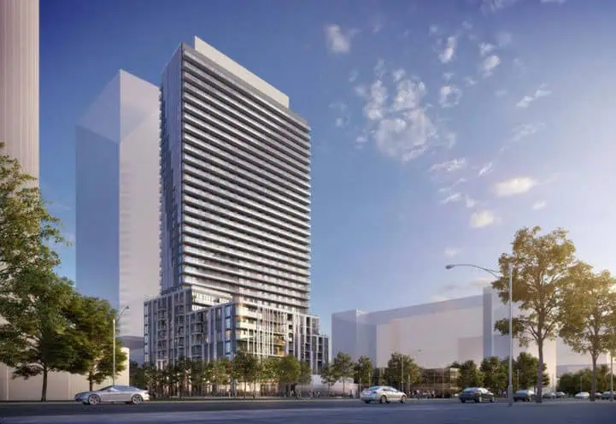
Saisons Condos is a completed 30-storey condominium by Concord Adex at 27 McMahon Drive in the Bayview Village neighbourhood of Toronto. Completed in 2024 with 390 suites, the building lists prices from $1,183,900 to $1,506,900 and layouts from 505 to 1,621 sq ft.

Saisons Condos pricing and floor plans

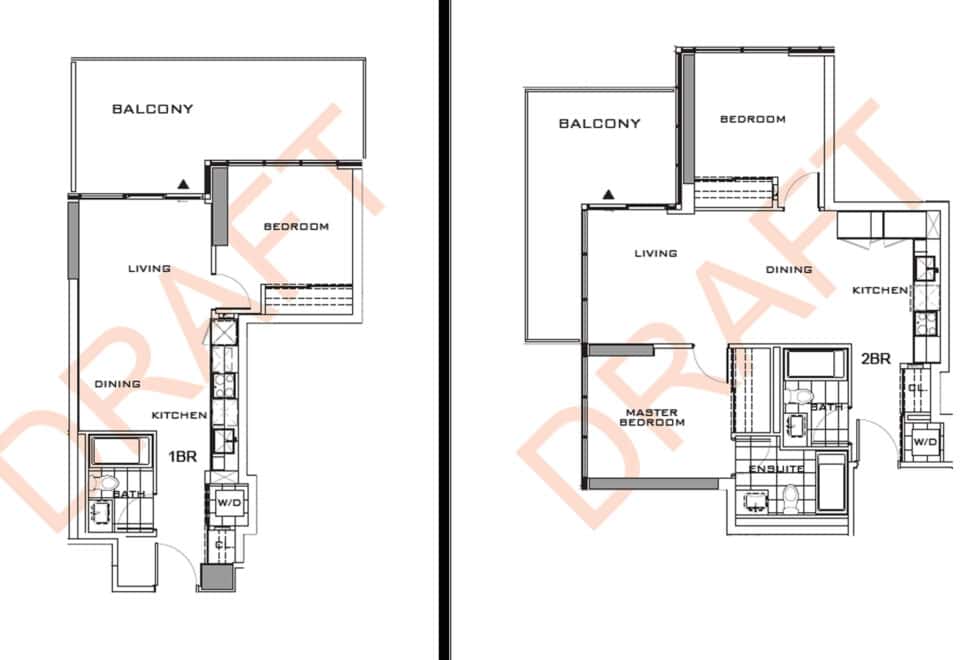
Prices are listed from $1,183,900 to $1,506,900, at a listed $1,462 per square foot. The 102 floor-plan layouts run from 505 to 1,621 sq ft and break down as follows:

  • 1 bedroom: 14 layouts
  • 1 bedroom + den: 23 layouts
  • 2 bedroom: 26 layouts
  • 2 bedroom + den: 10 layouts
  • 3 bedroom: 23 layouts
  • 3 bedroom + den: 4 layouts
  • 4 bedroom: 2 layouts

Maintenance fees are listed at $0.72 per square foot. Parking is $49,000 and a locker is $6,000.

Location

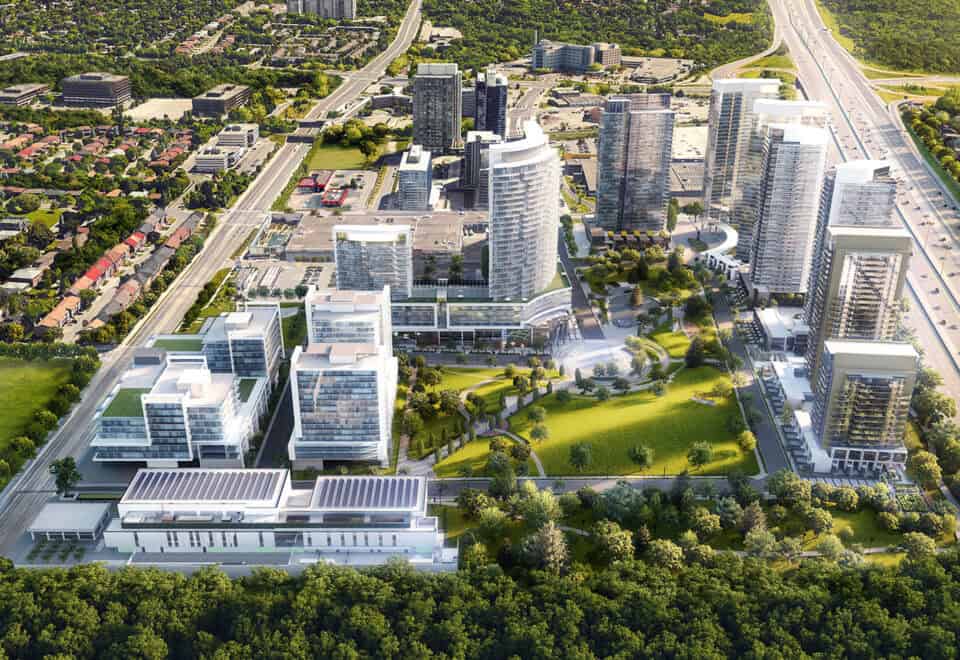
Saisons Condos stands at 27 McMahon Drive in Bayview Village, Toronto. Walk Score: 80. Transit Score: 68.

Amenities and features

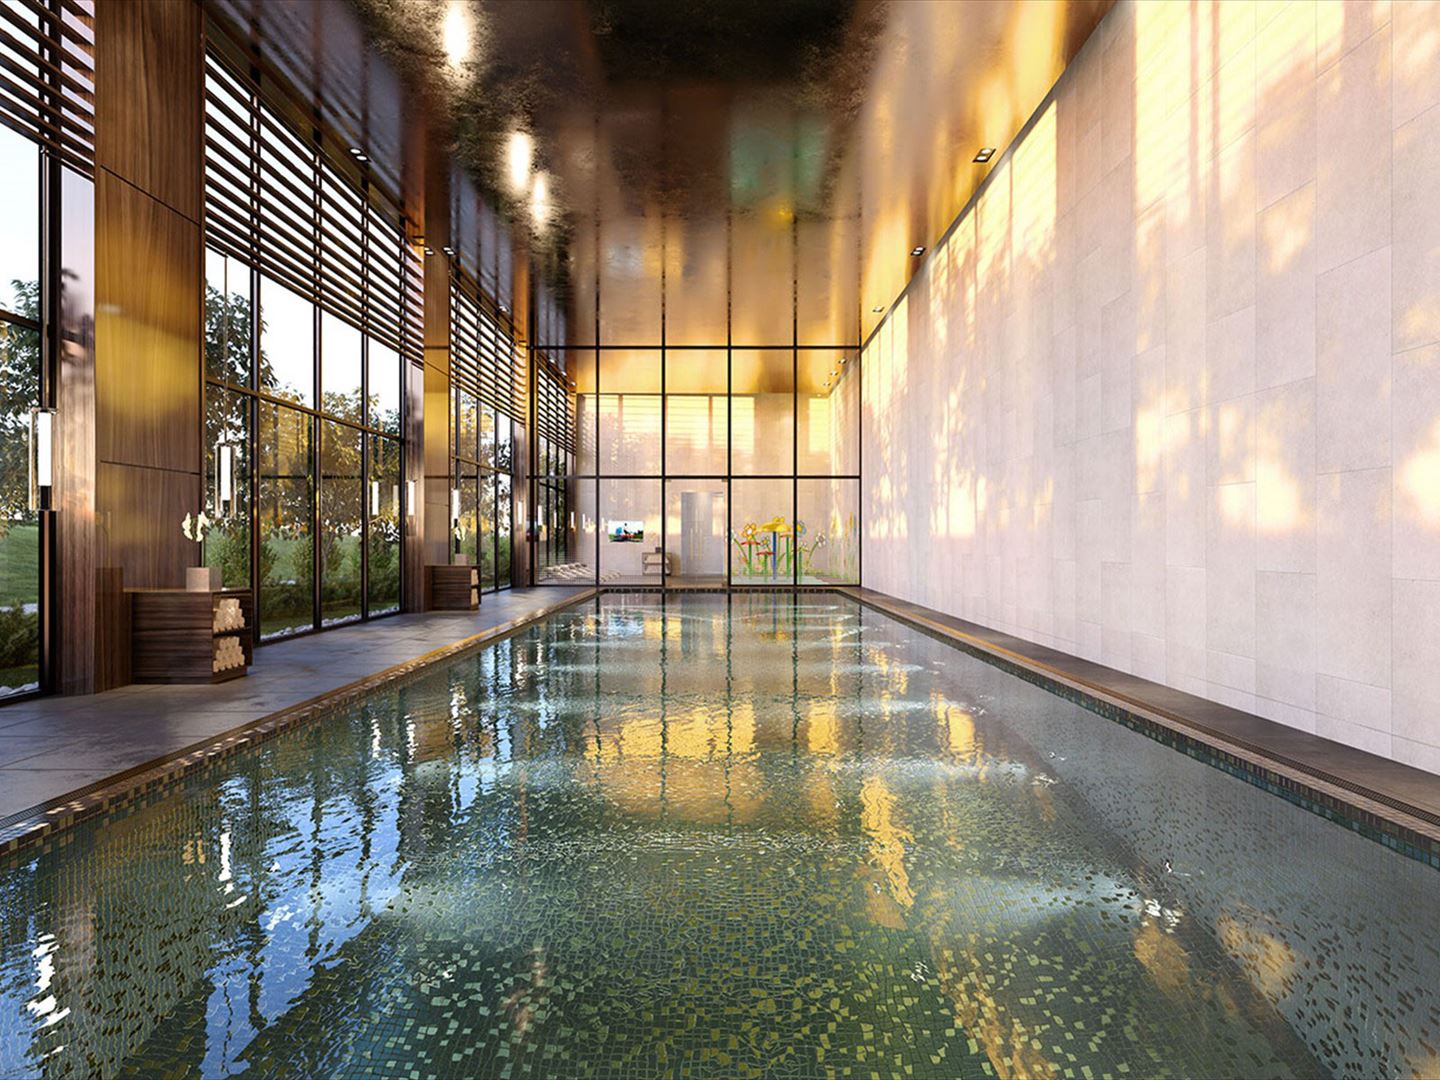
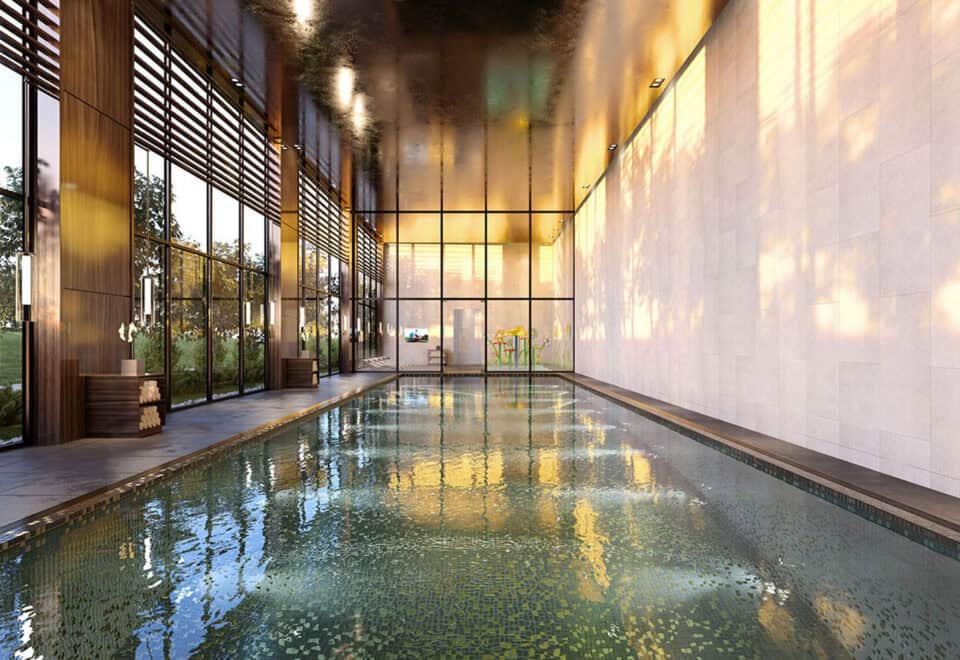
  • Multi-lane swimming pool and shallow pool
  • Whirlpool, sauna and hot-stone loungers
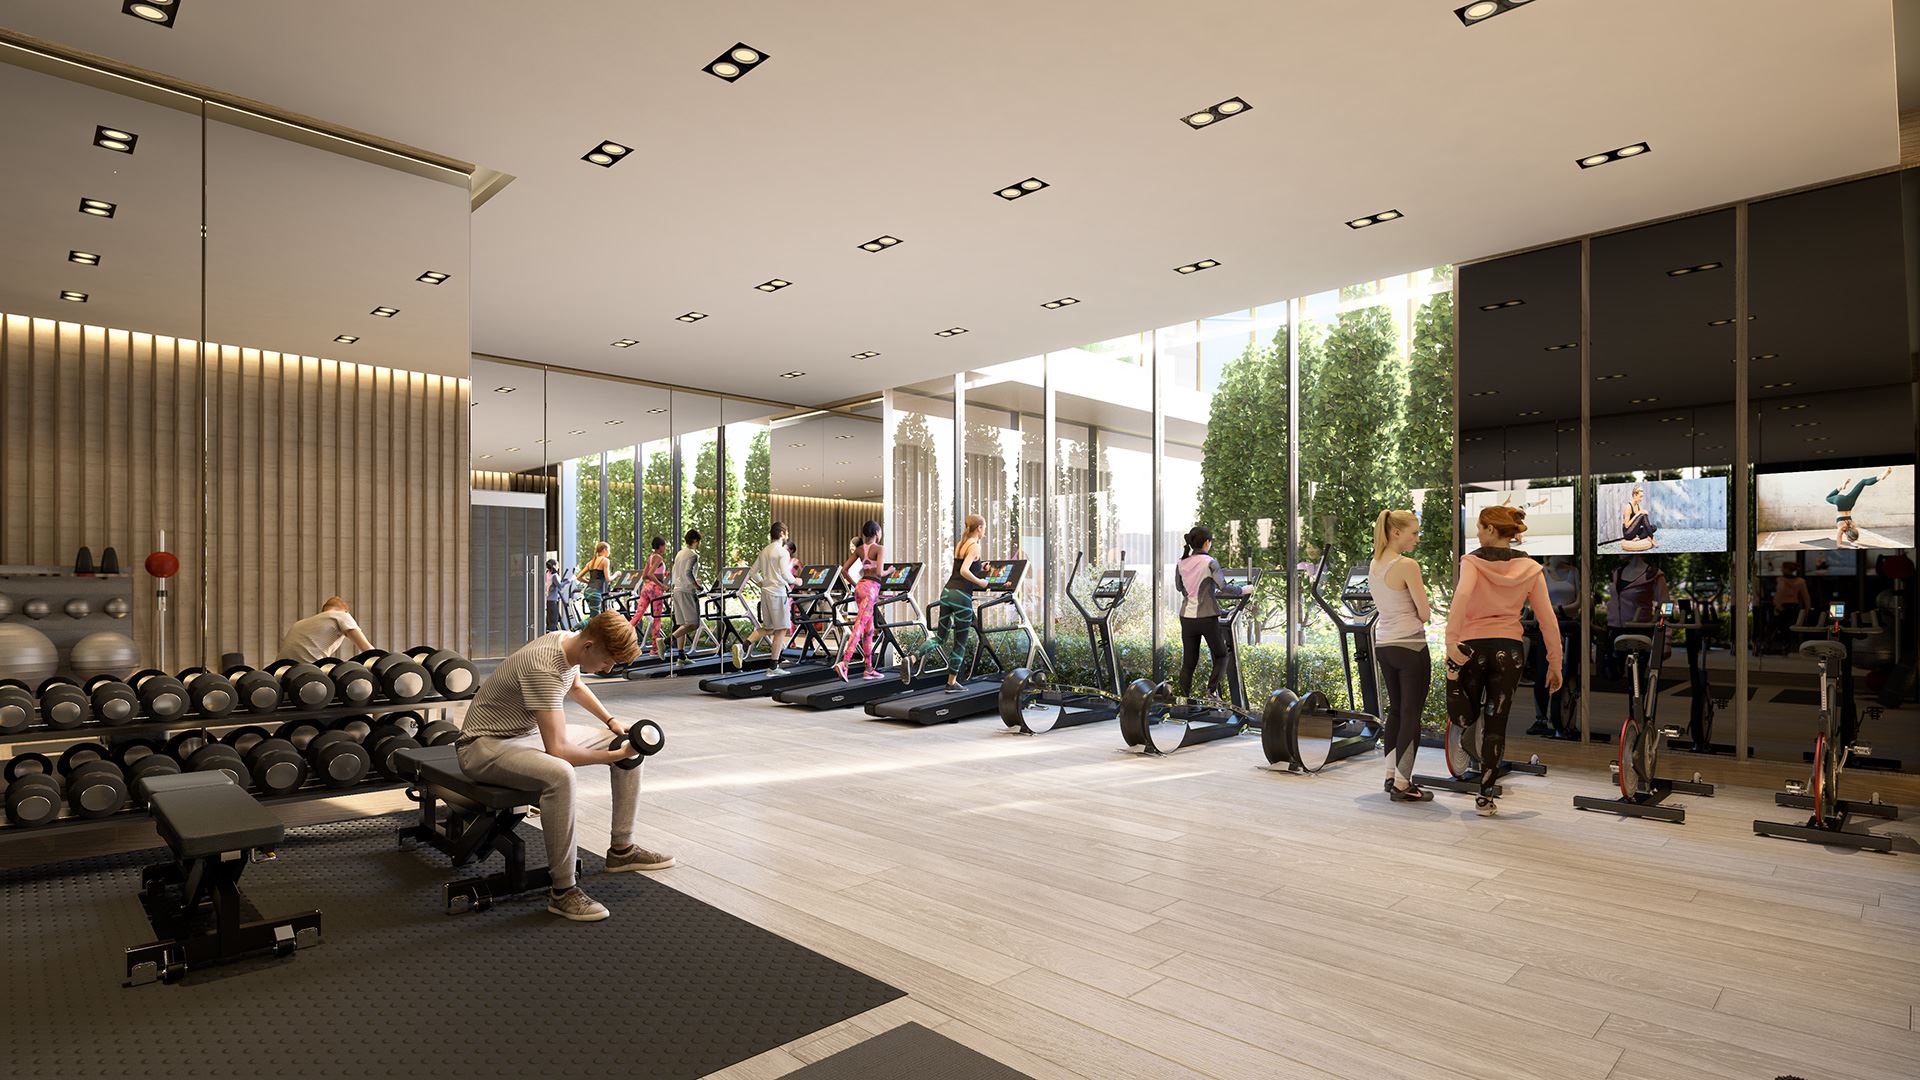
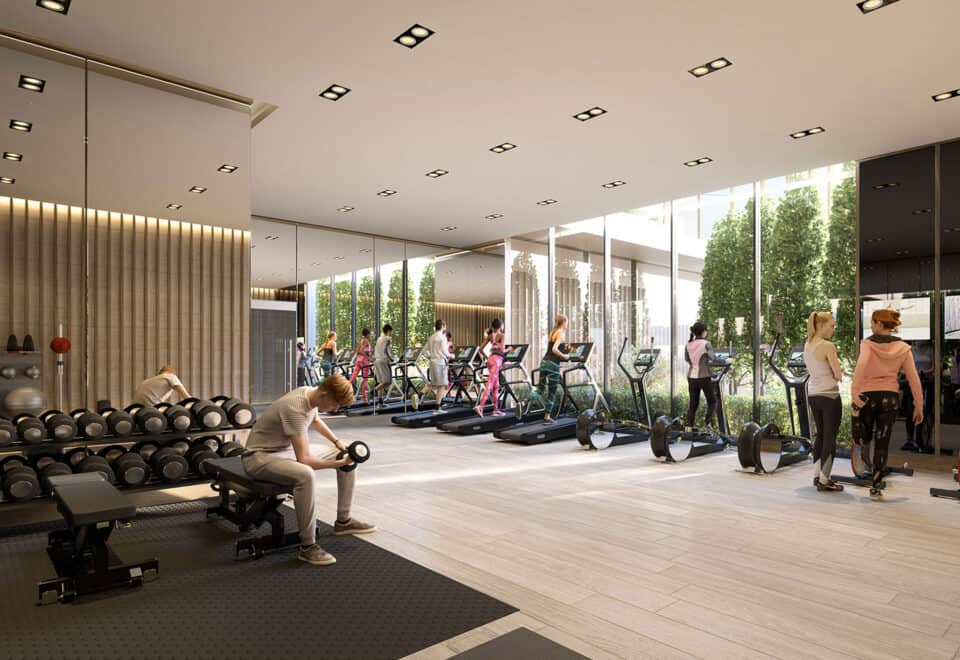
  • Fitness gym, outdoor fitness area and yoga zone
  • Tennis, basketball, badminton and volleyball courts
  • Golf simulator and golf putting green
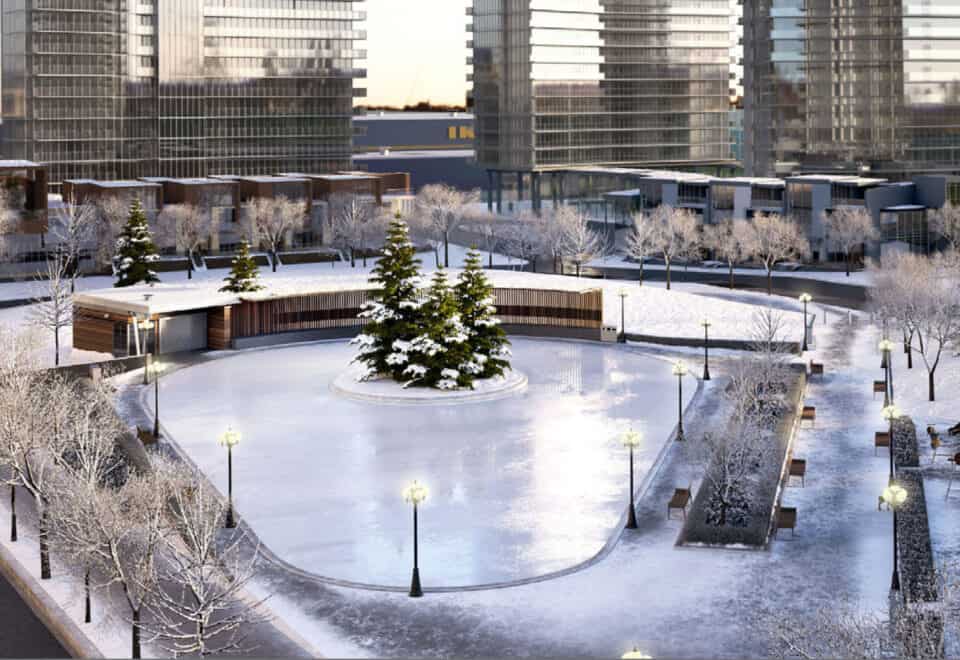
  • Skating rink
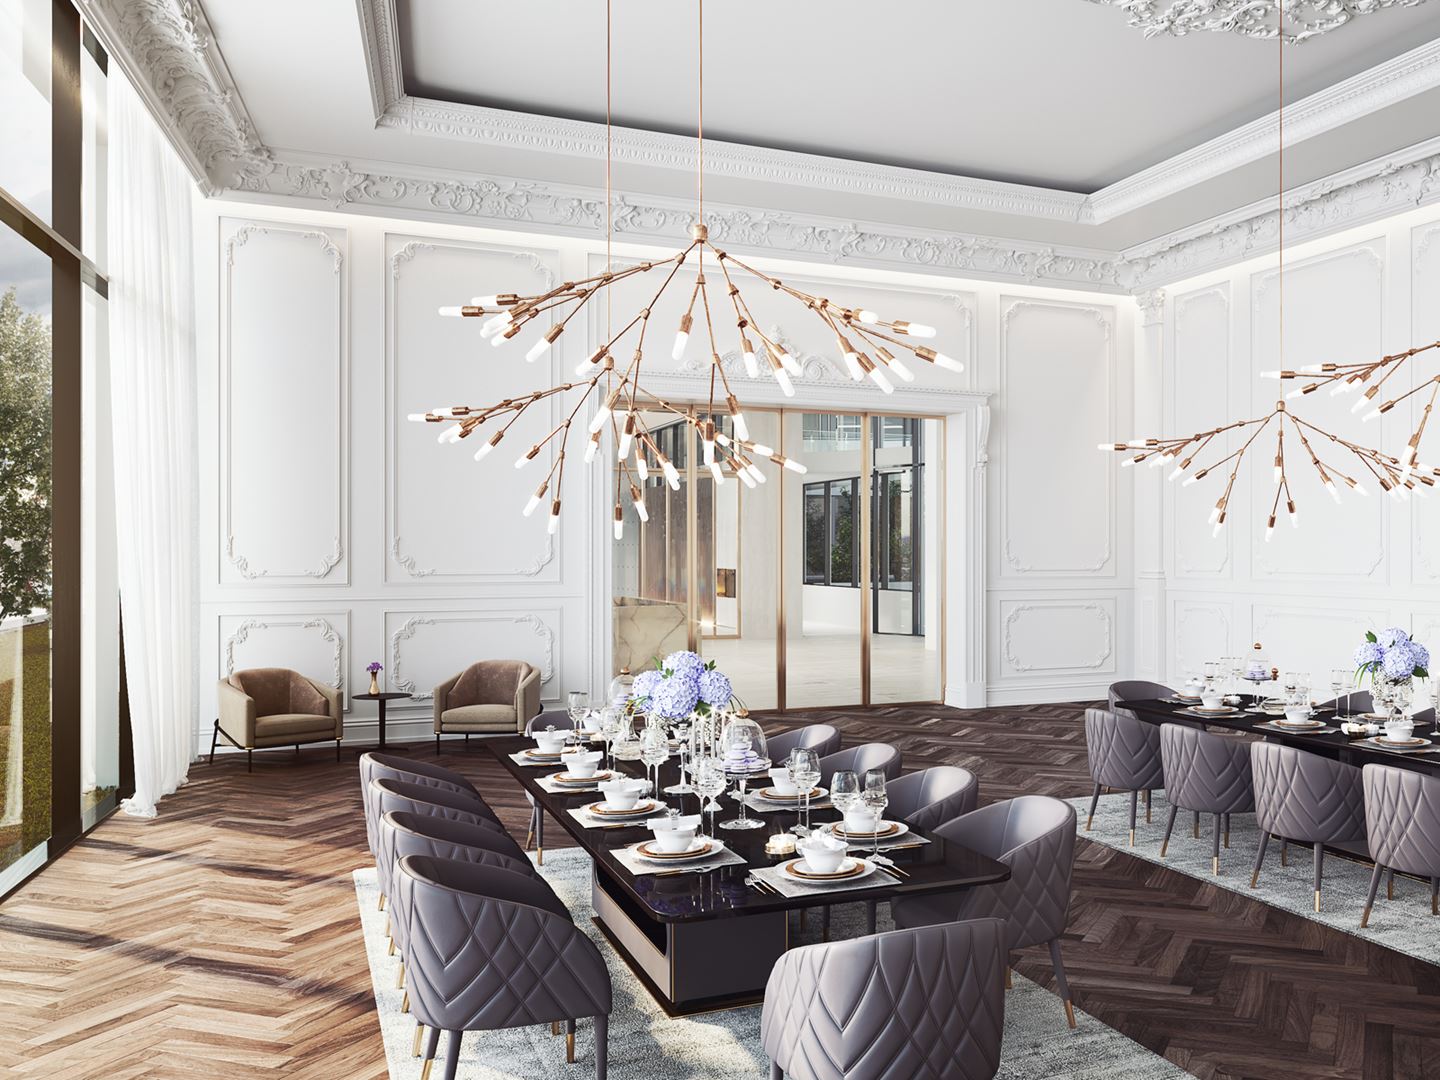
  • Ballroom and event kitchen
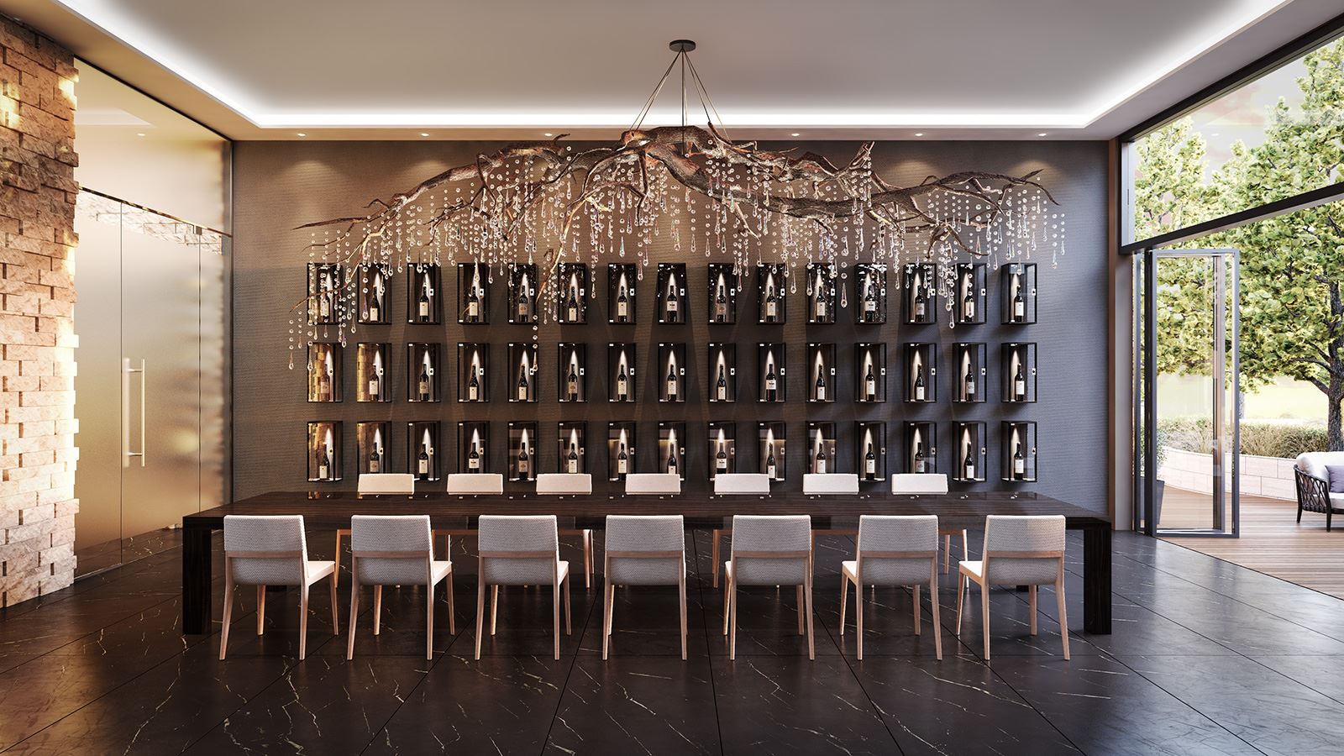
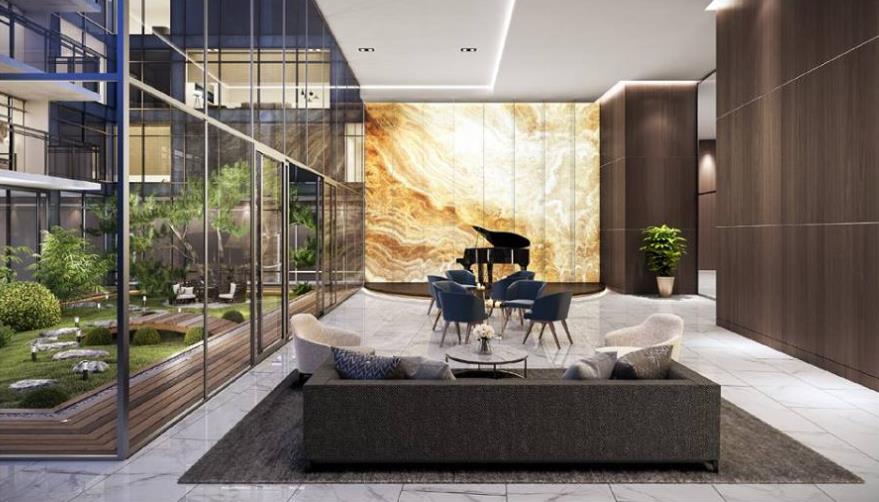
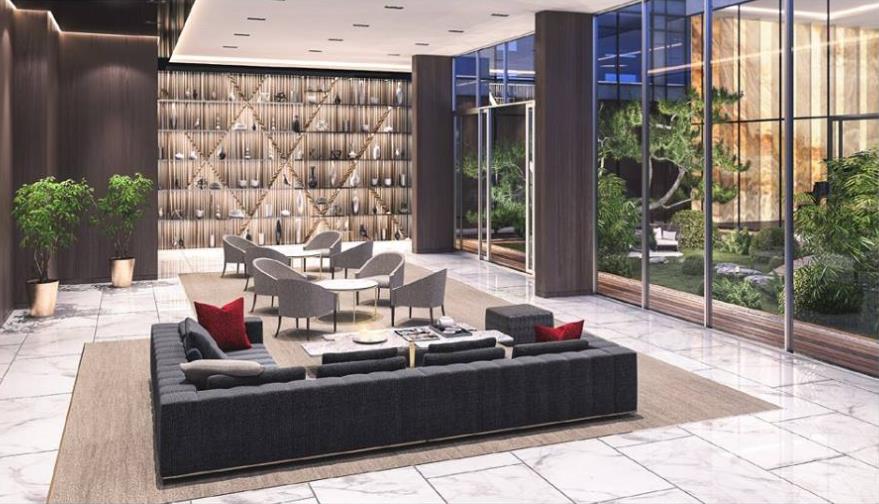
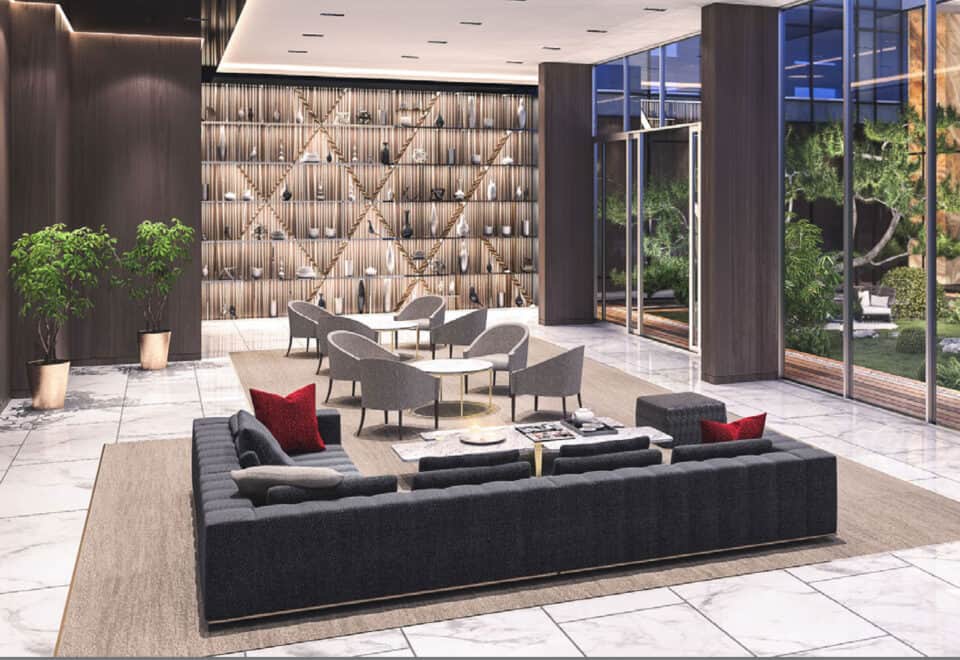
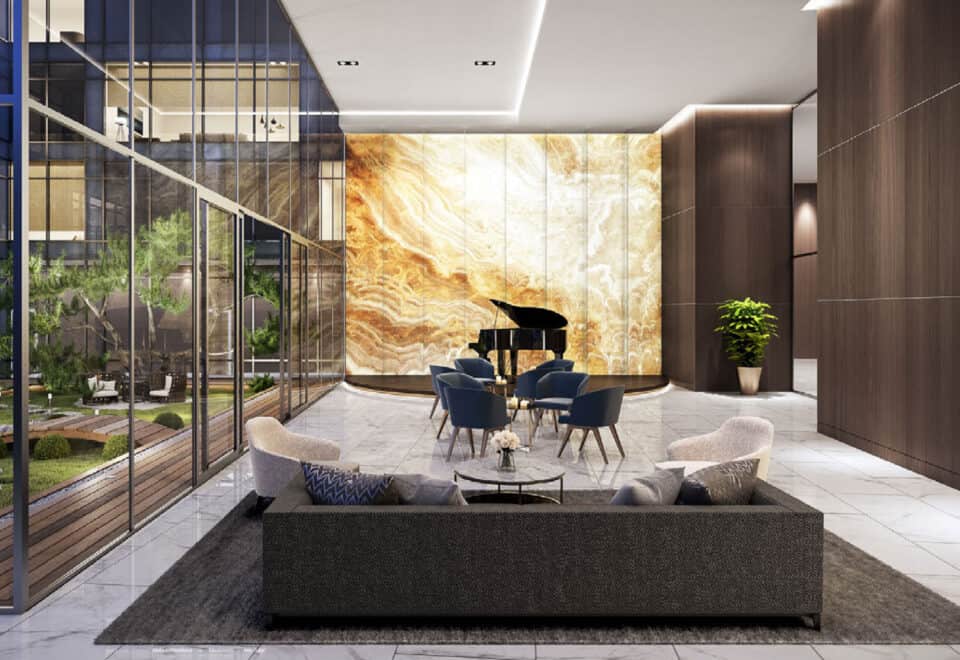
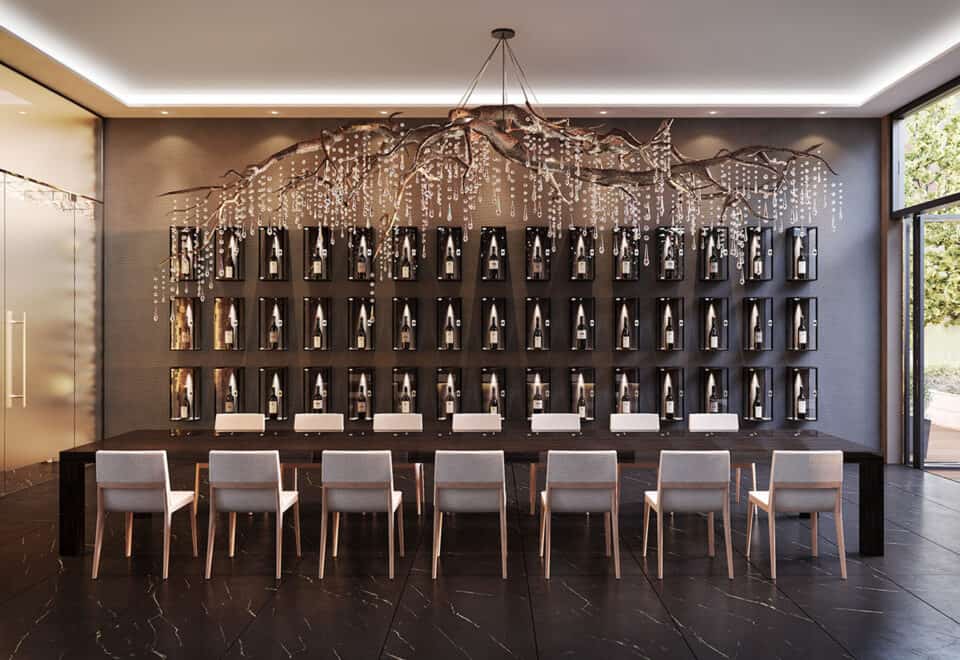
  • Wine tasting lounge, piano lounge and tea room
  • Billiards and bowling lounges
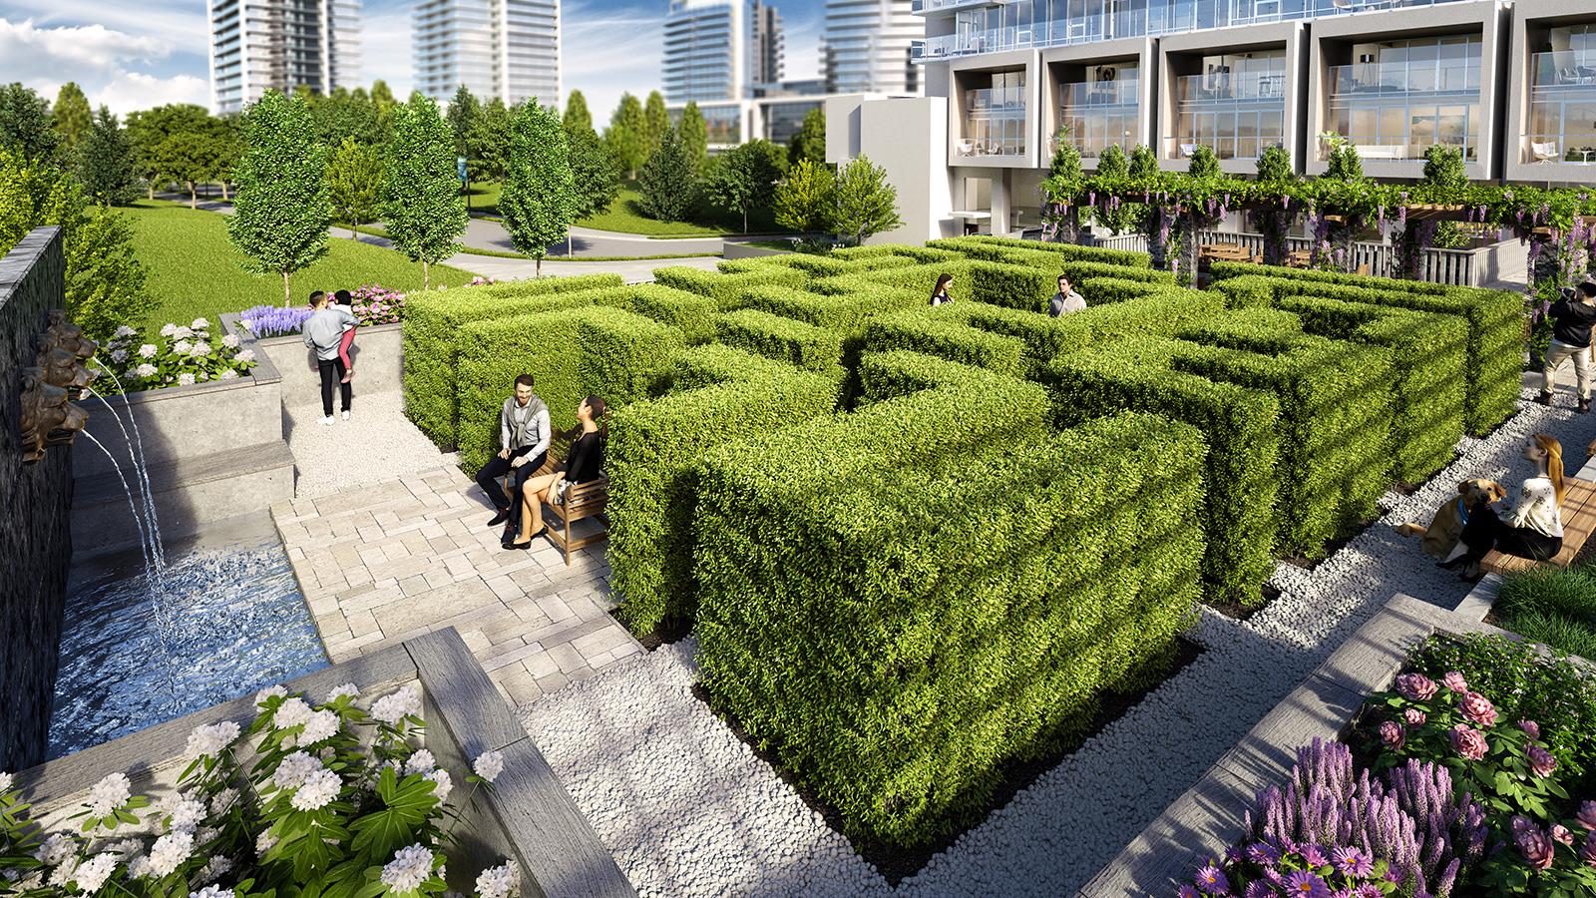
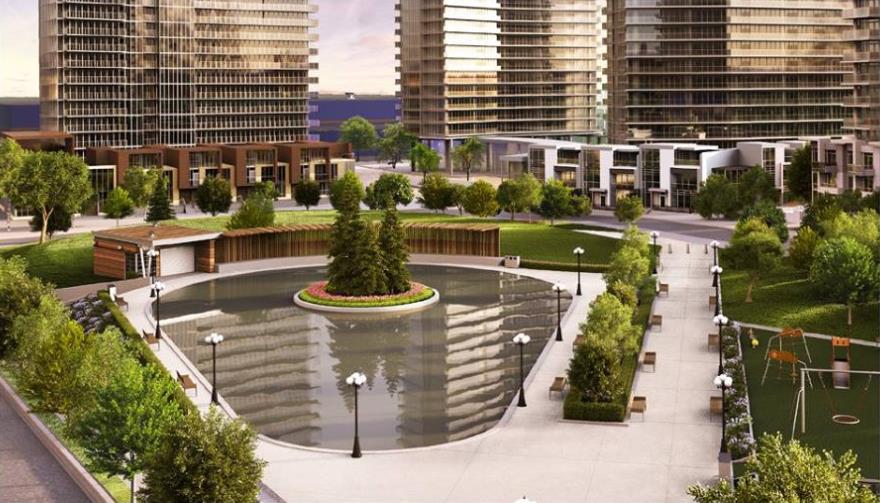
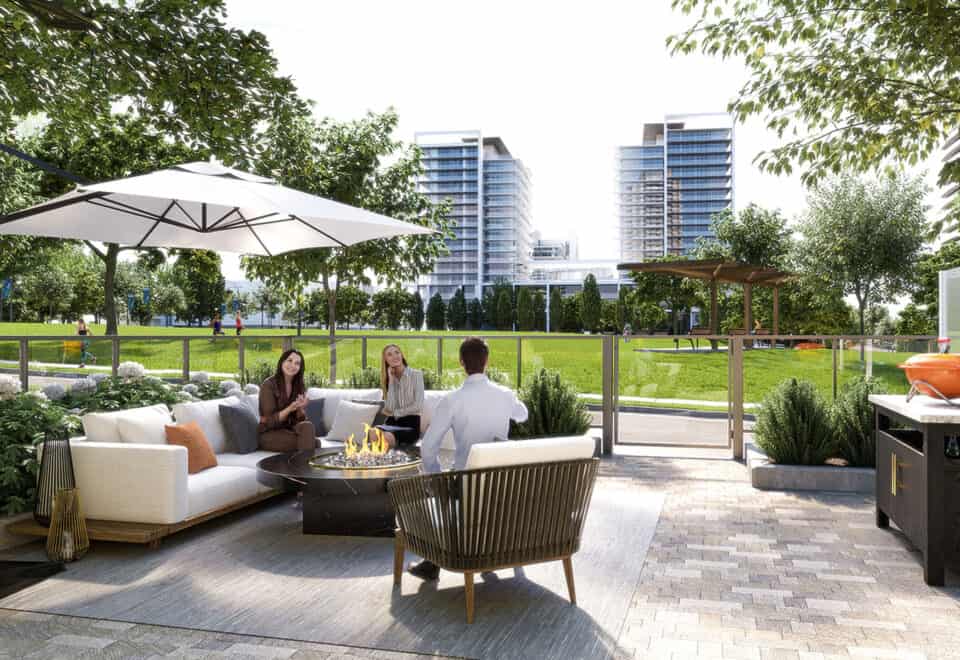
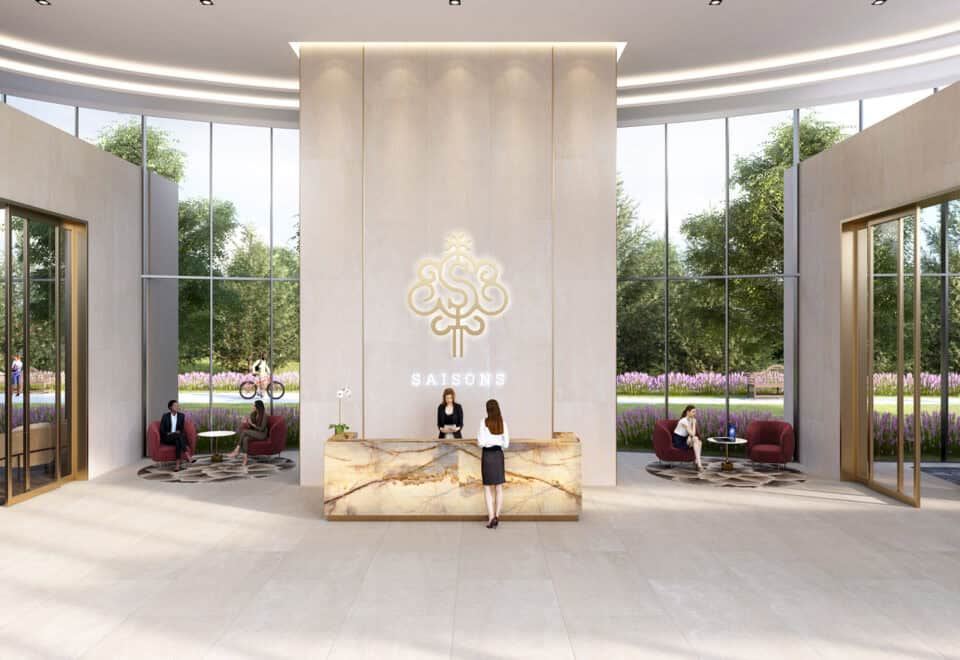
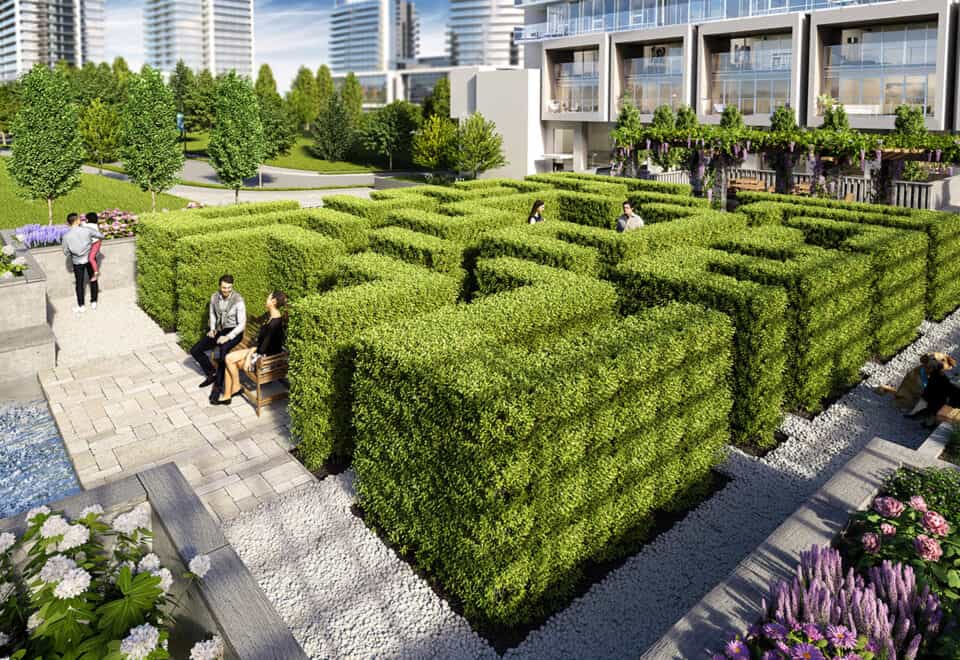
  • English, French and Zen gardens
  • Kids’ play room and outdoor kids’ play area
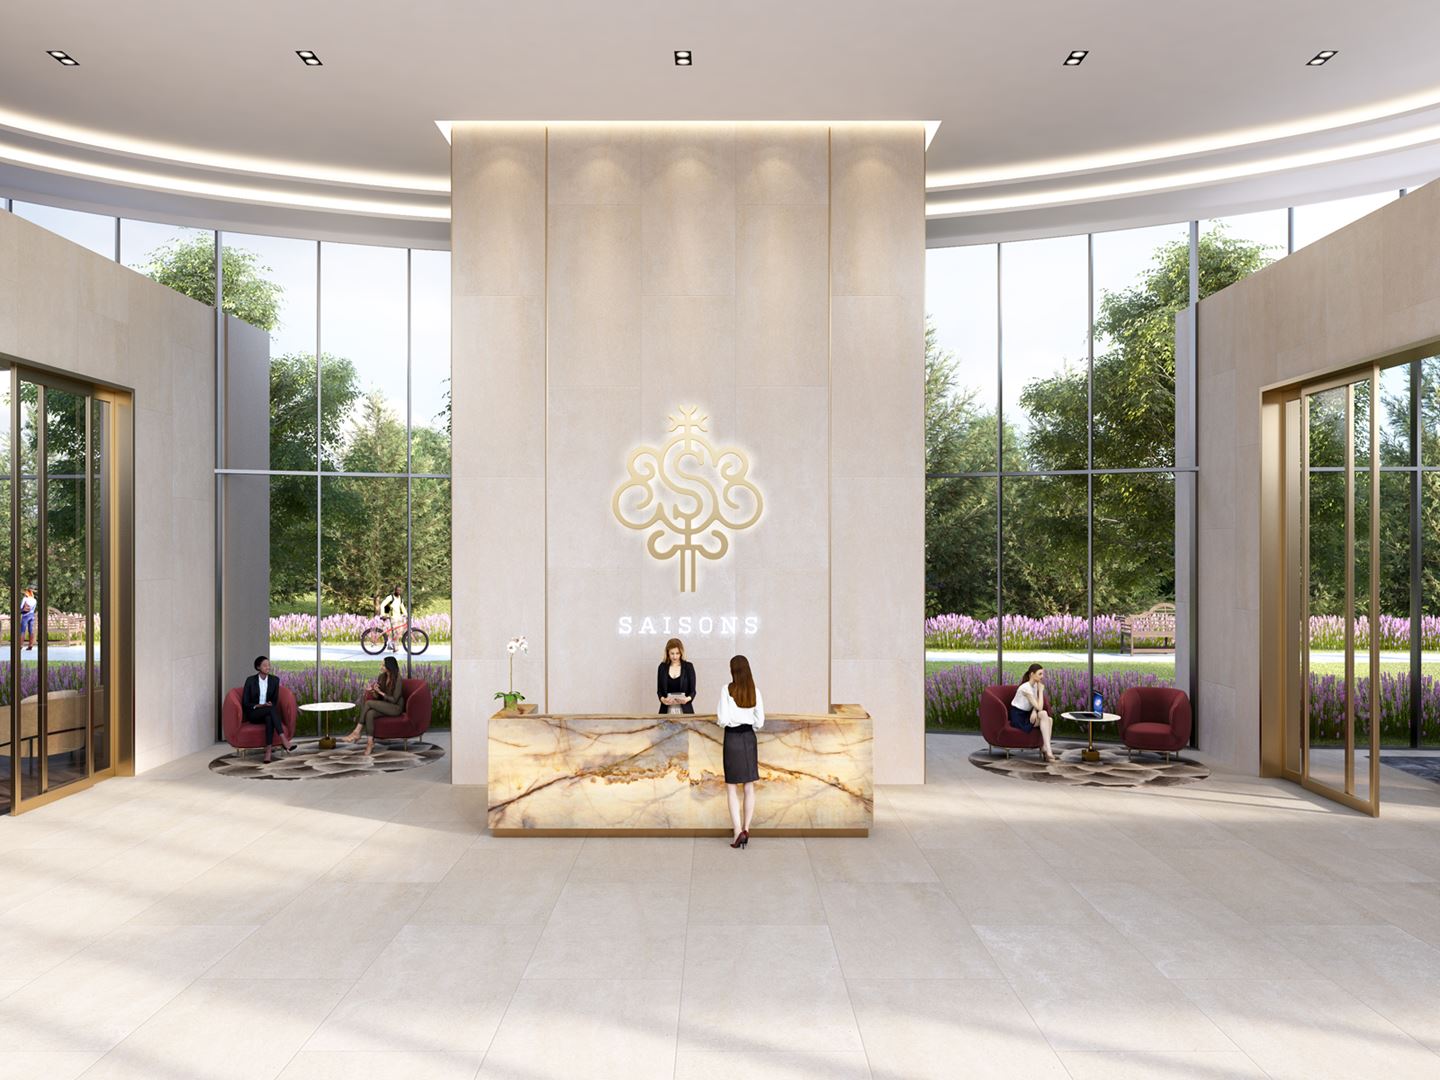
  • Guest suites, EV charging and car wash

Deposit structure and incentives

The listed deposit is 5% on signing plus 5% at occupancy.

The development team

Concord Adex developed Saisons Condos. Architecture is by Page + Steele / IBI Group Architects and Architecture Unfolded, and Prompton Real Estate Services Corp. Toronto handles sales and marketing.

Buying at Saisons Condos

Saisons Condos is in public sales, with resale units also on the market. Register with Meta Realty for platinum access to floor plans, current pricing and incentives, or talk to us about resale suites in the building.

Prices, sizes, availability and incentives are subject to change without notice. E. & O.E.

Saisons Condos at a glance

Sales statusPublic Sales (resale units also available)
ConstructionComplete
Building typeCondo
Storeys30
Estimated occupancy2024
Launch2020-06-04
ArchitectPage + Steele / IBI Group Architects, Architecture Unfolded
Sales & marketingPrompton Real Estate Services Corp. Toronto
NeighbourhoodBayview Village, Toronto
Maintenance$0.72/sq ft
Walk Score80/100
Transit Score68/100

Features & finishes

  • Interior And Exterior Features:
  • 9’ ceilings *
  • Choice of three interior colour schemes
  • Open balconies or terraces for all suites
  • Interior suite and closet doors are trimmed with wood-grain
  • laminate finish
  • Roller-shade window coverings
  • Television and telephone jacks in every principal room
  • Central heating and cooling in every principal room
  • Smart thermostat
  • Wide-plank laminate flooring throughout the main living
  • area, bedrooms, den, and closets (Villas to receive
  • engineered hardwood flooring)
  • Porcelain tile flooring in the laundry closet
  • Balcony (Outdoor Living Room) Features:
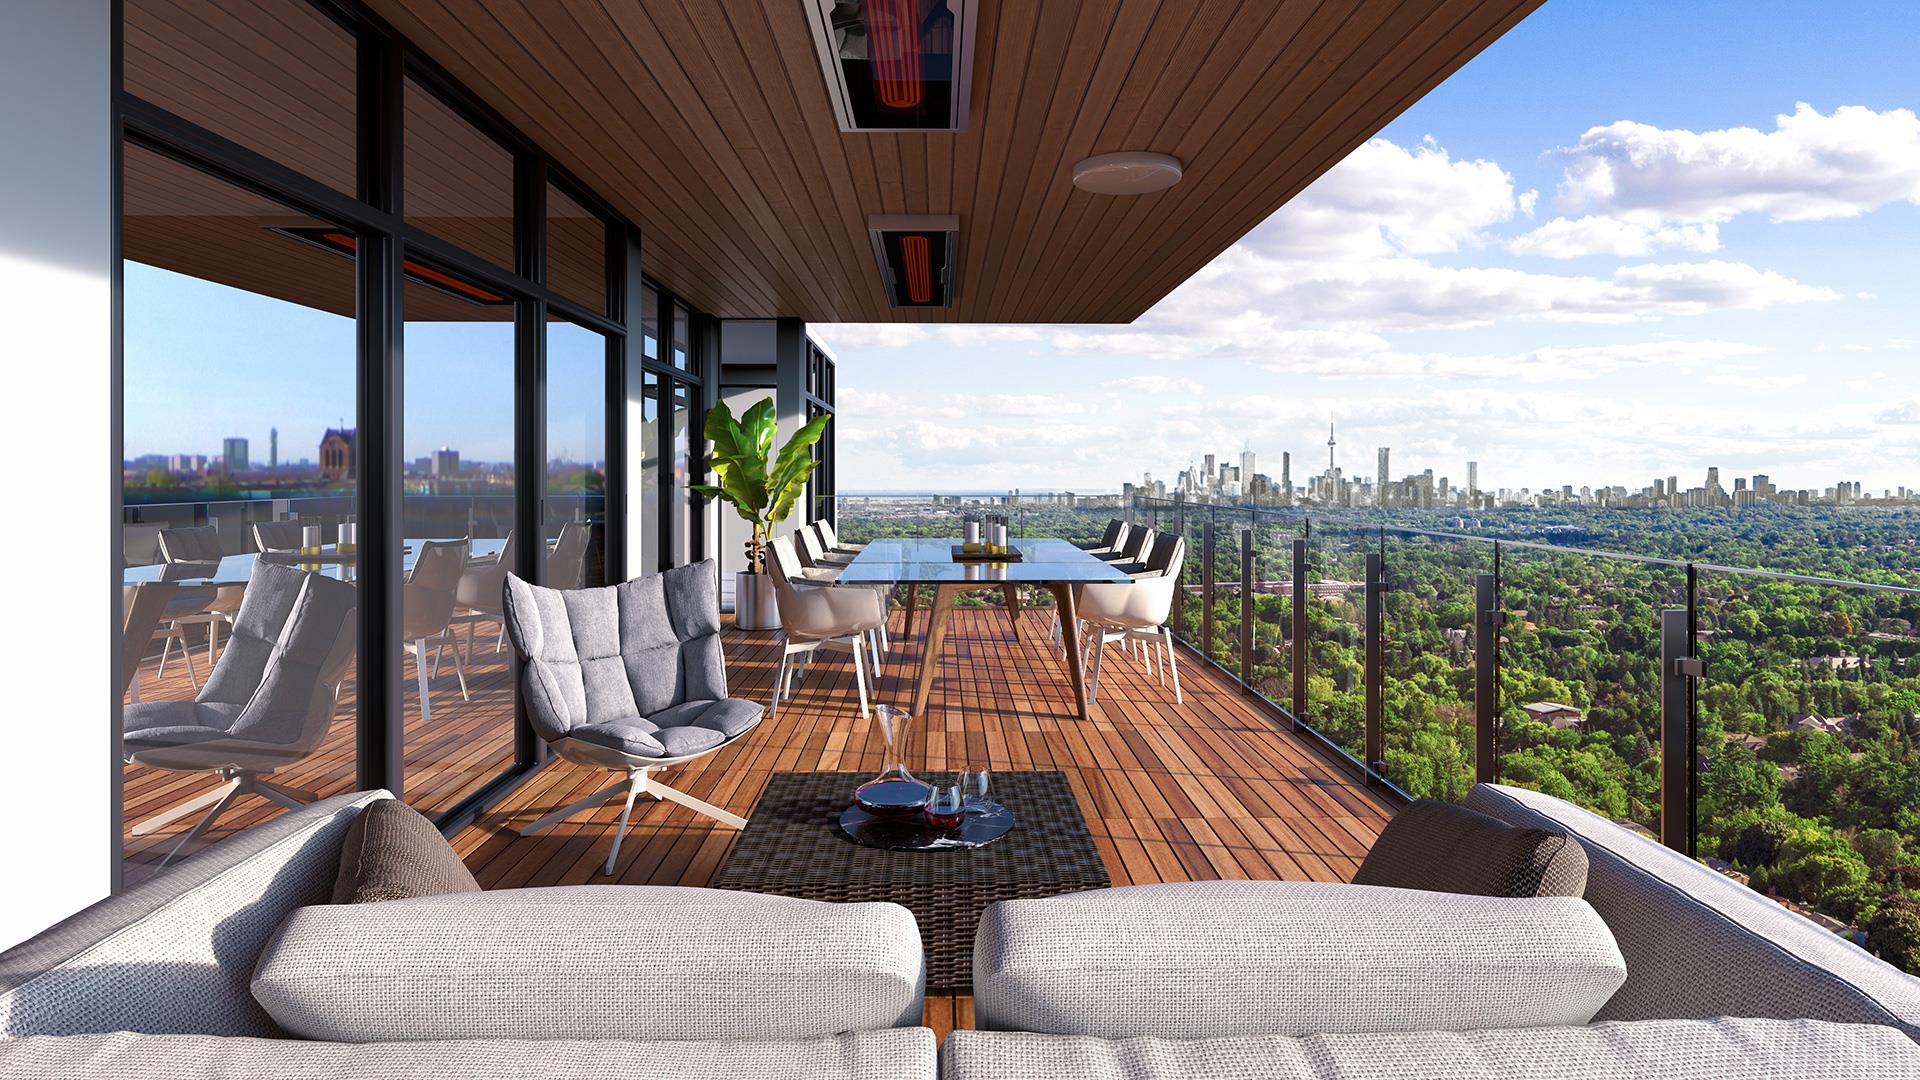
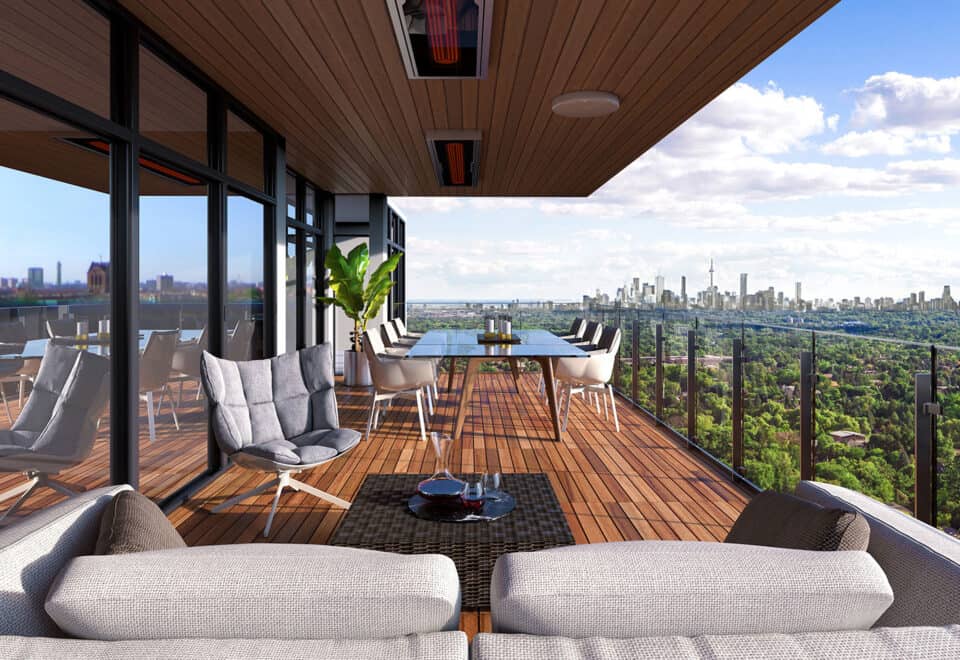
  • Radiant ceiling heaters
  • Balcony lights
  • Wood-grain soffit ceiling treatment
  • Composite wood decking
  • Bathroom:
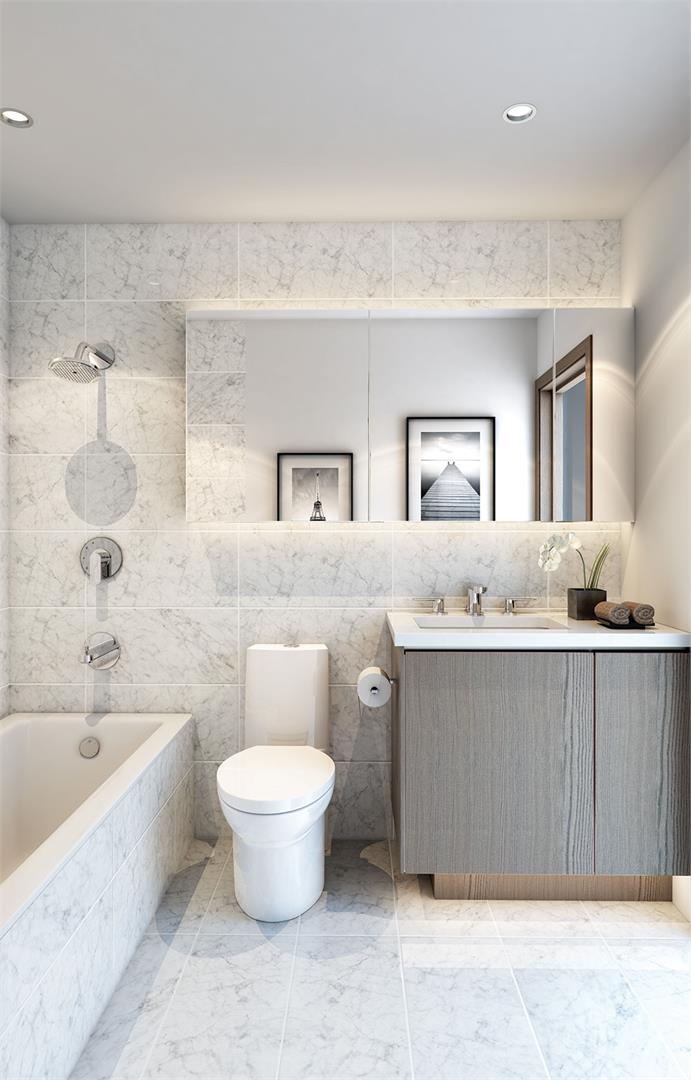
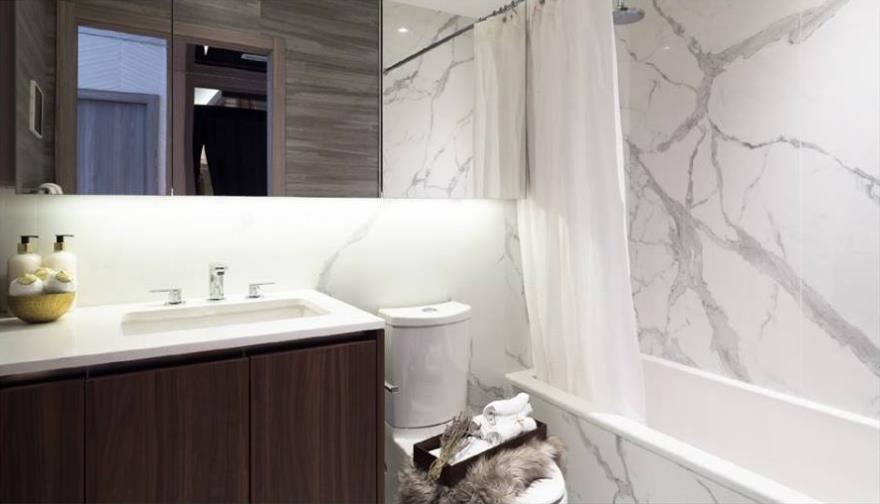
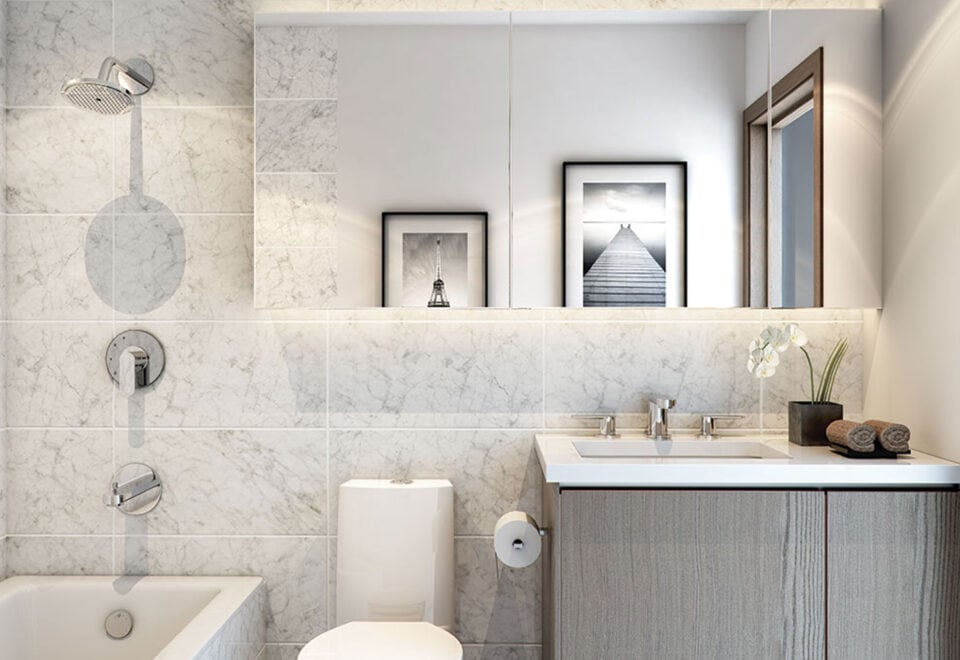
  • Custom medicine cabinet with mirror, shelves and built-in
  • lighting
  • Wood-grain laminate vanity cabinet with soft-close
  • hardware featuring Blum® hinges and tracks for superb
  • quality and durability
  • Engineered quartz stone countertop
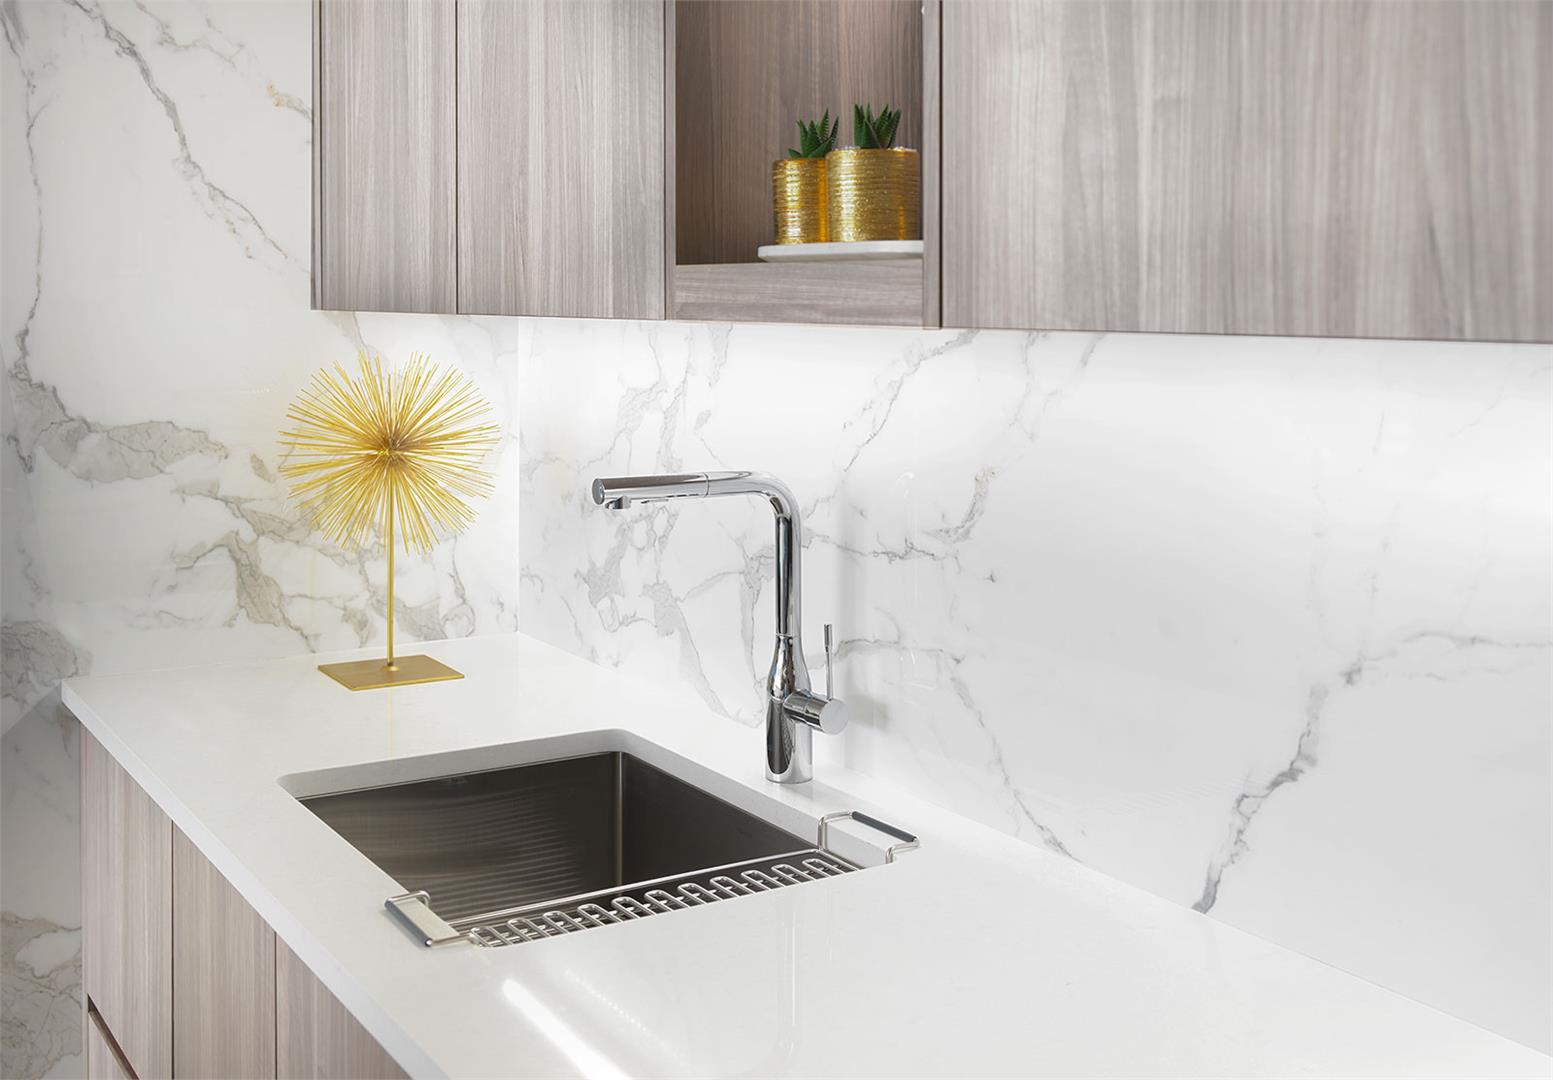
  • Kohler under-mount sink with polished chrome Grohe faucet
  • Dual-flush toilet with soft-close seat
  • Recessed pot lighting
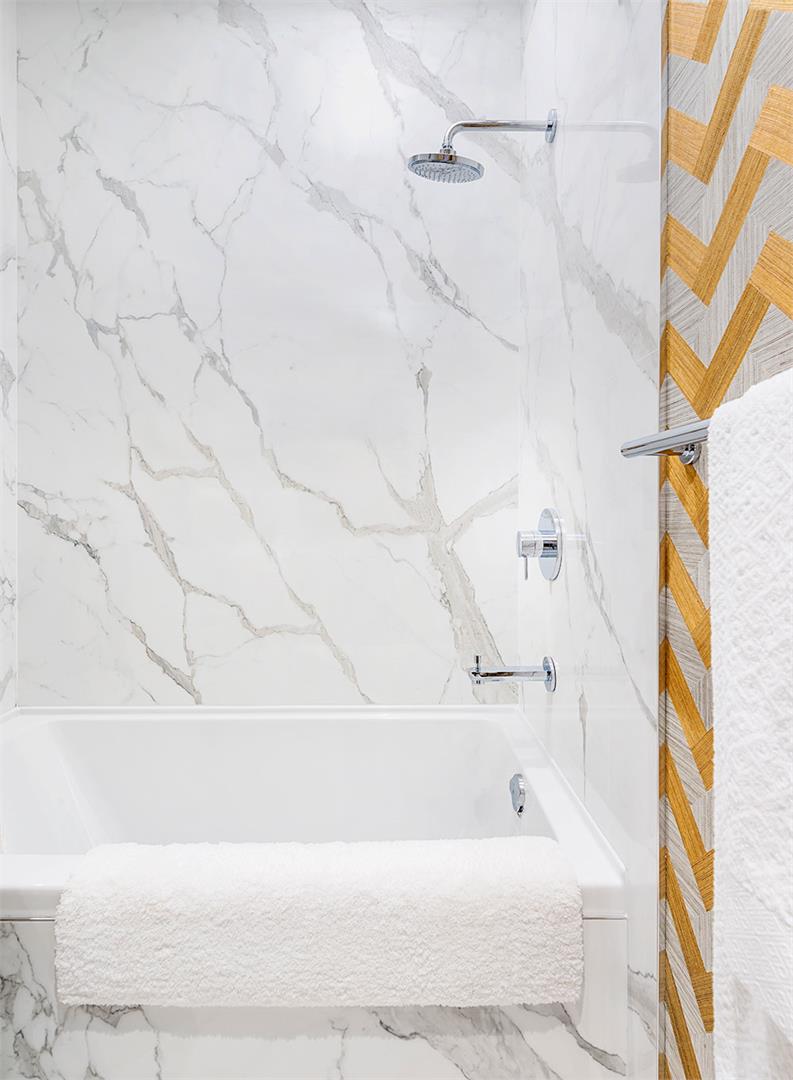
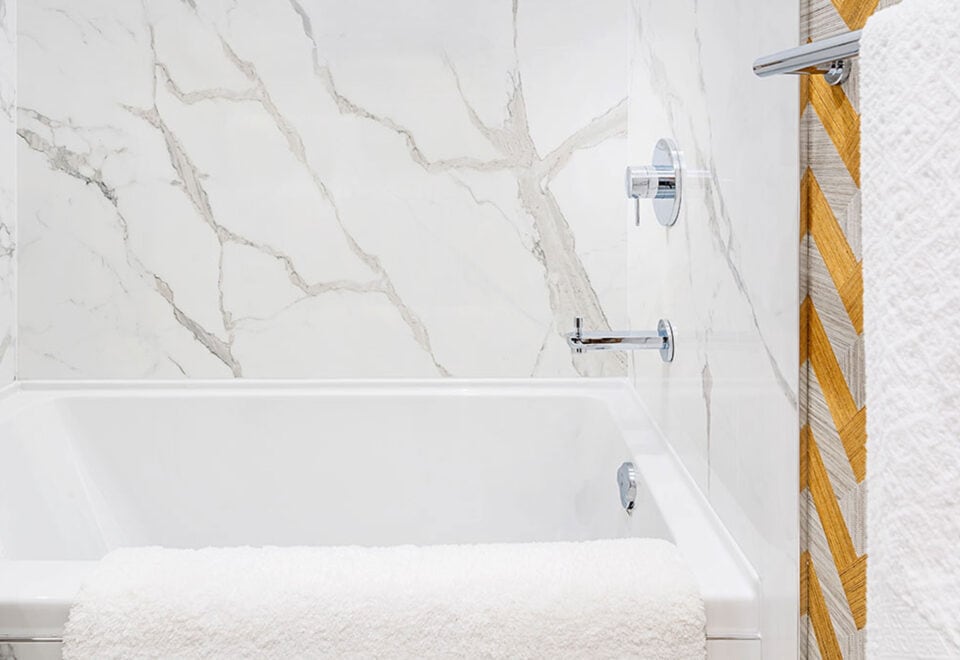
  • Large-format porcelain Calacatta wall tile and tub/shower

Frequently asked questions

Is Saisons Condos complete?

Yes. The building was completed in 2024.

How many suites does Saisons Condos have?

The 30-storey building contains 390 suites.

What is the price range?

Listed prices run from $1,183,900 to $1,506,900.

What amenities does Saisons offer?

Amenities include a multi-lane swimming pool, a golf simulator, tennis and basketball courts, a ballroom and English, French and Zen gardens.

How much are parking and lockers?

Parking is listed at $49,000 and a locker at $6,000.

What is the deposit?

The listed deposit is 5% on signing plus 5% at occupancy.
Homes for sale & rent at Saisons Condos

Browse homes on the map

Key Facts

Ready to reserve?

Submit a worksheet for Saisons Condos: pick up to three suites and we will request your allocation from the builder.
Submit a worksheet
  • Project Name

    Saisons Condos

  • Builder(s)

    Concord Adex

    Property Type

    Condo

    Number Of Storeys

    30

    Number of Suites

    390

    Number Of Floor Plans

    102

  • Parking Price

    $49,000

  • Locker Price

    $6,000

  • Estimated Maintenance Fee

    $0.72/sq.ft

    VIP Launch

    June 2020

    Deposit Structure

    Total Deposit

    5% (on signing) + 5% at occupancy

    Deposit Notes

    5% On Signing
    5% - Occupancy

    Development Levies

    Request Development Levies

    Assignment Policy

    Request Assignment Policy

    Public Launch

    2020-06-04

    Suite Size Range

    505 - 1,621 SqFt

    Price Per Sq Ft

    $1,462

    Architect

    Page + Steele / IBI Group Architects, Architecture Unfolded

    Parking Maintenance

    $56 / month

    Locker Maintenance

    $16 / month

    Estimated Property Tax

    1% of the price / year

Information last updated on November 8, 2026

Amenities

  • Al Fresco BBQ Patio
  • Badminton Court
  • Ballroom
  • Basketball Court
  • BBQ Lounge
  • Billiards Lounge
  • Bowling Lounge
  • Car Wash
  • Change Rooms
  • English Garden
  • EV Charging
  • EV Parking
  • Event Kitchen
  • Fitness Gym
  • French garden
  • Golf Putting Green
  • Golf Simulator
  • Guest Suites
  • Hot-stone Loungers
  • Indoor Lounge
  • Kid's Play Room
  • Lobby
  • Lockers
  • Multi-lane Swimming Pool
  • Outdoor Fitness Area
  • Outdoor Kids' Play Area
  • Outdoor Lounge
  • Park
  • Piano Lounge
  • Sauna
  • Shallow Pool
  • Skating Rink
  • Tea Room
  • Tennis Court
  • Volleyball Court
  • Whirlpool
  • Wine Tasting Lounge
  • Yoga Zone
  • Zen Garden

68

Transit Score

80

Walk Score

Projects Nearby

  • Public Sales

    Plaza On Yonge Condos

    5858 Yonge Street, Toronto, ON, Canada

    3 years ago

    $832,000 - $1,700,000

    Plaza

    Building Type: Condo

    1+1
    1+1
    1+1
  • Public Sales

    Central Park Condos

    Sheppard Avenue East & Leslie Street, Toronto, ON, Canada

    3 years ago

    $2,448,000 - $2,978,000

    Amexon Development

    Building Type: Condo

    1+1
    1+1
    1+1
  • Public Sales

    Olive Residences

    36 Olive Avenue, Toronto, ON, Canada

    3 years ago

    $416,900 - $1,094,900

    Capital Developments

    Building Type: Condo

    1+1
    1+1
    1+1
  • Public Sales

    NorthCore Condos

    53 Sheppard Avenue West, Toronto, ON, Canada

    3 years ago

    $504,000 - $1,692,000

    Fieldgate Urban, Westdale Properties

    Building Type: Condo

    1+1
    1+1
    1+1
  • Sold Out

    ParkHaus Urban Towns

    40 Hendon Avenue, Toronto, ON, Canada

    3 years ago

    $1,244,900 - $1,599,900

    HB Developments, Matrix Development Group

    Building Type: Townhome

    1+1
    1+1
    1+1
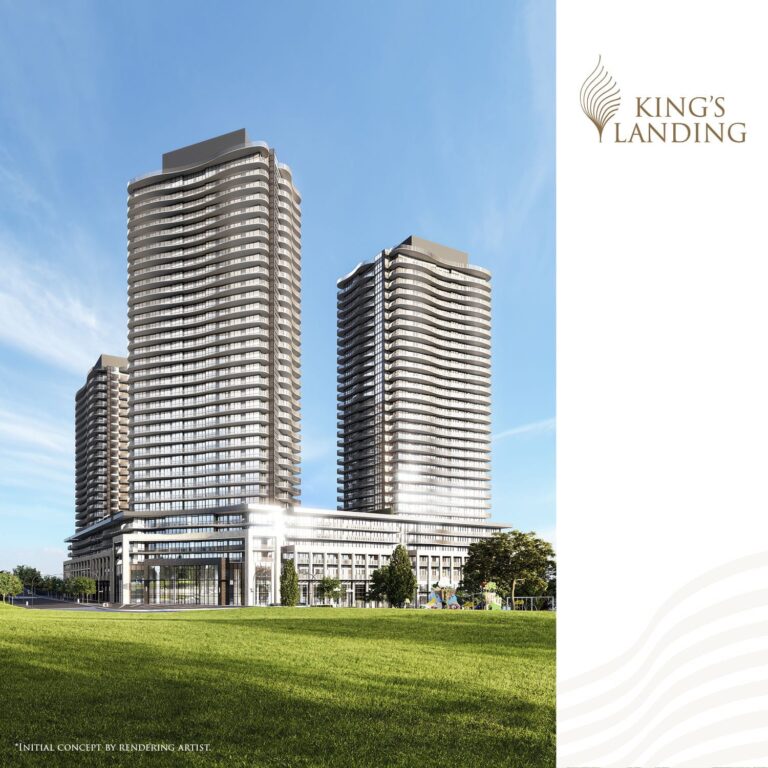
  • King’s Landing Condos rendering
    Sold Out

    King’s Landing Condos

    75 Billes Heights, Toronto, ON, Canada

    3 years ago

    $388,900 - $1,359,900

    Concord Adex

    Building Type: Condo

    1+1
    1+1
    1+1
  • Sold Out

    Six99 Condos

    699 Sheppard Avenue East, Toronto, ON, Canada

    3 years ago

    $635,000 - $1,998,000

    Harlo Capital, Originate Developments Inc.
    Building Type: Condo

    1+1
    1+1
    1+1
  • For Sale

    Saisons Condos 2

    Sheppard Ave E & Ethennonnhawahstihnen' Ln, Toronto, ON M2K 3C9, Canada

    3 years ago

    Concord Adex

    Building Type: Condo

    1+1
    1+1
    1+1
  • 2 Bedrooms

    From $1,183,900$1,579/ft(0%) Since Launch

    3 Bedrooms

    From $1,410,000$1,446/ft(0%) Since Launch
    For Sale (7)Sold (95)All (102)
    Price Change
    2 Bed3 Bed
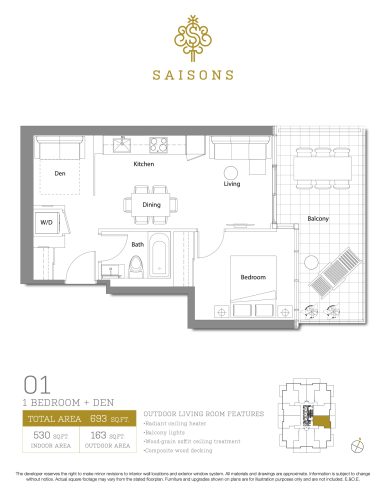
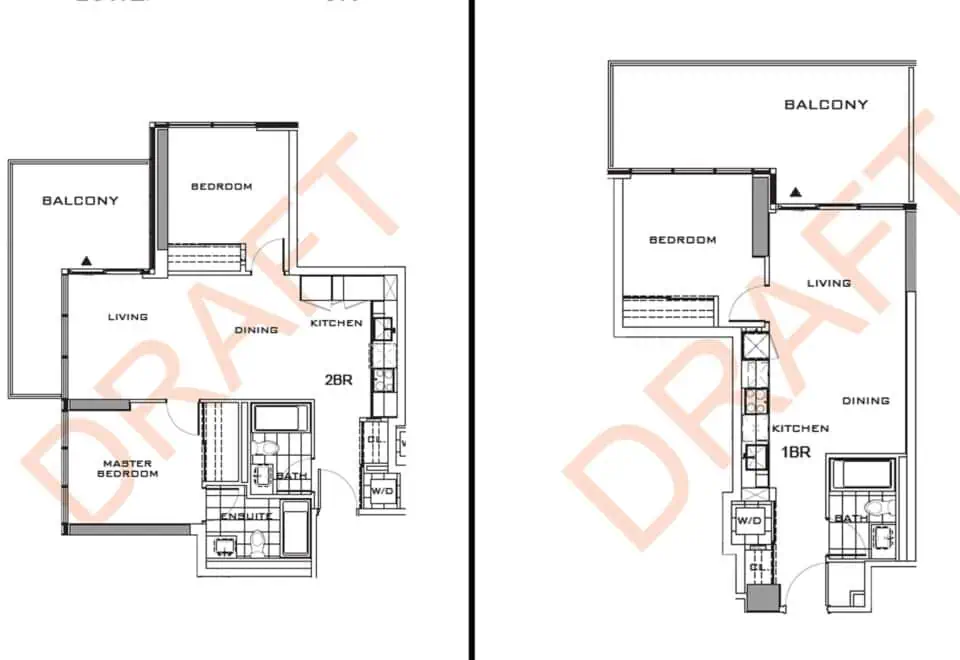
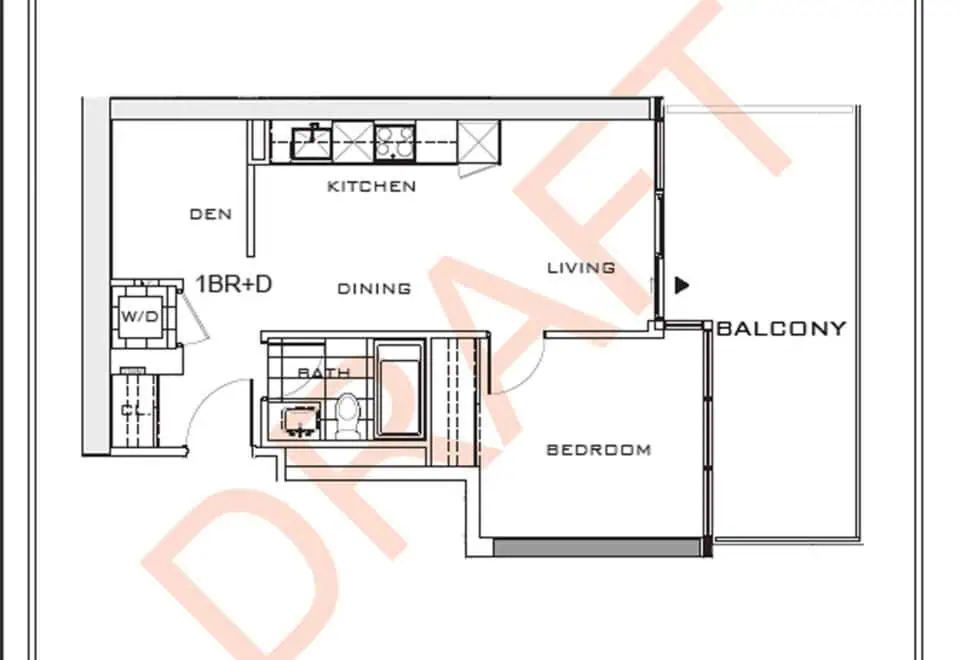
    01 Floor Plan at Saisons Condos - 530 sq.ft

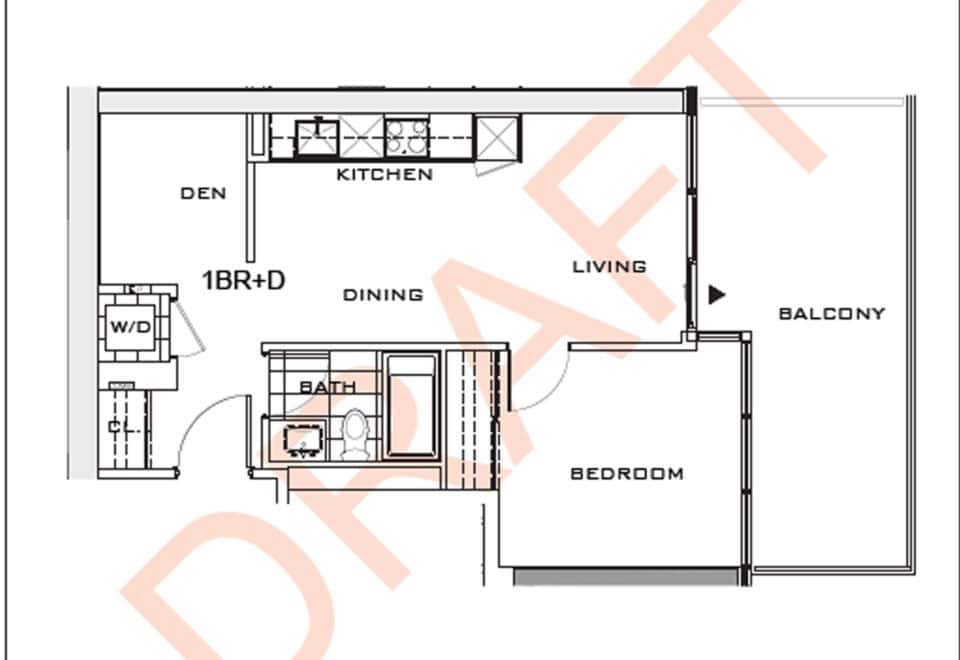
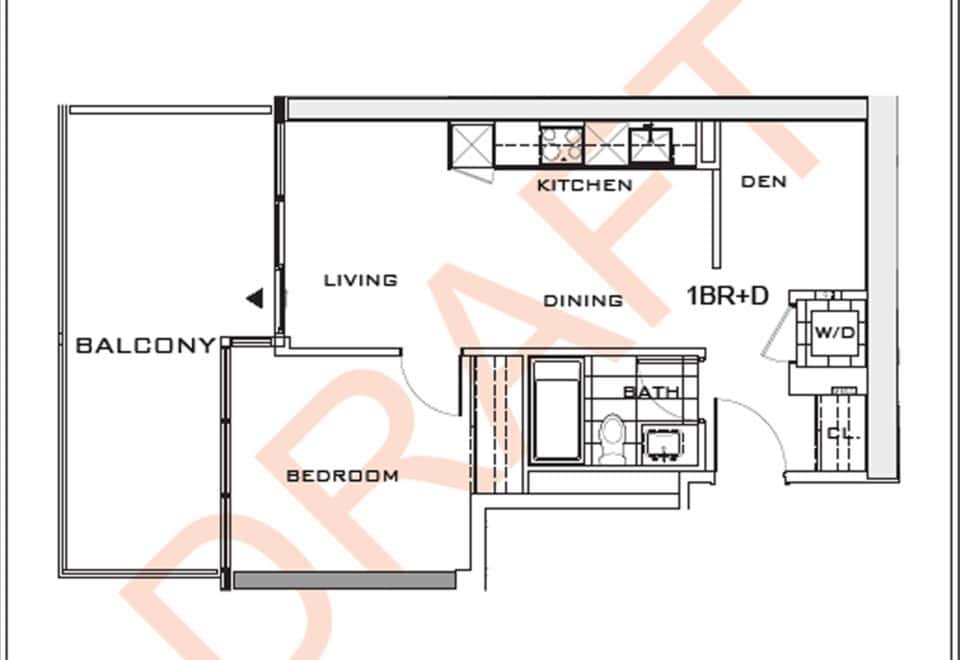
    At Saisons Condos in Toronto, the 01 plan is a 1-bedroom plus den layout with 1 bathroom and 530 sq ft of interior space. The den adds flexible space, for example a home office. It faces East. It is offered on floors 2–21. This plan is sold out with the builder.

    1
    1.0
    530 sq.ft
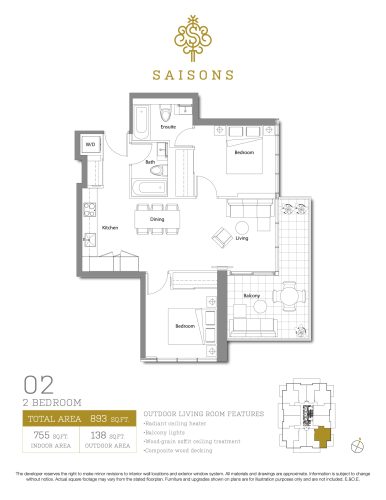
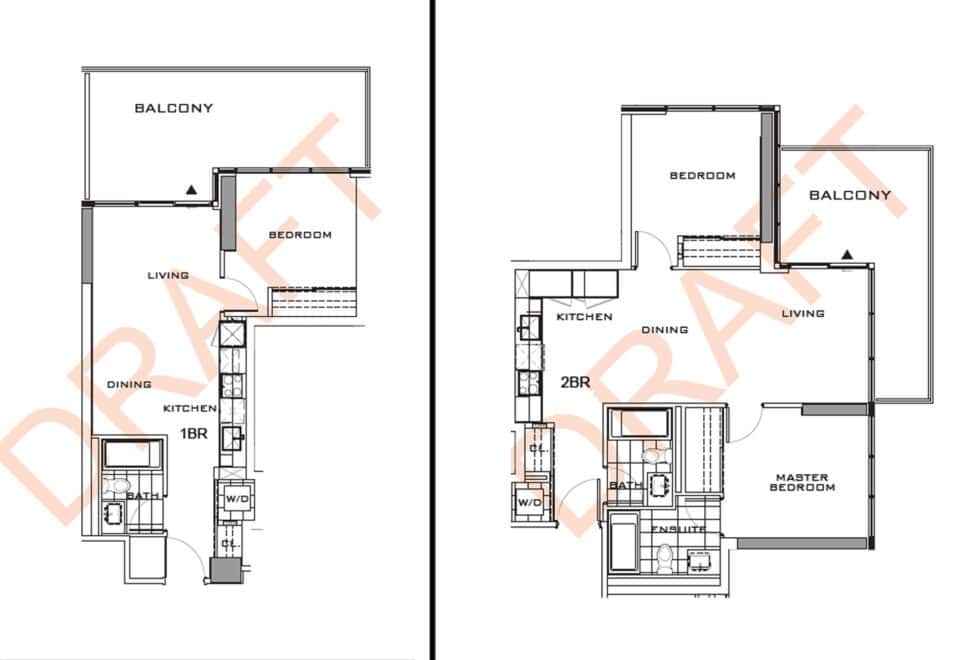
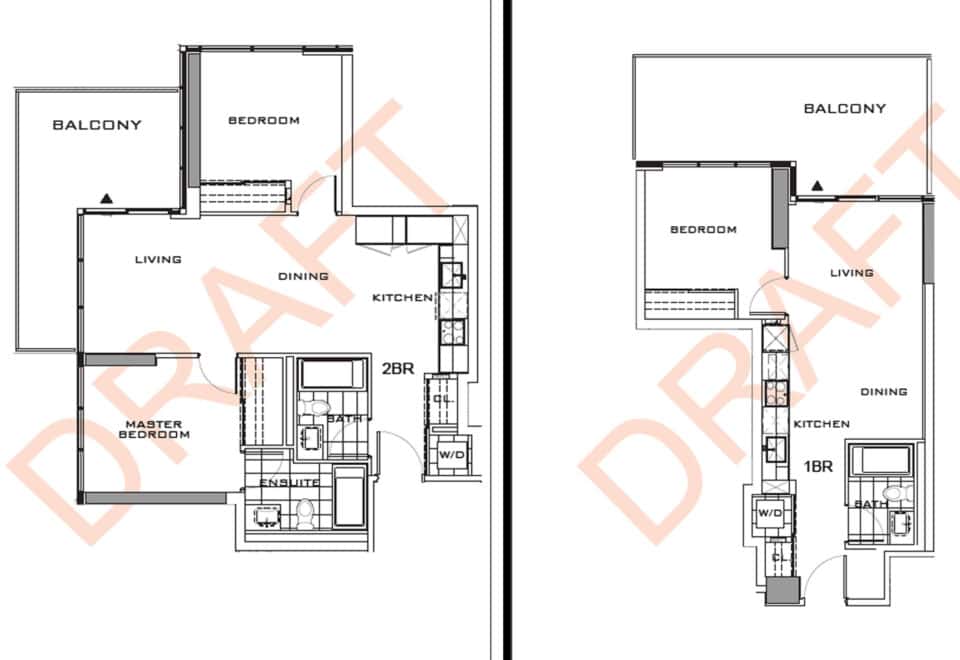
    02 Floor Plan at Saisons Condos - 755 sq.ft

    02 is a 2-bedroom layout with 2 bathrooms and 755 sq ft of interior space at Saisons Condos in Toronto. It faces South East. It is offered on floors 2–21. This plan is sold out with the builder.

    2
    2.0
    755 sq.ft
    last recorded price $908,900
    Sold Outlaunched at $908,900since launch no change
    1 w ago $908,900
    since launch no change
    1 m ago $908,900
    since launch no change
    3 m ago $908,900
    since launch no change
    1 y ago $908,900
    since launch no change
    2 y ago $908,900
    since launch no change
    3 y ago $908,900
    since launch no change
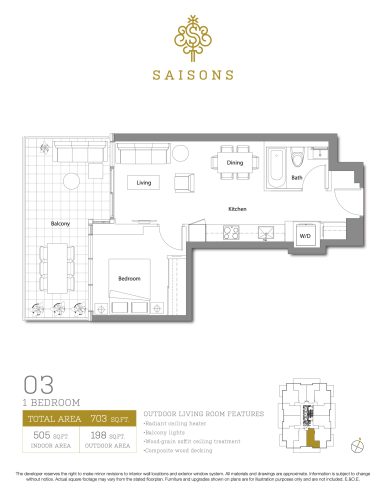
    03 Floor Plan at Saisons Condos - 505 sq.ft

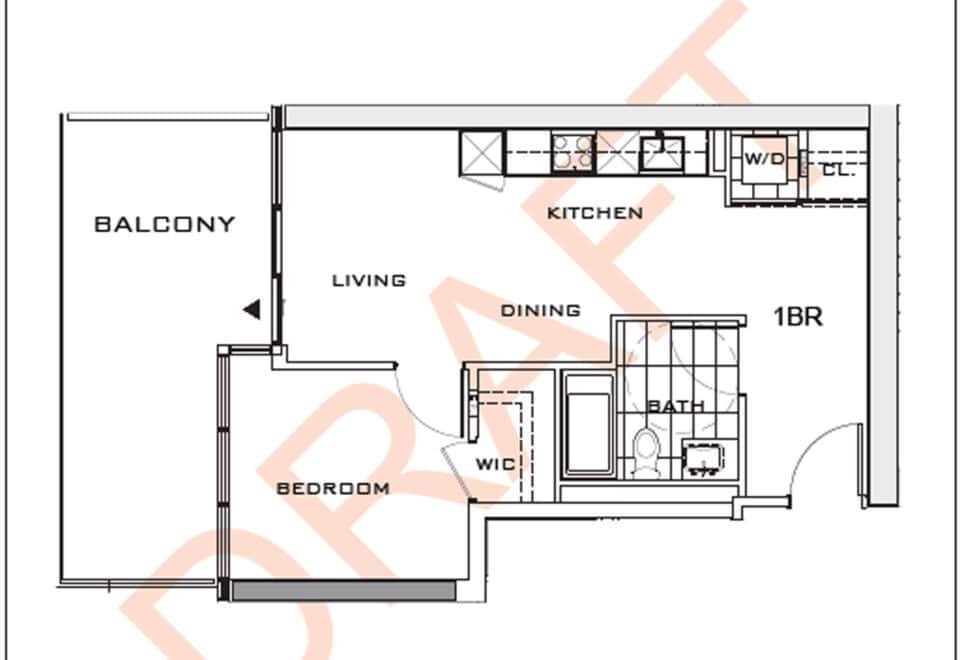
    At Saisons Condos in Toronto, the 03 plan is a 1-bedroom layout with 1 bathroom and 505 sq ft of interior space. It faces South. It is offered on floors 2–21. This plan is sold out with the builder.

    1
    1.0
    505 sq.ft
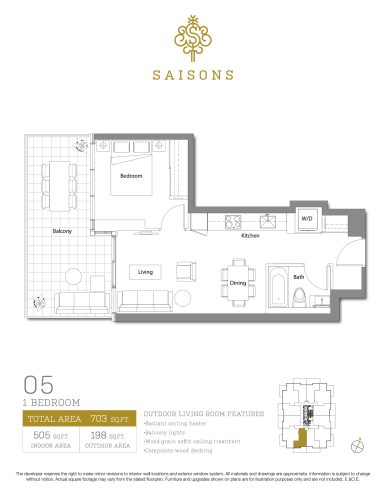
    05 Floor Plan at Saisons Condos - 505 sq.ft

    05 is a 1-bedroom layout with 1 bathroom and 505 sq ft of interior space at Saisons Condos in Toronto. It faces South. It is offered on floors 2–21. This plan is sold out with the builder.

    1
    1.0
    505 sq.ft
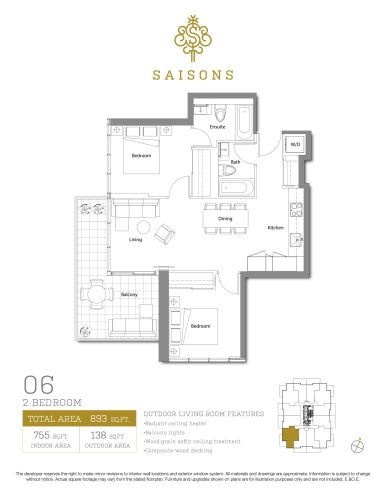
    06 Floor Plan at Saisons Condos - 755 sq.ft

    06 is a 2-bedroom layout with 2 bathrooms and 755 sq ft of interior space at Saisons Condos in Toronto. It faces South West. It is offered on floors 2–21. This plan is sold out with the builder.

    2
    2.0
    755 sq.ft
    last recorded price $761,900
    Sold Outlaunched at $761,900since launch no change
    1 w ago $761,900
    since launch no change
    1 m ago $761,900
    since launch no change
    3 m ago $761,900
    since launch no change
    1 y ago $761,900
    since launch no change
    2 y ago $761,900
    since launch no change
    3 y ago $761,900
    since launch no change
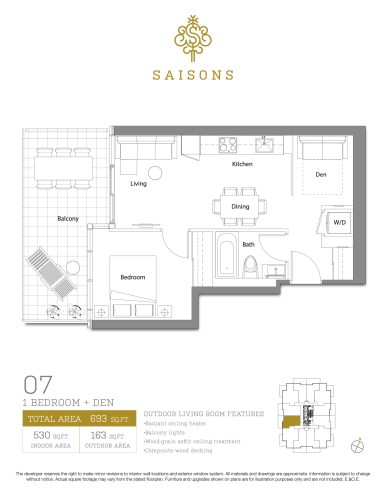
    07 Floor Plan at Saisons Condos - 530 sq.ft

    The 07 floor plan at Saisons Condos (Toronto) offers a 1-bedroom plus den layout with 1 bathroom and 530 sq ft of interior space. The den adds flexible space, for example a home office. It faces West. It is offered on floors 2–21. This plan is sold out with the builder.

    1
    1.0
    530 sq.ft
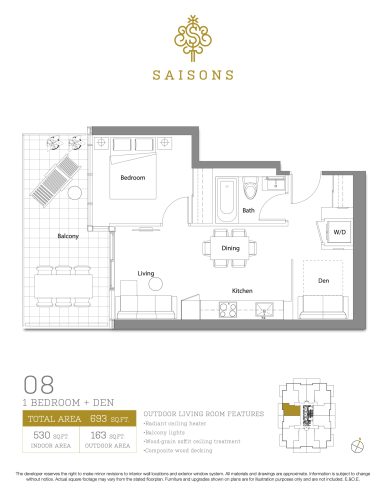
    08 Floor Plan at Saisons Condos - 530 sq.ft

    At Saisons Condos in Toronto, the 08 plan is a 1-bedroom plus den layout with 1 bathroom and 530 sq ft of interior space. The den adds flexible space, for example a home office. It faces West. It is offered on floors 2–21. This plan is sold out with the builder.

    1
    1.0
    530 sq.ft
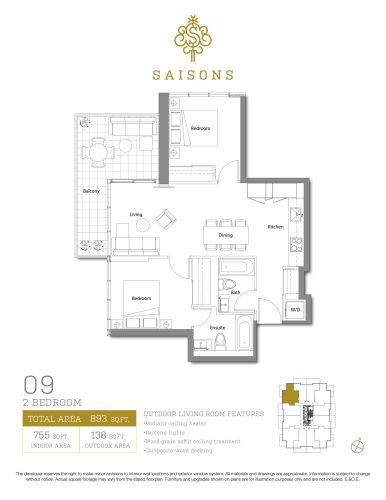
    09 Floor Plan at Saisons Condos - 755 sq.ft

    09 is a 2-bedroom layout with 2 bathrooms and 755 sq ft of interior space at Saisons Condos in Toronto. It faces North West. It is offered on floors 2–21. This plan is sold out with the builder.

    2
    2.0
    755 sq.ft
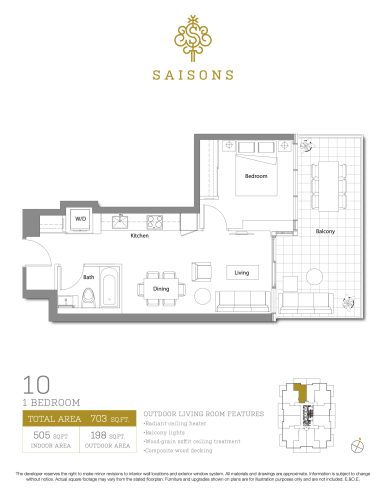
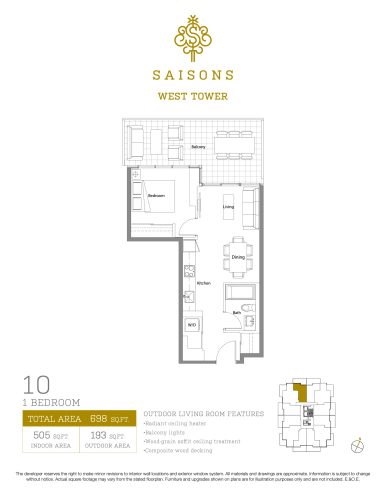
    10 Floor Plan at Saisons Condos - 505 sq.ft

    The 10 floor plan at Saisons Condos (Toronto) offers a 1-bedroom layout with 1 bathroom and 505 sq ft of interior space. It faces North. It is offered on floors 2–21. This plan is sold out with the builder.

    1
    1.0
    505 sq.ft
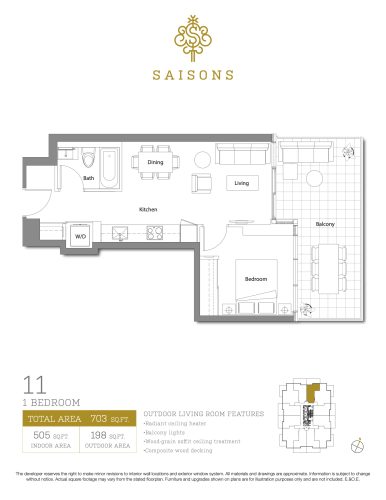
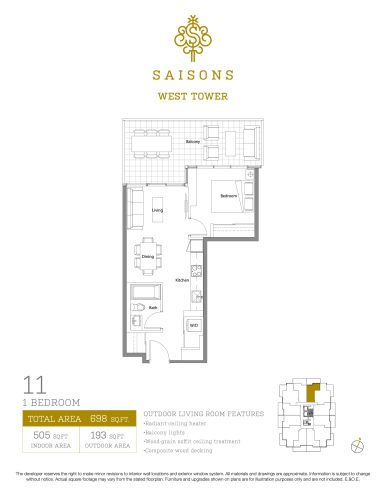
    11 Floor Plan at Saisons Condos - 505 sq.ft

    11 is a 1-bedroom layout with 1 bathroom and 505 sq ft of interior space at Saisons Condos in Toronto. It faces North. It is offered on floors 2–21. This plan is sold out with the builder.

    1
    1.0
    505 sq.ft
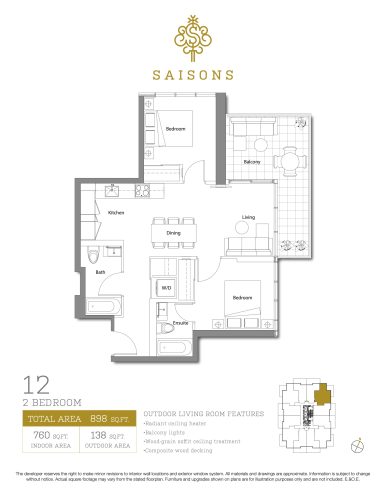
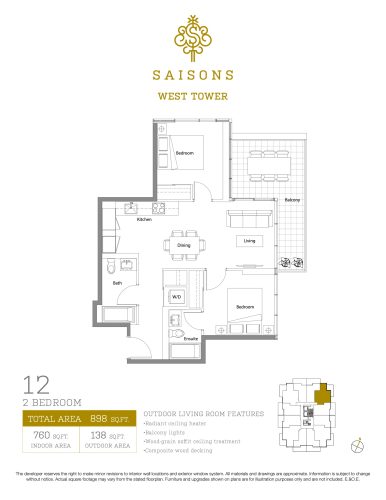
    12 Floor Plan at Saisons Condos - 760 sq.ft

    The 12 floor plan at Saisons Condos (Toronto) offers a 2-bedroom layout with 2 bathrooms and 760 sq ft of interior space. It faces North East. It is offered on floors 2–21. This plan is sold out with the builder.

    2
    2.0
    760 sq.ft
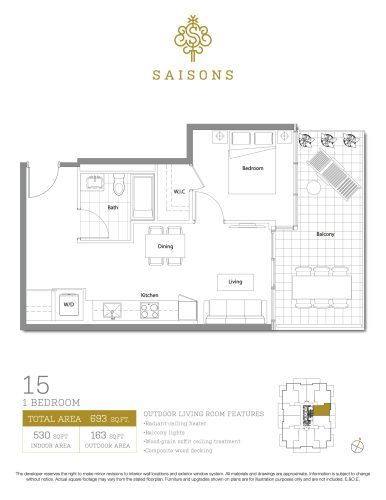
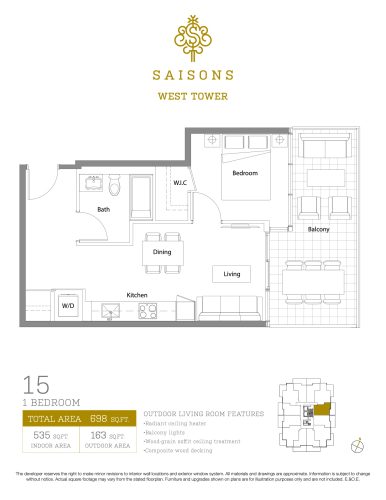
    15 Floor Plan at Saisons Condos - 530 sq.ft

    The 15 floor plan at Saisons Condos (Toronto) offers a 1-bedroom layout with 1 bathroom and 530 sq ft of interior space. It faces East. It is offered on floors 2–21. This plan is sold out with the builder.

    1
    1.0
    530 sq.ft
    last recorded price $541,900
    Sold Outlaunched at $541,900since launch no change
    1 w ago $541,900
    since launch no change
    1 m ago $541,900
    since launch no change
    3 m ago $541,900
    since launch no change
    1 y ago $541,900
    since launch no change
    2 y ago $541,900
    since launch no change
    3 y ago $541,900
    since launch no change
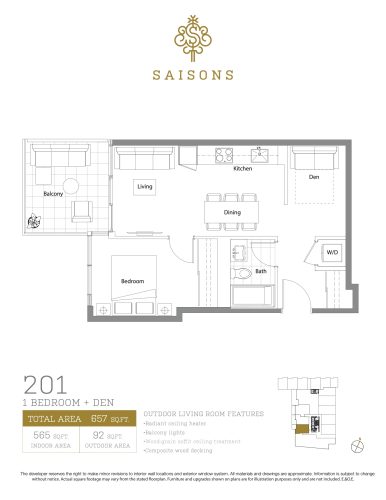
    201 Floor Plan at Saisons Condos - 565 sq.ft

    At Saisons Condos in Toronto, the 201 plan is a 1-bedroom plus den layout with 1 bathroom and 565 sq ft of interior space. The den adds flexible space, for example a home office. It faces West. It is offered on floors 2–21. This plan is sold out with the builder.

    1
    1.0
    565 sq.ft
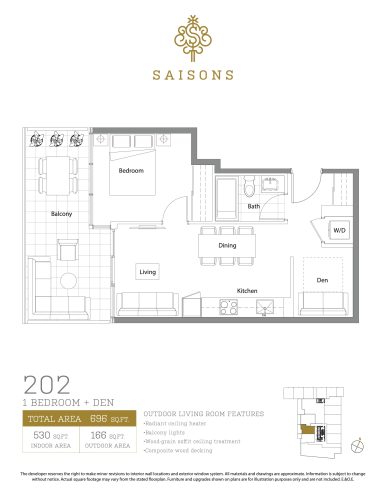
    202 Floor Plan at Saisons Condos - 530 sq.ft

    The 202 floor plan at Saisons Condos (Toronto) offers a 1-bedroom plus den layout with 1 bathroom and 530 sq ft of interior space. The den adds flexible space, for example a home office. It faces West. It is offered on floors 2–21. This plan is sold out with the builder.

    1
    1.0
    530 sq.ft
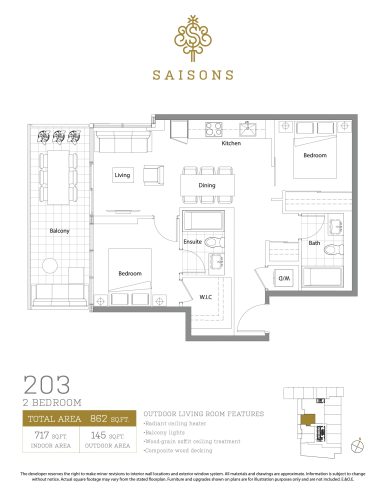
    203 Floor Plan at Saisons Condos - 717 sq.ft

    The 203 floor plan at Saisons Condos (Toronto) offers a 2-bedroom layout with 2 bathrooms and 717 sq ft of interior space. It faces West. It is offered on floors 2–21. This plan is sold out with the builder.

    2
    2.0
    717 sq.ft
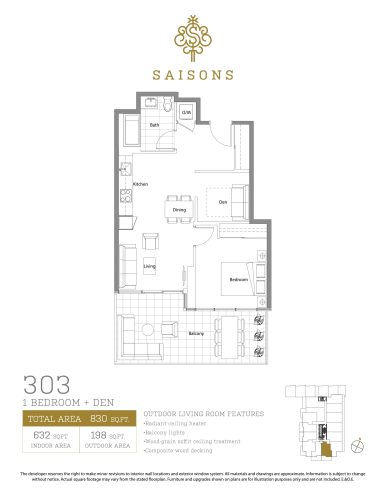
    303 Floor Plan at Saisons Condos - 632 sq.ft

    303 is a 1-bedroom plus den layout with 1 bathroom and 632 sq ft of interior space at Saisons Condos in Toronto. The den adds flexible space, for example a home office. It faces South. It is offered on floors 2–21. This plan is sold out with the builder.

    1
    1.0
    632 sq.ft
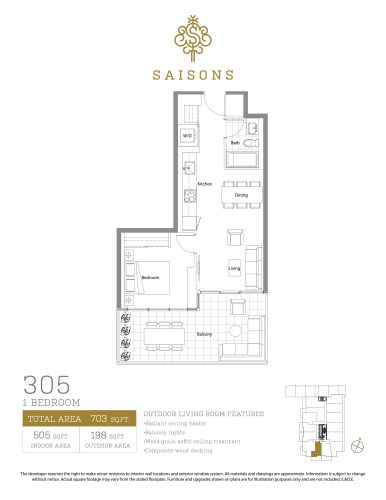
    305 Floor Plan at Saisons Condos - 505 sq.ft

    The 305 floor plan at Saisons Condos (Toronto) offers a 1-bedroom layout with 1 bathroom and 505 sq ft of interior space. It faces South. It is offered on floors 2–21. This plan is sold out with the builder.

    1
    1.0
    505 sq.ft
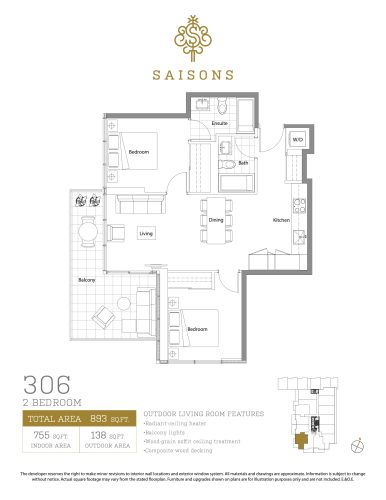
    306 Floor Plan at Saisons Condos - 755 sq.ft

    At Saisons Condos in Toronto, the 306 plan is a 2-bedroom layout with 2 bathrooms and 755 sq ft of interior space. It faces South West. It is offered on floors 2–21. This plan is sold out with the builder.

    2
    2.0
    755 sq.ft
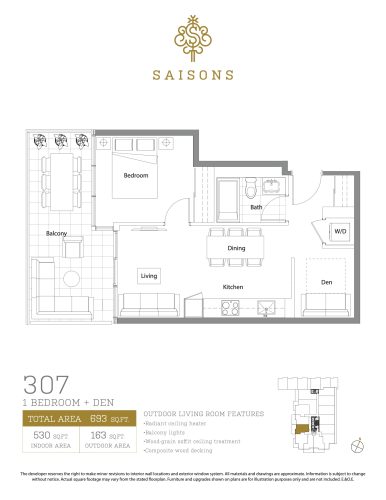
    307 Floor Plan at Saisons Condos - 530 sq.ft

    307 is a 1-bedroom plus den layout with 1 bathroom and 530 sq ft of interior space at Saisons Condos in Toronto. The den adds flexible space, for example a home office. It faces West. It is offered on floors 2–21. This plan is sold out with the builder.

    1
    1.0
    530 sq.ft
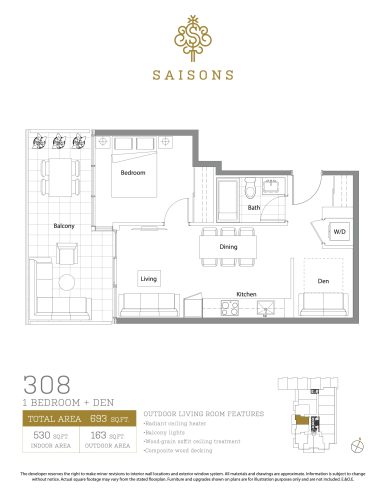
    308 Floor Plan at Saisons Condos - 530 sq.ft

    308 is a 1-bedroom plus den layout with 1 bathroom and 530 sq ft of interior space at Saisons Condos in Toronto. The den adds flexible space, for example a home office. It faces West. It is offered on floors 2–21. This plan is sold out with the builder.

    1
    1.0
    530 sq.ft
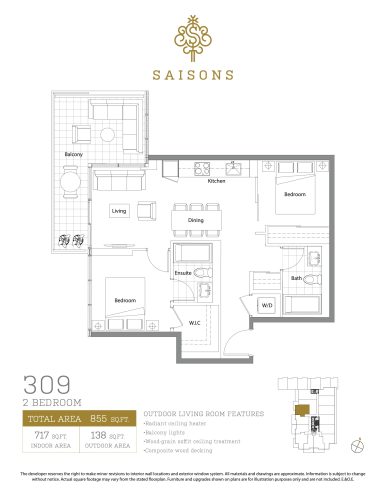
    309 Floor Plan at Saisons Condos - 717 sq.ft

    The 309 floor plan at Saisons Condos (Toronto) offers a 2-bedroom layout with 2 bathrooms and 717 sq ft of interior space. It faces West. It is offered on floors 2–21. This plan is sold out with the builder.

    2
    2.0
    717 sq.ft
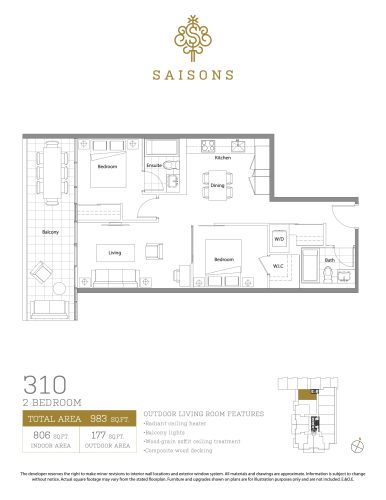
    310 Floor Plan at Saisons Condos - 806 sq.ft

    The 310 floor plan at Saisons Condos (Toronto) offers a 2-bedroom layout with 2 bathrooms and 806 sq ft of interior space. It faces West. It is offered on floors 2–21. This plan is sold out with the builder.

    2
    2.0
    806 sq.ft
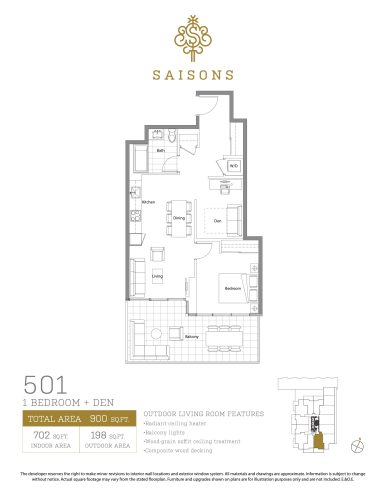
    501 Floor Plan at Saisons Condos - 702 sq.ft

    501 is a 1-bedroom plus den layout with 1 bathroom and 702 sq ft of interior space at Saisons Condos in Toronto. The den adds flexible space, for example a home office. It faces South. It is offered on floors 2–21. This plan is sold out with the builder.

    1
    1.0
    702 sq.ft
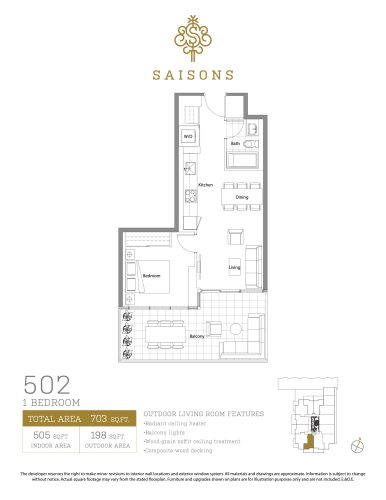
    502 Floor Plan at Saisons Condos - 505 sq.ft

    The 502 floor plan at Saisons Condos (Toronto) offers a 1-bedroom layout with 1 bathroom and 505 sq ft of interior space. It faces South. It is offered on floors 2–21. This plan is sold out with the builder.

    1
    1.0
    505 sq.ft
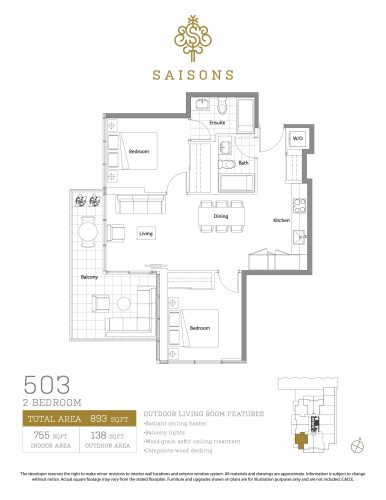
    503 Floor Plan at Saisons Condos - 755 sq.ft

    503 is a 2-bedroom layout with 2 bathrooms and 755 sq ft of interior space at Saisons Condos in Toronto. It faces South West. It is offered on floors 2–21. This plan is sold out with the builder.

    2
    2.0
    755 sq.ft
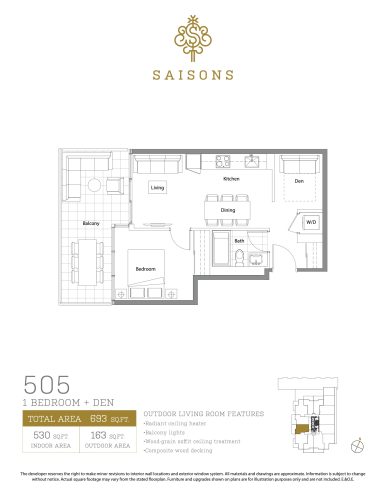
    505 Floor Plan at Saisons Condos - 530 sq.ft

    At Saisons Condos in Toronto, the 505 plan is a 1-bedroom plus den layout with 1 bathroom and 530 sq ft of interior space. The den adds flexible space, for example a home office. It faces West. It is offered on floors 2–21. This plan is sold out with the builder.

    1
    1.0
    530 sq.ft
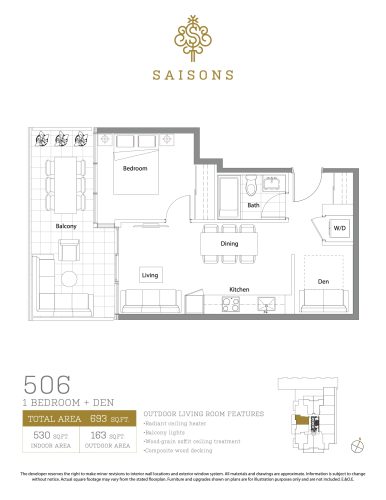
    506 Floor Plan at Saisons Condos - 530 sq.ft

    506 is a 1-bedroom plus den layout with 1 bathroom and 530 sq ft of interior space at Saisons Condos in Toronto. The den adds flexible space, for example a home office. It faces West. It is offered on floors 2–21. This plan is sold out with the builder.

    1
    1.0
    530 sq.ft
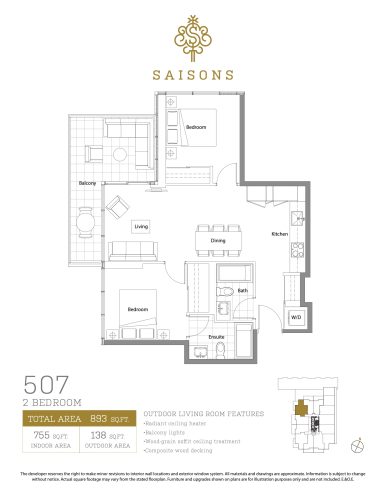
    507 Floor Plan at Saisons Condos - 755 sq.ft

    The 507 floor plan at Saisons Condos (Toronto) offers a 2-bedroom layout with 2 bathrooms and 755 sq ft of interior space. It faces North West. It is offered on floors 2–21. This plan is sold out with the builder.

    2
    2.0
    755 sq.ft
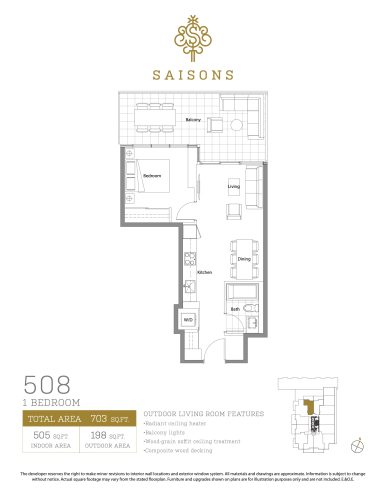
    508 Floor Plan at Saisons Condos - 505 sq.ft

    At Saisons Condos in Toronto, the 508 plan is a 1-bedroom layout with 1 bathroom and 505 sq ft of interior space. It faces South. It is offered on floors 2–21. This plan is sold out with the builder.

    1
    1.0
    505 sq.ft
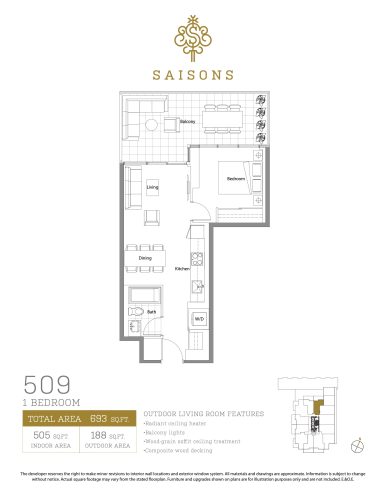
    509 Floor Plan at Saisons Condos - 505 sq.ft

    509 is a 1-bedroom layout with 1 bathroom and 505 sq ft of interior space at Saisons Condos in Toronto. It faces North. It is offered on floors 2–21. This plan is sold out with the builder.

    1
    1.0
    505 sq.ft
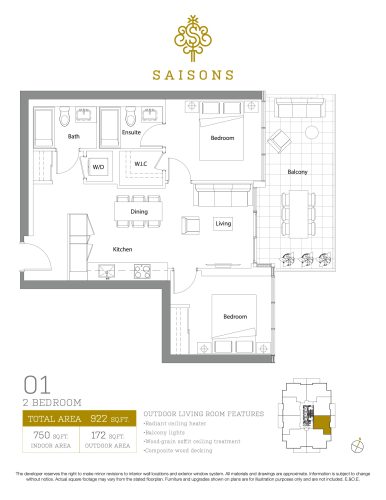
    01 (Upper) Floor Plan at Saisons Condos - 750 sq.ft

    01 (Upper) is a 2-bedroom layout with 2 bathrooms and 750 sq ft of interior space at Saisons Condos in Toronto. It faces East. It is offered on floors 22–30. This plan is sold out with the builder.

    2
    2.0
    750 sq.ft
    last recorded price $1,063,900
    Sold Outlaunched at $1,063,900since launch no change
    1 w ago $1,063,900
    since launch no change
    1 m ago $1,063,900
    since launch no change
    3 m ago $1,063,900
    since launch no change
    1 y ago $1,063,900
    since launch no change
    2 y ago $1,063,900
    since launch no change
    3 y ago $1,063,900
    since launch no change
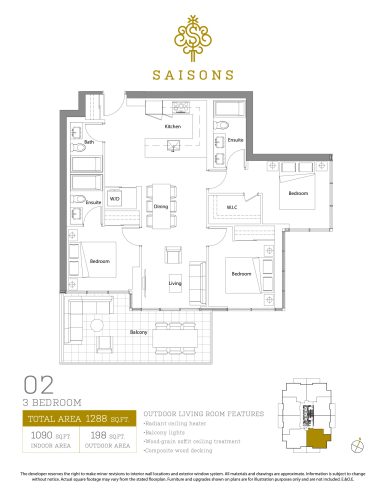
    02 (Upper) Floor Plan at Saisons Condos - 1090 sq.ft

    The 02 (Upper) floor plan at Saisons Condos (Toronto) offers a 3-bedroom layout with 3 bathrooms and 1,090 sq ft of interior space. It faces South East. It is offered on floors 22–30. This plan is sold out with the builder.

    3
    3.0
    1,090 sq.ft
    last recorded price $1,551,900
    Sold Outlaunched at $1,551,900since launch no change
    1 w ago $1,551,900
    since launch no change
    1 m ago $1,551,900
    since launch no change
    3 m ago $1,551,900
    since launch no change
    1 y ago $1,551,900
    since launch no change
    2 y ago $1,551,900
    since launch no change
    3 y ago $1,551,900
    since launch no change
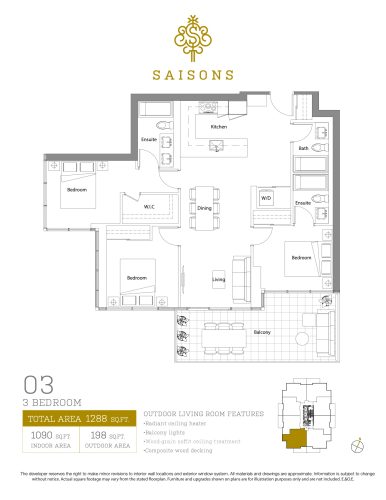
    03 (Upper) Floor Plan at Saisons Condos - 1090 sq.ft

    At Saisons Condos in Toronto, the 03 (Upper) plan is a 3-bedroom layout with 3 bathrooms and 1,090 sq ft of interior space. It faces South West. It is offered on floors 22–30. This plan is sold out with the builder.

    3
    3.0
    1,090 sq.ft
    last recorded price $1,396,900
    Sold Outlaunched at $1,396,900since launch no change
    1 w ago $1,396,900
    since launch no change
    1 m ago $1,396,900
    since launch no change
    3 m ago $1,396,900
    since launch no change
    1 y ago $1,396,900
    since launch no change
    2 y ago $1,396,900
    since launch no change
    3 y ago $1,396,900
    since launch no change
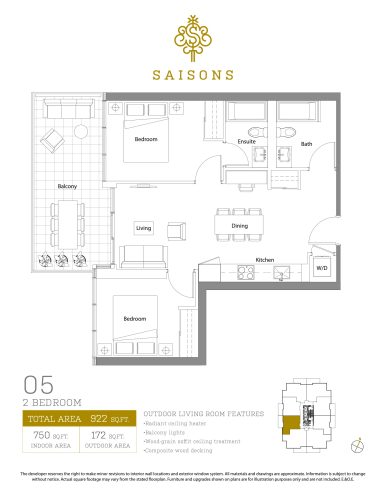
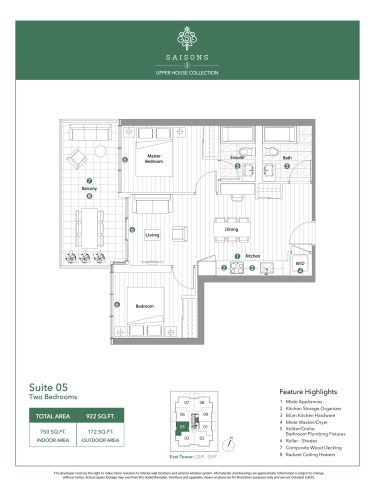
    05 (Upper) Floor Plan at Saisons Condos - 750 sq.ft

    The 05 (Upper) floor plan at Saisons Condos (Toronto) offers a 2-bedroom layout with 2 bathrooms and 750 sq ft of interior space. It faces West. It is offered on floors 22–30. This plan is sold out with the builder.

    2
    2.0
    750 sq.ft
    last recorded price $1,063,900
    Sold Outlaunched at $1,063,900since launch no change
    1 w ago $1,063,900
    since launch no change
    1 m ago $1,063,900
    since launch no change
    3 m ago $1,063,900
    since launch no change
    1 y ago $1,063,900
    since launch no change
    2 y ago $1,063,900
    since launch no change
    3 y ago $1,063,900
    since launch no change
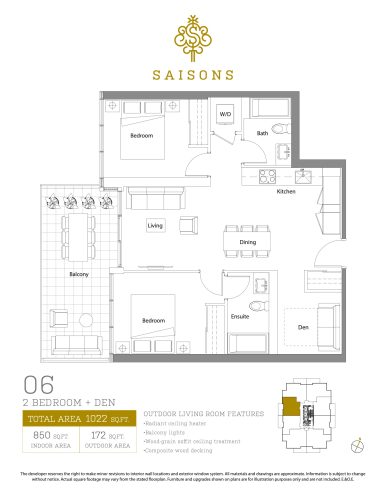
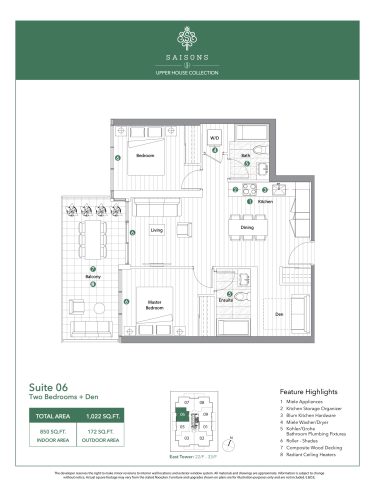
    06 (Upper) Floor Plan at Saisons Condos - 850 sq.ft

    At Saisons Condos in Toronto, the 06 (Upper) plan is a 2-bedroom plus den layout with 2 bathrooms and 850 sq ft of interior space. The den adds flexible space, for example a home office. It faces West. It is offered on floors 22–30. This plan is sold out with the builder.

    2
    2.0
    850 sq.ft
    last recorded price $1,265,900
    Sold Outlaunched at $1,265,900since launch no change
    1 w ago $1,265,900
    since launch no change
    1 m ago $1,265,900
    since launch no change
    3 m ago $1,265,900
    since launch no change
    1 y ago $1,265,900
    since launch no change
    2 y ago $1,265,900
    since launch no change
    3 y ago $1,265,900
    since launch no change
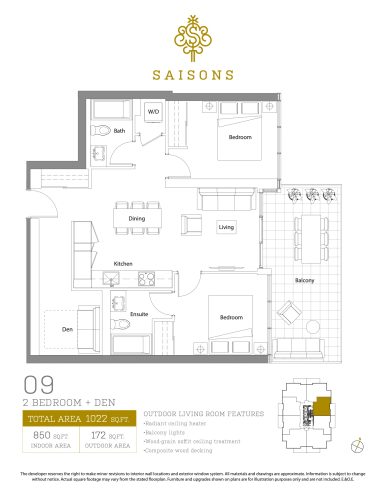
    09 (Upper) Floor Plan at Saisons Condos - 850 sq.ft

    The 09 (Upper) floor plan at Saisons Condos (Toronto) offers a 2-bedroom plus den layout with 2 bathrooms and 850 sq ft of interior space. The den adds flexible space, for example a home office. It faces East. It is offered on floors 22–30. This plan is sold out with the builder.

    2
    2.0
    850 sq.ft
    last recorded price $1,265,900
    Sold Outlaunched at $1,265,900since launch no change
    1 w ago $1,265,900
    since launch no change
    1 m ago $1,265,900
    since launch no change
    3 m ago $1,265,900
    since launch no change
    1 y ago $1,265,900
    since launch no change
    2 y ago $1,265,900
    since launch no change
    3 y ago $1,265,900
    since launch no change
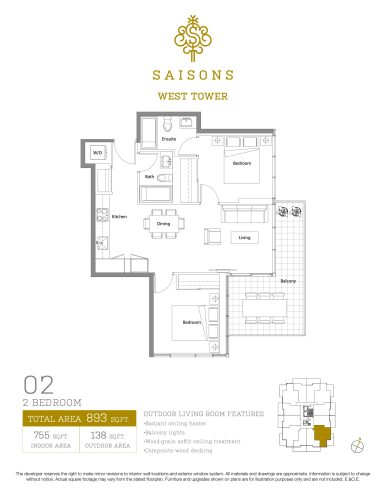
    02 - West Tower Floor Plan at Saisons Condos - 755 sq.ft

    02 - West Tower is a 2-bedroom layout with 2 bathrooms and 755 sq ft of interior space at Saisons Condos in Toronto. It faces South East. It is offered on floors 6–15. This plan is sold out with the builder.

    2
    2.0
    755 sq.ft
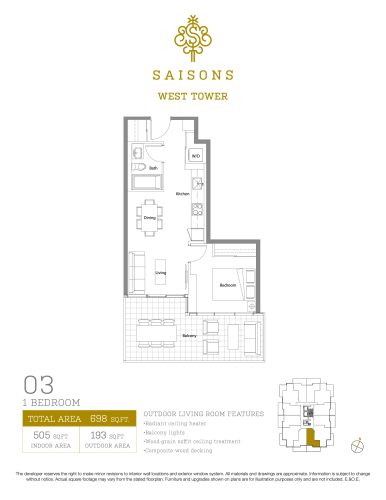
    03 - West Tower Floor Plan at Saisons Condos - 505 sq.ft

    The 03 - West Tower floor plan at Saisons Condos (Toronto) offers a 1-bedroom layout with 1 bathroom and 505 sq ft of interior space. It faces South. It is offered on floors 6–15. This plan is sold out with the builder.

    1
    1.0
    505 sq.ft
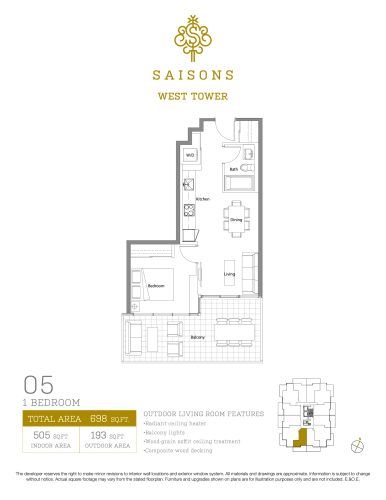
    05 - West Tower Floor Plan at Saisons Condos - 505 sq.ft

    At Saisons Condos in Toronto, the 05 - West Tower plan is a 1-bedroom layout with 1 bathroom and 505 sq ft of interior space. It faces South. It is offered on floors 6–15. This plan is sold out with the builder.

    1
    1.0
    505 sq.ft
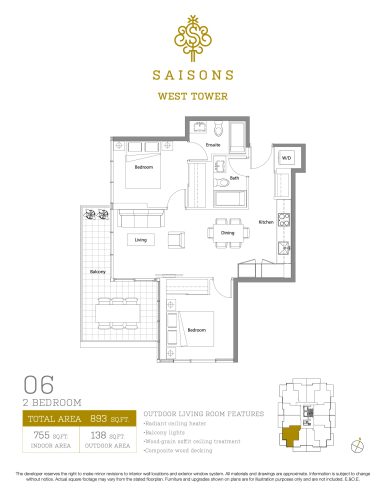
    06 - West Tower Floor Plan at Saisons Condos - 755 sq.ft

    06 - West Tower is a 2-bedroom layout with 2 bathrooms and 755 sq ft of interior space at Saisons Condos in Toronto. It faces South West. It is offered on floors 6–15. This plan is sold out with the builder.

    2
    2.0
    755 sq.ft
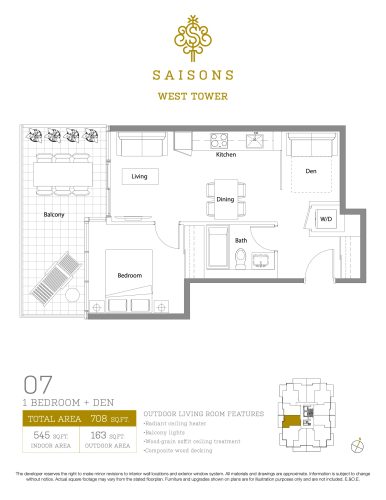
    07 - West Tower Floor Plan at Saisons Condos - 545 sq.ft

    At Saisons Condos in Toronto, the 07 - West Tower plan is a 1-bedroom plus den layout with 1 bathroom and 545 sq ft of interior space. The den adds flexible space, for example a home office. It faces West. It is offered on floors 6–15. This plan is sold out with the builder.

    1
    1.0
    545 sq.ft
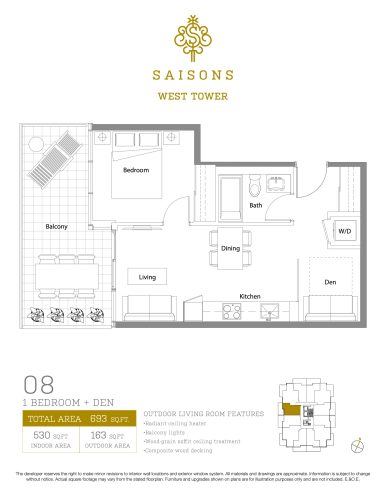
    08 - West Tower Floor Plan at Saisons Condos - 530 sq.ft

    At Saisons Condos in Toronto, the 08 - West Tower plan is a 1-bedroom plus den layout with 1 bathroom and 530 sq ft of interior space. The den adds flexible space, for example a home office. It faces West. It is offered on floors 6–15. This plan is sold out with the builder.

    1
    1.0
    530 sq.ft
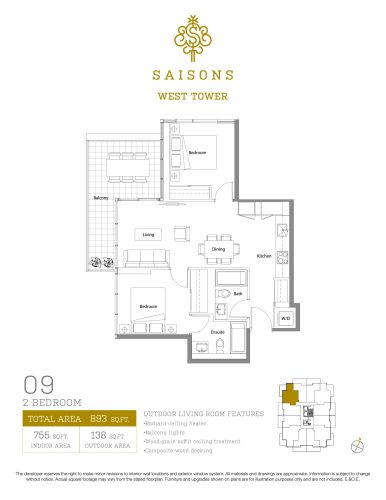
    09 - West Tower Floor Plan at Saisons Condos - 755 sq.ft

    The 09 - West Tower floor plan at Saisons Condos (Toronto) offers a 2-bedroom layout with 2 bathrooms and 755 sq ft of interior space. It faces North West. It is offered on floors 6–15. This plan is sold out with the builder.

    2
    2.0
    755 sq.ft
    10 - West Tower Floor Plan at Saisons Condos - 505 sq.ft

    The 10 - West Tower floor plan at Saisons Condos (Toronto) offers a 1-bedroom layout with 1 bathroom and 505 sq ft of interior space. It faces North. It is offered on floors 6–15. This plan is sold out with the builder.

    1
    1.0
    505 sq.ft
    11 - West Tower Floor Plan at Saisons Condos - 505 sq.ft

    11 - West Tower is a 1-bedroom layout with 1 bathroom and 505 sq ft of interior space at Saisons Condos in Toronto. It faces North. It is offered on floors 6–15. This plan is sold out with the builder.

    1
    1.0
    505 sq.ft
    12 - West Tower Floor Plan at Saisons Condos - 760 sq.ft

    The 12 - West Tower floor plan at Saisons Condos (Toronto) offers a 2-bedroom layout with 2 bathrooms and 760 sq ft of interior space. It faces North East. It is offered on floors 6–15. This plan is sold out with the builder.

    2
    2.0
    760 sq.ft
    15 - West Tower Floor Plan at Saisons Condos - 535 sq.ft

    15 - West Tower is a 1-bedroom layout with 1 bathroom and 535 sq ft of interior space at Saisons Condos in Toronto. It faces East. It is offered on floors 6–15. This plan is sold out with the builder.

    1
    1.0
    535 sq.ft
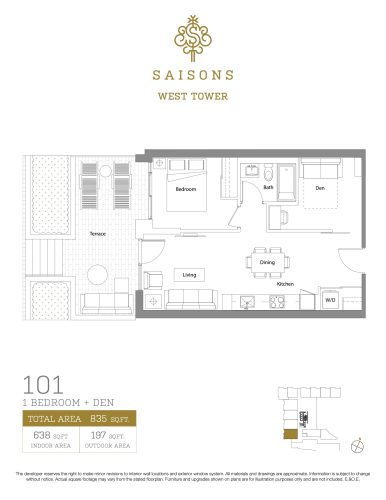
    101 - West Tower Floor Plan at Saisons Condos - 638 sq.ft

    101 - West Tower is a 1-bedroom plus den layout with 1 bathroom and 638 sq ft of interior space at Saisons Condos in Toronto. The den adds flexible space, for example a home office. It faces West. It is offered on floors 1–15. This plan is sold out with the builder.

    1
    1.0
    638 sq.ft
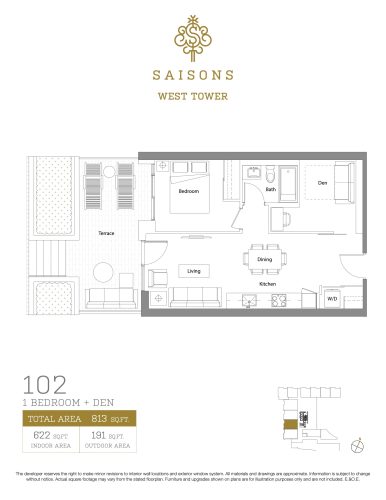
    102 - West Tower Floor Plan at Saisons Condos - 622 sq.ft

    At Saisons Condos in Toronto, the 102 - West Tower plan is a 1-bedroom plus den layout with 1 bathroom and 622 sq ft of interior space. The den adds flexible space, for example a home office. It faces West. It is offered on floors 1–15. This plan is sold out with the builder.

    1
    1.0
    622 sq.ft
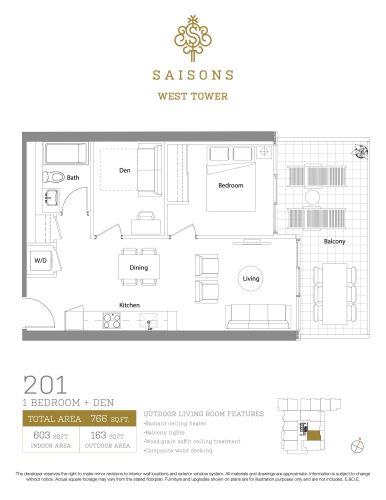
    201 - West Tower Floor Plan at Saisons Condos - 603 sq.ft

    The 201 - West Tower floor plan at Saisons Condos (Toronto) offers a 1-bedroom plus den layout with 1 bathroom and 603 sq ft of interior space. The den adds flexible space, for example a home office. It faces East. It is offered on floors 1–15. This plan is sold out with the builder.

    1
    1.0
    603 sq.ft
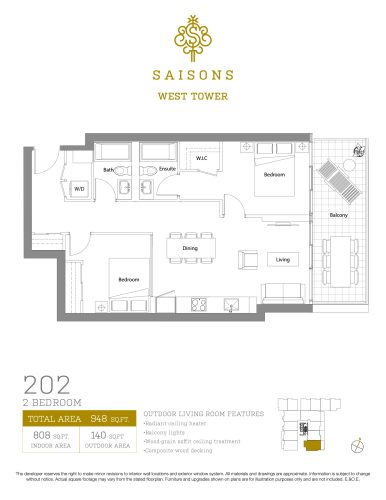
    202 - West Tower Floor Plan at Saisons Condos - 808 sq.ft

    At Saisons Condos in Toronto, the 202 - West Tower plan is a 2-bedroom layout with 2 bathrooms and 808 sq ft of interior space. It faces East. It is offered on floors 1–15. This plan is sold out with the builder.

    2
    2.0
    808 sq.ft
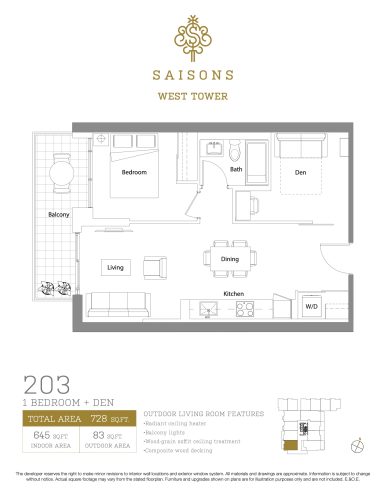
    203 - West Tower Floor Plan at Saisons Condos - 645 sq.ft

    The 203 - West Tower floor plan at Saisons Condos (Toronto) offers a 1-bedroom plus den layout with 1 bathroom and 645 sq ft of interior space. The den adds flexible space, for example a home office. It faces West. It is offered on floors 1–15. This plan is sold out with the builder.

    1
    1.0
    645 sq.ft
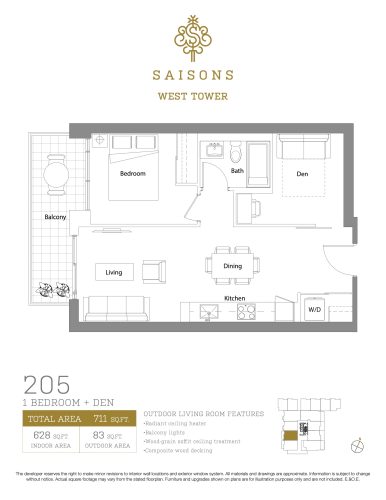
    205 - West Tower Floor Plan at Saisons Condos - 628 sq.ft

    The 205 - West Tower floor plan at Saisons Condos (Toronto) offers a 1-bedroom plus den layout with 1 bathroom and 628 sq ft of interior space. The den adds flexible space, for example a home office. It faces West. It is offered on floors 1–15. This plan is sold out with the builder.

    1
    1.0
    628 sq.ft
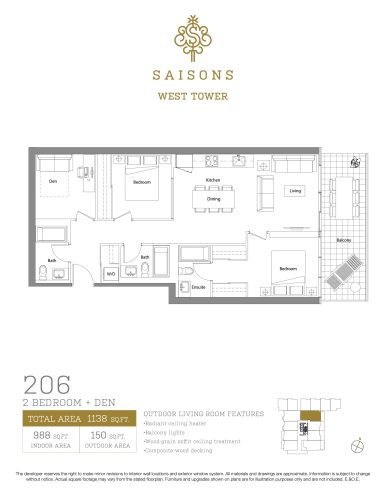
    206 - West Tower Floor Plan at Saisons Condos - 988 sq.ft

    206 - West Tower at Saisons Condos is a 2-bedroom plus den, 2.5-bathroom condo floor plan with 988 sq ft of interior space. It faces East. Available on floors 1–15. This plan is sold out with the builder.

    2
    2.5
    988 sq.ft
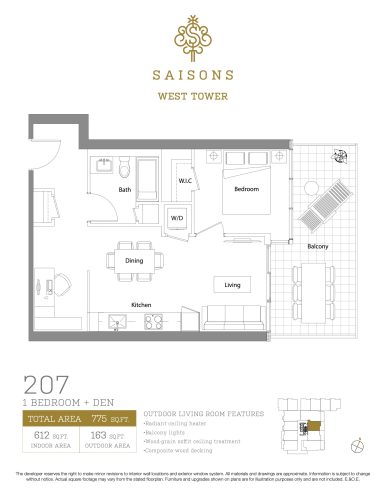
    207 - West Tower Floor Plan at Saisons Condos - 612 sq.ft

    At Saisons Condos in Toronto, the 207 - West Tower plan is a 1-bedroom plus den layout with 1 bathroom and 612 sq ft of interior space. The den adds flexible space, for example a home office. It faces East. It is offered on floors 1–15. This plan is sold out with the builder.

    1
    1.0
    612 sq.ft
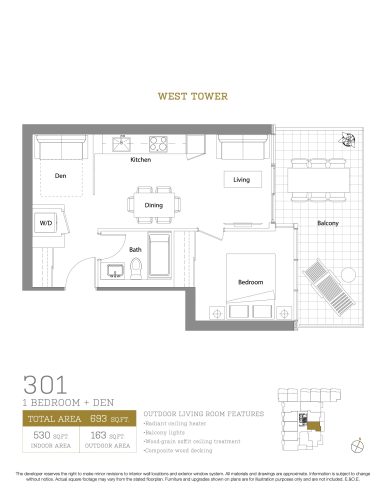
    301 - West Tower Floor Plan at Saisons Condos - 530 sq.ft

    301 - West Tower is a 1-bedroom plus den layout with 1 bathroom and 530 sq ft of interior space at Saisons Condos in Toronto. The den adds flexible space, for example a home office. It faces East. It is offered on floors 1–15. This plan is sold out with the builder.

    1
    1.0
    530 sq.ft
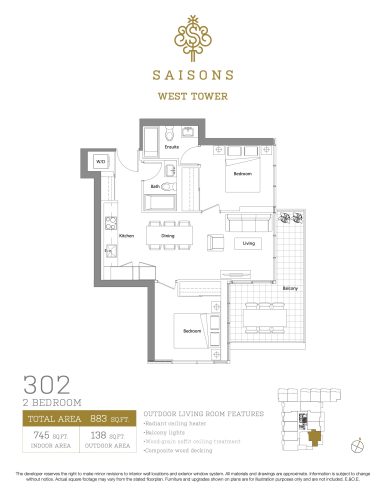
    302 - West Tower Floor Plan at Saisons Condos - 745 sq.ft

    The 302 - West Tower floor plan at Saisons Condos (Toronto) offers a 2-bedroom layout with 2 bathrooms and 745 sq ft of interior space. It faces South East. It is offered on floors 1–15. This plan is sold out with the builder.

    2
    2.0
    745 sq.ft
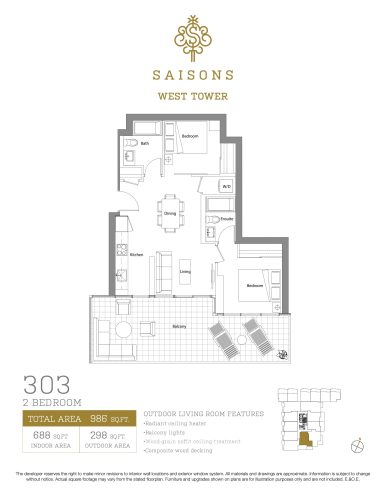
    303 - West Tower Floor Plan at Saisons Condos - 688 sq.ft

    The 303 - West Tower floor plan at Saisons Condos (Toronto) offers a 2-bedroom layout with 2 bathrooms and 688 sq ft of interior space. It faces South. It is offered on floors 1–15. This plan is sold out with the builder.

    2
    2.0
    688 sq.ft
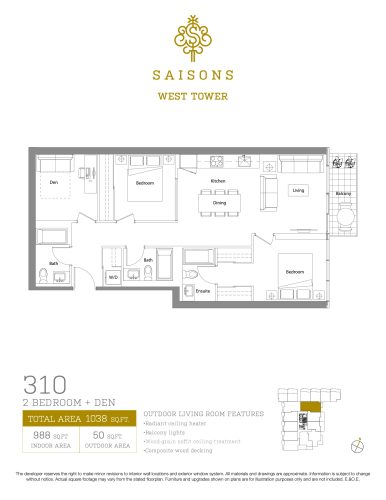
    310 - West Tower Floor Plan at Saisons Condos - 988 sq.ft

    At Saisons Condos in Toronto, the 310 - West Tower plan is a 2-bedroom plus den layout with 3 bathrooms and 988 sq ft of interior space. The den adds flexible space, for example a home office. It faces East. It is offered on floors 1–15. This plan is sold out with the builder.

    2
    3.0
    988 sq.ft
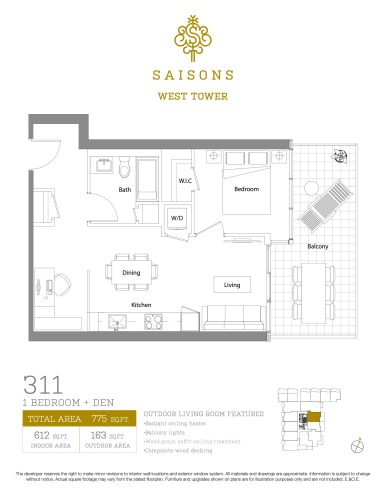
    311 - West Tower Floor Plan at Saisons Condos - 612 sq.ft

    311 - West Tower is a 1-bedroom plus den layout with 1 bathroom and 612 sq ft of interior space at Saisons Condos in Toronto. The den adds flexible space, for example a home office. It faces East. It is offered on floors 1–15. This plan is sold out with the builder.

    1
    1.0
    612 sq.ft
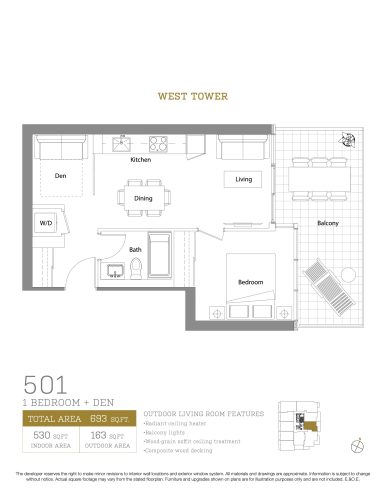
    501 - West Tower Floor Plan at Saisons Condos - 530 sq.ft

    At Saisons Condos in Toronto, the 501 - West Tower plan is a 1-bedroom plus den layout with 1 bathroom and 530 sq ft of interior space. The den adds flexible space, for example a home office. It faces East. It is offered on floors 1–15. This plan is sold out with the builder.

    1
    1.0
    530 sq.ft
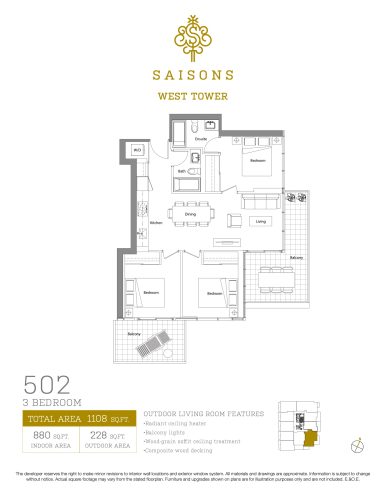
    502 - West Tower Floor Plan at Saisons Condos - 880 sq.ft

    502 - West Tower is a 3-bedroom layout with 2 bathrooms and 880 sq ft of interior space at Saisons Condos in Toronto. It faces South East. It is offered on floors 1–15. This plan is sold out with the builder.

    3
    2.0
    880 sq.ft
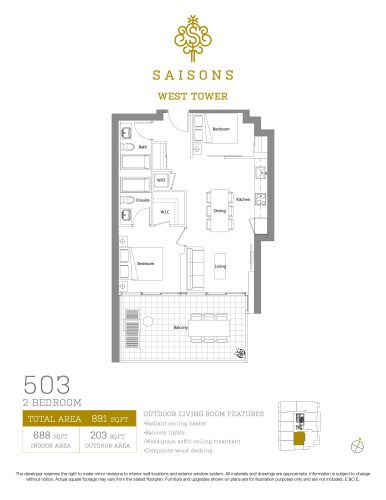
    503 - West Tower Floor Plan at Saisons Condos - 688 sq.ft

    At Saisons Condos in Toronto, the 503 - West Tower plan is a 2-bedroom layout with 2 bathrooms and 688 sq ft of interior space. It faces South. It is offered on floors 1–15. This plan is sold out with the builder.

    2
    2.0
    688 sq.ft
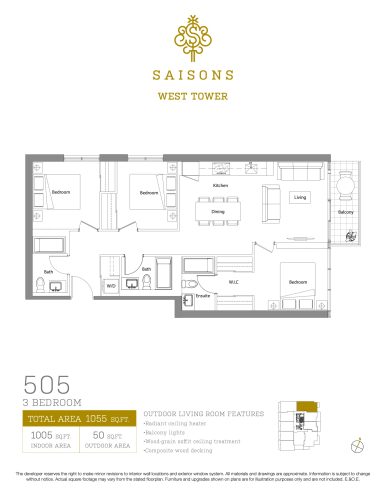
    505 - West Tower Floor Plan at Saisons Condos - 1005 sq.ft

    The 505 - West Tower floor plan at Saisons Condos (Toronto) offers a 3-bedroom layout with 3 bathrooms and 1,005 sq ft of interior space. It faces North East. It is offered on floors 1–15. This plan is sold out with the builder.

    3
    3.0
    1,005 sq.ft
    last recorded price $1,271,900
    Sold Outlaunched at $1,271,900since launch no change
    1 w ago $1,271,900
    since launch no change
    1 m ago $1,271,900
    since launch no change
    3 m ago $1,271,900
    since launch no change
    1 y ago $1,271,900
    since launch no change
    2 y ago $1,271,900
    since launch no change
    3 y ago $1,271,900
    since launch no change
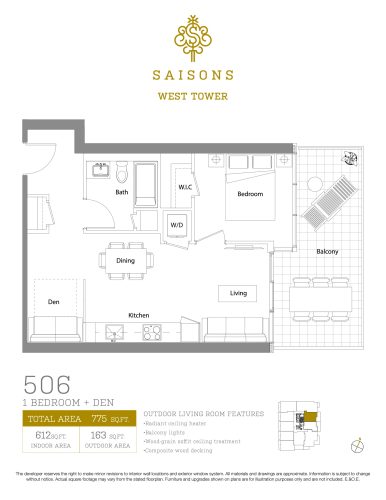
    506 - West Tower Floor Plan at Saisons Condos - 612 sq.ft

    506 - West Tower is a 1-bedroom plus den layout with 1 bathroom and 612 sq ft of interior space at Saisons Condos in Toronto. The den adds flexible space, for example a home office. It faces East. It is offered on floors 1–15. This plan is sold out with the builder.

    1
    1.0
    612 sq.ft
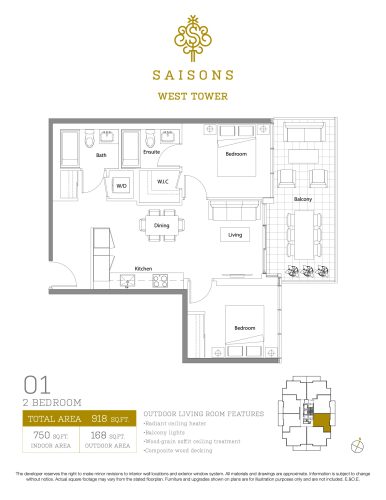
    01 - West Tower Floor Plan at Saisons Condos - 750 sq.ft

    At Saisons Condos in Toronto, the 01 - West Tower plan is a 2-bedroom layout with 2 bathrooms and 750 sq ft of interior space. It faces East. It is offered on floors 1–15. This plan is sold out with the builder.

    2
    2.0
    750 sq.ft
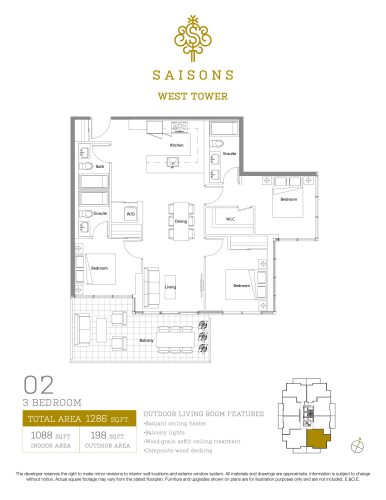
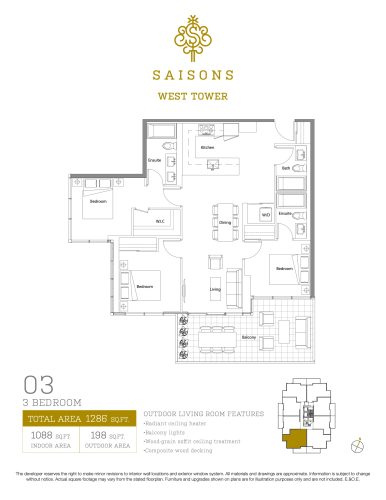
    02 - West Tower Floor Plan at Saisons Condos - 1088 sq.ft

    At Saisons Condos in Toronto, the 02 - West Tower plan is a 3-bedroom layout with 3 bathrooms and 1,088 sq ft of interior space. It faces South East. It is offered on floors 1–15. This plan is sold out with the builder.

    3
    3.0
    1,088 sq.ft
    last recorded price $1,342,900
    Sold Outlaunched at $1,342,900since launch no change
    1 w ago $1,342,900
    since launch no change
    1 m ago $1,342,900
    since launch no change
    3 m ago $1,342,900
    since launch no change
    1 y ago $1,342,900
    since launch no change
    2 y ago $1,342,900
    since launch no change
    3 y ago $1,342,900
    since launch no change
    03 - West Tower Floor Plan at Saisons Condos - 1088 sq.ft

    03 - West Tower is a 3-bedroom layout with 3 bathrooms and 1,088 sq ft of interior space at Saisons Condos in Toronto. It faces South West. It is offered on floors 1–15. This plan is sold out with the builder.

    3
    3.0
    1,088 sq.ft
    last recorded price $1,351,900
    Sold Outlaunched at $1,351,900since launch no change
    1 w ago $1,351,900
    since launch no change
    1 m ago $1,351,900
    since launch no change
    3 m ago $1,351,900
    since launch no change
    1 y ago $1,351,900
    since launch no change
    2 y ago $1,351,900
    since launch no change
    3 y ago $1,351,900
    since launch no change
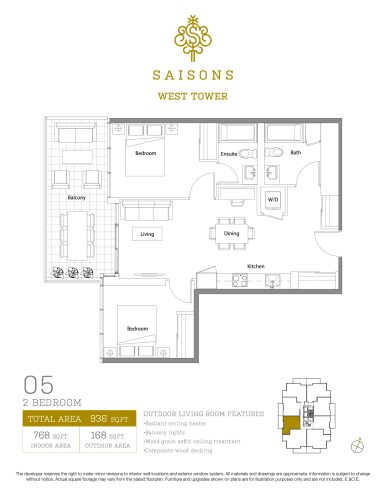
    05 - West Tower Floor Plan at Saisons Condos - 768 sq.ft

    05 - West Tower is a 2-bedroom layout with 2 bathrooms and 768 sq ft of interior space at Saisons Condos in Toronto. It faces West. It is offered on floors 1–15. This plan is sold out with the builder.

    2
    2.0
    768 sq.ft
    last recorded price $1,056,900
    Sold Outlaunched at $1,056,900since launch no change
    1 w ago $1,056,900
    since launch no change
    1 m ago $1,056,900
    since launch no change
    3 m ago $1,056,900
    since launch no change
    1 y ago $1,056,900
    since launch no change
    2 y ago $1,056,900
    since launch no change
    3 y ago $1,056,900
    since launch no change
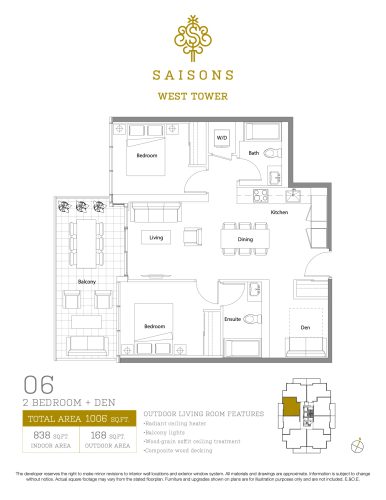
    06 - West Tower Floor Plan at Saisons Condos - 838 sq.ft

    At Saisons Condos in Toronto, the 06 - West Tower plan is a 2-bedroom plus den layout with 2 bathrooms and 838 sq ft of interior space. The den adds flexible space, for example a home office. It faces West. This plan is sold out with the builder.

    2
    2.0
    838 sq.ft
    last recorded price $1,126,900
    Sold Outlaunched at $1,126,900since launch no change
    1 w ago $1,126,900
    since launch no change
    1 m ago $1,126,900
    since launch no change
    3 m ago $1,126,900
    since launch no change
    1 y ago $1,126,900
    since launch no change
    2 y ago $1,126,900
    since launch no change
    3 y ago $1,126,900
    since launch no change
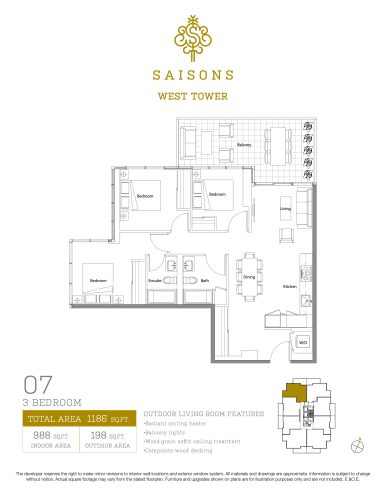
    07 - West Tower Floor Plan at Saisons Condos - 988 sq.ft

    At Saisons Condos in Toronto, the 07 - West Tower plan is a 3-bedroom layout with 2 bathrooms and 988 sq ft of interior space. It faces North West. It is offered on floors 1–15. This plan is sold out with the builder.

    3
    2.0
    988 sq.ft
    last recorded price $1,280,000
    Sold Outlaunched at $1,280,000since launch no change
    1 w ago $1,280,000
    since launch no change
    1 m ago $1,280,000
    since launch no change
    3 m ago $1,280,000
    since launch no change
    1 y ago $1,280,000
    since launch no change
    2 y ago $1,280,000
    since launch no change
    3 y ago $1,280,000
    since launch no change
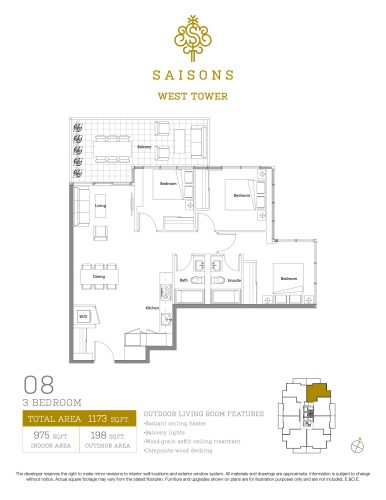
    08 - West Tower Floor Plan at Saisons Condos - 975 sq.ft

    The 08 - West Tower floor plan at Saisons Condos (Toronto) offers a 3-bedroom layout with 2 bathrooms and 975 sq ft of interior space. It faces North East. It is offered on floors 1–15. This plan is sold out with the builder.

    3
    2.0
    975 sq.ft
    last recorded price $1,258,000
    Sold Outlaunched at $1,258,000since launch no change
    1 w ago $1,258,000
    since launch no change
    1 m ago $1,258,000
    since launch no change
    3 m ago $1,258,000
    since launch no change
    1 y ago $1,258,000
    since launch no change
    2 y ago $1,258,000
    since launch no change
    3 y ago $1,258,000
    since launch no change
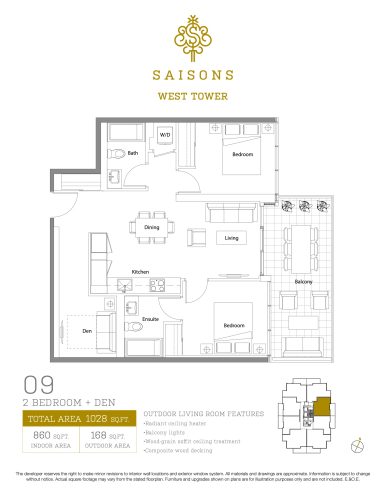
    09 - West Tower Floor Plan at Saisons Condos - 860 sq.ft

    At Saisons Condos in Toronto, the 09 - West Tower plan is a 2-bedroom plus den layout with 2 bathrooms and 860 sq ft of interior space. The den adds flexible space, for example a home office. It faces East. It is offered on floors 1–15. This plan is sold out with the builder.

    2
    2.0
    860 sq.ft
    last recorded price $1,240,900
    Sold Outlaunched at $1,240,900since launch no change
    1 w ago $1,240,900
    since launch no change
    1 m ago $1,240,900
    since launch no change
    3 m ago $1,240,900
    since launch no change
    1 y ago $1,240,900
    since launch no change
    2 y ago $1,240,900
    since launch no change
    3 y ago $1,240,900
    since launch no change
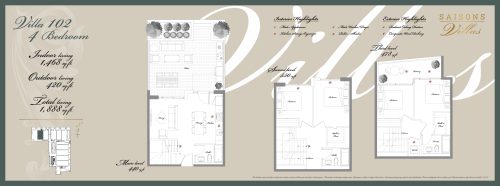
    Villa 102 Floor Plan at Saisons Condos - 1468 sq.ft

    The Villa 102 floor plan at Saisons Condos (Toronto) offers a 4-bedroom layout with 3 bathrooms and 1,468 sq ft of interior space. It faces North. It is offered on floor 1. This plan is sold out with the builder.

    4
    3.0
    1,468 sq.ft
    last recorded price $1,505,900
    Sold Outlaunched at $1,505,900since launch no change
    1 w ago $1,505,900
    since launch no change
    1 m ago $1,505,900
    since launch no change
    3 m ago $1,505,900
    since launch no change
    1 y ago $1,505,900
    since launch no change
    2 y ago $1,505,900
    since launch no change
    3 y ago $1,505,900
    since launch no change
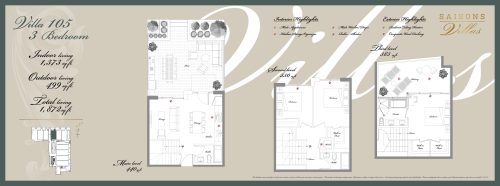
    Villa 105 Floor Plan at Saisons Condos - 1373 sq.ft

    The Villa 105 floor plan at Saisons Condos (Toronto) offers a 3-bedroom layout with 3 bathrooms and 1,373 sq ft of interior space. It faces North. It is offered on floor 1. This plan is sold out with the builder.

    3
    3.0
    1,373 sq.ft
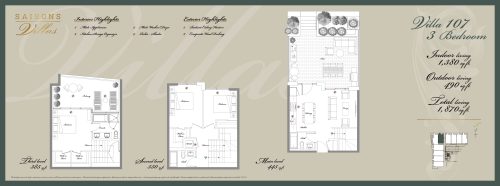
    Villa 107 Floor Plan at Saisons Condos - 1405 sq.ft

    Villa 107 at Saisons Condos is a 3-bedroom, 2.5-bathroom condo floor plan with 1,405 sq ft of interior space. It faces North. Available on floor 1. This plan is sold out with the builder.

    3
    2.5
    1,405 sq.ft
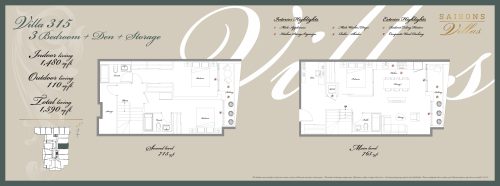
    Villa 315 Floor Plan at Saisons Condos - 1480 sq.ft

    The Villa 315 floor plan at Saisons Condos (Toronto) offers a 3-bedroom plus den layout with 3 bathrooms and 1,480 sq ft of interior space. The den adds flexible space, for example a home office. It faces East. It is offered on floor 3. This plan is sold out with the builder.

    3
    3.0
    1,480 sq.ft
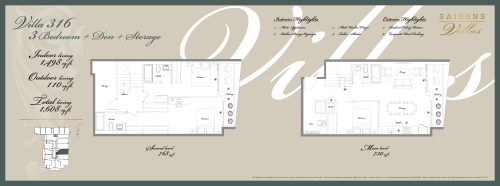
    Villa 316 Floor Plan at Saisons Condos - 1498 sq.ft

    The Villa 316 floor plan at Saisons Condos (Toronto) offers a 3-bedroom plus den layout with 3 bathrooms and 1,498 sq ft of interior space. The den adds flexible space, for example a home office. It faces East. It is offered on floor 3. This plan is sold out with the builder.

    3
    3.0
    1,498 sq.ft
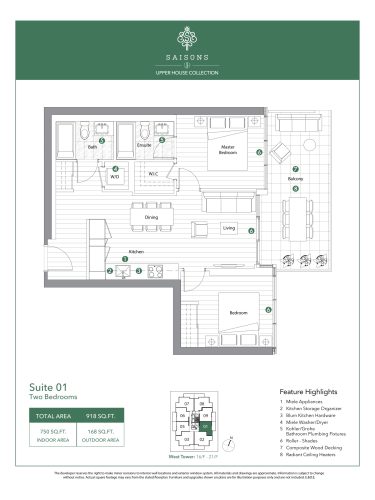
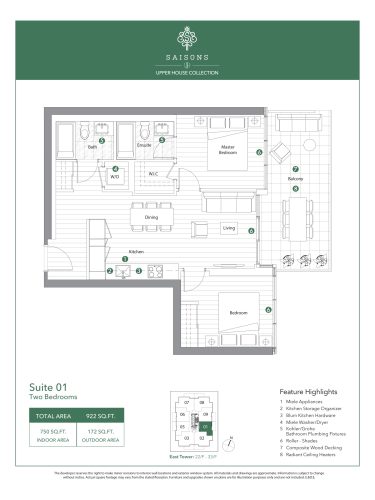
    Suite 01 - Upper House Collection Floor Plan at Saisons Condos - 750 sq.ft

    The Suite 01 - Upper House Collection floor plan at Saisons Condos (Toronto) offers a 2-bedroom layout with 2 bathrooms and 750 sq ft of interior space. It faces East. It is offered on floors 16–21. This plan is sold out with the builder.

    2
    2.0
    750 sq.ft
    last recorded price $1,173,900
    Sold Outlaunched at $1,173,900since launch no change
    1 w ago $1,173,900
    since launch no change
    1 m ago $1,173,900
    since launch no change
    3 m ago $1,173,900
    since launch no change
    1 y ago $1,173,900
    since launch no change
    2 y ago $1,173,900
    since launch no change
    3 y ago $1,173,900
    since launch no change
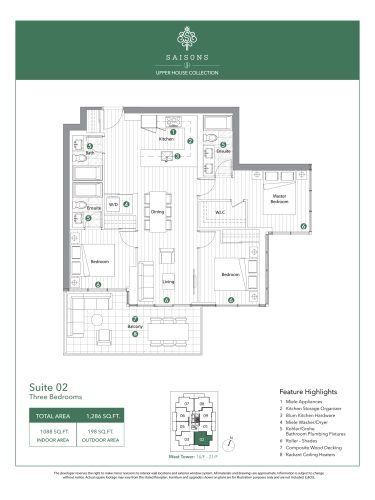
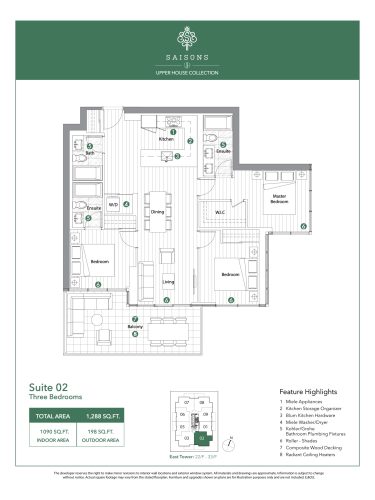
    Suite 02 - Upper House Collection Floor Plan at Saisons Condos - 1088 sq.ft

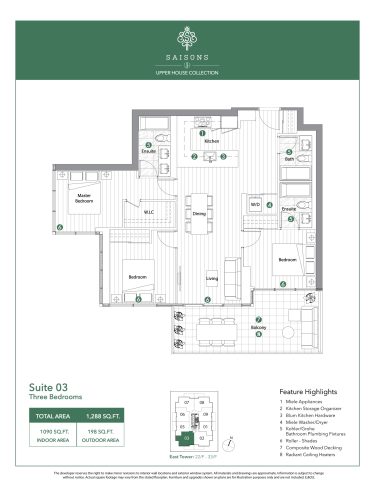
    At Saisons Condos in Toronto, the Suite 02 - Upper House Collection plan is a 3-bedroom layout with 3 bathrooms and 1,088 sq ft of interior space. It faces South East. It is offered on floors 16–21. It is priced from $1,506,900, about $1,385 per sq ft.

    3
    3.0
    1,088 sq.ft
    $1,385/ft $1,506,900
    launched at $1,506,900since launch no change
    1 w ago $1,506,900
    since launch no change
    1 m ago $1,506,900
    since launch no change
    3 m ago $1,506,900
    since launch no change
    1 y ago $1,506,900
    since launch no change
    2 y ago $1,506,900
    since launch no change
    3 y ago $1,506,900
    since launch no change
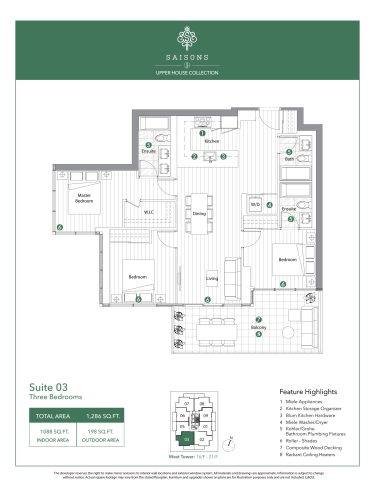
    Suite 03 - Upper House Collection Floor Plan at Saisons Condos - 1088 sq.ft

    Suite 03 - Upper House Collection is a 3-bedroom layout with 3 bathrooms and 1,088 sq ft of interior space at Saisons Condos in Toronto. It faces South West. It is offered on floors 16–21. This plan is sold out with the builder.

    3
    3.0
    1,088 sq.ft
    last recorded price $1,515,900
    Sold Outlaunched at $1,515,900since launch no change
    1 w ago $1,515,900
    since launch no change
    1 m ago $1,515,900
    since launch no change
    3 m ago $1,515,900
    since launch no change
    1 y ago $1,515,900
    since launch no change
    2 y ago $1,515,900
    since launch no change
    3 y ago $1,515,900
    since launch no change
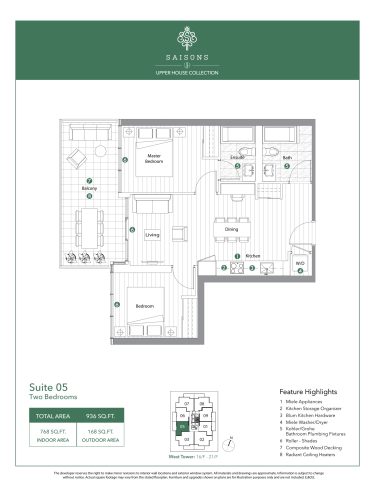
    Suite 05 - Upper House Collection Floor Plan at Saisons Condos - 768 sq.ft

    Suite 05 - Upper House Collection is a 2-bedroom layout with 2 bathrooms and 768 sq ft of interior space at Saisons Condos in Toronto. It faces West. It is offered on floors 16–21. This plan is sold out with the builder.

    2
    2.0
    768 sq.ft
    last recorded price $1,173,900
    Sold Outlaunched at $1,173,900since launch no change
    1 w ago $1,173,900
    since launch no change
    1 m ago $1,173,900
    since launch no change
    3 m ago $1,173,900
    since launch no change
    1 y ago $1,173,900
    since launch no change
    2 y ago $1,173,900
    since launch no change
    3 y ago $1,173,900
    since launch no change
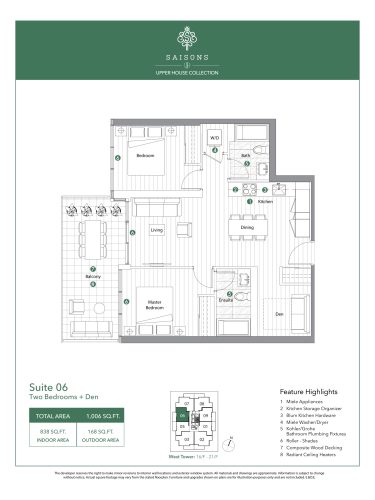
    Suite 06 - Upper House Collection Floor Plan at Saisons Condos - 838 sq.ft

    Suite 06 - Upper House Collection is a 2-bedroom plus den layout with 2 bathrooms and 838 sq ft of interior space at Saisons Condos in Toronto. The den adds flexible space, for example a home office. It faces West. It is offered on floors 16–21. This plan is sold out with the builder.

    2
    2.0
    838 sq.ft
    last recorded price $1,126,900
    Sold Outlaunched at $1,126,900since launch no change
    1 w ago $1,126,900
    since launch no change
    1 m ago $1,126,900
    since launch no change
    3 m ago $1,126,900
    since launch no change
    1 y ago $1,126,900
    since launch no change
    2 y ago $1,126,900
    since launch no change
    3 y ago $1,126,900
    since launch no change
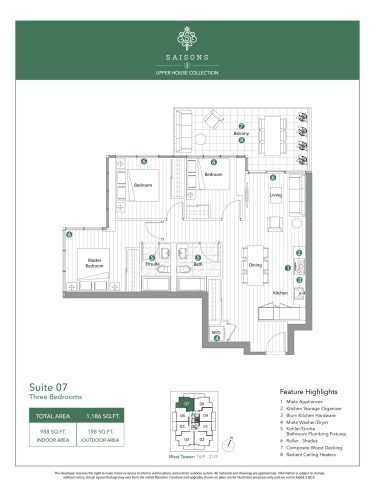
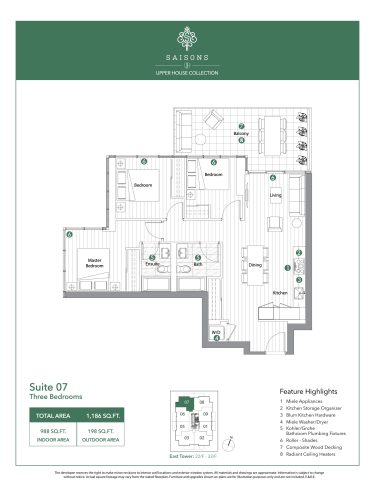
    Suite 07 - Upper House Collection Floor Plan at Saisons Condos - 988 sq.ft

    Suite 07 - Upper House Collection is a 3-bedroom layout with 2 bathrooms and 988 sq ft of interior space at Saisons Condos in Toronto. It faces North West. It is offered on floors 16–21. This plan is sold out with the builder.

    3
    2.0
    988 sq.ft
    last recorded price $1,280,000
    Sold Outlaunched at $1,280,000since launch no change
    1 w ago $1,280,000
    since launch no change
    1 m ago $1,280,000
    since launch no change
    3 m ago $1,280,000
    since launch no change
    1 y ago $1,280,000
    since launch no change
    2 y ago $1,280,000
    since launch no change
    3 y ago $1,280,000
    since launch no change
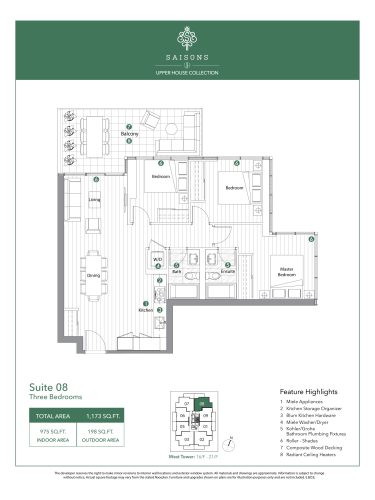
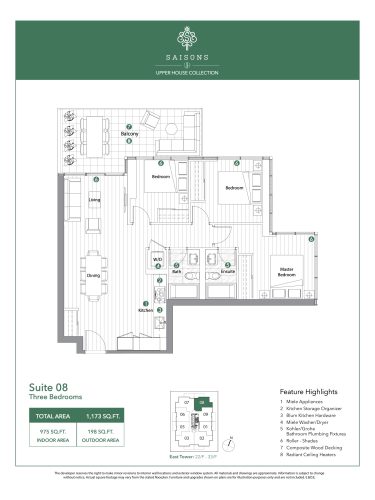
    Suite 08 - Upper House Collection Floor Plan at Saisons Condos - 975 sq.ft

    The Suite 08 - Upper House Collection floor plan at Saisons Condos (Toronto) offers a 3-bedroom layout with 2 bathrooms and 975 sq ft of interior space. It faces North East. It is offered on floors 16–21. It is priced from $1,410,000, about $1,446 per sq ft.

    3
    2.0
    975 sq.ft
    $1,446/ft $1,410,000
    launched at $1,410,000since launch no change
    1 w ago $1,410,000
    since launch no change
    1 m ago $1,410,000
    since launch no change
    3 m ago $1,410,000
    since launch no change
    1 y ago $1,410,000
    since launch no change
    2 y ago $1,410,000
    since launch no change
    3 y ago $1,410,000
    since launch no change
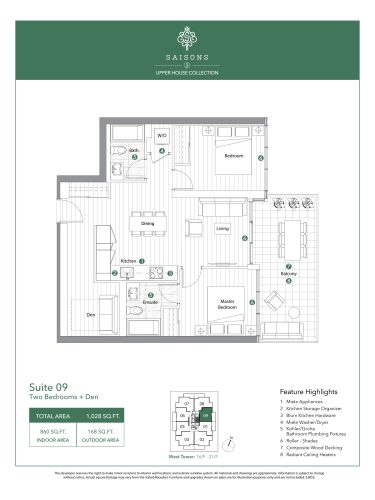
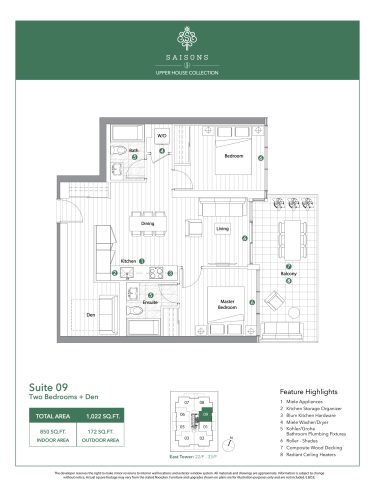
    Suite 09 - Upper House Collection Floor Plan at Saisons Condos - 860 sq.ft

    The Suite 09 - Upper House Collection floor plan at Saisons Condos (Toronto) offers a 2-bedroom plus den layout with 2 bathrooms and 860 sq ft of interior space. The den adds flexible space, for example a home office. It faces East. It is offered on floors 16–21. It is priced from $1,240,900, about $1,443 per sq ft.

    2
    2.0
    860 sq.ft
    $1,443/ft $1,240,900
    launched at $1,240,900since launch no change
    1 w ago $1,240,900
    since launch no change
    1 m ago $1,240,900
    since launch no change
    3 m ago $1,240,900
    since launch no change
    1 y ago $1,240,900
    since launch no change
    2 y ago $1,240,900
    since launch no change
    3 y ago $1,240,900
    since launch no change
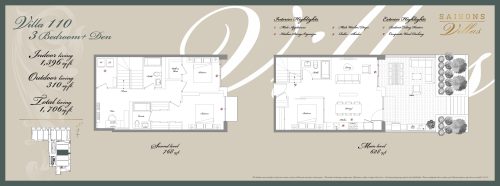
    Villa 110 - East Tower Floor Plan at Saisons Condos - 1396 sq.ft

    At Saisons Condos in Toronto, the Villa 110 - East Tower plan is a 3-bedroom plus den layout with 3 bathrooms and 1,396 sq ft of interior space. The den adds flexible space, for example a home office. It faces East. It is offered on floor 1. This plan is sold out with the builder.

    3
    3.0
    1,396 sq.ft
    last recorded price $1,495,900
    Sold Outlaunched at $1,495,900since launch no change
    1 w ago $1,495,900
    since launch no change
    1 m ago $1,495,900
    since launch no change
    3 m ago $1,495,900
    since launch no change
    1 y ago $1,495,900
    since launch no change
    2 y ago $1,495,900
    since launch no change
    3 y ago $1,495,900
    since launch no change
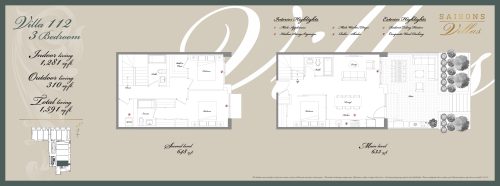
    Villa 112 - East Tower Floor Plan at Saisons Condos - 1281 sq.ft

    The Villa 112 - East Tower floor plan at Saisons Condos (Toronto) offers a 3-bedroom layout with 3 bathrooms and 1,281 sq ft of interior space. It faces East. It is offered on floor 1. This plan is sold out with the builder.

    3
    3.0
    1,281 sq.ft
    last recorded price $1,505,900
    Sold Outlaunched at $1,505,900since launch no change
    1 w ago $1,505,900
    since launch no change
    1 m ago $1,505,900
    since launch no change
    3 m ago $1,505,900
    since launch no change
    1 y ago $1,505,900
    since launch no change
    2 y ago $1,505,900
    since launch no change
    3 y ago $1,505,900
    since launch no change
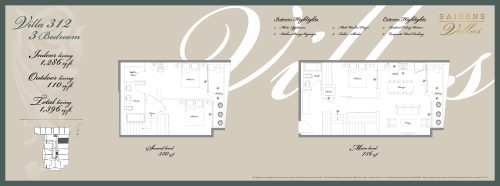
    Villa 312 - East Tower Floor Plan at Saisons Condos - 1286 sq.ft

    At Saisons Condos in Toronto, the Villa 312 - East Tower plan is a 3-bedroom layout with 2 bathrooms and 1,286 sq ft of interior space. It faces East. It is offered on floor 3. This plan is sold out with the builder.

    3
    2.0
    1,286 sq.ft
    last recorded price $1,205,900
    Sold Outlaunched at $1,205,900since launch no change
    1 w ago $1,205,900
    since launch no change
    1 m ago $1,205,900
    since launch no change
    3 m ago $1,205,900
    since launch no change
    1 y ago $1,205,900
    since launch no change
    2 y ago $1,205,900
    since launch no change
    3 y ago $1,205,900
    since launch no change
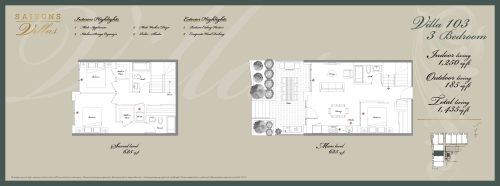
    Villa 103 - West Tower Floor Plan at Saisons Condos - 1250 sq.ft

    Villa 103 - West Tower is a 3-bedroom layout with 3 bathrooms and 1,250 sq ft of interior space at Saisons Condos in Toronto. It faces West. It is offered on floor 1. This plan is sold out with the builder.

    3
    3.0
    1,250 sq.ft
    last recorded price $1,198,900
    Sold Outlaunched at $1,198,900since launch no change
    1 w ago $1,198,900
    since launch no change
    1 m ago $1,198,900
    since launch no change
    3 m ago $1,198,900
    since launch no change
    1 y ago $1,198,900
    since launch no change
    2 y ago $1,198,900
    since launch no change
    3 y ago $1,198,900
    since launch no change
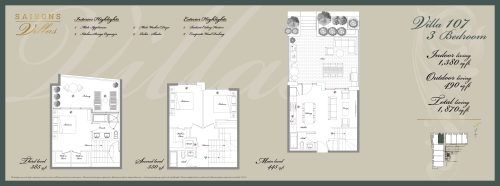
    Villa 107 - West Tower Floor Plan at Saisons Condos - 1380 sq.ft

    The Villa 107 - West Tower floor plan at Saisons Condos (Toronto) offers a 3-bedroom layout with 3 bathrooms and 1,380 sq ft of interior space. It faces North. It is offered on floor 1. This plan is sold out with the builder.

    3
    3.0
    1,380 sq.ft
    last recorded price $1,398,900
    Sold Outlaunched at $1,398,900since launch no change
    1 w ago $1,398,900
    since launch no change
    1 m ago $1,398,900
    since launch no change
    3 m ago $1,398,900
    since launch no change
    1 y ago $1,398,900
    since launch no change
    2 y ago $1,398,900
    since launch no change
    3 y ago $1,398,900
    since launch no change
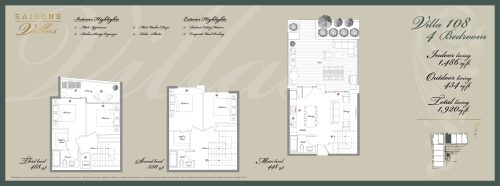
    Villa 108 - West Tower Floor Plan at Saisons Condos - 1486 sq.ft

    At Saisons Condos in Toronto, the Villa 108 - West Tower plan is a 4-bedroom layout with 3 bathrooms and 1,486 sq ft of interior space. It faces North. It is offered on floor 1. This plan is sold out with the builder.

    4
    3.0
    1,486 sq.ft
    last recorded price $1,608,900
    Sold Outlaunched at $1,608,900since launch no change
    1 w ago $1,608,900
    since launch no change
    1 m ago $1,608,900
    since launch no change
    3 m ago $1,608,900
    since launch no change
    1 y ago $1,608,900
    since launch no change
    2 y ago $1,608,900
    since launch no change
    3 y ago $1,608,900
    since launch no change
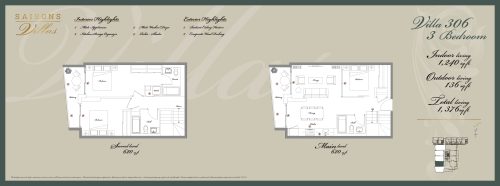
    Villa 306 - West Tower Floor Plan at Saisons Condos - 1240 sq.ft

    Villa 306 - West Tower is a 3-bedroom layout with 2 bathrooms and 1,240 sq ft of interior space at Saisons Condos in Toronto. It faces West. It is offered on floor 3. This plan is sold out with the builder.

    3
    2.0
    1,240 sq.ft
    last recorded price $1,288,900
    Sold Outlaunched at $1,288,900since launch no change
    1 w ago $1,288,900
    since launch no change
    1 m ago $1,288,900
    since launch no change
    3 m ago $1,288,900
    since launch no change
    1 y ago $1,288,900
    since launch no change
    2 y ago $1,288,900
    since launch no change
    3 y ago $1,288,900
    since launch no change
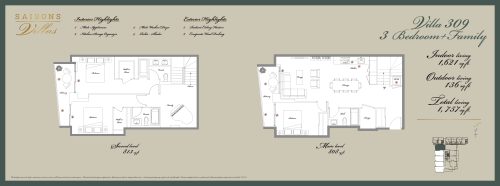
    Villa 309 - West Tower Floor Plan at Saisons Condos - 1621 sq.ft

    The Villa 309 - West Tower floor plan at Saisons Condos (Toronto) offers a 3-bedroom plus den layout with 3 bathrooms and 1,621 sq ft of interior space. The den adds flexible space, for example a home office. It faces West. It is offered on floor 3. This plan is sold out with the builder.

    3
    3.0
    1,621 sq.ft
    last recorded price $1,388,900
    Sold Outlaunched at $1,388,900since launch no change
    1 w ago $1,388,900
    since launch no change
    1 m ago $1,388,900
    since launch no change
    3 m ago $1,388,900
    since launch no change
    1 y ago $1,388,900
    since launch no change
    2 y ago $1,388,900
    since launch no change
    3 y ago $1,388,900
    since launch no change
    Suite 01 - Upper House Collection (East Tower) Floor Plan at Saisons Condos - 750 sq.ft

    The Suite 01 - Upper House Collection (East Tower) floor plan at Saisons Condos (Toronto) offers a 2-bedroom layout with 2 bathrooms and 750 sq ft of interior space. It faces East. It is offered on floors 22–33. It is priced from $1,183,900, about $1,579 per sq ft.

    2
    2.0
    750 sq.ft
    $1,579/ft $1,183,900
    launched at $1,183,900since launch no change
    1 w ago $1,183,900
    since launch no change
    1 m ago $1,183,900
    since launch no change
    3 m ago $1,183,900
    since launch no change
    1 y ago $1,183,900
    since launch no change
    2 y ago $1,183,900
    since launch no change
    3 y ago $1,183,900
    since launch no change
    Suite 02 - Upper House Collection (East Tower) Floor Plan at Saisons Condos - 1090 sq.ft

    At Saisons Condos in Toronto, the Suite 02 - Upper House Collection (East Tower) plan is a 3-bedroom layout with 3 bathrooms and 1,090 sq ft of interior space. It faces South East. It is offered on floors 22–33. This plan is sold out with the builder.

    3
    3.0
    1,090 sq.ft
    last recorded price $1,551,900
    Sold Outlaunched at $1,551,900since launch no change
    1 w ago $1,551,900
    since launch no change
    1 m ago $1,551,900
    since launch no change
    3 m ago $1,551,900
    since launch no change
    1 y ago $1,551,900
    since launch no change
    2 y ago $1,551,900
    since launch no change
    3 y ago $1,551,900
    since launch no change
    Suite 03 - Upper House Collection (East Tower) Floor Plan at Saisons Condos - 1090 sq.ft

    At Saisons Condos in Toronto, the Suite 03 - Upper House Collection (East Tower) plan is a 3-bedroom layout with 3 bathrooms and 1,090 sq ft of interior space. It faces South West. It is offered on floors 22–33. This plan is sold out with the builder.

    3
    3.0
    1,090 sq.ft
    Suite 05 - Upper House Collection (East Tower) Floor Plan at Saisons Condos - 750 sq.ft

    The Suite 05 - Upper House Collection (East Tower) floor plan at Saisons Condos (Toronto) offers a 2-bedroom layout with 2 bathrooms and 750 sq ft of interior space. It faces West. It is offered on floors 22–33. This plan is sold out with the builder.

    2
    2.0
    750 sq.ft
    Suite 06 - Upper House Collection (East Tower) Floor Plan at Saisons Condos - 850 sq.ft

    Suite 06 - Upper House Collection (East Tower) is a 2-bedroom plus den layout with 2 bathrooms and 850 sq ft of interior space at Saisons Condos in Toronto. The den adds flexible space, for example a home office. It faces West. It is offered on floors 22–33. This plan is sold out with the builder.

    2
    2.0
    850 sq.ft
    Suite 07 - Upper House Collection (East Tower) Floor Plan at Saisons Condos - 988 sq.ft

    The Suite 07 - Upper House Collection (East Tower) floor plan at Saisons Condos (Toronto) offers a 3-bedroom layout with 2 bathrooms and 988 sq ft of interior space. It faces North West. It is offered on floors 22–33. It is priced from $1,421,000, about $1,438 per sq ft.

    3
    2.0
    988 sq.ft
    $1,438/ft $1,421,000
    launched at $1,421,000since launch no change
    1 w ago $1,421,000
    since launch no change
    1 m ago $1,421,000
    since launch no change
    3 m ago $1,421,000
    since launch no change
    1 y ago $1,421,000
    since launch no change
    2 y ago $1,421,000
    since launch no change
    3 y ago $1,421,000
    since launch no change
    Suite 08 - Upper House Collection (East Tower) Floor Plan at Saisons Condos - 975 sq.ft

    Suite 08 - Upper House Collection (East Tower) is a 3-bedroom layout with 2 bathrooms and 975 sq ft of interior space at Saisons Condos in Toronto. It faces North East. It is offered on floors 22–33. It is priced from $1,415,000, about $1,451 per sq ft.

    3
    2.0
    975 sq.ft
    $1,451/ft $1,415,000
    launched at $1,415,000since launch no change
    1 w ago $1,415,000
    since launch no change
    1 m ago $1,415,000
    since launch no change
    3 m ago $1,415,000
    since launch no change
    1 y ago $1,415,000
    since launch no change
    2 y ago $1,415,000
    since launch no change
    3 y ago $1,415,000
    since launch no change
    Suite 09 - Upper House Collection (East Tower) Floor Plan at Saisons Condos - 850 sq.ft

    Suite 09 - Upper House Collection (East Tower) is a 2-bedroom plus den layout with 2 bathrooms and 850 sq ft of interior space at Saisons Condos in Toronto. The den adds flexible space, for example a home office. It faces East. It is offered on floors 22–33. It is priced from $1,265,900, about $1,489 per sq ft.

    2
    2.0
    850 sq.ft
    $1,489/ft $1,265,900
    launched at $1,265,900since launch no change
    1 w ago $1,265,900
    since launch no change
    1 m ago $1,265,900
    since launch no change
    3 m ago $1,265,900
    since launch no change
    1 y ago $1,265,900
    since launch no change
    2 y ago $1,265,900
    since launch no change
    3 y ago $1,265,900
    since launch no change