METAREALTY INC.

Royal Castlemore

By:

Coming Soon

Castlemore Road & McVean Drive, Brampton, ON, Canada

Starting From
$1,198,900 - $2,999,900

Single Family

1 Star2 Stars3 Stars4 Stars5 Stars (No Ratings Yet)
Loading...

GET PLATINUM ACCESS!!

Register to Receive Guaranteed Platinum Access & Prices, Incentives & Discounts, Floor Plans & More!

Get Pricing, Floor Plans and Availability

Tell us what you need and a Meta Realty representative will follow up directly.

Are you a Realtor?
Sending…

About Royal Castlemore

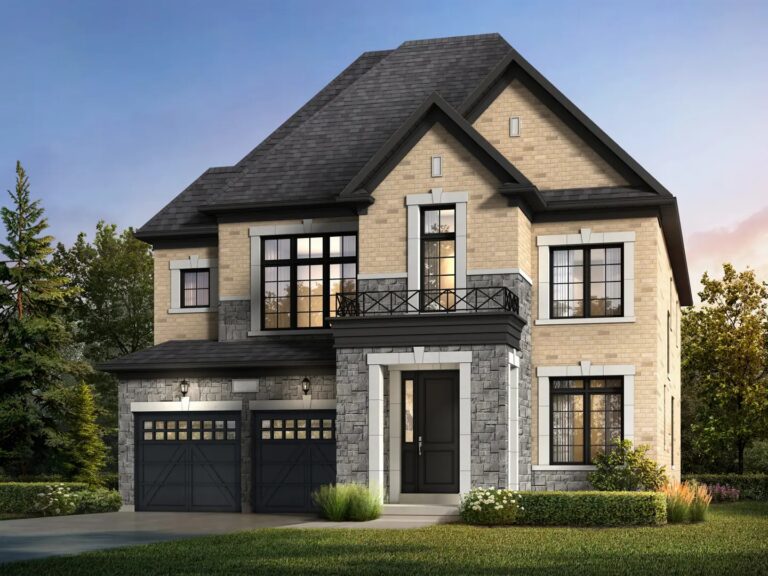
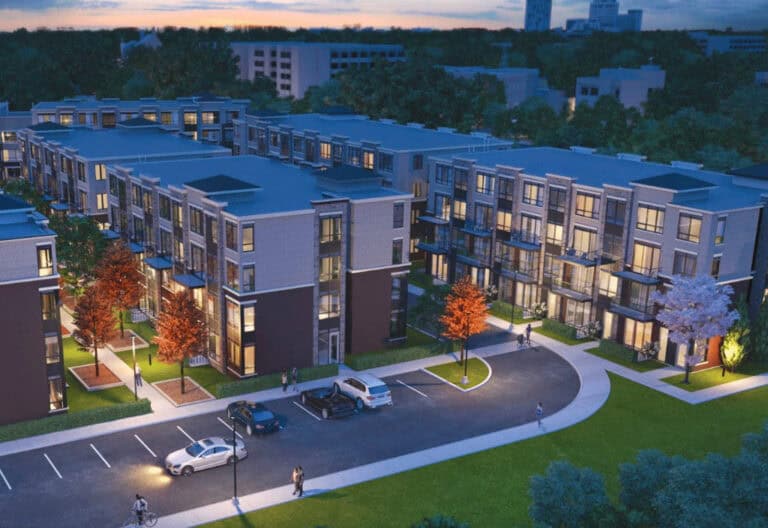
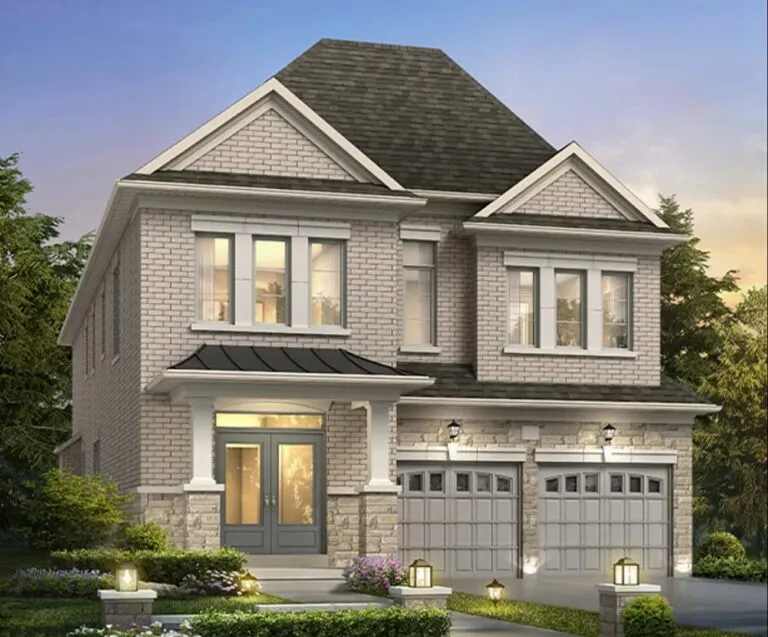
Developed by Umbria, Royal Castlemore is a pre-construction single family project at Castlemore Road & McVean Drive, Brampton.

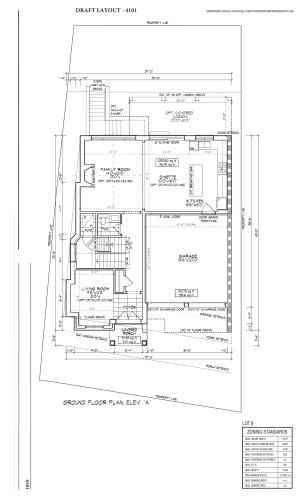
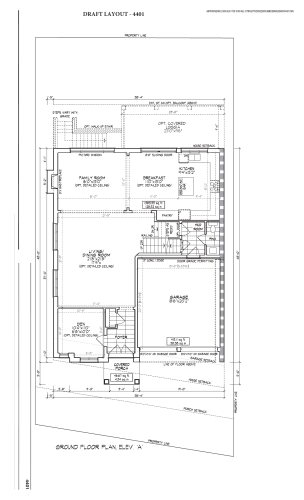
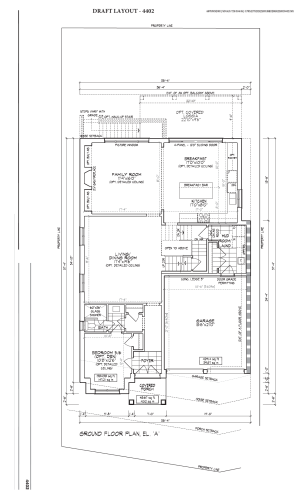
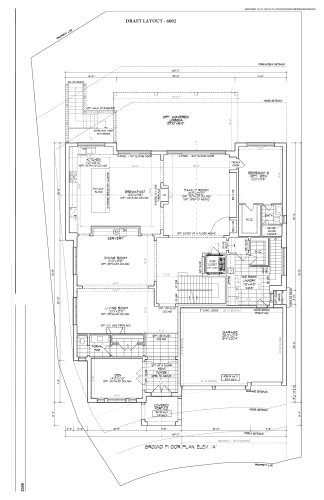
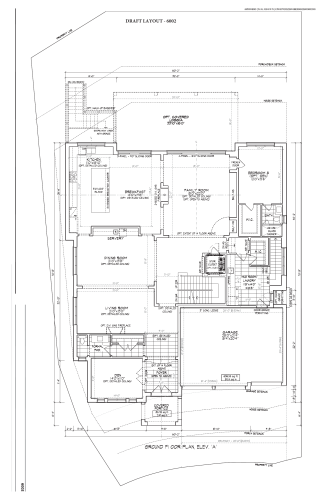
Royal Castlemore floor plans

Homes range from 2,543 to 7,102 sq ft. The project has 9 recorded floor plans, covering 4 bed and 5 bed layouts. Prices start from $1,198,900 and reach $2,999,900, about $448 per sq ft.

Location

Royal Castlemore is located at Castlemore Road & McVean Drive, Brampton. The address has a Walk Score of 56 and a Transit Score of 41.

Deposit structure and incentives

The deposit is 10% (over 365 days).

  • $20,000.00 On Signing
  • Balance to 10% – 365 days

Current incentives include Free Assignment and $240,000 Bonus Package.

The development team

  • Developer: Umbria

Buying at Royal Castlemore

Sales at Royal Castlemore have not opened yet. Register early with Meta Realty for platinum access to floor plans and pricing when they do.
Prices, sizes, availability and incentives are subject to change without notice. E. & O.E.

Royal Castlemore at a glance

Sales statusComing Soon
Constructionunknown
Building typeSingle Family Home
Launch2026-11-02
NeighbourhoodPeel Region
OwnershipFreehold
Home typesDetached
Walk Score56/100
Transit Score41/100

Current incentives

  • Free Assignment
  • $240,000 Bonus Package

Frequently asked questions

Who is the developer of Royal Castlemore?

Royal Castlemore is developed by Umbria.

Where is Royal Castlemore located?

Royal Castlemore is at Castlemore Road & McVean Drive, Brampton.

How big are the homes at Royal Castlemore?

Homes range from 2,543 to 7,102 sq ft.

What are prices at Royal Castlemore?

Prices start from $1,198,900.

What is the deposit at Royal Castlemore?

The deposit is 10% (over 365 days).

Is Royal Castlemore still selling?

Sales at Royal Castlemore have not opened yet. Register early with Meta Realty for platinum access to floor plans and pricing when they do.
Key Facts

Ready to reserve?

Submit a worksheet for Royal Castlemore: pick up to three suites and we will request your allocation from the builder.

Submit a worksheet

Information last updated on November 9, 2026

41

Transit Score

56

Walk Score

Projects Nearby

  • Public Sales

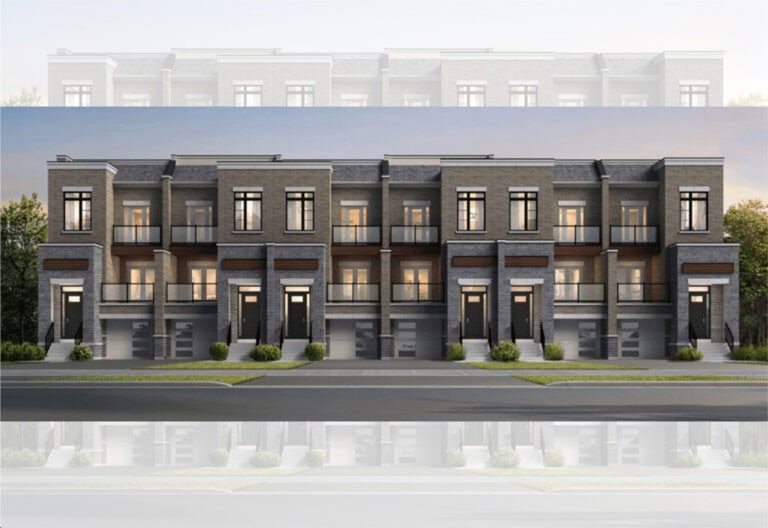
    Bridle Trail Urban Towns

    4316 Ebenezer Road, Brampton, ON, Canada

    3 years ago

    $915,900 - $956,900

    Your Home Developments

    Building Type: Townhome

    1+1
    1+1
    1+1
  • Public Sales

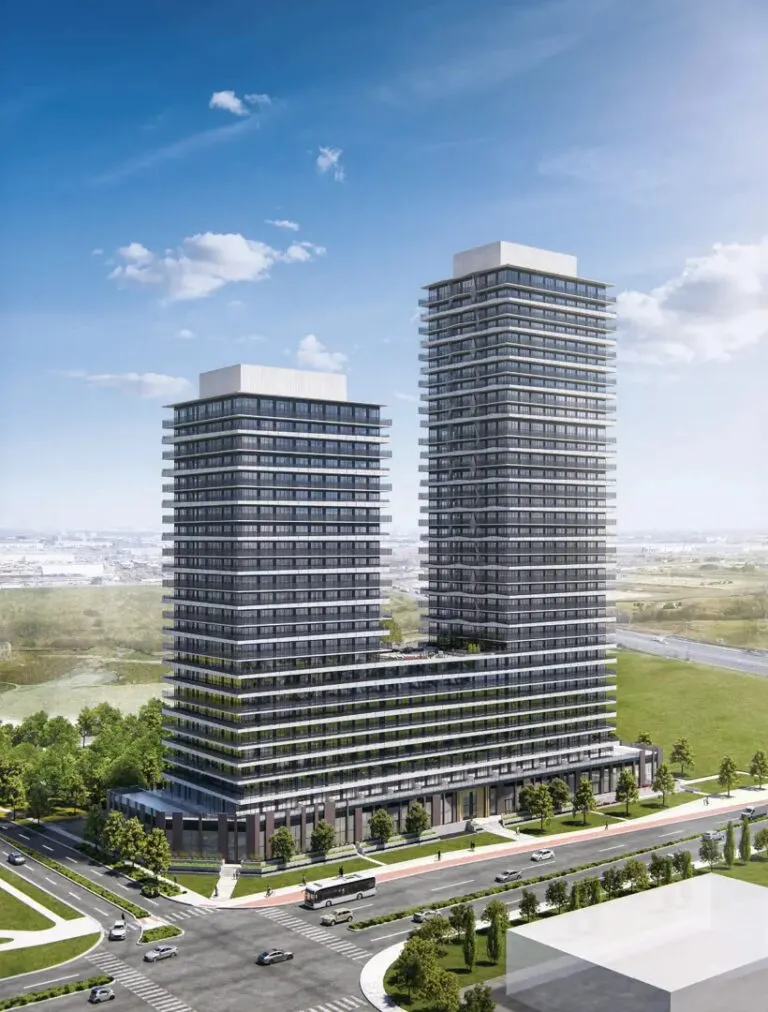
    CityPointe Heights Condos

    15 Skyridge Drive, Brampton, ON, Canada

    3 years ago

    $526,990 - $1,026,990

    HBNG Holborn Group, Poetry Living, TACC Developments

    Building Type: Condo

    1+1
    1+1
    1+1
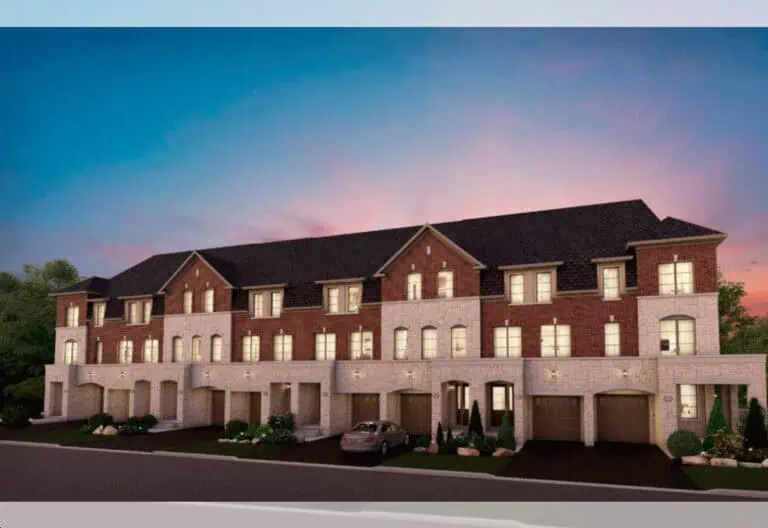
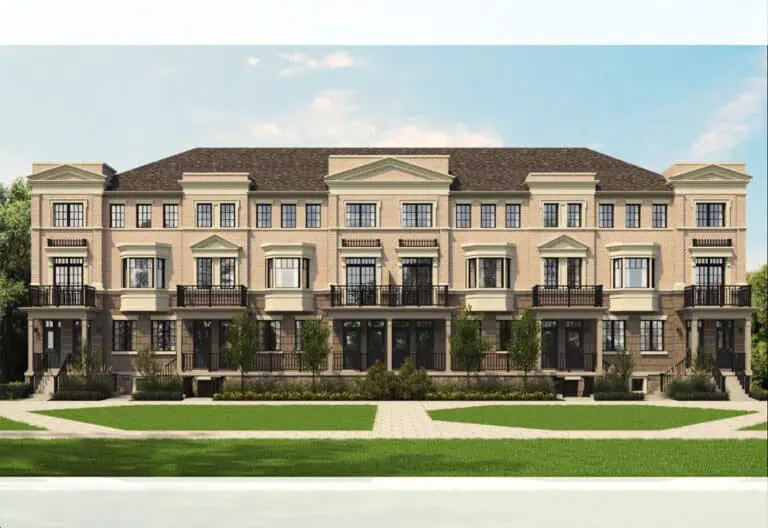
  • Castlemore Crossing Homes rendering
    Public Sales

    Castlemore Crossing Homes

    64 Literacy Drive, Brampton, ON, Canada

    3 years ago

    $1,889,900 - $2,074,900

    Royal Pine Homes

    Building Type: Single Family

    1+1
    1+1
    1+1
  • Public Sales

    Three Rivers Towns

    9149 Goreway Dr, Brampton, ON L6P 0N5, Canada

    3 years ago

    $884,990 - $1,039,990

    National Homes

    Building Type: Townhome

    1+1
    1+1
    1+1
  • Public Sales

    Bodhi Towns

    130 Nexus Ave, Brampton, ON L6P 2P7, Canada

    3 years ago

    $999,990 - $1,599,990

    Country Wide Homes Ltd.

    Building Type: Condo

    1+1
    1+1
    1+1
  • The Castle Mile Homes rendering
    Public Sales

    The Castle Mile Homes

    Cottrelle Boulevard & The Gore Road, Brampton, ON, Canada

    3 years ago

    $839,814 - $1,599,990

    Arista Homes, DECO Homes, Opus Homes

    Building Type: Single Family

    1+1
    1+1
    1+1
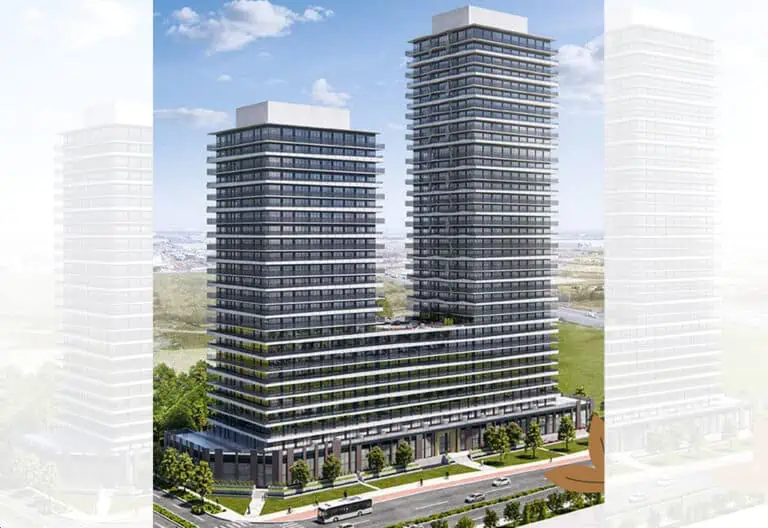
  • CityPointe Heights Condos 2 rendering
    Planning

    CityPointe Heights Condos 2

    8863 The Gore Road, Brampton, ON, Canada

    3 years ago

    HBNG Holborn Group, Poetry Living, TACC Developments

    Building Type: Condo

    1+1
    1+1
    1+1
  • Sold Out

    Claireville Urban Towns

    Attmar Drive & The Gore Road, Brampton, ON, Canada

    3 years ago

    $489,900 - $919,900

    Royal Pine Homes

    Building Type: Townhome

    1+1
    1+1
    1+1
  • For Sale (9)Sold (0)All (9)
    Price Change
    4 Bed5 Bed
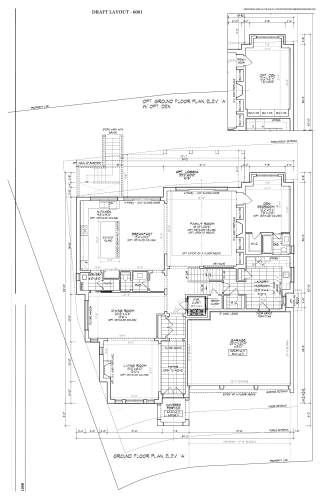
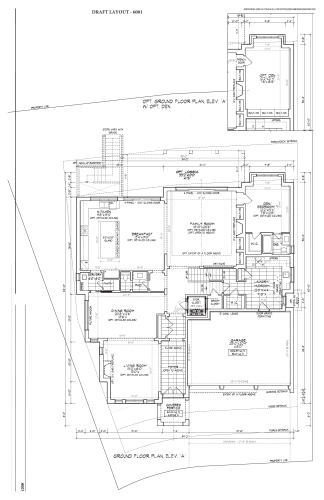
    Lilly Floor Plan at Royal Castlemore - 2543 sq.ft

    Lilly is a 4-bedroom layout with 3.5 bathrooms and 2,543 sq ft of interior space at Royal Castlemore in Brampton. It has not been released for sale yet; register with Meta Realty for early access.

    4
    3.5
    2,543 sq.ft
    $471/ft $1,198,900
    launched at $1,198,900since launch no change
    1 w ago $1,198,900
    since launch no change
    1 m ago $1,198,900
    since launch no change
    3 m ago $1,198,900
    since launch no change
    1 y ago $1,198,900
    since launch no change
    2 y ago $1,198,900
    since launch no change
    3 y ago $1,198,900
    since launch no change
    Tulip Floor Plan at Royal Castlemore - 3168 sq.ft

    At Royal Castlemore in Brampton, the Tulip plan is a 4-bedroom layout with 3.5 bathrooms and 3,168 sq ft of interior space. It has not been released for sale yet; register with Meta Realty for early access.

    4
    3.5
    3,168 sq.ft
    $432/ft $1,369,900
    launched at $1,369,900since launch no change
    1 w ago $1,369,900
    since launch no change
    1 m ago $1,369,900
    since launch no change
    3 m ago $1,369,900
    since launch no change
    1 y ago $1,369,900
    since launch no change
    2 y ago $1,369,900
    since launch no change
    3 y ago $1,369,900
    since launch no change
    Rose Floor Plan at Royal Castlemore - 3538 sq.ft

    The Rose floor plan at Royal Castlemore (Brampton) offers a 4-bedroom layout with 5 bathrooms and 3,538 sq ft of interior space. It has not been released for sale yet; register with Meta Realty for early access.

    4
    5.0
    3,538 sq.ft
    $424/ft $1,498,900
    launched at $1,498,900since launch no change
    1 w ago $1,498,900
    since launch no change
    1 m ago $1,498,900
    since launch no change
    3 m ago $1,498,900
    since launch no change
    1 y ago $1,498,900
    since launch no change
    2 y ago $1,498,900
    since launch no change
    3 y ago $1,498,900
    since launch no change
    Daisy Floor Plan at Royal Castlemore - 5290 sq.ft

    At Royal Castlemore in Brampton, the Daisy plan is a 5-bedroom layout with 6.5 bathrooms and 5,290 sq ft of interior space. It has not been released for sale yet; register with Meta Realty for early access.

    5
    6.5
    5,290 sq.ft
    $454/ft $2,399,900
    launched at $2,399,900since launch no change
    1 w ago $2,399,900
    since launch no change
    1 m ago $2,399,900
    since launch no change
    3 m ago $2,399,900
    since launch no change
    1 y ago $2,399,900
    since launch no change
    2 y ago $2,399,900
    since launch no change
    3 y ago $2,399,900
    since launch no change
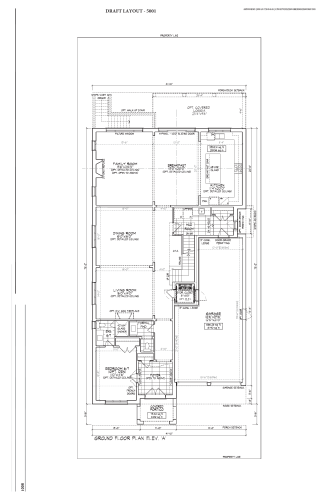
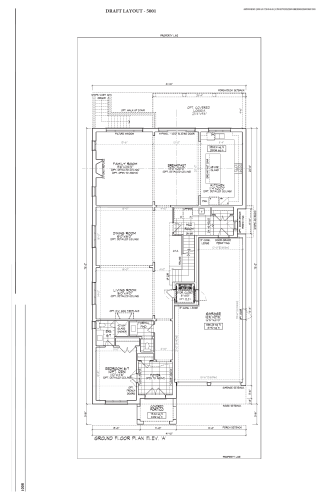
    Daisy (Open to Above) Floor Plan at Royal Castlemore - 5002 sq.ft

    Daisy (Open to Above) is a 5-bedroom layout with 6.5 bathrooms and 5,002 sq ft of interior space at Royal Castlemore in Brampton. It has not been released for sale yet; register with Meta Realty for early access.

    5
    6.5
    5,002 sq.ft
    $480/ft $2,399,900
    launched at $2,399,900since launch no change
    1 w ago $2,399,900
    since launch no change
    1 m ago $2,399,900
    since launch no change
    3 m ago $2,399,900
    since launch no change
    1 y ago $2,399,900
    since launch no change
    2 y ago $2,399,900
    since launch no change
    3 y ago $2,399,900
    since launch no change
    Lavender Floor Plan at Royal Castlemore - 5684 sq.ft

    The Lavender floor plan at Royal Castlemore (Brampton) offers a 5-bedroom layout with 6.5 bathrooms and 5,684 sq ft of interior space. It has not been released for sale yet; register with Meta Realty for early access.

    5
    6.5
    5,684 sq.ft
    $440/ft $2,499,900
    launched at $2,499,900since launch no change
    1 w ago $2,499,900
    since launch no change
    1 m ago $2,499,900
    since launch no change
    3 m ago $2,499,900
    since launch no change
    1 y ago $2,499,900
    since launch no change
    2 y ago $2,499,900
    since launch no change
    3 y ago $2,499,900
    since launch no change
    Lavender (Open to Above) Floor Plan at Royal Castlemore - 5404 sq.ft

    At Royal Castlemore in Brampton, the Lavender (Open to Above) plan is a 5-bedroom layout with 6.5 bathrooms and 5,404 sq ft of interior space. It has not been released for sale yet; register with Meta Realty for early access.

    5
    6.5
    5,404 sq.ft
    $463/ft $2,499,900
    launched at $2,499,900since launch no change
    1 w ago $2,499,900
    since launch no change
    1 m ago $2,499,900
    since launch no change
    3 m ago $2,499,900
    since launch no change
    1 y ago $2,499,900
    since launch no change
    2 y ago $2,499,900
    since launch no change
    3 y ago $2,499,900
    since launch no change
    Jasmine Floor Plan at Royal Castlemore - 7102 sq.ft

    The Jasmine floor plan at Royal Castlemore (Brampton) offers a 5-bedroom layout with 6.5 bathrooms and 7,102 sq ft of interior space. It has not been released for sale yet; register with Meta Realty for early access.

    5
    6.5
    7,102 sq.ft
    $422/ft $2,999,900
    launched at $2,999,900since launch no change
    1 w ago $2,999,900
    since launch no change
    1 m ago $2,999,900
    since launch no change
    3 m ago $2,999,900
    since launch no change
    1 y ago $2,999,900
    since launch no change
    2 y ago $2,999,900
    since launch no change
    3 y ago $2,999,900
    since launch no change
    Jasmine (Open to Above) Floor Plan at Royal Castlemore - 6706 sq.ft

    At Royal Castlemore in Brampton, the Jasmine (Open to Above) plan is a 5-bedroom layout with 6.5 bathrooms and 6,706 sq ft of interior space. It has not been released for sale yet; register with Meta Realty for early access.

    5
    6.5
    6,706 sq.ft
    $447/ft $2,999,900
    launched at $2,999,900since launch no change
    1 w ago $2,999,900
    since launch no change
    1 m ago $2,999,900
    since launch no change
    3 m ago $2,999,900
    since launch no change
    1 y ago $2,999,900
    since launch no change
    2 y ago $2,999,900
    since launch no change
    3 y ago $2,999,900
    since launch no change