
METAREALTY INC.

Roxboro Towns

Hayes Avenue & Bingham Road, Hamilton, ON, Canada

Starting From
$579,900 - $699,900

Condo

Occupancy: Jul 2024

1 Star2 Stars3 Stars4 Stars5 Stars (No Ratings Yet)
Loading...

GET PLATINUM ACCESS!!

Register to Receive Guaranteed Platinum Access & Prices, Incentives & Discounts, Floor Plans & More!

Get Pricing, Floor Plans and Availability

Tell us what you need and a Meta Realty representative will follow up directly.

Are you a Realtor?
Sending…

About Roxboro Towns

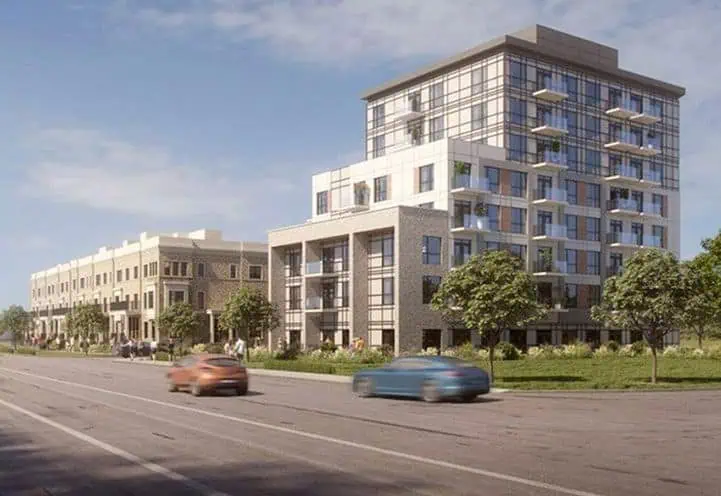
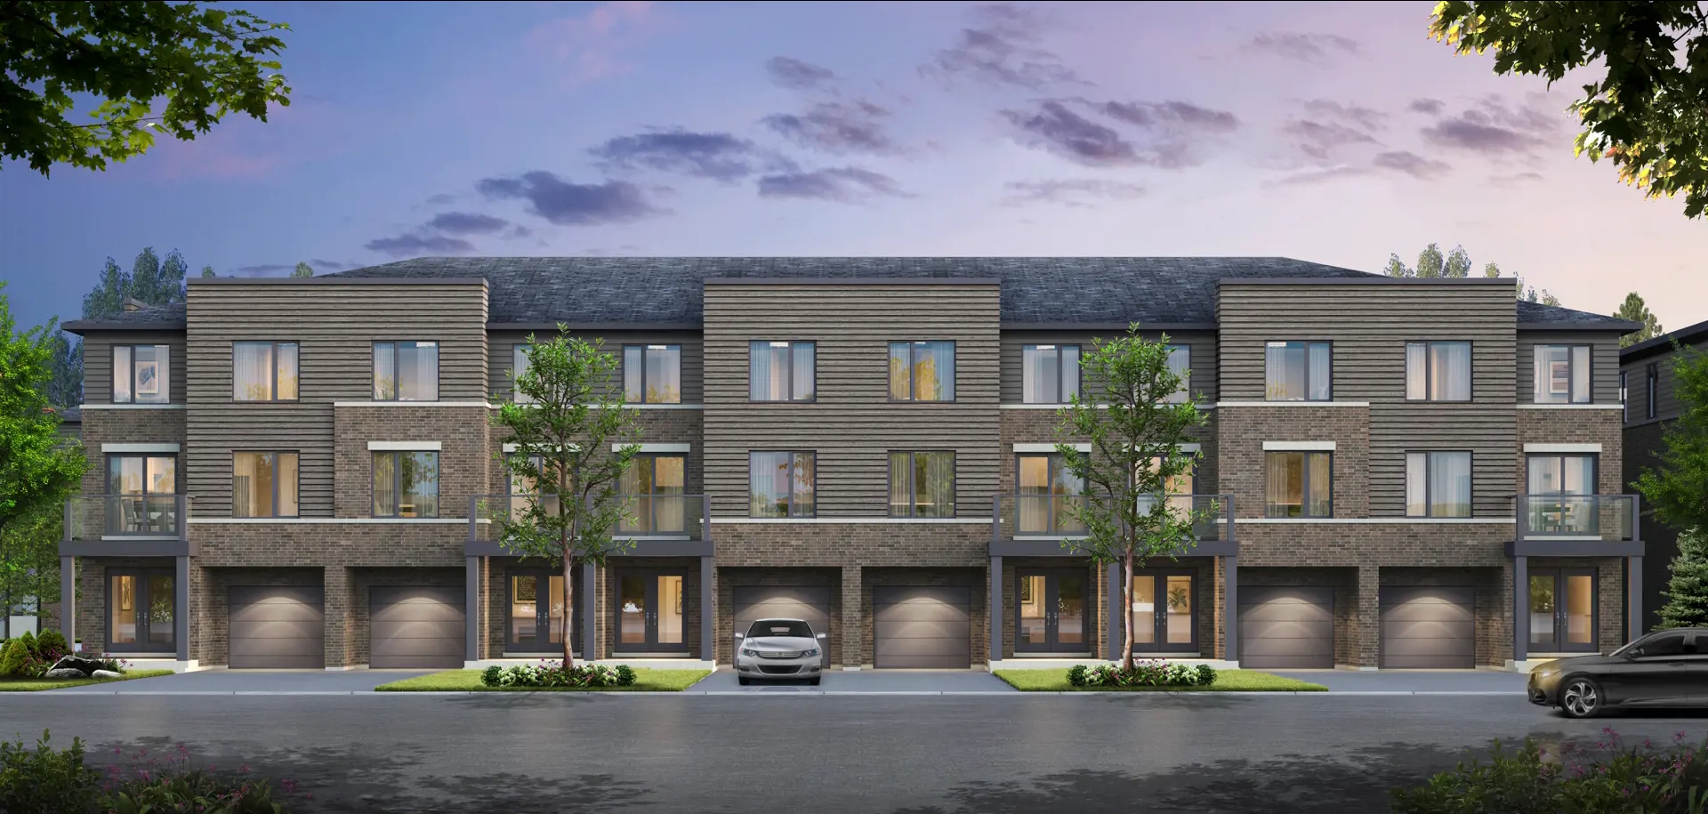
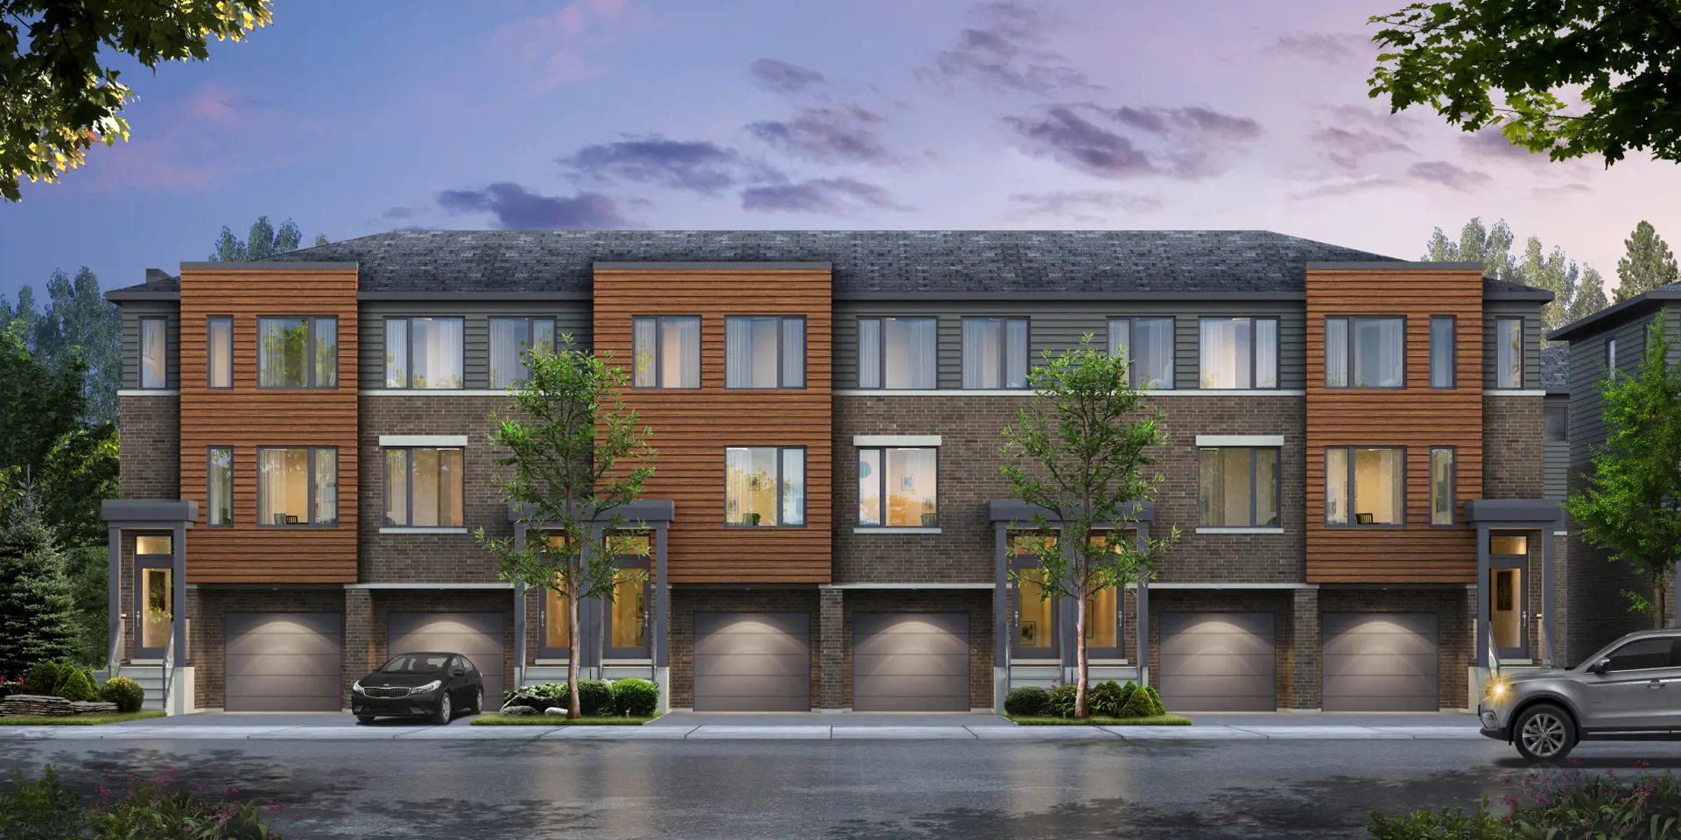
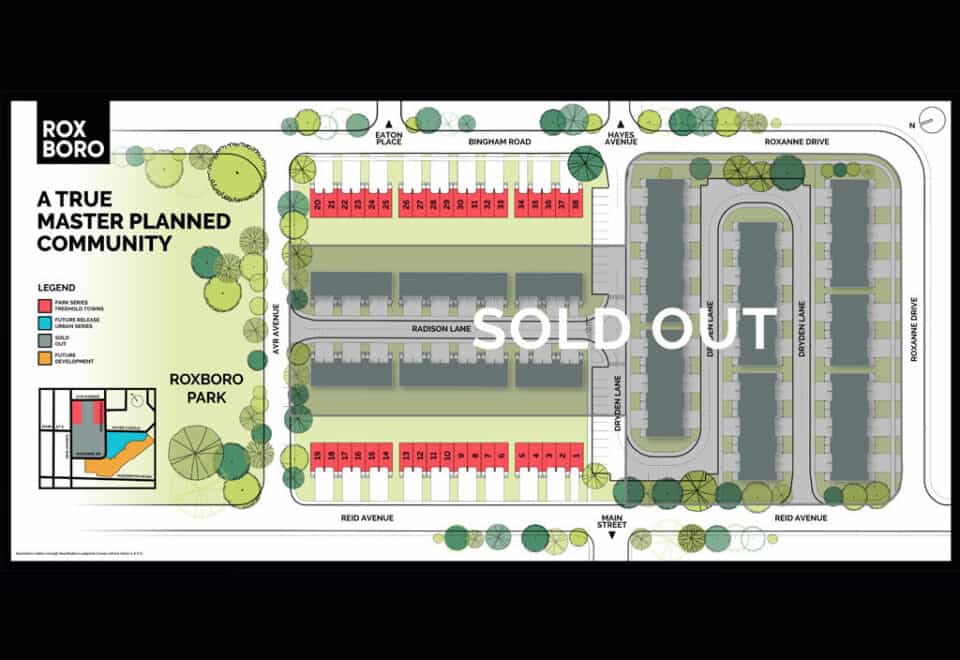
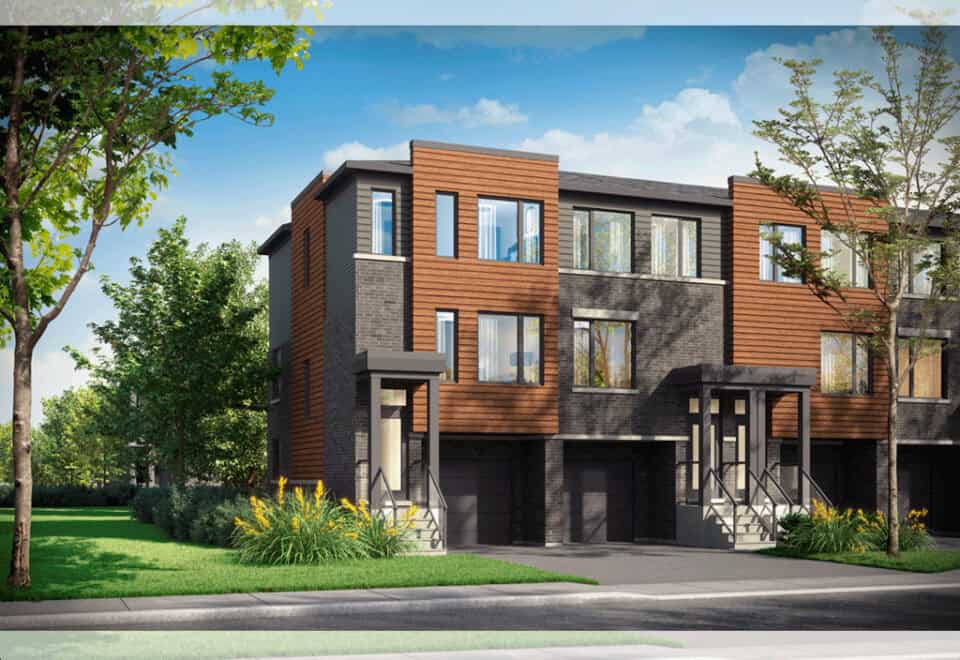
Roxboro Towns is a completed condominium community of 88 homes by Carriage Gate Homes and UrbanCore Developments at Hayes Avenue & Bingham Road in the Hamilton East neighbourhood of Hamilton. Its recorded layouts measure 1,278 to 1,320 sq ft, and prices start from $579,900.

Roxboro Towns pricing and floor plans

Pricing at Roxboro runs from $579,900 to $699,900, roughly $512 per square foot. There are four recorded layouts, all with three bedrooms, from 1,278 to 1,320 sq ft. Parking is listed as included.

Location

The community is at Hayes Avenue & Bingham Road in Hamilton East, Hamilton, with a Walk Score of 69 and a Transit Score of 59.

Deposit structure and incentives

Roxboro’s $50,000 deposit is spread over 120 days as five $10,000 payments, due on signing and at 30, 60, 90 and 120 days.

The development team

Carriage Gate Homes and UrbanCore Developments developed Roxboro Towns, with architecture by KNYMH Inc.

Buying at Roxboro Towns

Carriage Gate Homes and UrbanCore Developments have Roxboro Towns in public sales, and resale homes are on the market as well. Register with Meta Realty for platinum access to the builder’s plans, current pricing and incentives, or let us help with a resale purchase.

Prices, sizes, availability and incentives are subject to change without notice. E. & O.E.

Roxboro Towns at a glance

Sales statusPublic Sales (resale units also available)
ConstructionComplete
Building typeCondo
Launch2024-05-01
ArchitectKNYMH Inc.
NeighbourhoodHamilton East, Hamilton
Walk Score69/100
Transit Score59/100

Features & finishes

  • DISTINCTIVE CONSTRUCTION & EXTERIOR FEATURES
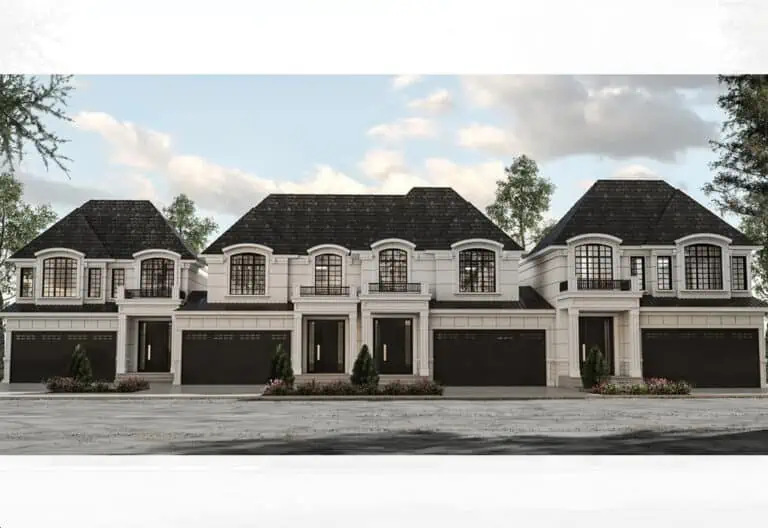
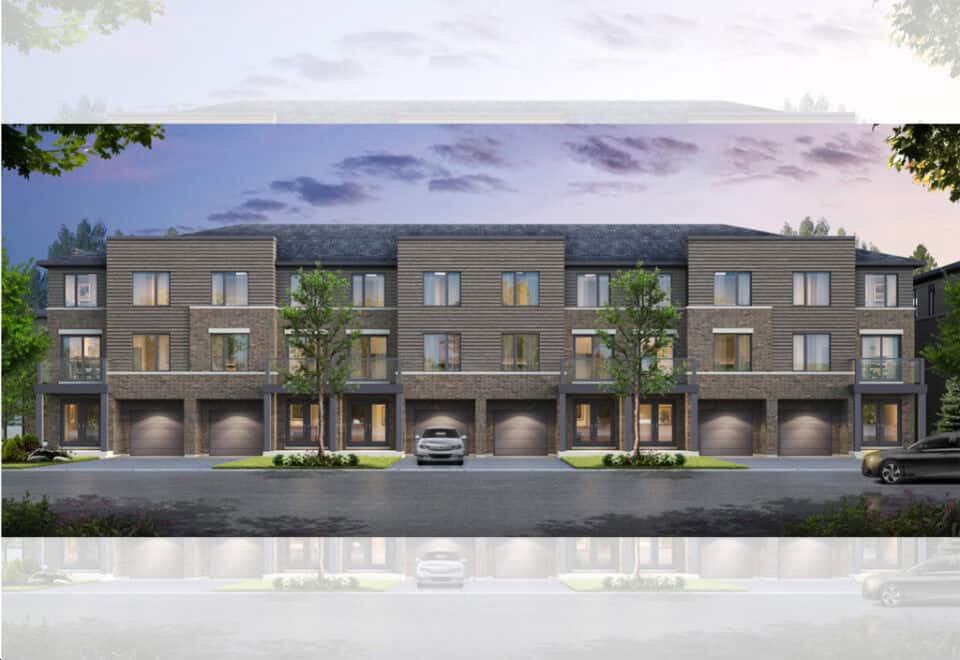
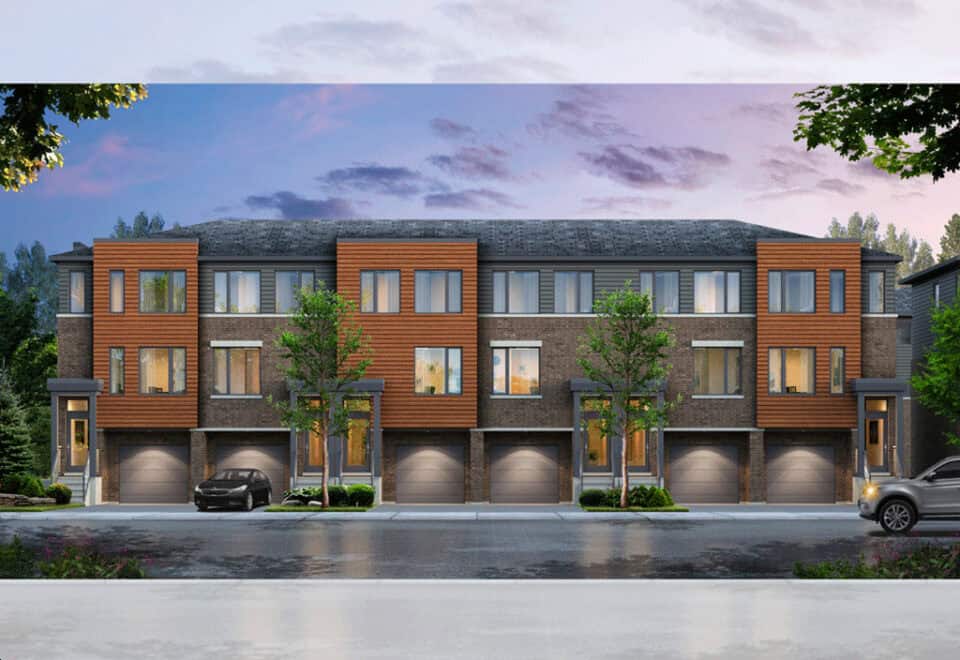
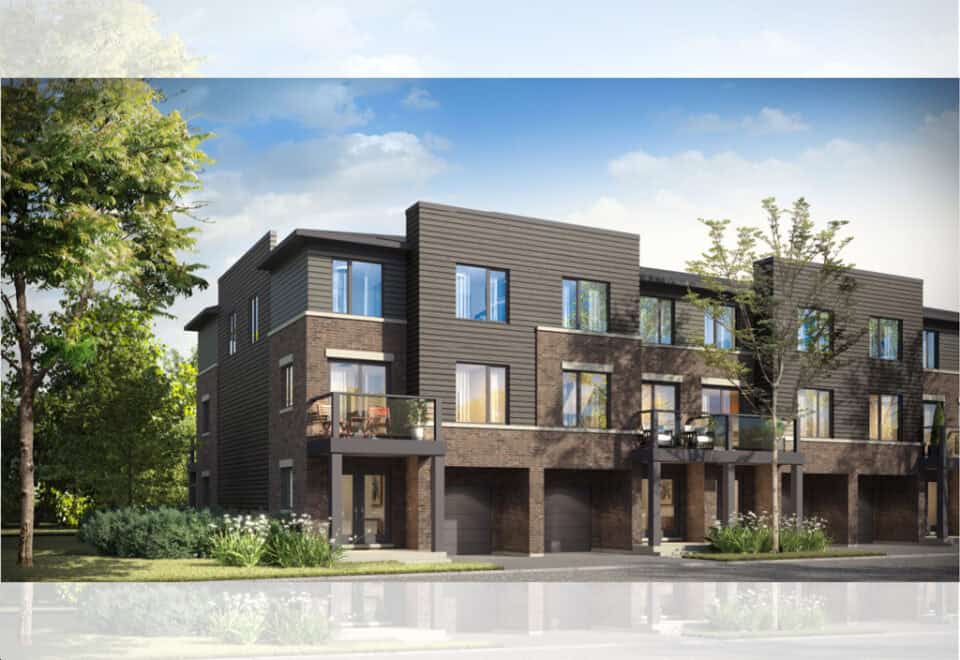
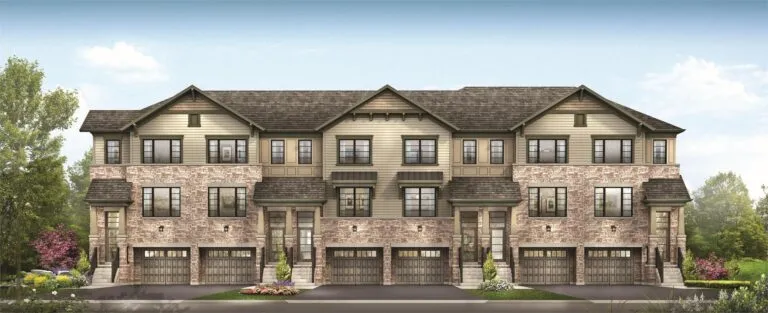
  • Features a variety of elevations with brick, woodgrain aluminum siding, colour coordinated windows and distinctive colour palettes.
  • Architecturally controlled community with pre- selected exterior colour packages to enhance the visual harmony of the streetscapes.
  • Quality self-sealing shingles with manufacturer’s 25 Year Limited Warranty (excludes flat roof area)
  • Low E & Argon filled vinyl windows and patio doors. All operating windows and sliding patio doors are complete with locks and screens.
  • Front entrance to feature insulated steel door(s) with full glass panel to maximize the natural light, front grip set and deadbolt for added security.
  • Note: Urban towns to have double front doors and Park towns to have single front door with transom window above.
  • Maintenance free aluminium soffits, fascia, eavestroughs and downspouts.
  • Contemporary pre-finished insulated garage doors. Garage walls and ceilings to be dry walled and taped where applicable.
  • Custom designed and architecturally controlled front yard landscaping with fully sodded front/rear yards, as per plan.
  • Park Towns feature a private rear patio with gas hook-up for future BBQ.
  • Urban Towns offer a private terrace off the Main level.
  • Nine (9) foot ceilings on ground floor. Eight (8) foot ceilings on Main and Upper Levels.
  • Poured concrete foundation, front porch and garage floors.
  • Sub-flooring to be screwed and glued down.
  • Paved driveway (basecoat only), with patio stone walkway from driveway to front steps.
  • Park Towns to have two (2) exterior hose bibs, one (1) in garage and one (1) at rear yard. Urban Towns to have one (1) hose bib, in the garage.
  • QUALITY INTERIOR FEATURES
  • Beautiful Imported 12’ x 24’ ceramic floor tiles in Bathrooms, Laundry and Front Entry.
  • Premium vinyl plank laminate flooring on Ground Floor Flex Space and throughout the Main Level.
  • Staircases to feature carpeted treads and risers, painted stair stringers, oak railings and spindles where applicable.
  • Quality 32 oz. broadloom carpet on chip foam under pad flooring in Upper Level Bedrooms and Hallways.
  • Prefinished wire shelving installed to all closets.
  • Interior walls to be painted with premium quality Low VOC, latex paint throughout finished areas.
  • Trim package to include stylish modern profile baseboards, doors, and matching casings.
  • Smooth ceilings in Kitchen, Laundry, Powder Room and Bathrooms, California knock down ceilings in all other rooms.
  • KITCHEN/BATH/LAUNDRY FEATURES
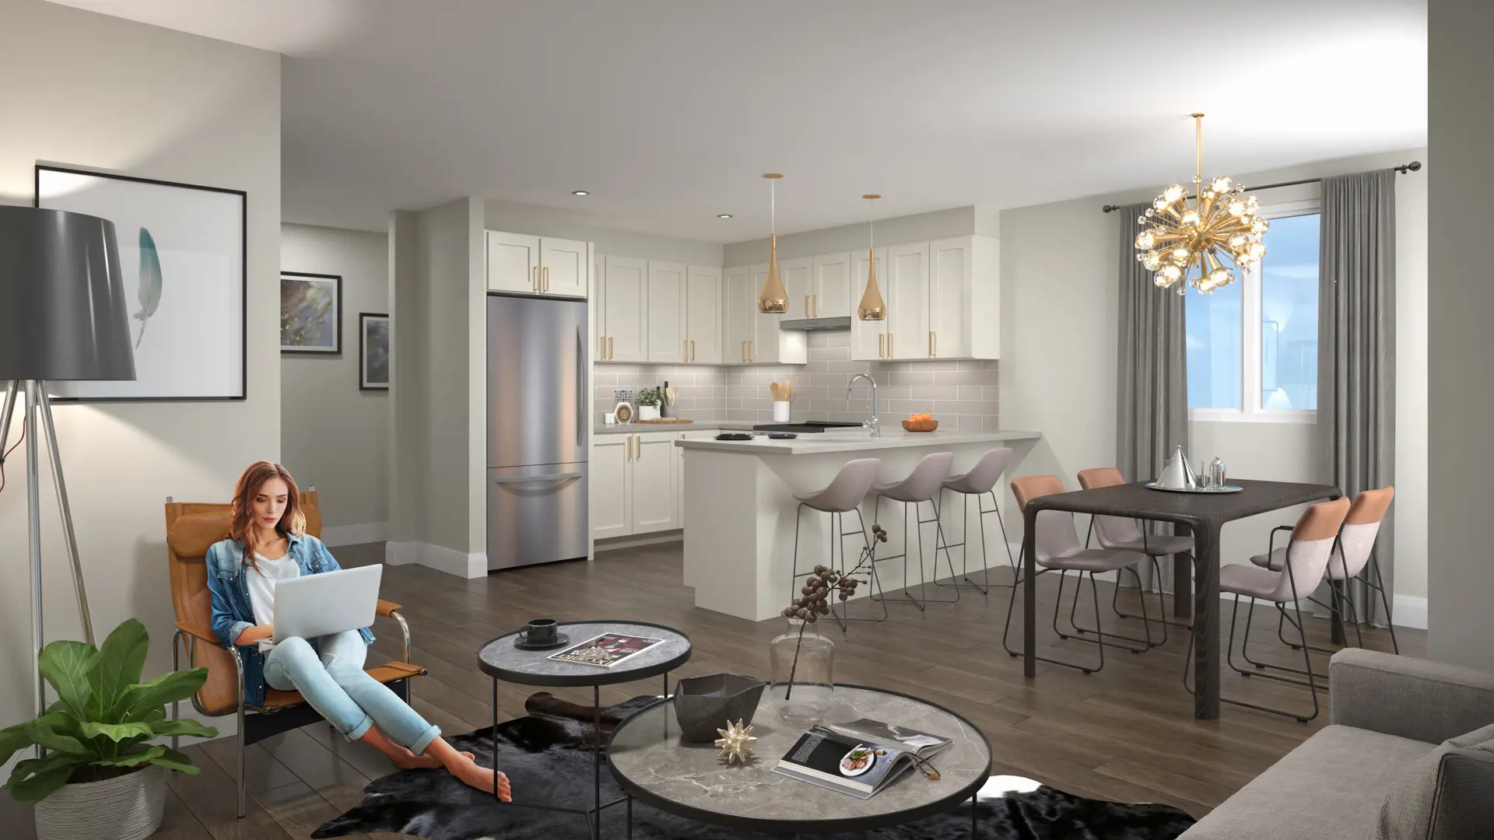
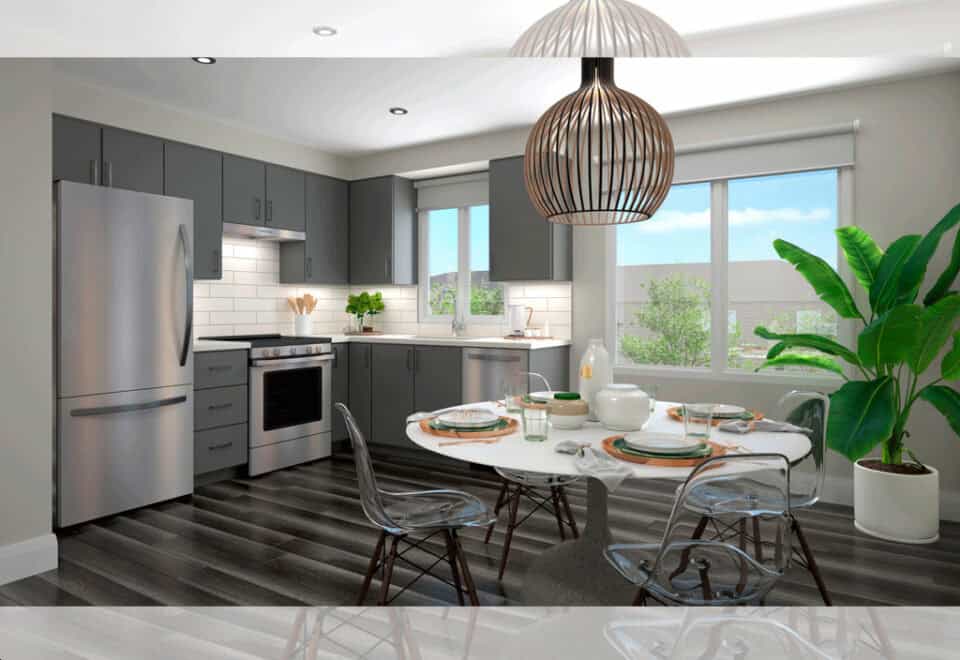
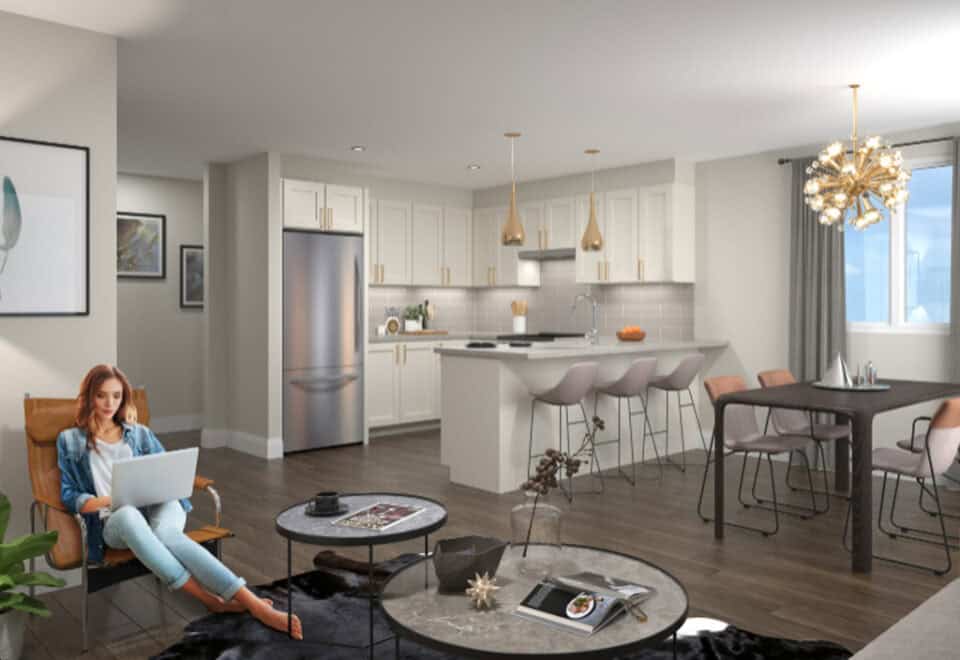
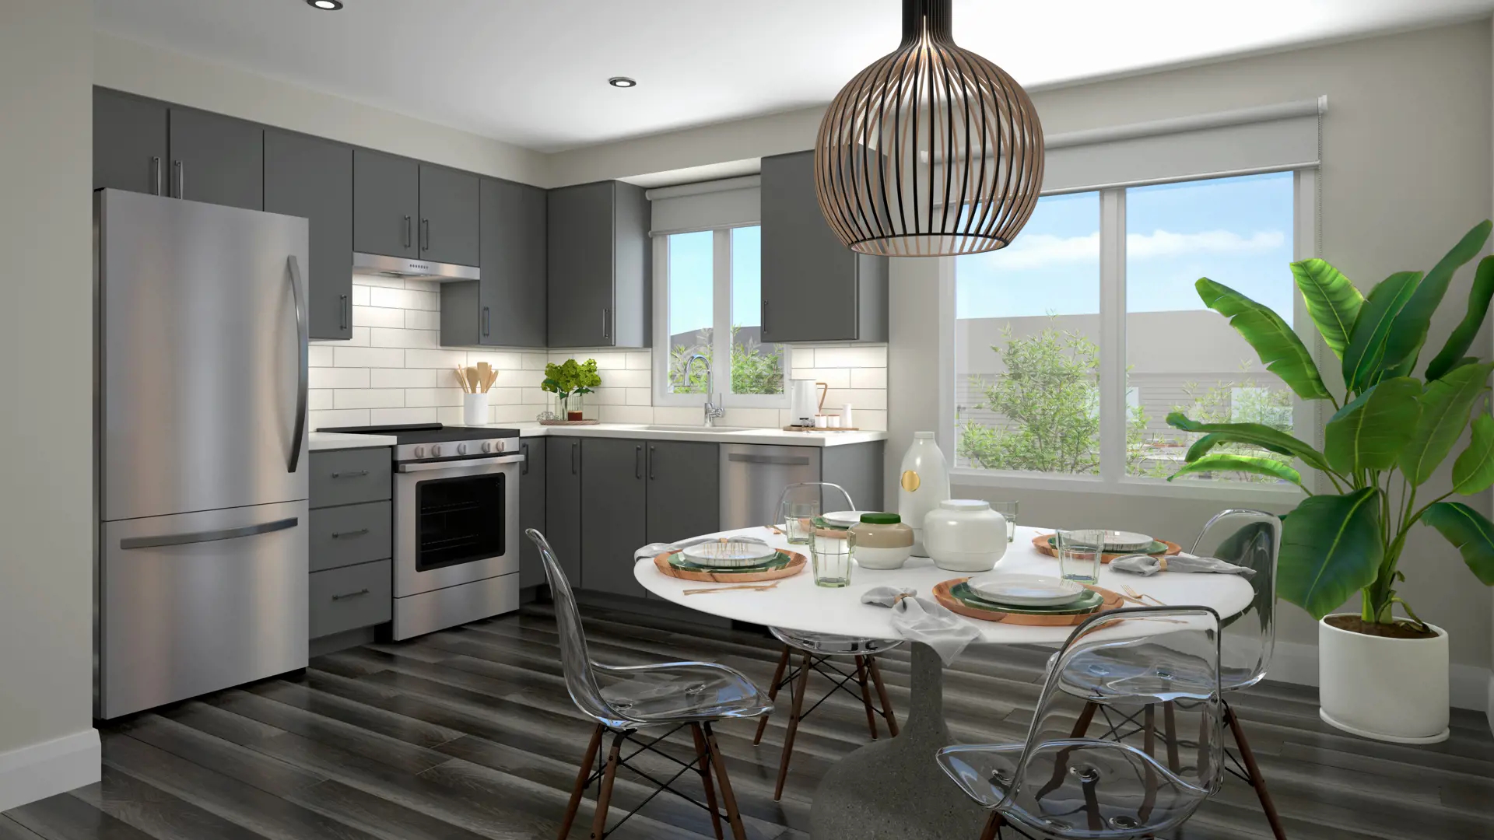
  • Sleek modern kitchen cabinets with post-formed laminate countertops, and decorative hardware.
  • All cabinets feature soft close doors and drawers and include a bank of drawers for added storage.
  • Convenient Breakfast bar provides additional counterspace and seating (as per plan).

Frequently asked questions

Who is behind Roxboro Towns?

Carriage Gate Homes and UrbanCore Developments developed the community, with architecture by KNYMH Inc.

How many homes does Roxboro Towns contain?

Roxboro Towns has 88 homes.

How much are homes at Roxboro Towns?

The price range at Roxboro is $579,900 to $699,900, about $512 per square foot.

What is the deposit at Roxboro Towns?

Five payments of $10,000, from signing to day 120, make up the $50,000 deposit.

What are Roxboro Towns' Walk Score and Transit Score?

Hayes Avenue & Bingham Road rates 69 on Walk Score and 59 on Transit Score.
Key Facts

Ready to reserve?

Submit a worksheet for Roxboro Towns: pick up to three suites and we will request your allocation from the builder.

Submit a worksheet
  • Project Name

    Roxboro Towns

  • Property Type

    Condo

    Number Of Storeys

    3

    Number of Suites

    38

    Number Of Floor Plans

    4

  • Parking Price

    Included

  • Locker Price

    Request Locker Price

  • Estimated Maintenance Fee

    Request Est. Maintenance

    VIP Launch

    May 2024

    Deposit Structure

    Total Deposit

    $50,000 (over 120 days)

    Deposit Notes

    $10,000.00 On Signing
    $10,000.00 - 30 days
    $10,000.00 - 60 days
    $10,000.00 - 90 days
    $10,000.00 - 120 days

    Development Levies

    $0 Capped Development Charges

    Assignment Policy

    Request Assignment Policy

    Public Launch

    2024-05-01

    Suite Size Range

    1,278 - 1,320 SqFt

    Ceiling Height

    From 8' to 9'

    Price Per Sq Ft

    $512

    Architect

    KNYMH Inc.

Information last updated on November 10, 2026

59

Transit Score

69

Walk Score

Projects Nearby

  • Empire Lush Towns rendering
    Public Sales

    Empire Lush Towns

    12 Toffee Trail, Hamilton, ON, Canada

    3 years ago

    $899,990 - $949,990

    Empire Communities

    Building Type: Single Family

    1+1
    1+1
    1+1
  • Planning

    Dundas Valley Condos

    16 King Street West, Hamilton, ON, Canada

    3 years ago

    MIR Developments

    Building Type: Condo

    1+1
    1+1
    1+1
  • Planning

    Imagine City View Estates

    15 Ridgeview Drive, Hamilton, ON L8J 1X5, Canada

    3 years ago

    Royal Embassy Homes

    Building Type: Single Family

    1+1
    1+1
    1+1
  • Planning

    Roxy Condos

    12 Reid Avenue South, Hamilton, ON, Canada

    3 years ago

    Carriage Gate Homes

    Building Type: Condo

    1+1
    1+1
    1+1
  • LJM Landing Condos rendering
    Sold Out

    LJM Landing Condos

    325 Hamilton Regional Road 8, ON, Canada

    3 years ago

    LJM Developments

    Building Type: Condo

    1+1
    1+1
    1+1
  • 3 Bedrooms

    From $579,900$439/ft(0%) Since Launch
    For Sale (4)Sold (0)All (4)
    Price Change
    3 Bed
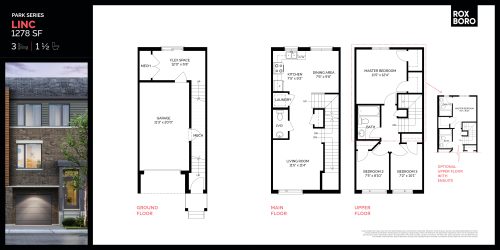
    Linc Floor Plan at Roxboro Towns - 1278 sq.ft

    Linc at Roxboro Towns is a 3-bedroom, 1.5-bathroom condo floor plan with 1,278 sq ft of interior space. It faces North. Priced from $689,900 ($540 per sq ft).

    3
    1.5
    1,278 sq.ft
    $540/ft $689,900
    launched at $689,900since launch no change
    1 w ago $689,900
    since launch no change
    1 m ago $689,900
    since launch no change
    3 m ago $689,900
    since launch no change
    1 y ago $689,900
    since launch no change
    2 y ago $689,900
    since launch no change
    3 y ago $689,900
    since launch no change
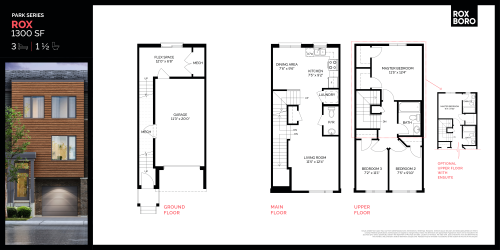
    Rox Floor Plan at Roxboro Towns - 1300 sq.ft

    Rox at Roxboro Towns is a 3-bedroom, 1.5-bathroom condo floor plan with 1,300 sq ft of interior space. It faces North. Priced from $689,900 ($531 per sq ft).

    3
    1.5
    1,300 sq.ft
    $531/ft $689,900
    launched at $689,900since launch no change
    1 w ago $689,900
    since launch no change
    1 m ago $689,900
    since launch no change
    3 m ago $689,900
    since launch no change
    1 y ago $689,900
    since launch no change
    2 y ago $689,900
    since launch no change
    3 y ago $689,900
    since launch no change
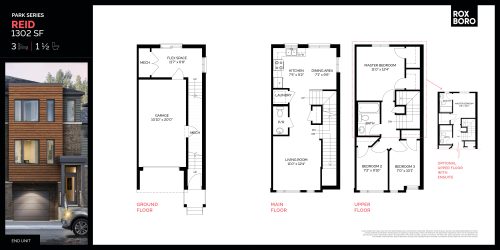
    Reid Floor Plan at Roxboro Towns - 1302 sq.ft

    Reid at Roxboro Towns is a 3-bedroom, 1.5-bathroom condo floor plan with 1,302 sq ft of interior space. It faces North. Priced from $699,900 ($538 per sq ft).

    3
    1.5
    1,302 sq.ft
    $538/ft $699,900
    launched at $699,900since launch no change
    1 w ago $699,900
    since launch no change
    1 m ago $699,900
    since launch no change
    3 m ago $699,900
    since launch no change
    1 y ago $699,900
    since launch no change
    2 y ago $699,900
    since launch no change
    3 y ago $699,900
    since launch no change
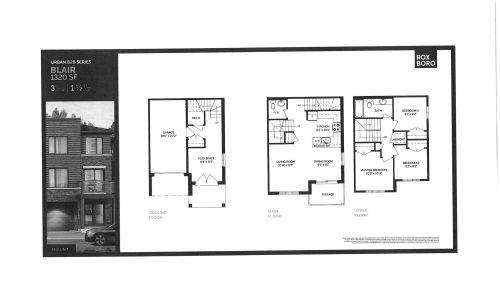
    Blair Floor Plan at Roxboro Towns - 1320 sq.ft

    Blair at Roxboro Towns is a 3-bedroom, 1.5-bathroom condo floor plan with 1,320 sq ft of interior space. It faces South. Priced from $579,900 ($439 per sq ft).

    3
    1.5
    1,320 sq.ft
    $439/ft $579,900
    launched at $579,900since launch no change
    1 w ago $579,900
    since launch no change
    1 m ago $579,900
    since launch no change
    3 m ago $579,900
    since launch no change
    1 y ago $579,900
    since launch no change
    2 y ago $579,900
    since launch no change
    3 y ago $579,900
    since launch no change