Loading...
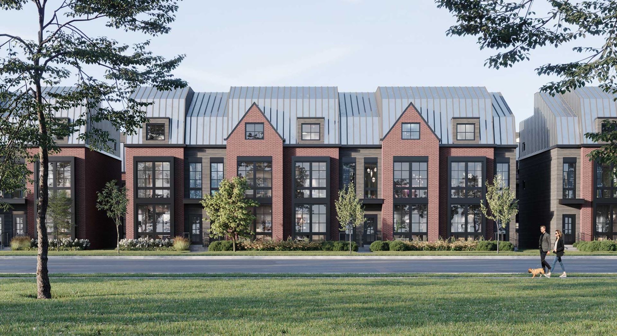
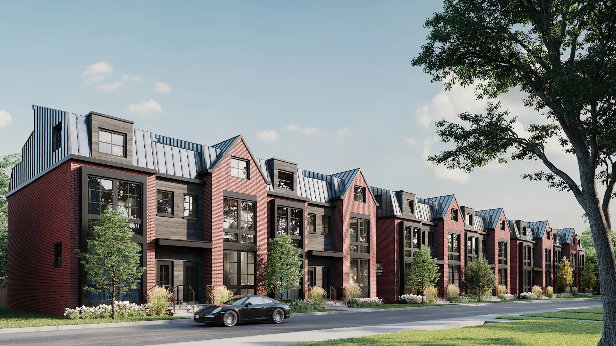
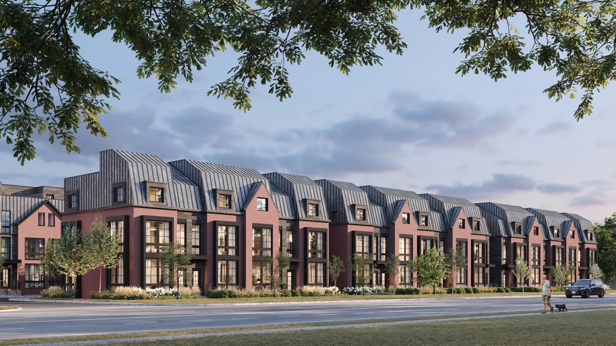
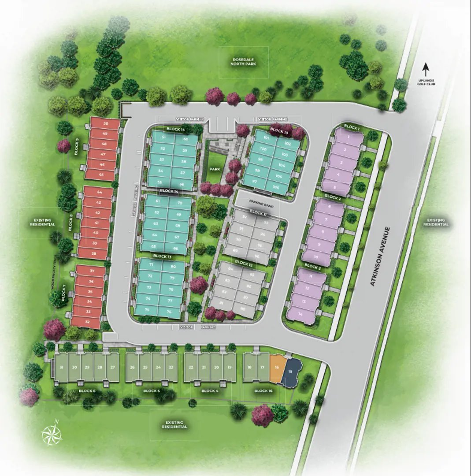
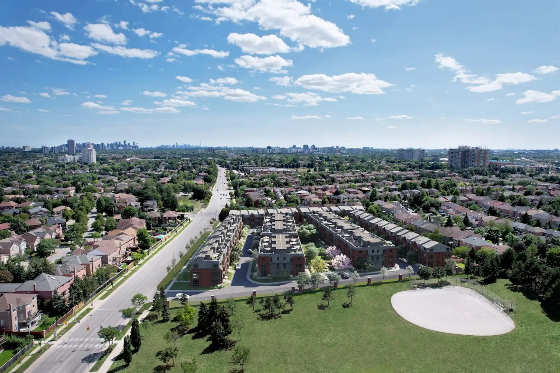
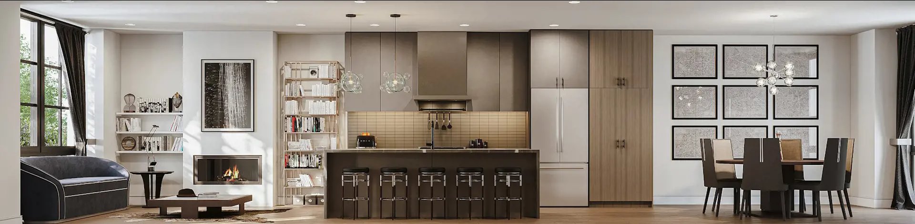
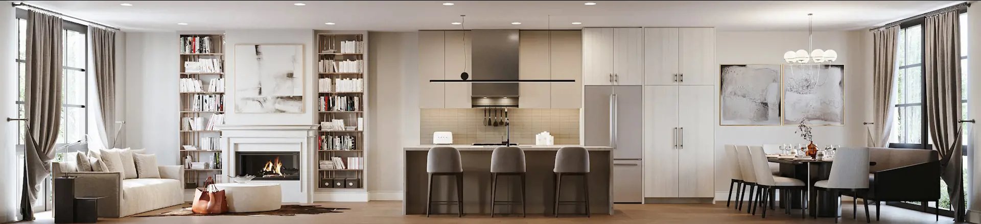
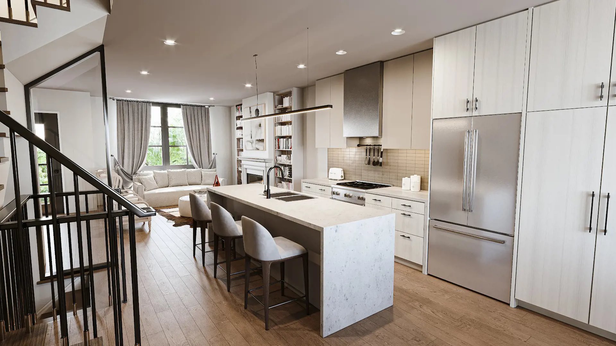
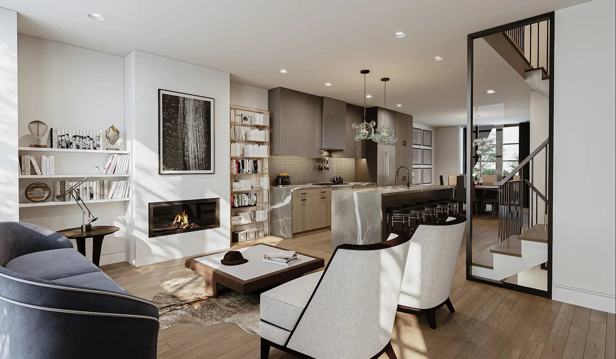
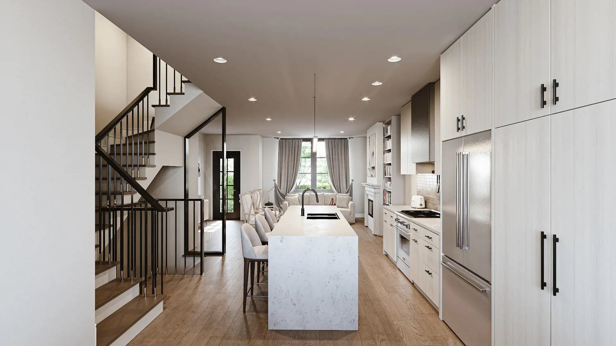
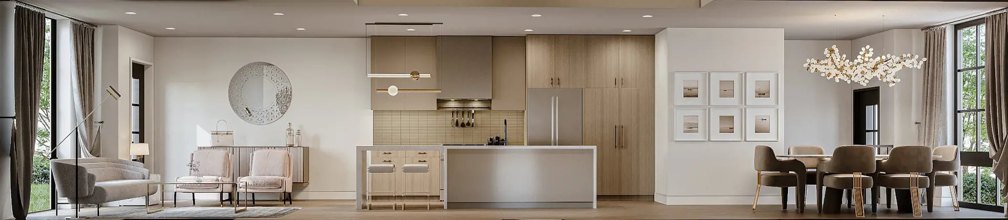
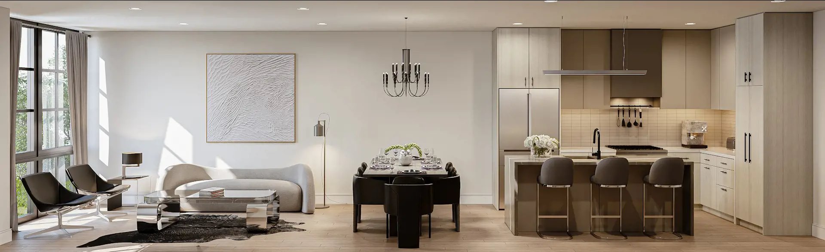
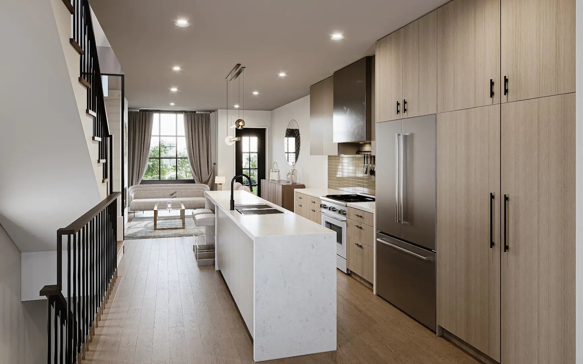
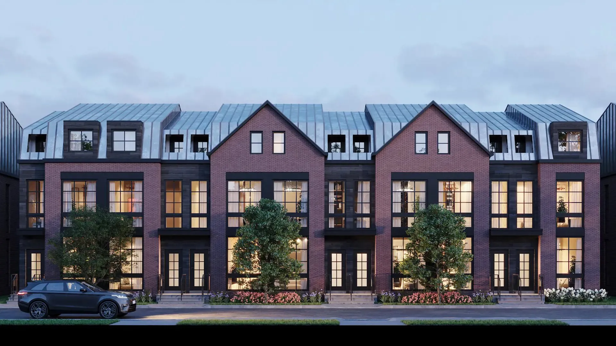
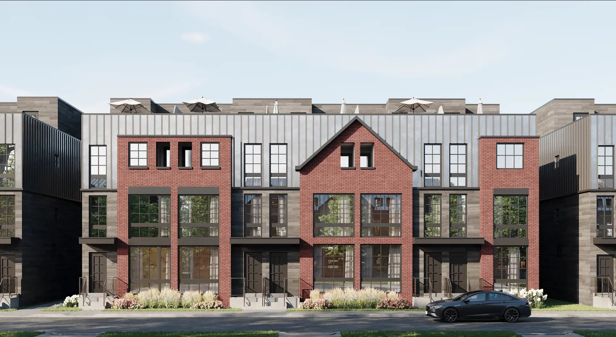
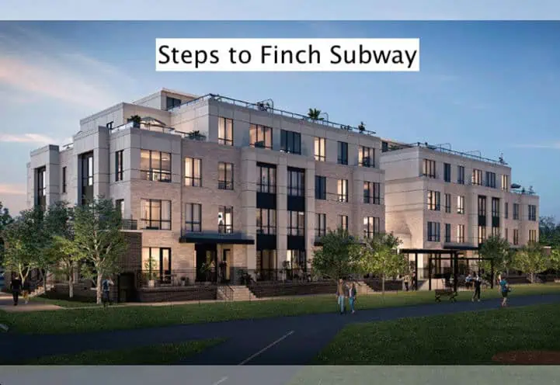
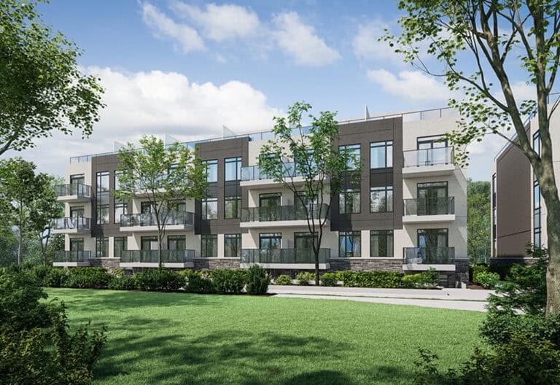
Developed by Arya Corporation and Dez Capital, Rosepark Towns is a completed townhome project at 300 Atkinson Avenue, Vaughan in the Thornhill neighbourhood. It was completed in 2026.
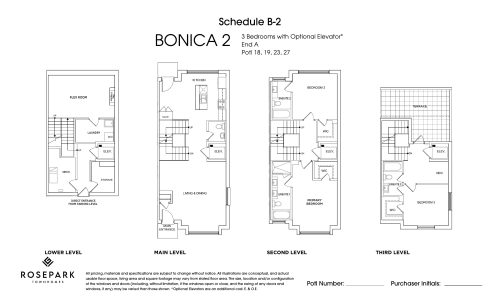
Rosepark Towns floor plans
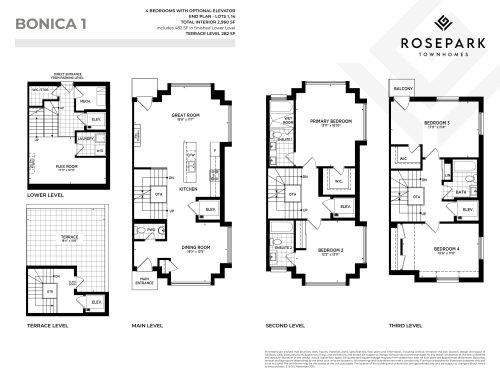
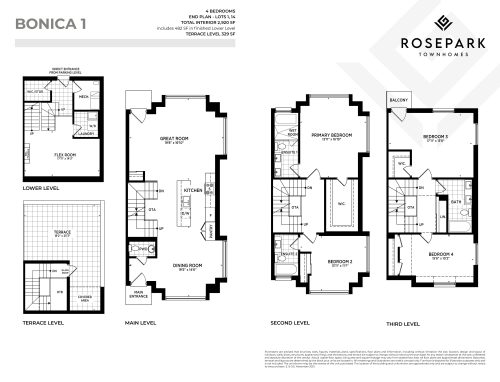
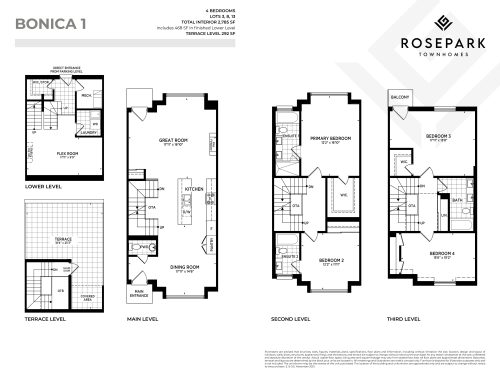
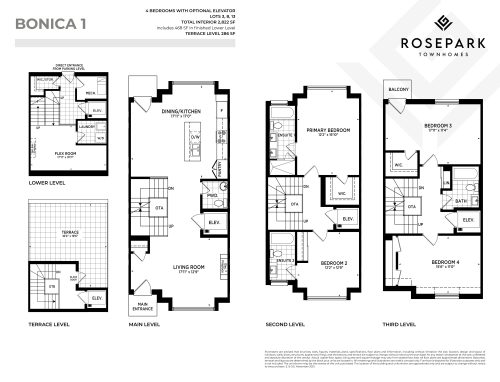
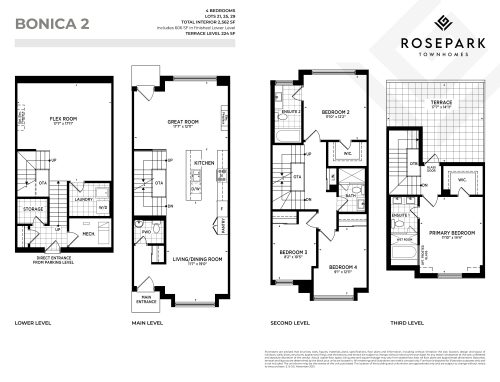
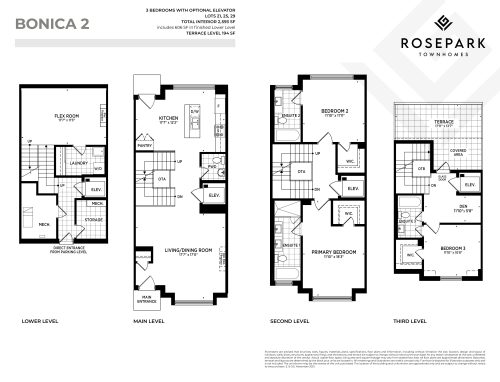
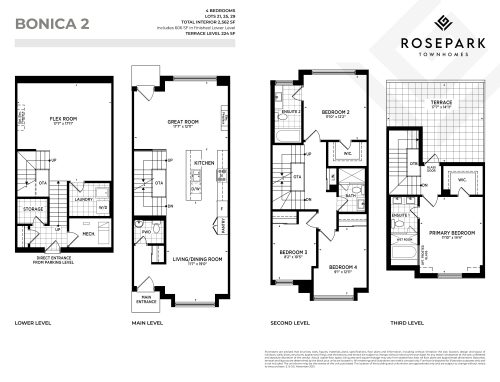
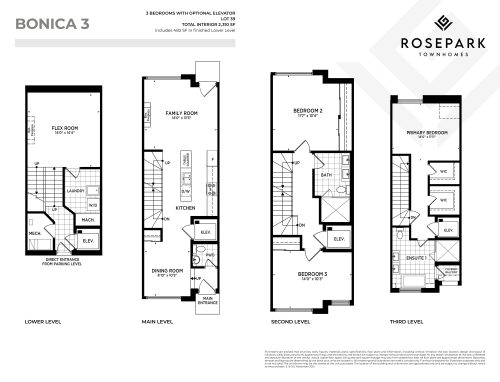
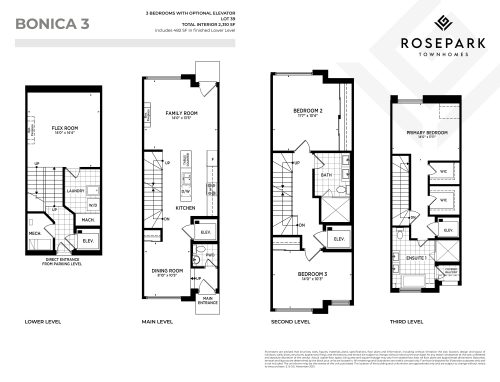
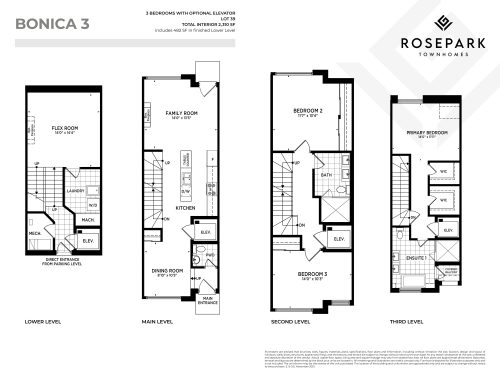
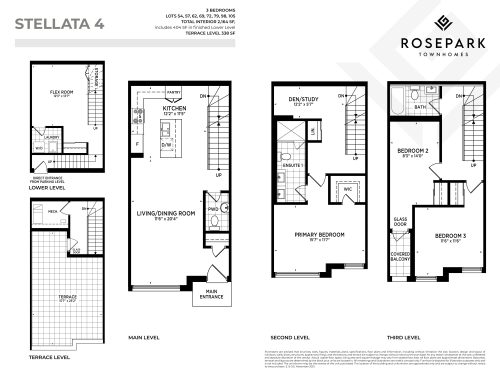
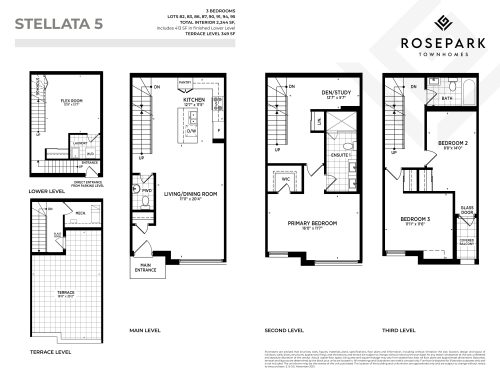
Homes range from 2,164 to 2,960 sq ft. The project has 14 recorded floor plans, covering 3 bed + den and 4 bed + den layouts. Prices start from $1,130,000 and reach $1,523,750, about $541 per sq ft.
Location
Rosepark Towns is located at 300 Atkinson Avenue, Vaughan, in Thornhill. The address has a Walk Score of 44 and a Transit Score of 48.
Amenities and features
- Park
- Underground Parking
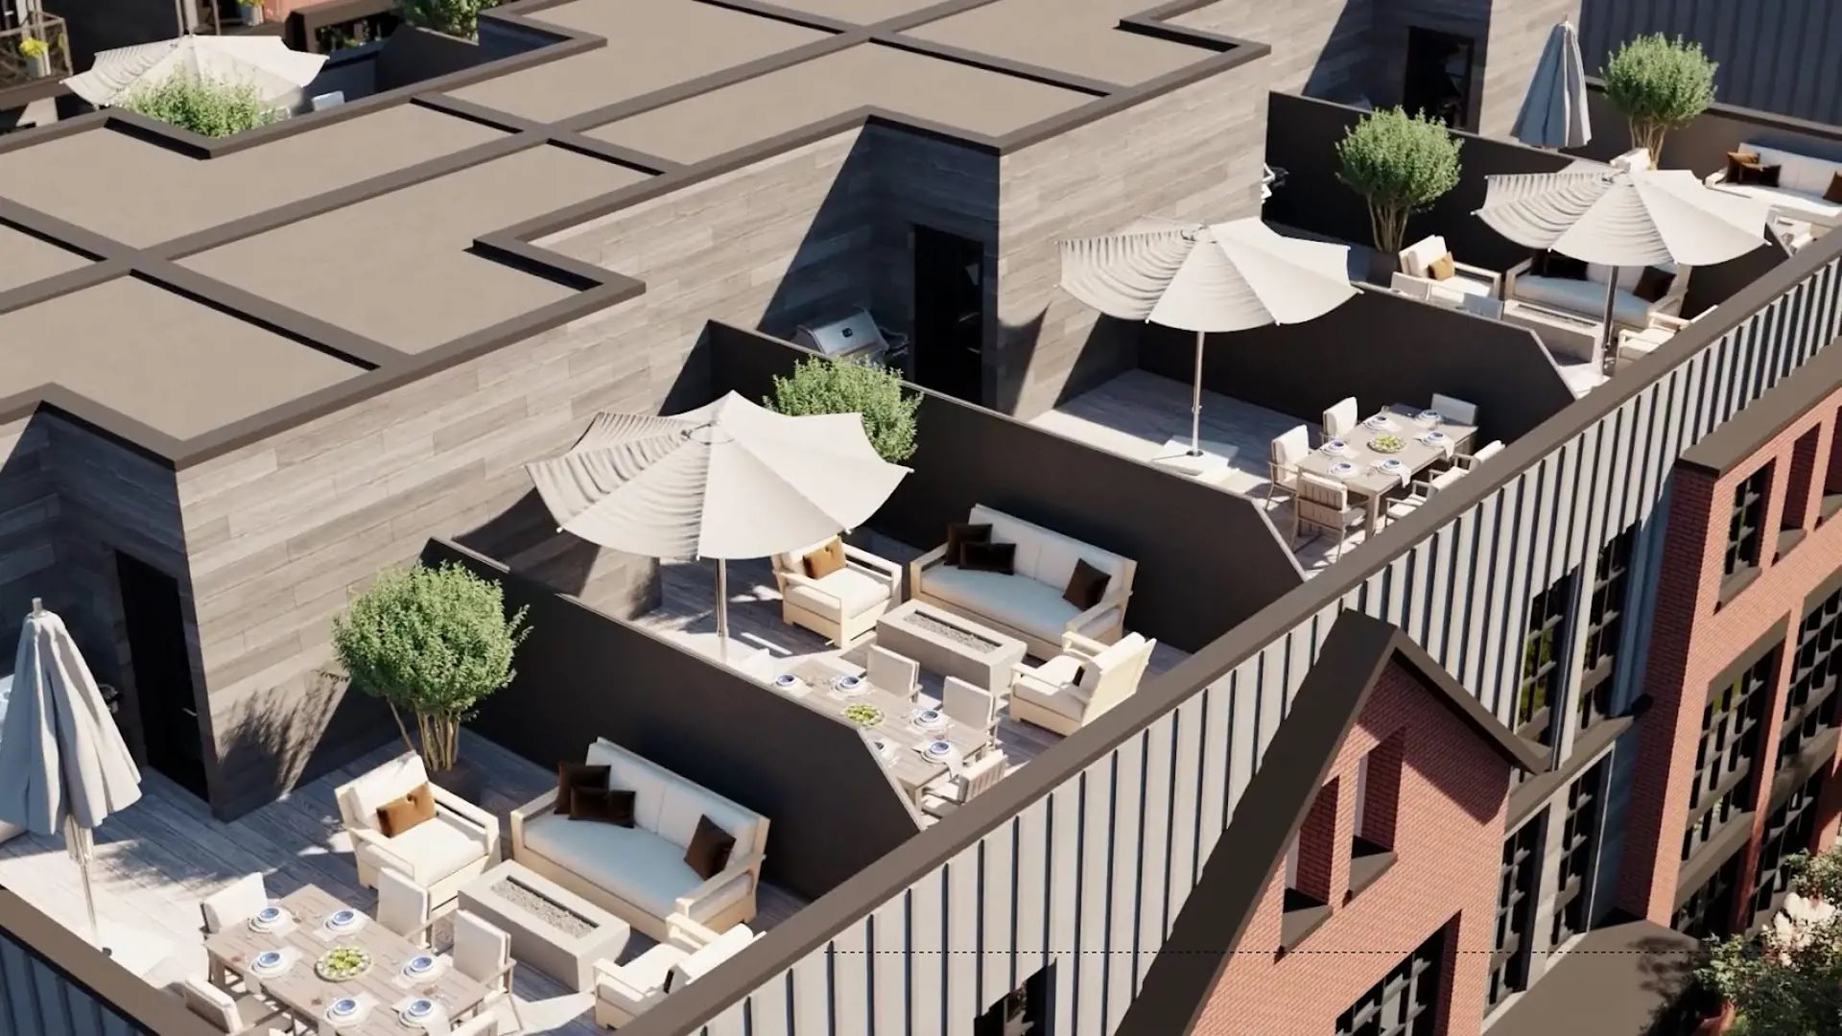
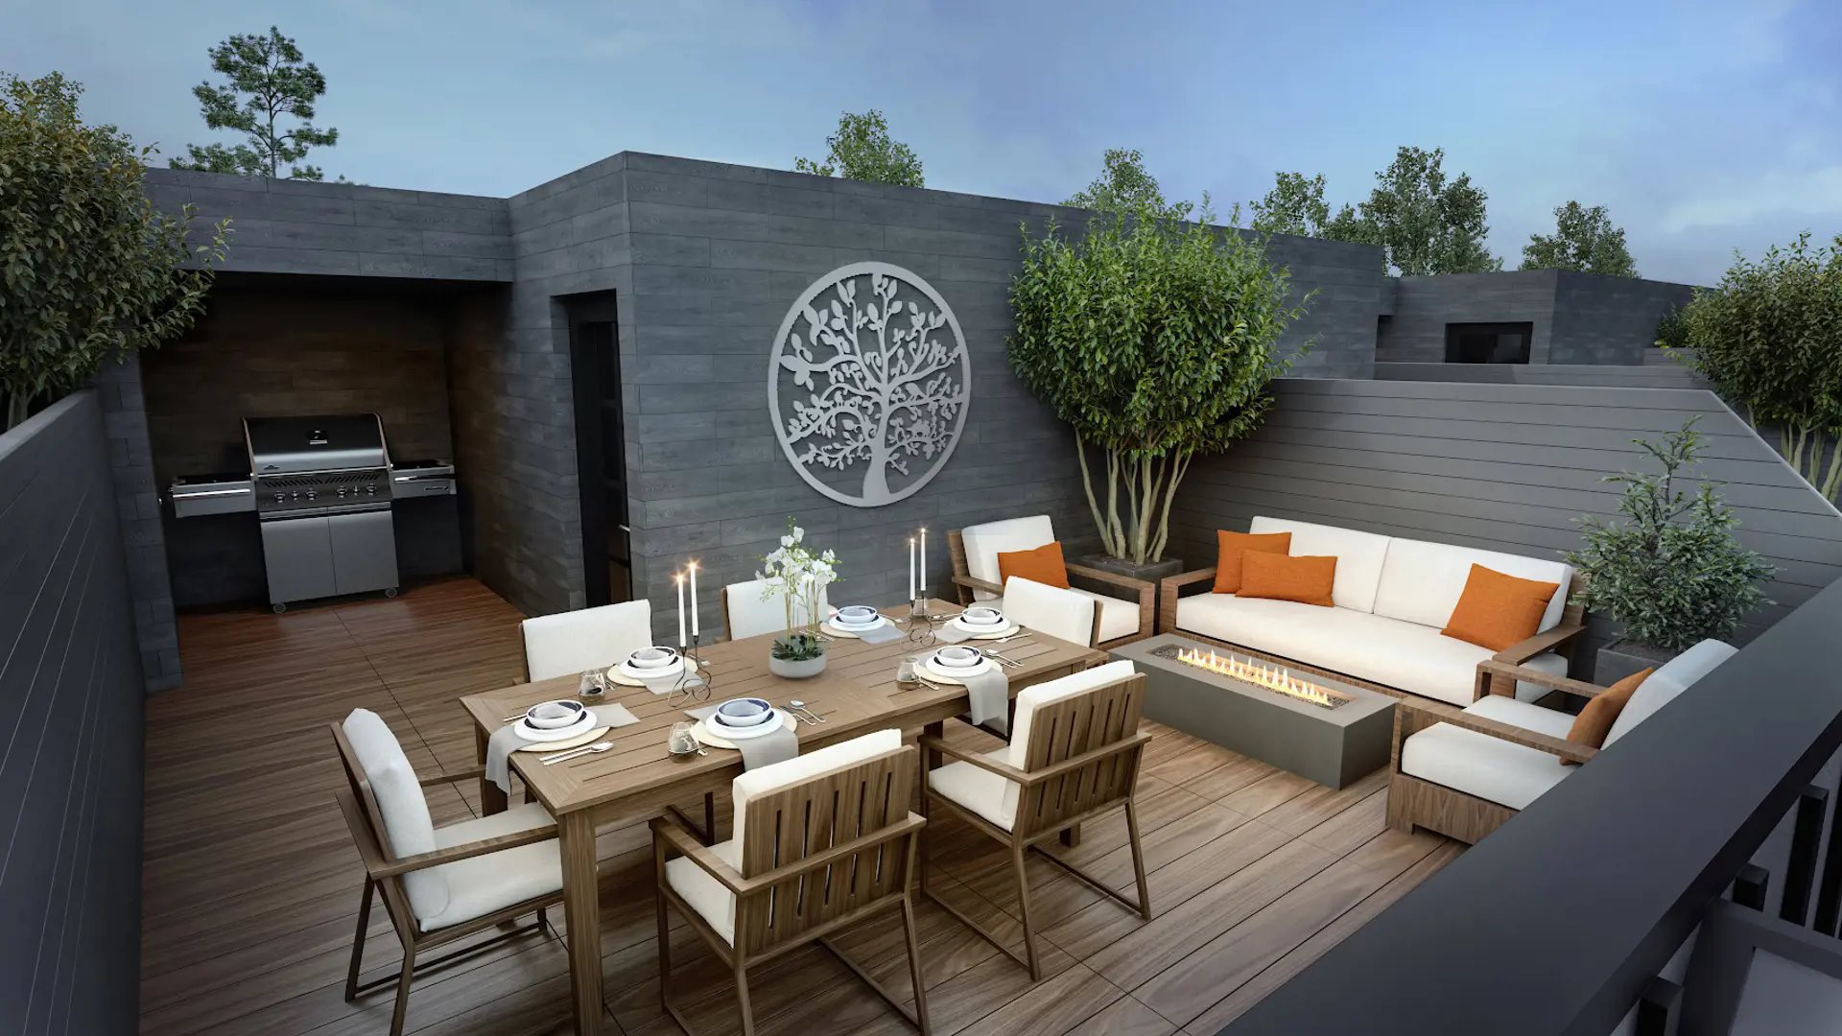
- Rooftop Terrace
- Visitor Parking
- Courtyard
- IMPRESSIVE AND DISTINGUISHED EXTERIORS
- Architecturally controlled and harmonious streetscapes with professionally selected colour schemes, styles, materials, and elevations.
- Oversized Energy Efficient windows to capture light without compromising energy efficiency.
- Underground two car parking with direct townhome access.
- Underground parking minimizes street-level traffic, creating a safe, quiet neighbourhood.
- Stunning contemporary metal roof.
- Spacious outdoor Rooftop Terrace and/or Private Backyard as per plan.
Deposit structure and incentives
The deposit is 5% (on signing).
- 5% On Signing
Current incentives include $0 Development Charges and $0 Closing Costs.
The development team
- Developer: Arya Corporation and Dez Capital
- Architect: ICON Architects Inc
- Interior design: Tomas Pearce Interior Design Consulting Inc.
- Sales and marketing: PMA Brethour
Buying at Rosepark Towns
Rosepark Towns is selling now. Register with Meta Realty for platinum access to floor plans, current pricing and any incentives on offer.
Prices, sizes, availability and incentives are subject to change without notice. E. & O.E.
Rosepark Towns at a glance
| Sales status | Public Sales |
|---|---|
| Construction | Complete |
| Building type | Townhouse |
| Storeys | 3 |
| Estimated occupancy | 2026 |
| Launch | 2021-11-16 |
| Architect | ICON Architects Inc |
| Interior design | Tomas Pearce Interior Design Consulting Inc. |
| Sales & marketing | PMA Brethour |
| Neighbourhood | Thornhill, Regional Municipality of York |
| Walk Score | 44/100 |
| Transit Score | 48/100 |
Current incentives
- $0 Development Charges
- $0 Closing Costs
Features & finishes
- IMPRESSIVE AND DISTINGUISHED EXTERIORS
- Architecturally controlled and harmonious streetscapes with professionally selected colour schemes, styles, materials, and elevations.
- Oversized Energy Efficient windows to capture light without compromising energy efficiency.
- Underground two car parking with direct townhome access.
- Underground parking minimizes street-level traffic, creating a safe, quiet neighbourhood.
- Stunning contemporary metal roof.
- Spacious outdoor Rooftop Terrace and/or Private Backyard as per plan.
- Professional landscaping package where applicable.*
- Rough-in for EV charging in at least one parking spot for both Bonica and Stellata Collections.
- Exterior weatherproof electrical outlet for holiday lights.
- Convenient hose bibs in strategic locations to maximize appearance and function.
- Direct access to the beautiful Rosedale North Park, right next door.
- FINE FLOORING
- The Stellata Collection features stylish laminate flooring across the main level, Primary bedroom and upper hallway as per plan.**
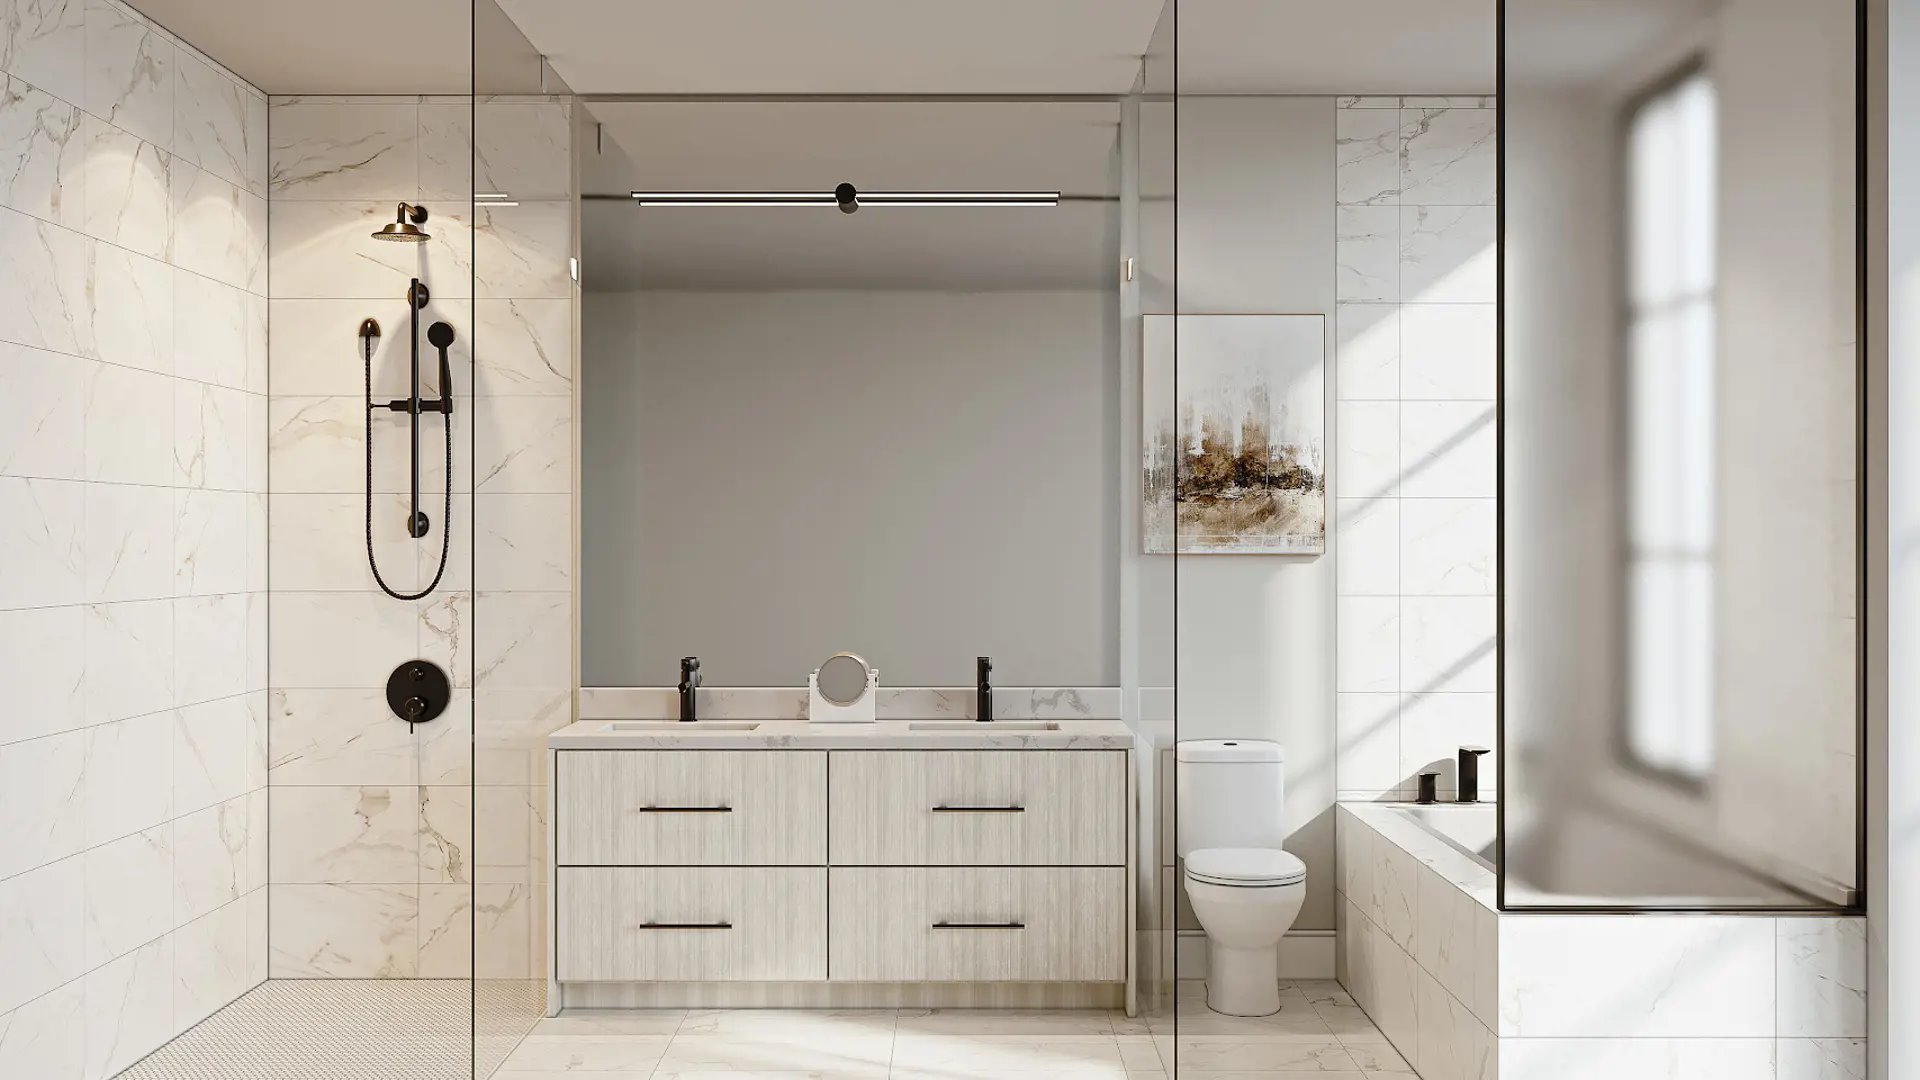
- Marble-look 24” x 12” glazed porcelain floor tiles with linear veining in the main level powder room and Primary Ensuite bathroom.**
- Lush 40 oz. Broadloom in all secondary bedrooms.**
- GORGEOUS SPA-INSPIRED BATHROOMS
- Primary bedroom Ensuite with oversized frameless glass shower enclosure, deep soaker tub, and pressure controlled shower system.
- Spacious vanity cabinetry designed by Tomas Pearce accented with sleek quartz countertop.**
- Premium quality polished chrome single lever faucets.
- Clear glass shower stall with ceiling light where applicable.
- Full height premium wall tile in all shower stall enclosures.**
- Vanity mirrors included in all bathrooms and powder rooms.
- CONVENIENT LAUNDRY
- Full-size Energy Star stacked front-loading washer and dryer.
- Standard modern white laundry sink.
- Additional storage space thoughtfully integrated by Tomas Pearce’s superior design.
- EXQUISITELY DETAILED INTERIORS
- Stately dramatic 10’ ceilings on the main level as per plan, with 9’ ceilings across all other levels.*
- Tasteful Smooth ceilings throughout.
Frequently asked questions
Who is the developer of Rosepark Towns?
Rosepark Towns is developed by Arya Corporation and Dez Capital.
Where is Rosepark Towns located?
Rosepark Towns is at 300 Atkinson Avenue, Vaughan, in the Thornhill neighbourhood.
How big are the homes at Rosepark Towns?
Homes range from 2,164 to 2,960 sq ft.
What are prices at Rosepark Towns?
Prices start from $1,130,000.
When was Rosepark Towns completed?
Rosepark Towns was completed in 2026.
What is the deposit at Rosepark Towns?
The deposit is 5% (on signing).