METAREALTY INC.

Rosemont Grove

Public Sales

Heritage Road & Steeles Avenue West, Brampton, ON, Canada

Starting From
$1,119,990

Single Family

1 Star2 Stars3 Stars4 Stars5 Stars (No Ratings Yet)
Loading...

GET PLATINUM ACCESS!!

Register to Receive Guaranteed Platinum Access & Prices, Incentives & Discounts, Floor Plans & More!

Get Pricing, Floor Plans and Availability

Tell us what you need and a Meta Realty representative will follow up directly.

Are you a Realtor?
Sending…

About Rosemont Grove

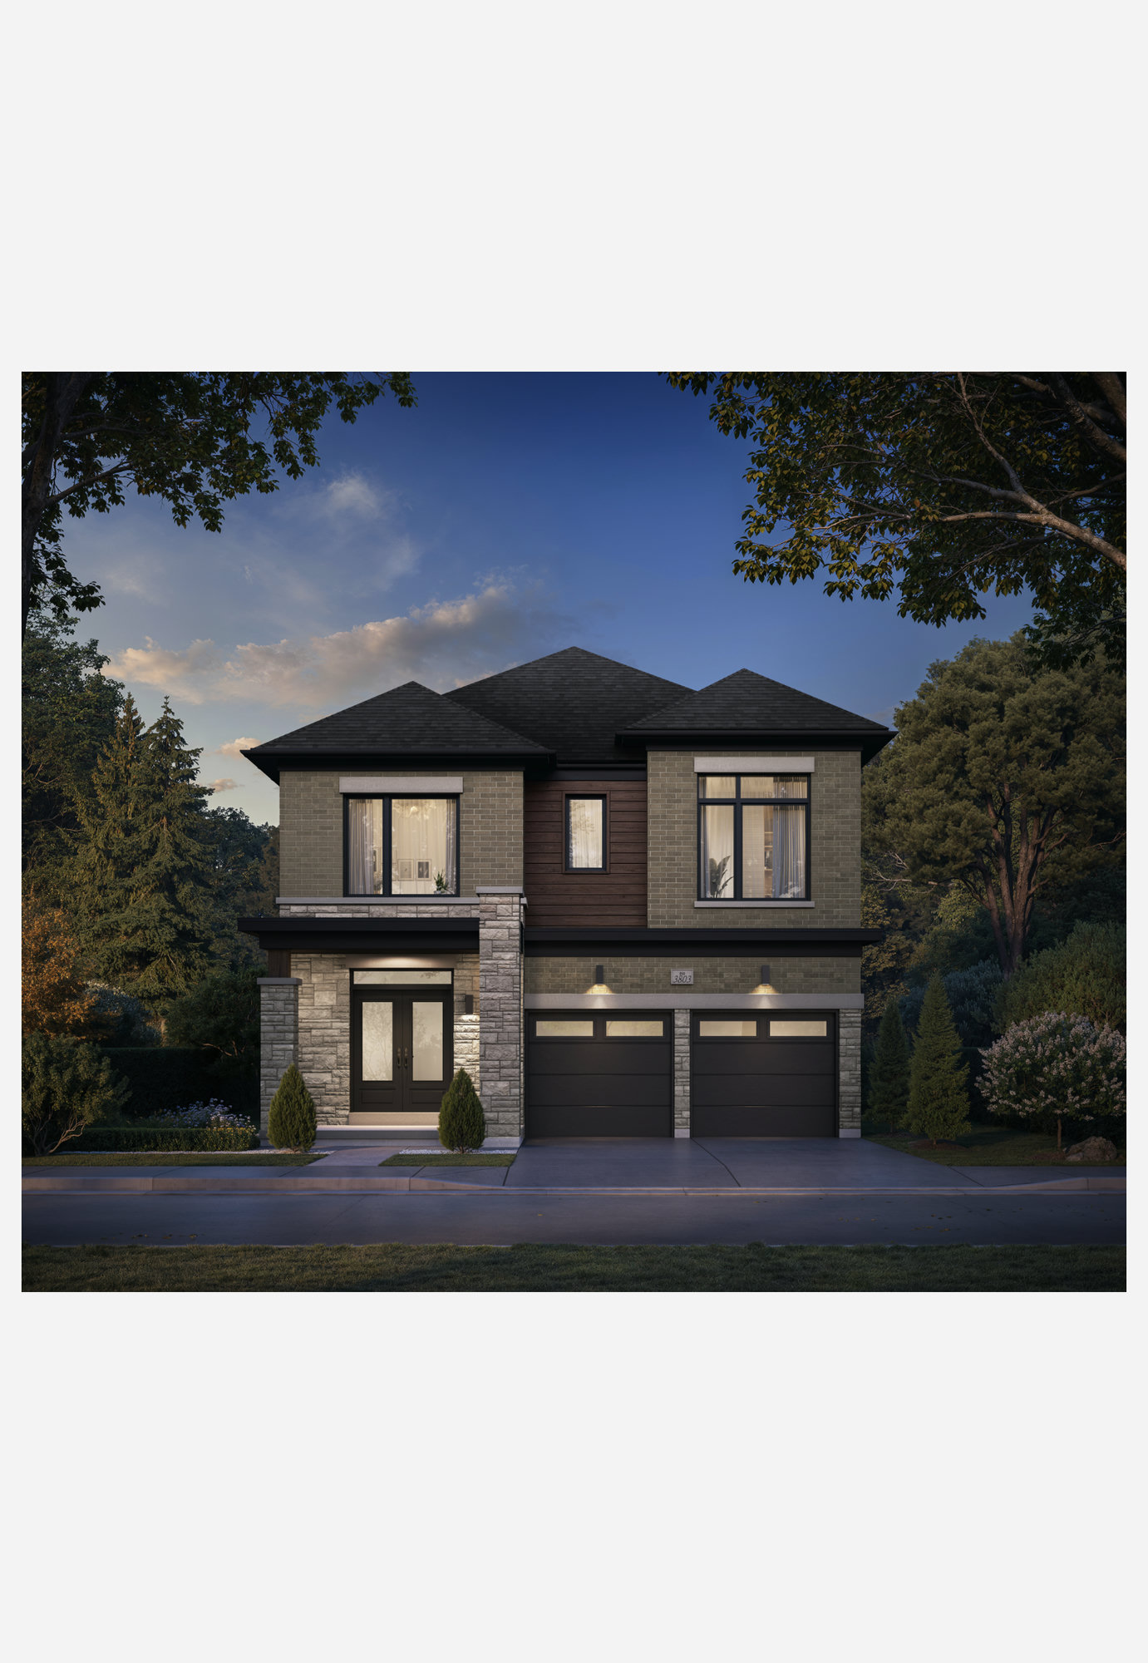
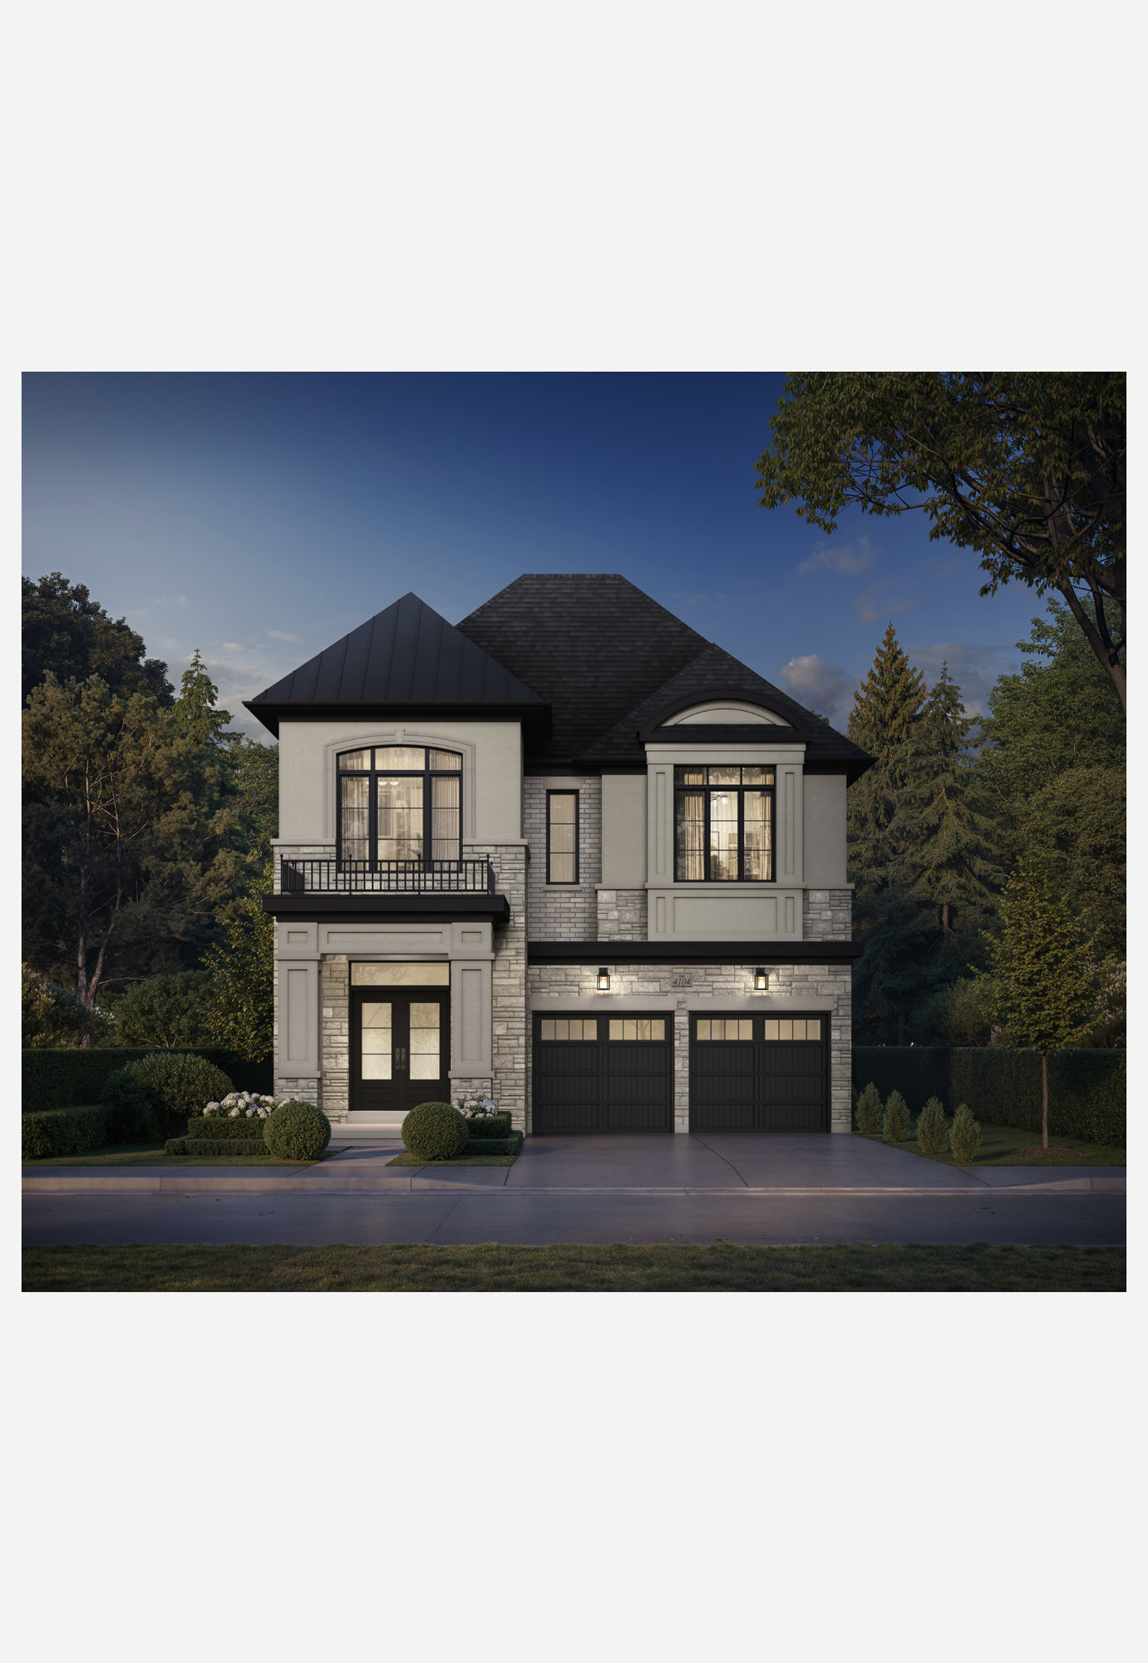
Rosemont Grove is a pre-construction community of 59 two-car-garage detached homes by Hallett Homes at Heritage Road & Steeles Avenue West in the Brampton Northwest neighbourhood of Brampton, Ontario. The two-storey collection offers 9 floor plans from 2,306 to 3,540 sq. ft., priced from $1,109,990, about $481 per sq. ft.

Rosemont Grove pricing and floor plans

Rosemont Grove offers 9 floor plans (5 four-bedroom and 4 six-bedroom plans), ranging from 2,306 to 3,540 sq. ft. Pricing starts from $1,109,990, about $481 per sq. ft.

Location

The community is at Heritage Road & Steeles Avenue West in the Brampton Northwest neighbourhood of Brampton, in the Regional Municipality of Peel, with a Walk Score of 12 and a Transit Score of 48.

Amenities and features

  • Two-storey layouts recorded among the plans
  • Lots measuring 38 and 41 feet wide
  • Two-car garages recorded among the plans
  • The recorded plans include unfinished basement configurations
  • The builder highlights select lots backing onto protected greenspace and Levi’s Creek
  • Freehold ownership

Deposit structure and incentives

The deposit structure totals 10% over 180 days, starting with $20,000 on signing. Current incentives include free air conditioning, free appliances, free assignment (legal fees still apply), and $0 development charges.

The development team

Hallett Homes is the builder.

Buying at Rosemont Grove

Rosemont Grove is in public sales. Meta Realty can register interested buyers for platinum access to floor plans, current pricing and incentives.

Prices, sizes, availability and incentives are subject to change without notice. E. & O.E.

Rosemont Grove at a glance

Sales statusPublic Sales
ConstructionPre Construction
Building typeSingle Family Homes
Storeys2
Estimated occupancy2027
LaunchAugust 20, 2026
NeighbourhoodBrampton Northwest, Regional Municipality of Peel
OwnershipFreehold
Home typesDetached
Walk Score12/100
Transit Score48/100

Current incentives

  • Free A/C
  • Free Appliances
  • Free Assignment
  • $0 Development Charges

Frequently asked questions

Who is building Rosemont Grove?

Hallett Homes is developing this pre-construction detached-home community in the Brampton Northwest neighbourhood of Brampton.

How many homes are in Rosemont Grove?

Rosemont Grove includes 59 two-car-garage detached homes.

What sizes and prices are available at Rosemont Grove?

The 9 floor plans range from 2,306 to 3,540 sq. ft., priced from $1,109,990.

Is the assignment fee waived at Rosemont Grove?

Yes, current incentives include free assignment, though legal fees still apply.

What is the deposit structure at Rosemont Grove?

The deposit totals 10% over 180 days, starting with $20,000 on signing.
Key Facts

Ready to reserve?

Submit a worksheet for Rosemont Grove: pick up to three suites and we will request your allocation from the builder.

Submit a worksheet

Information last updated on November 10, 2026

48

Transit Score

12

Walk Score

Projects Nearby

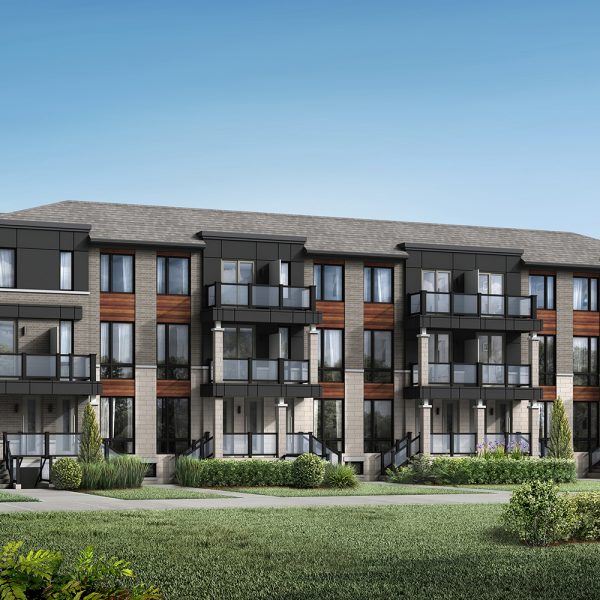
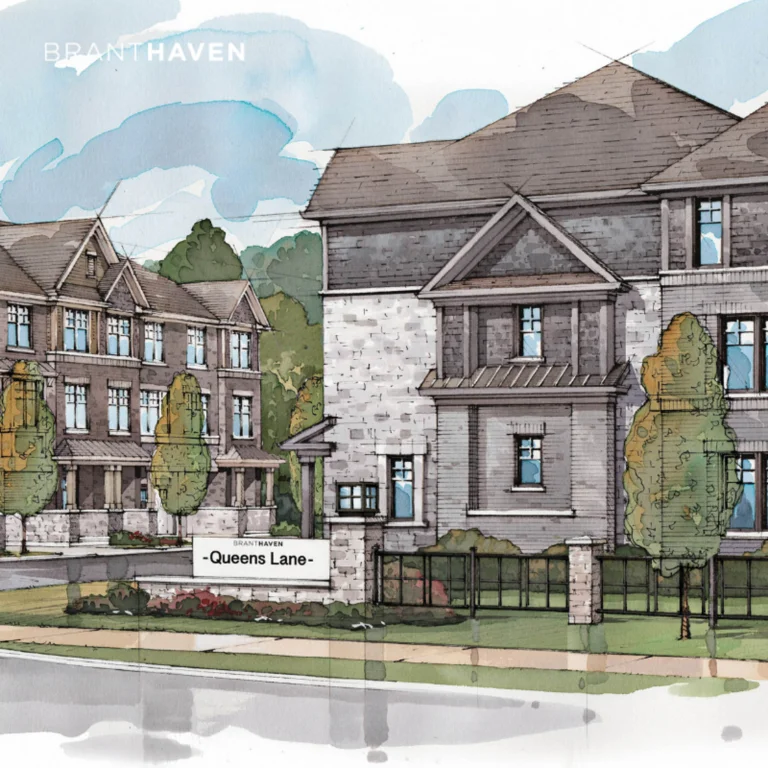
  • Queens Lane Towns rendering
    Public Sales

    Queens Lane Towns

    Elbern Markell Road, Brampton, ON, Canada

    3 years ago

    $979,990 - $1,059,990

    Branthaven Homes

    Building Type: Townhome

    1+1
    1+1
    1+1
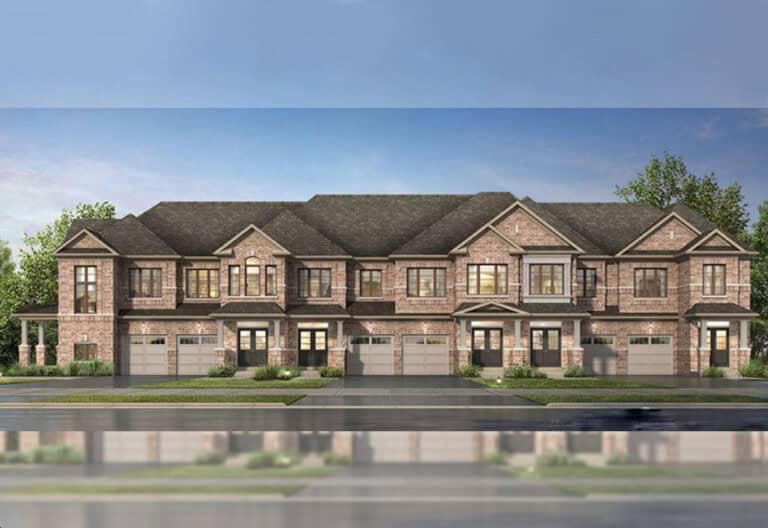
  • Forest Gate Urban Towns rendering
    Public Sales

    Forest Gate Urban Towns

    1 Knotsberry Circle, Brampton, ON, Canada

    3 years ago

    Kaneff Corporation

    Building Type: Townhome

    1+1
    1+1
    1+1
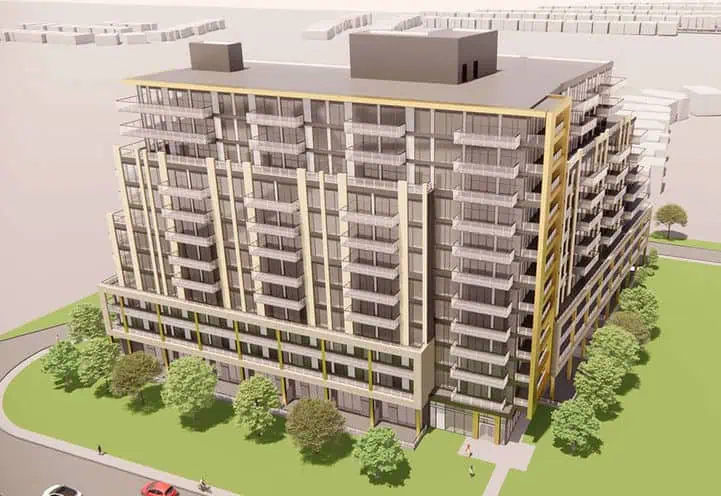
  • Public Sales

    High Point Towns

    Peel Regional Rd 1, Brampton, ON, Canada

    3 years ago

    $999,990 - $1,179,990

    Paradise Developments

    Building Type: Condo

    1+1
    1+1
    1+1
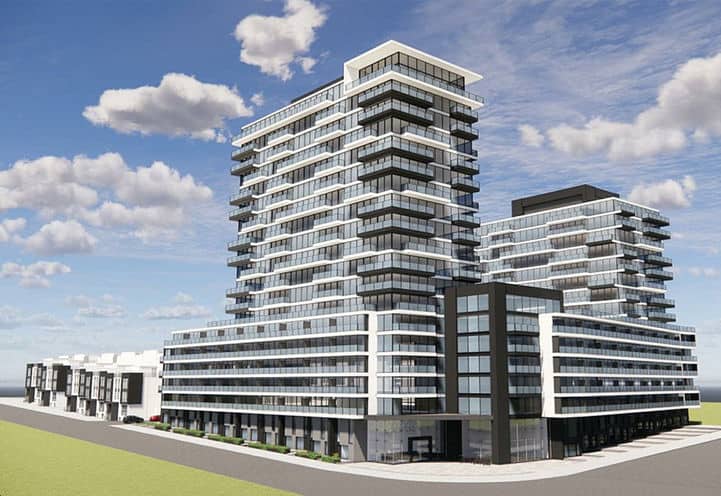
  • Planning

    1286 Queen Street West Condos

    1286, 1298, 1300 and 1306 Queen Street West, Brampton, ON L6X 0B2, Canada

    3 years ago

    Developer TBD

    Building Type: Condo

    1+1
    1+1
    1+1
  • Planning

    1730 Queen Street West Condos

    1724-1730 Queen Street West, Brampton, ON L6X 0B1, Canada

    3 years ago

    Caliber Homes

    Building Type: Condo

    1+1
    1+1
    1+1
  • Sold Out

    Olivia Marie Gardens 2

    50 and 54 Sky Harbour Drive, Brampton, ON, Canada

    3 years ago

    $539,900 - $575,900

    The Daniels Corporation

    Building Type: Condo

    1+1
    1+1
    1+1
  • For Sale (1)Sold (8)All (9)
    Price Change
    4 Bed
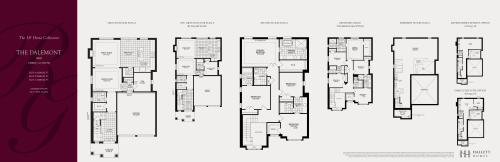
    The Dalemont Floor Plan at Rosemont Grove - 2588 sq.ft

    The Dalemont at Rosemont Grove is a 4-bedroom, 3.5-bathroom single family floor plan with 2,588 sq ft of interior space. This plan is sold out with the builder.

    4
    3.5
    2,588 sq.ft
    last recorded price $1,149,990
    Sold Outlaunched at $1,149,990since launch no change
    1 w ago $1,149,990
    since launch no change
    1 m ago $1,149,990
    since launch no change
    3 m ago $1,149,990
    since launch no change
    1 y ago $1,149,990
    since launch no change
    2 y ago $1,149,990
    since launch no change
    3 y ago $1,149,990
    since launch no change
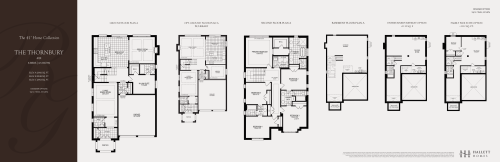
    The Thornbury Floor Plan at Rosemont Grove - 2948 sq.ft

    The Thornbury at Rosemont Grove is a 6-bedroom, 4.5-bathroom single family floor plan with 2,948 sq ft of interior space. This plan is sold out with the builder.

    6
    4.5
    2,948 sq.ft
    last recorded price $1,229,990
    Sold Outlaunched at $1,229,990since launch no change
    1 w ago $1,229,990
    since launch no change
    1 m ago $1,229,990
    since launch no change
    3 m ago $1,229,990
    since launch no change
    1 y ago $1,229,990
    since launch no change
    2 y ago $1,229,990
    since launch no change
    3 y ago $1,229,990
    since launch no change
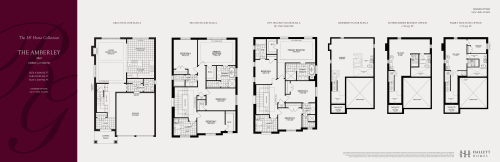
    The Amberley Floor Plan at Rosemont Grove - 2306 sq.ft

    The Amberley at Rosemont Grove is a 4-bedroom, 2.5-bathroom single family floor plan with 2,306 sq ft of interior space. Priced from $1,109,990 ($481 per sq ft).

    4
    2.5
    2,306 sq.ft
    $486/ft $1,119,990
    launched at $1,109,990$+10,000 (+0.89%)
    1 w ago $1,119,990
    since launch no change
    1 m ago $1,119,990
    since launch no change
    3 m ago $1,109,990
    $-10,000 (-0.90%)
    1 y ago $1,109,990
    $-10,000 (-0.90%)
    2 y ago $1,109,990
    $-10,000 (-0.90%)
    3 y ago $1,109,990
    $-10,000 (-0.90%)
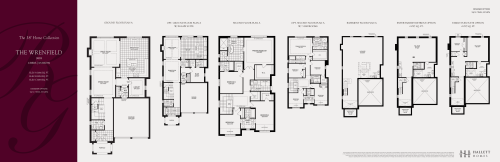
    The Wrenfield Floor Plan at Rosemont Grove - 3014 sq.ft

    The Wrenfield at Rosemont Grove is a 4-bedroom, 3.5-bathroom single family floor plan with 3,014 sq ft of interior space. This plan is sold out with the builder.

    4
    3.5
    3,014 sq.ft
    last recorded price $1,219,990
    Sold Outlaunched at $1,219,990since launch no change
    1 w ago $1,219,990
    since launch no change
    1 m ago $1,219,990
    since launch no change
    3 m ago $1,219,990
    since launch no change
    1 y ago $1,219,990
    since launch no change
    2 y ago $1,219,990
    since launch no change
    3 y ago $1,219,990
    since launch no change
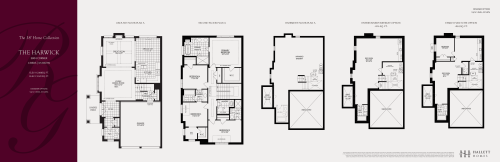
    The Harwick Corner Floor Plan at Rosemont Grove - 2341 sq.ft

    The Harwick Corner at Rosemont Grove is a 4-bedroom, 3.5-bathroom single family floor plan with 2,341 sq ft of interior space. This plan is sold out with the builder.

    4
    3.5
    2,341 sq.ft
    last recorded price $1,149,990
    Sold Outlaunched at $1,149,990since launch no change
    1 w ago $1,149,990
    since launch no change
    1 m ago $1,149,990
    since launch no change
    3 m ago $1,149,990
    since launch no change
    1 y ago $1,149,990
    since launch no change
    2 y ago $1,149,990
    since launch no change
    3 y ago $1,149,990
    since launch no change
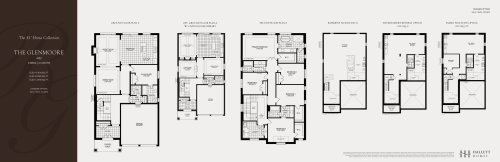
    The Glenmoore Floor Plan at Rosemont Grove - 3178 sq.ft

    The Glenmoore at Rosemont Grove is a 6-bedroom, 4.5-bathroom single family floor plan with 3,178 sq ft of interior space. This plan is sold out with the builder.

    6
    4.5
    3,178 sq.ft
    last recorded price $1,269,990
    Sold Outlaunched at $1,269,990since launch no change
    1 w ago $1,269,990
    since launch no change
    1 m ago $1,269,990
    since launch no change
    3 m ago $1,269,990
    since launch no change
    1 y ago $1,269,990
    since launch no change
    2 y ago $1,269,990
    since launch no change
    3 y ago $1,269,990
    since launch no change
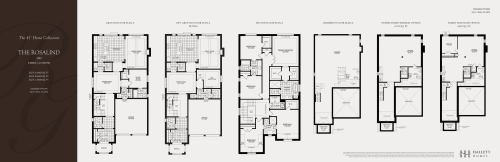
    The Rosalind Floor Plan at Rosemont Grove - 3468 sq.ft

    The Rosalind at Rosemont Grove is a 6-bedroom, 4.5-bathroom single family floor plan with 3,468 sq ft of interior space. This plan is sold out with the builder.

    6
    4.5
    3,468 sq.ft
    last recorded price $1,319,990
    Sold Outlaunched at $1,319,990since launch no change
    1 w ago $1,319,990
    since launch no change
    1 m ago $1,319,990
    since launch no change
    3 m ago $1,319,990
    since launch no change
    1 y ago $1,319,990
    since launch no change
    2 y ago $1,319,990
    since launch no change
    3 y ago $1,319,990
    since launch no change
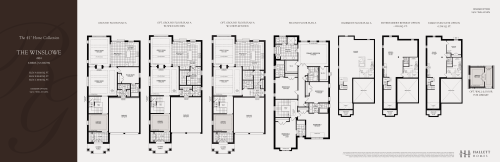
    The Winslowe Floor Plan at Rosemont Grove - 3540 sq.ft

    The Winslowe at Rosemont Grove is a 6-bedroom, 5.5-bathroom single family floor plan with 3,540 sq ft of interior space. This plan is sold out with the builder.

    6
    5.5
    3,540 sq.ft
    last recorded price $1,339,990
    Sold Outlaunched at $1,339,990since launch no change
    1 w ago $1,339,990
    since launch no change
    1 m ago $1,339,990
    since launch no change
    3 m ago $1,339,990
    since launch no change
    1 y ago $1,339,990
    since launch no change
    2 y ago $1,339,990
    since launch no change
    3 y ago $1,339,990
    since launch no change
    The Bellwood Corner Floor Plan at Rosemont Grove - 2970 sq.ft

    The Bellwood Corner at Rosemont Grove is a 4-bedroom, 3.5-bathroom single family floor plan with 2,970 sq ft of interior space. This plan is sold out with the builder.

    4
    3.5
    2,970 sq.ft
    last recorded price $1,279,990
    Sold Outlaunched at $1,279,990since launch no change
    1 w ago $1,279,990
    since launch no change
    1 m ago $1,279,990
    since launch no change
    3 m ago $1,279,990
    since launch no change
    1 y ago $1,279,990
    since launch no change
    2 y ago $1,279,990
    since launch no change
    3 y ago $1,279,990
    since launch no change