METAREALTY INC.

Riverview Towns Phase 2

Public Sales

Park Street & McClung Road, Caledonia, ON, Canada

Starting From
$756,786 - $763,786

Single Family

1 Star2 Stars3 Stars4 Stars5 Stars (No Ratings Yet)
Loading...

GET PLATINUM ACCESS!!

Register to Receive Guaranteed Platinum Access & Prices, Incentives & Discounts, Floor Plans & More!

Get Pricing, Floor Plans and Availability

Tell us what you need and a Meta Realty representative will follow up directly.

Are you a Realtor?
Sending…

About Riverview Towns Phase 2

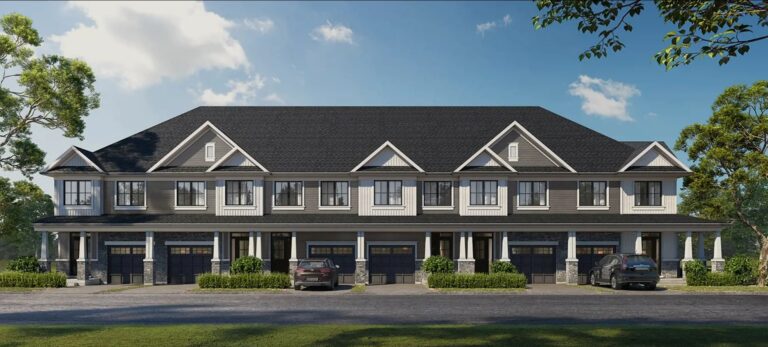
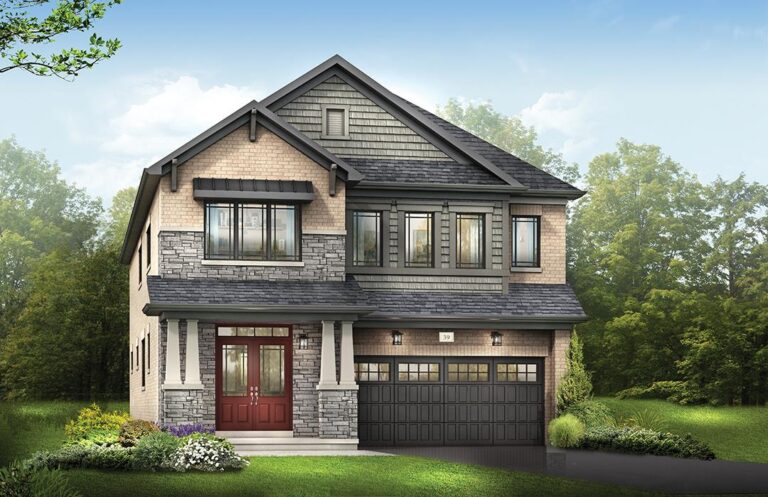
Riverview Towns Phase 2 is a pre-construction townhome community by Elite Developments at Park Street and McClung Road in Caledonia, Ontario. Prices range from $756,786 to $763,786, and the project’s 15 layouts span 1,660 to 2,473 sq. ft. Architecture is by KNYMH Inc., with interiors by Elite Décor Studios.

Riverview Towns Phase 2 pricing and floor plans

Current prices run from $756,786 to $763,786, with pricing listed at $418 per square foot. The project has 15 layouts ranging from 1,660 to 2,473 sq. ft. Three-bedroom designs make up 12 of them, alongside two four-bedroom-plus-den designs and one five-bedroom-plus-den design. The recorded plans include two-storey layouts, one-car garages and unfinished basement configurations. Four plans are currently listed as available, so check with Meta Realty for the latest availability.

Location

Riverview Towns Phase 2 is at Park Street and McClung Road in Caledonia, Ontario, part of Haldimand County. The site’s Walk Score is 2.

The development team

Elite Developments is the developer of Riverview Towns Phase 2. Architecture is by KNYMH Inc., and interiors are by Elite Décor Studios.

Buying at Riverview Towns Phase 2

Sales at Riverview Towns Phase 2 launched in April 2024, and the community is in public sales. Registering with Meta Realty brings platinum access to floor plans, current pricing and incentives, along with help comparing the available plans.

Prices, sizes, availability and incentives are subject to change without notice. E. & O.E.

Riverview Towns Phase 2 at a glance

Sales statusPublic Sales
ConstructionPre Construction
Building typeSingle Family Home
Launch2024-04-29
ArchitectKNYMH Inc.
Interior designElite Décor Studios
NeighbourhoodHaldimand County
Home typesTownhouse
Walk Score2/100

Frequently asked questions

What are the prices at Riverview Towns Phase 2?

Prices range from $756,786 to $763,786.

What sizes are the homes at Riverview Towns Phase 2?

The project's 15 layouts range from 1,660 to 2,473 sq. ft.

What bedroom options does Riverview Towns Phase 2 have?

The layouts include 12 three-bedroom designs, two four-bedroom-plus-den designs and one five-bedroom-plus-den design.

Where is Riverview Towns Phase 2?

The community is at Park Street and McClung Road in Caledonia, Haldimand County.

Who designed Riverview Towns Phase 2?

Architecture is by KNYMH Inc., with interiors by Elite Décor Studios.

When did sales launch at Riverview Towns Phase 2?

Sales launched in April 2024.
Key Facts

Ready to reserve?

Submit a worksheet for Riverview Towns Phase 2: pick up to three suites and we will request your allocation from the builder.

Submit a worksheet

Information last updated on November 9, 2026

2

Walk Score

Projects Nearby

  • Empire Avalon rendering
    Public Sales

    Empire Avalon

    2 Richard William Drive, Caledonia, ON, Canada

    3 years ago

    $490,257 - $1,134,990

    Empire Communities

    Building Type: Towns & Single Family

    1+1
    1+1
    1+1
  • Public Sales

    Empire Avalon The Court Collection

    Richard William Drive, ON, Canada

    1 month ago

    $959,283 - $1,202,990

    Empire Communities

    Building Type: Single Family

    1+1
    1+1
    1+1
  • Public Sales

    Empire Avalon Gateway Phase 2

    16 Arnold Marshall Blvd, Caledonia, ON, Canada

    1 month ago

    $659,990 - $867,990

    Empire Communities

    Building Type: Townhome

    1+1
    1+1
    1+1
  • 3 Bedrooms

    From $756,786$411/ft(0%) Since Launch
    For Sale (4)Sold (11)All (15)
    Price Change
    3 Bed
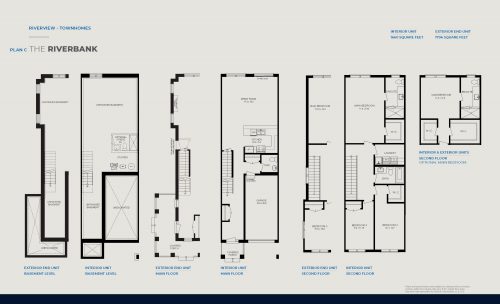
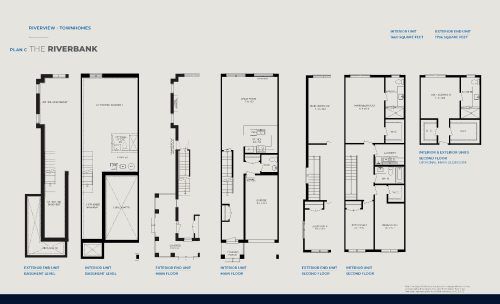
    The Riverbank Floor Plan at Riverview Towns Phase 2 - 1796 sq.ft

    The Riverbank at Riverview Towns Phase 2 is a 3-bedroom, 2.5-bathroom single family floor plan with 1,796 sq ft of interior space. It faces North. Priced from $759,786 ($423 per sq ft).

    3
    2.5
    1,796 sq.ft
    $423/ft $759,786
    launched at $759,786since launch no change
    1 w ago $759,786
    since launch no change
    1 m ago $759,786
    since launch no change
    3 m ago $759,786
    since launch no change
    1 y ago $759,786
    since launch no change
    2 y ago $759,786
    since launch no change
    3 y ago $759,786
    since launch no change
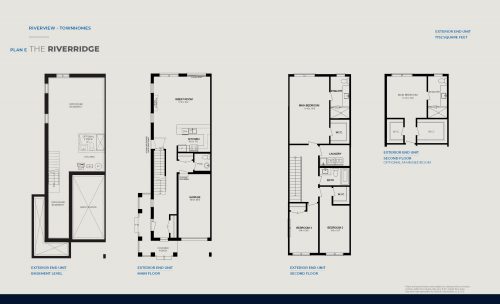
    The RiverRidge Floor Plan at Riverview Towns Phase 2 - 1752 sq.ft

    The RiverRidge at Riverview Towns Phase 2 is a 3-bedroom, 2.5-bathroom single family floor plan with 1,752 sq ft of interior space. It faces North. This plan is sold out with the builder.

    3
    2.5
    1,752 sq.ft
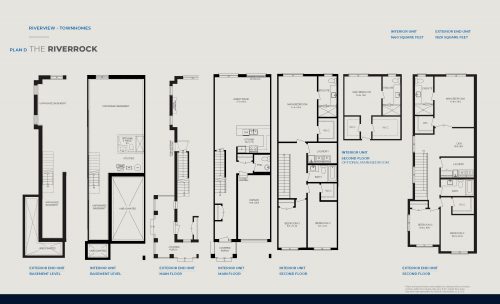
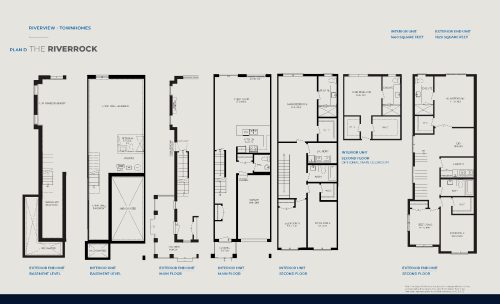
    The RiverRock Floor Plan at Riverview Towns Phase 2 - 1820 sq.ft

    The RiverRock at Riverview Towns Phase 2 is a 3-bedroom, 2.5-bathroom single family floor plan with 1,820 sq ft of interior space. It faces North. Priced from $759,786 ($417 per sq ft).

    3
    2.5
    1,820 sq.ft
    $417/ft $759,786
    launched at $759,786since launch no change
    1 w ago $759,786
    since launch no change
    1 m ago $759,786
    since launch no change
    3 m ago $759,786
    since launch no change
    1 y ago $759,786
    since launch no change
    2 y ago $759,786
    since launch no change
    3 y ago $759,786
    since launch no change
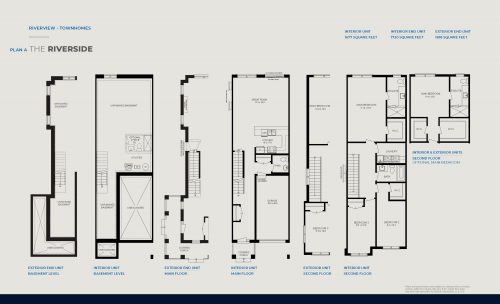
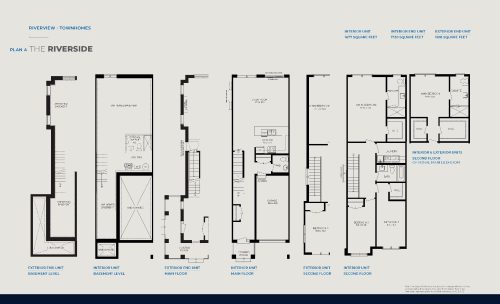
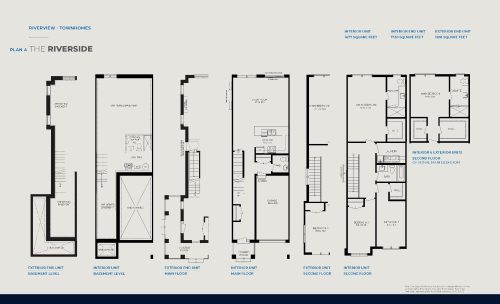
    The RiverSide Floor Plan at Riverview Towns Phase 2 - 1818 sq.ft

    The RiverSide at Riverview Towns Phase 2 is a 3-bedroom, 2.5-bathroom single family floor plan with 1,818 sq ft of interior space. It faces North. Priced from $763,786 ($420 per sq ft).

    3
    2.5
    1,818 sq.ft
    $420/ft $763,786
    launched at $763,786since launch no change
    1 w ago $763,786
    since launch no change
    1 m ago $763,786
    since launch no change
    3 m ago $763,786
    since launch no change
    1 y ago $763,786
    since launch no change
    2 y ago $763,786
    since launch no change
    3 y ago $763,786
    since launch no change
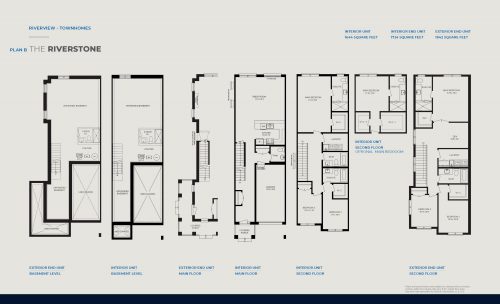
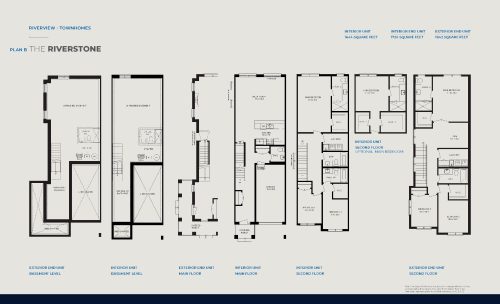
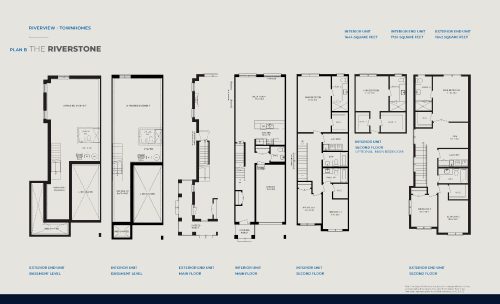
    The RiverStone Floor Plan at Riverview Towns Phase 2 - 1842 sq.ft

    The RiverStone at Riverview Towns Phase 2 is a 3-bedroom, 3.5-bathroom single family floor plan with 1,842 sq ft of interior space. It faces North. Priced from $756,786 ($411 per sq ft).

    3
    3.5
    1,842 sq.ft
    $411/ft $756,786
    launched at $756,786since launch no change
    1 w ago $756,786
    since launch no change
    1 m ago $756,786
    since launch no change
    3 m ago $756,786
    since launch no change
    1 y ago $756,786
    since launch no change
    2 y ago $756,786
    since launch no change
    3 y ago $756,786
    since launch no change
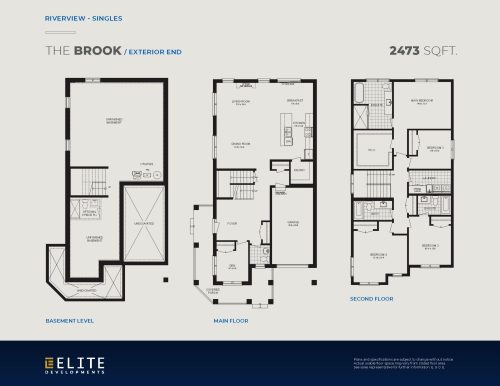
    The Brook Floor Plan at Riverview Towns Phase 2 - 2473 sq.ft

    The Brook at Riverview Towns Phase 2 is a 4-bedroom plus den, 3.5-bathroom single family floor plan with 2,473 sq ft of interior space. It faces North. This plan is sold out with the builder.

    4
    3.5
    2,473 sq.ft
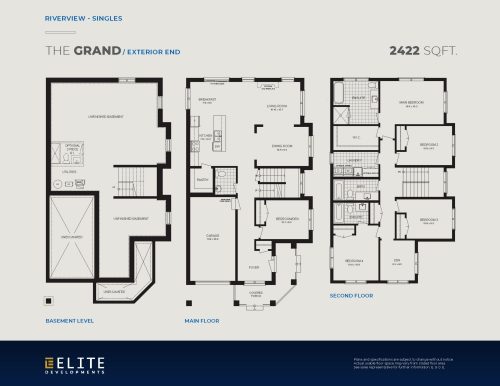
    The Grand Floor Plan at Riverview Towns Phase 2 - 2422 sq.ft

    The Grand at Riverview Towns Phase 2 is a 5-bedroom plus den, 3.5-bathroom single family floor plan with 2,422 sq ft of interior space. It faces North. This plan is sold out with the builder.

    5
    3.5
    2,422 sq.ft
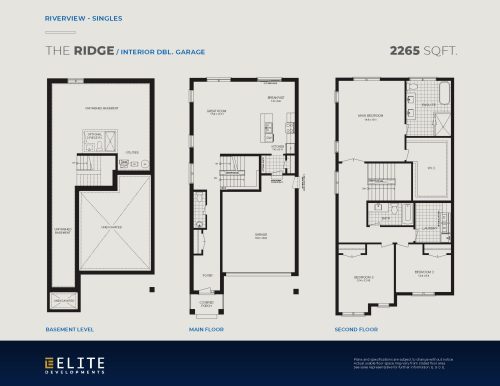
    The Ridge Floor Plan at Riverview Towns Phase 2 - 2265 sq.ft

    The Ridge at Riverview Towns Phase 2 is a 3-bedroom, 2.5-bathroom single family floor plan with 2,265 sq ft of interior space. It faces North. This plan is sold out with the builder.

    3
    2.5
    2,265 sq.ft
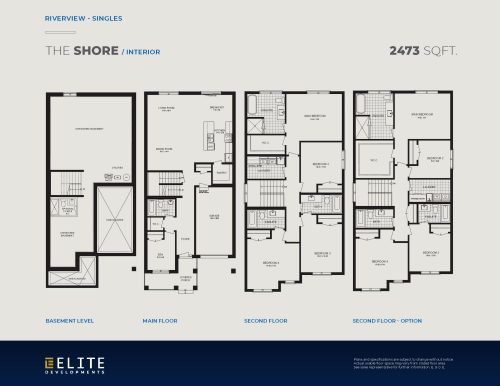
    The Shore Floor Plan at Riverview Towns Phase 2 - 2473 sq.ft

    At Riverview Towns Phase 2 in Caledonia, the The Shore plan is a 4-bedroom plus den layout with 4 bathrooms and 2,473 sq ft of interior space. The den adds flexible space, for example a home office. It faces North. This plan is sold out with the builder.

    4
    4.0
    2,473 sq.ft
    The Riverbank — interior unit Floor Plan at Riverview Towns Phase 2 - 1660 sq.ft

    The Riverbank — interior unit

    The The Riverbank — interior unit floor plan at Riverview Towns Phase 2 (Caledonia) offers a 3-bedroom layout and 1,660 sq ft of interior space. This plan is sold out with the builder.

    3
    0.0
    1,660 sq.ft
    The RiverRock — interior unit Floor Plan at Riverview Towns Phase 2 - 1660 sq.ft

    The RiverRock — interior unit

    The RiverRock — interior unit is a 3-bedroom layout and 1,660 sq ft of interior space at Riverview Towns Phase 2 in Caledonia. This plan is sold out with the builder.

    3
    0.0
    1,660 sq.ft
    The RiverSide — interior unit Floor Plan at Riverview Towns Phase 2 - 1677 sq.ft

    The RiverSide — interior unit

    At Riverview Towns Phase 2 in Caledonia, the The RiverSide — interior unit plan is a 3-bedroom layout and 1,677 sq ft of interior space. This plan is sold out with the builder.

    3
    0.0
    1,677 sq.ft
    The RiverSide — interior end unit Floor Plan at Riverview Towns Phase 2 - 1720 sq.ft

    The RiverSide — interior end unit

    At Riverview Towns Phase 2 in Caledonia, the The RiverSide — interior end unit plan is a 3-bedroom layout and 1,720 sq ft of interior space. This plan is sold out with the builder.

    3
    0.0
    1,720 sq.ft
    The RiverStone — interior unit Floor Plan at Riverview Towns Phase 2 - 1664 sq.ft

    The RiverStone — interior unit

    The The RiverStone — interior unit floor plan at Riverview Towns Phase 2 (Caledonia) offers a 3-bedroom layout and 1,664 sq ft of interior space. This plan is sold out with the builder.

    3
    0.0
    1,664 sq.ft
    The RiverStone — interior end unit Floor Plan at Riverview Towns Phase 2 - 1724 sq.ft

    The RiverStone — interior end unit

    The The RiverStone — interior end unit floor plan at Riverview Towns Phase 2 (Caledonia) offers a 3-bedroom layout and 1,724 sq ft of interior space. This plan is sold out with the builder.

    3
    0.0
    1,724 sq.ft