METAREALTY INC.

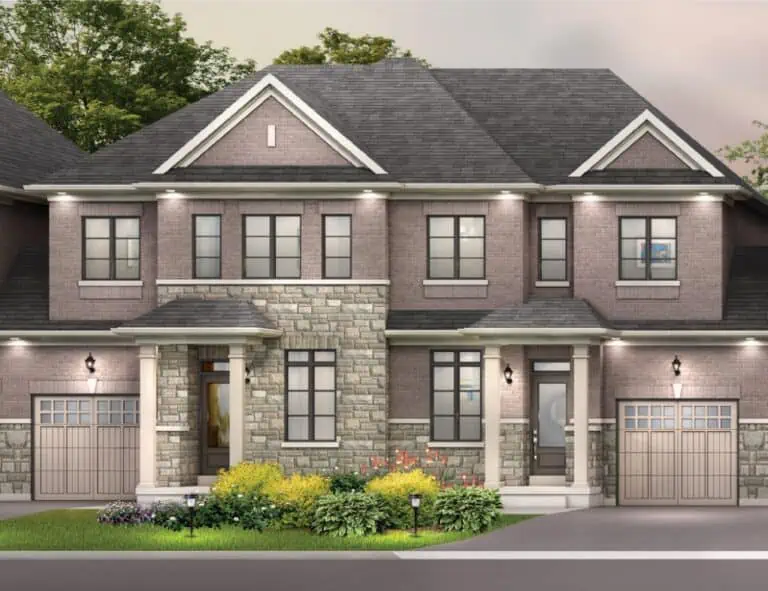
River’s Bend – Towns

Public Sales

Mayfield Road, ON, Canada

Starting From
$437,900 - $539,900

Townhome

1 Star2 Stars3 Stars4 Stars5 Stars (No Ratings Yet)
Loading...

GET PLATINUM ACCESS!!

Register to Receive Guaranteed Platinum Access & Prices, Incentives & Discounts, Floor Plans & More!

Get Pricing, Floor Plans and Availability

Tell us what you need and a Meta Realty representative will follow up directly.

Are you a Realtor?
Sending…

About River’s Bend – Towns

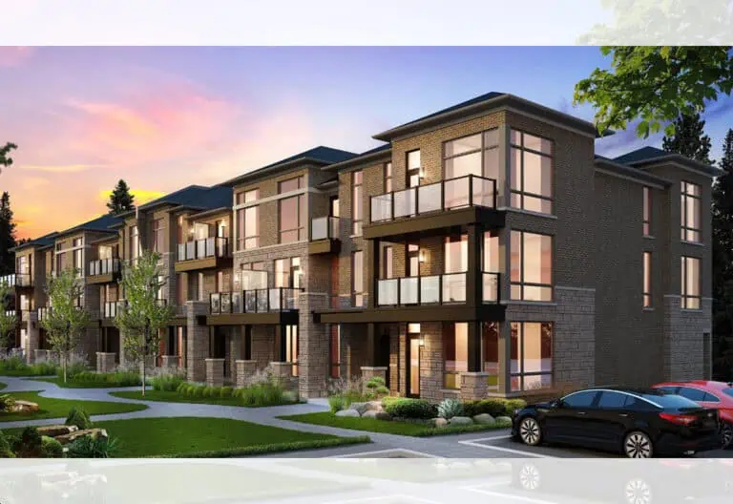
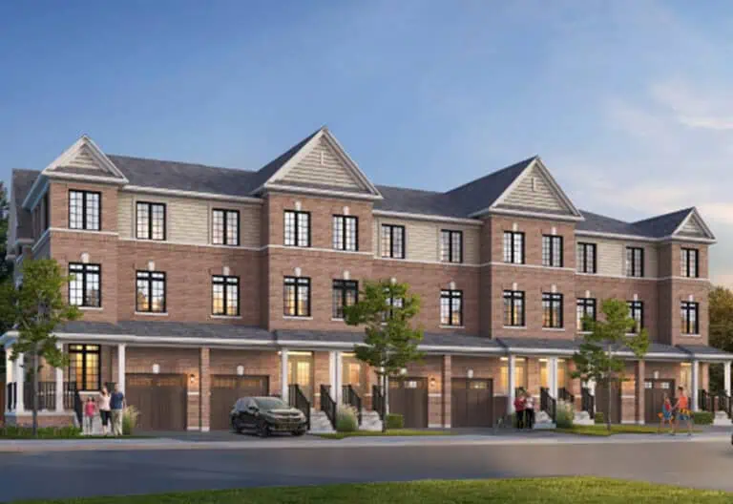
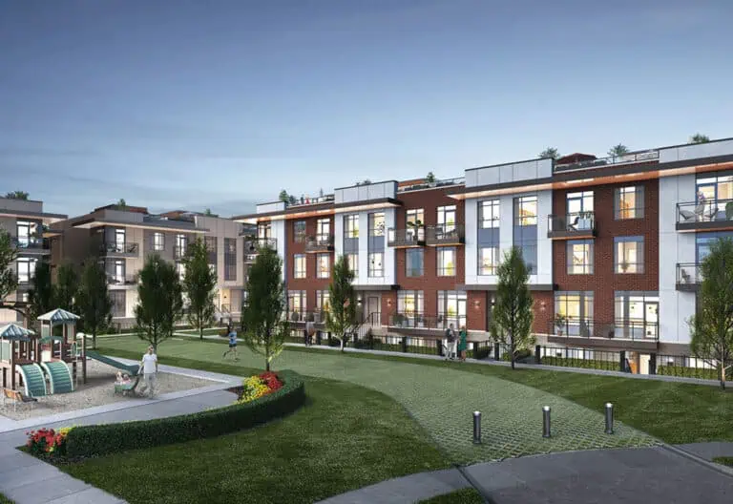
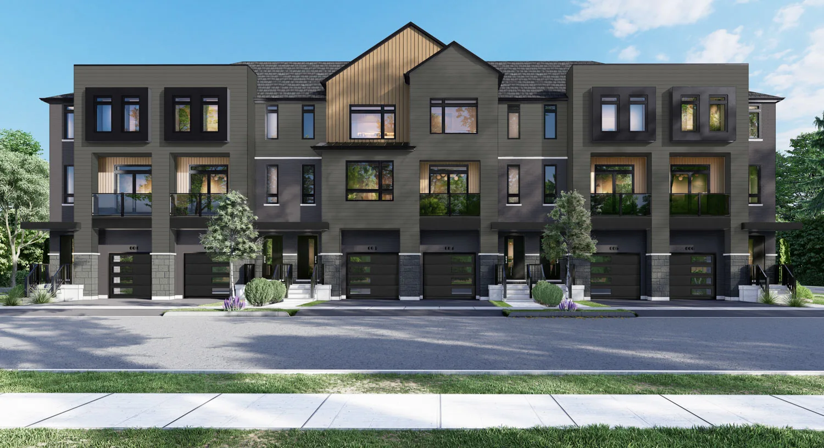
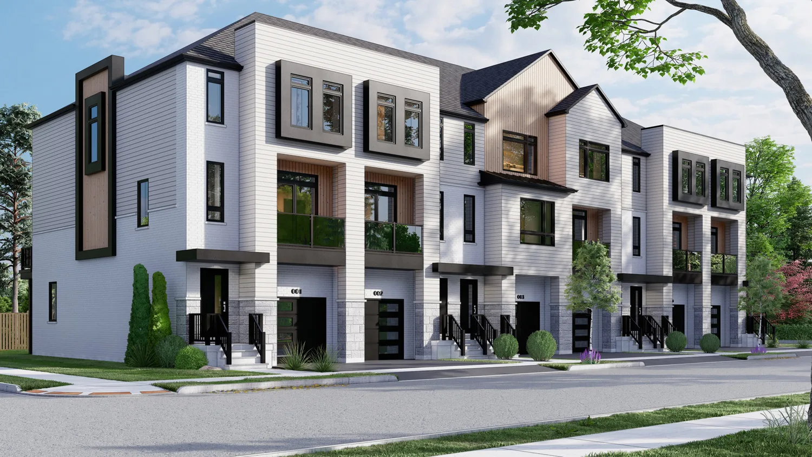
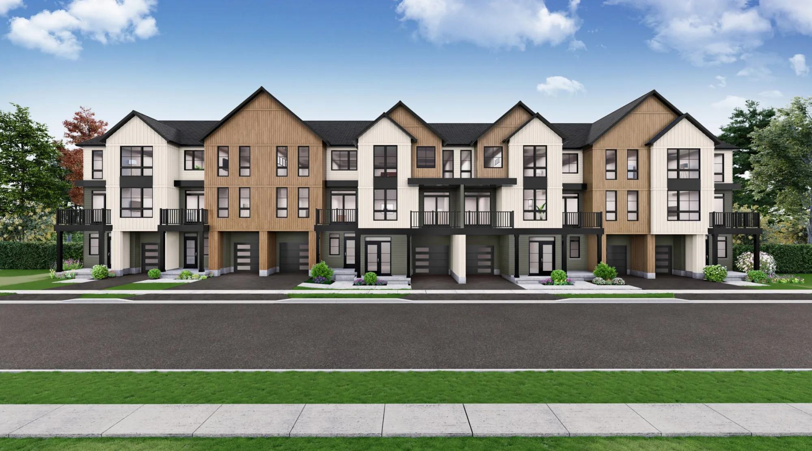
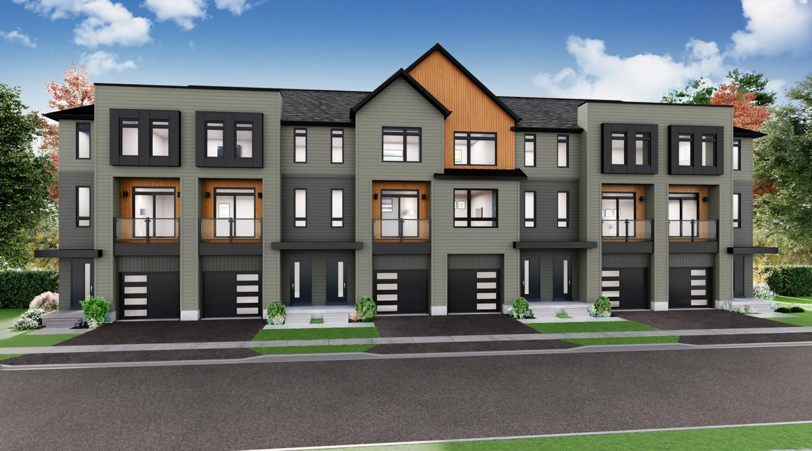
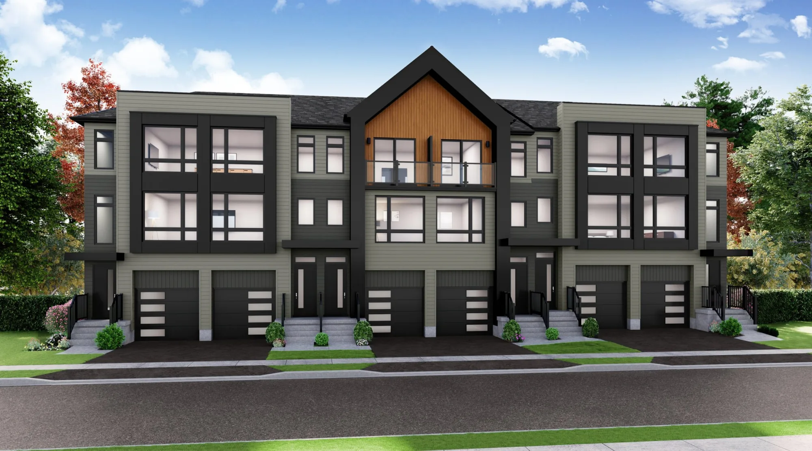
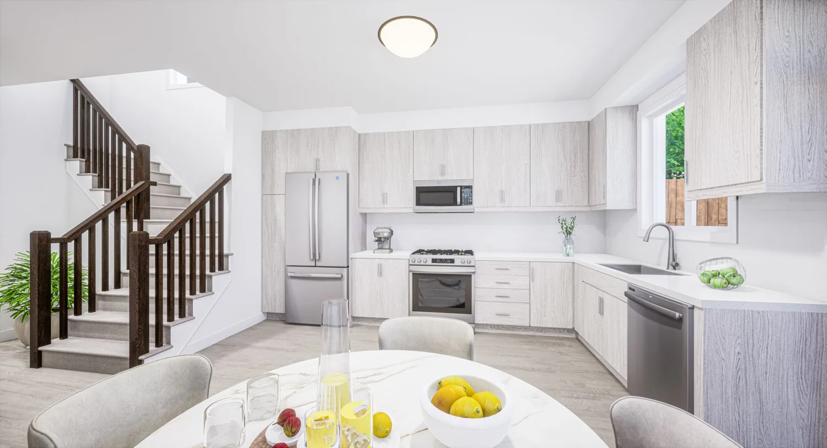
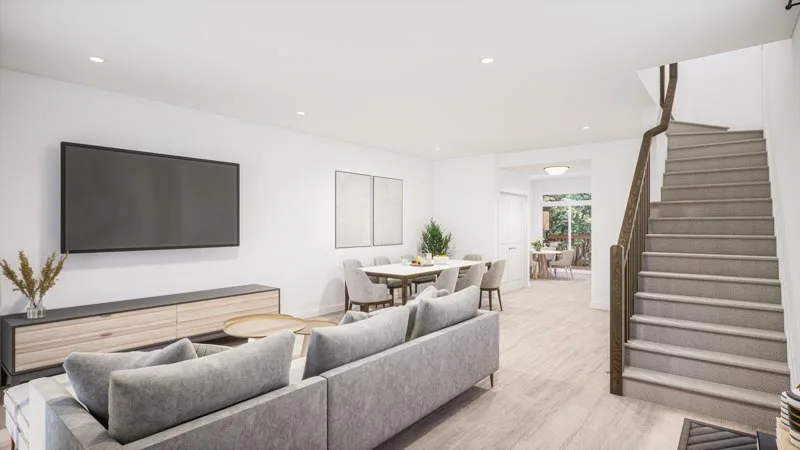
River’s Bend – Towns is a townhome community under construction by The Conservatory Group at Mayfield Road, in the Brampton Northwest neighbourhood, Ontario. Prices start from $437,900 for sizes from 1,252 to 1,703 sq. ft.

River’s Bend – Towns pricing and floor plans

Prices at River’s Bend – Towns range from $437,900 to $539,900, or about $326 per square foot. The 16 recorded floor plan layouts span 1,252 to 1,703 sq. ft., with a bedroom mix of one 2-bedroom-plus-den, thirteen 3-bedroom and two 3-bedroom-plus-den layouts.

Location

River’s Bend – Towns is located at Mayfield Road in the Brampton Northwest neighbourhood. The location has a Walk Score of 31.

Amenities and features

  • Back-to-back townhome designs
  • End and interior units
  • One-car garages
  • The recorded plans include three-storey layouts

Deposit structure and incentives

The standard deposit is 10% of the purchase price, payable over 60 days: $15,000 on signing, then the balance to 5% at 30 days and a further 5% at 60 days.

The development team

River’s Bend – Towns is developed by The Conservatory Group.

Buying at River’s Bend – Towns

River’s Bend – Towns is in public sales. Register with Meta Realty for platinum access to current floor plans and pricing in Brampton Northwest.

Prices, sizes, availability and incentives are subject to change without notice. E. & O.E.

River’s Bend – Towns at a glance

Sales statusPublic Sales
ConstructionUnder Construction
Building typeTownhouse
Launch2026-05-01
Home typesBack To Back Towns, Other
Walk Score31/100

Frequently asked questions

What is the price range at River's Bend - Towns?

Prices range from $437,900 to $539,900, or about $326 per square foot.

How big are the homes at River's Bend - Towns?

Homes range from 1,252 to 1,703 sq. ft. across 16 recorded floor plan layouts.

What bedroom sizes are available at River's Bend - Towns?

Recorded layouts are mostly 3-bedroom, with one 2-bedroom-plus-den and two 3-bedroom-plus-den options.

What is the deposit structure at River's Bend - Towns?

The standard deposit is 10% of the purchase price, paid over 60 days starting with $15,000 on signing.

Who developed River's Bend - Towns?

River's Bend - Towns is developed by The Conservatory Group.
Key Facts

Ready to reserve?

Submit a worksheet for River’s Bend – Towns: pick up to three suites and we will request your allocation from the builder.

Submit a worksheet

Information last updated on November 9, 2026

31

Walk Score

Projects Nearby

  • Coming Soon

    Mayfield Village by Royal Pine Homes

    Bramalea Road & Mayfield Road, ON, Canada

    3 years ago

    $764,900 - $1,189,900

    Royal Pine Homes Limited

    Building Type: Single Family

    1+1
    1+1
    1+1
  • Public Sales

    Maya Urban Towns

    11613 Bramalea Road, Brampton, ON, Canada

    3 years ago

    $559,990 - $699,990

    LIV Communities

    Building Type: Townhome

    1+1
    1+1
    1+1
  • The Crescents Homes rendering
    Public Sales

    The Crescents Homes

    Kennedy Road & Mayfield Road, Brampton, ON, Canada

    3 years ago

    $1,299,990

    Fieldgate Homes

    Building Type: Single Family

    1+1
    1+1
    1+1
  • Public Sales

    Caledon Towns

    12613 Kennedy Rd, Caledon, ON L7C 2E9, Canada

    3 years ago

    $1,069,900

    Auriga Homes, Stylux Homes

    Building Type: Townhome

    1+1
    1+1
    1+1
  • The Bright Side at Mayfield Village rendering
    Public Sales

    The Bright Side at Mayfield Village

    Bramalea Road & Duxbury Road, Brampton, ON, Canada

    3 years ago

    $1,030,080 - $1,334,990

    Remington Homes

    Building Type: Single Family

    1+1
    1+1
    1+1
  • Parkside Heights rendering
    Public Sales

    Parkside Heights

    Mayfield Road & Kennedy Road North, Brampton, ON, Canada

    3 years ago

    $754,990 - $1,459,990

    Paradise Developments

    Building Type: Single Family

    1+1
    1+1
    1+1
  • Sold Out

    UP Towns

    10302 Heart Lake Road, Brampton, ON, Canada

    3 years ago

    $549,990 - $1,029,990

    VANDYK Group of Companies

    Building Type: Condo

    1+1
    1+1
    1+1
  • 2 Bedrooms

    From $437,900$335/ft(0%) Since Launch

    3 Bedrooms

    From $449,900$351/ft(0%) Since Launch
    For Sale (16)Sold (0)All (16)
    Price Change
    2 Bed3 Bed
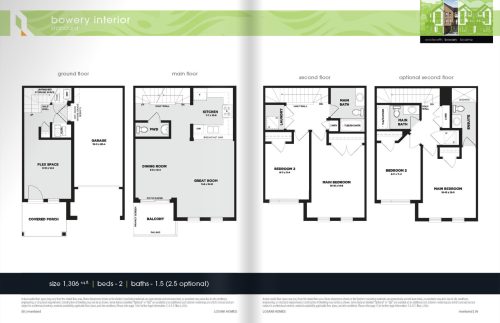
    Bowery Interior Floor Plan at River's Bend - Towns - 1306 sq.ft

    Bowery Interior at River’s Bend – Towns is a 2-bedroom plus den, 1.5-bathroom townhome floor plan with 1,306 sq ft of interior space. Priced from $437,900 ($335 per sq ft).

    2
    1.5
    1,306 sq.ft
    $335/ft $437,900
    launched at $437,900since launch no change
    1 w ago $437,900
    since launch no change
    1 m ago $437,900
    since launch no change
    3 m ago $437,900
    since launch no change
    1 y ago $437,900
    since launch no change
    2 y ago $437,900
    since launch no change
    3 y ago $437,900
    since launch no change
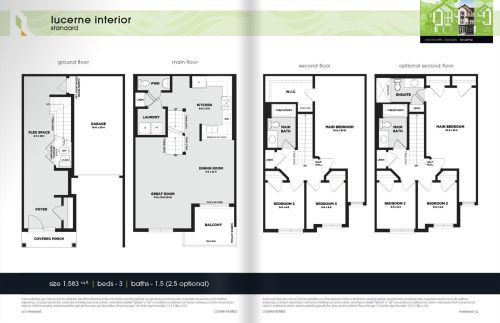
    Lucerne Interior Floor Plan at River's Bend - Towns - 1583 sq.ft

    Lucerne Interior at River’s Bend – Towns is a 3-bedroom plus den, 1.5-bathroom townhome floor plan with 1,583 sq ft of interior space. Priced from $485,900 ($307 per sq ft).

    3
    1.5
    1,583 sq.ft
    $307/ft $485,900
    launched at $485,900since launch no change
    1 w ago $485,900
    since launch no change
    1 m ago $485,900
    since launch no change
    3 m ago $485,900
    since launch no change
    1 y ago $485,900
    since launch no change
    2 y ago $485,900
    since launch no change
    3 y ago $485,900
    since launch no change
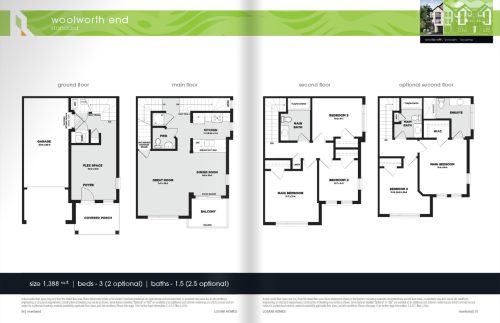
    Woolworth End Floor Plan at River's Bend - Towns - 1388 sq.ft

    Woolworth End at River’s Bend – Towns is a 3-bedroom plus den, 1.5-bathroom townhome floor plan with 1,388 sq ft of interior space. Priced from $489,900 ($353 per sq ft).

    3
    1.5
    1,388 sq.ft
    $353/ft $489,900
    launched at $489,900since launch no change
    1 w ago $489,900
    since launch no change
    1 m ago $489,900
    since launch no change
    3 m ago $489,900
    since launch no change
    1 y ago $489,900
    since launch no change
    2 y ago $489,900
    since launch no change
    3 y ago $489,900
    since launch no change
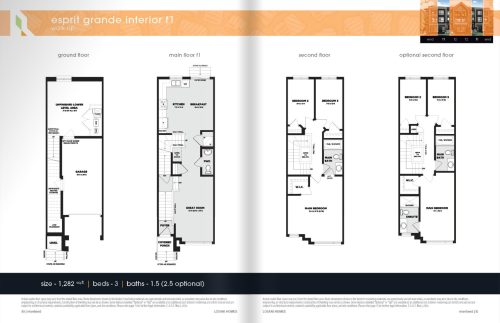
    Espirit Grande Interior f1 Floor Plan at River's Bend - Towns - 1282 sq.ft

    Espirit Grande Interior f1 at River’s Bend – Towns is a 3-bedroom, 1.5-bathroom townhome floor plan with 1,282 sq ft of interior space. Priced from $449,900 ($351 per sq ft).

    3
    1.5
    1,282 sq.ft
    $351/ft $449,900
    launched at $449,900since launch no change
    1 w ago $449,900
    since launch no change
    1 m ago $449,900
    since launch no change
    3 m ago $449,900
    since launch no change
    1 y ago $449,900
    since launch no change
    2 y ago $449,900
    since launch no change
    3 y ago $449,900
    since launch no change
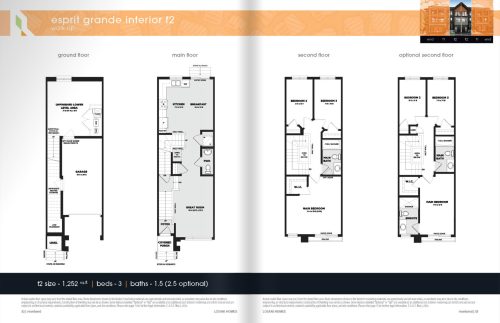
    Espirit Grande Interior f2 Floor Plan at River's Bend - Towns - 1252 sq.ft

    Espirit Grande Interior f2 at River’s Bend – Towns is a 3-bedroom, 1.5-bathroom townhome floor plan with 1,252 sq ft of interior space. Priced from $449,900 ($359 per sq ft).

    3
    1.5
    1,252 sq.ft
    $359/ft $449,900
    launched at $449,900since launch no change
    1 w ago $449,900
    since launch no change
    1 m ago $449,900
    since launch no change
    3 m ago $449,900
    since launch no change
    1 y ago $449,900
    since launch no change
    2 y ago $449,900
    since launch no change
    3 y ago $449,900
    since launch no change
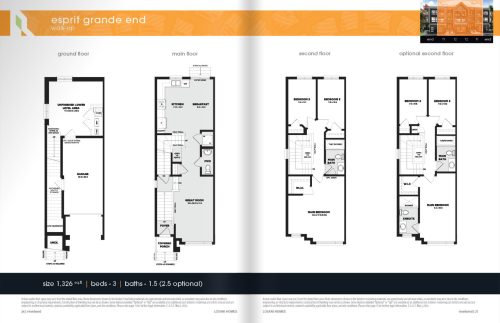
    Espirit Grande End Floor Plan at River's Bend - Towns - 1326 sq.ft

    Espirit Grande End at River’s Bend – Towns is a 3-bedroom, 1.5-bathroom townhome floor plan with 1,326 sq ft of interior space. Priced from $485,900 ($366 per sq ft).

    3
    1.5
    1,326 sq.ft
    $366/ft $485,900
    launched at $485,900since launch no change
    1 w ago $485,900
    since launch no change
    1 m ago $485,900
    since launch no change
    3 m ago $485,900
    since launch no change
    1 y ago $485,900
    since launch no change
    2 y ago $485,900
    since launch no change
    3 y ago $485,900
    since launch no change
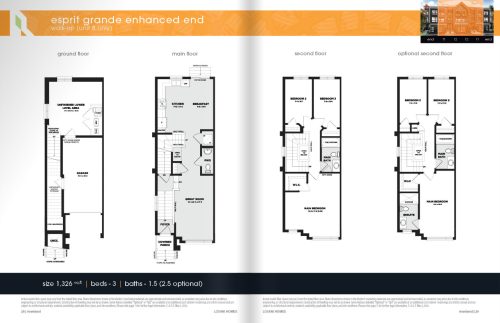
    Espirit Grande Enhanced End Floor Plan at River's Bend - Towns - 1326 sq.ft

    Espirit Grande Enhanced End at River’s Bend – Towns is a 3-bedroom, 1.5-bathroom townhome floor plan with 1,326 sq ft of interior space. Priced from $494,900 ($373 per sq ft).

    3
    1.5
    1,326 sq.ft
    $373/ft $494,900
    launched at $494,900since launch no change
    1 w ago $494,900
    since launch no change
    1 m ago $494,900
    since launch no change
    3 m ago $494,900
    since launch no change
    1 y ago $494,900
    since launch no change
    2 y ago $494,900
    since launch no change
    3 y ago $494,900
    since launch no change
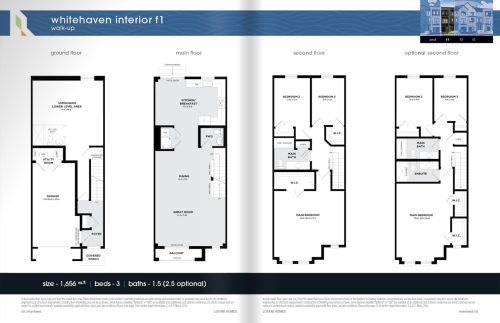
    Whitehaven Interior f1 Floor Plan at River's Bend - Towns - 1656 sq.ft

    Whitehaven Interior f1 at River’s Bend – Towns is a 3-bedroom, 1.5-bathroom townhome floor plan with 1,656 sq ft of interior space. Priced from $499,900 ($302 per sq ft).

    3
    1.5
    1,656 sq.ft
    $302/ft $499,900
    launched at $499,900since launch no change
    1 w ago $499,900
    since launch no change
    1 m ago $499,900
    since launch no change
    3 m ago $499,900
    since launch no change
    1 y ago $499,900
    since launch no change
    2 y ago $499,900
    since launch no change
    3 y ago $499,900
    since launch no change
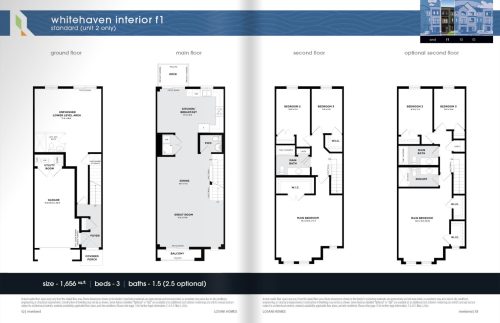
    Whitehaven Interior f1 (Unit 2) Floor Plan at River's Bend - Towns - 1656 sq.ft

    Whitehaven Interior f1 (Unit 2) at River’s Bend – Towns is a 3-bedroom, 1.5-bathroom townhome floor plan with 1,656 sq ft of interior space. Priced from $499,900 ($302 per sq ft).

    3
    1.5
    1,656 sq.ft
    $302/ft $499,900
    launched at $499,900since launch no change
    1 w ago $499,900
    since launch no change
    1 m ago $499,900
    since launch no change
    3 m ago $499,900
    since launch no change
    1 y ago $499,900
    since launch no change
    2 y ago $499,900
    since launch no change
    3 y ago $499,900
    since launch no change
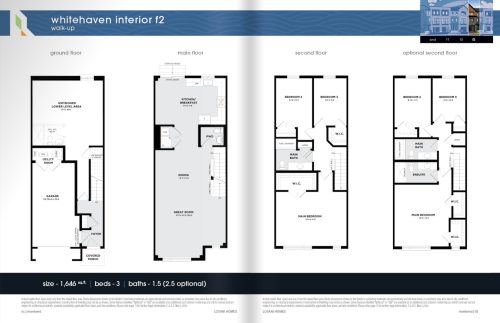
    Whitehaven Interior f2 Floor Plan at River's Bend - Towns - 1646 sq.ft

    Whitehaven Interior f2 at River’s Bend – Towns is a 3-bedroom, 1.5-bathroom townhome floor plan with 1,646 sq ft of interior space. Priced from $499,900 ($304 per sq ft).

    3
    1.5
    1,646 sq.ft
    $304/ft $499,900
    launched at $499,900since launch no change
    1 w ago $499,900
    since launch no change
    1 m ago $499,900
    since launch no change
    3 m ago $499,900
    since launch no change
    1 y ago $499,900
    since launch no change
    2 y ago $499,900
    since launch no change
    3 y ago $499,900
    since launch no change
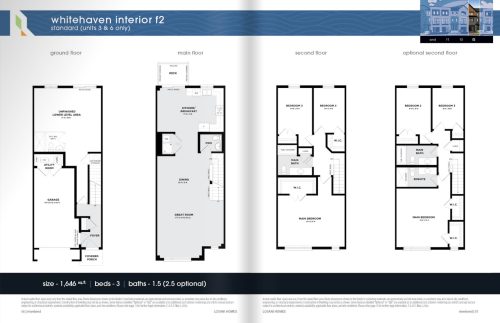
    Whitehaven Interior f2 (Unit 3 & 6) Floor Plan at River's Bend - Towns - 1646 sq.ft

    Whitehaven Interior f2 (Unit 3 & 6) at River’s Bend – Towns is a 3-bedroom, 1.5-bathroom townhome floor plan with 1,646 sq ft of interior space. Priced from $499,900 ($304 per sq ft).

    3
    1.5
    1,646 sq.ft
    $304/ft $499,900
    launched at $499,900since launch no change
    1 w ago $499,900
    since launch no change
    1 m ago $499,900
    since launch no change
    3 m ago $499,900
    since launch no change
    1 y ago $499,900
    since launch no change
    2 y ago $499,900
    since launch no change
    3 y ago $499,900
    since launch no change
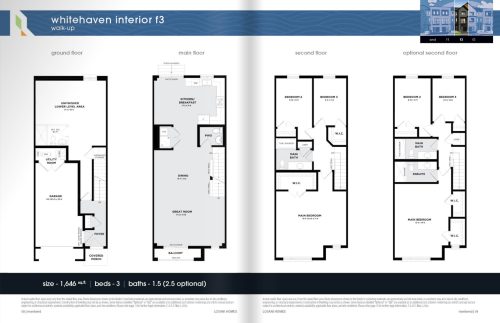
    Whitehaven Interior f3 Floor Plan at River's Bend - Towns - 1646 sq.ft

    Whitehaven Interior f3 at River’s Bend – Towns is a 3-bedroom, 1.5-bathroom townhome floor plan with 1,646 sq ft of interior space. Priced from $499,900 ($304 per sq ft).

    3
    1.5
    1,646 sq.ft
    $304/ft $499,900
    launched at $499,900since launch no change
    1 w ago $499,900
    since launch no change
    1 m ago $499,900
    since launch no change
    3 m ago $499,900
    since launch no change
    1 y ago $499,900
    since launch no change
    2 y ago $499,900
    since launch no change
    3 y ago $499,900
    since launch no change
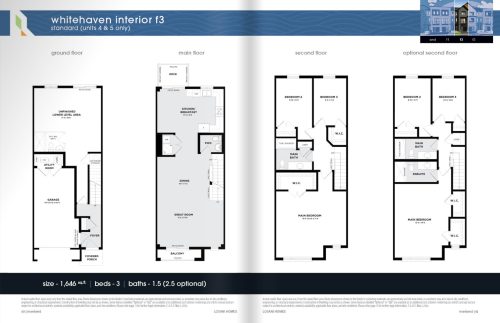
    Whitehaven Interior f3 (Unit 4 & 5) Floor Plan at River's Bend - Towns - 1646 sq.ft

    Whitehaven Interior f3 (Unit 4 & 5) at River’s Bend – Towns is a 3-bedroom, 1.5-bathroom townhome floor plan with 1,646 sq ft of interior space. Priced from $499,900 ($304 per sq ft).

    3
    1.5
    1,646 sq.ft
    $304/ft $499,900
    launched at $499,900since launch no change
    1 w ago $499,900
    since launch no change
    1 m ago $499,900
    since launch no change
    3 m ago $499,900
    since launch no change
    1 y ago $499,900
    since launch no change
    2 y ago $499,900
    since launch no change
    3 y ago $499,900
    since launch no change
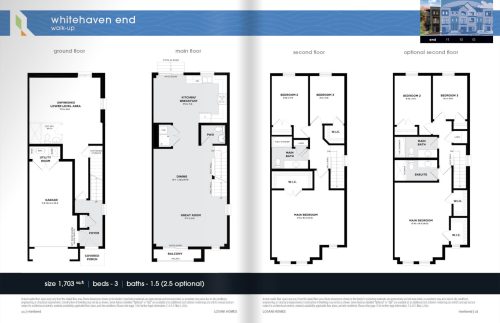
    Whitehaven End Floor Plan at River's Bend - Towns - 1703 sq.ft

    Whitehaven End at River’s Bend – Towns is a 3-bedroom, 1.5-bathroom townhome floor plan with 1,703 sq ft of interior space. Priced from $534,900 ($314 per sq ft).

    3
    1.5
    1,703 sq.ft
    $314/ft $534,900
    launched at $534,900since launch no change
    1 w ago $534,900
    since launch no change
    1 m ago $534,900
    since launch no change
    3 m ago $534,900
    since launch no change
    1 y ago $534,900
    since launch no change
    2 y ago $534,900
    since launch no change
    3 y ago $534,900
    since launch no change
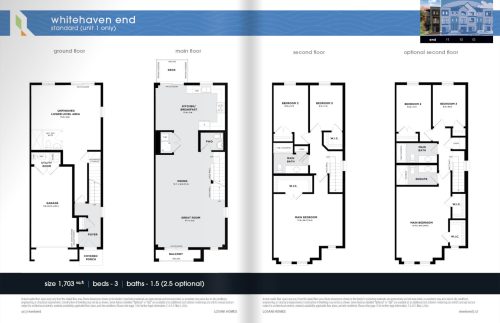
    Whitehaven End (Unit 1) Floor Plan at River's Bend - Towns - 1703 sq.ft

    Whitehaven End (Unit 1) at River’s Bend – Towns is a 3-bedroom, 1.5-bathroom townhome floor plan with 1,703 sq ft of interior space. Priced from $534,900 ($314 per sq ft).

    3
    1.5
    1,703 sq.ft
    $314/ft $534,900
    launched at $534,900since launch no change
    1 w ago $534,900
    since launch no change
    1 m ago $534,900
    since launch no change
    3 m ago $534,900
    since launch no change
    1 y ago $534,900
    since launch no change
    2 y ago $534,900
    since launch no change
    3 y ago $534,900
    since launch no change
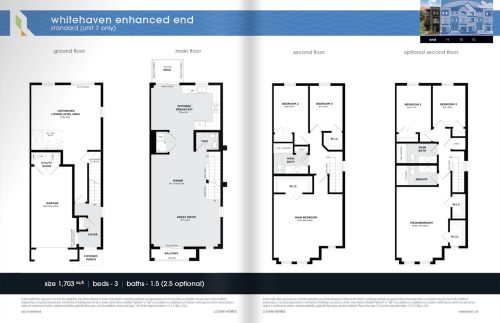
    Whitehaven Enhanced End (Unit 7) Floor Plan at River's Bend - Towns - 1703 sq.ft

    Whitehaven Enhanced End (Unit 7) at River’s Bend – Towns is a 3-bedroom, 1.5-bathroom townhome floor plan with 1,703 sq ft of interior space. Priced from $539,900 ($317 per sq ft).

    3
    1.5
    1,703 sq.ft
    $317/ft $539,900
    launched at $539,900since launch no change
    1 w ago $539,900
    since launch no change
    1 m ago $539,900
    since launch no change
    3 m ago $539,900
    since launch no change
    1 y ago $539,900
    since launch no change
    2 y ago $539,900
    since launch no change
    3 y ago $539,900
    since launch no change