METAREALTY INC.

Riverbank Place

Public Sales

4601 Mississauga Road, ON, Canada

Starting From
$999,900 - $1,369,900

Single Family

1 Star2 Stars3 Stars4 Stars5 Stars (No Ratings Yet)
Loading...

GET PLATINUM ACCESS!!

Register to Receive Guaranteed Platinum Access & Prices, Incentives & Discounts, Floor Plans & More!

Get Pricing, Floor Plans and Availability

Tell us what you need and a Meta Realty representative will follow up directly.

Are you a Realtor?
Sending…

About Riverbank Place

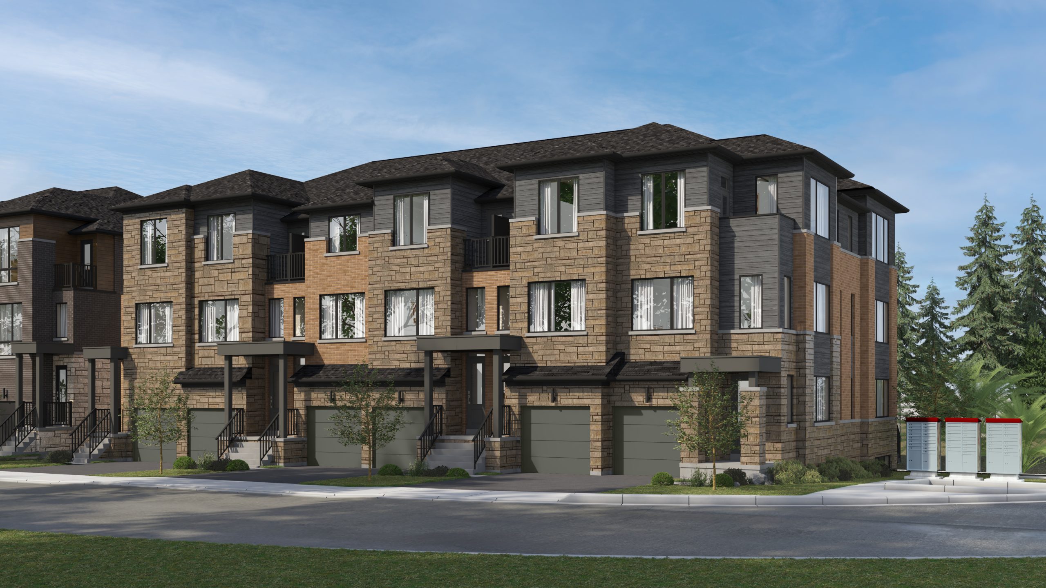
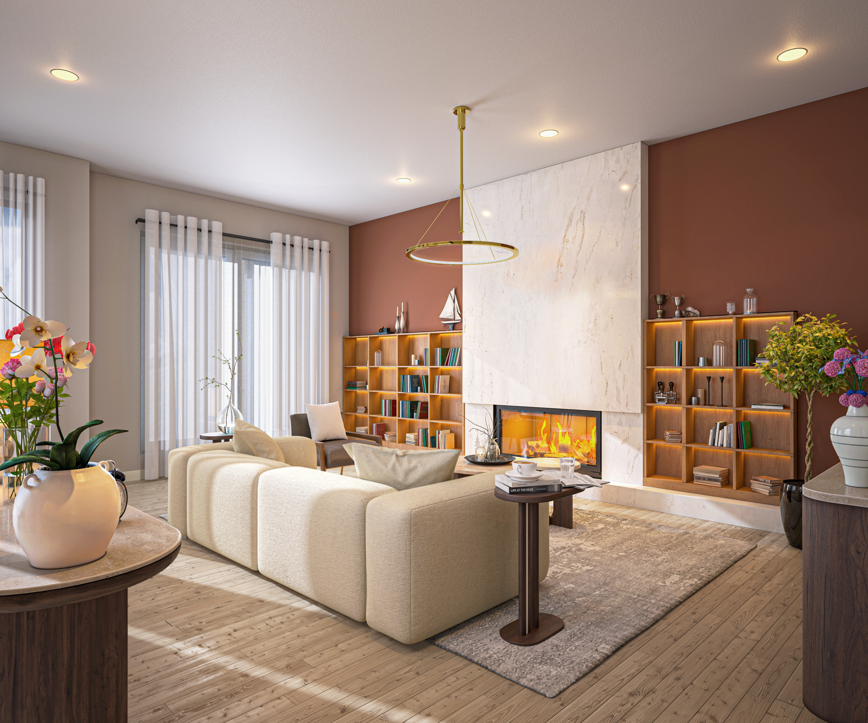
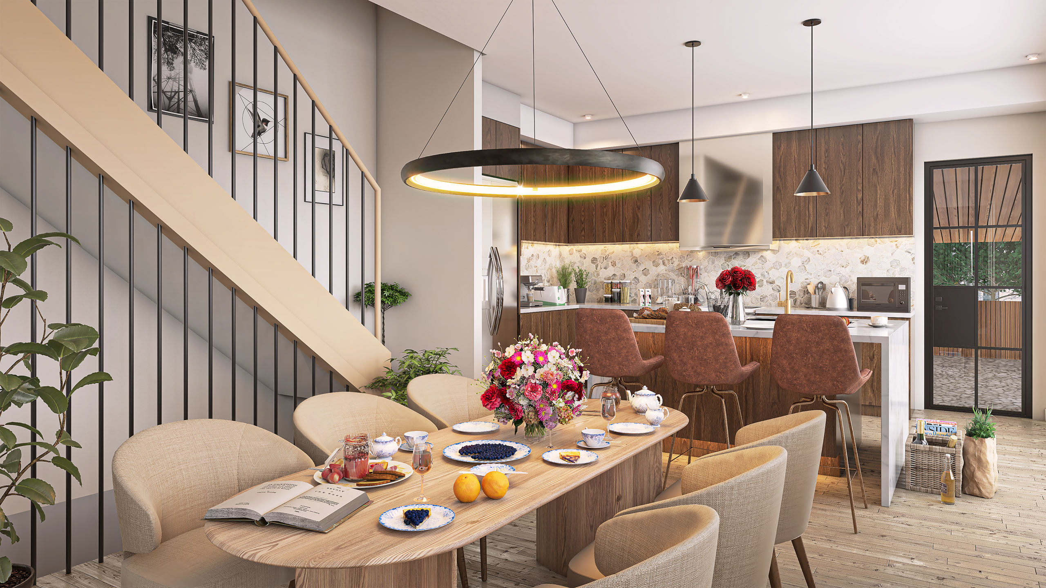
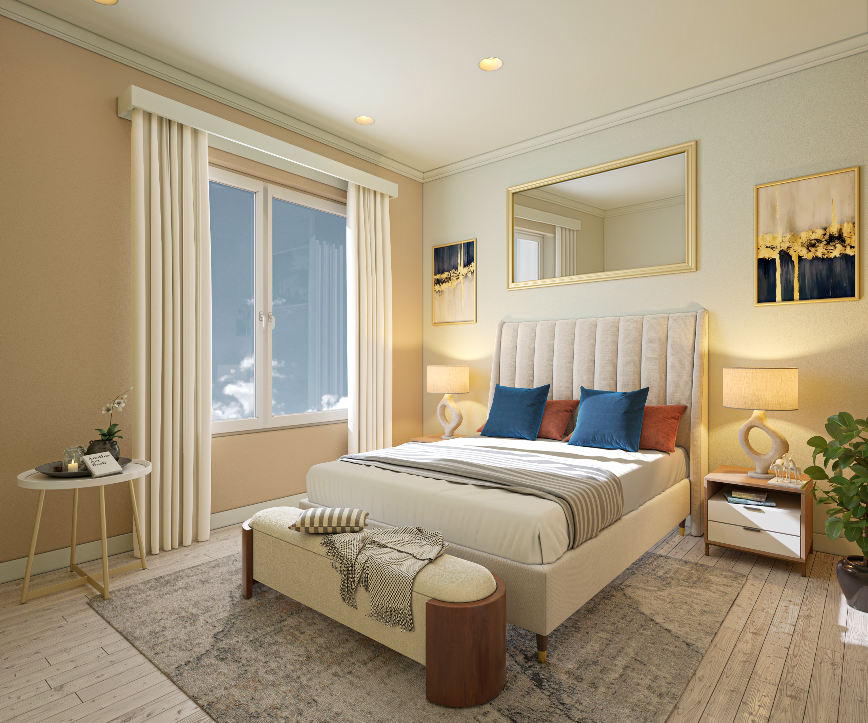
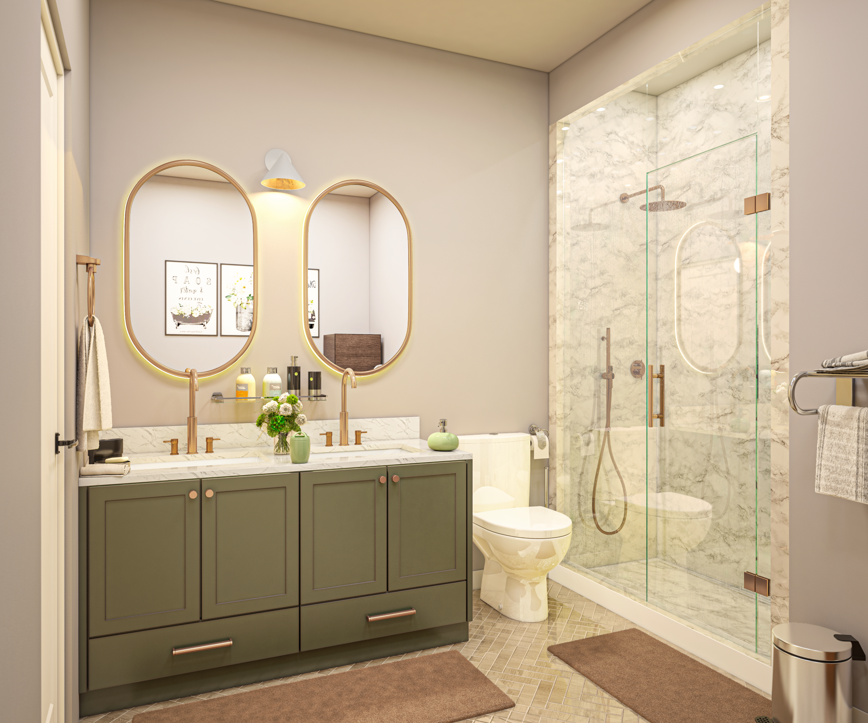
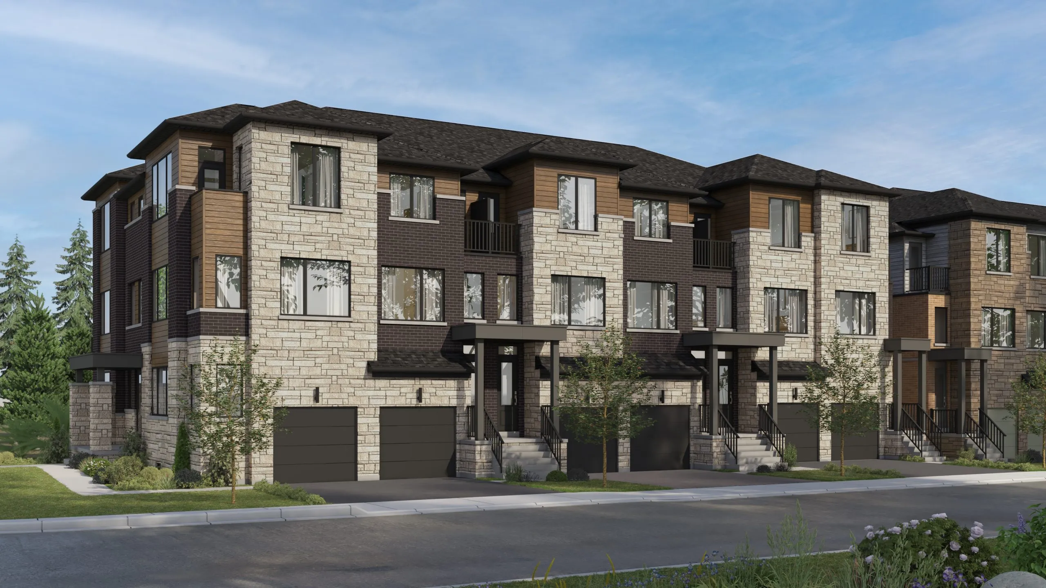
Riverbank Place is a pre-construction home community by Kingridge Developments at 4601 Mississauga Road in the Central Erin Mills neighbourhood of Mississauga, Ontario. The project contains 36 homes, with prices starting from $999,900 for sizes from 1,803 to 2,349 sq. ft. and occupancy scheduled for 2027.

Riverbank Place pricing and floor plans

Prices at Riverbank Place range from $999,900 to $1,369,900, or about $572 per square foot. The 11 recorded floor plan layouts span 1,803 to 2,349 sq. ft., all with a 3-bedroom layout. The builder describes the community as 32 freehold townhomes and 4 semi-detached homes. Ownership is freehold.

Location

Riverbank Place is located at 4601 Mississauga Road in the Central Erin Mills neighbourhood of Mississauga, within the Regional Municipality of Peel. The location has a Walk Score of 42 and a Transit Score of 51.

Amenities and features

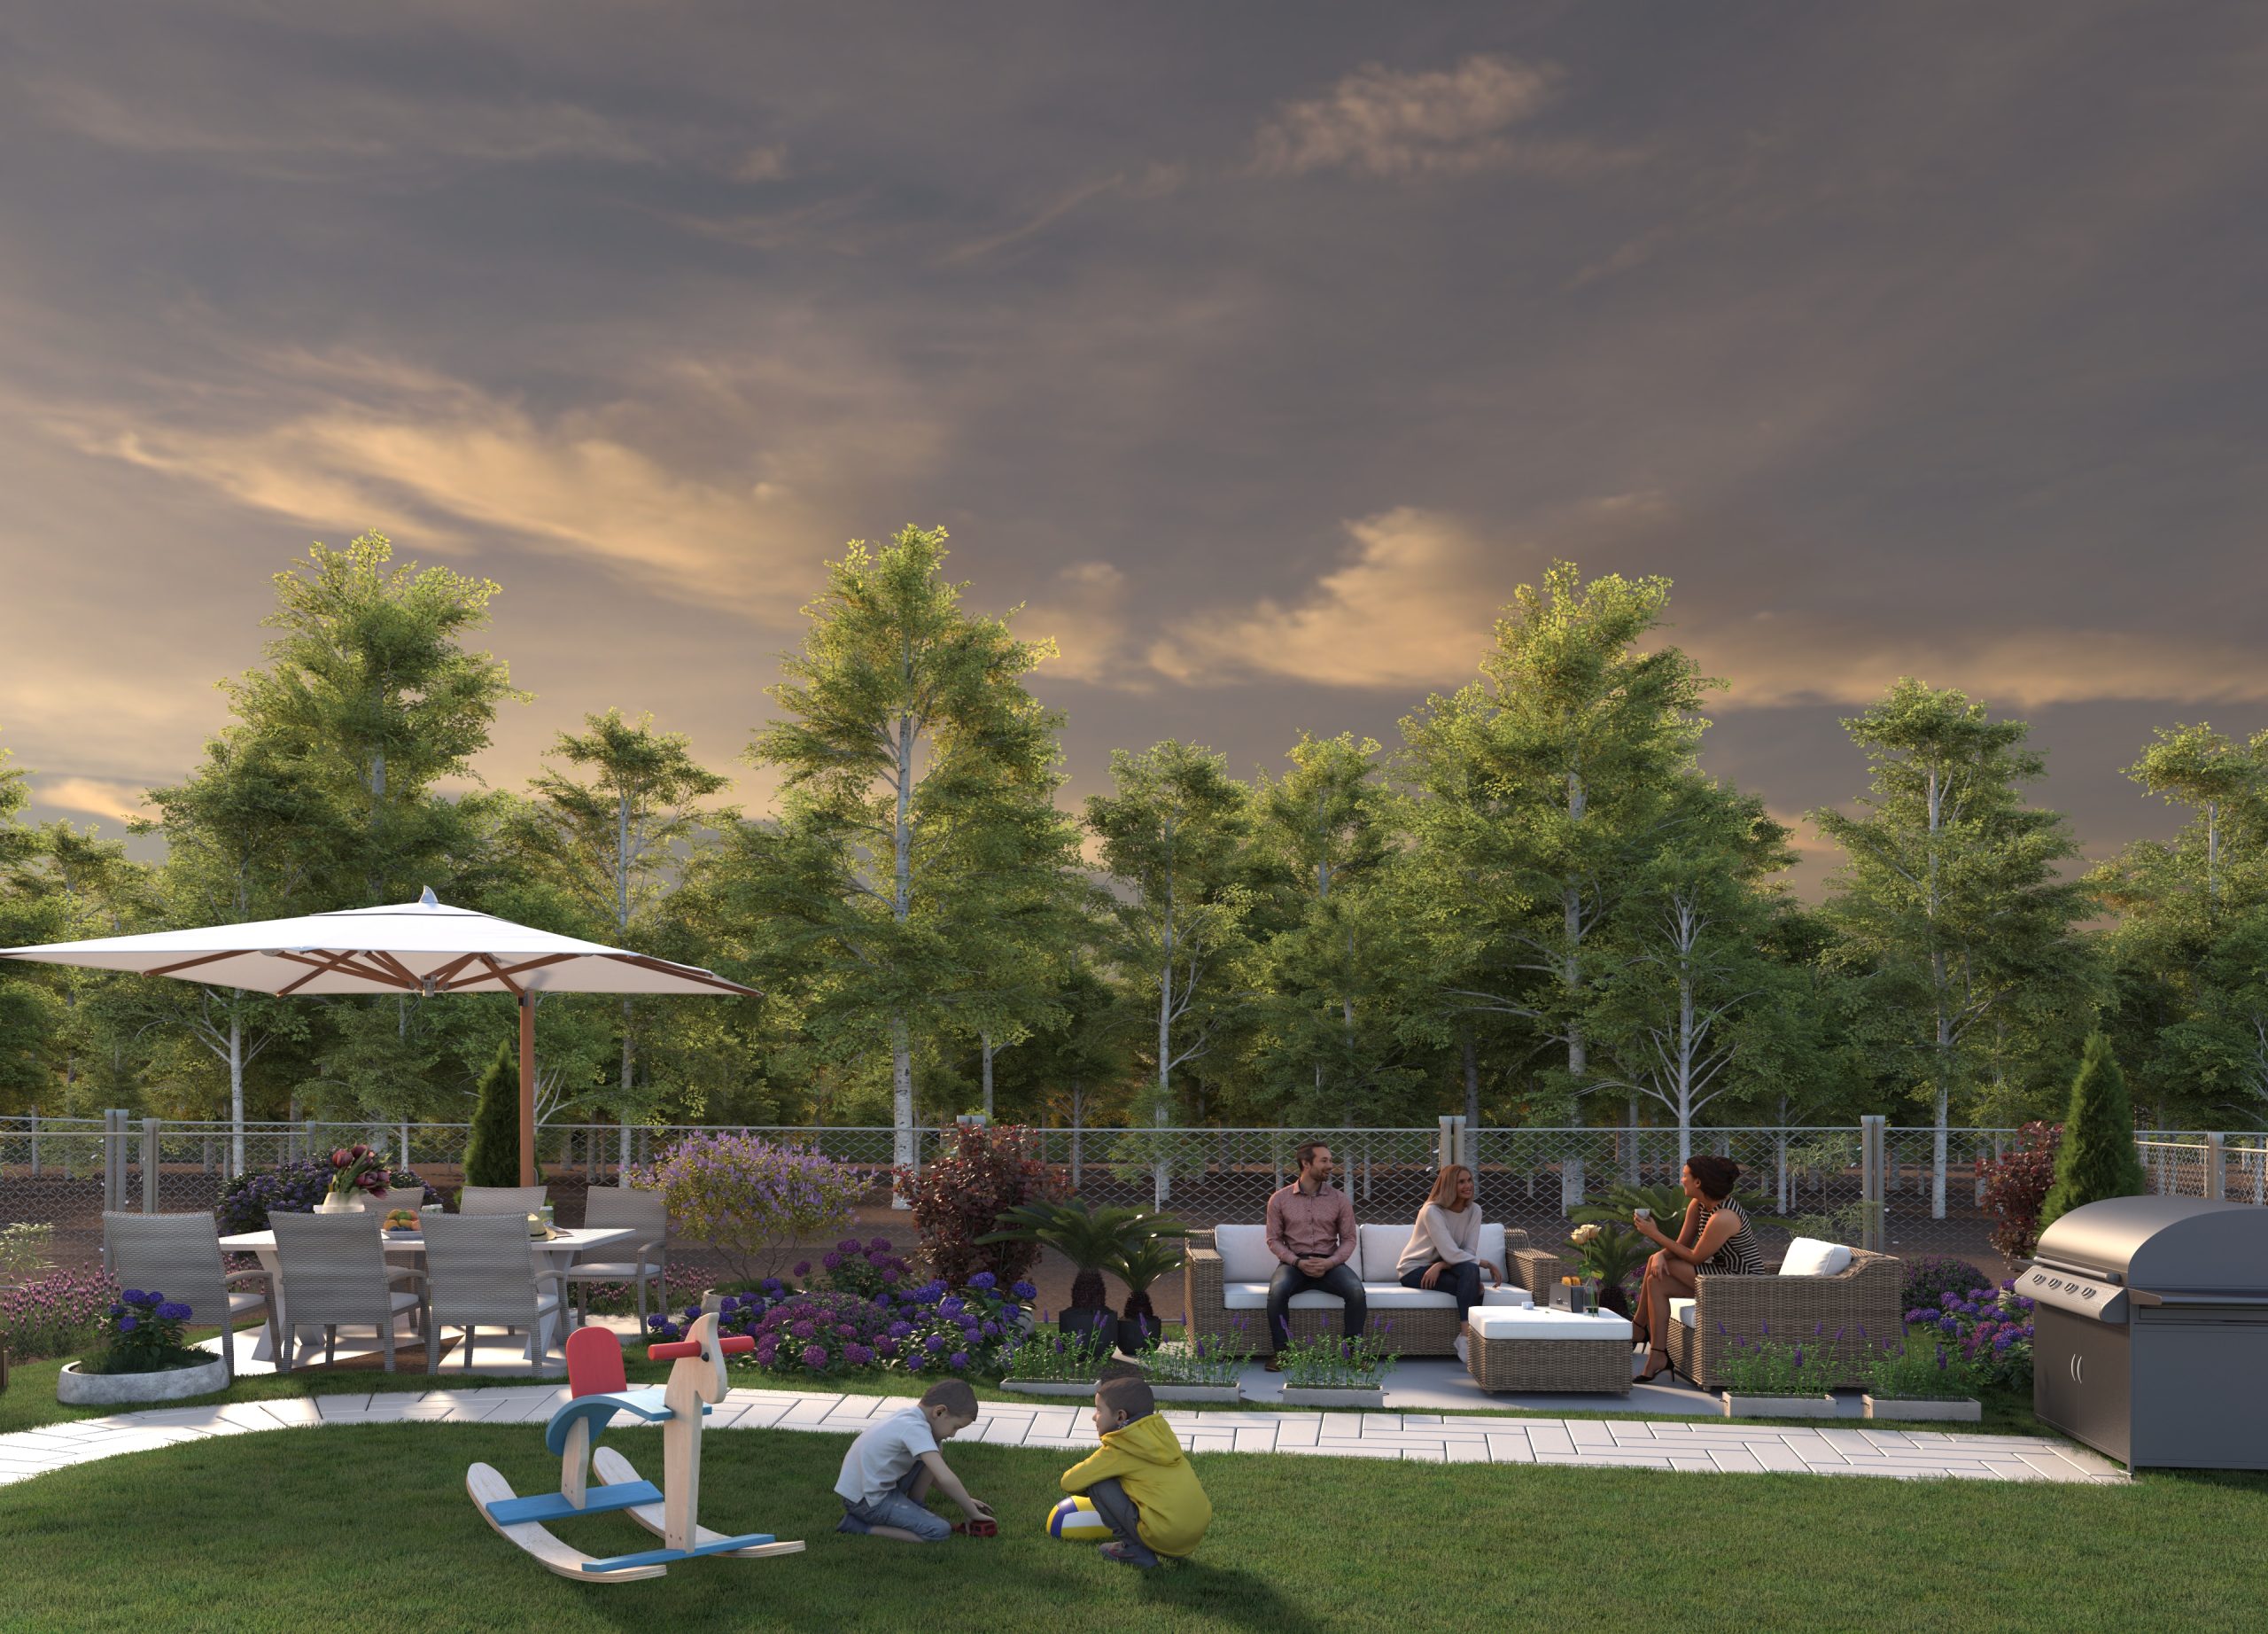
  • Freehold townhome designs
  • End and interior units
  • One-car and two-car garages
  • The recorded plans include three-storey layouts
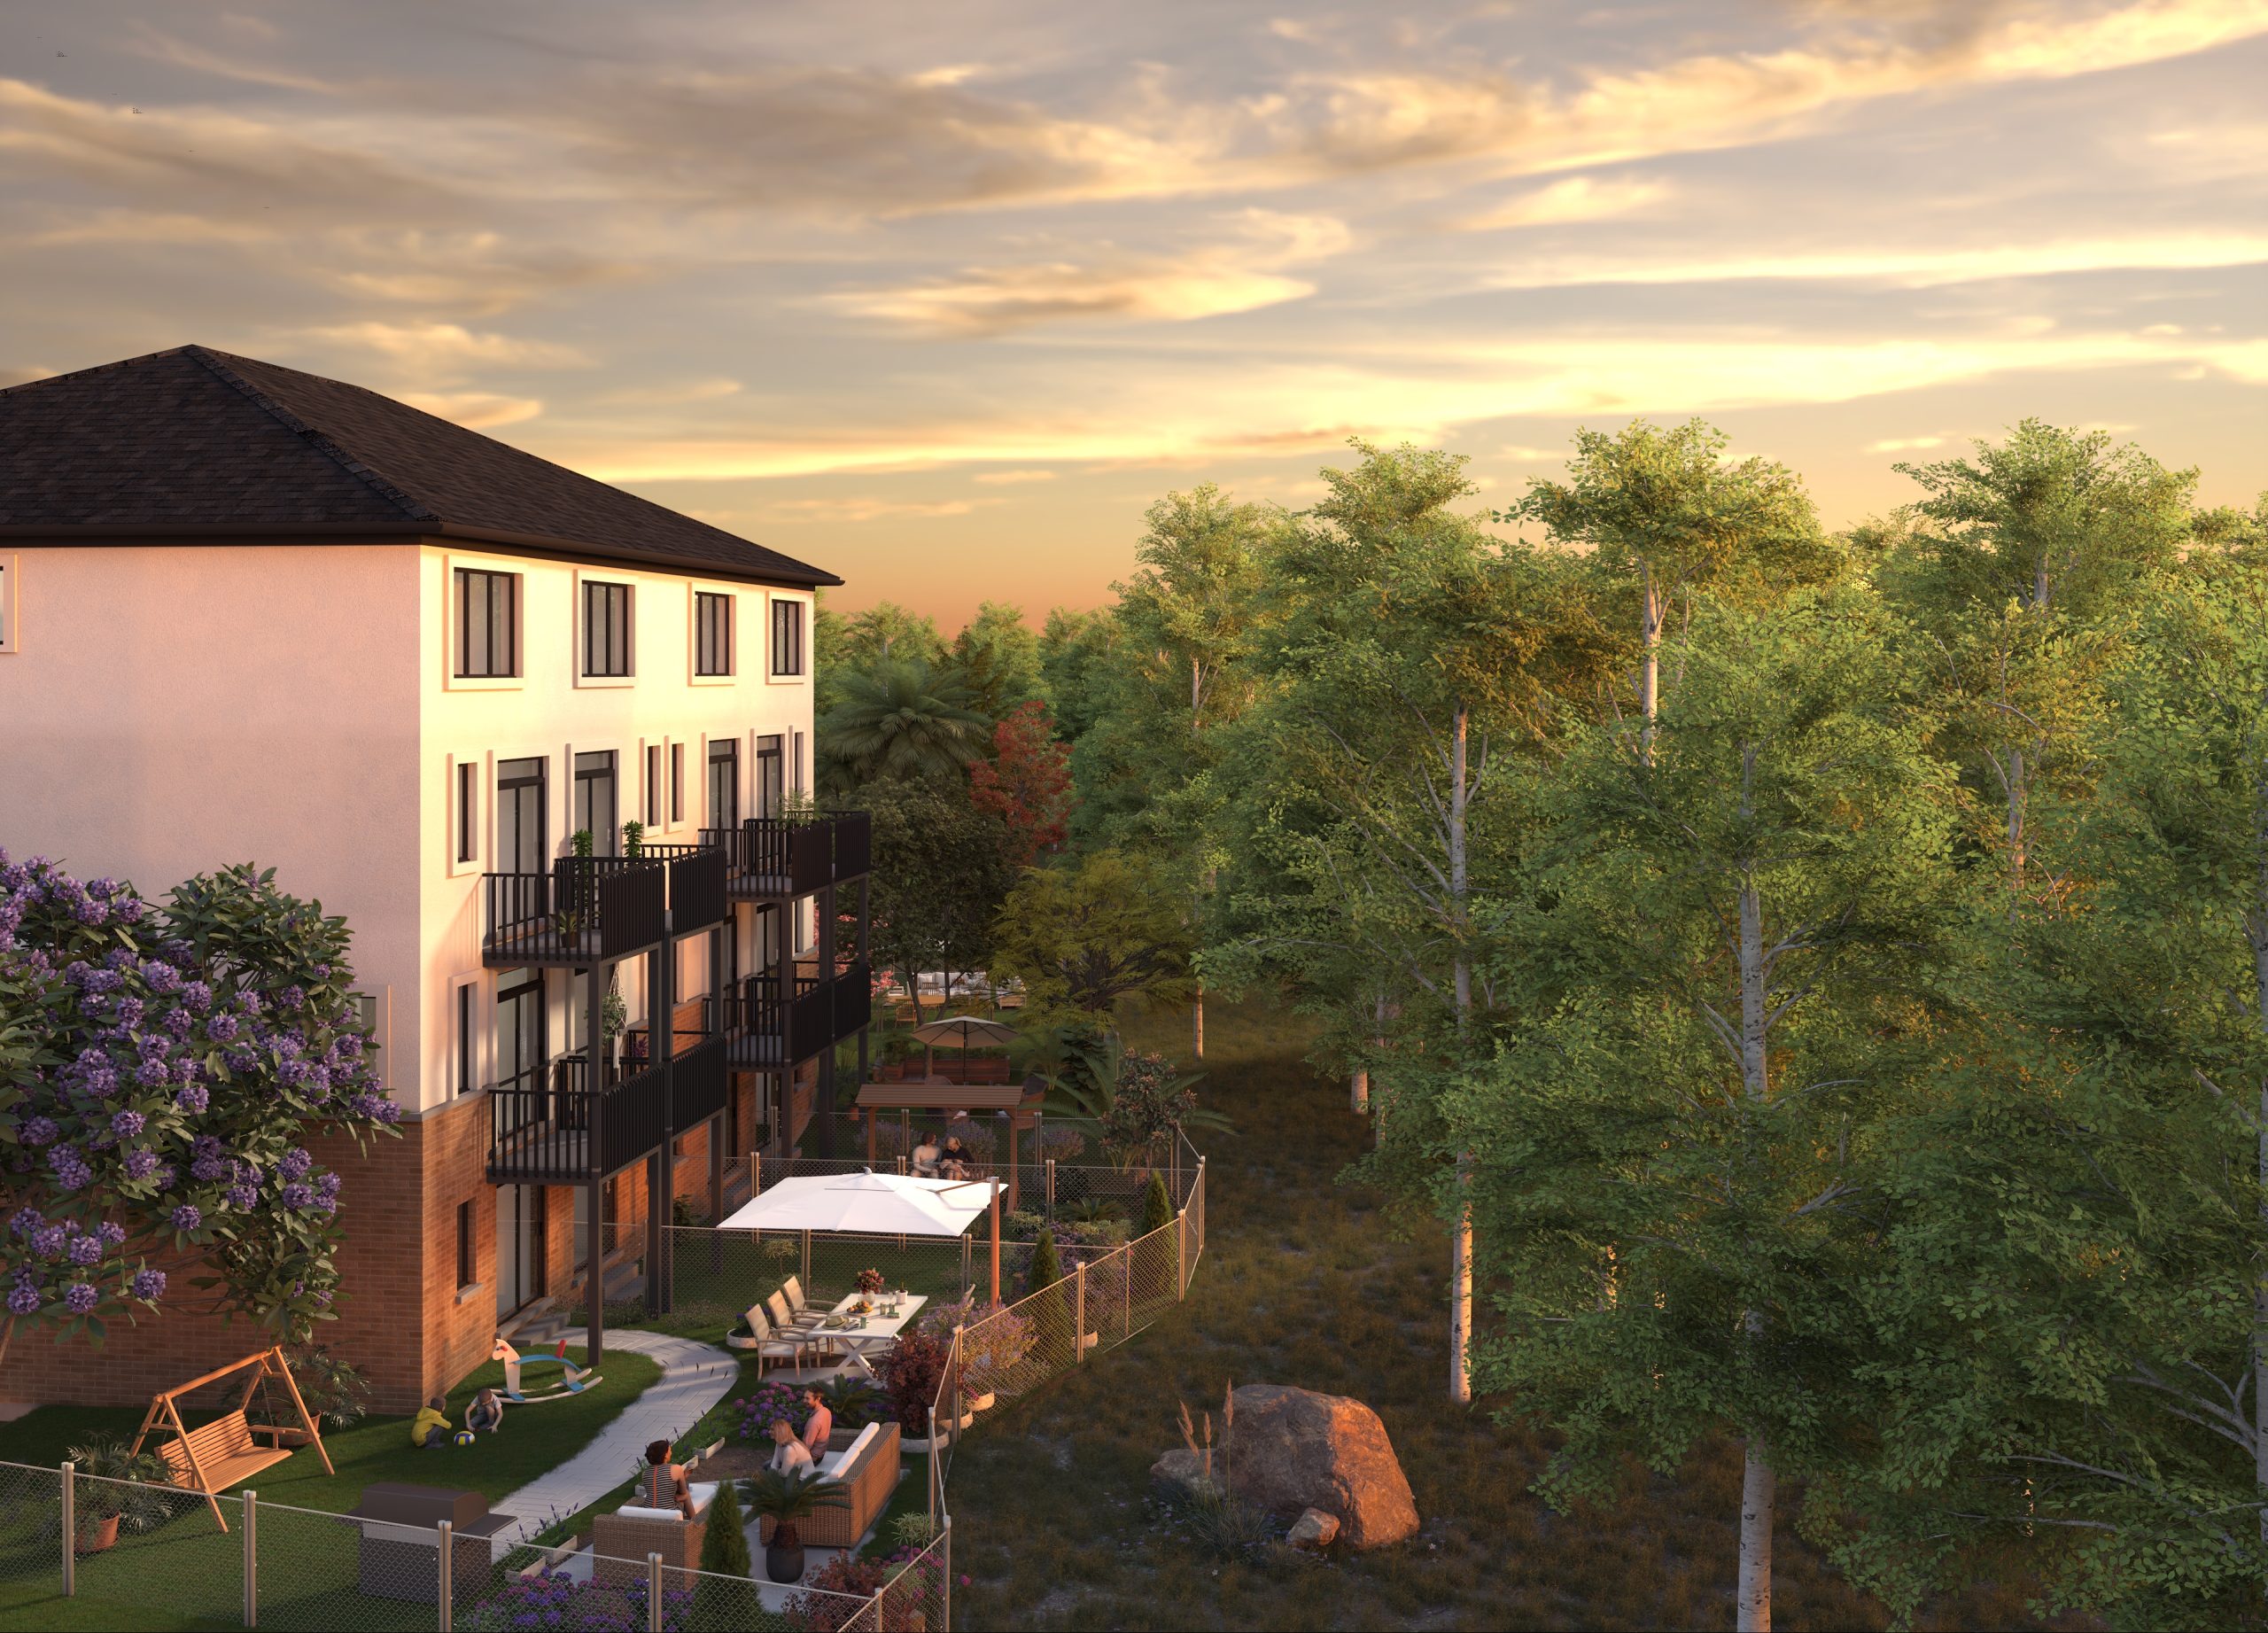
  • The recorded plans include unfinished basements, with walk-out options the builder describes as available

Deposit structure and incentives

The standard deposit is $135,000 over 360 days plus $25,000 at occupancy: $10,000 on signing, then $25,000 at 30, 90, 150, 180 and 360 days, and a further $25,000 at occupancy. The estimated POTL fee is $179.99 per month, and development charges are capped at $2,500. Incentives include decor credits, a waived assignment fee, free POTL and reduced development charges.

The development team

Riverbank Place is developed by Kingridge Developments, with architecture by RN Design.

Buying at Riverbank Place

Riverbank Place is in public sales. Register with Meta Realty for platinum access to current floor plans, pricing and incentives in Central Erin Mills.

Prices, sizes, availability and incentives are subject to change without notice. E. & O.E.

Riverbank Place at a glance

Sales statusPublic Sales
ConstructionPre Construction
Building typeSingle Family Home
Estimated occupancy2027
Launch2026-05-27
ArchitectRN Design
NeighbourhoodCentral Erin Mills, Regional Municipality of Peel
OwnershipFreehold
Home typesFreehold Town
Walk Score42/100
Transit Score51/100

Current incentives

  • Decor Credits
  • $0 Assignment Fee
  • Free POTL
  • Reduced Development Charges

Frequently asked questions

How many homes are in Riverbank Place?

Riverbank Place is described by the builder as 32 freehold townhomes and 4 semi-detached homes, for 36 homes in total.

What is the price range at Riverbank Place?

Prices range from $999,900 to $1,369,900, or about $572 per square foot.

How big are the homes at Riverbank Place?

Homes range from 1,803 to 2,349 sq. ft. across 11 recorded floor plan layouts, all 3-bedroom.

What is the deposit structure at Riverbank Place?

The standard deposit is $135,000 over 360 days plus a further $25,000 at occupancy.

Who developed Riverbank Place?

Riverbank Place is developed by Kingridge Developments, with architecture by RN Design.
Key Facts

Ready to reserve?

Submit a worksheet for Riverbank Place: pick up to three suites and we will request your allocation from the builder.

Submit a worksheet
  • Project Name

    Riverbank Place

  • Property Type

    Single Family

    Number Of Storeys

    Request Number of Storeys

    Number of Suites

    Request Number of Suites

    Number Of Floor Plans

    11

  • Parking Price

    Request Parking Price

  • Locker Price

    Request Locker Price

  • Estimated Maintenance Fee

    Estimated POTL Fee: $179.99/month

    VIP Launch

    May 2026

    Deposit Structure

    Total Deposit

    $135,000 (over 360 days) + $25,000 at occupancy

    Deposit Notes

    $10,000.00 On Signing
    $25,000.00 - 30 days
    $25,000.00 - 90 days
    $25,000.00 - 150 days
    $25,000.00 - 180 days
    $25,000.00 - 360 days
    $25,000.00 - Occupancy

    Development Levies

    $2,500 Capped

    Assignment Policy

    Request Assignment Policy

    Public Launch

    2026-05-27

    Suite Size Range

    1,803 - 2,349 SqFt

    Price Per Sq Ft

    $572

    Architect

    RN Design

Information last updated on November 10, 2026

51

Transit Score

42

Walk Score

Projects Nearby

  • Square One District Condos rendering
    Public Sales

    Square One District Condos

    395 Square One Drive, Mississauga, ON, Canada

    3 years ago

    $452,900 - $660,900

    Oxford Properties, The Daniels Corporation

    Building Type: Condo

    1+1
    1+1
    1+1
  • Kith Condos rendering
    Public Sales

    Kith Condos

    2475 Eglinton Avenue West, Mississauga, ON, Canada

    3 years ago

    $317,900 - $597,900

    The Daniels Corporation

    Building Type: Condo

    1+1
    1+1
    1+1
  • Public Sales

    M5 Condos

    Webb Drive & Redmond Road, Mississauga, ON, Canada

    3 years ago

    $639,900 - $1,100,900

    Rogers Real Estate Development Limited, Urban Capital Property Group

    Building Type: Condo

    1+1
    1+1
    1+1
  • Planning

    The Vic Condos

    58 Tannery Street, Mississauga, ON, Canada

    3 years ago

    $631,900 - $1,228,900

    Forest Green Homes

    Building Type: Condo

    1+1
    1+1
    1+1
  • Planning

    Emerson House Condos

    1646 Dundas Street West, Mississauga, ON, Canada

    3 years ago

    $1,089,900 - $1,485,900

    YYZed Project Management

    Building Type: Condo

    1+1
    1+1
    1+1
  • M6 Condos rendering
    Sold Out

    M6 Condos

    470 Burnhamthorpe Road West, Mississauga, ON, Canada

    3 years ago

    $440,900 - $1,063,900

    Rogers Real Estate Development Limited, Urban Capital Property Group

    Building Type: Condo

    1+1
    1+1
    1+1
  • Sold Out

    Avia Condos Parkside Village

    430 Square One Drive, Mississauga, ON, Canada

    3 years ago

    $443,400 - $1,167,900

    Amacon

    Building Type: Condo

    1+1
    1+1
    1+1
  • Sold Out

    Avia Condos 2

    430 Square One Drive, Mississauga, ON, Canada

    3 years ago

    $390,900 - $1,102,900

    Amacon

    Building Type: Condo

    1+1
    1+1
    1+1
  • 3 Bedrooms

    From $999,900$555/ft(0%) Since Launch
    For Sale (9)Sold (2)All (11)
    Price Change
    3 Bed
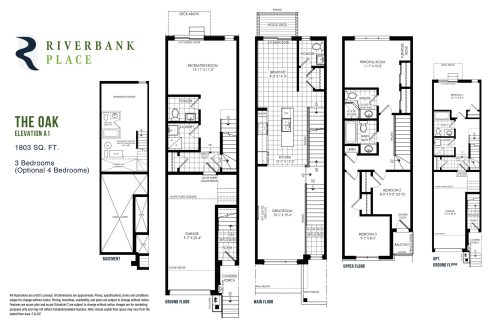
    The Oak Floor Plan at Riverbank Place - 1803 sq.ft

    The Oak at Riverbank Place is a 3-bedroom, 3.5-bathroom single family floor plan with 1,803 sq ft of interior space. Priced from $999,900 ($555 per sq ft).

    3
    3.5
    1,803 sq.ft
    $555/ft $999,900
    launched at $999,900since launch no change
    1 w ago $999,900
    since launch no change
    1 m ago $999,900
    since launch no change
    3 m ago $999,900
    since launch no change
    1 y ago $999,900
    since launch no change
    2 y ago $999,900
    since launch no change
    3 y ago $999,900
    since launch no change
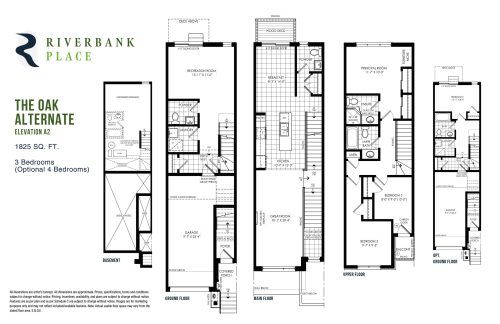
    The Oak Alternate Floor Plan at Riverbank Place - 1825 sq.ft

    The Oak Alternate at Riverbank Place is a 3-bedroom, 3.5-bathroom single family floor plan with 1,825 sq ft of interior space. Priced from $1,029,900 ($564 per sq ft).

    3
    3.5
    1,825 sq.ft
    $564/ft $1,029,900
    launched at $1,029,900since launch no change
    1 w ago $1,029,900
    since launch no change
    1 m ago $1,029,900
    since launch no change
    3 m ago $1,029,900
    since launch no change
    1 y ago $1,029,900
    since launch no change
    2 y ago $1,029,900
    since launch no change
    3 y ago $1,029,900
    since launch no change
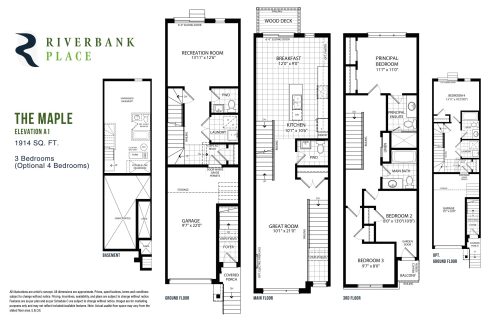
    The Maple Floor Plan at Riverbank Place - 1914 sq.ft

    The Maple at Riverbank Place is a 3-bedroom, 3.5-bathroom single family floor plan with 1,914 sq ft of interior space. Priced from $1,039,900 ($543 per sq ft).

    3
    3.5
    1,914 sq.ft
    $543/ft $1,039,900
    launched at $1,039,900since launch no change
    1 w ago $1,039,900
    since launch no change
    1 m ago $1,039,900
    since launch no change
    3 m ago $1,039,900
    since launch no change
    1 y ago $1,039,900
    since launch no change
    2 y ago $1,039,900
    since launch no change
    3 y ago $1,039,900
    since launch no change
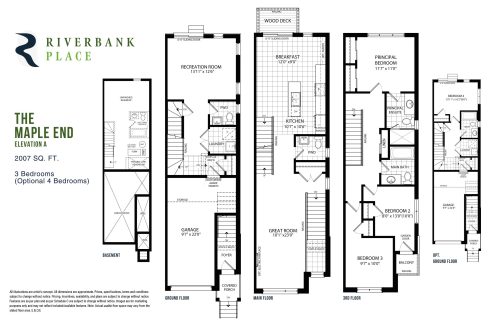
    The Maple End Floor Plan at Riverbank Place - 2007 sq.ft

    The Maple End at Riverbank Place is a 3-bedroom, 3.5-bathroom single family floor plan with 2,007 sq ft of interior space. Priced from $1,149,900 ($573 per sq ft).

    3
    3.5
    2,007 sq.ft
    $573/ft $1,149,900
    launched at $1,149,900since launch no change
    1 w ago $1,149,900
    since launch no change
    1 m ago $1,149,900
    since launch no change
    3 m ago $1,149,900
    since launch no change
    1 y ago $1,149,900
    since launch no change
    2 y ago $1,149,900
    since launch no change
    3 y ago $1,149,900
    since launch no change
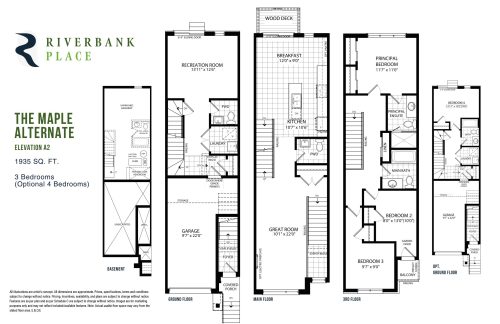
    The Maple Alternate Floor Plan at Riverbank Place - 1935 sq.ft

    The Maple Alternate at Riverbank Place is a 3-bedroom, 3.5-bathroom single family floor plan with 1,935 sq ft of interior space. Priced from $1,049,900 ($543 per sq ft).

    3
    3.5
    1,935 sq.ft
    $543/ft $1,049,900
    launched at $1,049,900since launch no change
    1 w ago $1,049,900
    since launch no change
    1 m ago $1,049,900
    since launch no change
    3 m ago $1,049,900
    since launch no change
    1 y ago $1,049,900
    since launch no change
    2 y ago $1,049,900
    since launch no change
    3 y ago $1,049,900
    since launch no change
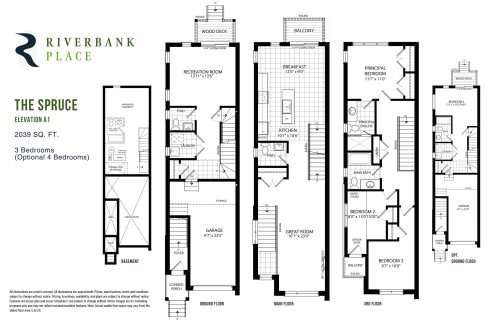
    The Spruce Floor Plan at Riverbank Place - 2039 sq.ft

    The Spruce at Riverbank Place is a 3-bedroom, 3.5-bathroom single family floor plan with 2,039 sq ft of interior space. This plan is sold out with the builder.

    3
    3.5
    2,039 sq.ft
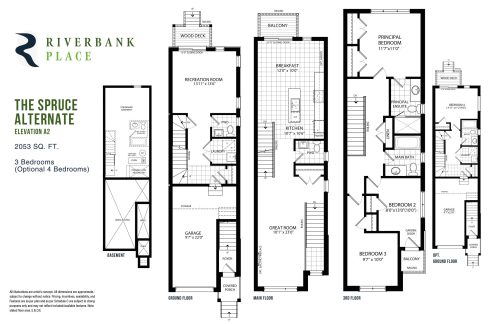
    The Spruce Alternate Floor Plan at Riverbank Place - 2053 sq.ft

    The Spruce Alternate at Riverbank Place is a 3-bedroom, 3.5-bathroom single family floor plan with 2,053 sq ft of interior space. This plan is sold out with the builder.

    3
    3.5
    2,053 sq.ft
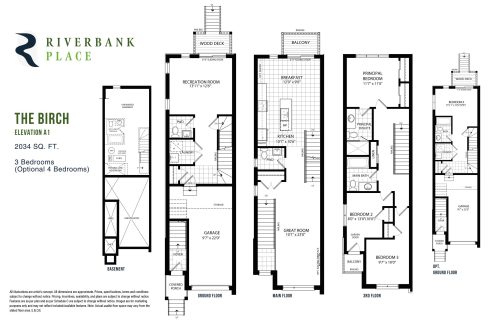
    The Birch Floor Plan at Riverbank Place - 2034 sq.ft

    The Birch at Riverbank Place is a 3-bedroom, 3.5-bathroom single family floor plan with 2,034 sq ft of interior space. Priced from $1,319,900 ($649 per sq ft).

    3
    3.5
    2,034 sq.ft
    $649/ft $1,319,900
    launched at $1,319,900since launch no change
    1 w ago $1,319,900
    since launch no change
    1 m ago $1,319,900
    since launch no change
    3 m ago $1,319,900
    since launch no change
    1 y ago $1,319,900
    since launch no change
    2 y ago $1,319,900
    since launch no change
    3 y ago $1,319,900
    since launch no change
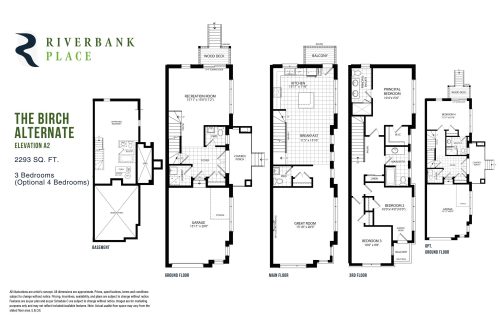
    The Birch Alternate Floor Plan at Riverbank Place - 2293 sq.ft

    The Birch Alternate at Riverbank Place is a 3-bedroom, 3.5-bathroom single family floor plan with 2,293 sq ft of interior space. Priced from $1,369,900 ($597 per sq ft).

    3
    3.5
    2,293 sq.ft
    $597/ft $1,369,900
    launched at $1,369,900since launch no change
    1 w ago $1,369,900
    since launch no change
    1 m ago $1,369,900
    since launch no change
    3 m ago $1,369,900
    since launch no change
    1 y ago $1,369,900
    since launch no change
    2 y ago $1,369,900
    since launch no change
    3 y ago $1,369,900
    since launch no change
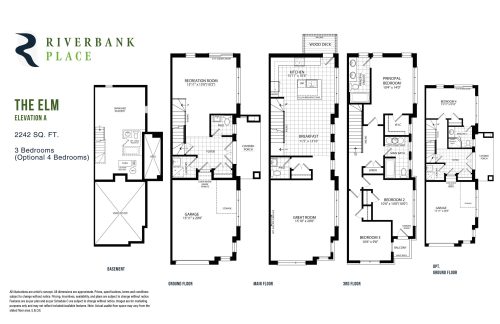
    The Elm Floor Plan at Riverbank Place - 2242 sq.ft

    The Elm at Riverbank Place is a 3-bedroom, 3.5-bathroom single family floor plan with 2,242 sq ft of interior space. Priced from $1,279,900 ($571 per sq ft).

    3
    3.5
    2,242 sq.ft
    $571/ft $1,279,900
    launched at $1,279,900since launch no change
    1 w ago $1,279,900
    since launch no change
    1 m ago $1,279,900
    since launch no change
    3 m ago $1,279,900
    since launch no change
    1 y ago $1,279,900
    since launch no change
    2 y ago $1,279,900
    since launch no change
    3 y ago $1,279,900
    since launch no change
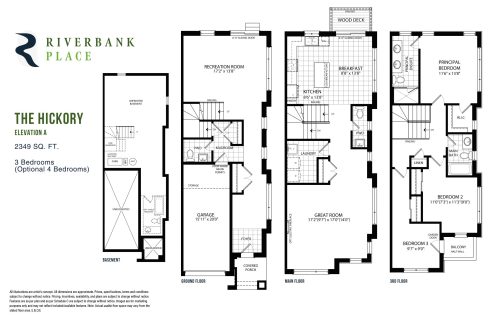
    The Hickory Floor Plan at Riverbank Place - 2349 sq.ft

    The Hickory at Riverbank Place is a 3-bedroom, 3.5-bathroom single family floor plan with 2,349 sq ft of interior space. Priced from $1,299,900 ($553 per sq ft).

    3
    3.5
    2,349 sq.ft
    $553/ft $1,299,900
    launched at $1,299,900since launch no change
    1 w ago $1,299,900
    since launch no change
    1 m ago $1,299,900
    since launch no change
    3 m ago $1,299,900
    since launch no change
    1 y ago $1,299,900
    since launch no change
    2 y ago $1,299,900
    since launch no change
    3 y ago $1,299,900
    since launch no change