
METAREALTY INC.

River and Fifth Condos

Public Sales

5 Defries Street, Toronto, ON, Canada

Starting From
$382,990 - $899,990

Condo

Occupancy: Jan 2024

1 Star2 Stars3 Stars4 Stars5 Stars (No Ratings Yet)
Loading...

GET PLATINUM ACCESS!!

Register to Receive Guaranteed Platinum Access & Prices, Incentives & Discounts, Floor Plans & More!

Get Pricing, Floor Plans and Availability

Tell us what you need and a Meta Realty representative will follow up directly.

Are you a Realtor?
Sending…

About River and Fifth Condos

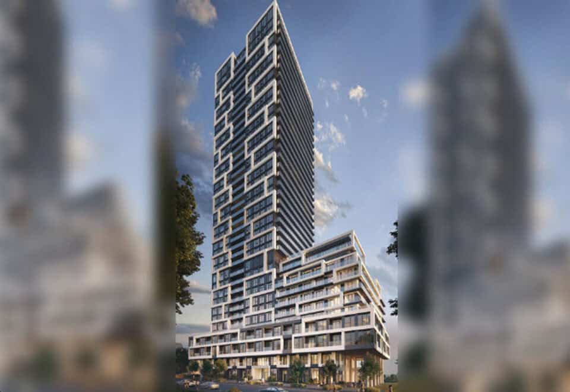
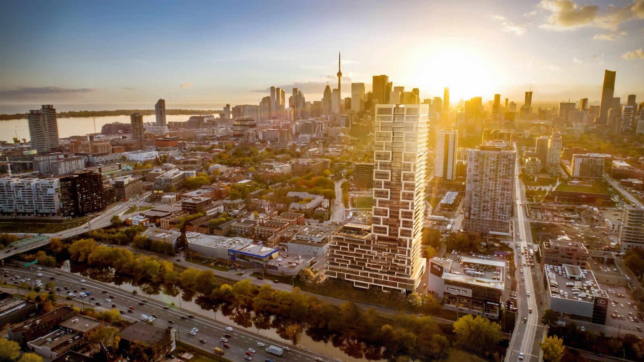
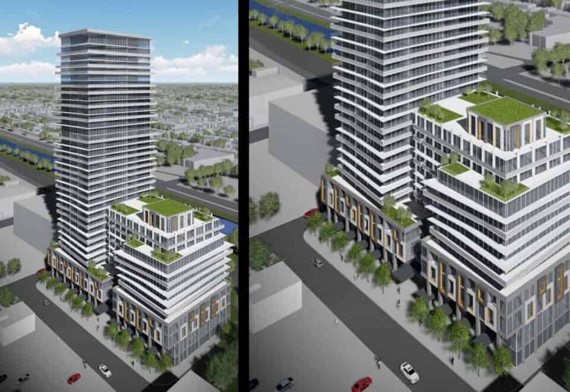
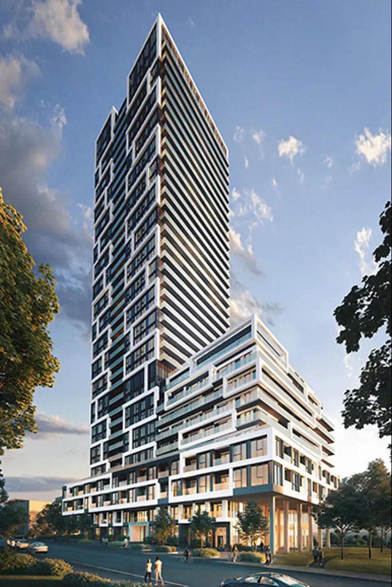
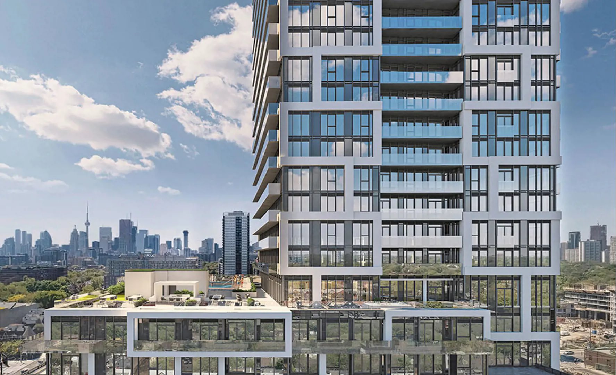
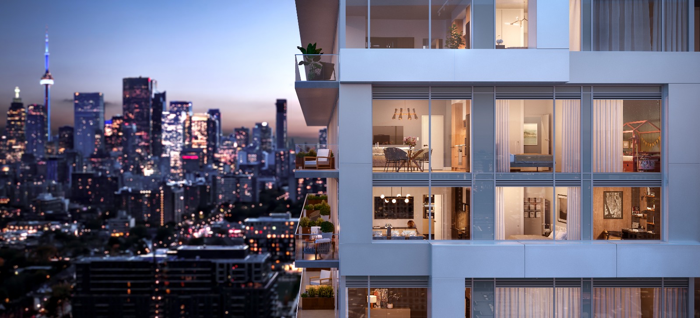
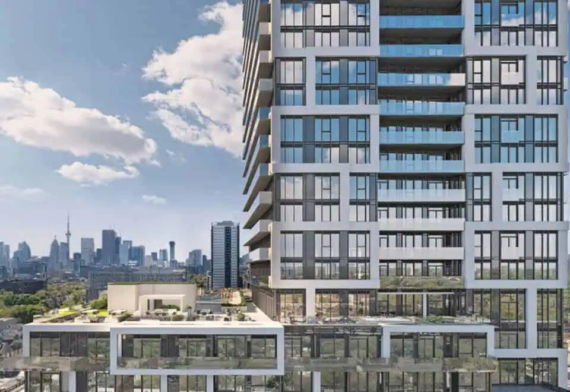
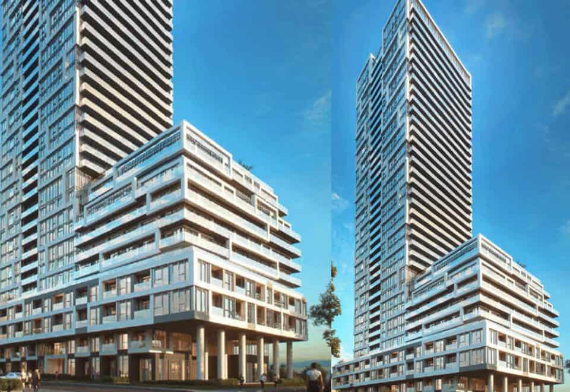
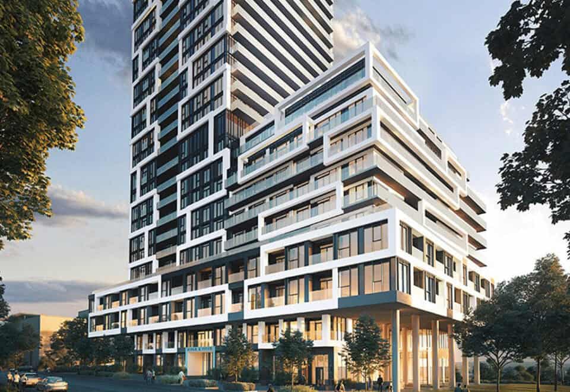
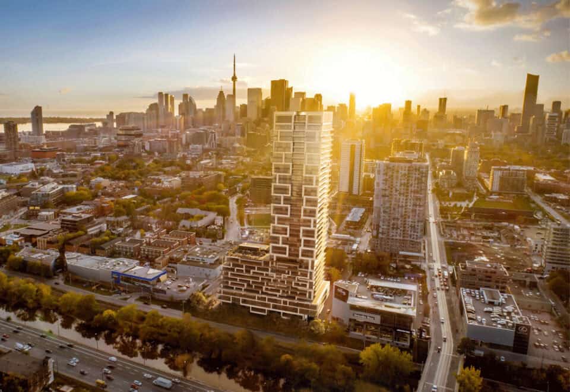
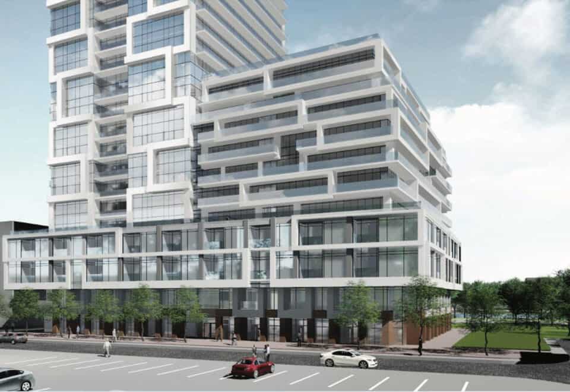
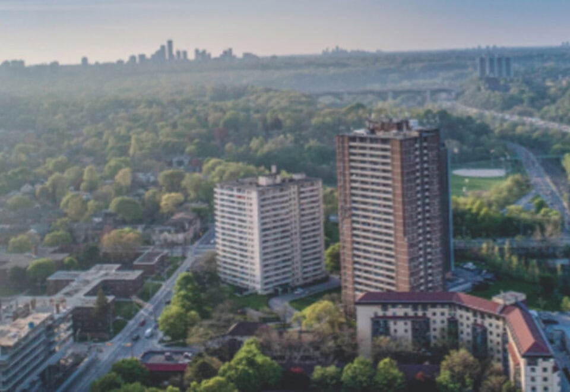
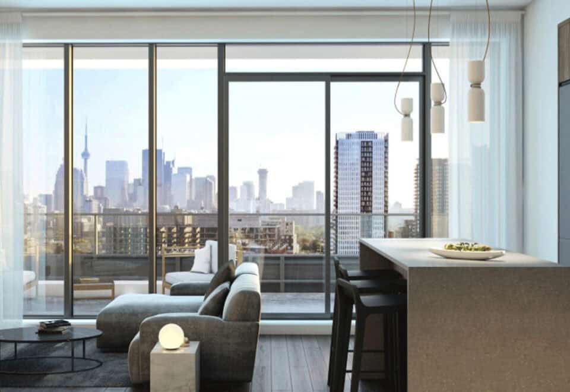
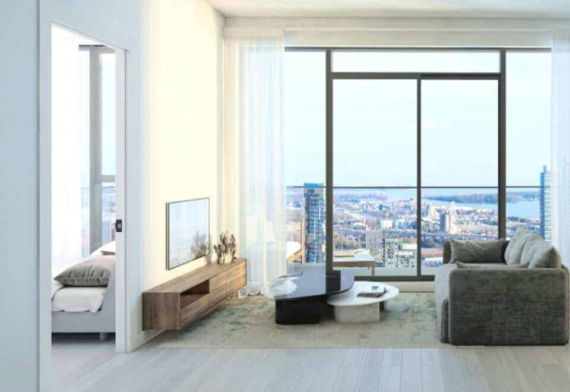
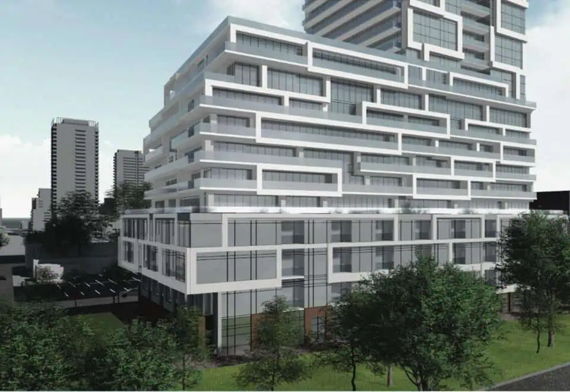
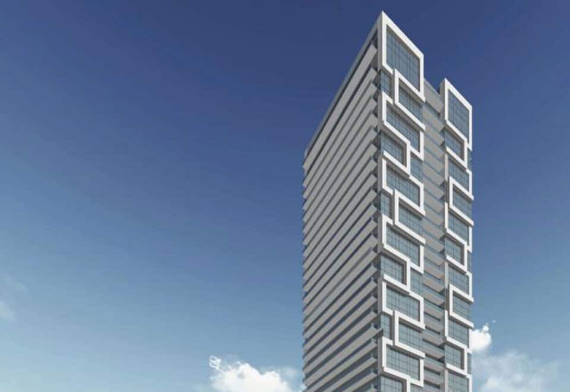
River and Fifth Condos is a completed 37-storey condominium by Broccolini at 5 Defries Street in Toronto’s Corktown neighbourhood. The 130.5-metre tower was finished in 2024 and contains 580 suites, with listed prices from $382,990 to $899,990 for layouts of 347 to 1,424 sq ft.

River and Fifth Condos pricing and floor plans

With a listed price per square foot of $894, prices range from $382,990 to $899,990. The building has 52 floor-plan layouts from 347 to 1,424 sq ft:

  • Studio: 5 layouts
  • 1 bedroom: 5 layouts
  • 1 bedroom + den: 12 layouts
  • 2 bedroom: 12 layouts
  • 2 bedroom + den: 6 layouts
  • 3 bedroom: 11 layouts
  • 3 bedroom + den: 1 layout

Maintenance fees are listed at $0.59 per square foot, with hydro and water excluded. Lockers are listed at $5,000.

Location

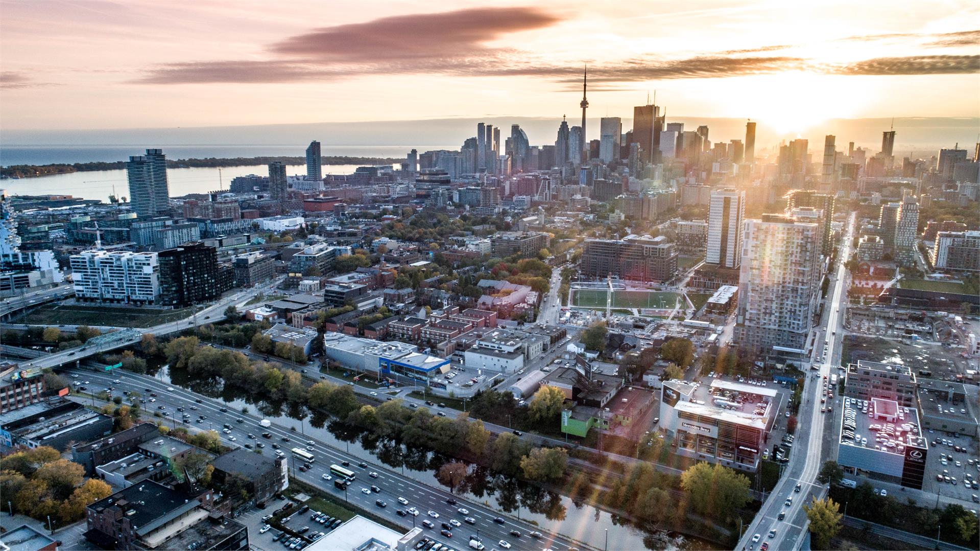
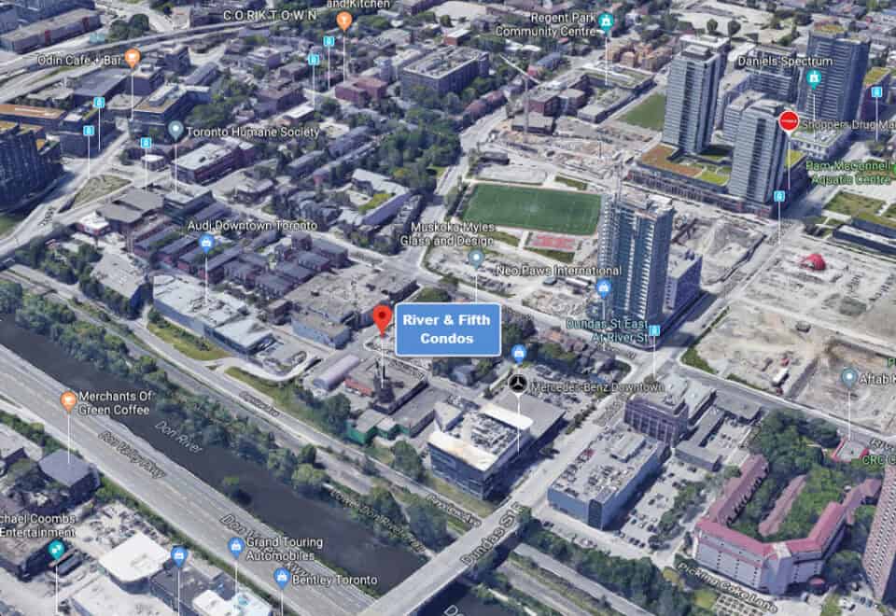
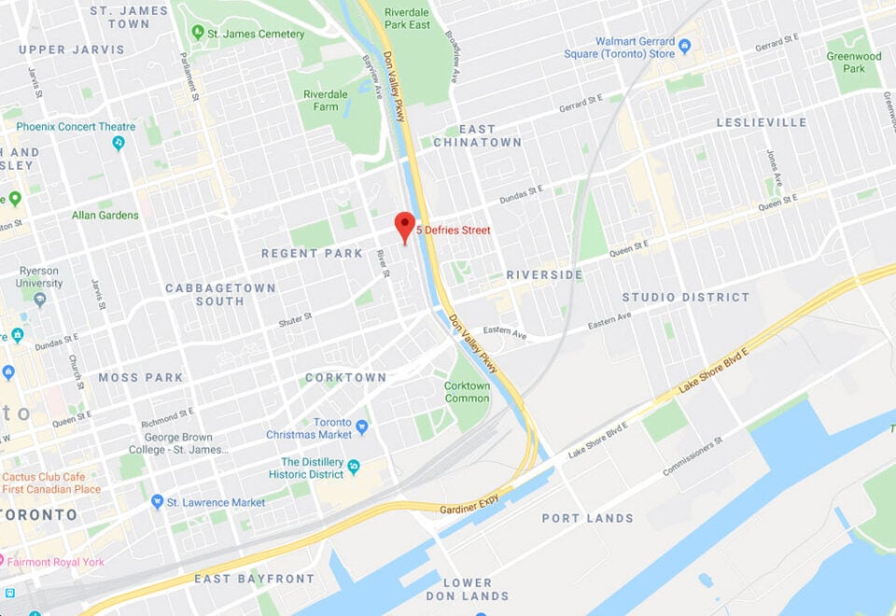
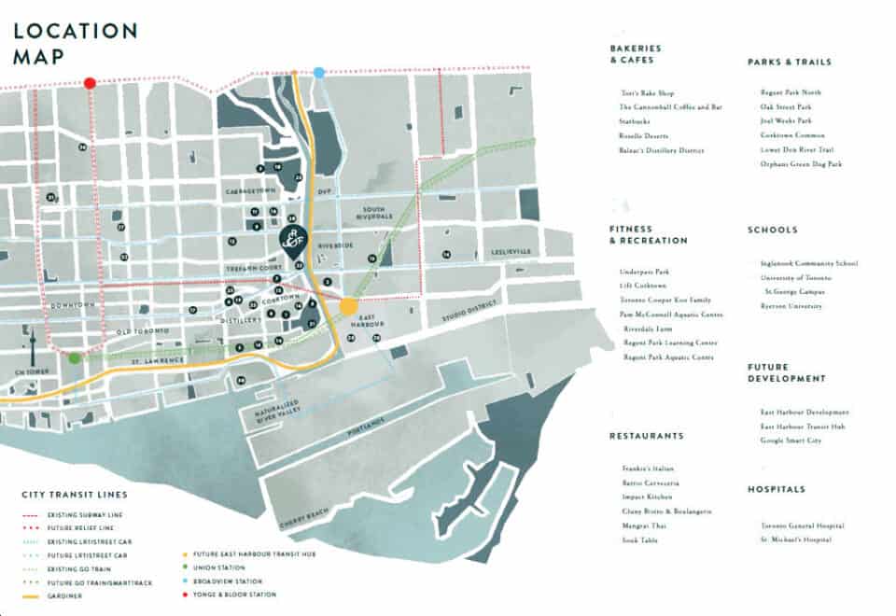
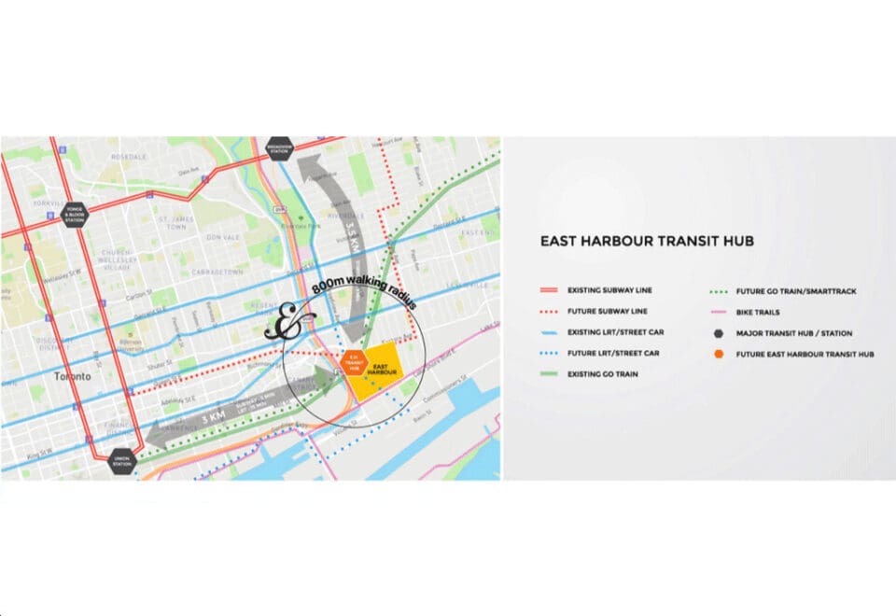
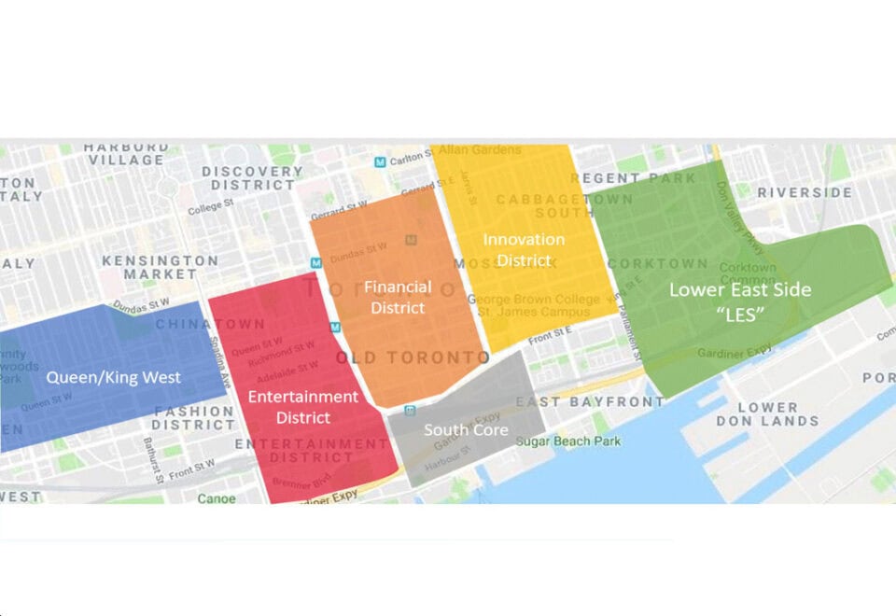
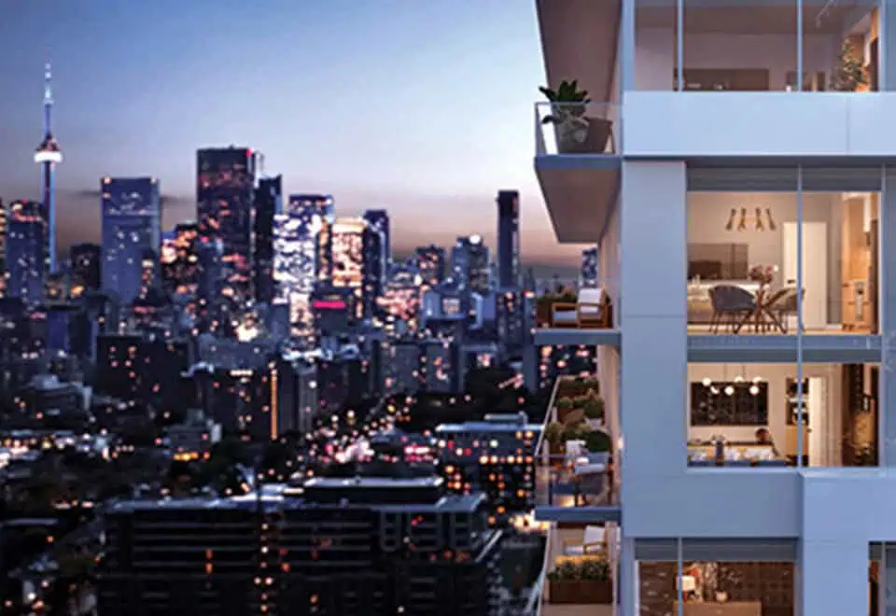
River and Fifth is at 5 Defries Street in Corktown, Toronto, with a Walk Score of 84 and a Transit Score of 100.

Amenities and features

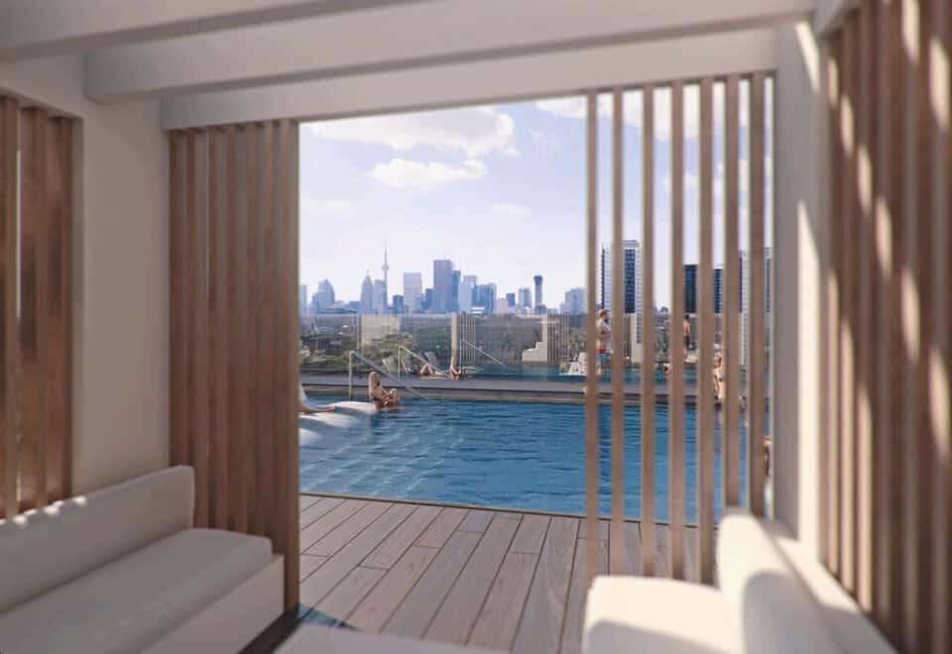
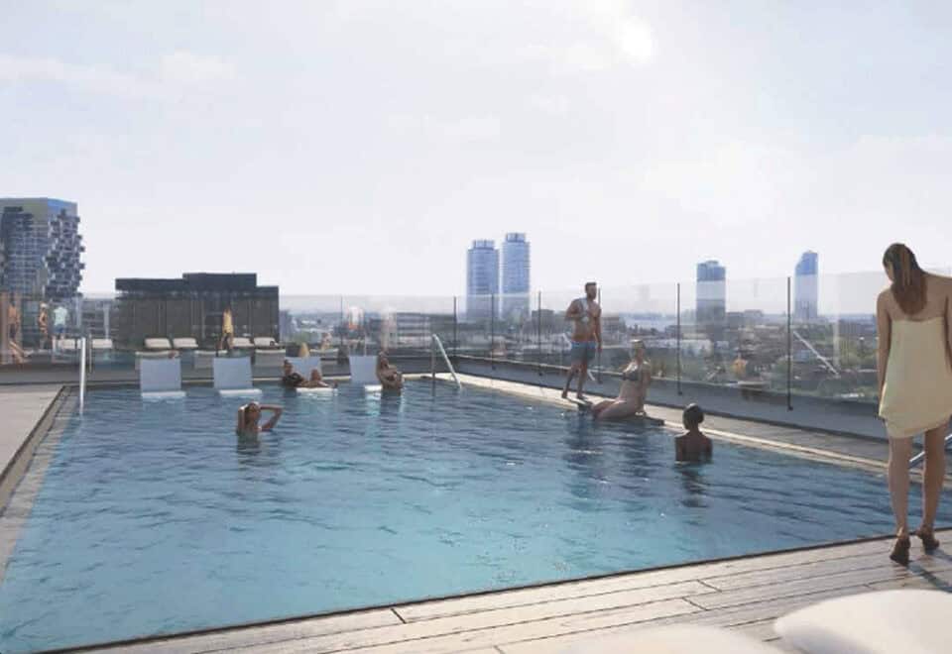
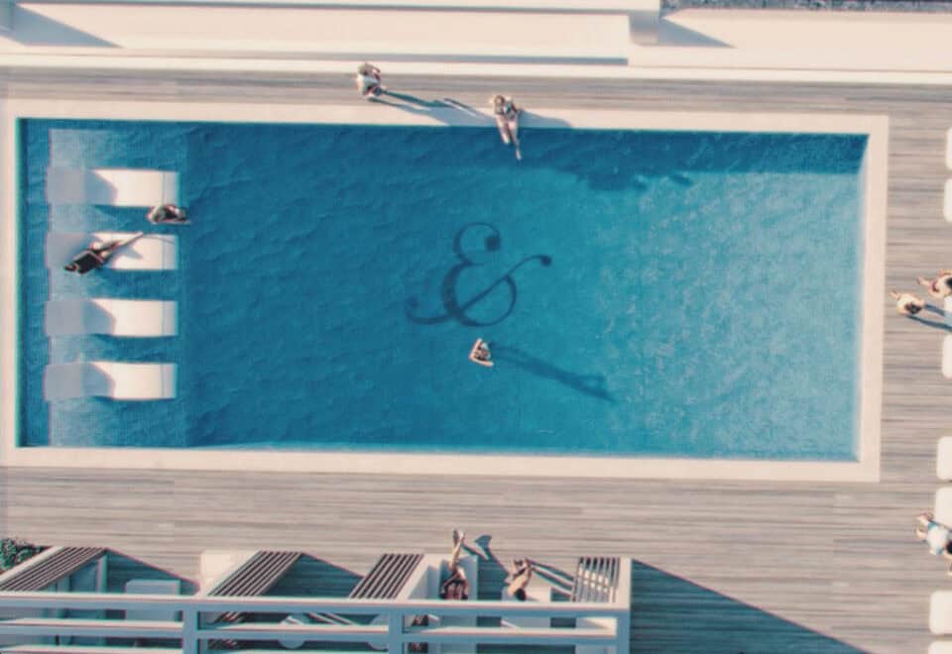
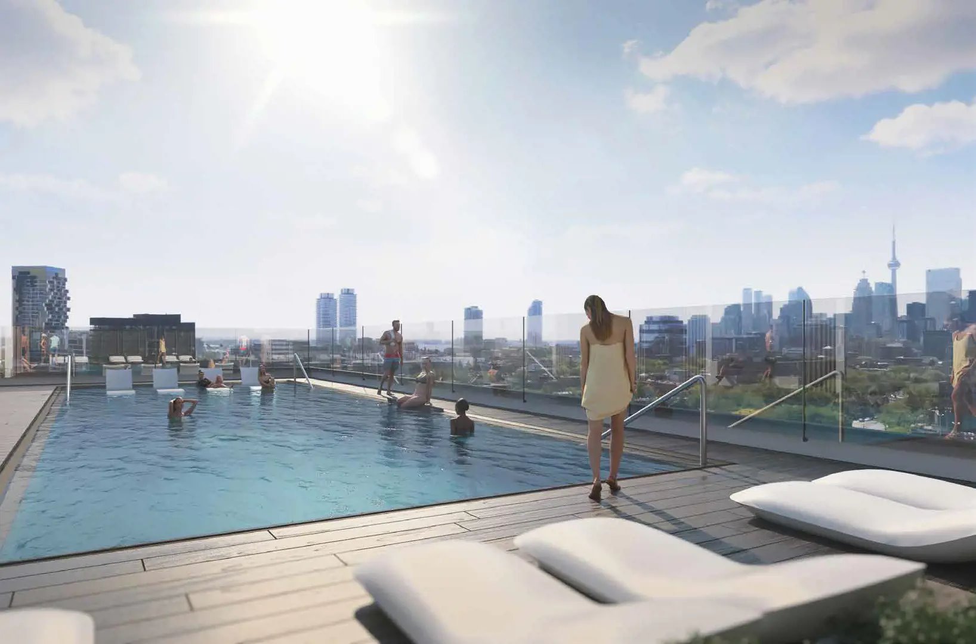
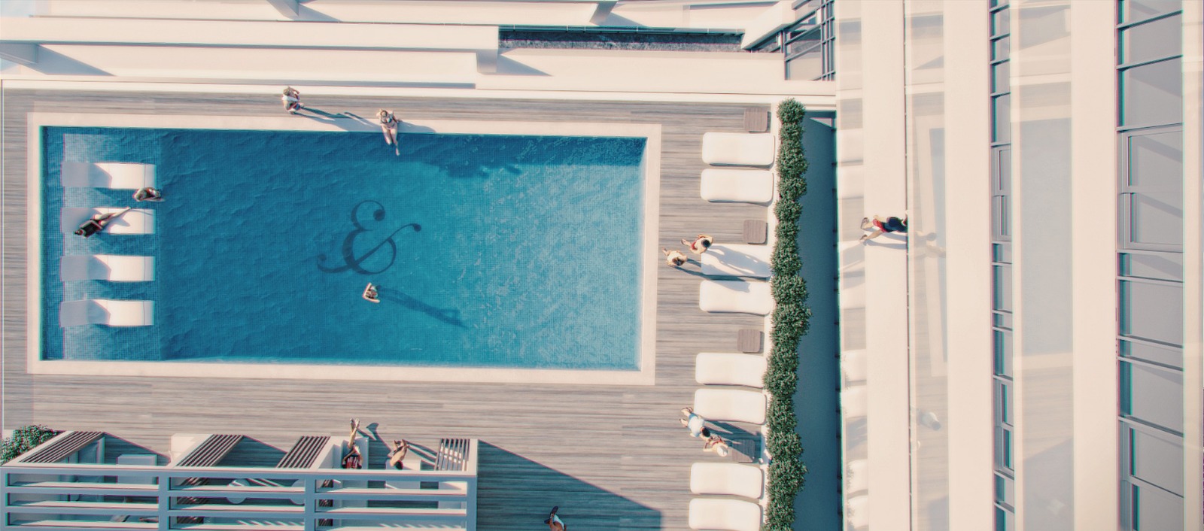
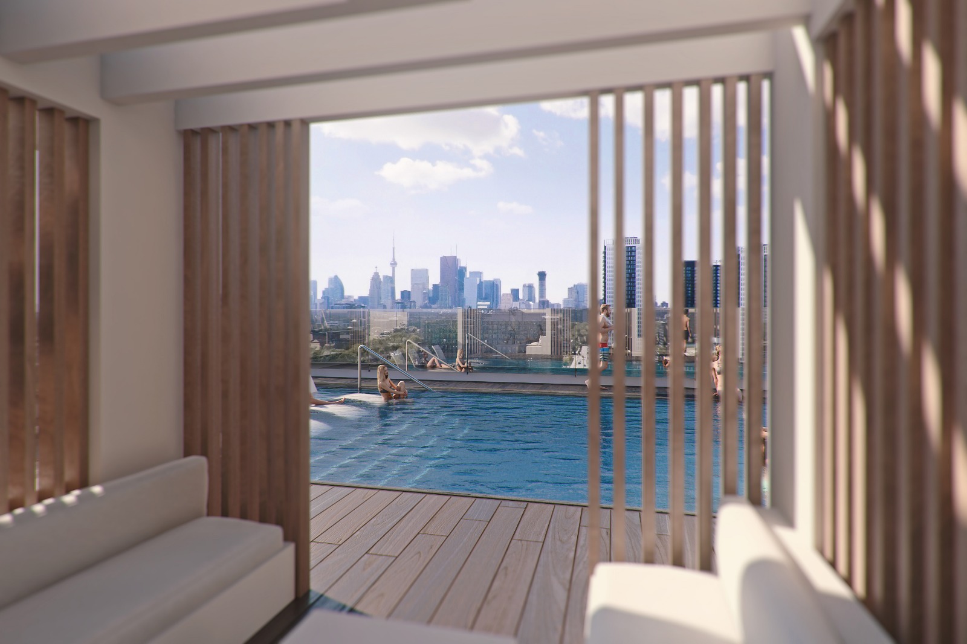
  • Outdoor pool and cabanas
  • Rooftop terrace
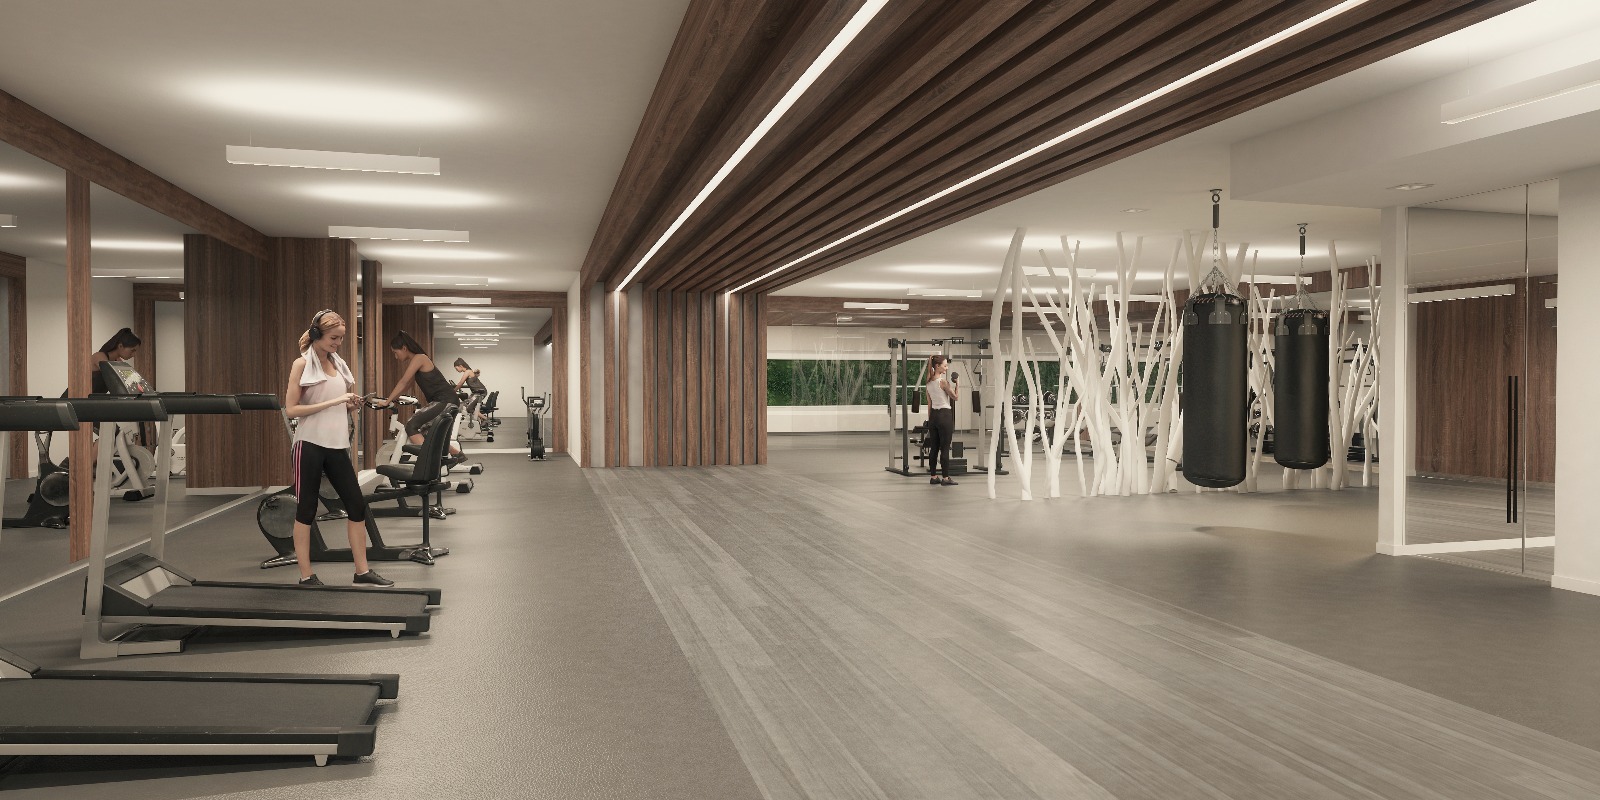
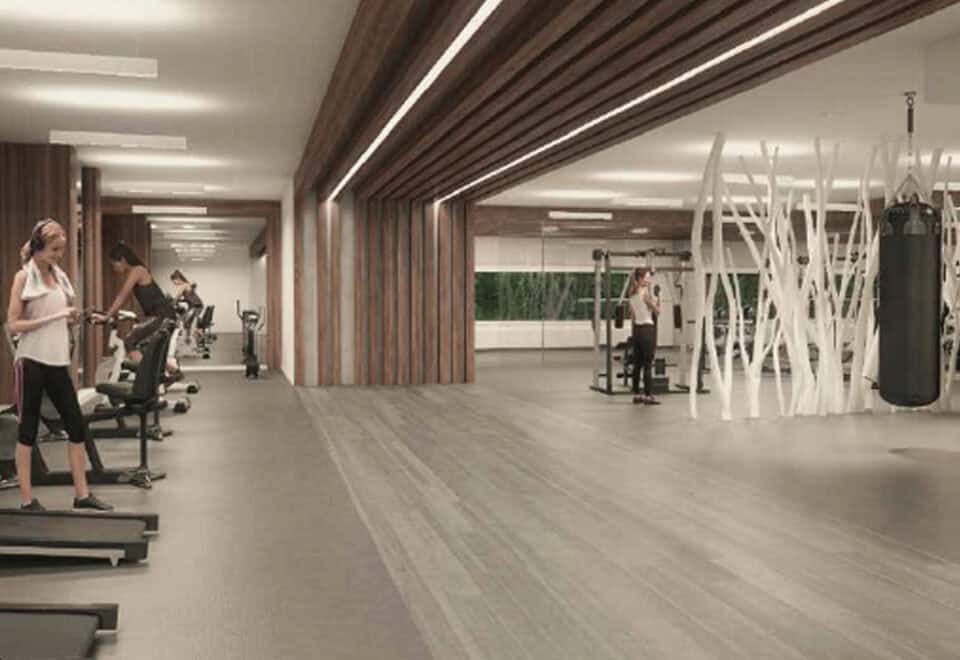
  • Fitness centre
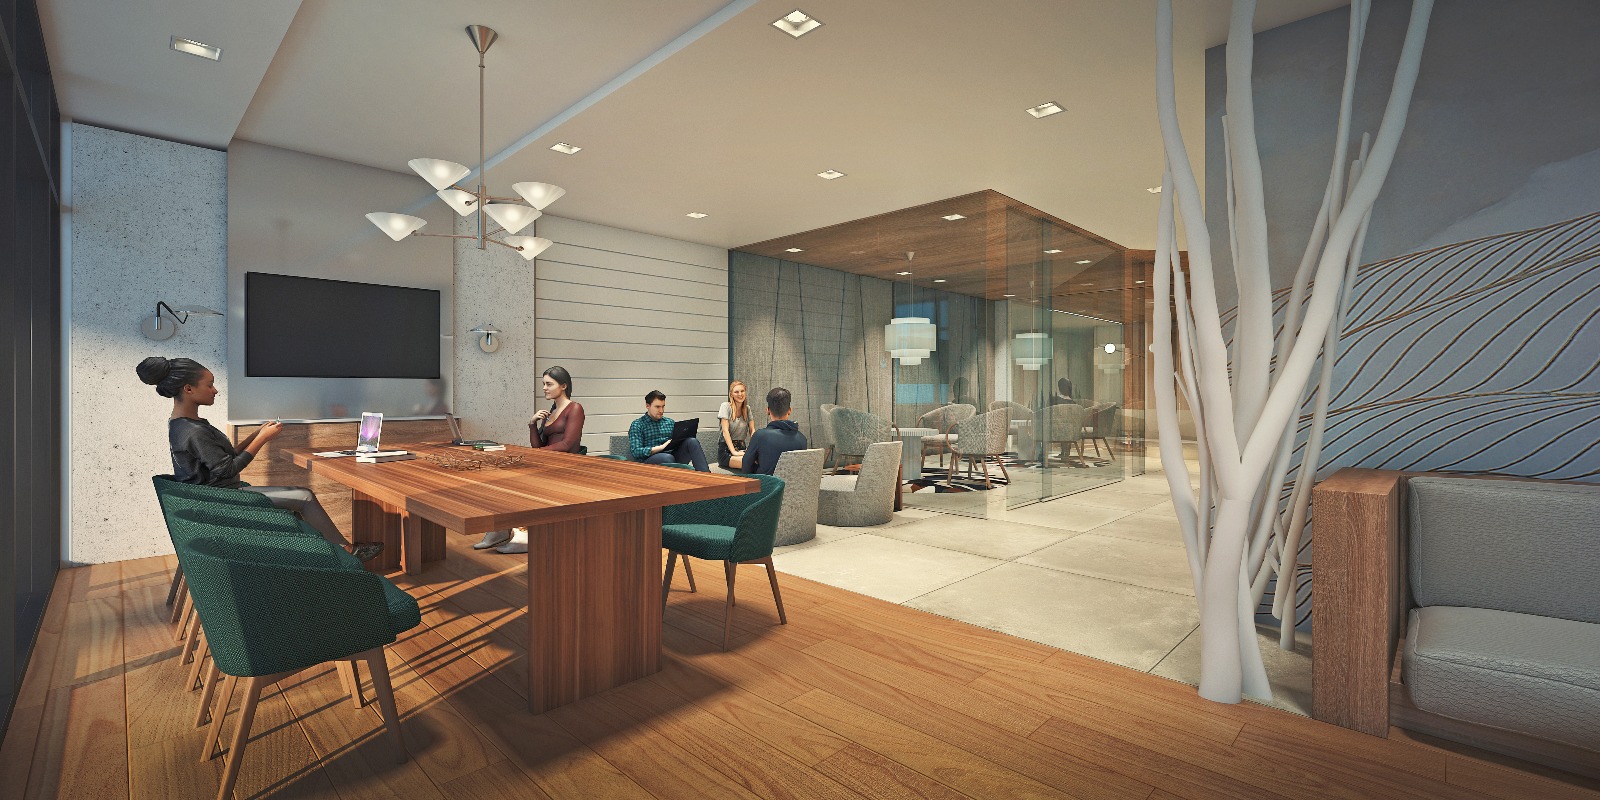
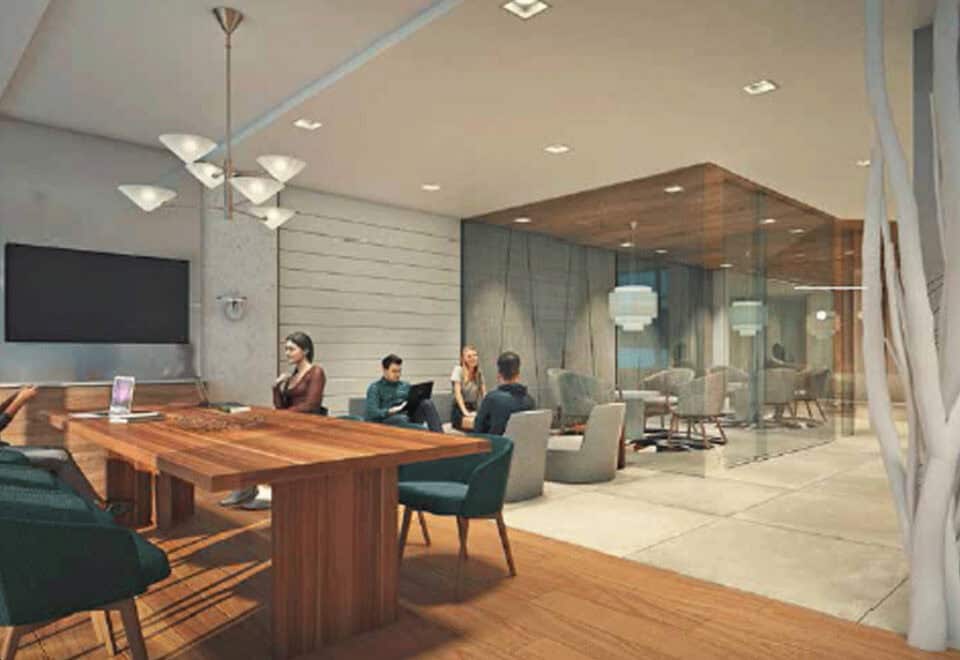
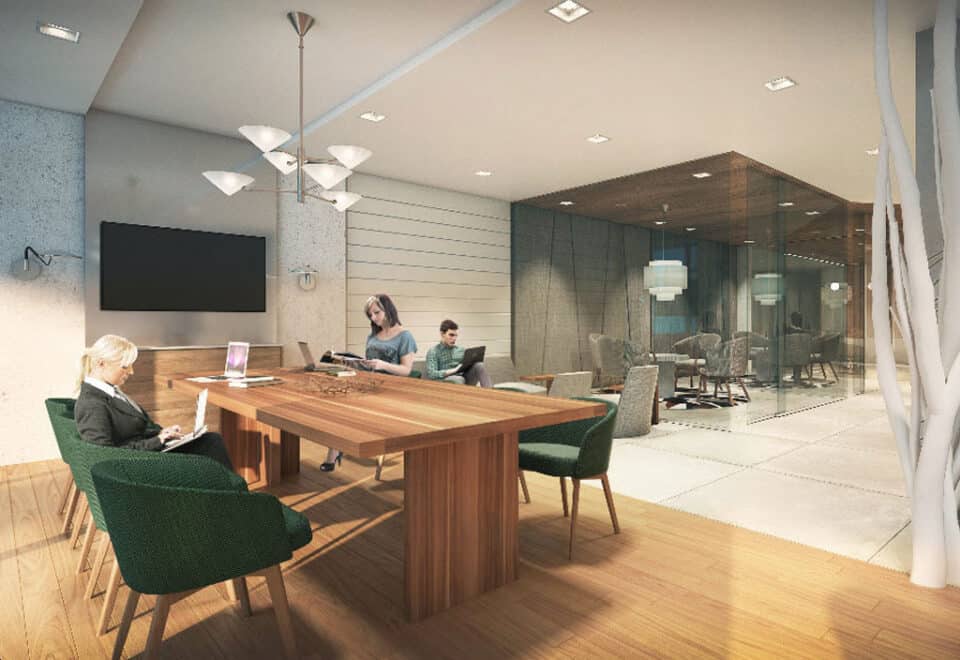
  • Co-working space and meeting rooms
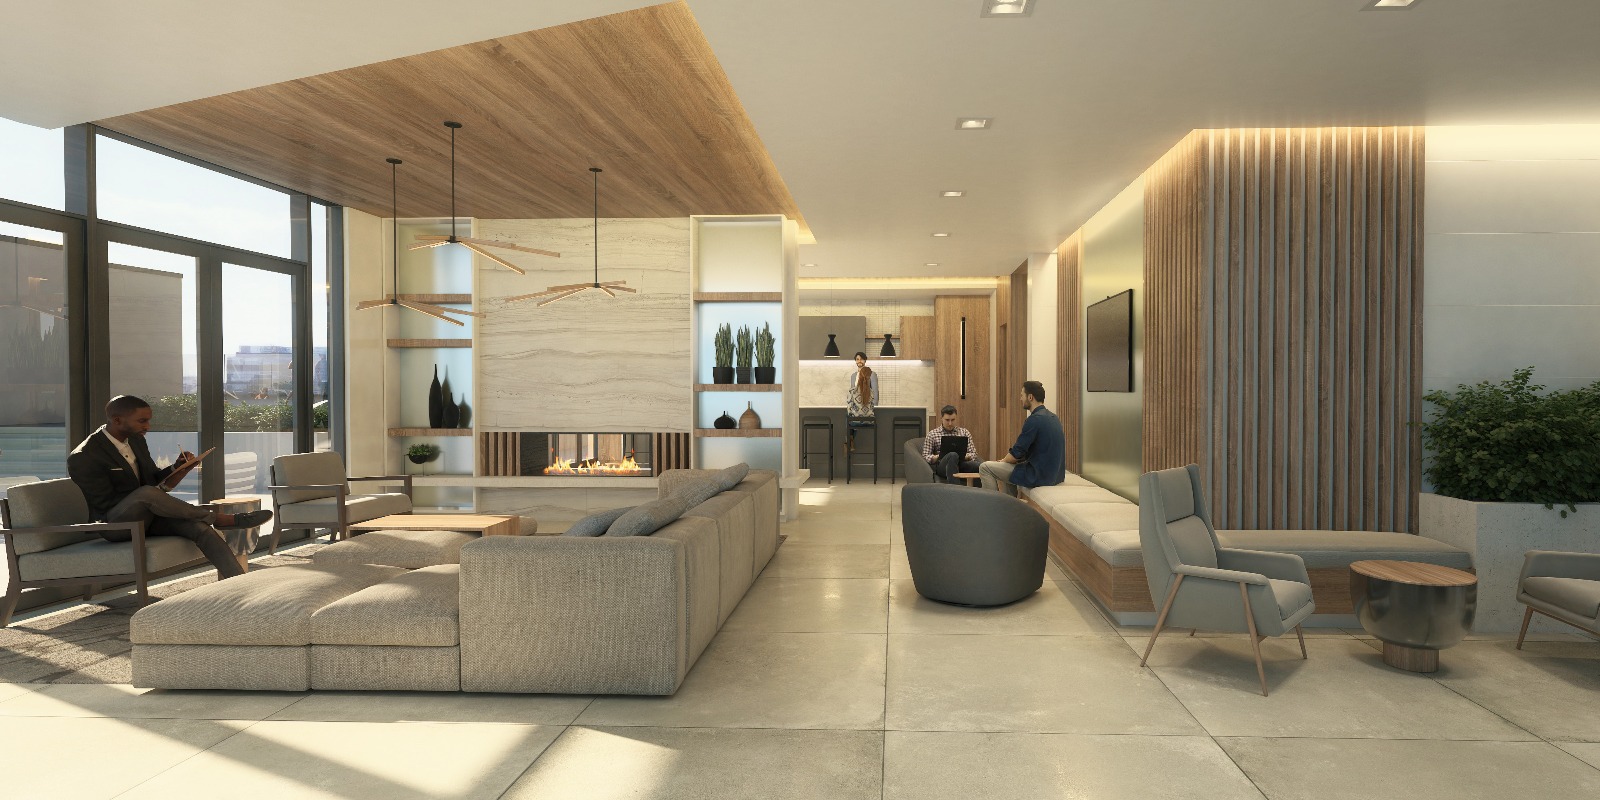
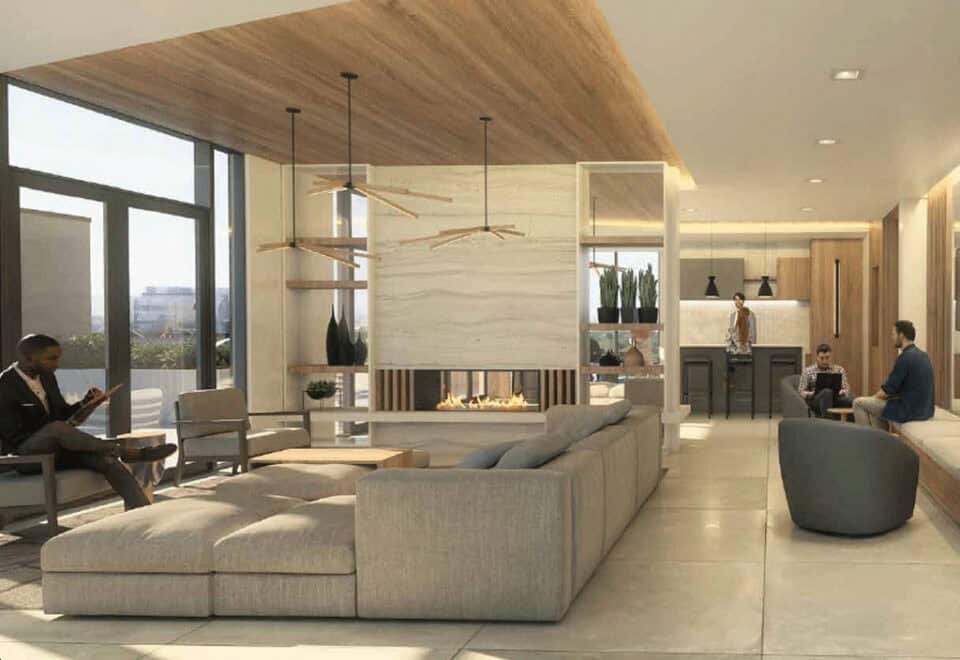
  • Party room with lounge
  • Catering kitchen and private dining area
  • Outdoor dining area and BBQ area
  • Sports lounge
  • Coffee bar
  • Hobby room
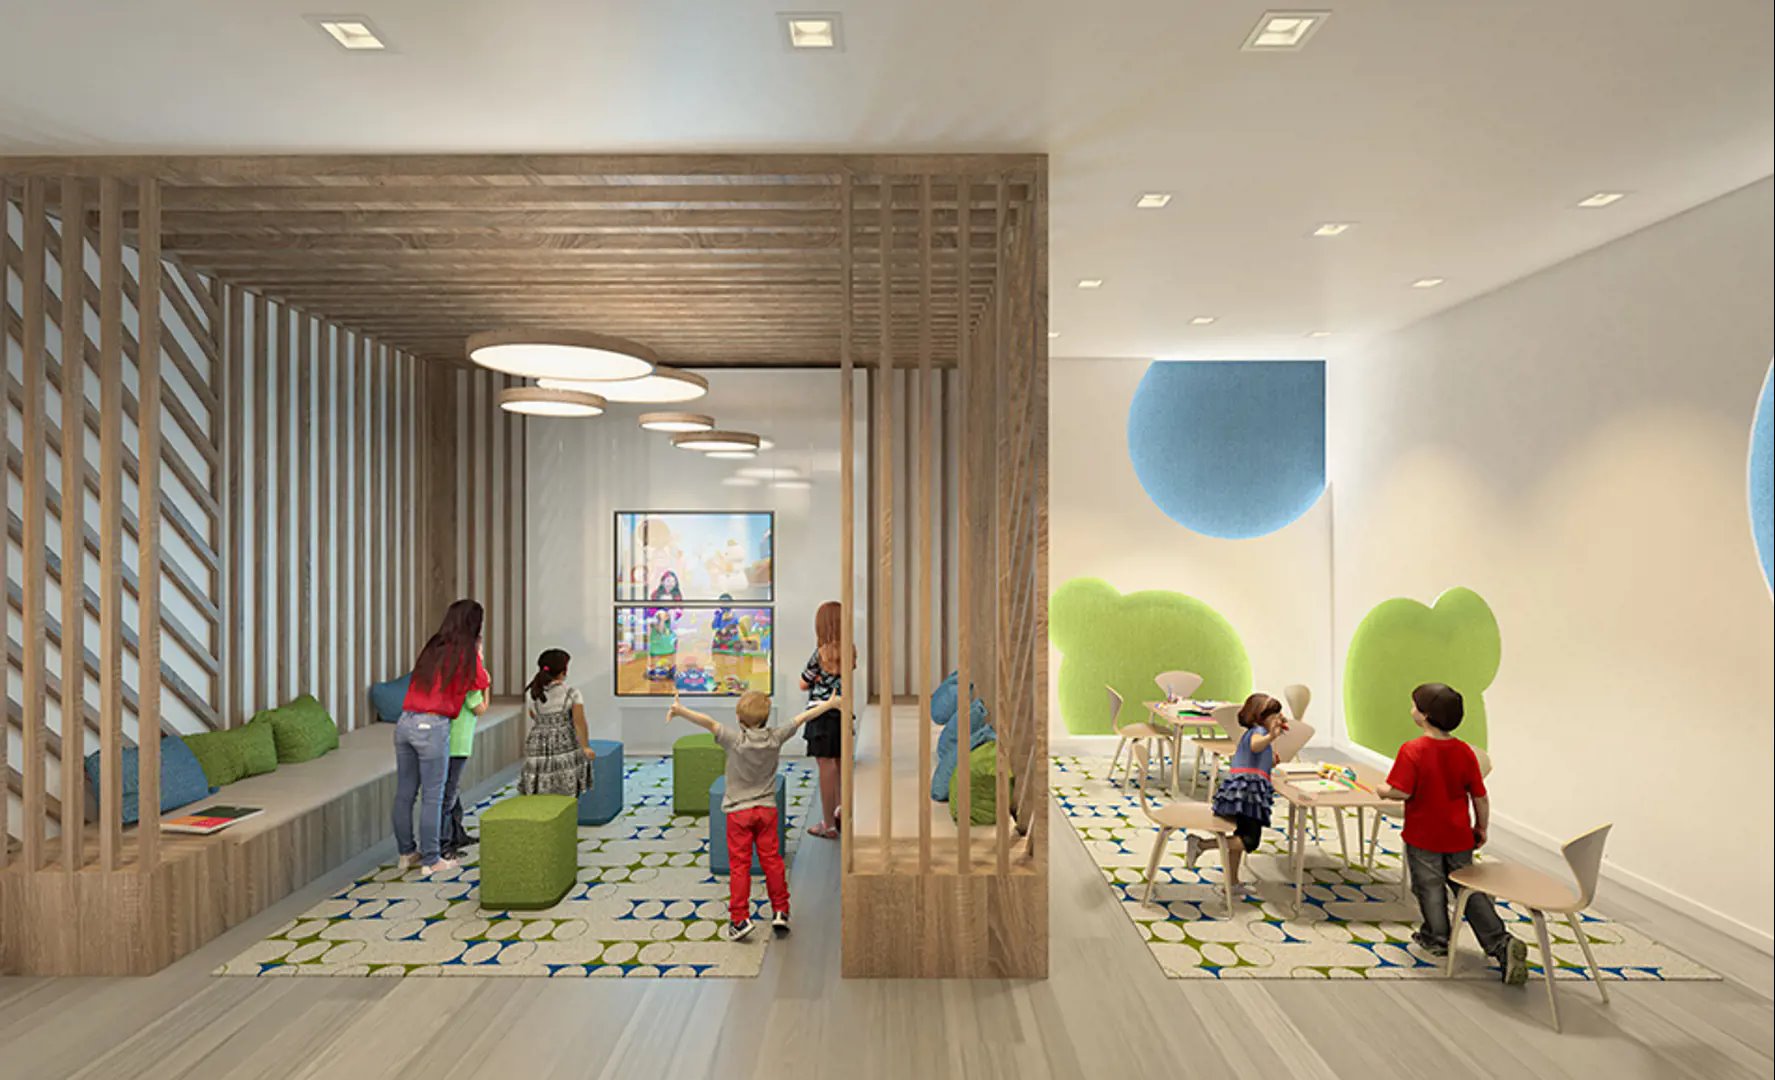
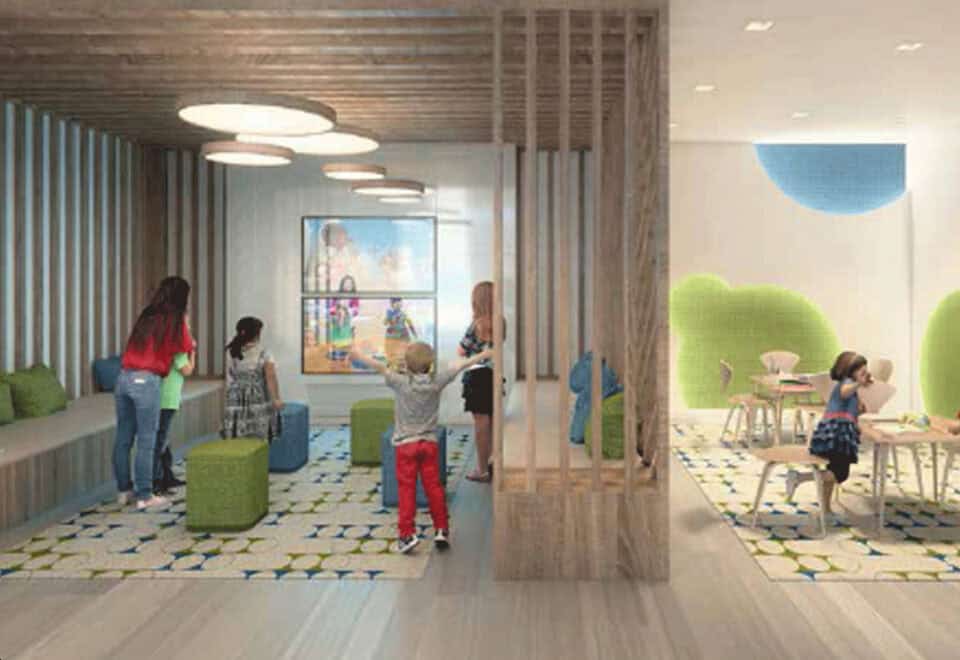
  • Kids’ room
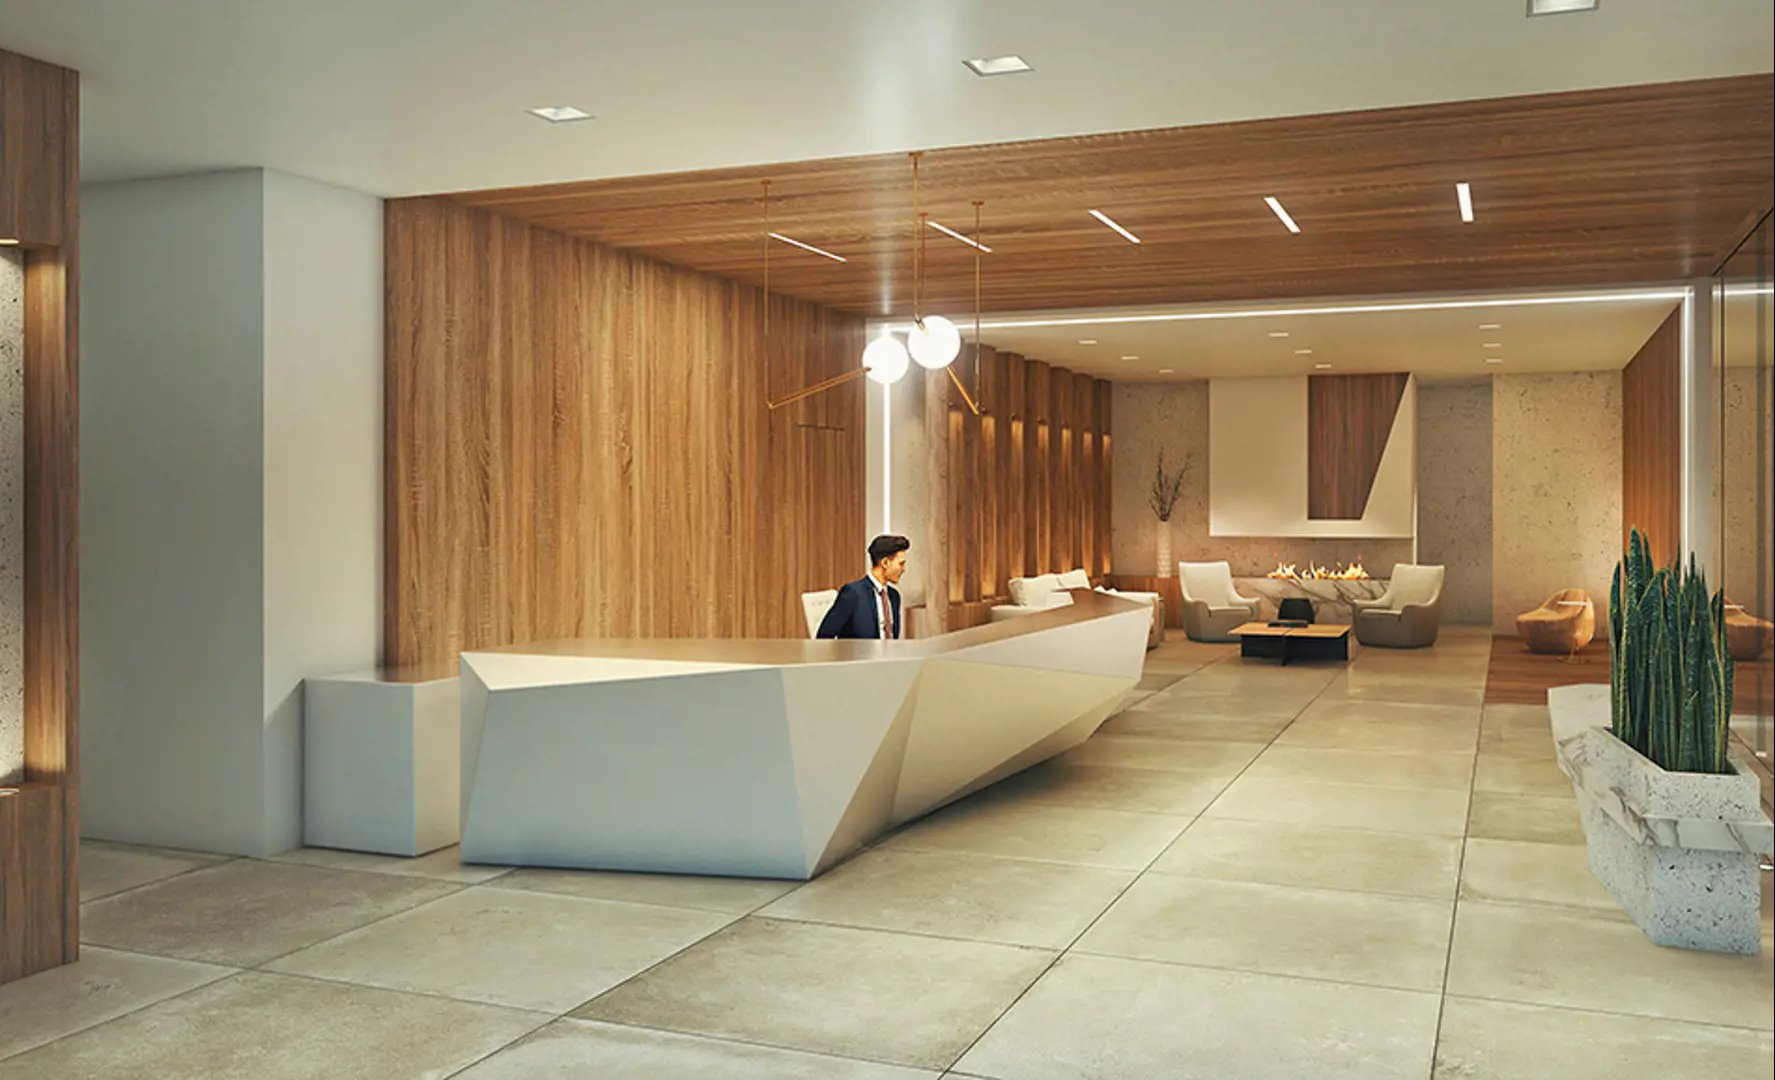
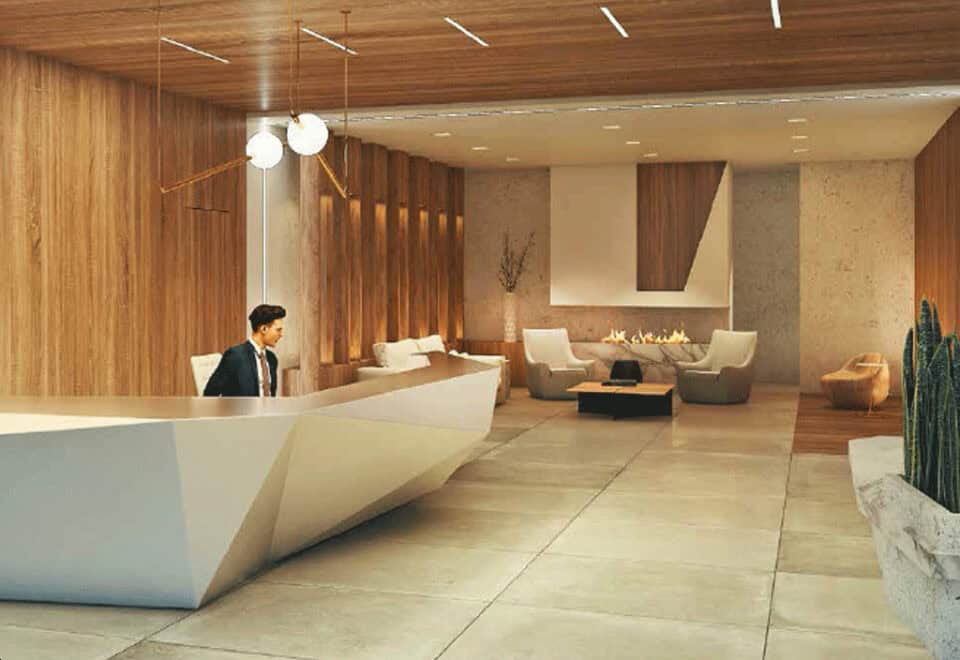
  • 24-hour concierge service

Deposit structure and incentives

The deposit is listed at 5% on signing.

The development team

Broccolini developed River and Fifth. Graziani + Corazza Architects Inc. designed the building, U31 created the interiors, and Milborne Group handles sales and marketing.

Buying at River and Fifth Condos

River and Fifth Condos is in public sales, and resale units are available too. Register with Meta Realty for platinum access to floor plans, current pricing and incentives, and let our team help with resale suites as well.

Prices, sizes, availability and incentives are subject to change without notice. E. & O.E.

River and Fifth Condos at a glance

Sales statusPublic Sales (resale units also available)
ConstructionComplete
Building typeCondo
Storeys37
Height131 m
Estimated occupancy2024
Launch2019-05-23
ArchitectGraziani + Corazza Architects Inc.
Interior designU31
Sales & marketingMilborne Group
NeighbourhoodCorktown, Toronto
Maintenance$0.59/sq ft — (Hydro & Water Excluded)
LockerStandard - $5,000 Large - $10,000 Private Room - $15,000
Walk Score84/100
Transit Score100/100

Features & finishes

  • CONDOS
  • GENERAL SUITE FEATURES
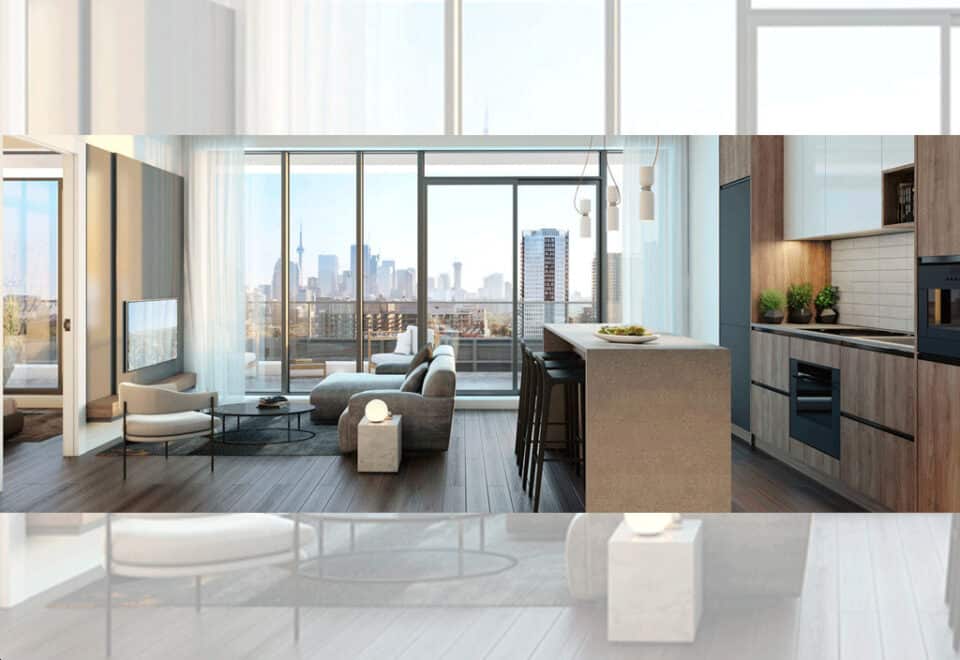
  • . Ceiling height approximately 9’ with smooth finish *‡
  • . Wide plank laminate flooring throug hout in foyer, living/dining areas, kitchen, bedroom(s) and den*†
  • . Contemporary base boards throughout Approximately 4”, co -ordinating 2-1/2” door casings *
  • . Custom-designed solid core suite entry door with security view hole
  • . Matte black finish hardware on swing door(s) *
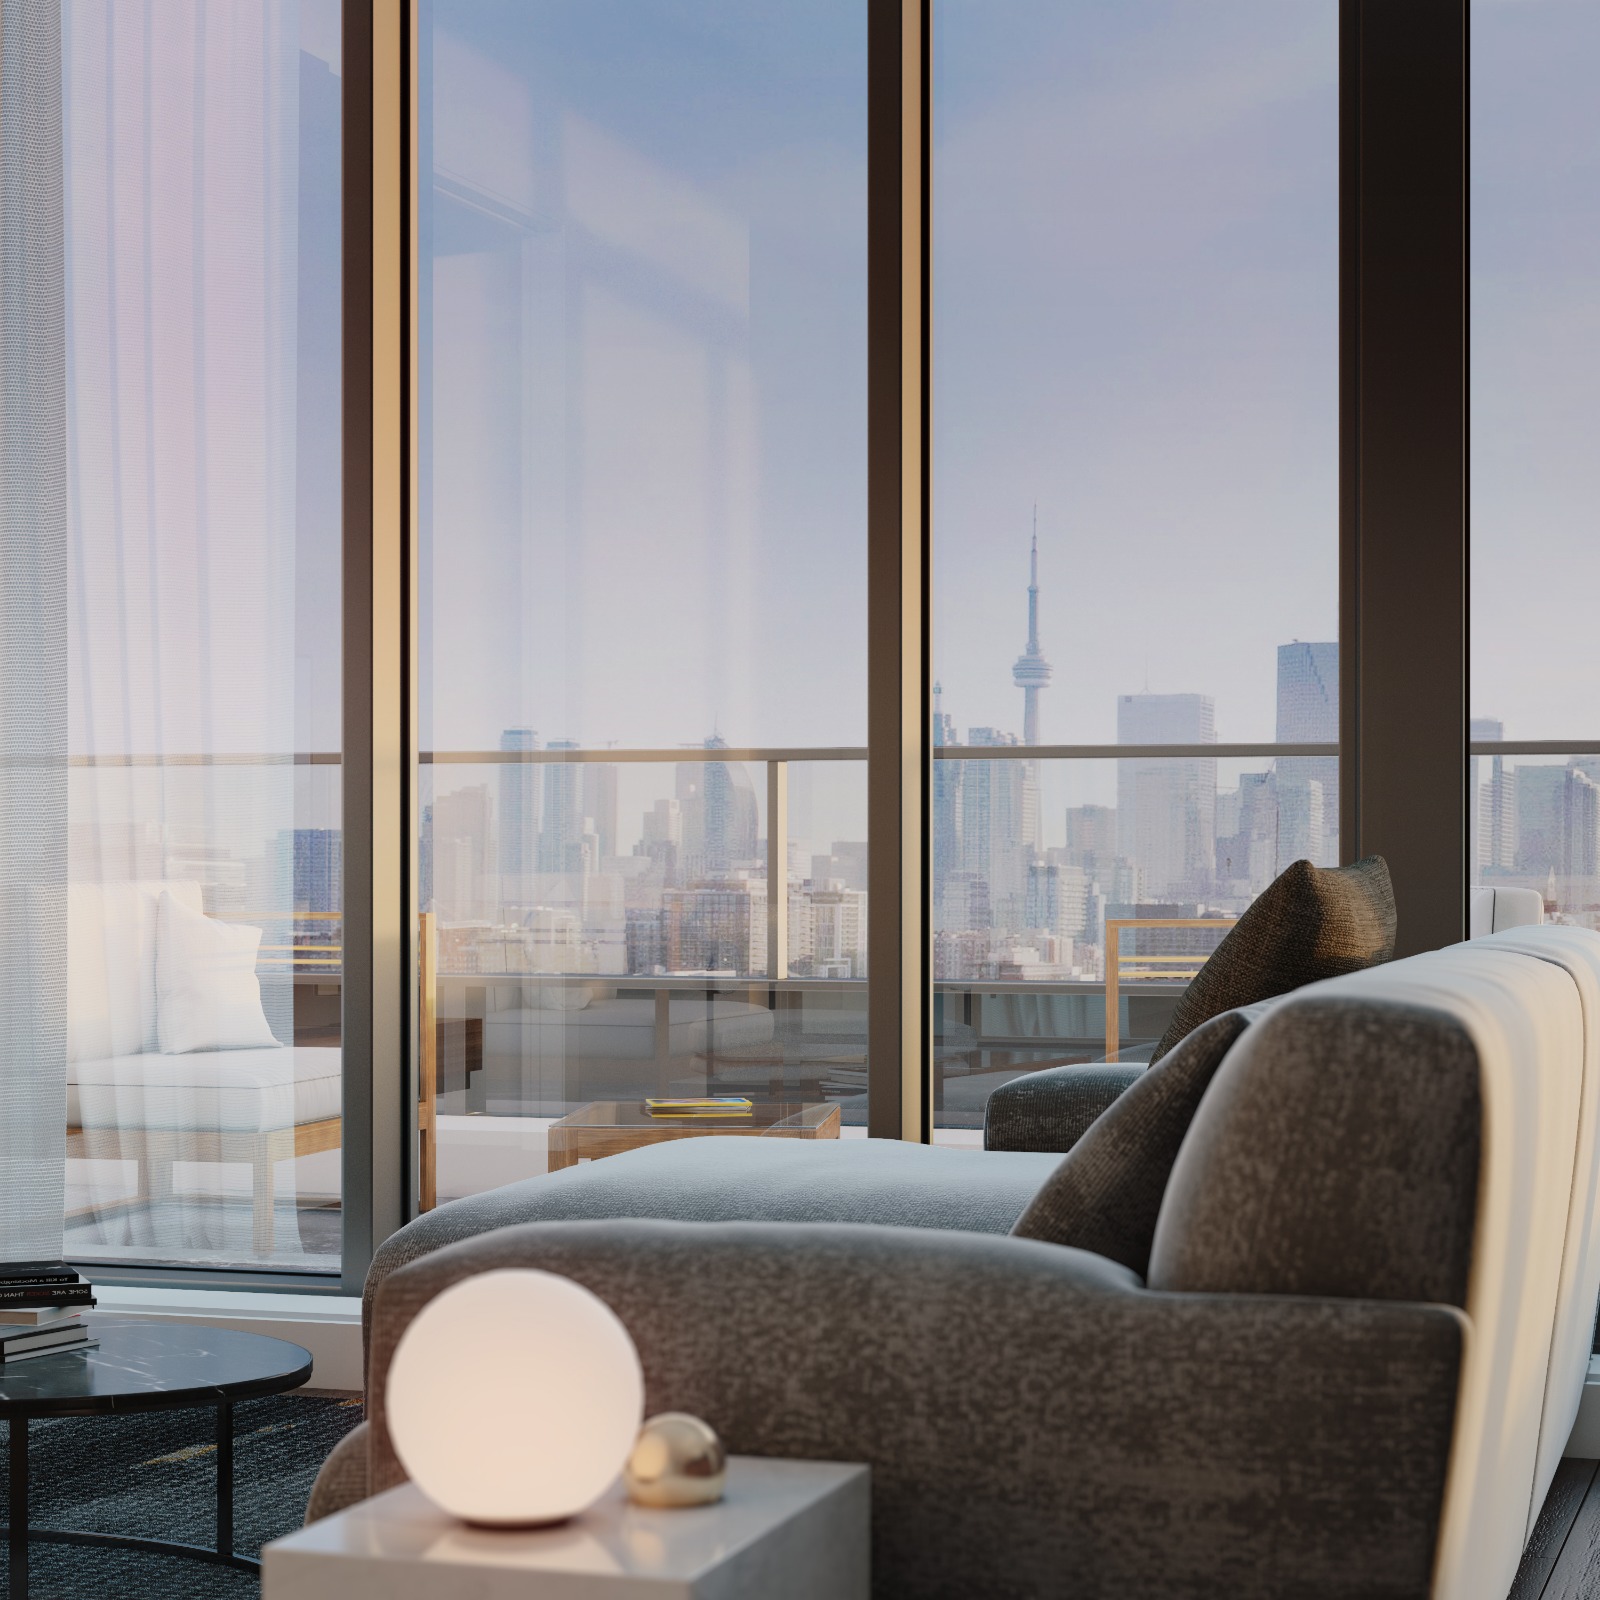
  • . Floor to ceiling glazing/window systems in accordance with building elevations *‡
  • KITCHENS
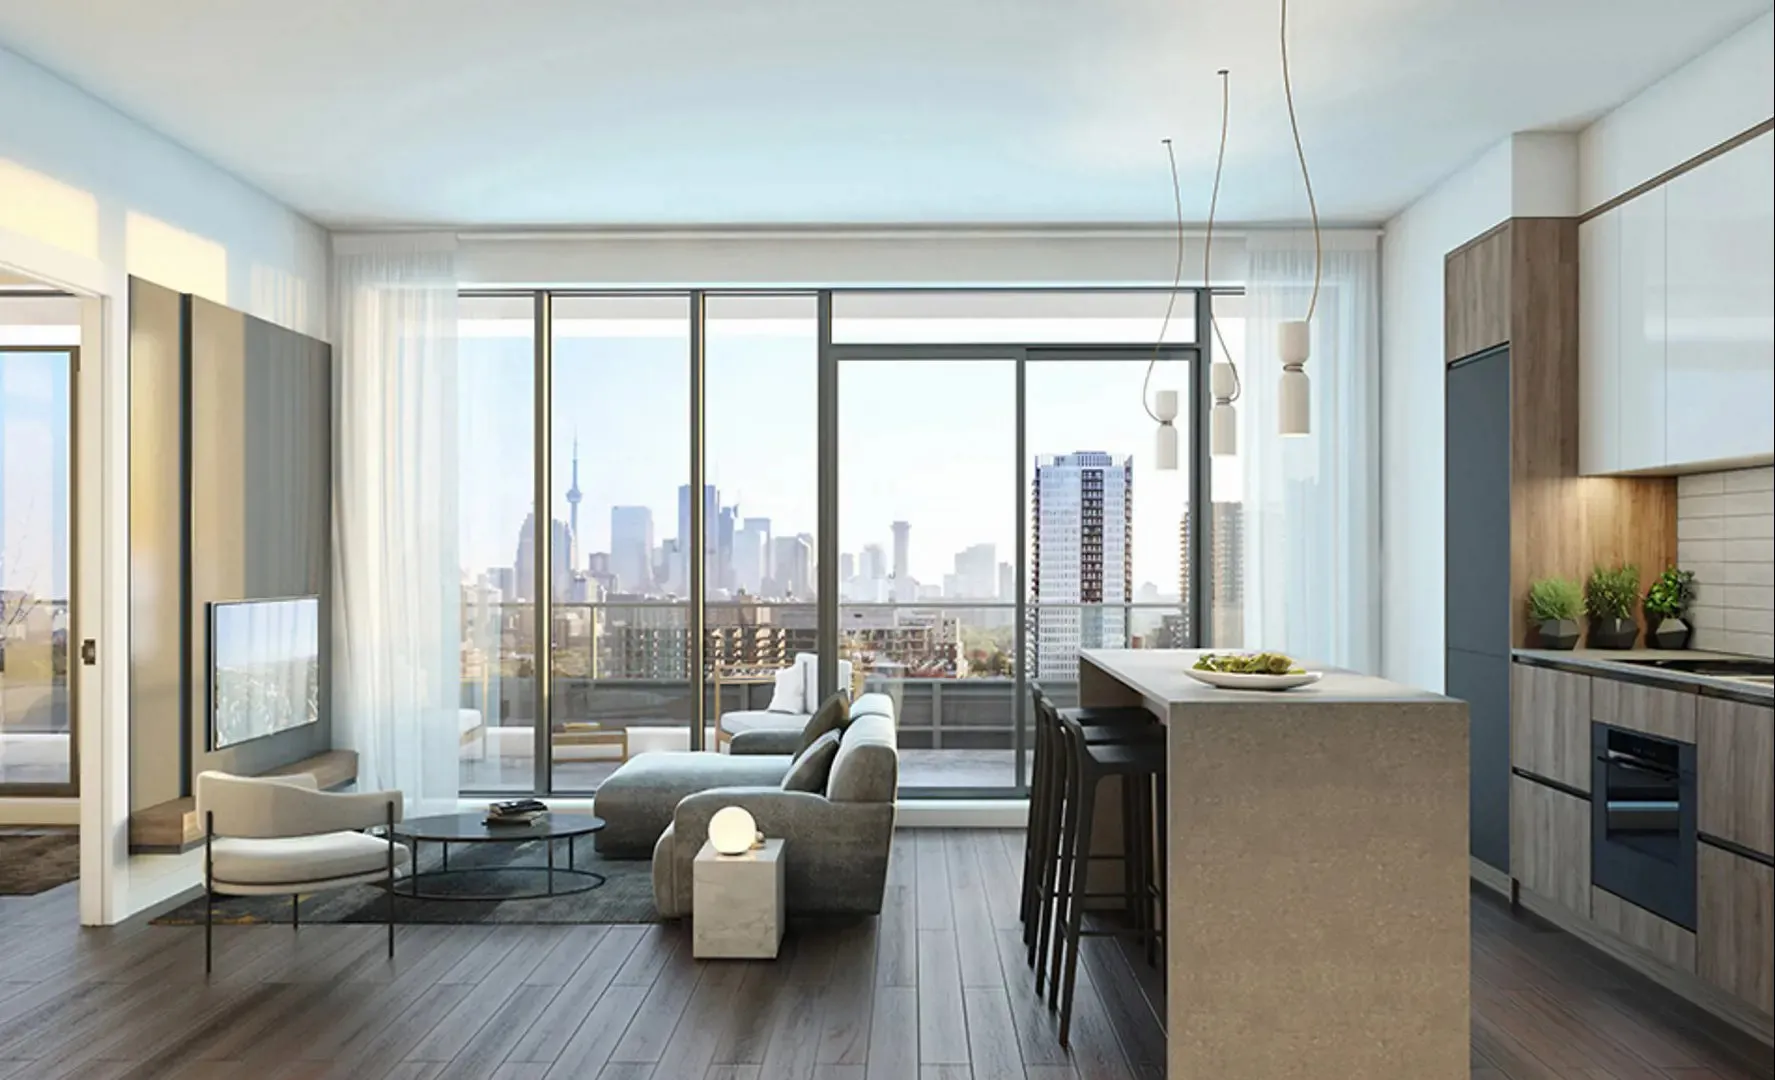
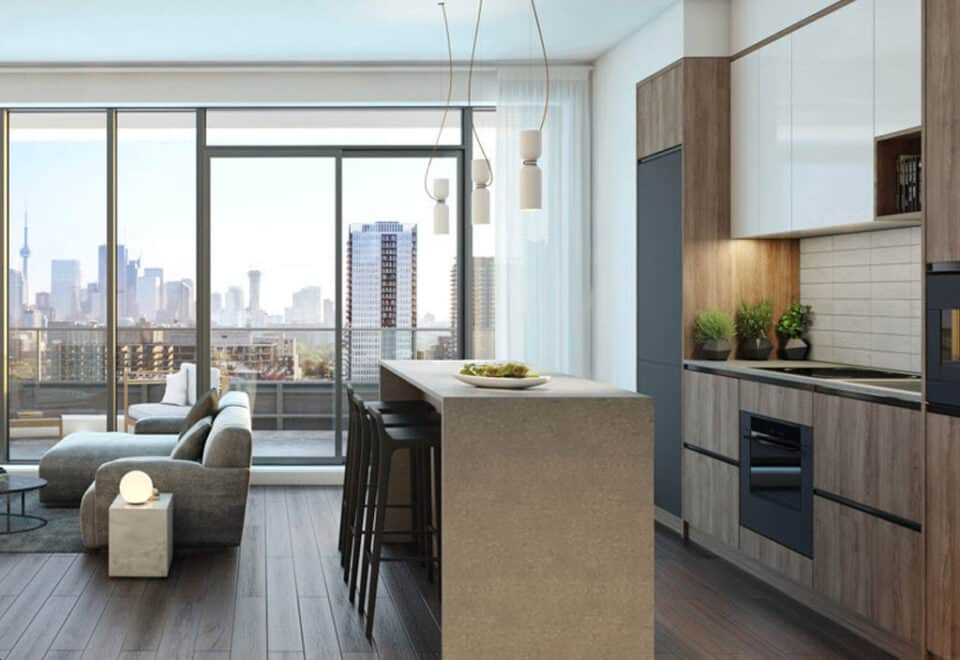
  • . Contemporary kitchen cabinetry custom-designed by U31 *†‡
  • . Quartz countertops *†
  • . Contemporary porcelain tile backsplash *†
  • . Single basin undermount stainless steel sink, with single-lever pull-out spray faucet in matte black finish *
  • . Optional fixed kitchen islands will be offered for select suites *†
  • BATHROOMS
  • . Custom-designed vanity by U31, with quartz slab countertop and undermount sink *†
  • . Contemporary faucet in matte black finish *†‡
  • . Large frameless mirror with integrated floating linear shelf, medicine cabinet and wall sconce designed by U31 *†‡
  • . Full height wall tile in tub surround and in separate shower stall *†
  • . Faucet with matte black finish and rain style showerhead in tub or in separate shower *
  • . Clear glass shower door and recessed ceiling moisture resistant shower pot light in separate shower stall *
  • TOWNHOMES
  • Ceiling height approximately 10’-10” on first floor and 9’-0” on second floor with smooth finish*‡^;
  • Balconies, terraces, and patios with sliding doors and/or swing doors*;
  • Engineered hardwood flooring throughout in foyer, living/dining areas, kitchen, bedroom(s) and den*†;
  • Contemporary base boards throughout approximately 4” with coordinating 2-1/2” door casings*;
  • Matte Black finish hardware on swing door(s)*;
  • Custom designed solid core suite entry door with security view hole
  • Interior swing door(s) (hollow core) throughout*;
  • Contemporary kitchen cabinetry custom designed by U31 *†‡;

Frequently asked questions

Is River and Fifth Condos complete?

Yes. The building was completed in 2024.

How tall is River and Fifth?

The tower has 37 storeys, rises 130.5 metres and contains 580 suites.

What are the prices at River and Fifth Condos?

Listed prices range from $382,990 to $899,990, with a listed $894 per square foot.

What are the maintenance fees?

Fees are listed at $0.59 per square foot, excluding hydro and water.

What amenities are there?

Amenities include an outdoor pool, a rooftop terrace, a fitness centre, co-working space, a sports lounge and 24-hour concierge service.

Who designed the building?

Graziani + Corazza Architects Inc. is the architect, and U31 designed the interiors.

Homes for sale & rent at River and Fifth Condos

Browse homes on the map

Assignments at River and Fifth Condos (23)

Key Facts

Ready to reserve?

Submit a worksheet for River and Fifth Condos: pick up to three suites and we will request your allocation from the builder.

Submit a worksheet
  • Project Name

    River and Fifth Condos

  • Builder(s)

    Broccolini

    Property Type

    Condo

    Number Of Storeys

    37

    Number of Suites

    580

    Number Of Floor Plans

    52

  • Parking Price

    Request Parking Price

  • Locker Price

    $5,000

  • Estimated Maintenance Fee

    $0.59/sq.ft ((Hydro & Water Excluded))

    VIP Launch

    May 2019

    Deposit Structure

    Total Deposit

    5% (on signing)

    Deposit Notes

    5% On Signing

    Development Levies

    $10,000 for 1 Bed & 1 Dens $15,000 for 2 Bed and Larger

    Assignment Policy

    Assignment Fee: $2,500 (Value at $5,000)

    Public Launch

    2019-05-23

    Suite Size Range

    347 - 1,424 SqFt

    Ceiling Height

    10'10"

    Price Per Sq Ft

    $894

    Architect

    Graziani + Corazza Architects Inc.

    Interior Designer

    U31

    Estimated Property Tax

    1% of the price / year

Information last updated on November 9, 2026

Amenities

  • 24 Hour Concierge Service
  • BBQ Area
  • Cabanas
  • Catering Kitchen
  • Co-Working Space
  • Coffee Bar
  • Fitness Centre
  • Hobby Room
  • Kids Room
  • Kitchenette
  • Lobby
  • Lockers Available
  • Meeting Rooms
  • Outdoor Dining Area
  • Outdoor Pool
  • Parking Available
  • Party Room with Lounge
  • Private Dining Area
  • Rooftop Terrace
  • Sports Lounge

100

Transit Score

84

Walk Score

Projects Nearby

  • Public Sales

    Q Tower

    200 Queens Quay West, Toronto, ON, Canada

    3 years ago

    $545,900 - $1,426,900

    Diamond Corp, Lifetime Developments

    Building Type: Condo

    1+1
    1+1
    1+1
  • Sold Out

    The Riv Condos

    93 River Street, Toronto, ON, Canada

    3 years ago

    $503,490 - $1,367,990

    Broccolini

    Building Type: Condo

    1+1
    1+1
    1+1
  • Public Sales

    Angular Condos

    1001 Broadview Avenue, Toronto, ON, Canada

    3 years ago

    $849,000 - $1,783,000

    Daffodil Developments

    Building Type: Condo

    1+1
    1+1
    1+1
  • Public Sales

    Reside on Richmond Condos

    627 Richmond Street West, Toronto, ON, Canada

    3 years ago

    $551,990 - $1,433,990

    Harlo Capital, Originate Developments Inc.

    Building Type: Condo

    1+1
    1+1
    1+1
  • 350 Davenport Condos rendering
    Public Sales

    350 Davenport Condos

    350 Davenport Road, Toronto, ON, Canada

    3 years ago

    $4,900,000 - $5,000,000
    EllisDon Capital

    Building Type: Condo

    1+1
    1+1
    1+1
  • Public Sales

    SkyTower Condos

    1 Yonge Street, Toronto, ON, Canada

    3 years ago

    $743,900 - $3,209,990

    Pinnacle International

    Building Type: Condo

    1+1
    1+1
    1+1
  • Public Sales

    Prestige Condos

    28 Freeland Street, Toronto, ON, Canada

    3 years ago

    $799,900 - $3,184,900

    Pinnacle International

    Building Type: Condo

    1+1
    1+1
    1+1
  • Public Sales

    Park Road Condos

    28 Park Road, Toronto, ON, Canada

    3 years ago

    $644,900 - $2,199,900

    Capital Developments

    Building Type: Condo

    1+1
    1+1
    1+1
  • Studio

    From $382,990$1,104/ft(0%) Since Launch

    1 Bedroom

    From $511,990$945/ft(0%) Since Launch

    2 Bedrooms

    From $599,990$819/ft(0%) Since Launch

    3 Bedrooms

    From $725,990$814/ft(0%) Since Launch
    For Sale (7)Sold (45)All (52)
    Price Change
    Studio1 Bed2 Bed3 Bed
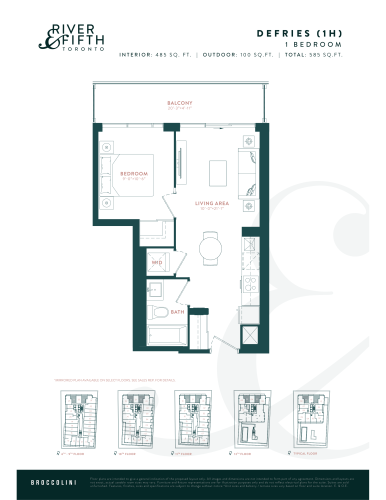
    Defries (1H) Floor Plan at River & Fifth Condos - 485 sq.ft

    Defries (1H) is a 1-bedroom layout with 1 bathroom and 485 sq ft of interior space at River and Fifth Condos in Toronto. It faces North. It is offered on floors 6–12 and PH. This plan is sold out with the builder.

    1
    1.0
    485 sq.ft
    last recorded price $425,000
    Sold Outlaunched at $425,000since launch no change
    1 w ago $425,000
    since launch no change
    1 m ago $425,000
    since launch no change
    3 m ago $425,000
    since launch no change
    1 y ago $425,000
    since launch no change
    2 y ago $425,000
    since launch no change
    3 y ago $425,000
    since launch no change
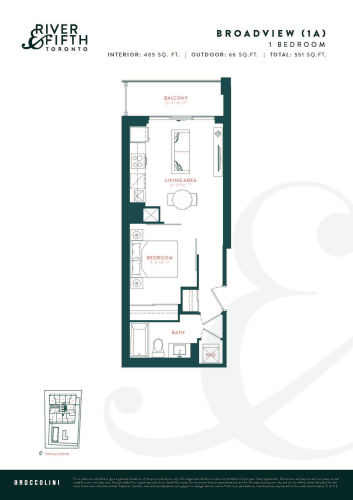
    Broadview (1A) Floor Plan at River & Fifth Condos - 485 sq.ft

    At River and Fifth Condos in Toronto, the Broadview (1A) plan is a 1-bedroom layout with 1 bathroom and 485 sq ft of interior space. It faces West. It is offered on floor 32. This plan is sold out with the builder.

    1
    1.0
    485 sq.ft
    last recorded price $496,990
    Sold Outlaunched at $496,990since launch no change
    1 w ago $496,990
    since launch no change
    1 m ago $496,990
    since launch no change
    3 m ago $496,990
    since launch no change
    1 y ago $496,990
    since launch no change
    2 y ago $496,990
    since launch no change
    3 y ago $496,990
    since launch no change
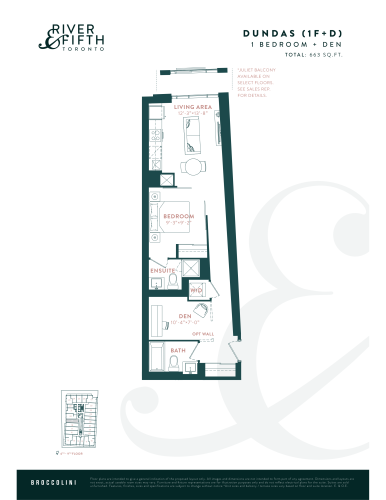
    Dundas (1F+D) Floor Plan at River & Fifth Condos - 663 sq.ft

    The Dundas (1F+D) floor plan at River and Fifth Condos (Toronto) offers a 1-bedroom plus den layout with 2 bathrooms and 663 sq ft of interior space. The den adds flexible space, for example a home office. It faces West. It is offered on floors 6–9. This plan is sold out with the builder.

    1
    2.0
    663 sq.ft
    last recorded price $628,990
    Sold Outlaunched at $628,990since launch no change
    1 w ago $628,990
    since launch no change
    1 m ago $628,990
    since launch no change
    3 m ago $628,990
    since launch no change
    1 y ago $628,990
    since launch no change
    2 y ago $628,990
    since launch no change
    3 y ago $628,990
    since launch no change
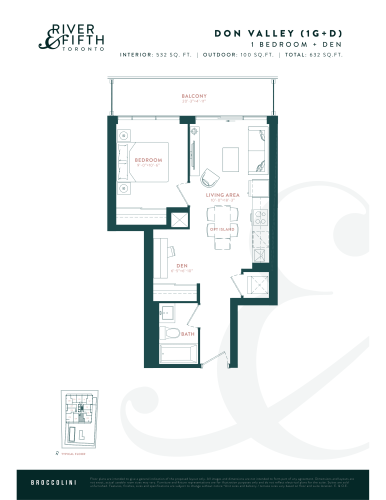
    Don Valley (1G+D) Floor Plan at River & Fifth Condos - 532 sq.ft

    The Don Valley (1G+D) floor plan at River and Fifth Condos (Toronto) offers a 1-bedroom plus den layout with 1 bathroom and 532 sq ft of interior space. The den adds flexible space, for example a home office. It faces South. It is offered on floors 17 and 29. This plan is sold out with the builder.

    1
    1.0
    532 sq.ft
    last recorded price $808,990
    Sold Outlaunched at $808,990since launch no change
    1 w ago $808,990
    since launch no change
    1 m ago $808,990
    since launch no change
    3 m ago $808,990
    since launch no change
    1 y ago $808,990
    since launch no change
    2 y ago $808,990
    since launch no change
    3 y ago $808,990
    since launch no change
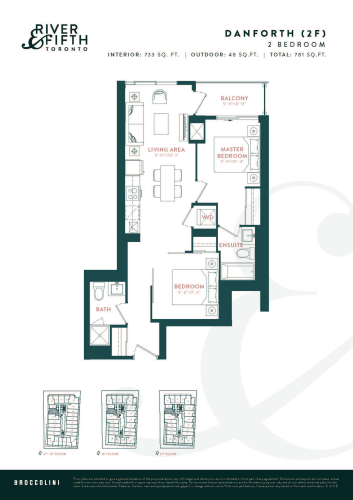
    Danforth (2F) Floor Plan at River & Fifth Condos - 733 sq.ft

    The Danforth (2F) floor plan at River and Fifth Condos (Toronto) offers a 2-bedroom layout with 2 bathrooms and 733 sq ft of interior space. It faces West. It is offered on floors 6–11. It is priced from $599,990, about $819 per sq ft.

    2
    2.0
    733 sq.ft
    $819/ft $599,990
    launched at $599,990since launch no change
    1 w ago $599,990
    since launch no change
    1 m ago $599,990
    since launch no change
    3 m ago $599,990
    since launch no change
    1 y ago $599,990
    since launch no change
    2 y ago $599,990
    since launch no change
    3 y ago $599,990
    since launch no change
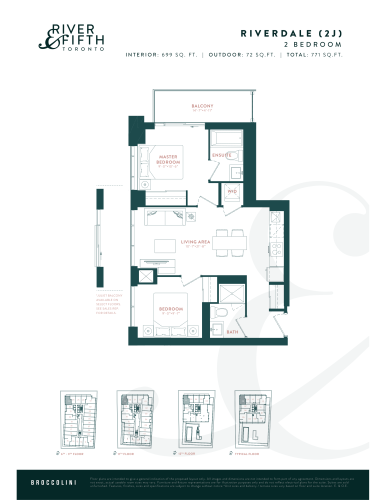
    Riverdale (2J) Floor Plan at River & Fifth Condos - 699 sq.ft

    At River and Fifth Condos in Toronto, the Riverdale (2J) plan is a 2-bedroom layout with 2 bathrooms and 699 sq ft of interior space. It faces North West. It is offered on floors 6–9, 11–12 and LPH. It is priced from $619,990, about $887 per sq ft.

    2
    2.0
    699 sq.ft
    $887/ft $619,990
    launched at $619,990since launch no change
    1 w ago $619,990
    since launch no change
    1 m ago $619,990
    since launch no change
    3 m ago $619,990
    since launch no change
    1 y ago $619,990
    since launch no change
    2 y ago $619,990
    since launch no change
    3 y ago $619,990
    since launch no change
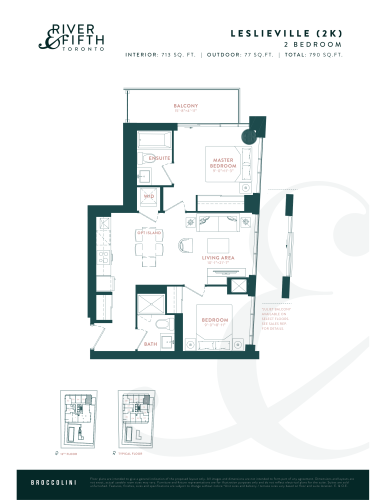
    Leslieville (2K) Floor Plan at River & Fifth Condos - 713 sq.ft

    The Leslieville (2K) floor plan at River and Fifth Condos (Toronto) offers a 2-bedroom layout with 2 bathrooms and 713 sq ft of interior space. It faces North East. It is offered on floors 12, 19 and 28. This plan is sold out with the builder.

    2
    2.0
    713 sq.ft
    last recorded price $671,990
    Sold Outlaunched at $671,990since launch no change
    1 w ago $671,990
    since launch no change
    1 m ago $671,990
    since launch no change
    3 m ago $671,990
    since launch no change
    1 y ago $671,990
    since launch no change
    2 y ago $671,990
    since launch no change
    3 y ago $671,990
    since launch no change
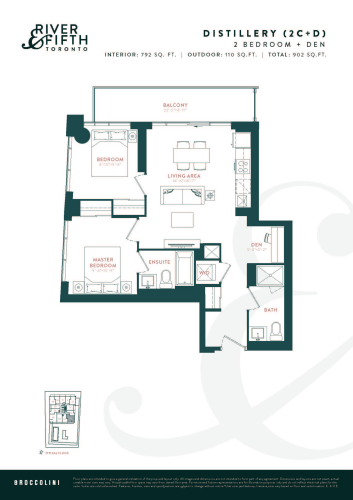
    Distillery (2C+D) Floor Plan at River & Fifth Condos - 792 sq.ft

    Distillery (2C+D) is a 2-bedroom plus den layout with 2 bathrooms and 792 sq ft of interior space at River and Fifth Condos in Toronto. The den adds flexible space, for example a home office. It faces South East. It is offered on floor 37. This plan is sold out with the builder.

    2
    2.0
    792 sq.ft
    last recorded price $775,990
    Sold Outlaunched at $775,990since launch no change
    1 w ago $775,990
    since launch no change
    1 m ago $775,990
    since launch no change
    3 m ago $775,990
    since launch no change
    1 y ago $775,990
    since launch no change
    2 y ago $775,990
    since launch no change
    3 y ago $775,990
    since launch no change
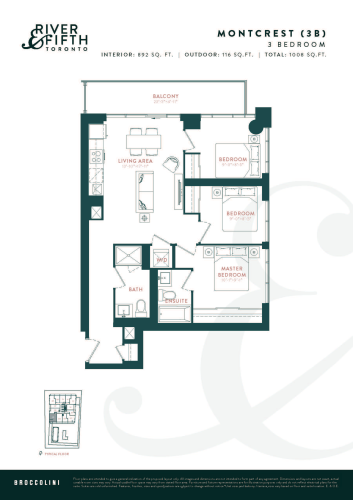
    Montcrest (3B) Floor Plan at River & Fifth Condos - 892 sq.ft

    Montcrest (3B) is a 3-bedroom layout with 2 bathrooms and 892 sq ft of interior space at River and Fifth Condos in Toronto. It faces South West. It is offered on floors 14–15 and 34. It is priced from $725,990, about $814 per sq ft.

    3
    2.0
    892 sq.ft
    $814/ft $725,990
    launched at $725,990since launch no change
    1 w ago $725,990
    since launch no change
    1 m ago $725,990
    since launch no change
    3 m ago $725,990
    since launch no change
    1 y ago $725,990
    since launch no change
    2 y ago $725,990
    since launch no change
    3 y ago $725,990
    since launch no change
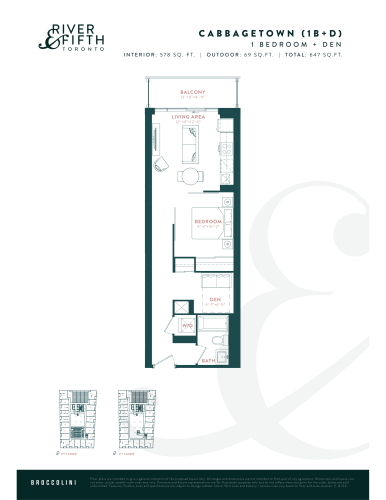
    Cabbagetown (1B+D) Floor Plan at River & Fifth Condos - 578 sq.ft

    Cabbagetown (1B+D) is a 1-bedroom plus den layout with 1 bathroom and 578 sq ft of interior space at River and Fifth Condos in Toronto. The den adds flexible space, for example a home office. It faces North. It is offered on floors 3–4. This plan is sold out with the builder.

    1
    1.0
    578 sq.ft
    last recorded price $592,990
    Sold Outlaunched at $592,990since launch no change
    1 w ago $592,990
    since launch no change
    1 m ago $592,990
    since launch no change
    3 m ago $592,990
    since launch no change
    1 y ago $592,990
    since launch no change
    2 y ago $592,990
    since launch no change
    3 y ago $592,990
    since launch no change
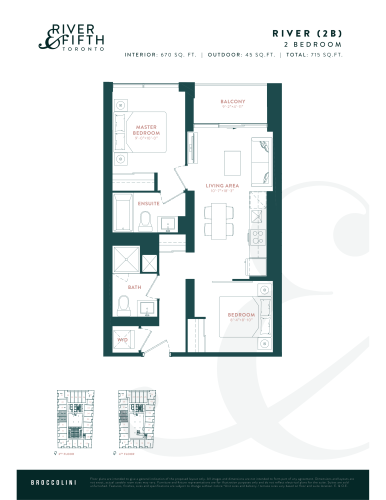
    River (2B) Floor Plan at River & Fifth Condos - 670 sq.ft

    At River and Fifth Condos in Toronto, the River (2B) plan is a 2-bedroom layout with 2 bathrooms and 670 sq ft of interior space. It faces West. It is offered on floor 4. This plan is sold out with the builder.

    2
    2.0
    670 sq.ft
    last recorded price $727,990
    Sold Outlaunched at $727,990since launch no change
    1 w ago $727,990
    since launch no change
    1 m ago $727,990
    since launch no change
    3 m ago $727,990
    since launch no change
    1 y ago $727,990
    since launch no change
    2 y ago $727,990
    since launch no change
    3 y ago $727,990
    since launch no change
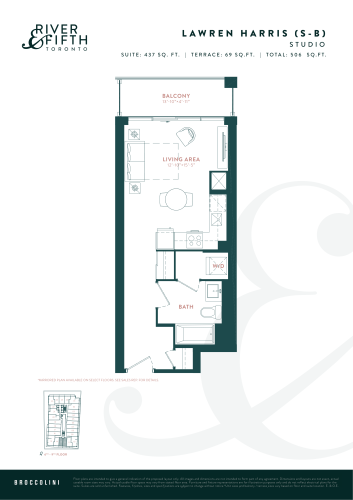
    Lawren Harris (S-B) Floor Plan at River & Fifth Condos - 437 sq.ft

    At River and Fifth Condos in Toronto, the Lawren Harris (S-B) plan is a studio layout with 1 bathroom and 437 sq ft of interior space. It faces South. It is offered on floors 6–9. This plan is sold out with the builder.

    0
    1.0
    437 sq.ft
    last recorded price $599,990
    Sold Outlaunched at $599,990since launch no change
    1 w ago $599,990
    since launch no change
    1 m ago $599,990
    since launch no change
    3 m ago $599,990
    since launch no change
    1 y ago $599,990
    since launch no change
    2 y ago $599,990
    since launch no change
    3 y ago $599,990
    since launch no change
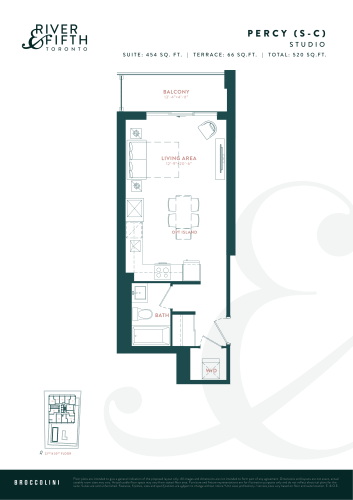
    Percy (S-C) Floor Plan at River & Fifth Condos - 454 sq.ft

    At River and Fifth Condos in Toronto, the Percy (S-C) plan is a studio layout with 1 bathroom and 454 sq ft of interior space. It faces West. It is offered on floors 22 and 30. This plan is sold out with the builder.

    0
    1.0
    454 sq.ft
    last recorded price $569,990
    Sold Outlaunched at $569,990since launch no change
    1 w ago $569,990
    since launch no change
    1 m ago $569,990
    since launch no change
    3 m ago $569,990
    since launch no change
    1 y ago $569,990
    since launch no change
    2 y ago $569,990
    since launch no change
    3 y ago $569,990
    since launch no change
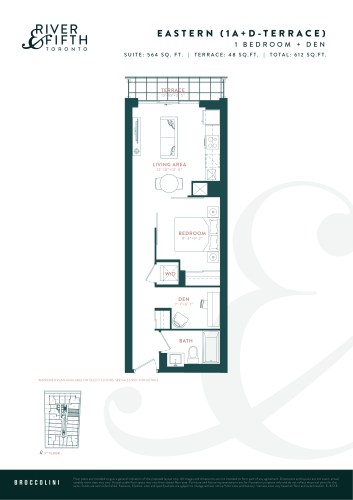
    Eastern (1A+D-Terrace) Floor Plan at River & Fifth Condos - 564 sq.ft

    The Eastern (1A+D-Terrace) floor plan at River and Fifth Condos (Toronto) offers a 1-bedroom plus den layout with 1 bathroom and 564 sq ft of interior space. The den adds flexible space, for example a home office. It faces East. It is offered on floor 5. This plan is sold out with the builder.

    1
    1.0
    564 sq.ft
    last recorded price $615,990
    Sold Outlaunched at $615,990since launch no change
    1 w ago $615,990
    since launch no change
    1 m ago $615,990
    since launch no change
    3 m ago $615,990
    since launch no change
    1 y ago $615,990
    since launch no change
    2 y ago $615,990
    since launch no change
    3 y ago $615,990
    since launch no change
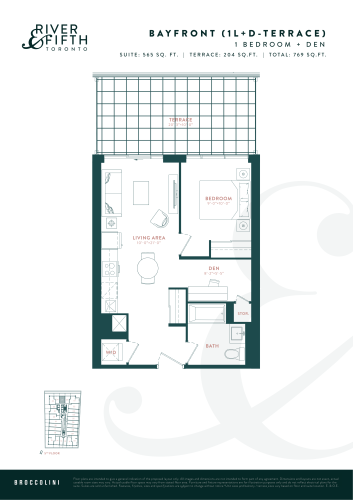
    Bayfront (1L+D-Terrace) Floor Plan at River & Fifth Condos - 565 sq.ft

    The Bayfront (1L+D-Terrace) floor plan at River and Fifth Condos (Toronto) offers a 1-bedroom plus den layout with 1 bathroom and 565 sq ft of interior space. The den adds flexible space, for example a home office. It faces North. It is offered on floor 5. This plan is sold out with the builder.

    1
    1.0
    565 sq.ft
    last recorded price $759,990
    Sold Outlaunched at $759,990since launch no change
    1 w ago $759,990
    since launch no change
    1 m ago $759,990
    since launch no change
    3 m ago $759,990
    since launch no change
    1 y ago $759,990
    since launch no change
    2 y ago $759,990
    since launch no change
    3 y ago $759,990
    since launch no change
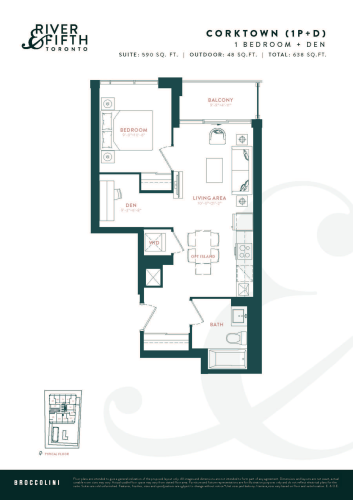
    Corktown (1P+D) Floor Plan at River & Fifth Condos - 590 sq.ft

    The Corktown (1P+D) floor plan at River and Fifth Condos (Toronto) offers a 1-bedroom plus den layout with 1 bathroom and 590 sq ft of interior space. The den adds flexible space, for example a home office. It faces West. It is offered on floors 14 and 24. This plan is sold out with the builder.

    1
    1.0
    590 sq.ft
    last recorded price $554,990
    Sold Outlaunched at $554,990since launch no change
    1 w ago $554,990
    since launch no change
    1 m ago $554,990
    since launch no change
    3 m ago $554,990
    since launch no change
    1 y ago $554,990
    since launch no change
    2 y ago $554,990
    since launch no change
    3 y ago $554,990
    since launch no change
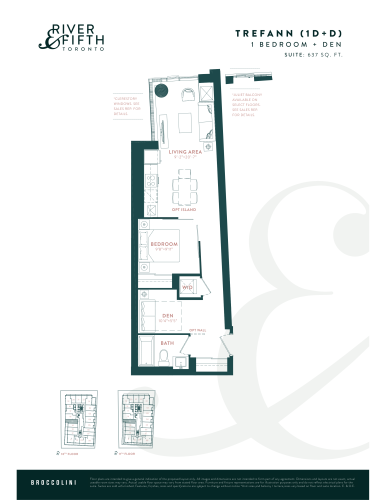
    Trefann (1D+D) Floor Plan at River & Fifth Condos - 637 sq.ft

    At River and Fifth Condos in Toronto, the Trefann (1D+D) plan is a 1-bedroom plus den layout with 1 bathroom and 637 sq ft of interior space. The den adds flexible space, for example a home office. It faces West. It is offered on floors 10–11. This plan is sold out with the builder.

    1
    1.0
    637 sq.ft
    last recorded price $650,990
    Sold Outlaunched at $650,990since launch no change
    1 w ago $650,990
    since launch no change
    1 m ago $650,990
    since launch no change
    3 m ago $650,990
    since launch no change
    1 y ago $650,990
    since launch no change
    2 y ago $650,990
    since launch no change
    3 y ago $650,990
    since launch no change
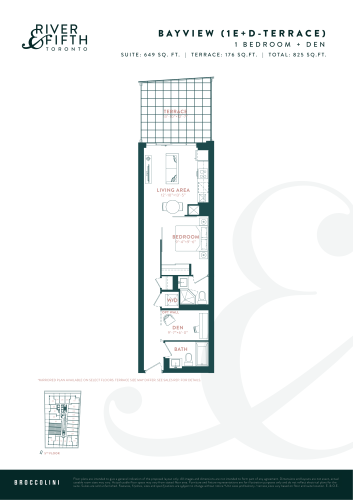
    Bayview (1E+D-Terrace) Floor Plan at River & Fifth Condos - 649 sq.ft

    At River and Fifth Condos in Toronto, the Bayview (1E+D-Terrace) plan is a 1-bedroom plus den layout with 2 bathrooms and 649 sq ft of interior space. The den adds flexible space, for example a home office. It faces West. It is offered on floor 5. This plan is sold out with the builder.

    1
    2.0
    649 sq.ft
    last recorded price $819,990
    Sold Outlaunched at $819,990since launch no change
    1 w ago $819,990
    since launch no change
    1 m ago $819,990
    since launch no change
    3 m ago $819,990
    since launch no change
    1 y ago $819,990
    since launch no change
    2 y ago $819,990
    since launch no change
    3 y ago $819,990
    since launch no change
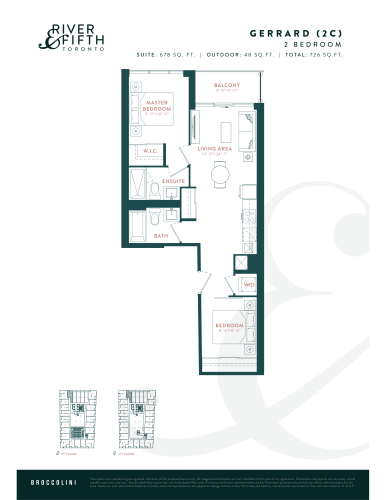
    Gerrard (2C) Floor Plan at River & Fifth Condos - 678 sq.ft

    At River and Fifth Condos in Toronto, the Gerrard (2C) plan is a 2-bedroom layout with 2 bathrooms and 678 sq ft of interior space. It faces North. It is offered on floors 3–4. This plan is sold out with the builder.

    2
    2.0
    678 sq.ft
    last recorded price $804,990
    Sold Outlaunched at $804,990since launch no change
    1 w ago $804,990
    since launch no change
    1 m ago $804,990
    since launch no change
    3 m ago $804,990
    since launch no change
    1 y ago $804,990
    since launch no change
    2 y ago $804,990
    since launch no change
    3 y ago $804,990
    since launch no change
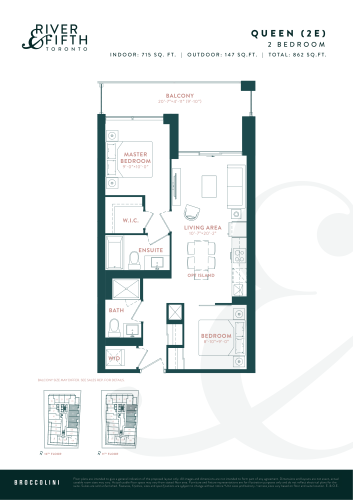
    Queen (2E) Floor Plan at River & Fifth Condos - 715 sq.ft

    Queen (2E) is a 2-bedroom layout with 2 bathrooms and 715 sq ft of interior space at River and Fifth Condos in Toronto. It faces East. It is offered on floors 10–11. This plan is sold out with the builder.

    2
    2.0
    715 sq.ft
    last recorded price $891,990
    Sold Outlaunched at $891,990since launch no change
    1 w ago $891,990
    since launch no change
    1 m ago $891,990
    since launch no change
    3 m ago $891,990
    since launch no change
    1 y ago $891,990
    since launch no change
    2 y ago $891,990
    since launch no change
    3 y ago $891,990
    since launch no change
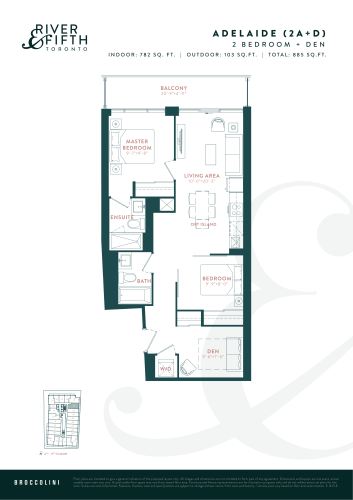
    Adelaide (2A+D) Floor Plan at River & Fifth Condos - 782 sq.ft

    The Adelaide (2A+D) floor plan at River and Fifth Condos (Toronto) offers a 2-bedroom plus den layout with 2 bathrooms and 782 sq ft of interior space. The den adds flexible space, for example a home office. It faces East. It is offered on floors 6–9. This plan is sold out with the builder.

    2
    2.0
    782 sq.ft
    last recorded price $1,146,990
    Sold Outlaunched at $1,146,990since launch no change
    1 w ago $1,146,990
    since launch no change
    1 m ago $1,146,990
    since launch no change
    3 m ago $1,146,990
    since launch no change
    1 y ago $1,146,990
    since launch no change
    2 y ago $1,146,990
    since launch no change
    3 y ago $1,146,990
    since launch no change
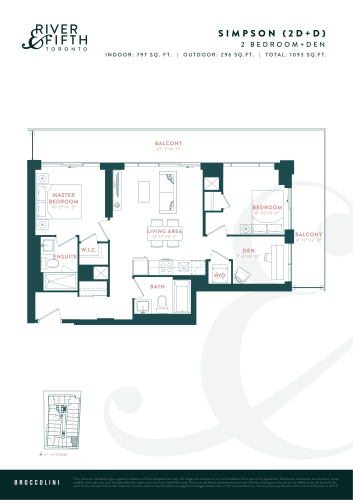
    Simpson (2D+D) Floor Plan at River & Fifth Condos - 797 sq.ft

    At River and Fifth Condos in Toronto, the Simpson (2D+D) plan is a 2-bedroom plus den layout with 2 bathrooms and 797 sq ft of interior space. The den adds flexible space, for example a home office. It faces South. It is offered on floors 6–9. This plan is sold out with the builder.

    2
    2.0
    797 sq.ft
    last recorded price $1,274,990
    Sold Outlaunched at $1,274,990since launch no change
    1 w ago $1,274,990
    since launch no change
    1 m ago $1,274,990
    since launch no change
    3 m ago $1,274,990
    since launch no change
    1 y ago $1,274,990
    since launch no change
    2 y ago $1,274,990
    since launch no change
    3 y ago $1,274,990
    since launch no change
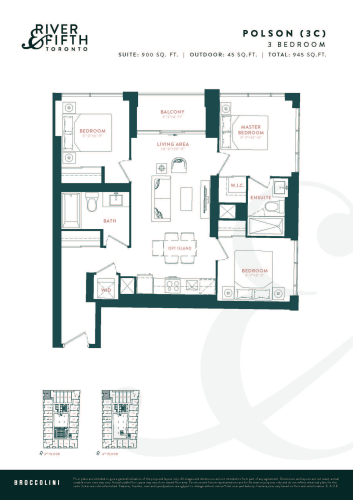
    Polson (3C) Floor Plan at River & Fifth Condos - 900 sq.ft

    At River and Fifth Condos in Toronto, the Polson (3C) plan is a 3-bedroom layout with 2 bathrooms and 900 sq ft of interior space. It faces North. It is offered on floors 3–4. This plan is sold out with the builder.

    3
    2.0
    900 sq.ft
    last recorded price $789,990
    Sold Outlaunched at $789,990since launch no change
    1 w ago $789,990
    since launch no change
    1 m ago $789,990
    since launch no change
    3 m ago $789,990
    since launch no change
    1 y ago $789,990
    since launch no change
    2 y ago $789,990
    since launch no change
    3 y ago $789,990
    since launch no change
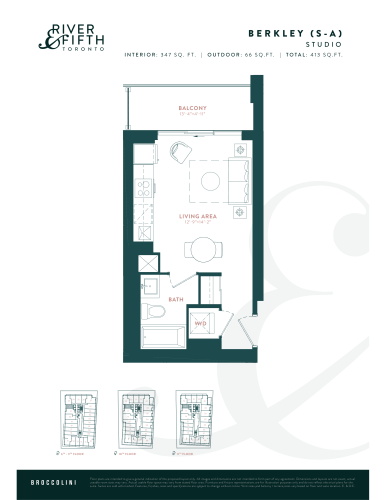
    Berkley (S-A) Floor Plan at River & Fifth Condos - 347 sq.ft

    At River and Fifth Condos in Toronto, the Berkley (S-A) plan is a studio layout with 1 bathroom and 347 sq ft of interior space. It faces West. It is offered on floors 6–11. This plan is sold out with the builder.

    0
    1.0
    347 sq.ft
    last recorded price $589,990
    Sold Outlaunched at $589,990since launch no change
    1 w ago $589,990
    since launch no change
    1 m ago $589,990
    since launch no change
    3 m ago $589,990
    since launch no change
    1 y ago $589,990
    since launch no change
    2 y ago $589,990
    since launch no change
    3 y ago $589,990
    since launch no change
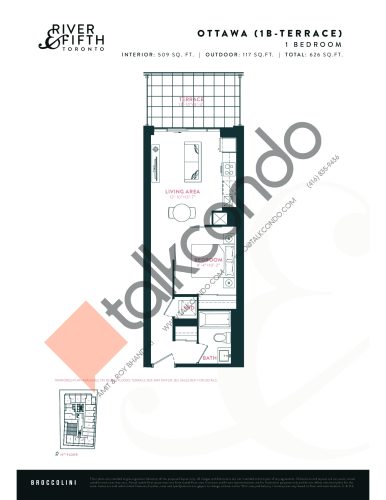
    Ottawa (1B-Terrace) Floor Plan at River & Fifth Condos - 509 sq.ft

    The Ottawa (1B-Terrace) floor plan at River and Fifth Condos (Toronto) offers a 1-bedroom layout with 1 bathroom and 509 sq ft of interior space. It faces West. It is offered on floor 10. This plan is sold out with the builder.

    1
    1.0
    509 sq.ft
    last recorded price $689,990
    Sold Outlaunched at $689,990since launch no change
    1 w ago $689,990
    since launch no change
    1 m ago $689,990
    since launch no change
    3 m ago $689,990
    since launch no change
    1 y ago $689,990
    since launch no change
    2 y ago $689,990
    since launch no change
    3 y ago $689,990
    since launch no change
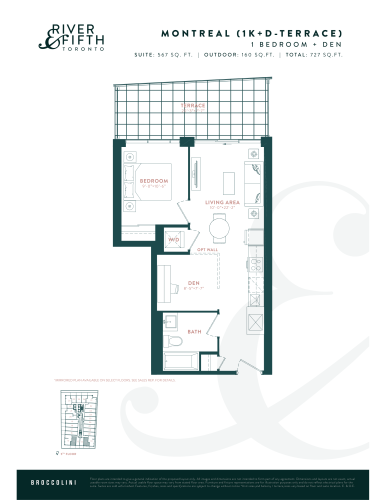
    Montreal (1K+D-Terrace) Floor Plan at River & Fifth Condos - 567 sq.ft

    At River and Fifth Condos in Toronto, the Montreal (1K+D-Terrace) plan is a 1-bedroom plus den layout with 1 bathroom and 567 sq ft of interior space. The den adds flexible space, for example a home office. It faces South. It is offered on floor 5. This plan is sold out with the builder.

    1
    1.0
    567 sq.ft
    last recorded price $769,990
    Sold Outlaunched at $769,990since launch no change
    1 w ago $769,990
    since launch no change
    1 m ago $769,990
    since launch no change
    3 m ago $769,990
    since launch no change
    1 y ago $769,990
    since launch no change
    2 y ago $769,990
    since launch no change
    3 y ago $769,990
    since launch no change
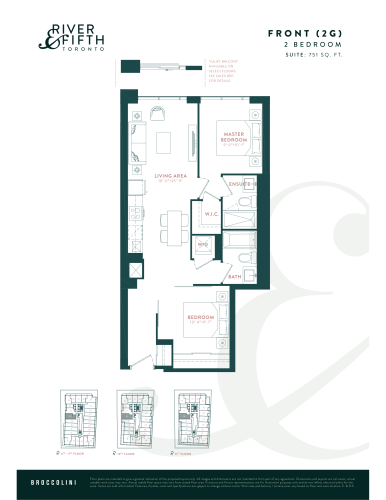
    Front (2G) Floor Plan at River & Fifth Condos - 751 sq.ft

    Front (2G) is a 2-bedroom layout with 2 bathrooms and 751 sq ft of interior space at River and Fifth Condos in Toronto. It faces West. It is offered on floors 6–11. This plan is sold out with the builder.

    2
    2.0
    751 sq.ft
    last recorded price $1,157,990
    Sold Outlaunched at $1,157,990since launch no change
    1 w ago $1,157,990
    since launch no change
    1 m ago $1,157,990
    since launch no change
    3 m ago $1,157,990
    since launch no change
    1 y ago $1,157,990
    since launch no change
    2 y ago $1,157,990
    since launch no change
    3 y ago $1,157,990
    since launch no change
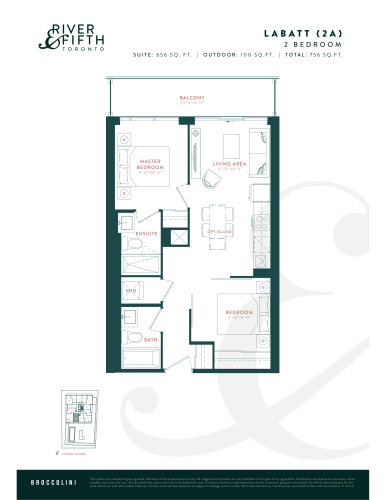
    Labatt (2A) Floor Plan at River & Fifth Condos - 656 sq.ft

    The Labatt (2A) floor plan at River and Fifth Condos (Toronto) offers a 2-bedroom layout with 2 bathrooms and 656 sq ft of interior space. It faces South. It is offered on floors 34–35. This plan is sold out with the builder.

    2
    2.0
    656 sq.ft
    last recorded price $949,990
    Sold Outlaunched at $949,990since launch no change
    1 w ago $949,990
    since launch no change
    1 m ago $949,990
    since launch no change
    3 m ago $949,990
    since launch no change
    1 y ago $949,990
    since launch no change
    2 y ago $949,990
    since launch no change
    3 y ago $949,990
    since launch no change
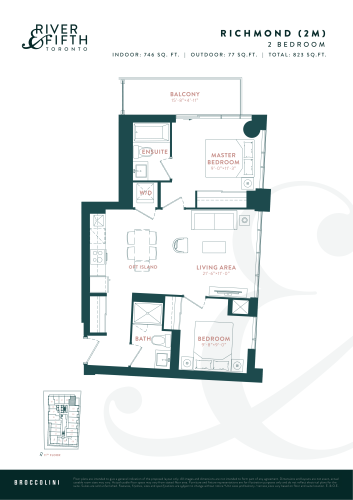
    Richmond (2M) Floor Plan at River & Fifth Condos - 746 sq.ft

    Richmond (2M) is a 2-bedroom layout with 2 bathrooms and 746 sq ft of interior space at River and Fifth Condos in Toronto. It faces North West. It is offered on floor 11. This plan is sold out with the builder.

    2
    2.0
    746 sq.ft
    last recorded price $921,990
    Sold Outlaunched at $921,990since launch no change
    1 w ago $921,990
    since launch no change
    1 m ago $921,990
    since launch no change
    3 m ago $921,990
    since launch no change
    1 y ago $921,990
    since launch no change
    2 y ago $921,990
    since launch no change
    3 y ago $921,990
    since launch no change
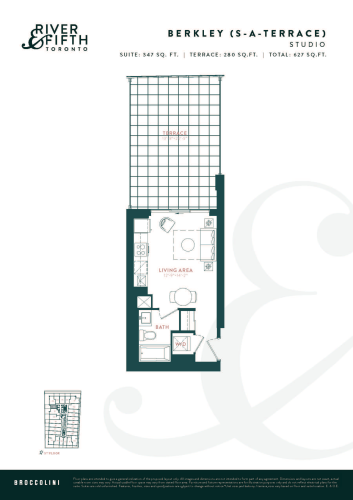
    Berkley (S-A-Terrace) Floor Plan at River & Fifth Condos - 347 sq.ft

    The Berkley (S-A-Terrace) floor plan at River and Fifth Condos (Toronto) offers a studio layout with 1 bathroom and 347 sq ft of interior space. It faces West. It is offered on floor 5. It is priced from $382,990, about $1,104 per sq ft.

    0
    1.0
    347 sq.ft
    $1,104/ft $382,990
    launched at $382,990since launch no change
    1 w ago $382,990
    since launch no change
    1 m ago $382,990
    since launch no change
    3 m ago $382,990
    since launch no change
    1 y ago $382,990
    since launch no change
    2 y ago $382,990
    since launch no change
    3 y ago $382,990
    since launch no change
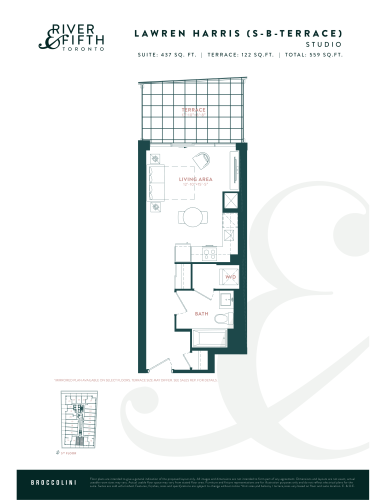
    Lawren Harris (S-B-Terrace) Floor Plan at River & Fifth Condos - 437 sq.ft

    At River and Fifth Condos in Toronto, the Lawren Harris (S-B-Terrace) plan is a studio layout with 1 bathroom and 437 sq ft of interior space. It faces South. It is offered on floor 5. This plan is sold out with the builder.

    0
    1.0
    437 sq.ft
    last recorded price $599,990
    Sold Outlaunched at $599,990since launch no change
    1 w ago $599,990
    since launch no change
    1 m ago $599,990
    since launch no change
    3 m ago $599,990
    since launch no change
    1 y ago $599,990
    since launch no change
    2 y ago $599,990
    since launch no change
    3 y ago $599,990
    since launch no change
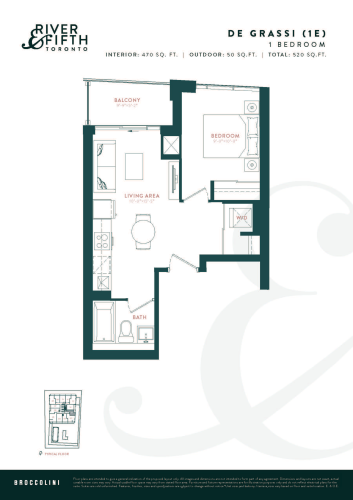
    De Grassi (1E) Floor Plan at River & Fifth Condos - 470 sq.ft

    The De Grassi (1E) floor plan at River and Fifth Condos (Toronto) offers a 1-bedroom layout with 1 bathroom and 470 sq ft of interior space. It faces East. It is offered on floor 37. This plan is sold out with the builder.

    1
    1.0
    470 sq.ft
    last recorded price $458,990
    Sold Outlaunched at $458,990since launch no change
    1 w ago $458,990
    since launch no change
    1 m ago $458,990
    since launch no change
    3 m ago $458,990
    since launch no change
    1 y ago $458,990
    since launch no change
    2 y ago $458,990
    since launch no change
    3 y ago $458,990
    since launch no change
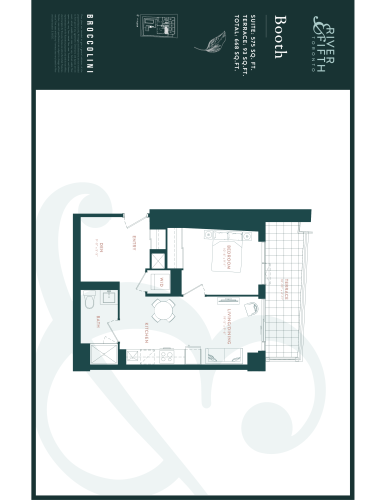
    Booth Floor Plan at River & Fifth Condos - 575 sq.ft

    At River and Fifth Condos in Toronto, the Booth plan is a 1-bedroom plus den layout with 1 bathroom and 575 sq ft of interior space. The den adds flexible space, for example a home office. It faces East. It is offered on floor 12. This plan is sold out with the builder.

    1
    1.0
    575 sq.ft
    last recorded price $744,990
    Sold Outlaunched at $744,990since launch no change
    1 w ago $744,990
    since launch no change
    1 m ago $744,990
    since launch no change
    3 m ago $744,990
    since launch no change
    1 y ago $744,990
    since launch no change
    2 y ago $744,990
    since launch no change
    3 y ago $744,990
    since launch no change
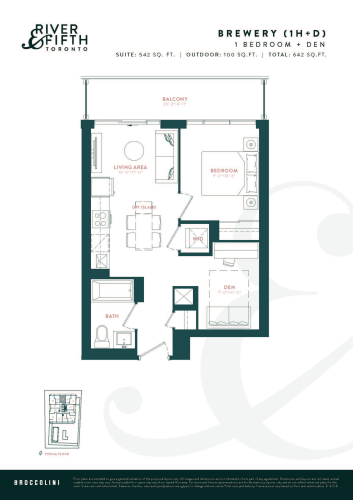
    Brewery (1H+D) Floor Plan at River & Fifth Condos - 542 sq.ft

    The Brewery (1H+D) floor plan at River and Fifth Condos (Toronto) offers a 1-bedroom plus den layout with 1 bathroom and 542 sq ft of interior space. The den adds flexible space, for example a home office. It faces North. It is offered on floor 29. It is priced from $511,990, about $945 per sq ft.

    1
    1.0
    542 sq.ft
    $945/ft $511,990
    launched at $511,990since launch no change
    1 w ago $511,990
    since launch no change
    1 m ago $511,990
    since launch no change
    3 m ago $511,990
    since launch no change
    1 y ago $511,990
    since launch no change
    2 y ago $511,990
    since launch no change
    3 y ago $511,990
    since launch no change
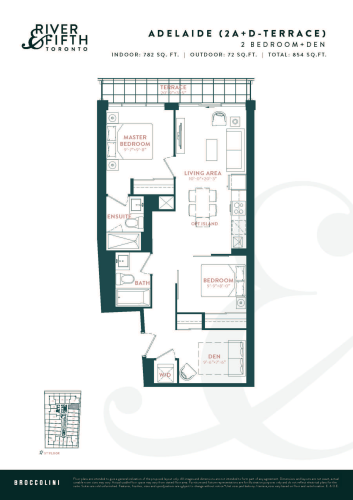
    Adelaide (2A+D-Terrace) Floor Plan at River & Fifth Condos - 782 sq.ft

    Adelaide (2A+D-Terrace) is a 2-bedroom plus den layout with 2 bathrooms and 782 sq ft of interior space at River and Fifth Condos in Toronto. The den adds flexible space, for example a home office. It faces East. It is offered on floor 5. This plan is sold out with the builder.

    2
    2.0
    782 sq.ft
    last recorded price $709,990
    Sold Outlaunched at $709,990since launch no change
    1 w ago $709,990
    since launch no change
    1 m ago $709,990
    since launch no change
    3 m ago $709,990
    since launch no change
    1 y ago $709,990
    since launch no change
    2 y ago $709,990
    since launch no change
    3 y ago $709,990
    since launch no change
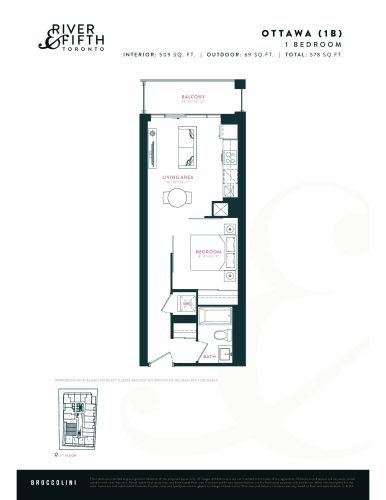
    Ottawa (1B) Floor Plan at River & Fifth Condos - 509 sq.ft

    Ottawa (1B) is a 1-bedroom layout with 1 bathroom and 509 sq ft of interior space at River and Fifth Condos in Toronto. It faces West. It is offered on floor 11. This plan is sold out with the builder.

    1
    1.0
    509 sq.ft
    last recorded price $689,990
    Sold Outlaunched at $689,990since launch no change
    1 w ago $689,990
    since launch no change
    1 m ago $689,990
    since launch no change
    3 m ago $689,990
    since launch no change
    1 y ago $689,990
    since launch no change
    2 y ago $689,990
    since launch no change
    3 y ago $689,990
    since launch no change
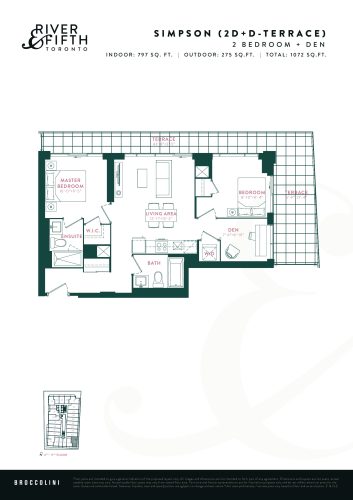
    Simpson (2D+D-Terrace) Floor Plan at River & Fifth Condos - 797 sq.ft

    At River and Fifth Condos in Toronto, the Simpson (2D+D-Terrace) plan is a 2-bedroom plus den layout with 2 bathrooms and 797 sq ft of interior space. The den adds flexible space, for example a home office. It faces South. It is offered on floor 5. It is priced from $713,990, about $896 per sq ft.

    2
    2.0
    797 sq.ft
    $896/ft $713,990
    launched at $713,990since launch no change
    1 w ago $713,990
    since launch no change
    1 m ago $713,990
    since launch no change
    3 m ago $713,990
    since launch no change
    1 y ago $713,990
    since launch no change
    2 y ago $713,990
    since launch no change
    3 y ago $713,990
    since launch no change
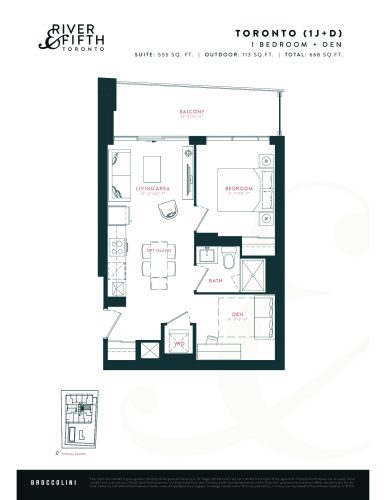
    Toronto (1J+D) Floor Plan at River & Fifth Condos - 555 sq.ft

    Toronto (1J+D) is a 1-bedroom plus den layout with 1 bathroom and 555 sq ft of interior space at River and Fifth Condos in Toronto. The den adds flexible space, for example a home office. It faces East. This plan is sold out with the builder.

    1
    1.0
    555 sq.ft
    last recorded price $818,990
    Sold Outlaunched at $818,990since launch no change
    1 w ago $818,990
    since launch no change
    1 m ago $818,990
    since launch no change
    3 m ago $818,990
    since launch no change
    1 y ago $818,990
    since launch no change
    2 y ago $818,990
    since launch no change
    3 y ago $818,990
    since launch no change
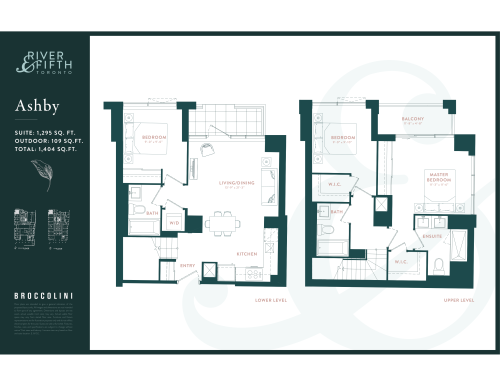
    Ashby Floor Plan at River & Fifth Condos - 1295 sq.ft

    Ashby is a 3-bedroom layout with 3 bathrooms and 1,295 sq ft of interior space at River and Fifth Condos in Toronto. It faces North West. It is offered on floors 1–2. This plan is sold out with the builder.

    3
    3.0
    1,295 sq.ft
    last recorded price $1,665,990
    Sold Outlaunched at $1,665,990since launch no change
    1 w ago $1,665,990
    since launch no change
    1 m ago $1,665,990
    since launch no change
    3 m ago $1,665,990
    since launch no change
    1 y ago $1,665,990
    since launch no change
    2 y ago $1,665,990
    since launch no change
    3 y ago $1,665,990
    since launch no change
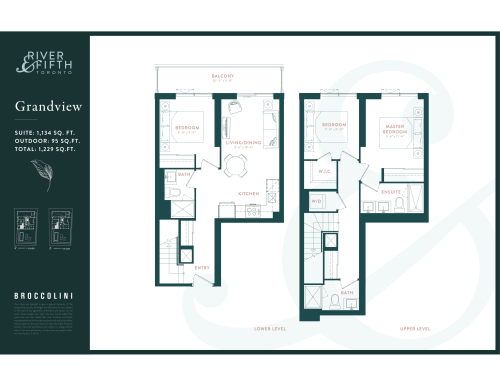
    Grandview (PH-E) Floor Plan at River & Fifth Condos - 1134 sq.ft

    Grandview (PH-E) at River and Fifth Condos is a 3-bedroom, 2.5-bathroom condo floor plan with 1,134 sq ft of interior space. It faces South. Available on the penthouse level. This plan is sold out with the builder.

    3
    2.5
    1,134 sq.ft
    last recorded price $1,179,990
    Sold Outlaunched at $1,179,990since launch no change
    1 w ago $1,179,990
    since launch no change
    1 m ago $1,179,990
    since launch no change
    3 m ago $1,179,990
    since launch no change
    1 y ago $1,179,990
    since launch no change
    2 y ago $1,179,990
    since launch no change
    3 y ago $1,179,990
    since launch no change
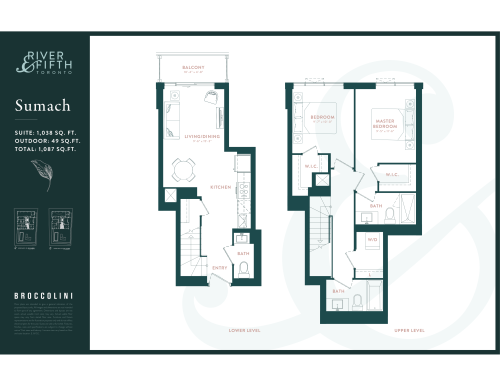
    Sumach Floor Plan at River & Fifth Condos - 1038 sq.ft

    Sumach at River and Fifth Condos is a 2-bedroom, 2.5-bathroom condo floor plan with 1,038 sq ft of interior space. It faces South. Available on the penthouse level. This plan is sold out with the builder.

    2
    2.5
    1,038 sq.ft
    last recorded price $1,634,990
    Sold Outlaunched at $1,634,990since launch no change
    1 w ago $1,634,990
    since launch no change
    1 m ago $1,634,990
    since launch no change
    3 m ago $1,634,990
    since launch no change
    1 y ago $1,634,990
    since launch no change
    2 y ago $1,634,990
    since launch no change
    3 y ago $1,634,990
    since launch no change
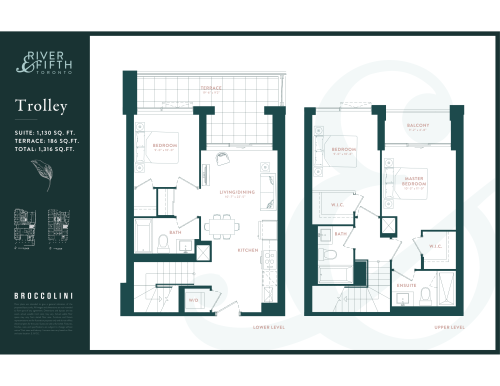
    Trolley Floor Plan at River & Fifth Condos - 1130 sq.ft

    At River and Fifth Condos in Toronto, the Trolley plan is a 3-bedroom layout with 3 bathrooms and 1,130 sq ft of interior space. It faces East. It is offered on floors 1–2. This plan is sold out with the builder.

    3
    3.0
    1,130 sq.ft
    last recorded price $1,550,990
    Sold Outlaunched at $1,550,990since launch no change
    1 w ago $1,550,990
    since launch no change
    1 m ago $1,550,990
    since launch no change
    3 m ago $1,550,990
    since launch no change
    1 y ago $1,550,990
    since launch no change
    2 y ago $1,550,990
    since launch no change
    3 y ago $1,550,990
    since launch no change
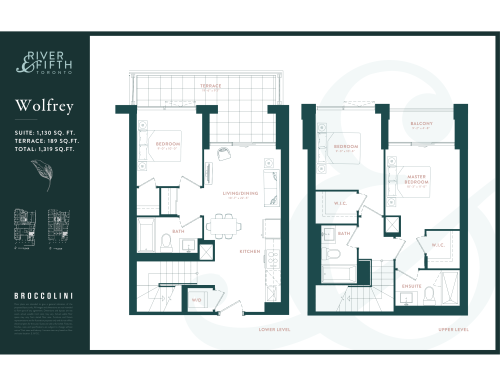
    Wolfrey Floor Plan at River & Fifth Condos - 1130 sq.ft

    At River and Fifth Condos in Toronto, the Wolfrey plan is a 3-bedroom layout with 3 bathrooms and 1,130 sq ft of interior space. It faces East. It is offered on floors 1–2. This plan is sold out with the builder.

    3
    3.0
    1,130 sq.ft
    last recorded price $1,493,990
    Sold Outlaunched at $1,493,990since launch no change
    1 w ago $1,493,990
    since launch no change
    1 m ago $1,493,990
    since launch no change
    3 m ago $1,493,990
    since launch no change
    1 y ago $1,493,990
    since launch no change
    2 y ago $1,493,990
    since launch no change
    3 y ago $1,493,990
    since launch no change
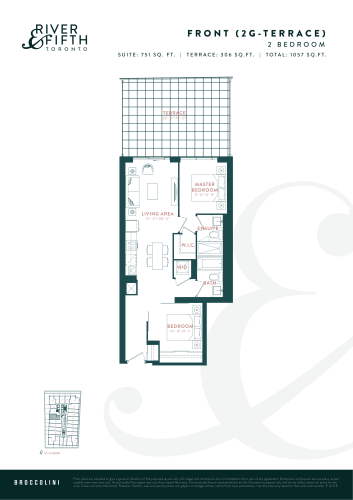
    Front (2G - Terrace) Floor Plan at River & Fifth Condos - 751 sq.ft

    The Front (2G - Terrace) floor plan at River and Fifth Condos (Toronto) offers a 2-bedroom layout with 2 bathrooms and 751 sq ft of interior space. It faces West. It is offered on floor 5. This plan is sold out with the builder.

    2
    2.0
    751 sq.ft
    last recorded price $1,075,990
    Sold Outlaunched at $1,075,990since launch no change
    1 w ago $1,075,990
    since launch no change
    1 m ago $1,075,990
    since launch no change
    3 m ago $1,075,990
    since launch no change
    1 y ago $1,075,990
    since launch no change
    2 y ago $1,075,990
    since launch no change
    3 y ago $1,075,990
    since launch no change
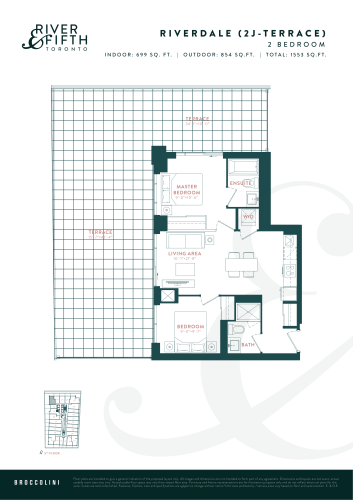
    Riverdale (2J - Terrace) Floor Plan at River & Fifth Condos - 699 sq.ft

    Riverdale (2J - Terrace) is a 2-bedroom layout with 2 bathrooms and 699 sq ft of interior space at River and Fifth Condos in Toronto. It faces North West. It is offered on floor 5. This plan is sold out with the builder.

    2
    2.0
    699 sq.ft
    last recorded price $1,139,990
    Sold Outlaunched at $1,139,990since launch no change
    1 w ago $1,139,990
    since launch no change
    1 m ago $1,139,990
    since launch no change
    3 m ago $1,139,990
    since launch no change
    1 y ago $1,139,990
    since launch no change
    2 y ago $1,139,990
    since launch no change
    3 y ago $1,139,990
    since launch no change
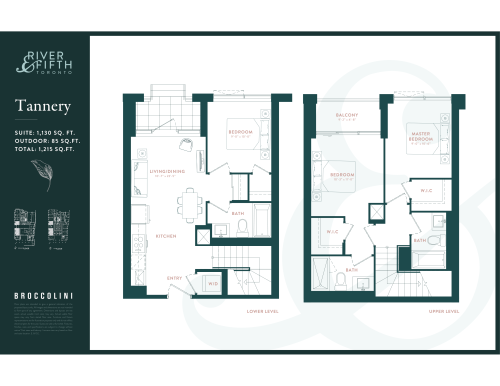
    Tannery Floor Plan at River & Fifth Condos - 1130 sq.ft

    At River and Fifth Condos in Toronto, the Tannery plan is a 3-bedroom layout with 3 bathrooms and 1,130 sq ft of interior space. It faces West. It is offered on floor 1. It is priced from $899,990, about $796 per sq ft.

    3
    3.0
    1,130 sq.ft
    $796/ft $899,990
    launched at $899,990since launch no change
    1 w ago $899,990
    since launch no change
    1 m ago $899,990
    since launch no change
    3 m ago $899,990
    since launch no change
    1 y ago $899,990
    since launch no change
    2 y ago $899,990
    since launch no change
    3 y ago $899,990
    since launch no change
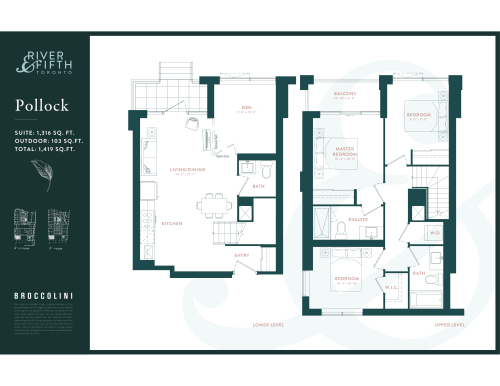
    Pollock Floor Plan at River & Fifth Condos - 1316 sq.ft

    Pollock is a 3-bedroom plus den layout with 3 bathrooms and 1,316 sq ft of interior space at River and Fifth Condos in Toronto. The den adds flexible space, for example a home office. It faces South West. It is offered on floor 1. This plan is sold out with the builder.

    3
    3.0
    1,316 sq.ft
    last recorded price $1,638,990
    Sold Outlaunched at $1,638,990since launch no change
    1 w ago $1,638,990
    since launch no change
    1 m ago $1,638,990
    since launch no change
    3 m ago $1,638,990
    since launch no change
    1 y ago $1,638,990
    since launch no change
    2 y ago $1,638,990
    since launch no change
    3 y ago $1,638,990
    since launch no change
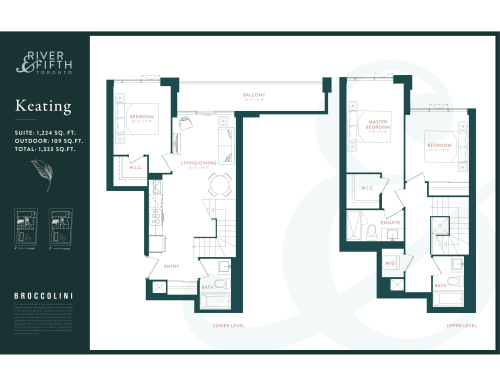
    Keating Floor Plan at River & Fifth Condos - 1224 sq.ft

    The Keating floor plan at River and Fifth Condos (Toronto) offers a 3-bedroom layout with 3 bathrooms and 1,224 sq ft of interior space. It faces West. This plan is sold out with the builder.

    3
    3.0
    1,224 sq.ft
    last recorded price $1,960,990
    Sold Outlaunched at $1,960,990since launch no change
    1 w ago $1,960,990
    since launch no change
    1 m ago $1,960,990
    since launch no change
    3 m ago $1,960,990
    since launch no change
    1 y ago $1,960,990
    since launch no change
    2 y ago $1,960,990
    since launch no change
    3 y ago $1,960,990
    since launch no change
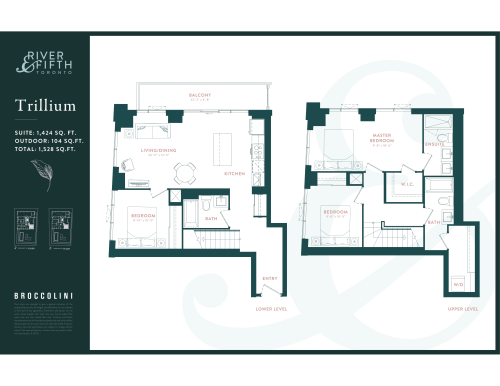
    Trillium (PH-G-3B) Floor Plan at River & Fifth Condos - 1424 sq.ft

    Trillium (PH-G-3B) is a 3-bedroom layout with 3 bathrooms and 1,424 sq ft of interior space at River and Fifth Condos in Toronto. It faces East. This plan is sold out with the builder.

    3
    3.0
    1,424 sq.ft
    last recorded price $1,579,990
    Sold Outlaunched at $1,579,990since launch no change
    1 w ago $1,579,990
    since launch no change
    1 m ago $1,579,990
    since launch no change
    3 m ago $1,579,990
    since launch no change
    1 y ago $1,579,990
    since launch no change
    2 y ago $1,579,990
    since launch no change
    3 y ago $1,579,990
    since launch no change
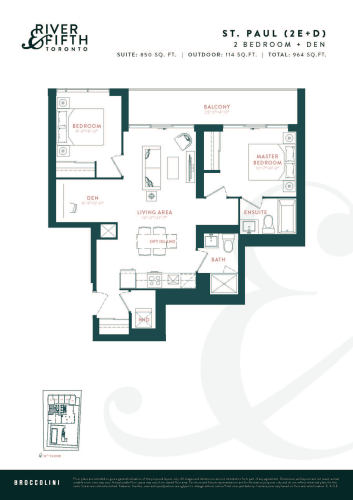
    St. Paul (2E+D) Floor Plan at River & Fifth Condos - 850 sq.ft

    At River and Fifth Condos in Toronto, the St. Paul (2E+D) plan is a 2-bedroom plus den layout with 2 bathrooms and 850 sq ft of interior space. The den adds flexible space, for example a home office. It faces West. It is offered on floor 12. This plan is sold out with the builder.

    2
    2.0
    850 sq.ft
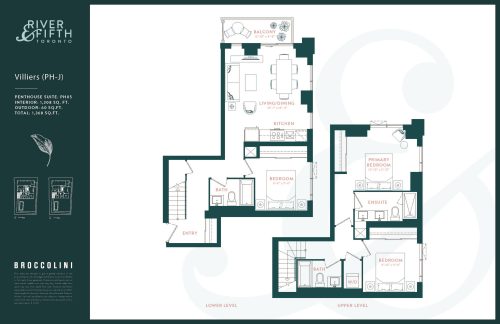
    Villiers (PH-J) Floor Plan at River & Fifth Condos - 1308 sq.ft

    Villiers (PH-J) at River and Fifth Condos is a 3-bedroom, 2.5-bathroom condo floor plan with 1,308 sq ft of interior space. It faces South. This plan is sold out with the builder.

    3
    2.5
    1,308 sq.ft
    last recorded price $1,429,990
    Sold Outlaunched at $1,429,990since launch no change
    1 w ago $1,429,990
    since launch no change
    1 m ago $1,429,990
    since launch no change
    3 m ago $1,429,990
    since launch no change
    1 y ago $1,429,990
    since launch no change
    2 y ago $1,429,990
    since launch no change
    3 y ago $1,429,990
    since launch no change
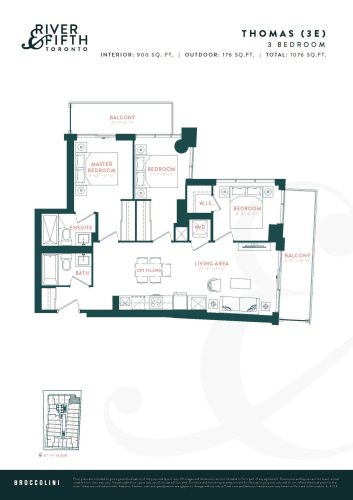
    Thomas (3E) Floor Plan at River & Fifth Condos - 900 sq.ft

    The Thomas (3E) floor plan at River and Fifth Condos (Toronto) offers a 3-bedroom layout with 2 bathrooms and 900 sq ft of interior space. It faces North East. It is offered on floors 6–9. This plan is sold out with the builder.

    3
    2.0
    900 sq.ft
    last recorded price $755,990
    Sold Outlaunched at $755,990since launch no change
    1 w ago $755,990
    since launch no change
    1 m ago $755,990
    since launch no change
    3 m ago $755,990
    since launch no change
    1 y ago $755,990
    since launch no change
    2 y ago $755,990
    since launch no change
    3 y ago $755,990
    since launch no change