METAREALTY INC.

Ridgehill Towns

Public Sales

57 McMurchy Avenue South, Brampton, ON, Canada

Starting From
$874,000 - $1,150,000

Townhome

1 Star2 Stars3 Stars4 Stars5 Stars (No Ratings Yet)
Loading...

GET PLATINUM ACCESS!!

Register to Receive Guaranteed Platinum Access & Prices, Incentives & Discounts, Floor Plans & More!

Get Pricing, Floor Plans and Availability

Tell us what you need and a Meta Realty representative will follow up directly.

Are you a Realtor?
Sending…

About Ridgehill Towns

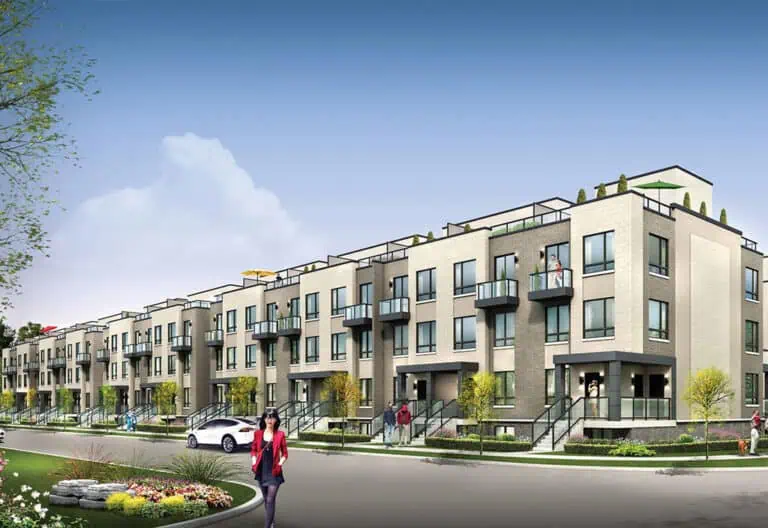
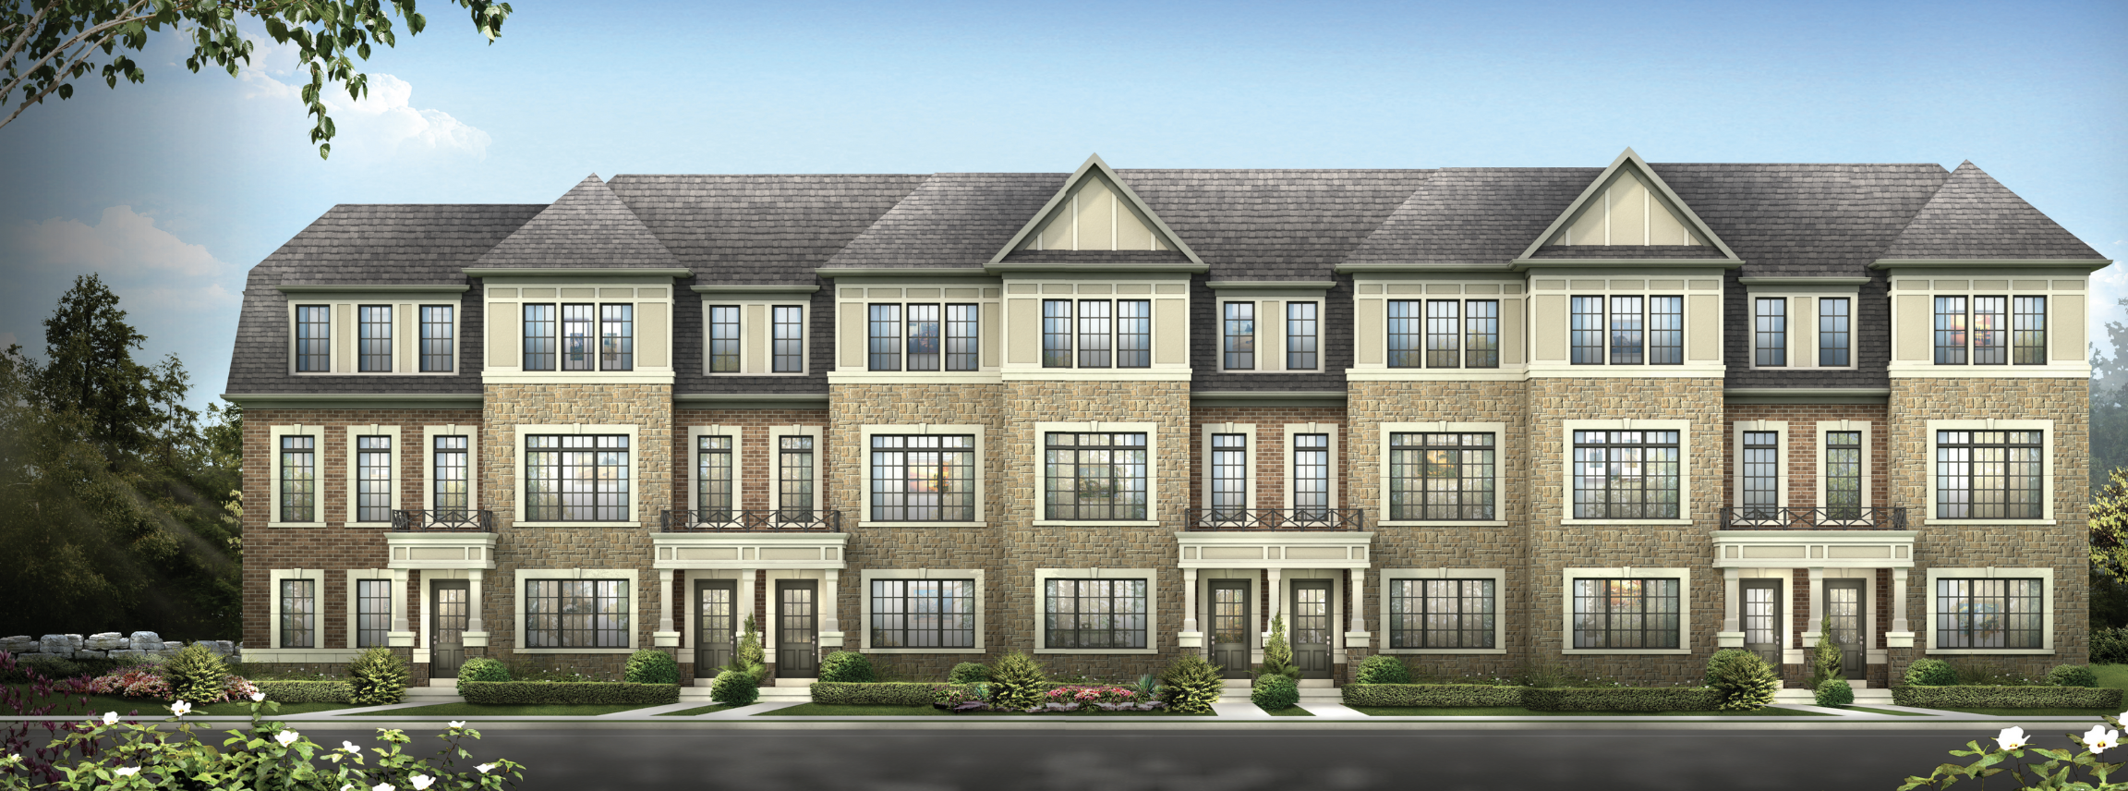
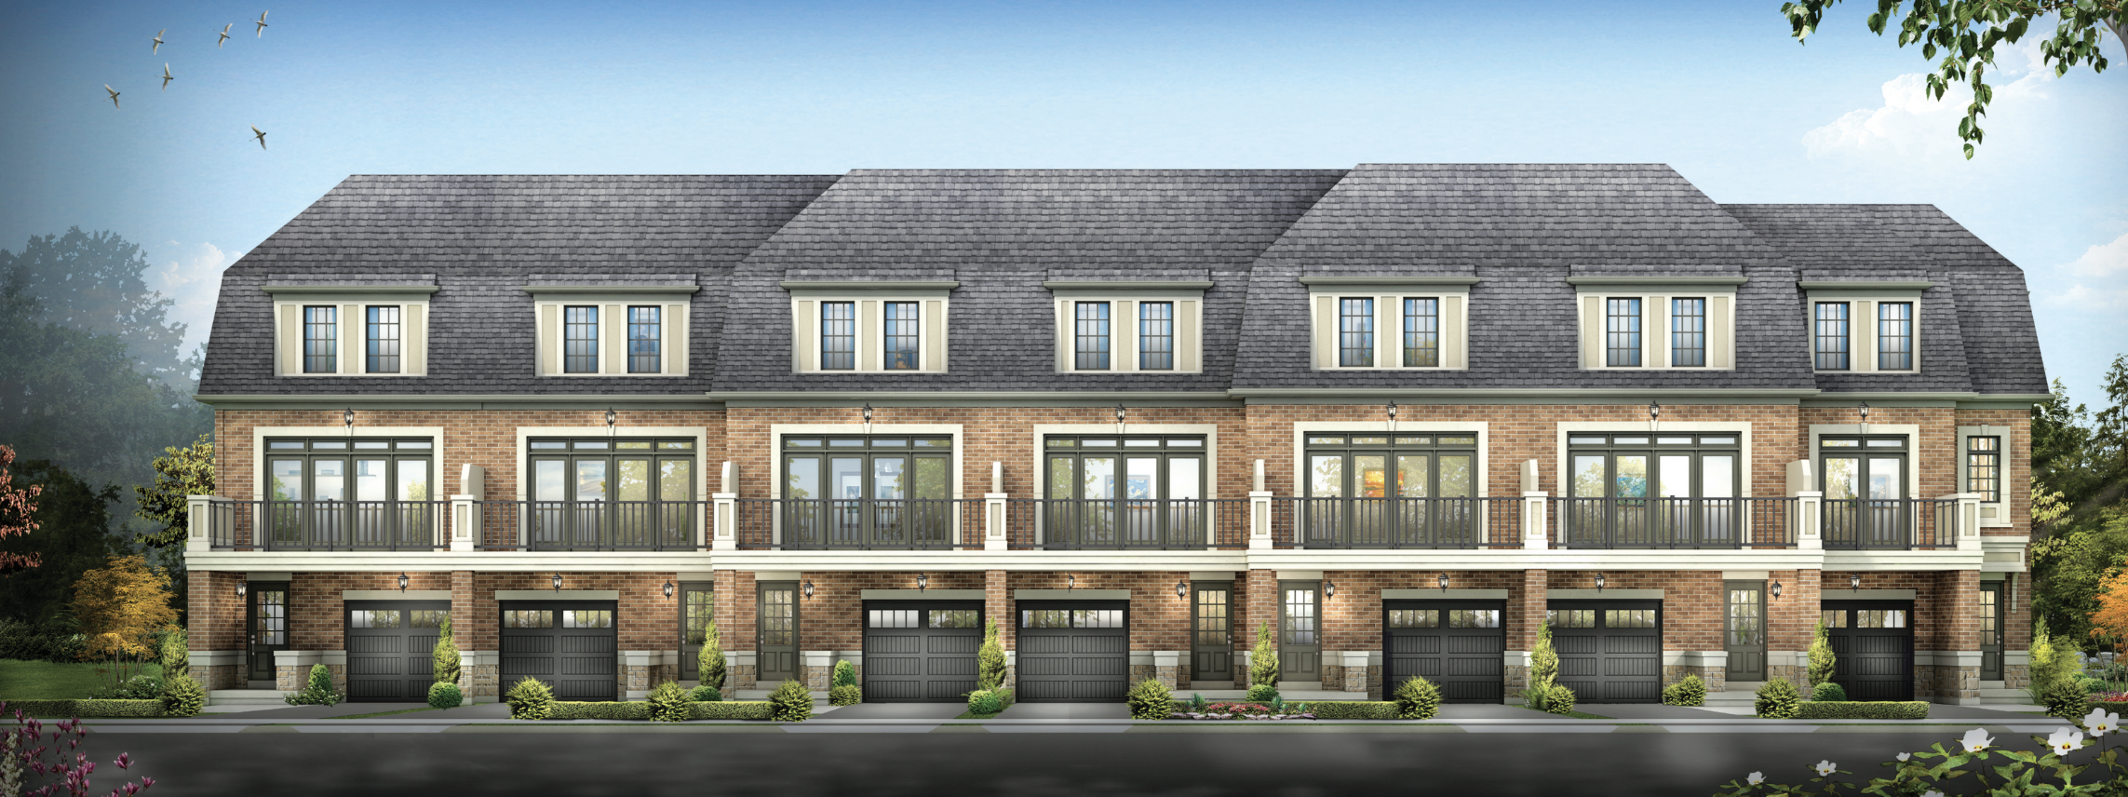
Ridgehill Towns is a pre-construction townhome community by Sunfield Homes Ltd. at 57 McMurchy Avenue South in the Downtown Brampton neighbourhood of Brampton, Ontario. The 4 floor plans range from 1,654 to 2,869 sq. ft., priced from $874,000 to $1,150,000. The community launched in March 2025.

Ridgehill Towns pricing and floor plans

Prices range from $874,000 to $1,150,000, averaging $486 per square foot. The 4 floor plans span 1,654 to 2,869 sq. ft., all with 4 bedrooms. The collection is traditional townhomes; recorded designs include both end units and interior units, three-storey layouts, one-car garages and finished basements.

Location

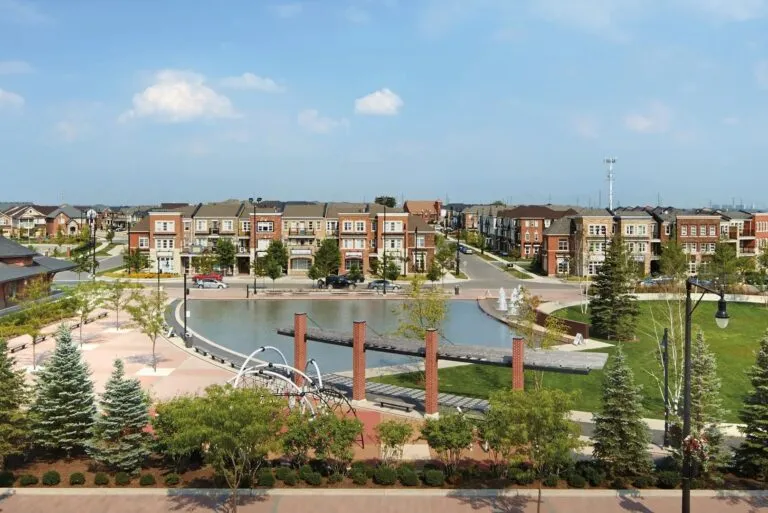
Ridgehill Towns is located at 57 McMurchy Avenue South in the Downtown Brampton neighbourhood of Brampton, within the Regional Municipality of Peel. The location has a Walk Score of 77 and a Transit Score of 58.

Amenities and features

  • POTL ownership
  • Traditional townhome designs, including end and interior units
  • Recorded plans include three-storey layouts
  • Recorded plans include one-car garages
  • Recorded plans include finished basements

Deposit structure and incentives

The total deposit is $122,500, collected over 360 days: $15,000 on signing, $7,500 at 30, 60, 90, 120 and 150 days, $25,000 at 180 days, then $7,500 at 210, 240, 270, 300, 330 and 360 days.

The development team

Ridgehill Towns is built by Sunfield Homes Ltd.

Buying at Ridgehill Towns

Ridgehill Towns is in public sales. Register with Meta Realty for platinum access to Ridgehill Towns’ current floor plans, pricing and incentives.

Prices, sizes, availability and incentives are subject to change without notice. E. & O.E.

Ridgehill Towns at a glance

Sales statusPublic Sales
ConstructionPre Construction
Building typeTownhouse
Launch2025-03-29
NeighbourhoodDowntown Brampton, Regional Municipality of Peel
OwnershipPotl
Home typesTraditional Towns
Walk Score77/100
Transit Score58/100

Frequently asked questions

Who is building Ridgehill Towns?

Sunfield Homes Ltd. is building this community in Downtown Brampton, Ontario.

What is the price range at Ridgehill Towns?

Prices range from $874,000 to $1,150,000, about $486 per square foot.

How many floor plans are offered at Ridgehill Towns?

There are 4 floor plans, all 4-bedroom layouts, ranging from 1,654 to 2,869 sq. ft.

What is the ownership type at Ridgehill Towns?

Ownership is POTL.

What is the deposit structure at Ridgehill Towns?

The total deposit is $122,500 over 360 days, starting with $15,000 on signing.
Key Facts

Ready to reserve?

Submit a worksheet for Ridgehill Towns: pick up to three suites and we will request your allocation from the builder.

Submit a worksheet

Information last updated on November 10, 2026

58

Transit Score

77

Walk Score

Projects Nearby

  • Mount Pleasant North rendering
    Public Sales

    Mount Pleasant North

    6 Worthington Avenue, Brampton, ON, Canada

    3 years ago

    $769,990 - $999,990

    Mattamy Homes

    Building Type: Single Family

    1+1
    1+1
    1+1
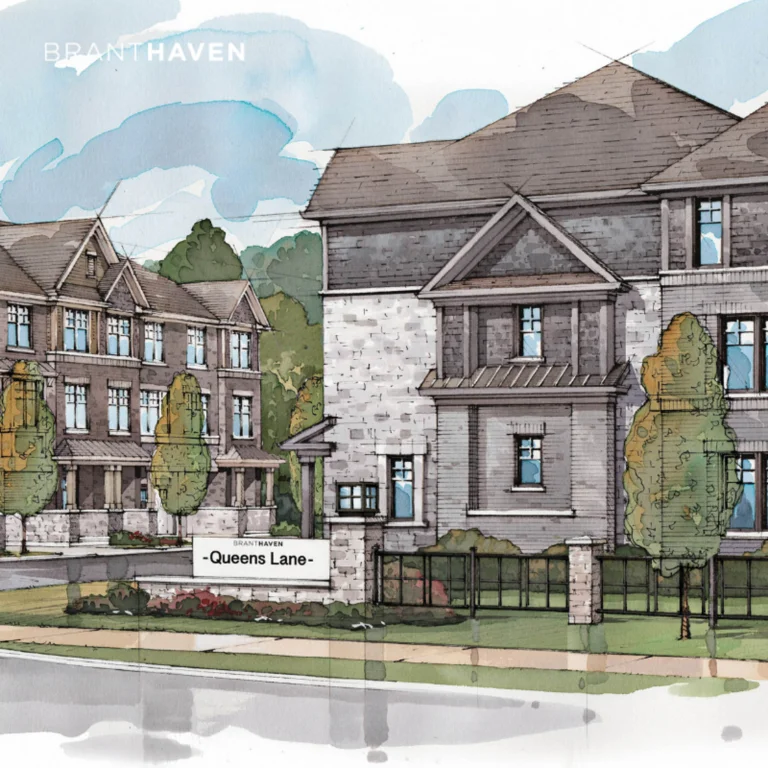
  • Queens Lane Towns rendering
    Public Sales

    Queens Lane Towns

    Elbern Markell Road, Brampton, ON, Canada

    3 years ago

    $979,990 - $1,059,990

    Branthaven Homes

    Building Type: Townhome

    1+1
    1+1
    1+1
  • Public Sales

    Duo Condos

    260 Malta Avenue, Brampton, ON, Canada

    3 years ago

    $349,990 - $980,990

    Brixen Developments Inc., National Homes

    Building Type: Condo

    1+1
    1+1
    1+1
  • Rosewood Urban Towns rendering
    Public Sales

    Rosewood Urban Towns

    17 Clarence Street, Brampton, ON, Canada

    3 years ago

    $819,000 - $899,000

    Golden Triangle Developments, Old Orchard Homes, Orioncap

    Building Type: Townhome

    1+1
    1+1
    1+1
  • Sold Out

    Stella Condos 2

    209 Steeles Avenue West, Brampton, ON, Canada

    3 years ago

    $786,998 - $854,998

    i2-Developments

    Building Type: Condo

    1+1
    1+1
    1+1
  • Public Sales

    High Point Towns

    Peel Regional Rd 1, Brampton, ON, Canada

    3 years ago

    $999,990 - $1,179,990

    Paradise Developments

    Building Type: Condo

    1+1
    1+1
    1+1
  • Planning

    Downtown Aura Towns

    12 Henderson Avenue, Brampton, ON, Canada

    3 years ago

    $899,900 - $998,900

    Umbria

    Building Type: Townhome

    1+1
    1+1
    1+1
  • Sold Out

    Bristol Place Condos

    199 Main Street North, Brampton, ON, Canada

    3 years ago

    $528,900 - $799,900

    Solmar Development Corp

    Building Type: Condo

    1+1
    1+1
    1+1
  • For Sale (4)Sold (0)All (4)
    Price Change
    4 Bed
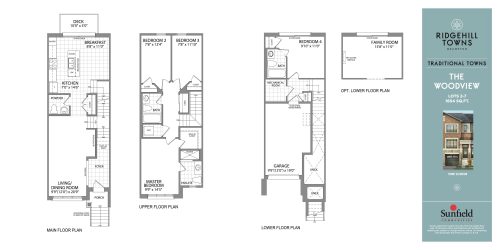
    The Woodview Floor Plan at Ridgehill Towns - 1654 sq.ft

    The Woodview at Ridgehill Towns is a 4-bedroom, 3.5-bathroom townhome floor plan with 1,654 sq ft of interior space. Priced from $874,000 ($528 per sq ft).

    4
    3.5
    1,654 sq.ft
    $528/ft $874,000
    launched at $874,000since launch no change
    1 w ago $874,000
    since launch no change
    1 m ago $874,000
    since launch no change
    3 m ago $874,000
    since launch no change
    1 y ago $874,000
    since launch no change
    2 y ago $874,000
    since launch no change
    3 y ago $874,000
    since launch no change
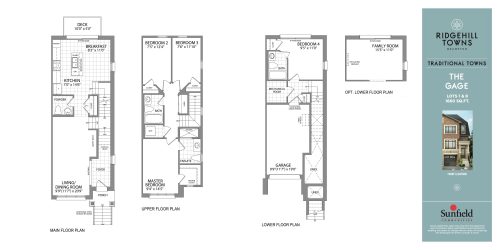
    The Gage Floor Plan at Ridgehill Towns - 1660 sq.ft

    The Gage at Ridgehill Towns is a 4-bedroom, 3.5-bathroom townhome floor plan with 1,660 sq ft of interior space. Priced from $899,000 ($542 per sq ft).

    4
    3.5
    1,660 sq.ft
    $542/ft $899,000
    launched at $899,000since launch no change
    1 w ago $899,000
    since launch no change
    1 m ago $899,000
    since launch no change
    3 m ago $899,000
    since launch no change
    1 y ago $899,000
    since launch no change
    2 y ago $899,000
    since launch no change
    3 y ago $899,000
    since launch no change
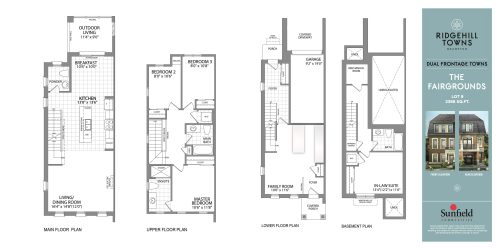
    The Fairgrounds Floor Plan at Ridgehill Towns - 2386 sq.ft

    The Fairgrounds at Ridgehill Towns is a 4-bedroom, 3.5-bathroom townhome floor plan with 2,386 sq ft of interior space. Priced from $1,150,000 ($482 per sq ft).

    4
    3.5
    2,386 sq.ft
    $482/ft $1,150,000
    launched at $1,150,000since launch no change
    1 w ago $1,150,000
    since launch no change
    1 m ago $1,150,000
    since launch no change
    3 m ago $1,150,000
    since launch no change
    1 y ago $1,150,000
    since launch no change
    2 y ago $1,150,000
    since launch no change
    3 y ago $1,150,000
    since launch no change
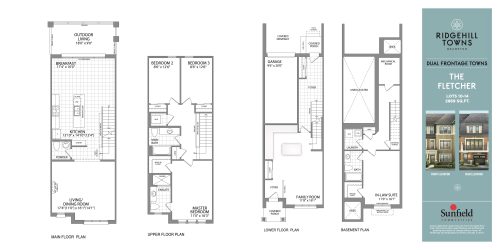
    The Fletcher Floor Plan at Ridgehill Towns - 2869 sq.ft

    The Fletcher at Ridgehill Towns is a 4-bedroom, 3.5-bathroom townhome floor plan with 2,869 sq ft of interior space. Priced from $1,125,000 ($392 per sq ft).

    4
    3.5
    2,869 sq.ft
    $392/ft $1,125,000
    launched at $1,125,000since launch no change
    1 w ago $1,125,000
    since launch no change
    1 m ago $1,125,000
    since launch no change
    3 m ago $1,125,000
    since launch no change
    1 y ago $1,125,000
    since launch no change
    2 y ago $1,125,000
    since launch no change
    3 y ago $1,125,000
    since launch no change