METAREALTY INC.

Richmond Hill Grace Towns

Public Sales

39 Jefferson Side Road, Richmond Hill, ON, Canada

Starting From
$838,990 - $1,068,990

Townhome

Occupancy: Dec, 2025

1 Star2 Stars3 Stars4 Stars5 Stars (No Ratings Yet)
Loading...

GET PLATINUM ACCESS!!

Register to Receive Guaranteed Platinum Access & Prices, Incentives & Discounts, Floor Plans & More!

Get Pricing, Floor Plans and Availability

Tell us what you need and a Meta Realty representative will follow up directly.

Are you a Realtor?
Sending…

About Richmond Hill Grace Towns

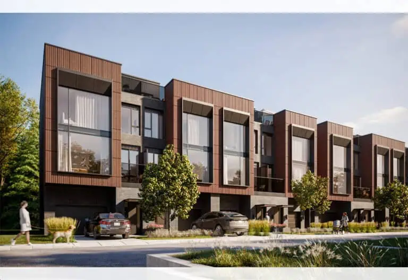
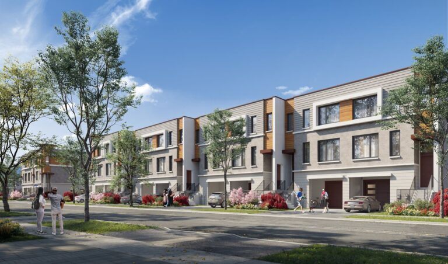
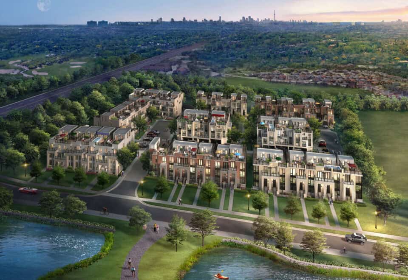
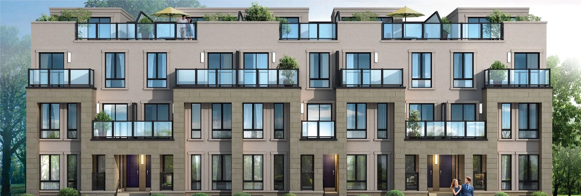
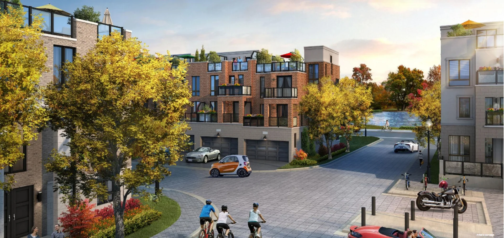
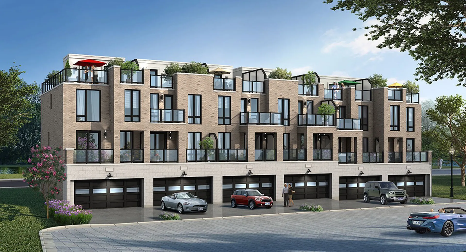
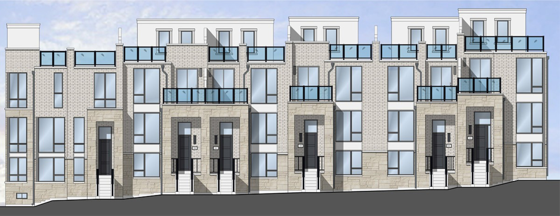
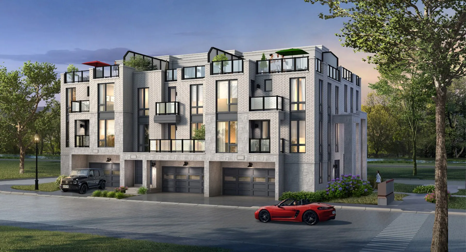
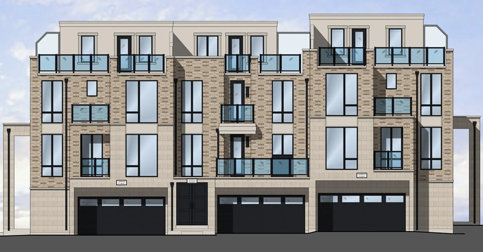
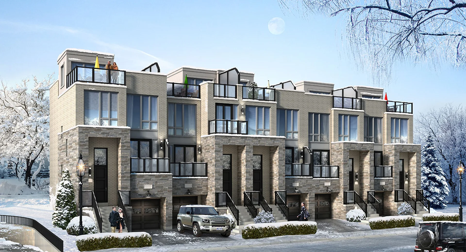
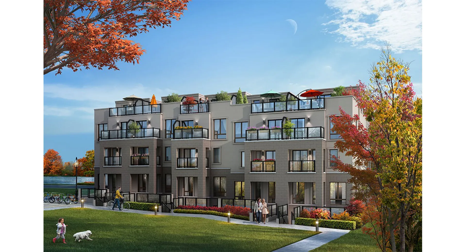
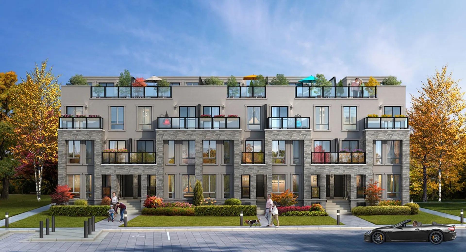
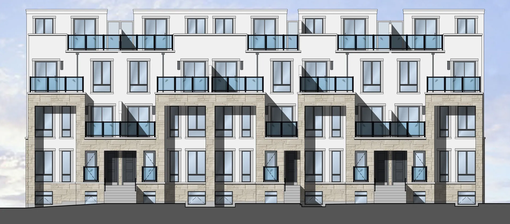
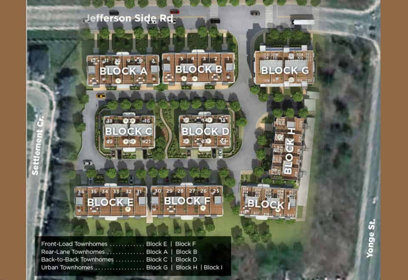
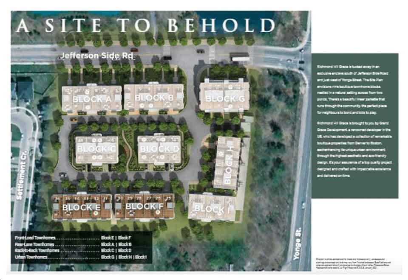
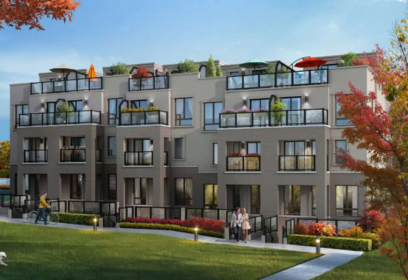
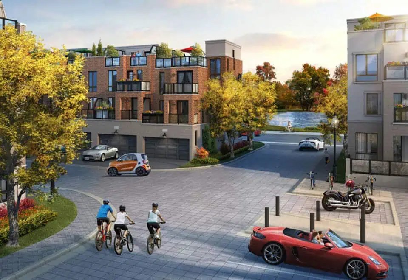
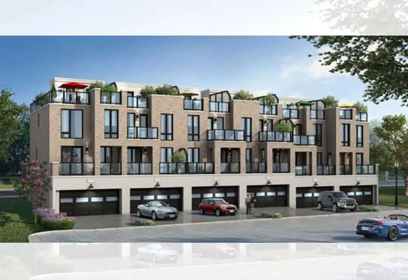
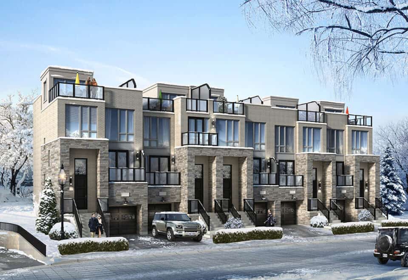
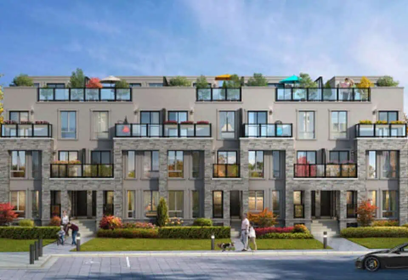
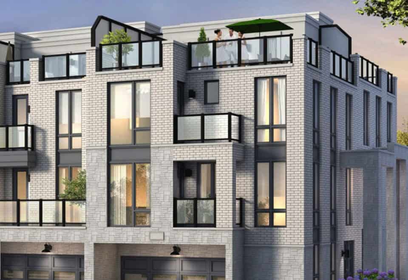
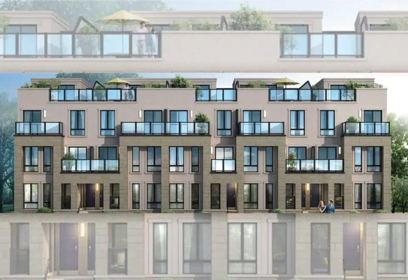
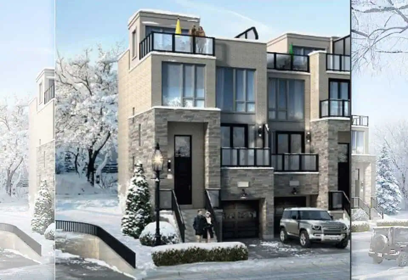
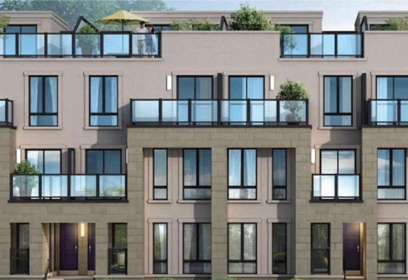
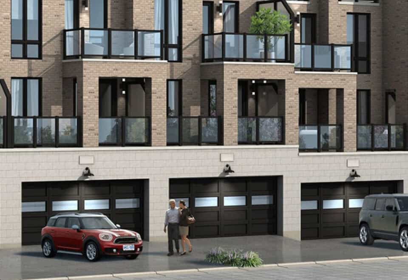
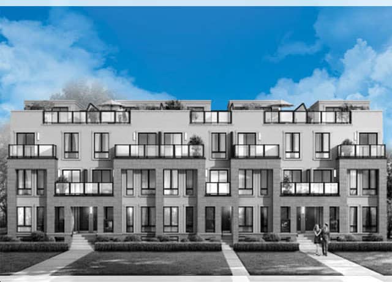
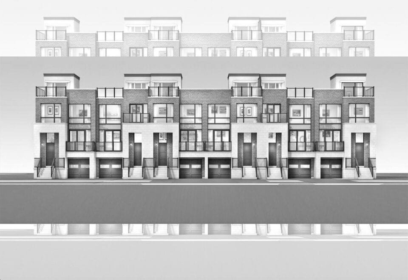
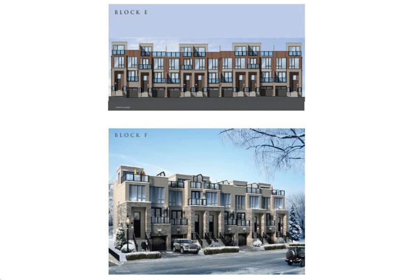
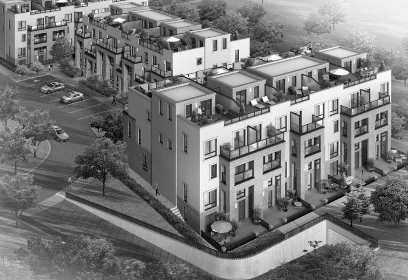
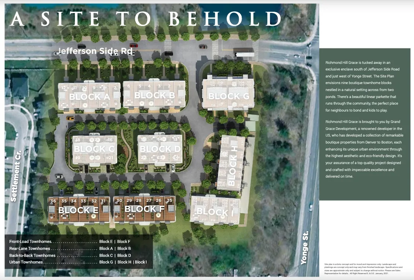
Richmond Hill Grace Towns is a townhome community under construction by Grand Grace Development at 39 Jefferson Side Road in the Jefferson neighbourhood of Richmond Hill. The project contains 96 homes, with layouts from 855 to 2,970 sq ft and prices from $838,990.

Richmond Hill Grace Towns pricing and floor plans

Prices currently range from $838,990 to $1,068,990, and the listed price per square foot is $838. The 20 floor-plan layouts span 855 to 2,970 sq ft, from two-bedroom designs up to a single four-bedroom-plus-den plan:

  • Two-bedroom: 8 layouts
  • Three-bedroom: 6 layouts
  • Three-bedroom plus den: 5 layouts
  • Four-bedroom plus den: 1 layout

Two-bedroom plans are the most numerous, with 8 layouts. Sales at Richmond Hill Grace Towns launched in April 2021, and the community is now under construction.

Location

Richmond Hill Grace Towns is at 39 Jefferson Side Road in the Jefferson neighbourhood of Richmond Hill, within the Regional Municipality of York. The address has a Walk Score of 23 and a Transit Score of 44.

Deposit structure and incentives

The deposit reaches 15.5% over 540 days, with another 3.5% due at occupancy:

  • $5,000 on signing
  • Balance to 5% within 30 days
  • 3.5% at 180 days
  • 3.5% at 360 days
  • 3.5% at 540 days
  • 3.5% at occupancy

Once the balance reaches 5% in the first month, the remaining payments are 3.5% each at 180, 360 and 540 days and again on occupancy.

The development team

Grand Grace Development is the builder. SRN Architects designed the townhomes, Patton Design Studio created the interiors, and Spectrum Realty Services Inc. handles sales and marketing.

Buying at Richmond Hill Grace Towns

Richmond Hill Grace Towns is in public sales. Meta Realty can register you for platinum access to the floor plans, current pricing and incentives, and walk you through the extended deposit schedule.

Prices, sizes, availability and incentives are subject to change without notice. E. & O.E.

Richmond Hill Grace Towns at a glance

Sales statusPublic Sales
ConstructionUnder Construction
Building typeTownhouse
Estimated occupancy2024
Launch2021-04-11
ArchitectSRN Architects
Interior designPatton Design Studio
Sales & marketingSpectrum Realty Services Inc.
NeighbourhoodJefferson, Regional Municipality of York
Walk Score23/100
Transit Score44/100

Features & finishes

  • QUALITY EXTERIOR CONSTRUCTION
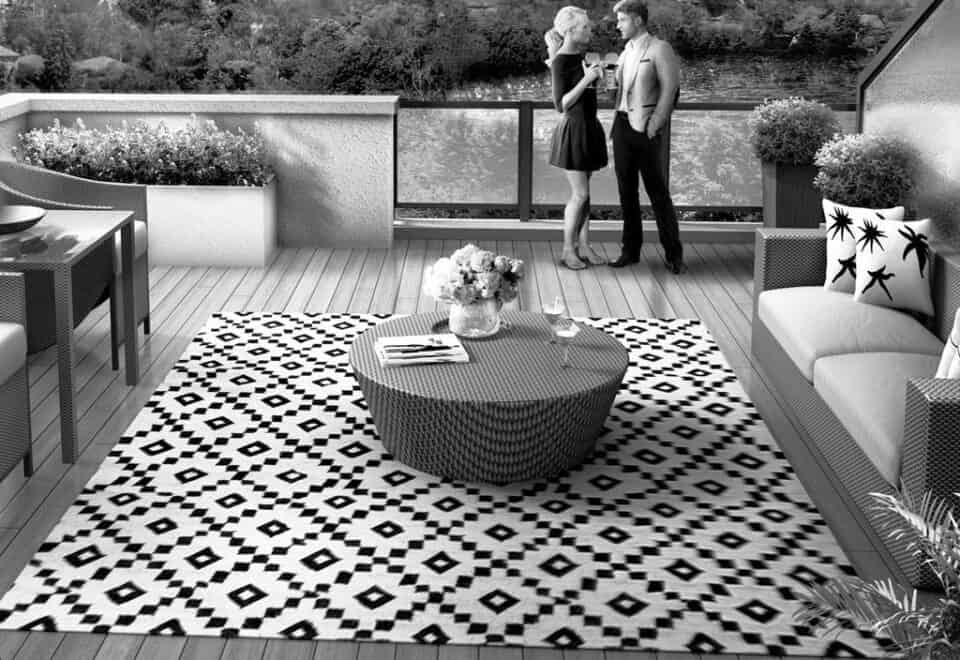
  • Terraced Roof Tops with Slatted Decking & 20 year membrane warranty, Aluminum soffits, eavestrough, fascia, downspouts
  • Entire lot sodded except paved areas. Driveways to be paved with base coat of asphalt, as well as a second coat on driveway apron
  • Precast concrete slab walkway from driveway to front door entry
  • DISTINGUISHED EXTERIORS
  • Elegant 96” and 80” high entry door (as per plan)
  • Maintenance-free, energy-efficient windows
  • Natural gas BBQ lines and water/drain to rooftop terrace or backyard
  • Exterior electrical outlets at entry door and rooftop terrace
  • Exterior lights at front door, balcony, and rooftop terrace
  • HOME COMFORT SYSTEMS
  • Forced Air Combo Heating System.
  • Central Air Conditioning Unit, location to be determined by Vendor.
  • Heat Recovery Ventilator (HRV)
  • Energy Saving Programable Thermostat.
  • Flow through style humidifier to assist with balancing humidity levels.
  • High efficiency gas operated power vented tankless hot water heater (rental unit)
  • (Purchaser to sign rental agreement prior to possession)
  • 100-amp electrical service breaker panel with copper wiring throughout in accordance with ESA and OBC requirement
  • Automated smoke and carbon monoxide detectors (as per Ontario Building Code)
  • Electric door chimes at front door
  • White light switches and electrical outlets throughout
  • Ground fault interceptor protection in all bathrooms and powder room
  • Polyethylene (PEX) water supplies, and ABS drains
  • Pre-wiring rough-in for television cable, telephone and data
  • EXQUISITE INTERIOR FINISHES
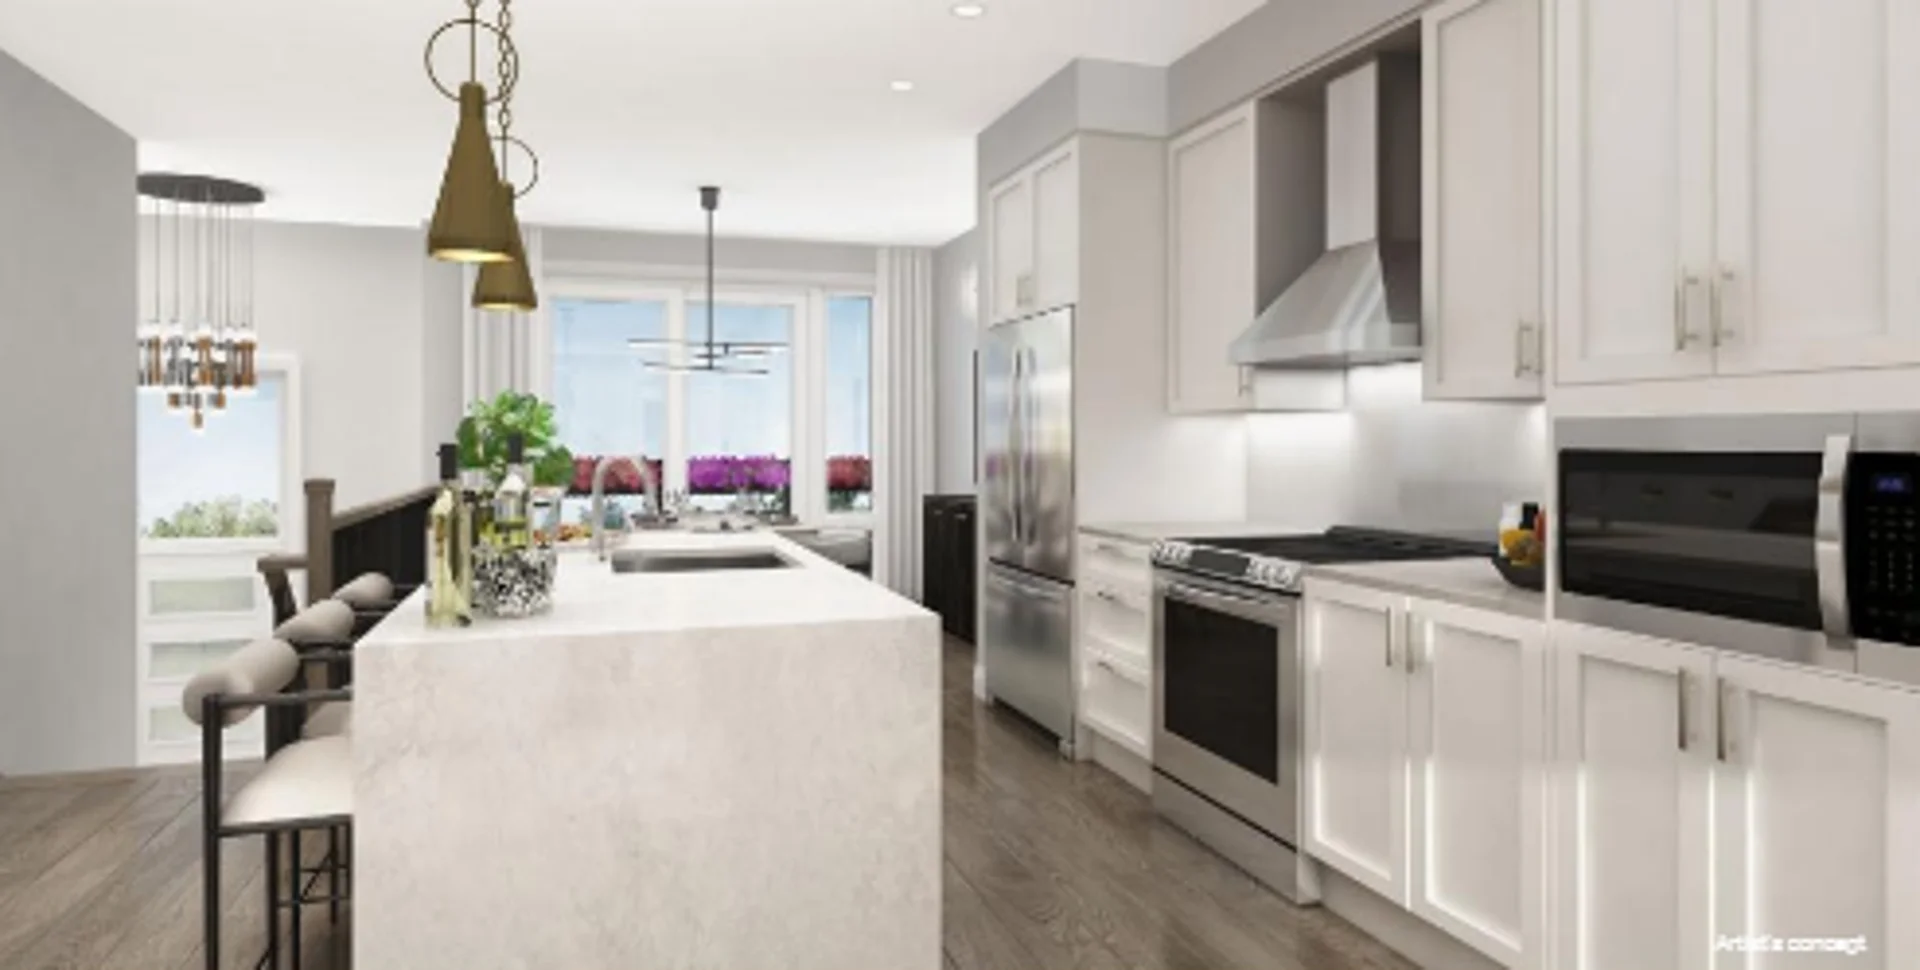
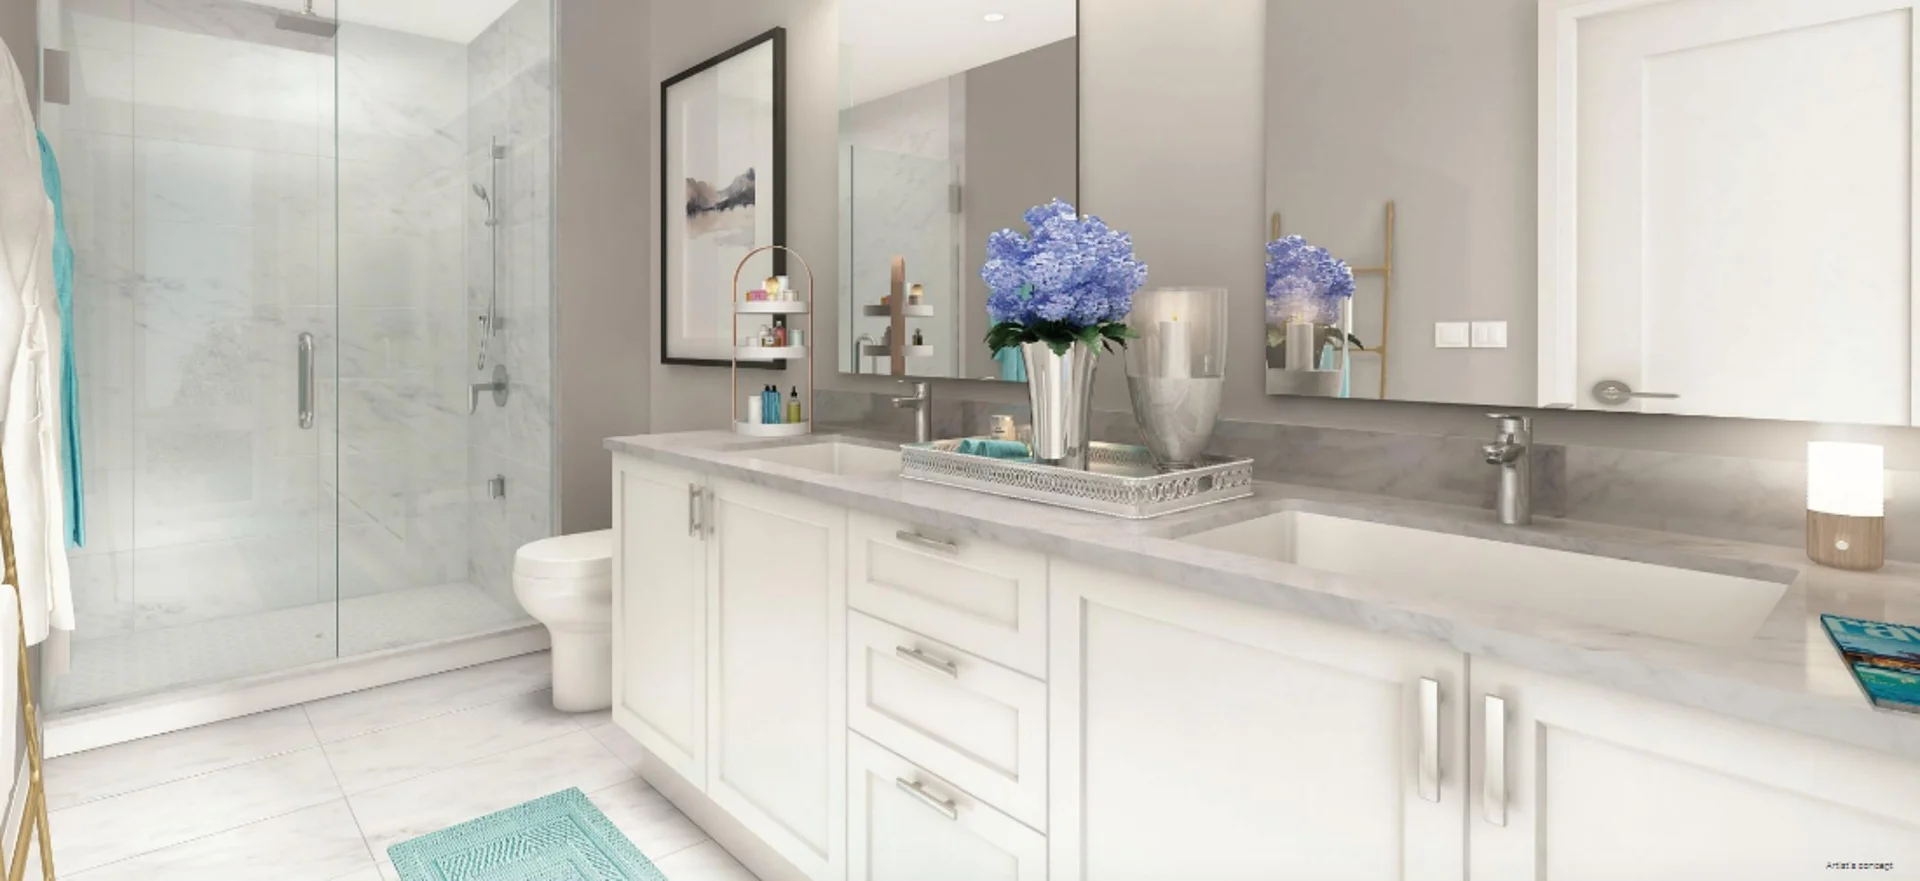
  • Patton Design Studio suites curated finishes with three designer colour selections
  • Wide plank luxury waterproof SPC flooring throughout as per plan.
  • Smooth ceilings in kitchen, bathroom and bulkheads, California ceilings throughout balance of house
  • 9’ ceilings on living room/kitchen floors

Frequently asked questions

Who is building Richmond Hill Grace Towns?

Grand Grace Development is the builder, with architecture by SRN Architects and interiors by Patton Design Studio.

How many homes are in Richmond Hill Grace Towns?

The project contains 96 homes.

What do Richmond Hill Grace Towns homes cost?

Prices range from $838,990 to $1,068,990.

How many floor plans does Richmond Hill Grace Towns have?

There are 20 floor-plan layouts from 855 to 2,970 sq ft, with two, three or four bedrooms.

How is the deposit structured?

Buyers pay 15.5% over 540 days, starting with $5,000 on signing, plus 3.5% at occupancy.

Which neighbourhood is Richmond Hill Grace Towns in?

It is at 39 Jefferson Side Road in the Jefferson neighbourhood of Richmond Hill.

Assignments at Richmond Hill Grace Towns (1)

Key Facts

Ready to reserve?

Submit a worksheet for Richmond Hill Grace Towns: pick up to three suites and we will request your allocation from the builder.

Submit a worksheet
  • Project Name

    Richmond Hill Grace Towns

  • Property Type

    Townhome

    Number Of Storeys

    3

    Number of Suites

    Request Number of Suites

    Number Of Floor Plans

    20

  • Parking Price

    Request Parking Price

  • Locker Price

    Request Locker Price

  • Estimated Maintenance Fee

    $0.18 / sq ft / month

    VIP Launch

    April 2021

    Deposit Structure

    Total Deposit

    15.5% (over 540 days) + 3.5% at occupancy

    Deposit Notes

    $5,000.00 On Signing
    Balance to 5% - 30 days
    3.5% - 180 days
    3.5% - 360 days
    3.5% - 540 days
    3.5% - Occupancy

    Development Levies

    Capped at $5,000

    Assignment Policy

    $5,000

    Public Launch

    2021-04-11

    Suite Size Range

    855 - 2,970 SqFt

    Price Per Sq Ft

    $838

    Architect

    SRN Architects

    Interior Designer

    Patton Design Studio

    Parking Maintenance

    $55 / month

Information last updated on November 9, 2026

44

Transit Score

23

Walk Score

Projects Nearby

  • Public Sales

    Red Oaks Homes

    Bayview Avenue & Elgin Mills Road East, Richmond Hill, ON, Canada

    3 years ago

    $989,900 - $2,460,800

    Greenpark Group, Trinity Point Developments

    Building Type: Single Family

    1+1
    1+1
    1+1
  • King East Estates rendering
    Public Sales

    King East Estates

    Toscanini Road & Puccini Drive, Richmond Hill, ON, Canada

    3 years ago

    $990,000 - $3,399,990

    Plaza

    Building Type: Single Family

    1+1
    1+1
    1+1
  • NEXT Phase Elgin East Condos rendering
    Public Sales

    NEXT Phase Elgin East Condos

    1000 Elgin Mills Road East, Richmond Hill, ON, Canada

    3 years ago

    $695,900 - $1,067,900

    Sequoia Grove Homes

    Building Type: Condo

    1+1
    1+1
    1+1
  • Sold Out

    Twelve Oaks Towns

    115 Bond Crescent, Richmond Hill, ON, Canada

    3 years ago

    $849,900 - $1,699,990

    Green City Development

    Building Type: Single Family

    1+1
    1+1
    1+1
  • Public Sales

    North on Bayview

    Bayview Avenue & Elgin Mills Road East, Richmond Hill, ON, Canada

    3 years ago

    $1,624,880 - $1,869,880

    Mansouri Living

    Building Type: Townhome

    1+1
    1+1
    1+1
  • Public Sales

    Monteverdi Estates

    13759 Yonge St, Aurora, ON L4G 0L8, Canada

    3 years ago

    $2,949,990 - $4,699,990

    Ambria Homes

    Building Type: Single Family

    1+1
    1+1
    1+1
  • Harris Gate Towns rendering
    Planning

    Harris Gate Towns

    40 Harris Avenue, Richmond Hill, ON, Canada

    3 years ago

    $1,369,900 - $1,489,900

    Ballantry Homes, Metropole Developments

    Building Type: Townhome

    1+1
    1+1
    1+1
  • Fifth Avenue Homes Towns rendering
    Sold Out

    Fifth Avenue Homes Towns

    King Road & Mccachen Street, Richmond Hill, ON, Canada

    3 years ago

    $990,900 - $1,341,147

    Fifth Avenue Homes

    Building Type: Single Family

    1+1
    1+1
    1+1
  • 2 Bedrooms

    From $838,990$981/ft(0%) Since Launch

    3 Bedrooms

    From $1,038,990$772/ft(0%) Since Launch
    For Sale (12)Sold (8)All (20)
    Price Change
    2 Bed3 Bed
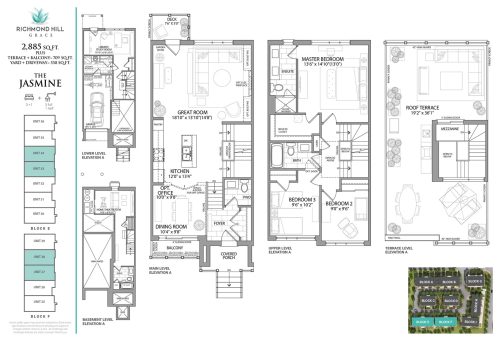
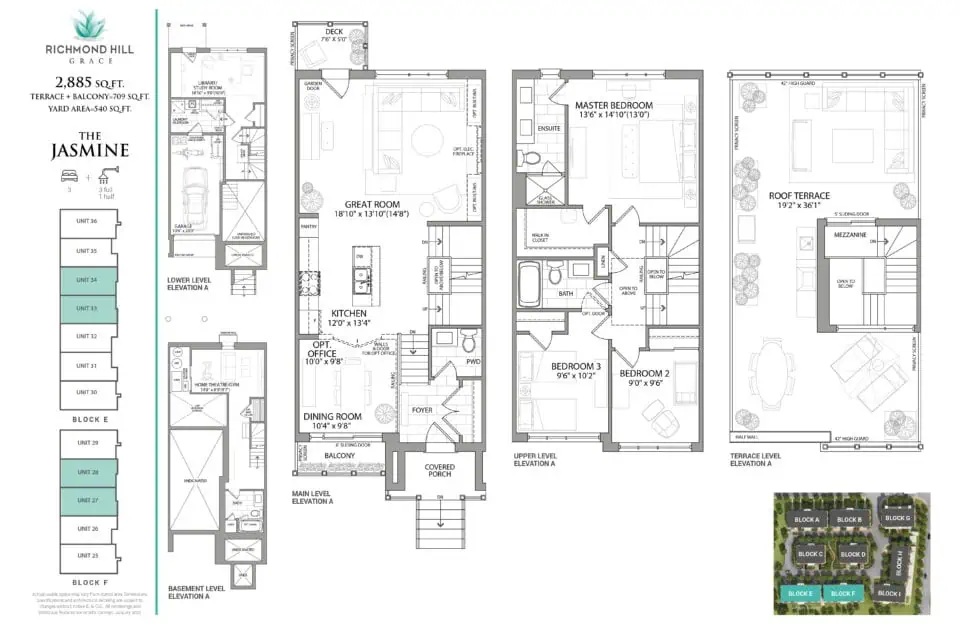
    The Jasmine Floor Plan at Richmond Hill Grace Towns - 2885 sq.ft

    The Jasmine at Richmond Hill Grace Towns is a 3-bedroom plus den, 3.5-bathroom townhome floor plan with 2,885 sq ft of interior space. It faces North. Available on floor 1. This plan is sold out with the builder.

    3
    3.5
    2,885 sq.ft
    last recorded price $1,338,990
    Sold Outlaunched at $1,338,990since launch no change
    1 w ago $1,338,990
    since launch no change
    1 m ago $1,338,990
    since launch no change
    3 m ago $1,338,990
    since launch no change
    1 y ago $1,338,990
    since launch no change
    2 y ago $1,338,990
    since launch no change
    3 y ago $1,338,990
    since launch no change
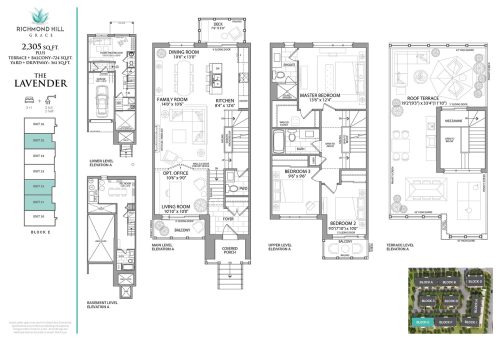
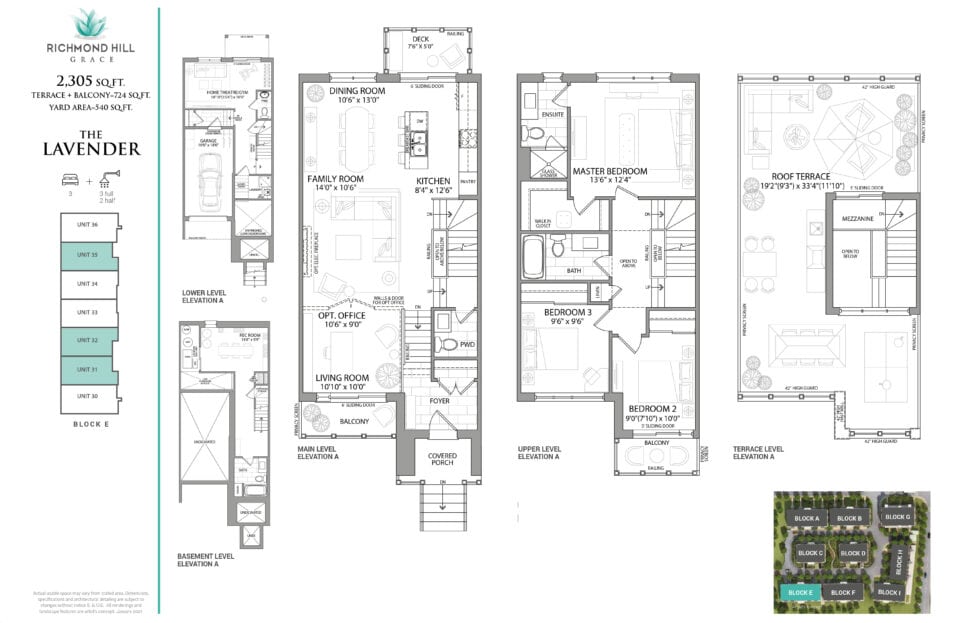
    The Lavender Floor Plan at Richmond Hill Grace Towns - 2305 sq.ft

    The Lavender at Richmond Hill Grace Towns is a 3-bedroom plus den, 3.5-bathroom townhome floor plan with 2,305 sq ft of interior space. It faces North. Available on floor 1. This plan is sold out with the builder.

    3
    3.5
    2,305 sq.ft
    last recorded price $1,288,990
    Sold Outlaunched at $1,288,990since launch no change
    1 w ago $1,288,990
    since launch no change
    1 m ago $1,288,990
    since launch no change
    3 m ago $1,288,990
    since launch no change
    1 y ago $1,288,990
    since launch no change
    2 y ago $1,288,990
    since launch no change
    3 y ago $1,288,990
    since launch no change
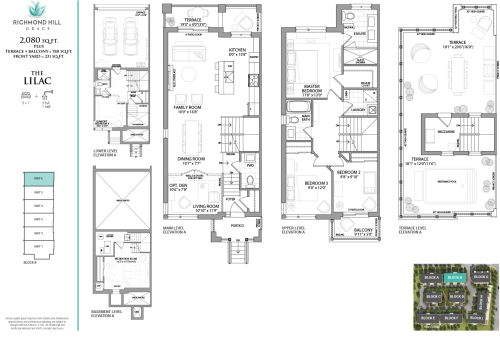
    The Lilac Floor Plan at Richmond Hill Grace Towns - 2080 sq.ft

    The Lilac at Richmond Hill Grace Towns is a 3-bedroom plus den, 3.5-bathroom townhome floor plan with 2,080 sq ft of interior space. It faces North. Available on floor 1. This plan is sold out with the builder.

    3
    3.5
    2,080 sq.ft
    last recorded price $1,168,990
    Sold Outlaunched at $1,168,990since launch no change
    1 w ago $1,168,990
    since launch no change
    1 m ago $1,168,990
    since launch no change
    3 m ago $1,168,990
    since launch no change
    1 y ago $1,168,990
    since launch no change
    2 y ago $1,168,990
    since launch no change
    3 y ago $1,168,990
    since launch no change
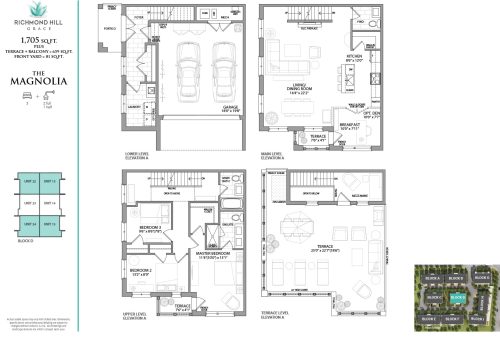
    The Magnolia Floor Plan at Richmond Hill Grace Towns - 1705 sq.ft

    The Magnolia at Richmond Hill Grace Towns is a 3-bedroom, 2.5-bathroom townhome floor plan with 1,705 sq ft of interior space. It faces North. Available on floor 1. This plan is sold out with the builder.

    3
    2.5
    1,705 sq.ft
    last recorded price $918,990
    Sold Outlaunched at $918,990since launch no change
    1 w ago $918,990
    since launch no change
    1 m ago $918,990
    since launch no change
    3 m ago $918,990
    since launch no change
    1 y ago $918,990
    since launch no change
    2 y ago $918,990
    since launch no change
    3 y ago $918,990
    since launch no change
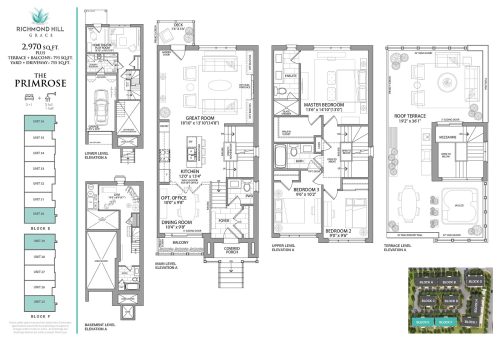
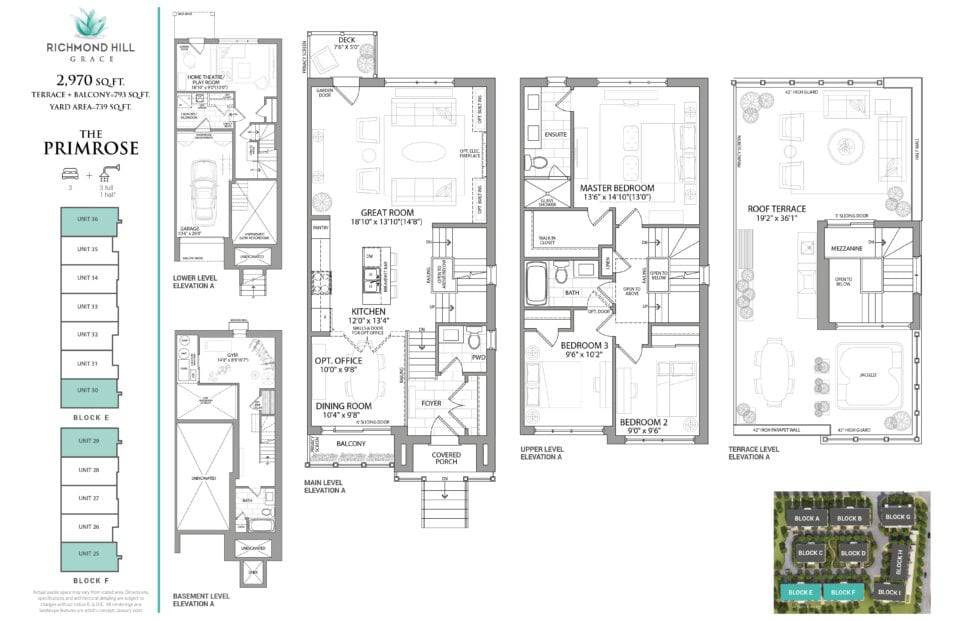
    The Primrose Floor Plan at Richmond Hill Grace Towns - 2970 sq.ft

    The Primrose at Richmond Hill Grace Towns is a 3-bedroom plus den, 3.5-bathroom townhome floor plan with 2,970 sq ft of interior space. It faces North. Available on floor 1. This plan is sold out with the builder.

    3
    3.5
    2,970 sq.ft
    last recorded price $1,368,990
    Sold Outlaunched at $1,368,990since launch no change
    1 w ago $1,368,990
    since launch no change
    1 m ago $1,368,990
    since launch no change
    3 m ago $1,368,990
    since launch no change
    1 y ago $1,368,990
    since launch no change
    2 y ago $1,368,990
    since launch no change
    3 y ago $1,368,990
    since launch no change
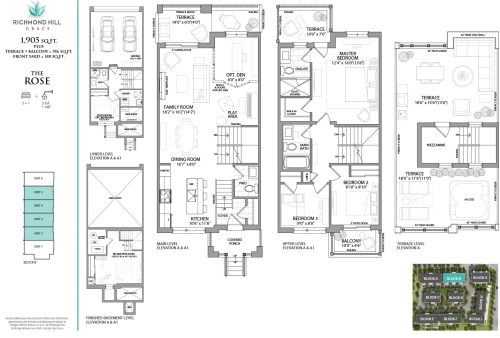
    The Rose Floor Plan at Richmond Hill Grace Towns - 1905 sq.ft

    The Rose at Richmond Hill Grace Towns is a 3-bedroom plus den, 3.5-bathroom townhome floor plan with 1,905 sq ft of interior space. It faces North. Available on floor 1. This plan is sold out with the builder.

    3
    3.5
    1,905 sq.ft
    last recorded price $1,038,990
    Sold Outlaunched at $1,038,990since launch no change
    1 w ago $1,038,990
    since launch no change
    1 m ago $1,038,990
    since launch no change
    3 m ago $1,038,990
    since launch no change
    1 y ago $1,038,990
    since launch no change
    2 y ago $1,038,990
    since launch no change
    3 y ago $1,038,990
    since launch no change
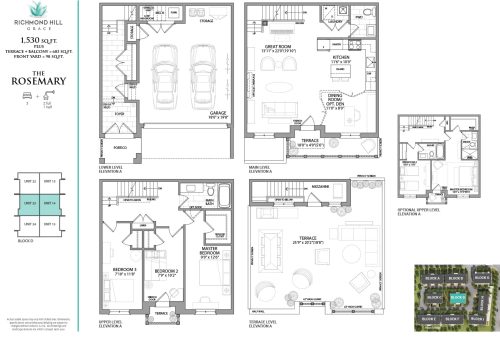
    The Rosemary Floor Plan at Richmond Hill Grace Towns - 1530 sq.ft

    The Rosemary at Richmond Hill Grace Towns is a 3-bedroom, 1.5-bathroom townhome floor plan with 1,530 sq ft of interior space. It faces North. Available on floor 1. This plan is sold out with the builder.

    3
    1.5
    1,530 sq.ft
    last recorded price $868,990
    Sold Outlaunched at $868,990since launch no change
    1 w ago $868,990
    since launch no change
    1 m ago $868,990
    since launch no change
    3 m ago $868,990
    since launch no change
    1 y ago $868,990
    since launch no change
    2 y ago $868,990
    since launch no change
    3 y ago $868,990
    since launch no change
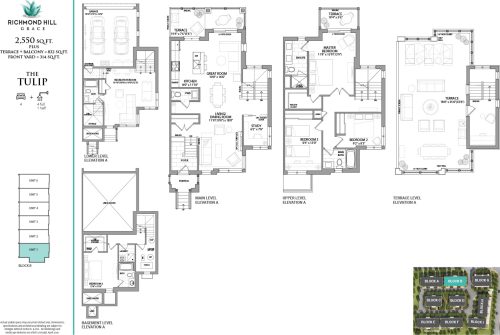
    The Tulip Floor Plan at Richmond Hill Grace Towns - 2550 sq.ft

    The Tulip at Richmond Hill Grace Towns is a 4-bedroom plus den, 4.5-bathroom townhome floor plan with 2,550 sq ft of interior space. It faces North. Available on floor 1. This plan is sold out with the builder.

    4
    4.5
    2,550 sq.ft
    last recorded price $1,388,990
    Sold Outlaunched at $1,388,990since launch no change
    1 w ago $1,388,990
    since launch no change
    1 m ago $1,388,990
    since launch no change
    3 m ago $1,388,990
    since launch no change
    1 y ago $1,388,990
    since launch no change
    2 y ago $1,388,990
    since launch no change
    3 y ago $1,388,990
    since launch no change
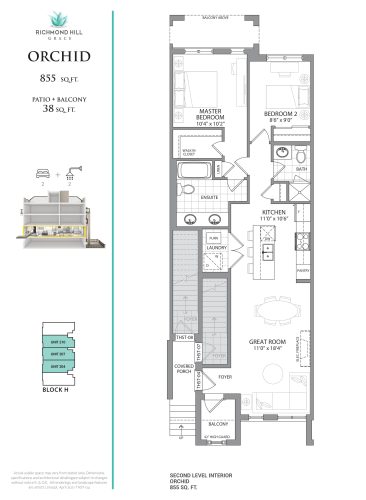
    Orchid Floor Plan at Richmond Hill Grace Towns - 855 sq.ft

    The Orchid floor plan at Richmond Hill Grace Towns (Richmond Hill) offers a 2-bedroom layout with 2 bathrooms and 855 sq ft of interior space. It faces East. It is offered on floor 2. It is priced from $838,990, about $981 per sq ft.

    2
    2.0
    855 sq.ft
    $981/ft $838,990
    launched at $838,990since launch no change
    1 w ago $838,990
    since launch no change
    1 m ago $838,990
    since launch no change
    3 m ago $838,990
    since launch no change
    1 y ago $838,990
    since launch no change
    2 y ago $838,990
    since launch no change
    3 y ago $838,990
    since launch no change
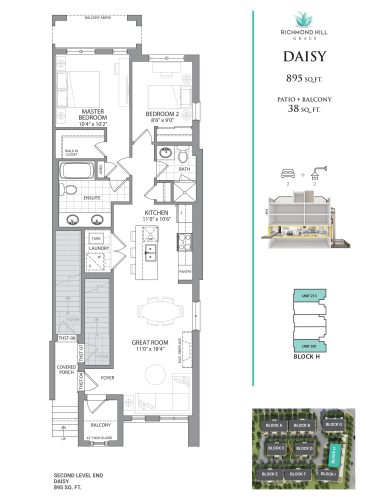
    Daisy Floor Plan at Richmond Hill Grace Towns - 895 sq.ft

    The Daisy floor plan at Richmond Hill Grace Towns (Richmond Hill) offers a 2-bedroom layout with 2 bathrooms and 895 sq ft of interior space. It faces East. It is offered on floor 2. It is priced from $868,990, about $971 per sq ft.

    2
    2.0
    895 sq.ft
    $971/ft $868,990
    launched at $868,990since launch no change
    1 w ago $868,990
    since launch no change
    1 m ago $868,990
    since launch no change
    3 m ago $868,990
    since launch no change
    1 y ago $868,990
    since launch no change
    2 y ago $868,990
    since launch no change
    3 y ago $868,990
    since launch no change
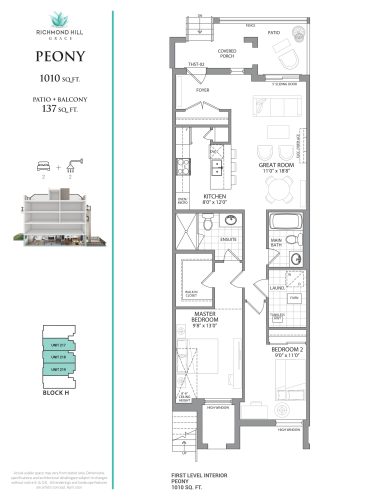
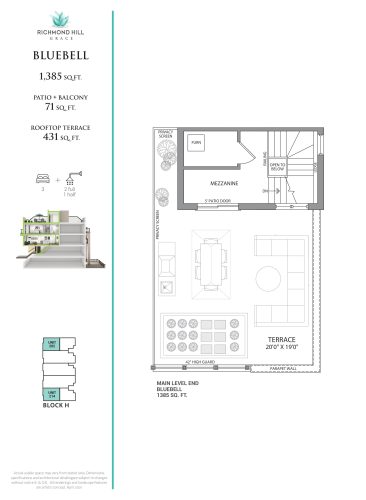
    Peony Floor Plan at Richmond Hill Grace Towns - 1010 sq.ft

    Peony is a 2-bedroom layout with 2 bathrooms and 1,010 sq ft of interior space at Richmond Hill Grace Towns in Richmond Hill. It faces East. It is offered on floor 2. It is priced from $868,990, about $860 per sq ft.
    2
    2.0
    1,010 sq.ft
    $860/ft $868,990
    launched at $868,990since launch no change
    1 w ago $868,990
    since launch no change
    1 m ago $868,990
    since launch no change
    3 m ago $868,990
    since launch no change
    1 y ago $868,990
    since launch no change
    2 y ago $868,990
    since launch no change
    3 y ago $868,990
    since launch no change
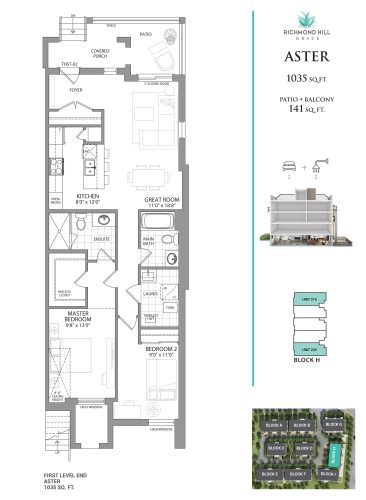
    Aster Floor Plan at Richmond Hill Grace Towns - 1035 sq.ft

    Aster is a 2-bedroom layout with 2 bathrooms and 1,035 sq ft of interior space at Richmond Hill Grace Towns in Richmond Hill. It faces North. It is offered on floor 2. It is priced from $888,990, about $859 per sq ft.
    2
    2.0
    1,035 sq.ft
    $859/ft $888,990
    launched at $888,990since launch no change
    1 w ago $888,990
    since launch no change
    1 m ago $888,990
    since launch no change
    3 m ago $888,990
    since launch no change
    1 y ago $888,990
    since launch no change
    2 y ago $888,990
    since launch no change
    3 y ago $888,990
    since launch no change
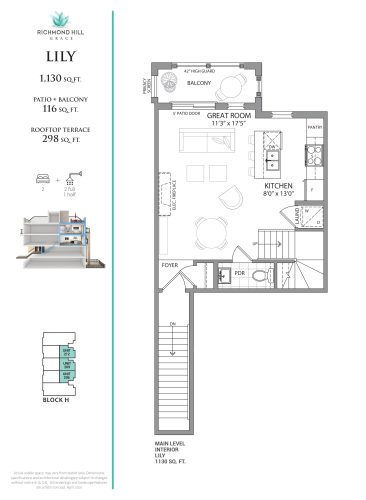
    Lily (1/2) Floor Plan at Richmond Hill Grace Towns - 1130 sq.ft

    Lily (1/2) at Richmond Hill Grace Towns is a 2-bedroom, 1.5-bathroom townhome floor plan with 1,130 sq ft of interior space. It faces East. Available on floor 2. Priced from $928,990 ($822 per sq ft).

    2
    1.5
    1,130 sq.ft
    $822/ft $928,990
    launched at $928,990since launch no change
    1 w ago $928,990
    since launch no change
    1 m ago $928,990
    since launch no change
    3 m ago $928,990
    since launch no change
    1 y ago $928,990
    since launch no change
    2 y ago $928,990
    since launch no change
    3 y ago $928,990
    since launch no change
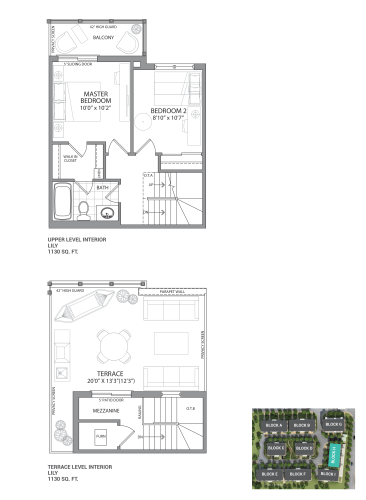
    Lily (2/2) Floor Plan at Richmond Hill Grace Towns - 1130 sq.ft

    Lily (2/2) at Richmond Hill Grace Towns is a 2-bedroom, 1.5-bathroom townhome floor plan with 1,130 sq ft of interior space. It faces East. Available on floor 2. Priced from $928,990 ($822 per sq ft).

    2
    1.5
    1,130 sq.ft
    $822/ft $928,990
    launched at $928,990since launch no change
    1 w ago $928,990
    since launch no change
    1 m ago $928,990
    since launch no change
    3 m ago $928,990
    since launch no change
    1 y ago $928,990
    since launch no change
    2 y ago $928,990
    since launch no change
    3 y ago $928,990
    since launch no change
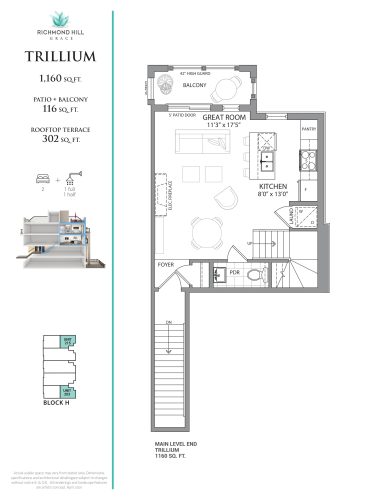
    Trillium (1/2) Floor Plan at Richmond Hill Grace Towns - 1160 sq.ft

    Trillium (1/2) at Richmond Hill Grace Towns is a 2-bedroom, 1.5-bathroom townhome floor plan with 1,160 sq ft of interior space. It faces East. Available on floor 2. Priced from $958,990 ($827 per sq ft).

    2
    1.5
    1,160 sq.ft
    $827/ft $958,990
    launched at $958,990since launch no change
    1 w ago $958,990
    since launch no change
    1 m ago $958,990
    since launch no change
    3 m ago $958,990
    since launch no change
    1 y ago $958,990
    since launch no change
    2 y ago $958,990
    since launch no change
    3 y ago $958,990
    since launch no change
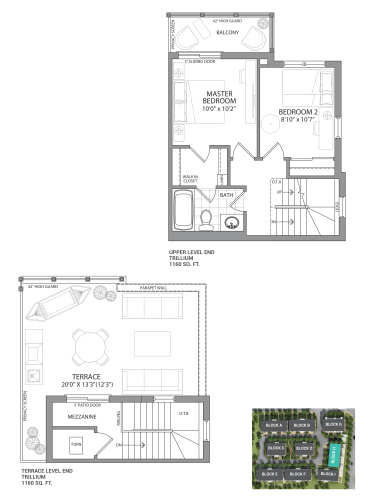
    Trillium (2/2) Floor Plan at Richmond Hill Grace Towns - 1160 sq.ft

    Trillium (2/2) at Richmond Hill Grace Towns is a 2-bedroom, 1.5-bathroom townhome floor plan with 1,160 sq ft of interior space. It faces East. Available on floor 2. Priced from $958,990 ($827 per sq ft).

    2
    1.5
    1,160 sq.ft
    $827/ft $958,990
    launched at $958,990since launch no change
    1 w ago $958,990
    since launch no change
    1 m ago $958,990
    since launch no change
    3 m ago $958,990
    since launch no change
    1 y ago $958,990
    since launch no change
    2 y ago $958,990
    since launch no change
    3 y ago $958,990
    since launch no change
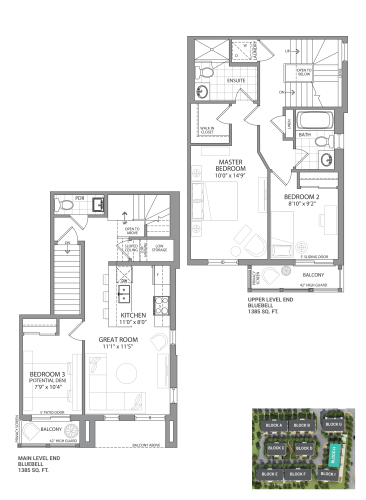
    Bluebell (1/2) Floor Plan at Richmond Hill Grace Towns - 1385 sq.ft

    Bluebell (1/2) at Richmond Hill Grace Towns is a 3-bedroom, 2.5-bathroom townhome floor plan with 1,385 sq ft of interior space. It faces West. Available on floor 2. Priced from $1,068,990 ($772 per sq ft).

    3
    2.5
    1,385 sq.ft
    $772/ft $1,068,990
    launched at $1,068,990since launch no change
    1 w ago $1,068,990
    since launch no change
    1 m ago $1,068,990
    since launch no change
    3 m ago $1,068,990
    since launch no change
    1 y ago $1,068,990
    since launch no change
    2 y ago $1,068,990
    since launch no change
    3 y ago $1,068,990
    since launch no change
    Bluebell (2/2) Floor Plan at Richmond Hill Grace Towns - 1385 sq.ft

    Bluebell (2/2) at Richmond Hill Grace Towns is a 3-bedroom, 2.5-bathroom townhome floor plan with 1,385 sq ft of interior space. It faces West. Available on floor 2. Priced from $1,068,990 ($772 per sq ft).

    3
    2.5
    1,385 sq.ft
    $772/ft $1,068,990
    launched at $1,068,990since launch no change
    1 w ago $1,068,990
    since launch no change
    1 m ago $1,068,990
    since launch no change
    3 m ago $1,068,990
    since launch no change
    1 y ago $1,068,990
    since launch no change
    2 y ago $1,068,990
    since launch no change
    3 y ago $1,068,990
    since launch no change
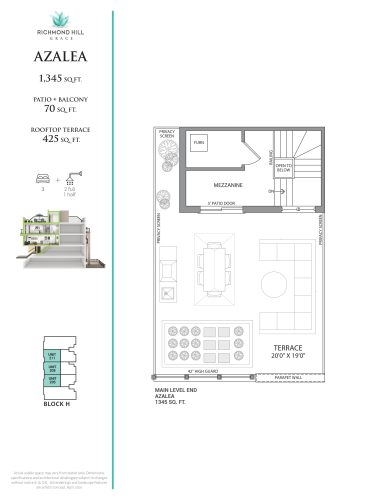
    Azalea (1/2) Floor Plan at Richmond Hill Grace Towns - 1345 sq.ft

    Azalea (1/2) at Richmond Hill Grace Towns is a 3-bedroom, 2.5-bathroom townhome floor plan with 1,345 sq ft of interior space. It faces West. Available on floor 2. Priced from $1,038,990 ($772 per sq ft).

    3
    2.5
    1,345 sq.ft
    $772/ft $1,038,990
    launched at $1,038,990since launch no change
    1 w ago $1,038,990
    since launch no change
    1 m ago $1,038,990
    since launch no change
    3 m ago $1,038,990
    since launch no change
    1 y ago $1,038,990
    since launch no change
    2 y ago $1,038,990
    since launch no change
    3 y ago $1,038,990
    since launch no change
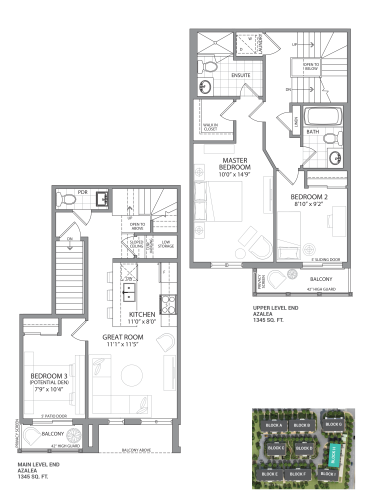
    Azalea (2/2) Floor Plan at Richmond Hill Grace Towns - 1345 sq.ft

    Azalea (2/2) at Richmond Hill Grace Towns is a 3-bedroom, 2.5-bathroom townhome floor plan with 1,345 sq ft of interior space. It faces West. Available on floor 2. Priced from $1,038,990 ($772 per sq ft).

    3
    2.5
    1,345 sq.ft
    $772/ft $1,038,990
    launched at $1,038,990since launch no change
    1 w ago $1,038,990
    since launch no change
    1 m ago $1,038,990
    since launch no change
    3 m ago $1,038,990
    since launch no change
    1 y ago $1,038,990
    since launch no change
    2 y ago $1,038,990
    since launch no change
    3 y ago $1,038,990
    since launch no change