Loading...
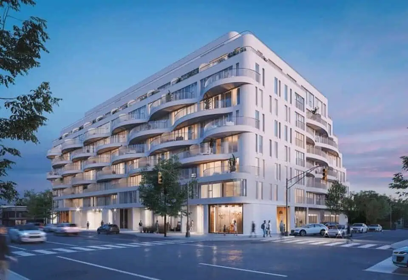
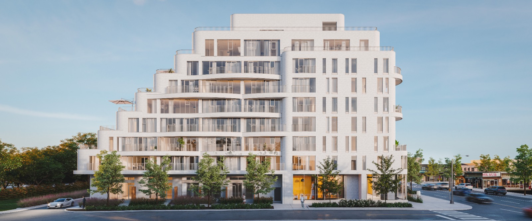
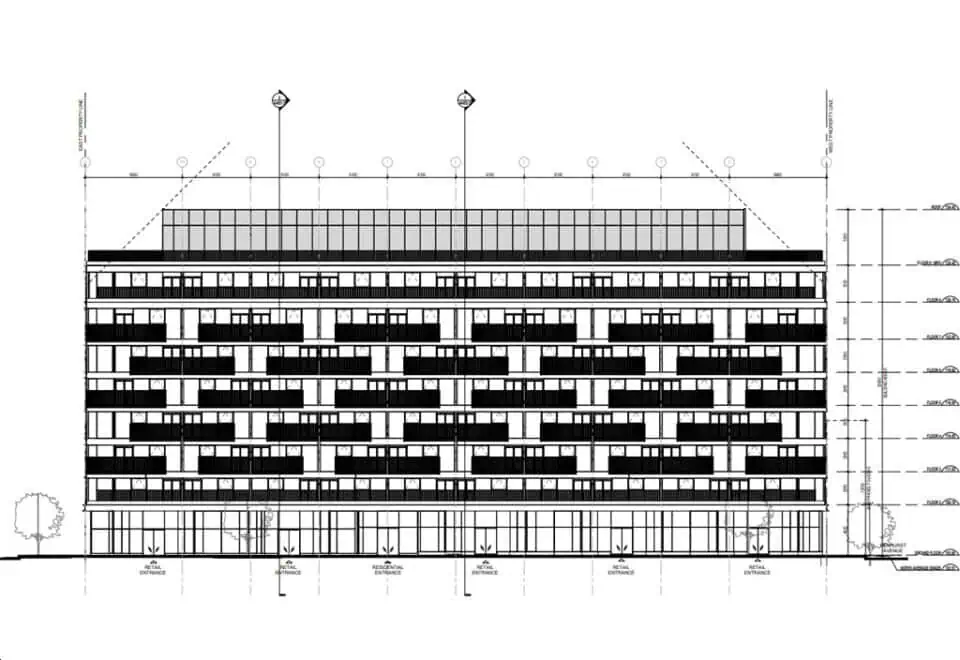
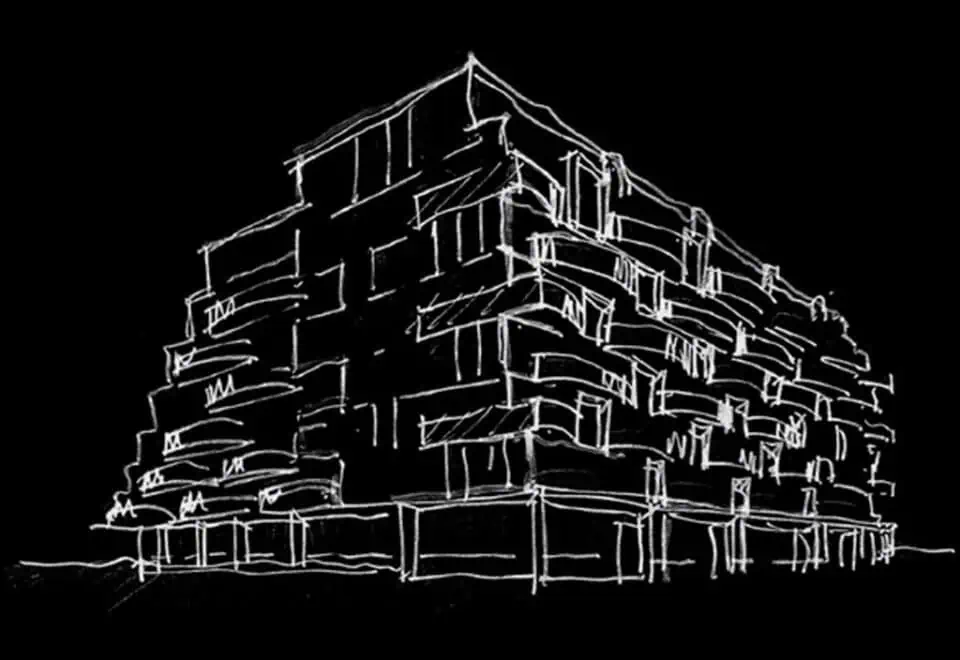
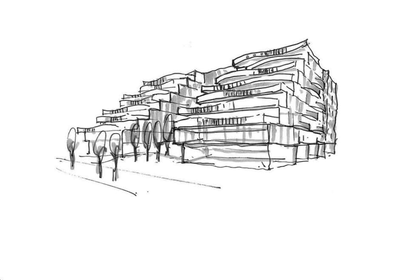
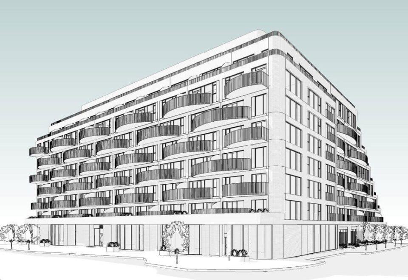
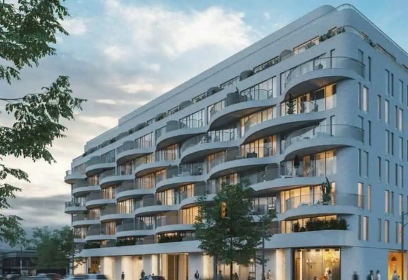
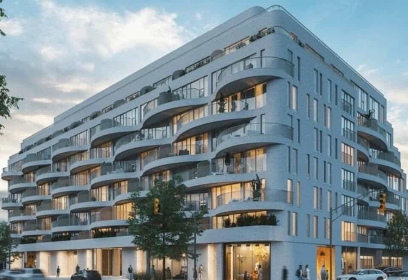
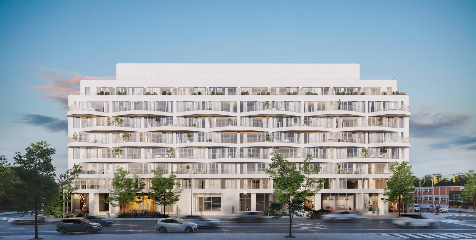
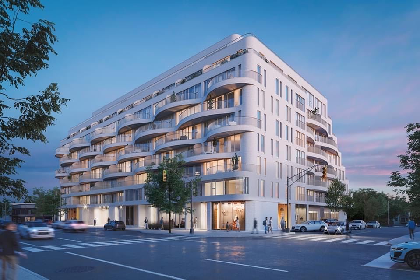
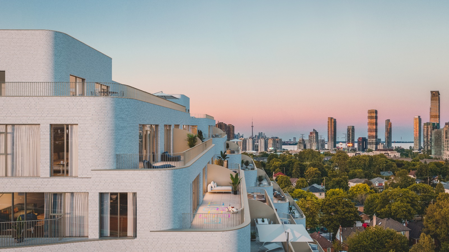
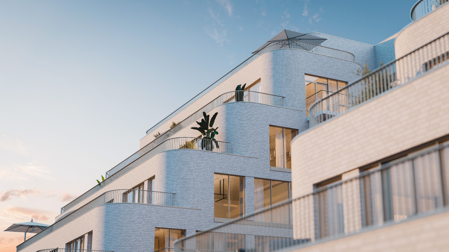
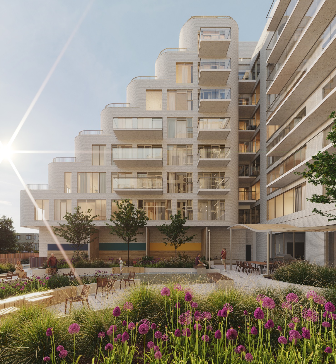
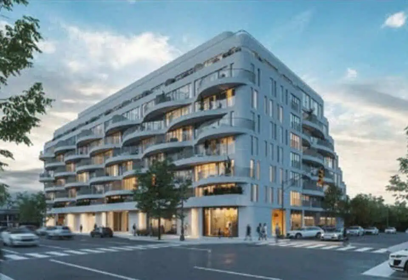
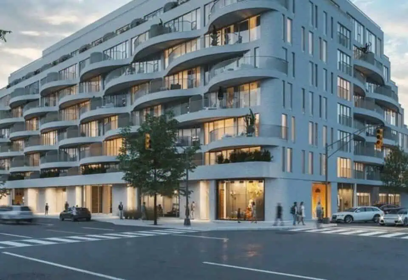
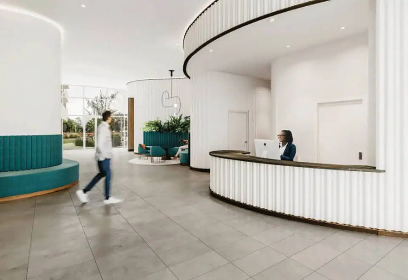
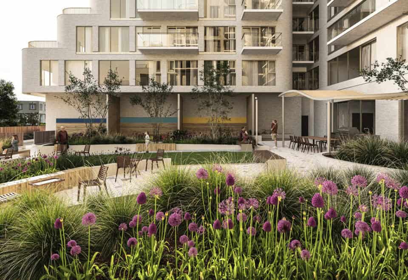
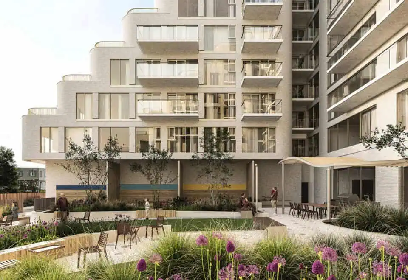
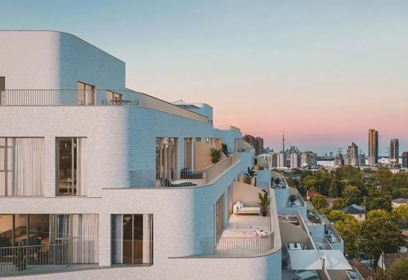
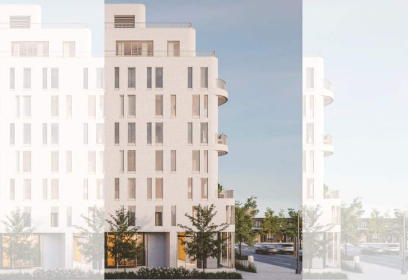
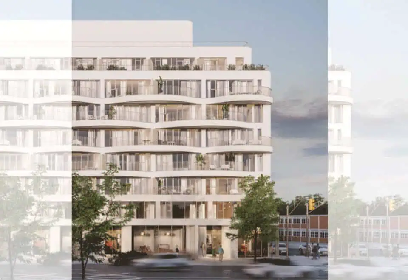
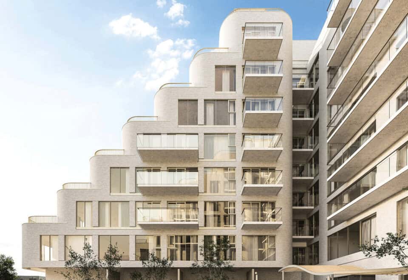
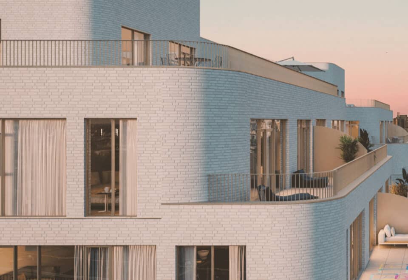
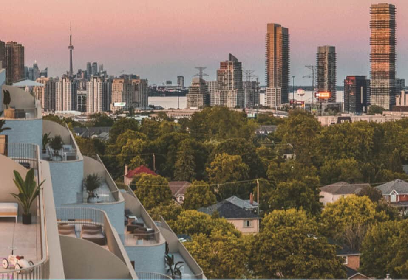
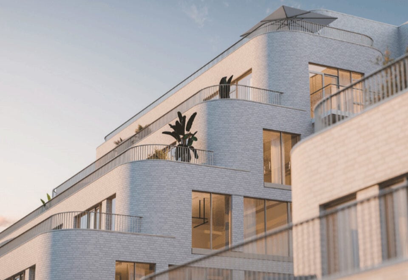
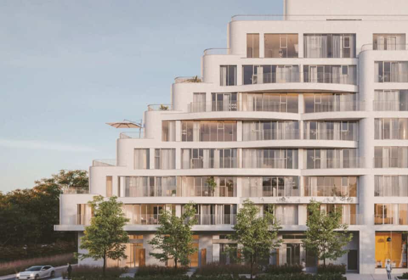
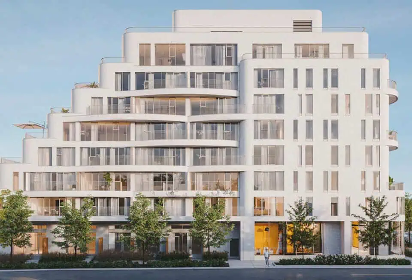
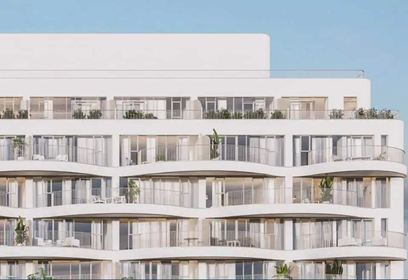
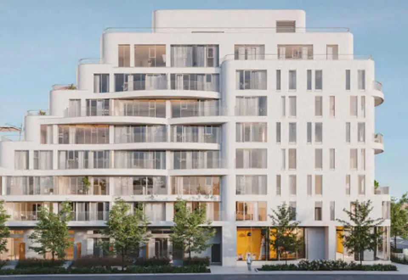
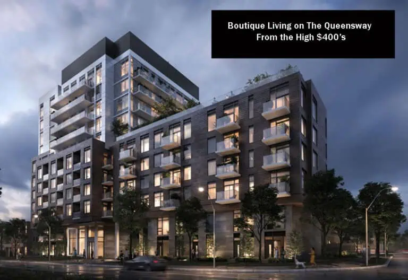
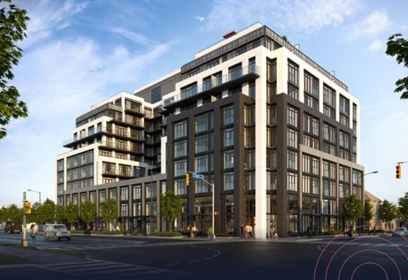
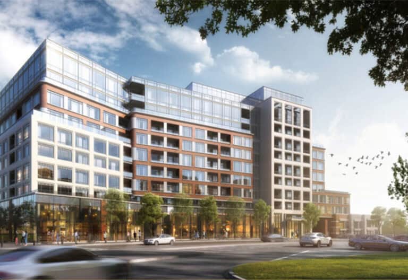
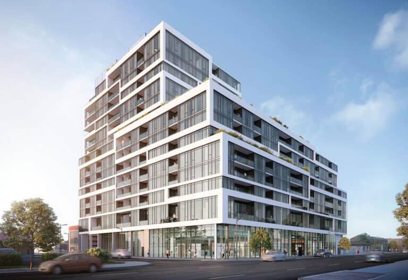
Reina Condos is a 9-storey condominium under construction at 689 The Queensway in Toronto, developed by Spotlight Development and Urban Capital Property Group. The building rises 30.95 metres, and suites range from 520 to 1,485 sq ft with prices from $425,000 to $1,469,000. Sales opened in September 2020.
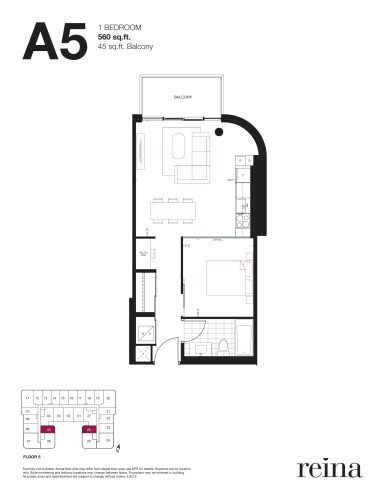
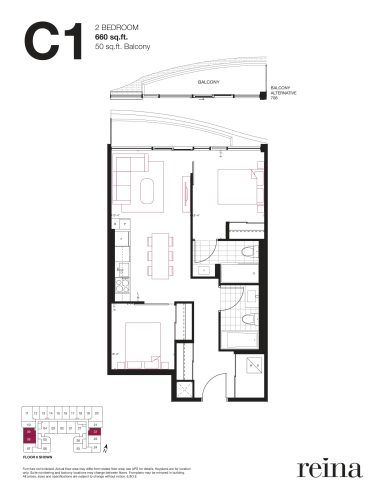
Reina Condos pricing and floor plans
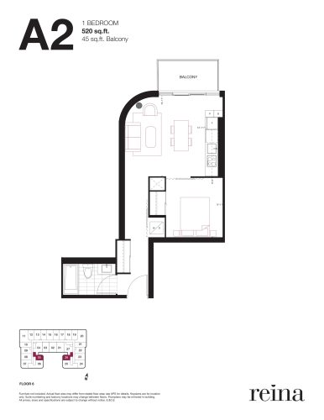
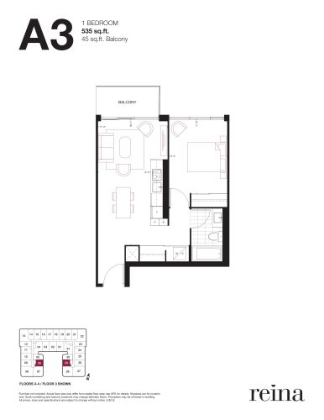
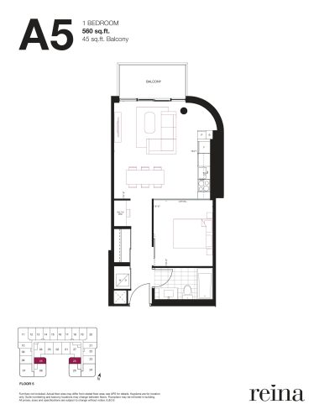
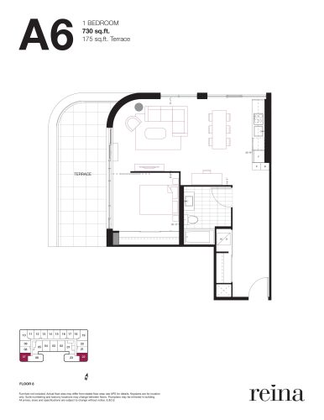
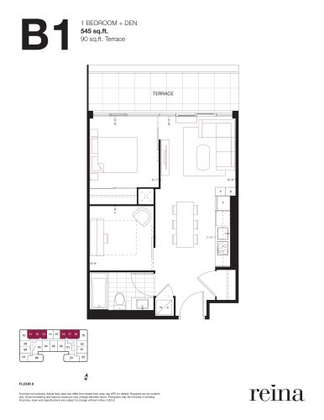
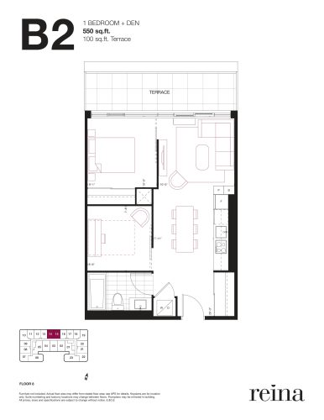
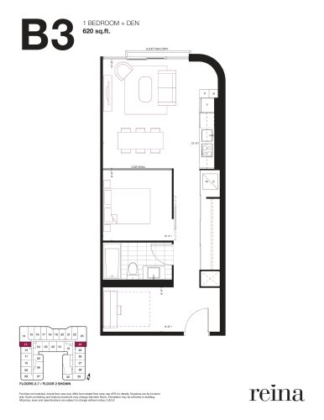
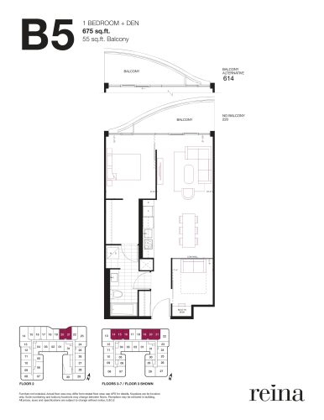
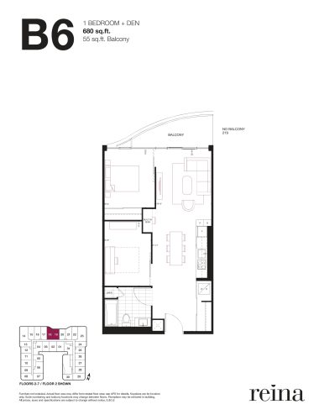
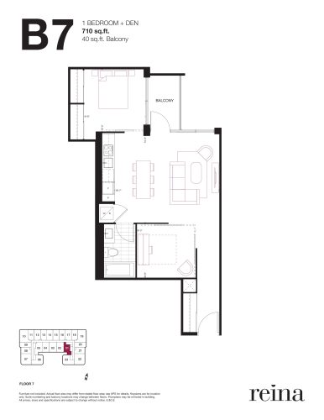
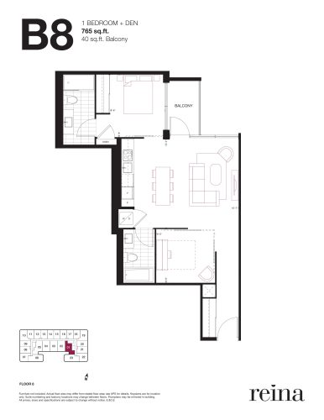
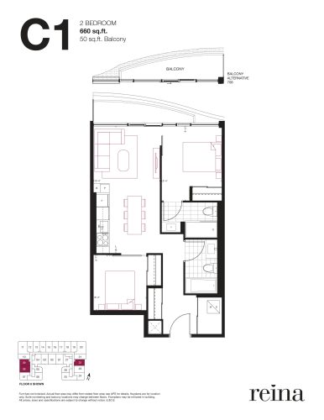
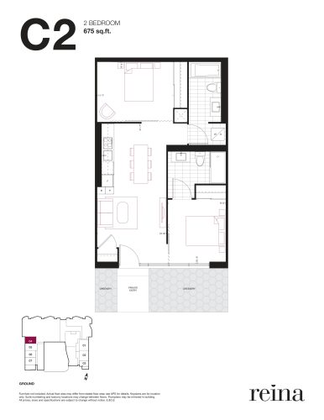
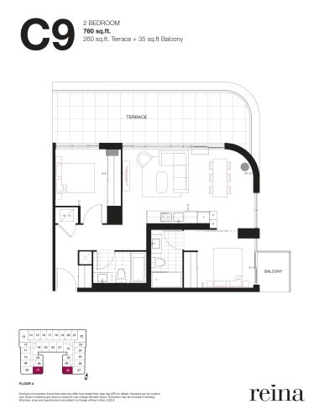
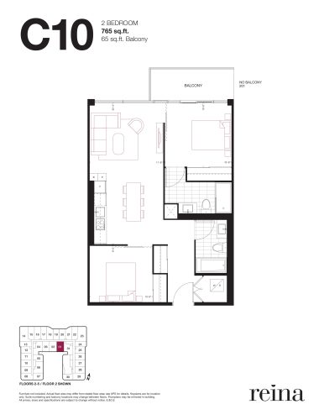
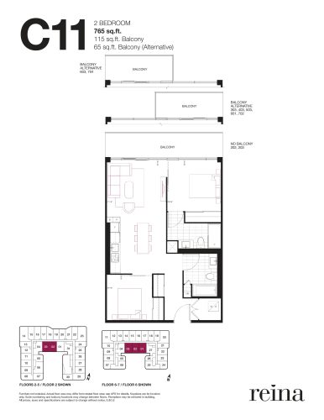
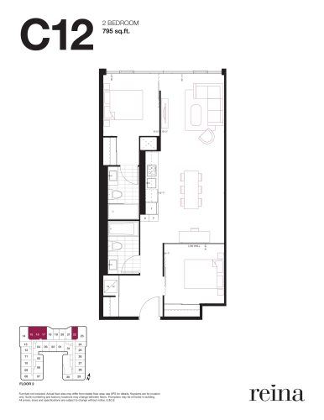
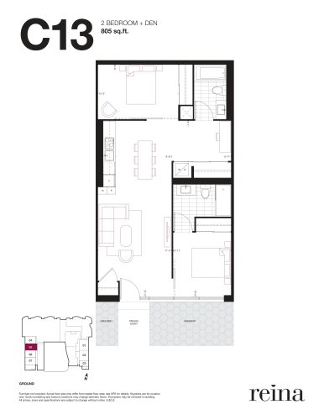
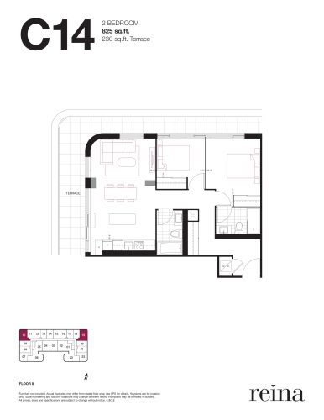
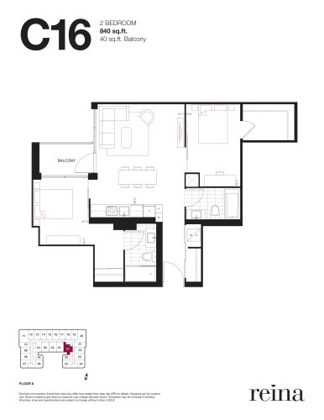
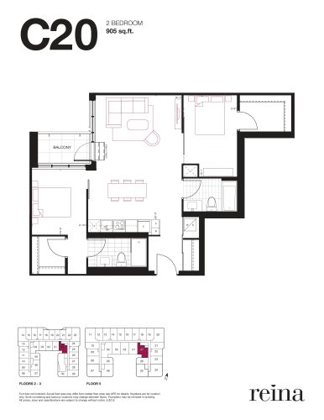
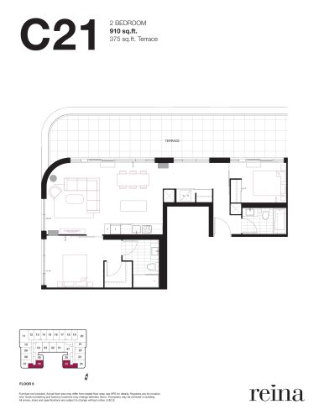
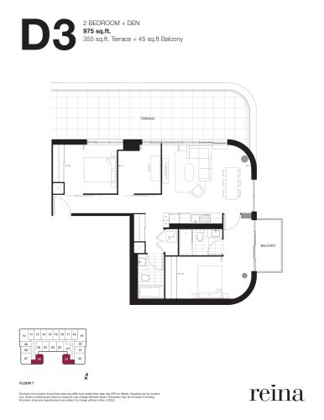
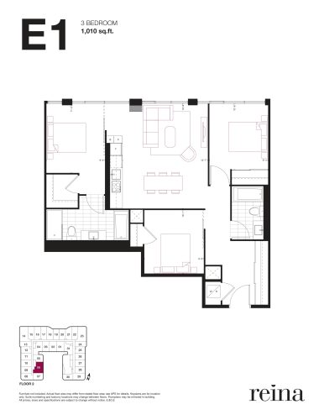
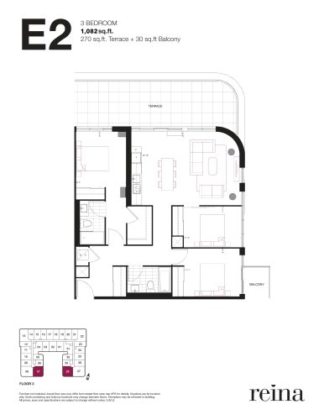
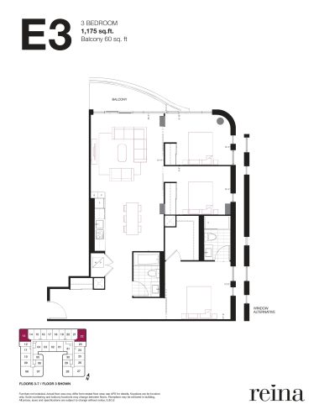
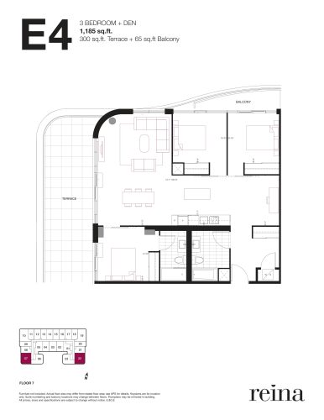
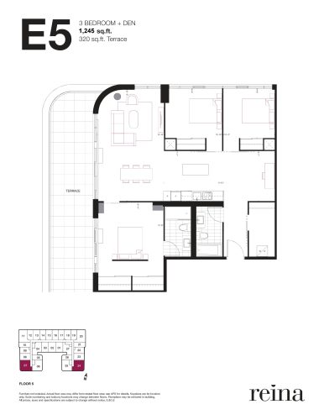
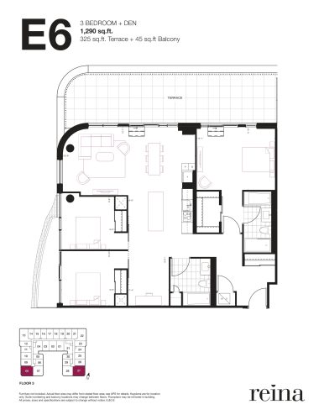
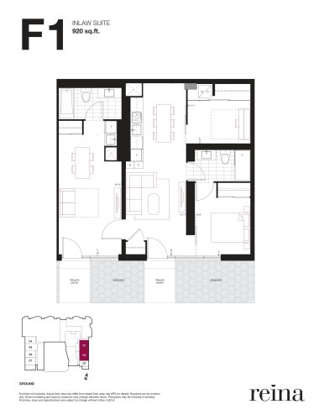
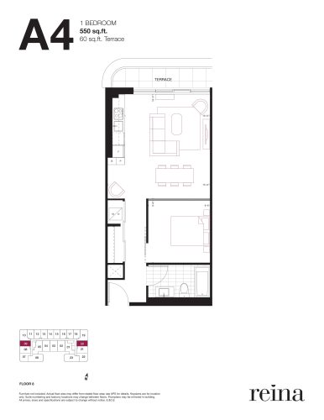
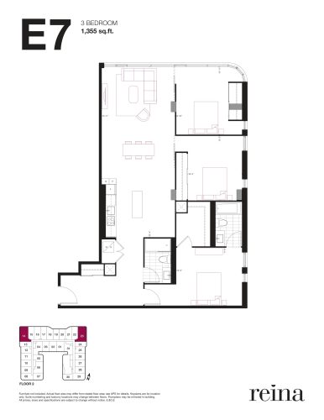
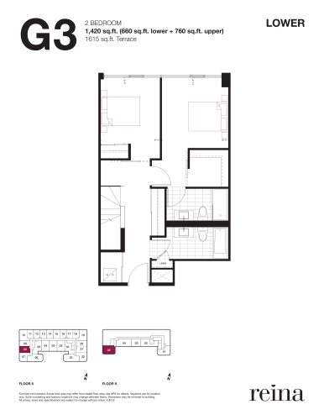
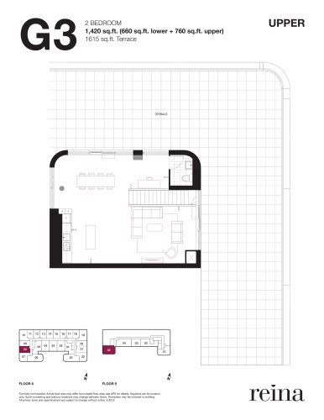
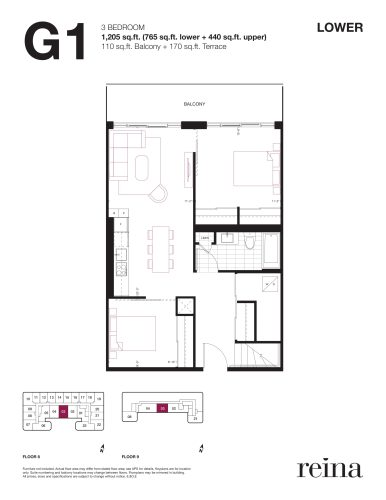
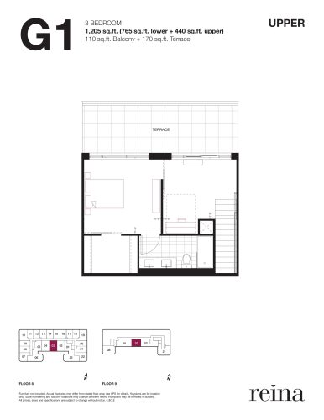
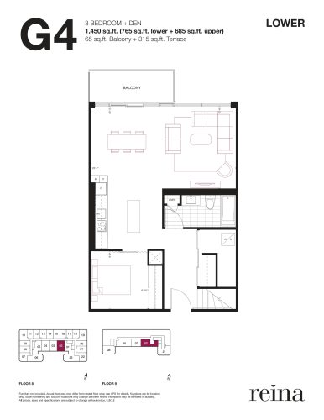
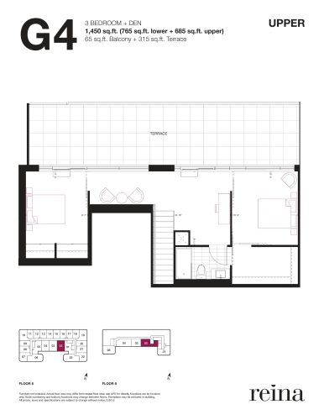
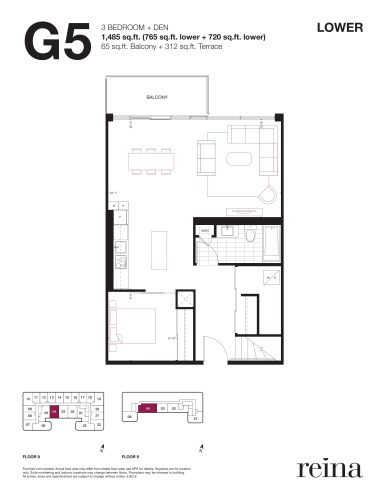
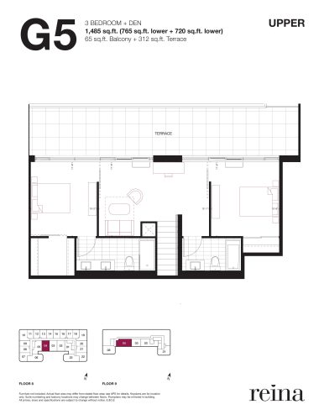
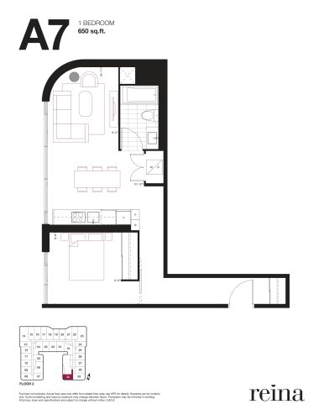
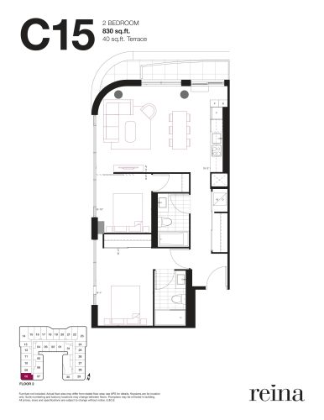
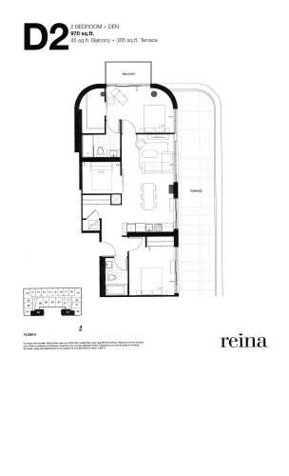
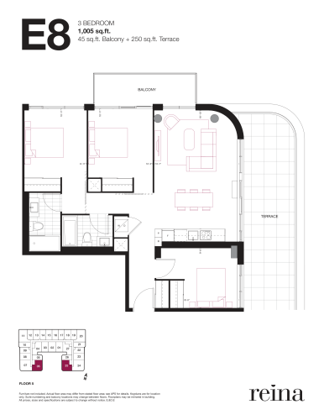
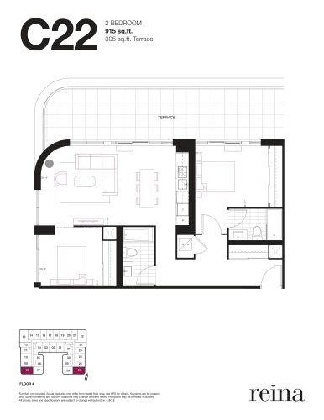
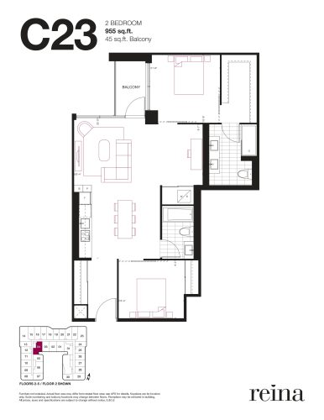
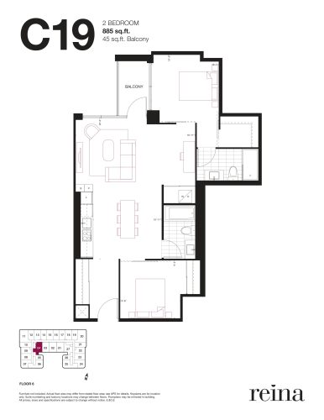
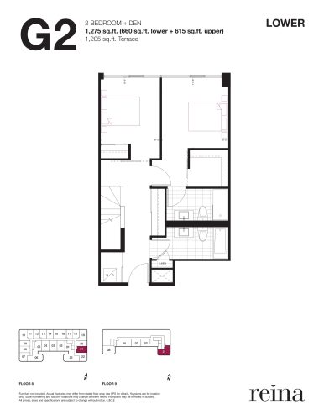
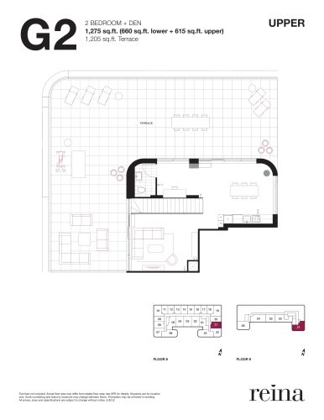
Listed prices start at $425,000 and reach $1,469,000, at $926 per square foot. Reina has 55 floor-plan layouts on record, and suites range from 520 to 1,485 sq ft. Two-bedroom layouts are the largest group:
- 7 one-bedroom and 7 one-bedroom-plus-den layouts
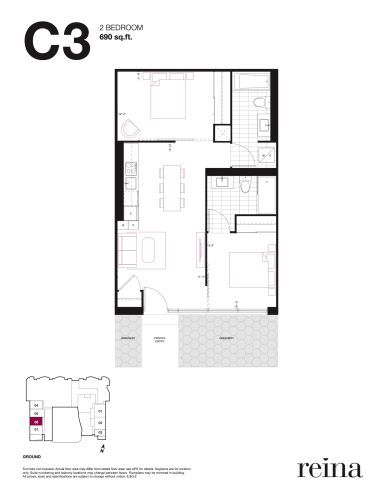
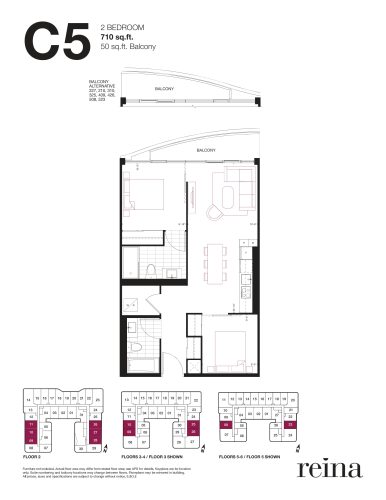
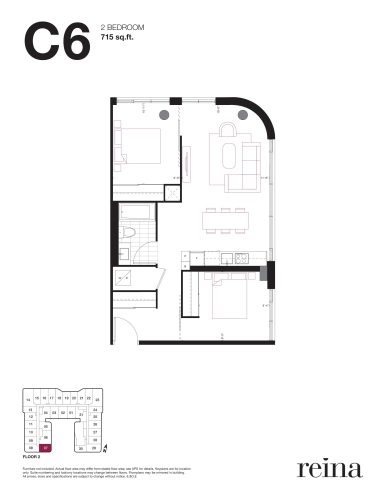
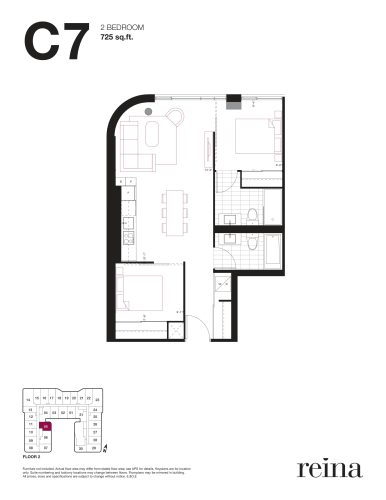
- 22 two-bedroom and 5 two-bedroom-plus-den layouts
- 7 three-bedroom and 7 three-bedroom-plus-den layouts
Parking, lockers and fees
A parking space is $60,000 and a locker is $6,000. Maintenance fees are $0.59 per square foot and include high-speed internet and water; hydro is extra, and parking and locker fees are $40 and $10 respectively.
Location
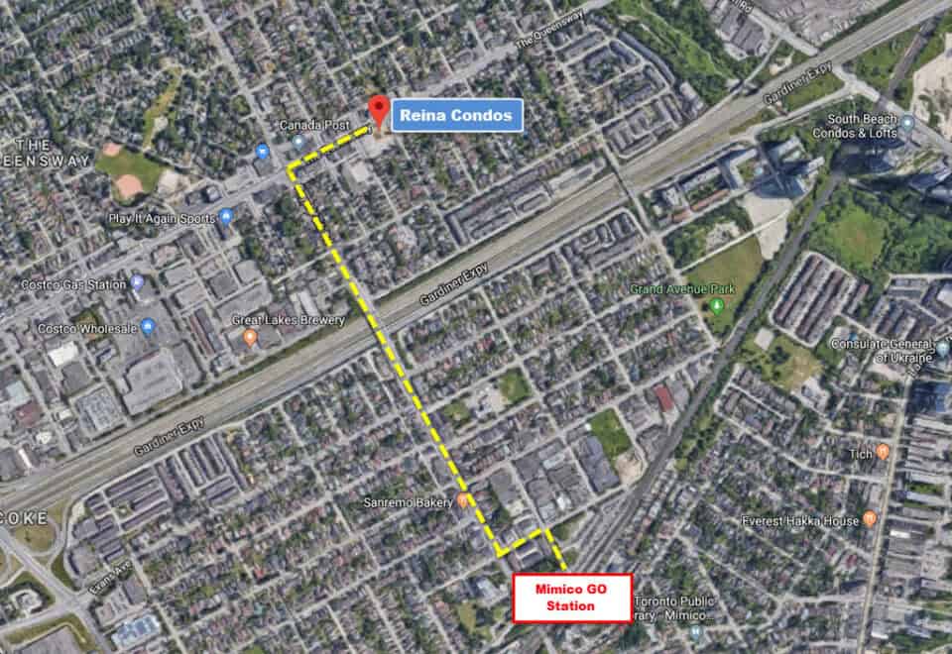
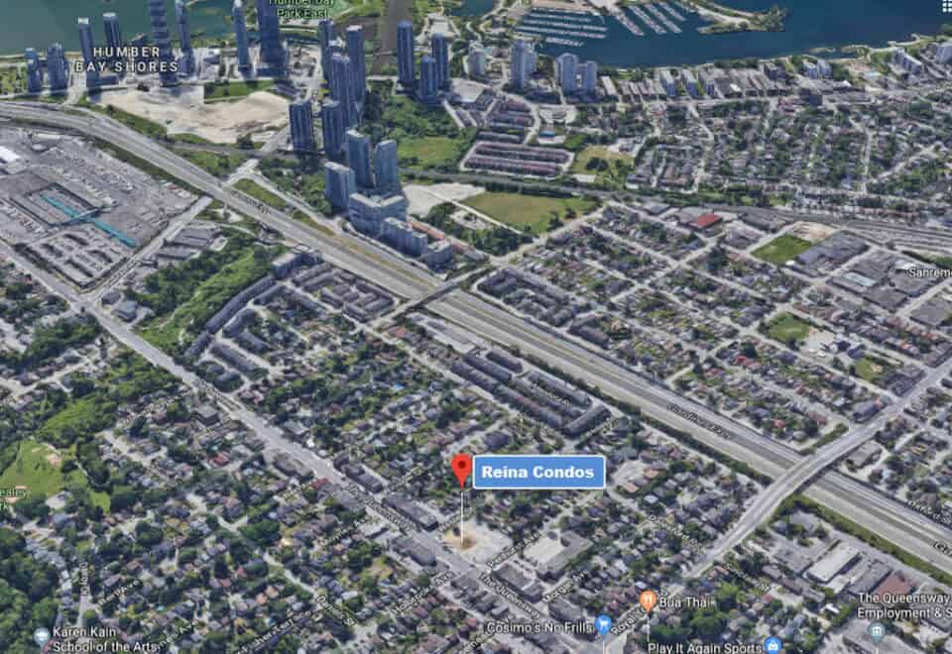
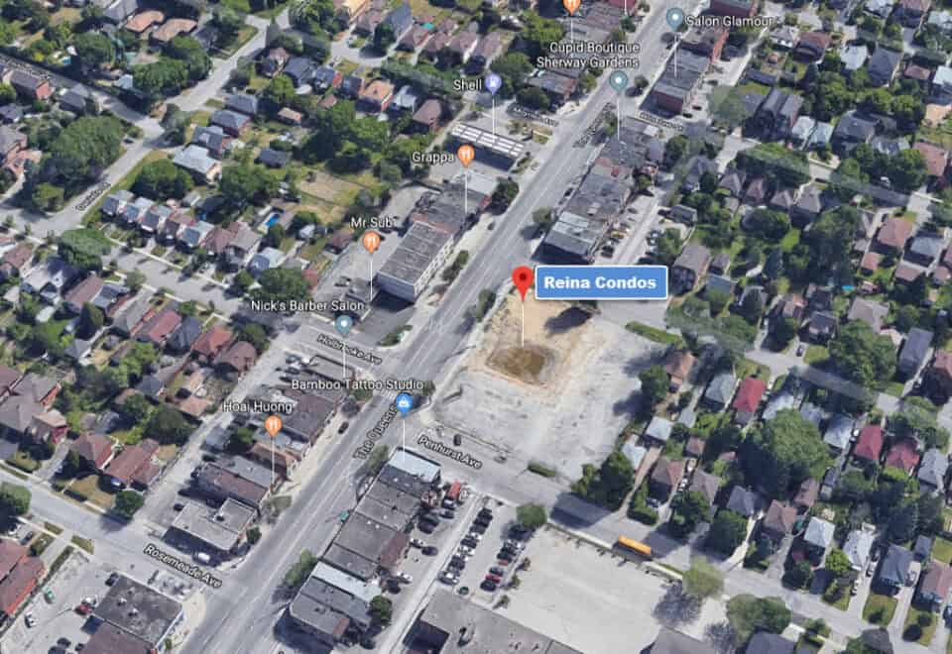
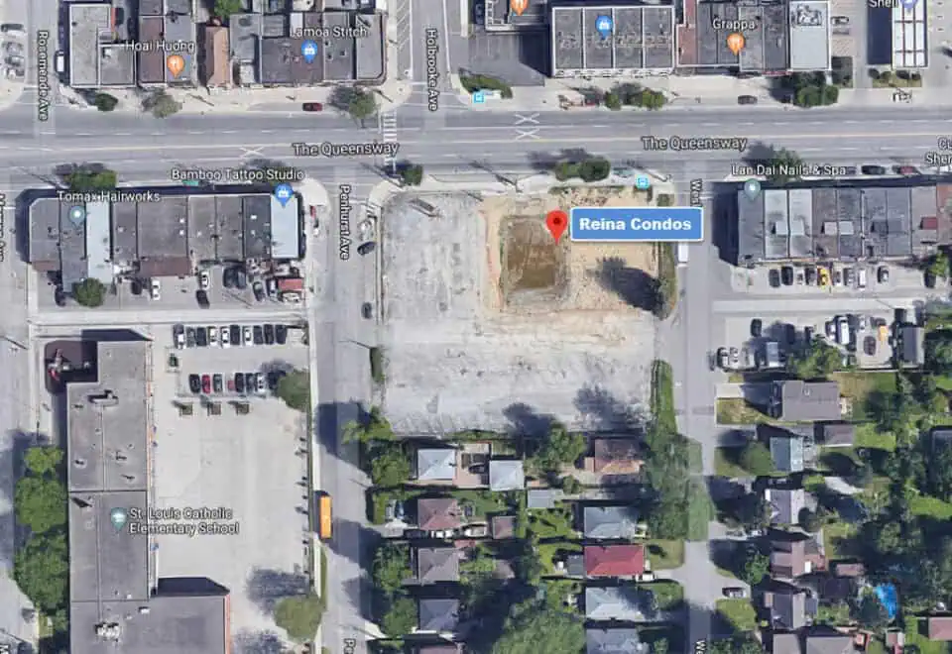
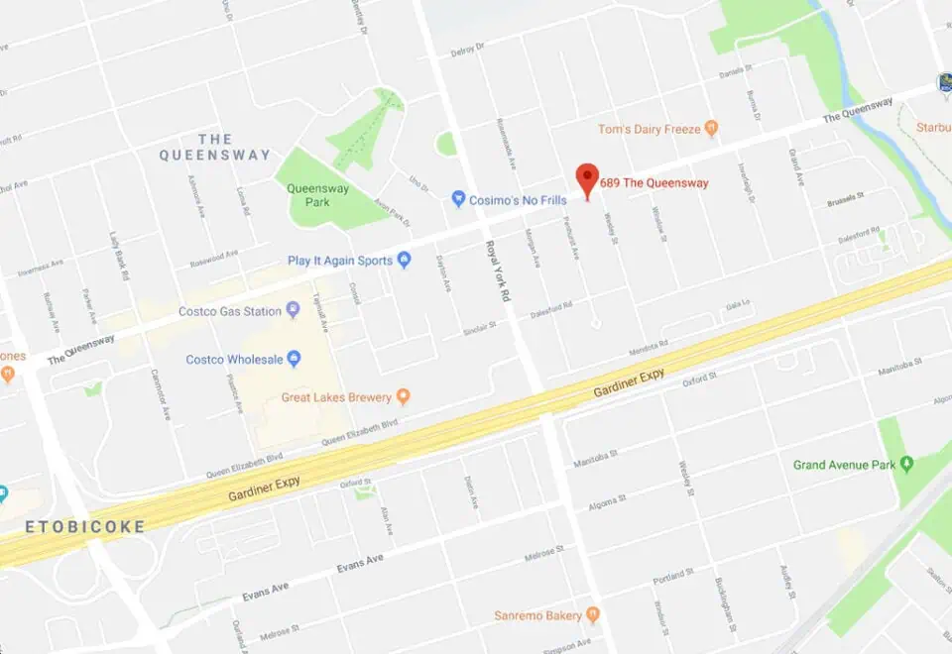
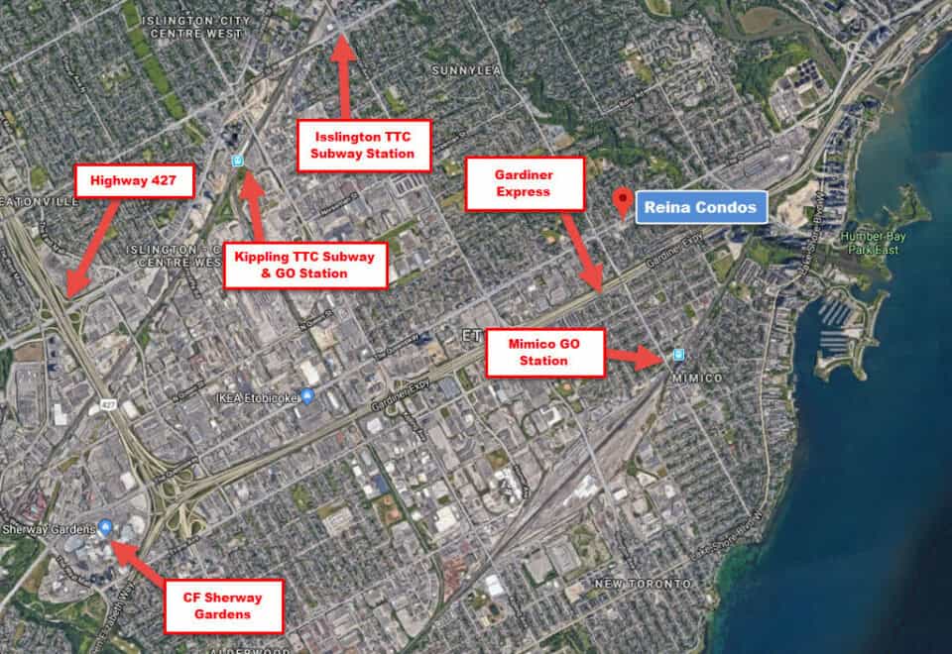
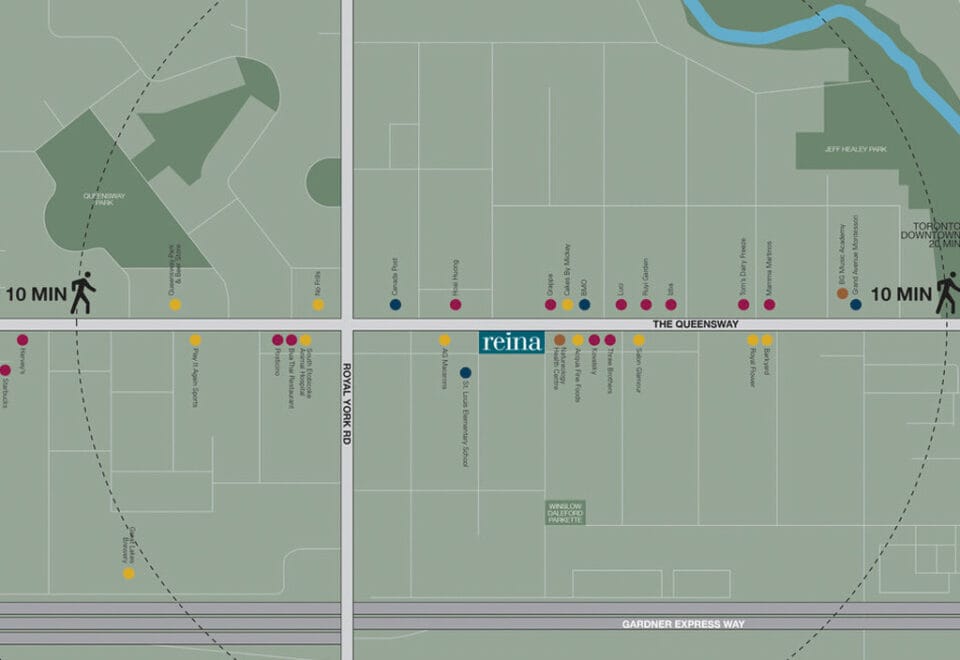
Reina Condos is at 689 The Queensway, in The Queensway neighbourhood of Toronto. The developers describe the area as Queensway Village in Etobicoke. The site has a Walk Score of 85 and a Transit Score of 63.
Amenities and features
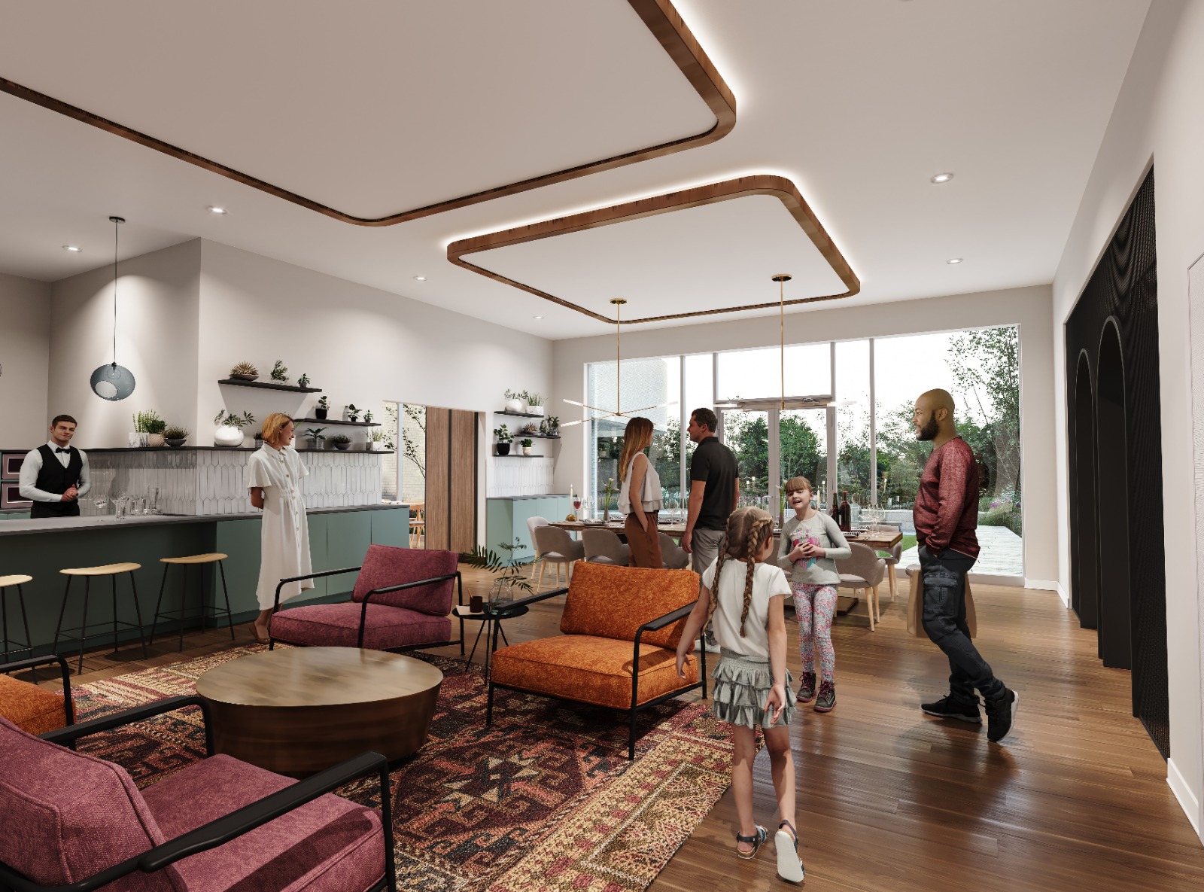
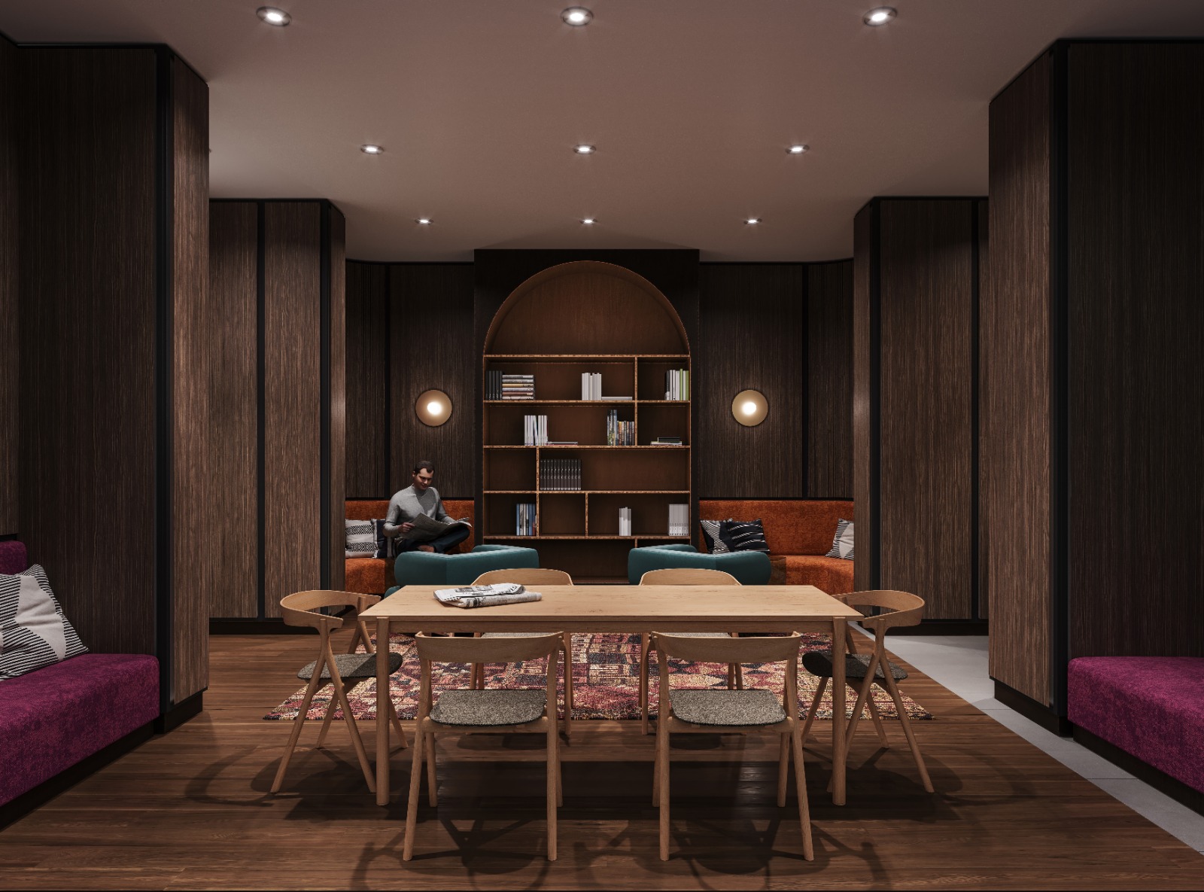
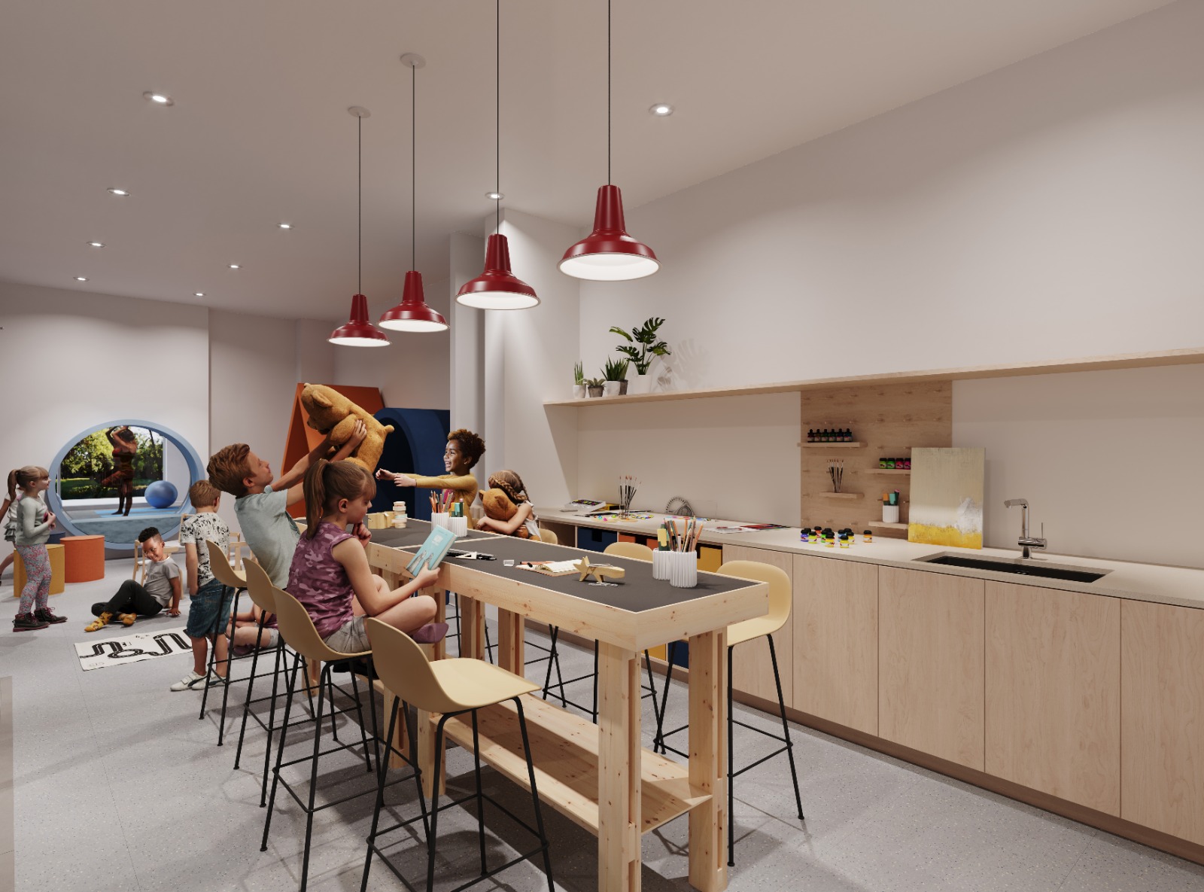
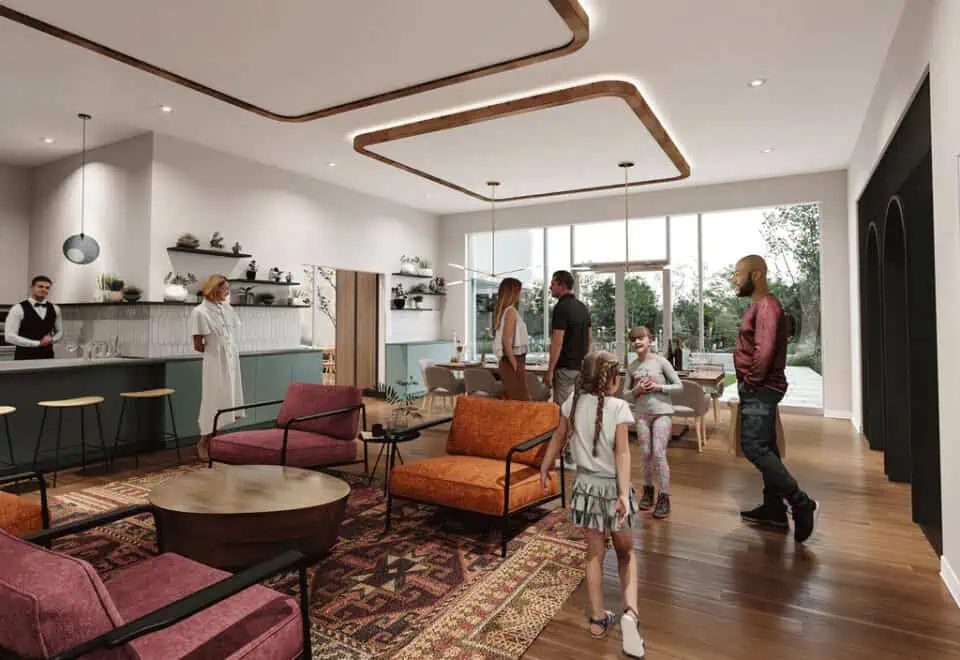
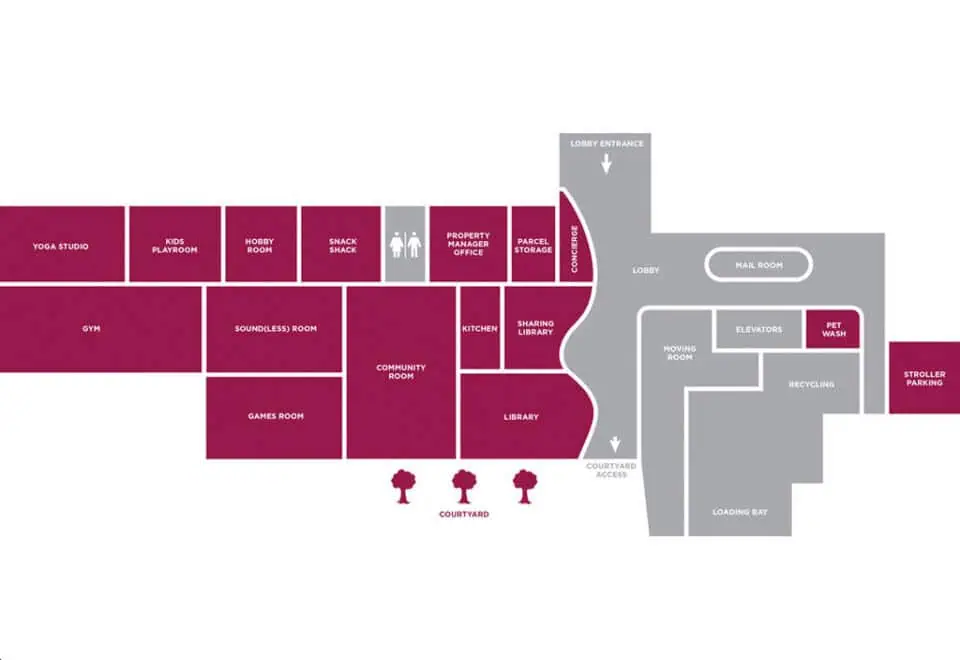
The amenity list at Reina includes spaces for working, hobbies, play and outdoor dining:
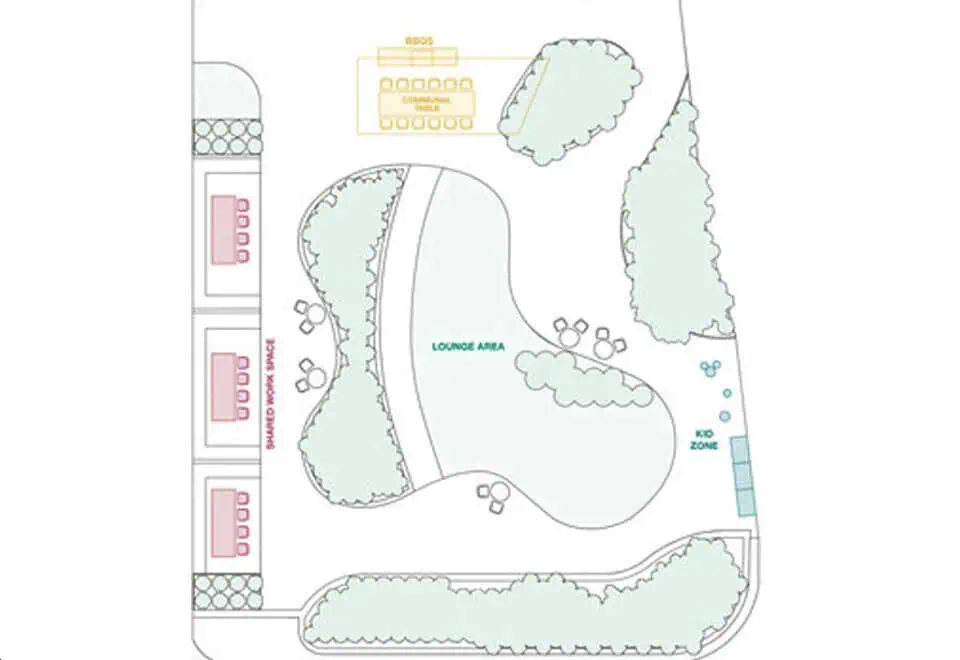
- Courtyard, outdoor BBQ and an outdoor seating and dining area
- Outdoor working space and outdoor lounge area
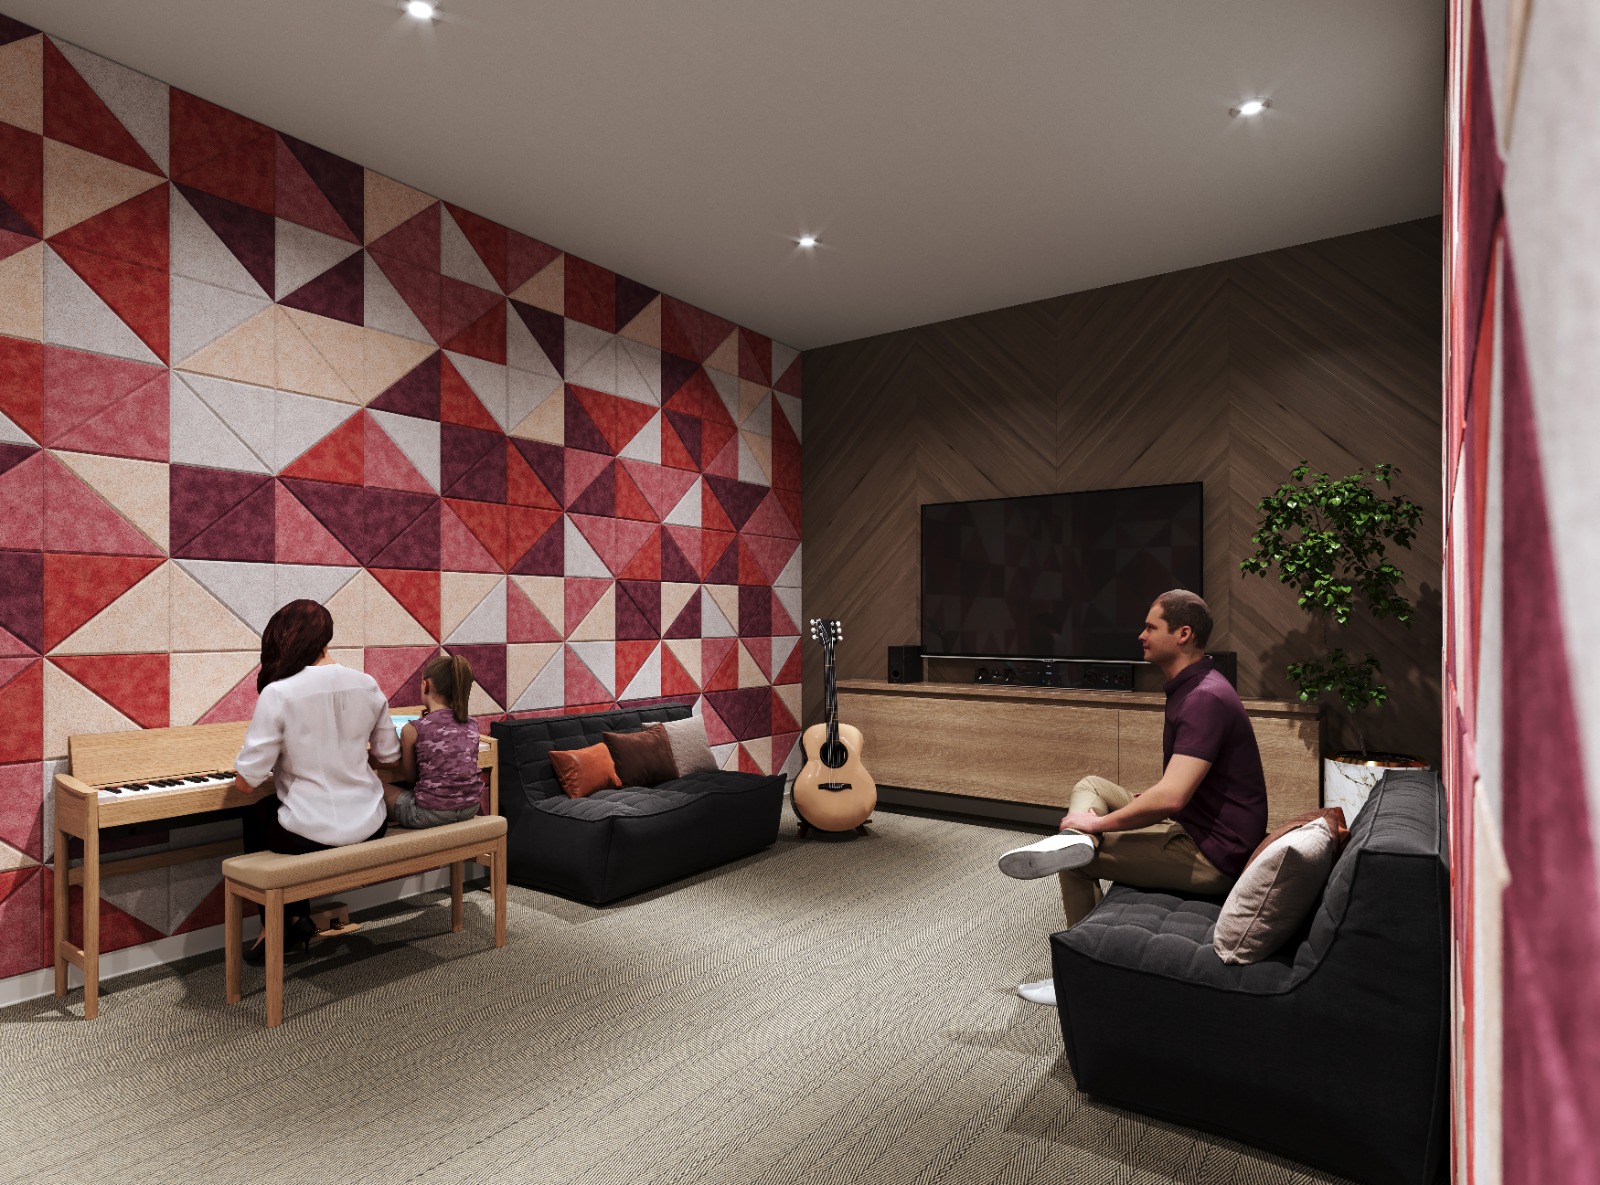
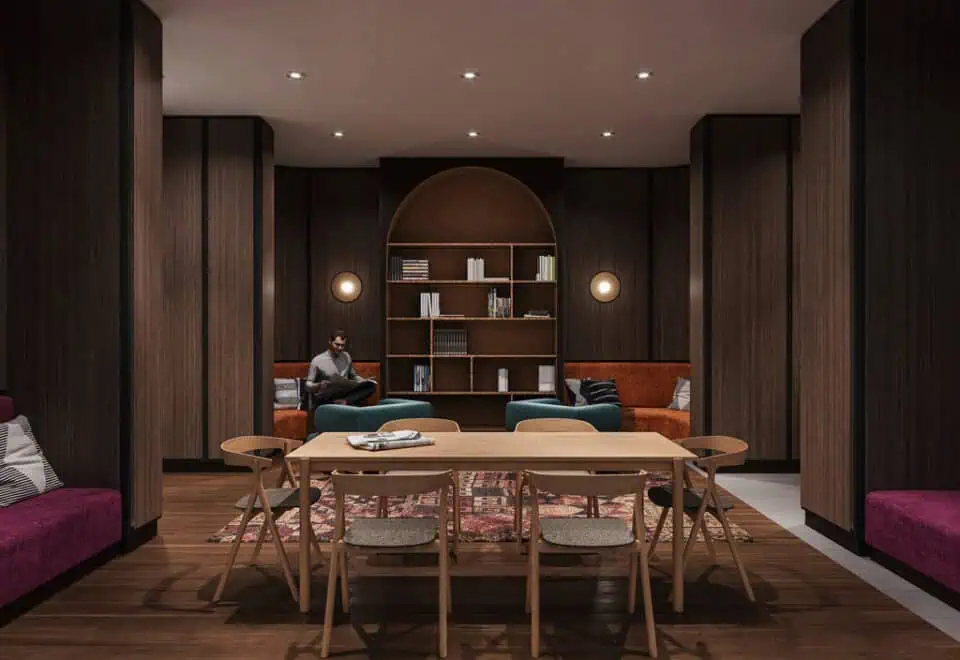
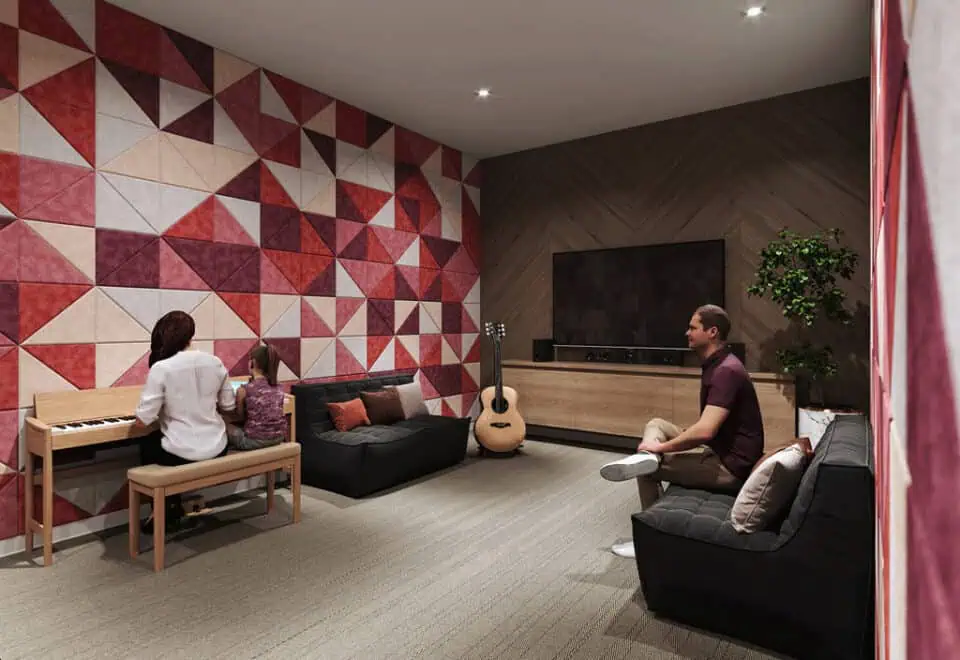
- Hobby room and a sound(less) room
- Libraries
- Community room and kitchen
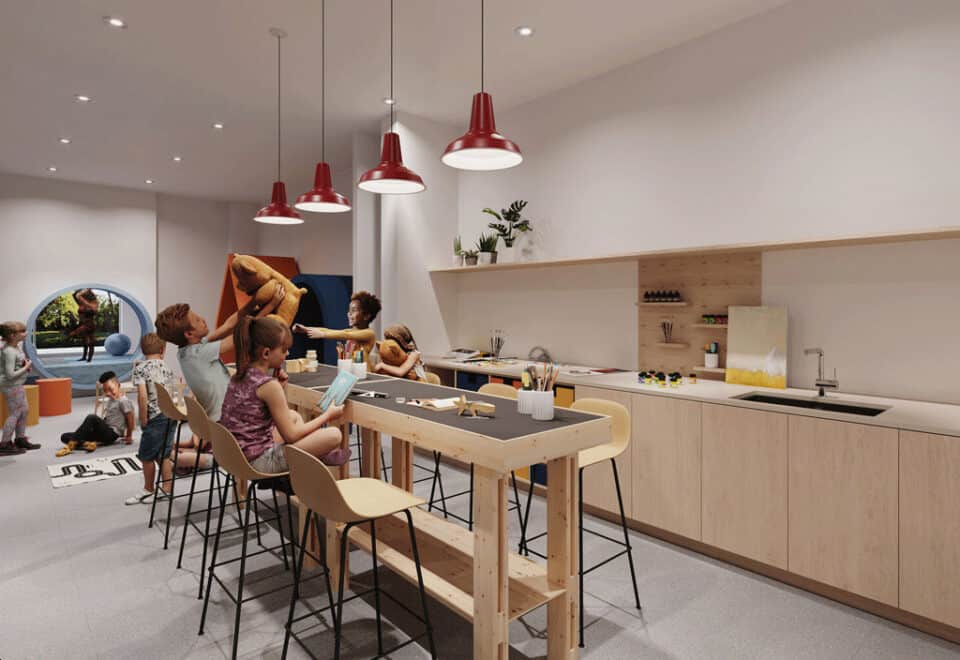
- Kids’ playroom and outdoor kids’ play area
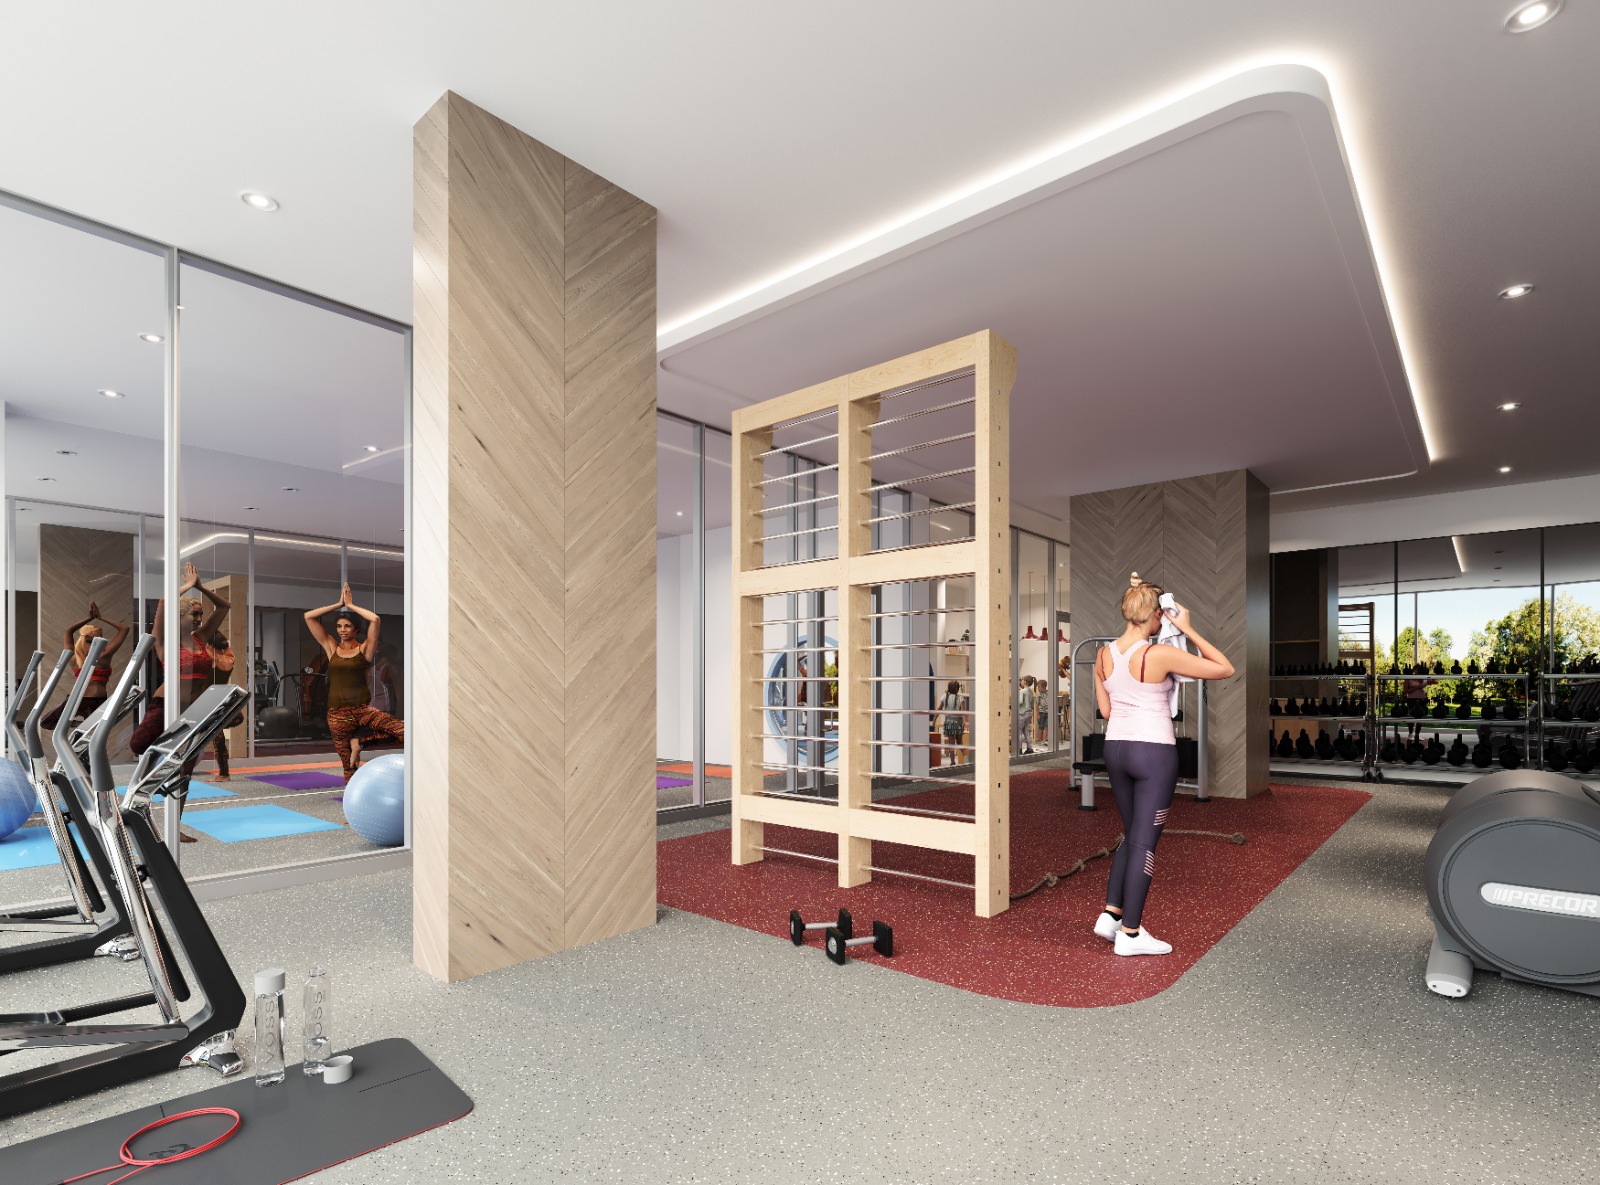
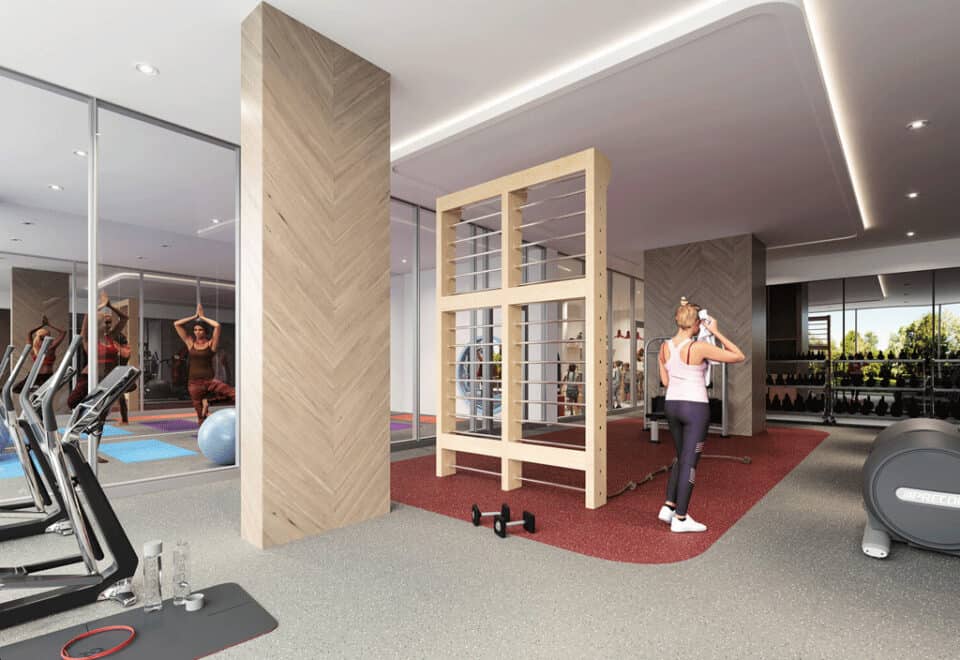
- Gym and yoga studio
- Games room
- Pet wash
- Electric car chargers and visitor parking
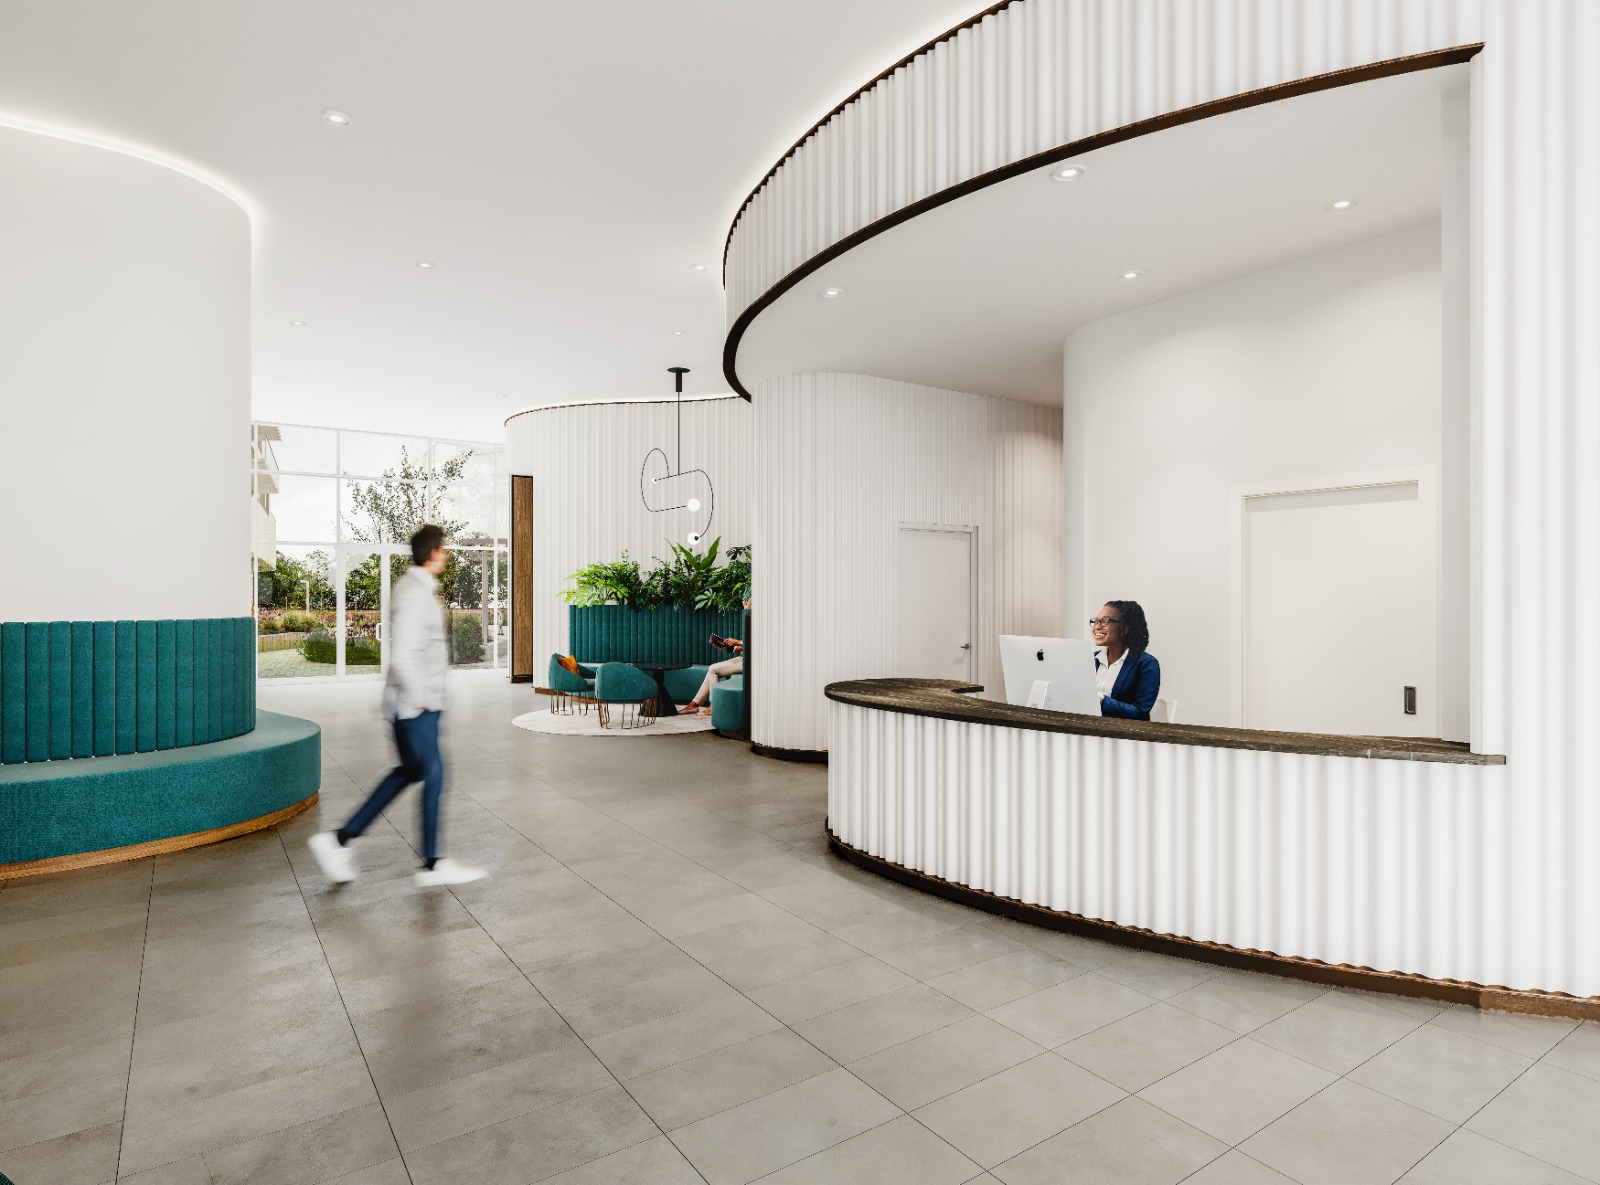
- Concierge, parcel room and mail room
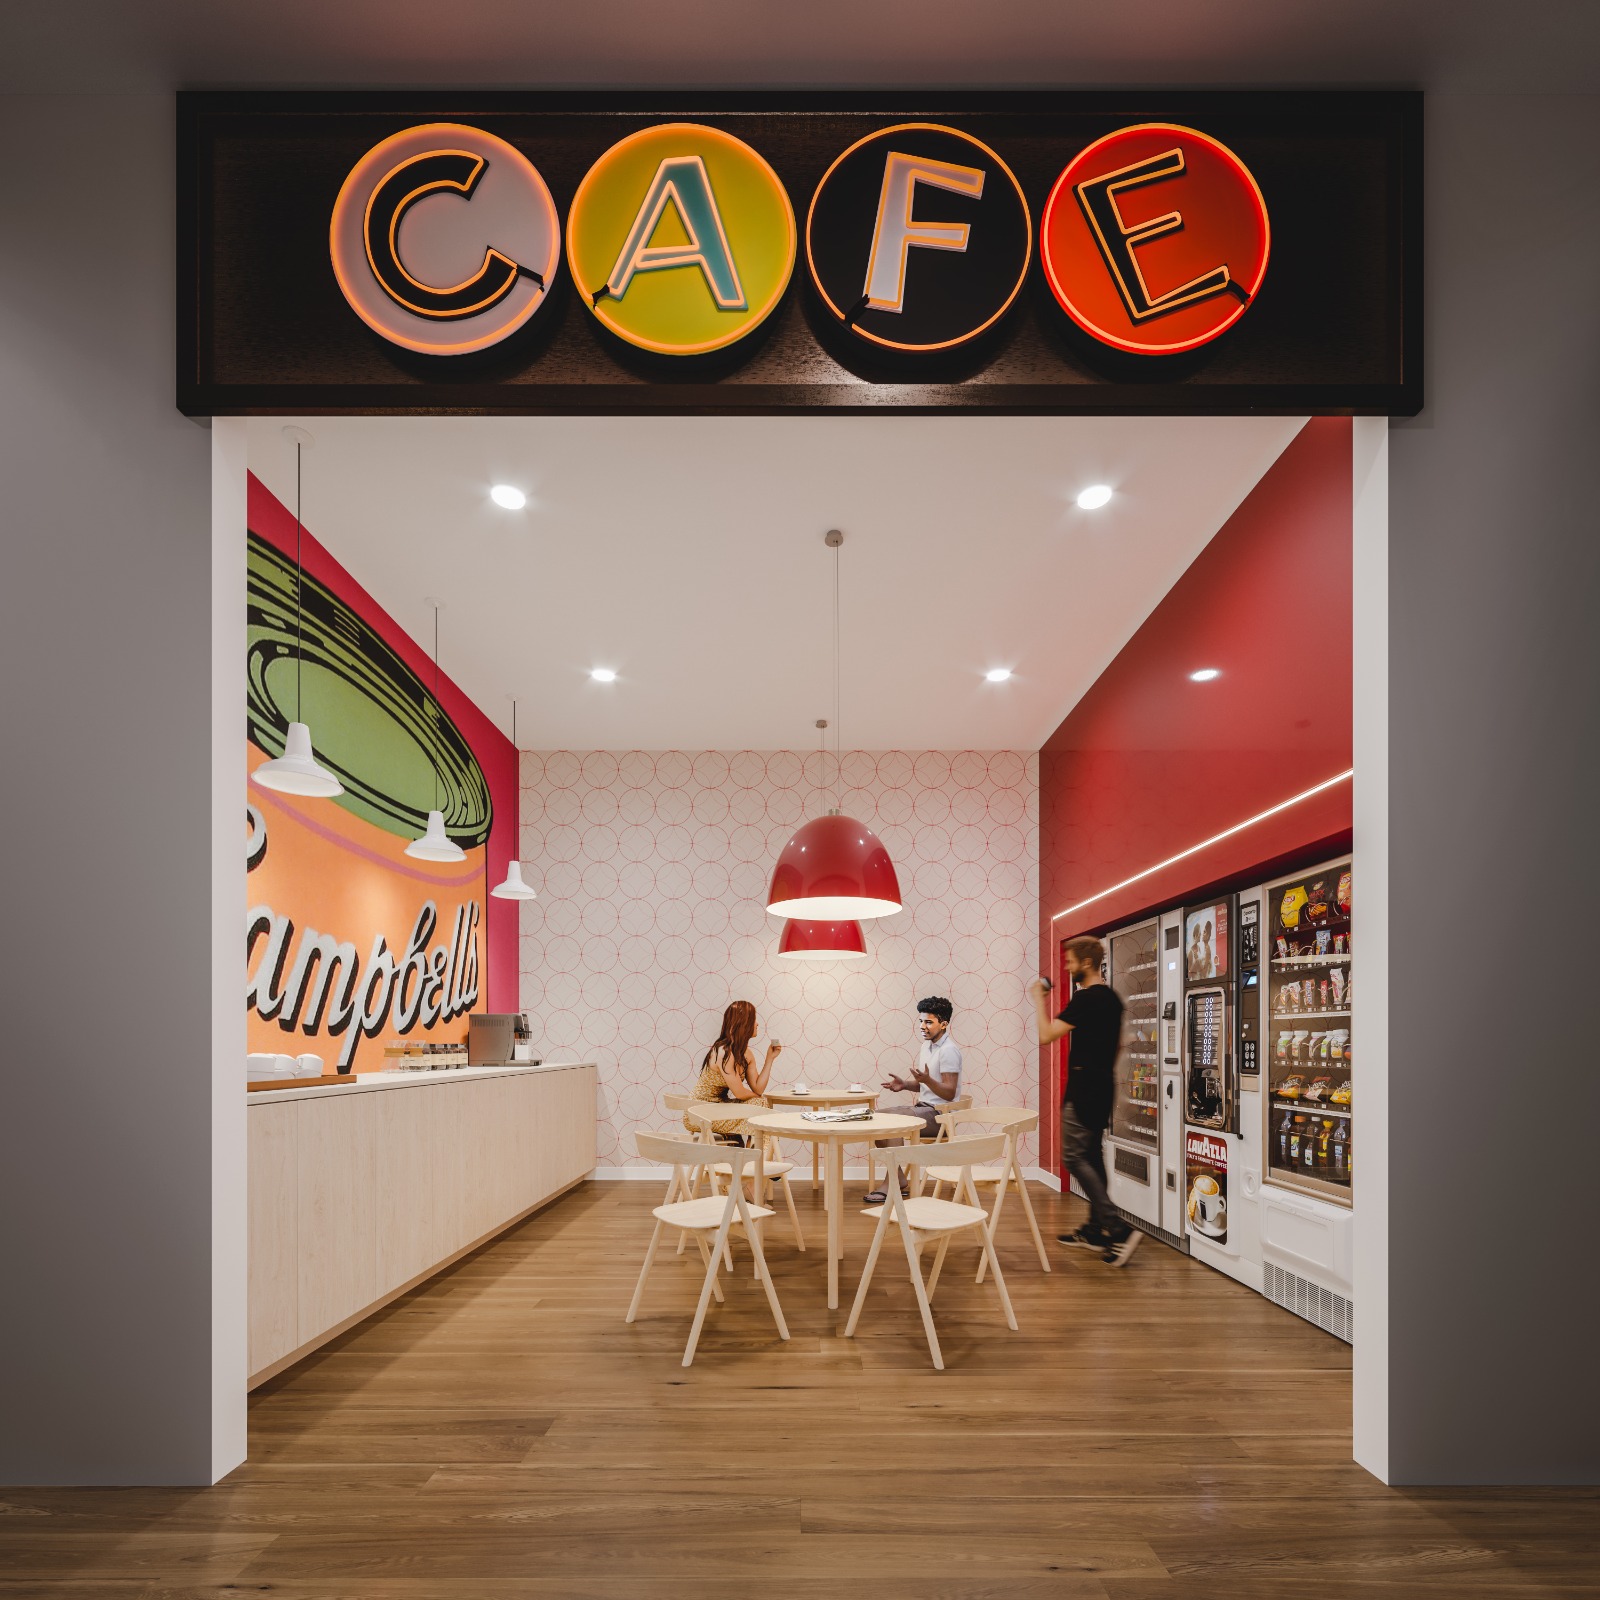
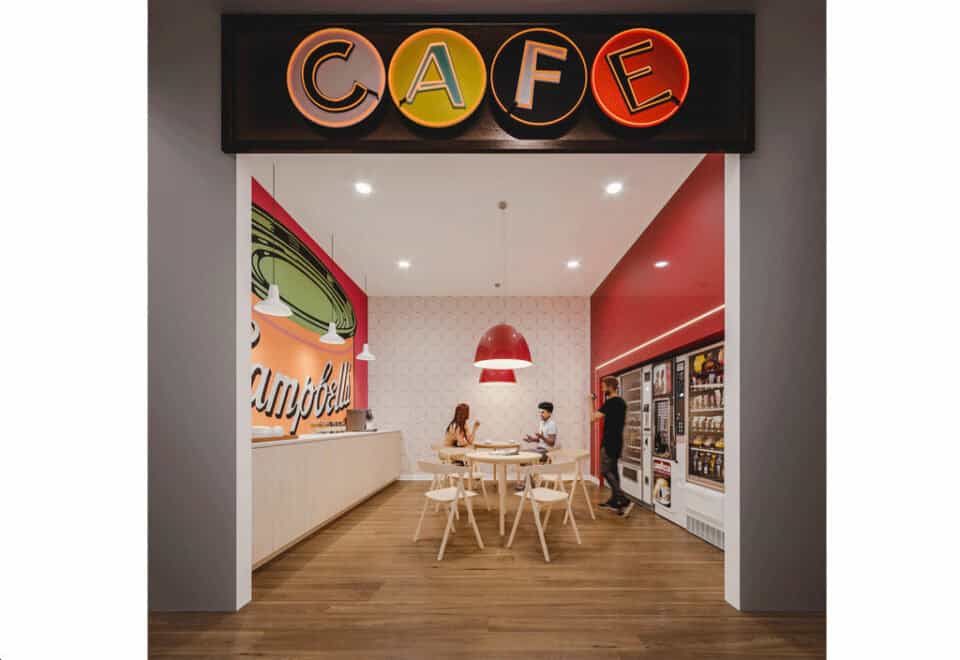
- Snack shack
Deposit structure and incentives
Reina asks for a 5% deposit within 30 days: $5,000 on signing and the balance to 5% at 30 days. Current incentives are credits at closing and a reduced deposit program, both subject to change.
The development team
Reina is a joint project of Spotlight Development and Urban Capital Property Group. BDP Quadrangle is the architect, and MarketVision Real Estate Corporation is the sales and marketing firm. The developers present Reina as the first all-female-led condo development in Canada, designed with a focus on community and multigenerational living.
Buying at Reina Condos
Reina Condos is selling to the public while construction continues. Meta Realty registrants get platinum access to the floor plans, up-to-date pricing and current incentives. Ask us how the reduced deposit program and closing credits currently work.
Prices, sizes, availability and incentives are subject to change without notice. E. & O.E.
Reina Condos at a glance
| Sales status | Public Sales |
|---|---|
| Construction | Under Construction |
| Building type | Condo |
| Storeys | 9 |
| Height | 31 m |
| Estimated occupancy | 2025 |
| Launch | 2020-09-28 |
| Architect | BDP Quadrangle |
| Sales & marketing | MarketVision Real Estate Corporation |
| Neighbourhood | The Queensway, Toronto |
| Maintenance | $0.59/sq ft — Includes High Speed Internet & Water Excludes Hydro Parking and Locker $40/$10 |
| Locker | (3 Bedroom Suites and Larger) |
| Walk Score | 85/100 |
| Transit Score | 63/100 |
Current incentives
- Credits at Closing
- Reduced Deposit Program
Features & finishes
- BUILDING FEATURES
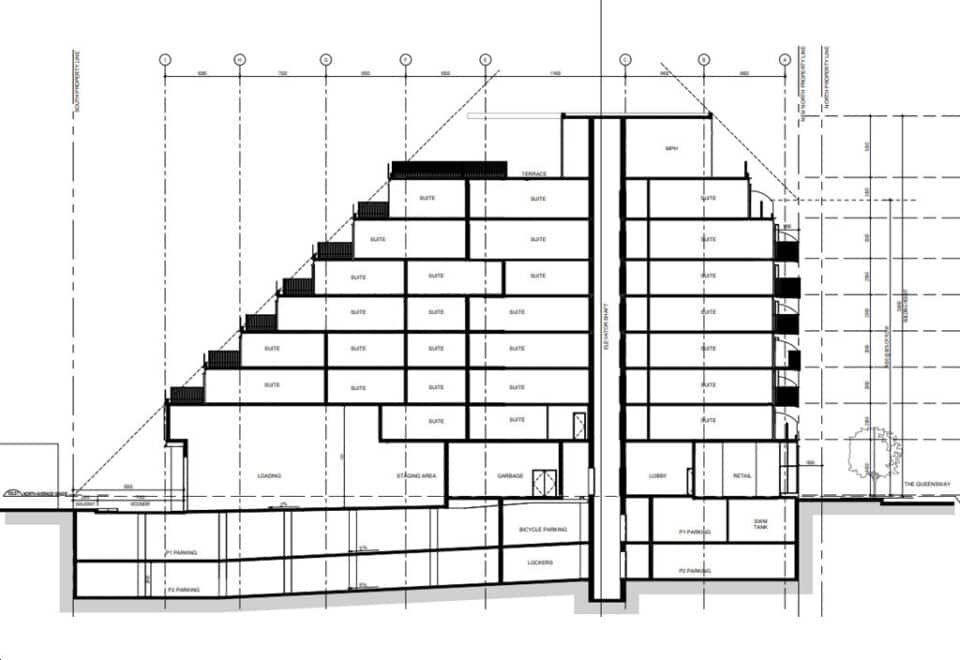
- 197-unit mid-rise brick and glass building located in the heart of the budding Queensway Village
- Approximately 150 underground resident parking spaces and 29 commercial and visitor parking spaces
- Approximately 5,400 square feet of retail space along The Queensway, which will be lined with street trees
- Approximately 6,500 square feet of exterior courtyard, with BBQs, seating areas, dining tables, a kids play zone and extensive planting
- Executive concierge service (x)
- SUITE
- DETAILS
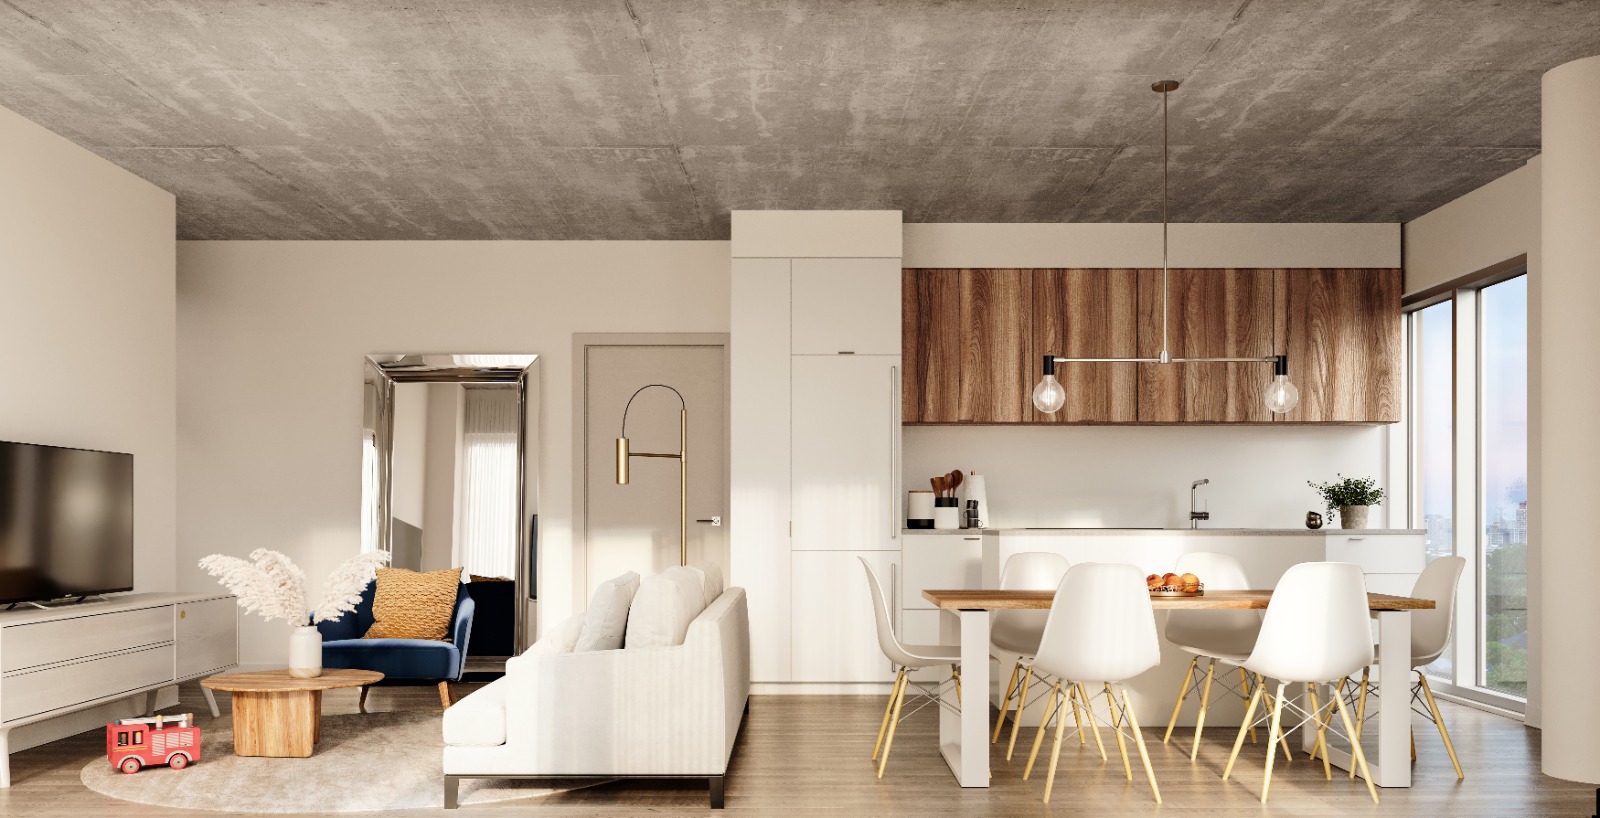
- Suites with 9' high ceilings on floors 2 to 8, 10' high ceilings on floor 9†
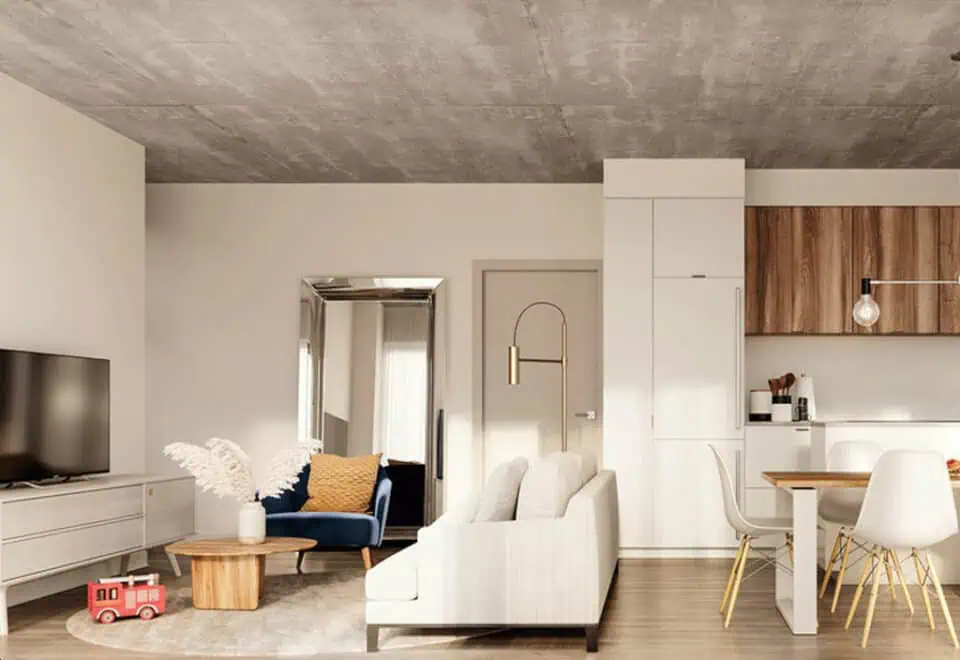
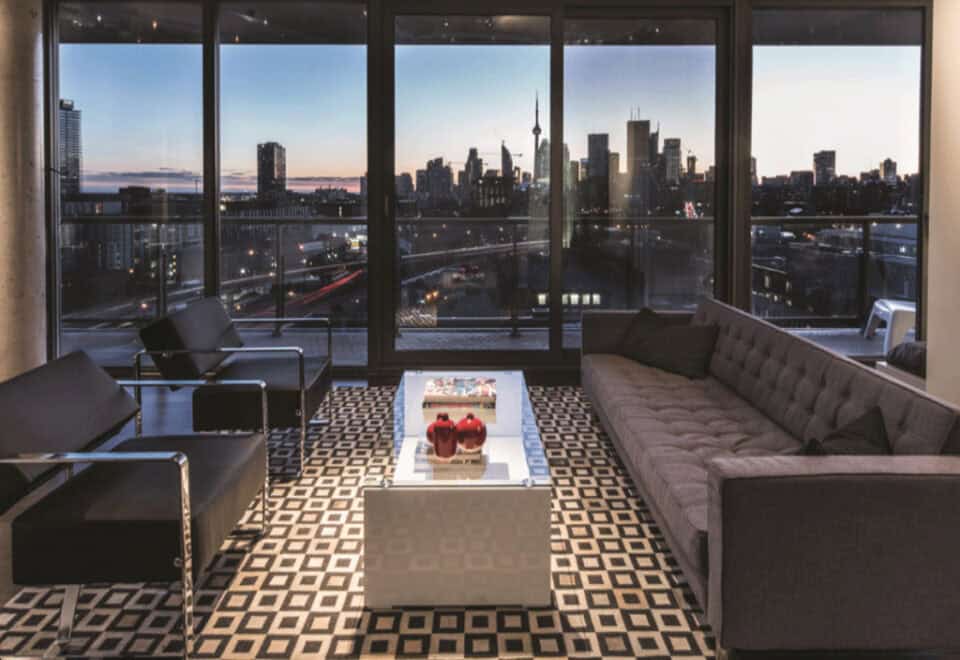
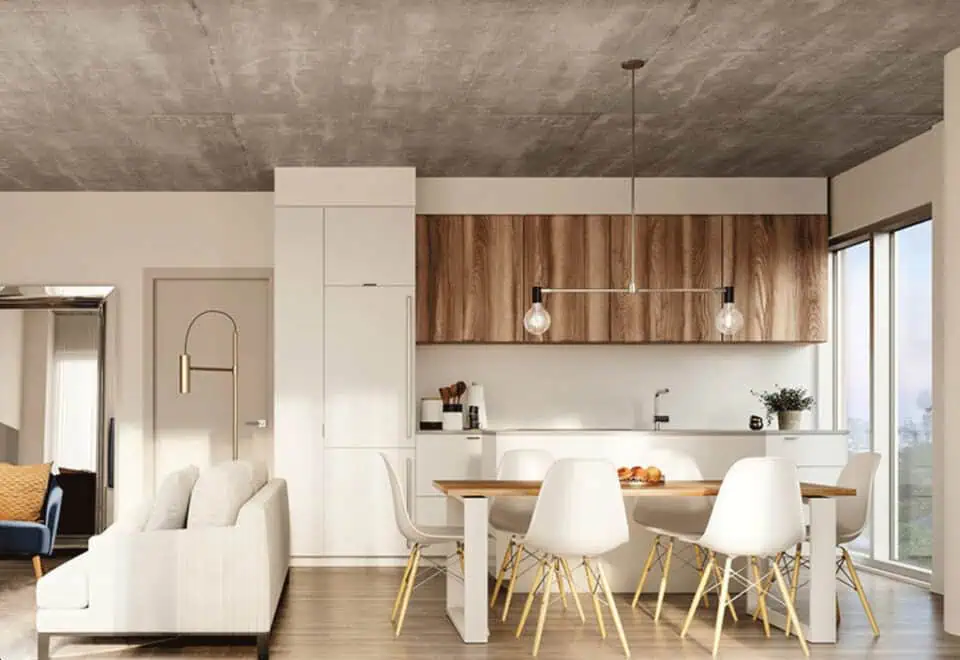
- Exposed concrete or smooth*** ceilings and columns,* and floor-to-ceiling rolling doors*
- Wide-plank laminate flooring** throughout
- Suite entry doors with security viewers
- Brushed aluminum contemporary hardware
- BALCONIES AND TERRACES
- Electrical outlets on balconies and terraces
- Water lines on all terraces
- KITCHENS
- Open-concept kitchens with spacious built-in pantry and integrated bookshelf*
- Engineered stone countertops and backsplash**
- Under-mount stainless steel sink, with single-lever black faucet
- Energy Star®* appliances including fully integrated fridge and dishwasher, stainless steel convection oven,
- induction cooktop and hood fan
- LAUNDRY
- Stacked washer and condensing dryer in every suite
- BATHROOMS
- Vanities with undermount sinks, engineered stone countertops** and contemporary single-lever black faucets
- Medicine cabinet with storage and mirror
- Contemporary bathroom fixtures throughout
- Square-designed tub(s) and/or custom shower(s)* with full-height tile surrounds**
- Frameless glass shower enclosures for separate showers*
Frequently asked questions
What is the address of Reina Condos?
Reina Condos is at 689 The Queensway in The Queensway neighbourhood of Toronto.
Who is developing Reina Condos?
Spotlight Development and Urban Capital Property Group, with architecture by BDP Quadrangle.
How tall is Reina Condos?
The building is 9 storeys and rises 30.95 metres.
What do suites at Reina Condos cost?
Prices range from $425,000 to $1,469,000, or $926 per square foot, for suites of 520 to 1,485 sq ft.
How much is the deposit at Reina Condos?
The deposit is 5%: $5,000 on signing, with the balance to 5% at 30 days.
What incentives are offered at Reina Condos?
Listed incentives are credits at closing and a reduced deposit program.