
METAREALTY INC.

Red Oaks Homes

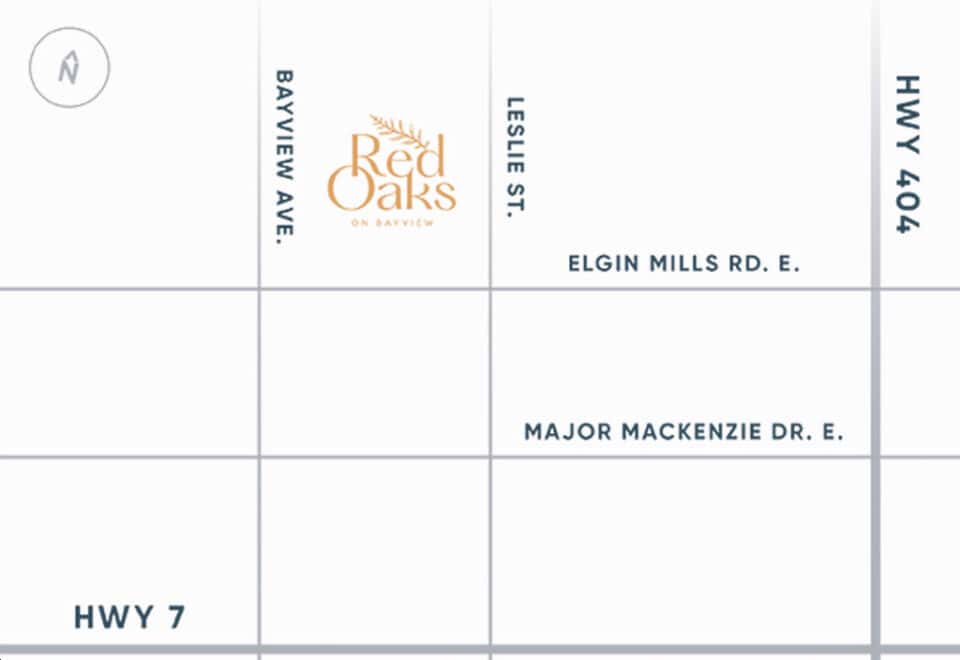
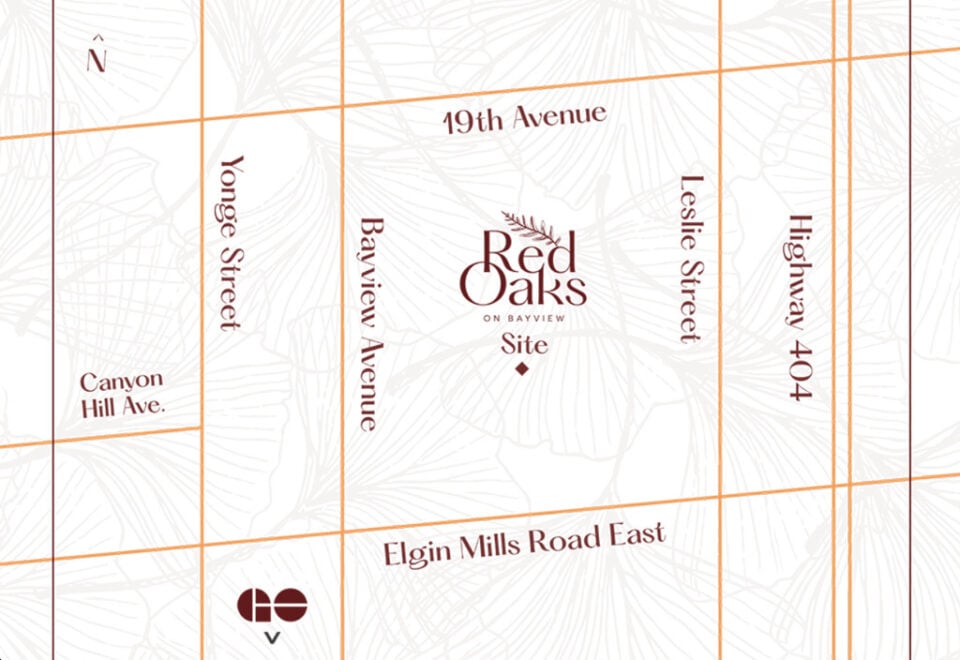
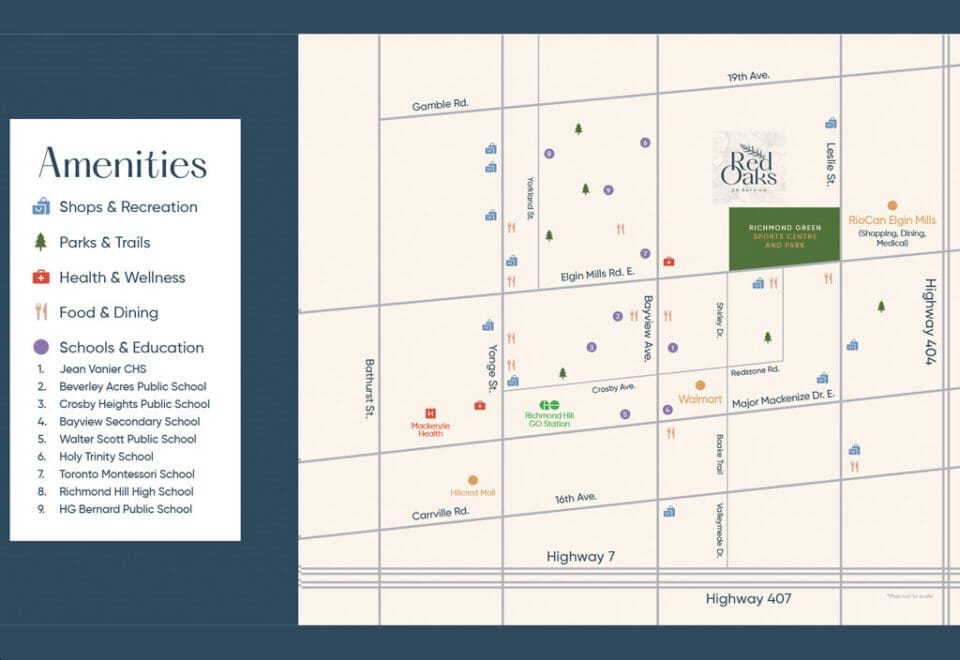
Bayview Avenue & Elgin Mills Road East, Richmond Hill, ON, Canada

Starting From
$989,900 - $2,460,800

Single Family

Occupancy: Fall 2023

1 Star2 Stars3 Stars4 Stars5 Stars (No Ratings Yet)
Loading...

GET PLATINUM ACCESS!!

Register to Receive Guaranteed Platinum Access & Prices, Incentives & Discounts, Floor Plans & More!

Get Pricing, Floor Plans and Availability

Tell us what you need and a Meta Realty representative will follow up directly.

Are you a Realtor?
Sending…

About Red Oaks Homes

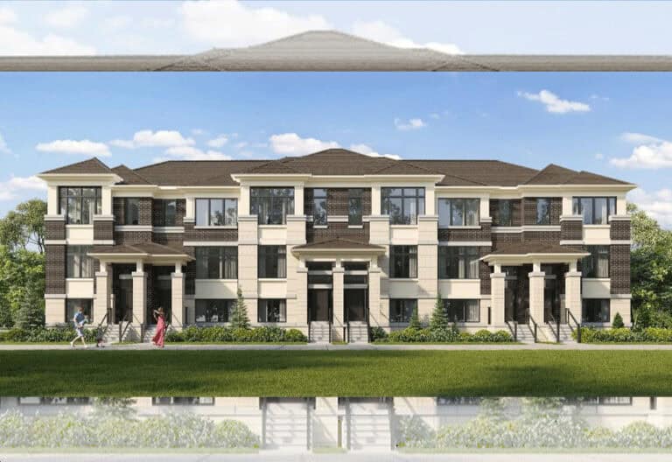
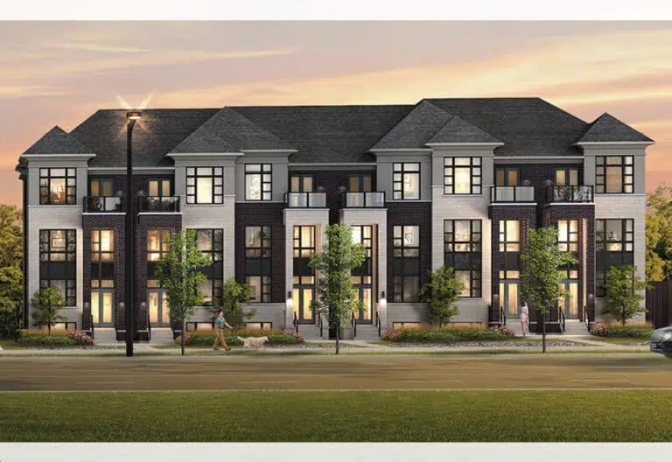
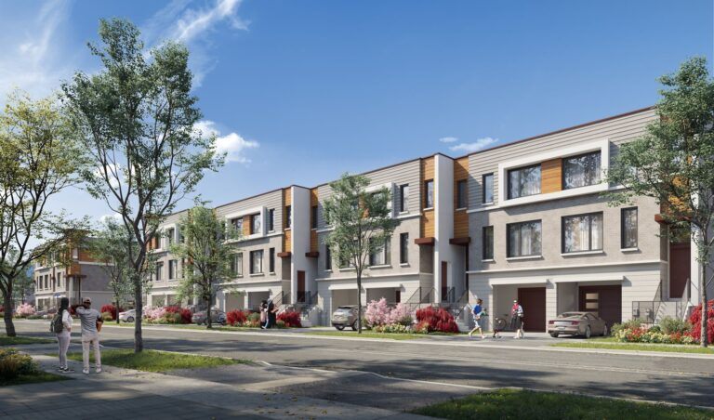
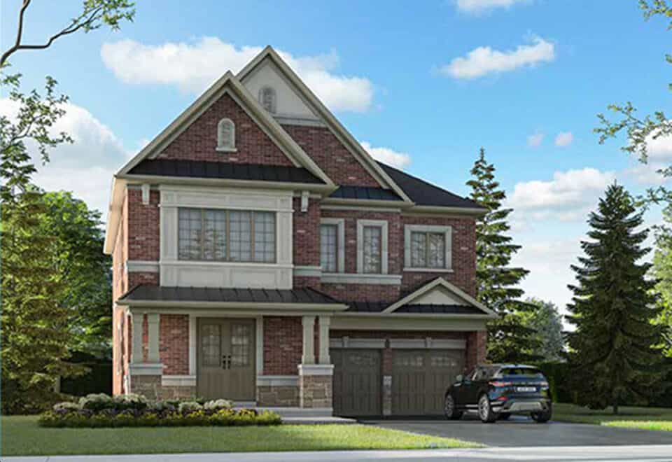
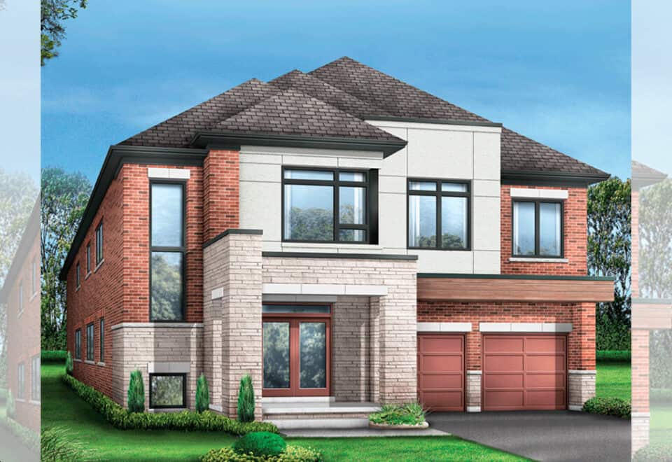
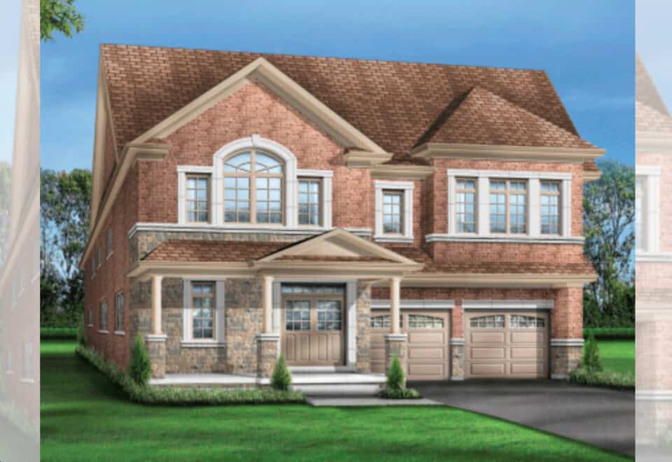
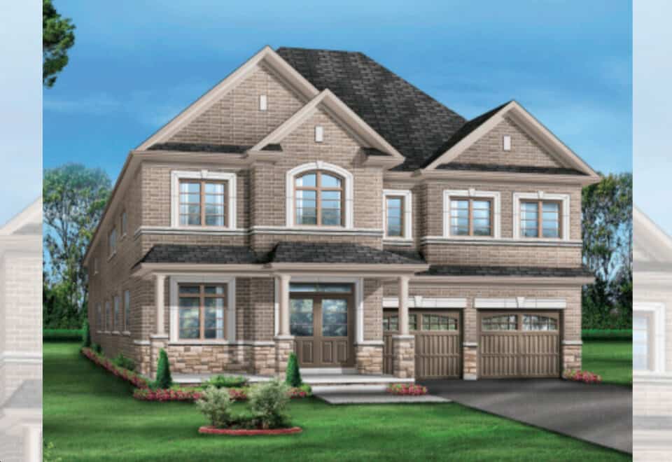
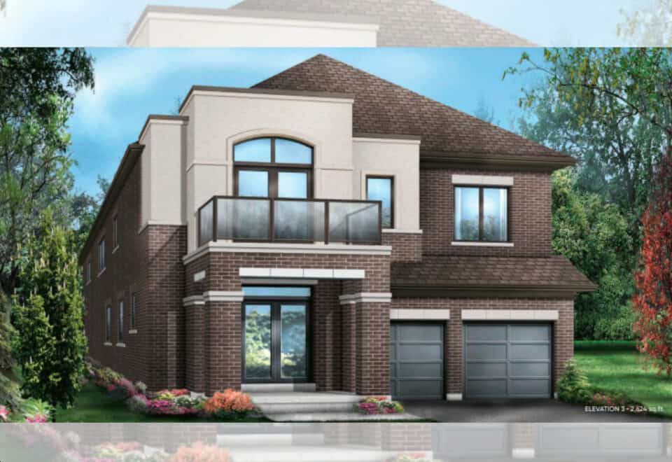
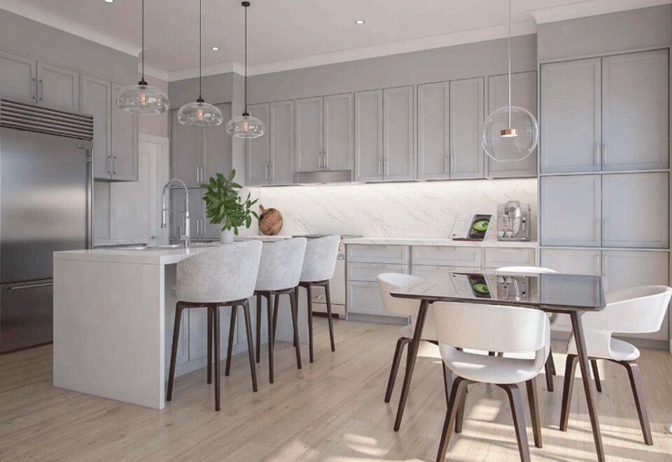
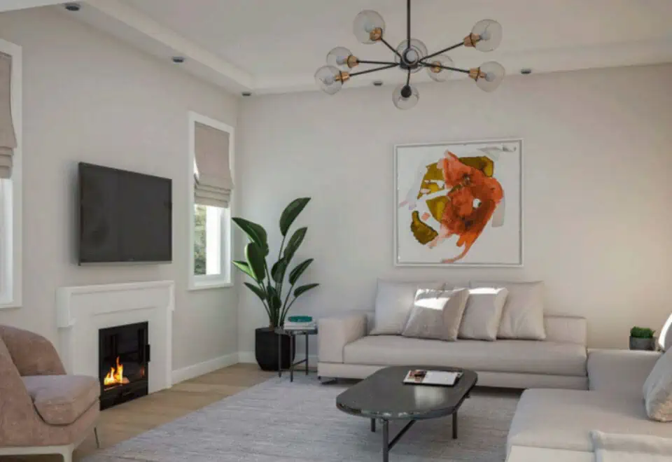
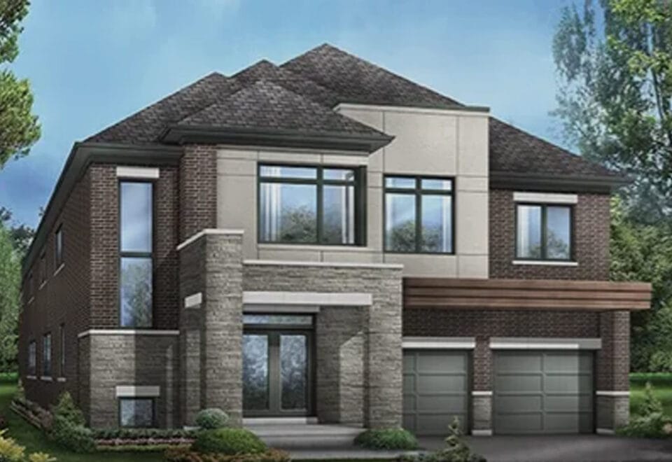
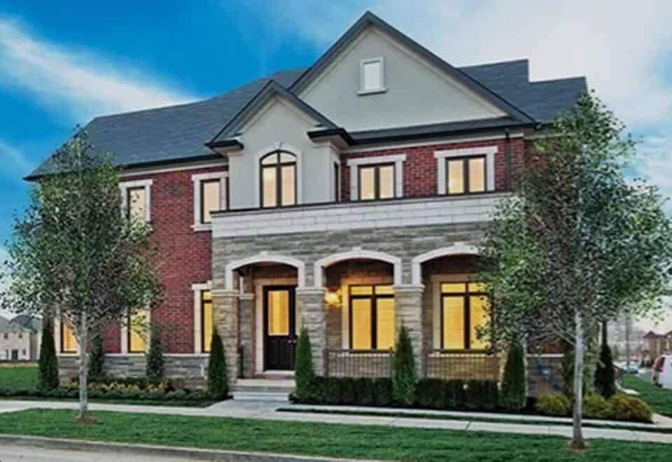
Red Oaks Homes is a pre-construction single-family home community by Greenpark Group and Trinity Point Developments at Bayview Avenue & Elgin Mills Road East in the Devonsleigh neighbourhood of Richmond Hill, Ontario. Freehold homes are priced from $989,900 to $2,460,800 and range from 2,033 to 3,483 sq. ft. Occupancy was scheduled for 2024.

Red Oaks Homes pricing and floor plans

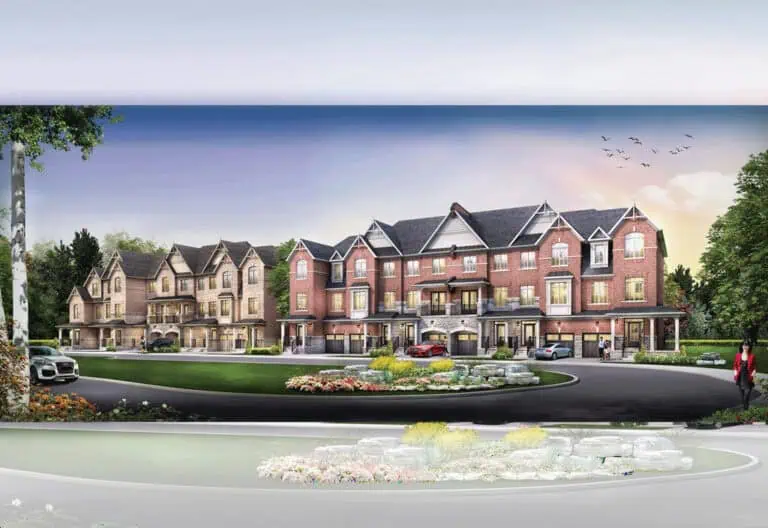
Prices range from $989,900 to $2,460,800, about $482 per sq. ft. The builders have recorded 23 floor plan layouts, including 17 four-bedroom and 6 four-bedroom-plus-den designs, from 2,033 to 3,483 sq. ft. Ownership is freehold, with freehold townhome designs on record.

Location

Red Oaks Homes is at Bayview Avenue & Elgin Mills Road East in the Devonsleigh neighbourhood of Richmond Hill, within the Regional Municipality of York. The address carries a Walk Score of 52 and a Transit Score of 40.

Deposit structure and incentives

The deposit totals $200,000 over 150 days, in four instalments of $50,000: on signing, and at 60, 100 and 150 days.

Buying at Red Oaks Homes

Red Oaks Homes is in public sales. Meta Realty can give registered buyers platinum access to its floor plans, current pricing and incentives.

Prices, sizes, availability and incentives are subject to change without notice. E. & O.E.

Red Oaks Homes at a glance

Sales statusPublic Sales
ConstructionPre Construction
Building typeSingle Family Home
Estimated occupancy2024
Launch2022-09-24
NeighbourhoodDevonsleigh, Regional Municipality of York
OwnershipFreehold
Home typesFreehold Town
Walk Score52/100
Transit Score40/100

Features & finishes

  • EXTERIOR
  • 1. All exterior colours and materials are architecturally controlled and pre-selected by the Vendor.
  • 3. Municipal address numbers installed on front elevation.
  • 4. Aluminum soffit, fascia, eavestrough and downspouts where applicable.
  • 5. Aluminum exterior railing as per model type and if required due to grade conditions at front porch only.
  • 6. Insulated 8’ front entry door (no transom window above), as per elevation.
  • 7. Windows to be vinyl casement as per plan (excluding lower level windows). All operable windows to be screened.
  • 8. Sectional roll-up garage door(s), as per plan.
  • 9. Insulated door from house to garage with safety door closer, as per model type, if grade permits.
  • 10. Front stairs to be precast, as per construction plans.
  • 11. Two (2) exterior hose bibs (one in garage and one at rear).
  • 12. Exterior lighting where applicable.
  • 13. Poured concrete lower level. Lower level is unfinished except as may be shown on construction plans.
  • 16. Poured concrete porch, as per plan and elevations.
  • 17. Concrete precast slab walkways at front and at rear patio as determined by the Vendor having a regard to site conditions, as per plan.
  • CONSTRUCTION
  • 1. Main level 10’ ceiling height and 9’ ceiling height in upper level, except where construction plans indicate otherwise.
  • 2. Lower level foundation walls are poured concrete 7’-10”.
  • 3. Gas fireplace and mantel, as per plan.
  • 4. Garage walls to be drywalled, taped and gas-proofed.
  • 5. Garage floor and driveway sloped for drainage.
  • 6. 2” x 6” exterior wood wall construction.
  • 7. Tongue and groove subflooring glued to floor joists.
  • HEATING AND INSULATION
  • 1. Forced air high-efficiency gas furnace, vented to exterior.
  • 2. Heat Recovery Ventilation (HRV) supplied and installed.
  • 3. Thermostat centrally located.
  • 4. Rental hot water tank, vented to exterior.
  • 5. Insulation according to Ontario Building Code.
  • 6. Spray foam insulation in garage ceilings and boxouts where applicable.

Frequently asked questions

Where is Red Oaks Homes located?

It is at Bayview Avenue & Elgin Mills Road East in the Devonsleigh neighbourhood of Richmond Hill.

What is the price range?

Prices range from $989,900 to $2,460,800, about $482 per sq. ft.

How many floor plans are recorded?

23 floor plan layouts are on record, from 2,033 to 3,483 sq. ft.

What is the deposit structure?

The deposit totals $200,000 over 150 days, in four instalments of $50,000.

What is the Walk Score and Transit Score?

The address carries a Walk Score of 52 and a Transit Score of 40.
Key Facts

Ready to reserve?

Submit a worksheet for Red Oaks Homes: pick up to three suites and we will request your allocation from the builder.

Submit a worksheet

Information last updated on November 9, 2026

40

Transit Score

52

Walk Score

Projects Nearby

  • Public Sales

    Royal Victoria Towns

    10165 Victoria Square Blvd, Markham, ON L6C 0J3, Canada

    3 years ago

    $1,580,000 - $1,725,000

    Sunrise Homes

    Building Type: Condo

    1+1
    1+1
    1+1
  • NEXT Phase Elgin East Condos rendering
    Public Sales

    NEXT Phase Elgin East Condos

    1000 Elgin Mills Road East, Richmond Hill, ON, Canada

    3 years ago

    $695,900 - $1,067,900

    Sequoia Grove Homes

    Building Type: Condo

    1+1
    1+1
    1+1
  • Public Sales

    High Point Urban Towns

    60 Arnold Crescent, Richmond Hill, ON, Canada

    3 years ago

    $634,990 - $724,990

    Laurier Homes

    Building Type: Townhome

    1+1
    1+1
    1+1
  • Public Sales

    North on Bayview

    Bayview Avenue & Elgin Mills Road East, Richmond Hill, ON, Canada

    3 years ago

    $1,624,880 - $1,869,880

    Mansouri Living

    Building Type: Townhome

    1+1
    1+1
    1+1
  • Public Sales

    The Hill on Bayview Towns

    930 Elgin Mills Road East, Richmond Hill, ON, Canada

    3 years ago

    $1,429,900

    Armour Heights Developments

    Building Type: Townhome

    1+1
    1+1
    1+1
  • Public Sales

    Ivylea Towns

    1521 19th Avenue, Richmond Hill, ON, Canada

    3 years ago

    $846,018 - $1,124,000

    Greybrook Realty Partners, Marlin Spring Developments

    Building Type: Townhome

    1+1
    1+1
    1+1
  • Public Sales

    Highgrove Homes

    51 Russell Dawson Road, Markham, ON, Canada

    3 years ago

    $1,599,990 - $2,580,000

    Green City Development

    Building Type: Single Family

    1+1
    1+1
    1+1
  • Harris Gate Towns rendering
    Planning

    Harris Gate Towns

    40 Harris Avenue, Richmond Hill, ON, Canada

    3 years ago

    $1,369,900 - $1,489,900

    Ballantry Homes, Metropole Developments

    Building Type: Townhome

    1+1
    1+1
    1+1
  • For Sale (3)Sold (20)All (23)
    Price Change
    4 Bed
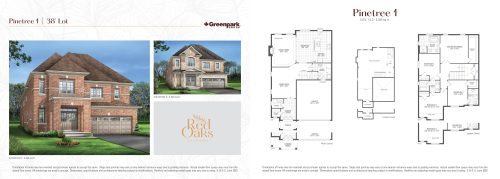
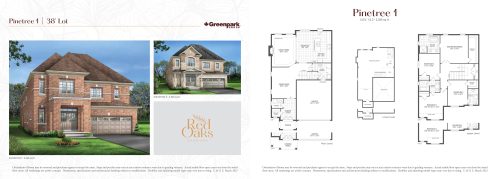
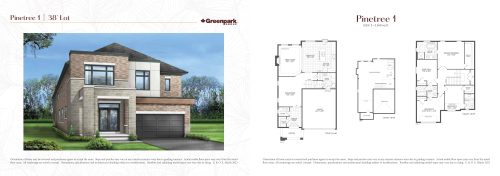
    Pinetree 1 Floor Plan at Red Oaks - 2365 sq.ft

    Pinetree 1 at Red Oaks Homes is a 4-bedroom, 3.5-bathroom single family floor plan with 2,365 sq ft of interior space. This plan is sold out with the builder.

    4
    3.5
    2,365 sq.ft
    last recorded price $1,925,800
    Sold Outlaunched at $1,925,800since launch no change
    1 w ago $1,925,800
    since launch no change
    1 m ago $1,925,800
    since launch no change
    3 m ago $1,925,800
    since launch no change
    1 y ago $1,925,800
    since launch no change
    2 y ago $1,925,800
    since launch no change
    3 y ago $1,925,800
    since launch no change
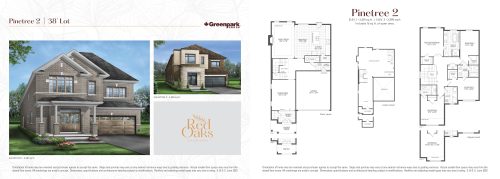
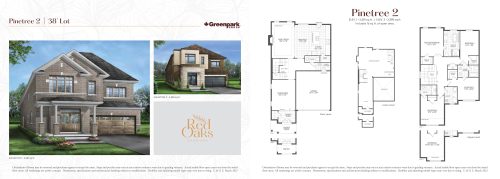
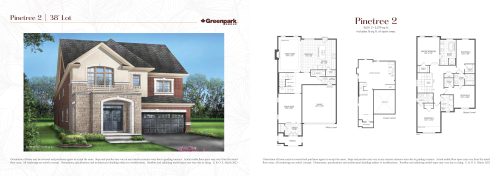
    Pinetree 2 Floor Plan at Red Oaks - 2598 sq.ft

    Pinetree 2 at Red Oaks Homes is a 4-bedroom, 3.5-bathroom single family floor plan with 2,598 sq ft of interior space. This plan is sold out with the builder.

    4
    3.5
    2,598 sq.ft
    last recorded price $1,975,800
    Sold Outlaunched at $1,975,800since launch no change
    1 w ago $1,975,800
    since launch no change
    1 m ago $1,975,800
    since launch no change
    3 m ago $1,975,800
    since launch no change
    1 y ago $1,975,800
    since launch no change
    2 y ago $1,975,800
    since launch no change
    3 y ago $1,975,800
    since launch no change
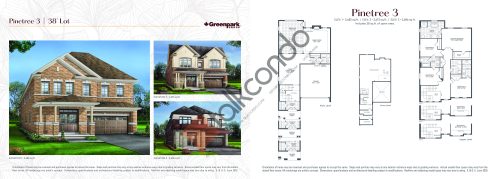
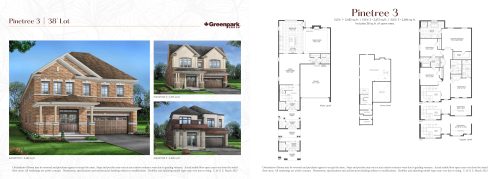
    Pinetree 3 Floor Plan at Red Oaks - 2686 sq.ft

    Pinetree 3 at Red Oaks Homes is a 4-bedroom, 3.5-bathroom single family floor plan with 2,686 sq ft of interior space. This plan is sold out with the builder.

    4
    3.5
    2,686 sq.ft
    last recorded price $1,990,800
    Sold Outlaunched at $1,990,800since launch no change
    1 w ago $1,990,800
    since launch no change
    1 m ago $1,990,800
    since launch no change
    3 m ago $1,990,800
    since launch no change
    1 y ago $1,990,800
    since launch no change
    2 y ago $1,990,800
    since launch no change
    3 y ago $1,990,800
    since launch no change
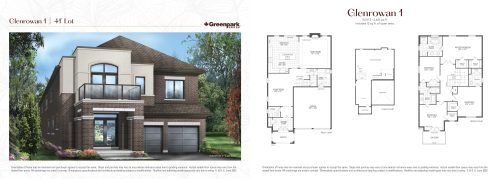
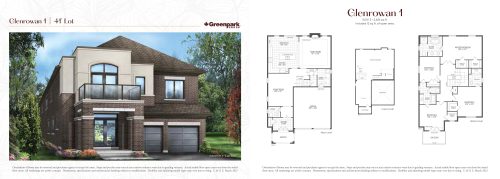
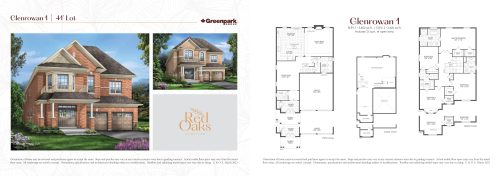
    Glenrowan 1 Floor Plan at Red Oaks - 2624 sq.ft

    Glenrowan 1 at Red Oaks Homes is a 4-bedroom, 3.5-bathroom single family floor plan with 2,624 sq ft of interior space. This plan is sold out with the builder.

    4
    3.5
    2,624 sq.ft
    last recorded price $2,130,800
    Sold Outlaunched at $2,130,800since launch no change
    1 w ago $2,130,800
    since launch no change
    1 m ago $2,130,800
    since launch no change
    3 m ago $2,130,800
    since launch no change
    1 y ago $2,130,800
    since launch no change
    2 y ago $2,130,800
    since launch no change
    3 y ago $2,130,800
    since launch no change
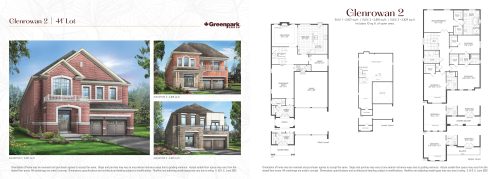
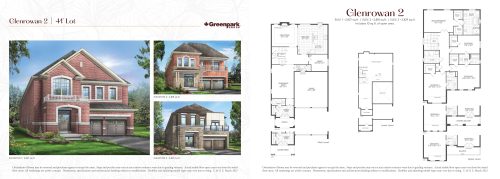
    Glenrowan 2 Floor Plan at Red Oaks - 2829 sq.ft

    Glenrowan 2 at Red Oaks Homes is a 4-bedroom, 3.5-bathroom single family floor plan with 2,829 sq ft of interior space. This plan is sold out with the builder.

    4
    3.5
    2,829 sq.ft
    last recorded price $2,170,800
    Sold Outlaunched at $2,170,800since launch no change
    1 w ago $2,170,800
    since launch no change
    1 m ago $2,170,800
    since launch no change
    3 m ago $2,170,800
    since launch no change
    1 y ago $2,170,800
    since launch no change
    2 y ago $2,170,800
    since launch no change
    3 y ago $2,170,800
    since launch no change
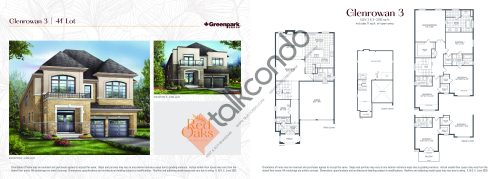
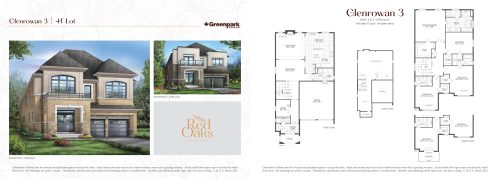
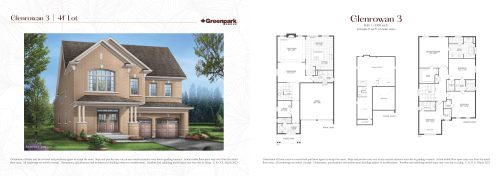
    Glenrowan 3 Floor Plan at Red Oaks - 2932 sq.ft

    Glenrowan 3 at Red Oaks Homes is a 4-bedroom, 3.5-bathroom single family floor plan with 2,932 sq ft of interior space. This plan is sold out with the builder.

    4
    3.5
    2,932 sq.ft
    last recorded price $2,195,800
    Sold Outlaunched at $2,195,800since launch no change
    1 w ago $2,195,800
    since launch no change
    1 m ago $2,195,800
    since launch no change
    3 m ago $2,195,800
    since launch no change
    1 y ago $2,195,800
    since launch no change
    2 y ago $2,195,800
    since launch no change
    3 y ago $2,195,800
    since launch no change
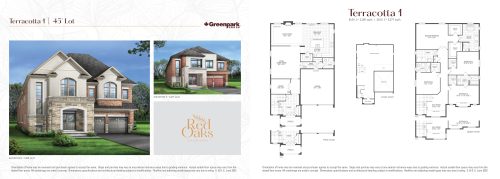
    Terracotta 1 Floor Plan at Red Oaks - 3281 sq.ft

    Terracotta 1 at Red Oaks Homes is a 4-bedroom, 3.5-bathroom single family floor plan with 3,281 sq ft of interior space. This plan is sold out with the builder.

    4
    3.5
    3,281 sq.ft
    last recorded price $2,330,800
    Sold Outlaunched at $2,330,800since launch no change
    1 w ago $2,330,800
    since launch no change
    1 m ago $2,330,800
    since launch no change
    3 m ago $2,330,800
    since launch no change
    1 y ago $2,330,800
    since launch no change
    2 y ago $2,330,800
    since launch no change
    3 y ago $2,330,800
    since launch no change
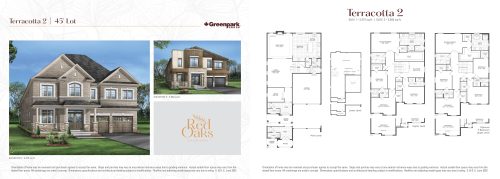
    Terracotta 2 Floor Plan at Red Oaks - 3382 sq.ft

    Terracotta 2 at Red Oaks Homes is a 4-bedroom plus den, 3.5-bathroom single family floor plan with 3,382 sq ft of interior space. This plan is sold out with the builder.

    4
    3.5
    3,382 sq.ft
    last recorded price $2,425,800
    Sold Outlaunched at $2,425,800since launch no change
    1 w ago $2,425,800
    since launch no change
    1 m ago $2,425,800
    since launch no change
    3 m ago $2,425,800
    since launch no change
    1 y ago $2,425,800
    since launch no change
    2 y ago $2,425,800
    since launch no change
    3 y ago $2,425,800
    since launch no change
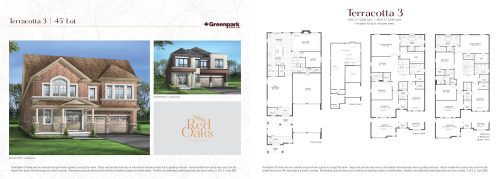
    Terracotta 3 Floor Plan at Red Oaks - 3483 sq.ft

    Terracotta 3 at Red Oaks Homes is a 4-bedroom plus den, 3.5-bathroom single family floor plan with 3,483 sq ft of interior space. This plan is sold out with the builder.

    4
    3.5
    3,483 sq.ft
    last recorded price $2,460,800
    Sold Outlaunched at $2,460,800since launch no change
    1 w ago $2,460,800
    since launch no change
    1 m ago $2,460,800
    since launch no change
    3 m ago $2,460,800
    since launch no change
    1 y ago $2,460,800
    since launch no change
    2 y ago $2,460,800
    since launch no change
    3 y ago $2,460,800
    since launch no change
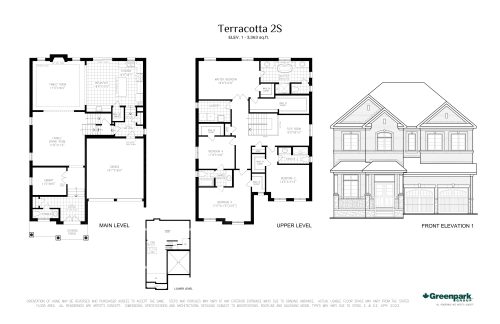
    Terracotta 2S Floor Plan at Red Oaks - 3363 sq.ft

    Terracotta 2S at Red Oaks Homes is a 4-bedroom plus den, 3.5-bathroom single family floor plan with 3,363 sq ft of interior space. This plan is sold out with the builder.

    4
    3.5
    3,363 sq.ft
    last recorded price $2,325,800
    Sold Outlaunched at $2,325,800since launch no change
    1 w ago $2,325,800
    since launch no change
    1 m ago $2,325,800
    since launch no change
    3 m ago $2,325,800
    since launch no change
    1 y ago $2,325,800
    since launch no change
    2 y ago $2,325,800
    since launch no change
    3 y ago $2,325,800
    since launch no change
    Glenrowan 1 - Elev. 3 Floor Plan at Red Oaks on Bayview Phase 2 - 2624 sq.ft

    Glenrowan 1 - Elev. 3 at Red Oaks Homes is a 4-bedroom, 3.5-bathroom single family floor plan with 2,624 sq ft of interior space. This plan is sold out with the builder.

    4
    3.5
    2,624 sq.ft
    last recorded price $2,190,800
    Sold Outlaunched at $2,190,800since launch no change
    1 w ago $2,190,800
    since launch no change
    1 m ago $2,190,800
    since launch no change
    3 m ago $2,190,800
    since launch no change
    1 y ago $2,190,800
    since launch no change
    2 y ago $2,190,800
    since launch no change
    3 y ago $2,190,800
    since launch no change
    Glenrowan 1 - Elev. 1 & 2 Floor Plan at Red Oaks on Bayview Phase 2 - 2624 sq.ft

    Glenrowan 1 - Elev. 1 & 2 at Red Oaks Homes is a 4-bedroom, 3.5-bathroom single family floor plan with 2,624 sq ft of interior space. This plan is sold out with the builder.

    4
    3.5
    2,624 sq.ft
    last recorded price $2,170,800
    Sold Outlaunched at $2,170,800since launch no change
    1 w ago $2,170,800
    since launch no change
    1 m ago $2,170,800
    since launch no change
    3 m ago $2,170,800
    since launch no change
    1 y ago $2,170,800
    since launch no change
    2 y ago $2,170,800
    since launch no change
    3 y ago $2,170,800
    since launch no change
    Glenrowan 2 - Elev. 1-3 Floor Plan at Red Oaks on Bayview Phase 2 - 2829 sq.ft

    Glenrowan 2 - Elev. 1-3 at Red Oaks Homes is a 4-bedroom plus den, 3.5-bathroom single family floor plan with 2,829 sq ft of interior space. This plan is sold out with the builder.

    4
    3.5
    2,829 sq.ft
    last recorded price $2,215,800
    Sold Outlaunched at $2,215,800since launch no change
    1 w ago $2,215,800
    since launch no change
    1 m ago $2,215,800
    since launch no change
    3 m ago $2,215,800
    since launch no change
    1 y ago $2,215,800
    since launch no change
    2 y ago $2,215,800
    since launch no change
    3 y ago $2,215,800
    since launch no change
    Glenrowan 3 - Elev. 2&3 Floor Plan at Red Oaks on Bayview Phase 2 - 2932 sq.ft

    Glenrowan 3 - Elev. 2&3 at Red Oaks Homes is a 4-bedroom plus den, 3.5-bathroom single family floor plan with 2,932 sq ft of interior space. This plan is sold out with the builder.

    4
    3.5
    2,932 sq.ft
    last recorded price $2,255,800
    Sold Outlaunched at $2,255,800since launch no change
    1 w ago $2,255,800
    since launch no change
    1 m ago $2,255,800
    since launch no change
    3 m ago $2,255,800
    since launch no change
    1 y ago $2,255,800
    since launch no change
    2 y ago $2,255,800
    since launch no change
    3 y ago $2,255,800
    since launch no change
    Glenrowan 3 - Elev. 1 Floor Plan at Red Oaks on Bayview Phase 2 - 2930 sq.ft

    Glenrowan 3 - Elev. 1 at Red Oaks Homes is a 4-bedroom plus den, 3.5-bathroom single family floor plan with 2,930 sq ft of interior space. This plan is sold out with the builder.

    4
    3.5
    2,930 sq.ft
    last recorded price $2,240,800
    Sold Outlaunched at $2,240,800since launch no change
    1 w ago $2,240,800
    since launch no change
    1 m ago $2,240,800
    since launch no change
    3 m ago $2,240,800
    since launch no change
    1 y ago $2,240,800
    since launch no change
    2 y ago $2,240,800
    since launch no change
    3 y ago $2,240,800
    since launch no change
    Pinetree 1 - Elev. 1&2 Floor Plan at Red Oaks on Bayview Phase 2 - 2365 sq.ft

    Pinetree 1 - Elev. 1&2 at Red Oaks Homes is a 4-bedroom, 3.5-bathroom single family floor plan with 2,365 sq ft of interior space. This plan is sold out with the builder.

    4
    3.5
    2,365 sq.ft
    last recorded price $1,960,800
    Sold Outlaunched at $1,960,800since launch no change
    1 w ago $1,960,800
    since launch no change
    1 m ago $1,960,800
    since launch no change
    3 m ago $1,960,800
    since launch no change
    1 y ago $1,960,800
    since launch no change
    2 y ago $1,960,800
    since launch no change
    3 y ago $1,960,800
    since launch no change
    Pinetree 1 - Elev. 3 Floor Plan at Red Oaks on Bayview Phase 2 - 2360 sq.ft

    Pinetree 1 - Elev. 3 at Red Oaks Homes is a 4-bedroom, 3.5-bathroom single family floor plan with 2,360 sq ft of interior space. This plan is sold out with the builder.

    4
    3.5
    2,360 sq.ft
    last recorded price $1,990,800
    Sold Outlaunched at $1,990,800since launch no change
    1 w ago $1,990,800
    since launch no change
    1 m ago $1,990,800
    since launch no change
    3 m ago $1,990,800
    since launch no change
    1 y ago $1,990,800
    since launch no change
    2 y ago $1,990,800
    since launch no change
    3 y ago $1,990,800
    since launch no change
    Pinetree 2 - Elev. 1&3 Floor Plan at Red Oaks on Bayview Phase 2 - 2598 sq.ft

    Pinetree 2 - Elev. 1&3 at Red Oaks Homes is a 4-bedroom, 3.5-bathroom single family floor plan with 2,598 sq ft of interior space. This plan is sold out with the builder.

    4
    3.5
    2,598 sq.ft
    last recorded price $2,010,800
    Sold Outlaunched at $2,010,800since launch no change
    1 w ago $2,010,800
    since launch no change
    1 m ago $2,010,800
    since launch no change
    3 m ago $2,010,800
    since launch no change
    1 y ago $2,010,800
    since launch no change
    2 y ago $2,010,800
    since launch no change
    3 y ago $2,010,800
    since launch no change
    Pinetree 2 - Elev. 2 Floor Plan at Red Oaks on Bayview Phase 2 - 2579 sq.ft

    Pinetree 2 - Elev. 2 at Red Oaks Homes is a 4-bedroom, 3.5-bathroom single family floor plan with 2,579 sq ft of interior space. This plan is sold out with the builder.

    4
    3.5
    2,579 sq.ft
    last recorded price $2,035,800
    Sold Outlaunched at $2,035,800since launch no change
    1 w ago $2,035,800
    since launch no change
    1 m ago $2,035,800
    since launch no change
    3 m ago $2,035,800
    since launch no change
    1 y ago $2,035,800
    since launch no change
    2 y ago $2,035,800
    since launch no change
    3 y ago $2,035,800
    since launch no change
    Pinetree 3 - Elev. 1-3 Floor Plan at Red Oaks on Bayview Phase 2 - 2686 sq.ft

    Pinetree 3 - Elev. 1-3 at Red Oaks Homes is a 4-bedroom, 3.5-bathroom single family floor plan with 2,686 sq ft of interior space. This plan is sold out with the builder.

    4
    3.5
    2,686 sq.ft
    last recorded price $2,025,800
    Sold Outlaunched at $2,025,800since launch no change
    1 w ago $2,025,800
    since launch no change
    1 m ago $2,025,800
    since launch no change
    3 m ago $2,025,800
    since launch no change
    1 y ago $2,025,800
    since launch no change
    2 y ago $2,025,800
    since launch no change
    3 y ago $2,025,800
    since launch no change
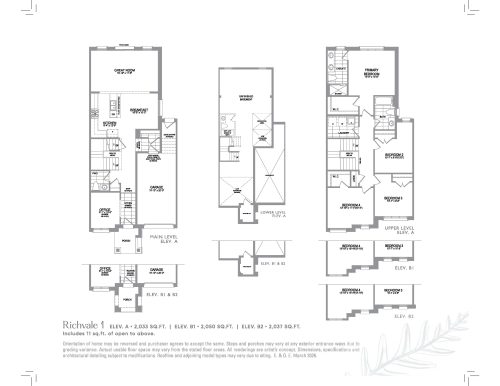
    Richvale 1 Floor Plan at Red Oaks on Bayview by Trinity Point Developments - 2033 sq.ft

    Richvale 1 at Red Oaks Homes is a 4-bedroom, 2.5-bathroom single family floor plan with 2,033 sq ft of interior space. Priced from $989,900 ($487 per sq ft).

    4
    2.5
    2,033 sq.ft
    $487/ft $989,900
    launched at $989,900since launch no change
    1 w ago $989,900
    since launch no change
    1 m ago $989,900
    since launch no change
    3 m ago $989,900
    since launch no change
    1 y ago $989,900
    since launch no change
    2 y ago $989,900
    since launch no change
    3 y ago $989,900
    since launch no change
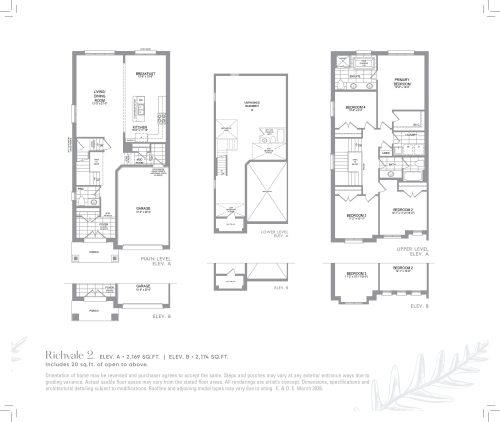
    Richvale 2 Floor Plan at Red Oaks on Bayview by Trinity Point Developments - 2169 sq.ft

    Richvale 2 at Red Oaks Homes is a 4-bedroom, 2.5-bathroom single family floor plan with 2,169 sq ft of interior space. Priced from $1,049,900 ($484 per sq ft).

    4
    2.5
    2,169 sq.ft
    $484/ft $1,049,900
    launched at $1,049,900since launch no change
    1 w ago $1,049,900
    since launch no change
    1 m ago $1,049,900
    since launch no change
    3 m ago $1,049,900
    since launch no change
    1 y ago $1,049,900
    since launch no change
    2 y ago $1,049,900
    since launch no change
    3 y ago $1,049,900
    since launch no change
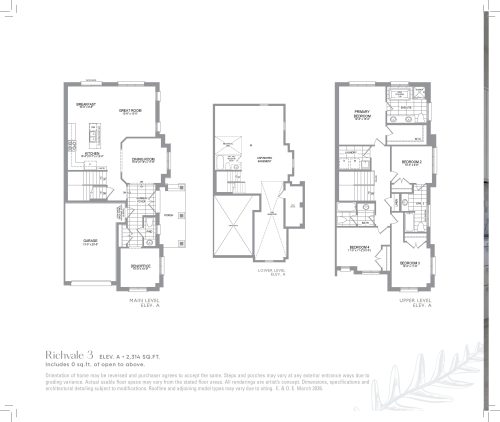
    Richvale 3 Floor Plan at Red Oaks on Bayview by Trinity Point Developments - 2314 sq.ft

    Richvale 3 at Red Oaks Homes is a 4-bedroom, 3.5-bathroom single family floor plan with 2,314 sq ft of interior space. Priced from $1,099,900 ($475 per sq ft).

    4
    3.5
    2,314 sq.ft
    $475/ft $1,099,900
    launched at $1,099,900since launch no change
    1 w ago $1,099,900
    since launch no change
    1 m ago $1,099,900
    since launch no change
    3 m ago $1,099,900
    since launch no change
    1 y ago $1,099,900
    since launch no change
    2 y ago $1,099,900
    since launch no change
    3 y ago $1,099,900
    since launch no change