

METAREALTY INC.

Realm Condos

Public Sales

4878 Powers Common, Burlington, ON, Canada

Starting From
$343,990 - $781,990

Condo

1 Star2 Stars3 Stars4 Stars5 Stars (No Ratings Yet)
Loading...

GET PLATINUM ACCESS!!

Register to Receive Guaranteed Platinum Access & Prices, Incentives & Discounts, Floor Plans & More!

Get Pricing, Floor Plans and Availability

Tell us what you need and a Meta Realty representative will follow up directly.

Are you a Realtor?
Sending…

About Realm Condos

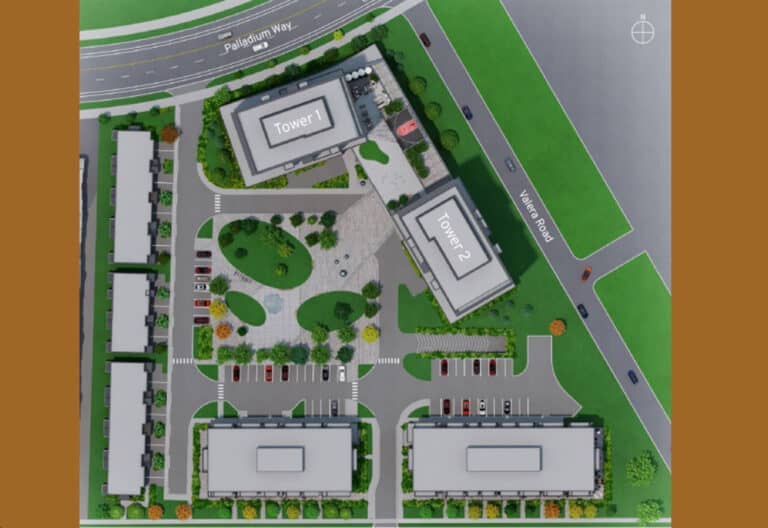
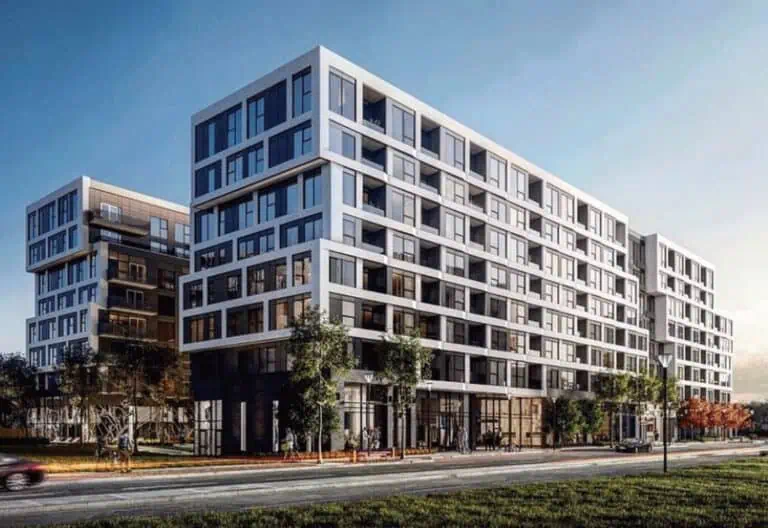
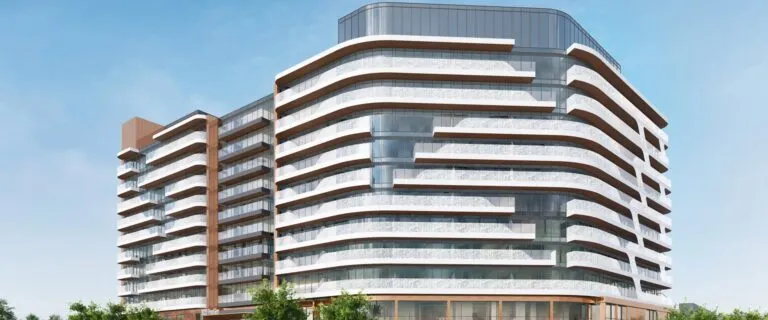
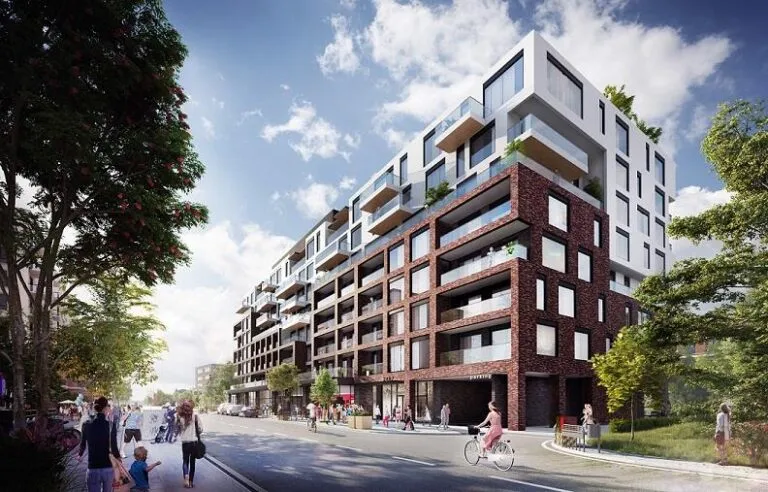
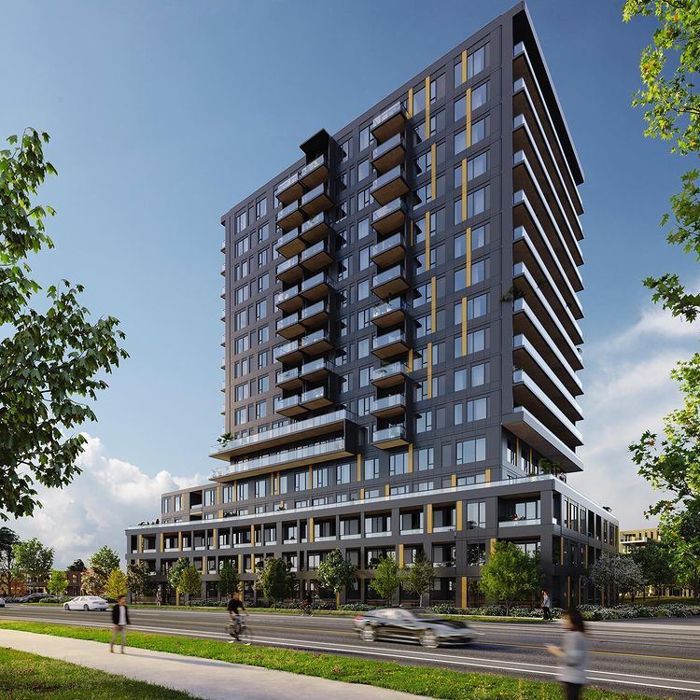
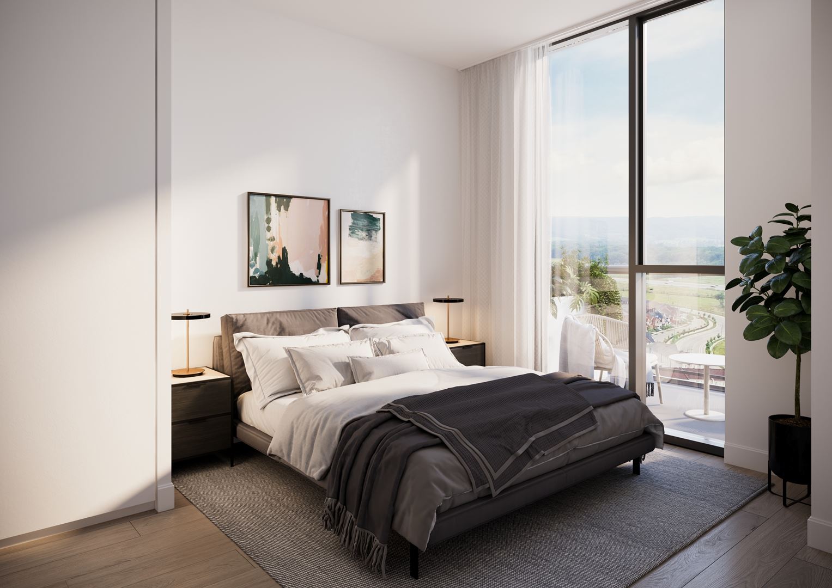
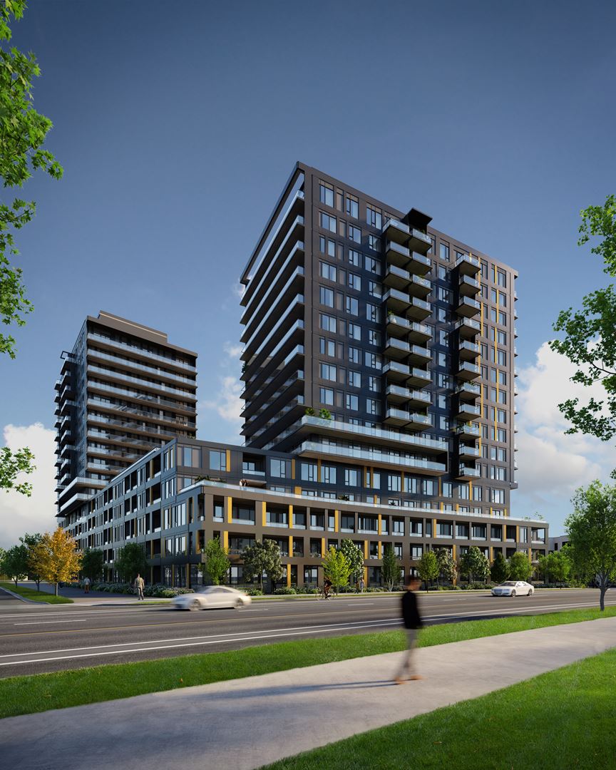
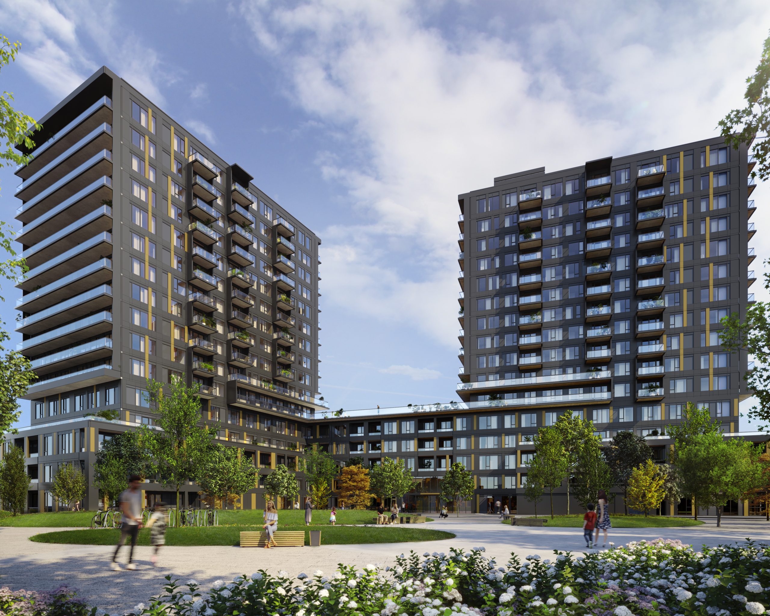
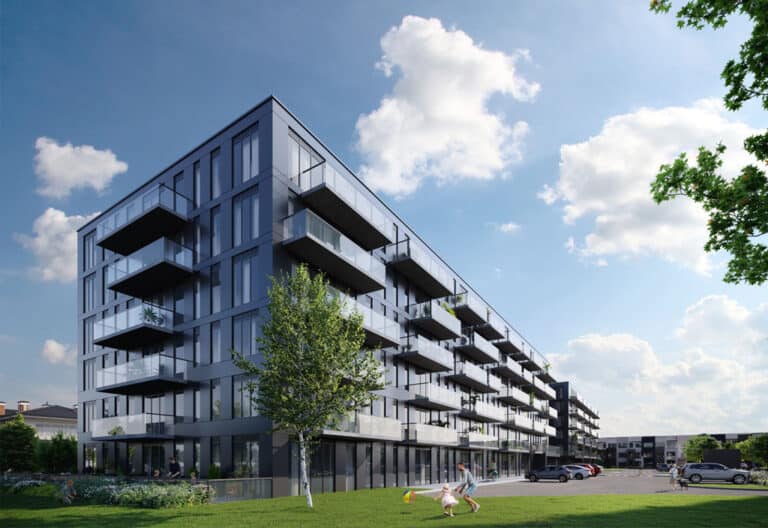
Realm Condos is a completed condominium by ADI Development Group at 4878 Powers Common in Burlington’s Alton Village-Millcroft-The Orchard neighbourhood. The 16-storey, 401-suite building was completed in 2026, with prices from $343,990 to $781,990 and suites from 426 to 1,201 sq. ft.

Realm Condos pricing and floor plans

Prices at Realm Condos range from $343,990 to $781,990, or about $753 per square foot, with maintenance fees around $0.60 per square foot. The building’s 61 recorded floor plan layouts span 426 to 1,201 sq. ft. and include a studio, 13 one-bedroom, 17 one-bedroom-plus-den, 25 two-bedroom, and 5 two-bedroom-plus-den designs.

Location

Realm Condos is at 4878 Powers Common in the Alton Village-Millcroft-The Orchard neighbourhood of Burlington, within the Regional Municipality of Halton. The location has a Walk Score of 42 and a Transit Score of 36.

Amenities and features

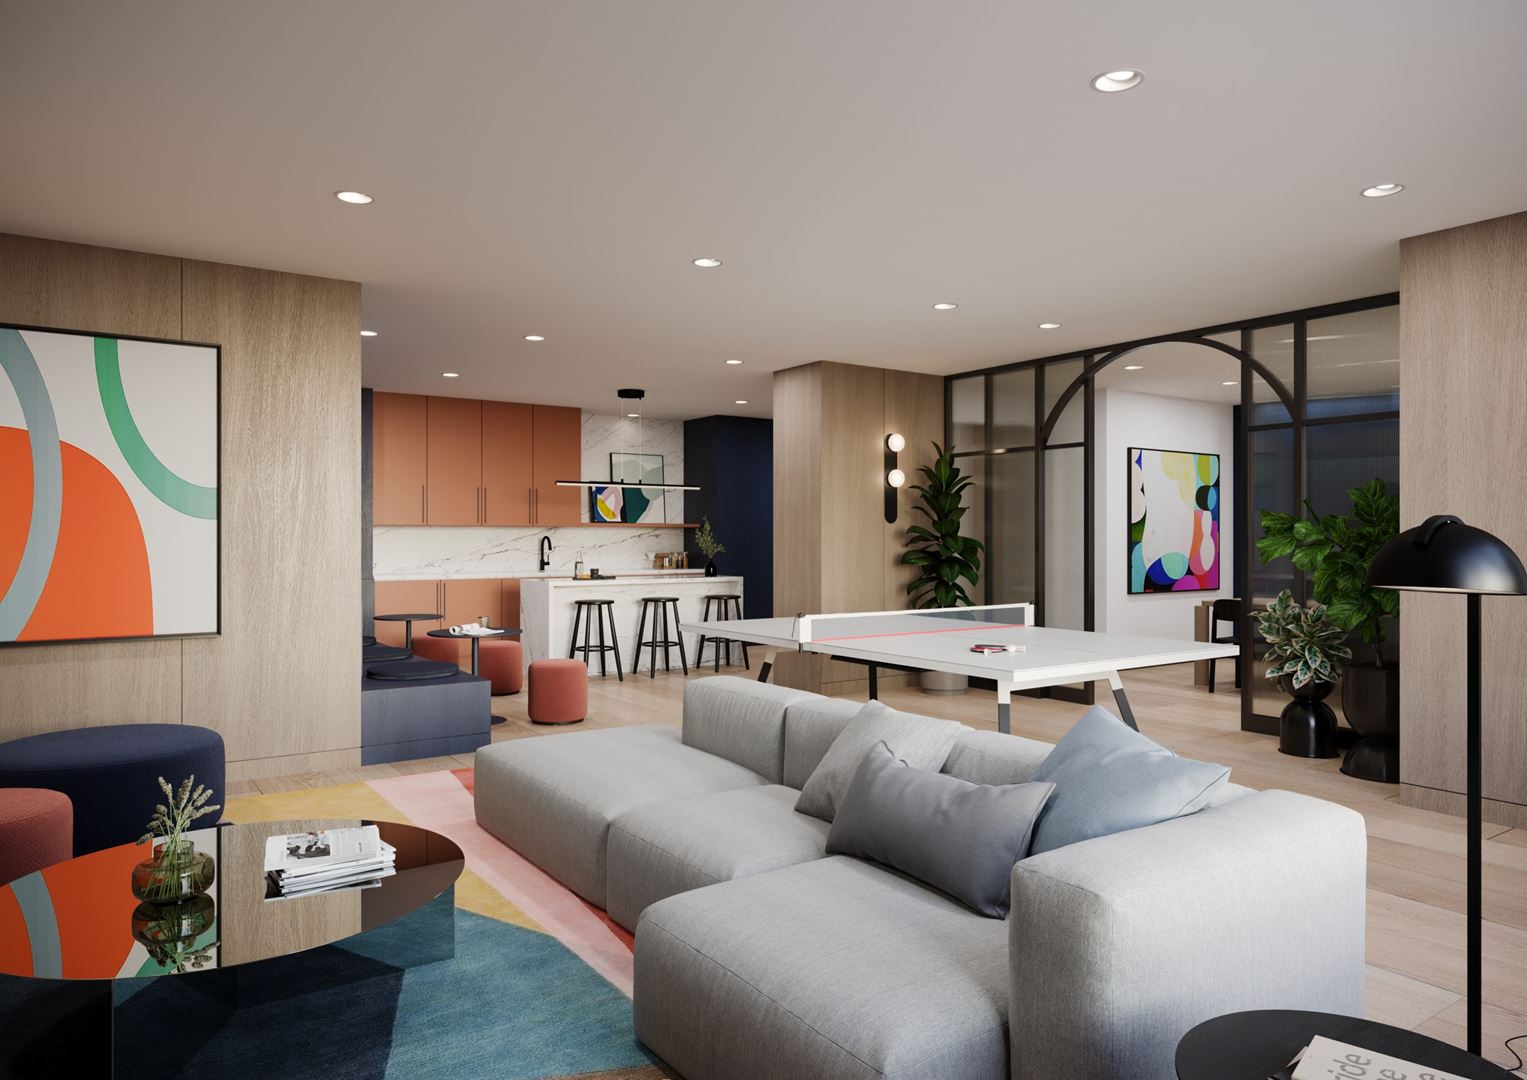
  • Party Room
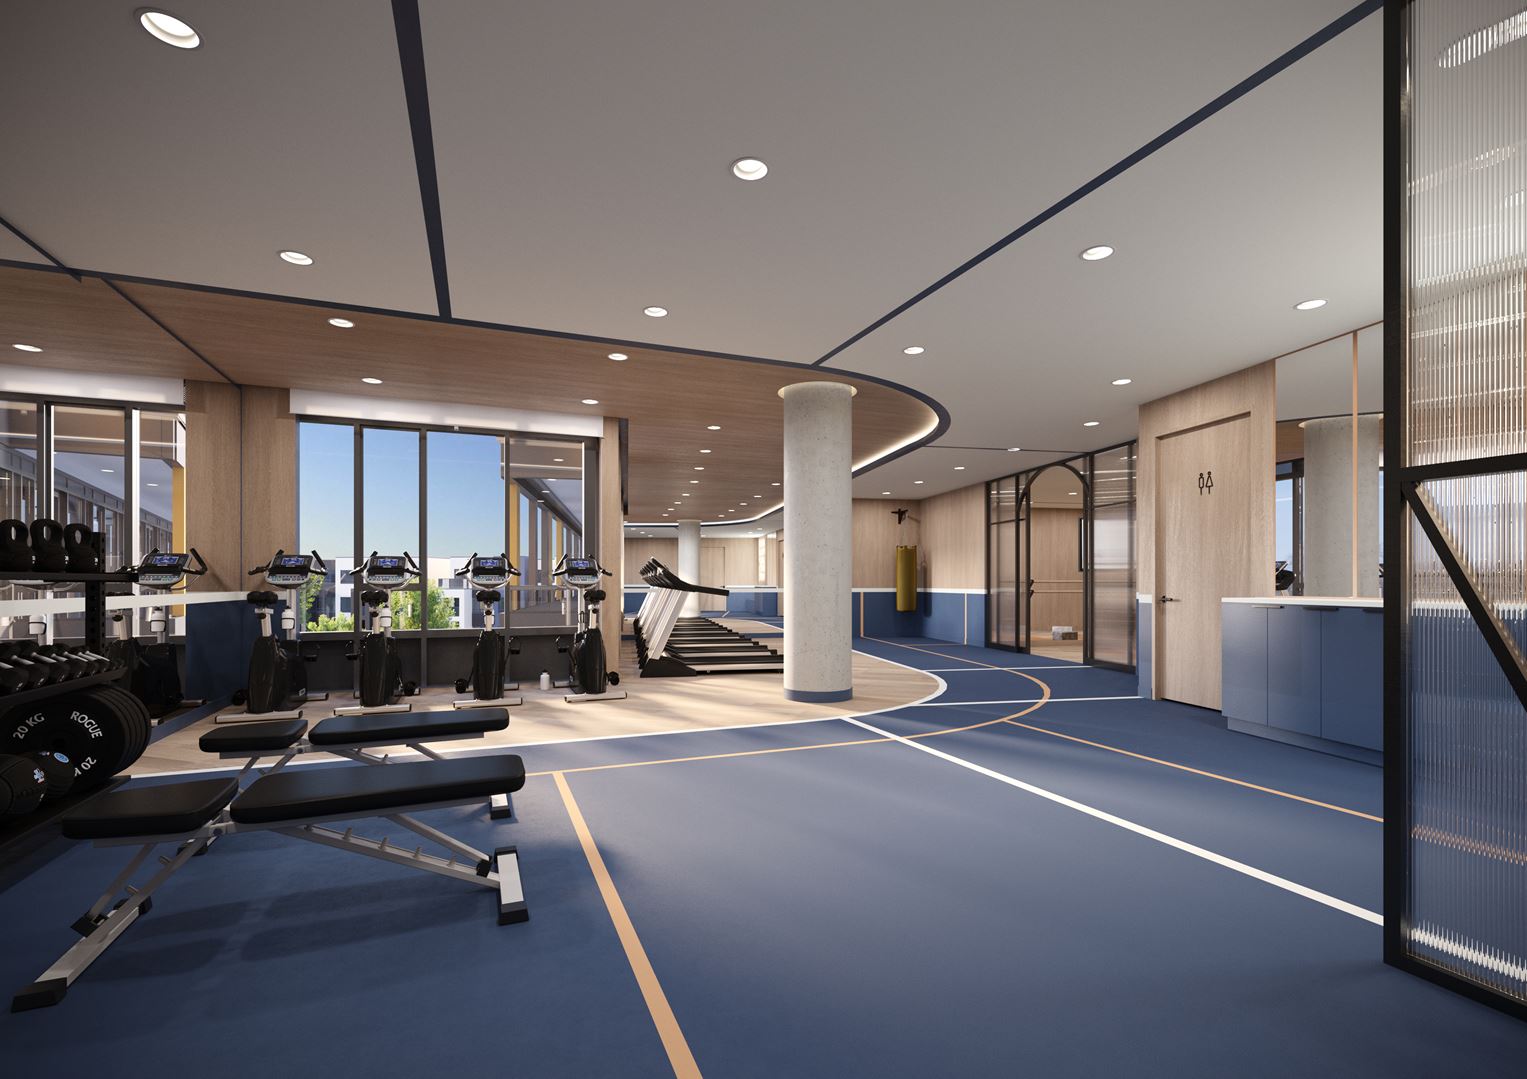
  • Fitness Centre
  • Yoga Spaces
  • Kid’s Play Room
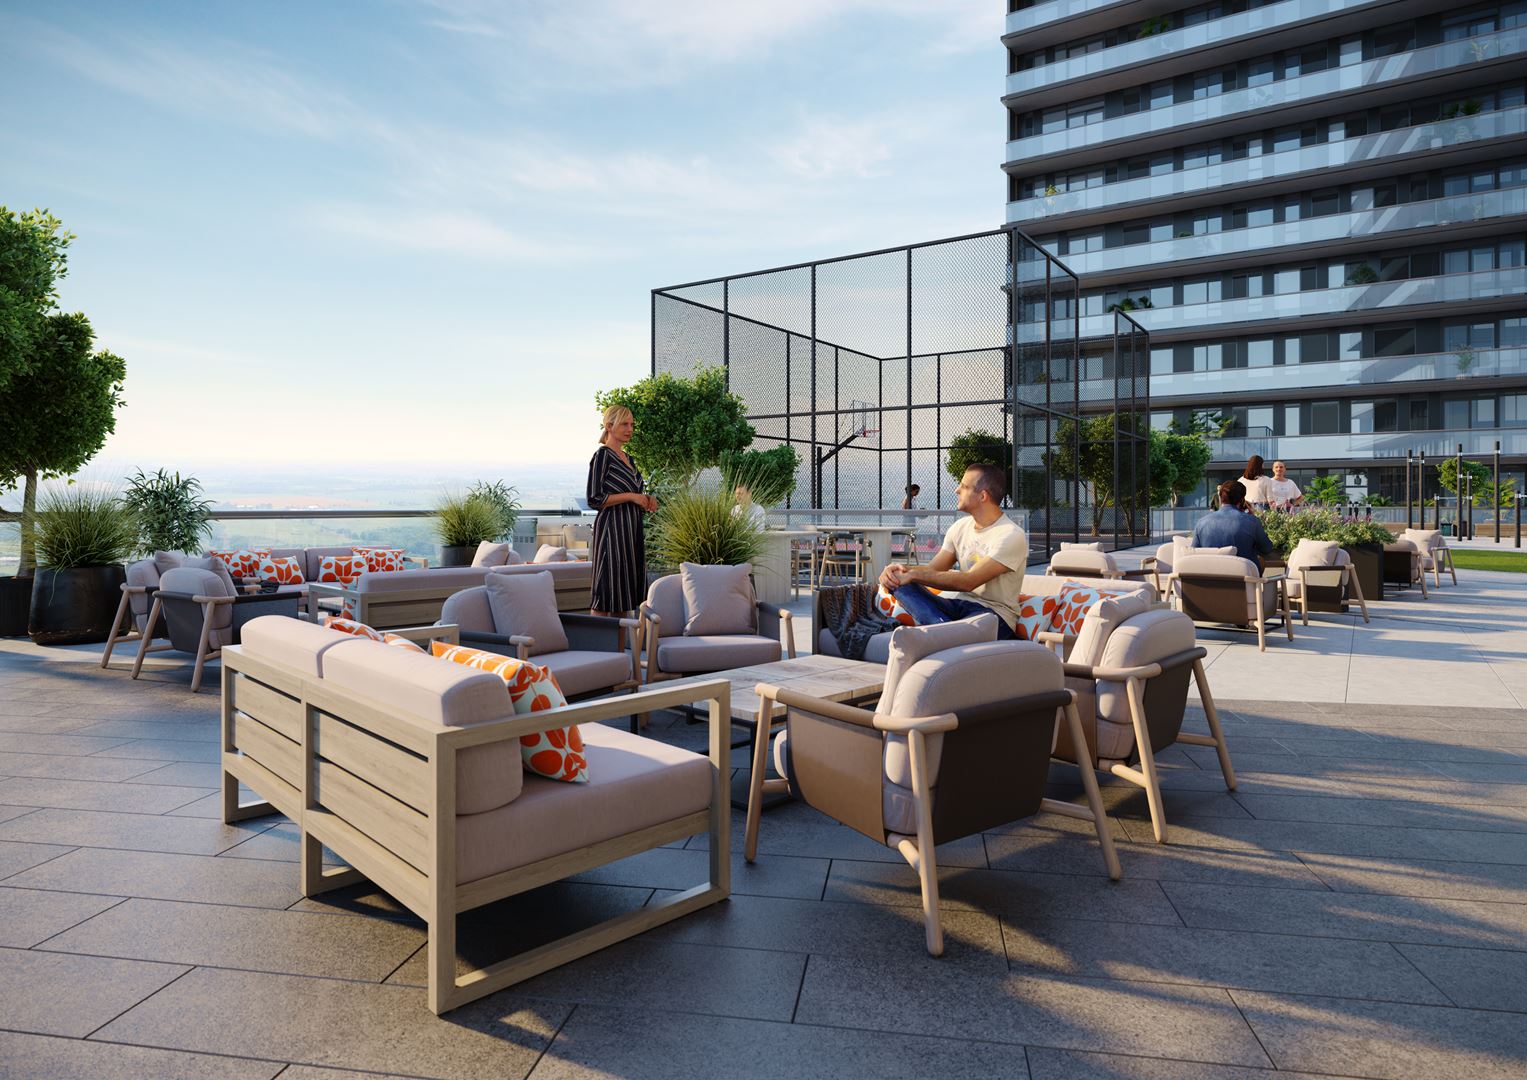
  • Outdoor Social Lounge
  • Basketball Court
  • Co-ed Sauna and Steam Room
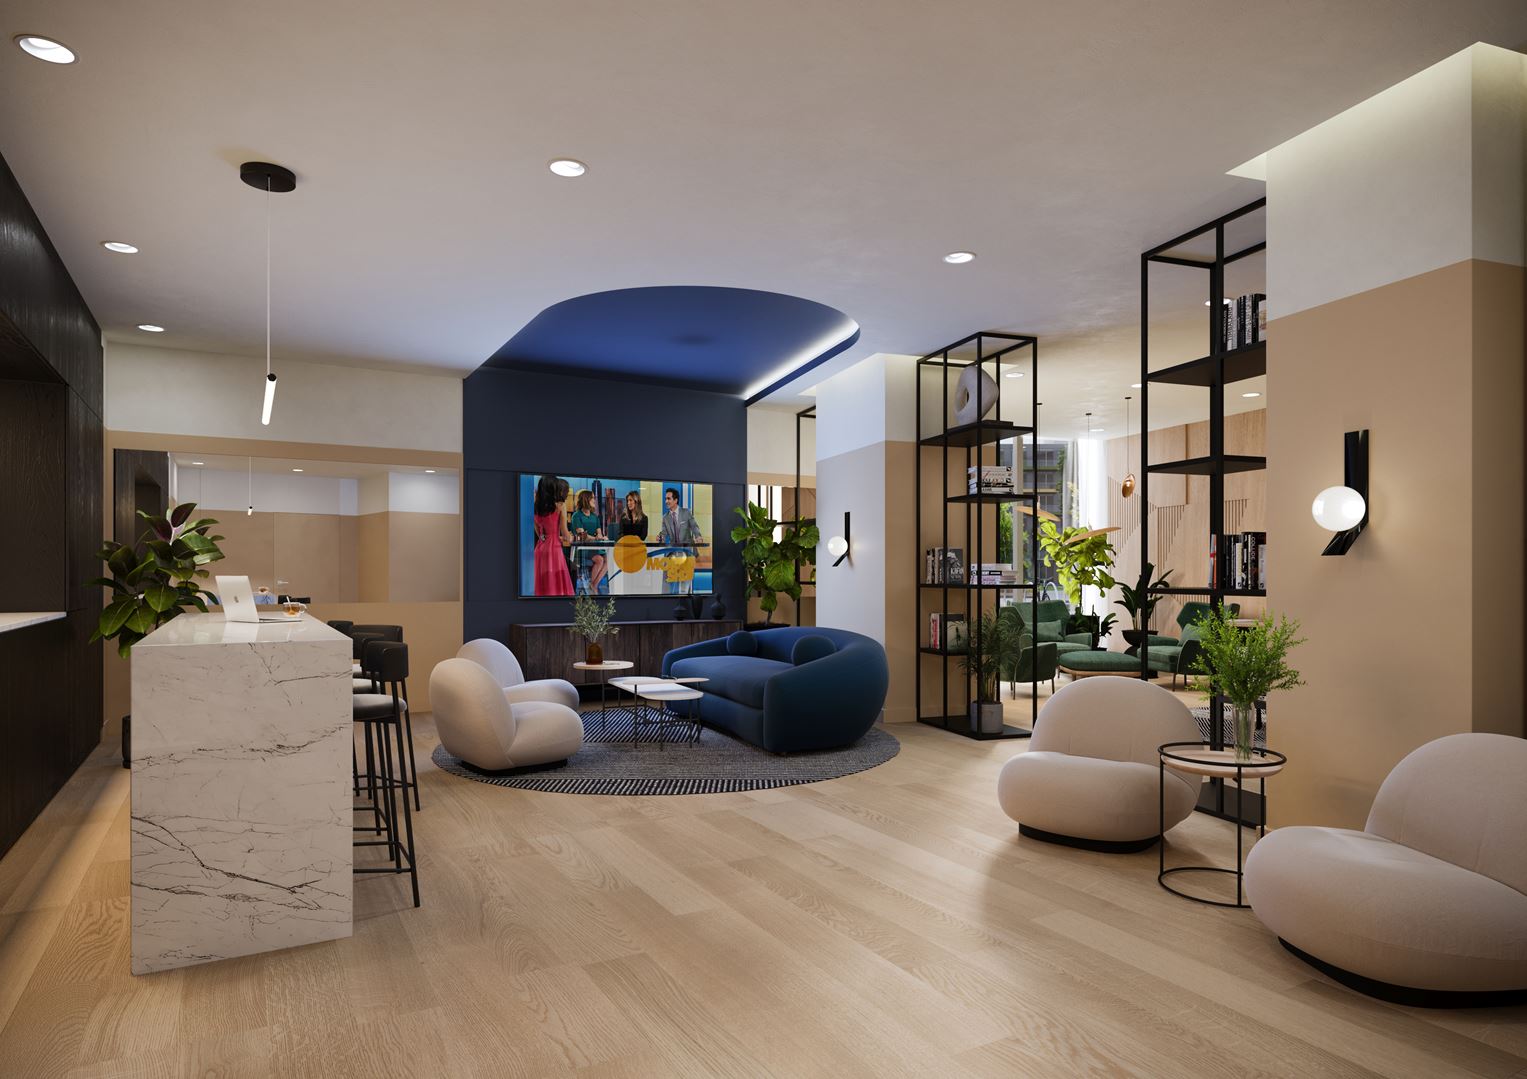
  • Lobby with Indoor Garden
  • Outdoor Terrace
  • Pet Spa
  • Concierge Attended Lobby
  • Coworking Lounge

The development team

Realm Condos was developed by ADI Development Group, with architecture by CORE Architects, interior design by DesignAgency, and sales and marketing by International Home Marketing Group.

Buying at Realm Condos

Realm Condos is complete, and the building remains in public sales with resale suites also available. Register with Meta Realty for platinum access to any remaining builder pricing and incentives, and let us know if you’d like to look at resale suites here too.

Prices, sizes, availability and incentives are subject to change without notice. E. & O.E.

Realm Condos at a glance

Sales statusPublic Sales (resale units also available)
ConstructionComplete
Building typeCondo
Storeys16
Estimated occupancy2026
Launch2021-05-19
ArchitectCORE Architects
Interior designDesignAgency
Sales & marketingInternational Home Marketing Group
NeighbourhoodAlton Village-Millcroft-The Orchard, Regional Municipality of Halton
Maintenance$0.60/sq ft
Walk Score42/100
Transit Score36/100

Features & finishes

  • FEATURES & FINISHES
  • Up to 9’0” ceilings throughout principal living areas, as per plan.
  • Entry doors with architectural hardware, contemporary lock set and deadbolt.
  • Flat slab interior doors with keyless entry.
  • Wide plank laminate floating floors throughout entries, kitchens, bedrooms and principal living areas.
  • Architectural finishes include modern, flat profile 4” baseboards with casings.
  • Generous closets with space saving sliding doors and wire shelving, as per plan.
  • Stackable washer and dryer.
  • Contemporary rocker-style light switches.
  • KITCHEN
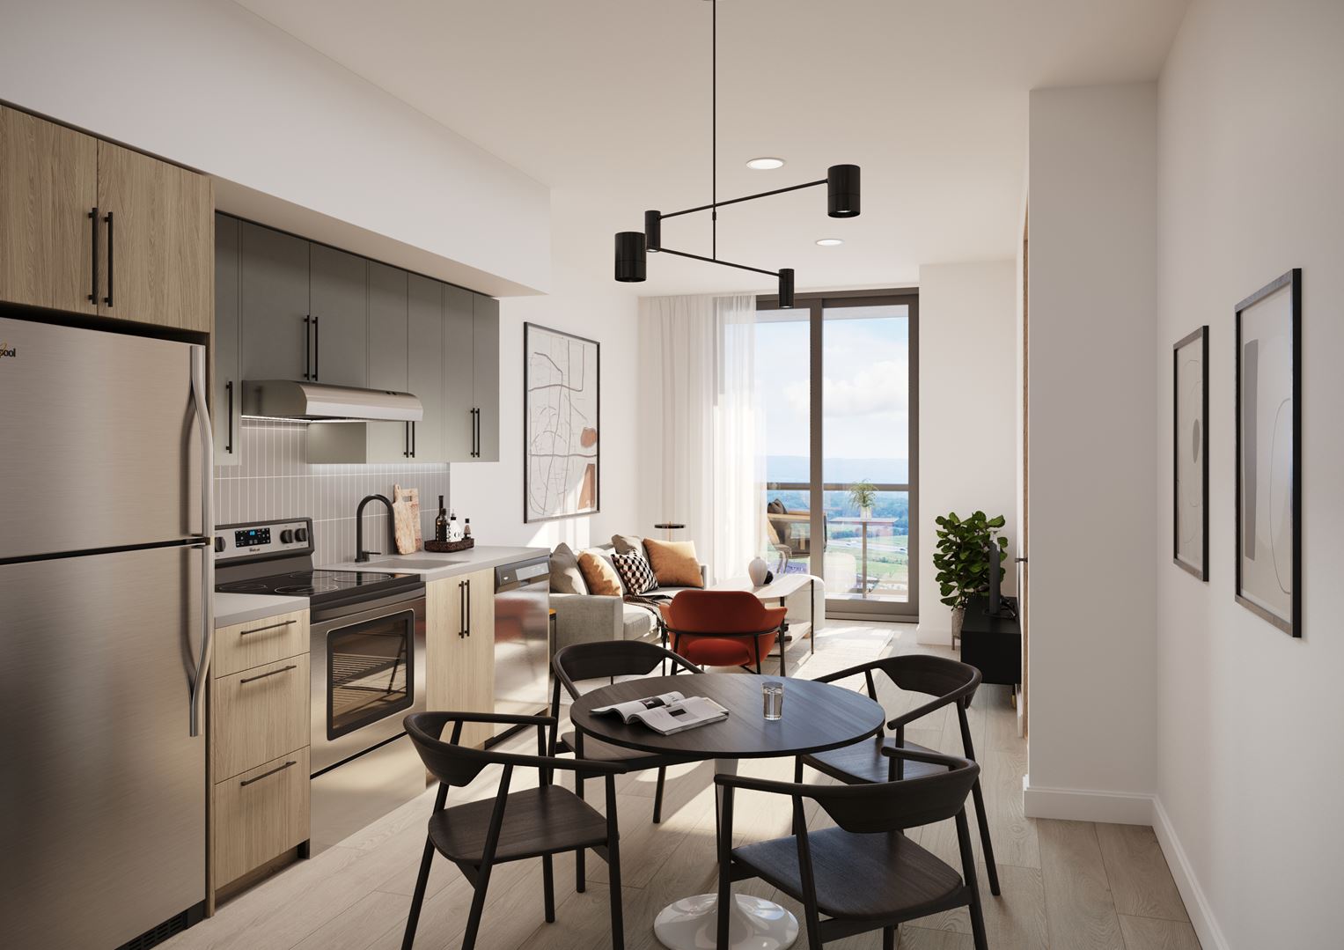
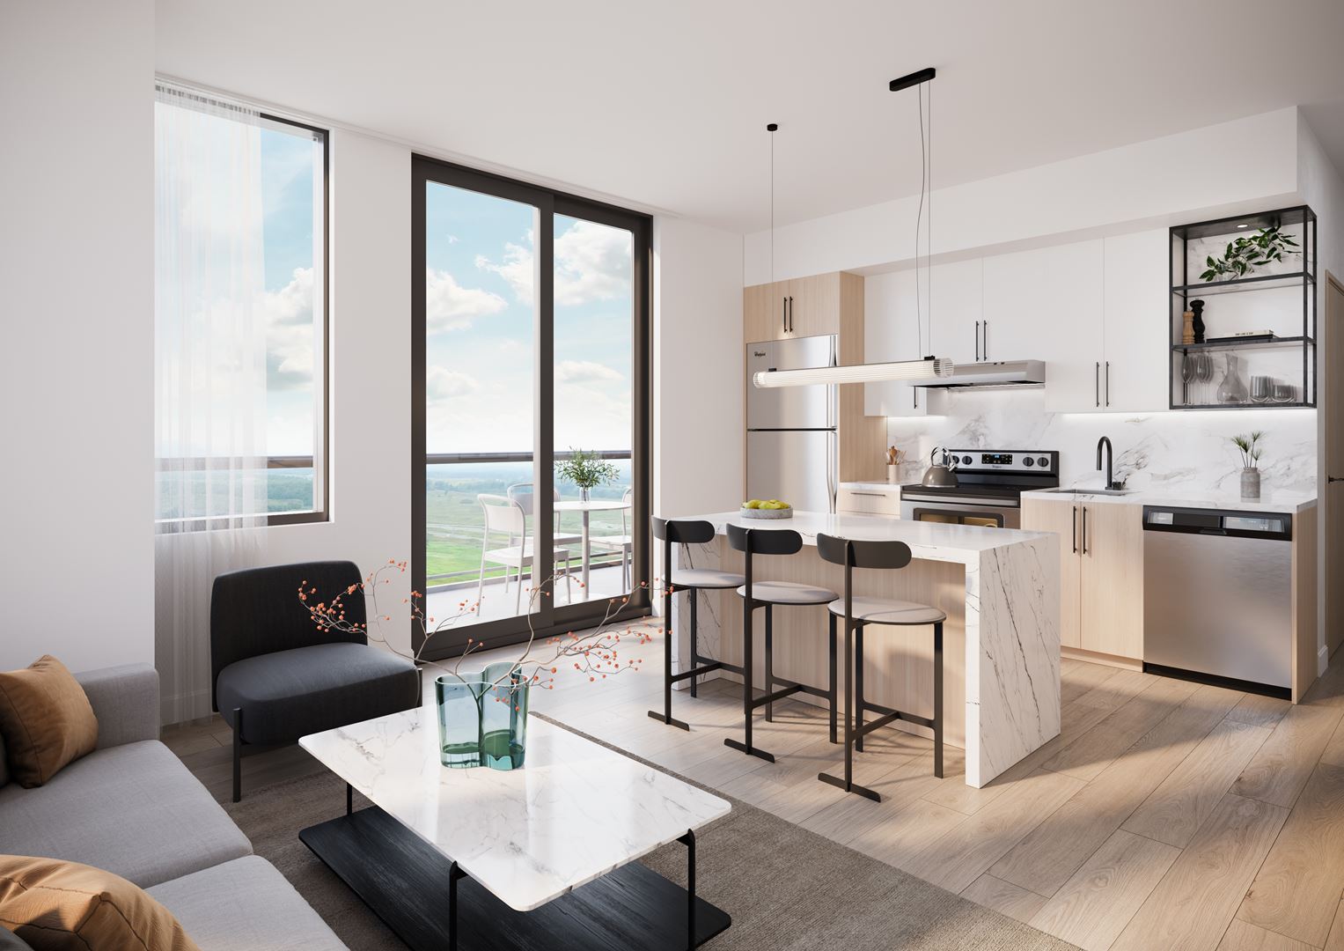
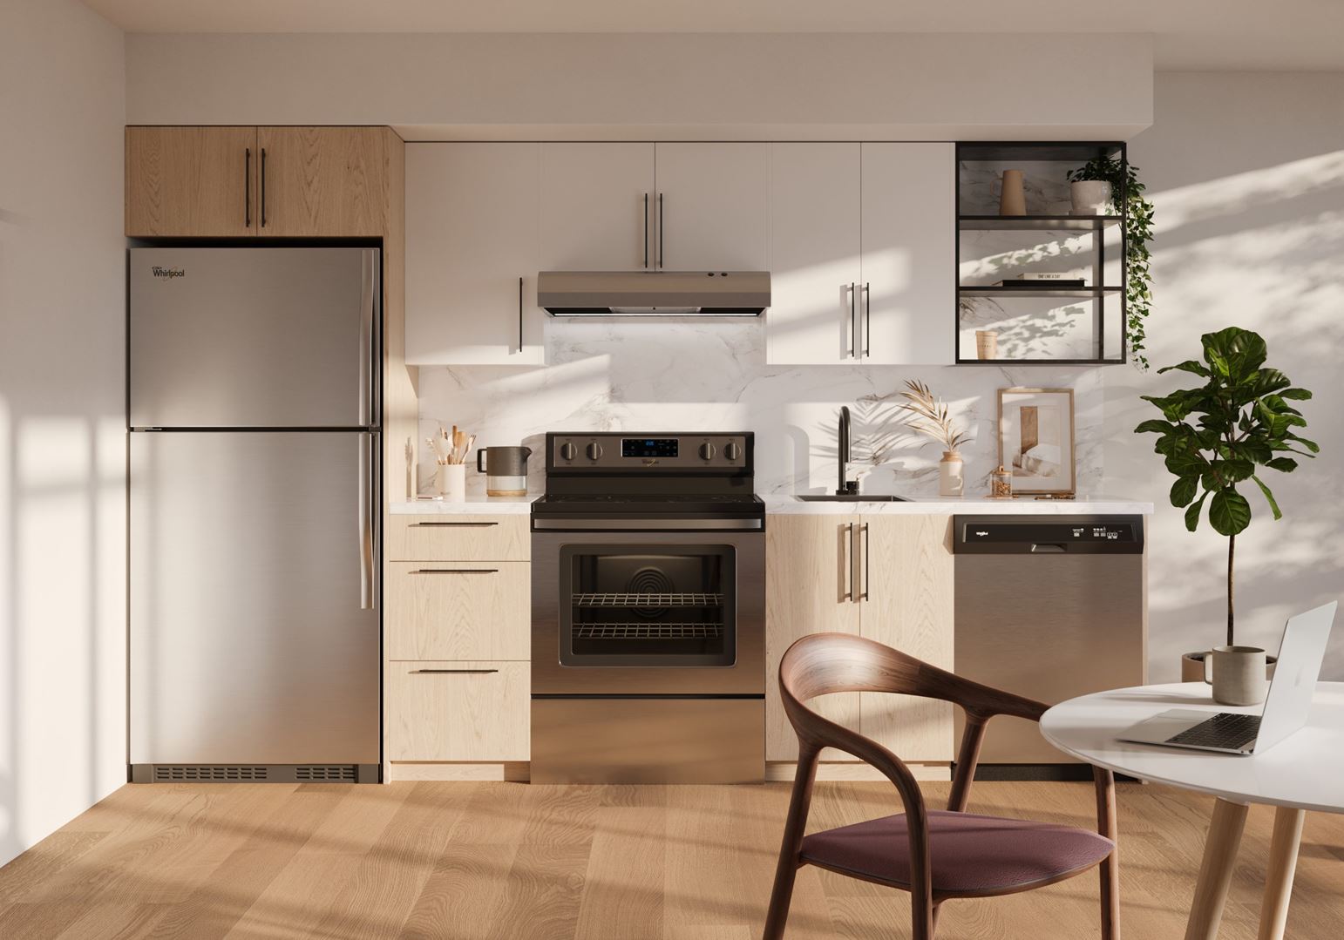
  • Flat-panel kitchen cabinetry in wood grain finish.
  • Polished quartz, square-edged slab countertop with ceramic tile backsplash.
  • Single basin undermount, stainless steel sink.
  • Contemporary appliances include:
  • 30” premium stainless steel refrigerator.
  • 30” premium stainless steel electric range with ceran top and 30” hood fan.
  • 24” premium stainless steel dishwasher.
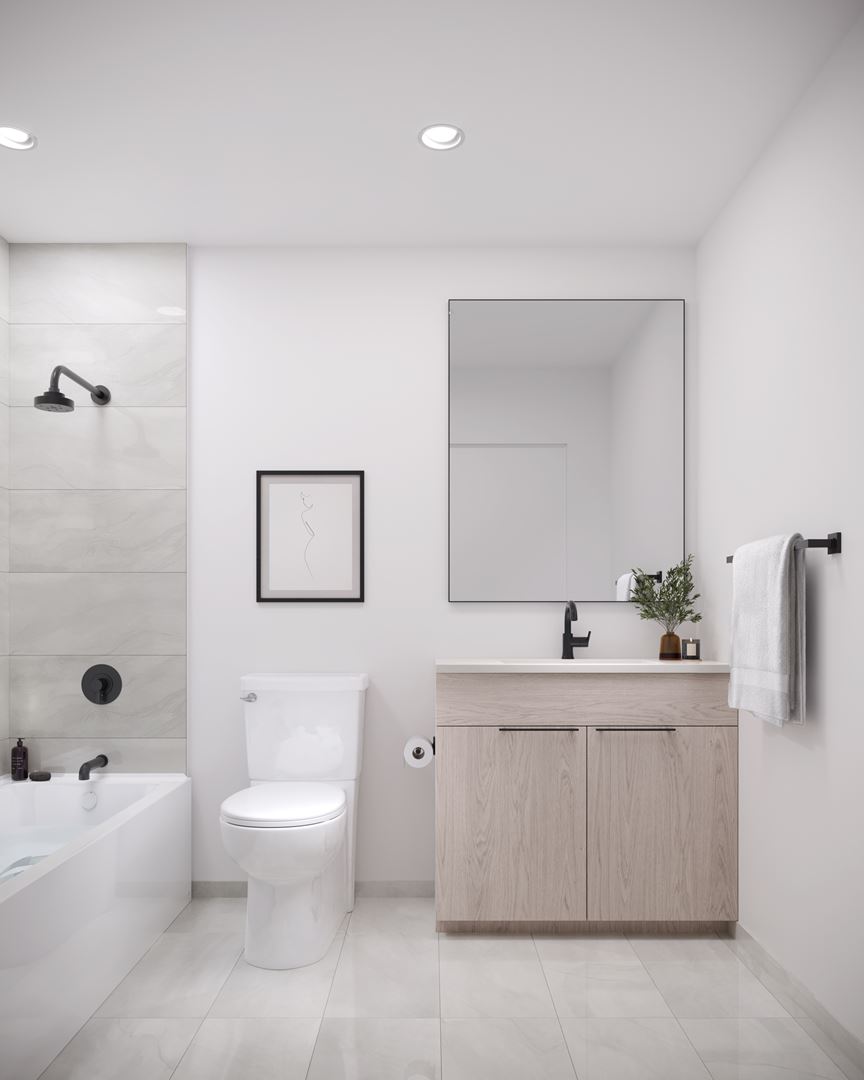
  • BATHROOM
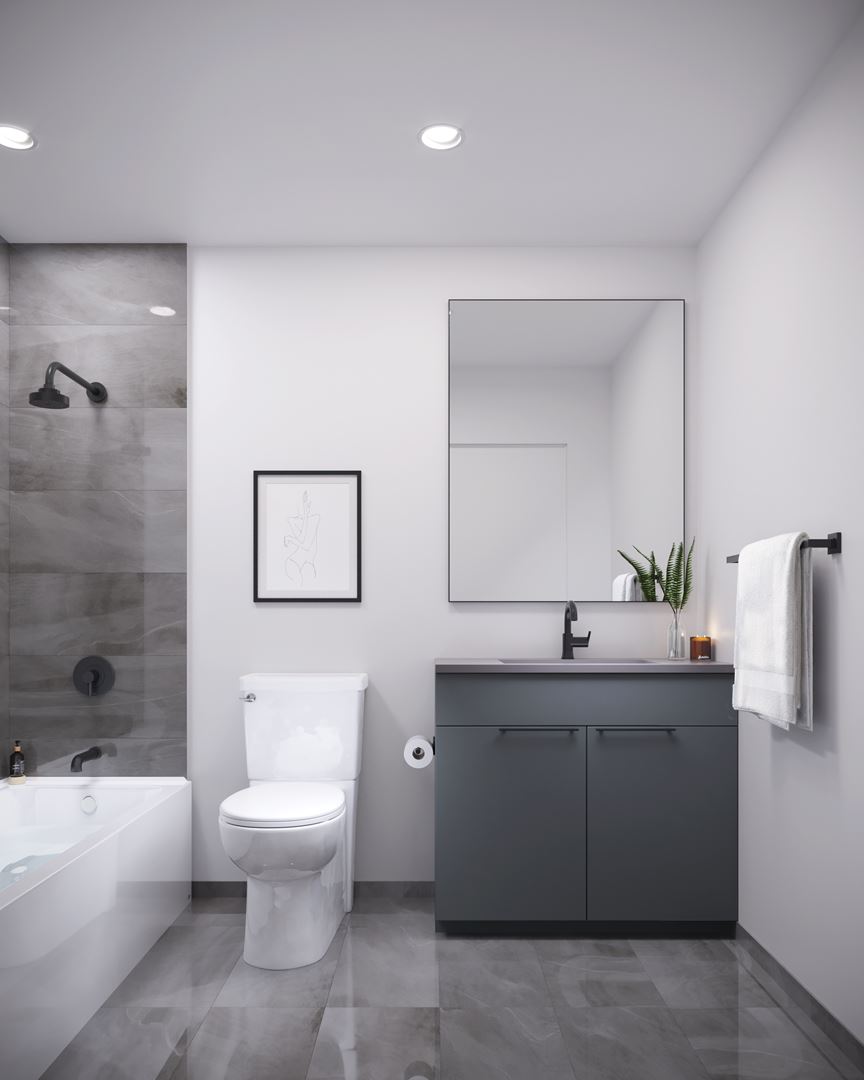
  • Flat panel cabinetry in solid colour or wood grain finish as per builder standard.
  • Polished quartz, square-edged slab countertop with undermount sink.
  • Contemporary single lever vanity faucet with coordinating
  • bath/shower controls.
  • Frameless vanity mirror with accent sconce lighting.
  • 24x24 porcelain tile on floor shower/bath wall.
  • Two-piece, high efficiency toilets.
  • Accessories including towel bar, toilet paper holder and robe hook.

Frequently asked questions

Is Realm Condos complete?

Yes, the 16-storey, 401-suite building was completed in 2026.

What is the price range?

Prices range from $343,990 to $781,990, about $753 per square foot.

How many floor plans does Realm Condos have?

61 recorded floor plan layouts, from 426 to 1,201 sq. ft.

Who developed Realm Condos?

ADI Development Group, with architecture by CORE Architects and interiors by DesignAgency.

What is the Walk Score at Realm Condos?

Walk Score 42, Transit Score 36.
Homes for sale & rent at Realm Condos

Browse homes on the map

Key Facts

Ready to reserve?

Submit a worksheet for Realm Condos: pick up to three suites and we will request your allocation from the builder.

Submit a worksheet

Information last updated on November 9, 2026

Amenities

  • Basketball Court
  • Co-ed Sauna and Steam Room
  • Concierge Attended Lobby
  • Coworking Lounge
  • Fitness Centre
  • Kid's Play Room
  • Landscaped Park
  • Lobby with Indoor Garden
  • Outdoor Social Lounge
  • Outdoor Terrace
  • Parcel Lockers
  • Party Room
  • Pet Spa
  • Yoga Spaces

36

Transit Score

42

Walk Score

Projects Nearby

  • Coming Soon

    Realm Condos II

    4853 Thomas Alton Boulevard, Burlington, ON, Canada

    3 years ago

    ADI Development Group

    Building Type: Condo

    1+1
    1+1
    1+1
  • Coming Soon

    Realm Towns II

    4853 Thomas Alton Blvd, Burlington, Canada

    3 years ago

    ADI Development Group

    Building Type: Townhome

    1+1
    1+1
    1+1
  • Public Sales

    The Branch Condos

    2450 Old Bronte Road, Oakville, ON, Canada

    3 years ago

    $529,900 - $998,900

    Zancor Homes

    Building Type: Condo

    1+1
    1+1
    1+1
  • Millcroft Towns rendering
    Public Sales

    Millcroft Towns

    Taywood Drive & Appleby Line, Burlington, ON, Canada

    3 years ago

    $1,399,990 - $1,589,990

    Branthaven Homes

    Building Type: Townhome

    1+1
    1+1
    1+1
  • Public Sales

    Lifestyle Towns

    1311 Bronte Road, Oakville, ON, Canada

    3 years ago

    $861,858 - $1,599,900

    Fernbrook Homes

    Building Type: Townhome

    1+1
    1+1
    1+1
  • Gates of Bronte Condos rendering
    Planning

    Gates of Bronte Condos

    2418 Khalsa Gate, Oakville, ON, Canada

    3 years ago

    Maplelands

    Building Type: Condo

    1+1
    1+1
    1+1
  • Planning

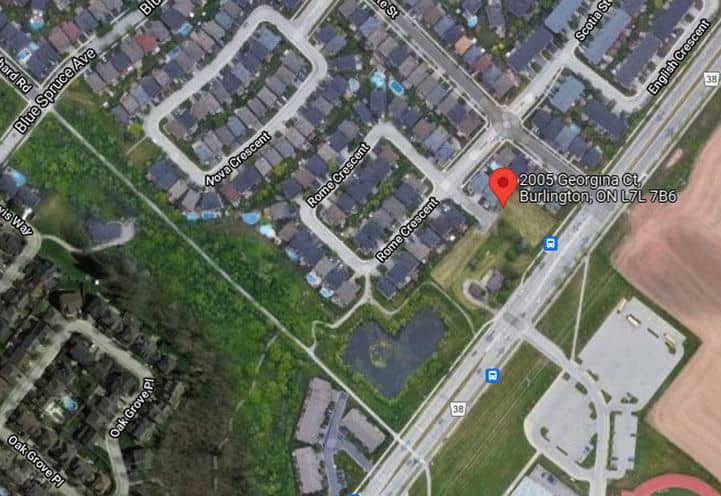
    2005 Georgina Court Towns

    2005 Georgina Crt, Burlington ON L7L 7B6, Canada

    3 years ago

    Bloomfield Urban Homes

    Building Type: Townhome

    1+1
    1+1
    1+1
  • 2477 Old Bronte Road Condos rendering
    Planning

    2477 Old Bronte Road Condos

    2477 Old Bronte Road, Oakville, ON, Canada

    3 years ago

    Haven Developments, One Urban

    Building Type: Condo

    1+1
    1+1
    1+1
  • 1 Bedroom

    From $343,990$764/ft(0%) Since Launch

    2 Bedrooms

    From $473,990$756/ft(0%) Since Launch
    For Sale (41)Sold (20)All (61)
    Price Change
    1 Bed2 Bed
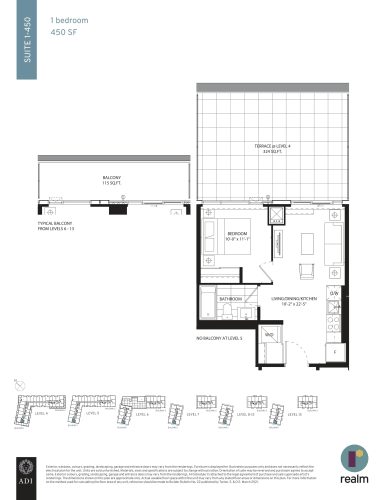
    Suite 1-450 (Tower 1) Floor Plan at Realm Condos - 450 sq.ft

    Suite 1-450 (Tower 1) is a 1-bedroom layout with 1 bathroom and 450 sq ft of interior space at Realm Condos in Burlington. It faces West. It is offered on floors 4–13. It is priced from $343,990, about $764 per sq ft.

    1
    1.0
    450 sq.ft
    $764/ft $343,990
    launched at $343,990since launch no change
    1 w ago $343,990
    since launch no change
    1 m ago $343,990
    since launch no change
    3 m ago $343,990
    since launch no change
    1 y ago $343,990
    since launch no change
    2 y ago $343,990
    since launch no change
    3 y ago $343,990
    since launch no change
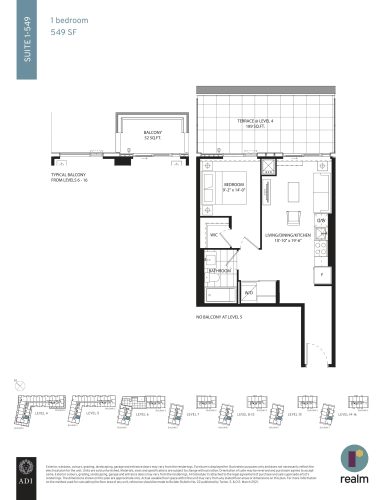
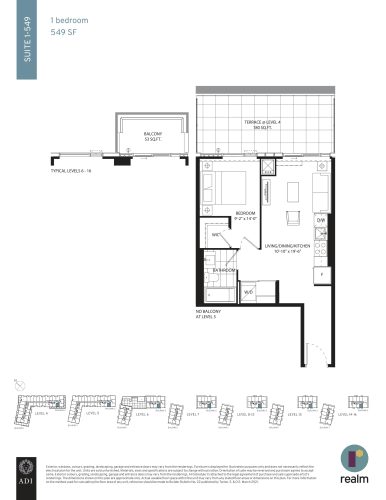
    Suite 1-549 (Tower 1) Floor Plan at Realm Condos - 549 sq.ft

    The Suite 1-549 (Tower 1) floor plan at Realm Condos (Burlington) offers a 1-bedroom layout with 1 bathroom and 549 sq ft of interior space. It faces South. It is offered on floors 4–16. It is priced from $415,990, about $758 per sq ft.
    1
    1.0
    549 sq.ft
    $758/ft $415,990
    launched at $415,990since launch no change
    1 w ago $415,990
    since launch no change
    1 m ago $415,990
    since launch no change
    3 m ago $415,990
    since launch no change
    1 y ago $415,990
    since launch no change
    2 y ago $415,990
    since launch no change
    3 y ago $415,990
    since launch no change
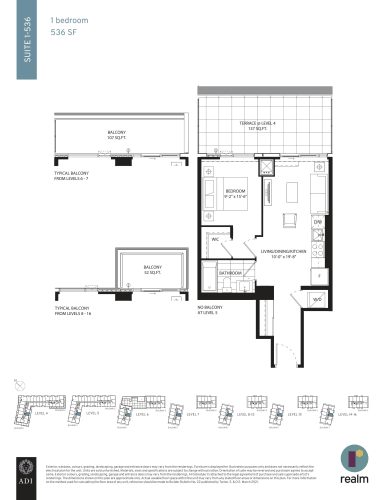
    Suite 1-536 (Tower 1) Floor Plan at Realm Condos - 536 sq.ft

    The Suite 1-536 (Tower 1) floor plan at Realm Condos (Burlington) offers a 1-bedroom layout with 1 bathroom and 536 sq ft of interior space. It faces South. It is offered on floors 4–16. It is priced from $405,990, about $757 per sq ft.

    1
    1.0
    536 sq.ft
    $757/ft $405,990
    launched at $405,990since launch no change
    1 w ago $405,990
    since launch no change
    1 m ago $405,990
    since launch no change
    3 m ago $405,990
    since launch no change
    1 y ago $405,990
    since launch no change
    2 y ago $405,990
    since launch no change
    3 y ago $405,990
    since launch no change
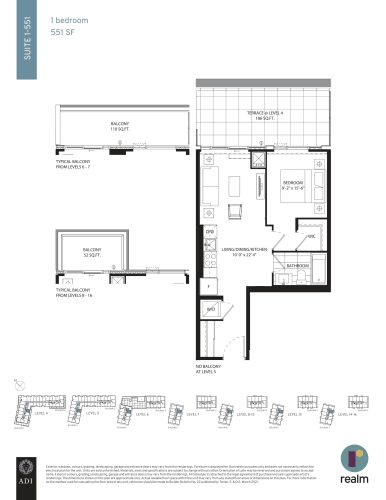
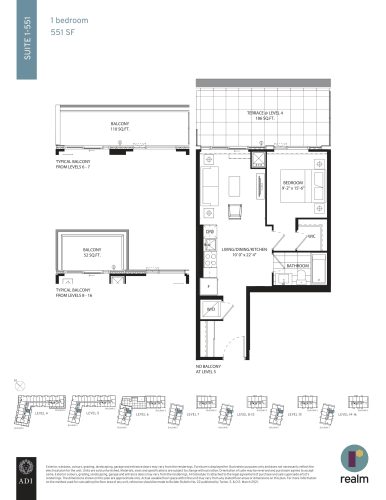
    Suite 1-551 (Tower 1) Floor Plan at Realm Condos - 551 sq.ft

    At Realm Condos in Burlington, the Suite 1-551 (Tower 1) plan is a 1-bedroom layout with 1 bathroom and 551 sq ft of interior space. It faces South. It is offered on floors 4–16. It is priced from $415,990, about $755 per sq ft.

    1
    1.0
    551 sq.ft
    $755/ft $415,990
    launched at $415,990since launch no change
    1 w ago $415,990
    since launch no change
    1 m ago $415,990
    since launch no change
    3 m ago $415,990
    since launch no change
    1 y ago $415,990
    since launch no change
    2 y ago $415,990
    since launch no change
    3 y ago $415,990
    since launch no change
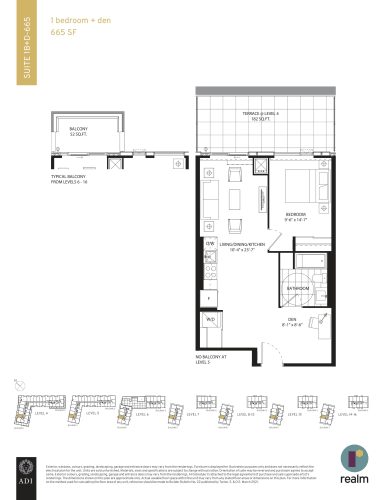
    Suite 1B+D-665 (Tower 1) Floor Plan at Realm Condos - 665 sq.ft

    Suite 1B+D-665 (Tower 1) is a 1-bedroom plus den layout with 1 bathroom and 665 sq ft of interior space at Realm Condos in Burlington. The den adds flexible space, for example a home office. It faces North. It is offered on floors 4–16. This plan is sold out with the builder.

    1
    1.0
    665 sq.ft
    last recorded price $599,990
    Sold Outlaunched at $599,990since launch no change
    1 w ago $599,990
    since launch no change
    1 m ago $599,990
    since launch no change
    3 m ago $599,990
    since launch no change
    1 y ago $599,990
    since launch no change
    2 y ago $599,990
    since launch no change
    3 y ago $599,990
    since launch no change
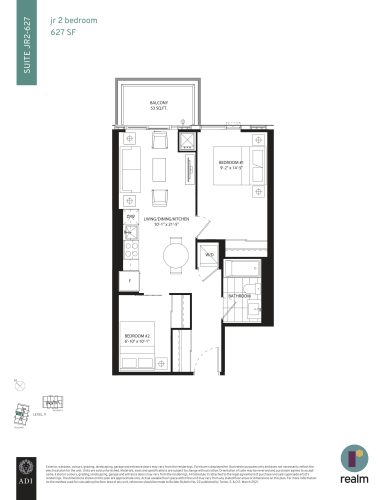
    Suite JR2-627 (Tower 1) Floor Plan at Realm Condos - 627 sq.ft

    The Suite JR2-627 (Tower 1) floor plan at Realm Condos (Burlington) offers a 2-bedroom layout with 1 bathroom and 627 sq ft of interior space. It faces North. It is offered on floor 9. It is priced from $473,990, about $756 per sq ft.

    2
    1.0
    627 sq.ft
    $756/ft $473,990
    launched at $473,990since launch no change
    1 w ago $473,990
    since launch no change
    1 m ago $473,990
    since launch no change
    3 m ago $473,990
    since launch no change
    1 y ago $473,990
    since launch no change
    2 y ago $473,990
    since launch no change
    3 y ago $473,990
    since launch no change
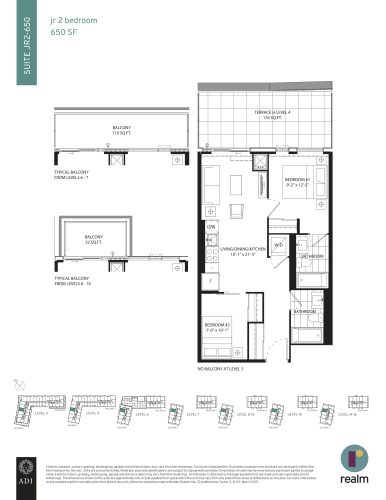
    Suite JR2-650 (Tower 1) Floor Plan at Realm Condos - 650 sq.ft

    The Suite JR2-650 (Tower 1) floor plan at Realm Condos (Burlington) offers a 2-bedroom layout with 2 bathrooms and 650 sq ft of interior space. It faces North. It is offered on floors 4–16. It is priced from $489,990, about $754 per sq ft.

    2
    2.0
    650 sq.ft
    $754/ft $489,990
    launched at $489,990since launch no change
    1 w ago $489,990
    since launch no change
    1 m ago $489,990
    since launch no change
    3 m ago $489,990
    since launch no change
    1 y ago $489,990
    since launch no change
    2 y ago $489,990
    since launch no change
    3 y ago $489,990
    since launch no change
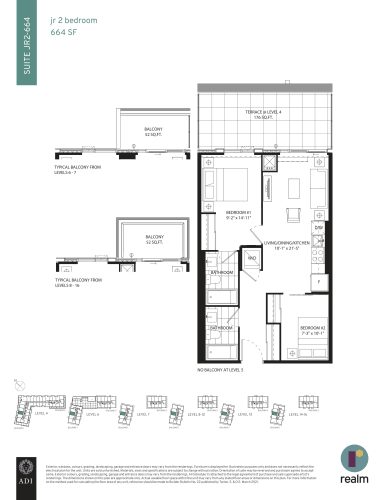
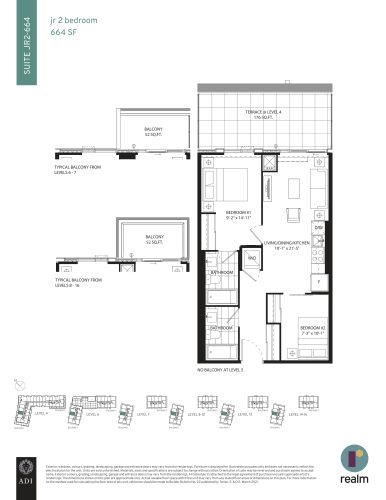
    Suite JR2-664 (Tower 1) Floor Plan at Realm Condos - 664 sq.ft

    The Suite JR2-664 (Tower 1) floor plan at Realm Condos (Burlington) offers a 2-bedroom layout with 2 bathrooms and 664 sq ft of interior space. It faces North. It is offered on floors 4–16. It is priced from $501,990, about $756 per sq ft.

    2
    2.0
    664 sq.ft
    $756/ft $501,990
    launched at $501,990since launch no change
    1 w ago $501,990
    since launch no change
    1 m ago $501,990
    since launch no change
    3 m ago $501,990
    since launch no change
    1 y ago $501,990
    since launch no change
    2 y ago $501,990
    since launch no change
    3 y ago $501,990
    since launch no change
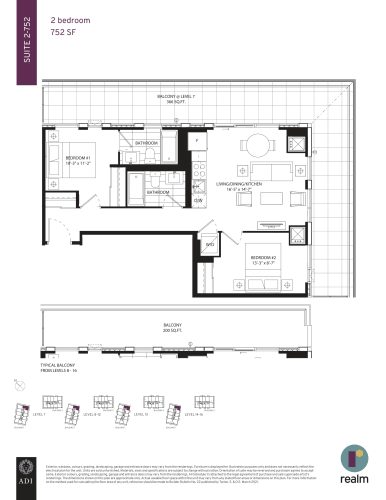
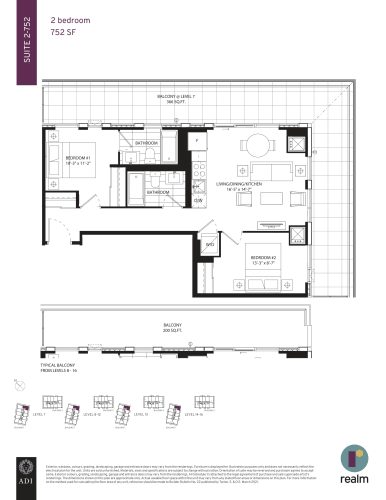
    Suite 2-752 (Tower 1) Floor Plan at Realm Condos - 752 sq.ft

    Suite 2-752 (Tower 1) is a 2-bedroom layout with 2 bathrooms and 752 sq ft of interior space at Realm Condos in Burlington. It faces South. It is offered on floors 7–16. It is priced from $563,990, about $750 per sq ft.

    2
    2.0
    752 sq.ft
    $750/ft $563,990
    launched at $563,990since launch no change
    1 w ago $563,990
    since launch no change
    1 m ago $563,990
    since launch no change
    3 m ago $563,990
    since launch no change
    1 y ago $563,990
    since launch no change
    2 y ago $563,990
    since launch no change
    3 y ago $563,990
    since launch no change
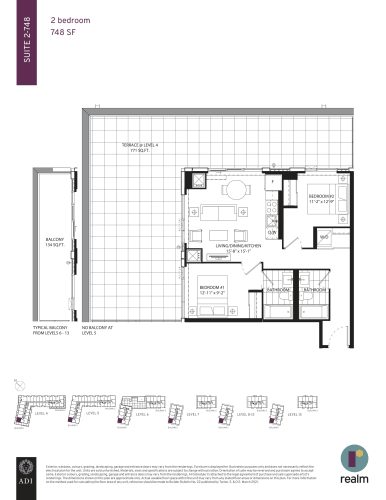
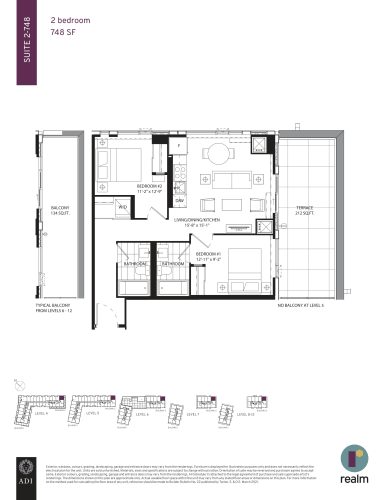
    Suite 2-748 (Tower 1) Floor Plan at Realm Condos - 748 sq.ft

    Suite 2-748 (Tower 1) is a 2-bedroom layout with 2 bathrooms and 748 sq ft of interior space at Realm Condos in Burlington. It faces North. It is offered on floors 4–13. It is priced from $561,990, about $751 per sq ft.

    2
    2.0
    748 sq.ft
    $751/ft $561,990
    launched at $561,990since launch no change
    1 w ago $561,990
    since launch no change
    1 m ago $561,990
    since launch no change
    3 m ago $561,990
    since launch no change
    1 y ago $561,990
    since launch no change
    2 y ago $561,990
    since launch no change
    3 y ago $561,990
    since launch no change
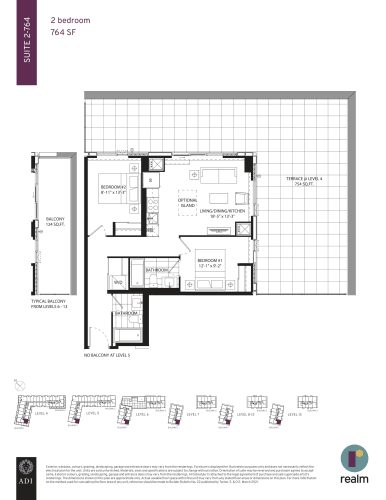
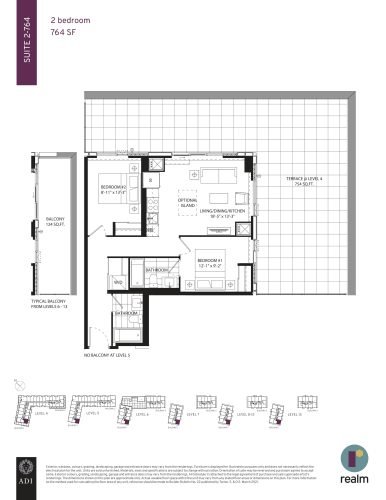
    Suite 2-764 (Tower 1) Floor Plan at Realm Condos - 764 sq.ft

    Suite 2-764 (Tower 1) is a 2-bedroom layout with 2 bathrooms and 764 sq ft of interior space at Realm Condos in Burlington. It faces South. It is offered on floors 4–13. It is priced from $573,990, about $751 per sq ft.

    2
    2.0
    764 sq.ft
    $751/ft $573,990
    launched at $573,990since launch no change
    1 w ago $573,990
    since launch no change
    1 m ago $573,990
    since launch no change
    3 m ago $573,990
    since launch no change
    1 y ago $573,990
    since launch no change
    2 y ago $573,990
    since launch no change
    3 y ago $573,990
    since launch no change
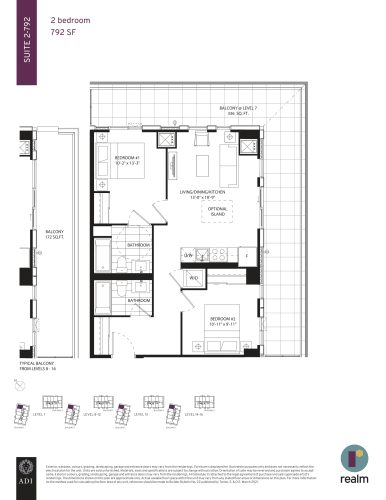
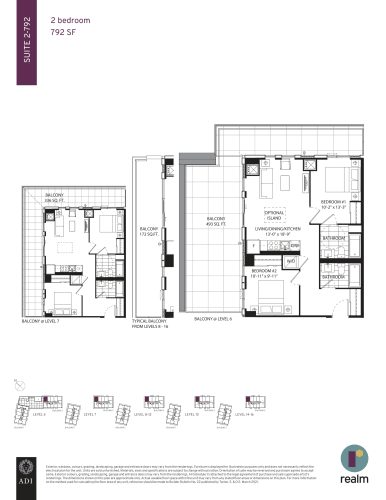
    Suite 2-792 (Tower 1) Floor Plan at Realm Condos - 792 sq.ft

    Suite 2-792 (Tower 1) is a 2-bedroom layout with 2 bathrooms and 792 sq ft of interior space at Realm Condos in Burlington. It faces North. It is offered on floors 7–16. It is priced from $593,990, about $750 per sq ft.

    2
    2.0
    792 sq.ft
    $750/ft $593,990
    launched at $593,990since launch no change
    1 w ago $593,990
    since launch no change
    1 m ago $593,990
    since launch no change
    3 m ago $593,990
    since launch no change
    1 y ago $593,990
    since launch no change
    2 y ago $593,990
    since launch no change
    3 y ago $593,990
    since launch no change
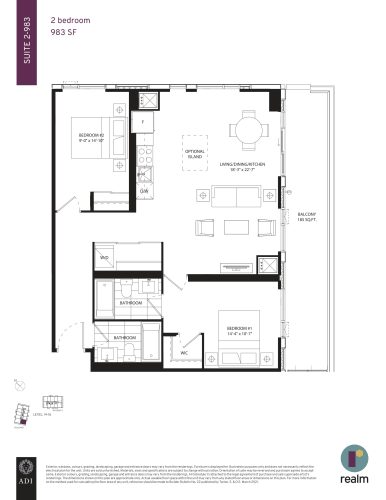
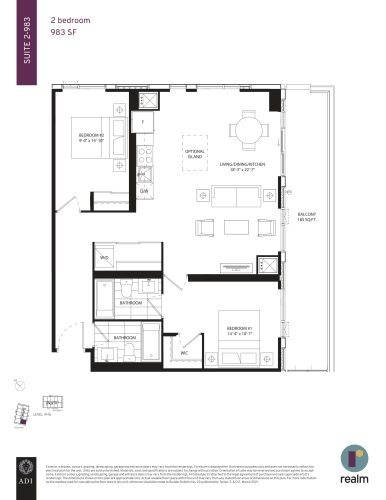
    Suite 2-983 (Tower 1) Floor Plan at Realm Condos - 983 sq.ft

    Suite 2-983 (Tower 1) is a 2-bedroom layout with 2 bathrooms and 983 sq ft of interior space at Realm Condos in Burlington. It faces South. It is offered on floors 14–16. This plan is sold out with the builder.

    2
    2.0
    983 sq.ft
    last recorded price $889,990
    Sold Outlaunched at $889,990since launch no change
    1 w ago $889,990
    since launch no change
    1 m ago $889,990
    since launch no change
    3 m ago $889,990
    since launch no change
    1 y ago $889,990
    since launch no change
    2 y ago $889,990
    since launch no change
    3 y ago $889,990
    since launch no change
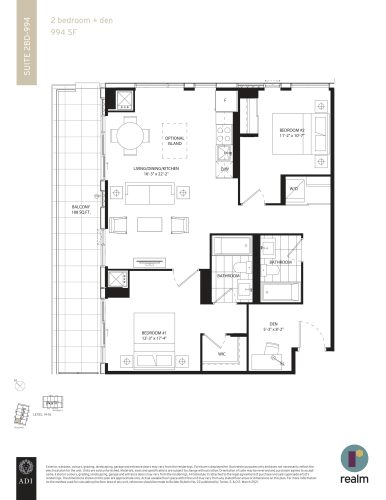
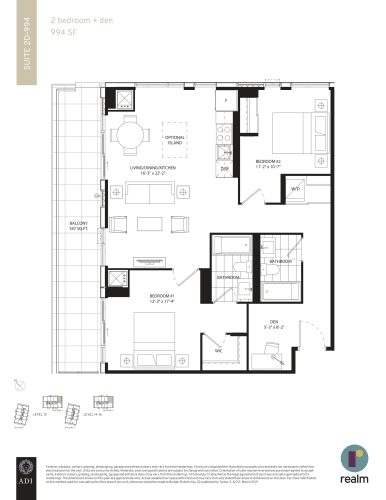
    Suite 2BD-994 (Tower 1) Floor Plan at Realm Condos - 994 sq.ft

    The Suite 2BD-994 (Tower 1) floor plan at Realm Condos (Burlington) offers a 2-bedroom plus den layout with 2 bathrooms and 994 sq ft of interior space. The den adds flexible space, for example a home office. It faces North. It is offered on floors 14–16. It is priced from $737,990, about $742 per sq ft.

    2
    2.0
    994 sq.ft
    $742/ft $737,990
    launched at $737,990since launch no change
    1 w ago $737,990
    since launch no change
    1 m ago $737,990
    since launch no change
    3 m ago $737,990
    since launch no change
    1 y ago $737,990
    since launch no change
    2 y ago $737,990
    since launch no change
    3 y ago $737,990
    since launch no change
    Suite 1-549 (Tower 2) Floor Plan at Realm Condos - 549 sq.ft

    The Suite 1-549 (Tower 2) floor plan at Realm Condos (Burlington) offers a 1-bedroom layout with 1 bathroom and 549 sq ft of interior space. It faces West. It is offered on floors 4–16. It is priced from $415,990, about $758 per sq ft.

    1
    1.0
    549 sq.ft
    $758/ft $415,990
    launched at $415,990since launch no change
    1 w ago $415,990
    since launch no change
    1 m ago $415,990
    since launch no change
    3 m ago $415,990
    since launch no change
    1 y ago $415,990
    since launch no change
    2 y ago $415,990
    since launch no change
    3 y ago $415,990
    since launch no change
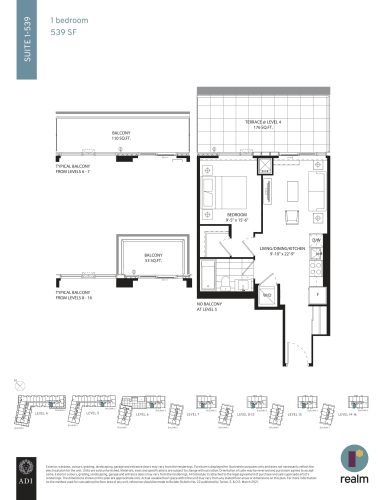
    Suite 1-539 (Tower 2) Floor Plan at Realm Condos - 539 sq.ft

    Suite 1-539 (Tower 2) is a 1-bedroom layout with 1 bathroom and 539 sq ft of interior space at Realm Condos in Burlington. It faces West. It is offered on floors 4–16. It is priced from $407,990, about $757 per sq ft.

    1
    1.0
    539 sq.ft
    $757/ft $407,990
    launched at $407,990since launch no change
    1 w ago $407,990
    since launch no change
    1 m ago $407,990
    since launch no change
    3 m ago $407,990
    since launch no change
    1 y ago $407,990
    since launch no change
    2 y ago $407,990
    since launch no change
    3 y ago $407,990
    since launch no change
    Suite 1-551 (Tower 2) Floor Plan at Realm Condos - 551 sq.ft

    At Realm Condos in Burlington, the Suite 1-551 (Tower 2) plan is a 1-bedroom layout with 1 bathroom and 551 sq ft of interior space. It faces West. It is offered on floors 4–16. It is priced from $415,990, about $755 per sq ft.

    1
    1.0
    551 sq.ft
    $755/ft $415,990
    launched at $415,990since launch no change
    1 w ago $415,990
    since launch no change
    1 m ago $415,990
    since launch no change
    3 m ago $415,990
    since launch no change
    1 y ago $415,990
    since launch no change
    2 y ago $415,990
    since launch no change
    3 y ago $415,990
    since launch no change
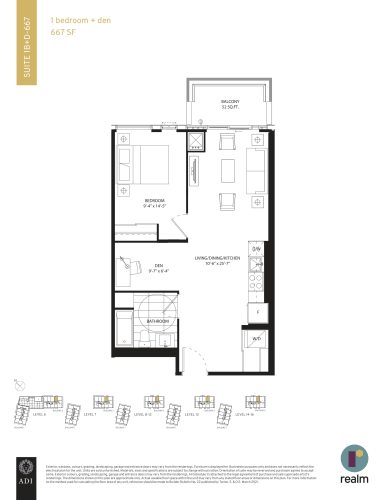
    Suite 1B+D-667 (Tower 2) Floor Plan at Realm Condos - 667 sq.ft

    Suite 1B+D-667 (Tower 2) is a 1-bedroom plus den layout with 1 bathroom and 667 sq ft of interior space at Realm Condos in Burlington. The den adds flexible space, for example a home office. It faces East. It is offered on floors 6–16. It is priced from $503,990, about $756 per sq ft.

    1
    1.0
    667 sq.ft
    $756/ft $503,990
    launched at $503,990since launch no change
    1 w ago $503,990
    since launch no change
    1 m ago $503,990
    since launch no change
    3 m ago $503,990
    since launch no change
    1 y ago $503,990
    since launch no change
    2 y ago $503,990
    since launch no change
    3 y ago $503,990
    since launch no change
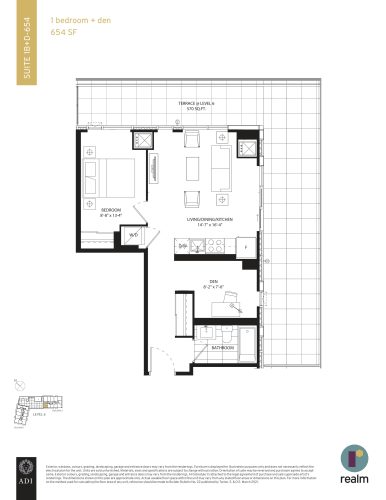
    Suite 1B+D-654 (Tower 2) Floor Plan at Realm Condos - 654 sq.ft

    Suite 1B+D-654 (Tower 2) is a 1-bedroom plus den layout with 1 bathroom and 654 sq ft of interior space at Realm Condos in Burlington. The den adds flexible space, for example a home office. It faces West. It is offered on floor 6. This plan is sold out with the builder.

    1
    1.0
    654 sq.ft
    last recorded price $700,990
    Sold Outlaunched at $700,990since launch no change
    1 w ago $700,990
    since launch no change
    1 m ago $700,990
    since launch no change
    3 m ago $700,990
    since launch no change
    1 y ago $700,990
    since launch no change
    2 y ago $700,990
    since launch no change
    3 y ago $700,990
    since launch no change
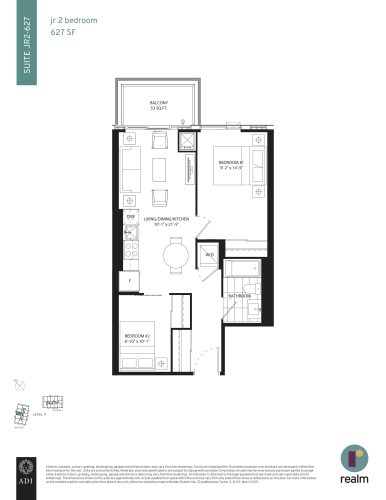
    Suite JR2-627 (Tower 2) Floor Plan at Realm Condos - 627 sq.ft

    At Realm Condos in Burlington, the Suite JR2-627 (Tower 2) plan is a 2-bedroom layout with 1 bathroom and 627 sq ft of interior space. It faces East. It is offered on floor 9. This plan is sold out with the builder.

    2
    1.0
    627 sq.ft
    last recorded price $609,990
    Sold Outlaunched at $609,990since launch no change
    1 w ago $609,990
    since launch no change
    1 m ago $609,990
    since launch no change
    3 m ago $609,990
    since launch no change
    1 y ago $609,990
    since launch no change
    2 y ago $609,990
    since launch no change
    3 y ago $609,990
    since launch no change
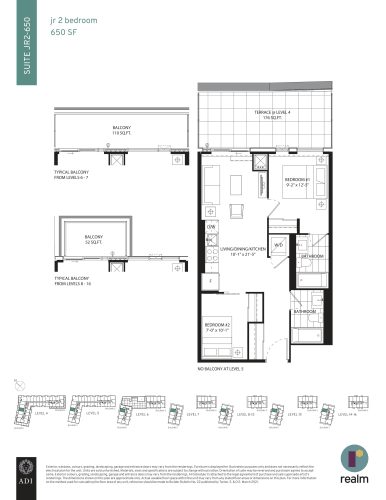
    Suite JR2-650 (Tower 2) Floor Plan at Realm Condos - 650 sq.ft

    The Suite JR2-650 (Tower 2) floor plan at Realm Condos (Burlington) offers a 2-bedroom layout with 2 bathrooms and 650 sq ft of interior space. It faces East. It is offered on floors 6–16. It is priced from $489,990, about $754 per sq ft.

    2
    2.0
    650 sq.ft
    $754/ft $489,990
    launched at $489,990since launch no change
    1 w ago $489,990
    since launch no change
    1 m ago $489,990
    since launch no change
    3 m ago $489,990
    since launch no change
    1 y ago $489,990
    since launch no change
    2 y ago $489,990
    since launch no change
    3 y ago $489,990
    since launch no change
    Suite JR2-664 (Tower 2) Floor Plan at Realm Condos - 664 sq.ft

    The Suite JR2-664 (Tower 2) floor plan at Realm Condos (Burlington) offers a 2-bedroom layout with 2 bathrooms and 664 sq ft of interior space. It faces East. It is offered on floors 6–16. It is priced from $499,990, about $753 per sq ft.

    2
    2.0
    664 sq.ft
    $753/ft $499,990
    launched at $499,990since launch no change
    1 w ago $499,990
    since launch no change
    1 m ago $499,990
    since launch no change
    3 m ago $499,990
    since launch no change
    1 y ago $499,990
    since launch no change
    2 y ago $499,990
    since launch no change
    3 y ago $499,990
    since launch no change
    Suite 2-752 (Tower 2) Floor Plan at Realm Condos - 752 sq.ft

    At Realm Condos in Burlington, the Suite 2-752 (Tower 2) plan is a 2-bedroom layout with 2 bathrooms and 752 sq ft of interior space. It faces North. It is offered on floors 7–16. It is priced from $563,990, about $750 per sq ft.

    2
    2.0
    752 sq.ft
    $750/ft $563,990
    launched at $563,990since launch no change
    1 w ago $563,990
    since launch no change
    1 m ago $563,990
    since launch no change
    3 m ago $563,990
    since launch no change
    1 y ago $563,990
    since launch no change
    2 y ago $563,990
    since launch no change
    3 y ago $563,990
    since launch no change
    Suite 2-748 (Tower 2) Floor Plan at Realm Condos - 748 sq.ft

    The Suite 2-748 (Tower 2) floor plan at Realm Condos (Burlington) offers a 2-bedroom layout with 2 bathrooms and 748 sq ft of interior space. It faces South. It is offered on floors 4–12. It is priced from $561,990, about $751 per sq ft.

    2
    2.0
    748 sq.ft
    $751/ft $561,990
    launched at $561,990since launch no change
    1 w ago $561,990
    since launch no change
    1 m ago $561,990
    since launch no change
    3 m ago $561,990
    since launch no change
    1 y ago $561,990
    since launch no change
    2 y ago $561,990
    since launch no change
    3 y ago $561,990
    since launch no change
    Suite 2-764 (Tower 2) Floor Plan at Realm Condos - 764 sq.ft

    At Realm Condos in Burlington, the Suite 2-764 (Tower 2) plan is a 2-bedroom layout with 2 bathrooms and 764 sq ft of interior space. It faces South. It is offered on floors 4–12. It is priced from $571,990, about $749 per sq ft.

    2
    2.0
    764 sq.ft
    $749/ft $571,990
    launched at $571,990since launch no change
    1 w ago $571,990
    since launch no change
    1 m ago $571,990
    since launch no change
    3 m ago $571,990
    since launch no change
    1 y ago $571,990
    since launch no change
    2 y ago $571,990
    since launch no change
    3 y ago $571,990
    since launch no change
    Suite 2-792 (Tower 2) Floor Plan at Realm Condos - 792 sq.ft

    The Suite 2-792 (Tower 2) floor plan at Realm Condos (Burlington) offers a 2-bedroom layout with 2 bathrooms and 792 sq ft of interior space. It faces East. It is offered on floors 6–16. It is priced from $593,990, about $750 per sq ft.

    2
    2.0
    792 sq.ft
    $750/ft $593,990
    launched at $593,990since launch no change
    1 w ago $593,990
    since launch no change
    1 m ago $593,990
    since launch no change
    3 m ago $593,990
    since launch no change
    1 y ago $593,990
    since launch no change
    2 y ago $593,990
    since launch no change
    3 y ago $593,990
    since launch no change
    Suite 2-983 (Tower 2) Floor Plan at Realm Condos - 983 sq.ft

    The Suite 2-983 (Tower 2) floor plan at Realm Condos (Burlington) offers a 2-bedroom layout with 2 bathrooms and 983 sq ft of interior space. It faces South. It is offered on floors 13–16. It is priced from $729,990, about $743 per sq ft.

    2
    2.0
    983 sq.ft
    $743/ft $729,990
    launched at $729,990since launch no change
    1 w ago $729,990
    since launch no change
    1 m ago $729,990
    since launch no change
    3 m ago $729,990
    since launch no change
    1 y ago $729,990
    since launch no change
    2 y ago $729,990
    since launch no change
    3 y ago $729,990
    since launch no change
    Suite 2D-994 (Tower 2) Floor Plan at Realm Condos - 994 sq.ft

    At Realm Condos in Burlington, the Suite 2D-994 (Tower 2) plan is a 2-bedroom plus den layout with 2 bathrooms and 994 sq ft of interior space. The den adds flexible space, for example a home office. It faces South. It is offered on floors 13–16. This plan is sold out with the builder.

    2
    2.0
    994 sq.ft
    last recorded price $880,990
    Sold Outlaunched at $880,990since launch no change
    1 w ago $880,990
    since launch no change
    1 m ago $880,990
    since launch no change
    3 m ago $880,990
    since launch no change
    1 y ago $880,990
    since launch no change
    2 y ago $880,990
    since launch no change
    3 y ago $880,990
    since launch no change
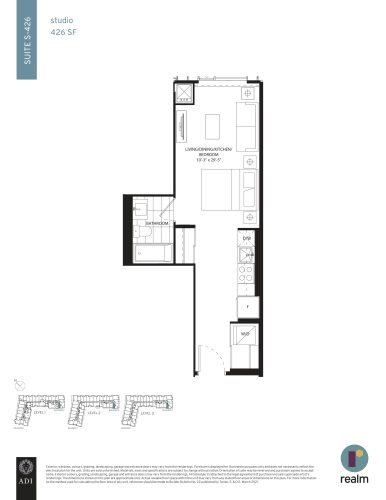
    Suite S-426 (Podium) Floor Plan at Realm Condos - 426 sq.ft

    Suite S-426 (Podium) is a studio layout with 1 bathroom and 426 sq ft of interior space at Realm Condos in Burlington. It faces West. It is offered on floors 1–3. This plan is sold out with the builder.

    0
    1.0
    426 sq.ft
    last recorded price $445,990
    Sold Outlaunched at $445,990since launch no change
    1 w ago $445,990
    since launch no change
    1 m ago $445,990
    since launch no change
    3 m ago $445,990
    since launch no change
    1 y ago $445,990
    since launch no change
    2 y ago $445,990
    since launch no change
    3 y ago $445,990
    since launch no change
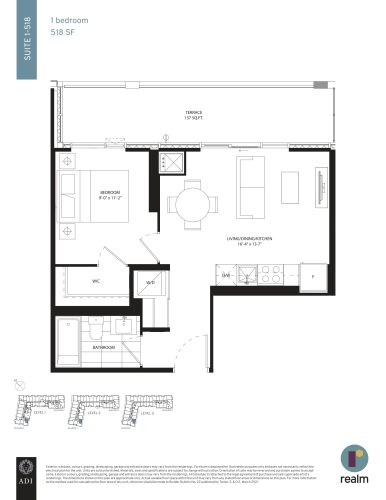
    Suite 1-518 (Podium) Floor Plan at Realm Condos - 518 sq.ft

    Suite 1-518 (Podium) is a 1-bedroom layout with 1 bathroom and 518 sq ft of interior space at Realm Condos in Burlington. It faces South. It is offered on floors 1–3. It is priced from $391,990, about $757 per sq ft.

    1
    1.0
    518 sq.ft
    $757/ft $391,990
    launched at $391,990since launch no change
    1 w ago $391,990
    since launch no change
    1 m ago $391,990
    since launch no change
    3 m ago $391,990
    since launch no change
    1 y ago $391,990
    since launch no change
    2 y ago $391,990
    since launch no change
    3 y ago $391,990
    since launch no change
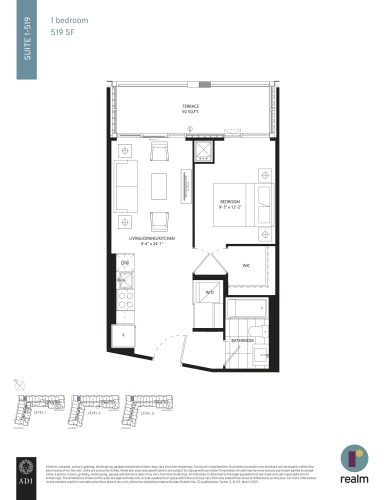
    Suite 1-519 (Podium) Floor Plan at Realm Condos - 519 sq.ft

    Suite 1-519 (Podium) is a 1-bedroom layout with 1 bathroom and 519 sq ft of interior space at Realm Condos in Burlington. It faces East. It is offered on floors 1–3. This plan is sold out with the builder.

    1
    1.0
    519 sq.ft
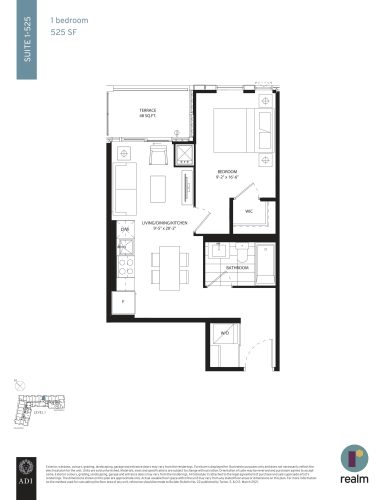
    Suite 1-525 (Podium) Floor Plan at Realm Condos - 525 sq.ft

    At Realm Condos in Burlington, the Suite 1-525 (Podium) plan is a 1-bedroom layout with 1 bathroom and 525 sq ft of interior space. It faces East. It is offered on floor 1. It is priced from $397,990, about $758 per sq ft.

    1
    1.0
    525 sq.ft
    $758/ft $397,990
    launched at $397,990since launch no change
    1 w ago $397,990
    since launch no change
    1 m ago $397,990
    since launch no change
    3 m ago $397,990
    since launch no change
    1 y ago $397,990
    since launch no change
    2 y ago $397,990
    since launch no change
    3 y ago $397,990
    since launch no change
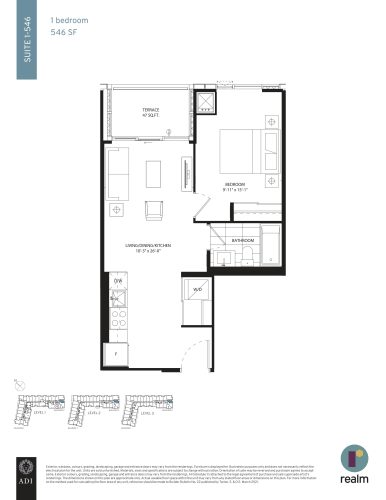
    Suite 1-546 (Podium) Floor Plan at Realm Condos - 546 sq.ft

    Suite 1-546 (Podium) is a 1-bedroom layout with 1 bathroom and 546 sq ft of interior space at Realm Condos in Burlington. It faces South. It is offered on floors 1–3. It is priced from $413,990, about $758 per sq ft.

    1
    1.0
    546 sq.ft
    $758/ft $413,990
    launched at $413,990since launch no change
    1 w ago $413,990
    since launch no change
    1 m ago $413,990
    since launch no change
    3 m ago $413,990
    since launch no change
    1 y ago $413,990
    since launch no change
    2 y ago $413,990
    since launch no change
    3 y ago $413,990
    since launch no change
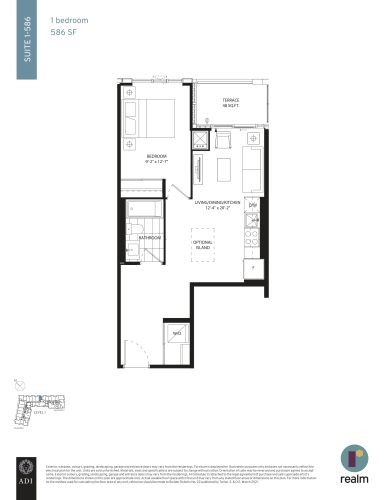
    Suite 1-586 (Podium) Floor Plan at Realm Condos - 586 sq.ft

    At Realm Condos in Burlington, the Suite 1-586 (Podium) plan is a 1-bedroom layout with 1 bathroom and 586 sq ft of interior space. It faces East. It is offered on floor 1. This plan is sold out with the builder.

    1
    1.0
    586 sq.ft
    last recorded price $545,990
    Sold Outlaunched at $545,990since launch no change
    1 w ago $545,990
    since launch no change
    1 m ago $545,990
    since launch no change
    3 m ago $545,990
    since launch no change
    1 y ago $545,990
    since launch no change
    2 y ago $545,990
    since launch no change
    3 y ago $545,990
    since launch no change
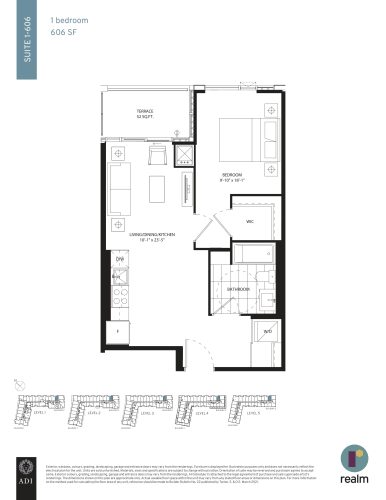
    Suite 1-606 (Podium) Floor Plan at Realm Condos - 606 sq.ft

    The Suite 1-606 (Podium) floor plan at Realm Condos (Burlington) offers a 1-bedroom layout with 1 bathroom and 606 sq ft of interior space. It faces East. It is offered on floors 1–5. It is priced from $455,990, about $752 per sq ft.

    1
    1.0
    606 sq.ft
    $752/ft $455,990
    launched at $455,990since launch no change
    1 w ago $455,990
    since launch no change
    1 m ago $455,990
    since launch no change
    3 m ago $455,990
    since launch no change
    1 y ago $455,990
    since launch no change
    2 y ago $455,990
    since launch no change
    3 y ago $455,990
    since launch no change
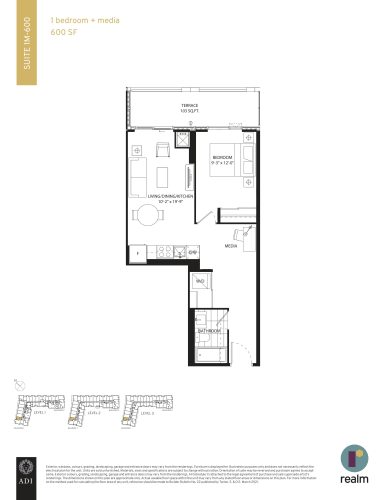
    Suite 1M-600 (Podium) Floor Plan at Realm Condos - 600 sq.ft

    At Realm Condos in Burlington, the Suite 1M-600 (Podium) plan is a 1-bedroom plus den layout with 1 bathroom and 600 sq ft of interior space. The den adds flexible space, for example a home office. It faces North. It is offered on floors 1–3. It is priced from $453,990, about $757 per sq ft.

    1
    1.0
    600 sq.ft
    $757/ft $453,990
    launched at $453,990since launch no change
    1 w ago $453,990
    since launch no change
    1 m ago $453,990
    since launch no change
    3 m ago $453,990
    since launch no change
    1 y ago $453,990
    since launch no change
    2 y ago $453,990
    since launch no change
    3 y ago $453,990
    since launch no change
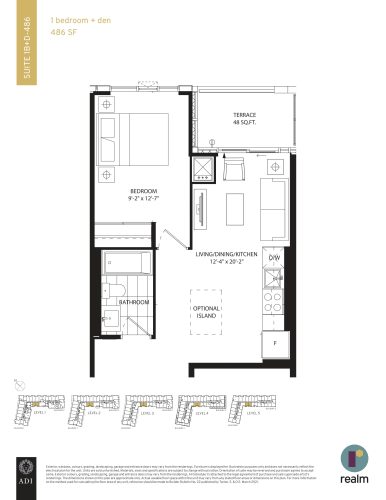
    Suite 1B+D-486 (Podium) Floor Plan at Realm Condos - 486 sq.ft

    At Realm Condos in Burlington, the Suite 1B+D-486 (Podium) plan is a 1-bedroom plus den layout with 1 bathroom and 486 sq ft of interior space. The den adds flexible space, for example a home office. It faces West. It is offered on floors 1–5. It is priced from $371,990, about $765 per sq ft.

    1
    1.0
    486 sq.ft
    $765/ft $371,990
    launched at $371,990since launch no change
    1 w ago $371,990
    since launch no change
    1 m ago $371,990
    since launch no change
    3 m ago $371,990
    since launch no change
    1 y ago $371,990
    since launch no change
    2 y ago $371,990
    since launch no change
    3 y ago $371,990
    since launch no change
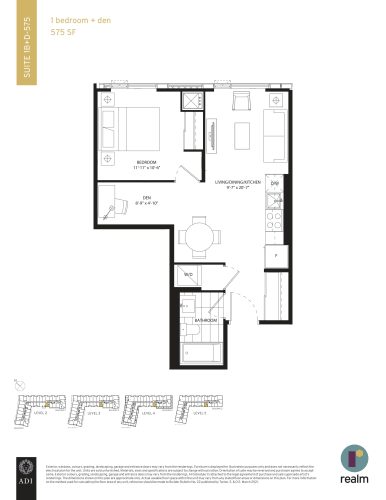
    Suite 1B+D-575 (Podium) Floor Plan at Realm Condos - 575 sq.ft

    At Realm Condos in Burlington, the Suite 1B+D-575 (Podium) plan is a 1-bedroom plus den layout with 1 bathroom and 575 sq ft of interior space. The den adds flexible space, for example a home office. It faces West. It is offered on floors 2–5. This plan is sold out with the builder.

    1
    1.0
    575 sq.ft
    last recorded price $574,990
    Sold Outlaunched at $574,990since launch no change
    1 w ago $574,990
    since launch no change
    1 m ago $574,990
    since launch no change
    3 m ago $574,990
    since launch no change
    1 y ago $574,990
    since launch no change
    2 y ago $574,990
    since launch no change
    3 y ago $574,990
    since launch no change
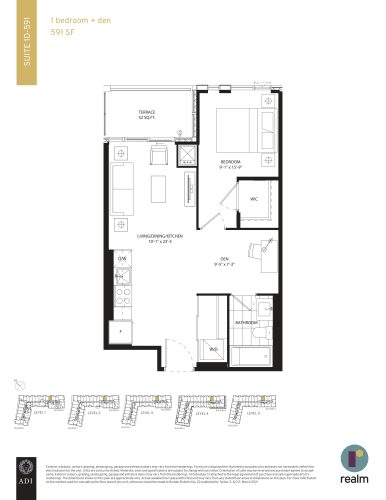
    Suite 1B+D-591 (Podium) Floor Plan at Realm Condos - 591 sq.ft

    The Suite 1B+D-591 (Podium) floor plan at Realm Condos (Burlington) offers a 1-bedroom plus den layout with 1 bathroom and 591 sq ft of interior space. The den adds flexible space, for example a home office. It faces East. It is offered on floors 1–5. It is priced from $447,990, about $758 per sq ft.

    1
    1.0
    591 sq.ft
    $758/ft $447,990
    launched at $447,990since launch no change
    1 w ago $447,990
    since launch no change
    1 m ago $447,990
    since launch no change
    3 m ago $447,990
    since launch no change
    1 y ago $447,990
    since launch no change
    2 y ago $447,990
    since launch no change
    3 y ago $447,990
    since launch no change
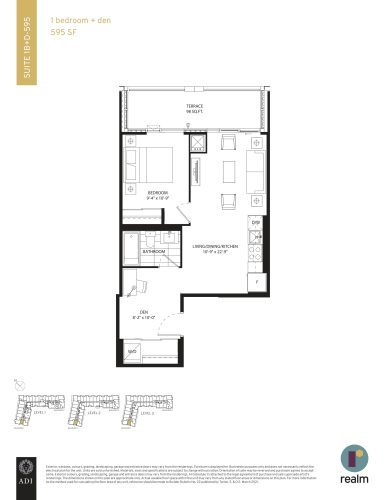
    Suite 1B+D-595 (Podium) Floor Plan at Realm Condos - 595 sq.ft

    At Realm Condos in Burlington, the Suite 1B+D-595 (Podium) plan is a 1-bedroom plus den layout with 1 bathroom and 595 sq ft of interior space. The den adds flexible space, for example a home office. It faces West. It is offered on floors 1–3. It is priced from $449,990, about $756 per sq ft.

    1
    1.0
    595 sq.ft
    $756/ft $449,990
    launched at $449,990since launch no change
    1 w ago $449,990
    since launch no change
    1 m ago $449,990
    since launch no change
    3 m ago $449,990
    since launch no change
    1 y ago $449,990
    since launch no change
    2 y ago $449,990
    since launch no change
    3 y ago $449,990
    since launch no change
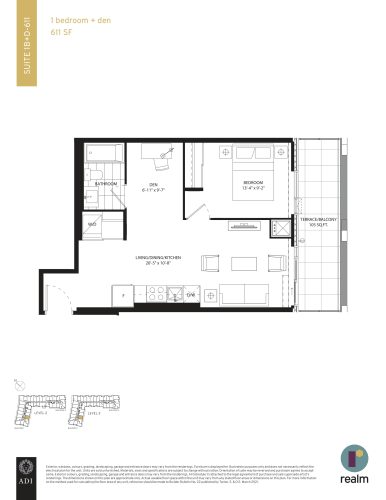
    Suite 1B+D-611 (Podium) Floor Plan at Realm Condos - 611 sq.ft

    The Suite 1B+D-611 (Podium) floor plan at Realm Condos (Burlington) offers a 1-bedroom plus den layout with 1 bathroom and 611 sq ft of interior space. The den adds flexible space, for example a home office. It faces South. It is offered on floors 2–3. This plan is sold out with the builder.

    1
    1.0
    611 sq.ft
    last recorded price $587,990
    Sold Outlaunched at $587,990since launch no change
    1 w ago $587,990
    since launch no change
    1 m ago $587,990
    since launch no change
    3 m ago $587,990
    since launch no change
    1 y ago $587,990
    since launch no change
    2 y ago $587,990
    since launch no change
    3 y ago $587,990
    since launch no change
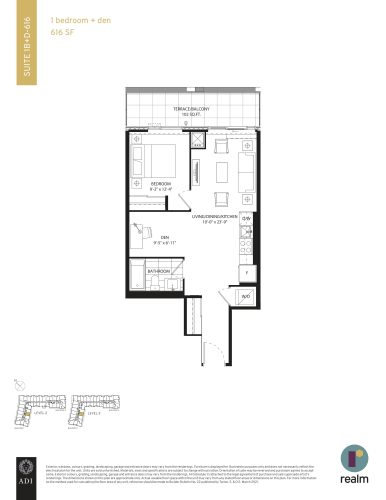
    Suite 1B+D-616 (Podium) Floor Plan at Realm Condos - 616 sq.ft

    The Suite 1B+D-616 (Podium) floor plan at Realm Condos (Burlington) offers a 1-bedroom plus den layout with 1 bathroom and 616 sq ft of interior space. The den adds flexible space, for example a home office. It faces South. It is offered on floors 2–3. This plan is sold out with the builder.

    1
    1.0
    616 sq.ft
    last recorded price $587,990
    Sold Outlaunched at $587,990since launch no change
    1 w ago $587,990
    since launch no change
    1 m ago $587,990
    since launch no change
    3 m ago $587,990
    since launch no change
    1 y ago $587,990
    since launch no change
    2 y ago $587,990
    since launch no change
    3 y ago $587,990
    since launch no change
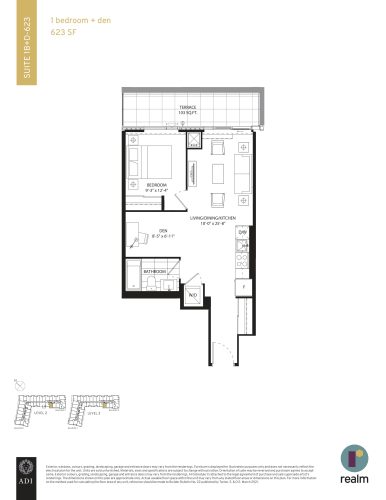
    Suite 1B+D-623 (Podium) Floor Plan at Realm Condos - 623 sq.ft

    At Realm Condos in Burlington, the Suite 1B+D-623 (Podium) plan is a 1-bedroom plus den layout with 1 bathroom and 623 sq ft of interior space. The den adds flexible space, for example a home office. It faces West. It is offered on floors 2–3. This plan is sold out with the builder.

    1
    1.0
    623 sq.ft
    last recorded price $605,990
    Sold Outlaunched at $605,990since launch no change
    1 w ago $605,990
    since launch no change
    1 m ago $605,990
    since launch no change
    3 m ago $605,990
    since launch no change
    1 y ago $605,990
    since launch no change
    2 y ago $605,990
    since launch no change
    3 y ago $605,990
    since launch no change
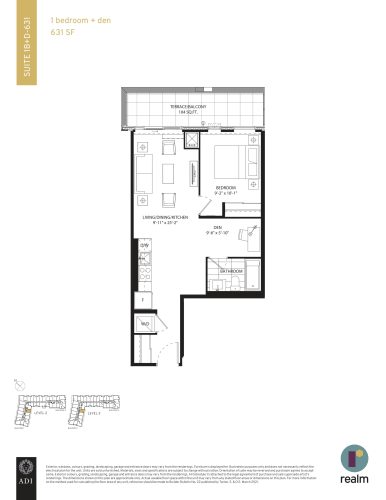
    Suite 1B+D-631 (Podium - South) Floor Plan at Realm Condos - 631 sq.ft

    Suite 1B+D-631 (Podium - South) is a 1-bedroom plus den layout with 1 bathroom and 631 sq ft of interior space at Realm Condos in Burlington. The den adds flexible space, for example a home office. It faces South. It is offered on floors 2–3. It is priced from $477,990, about $758 per sq ft.

    1
    1.0
    631 sq.ft
    $758/ft $477,990
    launched at $477,990since launch no change
    1 w ago $477,990
    since launch no change
    1 m ago $477,990
    since launch no change
    3 m ago $477,990
    since launch no change
    1 y ago $477,990
    since launch no change
    2 y ago $477,990
    since launch no change
    3 y ago $477,990
    since launch no change
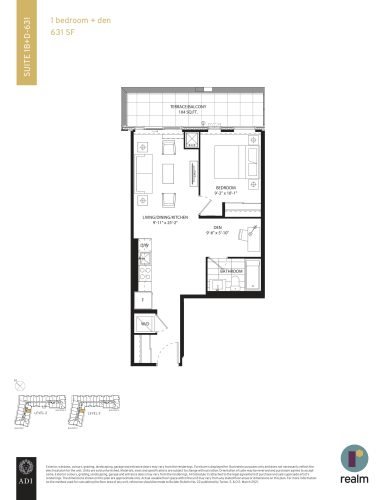
    Suite 1B+D-631 (Podium - West) Floor Plan at Realm Condos - 631 sq.ft

    At Realm Condos in Burlington, the Suite 1B+D-631 (Podium - West) plan is a 1-bedroom plus den layout with 1 bathroom and 631 sq ft of interior space. The den adds flexible space, for example a home office. It faces West. It is offered on floors 2–3. This plan is sold out with the builder.

    1
    1.0
    631 sq.ft
    last recorded price $597,990
    Sold Outlaunched at $597,990since launch no change
    1 w ago $597,990
    since launch no change
    1 m ago $597,990
    since launch no change
    3 m ago $597,990
    since launch no change
    1 y ago $597,990
    since launch no change
    2 y ago $597,990
    since launch no change
    3 y ago $597,990
    since launch no change
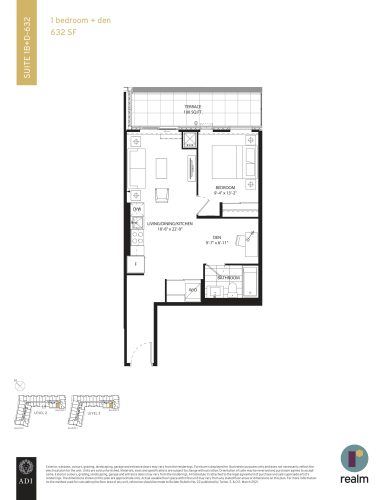
    Suite 1B+D-632 (Podium) Floor Plan at Realm Condos - 632 sq.ft

    The Suite 1B+D-632 (Podium) floor plan at Realm Condos (Burlington) offers a 1-bedroom plus den layout with 1 bathroom and 632 sq ft of interior space. The den adds flexible space, for example a home office. It faces West. It is offered on floors 2–3. This plan is sold out with the builder.

    1
    1.0
    632 sq.ft
    last recorded price $590,990
    Sold Outlaunched at $590,990since launch no change
    1 w ago $590,990
    since launch no change
    1 m ago $590,990
    since launch no change
    3 m ago $590,990
    since launch no change
    1 y ago $590,990
    since launch no change
    2 y ago $590,990
    since launch no change
    3 y ago $590,990
    since launch no change
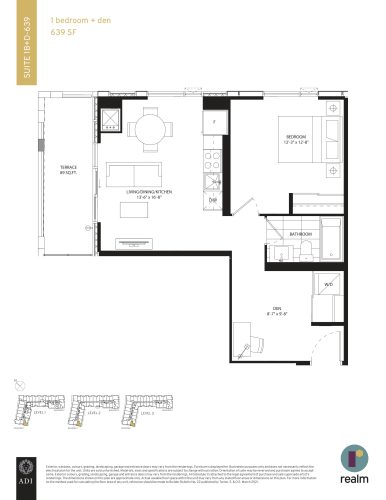
    Suite 1B+D-639 (Podium) Floor Plan at Realm Condos - 639 sq.ft

    The Suite 1B+D-639 (Podium) floor plan at Realm Condos (Burlington) offers a 1-bedroom plus den layout with 1 bathroom and 639 sq ft of interior space. The den adds flexible space, for example a home office. It faces South. It is offered on floors 1–3. This plan is sold out with the builder.

    1
    1.0
    639 sq.ft
    last recorded price $605,990
    Sold Outlaunched at $605,990since launch no change
    1 w ago $605,990
    since launch no change
    1 m ago $605,990
    since launch no change
    3 m ago $605,990
    since launch no change
    1 y ago $605,990
    since launch no change
    2 y ago $605,990
    since launch no change
    3 y ago $605,990
    since launch no change
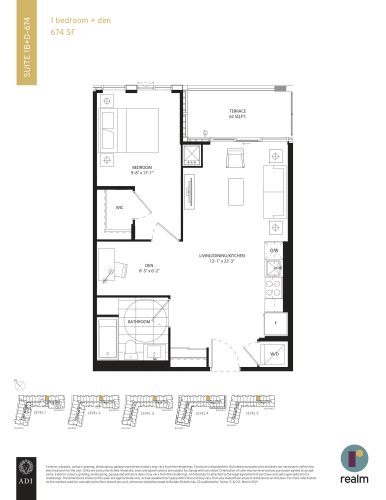
    Suite 1B+D-674 (Podium) Floor Plan at Realm Condos - 674 sq.ft

    At Realm Condos in Burlington, the Suite 1B+D-674 (Podium) plan is a 1-bedroom plus den layout with 1 bathroom and 674 sq ft of interior space. The den adds flexible space, for example a home office. It faces East. It is offered on floors 1–5. It is priced from $507,990, about $754 per sq ft.

    1
    1.0
    674 sq.ft
    $754/ft $507,990
    launched at $507,990since launch no change
    1 w ago $507,990
    since launch no change
    1 m ago $507,990
    since launch no change
    3 m ago $507,990
    since launch no change
    1 y ago $507,990
    since launch no change
    2 y ago $507,990
    since launch no change
    3 y ago $507,990
    since launch no change
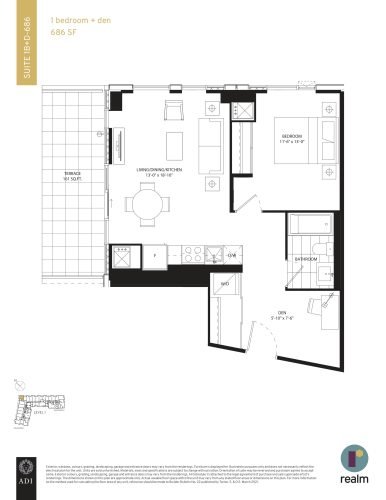
    Suite 1B+D-686 (Podium) Floor Plan at Realm Condos - 686 sq.ft

    The Suite 1B+D-686 (Podium) floor plan at Realm Condos (Burlington) offers a 1-bedroom plus den layout with 1 bathroom and 686 sq ft of interior space. The den adds flexible space, for example a home office. It faces North. It is offered on floor 1. This plan is sold out with the builder.

    1
    1.0
    686 sq.ft
    last recorded price $619,990
    Sold Outlaunched at $619,990since launch no change
    1 w ago $619,990
    since launch no change
    1 m ago $619,990
    since launch no change
    3 m ago $619,990
    since launch no change
    1 y ago $619,990
    since launch no change
    2 y ago $619,990
    since launch no change
    3 y ago $619,990
    since launch no change
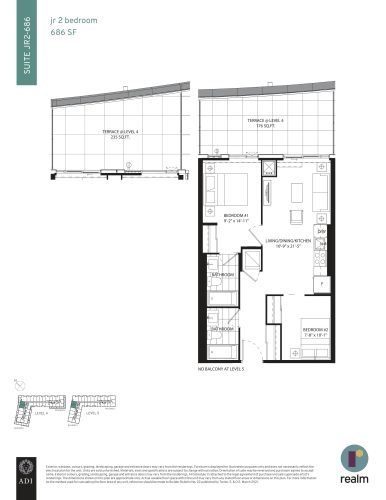
    Suite JR2-686 (Podium) Floor Plan at Realm Condos - 686 sq.ft

    At Realm Condos in Burlington, the Suite JR2-686 (Podium) plan is a 2-bedroom layout with 2 bathrooms and 686 sq ft of interior space. It faces North. It is offered on floors 4–5. It is priced from $515,990, about $752 per sq ft.

    2
    2.0
    686 sq.ft
    $752/ft $515,990
    launched at $515,990since launch no change
    1 w ago $515,990
    since launch no change
    1 m ago $515,990
    since launch no change
    3 m ago $515,990
    since launch no change
    1 y ago $515,990
    since launch no change
    2 y ago $515,990
    since launch no change
    3 y ago $515,990
    since launch no change
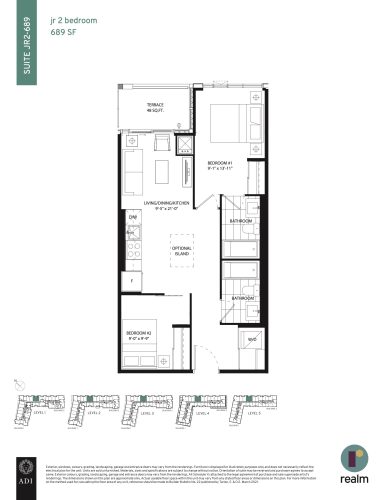
    Suite JR2-689 (Podium) Floor Plan at Realm Condos - 689 sq.ft

    Suite JR2-689 (Podium) is a 2-bedroom layout with 2 bathrooms and 689 sq ft of interior space at Realm Condos in Burlington. It faces East. It is offered on floors 1–5. It is priced from $517,990, about $752 per sq ft.

    2
    2.0
    689 sq.ft
    $752/ft $517,990
    launched at $517,990since launch no change
    1 w ago $517,990
    since launch no change
    1 m ago $517,990
    since launch no change
    3 m ago $517,990
    since launch no change
    1 y ago $517,990
    since launch no change
    2 y ago $517,990
    since launch no change
    3 y ago $517,990
    since launch no change
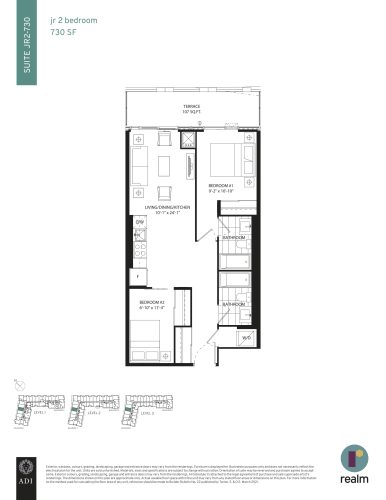
    Suite JR2-730 (Podium) Floor Plan at Realm Condos - 730 sq.ft

    At Realm Condos in Burlington, the Suite JR2-730 (Podium) plan is a 2-bedroom layout with 2 bathrooms and 730 sq ft of interior space. It faces North. It is offered on floors 1–3. It is priced from $547,990, about $751 per sq ft.

    2
    2.0
    730 sq.ft
    $751/ft $547,990
    launched at $547,990since launch no change
    1 w ago $547,990
    since launch no change
    1 m ago $547,990
    since launch no change
    3 m ago $547,990
    since launch no change
    1 y ago $547,990
    since launch no change
    2 y ago $547,990
    since launch no change
    3 y ago $547,990
    since launch no change
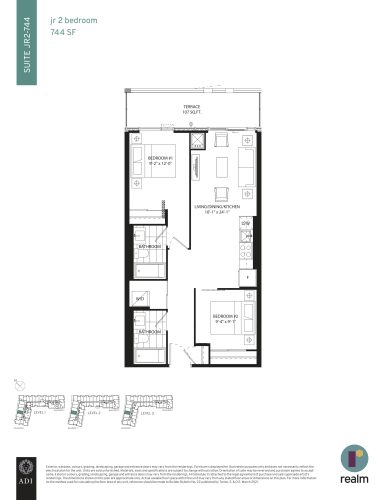
    Suite JR2-744 (Podium) Floor Plan at Realm Condos - 744 sq.ft

    The Suite JR2-744 (Podium) floor plan at Realm Condos (Burlington) offers a 2-bedroom layout with 2 bathrooms and 744 sq ft of interior space. It faces North. It is offered on floors 1–3. It is priced from $557,990, about $750 per sq ft.

    2
    2.0
    744 sq.ft
    $750/ft $557,990
    launched at $557,990since launch no change
    1 w ago $557,990
    since launch no change
    1 m ago $557,990
    since launch no change
    3 m ago $557,990
    since launch no change
    1 y ago $557,990
    since launch no change
    2 y ago $557,990
    since launch no change
    3 y ago $557,990
    since launch no change
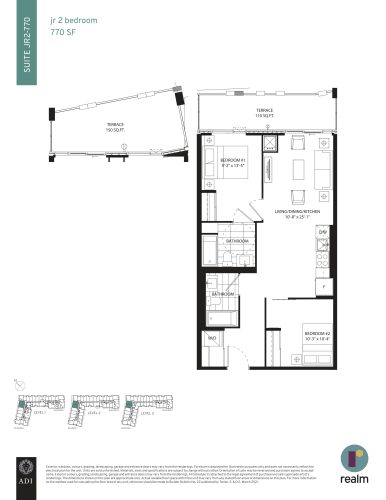
    Suite JR2-770 (Podium) Floor Plan at Realm Condos - 770 sq.ft

    Suite JR2-770 (Podium) is a 2-bedroom layout with 2 bathrooms and 770 sq ft of interior space at Realm Condos in Burlington. It faces North. It is offered on floors 1–3. It is priced from $577,990, about $751 per sq ft.

    2
    2.0
    770 sq.ft
    $751/ft $577,990
    launched at $577,990since launch no change
    1 w ago $577,990
    since launch no change
    1 m ago $577,990
    since launch no change
    3 m ago $577,990
    since launch no change
    1 y ago $577,990
    since launch no change
    2 y ago $577,990
    since launch no change
    3 y ago $577,990
    since launch no change
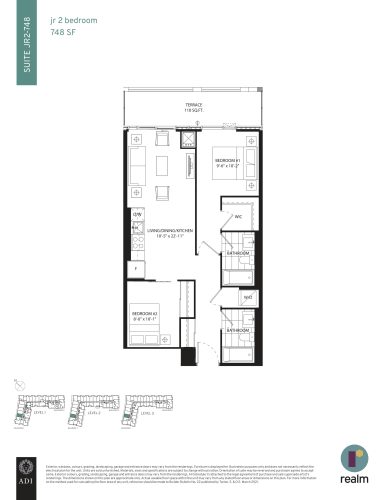
    Suite JR2-748 (Podium) Floor Plan at Realm Condos - 748 sq.ft

    The Suite JR2-748 (Podium) floor plan at Realm Condos (Burlington) offers a 2-bedroom layout with 2 bathrooms and 748 sq ft of interior space. It faces North. It is offered on floors 1–3. This plan is sold out with the builder.

    2
    2.0
    748 sq.ft
    last recorded price $711,990
    Sold Outlaunched at $711,990since launch no change
    1 w ago $711,990
    since launch no change
    1 m ago $711,990
    since launch no change
    3 m ago $711,990
    since launch no change
    1 y ago $711,990
    since launch no change
    2 y ago $711,990
    since launch no change
    3 y ago $711,990
    since launch no change
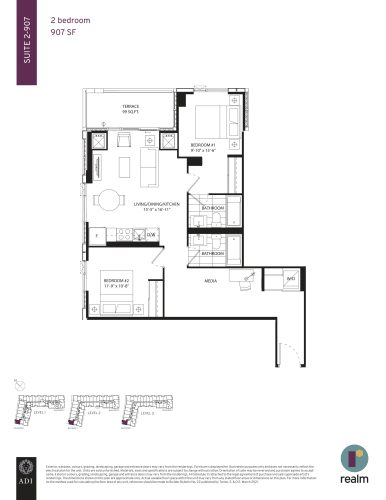
    Suite 2-907 (Podium) Floor Plan at Realm Condos - 907 sq.ft

    The Suite 2-907 (Podium) floor plan at Realm Condos (Burlington) offers a 2-bedroom layout with 2 bathrooms and 907 sq ft of interior space. It faces North. It is offered on floors 1–3. This plan is sold out with the builder.

    2
    2.0
    907 sq.ft
    last recorded price $775,990
    Sold Outlaunched at $775,990since launch no change
    1 w ago $775,990
    since launch no change
    1 m ago $775,990
    since launch no change
    3 m ago $775,990
    since launch no change
    1 y ago $775,990
    since launch no change
    2 y ago $775,990
    since launch no change
    3 y ago $775,990
    since launch no change
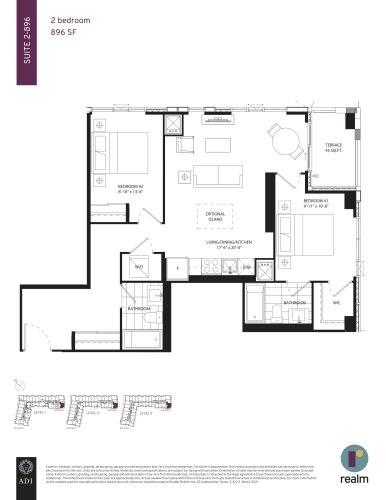
    Suite 2-896 (Podium) Floor Plan at Realm Condos - 896 sq.ft

    At Realm Condos in Burlington, the Suite 2-896 (Podium) plan is a 2-bedroom layout with 2 bathrooms and 896 sq ft of interior space. It faces South. It is offered on floors 1–3. This plan is sold out with the builder.

    2
    2.0
    896 sq.ft
    last recorded price $779,990
    Sold Outlaunched at $779,990since launch no change
    1 w ago $779,990
    since launch no change
    1 m ago $779,990
    since launch no change
    3 m ago $779,990
    since launch no change
    1 y ago $779,990
    since launch no change
    2 y ago $779,990
    since launch no change
    3 y ago $779,990
    since launch no change
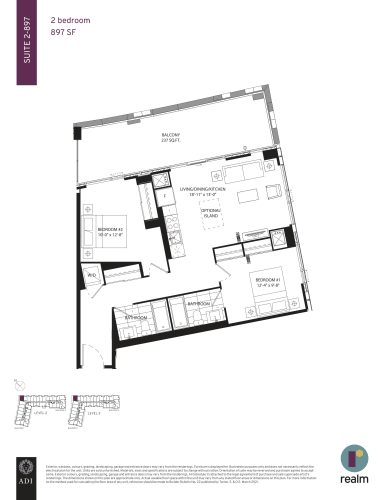
    Suite 2-897 (Podium) Floor Plan at Realm Condos - 897 sq.ft

    The Suite 2-897 (Podium) floor plan at Realm Condos (Burlington) offers a 2-bedroom layout with 2 bathrooms and 897 sq ft of interior space. It faces North. It is offered on floors 2–3. It is priced from $667,990, about $745 per sq ft.

    2
    2.0
    897 sq.ft
    $745/ft $667,990
    launched at $667,990since launch no change
    1 w ago $667,990
    since launch no change
    1 m ago $667,990
    since launch no change
    3 m ago $667,990
    since launch no change
    1 y ago $667,990
    since launch no change
    2 y ago $667,990
    since launch no change
    3 y ago $667,990
    since launch no change
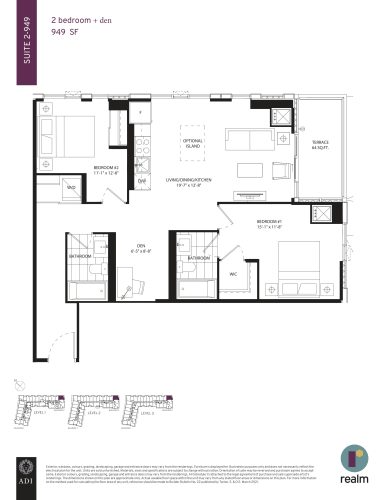
    Suite 2-949 (Podium) Floor Plan at Realm Condos - 949 sq.ft

    At Realm Condos in Burlington, the Suite 2-949 (Podium) plan is a 2-bedroom plus den layout with 2 bathrooms and 949 sq ft of interior space. The den adds flexible space, for example a home office. It faces South. It is offered on floors 1–3. It is priced from $705,990, about $744 per sq ft.

    2
    2.0
    949 sq.ft
    $744/ft $705,990
    launched at $705,990since launch no change
    1 w ago $705,990
    since launch no change
    1 m ago $705,990
    since launch no change
    3 m ago $705,990
    since launch no change
    1 y ago $705,990
    since launch no change
    2 y ago $705,990
    since launch no change
    3 y ago $705,990
    since launch no change
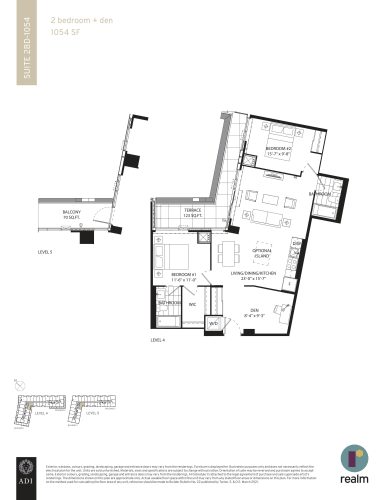
    Suite 2BD-1054 (Podium) Floor Plan at Realm Condos - 1054 sq.ft

    Suite 2BD-1054 (Podium) is a 2-bedroom plus den layout with 2 bathrooms and 1,054 sq ft of interior space at Realm Condos in Burlington. The den adds flexible space, for example a home office. It faces South. It is offered on floors 4–5. It is priced from $781,990, about $742 per sq ft.

    2
    2.0
    1,054 sq.ft
    $742/ft $781,990
    launched at $781,990since launch no change
    1 w ago $781,990
    since launch no change
    1 m ago $781,990
    since launch no change
    3 m ago $781,990
    since launch no change
    1 y ago $781,990
    since launch no change
    2 y ago $781,990
    since launch no change
    3 y ago $781,990
    since launch no change
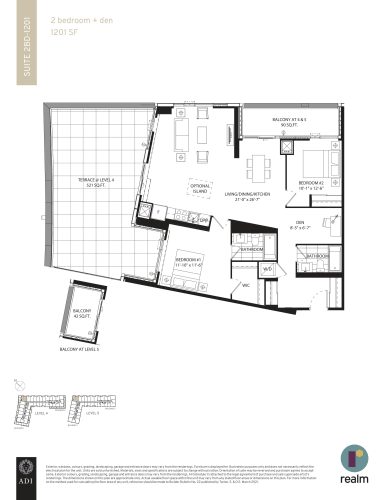
    Suite 2BD-1201 (Podium) Floor Plan at Realm Condos - 1201 sq.ft

    At Realm Condos in Burlington, the Suite 2BD-1201 (Podium) plan is a 2-bedroom plus den layout with 2 bathrooms and 1,201 sq ft of interior space. The den adds flexible space, for example a home office. It faces North. It is offered on floors 4–5. This plan is sold out with the builder.

    2
    2.0
    1,201 sq.ft
    last recorded price $965,990
    Sold Outlaunched at $965,990since launch no change
    1 w ago $965,990
    since launch no change
    1 m ago $965,990
    since launch no change
    3 m ago $965,990
    since launch no change
    1 y ago $965,990
    since launch no change
    2 y ago $965,990
    since launch no change
    3 y ago $965,990
    since launch no change