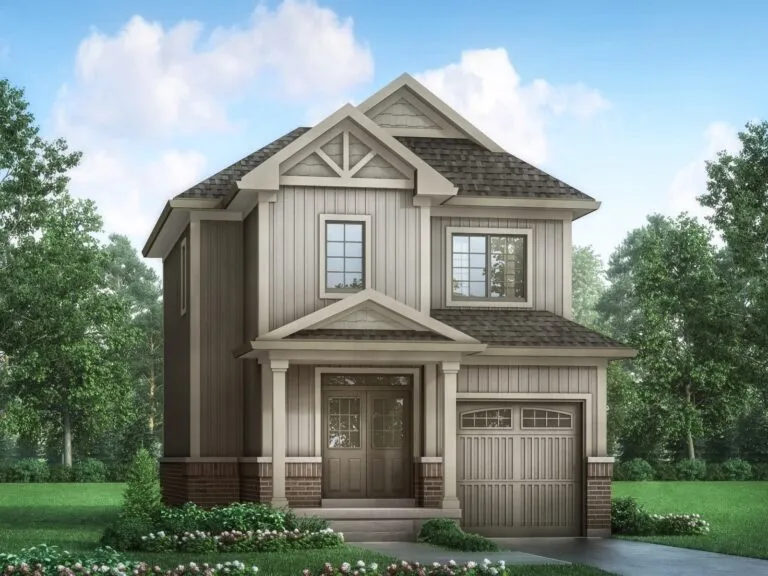
METAREALTY INC.

Ravine Mills

Public Sales

Nelson Street near Albert Street, Bowmanville, ON, Canada

Starting From
$589,990 - $1,249,990

Single Family

1 Star2 Stars3 Stars4 Stars5 Stars (No Ratings Yet)
Loading...

GET PLATINUM ACCESS!!

Register to Receive Guaranteed Platinum Access & Prices, Incentives & Discounts, Floor Plans & More!

Get Pricing, Floor Plans and Availability

Tell us what you need and a Meta Realty representative will follow up directly.

Are you a Realtor?
Sending…

About Ravine Mills

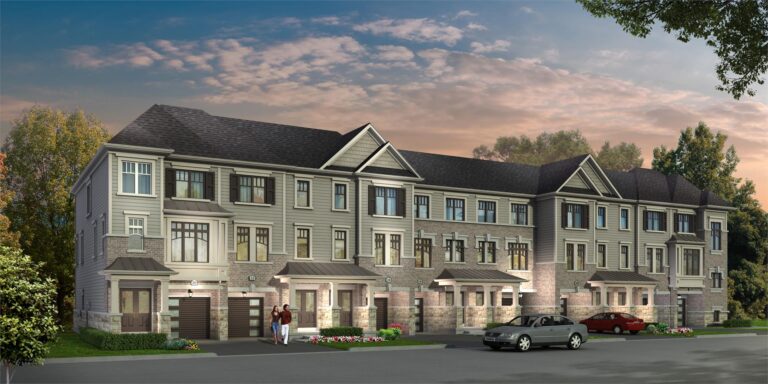
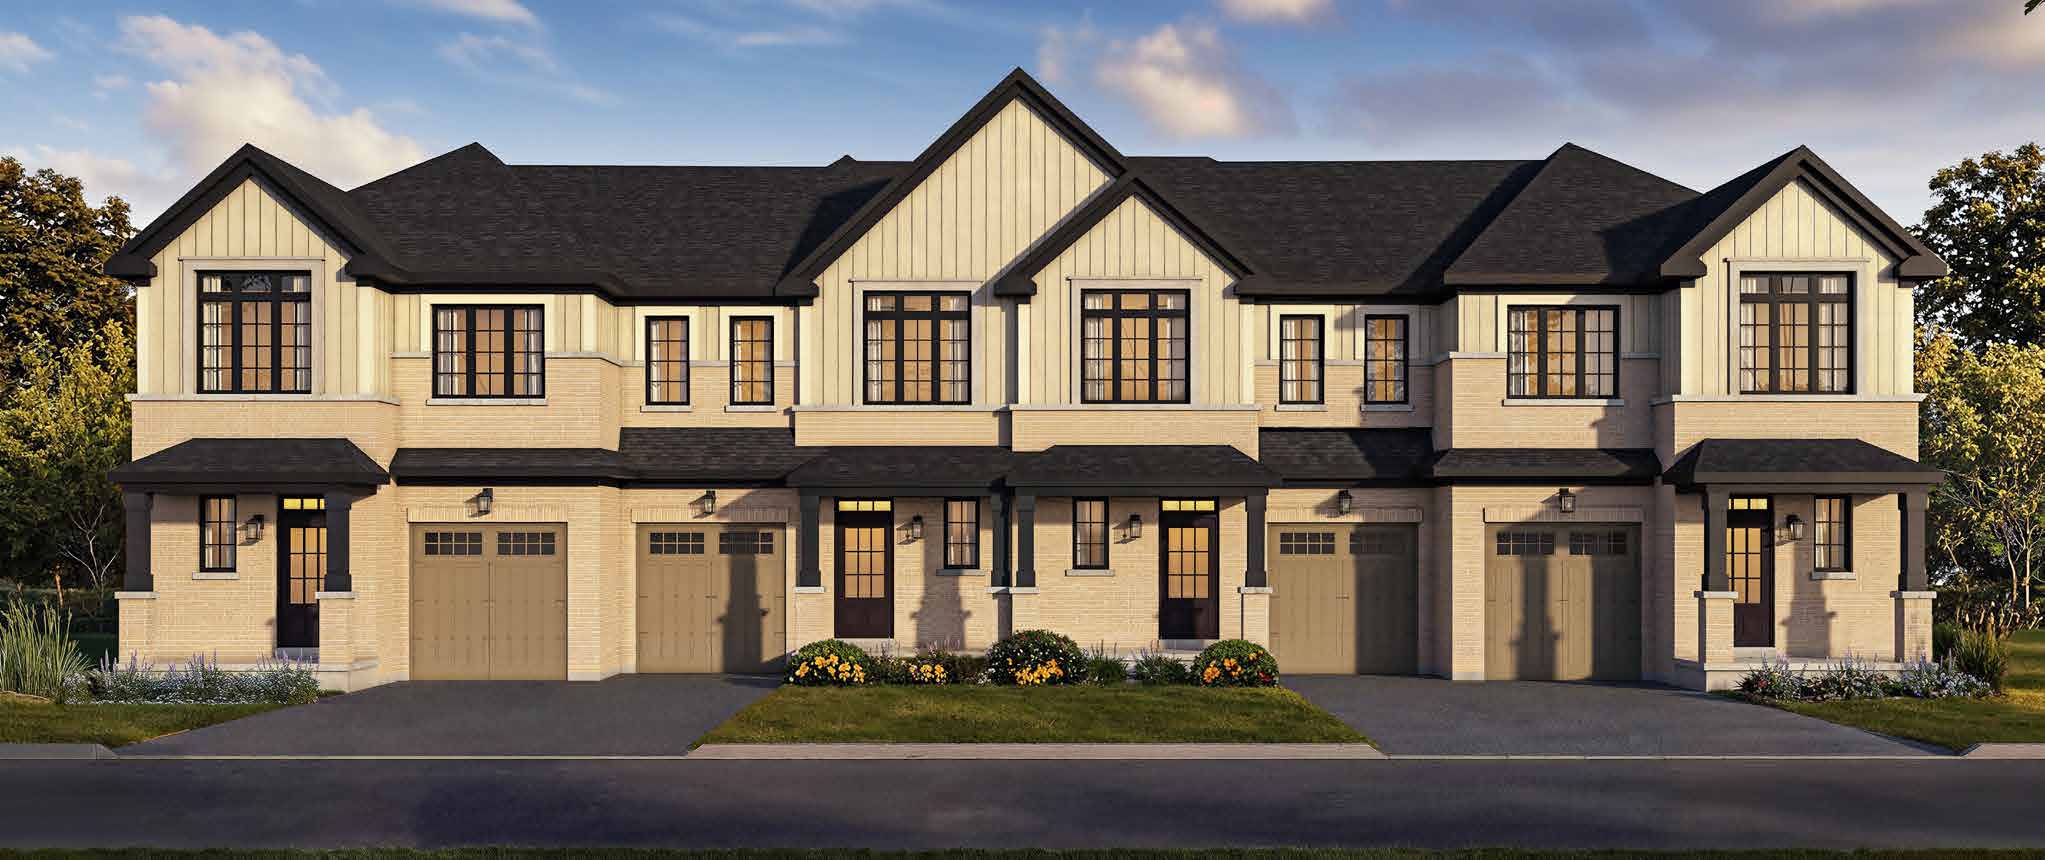
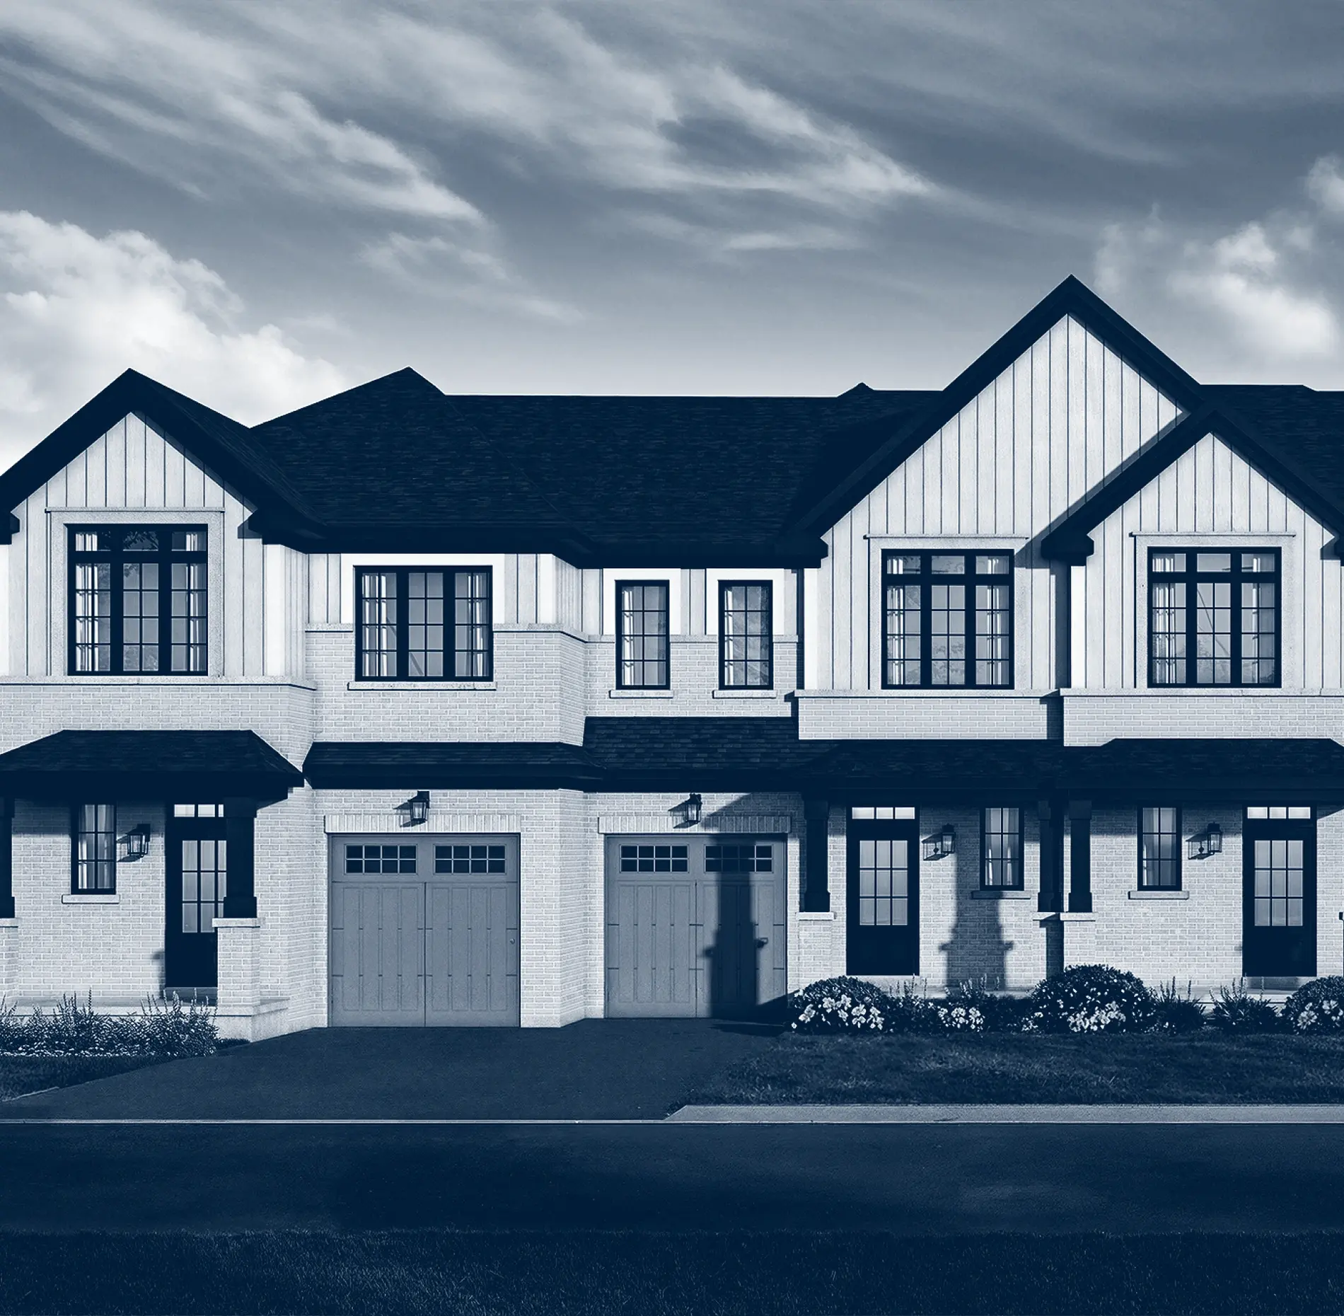
Ravine Mills is a pre-construction townhome community by Camcos Living on Nelson Street near Albert Street in Bowmanville, Ontario. The two-storey community contains 33 homes across 5 floor plans, sized from 1,309 to 1,867 sq. ft. Prices range from $589,990 to $724,990, about $402 per sq. ft.

Ravine Mills pricing and floor plans

Ravine Mills offers 5 floor plans (2 three-bedroom and 3 four-bedroom plans), sized from 1,309 to 1,867 sq. ft. Prices range from $589,990 to $724,990, about $402 per sq. ft.

Location

The community is on Nelson Street near Albert Street in Bowmanville, ON, with a Walk Score of 64.

Amenities and features

  • Two-storey layouts recorded among the plans
  • Lots measuring 23 feet wide
  • One-car garages recorded among the plans
  • Traditional townhome designs, with end and interior units represented
  • The recorded plans include unfinished basement configurations
  • Freehold ownership

The development team

Camcos Living is the builder.

Buying at Ravine Mills

Ravine Mills is now in public sales in Bowmanville. Ask Meta Realty about platinum access to floor plans, current pricing and incentives.

Prices, sizes, availability and incentives are subject to change without notice. E. & O.E.

Ravine Mills at a glance

Sales statusPublic Sales
ConstructionPre Construction
Building typeSingle Family Homes
Storeys2
Estimated occupancy2027
LaunchSeptember 2026
OwnershipFreehold
Home typesTraditional Towns
Walk Score64/100

Current incentives

  • Free A/C
  • Free Appliances
  • Capped Development Levies

Frequently asked questions

Who is building Ravine Mills?

Camcos Living is developing this pre-construction townhome community near Nelson Street and Albert Street in Bowmanville.

How many homes are in Ravine Mills?

The two-storey community contains 33 homes across 5 floor plans.

What sizes and prices are available at Ravine Mills?

Homes range from 1,309 to 1,867 sq. ft., priced from $589,990 to $724,990.

Is ownership freehold at Ravine Mills?

Yes, ownership is listed as freehold, with traditional townhome designs.

What is the Walk Score at Ravine Mills?

The location has a Walk Score of 64.
Key Facts

Ready to reserve?

Submit a worksheet for Ravine Mills: pick up to three suites and we will request your allocation from the builder.

Submit a worksheet
  • Project Name

    Ravine Mills

  • Builder(s)

    Camcos Living

    Property Type

    Single Family

    Number Of Storeys

    2

    Number of Suites

    Request Number of Suites

    Number Of Floor Plans

    10

  • Parking Price

    Request Parking Price

  • Locker Price

    Request Locker Price

  • Estimated Maintenance Fee

    Request Est. Maintenance

    VIP Launch

    September 2026

    Deposit Structure

    Total Deposit

    23' Freehold Towns: $80,000 (over 210 days) · 43' Single Detached: $120,000 (over 210 days)

    Deposit Notes

    23' Freehold Towns

    $10,000.00 On Signing
    $10,000.00 - 30 days
    $10,000.00 - 60 days
    $10,000.00 - 90 days
    $10,000.00 - 120 days
    $10,000.00 - 150 days
    $10,000.00 - 180 days
    $10,000.00 - 210 days

    43' Single Detached

    $10,000.00 On Signing
    $10,000.00 - 30 days
    $10,000.00 - 60 days
    $15,000.00 - 90 days
    $15,000.00 - 120 days
    $20,000.00 - 150 days
    $20,000.00 - 180 days
    $20,000.00 - 210 days

    Development Levies

    Request Development Levies

    Assignment Policy

    Request Assignment Policy

    Public Launch

    2026-08-22

    Suite Size Range

    1,309 - 3,088 SqFt

    Price Per Sq Ft

    $413

Information last updated on November 10, 2026

64

Walk Score

Projects Nearby

  • Public Sales

    Bowmanville East Homes

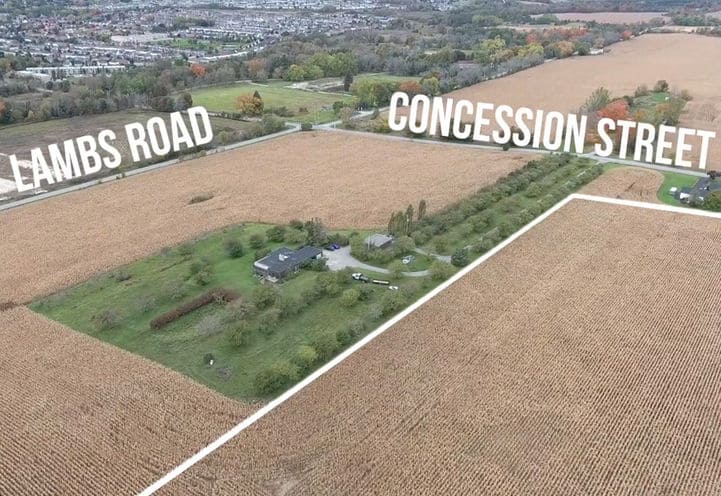
    2876 Concession Street East at Lambs Road, Bowmanville, ON L1C 5Z4, Canada

    3 years ago

    Tercot Communities

    Building Type: Single Family

    1+1
    1+1
    1+1
  • Orchard South Homes rendering
    Public Sales

    Orchard South Homes

    Middle Road & Northglen Boulevard, Clarington, ON, Canada

    1 month ago

    $769,900 - $1,279,900

    Treasure Hill Homes

    Building Type: Single Family

    1+1
    1+1
    1+1
  • Goodyear Village Condos rendering
    Planning

    Goodyear Village Condos

    45 Raynes Ave, Clarington, ON, Canada

    3 years ago

    Lifelong Developments

    Building Type: Condo

    1+1
    1+1
    1+1
  • Sold Out

    MODO 55 Condos

    55 Clarington Boulevard, Bowmanville, ON, Canada

    3 years ago

    $503,990 - $989,990

    Kaitlin Corporation

    Building Type: Condo

    1+1
    1+1
    1+1
  • Sold Out

    MODO Condos

    51 Clarington Boulevard, Bowmanville, ON, Canada

    3 years ago

    $351,990 - $851,990

    Kaitlin Corporation

    Building Type: Condo

    1+1
    1+1
    1+1
  • Appleview Towns rendering
    Sold Out

    Appleview Towns

    Scugog Street & Concession Road 3, Bowmanville, ON, Canada

    3 years ago

    $1,025,000

    Ace Development Ltd.

    Building Type: Townhome

    1+1
    1+1
    1+1
  • Lake Breeze rendering
    Sold Out

    Lake Breeze

    East Beach Road, Bowmanville, ON, Canada

    1 month ago

    $799,990 - $1,799,990

    Kaitlin Corporation

    Building Type: Condo

    1+1
    1+1
    1+1
  • Sold Out

    Madison Lane Condos

    290 Liberty Street North, Bowmanville, ON L1C 2N3, Canada

    1 month ago

    Reid’s Heritage Homes

    Building Type: Condo

    1+1
    1+1
    1+1
  • 3 Bedrooms

    From $589,990$451/ft(0%) Since Launch
    For Sale (10)Sold (0)All (10)
    Price Change
    3 Bed4 Bed
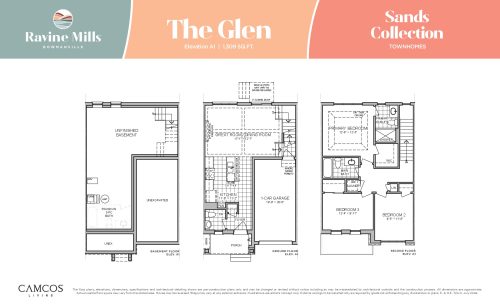
    The Glen Floor Plan at Ravine Mills - 1309 sq.ft

    The Glen at Ravine Mills is a 3-bedroom, 2.5-bathroom single family floor plan with 1,309 sq ft of interior space. Priced from $589,990 ($451 per sq ft).

    Deposit (23' Freehold Towns): $80,000 (over 210 days)

    3
    2.5
    1,309 sq.ft
    $451/ft $589,990
    launched at $589,990since launch no change
    1 w ago $589,990
    since launch no change
    1 m ago $589,990
    since launch no change
    3 m ago $589,990
    since launch no change
    1 y ago $589,990
    since launch no change
    2 y ago $589,990
    since launch no change
    3 y ago $589,990
    since launch no change
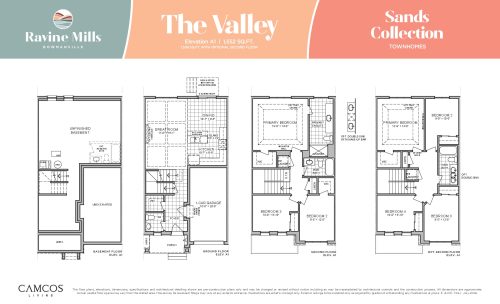
    The Valley Floor Plan at Ravine Mills - 1552 sq.ft

    The Valley at Ravine Mills is a 3-bedroom, 2.5-bathroom single family floor plan with 1,552 sq ft of interior space. Priced from $624,990 ($403 per sq ft).

    Deposit (23' Freehold Towns): $80,000 (over 210 days)

    3
    2.5
    1,552 sq.ft
    $403/ft $624,990
    launched at $624,990since launch no change
    1 w ago $624,990
    since launch no change
    1 m ago $624,990
    since launch no change
    3 m ago $624,990
    since launch no change
    1 y ago $624,990
    since launch no change
    2 y ago $624,990
    since launch no change
    3 y ago $624,990
    since launch no change
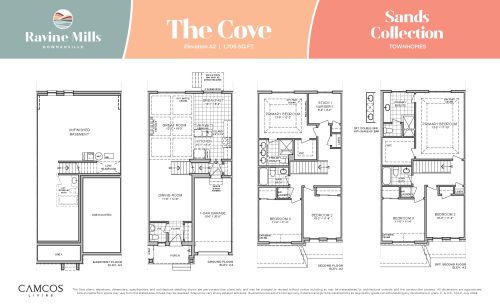
    The Cove Floor Plan at Ravine Mills - 1706 sq.ft

    The Cove at Ravine Mills is a 4-bedroom, 2.5-bathroom single family floor plan with 1,706 sq ft of interior space. Priced from $659,990 ($387 per sq ft).

    Deposit (23' Freehold Towns): $80,000 (over 210 days)

    4
    2.5
    1,706 sq.ft
    $387/ft $659,990
    launched at $659,990since launch no change
    1 w ago $659,990
    since launch no change
    1 m ago $659,990
    since launch no change
    3 m ago $659,990
    since launch no change
    1 y ago $659,990
    since launch no change
    2 y ago $659,990
    since launch no change
    3 y ago $659,990
    since launch no change
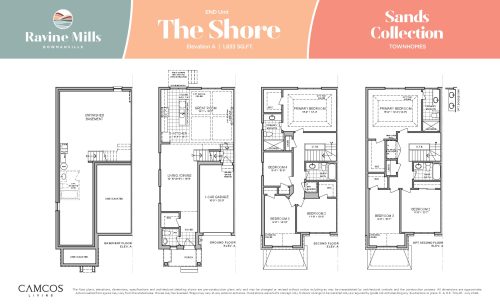
    The Shore End Floor Plan at Ravine Mills - 1833 sq.ft

    The Shore End at Ravine Mills is a 4-bedroom, 2.5-bathroom single family floor plan with 1,833 sq ft of interior space. Priced from $699,990 ($382 per sq ft).

    Deposit (23' Freehold Towns): $80,000 (over 210 days)

    4
    2.5
    1,833 sq.ft
    $382/ft $699,990
    launched at $699,990since launch no change
    1 w ago $699,990
    since launch no change
    1 m ago $699,990
    since launch no change
    3 m ago $699,990
    since launch no change
    1 y ago $699,990
    since launch no change
    2 y ago $699,990
    since launch no change
    3 y ago $699,990
    since launch no change
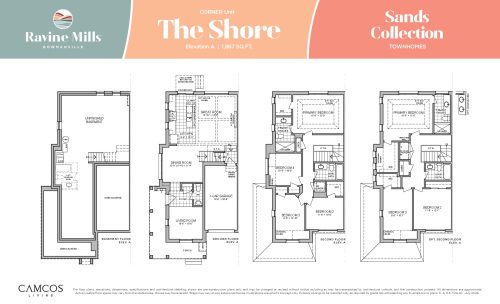
    The Shore Corner Floor Plan at Ravine Mills - 1867 sq.ft

    The Shore Corner at Ravine Mills is a 4-bedroom, 2.5-bathroom single family floor plan with 1,867 sq ft of interior space. Priced from $724,990 ($388 per sq ft).

    Deposit (23' Freehold Towns): $80,000 (over 210 days)

    4
    2.5
    1,867 sq.ft
    $388/ft $724,990
    launched at $724,990since launch no change
    1 w ago $724,990
    since launch no change
    1 m ago $724,990
    since launch no change
    3 m ago $724,990
    since launch no change
    1 y ago $724,990
    since launch no change
    2 y ago $724,990
    since launch no change
    3 y ago $724,990
    since launch no change
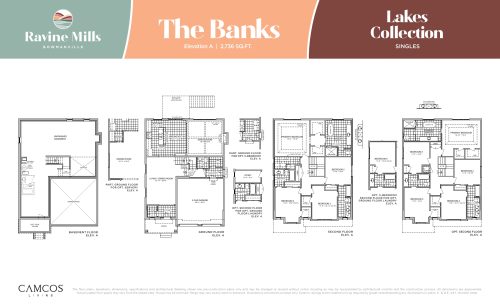
    The Banks Floor Plan at Ravine Mills - 2736 sq.ft

    The Banks floor plan at Ravine Mills (Bowmanville) offers a 4-bedroom layout with 3.5 bathrooms and 2,736 sq ft of interior space. Contact Meta Realty for current pricing and availability.

    Deposit (43' Single Detached): $120,000 (over 210 days)

    4
    3.5
    2,736 sq.ft
    $420/ft $1,149,990
    launched at $1,149,990since launch no change
    1 w ago $1,149,990
    since launch no change
    1 m ago $1,149,990
    since launch no change
    3 m ago $1,149,990
    since launch no change
    1 y ago $1,149,990
    since launch no change
    2 y ago $1,149,990
    since launch no change
    3 y ago $1,149,990
    since launch no change
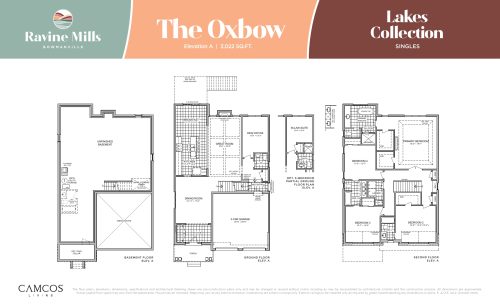
    The Oxbow Floor Plan at Ravine Mills - 3022 sq.ft

    At Ravine Mills in Bowmanville, the Oxbow plan is a 4-bedroom layout with 3.5 bathrooms and 3,022 sq ft of interior space. Contact Meta Realty for current pricing and availability.

    Deposit (43' Single Detached): $120,000 (over 210 days)

    4
    3.5
    3,022 sq.ft
    $405/ft $1,224,990
    launched at $1,224,990since launch no change
    1 w ago $1,224,990
    since launch no change
    1 m ago $1,224,990
    since launch no change
    3 m ago $1,224,990
    since launch no change
    1 y ago $1,224,990
    since launch no change
    2 y ago $1,224,990
    since launch no change
    3 y ago $1,224,990
    since launch no change
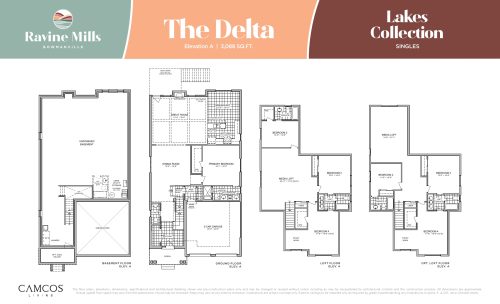
    The Delta Floor Plan at Ravine Mills - 3088 sq.ft

    The Delta is a 4-bedroom layout with 3.5 bathrooms and 3,088 sq ft of interior space at Ravine Mills in Bowmanville. Contact Meta Realty for current pricing and availability.

    Deposit (43' Single Detached): $120,000 (over 210 days)

    4
    3.5
    3,088 sq.ft
    $405/ft $1,249,990
    launched at $1,249,990since launch no change
    1 w ago $1,249,990
    since launch no change
    1 m ago $1,249,990
    since launch no change
    3 m ago $1,249,990
    since launch no change
    1 y ago $1,249,990
    since launch no change
    2 y ago $1,249,990
    since launch no change
    3 y ago $1,249,990
    since launch no change
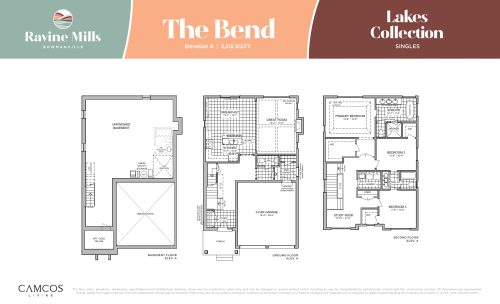
    The Bend Floor Plan at Ravine Mills - 2215 sq.ft

    The Bend is a 3-bedroom layout with 2.5 bathrooms and 2,215 sq ft of interior space at Ravine Mills in Bowmanville. Contact Meta Realty for current pricing and availability.

    Deposit (43' Single Detached): $120,000 (over 210 days)

    3
    2.5
    2,215 sq.ft
    $451/ft $999,990
    launched at $999,990since launch no change
    1 w ago $999,990
    since launch no change
    1 m ago $999,990
    since launch no change
    3 m ago $999,990
    since launch no change
    1 y ago $999,990
    since launch no change
    2 y ago $999,990
    since launch no change
    3 y ago $999,990
    since launch no change
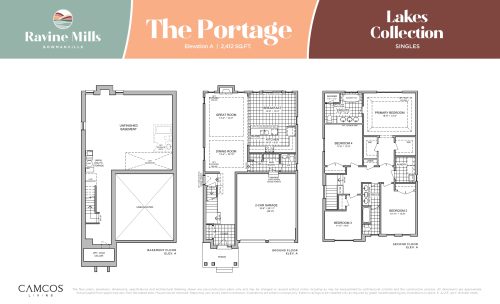
    The Portage Floor Plan at Ravine Mills - 2412 sq.ft

    The Portage is a 4-bedroom layout with 2.5 bathrooms and 2,412 sq ft of interior space at Ravine Mills in Bowmanville. Contact Meta Realty for current pricing and availability.

    Deposit (43' Single Detached): $120,000 (over 210 days)

    4
    2.5
    2,412 sq.ft
    $439/ft $1,059,990
    launched at $1,059,990since launch no change
    1 w ago $1,059,990
    since launch no change
    1 m ago $1,059,990
    since launch no change
    3 m ago $1,059,990
    since launch no change
    1 y ago $1,059,990
    since launch no change
    2 y ago $1,059,990
    since launch no change
    3 y ago $1,059,990
    since launch no change