Loading...
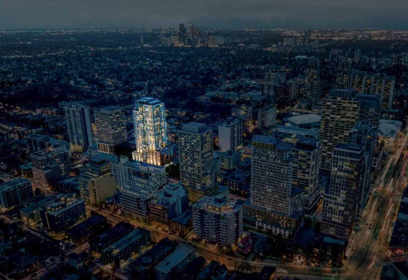
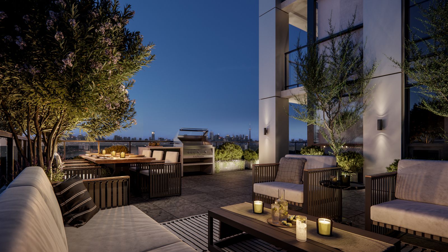
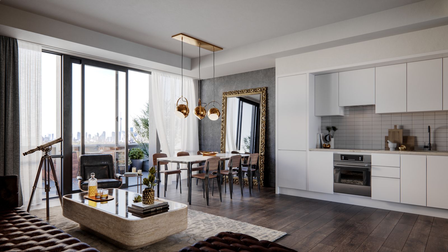
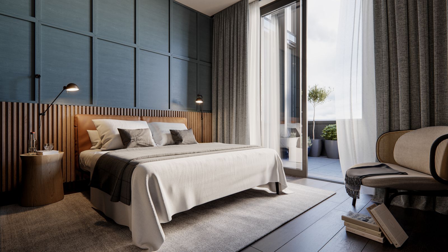
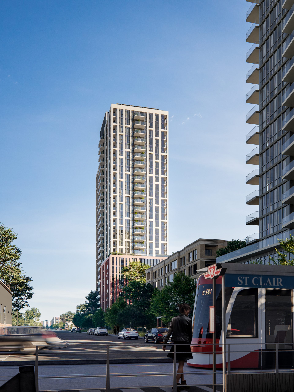
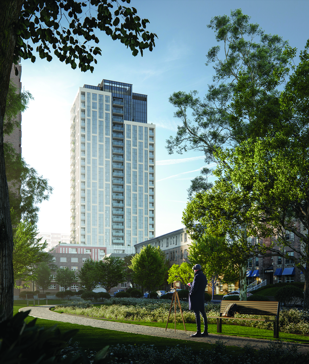
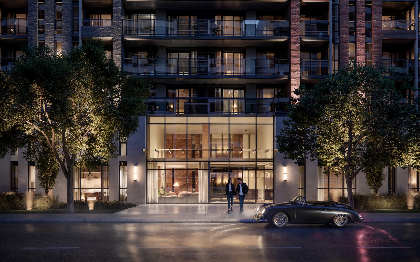
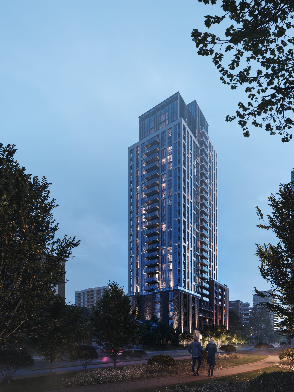

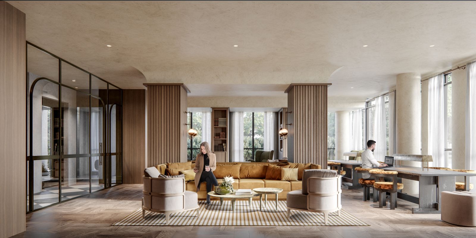
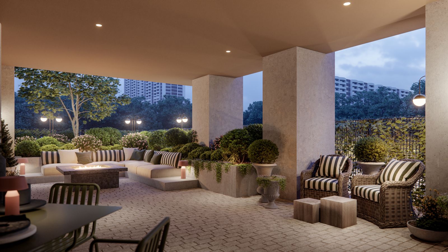
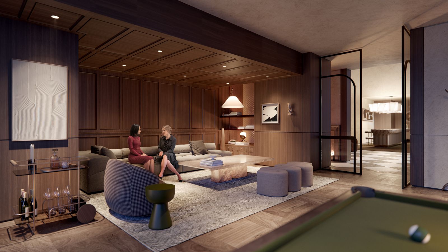
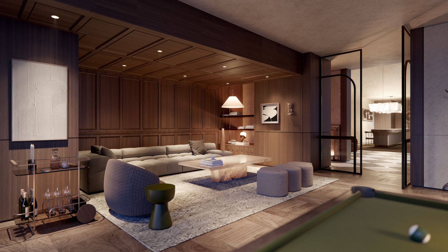
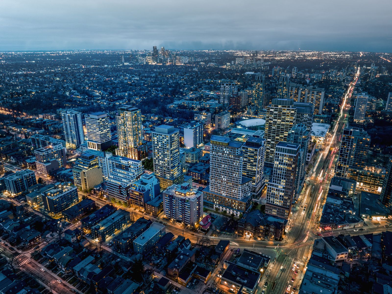
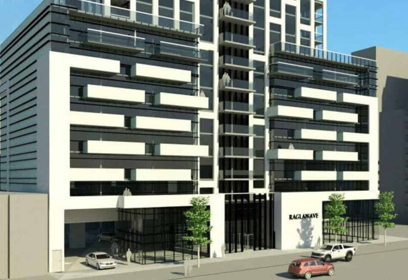
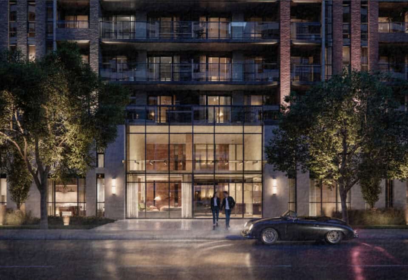
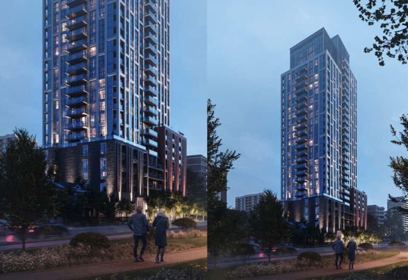
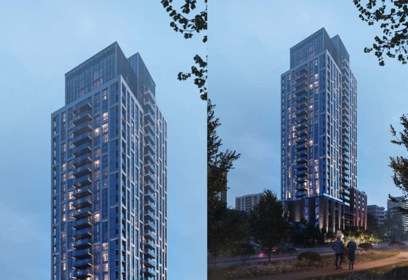
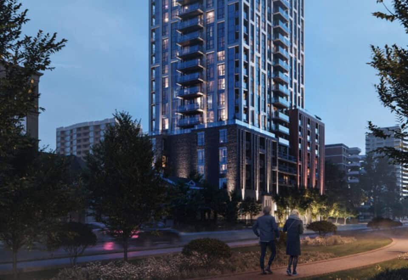
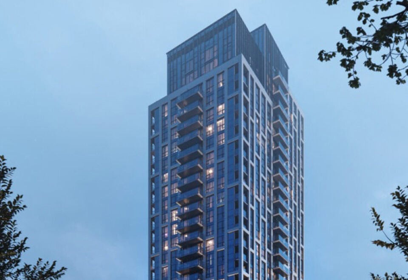
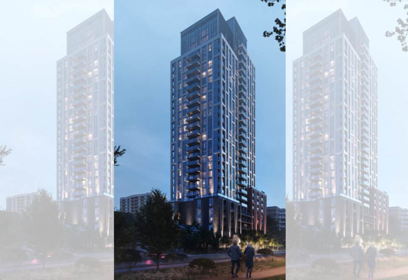
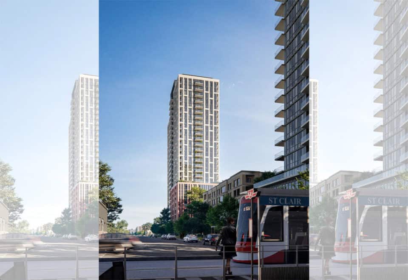

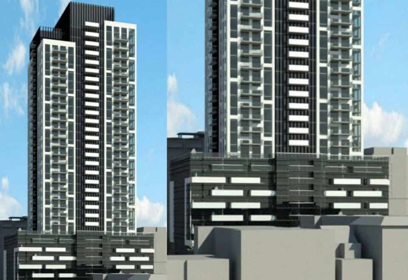
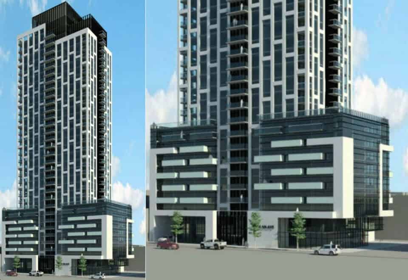
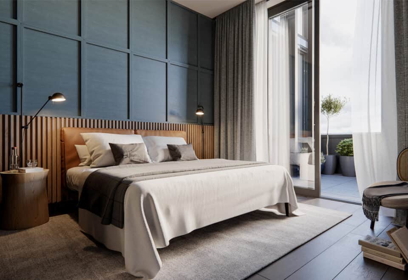
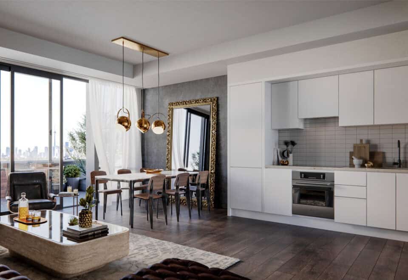
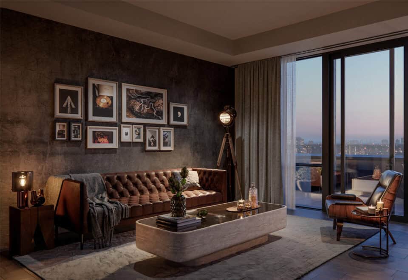
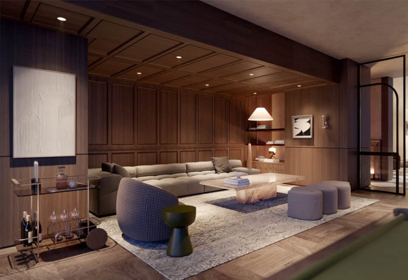
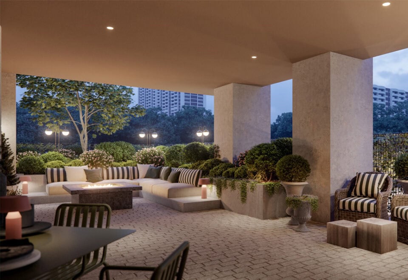
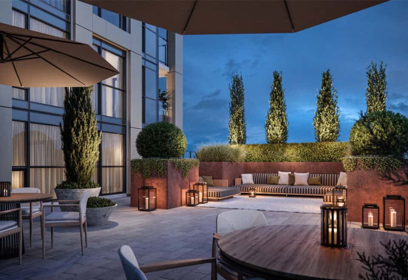
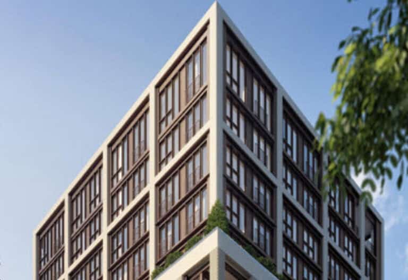
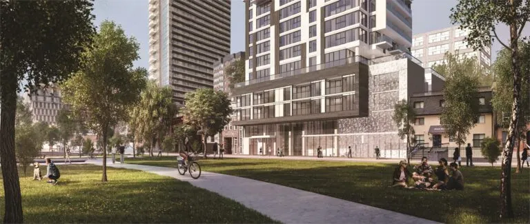
Raglan House Condos is a 28-storey condominium under construction by Camrost Felcorp and Trolleybus Urban Development Inc. at 77 Raglan Avenue in Toronto. At 91.95 metres tall, it has 320 suites of 454 to 985 sq ft, with pricing from $944,900 and occupancy scheduled for 2027.
Raglan House Condos pricing and floor plans
Raglan House pricing runs from $944,900 to $1,849,900, and the listed price per square foot stands at $1,589. Raglan House launched in March 2023.
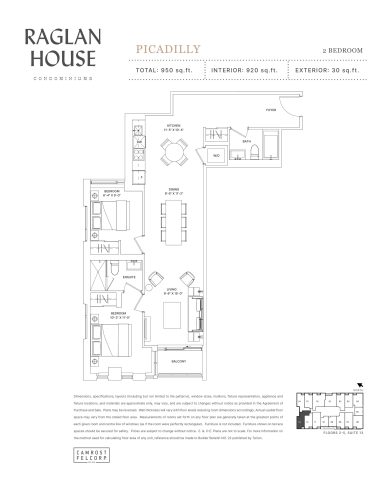
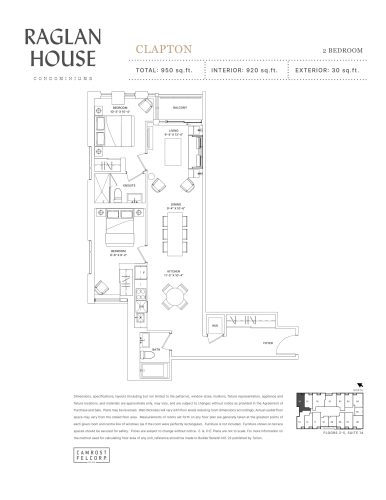
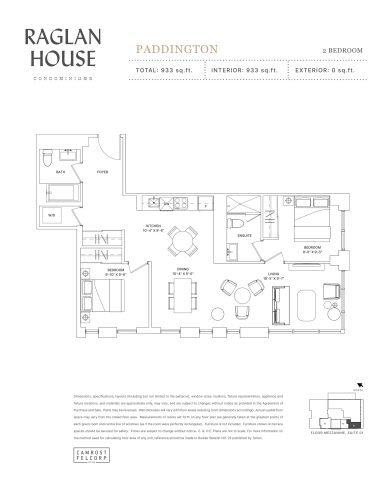
Floor plans
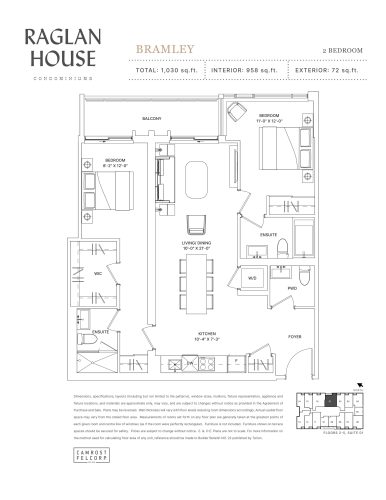
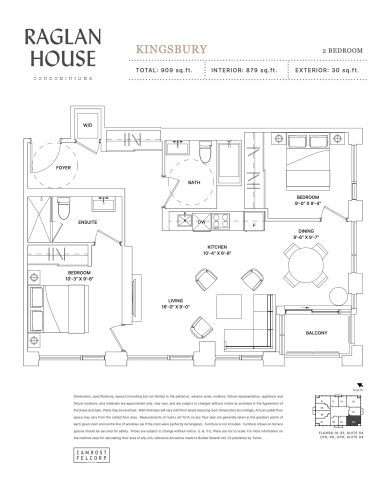
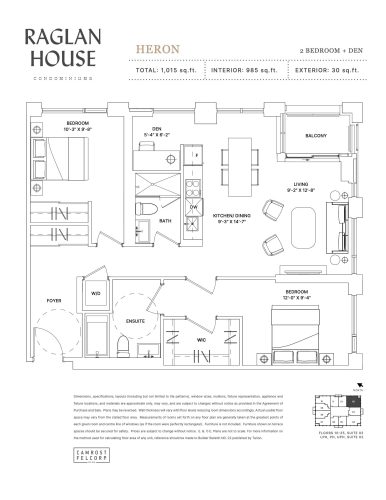
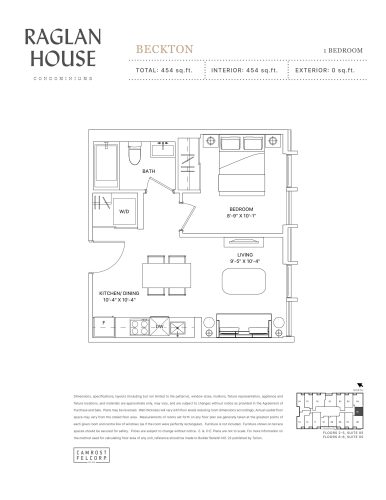
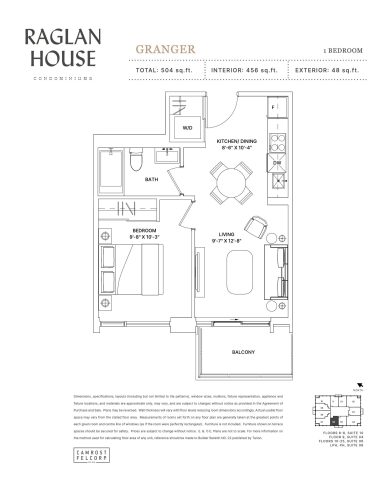
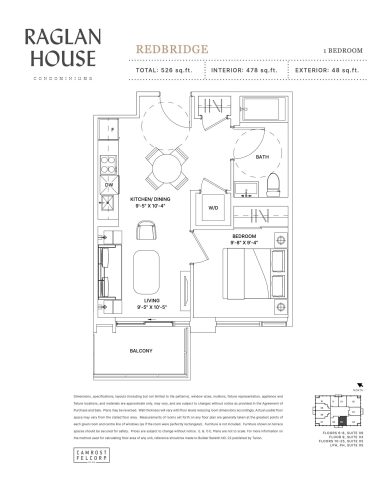
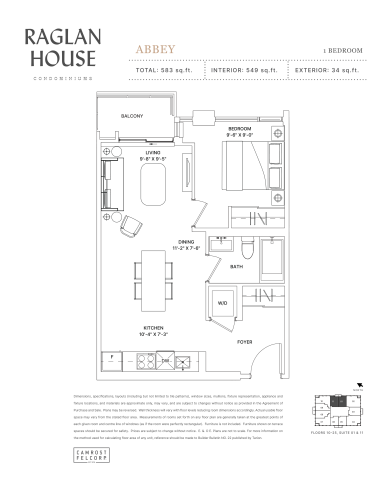
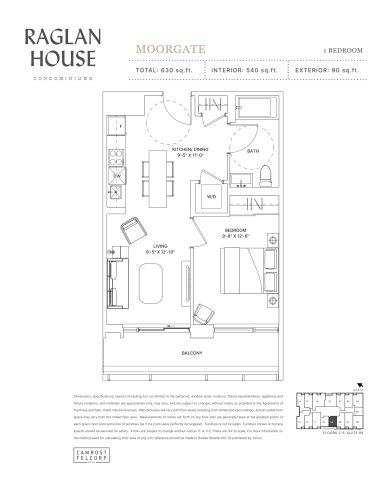
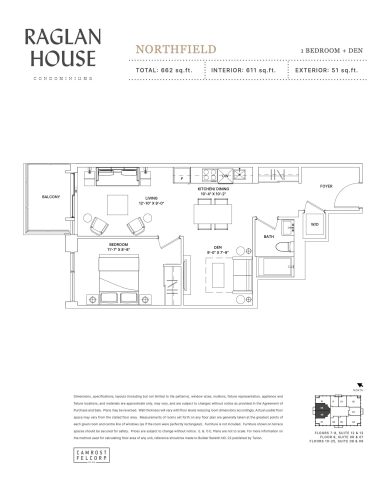
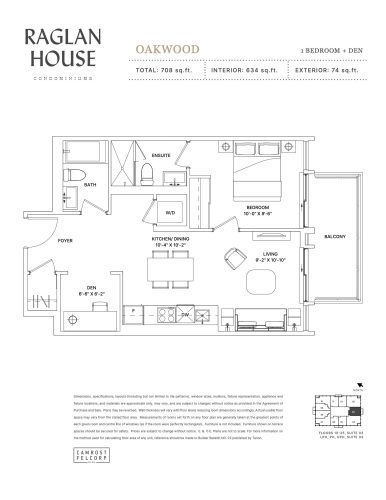
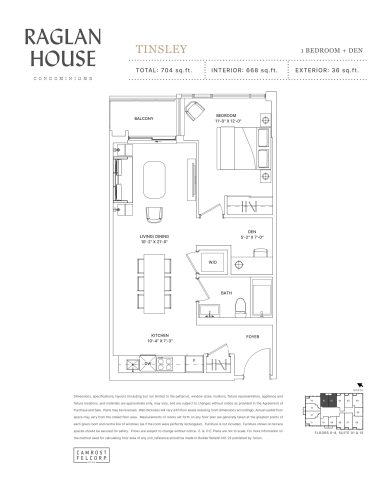
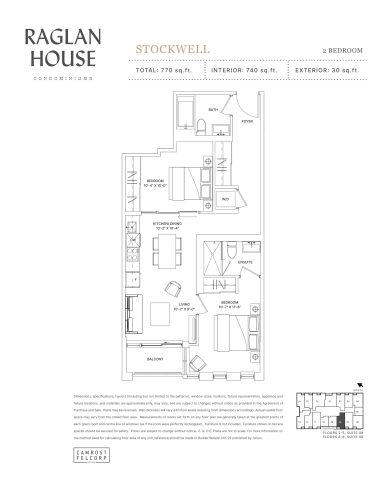
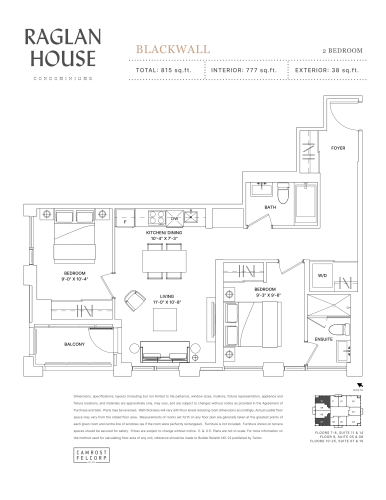
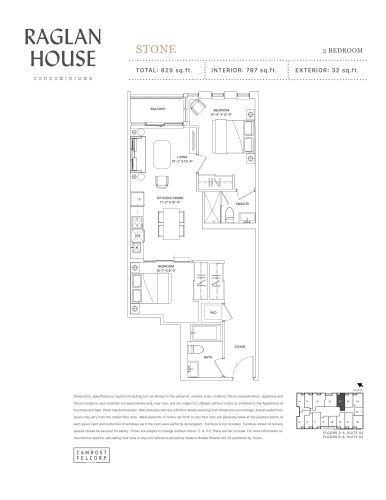
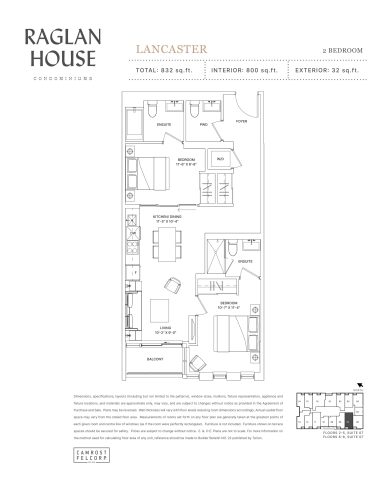
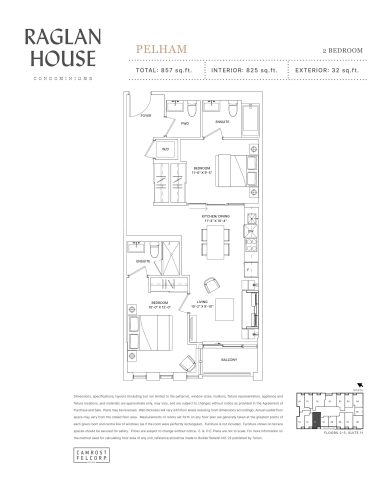
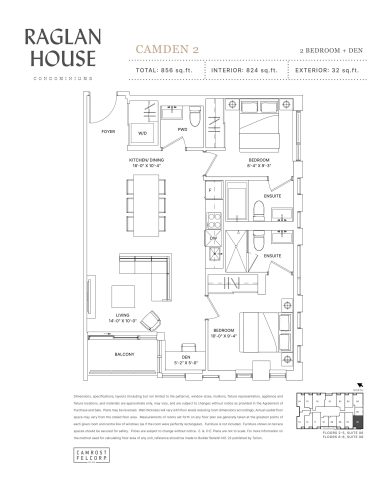
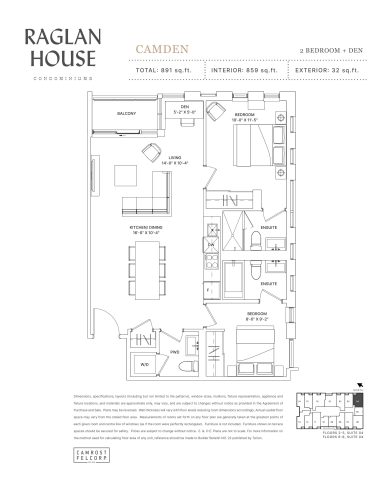
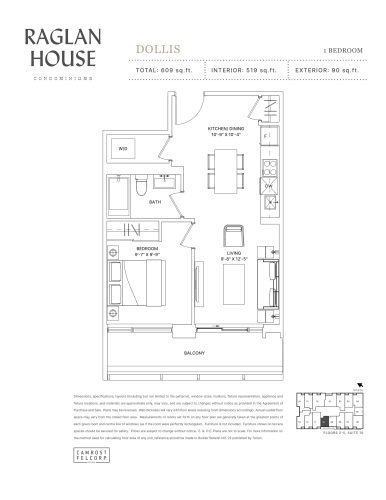
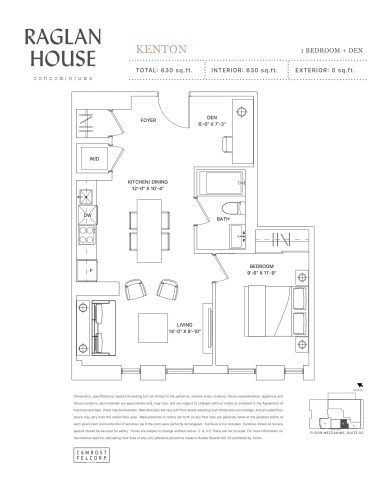
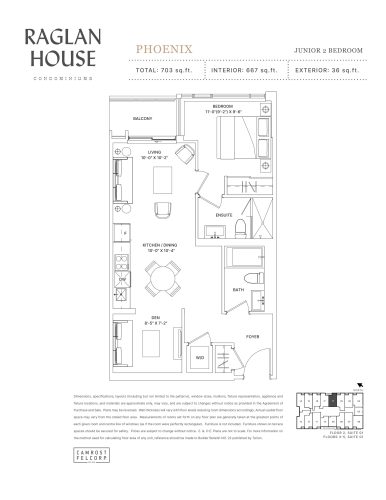
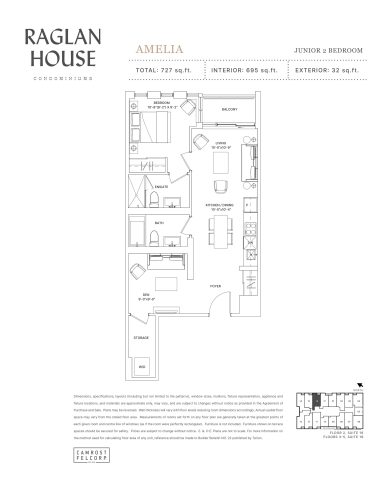
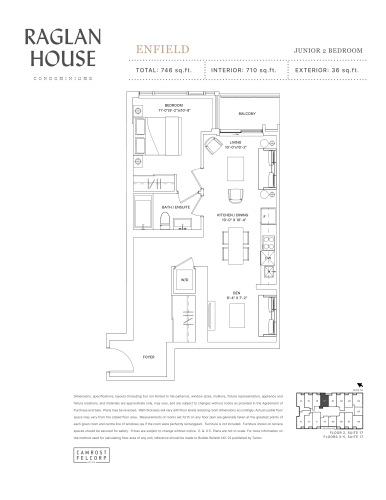
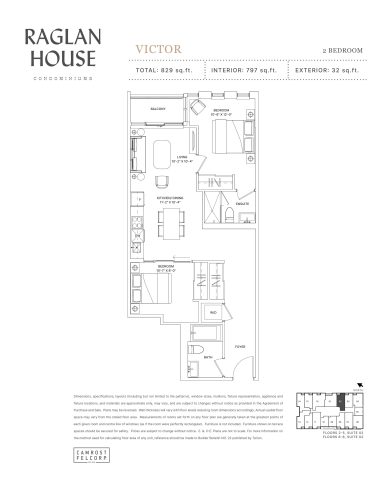
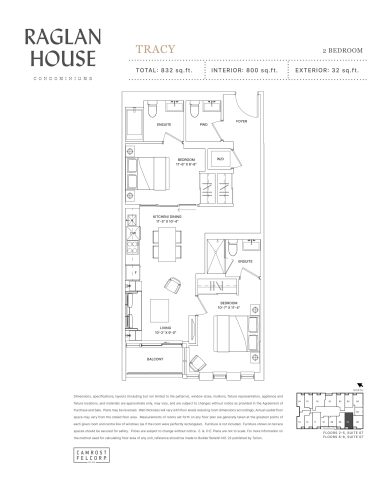
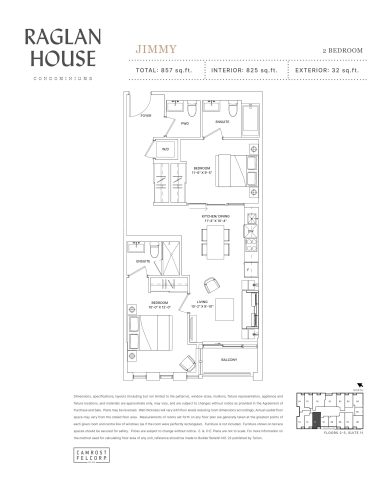
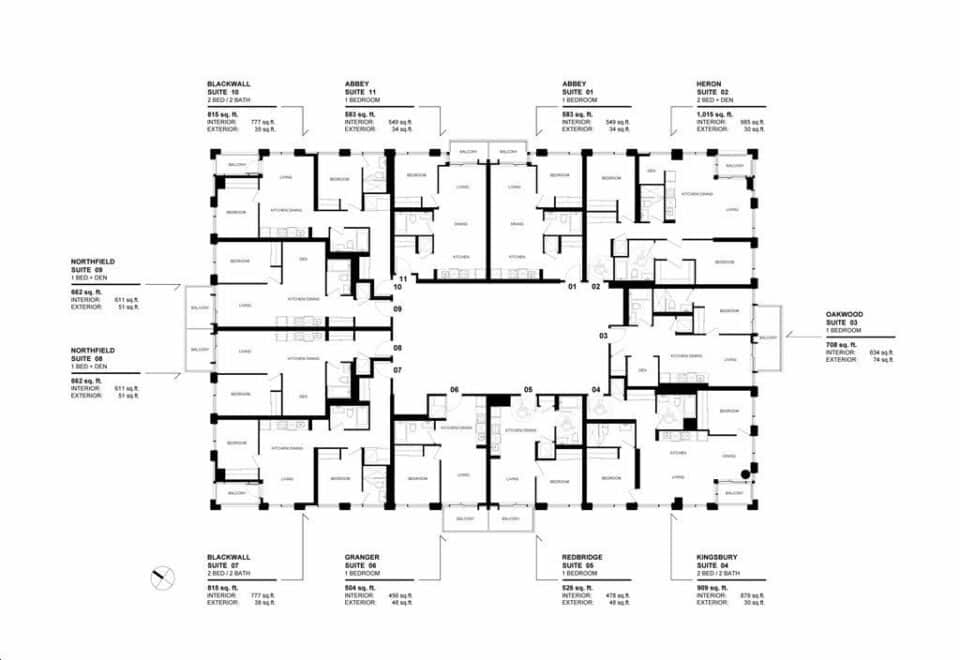
There are 29 floor-plan layouts, all one- and two-bedroom designs: six one-bedroom, seven one-bedroom-plus-den, 13 two-bedroom and three two-bedroom-plus-den layouts.
Parking, lockers and monthly costs
Raglan House prices parking at $100,000 and a locker at $7,500, and floor premiums are $1,000 per floor. Maintenance comes to an estimated $0.69 per square foot; water, hydro and thermal are individually metered.
Approximate monthly charges are listed at $79 for parking, $31 for a locker and $35 plus HST for high-speed internet and smart access.
Location
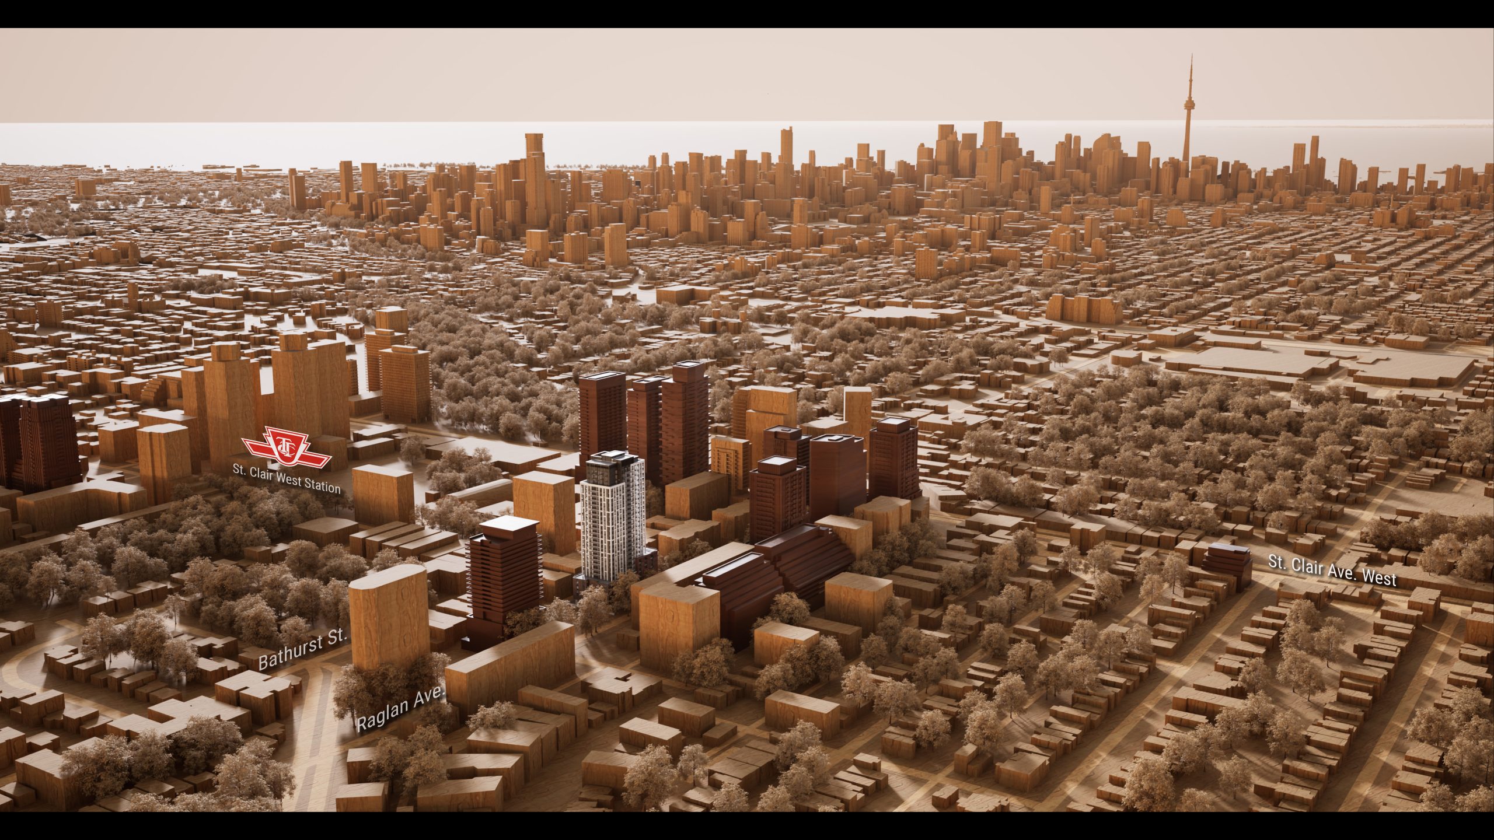
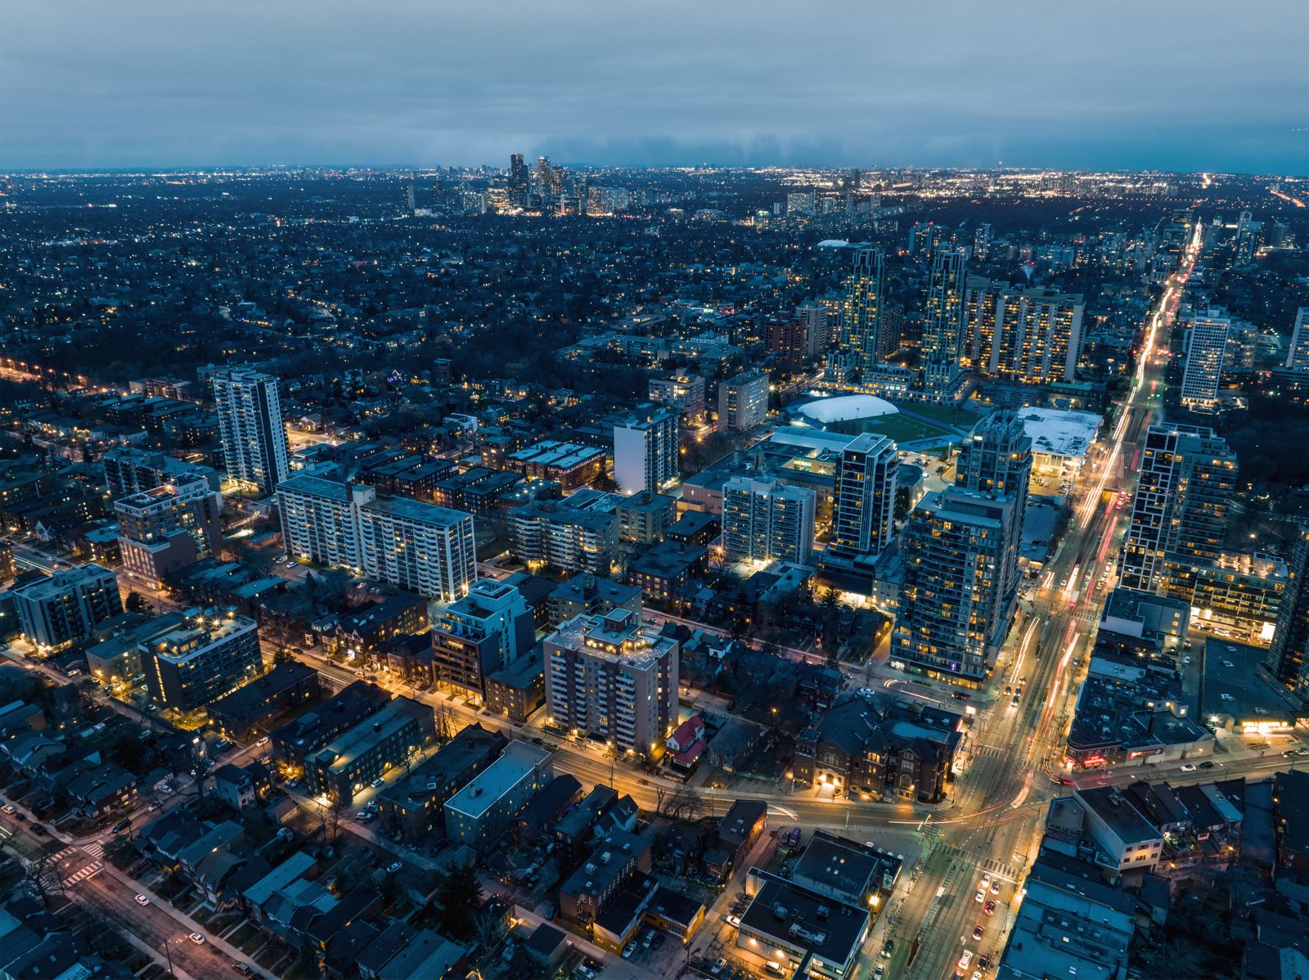
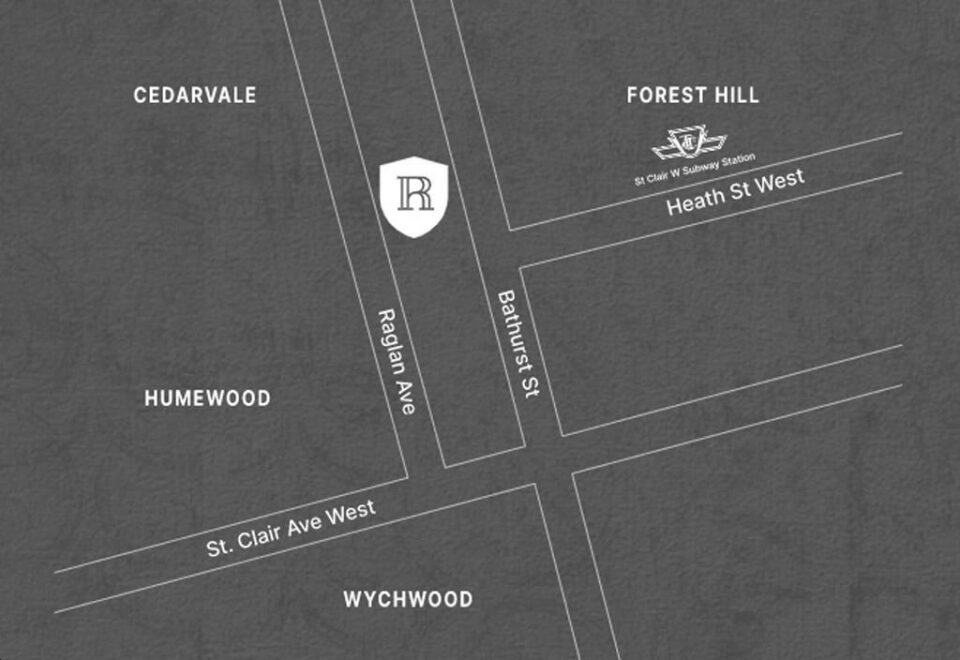
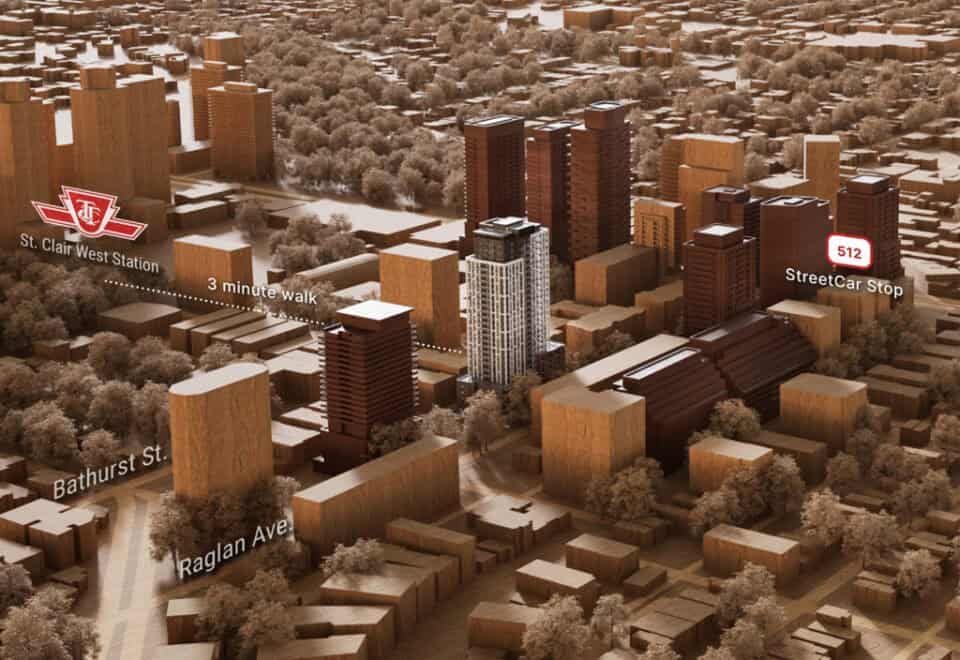
The address is 77 Raglan Avenue in the Hillcrest Village St Clair-Humewood neighbourhood of the City of Toronto, with a Walk Score of 82 and a Transit Score of 85. The builder places the site near Bathurst Street and St. Clair Avenue West.
Amenities and features
Amenities in the building include:
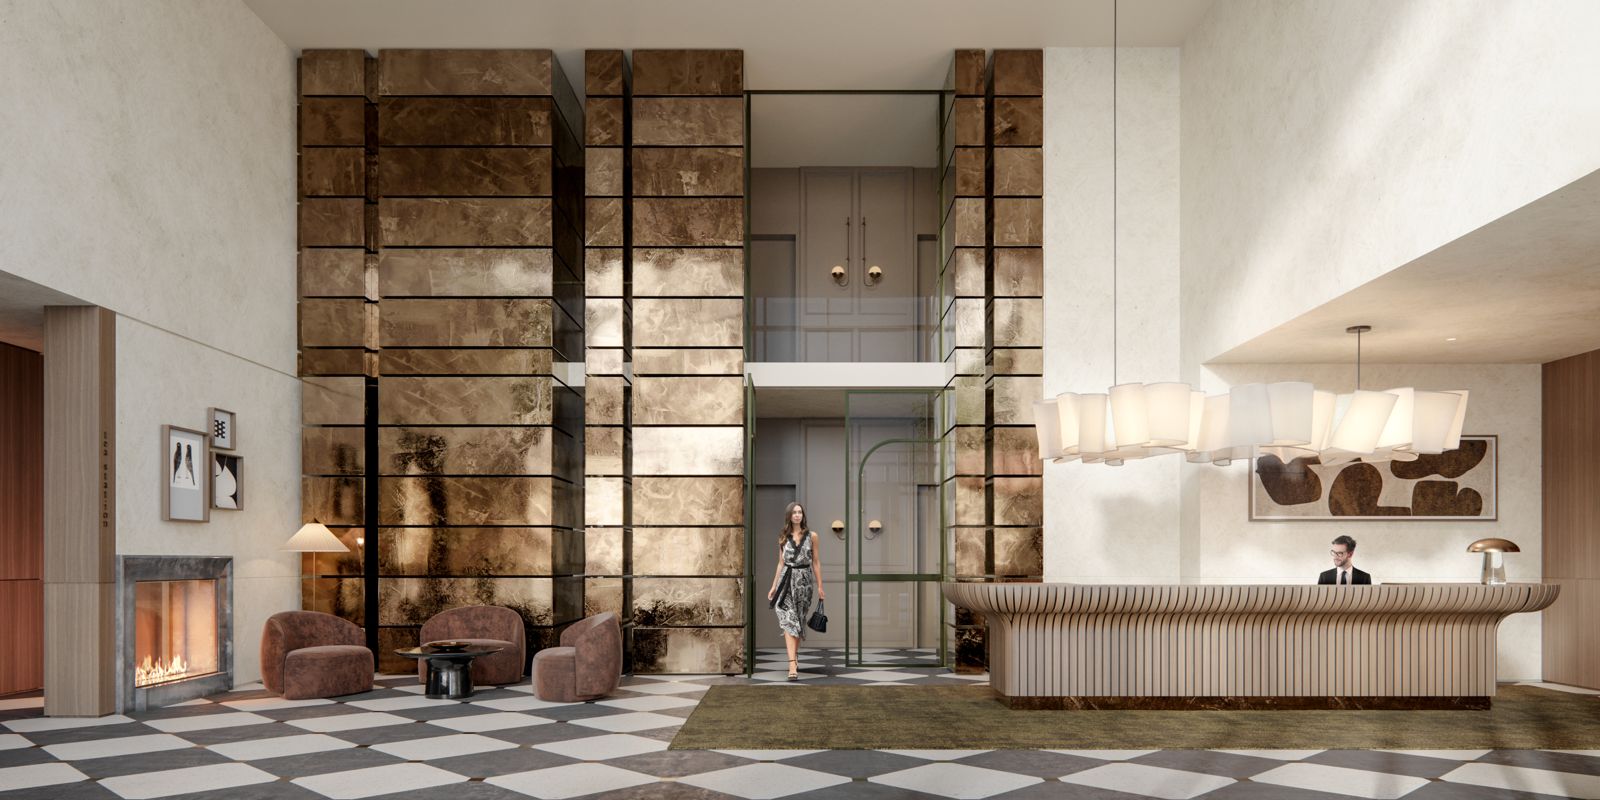
- 24-hour concierge service and lobby lounge
- Fitness auditorium
- Yoga studio, wellness room and sauna
- Coworking space with private working pods
- Library
- Billiard room
- Private dining room with kitchen and bar
- Party room
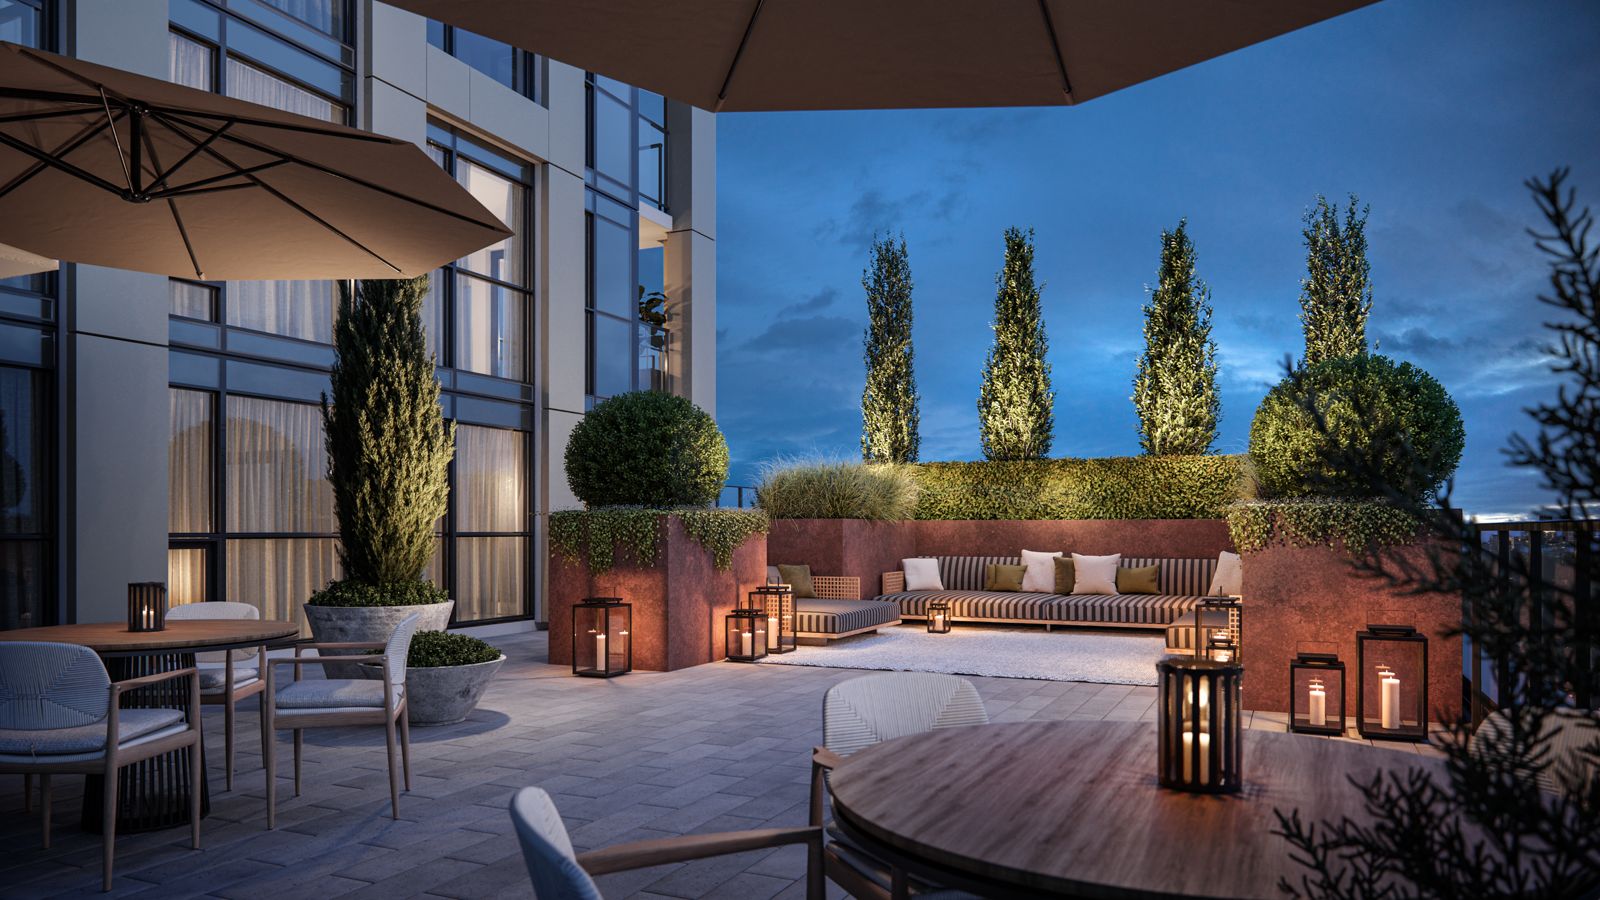
- Terrace lounge and outdoor BBQ
- Garden
- Outdoor dog run and pet relief area
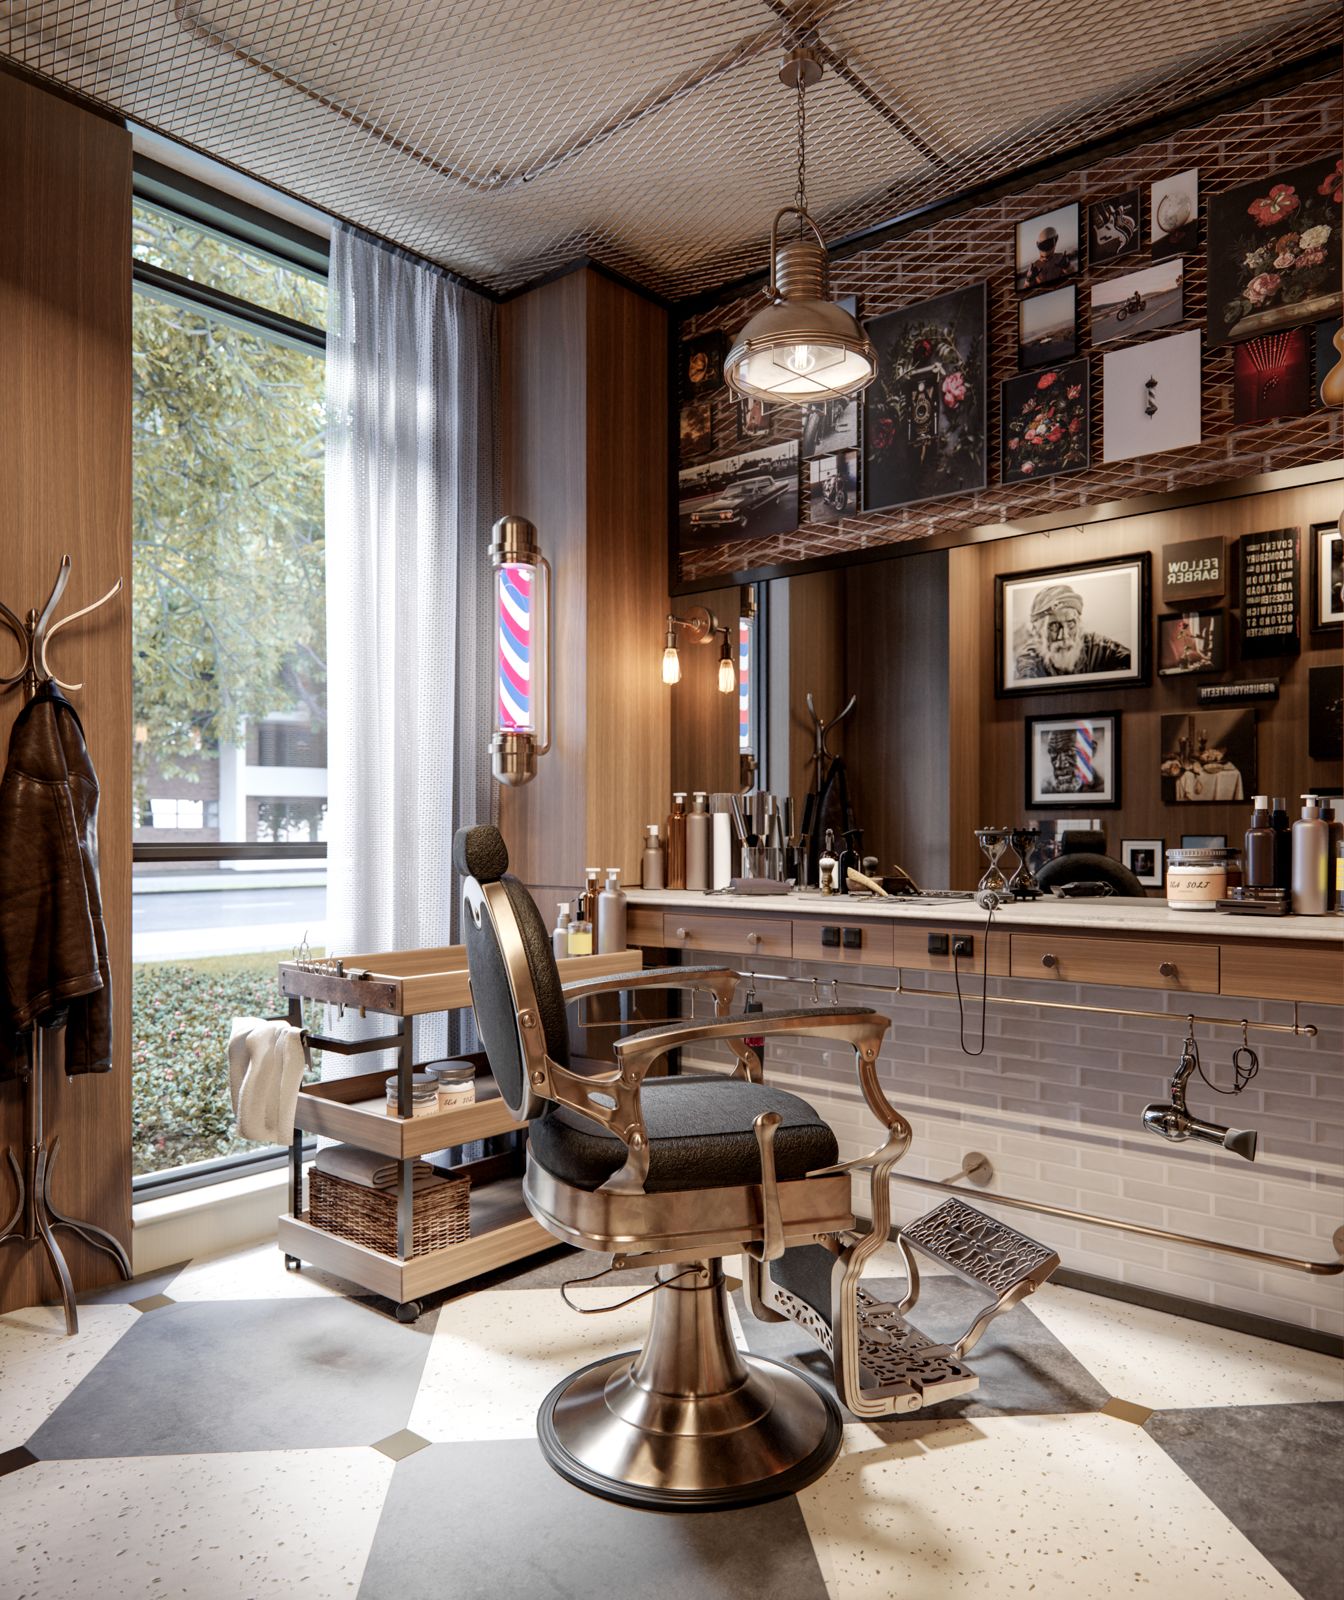
- Barbershop
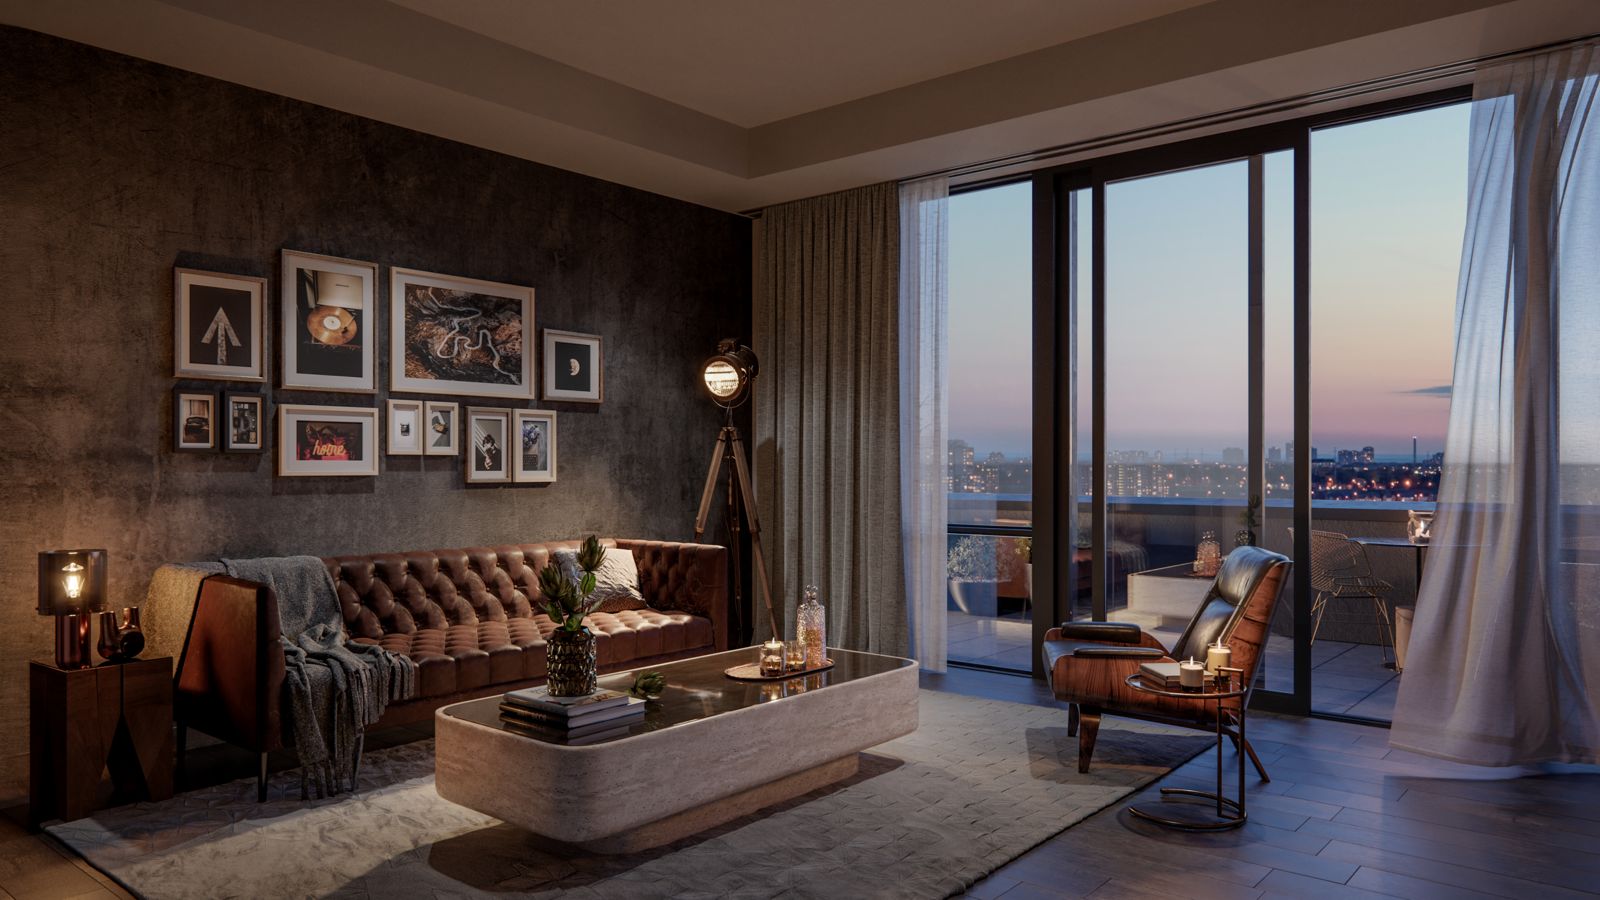
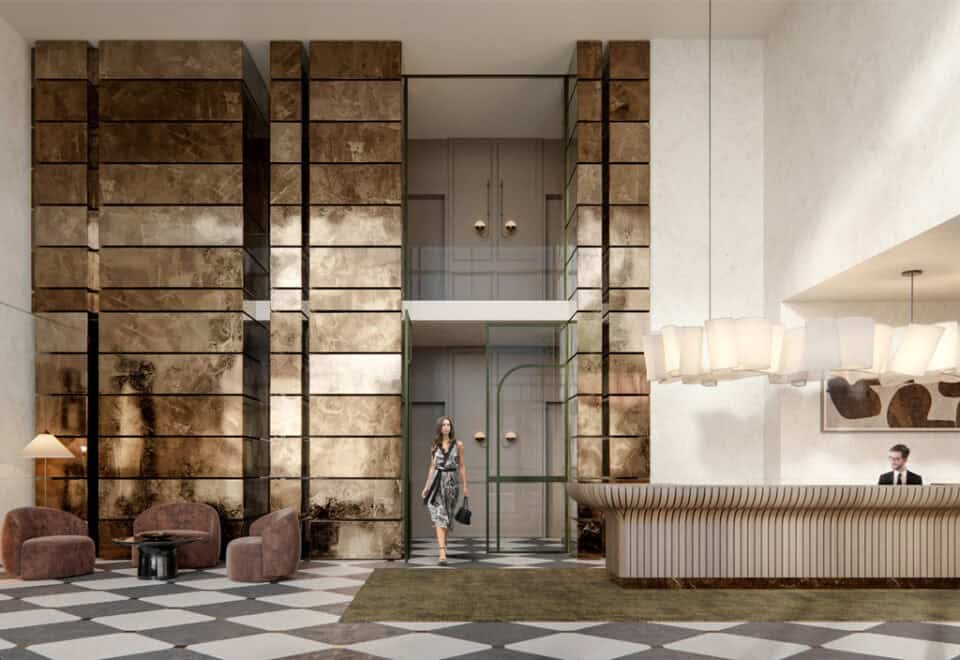
The builder also highlights a double-height lobby and, for the suites, modern European appliances, smart door access and private balconies or terraces.
Deposit structure and incentives
Raglan House’s deposit is 15% paid by December 1, 2026, and 5% at occupancy:
- $10,000 on signing
- Balance to 5% in 30 days
- 5% on January 1, 2026
- 5% on December 1, 2026
- 5% at occupancy
The January 1, 2026 instalment date has passed, so check with Meta Realty on how the schedule applies to your purchase date.
The development team
Camrost Felcorp and Trolleybus Urban Development Inc. are the developers, IBI Group is the architect, Maed Collective designed the interiors, and Pivot Real Estate Group is responsible for sales and marketing. The builder describes architecture that blends classic and modern elements, with a tower base designed to echo the neighbourhood’s history.
Buying at Raglan House Condos
The public sales phase is open at Raglan House Condos. Join Meta Realty’s platinum access list for floor plans, current pricing and any incentives, and ask us how the floor premium affects the suites you are considering.
Prices, sizes, availability and incentives are subject to change without notice. E. & O.E.
Raglan House Condos at a glance
| Sales status | Public Sales |
|---|---|
| Construction | Under Construction |
| Building type | Condo |
| Storeys | 28 |
| Height | 92 m |
| Estimated occupancy | 2027 |
| Launch | March 21, 2023 |
| Architect | IBI Group |
| Interior design | Maed Collective |
| Sales & marketing | Pivot Real Estate Group |
| Neighbourhood | Hillcrest Village St Clair-Humewood, Toronto |
| Maintenance | $0.69/sq ft — (Water, Hydro, Thermal, etc., all Individually Metered) Parking: Approx. $79.00/month Locker: Approx. $31.00/month High Speed Internet & Smart Access: Approx. $35.00/month + HST |
| Locker | Deposit: $1,500 on signing (Available for models 800 int. sq.ft. and larger) |
| Floor premiums | $1,000/fl |
| Walk Score | 82/100 |
| Transit Score | 85/100 |
Features & finishes
- SUITES DESIGNED FOR LIVABILITY
- 1 & 2 Bedroom Suites
- All Suites w. Private Balcony Or Terrace
- LATCH Smart Door Access
- Bright, Sunny Interiors w. Incredible City Views From Upper Floor Suites
- Intelligent Floor Plans
- Imported Italian Trevisana cabinetry
- Kohler Fixtures
- European Appliances: Stove-Top, Convection Oven, Panelled Refrigerator with Bottom- Mount Freezer, Panelled Dishwasher
- Stack Full-Size Washer/Dryer **
- Porcelain Tile
- Quartz Countertops
- In applicable suites.
Frequently asked questions
Who is developing Raglan House Condos?
Camrost Felcorp and Trolleybus Urban Development Inc. are the developers.
Where is Raglan House?
The building is at 77 Raglan Avenue in the Hillcrest Village St Clair-Humewood neighbourhood of Toronto.
What are prices at Raglan House Condos?
Raglan House runs from $944,900 to $1,849,900, at a listed $1,589 per square foot.
What suite types does Raglan House offer?
The 29 layouts are one- and two-bedroom designs, some with a den, from 454 to 985 sq ft.
Is there a floor premium?
Yes, floor premiums are listed at $1,000 per floor.
What is the deposit at Raglan House?
It is listed as 15% by December 1, 2026, and 5% at occupancy, starting with $10,000 on signing.