Loading...
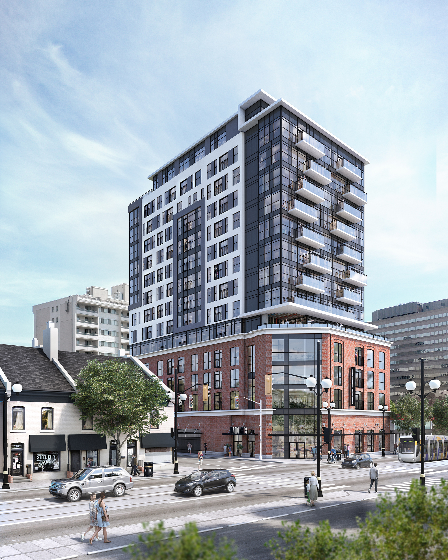
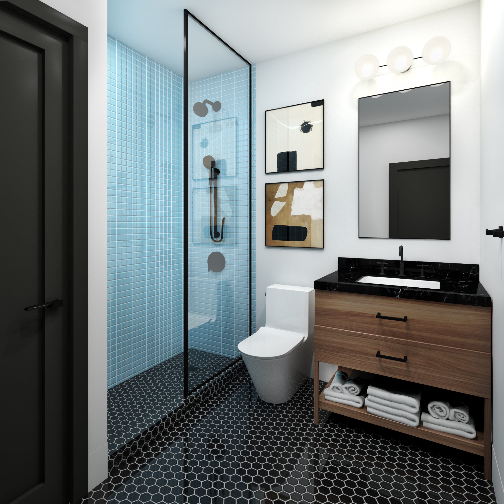
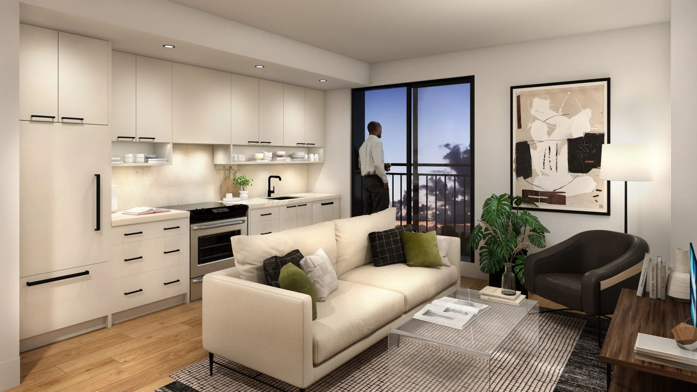
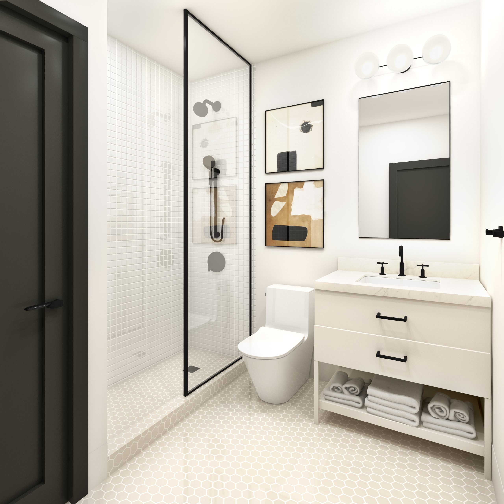
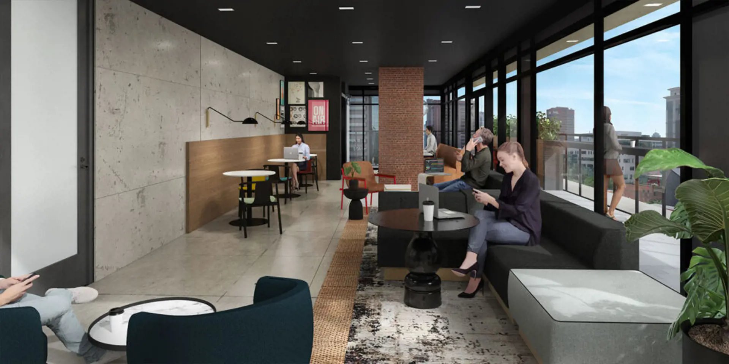
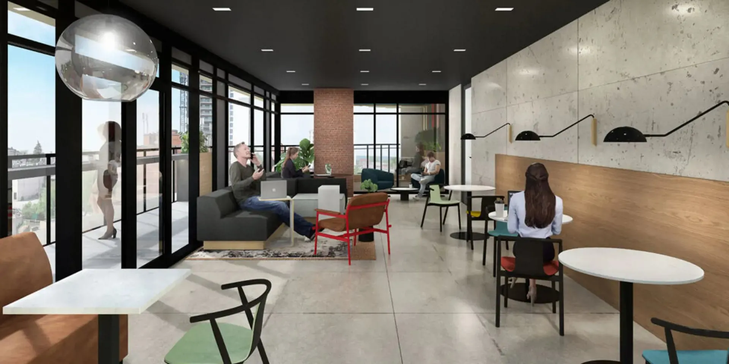
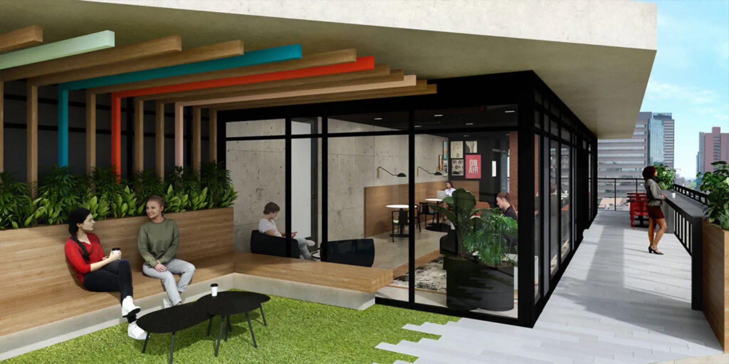
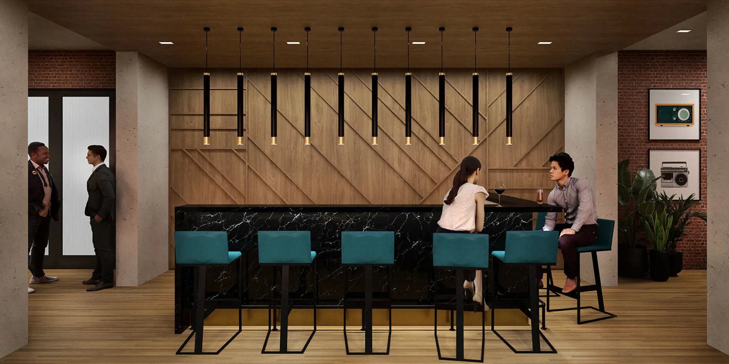


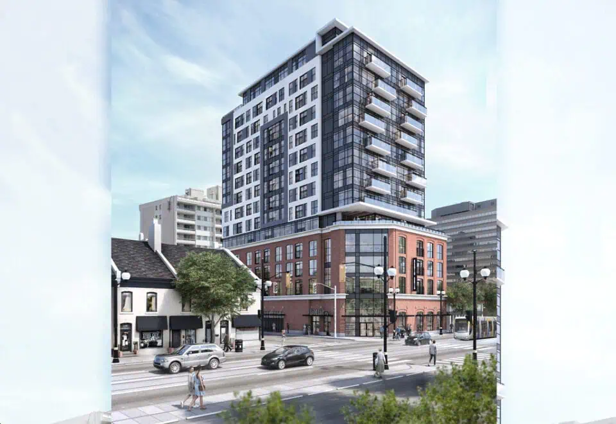
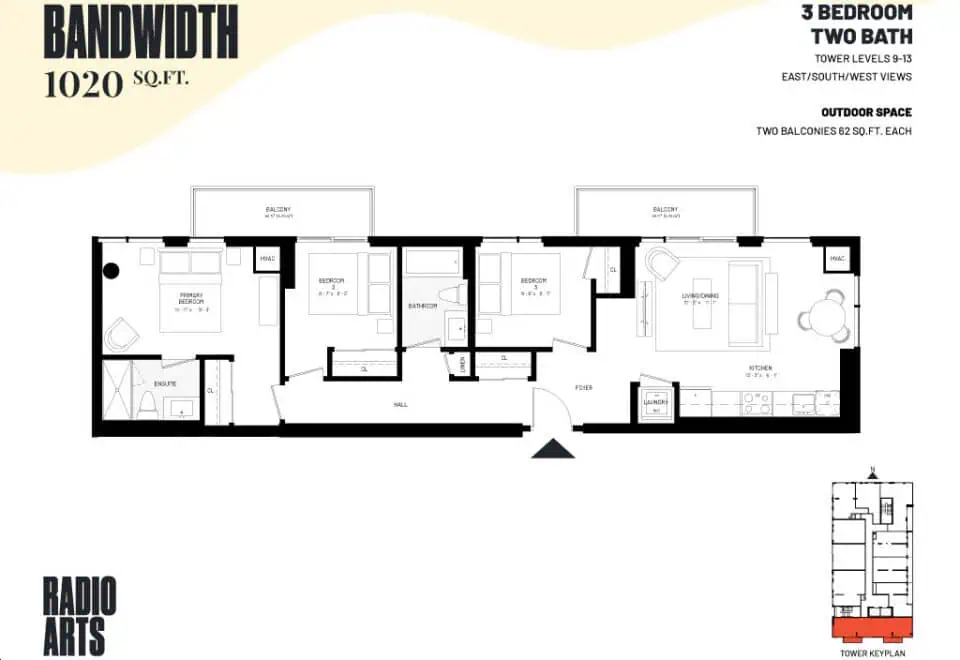
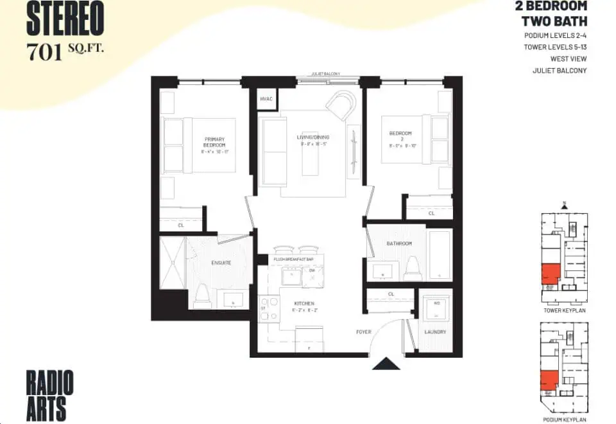
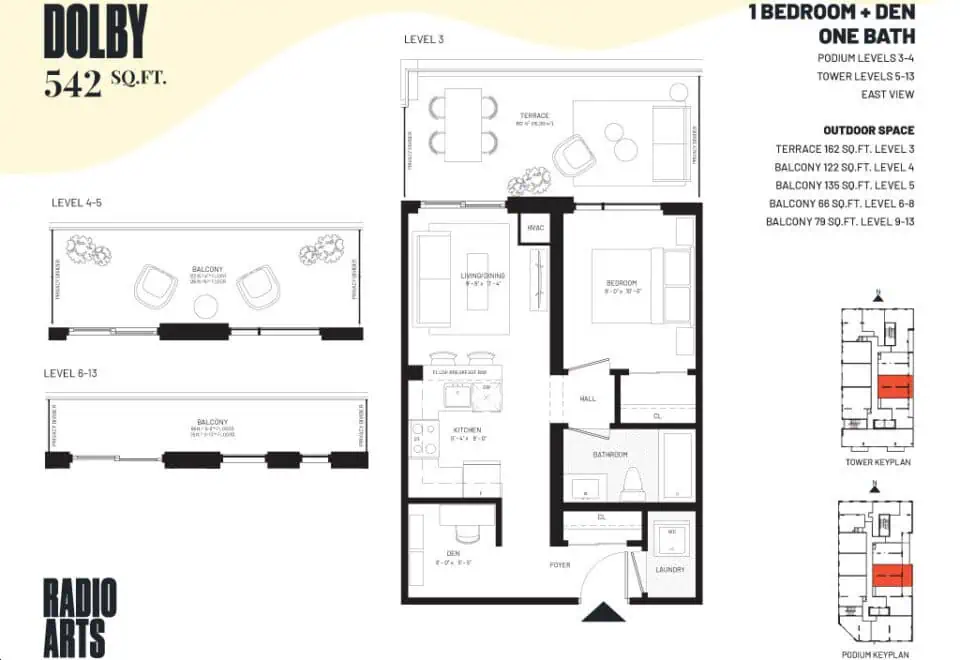
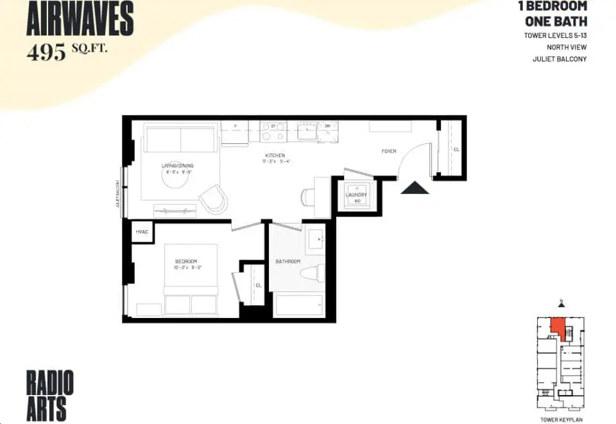
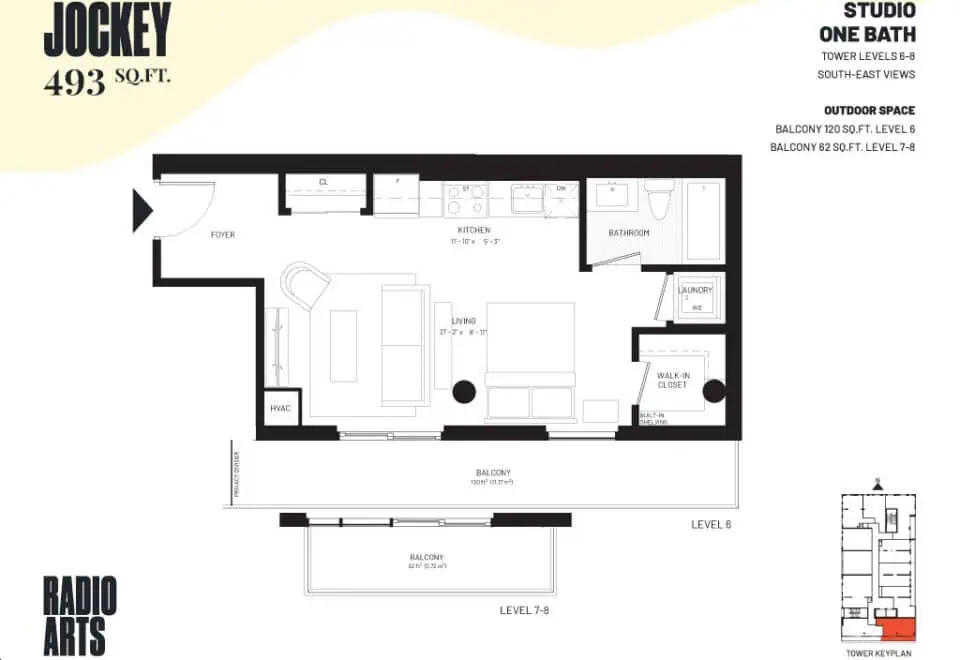
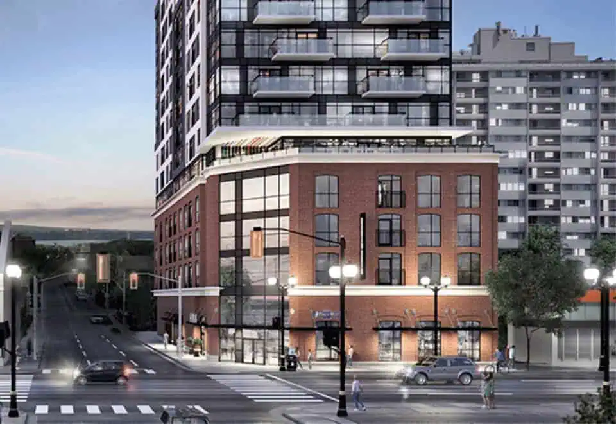
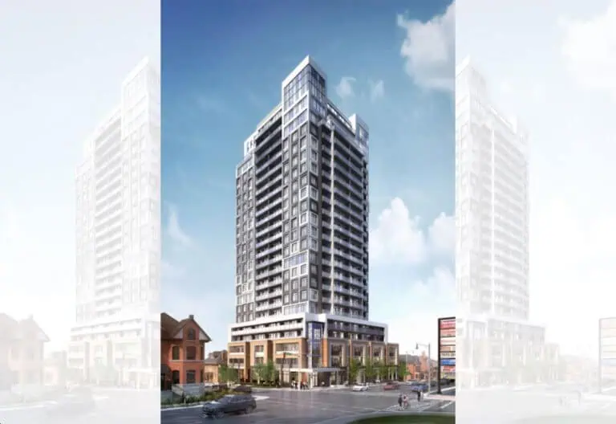
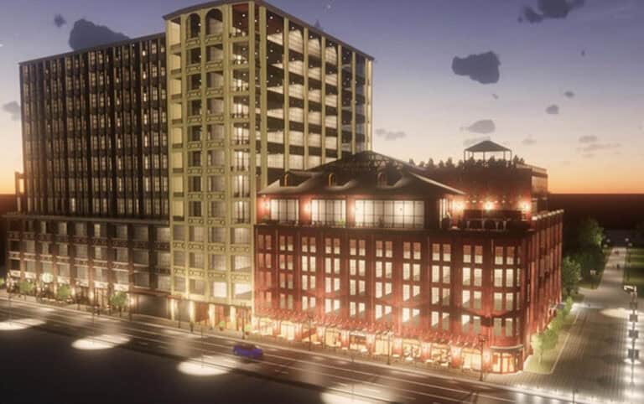
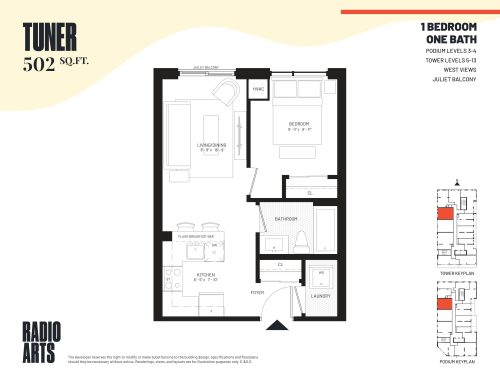
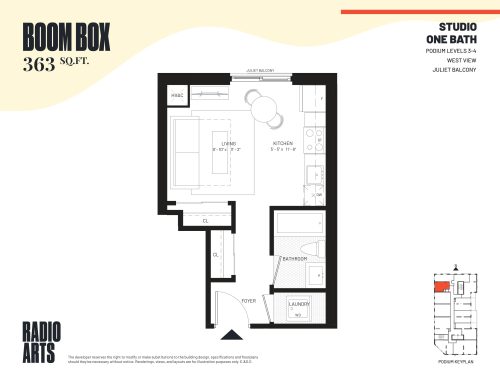
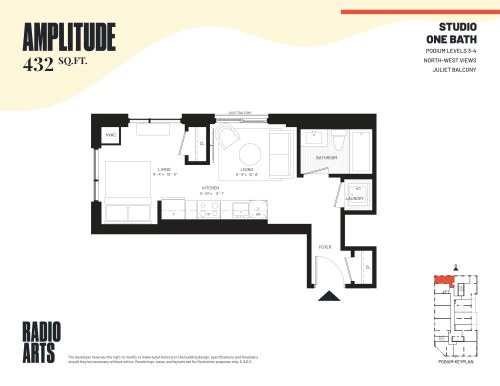
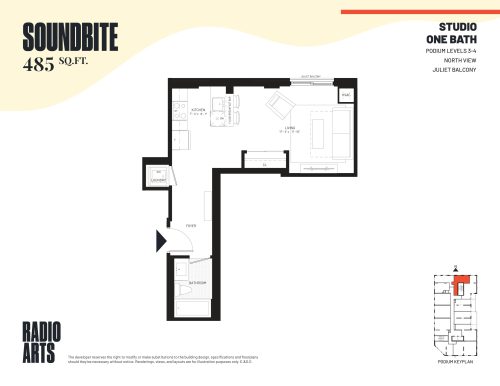
Radio Arts Condos is a 14-storey condominium by Canlight Realty Corp. at 206 King Street West in downtown Hamilton. The 47.6-metre tower, completed in 2025, has 122 suites between 363 and 1,020 sq ft and listed prices of $476,990 to $720,990.
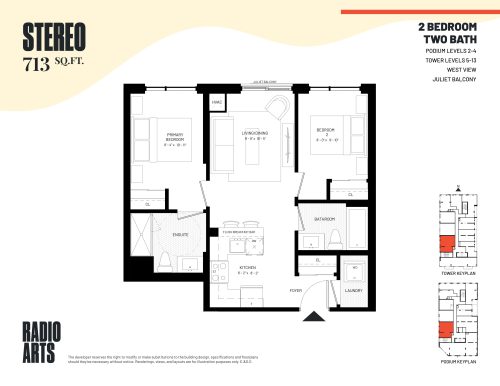
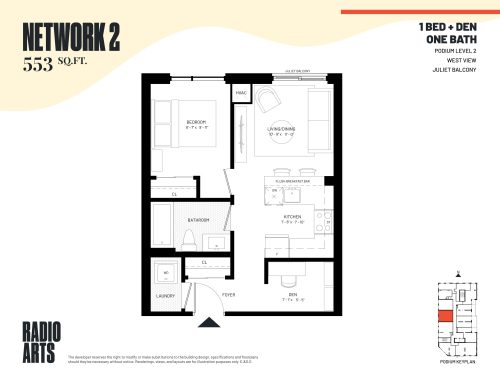
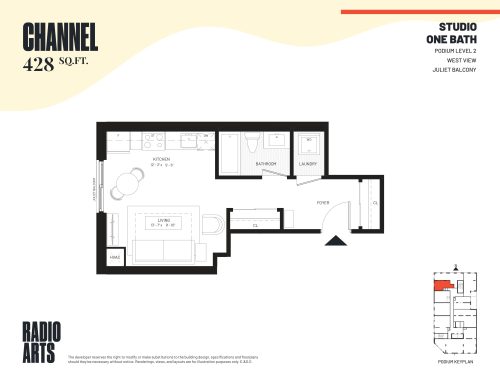
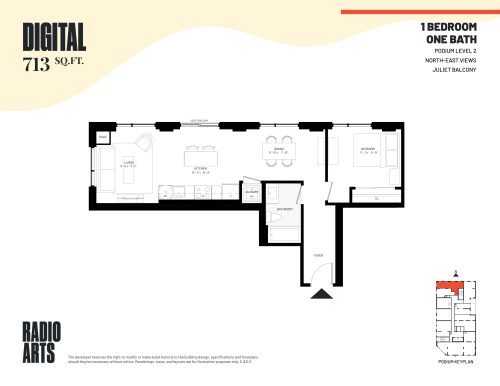
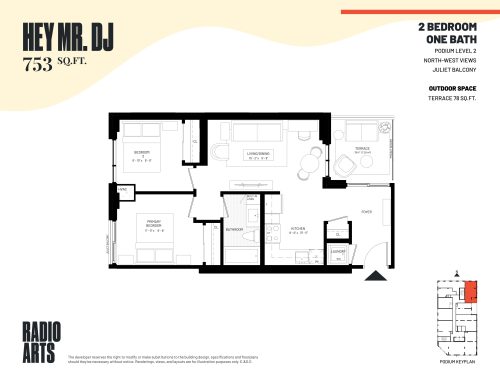
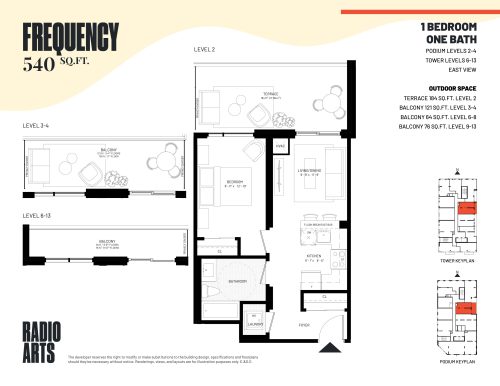
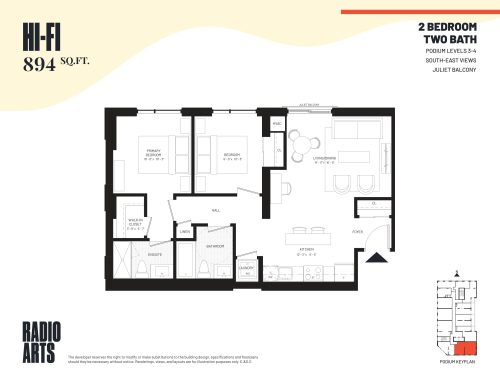
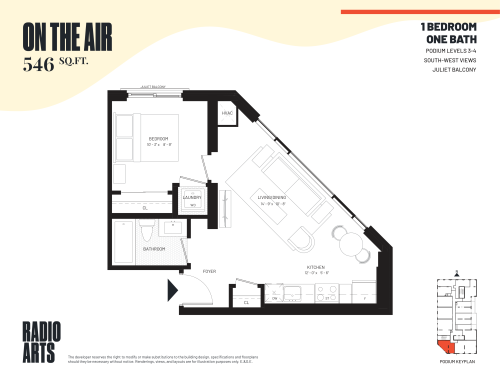
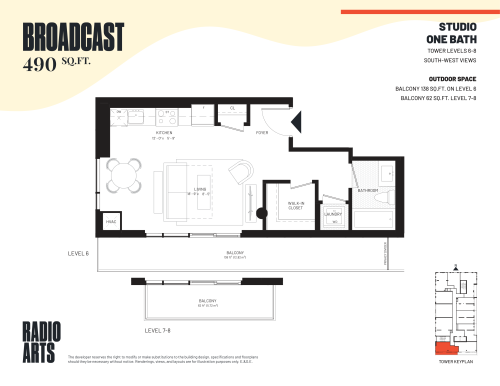
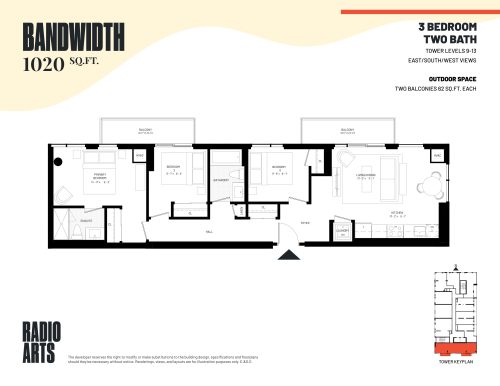
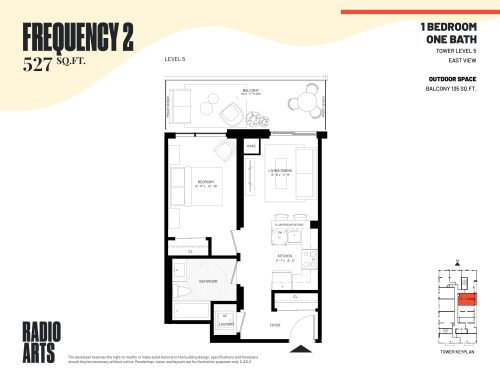
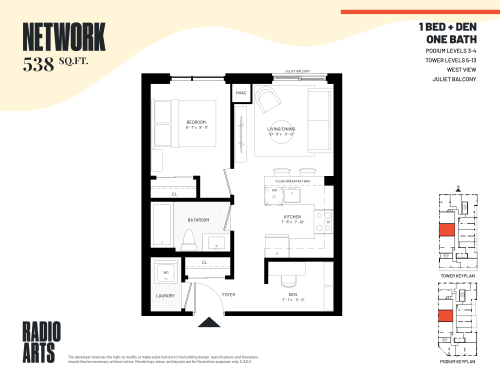
Radio Arts Condos pricing and floor plans
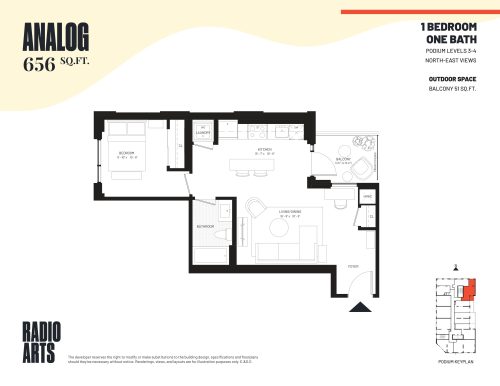
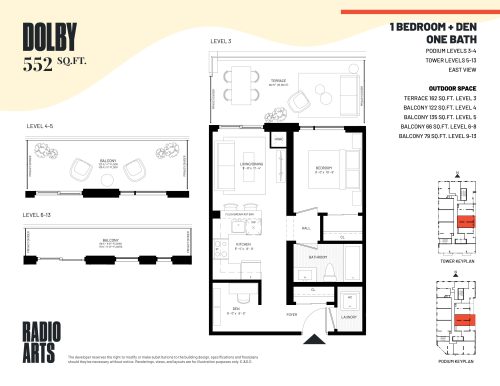
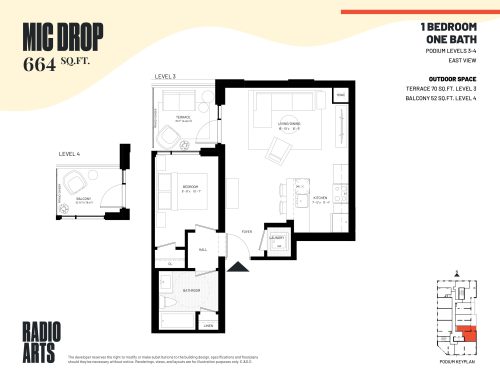
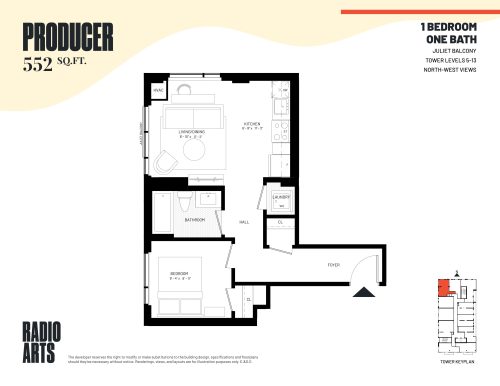
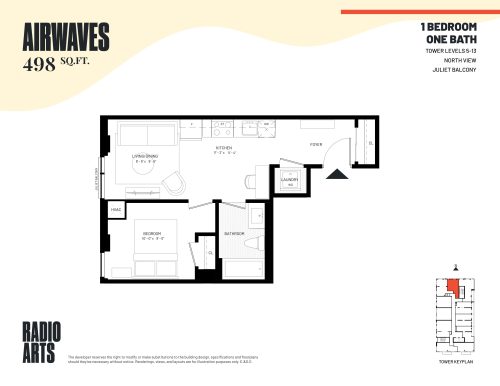
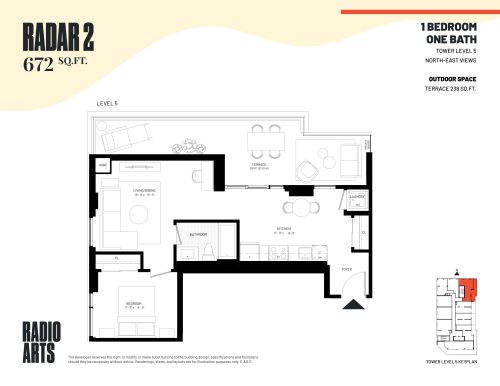
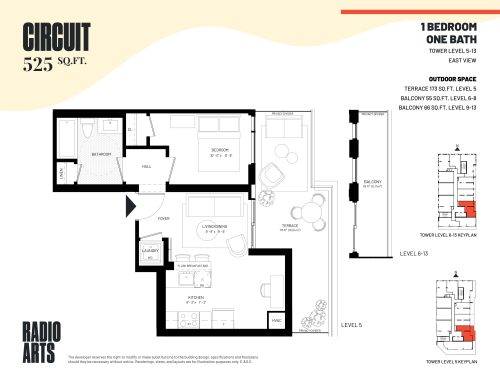
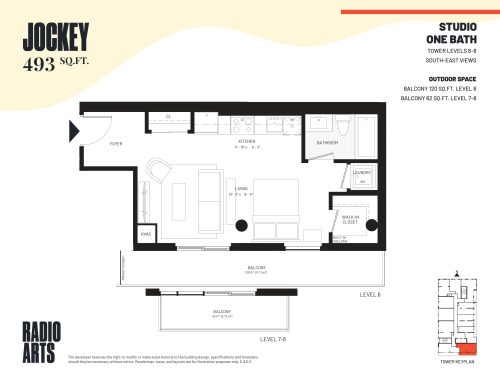
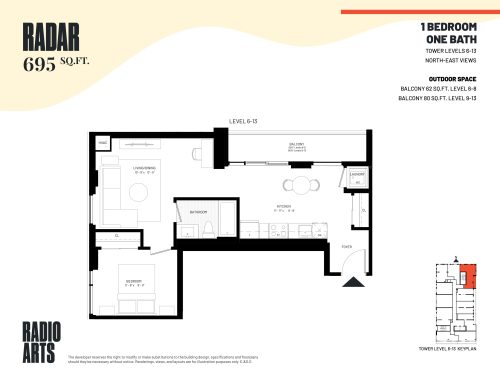
On a per-square-foot basis, pricing is $1,161. One-bedroom designs lead the 25 floor-plan layouts with 12, followed by 6 studios, 3 one-bedroom-plus-den plans, 3 two-bedroom plans and 1 three-bedroom plan.
Parking is listed at $39,990; condo fees are estimated at $0.64 per square foot.
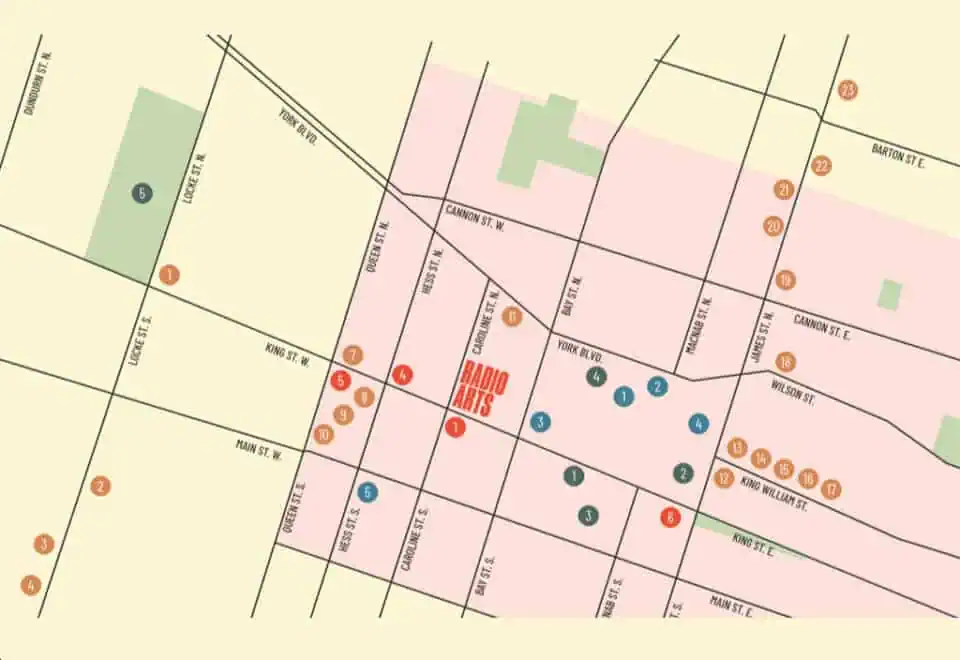
Location
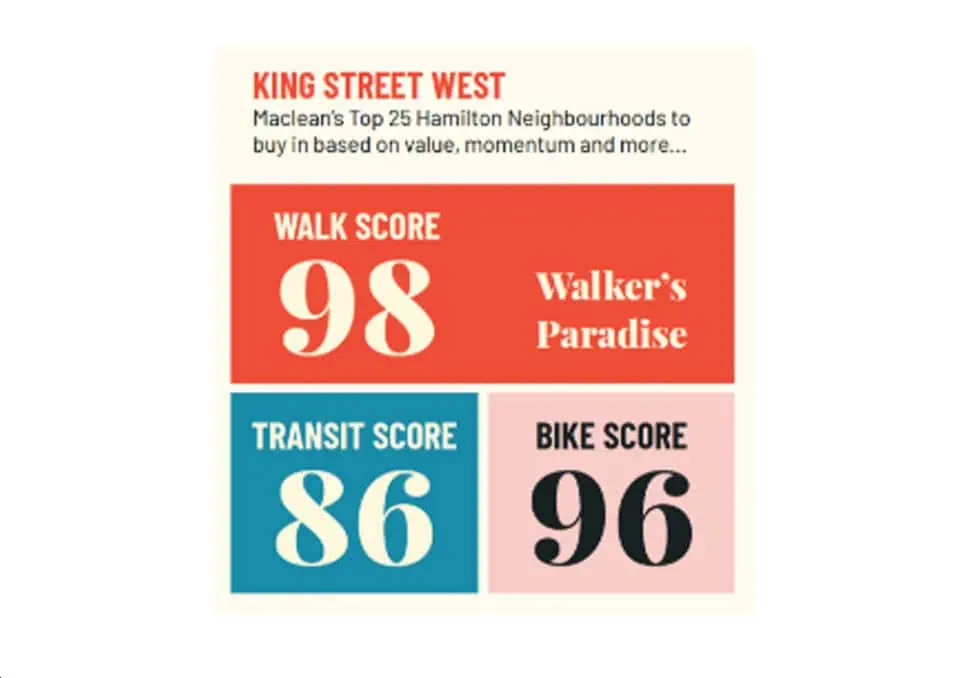
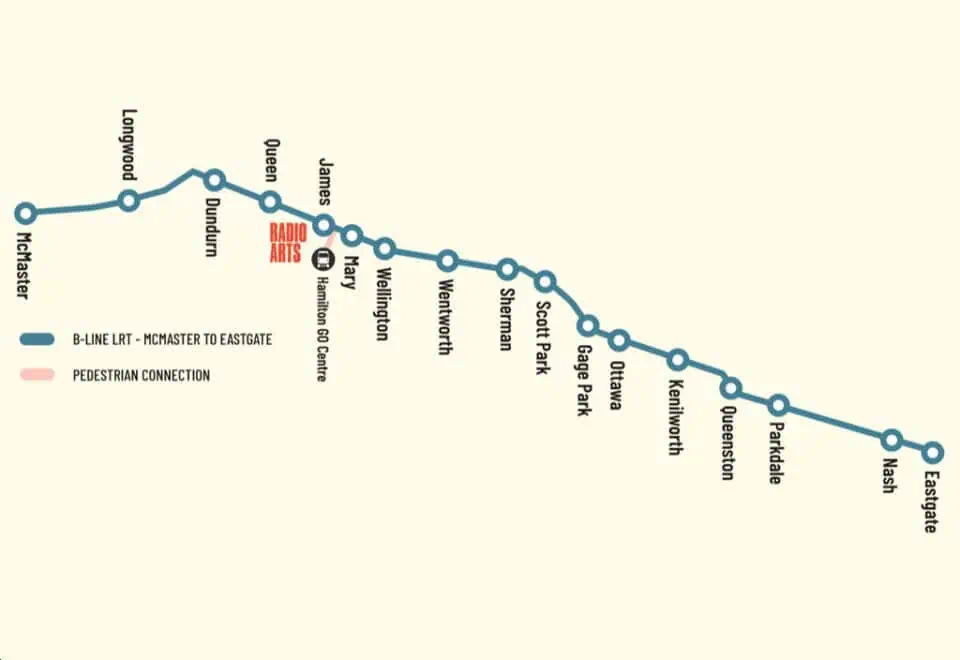
Radio Arts stands at 206 King Street West in downtown Hamilton; its Walk Score is 95 and its Transit Score 84.
Amenities and features
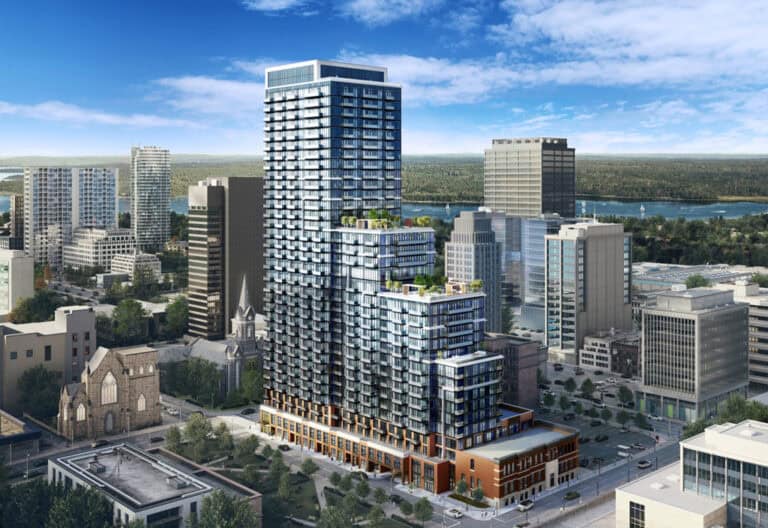
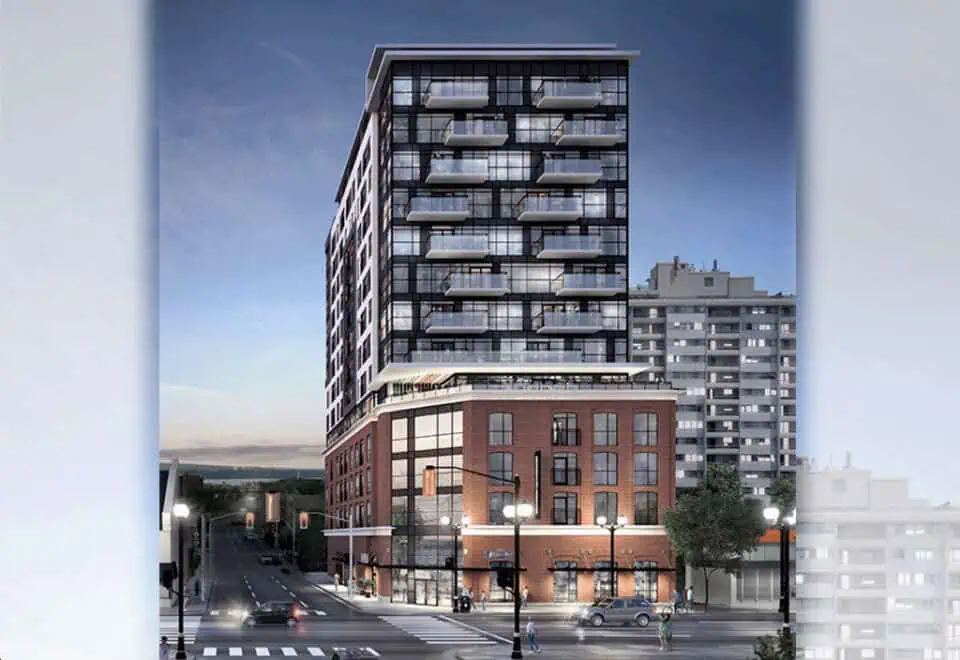
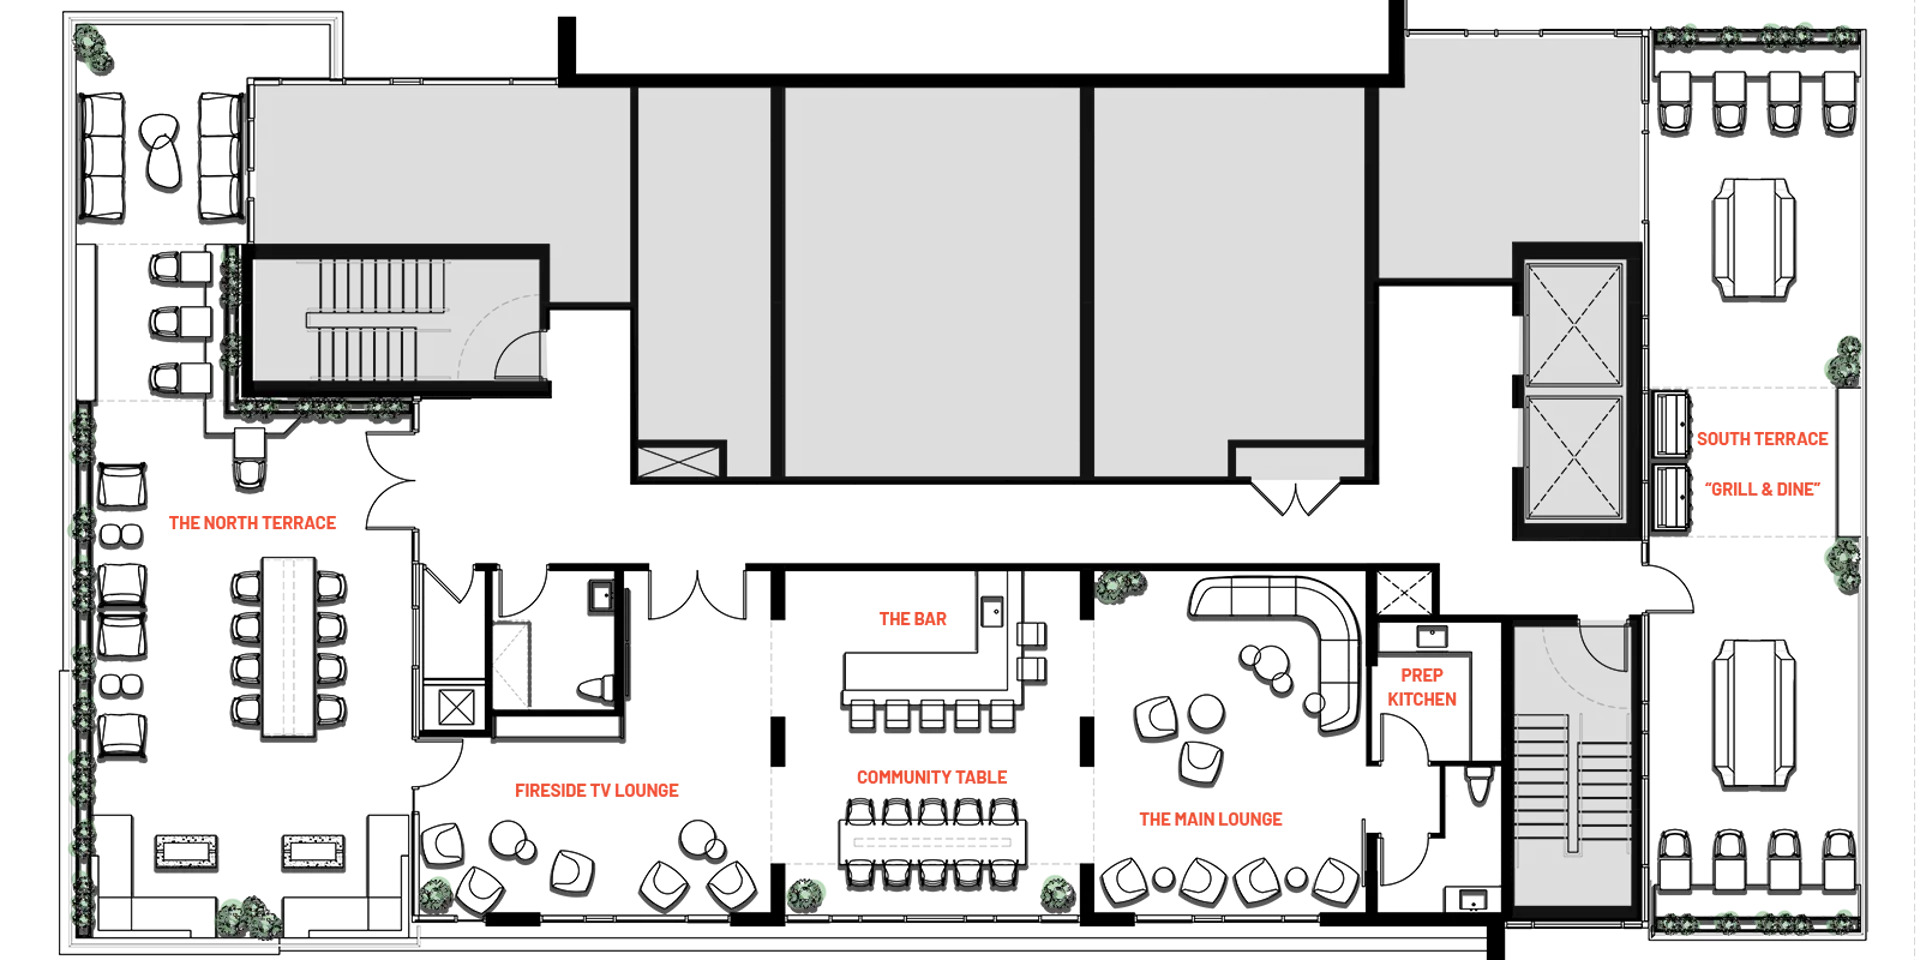
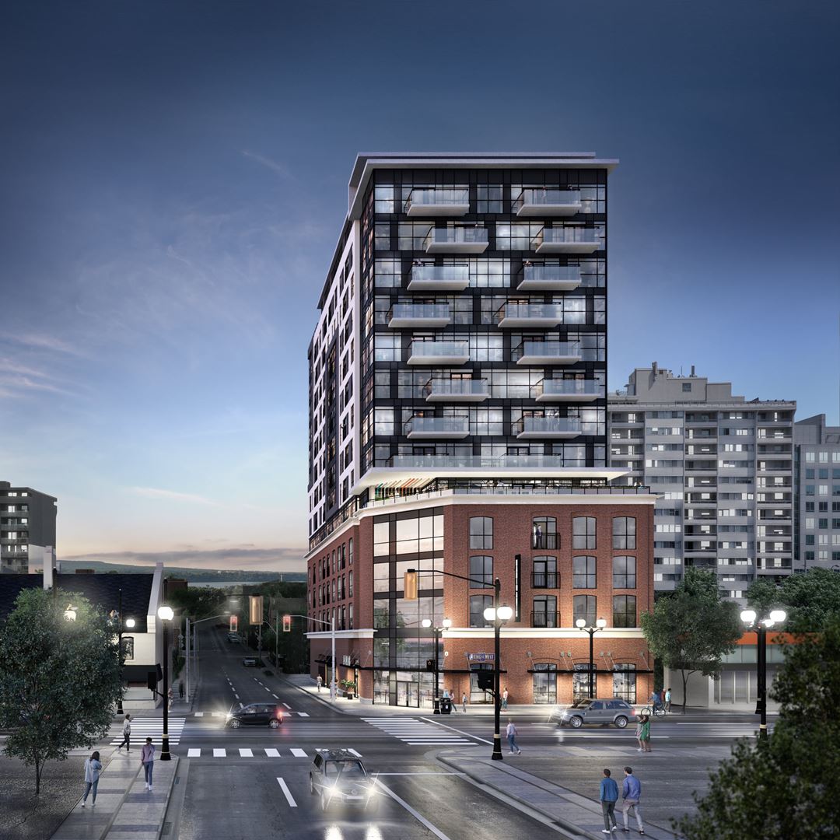
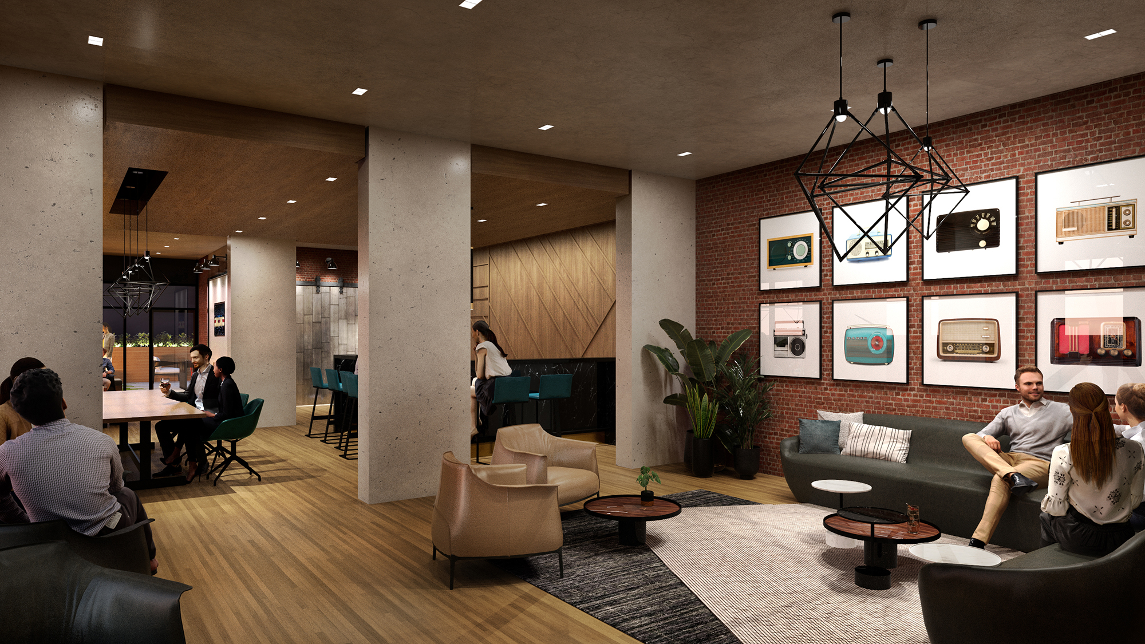
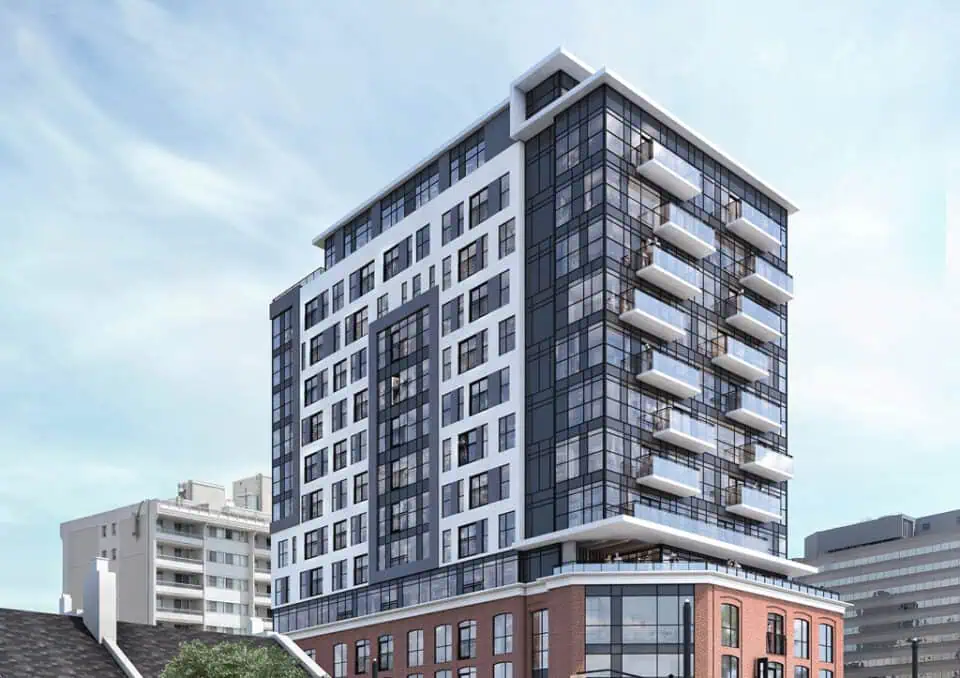
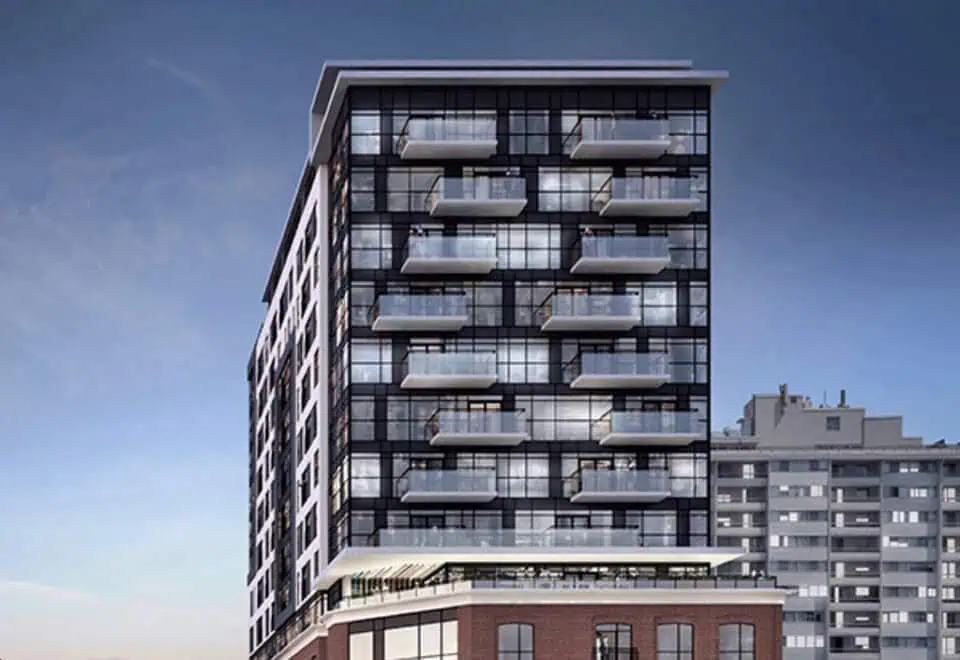
The builder describes the design as a four-storey brick podium with arched windows beneath a black-and-white glass tower with staggered terraces. Amenities include:
- 24-hour digital concierge
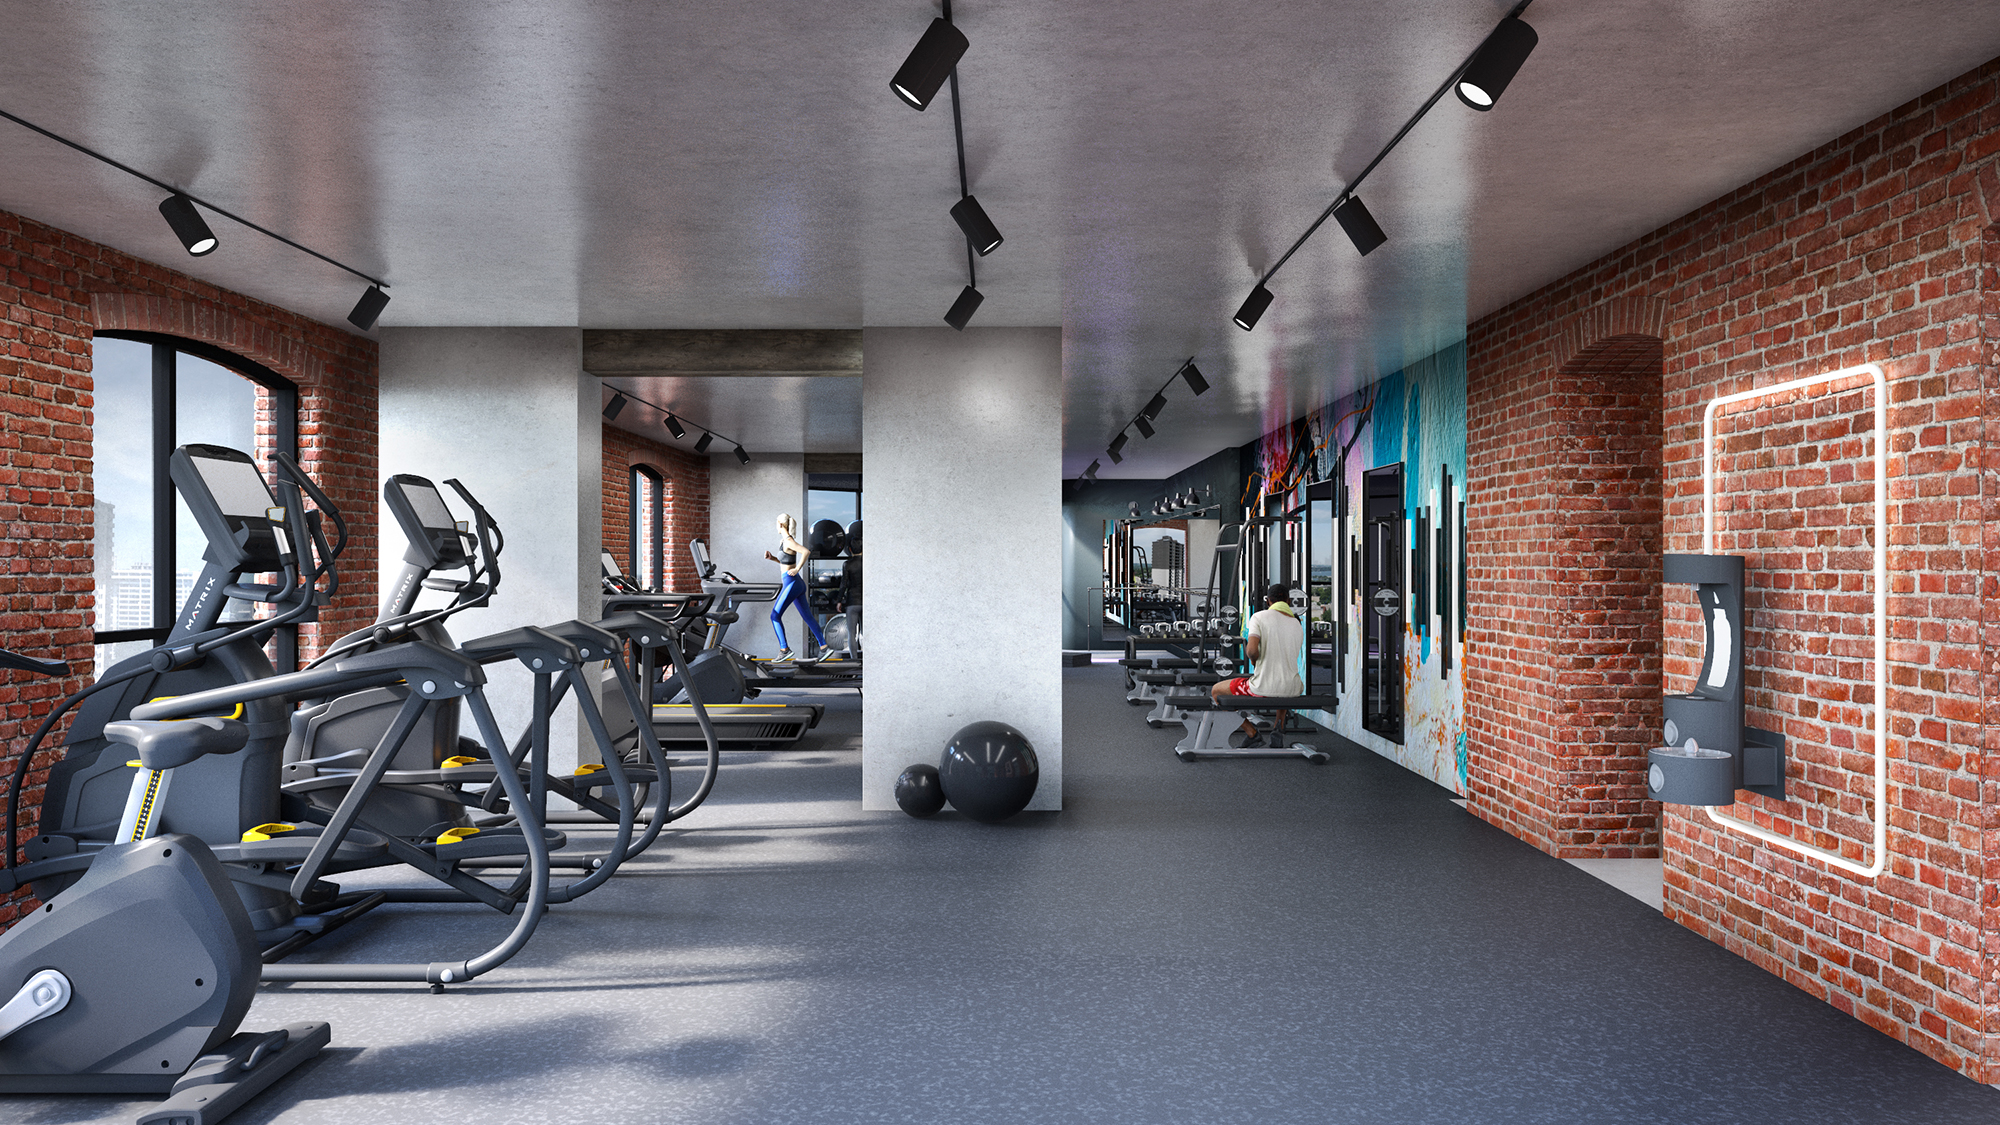
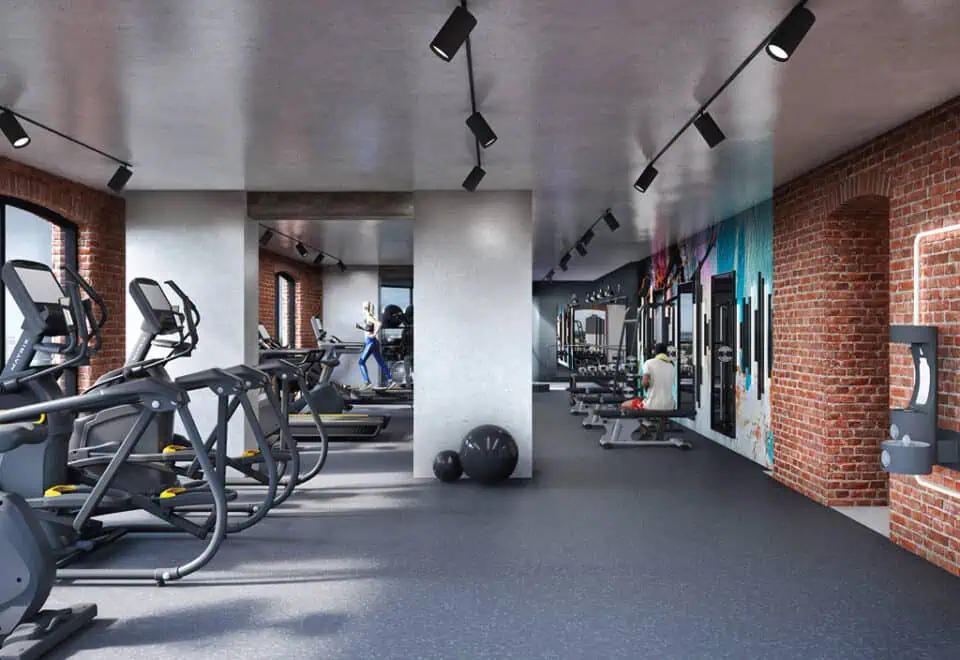
- Fitness studio
- Co-working space
- WiFi lounge
- Social lounge with kitchen
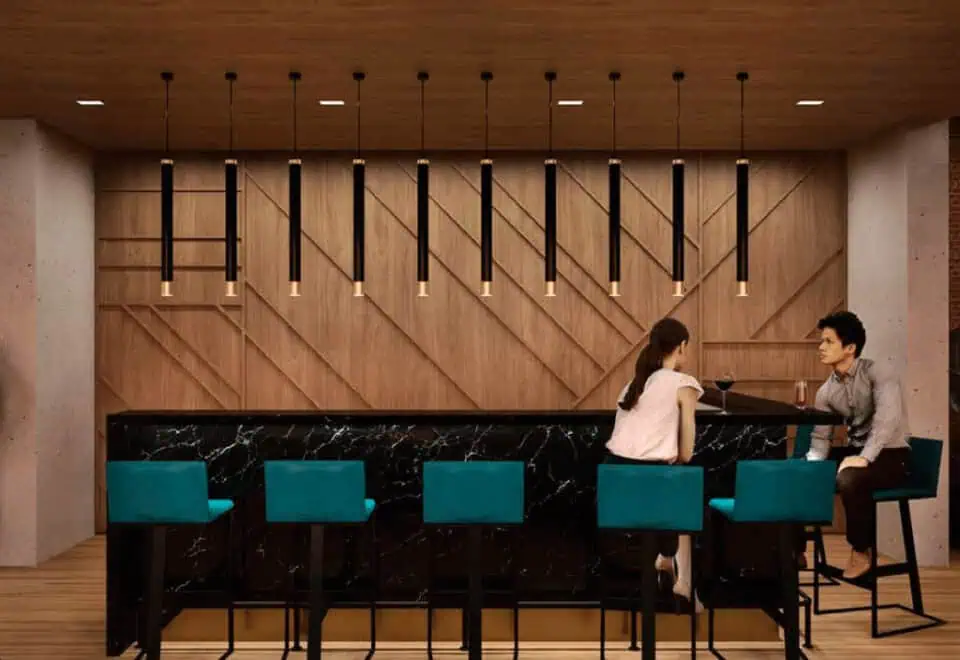
- Bar and dining area
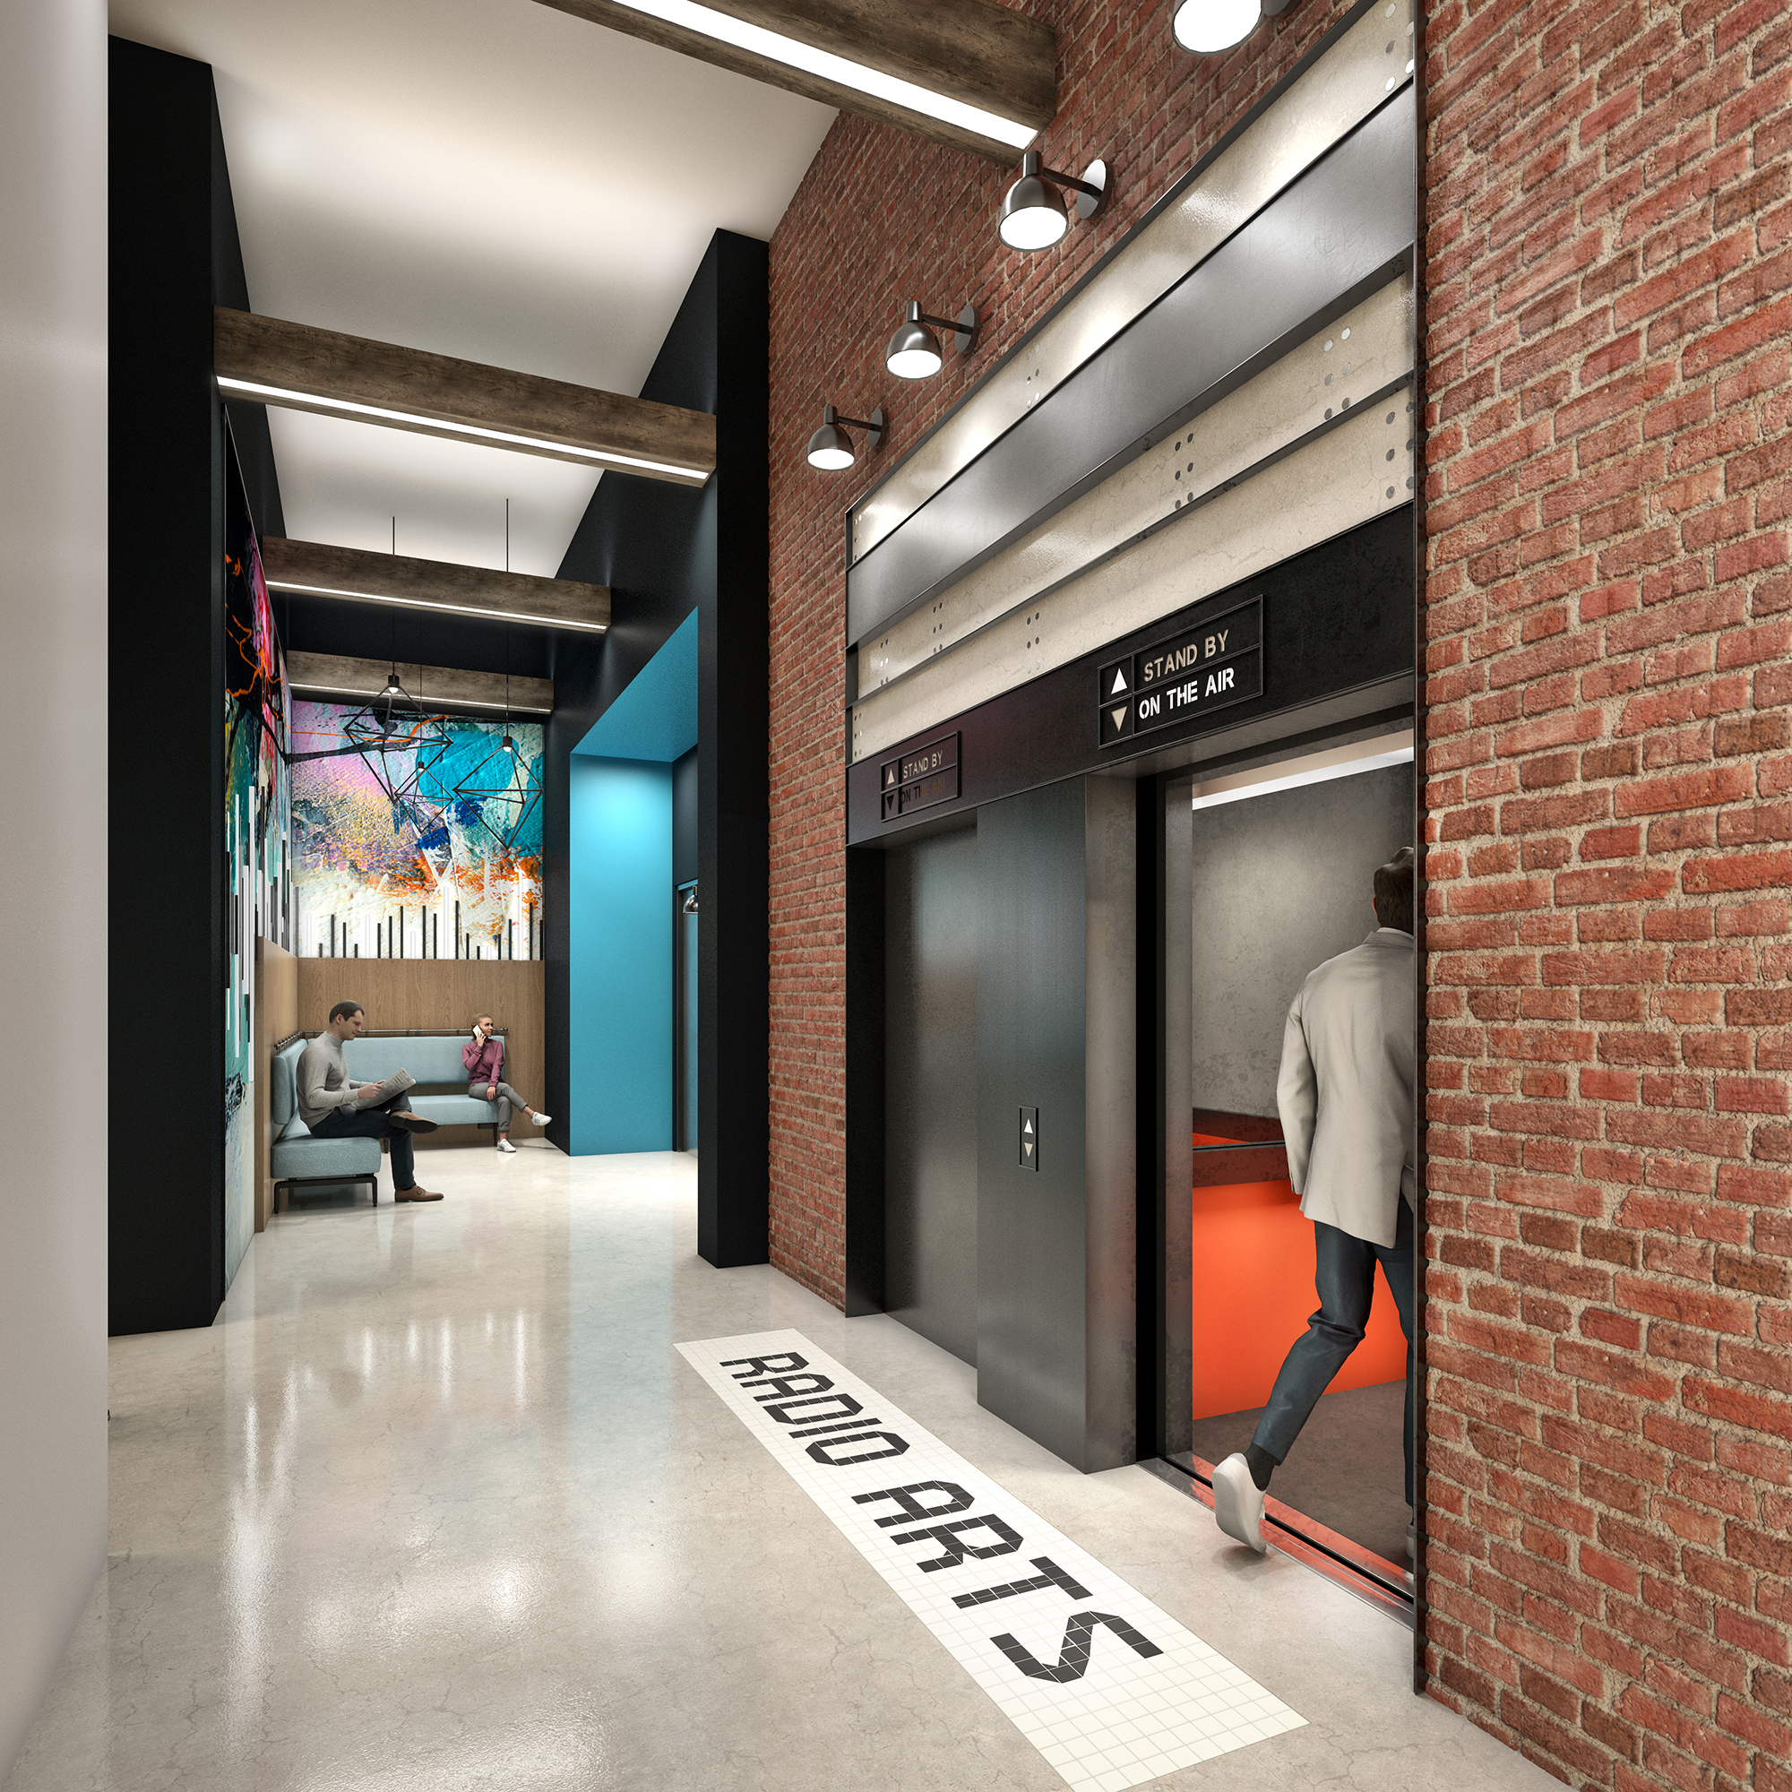
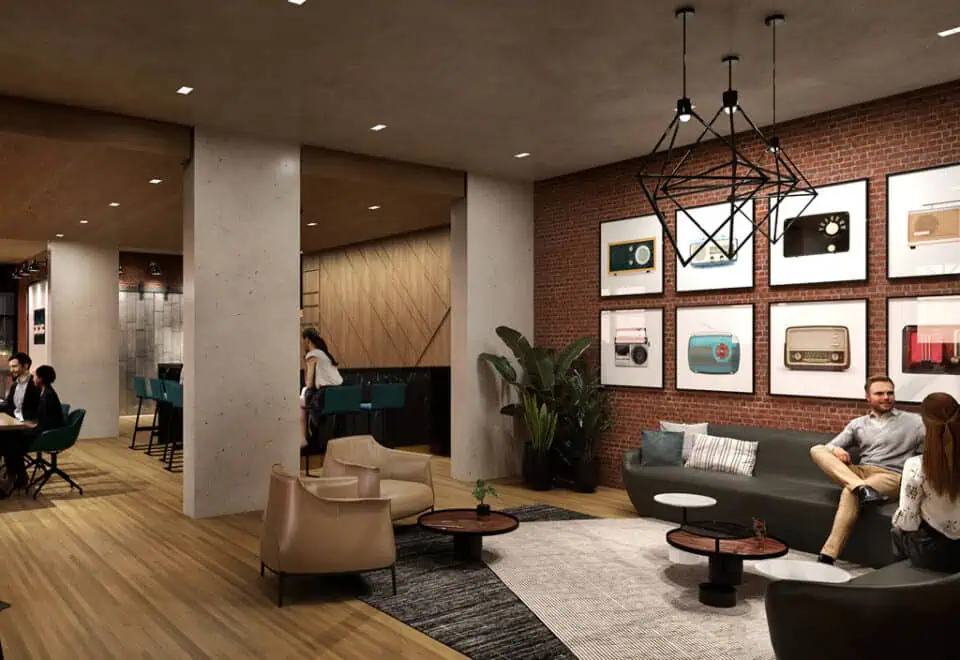
- Lobby lounge
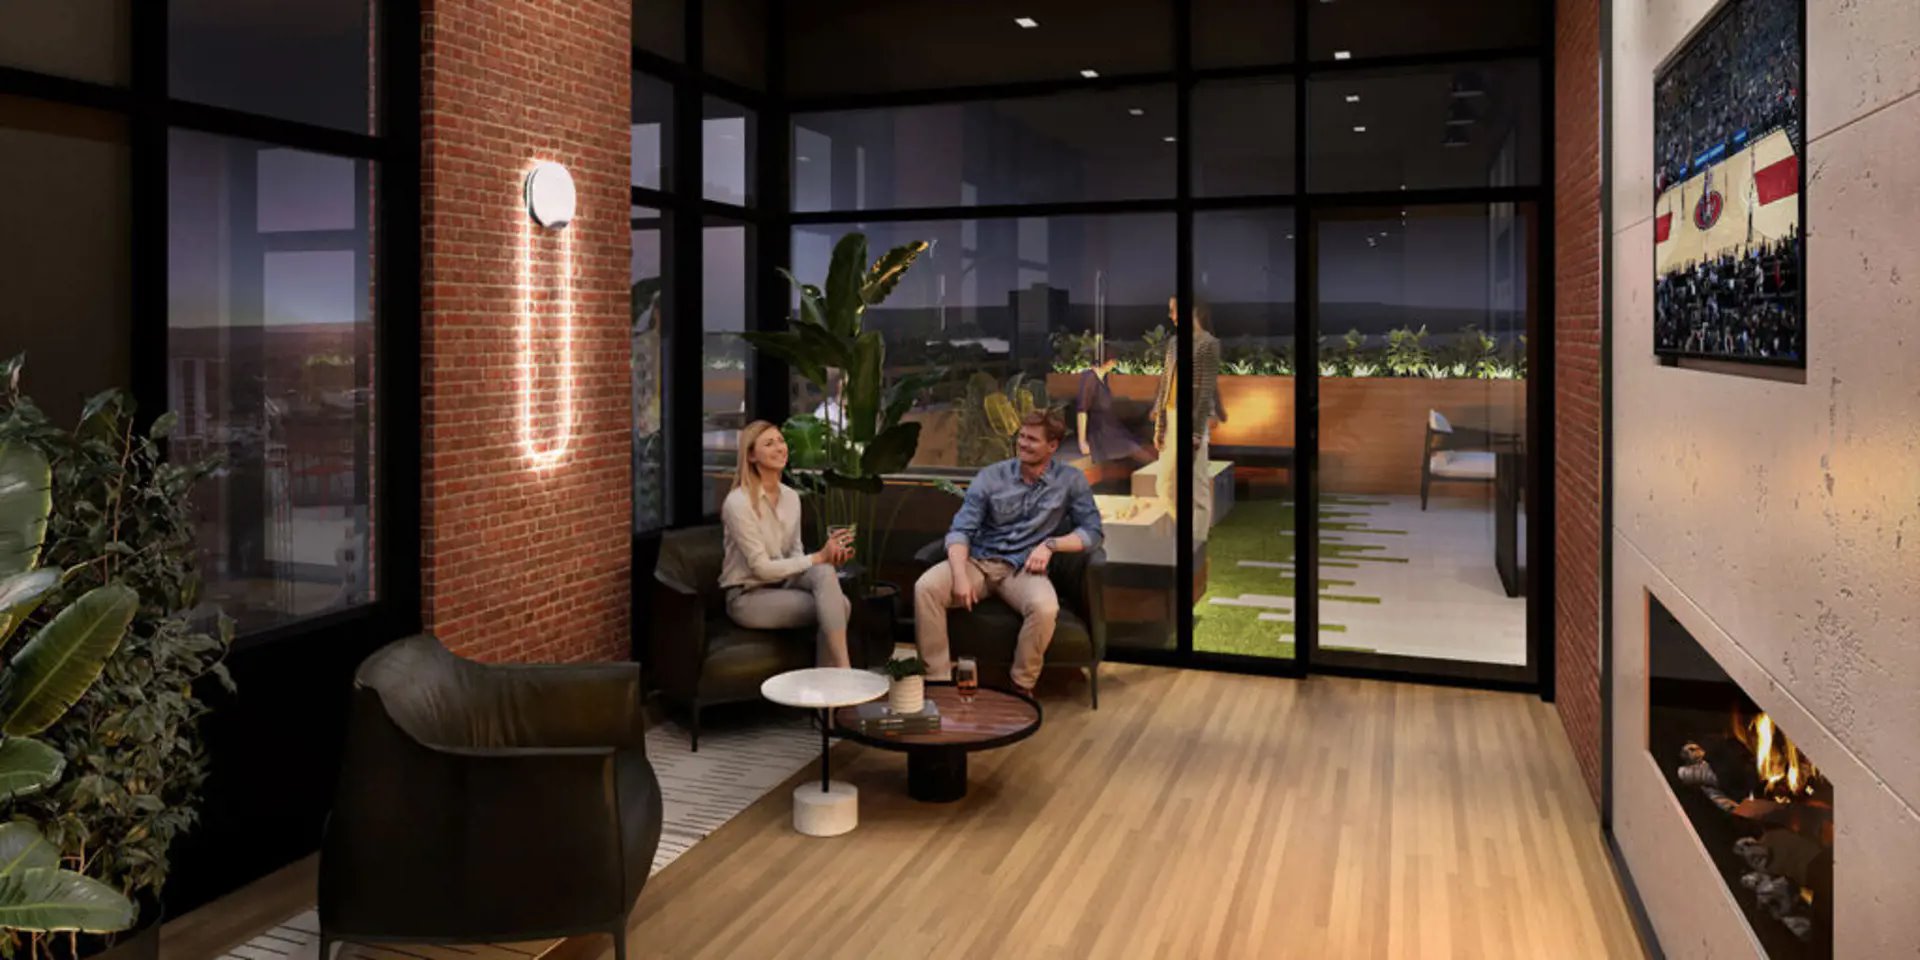
- Fireplace
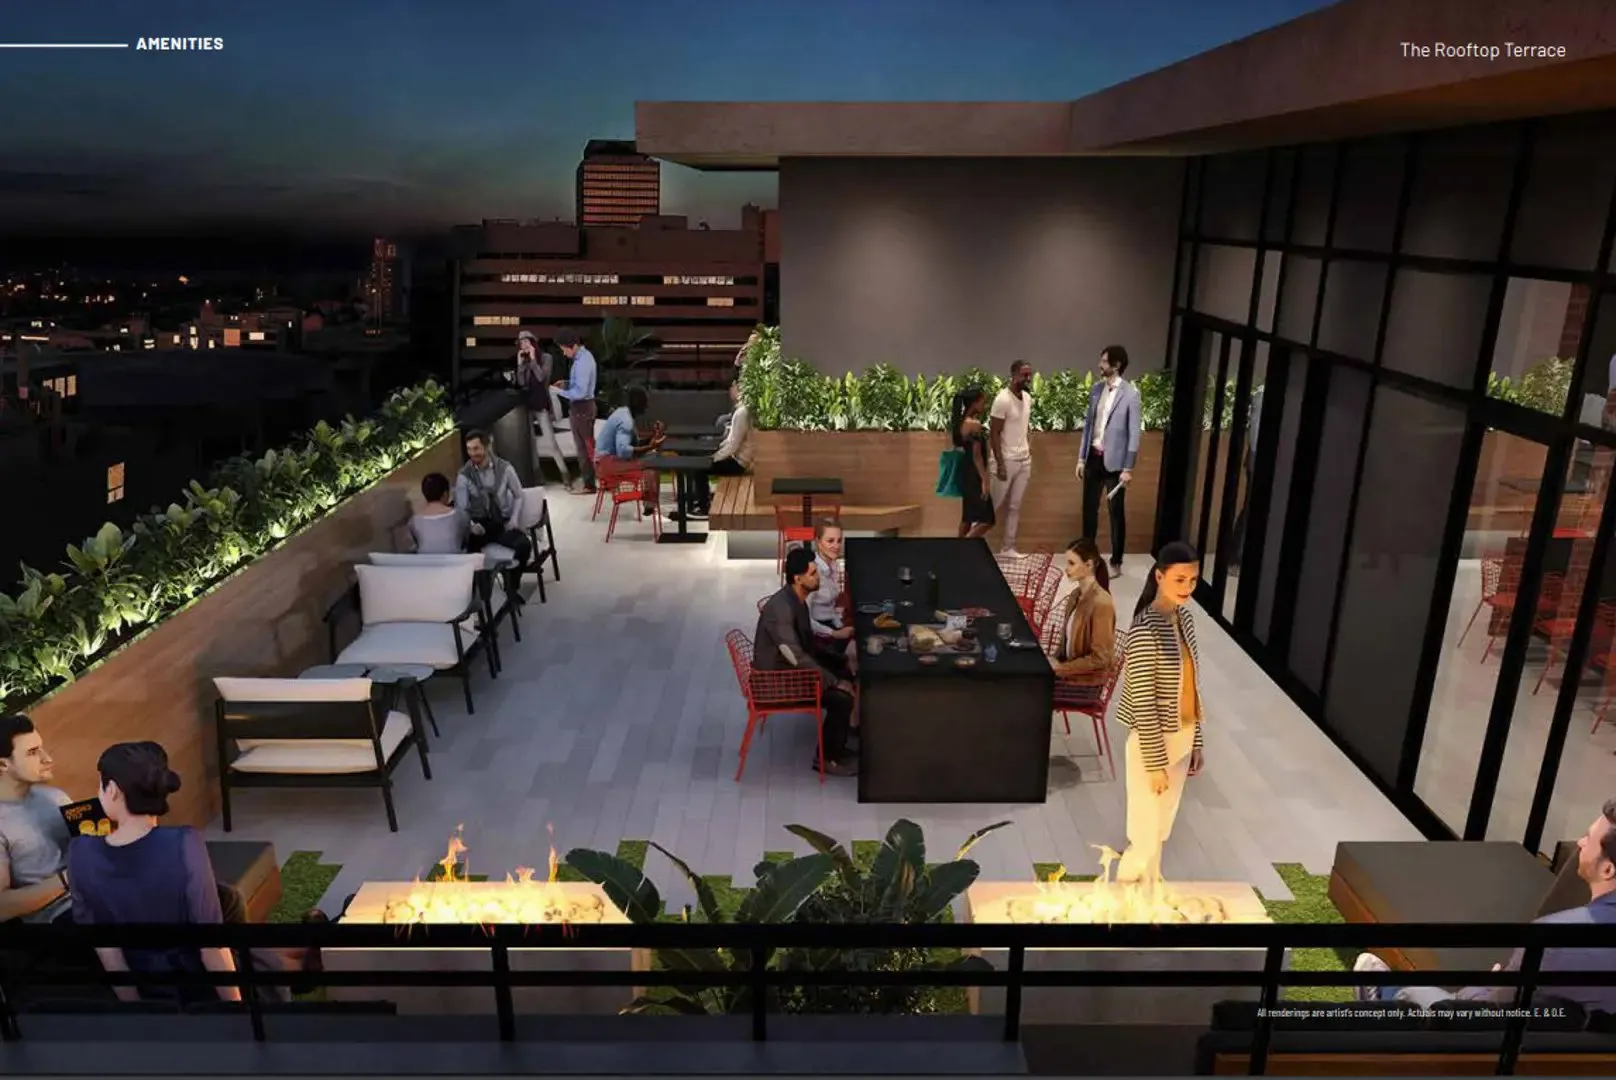
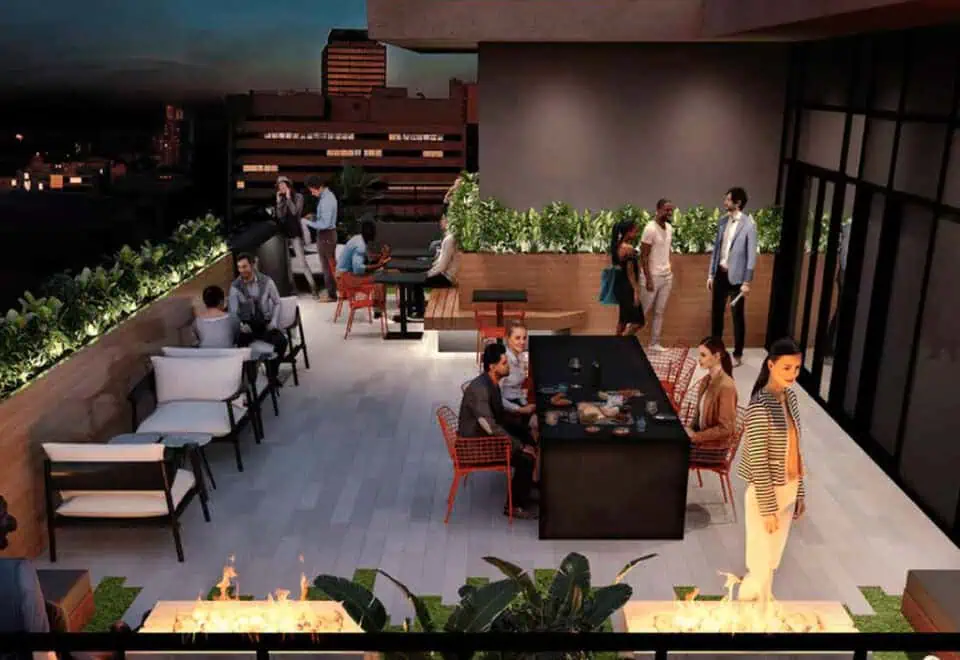
- Rooftop terrace
- Outdoor terrace and BBQ area
- Bike storage room
- Storage lockers available
Deposit structure and incentives
Incentives listed for Radio Arts are an extended deposit structure, free maintenance fees, free parking and a free locker. The published deposit schedule was $5,500 on signing, the balance to 5% within 120 days, 2.5% on June 1, 2025 and 5% at occupancy; ask Meta Realty which terms apply now.
The development team
Canlight Realty Corp. is the developer, KNYMH Inc. the architect and Baudit Interior Design the interior designer. Milborne Group handles sales and marketing.
Buying at Radio Arts Condos
Radio Arts is in public sales, with resale units also available. Meta Realty can arrange platinum access to floor plans, pricing and current incentives, or help you find a resale suite in the building.
Prices, sizes, availability and incentives are subject to change without notice. E. & O.E.
Radio Arts Condos at a glance
| Sales status | Public Sales (resale units also available) |
|---|---|
| Construction | Complete |
| Building type | Condo |
| Storeys | 14 |
| Height | 48 m |
| Estimated occupancy | 2025 |
| Launch | 2022-06-01 |
| Architect | KNYMH Inc. |
| Interior design | Baudit Interior Design |
| Sales & marketing | Milborne Group |
| Neighbourhood | Hamiton Downtown, Hamilton |
| Maintenance | $0.64/sq ft |
| Walk Score | 95/100 |
| Transit Score | 84/100 |
Current incentives
- Extended Deposit Structure
- Free Maintenance Fees
- Free Parking
- Free Locker
Features & finishes
- SUITE FEATURES
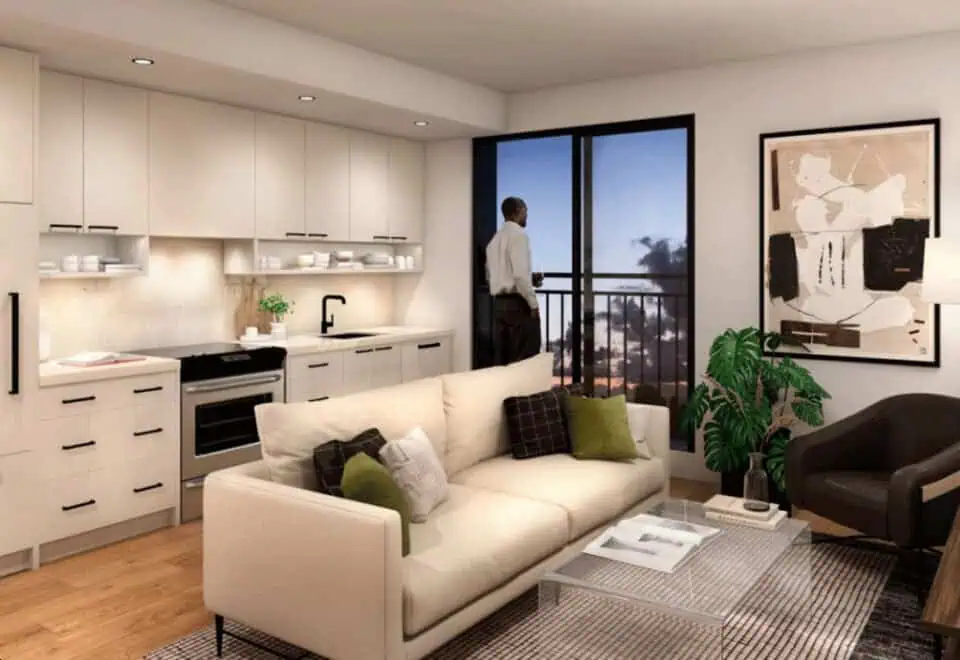
- Sliding doors with screens to outside balcony or terrace as per applicable plan.
- Beautiful Juliet balconies as per applicable plan.
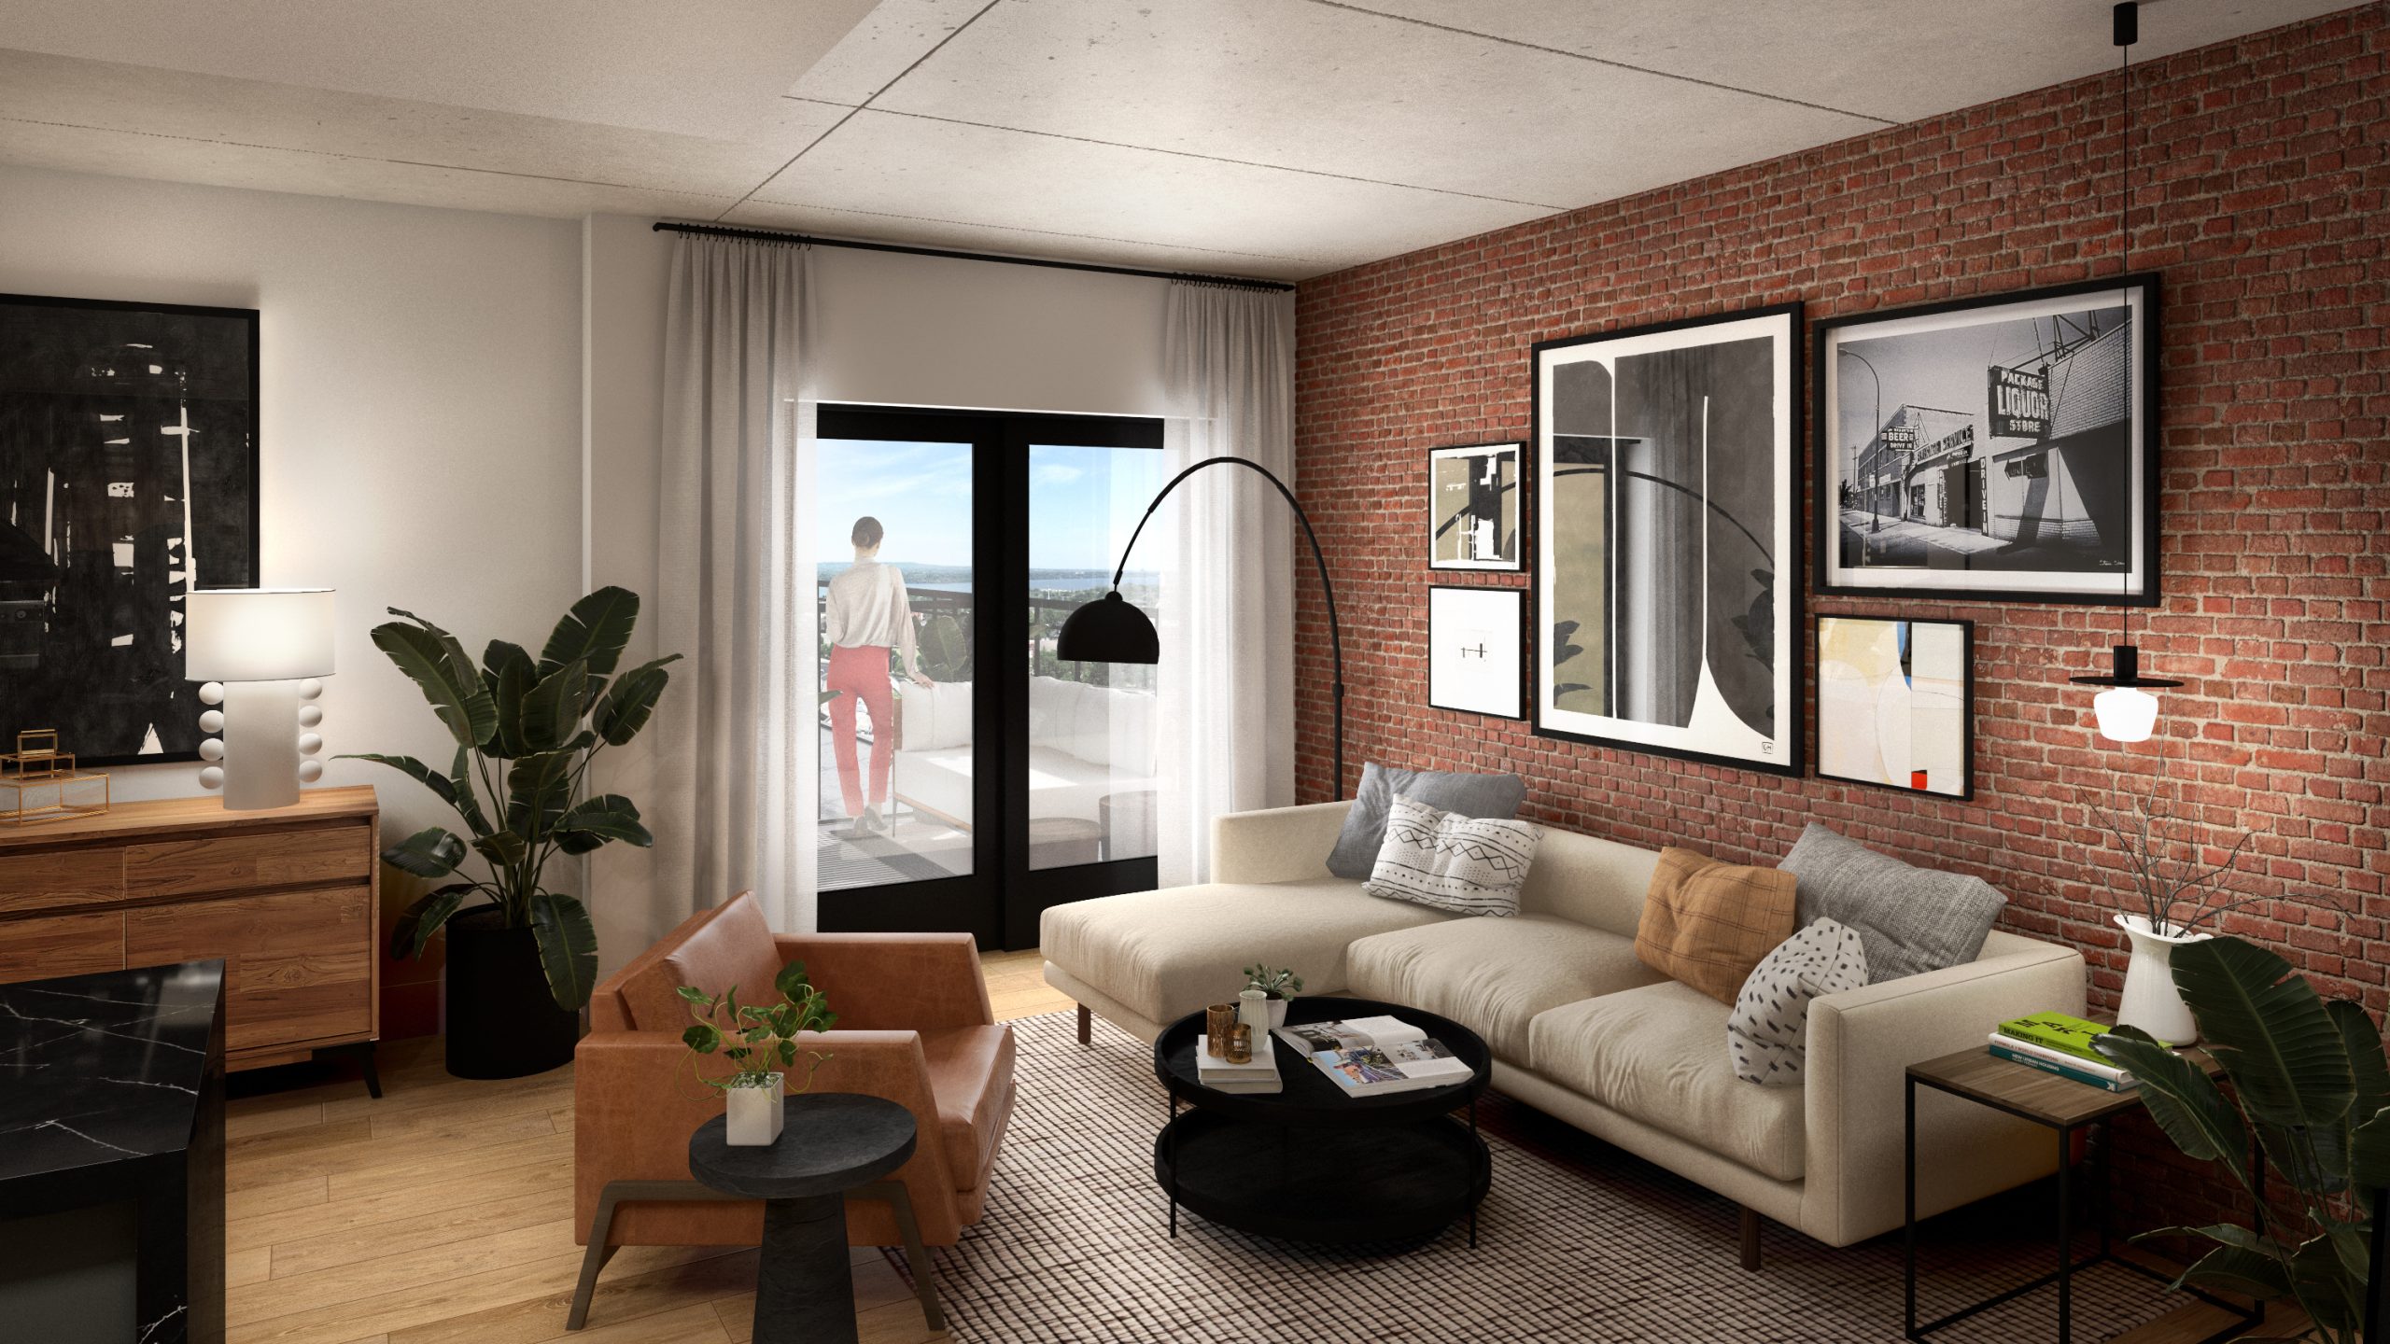
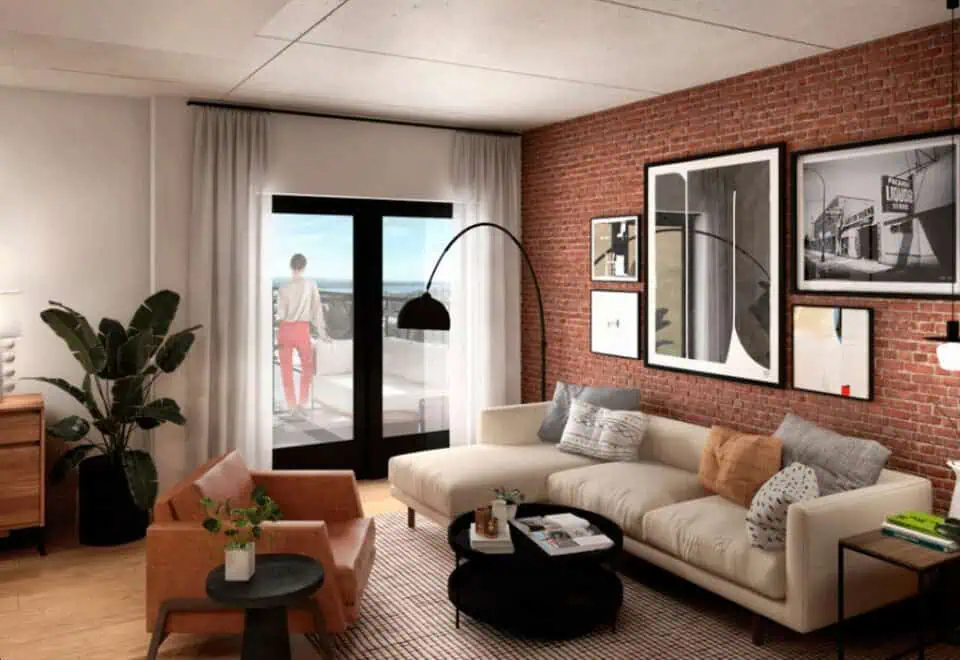
- Brick and beam soft loft design with exposed brick feature walls, concrete ceiling and exposed ductwork in primary living areas (on Podium levels only).
- Contemporary flat profile 7? baseboards and 5? casings.
- Wide plank luxury vinyl flooring throughout suite, hard wearing floor tile in bathrooms.
- Modern interior door hardware in satin chrome finish.
- Solid core suite entry door with guest viewer and contemporary matte black hardware.
- Smooth slab interior and closet doors, swing or sliding as per applicable plan.
- Closets fitted with rod and shelf.
- KITCHENS
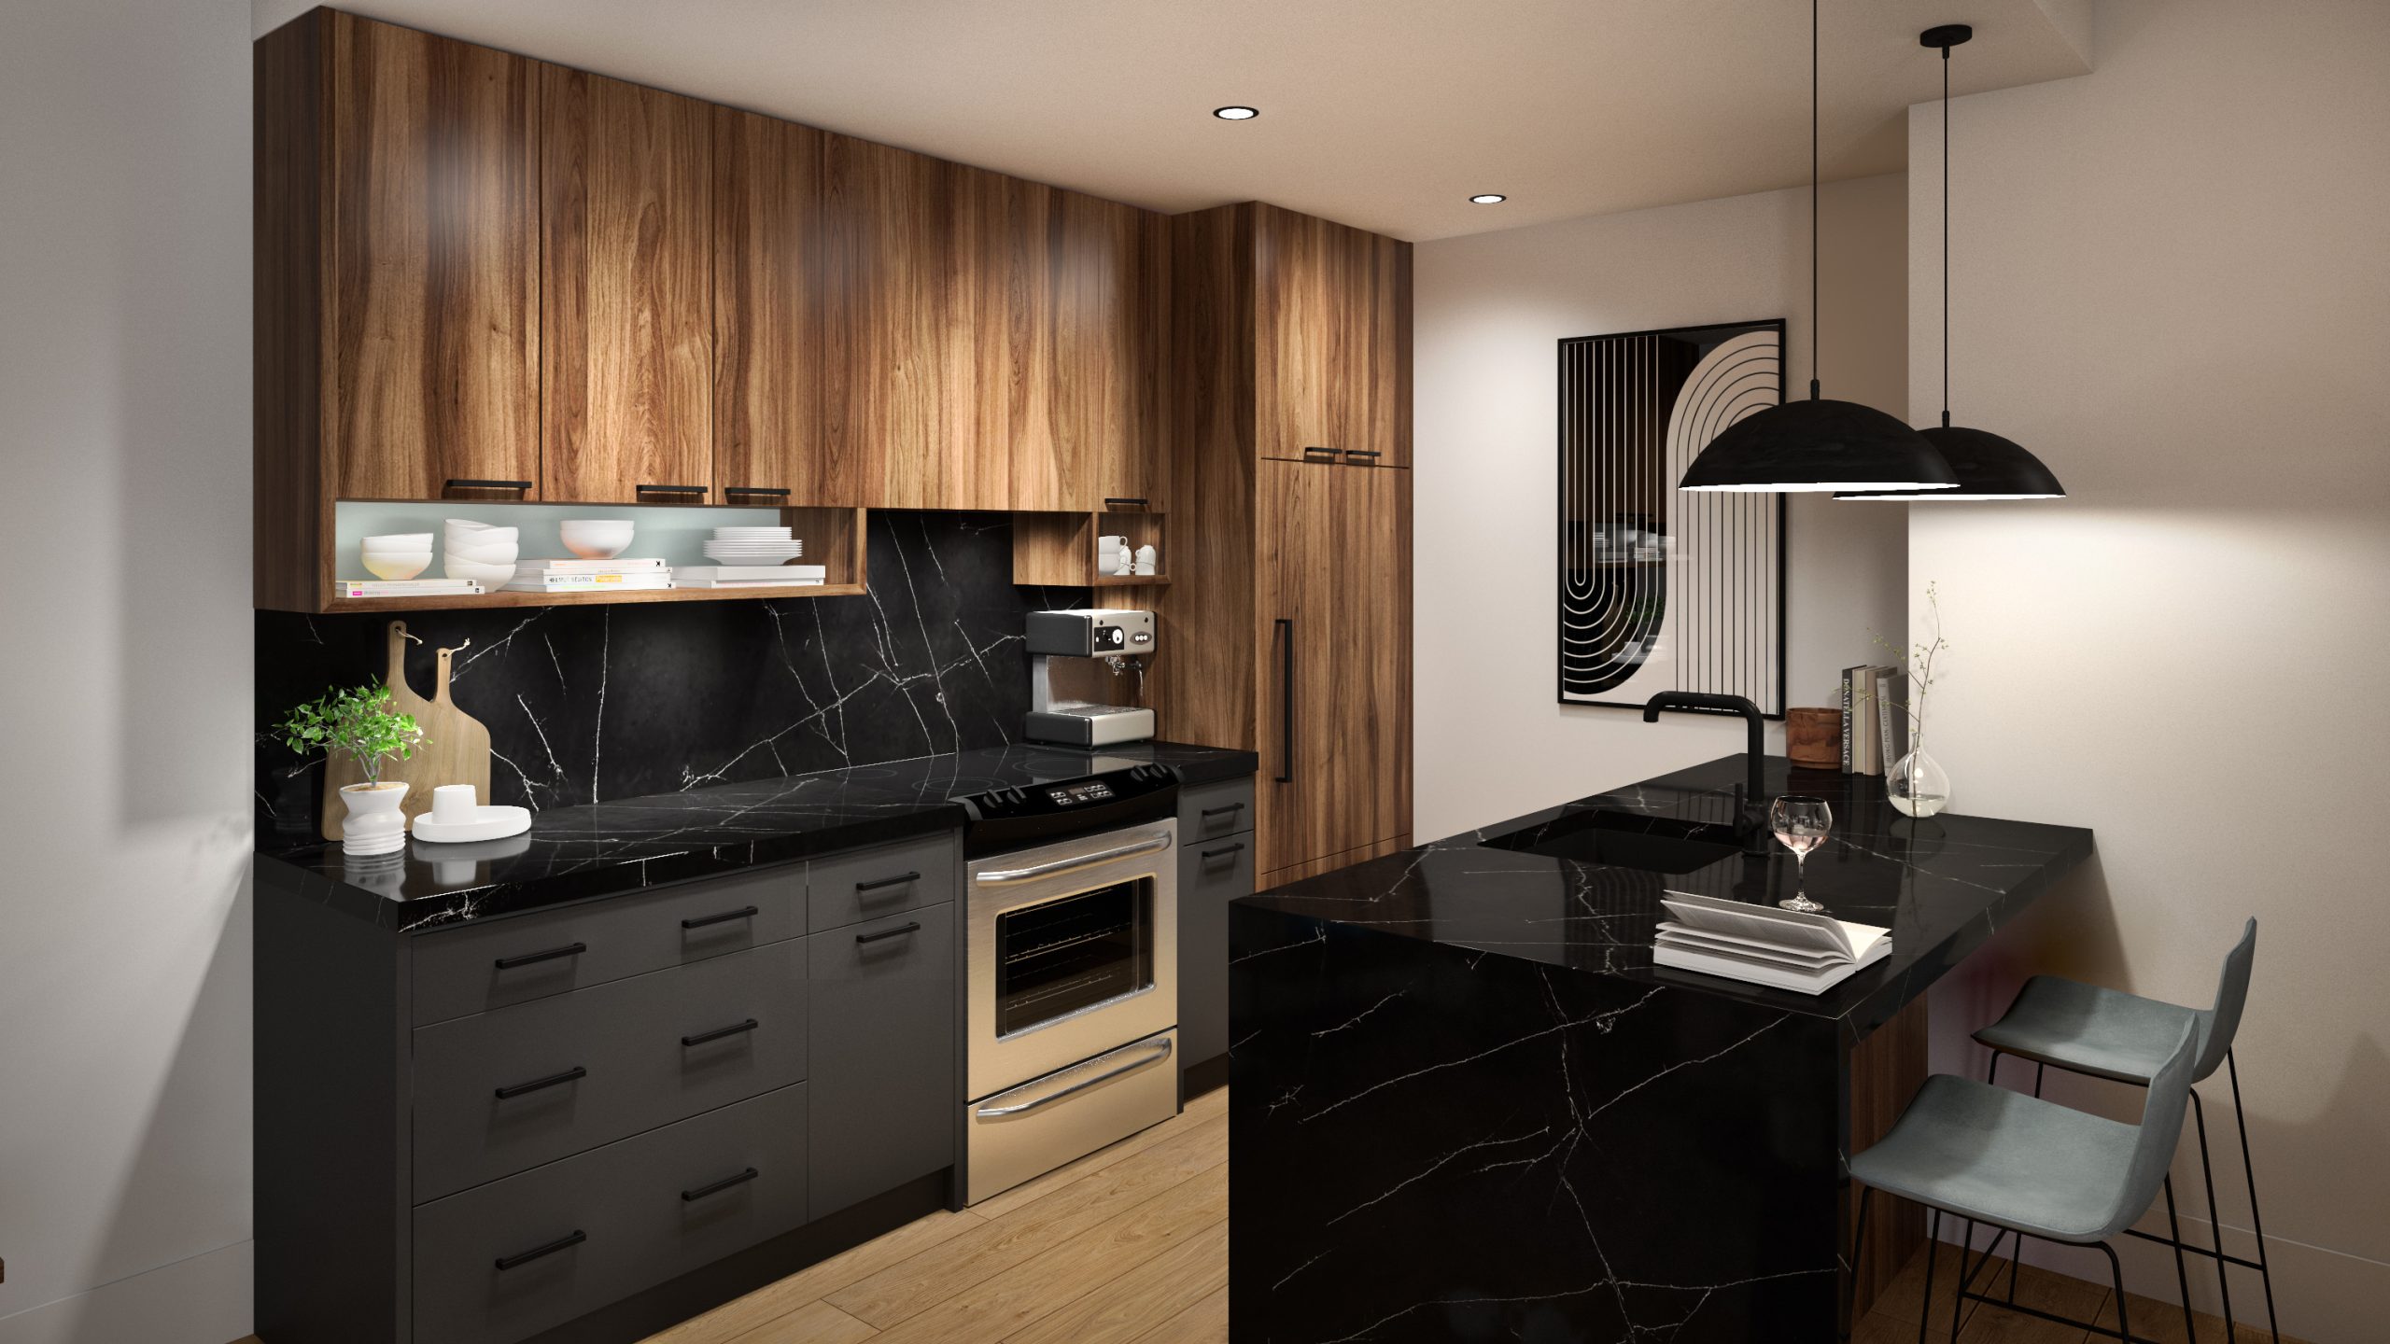
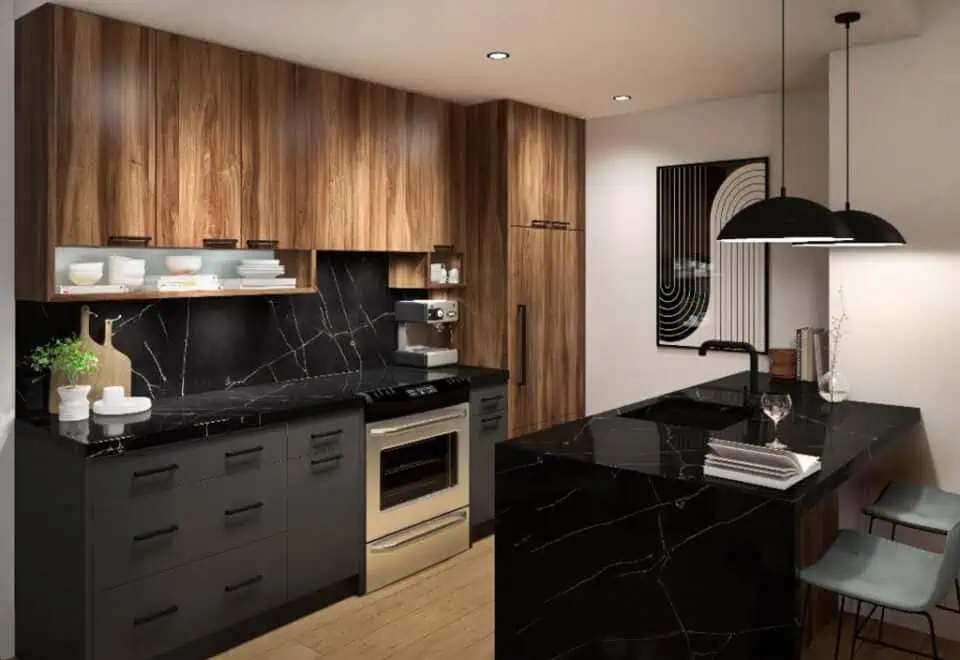
- Quality quartz countertops with contemporary square profile edge detail and luxury return matching quartz backsplash.
- Kitchen islands or peninsulas with quartz countertop (for applicable suites).
- Designer selected kitchens with upper cabinets featuring integrated open shelving and under cabinet lighting.
- Full height kitchen uppers or to bulkheads where applicable as per plan.
- Base cabinets include pot drawers where applicable.
- Undermount stainless kitchen sink.
- Single-lever pull down spray faucet in chrome finish.
- BATHROOMS & LAUNDRY
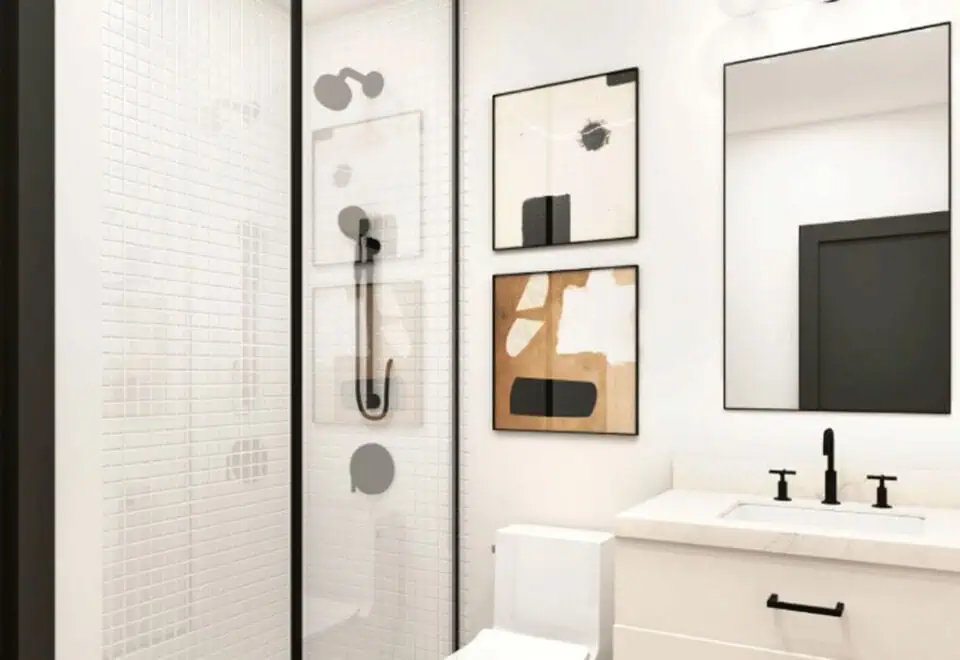
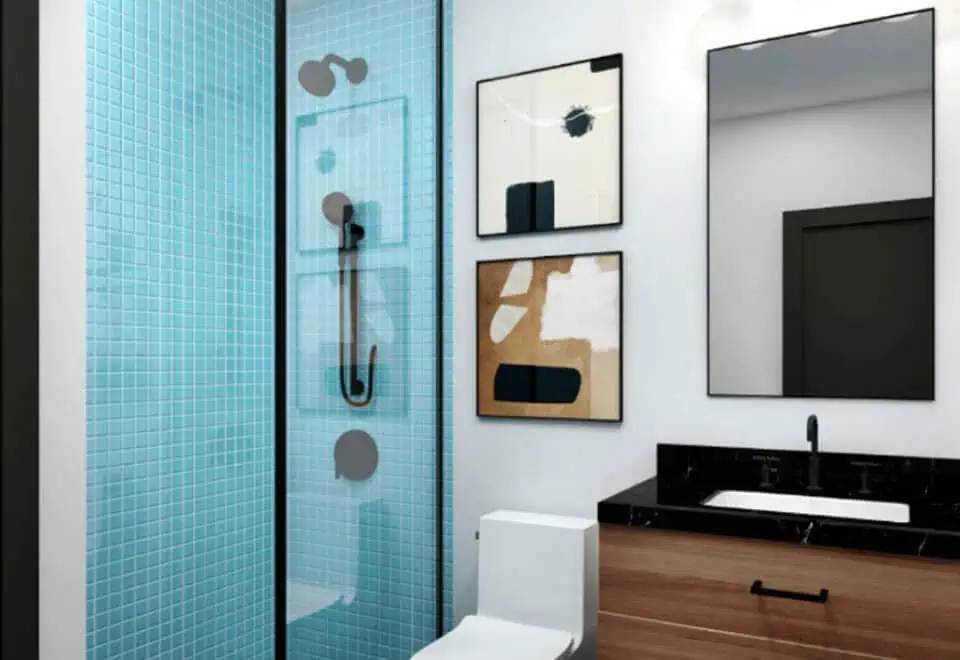
- Custom designed vanity with quartz countertop and backsplash, drawer storage and open shelf.
- Vitreous china undermount sinks and chrome faucets.
- 5’ soaker tub with full height wall tile surround.
- Rainhead showerhead in chrome finish.
- Framed shower enclosure with water resistant ceiling potlight.
- Thermostatic tub/shower controls for precise temperature control.Elongated front one-piece high efficiency toilets.
- Privacy lock on bathroom door.
- Exhaust fan vented to exterior.
- In-suite laundry facilities including Energy Star® frontload stacked washer and dryer with wall mounted safety valve.
- Tile floor & baseboard in laundry areas.
- Heavy duty wiring and receptacle for dryer.
Frequently asked questions
Is Radio Arts Condos complete?
Yes, construction of the 14-storey building finished in 2025.
What do suites at Radio Arts Condos cost?
Radio Arts suites are listed at $1,161 per square foot, within a range of $476,990 to $720,990.
What incentives are offered at Radio Arts Condos?
The listed incentives are an extended deposit structure, free maintenance fees, free parking and a free locker.
How many suites are in Radio Arts Condos?
Radio Arts has 122 suites sized between 363 and 1,020 sq ft.
Who designed Radio Arts Condos?
KNYMH Inc. was the architect and Baudit Interior Design handled the interiors.