METAREALTY INC.

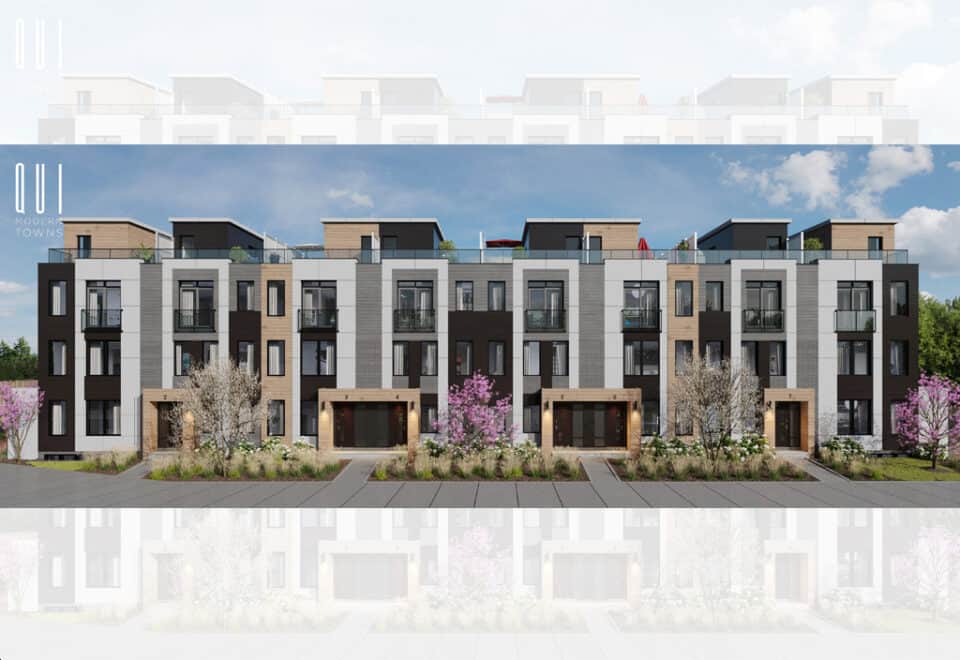
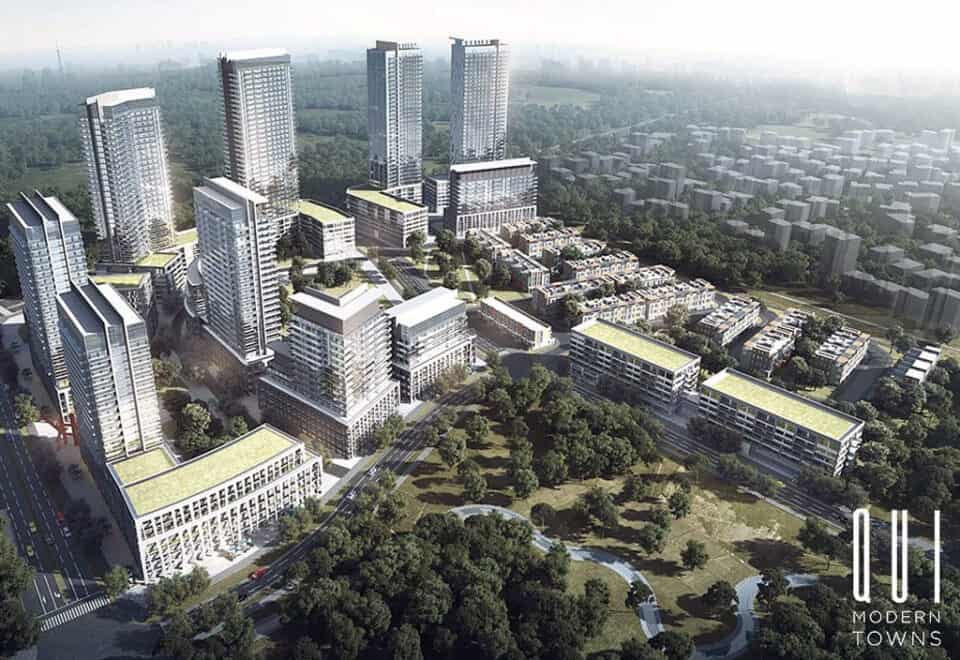
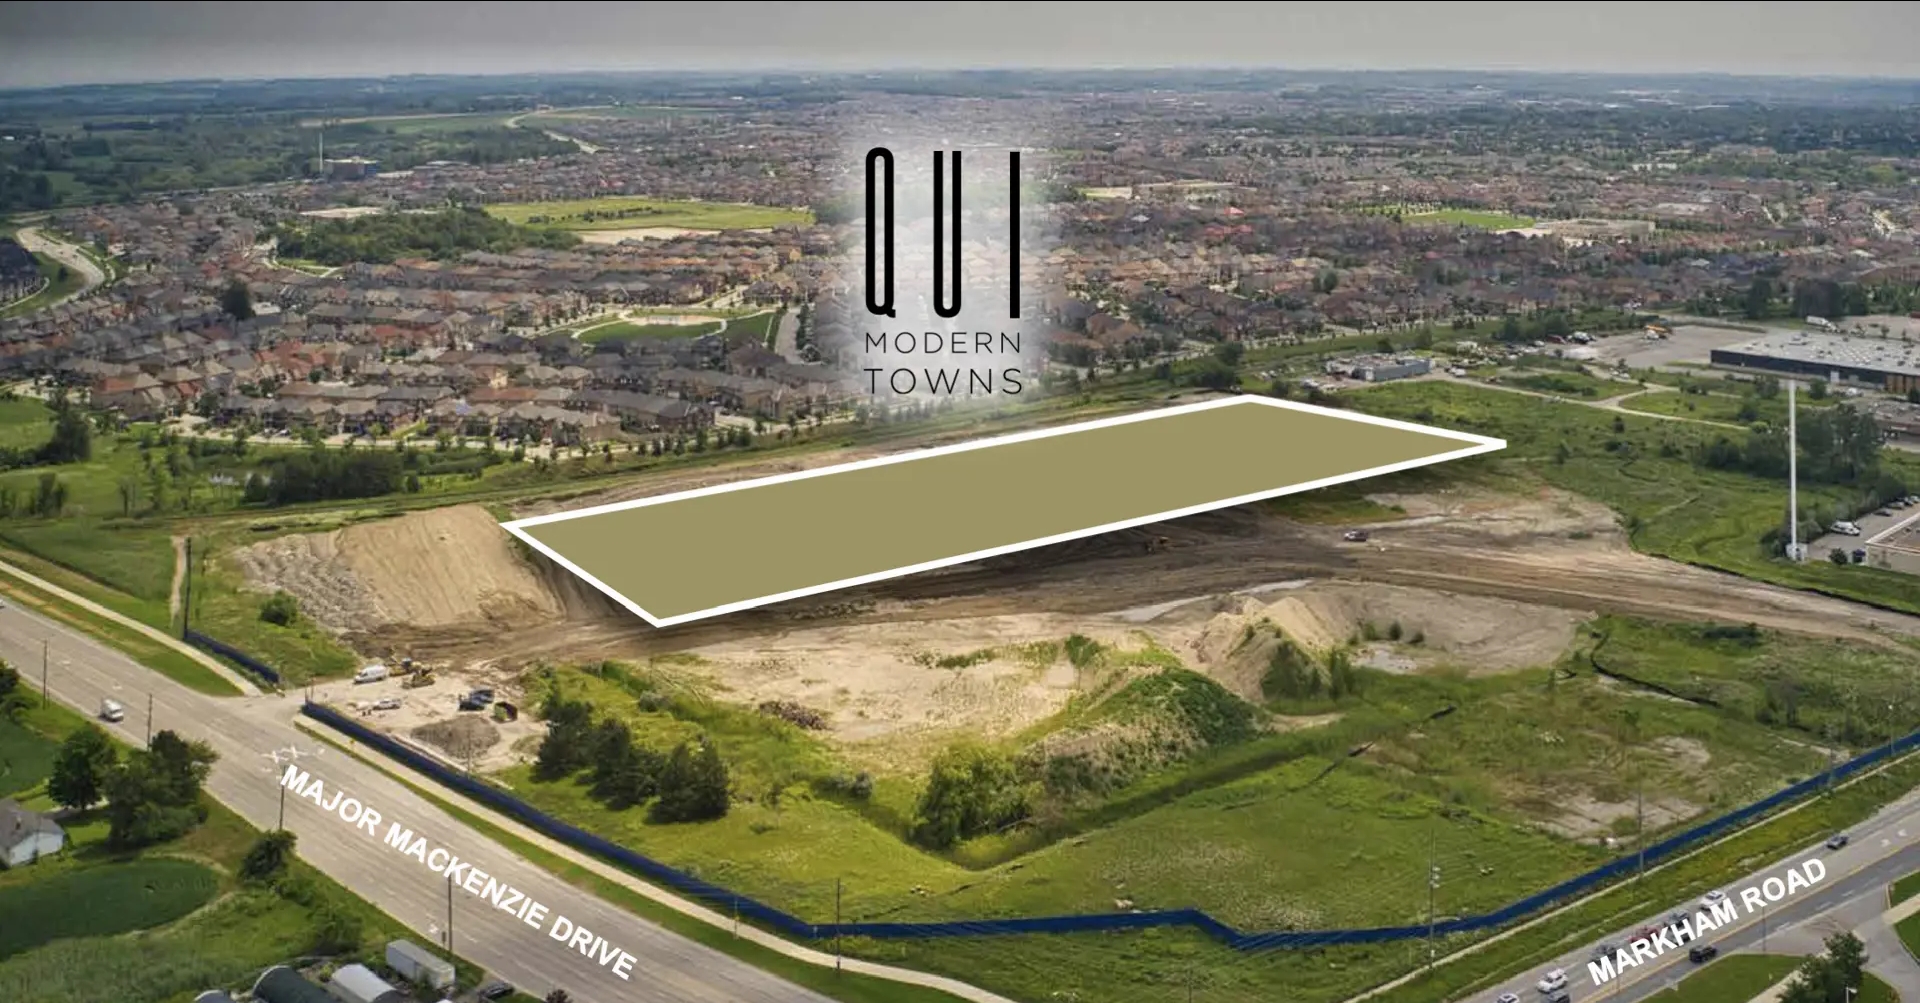
QUI Modern Towns

Public Sales

9999 Markham Road, ON, Canada

Starting From
$1,349,990 - $1,549,990

Townhome

Occupancy: Summer 2026

1 Star2 Stars3 Stars4 Stars5 Stars (No Ratings Yet)
Loading...

GET PLATINUM ACCESS!!

Register to Receive Guaranteed Platinum Access & Prices, Incentives & Discounts, Floor Plans & More!

Get Pricing, Floor Plans and Availability

Tell us what you need and a Meta Realty representative will follow up directly.

Are you a Realtor?
Sending…

About QUI Modern Towns

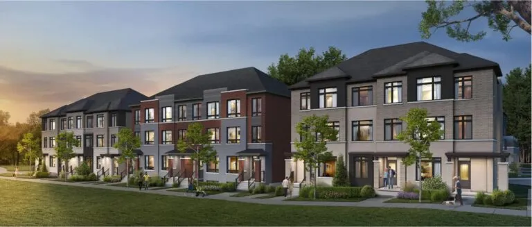
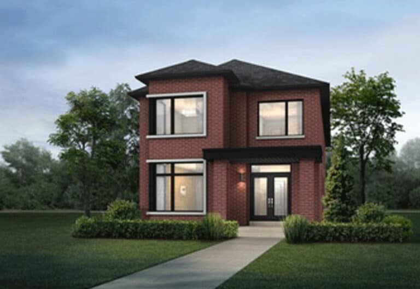
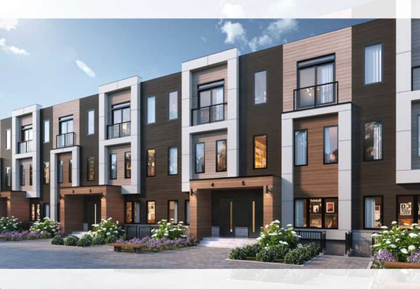
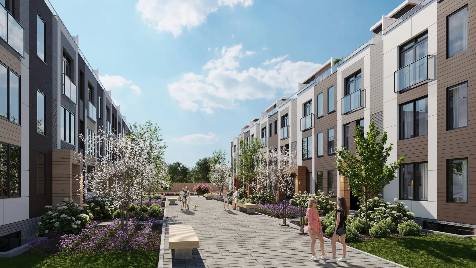
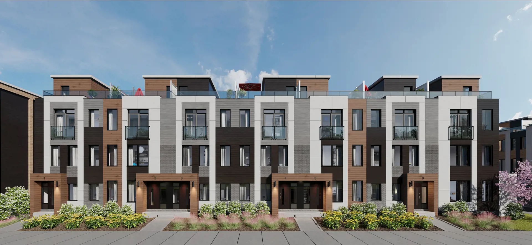
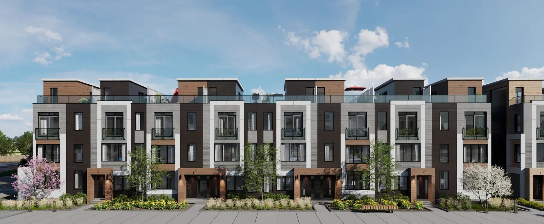
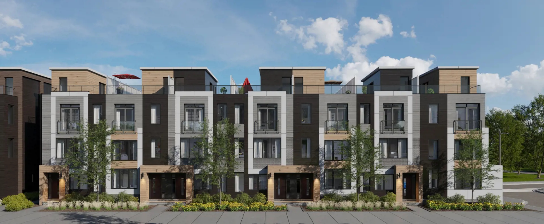
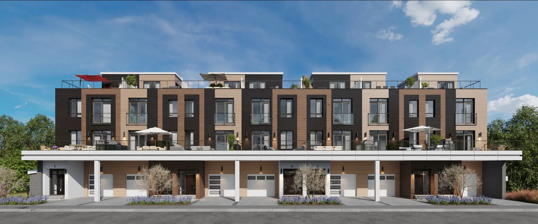
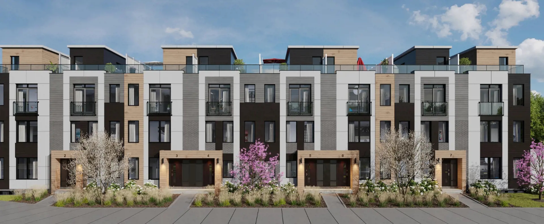
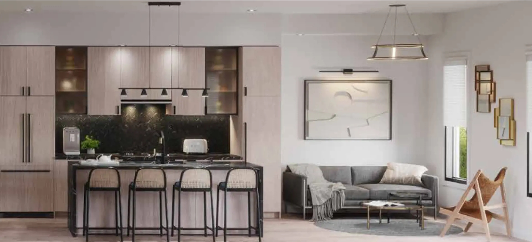
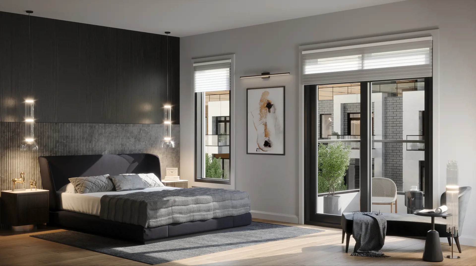
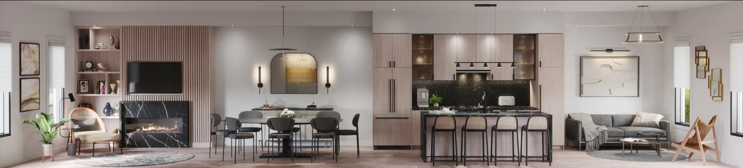
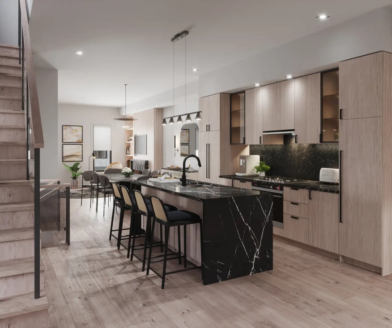
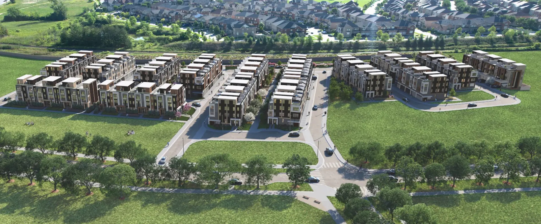
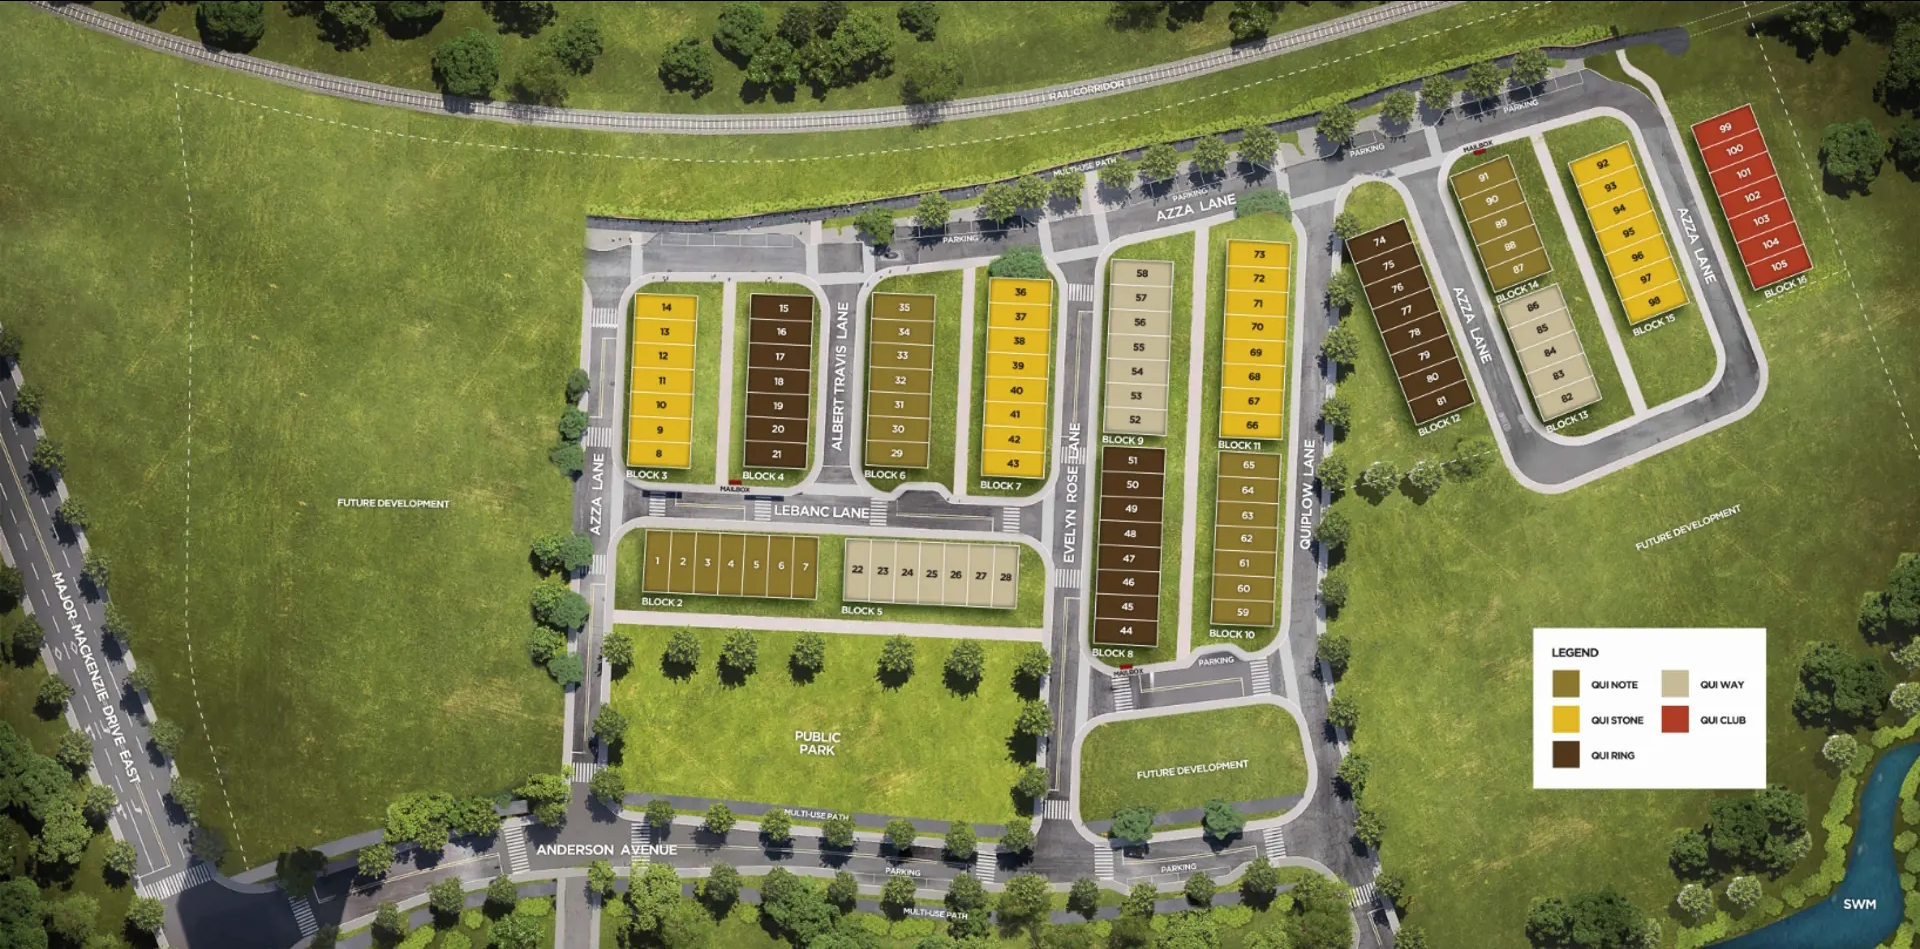
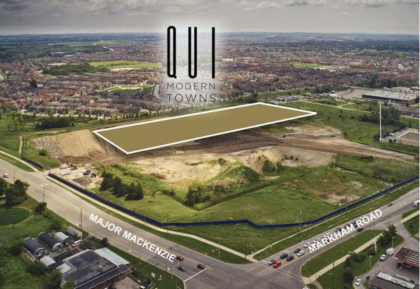
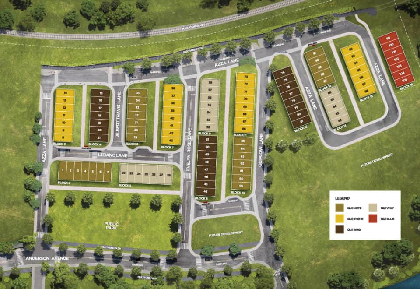
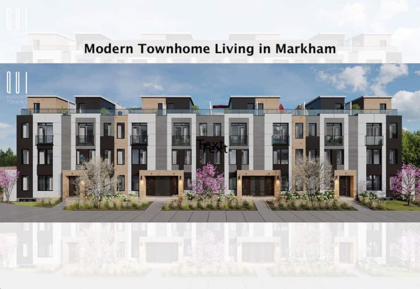
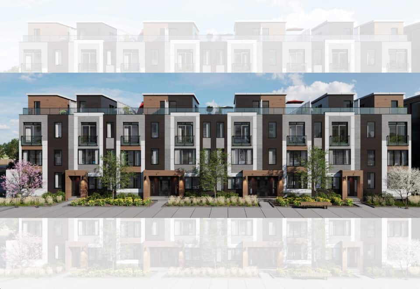
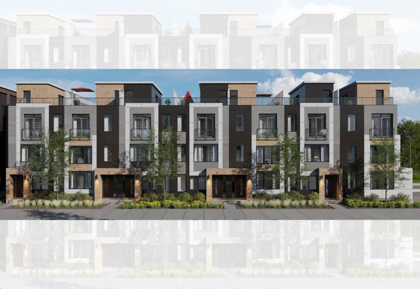
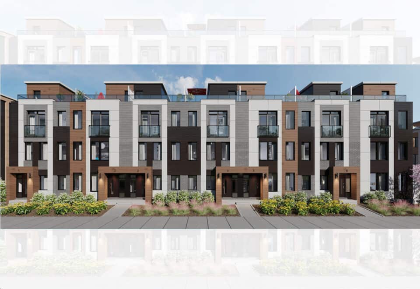
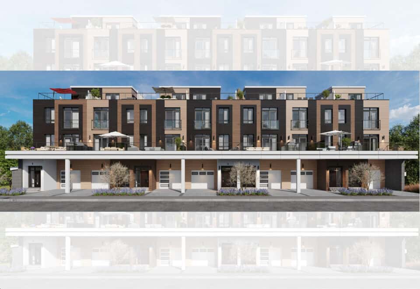
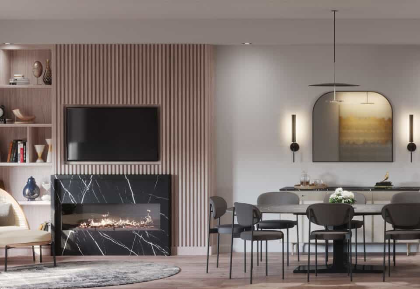
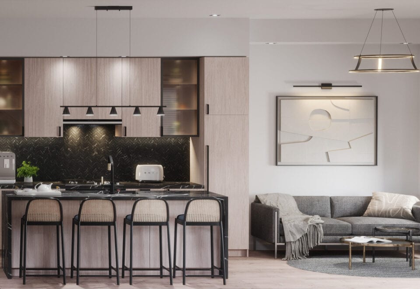
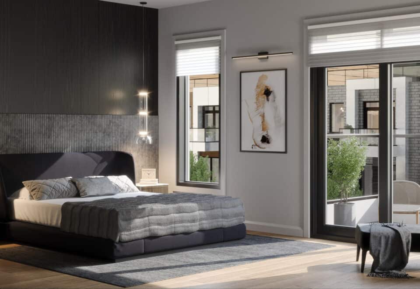
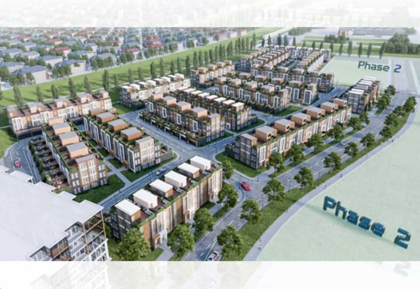
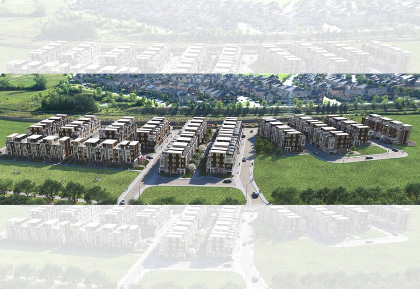
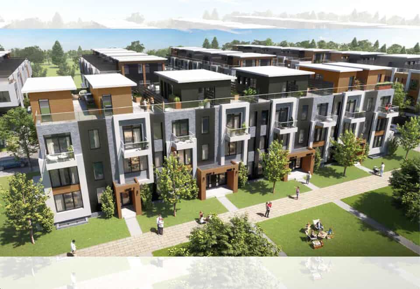
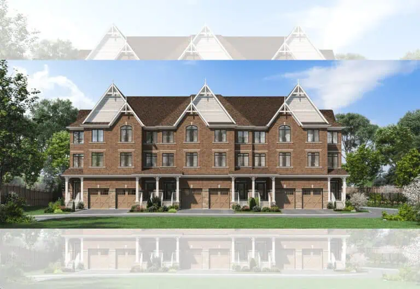
QUI Modern Towns is a community of 105 three-storey townhomes under construction by LeBANC Development at 9999 Markham Road, in the Greensborough neighbourhood of Markham. Its plans measure 1,850 to 2,379 sq ft and are listed at $1,349,990 to $1,639,990, with occupancy scheduled for 2026.

QUI Modern Towns pricing and floor plans

Townhomes here are priced between $1,349,990 and $1,639,990, close to $777 per square foot. LeBANC’s 21 floor plans sit between 1,850 and 2,379 sq ft, nearly all with a den:

  • Three bedrooms: 2 floor plans
  • Three bedrooms plus den: 19 floor plans

Two-car garages, end and interior units, and unfinished basements appear in the recorded plans.

Development charges are listed at $9,999, and hydro and water are metered separately. Ownership is listed as POTL.

Location

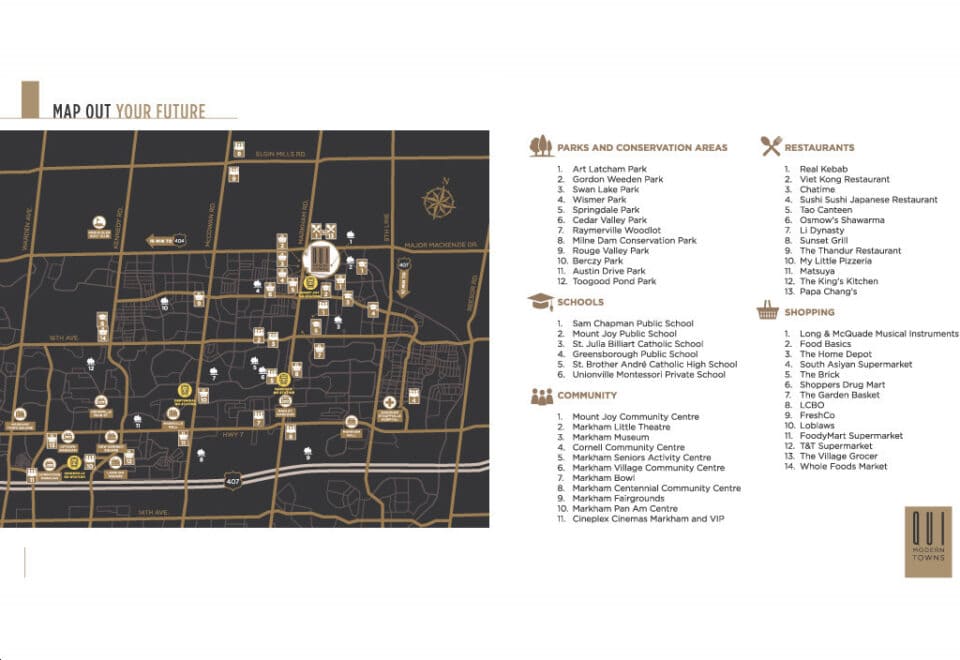
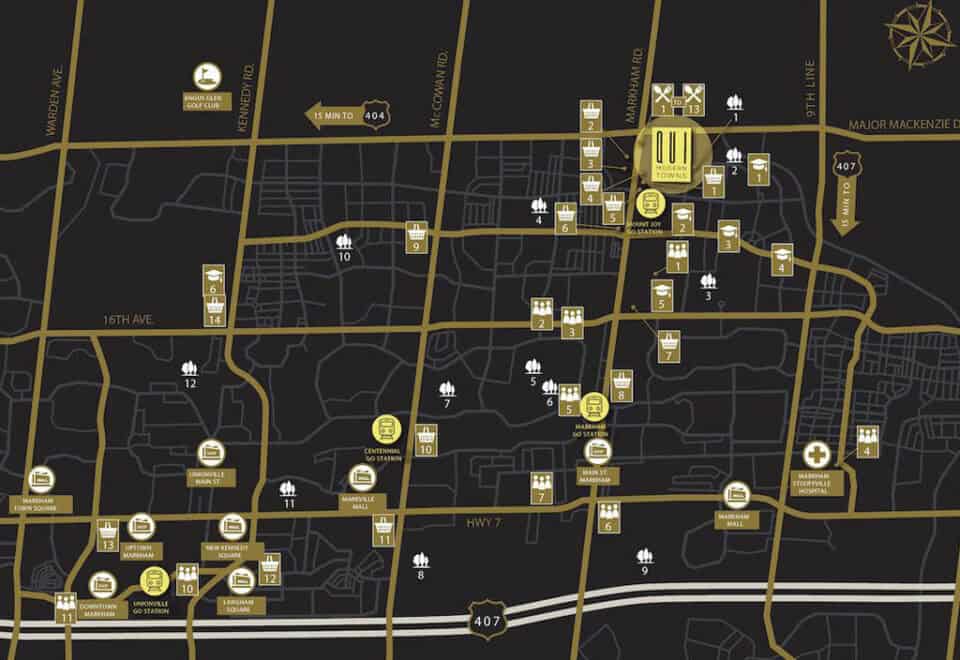
In Markham, QUI Modern Towns occupies 9999 Markham Road in the Greensborough neighbourhood, within the Regional Municipality of York. The Walk Score here is 56, alongside a Transit Score of 49. LeBANC highlights Markville Mall and the Milne Dam Conservation Area as about ten minutes away, with Mount Joy GO Station and Highways 404 and 407 within about 15 minutes.

Amenities and features

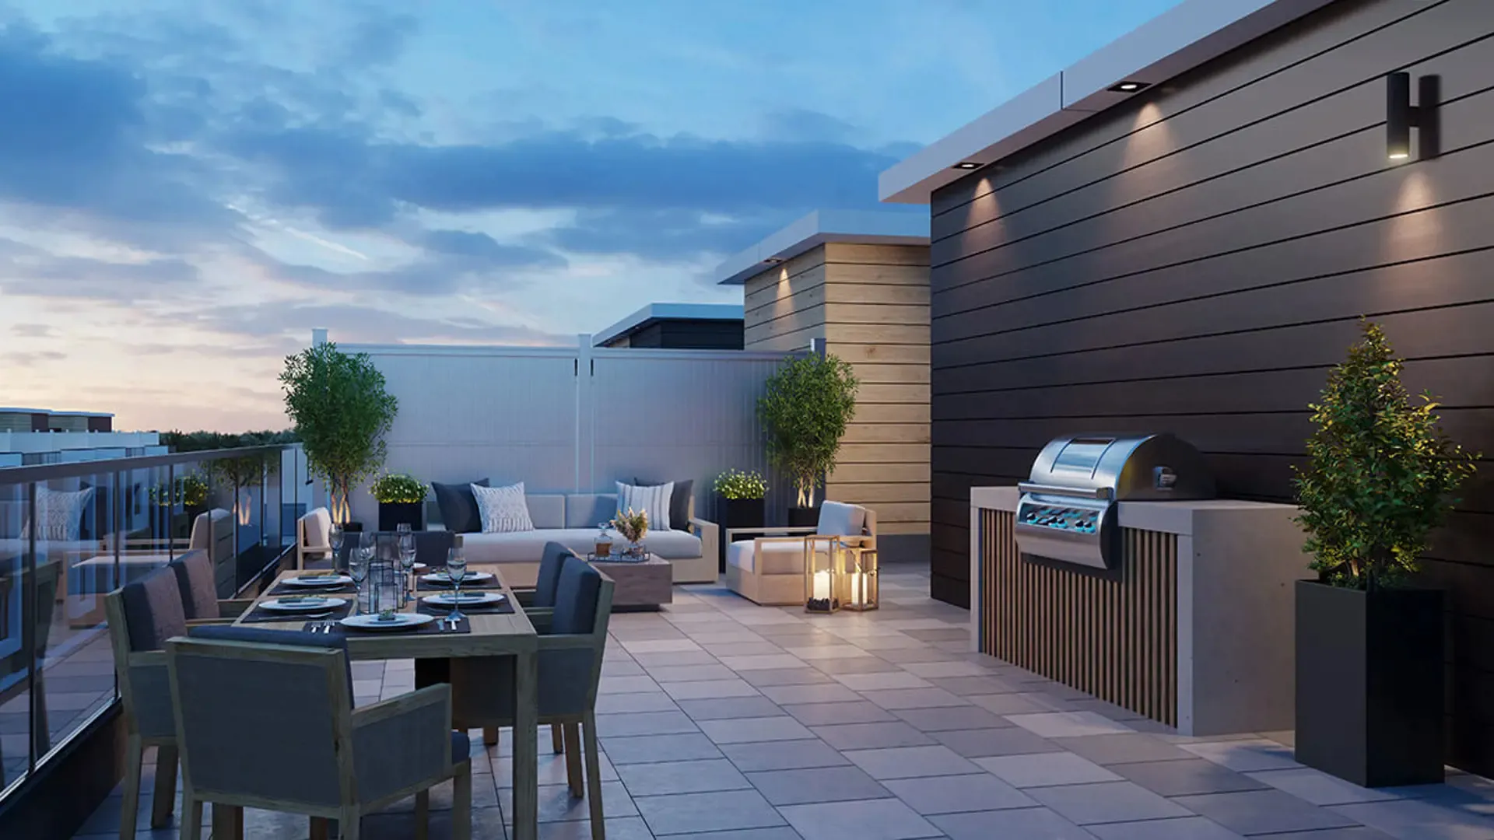
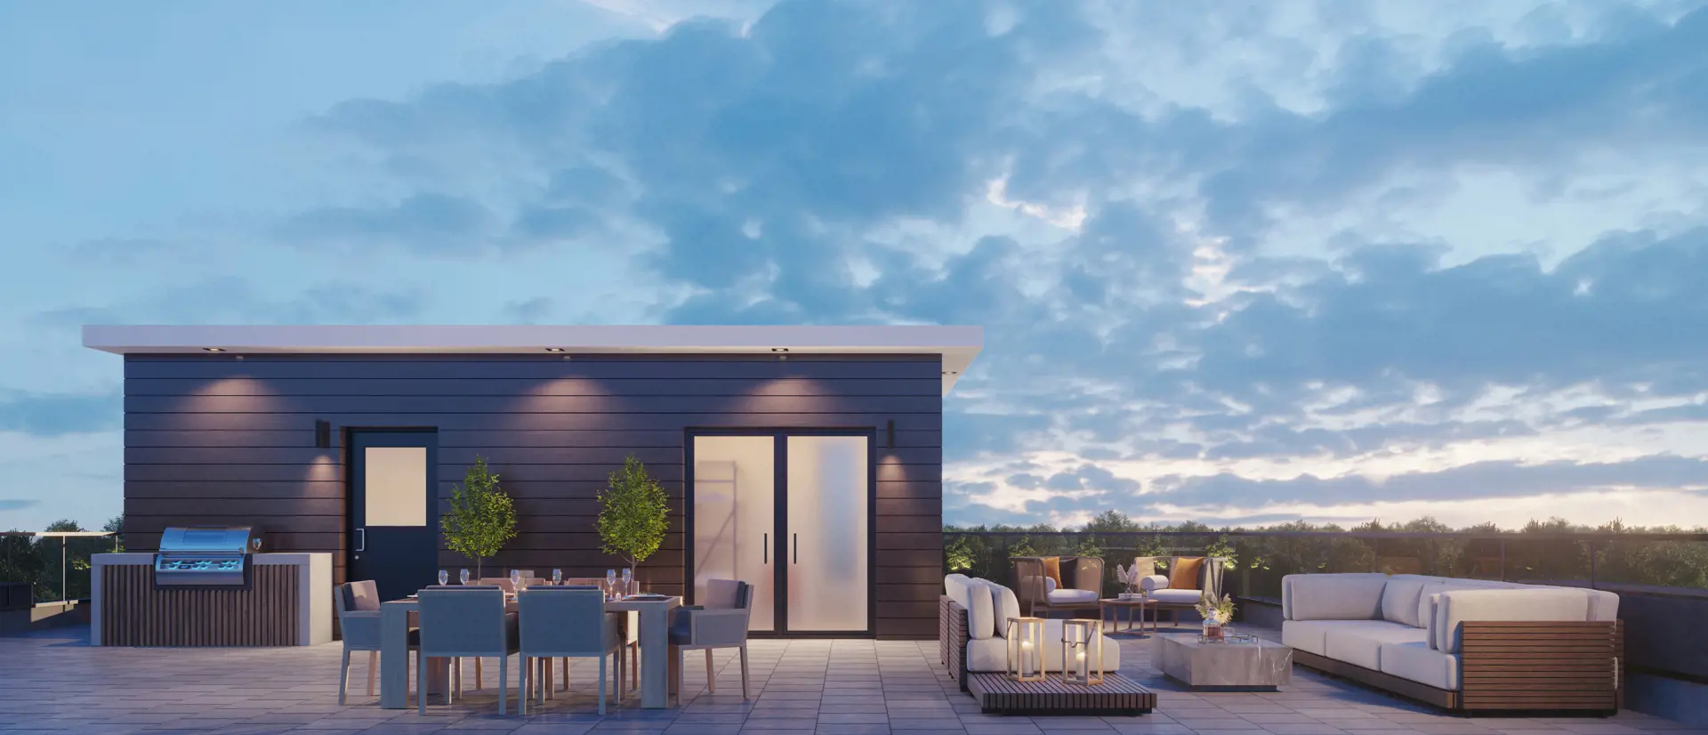
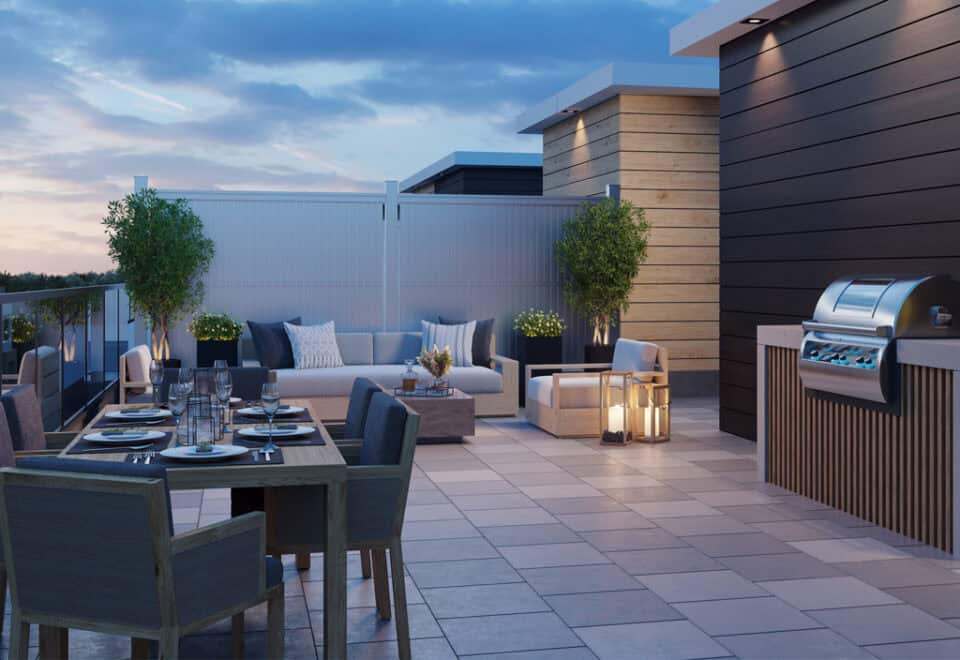
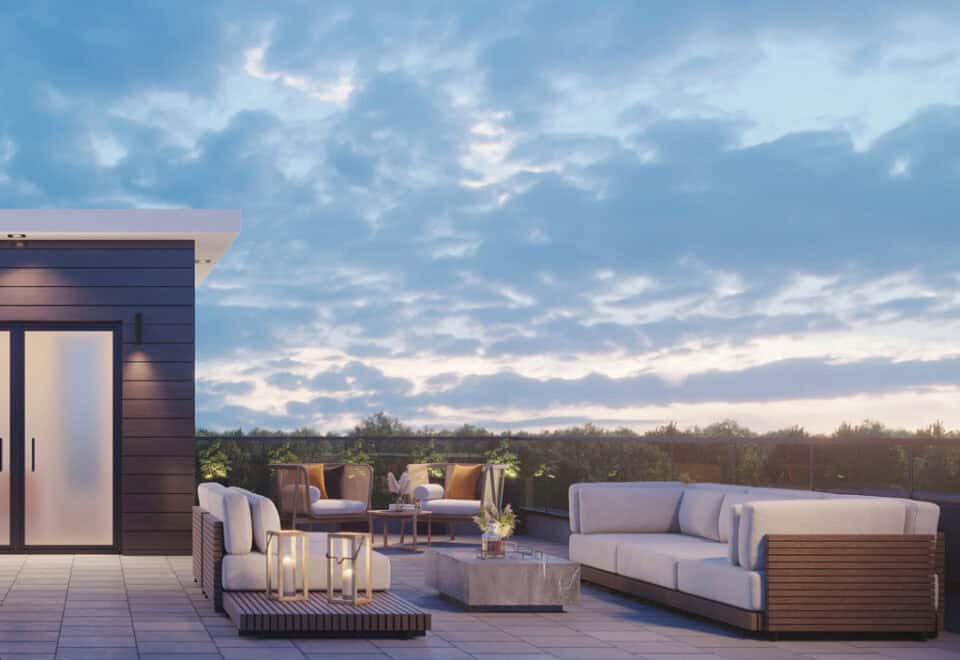
  • Rooftop terraces
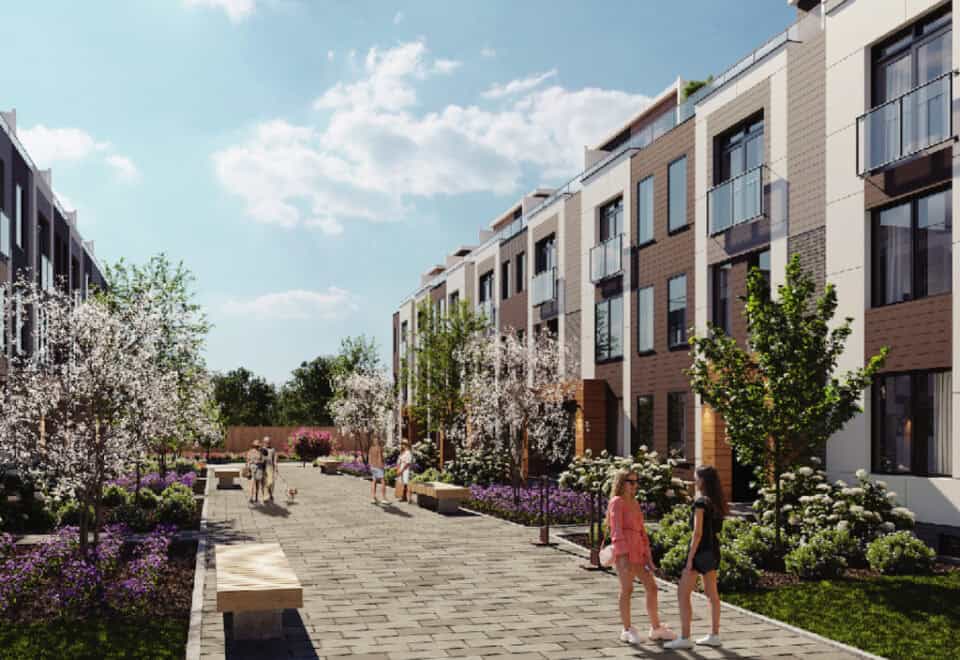
  • Walking paths
  • Rear laneways, which the builder says make for quieter streets
  • Traditional three-storey townhome designs
  • Two-car garages in the recorded plans
  • End-unit and interior-unit designs

Deposit structure and incentives

QUI offers an extended deposit structure totalling $150,000 over 366 days:

  • $20,000 on signing
  • $20,000 at 30 days
  • $20,000 at 60 days
  • $20,000 at 120 days
  • $20,000 at 150 days
  • $20,000 at 270 days
  • $30,000 at 366 days

The payments are spread over 366 days, with the largest instalment, $30,000, due at the end. The extended deposit structure is also listed as the project’s current incentive.

The development team

LeBANC Development is the developer, G+C Architects designed the community, and Harbour Marketing Real Estate Brokerage handles sales and marketing.

Buying at QUI Modern Towns

QUI Modern Towns launched in August 2023 and remains in public sales. Meta Realty can set you up with platinum access to QUI’s floor plans, current pricing and the extended deposit incentive.

Prices, sizes, availability and incentives are subject to change without notice. E. & O.E.

QUI Modern Towns at a glance

Sales statusPublic Sales
ConstructionUnder Construction
Building typeTownhouse
Storeys3
Estimated occupancy2026
Launch2023-08-09
ArchitectG+C Architects
Sales & marketingHarbour Marketing Real Estate Brokerage
NeighbourhoodGreensborough, Regional Municipality of York
OwnershipPotl
Home typesTraditional Towns
Walk Score56/100
Transit Score49/100

Current incentives

  • Extended Deposit Structure

Features & finishes

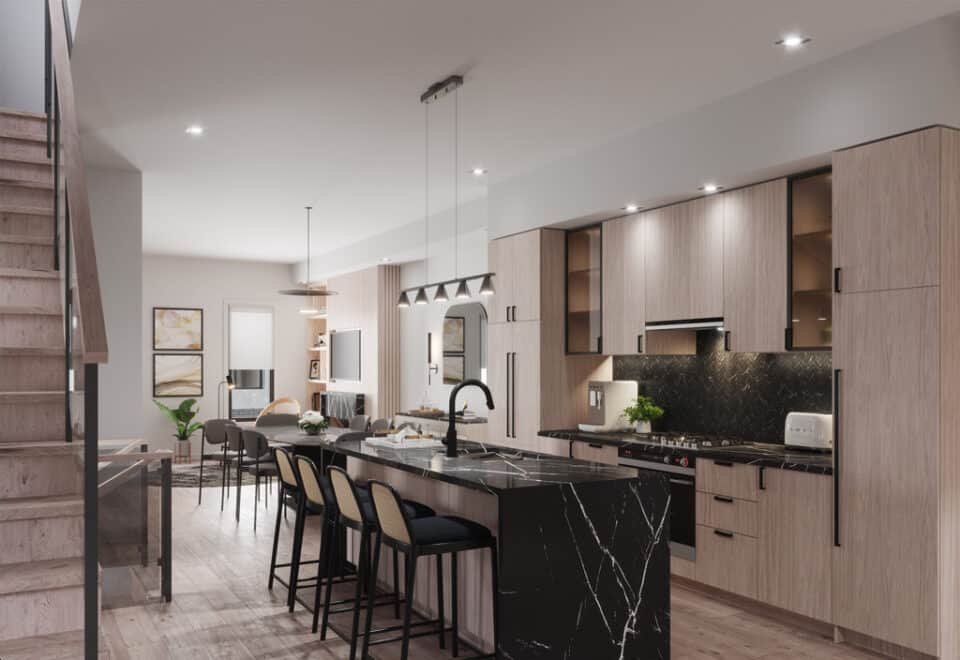
  • BEAUTIFUL INSIDE AND OUT
  • FLEXIBILITY IS QUI
  • WAKE UP REFRESHED
  • HIT THE ROOF

Frequently asked questions

How many homes are at QUI Modern Towns?

The community has 105 three-storey townhomes.

How much is a townhome at QUI Modern Towns?

Pricing starts at $1,349,990 and tops out at $1,639,990.

How does the QUI deposit work?

QUI’s extended structure calls for $150,000 in deposits over 366 days.

What ownership type is QUI Modern Towns?

The listed ownership type is POTL.

Who are the architect and developer of QUI Modern Towns?

G+C Architects is the architect, and LeBANC Development is the developer.

When is QUI Modern Towns scheduled for occupancy?

QUI is under construction, and occupancy is slated for 2026.
Key Facts

Ready to reserve?

Submit a worksheet for QUI Modern Towns: pick up to three suites and we will request your allocation from the builder.

Submit a worksheet
  • Project Name

    QUI Modern Towns

  • Property Type

    Townhome

    Number Of Storeys

    3

    Number of Suites

    105

    Number Of Floor Plans

    45

  • Parking Price

    Request Parking Price

  • Locker Price

    Request Locker Price

  • Estimated Maintenance Fee

    (Hydro & Water Metered Separately)

    VIP Launch

    August 2023

    Deposit Structure

    Total Deposit

    $150,000 (over 366 days)

    Deposit Notes

    $20,000.00 On Signing
    $20,000.00 - 30 days
    $20,000.00 - 60 days
    $20,000.00 - 120 days
    $20,000.00 - 150 days
    $20,000.00 - 270 days
    $30,000.00 - 366 days

    Development Levies

    $9,999

    Assignment Policy

    Free Assignment

    Public Launch

    2023-08-09

    Suite Size Range

    1,850 - 2,379 SqFt

    Price Per Sq Ft

    $777

    Architect

    G+C Architects

Information last updated on November 9, 2026

Amenities

  • Rooftop Terraces
  • Walking Paths

49

Transit Score

56

Walk Score

Projects Nearby

  • Public Sales

    Mill Street Towns

    73 Main Street South, Markham, ON, Canada

    3 years ago

    $1,419,900 - $1,499,900

    Garden Homes

    Building Type: Single Family

    1+1
    1+1
    1+1
  • Terrace Park Towns rendering
    Public Sales

    Terrace Park Towns

    Rustle Woods Avenue & Cornell Rouge Boulevard, Markham, ON, Canada

    3 years ago

    $908,990 - $1,269,990

    Forest Hill Homes, State Building Group

    Building Type: Townhome

    1+1
    1+1
    1+1
  • 46 On Main Condos rendering
    Public Sales

    46 On Main Condos

    46 Main Street North, Markham, ON, Canada

    3 years ago

    $709,900 - $1,299,900

    Eringate Homes, Pearl Valley Homes Inc.

    Building Type: Condo

    1+1
    1+1
    1+1
  • Public Sales

    Joy Station Condos

    9751-9763 Markham Road, ON, Canada

    3 years ago

    $473,900 - $719,800

    Liberty Development Corporation

    Building Type: Condo

    1+1
    1+1
    1+1
  • Planning

    Joy Station Condos 2

    9781 Markham Road, ON, Canada

    3 years ago

    $589,800 - $1,488,800

    Liberty Development Corporation

    Building Type: Condo

    1+1
    1+1
    1+1
  • Planning

    Imperial Gate Condos

    48 Castlemore Avenue, Markham, ON, Canada

    3 years ago

    $200,000

    Norstar Group of Companies

    Building Type: Condo

    1+1
    1+1
    1+1
  • Sold Out

    Cornell Rouge

    655 Cornell Centre Boulevard, Markham, ON, Canada

    3 years ago

    $1,599,990 - $2,511,990

    Madison Group

    Building Type: Single Family

    1+1
    1+1
    1+1
  • 1735 Bur Oak Ave Development rendering
    Sold Out

    1735 Bur Oak Ave Development

    1735 Bur Oak Avenue, Markham, ON, Canada

    3 years ago

    $382,990 - $782,990

    Aspen Ridge Homes

    Building Type: Condo

    1+1
    1+1
    1+1
  • 3 Bedrooms

    From $1,349,990$730/ft(0%) Since Launch
    For Sale (28)Sold (17)All (45)
    Price Change
    3 Bed4 Bed
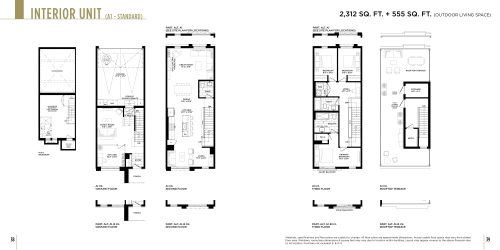
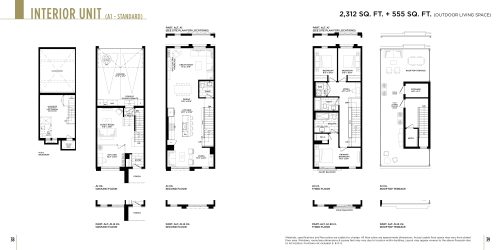
    A1 - Standard Floor Plan at Qui Modern Towns - 2312 sq.ft

    A1 - Standard is sold out with the builder at QUI Modern Towns in Markham's Greensborough neighbourhood. This interior-unit, three-storey townhome offered three bedrooms plus den, 2.5 bathrooms and 2,312 sq ft, with a double garage, an unfinished basement and a north exposure. LeBANC Development still has QASA plans in public sales, and Meta Realty can help you compare them.

    3
    2.5
    2,312 sq.ft
    last recorded price $1,479,990
    Sold Outlaunched at $1,479,990since launch no change
    1 w ago $1,479,990
    since launch no change
    1 m ago $1,479,990
    since launch no change
    3 m ago $1,479,990
    since launch no change
    1 y ago $1,479,990
    since launch no change
    2 y ago $1,479,990
    since launch no change
    3 y ago $1,479,990
    since launch no change
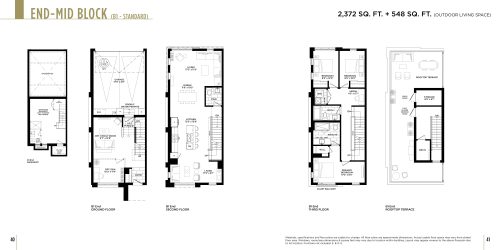
    B1 - Standard Floor Plan at Qui Modern Towns - 2372 sq.ft

    B1 - Standard, an end-unit townhome at QUI Modern Towns, has sold out with the builder. It spans three storeys and 2,372 sq ft with three bedrooms plus a den, 2.5 bathrooms, a double-car garage and an unfinished basement, facing north. The home is held under POTL (parcel of tied land) ownership in Greensborough, Markham, where occupancy is expected in 2026.
    3
    2.5
    2,372 sq.ft
    last recorded price $1,599,990
    Sold Outlaunched at $1,599,990since launch no change
    1 w ago $1,599,990
    since launch no change
    1 m ago $1,599,990
    since launch no change
    3 m ago $1,599,990
    since launch no change
    1 y ago $1,599,990
    since launch no change
    2 y ago $1,599,990
    since launch no change
    3 y ago $1,599,990
    since launch no change
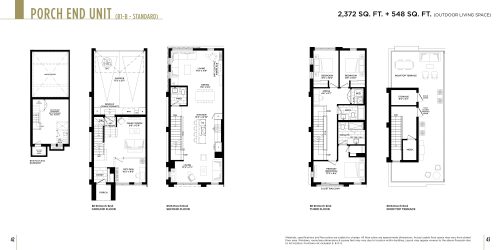
    B1-B - Standard Floor Plan at Qui Modern Towns - 2372 sq.ft

    B1-B - Standard has sold out with the builder, just as B1 - Standard has. The end-unit, three-storey design at QUI Modern Towns in Markham offered 2,372 sq ft, three bedrooms, a den for flexible use and 2.5 bathrooms, plus a double garage and an unfinished basement. Contact Meta Realty to review the QASA layouts that LeBANC Development still offers in public sales.

    3
    2.5
    2,372 sq.ft
    last recorded price $1,599,990
    Sold Outlaunched at $1,599,990since launch no change
    1 w ago $1,599,990
    since launch no change
    1 m ago $1,599,990
    since launch no change
    3 m ago $1,599,990
    since launch no change
    1 y ago $1,599,990
    since launch no change
    2 y ago $1,599,990
    since launch no change
    3 y ago $1,599,990
    since launch no change
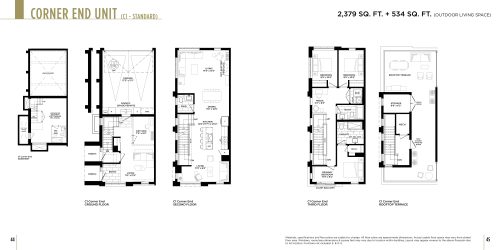
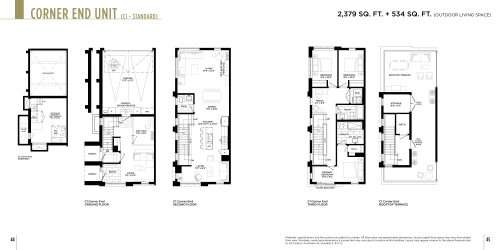
    C1 - Standard Floor Plan at Qui Modern Towns - 2379 sq.ft

    With 2,379 sq ft, C1 - Standard is the largest plan at QUI Modern Towns, but it has sold out with the builder. This three-storey traditional townhome in Greensborough, Markham, includes three bedrooms plus den, 2.5 bathrooms, a double-car garage and an unfinished basement, with a north exposure. Other plans from LeBANC Development remain in public sales.

    3
    2.5
    2,379 sq.ft
    last recorded price $1,639,990
    Sold Outlaunched at $1,639,990since launch no change
    1 w ago $1,639,990
    since launch no change
    1 m ago $1,639,990
    since launch no change
    3 m ago $1,639,990
    since launch no change
    1 y ago $1,639,990
    since launch no change
    2 y ago $1,639,990
    since launch no change
    3 y ago $1,639,990
    since launch no change
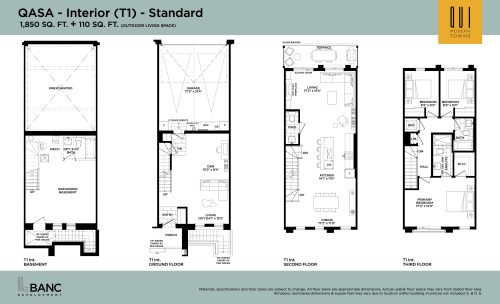
    QASA - Interior (T1) - Standard Floor Plan at Qui Modern Towns - 1850 sq.ft

    QASA - Interior (T1) - Standard is an interior-unit, three-storey townhome at QUI Modern Towns with three bedrooms plus den, 2.5 bathrooms and 1,850 sq ft. Held under POTL ownership, it has a double garage and an unfinished basement. At $1,349,990, or $730 per square foot, the T1 shares the lowest price in this Markham community, and occupancy is expected in 2026.
    3
    2.5
    1,850 sq.ft
    $730/ft $1,349,990
    launched at $1,349,990since launch no change
    1 w ago $1,349,990
    since launch no change
    1 m ago $1,349,990
    since launch no change
    3 m ago $1,349,990
    since launch no change
    1 y ago $1,349,990
    since launch no change
    2 y ago $1,349,990
    since launch no change
    3 y ago $1,349,990
    since launch no change
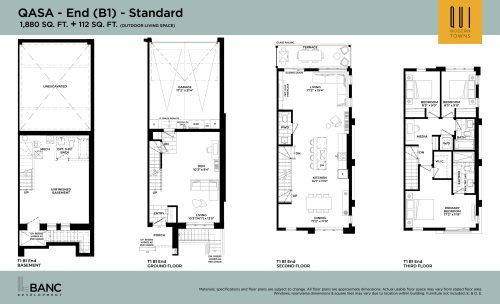
    QASA - End (B1) - Standard Floor Plan at Qui Modern Towns - 1880 sq.ft

    QASA - End (B1) - Standard is an end-unit townhome of 1,880 sq ft over three storeys at QUI Modern Towns in Greensborough, Markham. Three bedrooms, a den and 2.5 bathrooms make up the living space, with a two-car garage and an unfinished basement. LeBANC Development prices it from $1,459,990, equal to $777 per sq ft, in public sales.

    3
    2.5
    1,880 sq.ft
    $777/ft $1,459,990
    launched at $1,459,990since launch no change
    1 w ago $1,459,990
    since launch no change
    1 m ago $1,459,990
    since launch no change
    3 m ago $1,459,990
    since launch no change
    1 y ago $1,459,990
    since launch no change
    2 y ago $1,459,990
    since launch no change
    3 y ago $1,459,990
    since launch no change
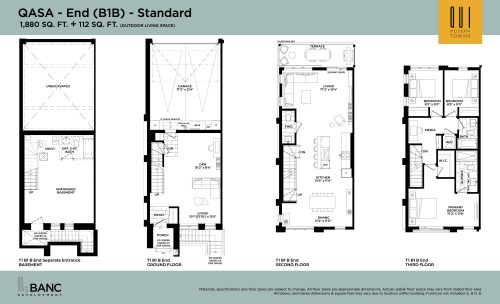
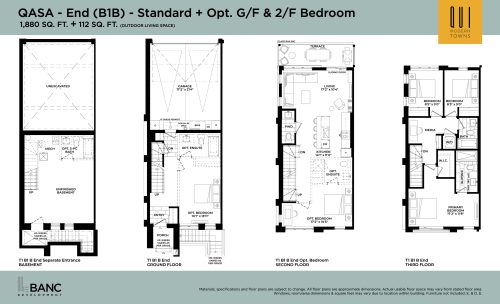
    QASA - End (B1B) - Standard Floor Plan at Qui Modern Towns - 1880 sq.ft

    The QASA - End (B1B) - Standard plan places three bedrooms, a den and 2.5 bathrooms in an end-unit, three-storey townhome of 1,880 sq ft. Tenure is a parcel of tied land (POTL), and the plan lists a double garage plus an unfinished basement. The price at QUI Modern Towns in Markham begins at $1,459,990, which amounts to $777 per square foot; occupancy is expected in 2026.
    3
    2.5
    1,880 sq.ft
    $777/ft $1,459,990
    launched at $1,459,990since launch no change
    1 w ago $1,459,990
    since launch no change
    1 m ago $1,459,990
    since launch no change
    3 m ago $1,459,990
    since launch no change
    1 y ago $1,459,990
    since launch no change
    2 y ago $1,459,990
    since launch no change
    3 y ago $1,459,990
    since launch no change
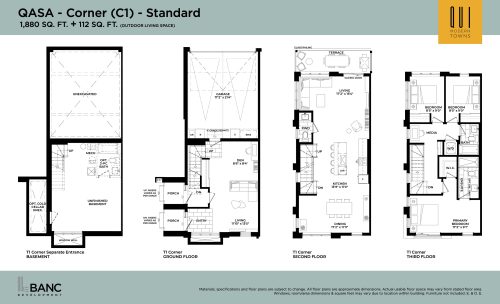
    QASA - Corner (C1) - Standard Floor Plan at Qui Modern Towns - 1880 sq.ft

    QASA - Corner (C1) - Standard is a three-storey traditional townhome of 1,880 sq ft at QUI Modern Towns, with three bedrooms plus den, 2.5 bathrooms, a double garage and an unfinished basement. Priced from $1,549,990, or $824 per sq ft, the C1 sits at the top of the price range for plans now available in this Markham community.

    3
    2.5
    1,880 sq.ft
    $824/ft $1,549,990
    launched at $1,549,990since launch no change
    1 w ago $1,549,990
    since launch no change
    1 m ago $1,549,990
    since launch no change
    3 m ago $1,549,990
    since launch no change
    1 y ago $1,549,990
    since launch no change
    2 y ago $1,549,990
    since launch no change
    3 y ago $1,549,990
    since launch no change
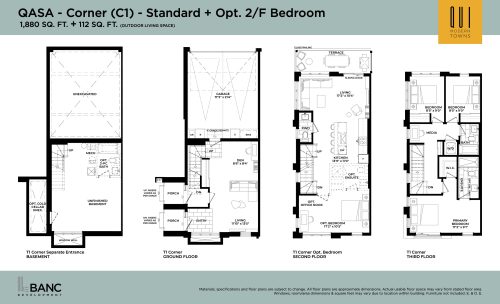
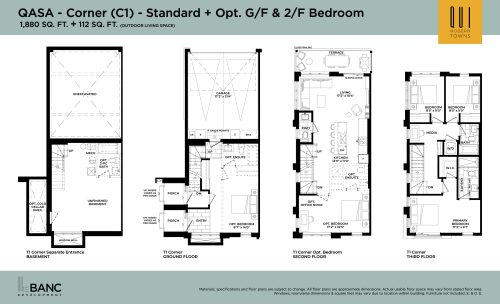
    QASA - Corner (C1) - Standard + Opt. 2/F Bedroom Floor Plan at Qui Modern Towns - 1880 sq.ft

    This QASA - Corner (C1) - Standard + Opt. 2/F Bedroom listing shows three bedrooms plus den and 2.5 bathrooms in 1,880 sq ft across three storeys. At QUI Modern Towns in Markham, the townhome includes a double-car garage and an unfinished basement, held under POTL ownership. LeBANC Development has set pricing from $1,549,990, or $824 per square foot; occupancy is expected in 2026.
    3
    2.5
    1,880 sq.ft
    $824/ft $1,549,990
    launched at $1,549,990since launch no change
    1 w ago $1,549,990
    since launch no change
    1 m ago $1,549,990
    since launch no change
    3 m ago $1,549,990
    since launch no change
    1 y ago $1,549,990
    since launch no change
    2 y ago $1,549,990
    since launch no change
    3 y ago $1,549,990
    since launch no change
    QASA - Corner (C1) - Standard + Opt. G/F & 2/F Bedroom Floor Plan at Qui Modern Towns - 1880 sq.ft

    QASA - Corner (C1) - Standard + Opt. G/F & 2/F Bedroom is a 1,880 sq ft, three-storey townhome at QUI Modern Towns in Greensborough, Markham. Inside are three bedrooms plus a den and 2.5 bathrooms, and the home has a double garage and an unfinished basement. LeBANC Development offers it from $1,549,990, which is $824 per sq ft, and Meta Realty can explain the option details.

    3
    2.5
    1,880 sq.ft
    $824/ft $1,549,990
    launched at $1,549,990since launch no change
    1 w ago $1,549,990
    since launch no change
    1 m ago $1,549,990
    since launch no change
    3 m ago $1,549,990
    since launch no change
    1 y ago $1,549,990
    since launch no change
    2 y ago $1,549,990
    since launch no change
    3 y ago $1,549,990
    since launch no change
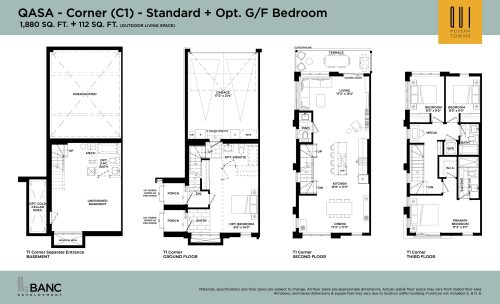
    QASA - Corner (C1) - Standard + Opt. G/F Bedroom Floor Plan at Qui Modern Towns - 1880 sq.ft

    The QASA - Corner (C1) - Standard + Opt. G/F Bedroom plan offers three bedrooms, a den suited to flexible use and 2.5 bathrooms over three storeys and 1,880 sq ft. A double-car garage and an unfinished basement are part of this POTL townhome at QUI Modern Towns in Markham. Public sales pricing begins at $1,549,990, or $824 per square foot.

    3
    2.5
    1,880 sq.ft
    $824/ft $1,549,990
    launched at $1,549,990since launch no change
    1 w ago $1,549,990
    since launch no change
    1 m ago $1,549,990
    since launch no change
    3 m ago $1,549,990
    since launch no change
    1 y ago $1,549,990
    since launch no change
    2 y ago $1,549,990
    since launch no change
    3 y ago $1,549,990
    since launch no change
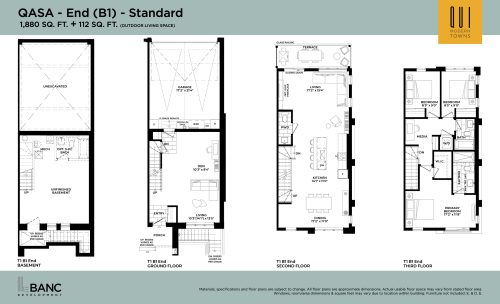
    QASA - End (B1) - Standard Floor Plan at Qui Modern Towns - 1880 sq.ft

    QASA - End (B1) - Standard

    QASA - End (B1) - Standard at QUI Modern Towns is a three-storey, end-unit traditional townhome measuring 1,880 sq ft. Along with 2.5 bathrooms, it has three bedrooms and a den suitable as a home office, while a double garage and unfinished basement complete it. Occupancy is expected in 2026, and Markham pricing for this listing is $1,459,990 and up, which is $777 per square foot.

    3
    2.5
    1,880 sq.ft
    $777/ft $1,459,990
    launched at $1,459,990since launch no change
    1 w ago $1,459,990
    since launch no change
    1 m ago $1,459,990
    since launch no change
    3 m ago $1,459,990
    since launch no change
    1 y ago $1,459,990
    since launch no change
    2 y ago $1,459,990
    since launch no change
    3 y ago $1,459,990
    since launch no change
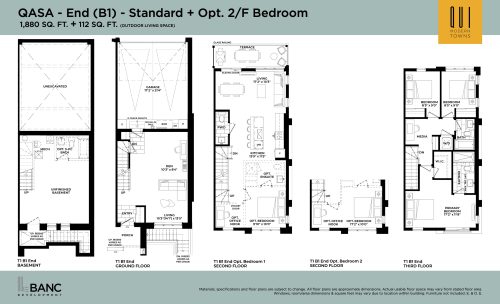
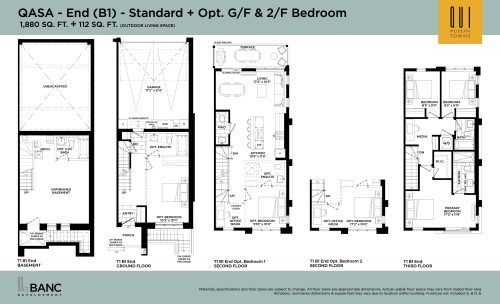
    QASA - End (B1) - Standard + Opt. 2/F Bedroom Floor Plan at Qui Modern Towns - 1880 sq.ft

    Positioned as an end unit at QUI Modern Towns in Greensborough, Markham, the QASA - End (B1) - Standard + Opt. 2/F Bedroom plan covers 1,880 sq ft on three storeys. The listing records three bedrooms plus den and 2.5 bathrooms, together with a double-car garage and an unfinished basement. Pricing from LeBANC Development begins at $1,459,990, equal to $777 per sq ft.

    3
    2.5
    1,880 sq.ft
    $777/ft $1,459,990
    launched at $1,459,990since launch no change
    1 w ago $1,459,990
    since launch no change
    1 m ago $1,459,990
    since launch no change
    3 m ago $1,459,990
    since launch no change
    1 y ago $1,459,990
    since launch no change
    2 y ago $1,459,990
    since launch no change
    3 y ago $1,459,990
    since launch no change
    QASA - End (B1) - Standard + Opt. G/F & 2/F Bedroom Floor Plan at Qui Modern Towns - 1880 sq.ft

    In an end unit, QASA - End (B1) - Standard + Opt. G/F & 2/F Bedroom offers 1,880 sq ft, three bedrooms plus den and 2.5 bathrooms across three storeys. Under its POTL tenure, the home also comes with two-car garage parking and an unfinished lower level. QUI Modern Towns in Markham lists it from $1,459,990, or $777 per square foot, with public sales under way.

    3
    2.5
    1,880 sq.ft
    $777/ft $1,459,990
    launched at $1,459,990since launch no change
    1 w ago $1,459,990
    since launch no change
    1 m ago $1,459,990
    since launch no change
    3 m ago $1,459,990
    since launch no change
    1 y ago $1,459,990
    since launch no change
    2 y ago $1,459,990
    since launch no change
    3 y ago $1,459,990
    since launch no change
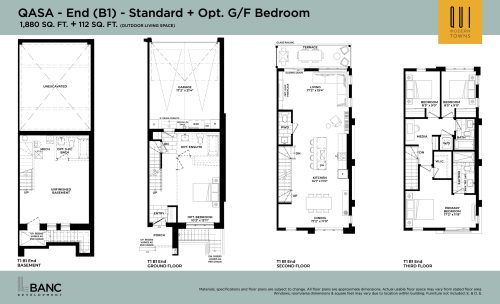
    QASA - End (B1) - Standard + Opt. G/F Bedroom Floor Plan at Qui Modern Towns - 1880 sq.ft

    With three bedrooms, a den and 2.5 bathrooms, QASA - End (B1) - Standard + Opt. G/F Bedroom is a three-storey, end-unit townhome of 1,880 sq ft whose garage takes two cars and whose basement is unfinished. At QUI Modern Towns in Markham, it starts at $1,459,990 ($777 per sq ft), and occupancy is expected in 2026. Walking paths are among the community's listed amenities.
    3
    2.5
    1,880 sq.ft
    $777/ft $1,459,990
    launched at $1,459,990since launch no change
    1 w ago $1,459,990
    since launch no change
    1 m ago $1,459,990
    since launch no change
    3 m ago $1,459,990
    since launch no change
    1 y ago $1,459,990
    since launch no change
    2 y ago $1,459,990
    since launch no change
    3 y ago $1,459,990
    since launch no change
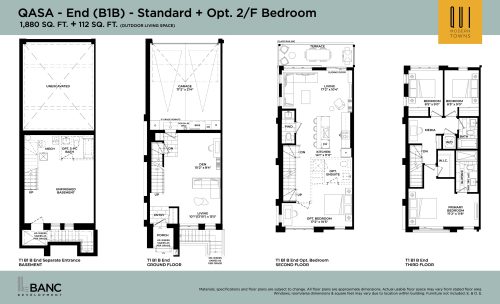
    QASA - End (B1B) - Standard + Opt. 2/F Bedroom Floor Plan at Qui Modern Towns - 1880 sq.ft

    QASA - End (B1B) - Standard + Opt. 2/F Bedroom provides an end-unit layout of 1,880 sq ft over three storeys, with three bedrooms plus den and 2.5 bathrooms. A double garage and an unfinished basement are included under parcel of tied land (POTL) ownership. LeBANC Development offers this QUI Modern Towns plan in Greensborough, Markham, from $1,459,990, or $777 per square foot.

    3
    2.5
    1,880 sq.ft
    $777/ft $1,459,990
    launched at $1,459,990since launch no change
    1 w ago $1,459,990
    since launch no change
    1 m ago $1,459,990
    since launch no change
    3 m ago $1,459,990
    since launch no change
    1 y ago $1,459,990
    since launch no change
    2 y ago $1,459,990
    since launch no change
    3 y ago $1,459,990
    since launch no change
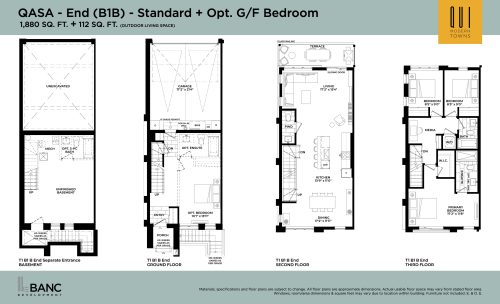
    QASA - End (B1B) - Standard + Opt. G/F & 2/F Bedroom Floor Plan at Qui Modern Towns - 1880 sq.ft

    The QASA - End (B1B) - Standard + Opt. G/F & 2/F Bedroom plan is a traditional, three-storey end-unit townhome at QUI Modern Towns. Its 1,880 sq ft includes three bedrooms plus a den, 2.5 bathrooms, a double-car garage and an unfinished basement. Priced from $1,459,990, equal to $777 per sq ft, the Markham home is in public sales, and occupancy is expected in 2026.

    3
    2.5
    1,880 sq.ft
    $777/ft $1,459,990
    launched at $1,459,990since launch no change
    1 w ago $1,459,990
    since launch no change
    1 m ago $1,459,990
    since launch no change
    3 m ago $1,459,990
    since launch no change
    1 y ago $1,459,990
    since launch no change
    2 y ago $1,459,990
    since launch no change
    3 y ago $1,459,990
    since launch no change
    QASA - End (B1B) - Standard + Opt. G/F Bedroom Floor Plan at Qui Modern Towns - 1880 sq.ft

    End-unit plan QASA - End (B1B) - Standard + Opt. G/F Bedroom spans three storeys and 1,880 sq ft, with three bedrooms, a flexible den and 2.5 bathrooms. Beneath it is an unfinished basement, and the garage is a double. QUI Modern Towns in Markham offers it from $1,459,990, or $777 per square foot, and Meta Realty can walk you through the listed option.

    3
    2.5
    1,880 sq.ft
    $777/ft $1,459,990
    launched at $1,459,990since launch no change
    1 w ago $1,459,990
    since launch no change
    1 m ago $1,459,990
    since launch no change
    3 m ago $1,459,990
    since launch no change
    1 y ago $1,459,990
    since launch no change
    2 y ago $1,459,990
    since launch no change
    3 y ago $1,459,990
    since launch no change
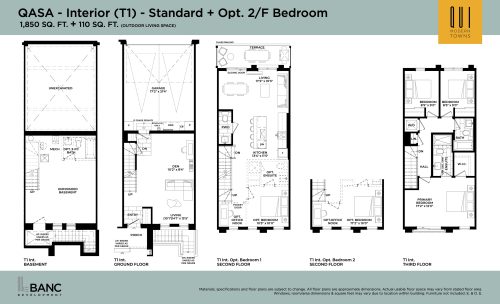
    QASA - Interior (T1) - Standard + Opt. 2/F Bedroom Floor Plan at Qui Modern Towns - 1850 sq.ft

    QASA - Interior (T1) - Standard + Opt. 2/F Bedroom is an interior-unit townhome of 1,850 sq ft with three bedrooms plus den and 2.5 bathrooms over three storeys, a double-car garage and an unfinished basement. At $1,349,990, or $730 per sq ft, it is one of the most affordable plans at QUI Modern Towns in Markham, where occupancy is expected in 2026.

    3
    2.5
    1,850 sq.ft
    $730/ft $1,349,990
    launched at $1,349,990since launch no change
    1 w ago $1,349,990
    since launch no change
    1 m ago $1,349,990
    since launch no change
    3 m ago $1,349,990
    since launch no change
    1 y ago $1,349,990
    since launch no change
    2 y ago $1,349,990
    since launch no change
    3 y ago $1,349,990
    since launch no change
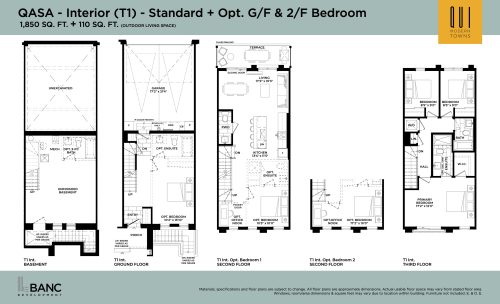
    QASA - Interior (T1) - Standard + Opt. G/F & 2/F Bedroom Floor Plan at Qui Modern Towns - 1850 sq.ft

    Listed with three bedrooms and 2.5 bathrooms, QASA - Interior (T1) - Standard + Opt. G/F & 2/F Bedroom is an interior-unit, three-storey townhome of 1,850 sq ft. POTL ownership applies, and there is a double garage plus an unfinished basement. QUI Modern Towns in Greensborough, Markham, offers it from $1,349,990, or $730 per square foot, in public sales.

    3
    2.5
    1,850 sq.ft
    $730/ft $1,349,990
    launched at $1,349,990since launch no change
    1 w ago $1,349,990
    since launch no change
    1 m ago $1,349,990
    since launch no change
    3 m ago $1,349,990
    since launch no change
    1 y ago $1,349,990
    since launch no change
    2 y ago $1,349,990
    since launch no change
    3 y ago $1,349,990
    since launch no change
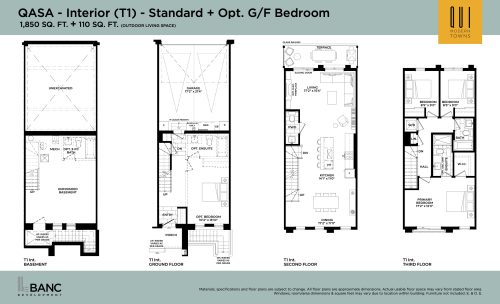
    QASA - Interior (T1) - Standard + Opt. G/F Bedroom Floor Plan at Qui Modern Towns - 1850 sq.ft

    The QASA - Interior (T1) - Standard + Opt. G/F Bedroom plan offers three bedrooms, 2.5 bathrooms and 1,850 sq ft in an interior unit over three storeys. A double-car garage and unfinished basement come with this traditional townhome. Its QUI Modern Towns price starts at $1,349,990 in Markham, which works out to $730 per sq ft, and occupancy is expected in 2026.

    3
    2.5
    1,850 sq.ft
    $730/ft $1,349,990
    launched at $1,349,990since launch no change
    1 w ago $1,349,990
    since launch no change
    1 m ago $1,349,990
    since launch no change
    3 m ago $1,349,990
    since launch no change
    1 y ago $1,349,990
    since launch no change
    2 y ago $1,349,990
    since launch no change
    3 y ago $1,349,990
    since launch no change
    Interior Unit - Standard Floor Plan at Qui Modern Towns Phase 2 - 2312 sq.ft

    Interior Unit - Standard at QUI Modern Towns is a 3-bedroom, 2.5-bathroom townhome floor plan with 2,312 sq ft of interior space. It faces North. Priced from $1,479,990 ($640 per sq ft).

    3
    2.5
    2,312 sq.ft
    $640/ft $1,479,990
    launched at $1,479,990since launch no change
    1 w ago $1,479,990
    since launch no change
    1 m ago $1,479,990
    since launch no change
    3 m ago $1,479,990
    since launch no change
    1 y ago $1,479,990
    since launch no change
    2 y ago $1,479,990
    since launch no change
    3 y ago $1,479,990
    since launch no change
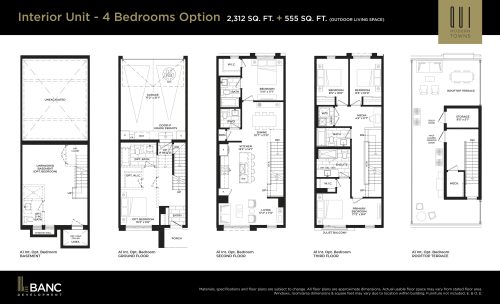
    Interior Unit - 4bd Option Floor Plan at Qui Modern Towns Phase 2 - 2312 sq.ft

    Interior Unit - 4bd Option at QUI Modern Towns is a 4-bedroom, 3.5-bathroom townhome floor plan with 2,312 sq ft of interior space. It faces North. Priced from $1,479,990 ($640 per sq ft).

    4
    3.5
    2,312 sq.ft
    $640/ft $1,479,990
    launched at $1,479,990since launch no change
    1 w ago $1,479,990
    since launch no change
    1 m ago $1,479,990
    since launch no change
    3 m ago $1,479,990
    since launch no change
    1 y ago $1,479,990
    since launch no change
    2 y ago $1,479,990
    since launch no change
    3 y ago $1,479,990
    since launch no change
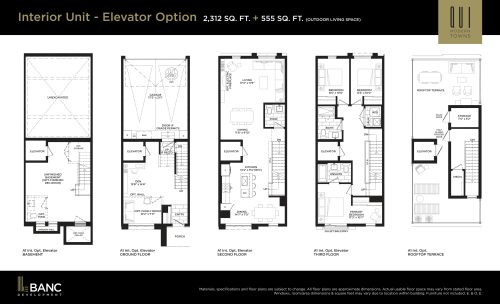
    Interior Unit - Elevator Option Floor Plan at Qui Modern Towns Phase 2 - 2312 sq.ft

    Interior Unit - Elevator Option at QUI Modern Towns is a 3-bedroom, 2.5-bathroom townhome floor plan with 2,312 sq ft of interior space. It faces North. Priced from $1,479,990 ($640 per sq ft).

    3
    2.5
    2,312 sq.ft
    $640/ft $1,479,990
    launched at $1,479,990since launch no change
    1 w ago $1,479,990
    since launch no change
    1 m ago $1,479,990
    since launch no change
    3 m ago $1,479,990
    since launch no change
    1 y ago $1,479,990
    since launch no change
    2 y ago $1,479,990
    since launch no change
    3 y ago $1,479,990
    since launch no change
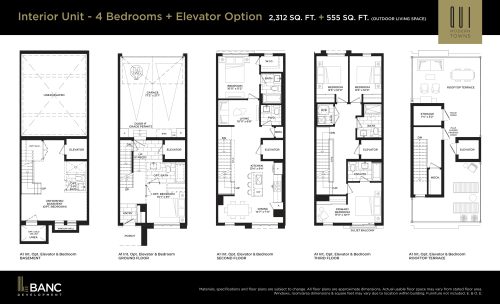
    Interior Unit - 4bd + Elevator Option Floor Plan at Qui Modern Towns Phase 2 - 2312 sq.ft

    Interior Unit - 4bd + Elevator Option at QUI Modern Towns is a 4-bedroom, 3.5-bathroom townhome floor plan with 2,312 sq ft of interior space. It faces North. Priced from $1,479,990 ($640 per sq ft).

    4
    3.5
    2,312 sq.ft
    $640/ft $1,479,990
    launched at $1,479,990since launch no change
    1 w ago $1,479,990
    since launch no change
    1 m ago $1,479,990
    since launch no change
    3 m ago $1,479,990
    since launch no change
    1 y ago $1,479,990
    since launch no change
    2 y ago $1,479,990
    since launch no change
    3 y ago $1,479,990
    since launch no change
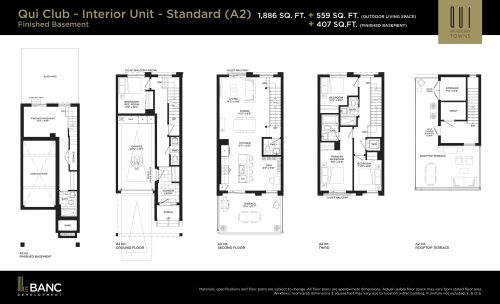
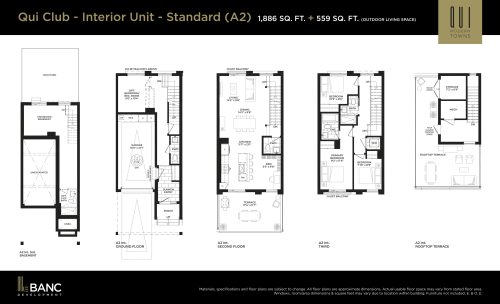
    Qui Club - Interior Unit - Standard A2 Floor Plan at Qui Modern Towns Phase 2 - 1886 sq.ft

    Qui Club - Interior Unit - Standard A2 at QUI Modern Towns is a 3-bedroom, 2.5-bathroom townhome floor plan with 1,886 sq ft of interior space. It faces North. Priced from $1,389,990 ($737 per sq ft).

    3
    2.5
    1,886 sq.ft
    $737/ft $1,389,990
    launched at $1,389,990since launch no change
    1 w ago $1,389,990
    since launch no change
    1 m ago $1,389,990
    since launch no change
    3 m ago $1,389,990
    since launch no change
    1 y ago $1,389,990
    since launch no change
    2 y ago $1,389,990
    since launch no change
    3 y ago $1,389,990
    since launch no change
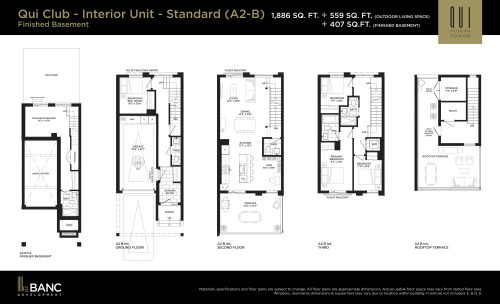
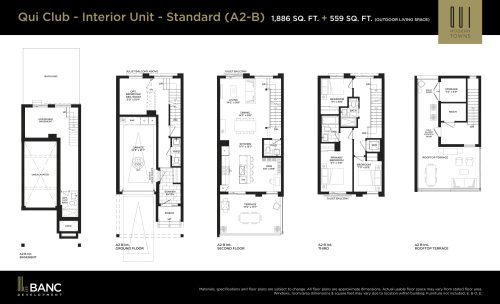
    Qui Club - Interior Unit - Standard A2-B Floor Plan at Qui Modern Towns Phase 2 - 1886 sq.ft

    Qui Club - Interior Unit - Standard A2-B at QUI Modern Towns is a 3-bedroom, 2.5-bathroom townhome floor plan with 1,886 sq ft of interior space. It faces North. Priced from $1,389,990 ($737 per sq ft).

    3
    2.5
    1,886 sq.ft
    $737/ft $1,389,990
    launched at $1,389,990since launch no change
    1 w ago $1,389,990
    since launch no change
    1 m ago $1,389,990
    since launch no change
    3 m ago $1,389,990
    since launch no change
    1 y ago $1,389,990
    since launch no change
    2 y ago $1,389,990
    since launch no change
    3 y ago $1,389,990
    since launch no change
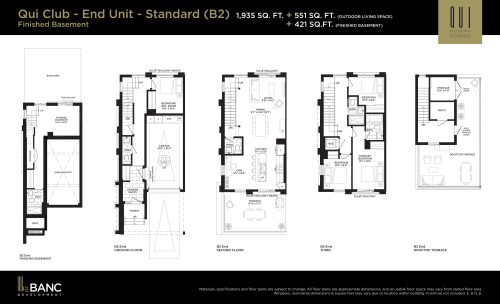
    Qui Club - End Unit - Standard B2 Floor Plan at Qui Modern Towns Phase 2 - 1935 sq.ft

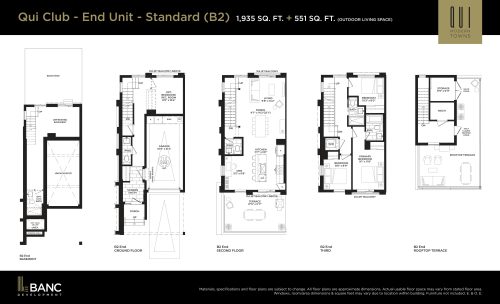
    Qui Club - End Unit - Standard B2 at QUI Modern Towns is a 3-bedroom plus den, 2.5-bathroom townhome floor plan with 1,935 sq ft of interior space. It faces North. Priced from $1,389,990 ($718 per sq ft).

    3
    2.5
    1,935 sq.ft
    $718/ft $1,389,990
    launched at $1,389,990since launch no change
    1 w ago $1,389,990
    since launch no change
    1 m ago $1,389,990
    since launch no change
    3 m ago $1,389,990
    since launch no change
    1 y ago $1,389,990
    since launch no change
    2 y ago $1,389,990
    since launch no change
    3 y ago $1,389,990
    since launch no change
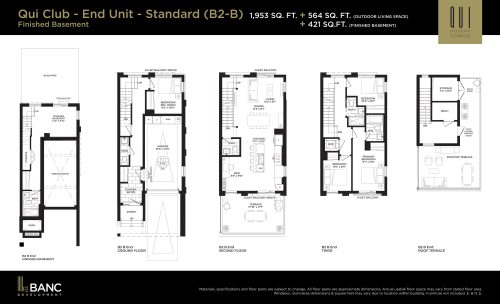
    Qui Club - End Unit - Standard B2-B Floor Plan at Qui Modern Towns Phase 2 - 1953 sq.ft

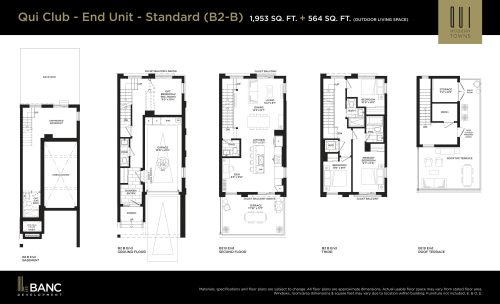
    Qui Club - End Unit - Standard B2-B at QUI Modern Towns is a 3-bedroom plus den, 2.5-bathroom townhome floor plan with 1,953 sq ft of interior space. It faces North. This plan is sold out with the builder.

    3
    2.5
    1,953 sq.ft
    last recorded price $1,389,990
    Sold Outlaunched at $1,389,990since launch no change
    1 w ago $1,389,990
    since launch no change
    1 m ago $1,389,990
    since launch no change
    3 m ago $1,389,990
    since launch no change
    1 y ago $1,389,990
    since launch no change
    2 y ago $1,389,990
    since launch no change
    3 y ago $1,389,990
    since launch no change
    End-Mid Block - Standard Floor Plan at Qui Modern Towns Phase 2 - 2372 sq.ft

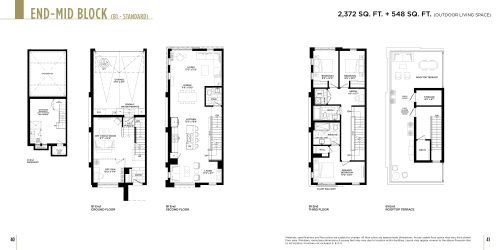
    End-Mid Block - Standard at QUI Modern Towns is a 3-bedroom, 2.5-bathroom townhome floor plan with 2,372 sq ft of interior space. It faces North. This plan is sold out with the builder.

    3
    2.5
    2,372 sq.ft
    End-Mid Block - 4bd Option Floor Plan at Qui Modern Towns Phase 2 - 2372 sq.ft

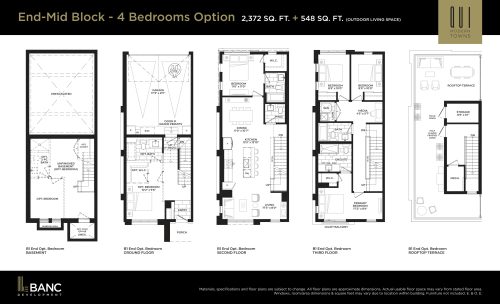
    End-Mid Block - 4bd Option at QUI Modern Towns is a 4-bedroom, 3.5-bathroom townhome floor plan with 2,372 sq ft of interior space. It faces North. This plan is sold out with the builder.

    4
    3.5
    2,372 sq.ft
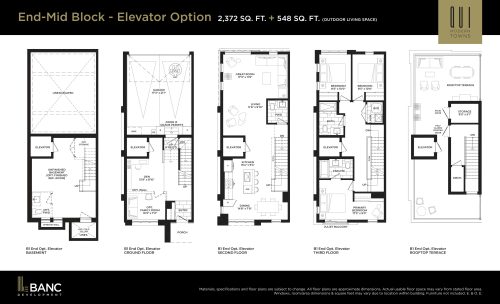
    End-Mid Block - Elevator Option Floor Plan at Qui Modern Towns Phase 2 - 2372 sq.ft

    End-Mid Block - Elevator Option at QUI Modern Towns is a 3-bedroom, 2.5-bathroom townhome floor plan with 2,372 sq ft of interior space. It faces North. This plan is sold out with the builder.

    3
    2.5
    2,372 sq.ft
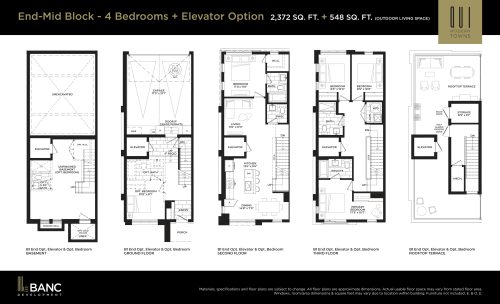
    End-Mid Block - 4bd + Elevator Option Floor Plan at Qui Modern Towns Phase 2 - 2372 sq.ft

    End-Mid Block - 4bd + Elevator Option at QUI Modern Towns is a 4-bedroom, 3.5-bathroom townhome floor plan with 2,372 sq ft of interior space. It faces North. This plan is sold out with the builder.

    4
    3.5
    2,372 sq.ft
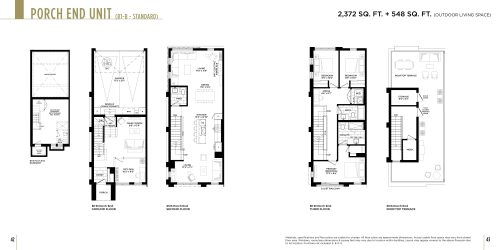
    Porch End Unit - Standard Floor Plan at Qui Modern Towns Phase 2 - 2372 sq.ft

    Porch End Unit - Standard at QUI Modern Towns is a 3-bedroom, 2.5-bathroom townhome floor plan with 2,372 sq ft of interior space. It faces North. This plan is sold out with the builder.

    3
    2.5
    2,372 sq.ft
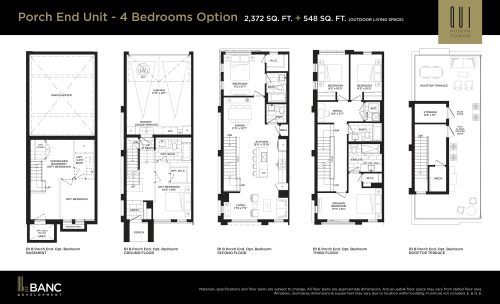
    Porch End Unit - 4bd Option Floor Plan at Qui Modern Towns Phase 2 - 2372 sq.ft

    Porch End Unit - 4bd Option at QUI Modern Towns is a 4-bedroom, 3.5-bathroom townhome floor plan with 2,372 sq ft of interior space. It faces North. This plan is sold out with the builder.

    4
    3.5
    2,372 sq.ft
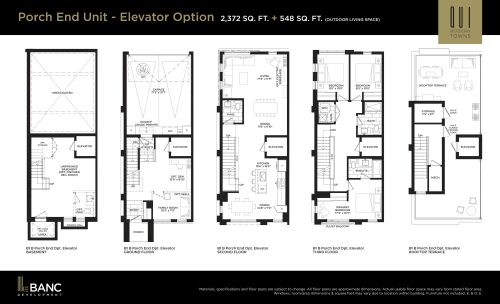
    Porch End Unit - Elevator Option Floor Plan at Qui Modern Towns Phase 2 - 2372 sq.ft

    Porch End Unit - Elevator Option at QUI Modern Towns is a 3-bedroom, 2.5-bathroom townhome floor plan with 2,372 sq ft of interior space. It faces North. This plan is sold out with the builder.

    3
    2.5
    2,372 sq.ft
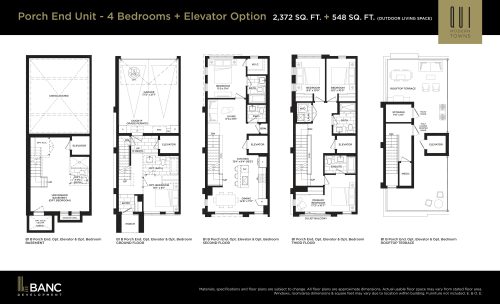
    Porch End Unit - 4bd + Elevator Option Floor Plan at Qui Modern Towns Phase 2 - 2372 sq.ft

    Porch End Unit - 4bd + Elevator Option at QUI Modern Towns is a 4-bedroom, 3.5-bathroom townhome floor plan with 2,372 sq ft of interior space. It faces North. This plan is sold out with the builder.

    4
    3.5
    2,372 sq.ft
    Corner Unit - Standard Floor Plan at Qui Modern Towns Phase 2 - 2379 sq.ft

    Corner Unit - Standard at QUI Modern Towns is a 3-bedroom, 2.5-bathroom townhome floor plan with 2,379 sq ft of interior space. It faces North. This plan is sold out with the builder.

    3
    2.5
    2,379 sq.ft
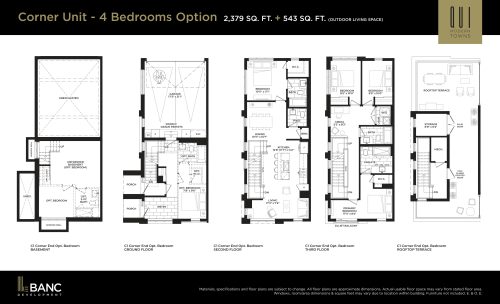
    Corner Unit - 4bd Option Floor Plan at Qui Modern Towns Phase 2 - 2379 sq.ft

    Corner Unit - 4bd Option at QUI Modern Towns is a 4-bedroom, 3.5-bathroom townhome floor plan with 2,379 sq ft of interior space. It faces North. This plan is sold out with the builder.

    4
    3.5
    2,379 sq.ft
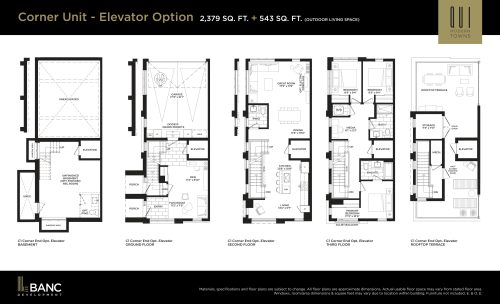
    Corner Unit - Elevator Option Floor Plan at Qui Modern Towns Phase 2 - 2379 sq.ft

    Corner Unit - Elevator Option at QUI Modern Towns is a 3-bedroom, 2.5-bathroom townhome floor plan with 2,379 sq ft of interior space. It faces North. This plan is sold out with the builder.

    3
    2.5
    2,379 sq.ft
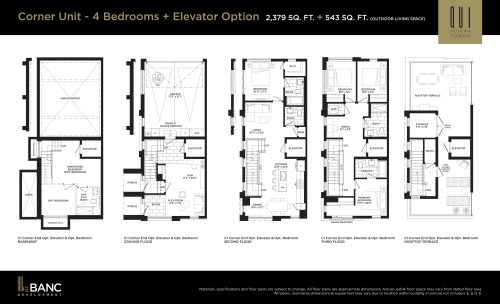
    Corner Unit - 4bd + Elevator Option Floor Plan at Qui Modern Towns Phase 2 - 2379 sq.ft

    Corner Unit - 4bd + Elevator Option at QUI Modern Towns is a 4-bedroom, 3.5-bathroom townhome floor plan with 2,379 sq ft of interior space. It faces North. This plan is sold out with the builder.

    4
    3.5
    2,379 sq.ft
    Qui Club - Interior Unit - Standard A2 (Finished Basement) Floor Plan at Qui Modern Towns Phase 2 - 1886 sq.ft

    Qui Club - Interior Unit - Standard A2 (Finished Basement) at QUI Modern Towns is a 4-bedroom, 4-bathroom townhome floor plan with 1,886 sq ft of interior space. Priced from $1,389,990 ($737 per sq ft).

    4
    4.0
    1,886 sq.ft
    $737/ft $1,389,990
    launched at $1,389,990since launch no change
    1 w ago $1,389,990
    since launch no change
    1 m ago $1,389,990
    since launch no change
    3 m ago $1,389,990
    since launch no change
    1 y ago $1,389,990
    since launch no change
    2 y ago $1,389,990
    since launch no change
    3 y ago $1,389,990
    since launch no change
    Qui Club - Interior Unit - Standard A2-B (Finished Basement) Floor Plan at Qui Modern Towns Phase 2 - 1886 sq.ft

    Qui Club - Interior Unit - Standard A2-B (Finished Basement) at QUI Modern Towns is a 4-bedroom, 4-bathroom townhome floor plan with 1,886 sq ft of interior space. Priced from $1,389,990 ($737 per sq ft).

    4
    4.0
    1,886 sq.ft
    $737/ft $1,389,990
    launched at $1,389,990since launch no change
    1 w ago $1,389,990
    since launch no change
    1 m ago $1,389,990
    since launch no change
    3 m ago $1,389,990
    since launch no change
    1 y ago $1,389,990
    since launch no change
    2 y ago $1,389,990
    since launch no change
    3 y ago $1,389,990
    since launch no change
    Qui Club - End Unit - Standard B2 (Finished Basement) Floor Plan at Qui Modern Towns Phase 2 - 1935 sq.ft

    Qui Club - End Unit - Standard B2 (Finished Basement) at QUI Modern Towns is a 4-bedroom, 4-bathroom townhome floor plan with 1,935 sq ft of interior space. Priced from $1,389,990 ($718 per sq ft).

    4
    4.0
    1,935 sq.ft
    $718/ft $1,389,990
    launched at $1,389,990since launch no change
    1 w ago $1,389,990
    since launch no change
    1 m ago $1,389,990
    since launch no change
    3 m ago $1,389,990
    since launch no change
    1 y ago $1,389,990
    since launch no change
    2 y ago $1,389,990
    since launch no change
    3 y ago $1,389,990
    since launch no change
    Qui Club - End Unit - Standard B2-B (Finished Basement) Floor Plan at Qui Modern Towns Phase 2 - 1953 sq.ft

    Qui Club - End Unit - Standard B2-B (Finished Basement) at QUI Modern Towns is a 4-bedroom, 4-bathroom townhome floor plan with 1,953 sq ft of interior space. Priced from $1,389,990 ($712 per sq ft).

    4
    4.0
    1,953 sq.ft
    $712/ft $1,389,990
    launched at $1,389,990since launch no change
    1 w ago $1,389,990
    since launch no change
    1 m ago $1,389,990
    since launch no change
    3 m ago $1,389,990
    since launch no change
    1 y ago $1,389,990
    since launch no change
    2 y ago $1,389,990
    since launch no change
    3 y ago $1,389,990
    since launch no change