Loading...
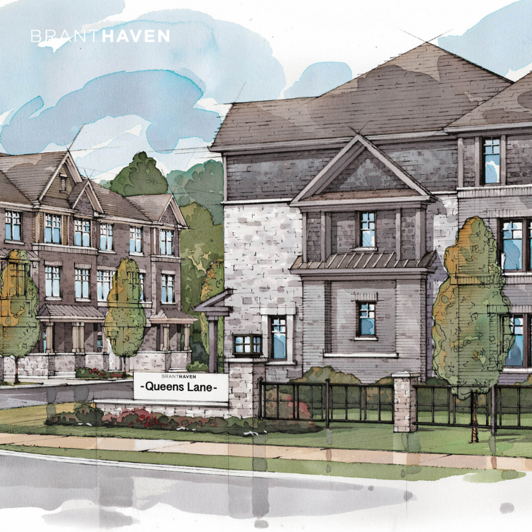
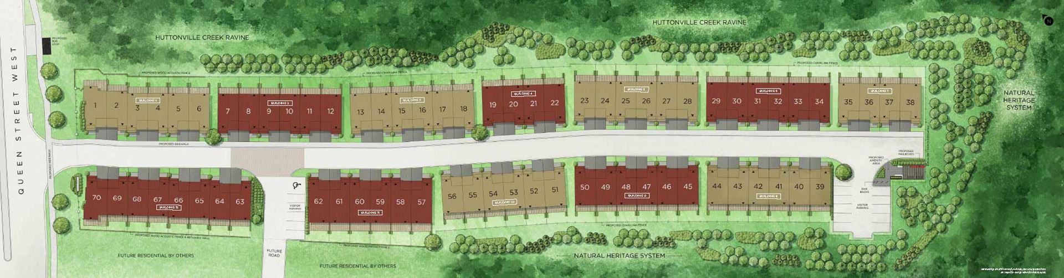
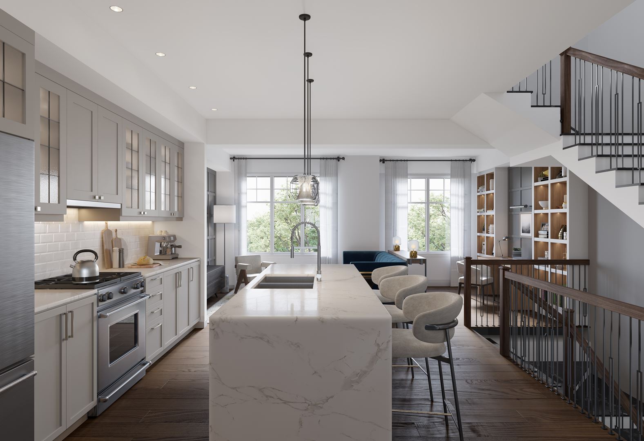
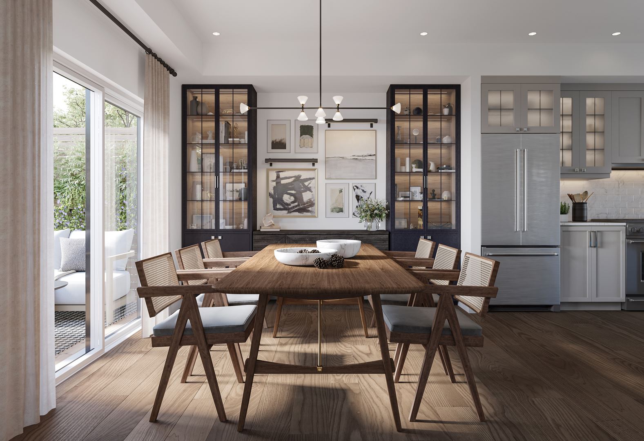
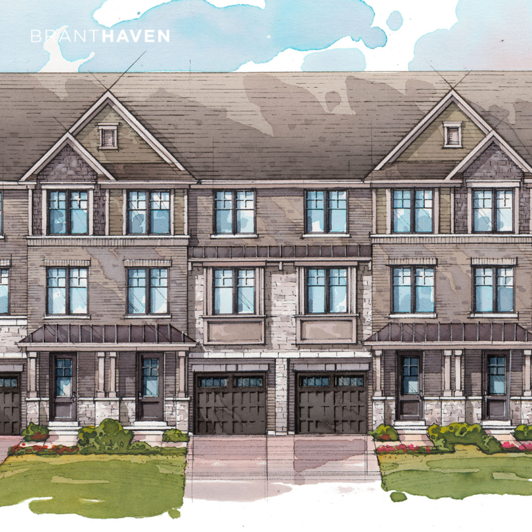
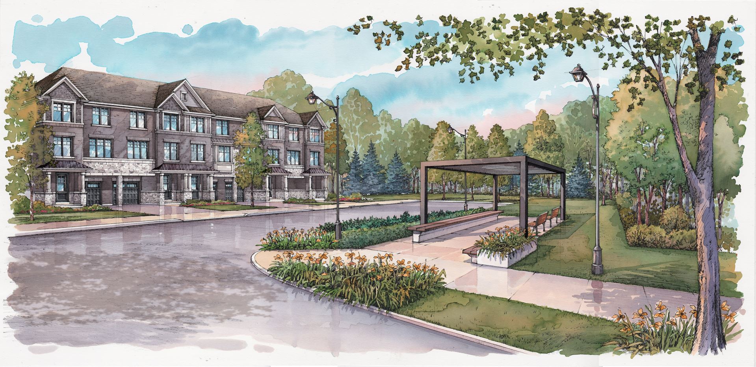
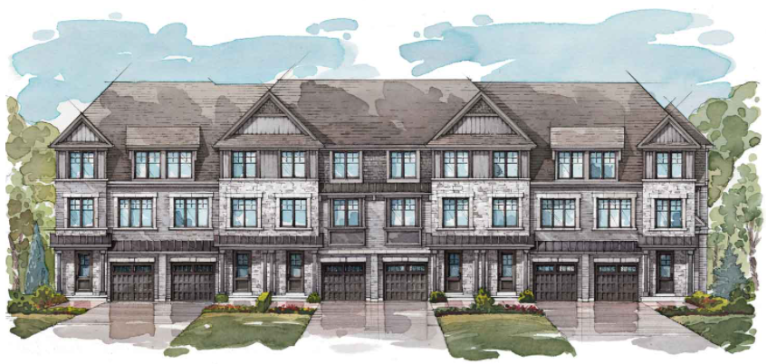
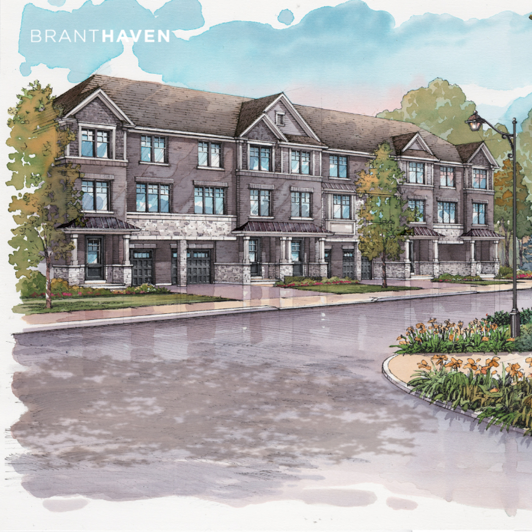
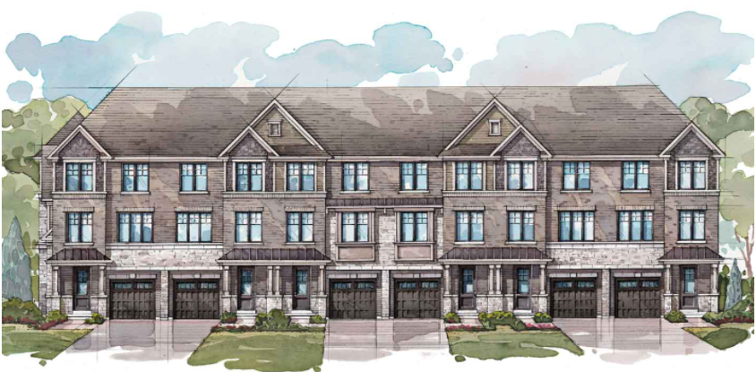
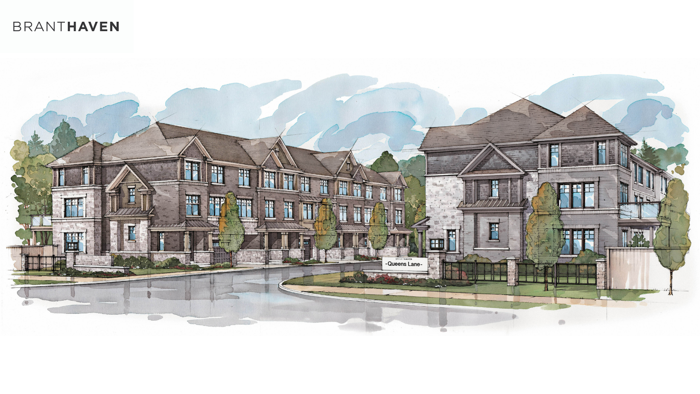
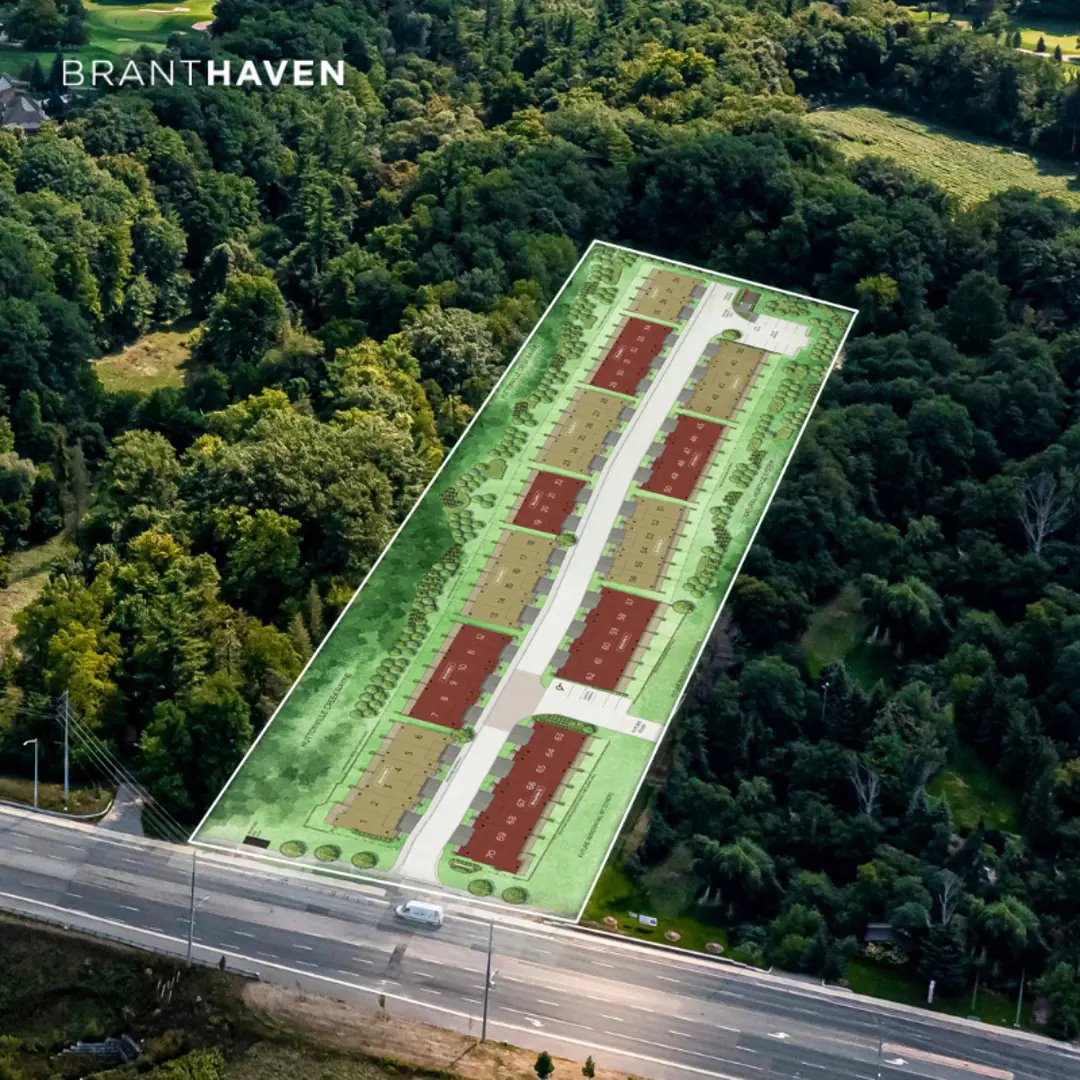
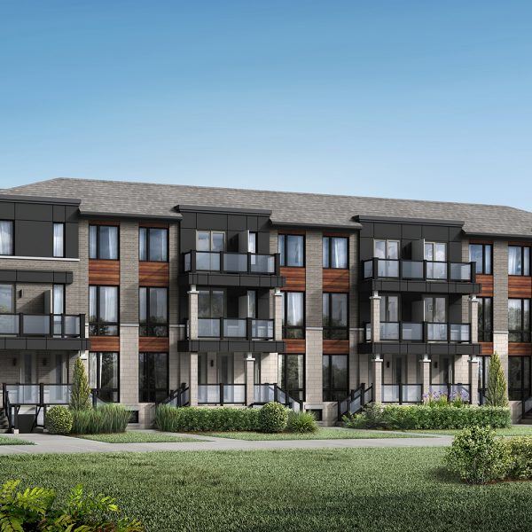
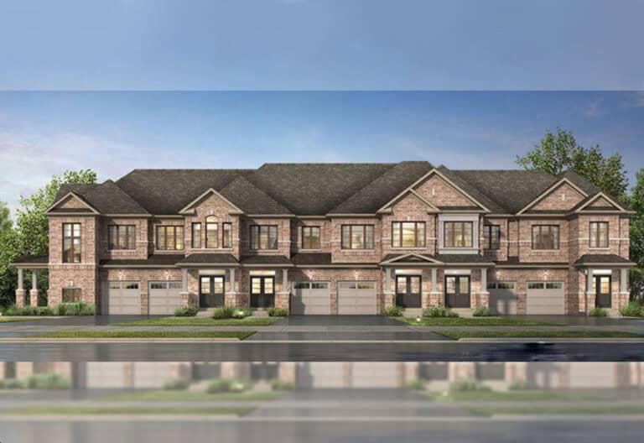
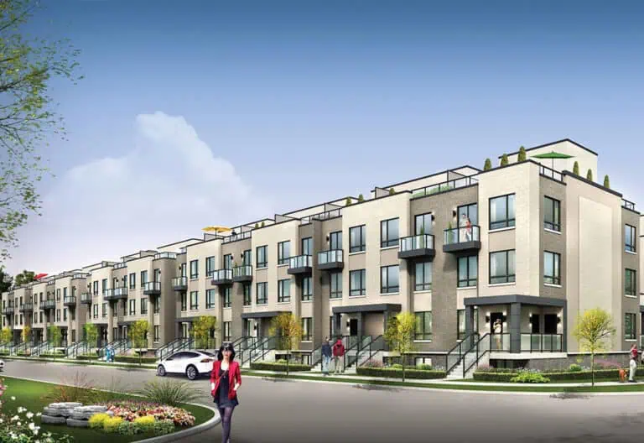
Queens Lane Towns is a completed three-storey townhome community of 70 homes by Branthaven Homes on Elbern Markell Road in the Brampton Northwest neighbourhood of Brampton. Finished in 2023, it has floor plans from 1,790 to 2,150 sq ft, with prices from $979,990.
Queens Lane Towns pricing and floor plans
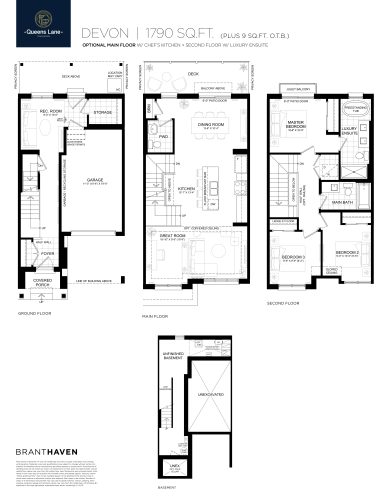
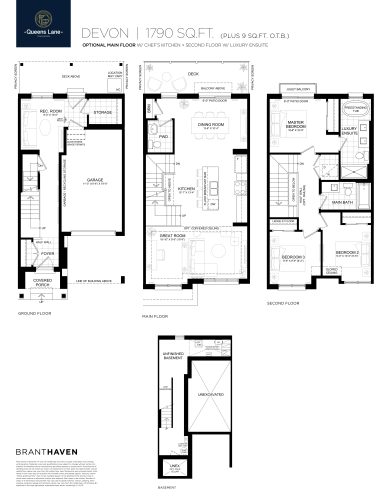
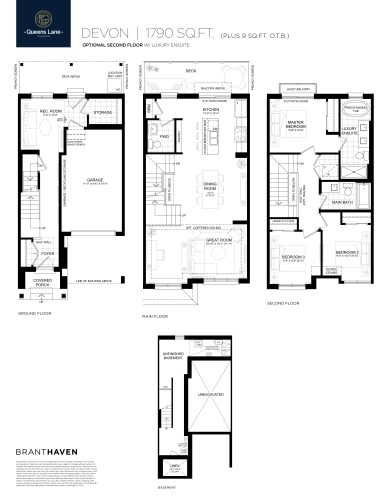
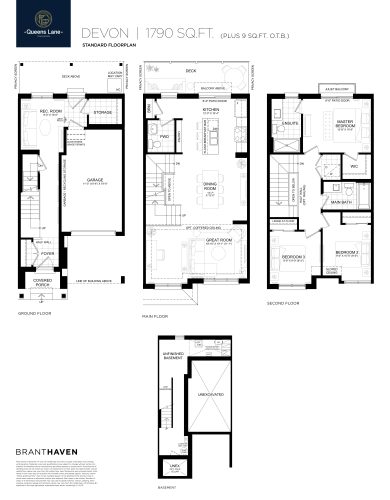
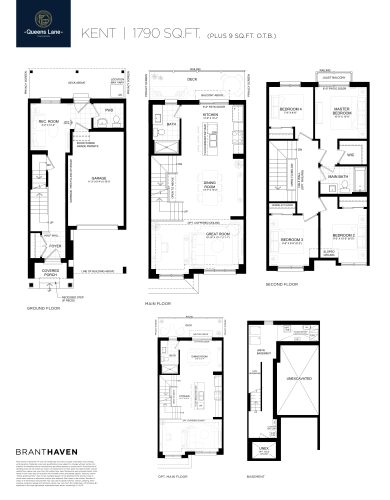
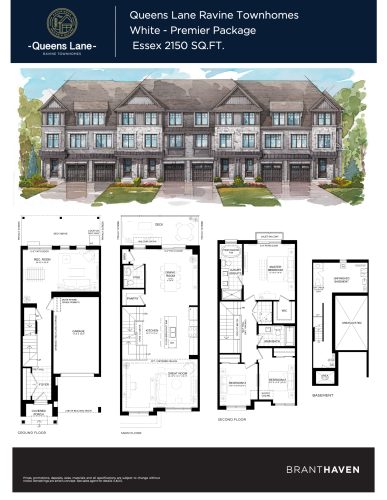
Queens Lane’s listed range is $979,990 to $1,059,990, which is roughly $537 per square foot. The nine layouts measure 1,790 to 2,150 sq ft; seven are three-bedroom designs, one is a three-bedroom-plus-den and one has four bedrooms. Parking is included in the price, and the estimated maintenance fee is $0.08 per square foot.
Location
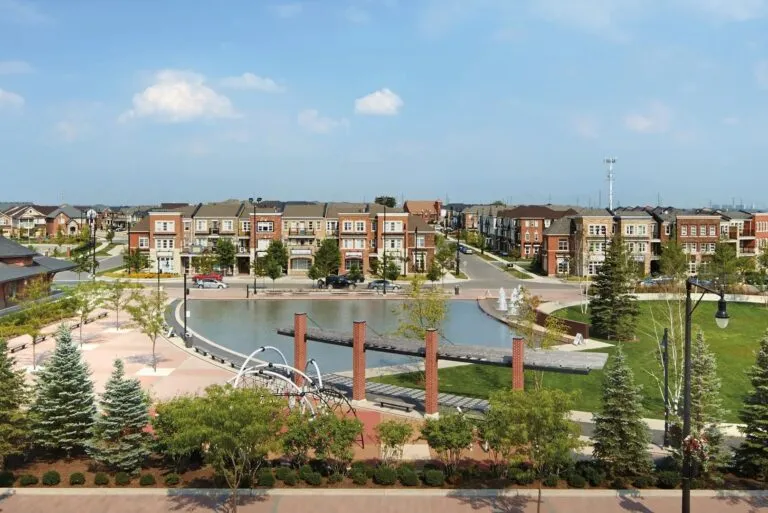
Queens Lane Towns is on Elbern Markell Road in Brampton Northwest, part of the Regional Municipality of Peel. Walk Score and Transit Score here are 72 and 50 respectively.
Amenities and features
- Parkette
- Visitor parking
- Bike racks
- Pergola
- Parking included
Deposit structure and incentives
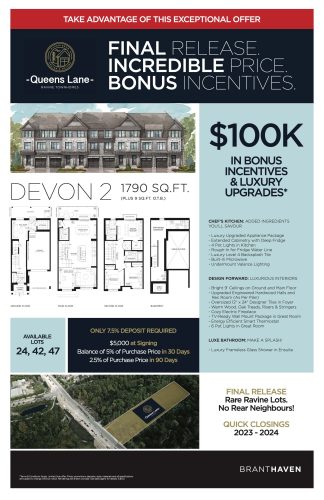
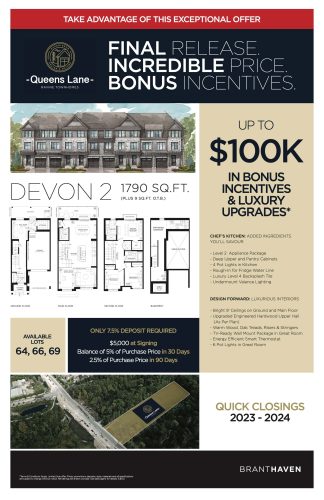
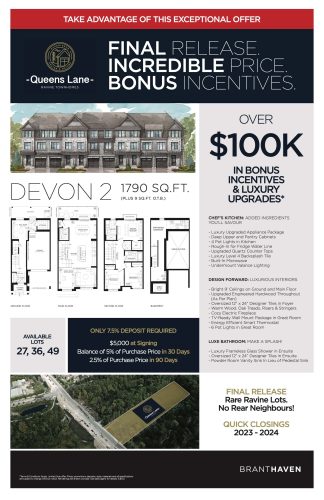
The deposit totals 7.5% over 90 days: $5,000 on signing, the balance to 5% within 30 days and 2.5% at 90 days.
The development team
Branthaven Homes developed the community, and In2ition handles sales and marketing.
Buying at Queens Lane Towns
Branthaven’s public sales continue at Queens Lane Towns, and resale homes are also available. Register through Meta Realty for platinum access to Branthaven’s floor plans, pricing and incentives, or have our team search resale townhomes in the community for you.
Prices, sizes, availability and incentives are subject to change without notice. E. & O.E.
Queens Lane Towns at a glance
| Sales status | Public Sales (resale units also available) |
|---|---|
| Construction | Complete |
| Building type | Townhouse |
| Storeys | 3 |
| Estimated occupancy | 2023 |
| Launch | 2024-11-18 |
| Sales & marketing | In2ition |
| Neighbourhood | Brampton Northwest, Regional Municipality of Peel |
| Maintenance | $0.08/sq ft |
| Walk Score | 72/100 |
| Transit Score | 50/100 |
Features & finishes
- LANDSCAPING – A GREAT FIRST IMPRESSION
- Paved driveway (two (2) coats)
- Sodded lot with decorative concrete slabs walkway to the front door
- Rear patio decorative concrete slabs (as per grade condition)
- Landscaped area at front of home
- EXTERIOR FINISHES – AUTHENTIC ARCHITECTURE AND ENDURING ELEGANCE
- Exteriors are handsomely clad in clay brick, stone, vinyl shakes and siding (as per elevation)
- Branthaven selected, architecturally coordinated exterior colour packages (renderings are Artist concept and may not reflect actual colour packages)
- Maintenance-free aluminum eaves (as per elevation)
- Approximately 30” wide x 16” high sliding basement windows with coloured frames (as per plan)
- Insulated, embossed steel clad front entry door
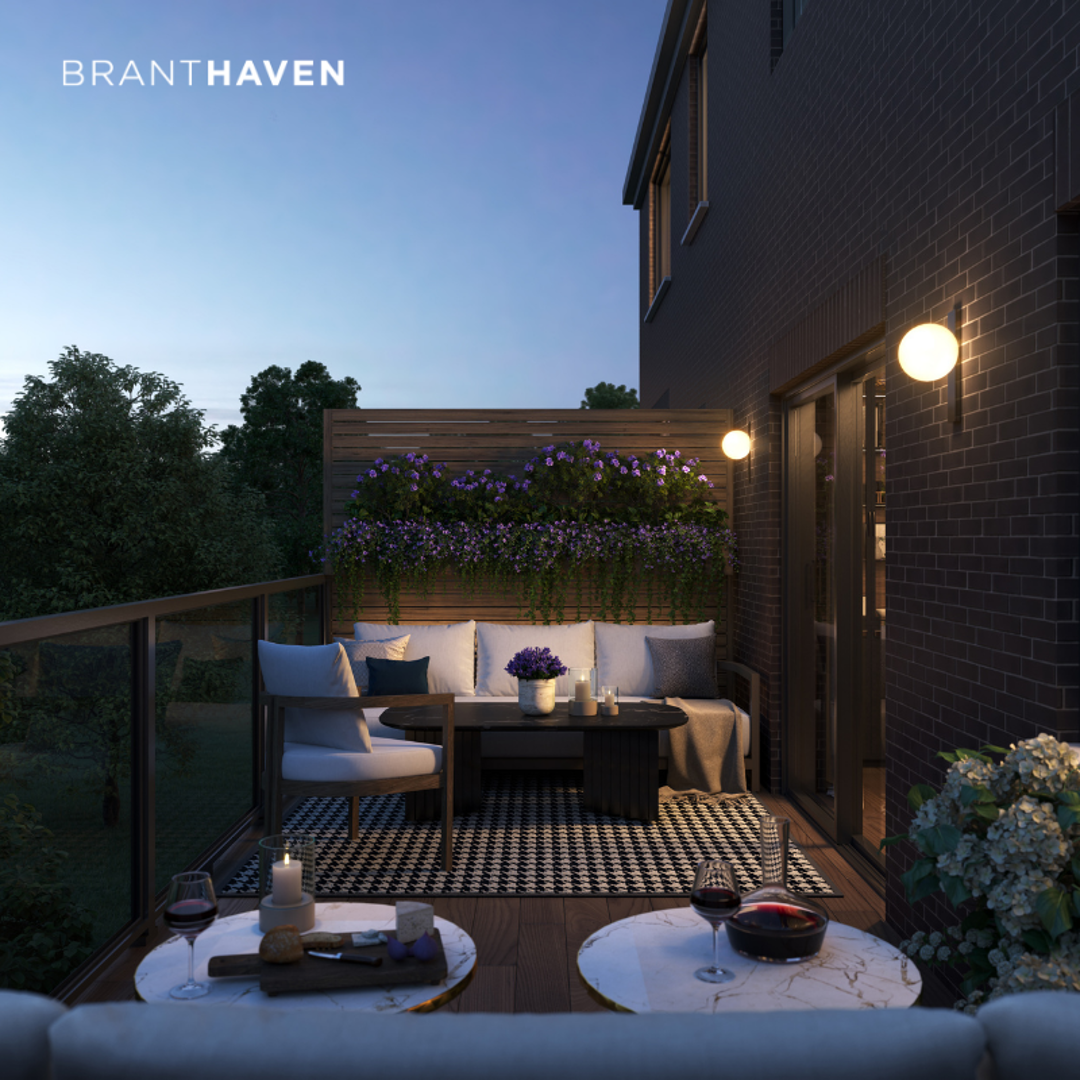
- Exterior patio doors (complete with screen) (as per plan)
- Steel garage doors, some with window lites (as per elevation)
- Metal insulated interior garage access door (if grade permits) complete with door closer
- Engraved address stone at brick veneer (as per elevation). Address plaque at non-brick/stone elevations.
- Exterior columns made of low-maintenance painted vinyl, fiberglass or PVC (as per elevation)
- Cast aluminum exterior coach lamp(s)
- Maintenance-free porch railings (where applicable)
- Exterior of foundation walls below grade finished with a spray applied membrane and drainage wrap to help prevent leaks
- Smooth finish concrete basement and garage floor with grade beam below garage slab (as per plan)
- Two (2) exterior hose bibs, One (1) in garage and One (1) at rear
- Limited lifetime architectural roof shingles
- One (1) Self-Monitored Video doorbell, app enabled, (monthly monitoring not included)
- SOLID AND SOUNDLY “BRANTHAVEN-BUILT”
- Approx. 9’ ceilings on the ground floor and main floor, except where drop ceilings and bulkheads are required for mechanical
- All floor sheathing is nailed, glued and screwed to minimize floor squeaks
- Engineered floor joist system (except at landings)
- Finished laundry rooms and laundry closets include sound dampening solid core door(s)
- DRYWALL, INSULATION & INTERIOR FINISHES – HIGH END AND TASTEFUL
- R-50 attic insulation at sloped roofs, R-31 roof insulation at flat roofs, R-22 exterior wall insulation and full height R-20 basement insulation (as per plan)
Frequently asked questions
Who built Queens Lane Towns?
Queens Lane Towns was developed by Branthaven Homes, with sales and marketing by In2ition.
When was Queens Lane Towns completed?
The community was completed in 2023.
How much are homes at Queens Lane Towns?
Listed prices are $979,990 to $1,059,990, roughly $537 per square foot.
What deposit does Queens Lane Towns require?
A $5,000 payment on signing starts a deposit that totals 7.5% over 90 days.
Is parking included at Queens Lane Towns?
Yes, the parking price is listed as included.
What Walk Score and Transit Score does Queens Lane Towns have?
The location has a Walk Score of 72 and a Transit Score of 50.