METAREALTY INC.

Queen’s Landing by Minto

By:

Public Sales

2nd Concession Road & Chessington Avenue, East Gwillimbury, ON, Canada

Starting From
$950,354 - $1,203,900

Single Family

1 Star2 Stars3 Stars4 Stars5 Stars (No Ratings Yet)
Loading...

GET PLATINUM ACCESS!!

Register to Receive Guaranteed Platinum Access & Prices, Incentives & Discounts, Floor Plans & More!

Get Pricing, Floor Plans and Availability

Tell us what you need and a Meta Realty representative will follow up directly.

Are you a Realtor?
Sending…

About Queen’s Landing by Minto

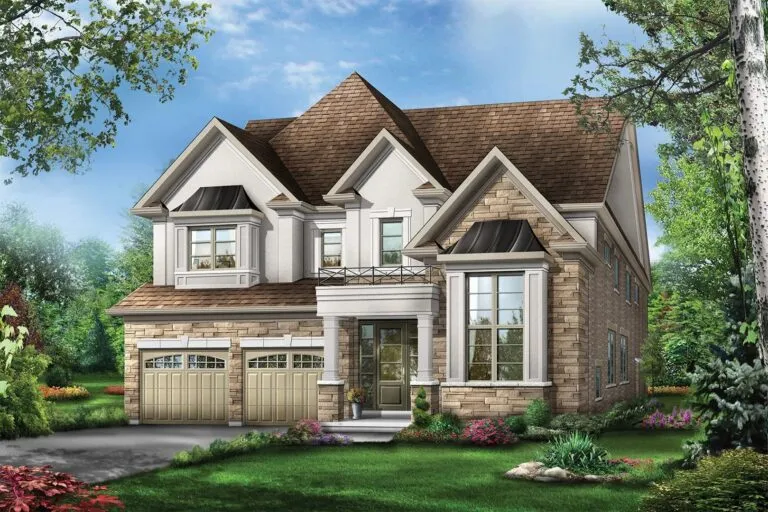
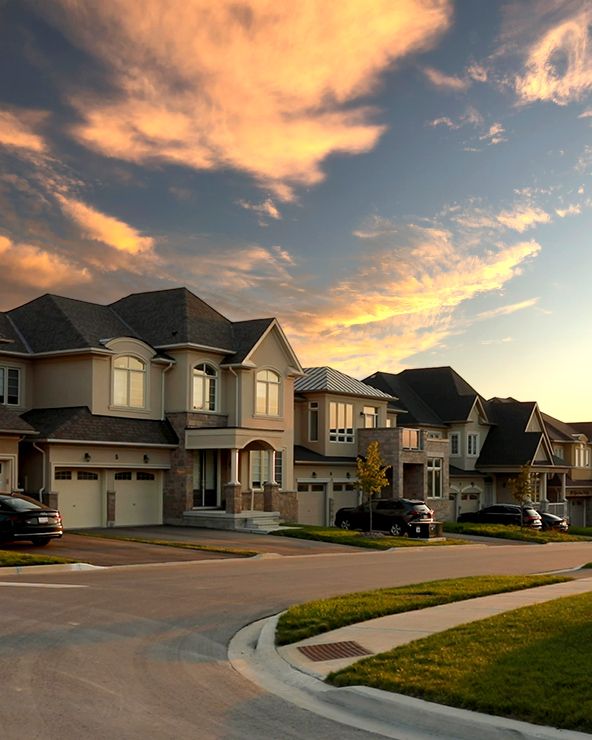
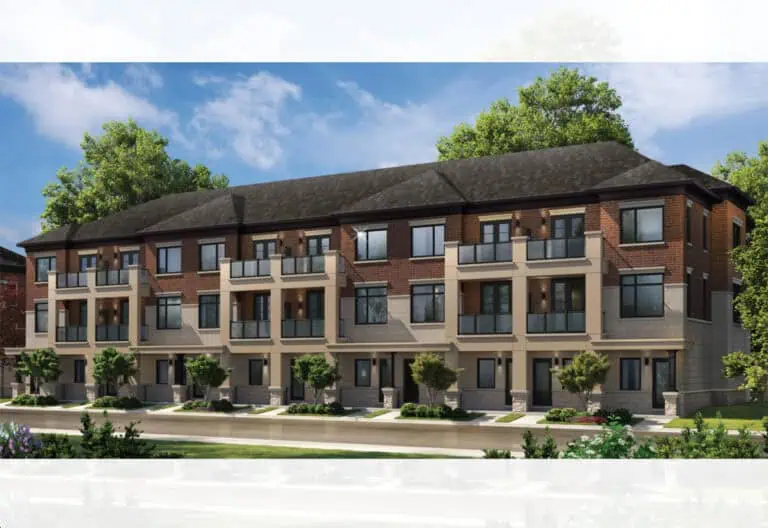
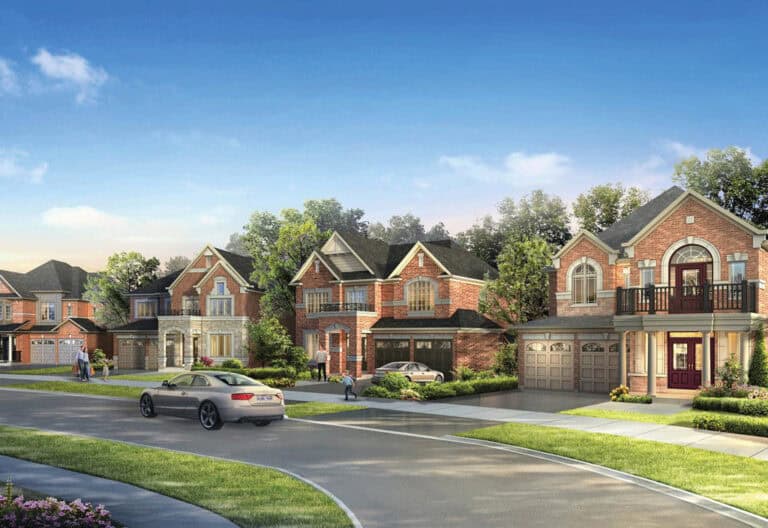
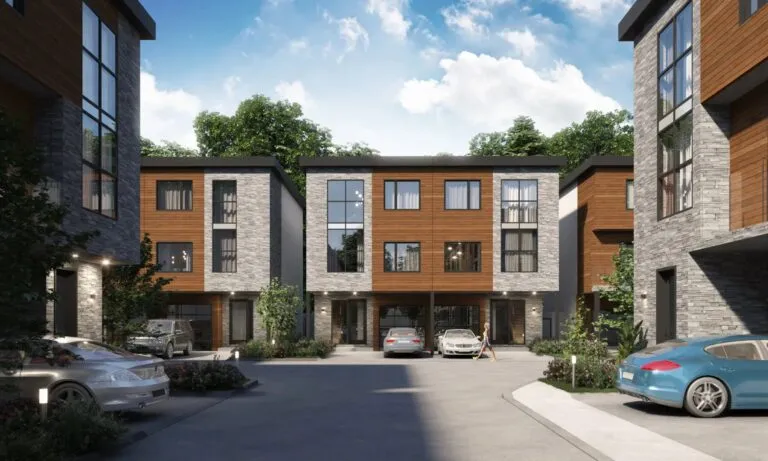
Queen’s Landing by Minto is a home community under construction at 2nd Concession Road & Chessington Avenue in East Gwillimbury, Ontario, with a collection of detached homes and townhomes. Prices start from $950,354 for sizes from 1,817 to 2,979 sq. ft., with occupancy scheduled for 2027.

Queen’s Landing pricing and floor plans

Prices at Queen’s Landing range from $950,354 to $1,203,900, or about $410 per square foot. The 10 recorded floor plan layouts span 1,817 to 2,979 sq. ft., with a bedroom mix of three 3-bedroom and seven 4-bedroom layouts. Ownership is freehold.

Location

Queen’s Landing is located at 2nd Concession Road & Chessington Avenue in East Gwillimbury, within the Regional Municipality of York. The location has a Walk Score of 4.

Amenities and features

  • Traditional townhome designs alongside detached homes
  • Lots measuring 36 and 43 feet wide
  • One-car, two-car and three-car garages
  • The recorded plans include two-storey layouts
  • The recorded plans include unfinished basement configurations

Deposit structure and incentives

The 36-foot detached deposit is $110,000 over 180 days: $20,000 on signing, then $20,000 at 30, 90 and 120 days, and $30,000 at 180 days. The 43-foot detached deposit is $130,000 over 180 days: $20,000 on signing, then $20,000 at 30 days, and $30,000 at 90, 120 and 180 days.

The development team

Queen’s Landing is developed by Minto.

Buying at Queen’s Landing by Minto

Queen’s Landing by Minto is in public sales. Register with Meta Realty for platinum access to current floor plans, pricing and incentives in East Gwillimbury.

Prices, sizes, availability and incentives are subject to change without notice. E. & O.E.

Queen’s Landing by Minto at a glance

Sales statusPublic Sales
ConstructionUnder Construction
Building typeSingle Family Home
Estimated occupancy2027
Launch2020-04-21
NeighbourhoodRegional Municipality of York
OwnershipFreehold
Home typesTraditional Towns
Walk Score4/100

Frequently asked questions

What is the price range at Queen's Landing?

Prices range from $950,354 to $1,203,900, or about $410 per square foot.

How big are the homes at Queen's Landing?

Homes range from 1,817 to 2,979 sq. ft. across 10 recorded floor plan layouts.

What lot widths are available at Queen's Landing?

Recorded designs are on 36-foot and 43-foot lots.

What is the deposit for a 36-foot detached home?

The 36-foot detached deposit is $110,000 total, paid over 180 days.

Who developed Queen's Landing?

Queen's Landing is developed by Minto.

Key Facts

Ready to reserve?

Submit a worksheet for Queen’s Landing by Minto: pick up to three suites and we will request your allocation from the builder.

Submit a worksheet

Information last updated on November 10, 2026

4

Walk Score

Projects Nearby

  • Walnut Creek by Acorn rendering
    Coming Soon

    Walnut Creek by Acorn

    18490 Leslie St, East Gwillimbury, ON L9N 0M3, Canada

    1 month ago

    Acorn Developments

    Building Type: Townhome

    1+1
    1+1
    1+1
  • Anchor Woods rendering
    Public Sales

    Anchor Woods

    2nd Concession Road & Doane Road, East Gwillimbury, ON, Canada

    3 years ago

    $1,015,900 - $1,199,900

    Regal Crest Homes

    Building Type: Single Family

    1+1
    1+1
    1+1
  • Queensville Homes rendering
    Public Sales

    Queensville Homes

    19841 Leslie Street, East Gwillimbury, ON, Canada

    3 years ago

    $1,093,990 - $1,477,990

    Aspen Ridge Homes

    Building Type: Single Family

    1+1
    1+1
    1+1
  • Public Sales

    The Enclave at Sharon Village

    Leslie Street & Mount Albert Road, East Gwillimbury, ON, Canada

    3 years ago

    $699,900 - $1,079,900

    Thornridge Homes, Wycliffe Homes

    Building Type: Townhome

    1+1
    1+1
    1+1
  • Public Sales

    Hillsborough

    Dog Wood Boulevard & Holland Vista Street, East Gwillimbury, ON, Canada

    3 years ago

    $1,450,900 - $1,635,900

    Great Gulf Homes

    Building Type: Single Family

    1+1
    1+1
    1+1
  • Aria Homes rendering
    Planning

    Aria Homes

    1038 Jacarandah Drive, Newmarket, ON, Canada

    3 years ago

    $1,235,990 - $1,364,990

    Spotlight Development

    Building Type: Single Family

    1+1
    1+1
    1+1
  • Planning

    574 Green Lane East Mixed-Use Master Development

    574 Green Lane East, East Gwillimbury, ON L9N 0E1, Canada

    1 month ago

    Building Type: Condo

    1+1
    1+1
    1+1
  • Planning

    19086 Leslie Street Condos

    19086 Leslie St, East Gwillimbury, ON L0G 1V0, Canada

    1 month ago

    Solmar Development Corp

    Building Type: Condo

    1+1
    1+1
    1+1
  • 3 Bedrooms

    From $994,602$419/ft(0%) Since Launch
    For Sale (8)Sold (2)All (10)
    Price Change
    3 Bed4 Bed
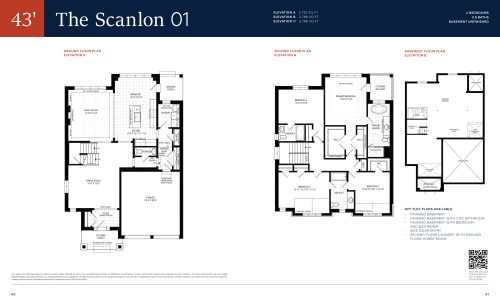
    The Scanlon 01 Floor Plan at Queen's Landing by Minto - 2733 sq.ft

    The Scanlon 01 at Queen’s Landing by Minto is a 4-bedroom, 3.5-bathroom single family floor plan with 2,733 sq ft of interior space. Priced from $1,143,900 ($419 per sq ft).

    Deposit (43' Detached): $130,000 (over 180 days)

    4
    3.5
    2,733 sq.ft
    $419/ft $1,143,900
    launched at $1,143,900since launch no change
    1 w ago $1,143,900
    since launch no change
    1 m ago $1,143,900
    since launch no change
    3 m ago $1,143,900
    since launch no change
    1 y ago $1,143,900
    since launch no change
    2 y ago $1,143,900
    since launch no change
    3 y ago $1,143,900
    since launch no change
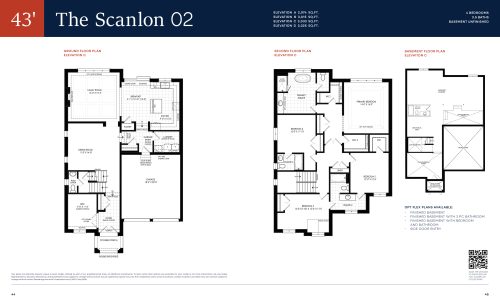
    The Scanlon 02 Floor Plan at Queen's Landing by Minto - 2974 sq.ft

    The Scanlon 02 at Queen’s Landing by Minto is a 4-bedroom, 3.5-bathroom single family floor plan with 2,974 sq ft of interior space. Priced from $1,183,900 ($398 per sq ft).

    Deposit (43' Detached): $130,000 (over 180 days)

    4
    3.5
    2,974 sq.ft
    $398/ft $1,183,900
    launched at $1,183,900since launch no change
    1 w ago $1,183,900
    since launch no change
    1 m ago $1,183,900
    since launch no change
    3 m ago $1,183,900
    since launch no change
    1 y ago $1,183,900
    since launch no change
    2 y ago $1,183,900
    since launch no change
    3 y ago $1,183,900
    since launch no change
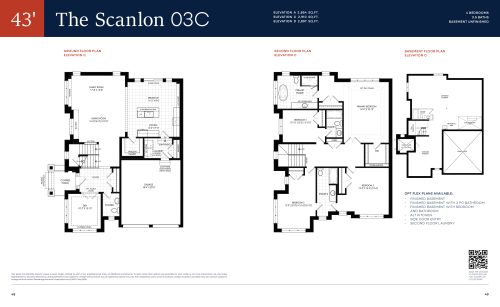
    The Scanlon 03C Floor Plan at Queen's Landing by Minto - 2854 sq.ft

    The Scanlon 03C at Queen’s Landing by Minto is a 4-bedroom, 3.5-bathroom single family floor plan with 2,854 sq ft of interior space. Priced from $1,163,900 ($408 per sq ft).

    Deposit (43' Detached): $130,000 (over 180 days)

    4
    3.5
    2,854 sq.ft
    $408/ft $1,163,900
    launched at $1,163,900since launch no change
    1 w ago $1,163,900
    since launch no change
    1 m ago $1,163,900
    since launch no change
    3 m ago $1,163,900
    since launch no change
    1 y ago $1,163,900
    since launch no change
    2 y ago $1,163,900
    since launch no change
    3 y ago $1,163,900
    since launch no change
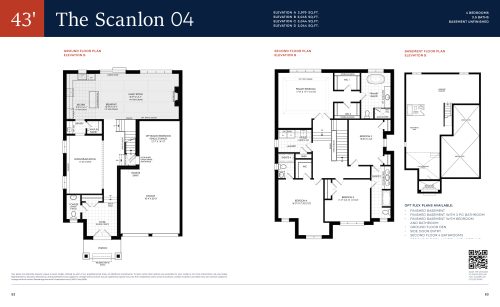
    The Scanlon 04 Floor Plan at Queen's Landing by Minto - 2979 sq.ft

    The Scanlon 04 at Queen’s Landing by Minto is a 4-bedroom, 3.5-bathroom single family floor plan with 2,979 sq ft of interior space. Priced from $1,203,900 ($404 per sq ft).

    Deposit (43' Detached): $130,000 (over 180 days)

    4
    3.5
    2,979 sq.ft
    $404/ft $1,203,900
    launched at $1,203,900since launch no change
    1 w ago $1,203,900
    since launch no change
    1 m ago $1,203,900
    since launch no change
    3 m ago $1,203,900
    since launch no change
    1 y ago $1,203,900
    since launch no change
    2 y ago $1,203,900
    since launch no change
    3 y ago $1,203,900
    since launch no change
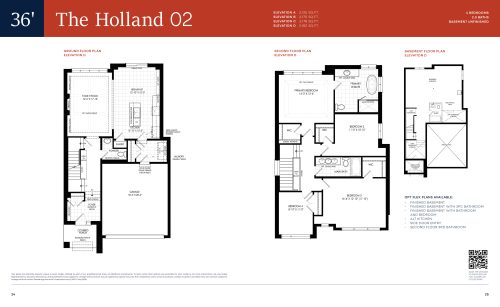
    The Holland 02 Floor Plan at Queen's Landing by Minto - 2125 sq.ft

    The Holland 02 at Queen’s Landing by Minto is a 4-bedroom, 2.5-bathroom single family floor plan with 2,125 sq ft of interior space. Priced from $950,354 ($447 per sq ft).

    Deposit (36' Detached): $110,000 (over 180 days)

    4
    2.5
    2,125 sq.ft
    $447/ft $950,354
    launched at $950,354since launch no change
    1 w ago $950,354
    since launch no change
    1 m ago $950,354
    since launch no change
    3 m ago $950,354
    since launch no change
    1 y ago $950,354
    since launch no change
    2 y ago $950,354
    since launch no change
    3 y ago $950,354
    since launch no change
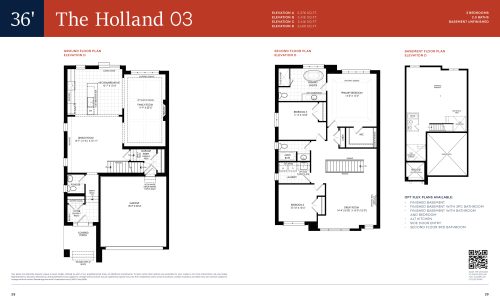
    The Holland 03 Floor Plan at Queen's Landing by Minto - 2376 sq.ft

    The Holland 03 at Queen’s Landing by Minto is a 3-bedroom, 2.5-bathroom single family floor plan with 2,376 sq ft of interior space. Priced from $994,602 ($419 per sq ft).

    Deposit (36' Detached): $110,000 (over 180 days)

    3
    2.5
    2,376 sq.ft
    $419/ft $994,602
    launched at $994,602since launch no change
    1 w ago $994,602
    since launch no change
    1 m ago $994,602
    since launch no change
    3 m ago $994,602
    since launch no change
    1 y ago $994,602
    since launch no change
    2 y ago $994,602
    since launch no change
    3 y ago $994,602
    since launch no change
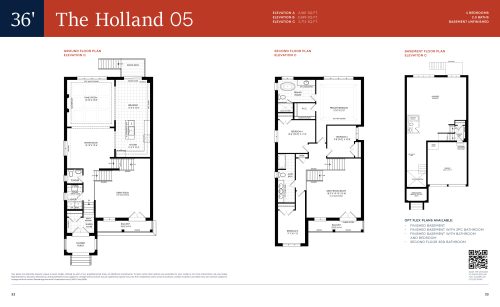
    The  Holland 05 Floor Plan at Queen's Landing by Minto - 2661 sq.ft

    The Holland 05 at Queen’s Landing by Minto is a 4-bedroom, 2.5-bathroom single family floor plan with 2,661 sq ft of interior space. Priced from $1,053,900 ($396 per sq ft).

    Deposit (36' Detached): $110,000 (over 180 days)

    4
    2.5
    2,661 sq.ft
    $396/ft $1,053,900
    launched at $1,053,900since launch no change
    1 w ago $1,053,900
    since launch no change
    1 m ago $1,053,900
    since launch no change
    3 m ago $1,053,900
    since launch no change
    1 y ago $1,053,900
    since launch no change
    2 y ago $1,053,900
    since launch no change
    3 y ago $1,053,900
    since launch no change
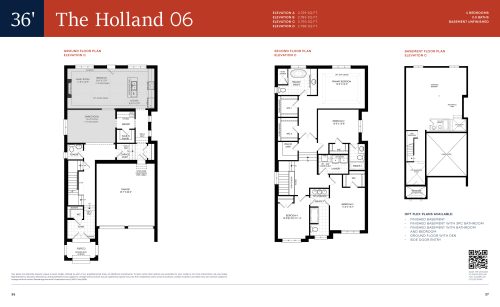
    The Holland 06 Floor Plan at Queen's Landing by Minto - 2729 sq.ft

    The Holland 06 at Queen’s Landing by Minto is a 4-bedroom, 3.5-bathroom single family floor plan with 2,729 sq ft of interior space. Priced from $1,073,900 ($394 per sq ft).

    Deposit (36' Detached): $110,000 (over 180 days)

    4
    3.5
    2,729 sq.ft
    $394/ft $1,073,900
    launched at $1,073,900since launch no change
    1 w ago $1,073,900
    since launch no change
    1 m ago $1,073,900
    since launch no change
    3 m ago $1,073,900
    since launch no change
    1 y ago $1,073,900
    since launch no change
    2 y ago $1,073,900
    since launch no change
    3 y ago $1,073,900
    since launch no change
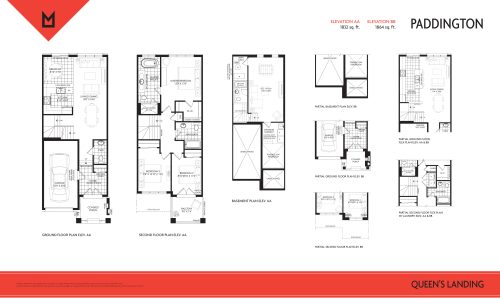
    Paddington Floor Plan at Queen's Landing by Minto - 1832 sq.ft

    Paddington at Queen’s Landing by Minto is a 3-bedroom, 2.5-bathroom single family floor plan with 1,832 sq ft of interior space. This plan is sold out with the builder.

    Deposit (36' Detached): $110,000 (over 180 days)

    3
    2.5
    1,832 sq.ft
    last recorded price $651,990
    Sold Outlaunched at $651,990since launch no change
    1 w ago $651,990
    since launch no change
    1 m ago $651,990
    since launch no change
    3 m ago $651,990
    since launch no change
    1 y ago $651,990
    since launch no change
    2 y ago $651,990
    since launch no change
    3 y ago $651,990
    since launch no change
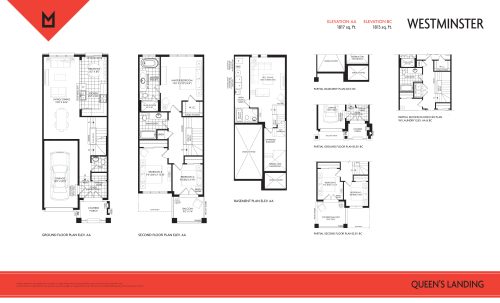
    Westminster Floor Plan at Queen's Landing by Minto - 1817 sq.ft

    Westminster at Queen’s Landing by Minto is a 3-bedroom, 2.5-bathroom single family floor plan with 1,817 sq ft of interior space. This plan is sold out with the builder.

    Deposit (36' Detached): $110,000 (over 180 days)

    3
    2.5
    1,817 sq.ft
    last recorded price $649,990
    Sold Outlaunched at $649,990since launch no change
    1 w ago $649,990
    since launch no change
    1 m ago $649,990
    since launch no change
    3 m ago $649,990
    since launch no change
    1 y ago $649,990
    since launch no change
    2 y ago $649,990
    since launch no change
    3 y ago $649,990
    since launch no change