

METAREALTY INC.

Queen Church Condos

Public Sales

60 Queen Street East, Toronto, ON, Canada

Starting From
$640,000 - $1,271,000

Condo

Occupancy: Summer 2028

1 Star2 Stars3 Stars4 Stars5 Stars (No Ratings Yet)
Loading...

GET PLATINUM ACCESS!!

Register to Receive Guaranteed Platinum Access & Prices, Incentives & Discounts, Floor Plans & More!

Get Pricing, Floor Plans and Availability

Tell us what you need and a Meta Realty representative will follow up directly.

Are you a Realtor?
Sending…

About Queen Church Condos

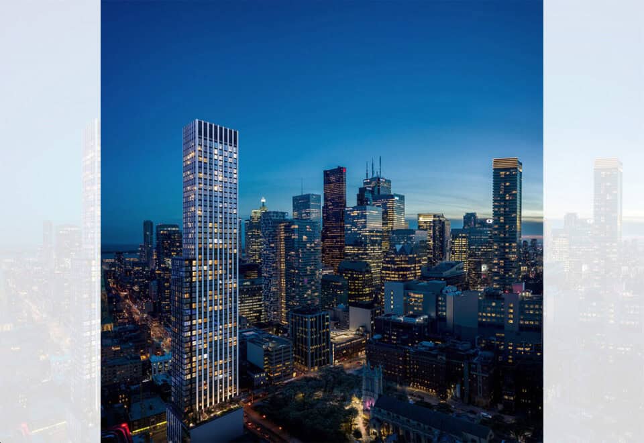
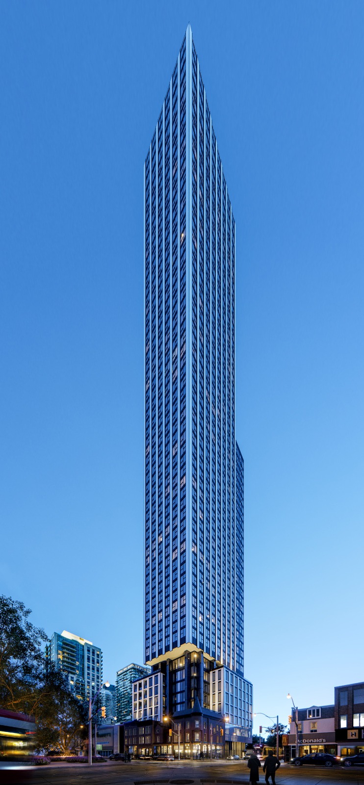
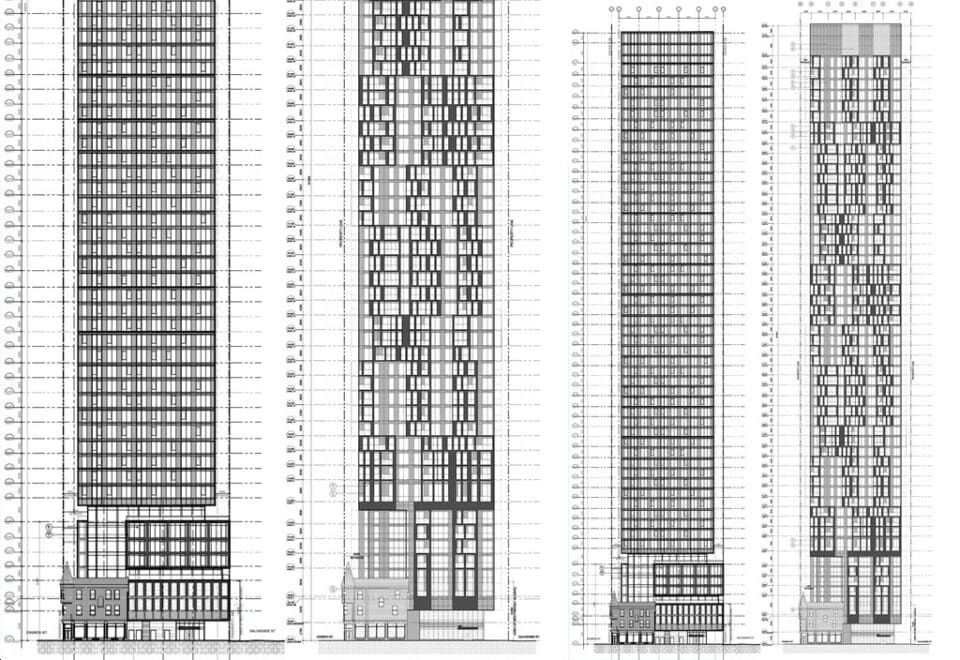
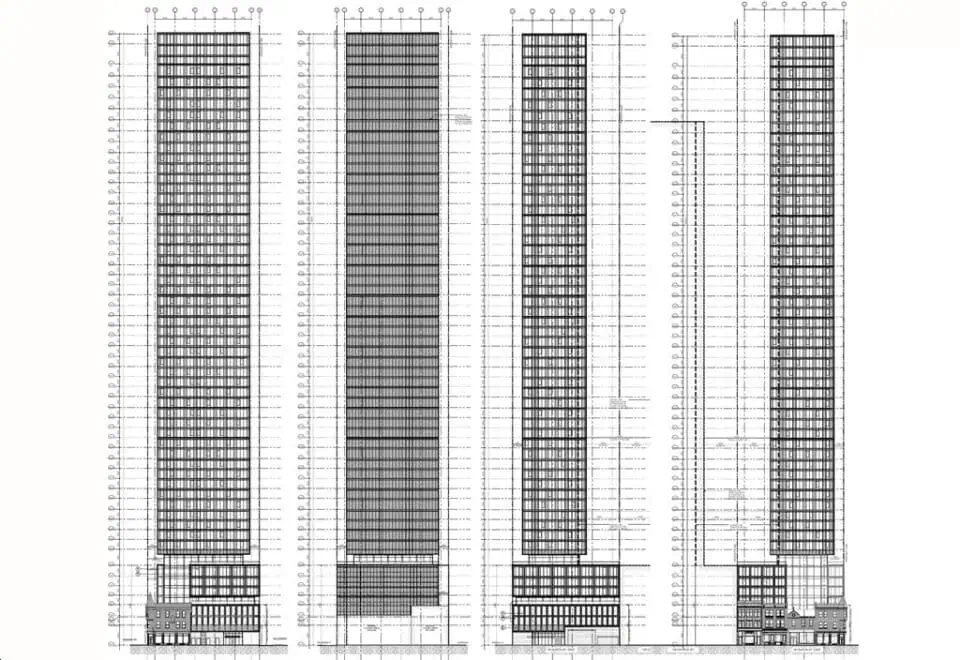
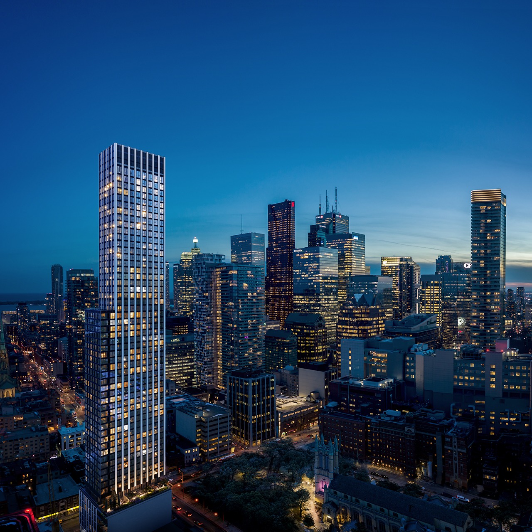
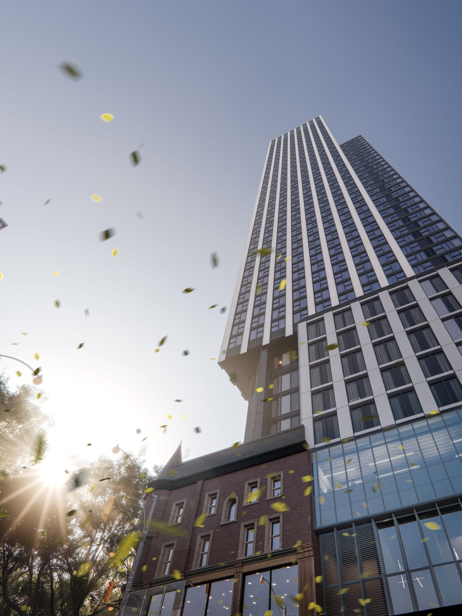
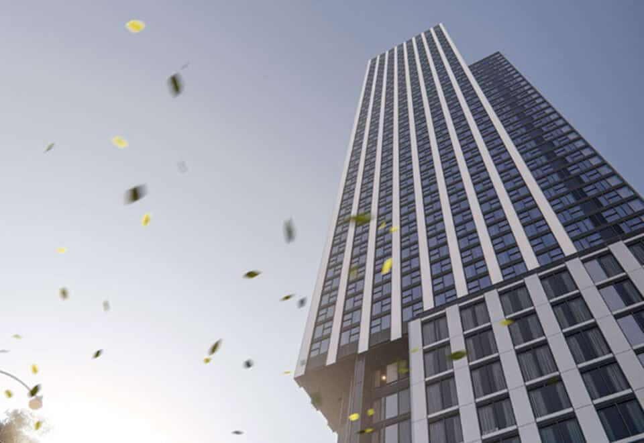
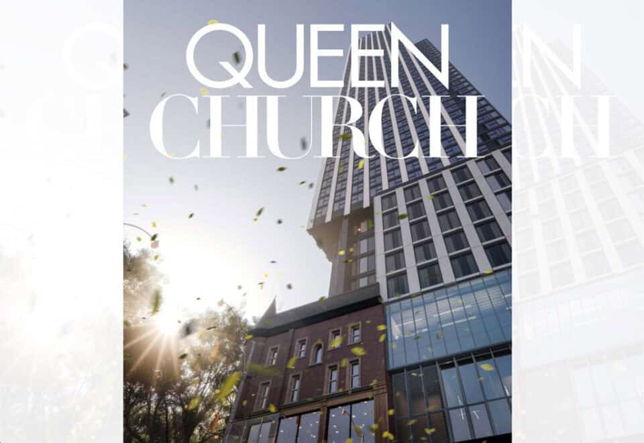
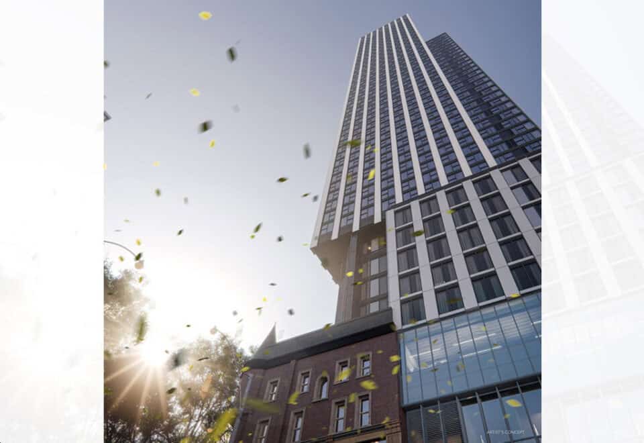
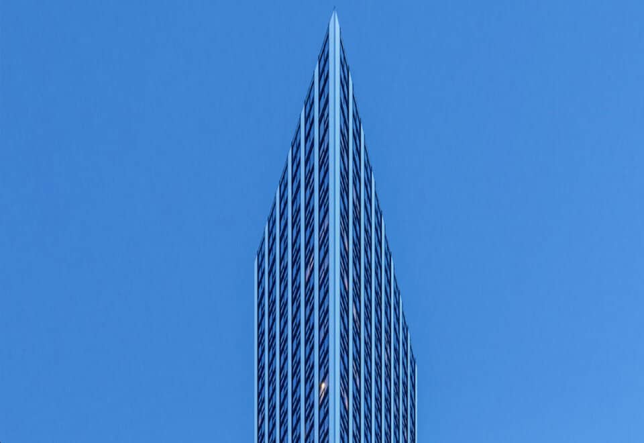
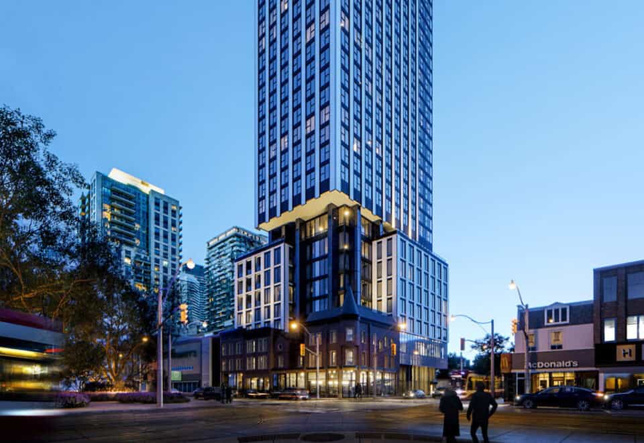
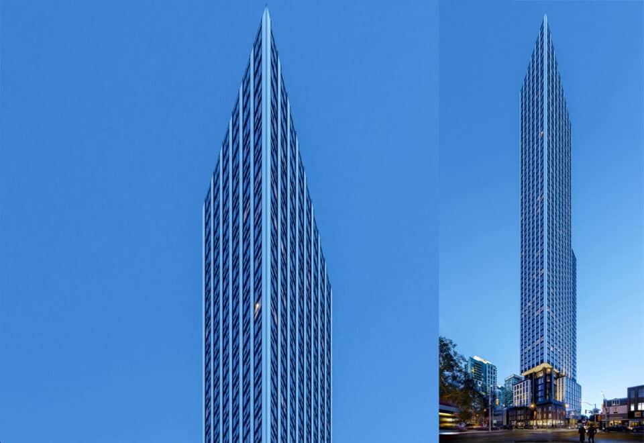
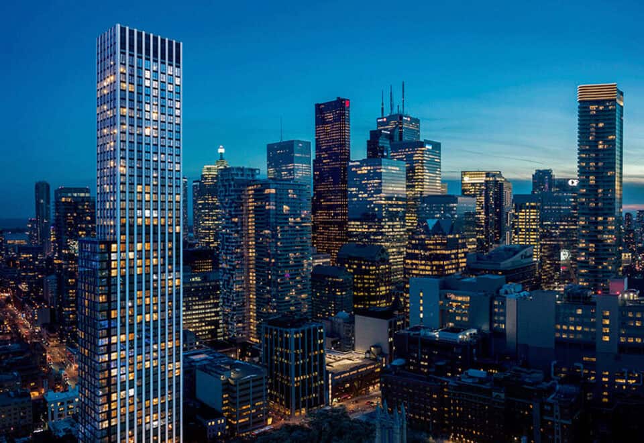
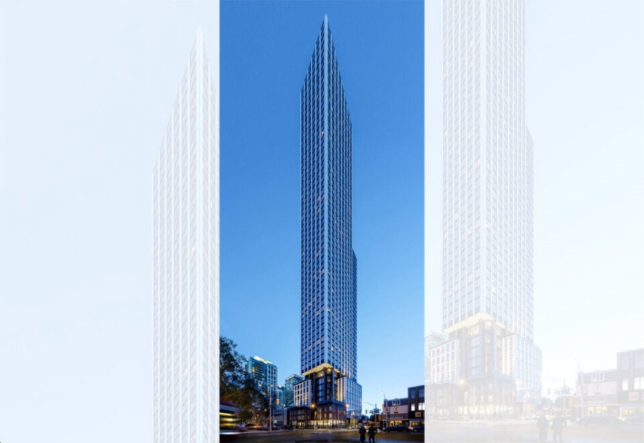
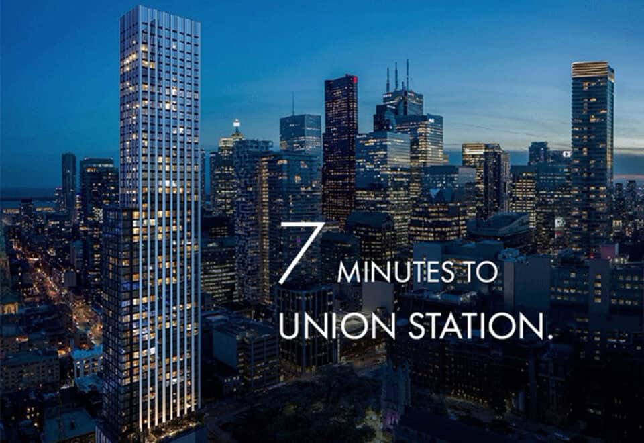
Queen Church Condos is a 57-storey condominium tower now under construction at 60 Queen Street East in the Downtown Core of Toronto, a joint development by Bazis Inc and Tridel. Rising 185.9 metres, it is planned with 445 suites, and its layouts of 412 to 814 sq ft are priced from $640,000, with occupancy scheduled for 2028.

Queen Church Condos pricing and floor plans

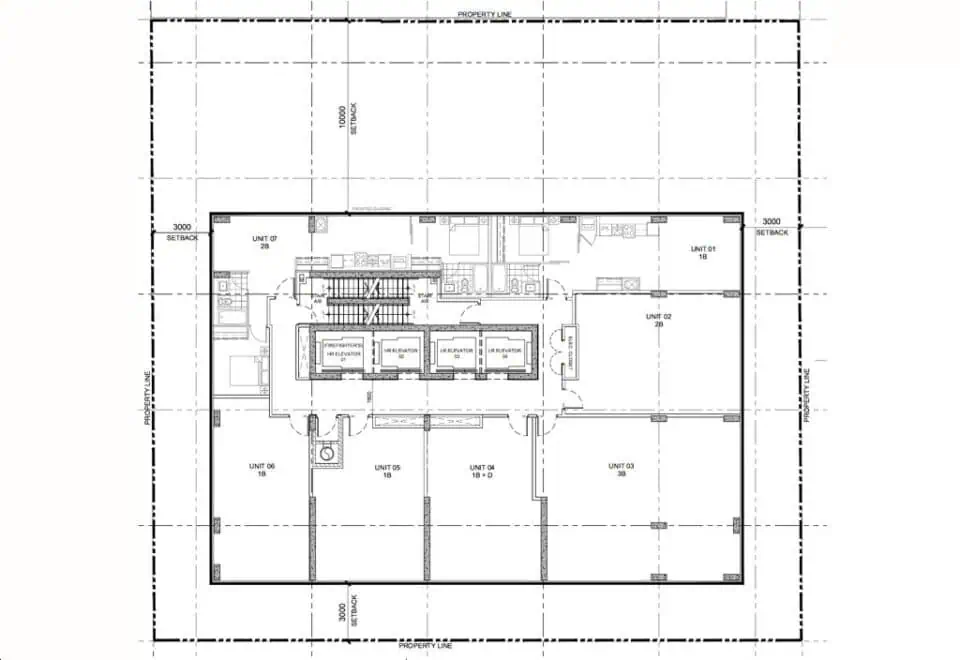
Listed pricing spans $640,000 to $1,271,000; the per-square-foot figure is listed at $1,605. The tower’s 11 floor-plan layouts cover 412 to 814 sq ft and consist of two studios, three one-bedroom-plus-den plans, five two-bedroom plans and one three-bedroom plan.

Maintenance fees at Queen Church are listed at $0.81 per square foot.

Location

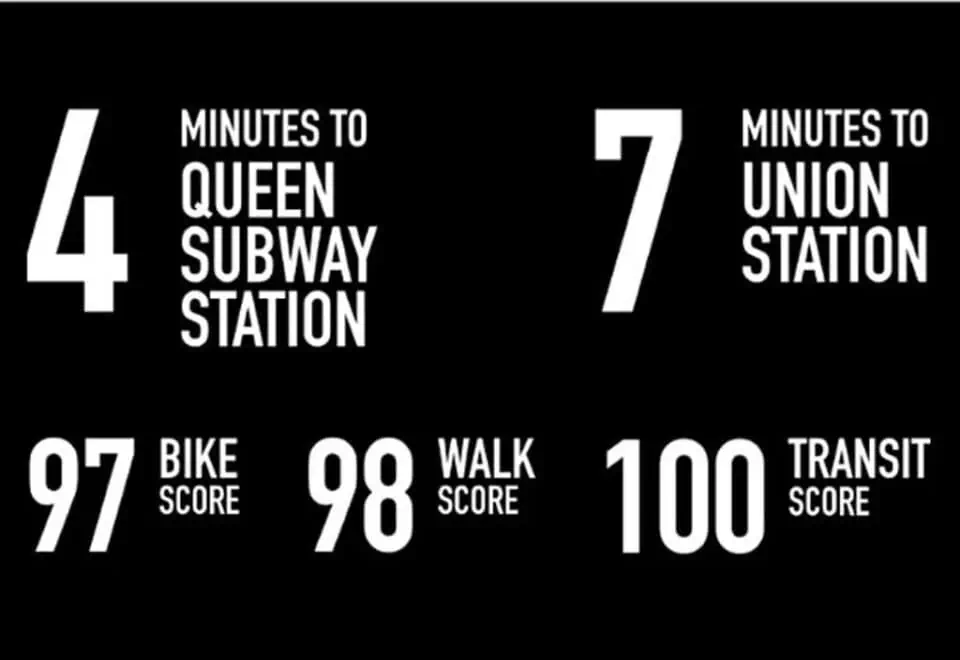
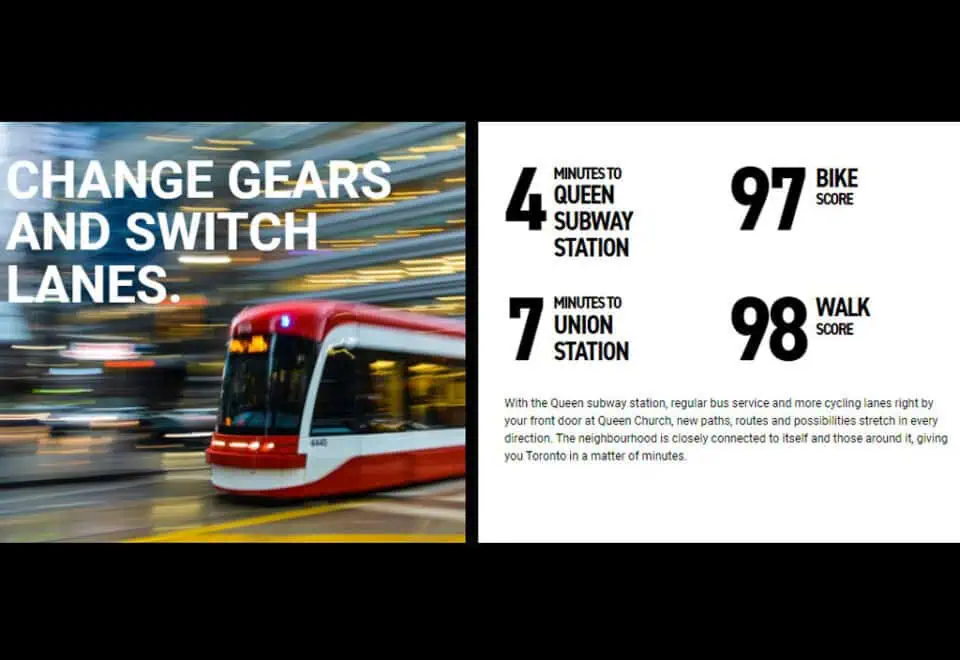
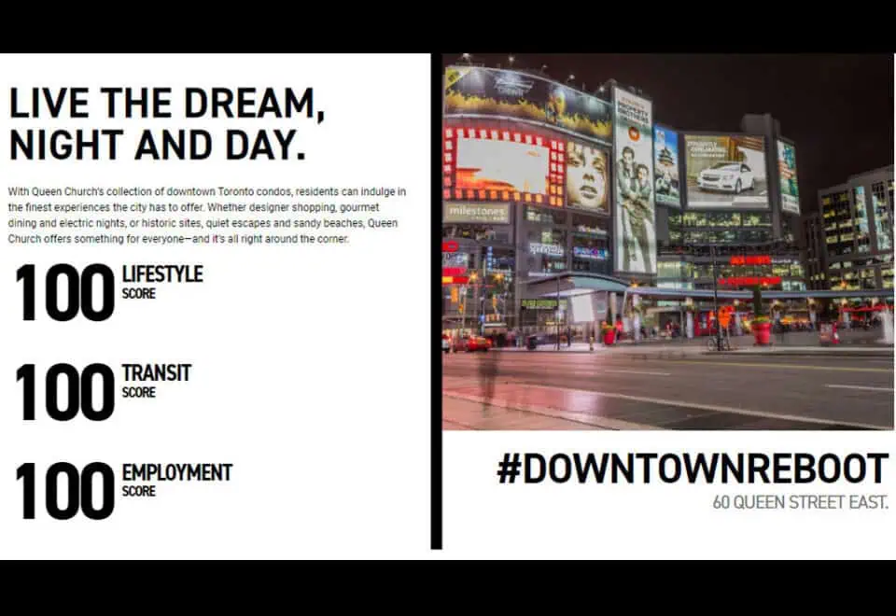
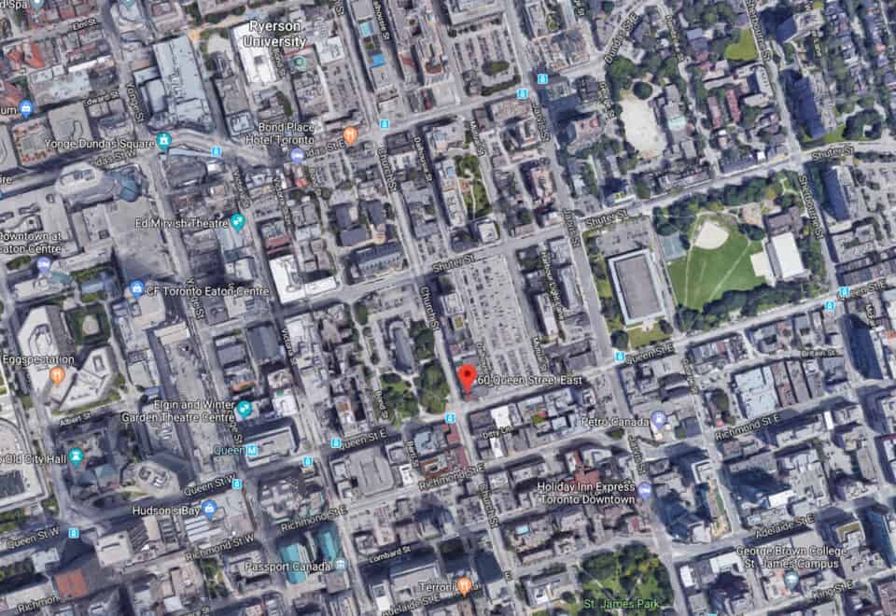
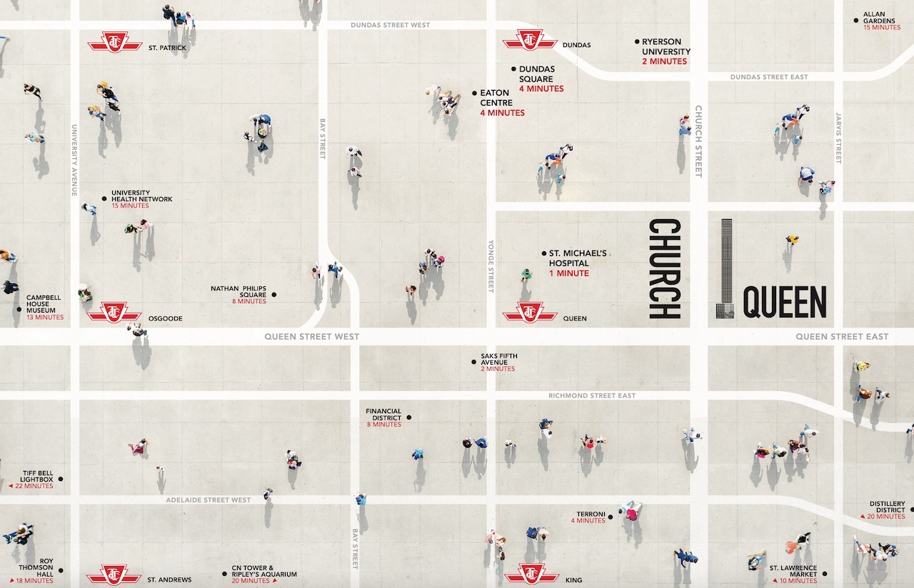
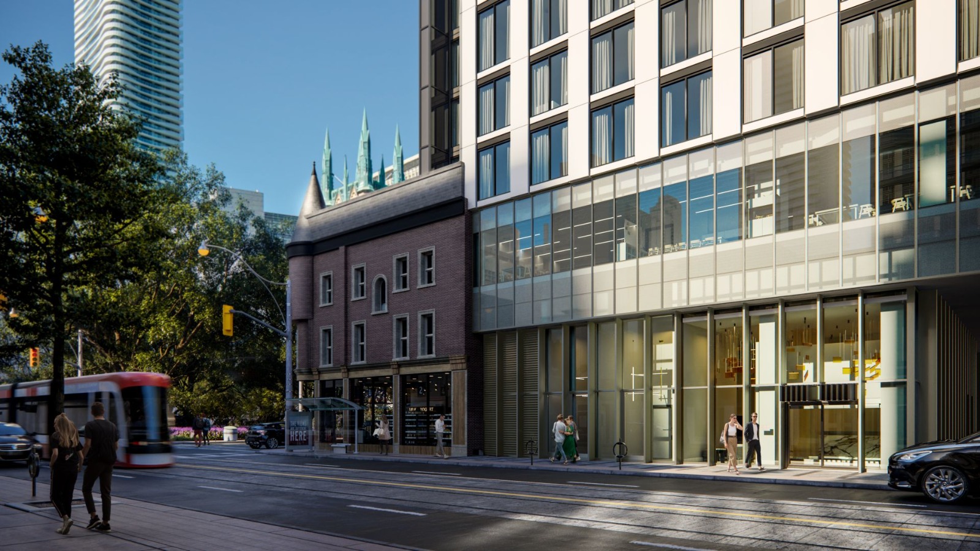
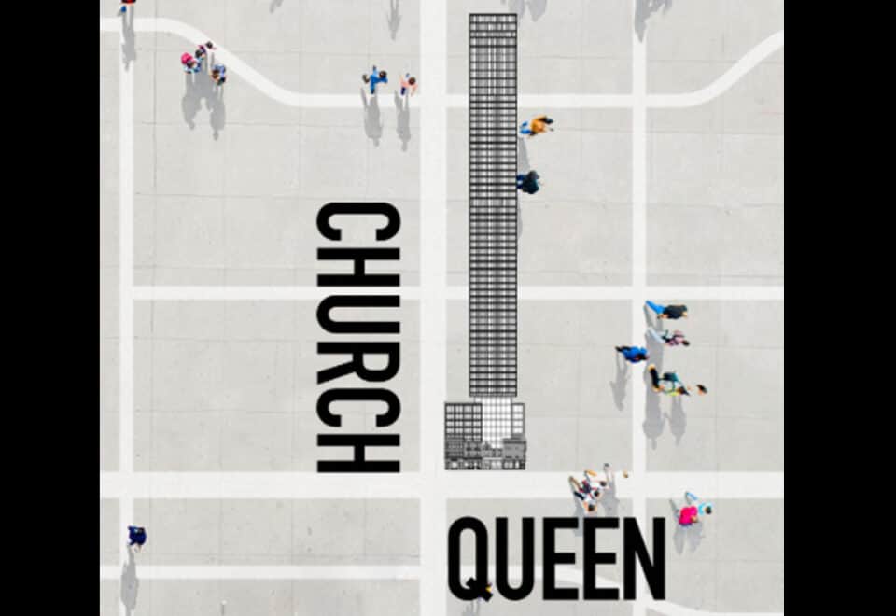
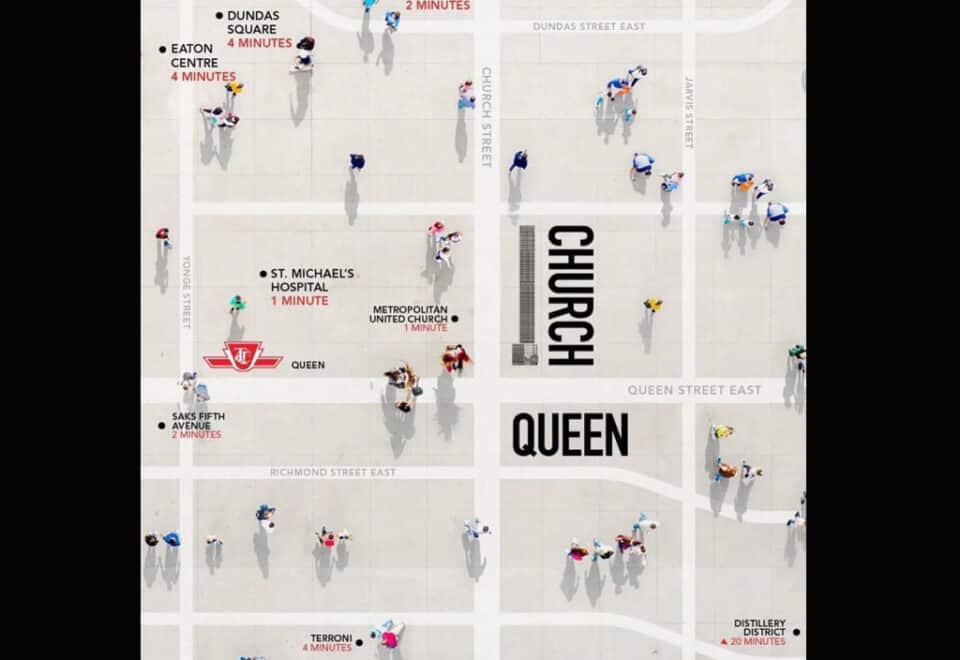
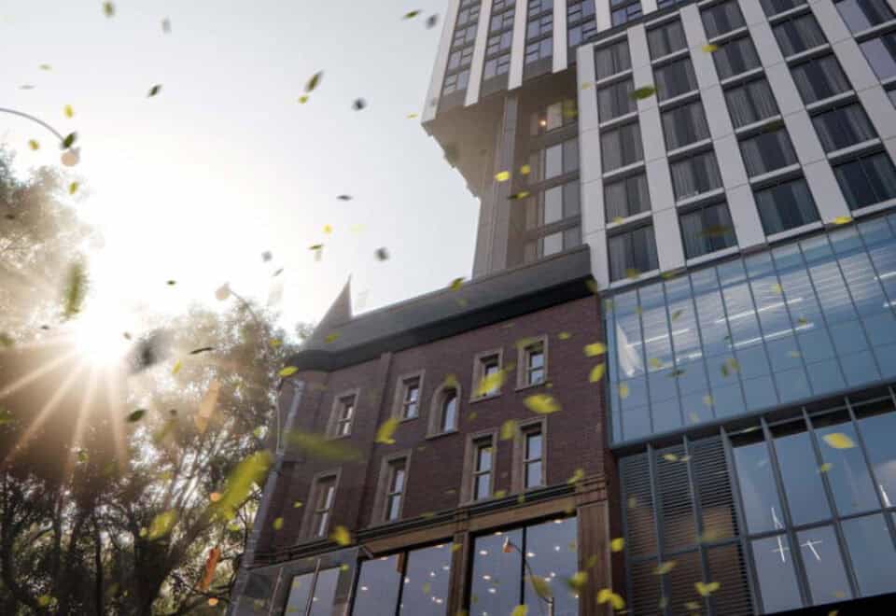
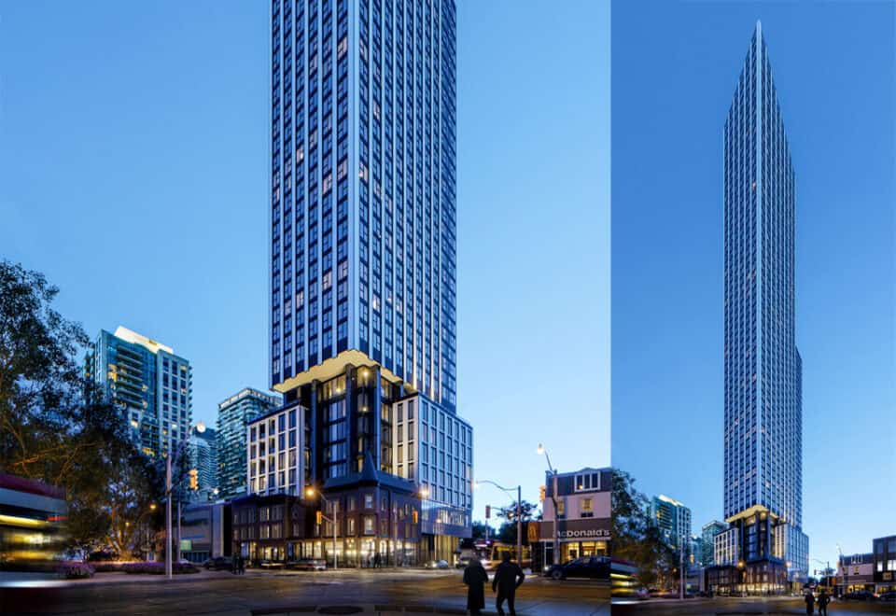
60 Queen Street East places the tower in Toronto’s Downtown Core, where the site posts a Walk Score of 97 and a Transit Score of 100. According to the builder, the tower sits steps from the Yonge subway line and incorporates preserved historic buildings at its base; it also names Toronto City Hall and St. Lawrence Market among the landmarks nearby.

Amenities and features

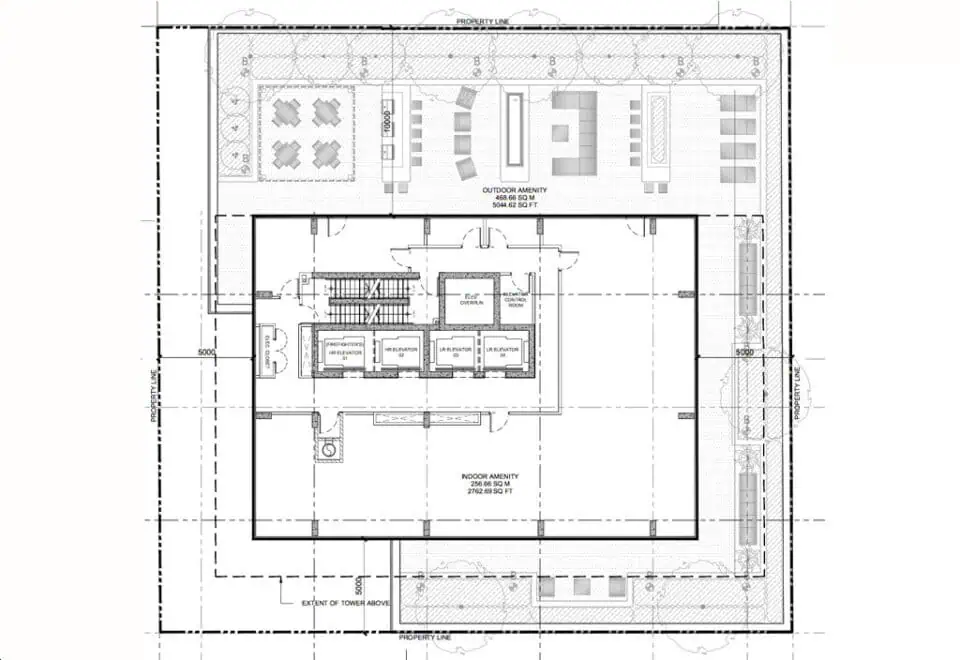
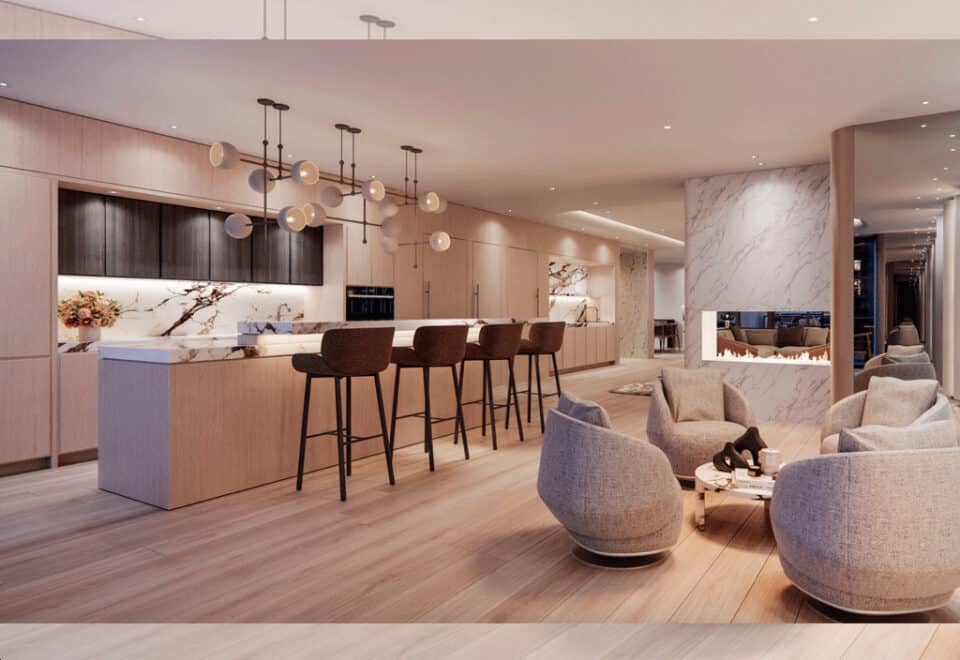
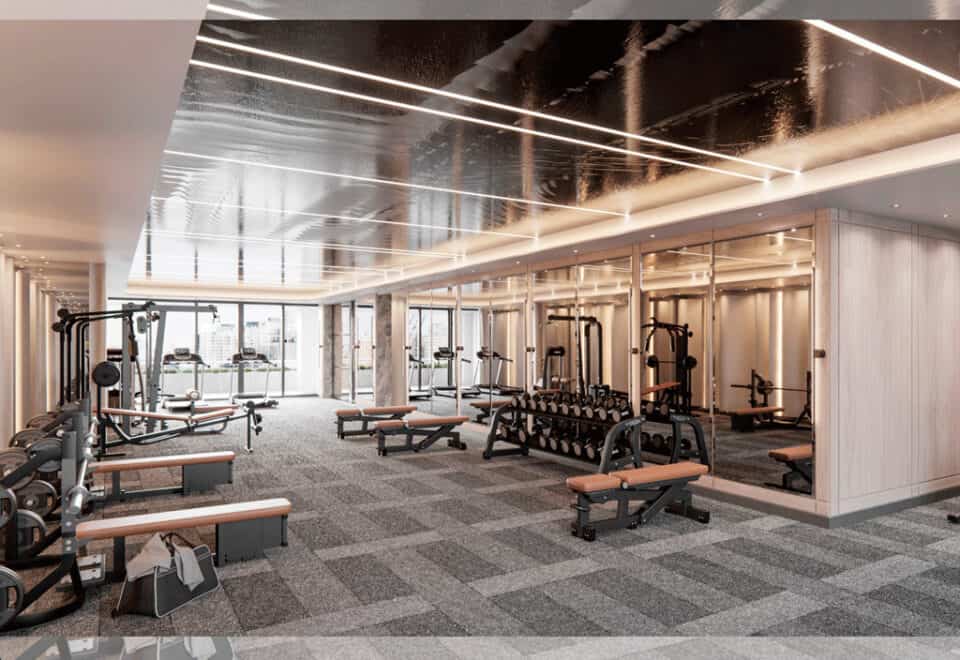
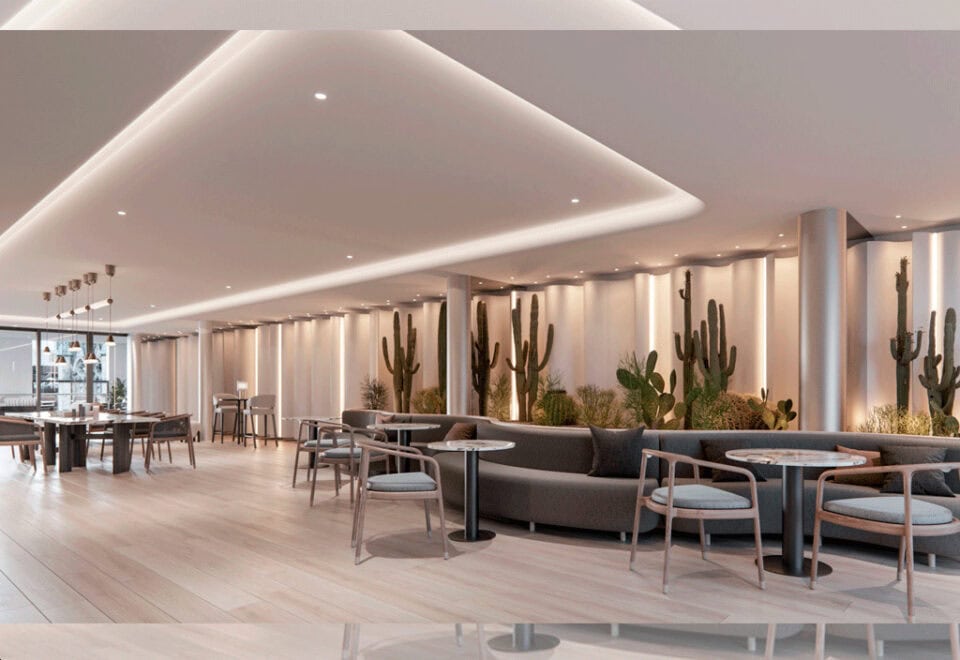
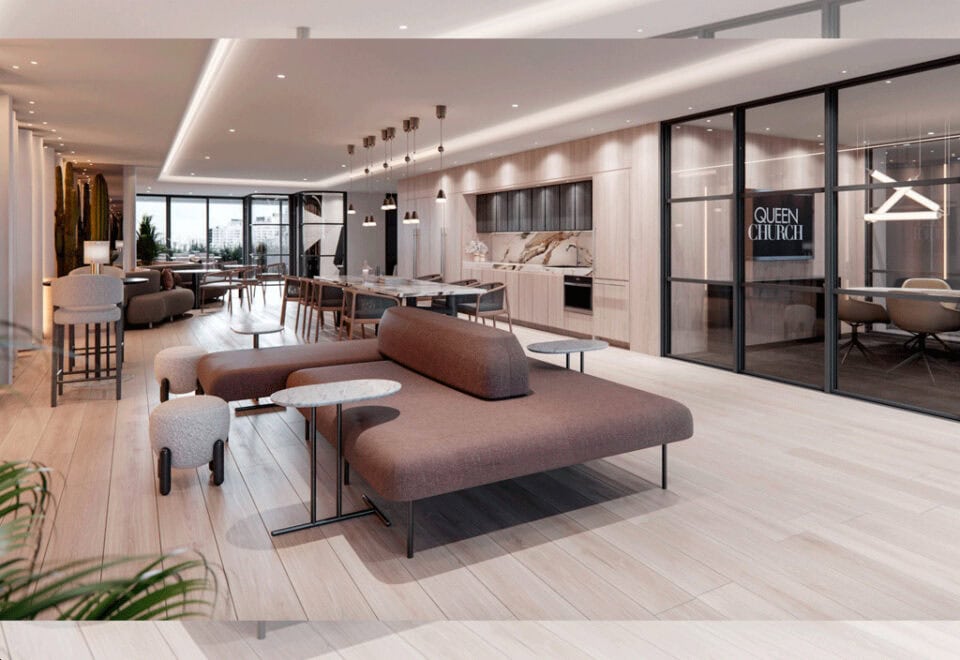
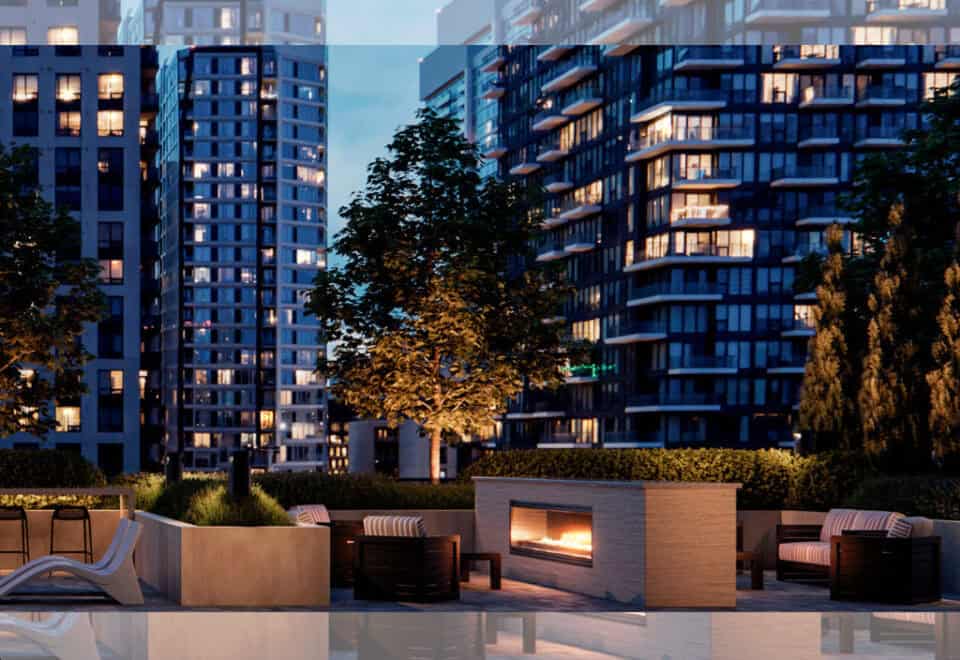
The amenity program covers fitness, work, entertaining and play:

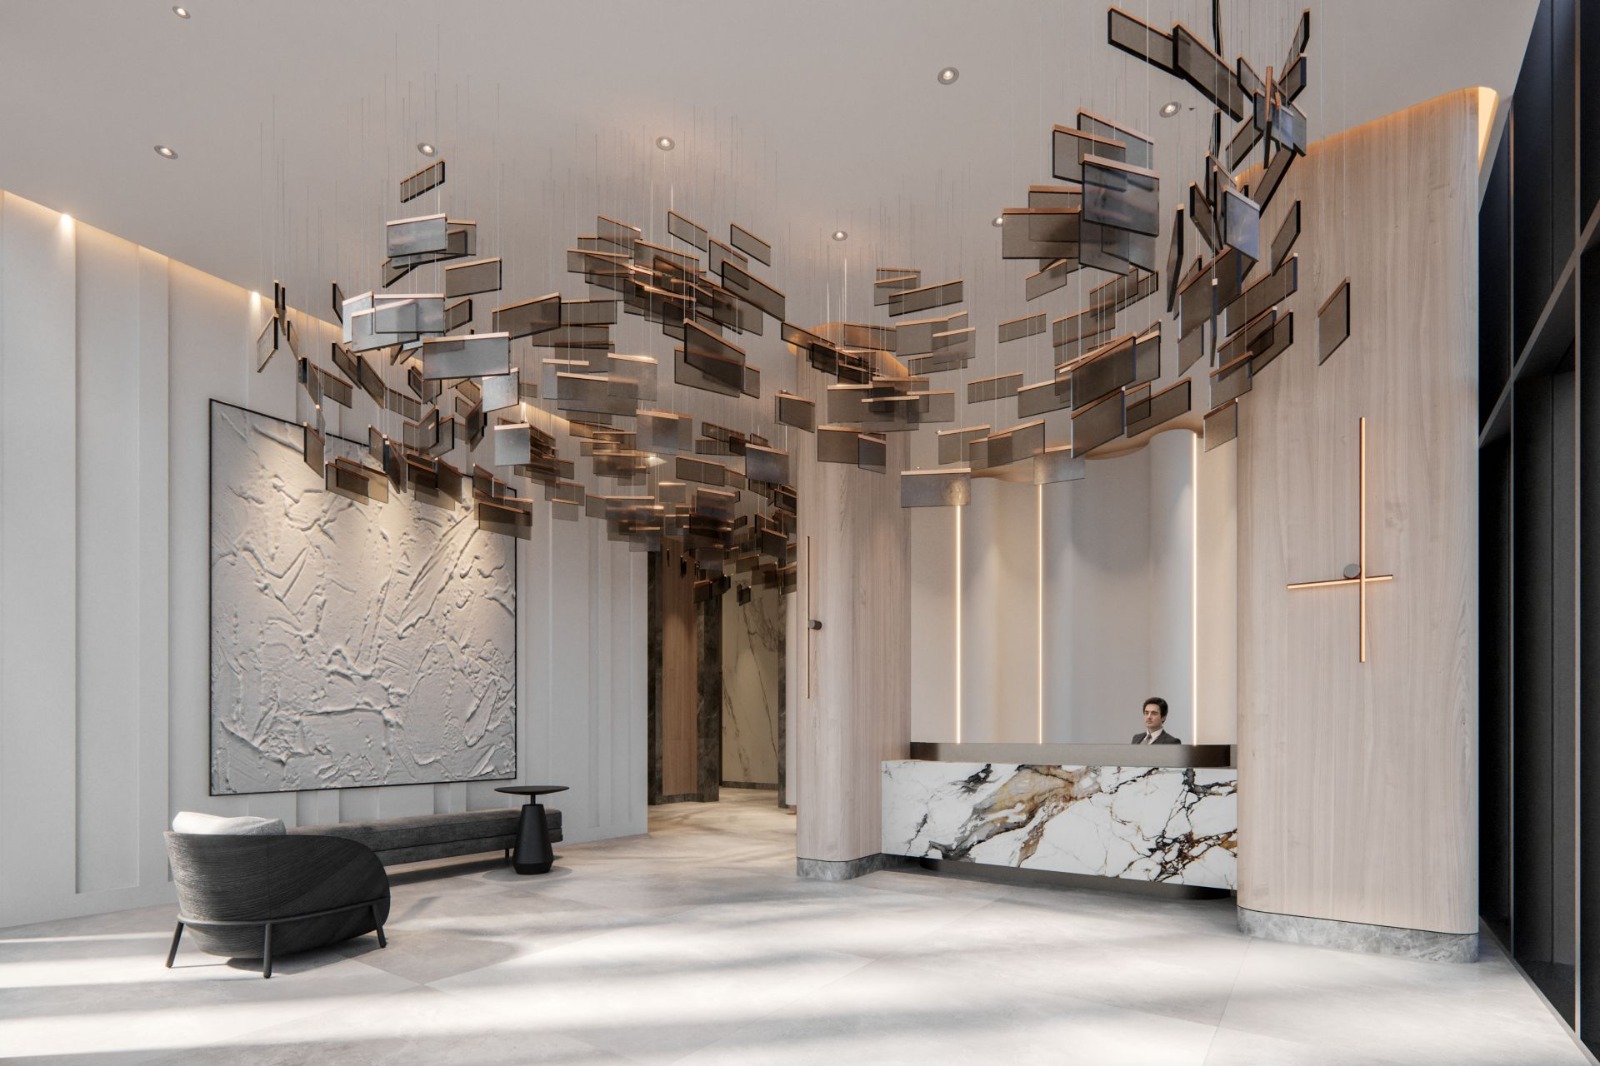
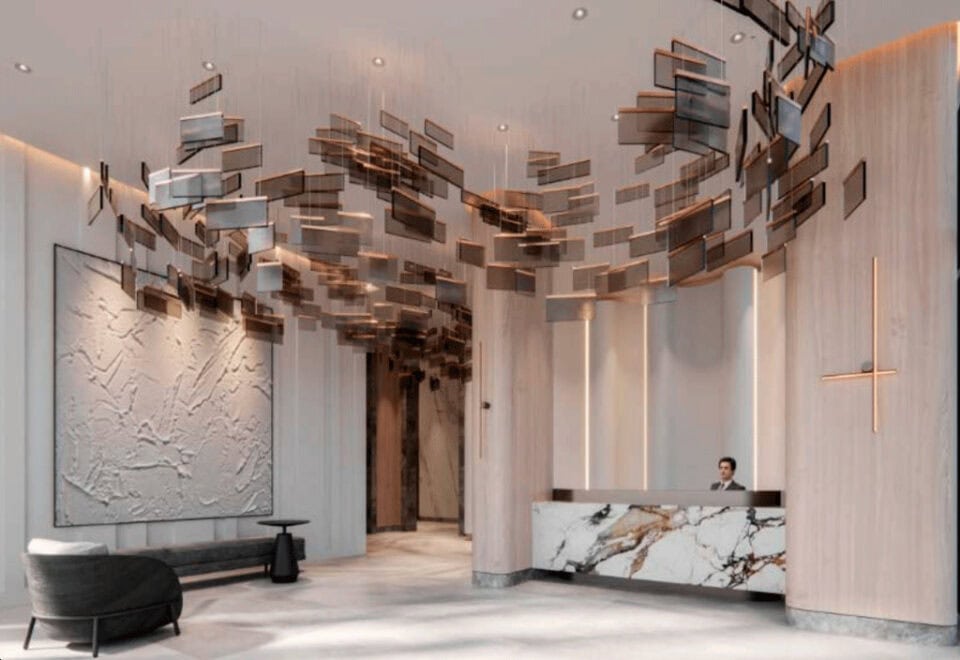
  • Concierge, lobby, mailroom and parcel storage
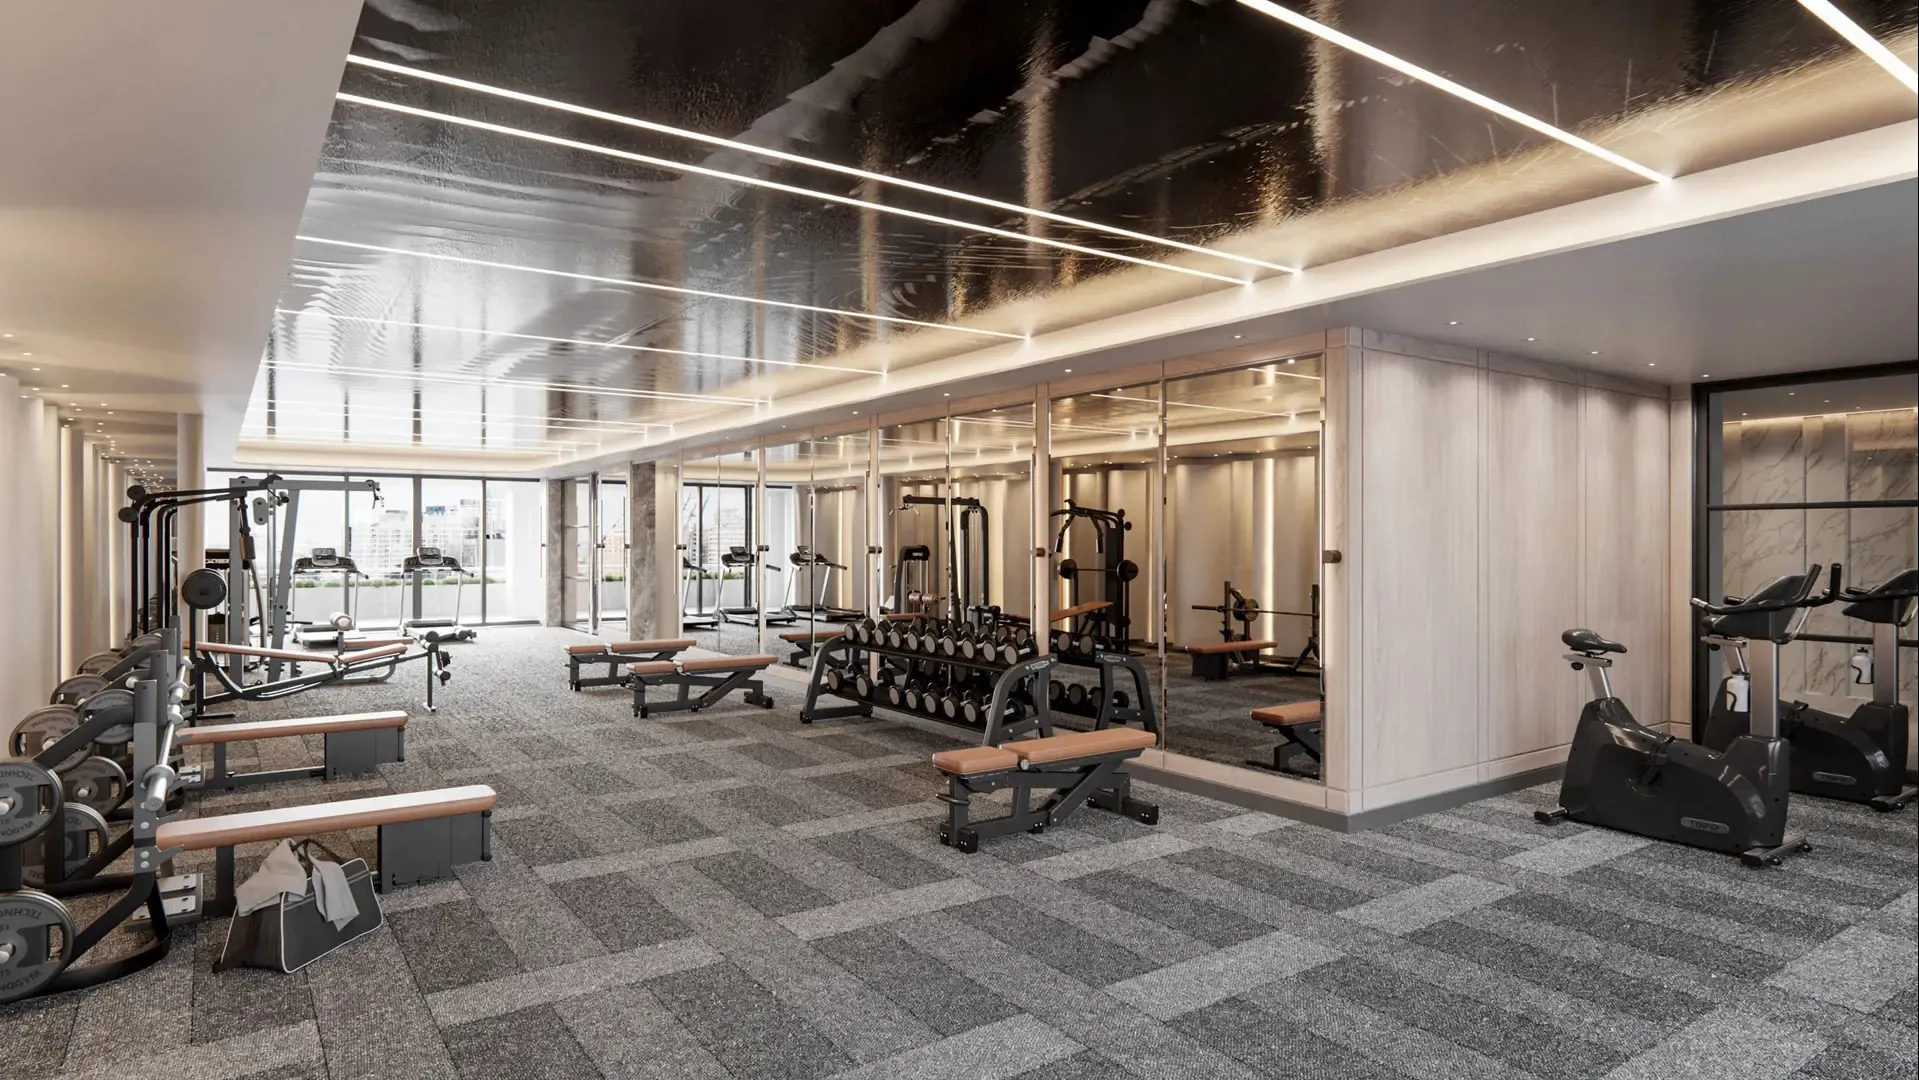
  • Fitness centre and yoga studio
  • Outdoor yoga deck and terrace
  • Coworking lounge and outdoor coworking lounge
  • Meeting room and outdoor meeting area
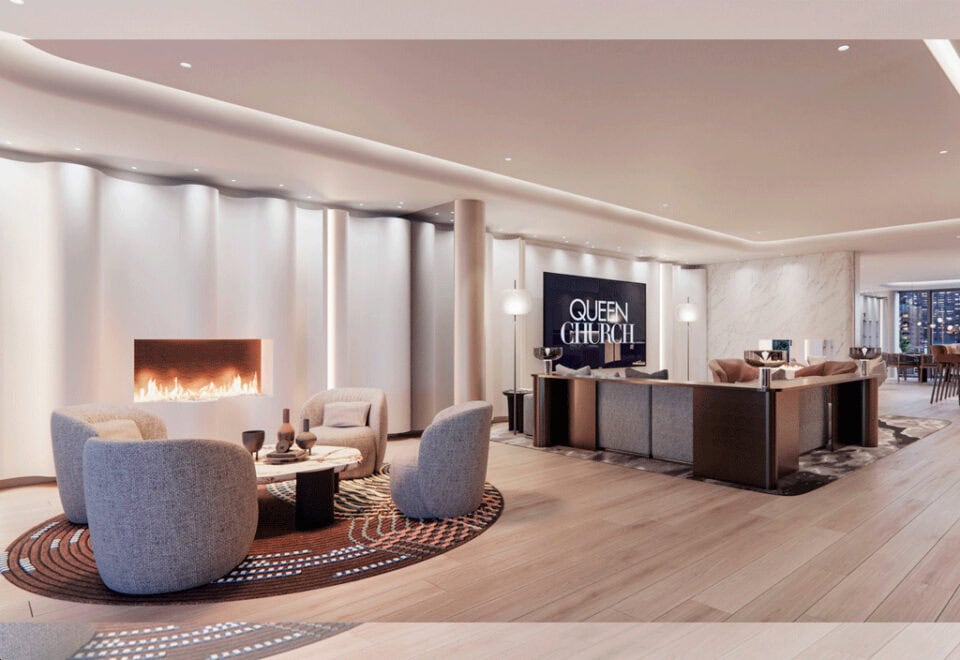
  • Fireplace lounge and theatre lounge
  • Gaming lounge and digital studio
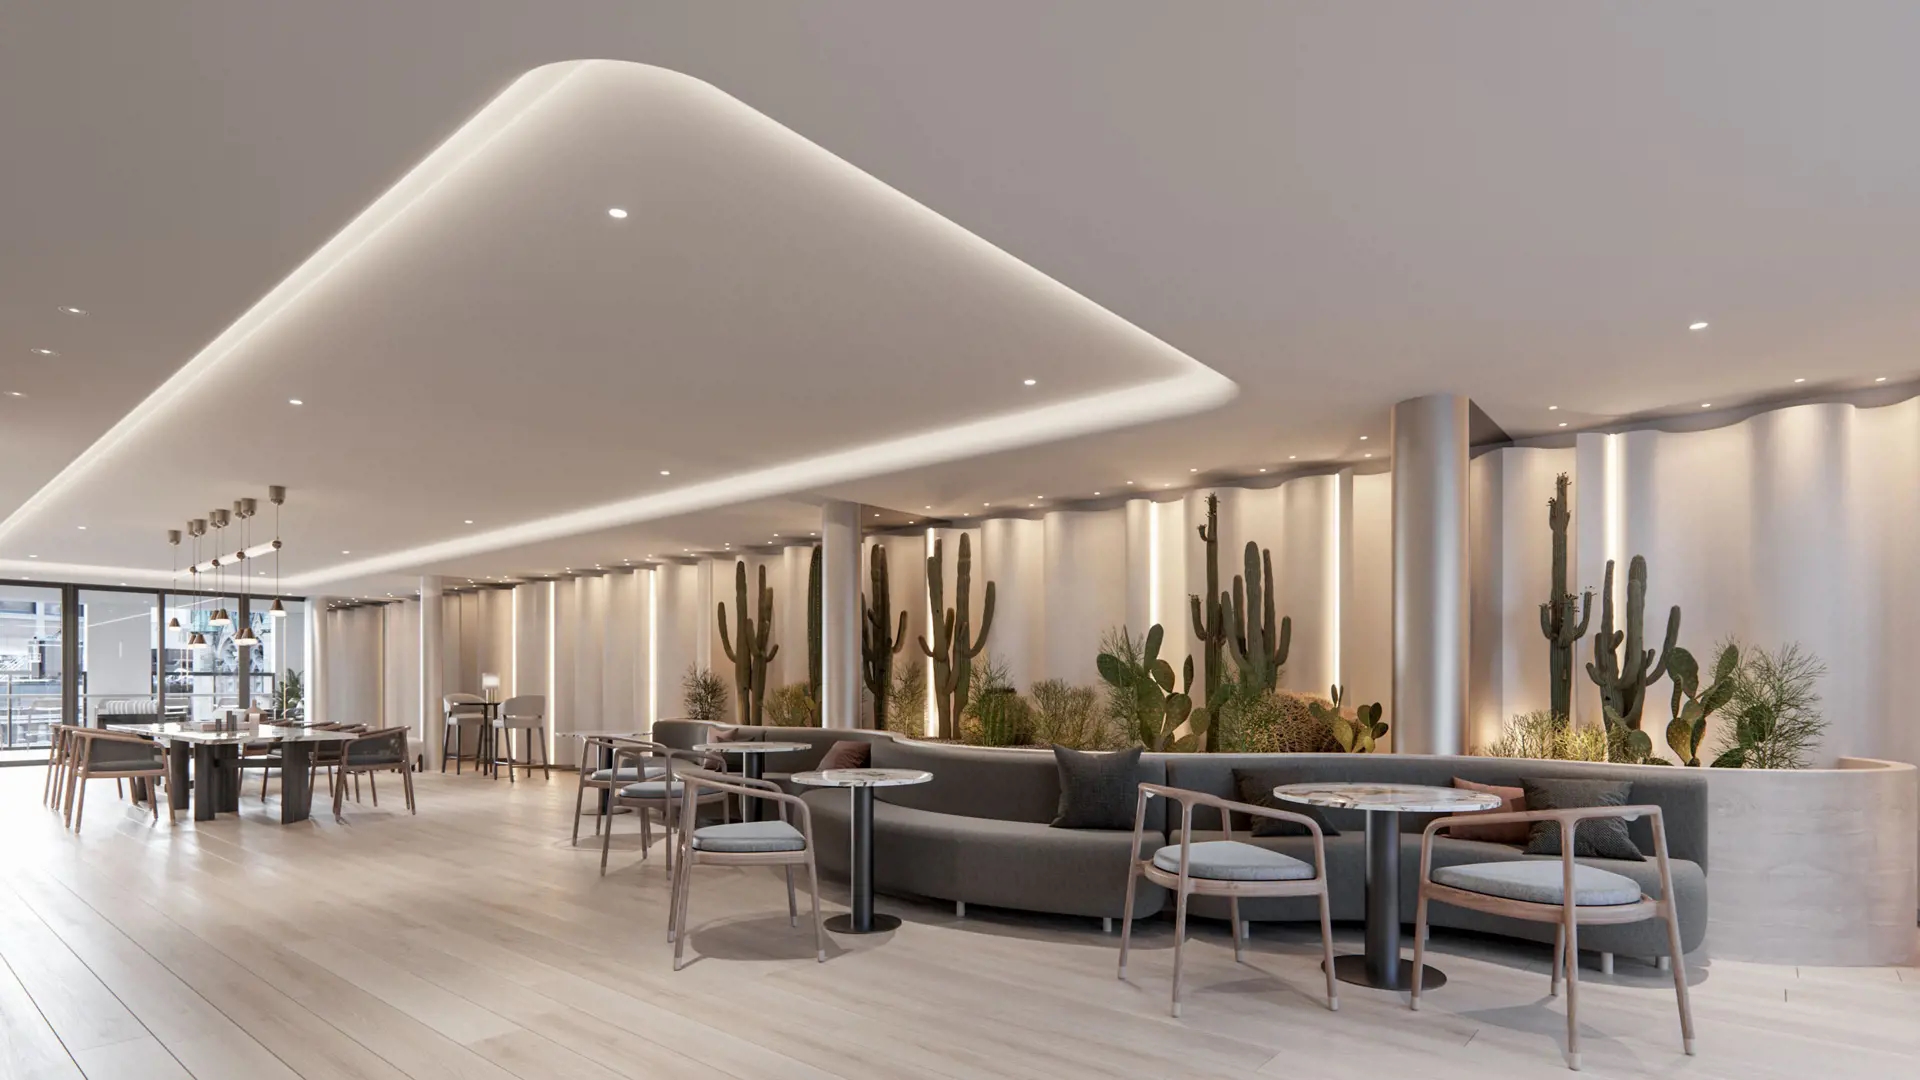
  • Dining room and BBQ area
  • Kids’ play zone and outdoor kids’ zone
  • Pet run
  • Multi-purpose lounge, indoor lounge and outdoor lounge

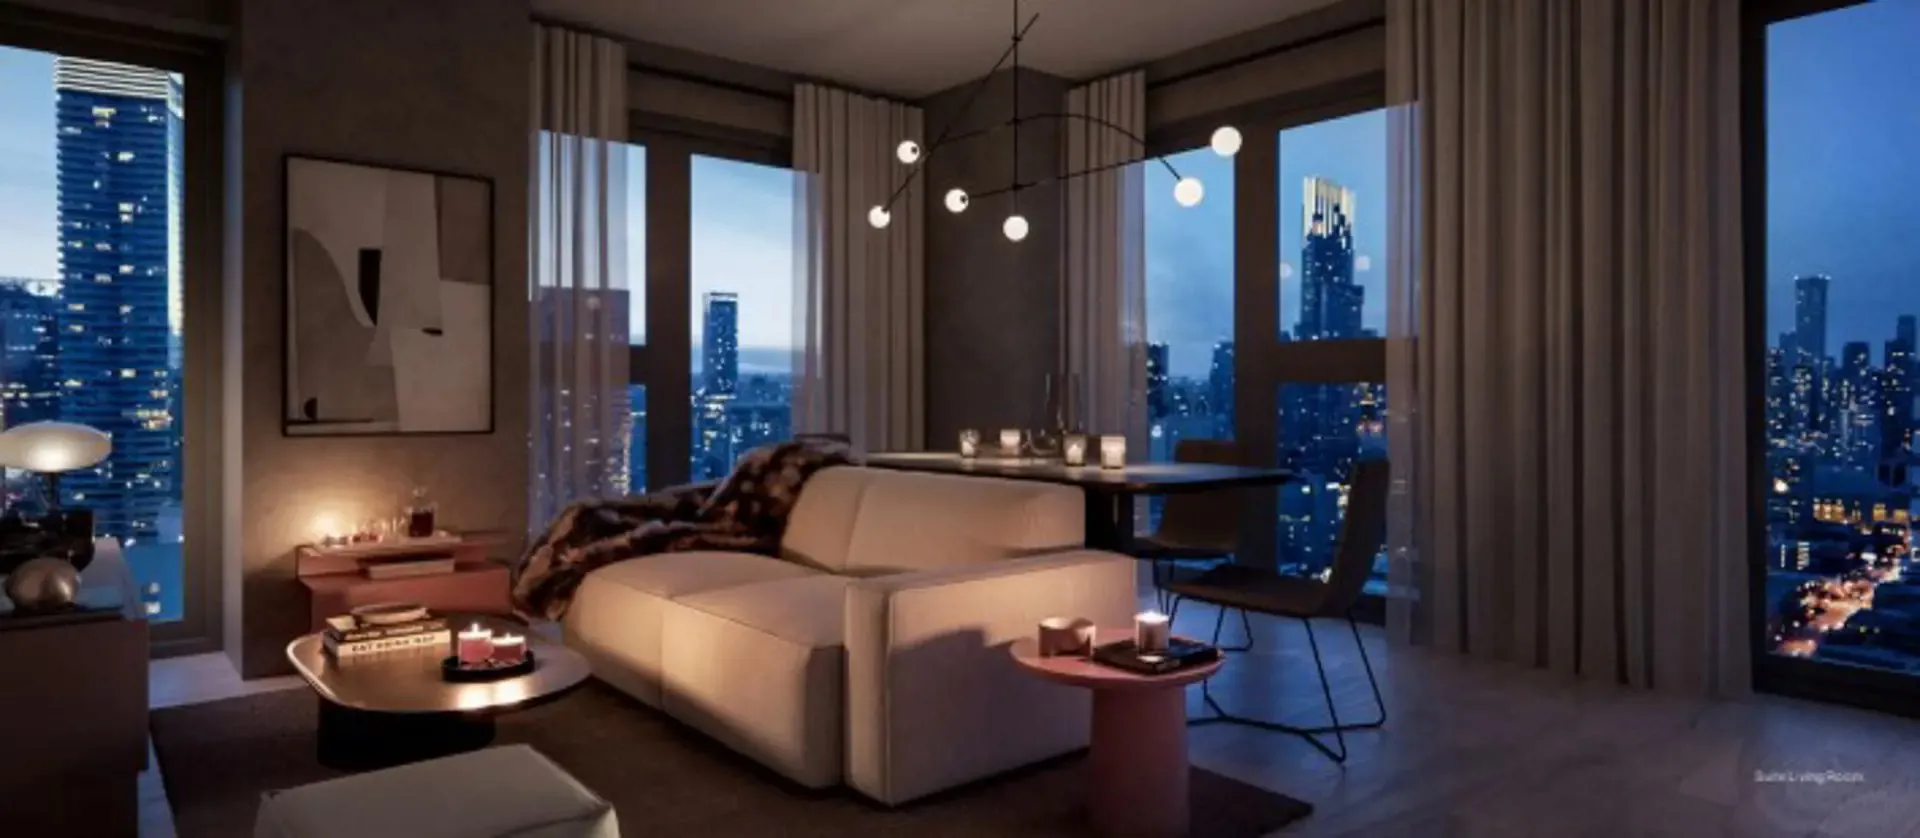
The builder also points to smart home technology in the suites.

Deposit structure and incentives

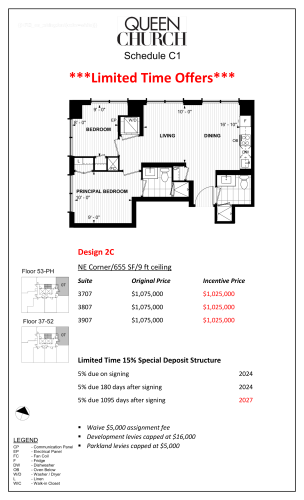
Buyers put down 15% over 1,095 days in three equal 5% payments: on signing, at 180 days and at 1,095 days.

The development team

Bazis Inc and Tridel are co-developing the tower. Rosario Varacalli and Kirkor Architect + Planners are the architects, II BY IV DESIGN is designing the interiors, and Del Realty Incorporated Brokerage is responsible for sales and marketing. The builder notes that Tridel has more than 80 years of experience.

Buying at Queen Church Condos

Queen Church Condos first launched in May 2022 and is now in public sales. Registration with Meta Realty opens platinum access to floor plans, current pricing and any incentives on offer; our team can also walk you through the deposit schedule and fees before you commit.

Prices, sizes, availability and incentives are subject to change without notice. E. & O.E.

Queen Church Condos at a glance

Sales statusPublic Sales
ConstructionUnder Construction
Building typeCondo
Storeys57
Height186 m
Estimated occupancy2028
LaunchMay 14, 2022
ArchitectKirkor Architect + Planners, Rosario Varacalli
Interior designII BY IV DESIGN
Sales & marketingDel Realty Incorporated Brokerage
NeighbourhoodDowntown Core, Toronto
Maintenance$0.81/sq ft
Walk Score97/100
Transit Score100/100

Features & finishes

  • Downtown Suites. Turnkey Condominium Living.
  • One Suite. Three Spaces.
  • Empower Your Life.
  • Vestibule Closet acts as closet organizer, laundry, ironing station.
  • Office Space acts as office, reading nook, yoga area.
  • Bedroom space acts as lounge, sleep, eat, work out, gaming zone.
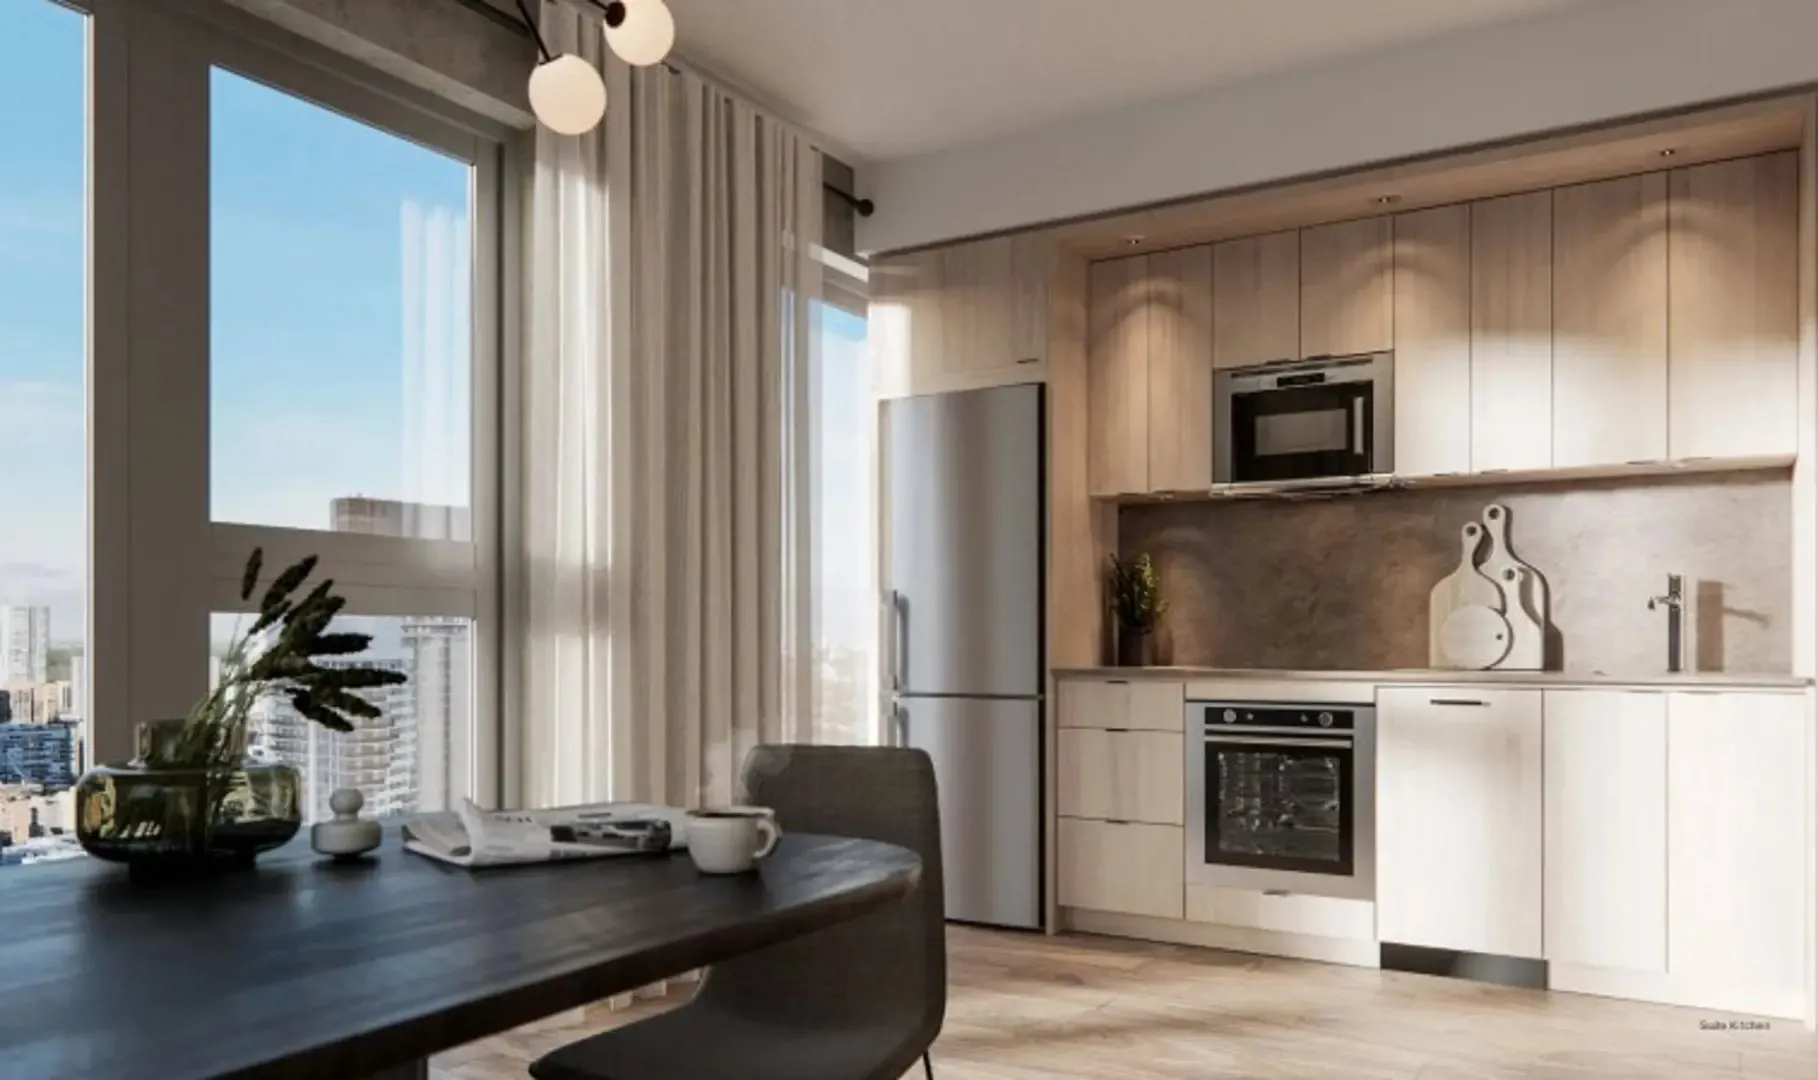
  • Kitchen acts as storage and dining, with pull out surfaces for more counter space.
  • Bathroom houses ample storage.
  • All spaces can be “stowed-away” to create an open area.
  • Possible Bunk Bed - double on bottom, single on top.
  • Closet Area can transform to a work desk with chair.

Frequently asked questions

Where is Queen Church Condos?

The tower is going up at 60 Queen Street East in Toronto's Downtown Core, a location with a Walk Score of 97 and a Transit Score of 100.

Who is developing Queen Church Condos?

Bazis Inc and Tridel, with architecture by Rosario Varacalli and Kirkor Architect + Planners and interiors by II BY IV DESIGN.

How much are suites at Queen Church Condos?

Suites are listed from $640,000 to $1,271,000, and the listed price per square foot is $1,605.

What floor plans does Queen Church Condos have?

Its 11 layouts measure 412 to 814 sq ft and range from studios to a single three-bedroom plan.

When is occupancy at Queen Church Condos?

Occupancy is planned for 2028.

What is the deposit at Queen Church Condos?

15% over 1,095 days, paid as 5% on signing, 5% at 180 days and 5% at 1,095 days.

Homes for sale & rent at Queen Church Condos

Browse homes on the map

Key Facts

Ready to reserve?

Submit a worksheet for Queen Church Condos: pick up to three suites and we will request your allocation from the builder.

Submit a worksheet
  • Project Name

    Queen Church Condos

  • Builder(s)

    Bazis Inc
    Tridel

    Property Type

    Condo

    Number Of Storeys

    57

    Number of Suites

    445

    Number Of Floor Plans

    11

  • Parking Price

    Request Parking Price

  • Locker Price

    Request Locker Price

  • Estimated Maintenance Fee

    $0.81/sq.ft

    VIP Launch

    May 14, 2022

    Deposit Structure

    Total Deposit

    15% (over 1095 days)

    Deposit Notes

    5% On Signing
    5% - 180 days
    5% - 1095 days

    Development Levies

    Request Development Levies

    Assignment Policy

    Request Assignment Policy

    Public Launch

    2022-05-24

    Suite Size Range

    412 - 814 SqFt

    Price Per Sq Ft

    $1,605

    Architect

    Kirkor Architect + Planners, Rosario Varacalli

    Interior Designer

    II BY IV DESIGN

Information last updated on November 9, 2026

Amenities

  • BBQ Area
  • Concierge
  • Coworking Lounge
  • Digital Studio
  • Dining Room
  • Fireplace Lounge
  • Fitness Centre
  • Gaming Lounge
  • Indoor Lounge
  • Kids Play Zone
  • Lobby
  • Mailroom
  • Meeting Room
  • Multi-Purpose Lounge
  • Outdoor Coworking Lounge
  • Outdoor Kid's Zone
  • Outdoor Lounge
  • Outdoor Meeting Area
  • Outdoor Yoga Deck
  • Parcel Storage
  • Pet Run
  • Terrace
  • Theatre Lounge
  • Yoga Studio

100

Transit Score

97

Walk Score

Projects Nearby

  • Public Sales

    Q Tower

    200 Queens Quay West, Toronto, ON, Canada

    3 years ago

    $545,900 - $1,426,900

    Diamond Corp, Lifetime Developments

    Building Type: Condo

    1+1
    1+1
    1+1
  • Sold Out

    The Riv Condos

    93 River Street, Toronto, ON, Canada

    3 years ago

    $503,490 - $1,367,990

    Broccolini

    Building Type: Condo

    1+1
    1+1
    1+1
  • Public Sales

    Angular Condos

    1001 Broadview Avenue, Toronto, ON, Canada

    3 years ago

    $849,000 - $1,783,000

    Daffodil Developments

    Building Type: Condo

    1+1
    1+1
    1+1
  • Public Sales

    Reside on Richmond Condos

    627 Richmond Street West, Toronto, ON, Canada

    3 years ago

    $551,990 - $1,433,990

    Harlo Capital, Originate Developments Inc.

    Building Type: Condo

    1+1
    1+1
    1+1
  • 350 Davenport Condos rendering
    Public Sales

    350 Davenport Condos

    350 Davenport Road, Toronto, ON, Canada

    3 years ago

    $4,900,000 - $5,000,000

    EllisDon Capital

    Building Type: Condo

    1+1
    1+1
    1+1
  • Public Sales

    SkyTower Condos

    1 Yonge Street, Toronto, ON, Canada

    3 years ago

    $743,900 - $3,209,990

    Pinnacle International

    Building Type: Condo

    1+1
    1+1
    1+1
  • Public Sales

    Prestige Condos

    28 Freeland Street, Toronto, ON, Canada

    3 years ago

    $799,900 - $3,184,900

    Pinnacle International

    Building Type: Condo

    1+1
    1+1
    1+1
  • Public Sales

    Park Road Condos

    28 Park Road, Toronto, ON, Canada

    3 years ago

    $644,900 - $2,199,900

    Capital Developments

    Building Type: Condo

    1+1
    1+1
    1+1
  • Studio

    From $640,000$1,553/ft(0%) Since Launch

    1 Bedroom

    From $826,000$1,592/ft(0%) Since Launch

    2 Bedrooms

    From $1,070,000$1,634/ft(0%) Since Launch

    3 Bedrooms

    From $1,271,000$1,561/ft(0%) Since Launch
    For Sale (10)Sold (1)All (11)
    Price Change
    Studio1 Bed2 Bed3 Bed
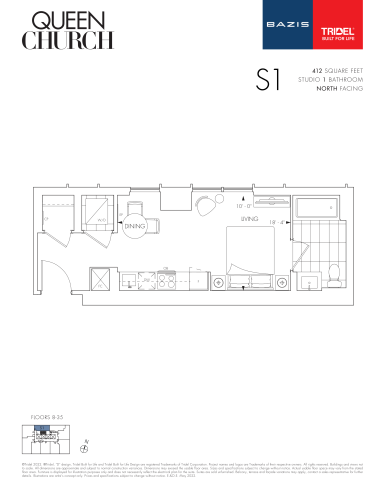
    S1 Floor Plan at Queen Church Condos - 412 sq.ft

    S1 at Queen Church Condos is a studio, 1-bathroom condo floor plan with 412 sq ft of interior space. It faces North. Available on floors 8–35. Priced from $640,000 ($1,553 per sq ft).

    0
    1.0
    412 sq.ft
    $1,553/ft $640,000
    launched at $640,000since launch no change
    1 w ago $640,000
    since launch no change
    1 m ago $640,000
    since launch no change
    3 m ago $640,000
    since launch no change
    1 y ago $640,000
    since launch no change
    2 y ago $640,000
    since launch no change
    3 y ago $640,000
    since launch no change
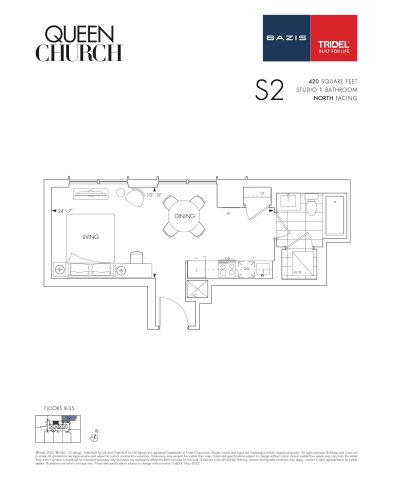
    S2 Floor Plan at Queen Church Condos - 420 sq.ft

    S2 at Queen Church Condos is a studio, 1-bathroom condo floor plan with 420 sq ft of interior space. It faces North. Available on floors 8–35. Priced from $667,000 ($1,588 per sq ft).

    0
    1.0
    420 sq.ft
    $1,588/ft $667,000
    launched at $667,000since launch no change
    1 w ago $667,000
    since launch no change
    1 m ago $667,000
    since launch no change
    3 m ago $667,000
    since launch no change
    1 y ago $667,000
    since launch no change
    2 y ago $667,000
    since launch no change
    3 y ago $667,000
    since launch no change
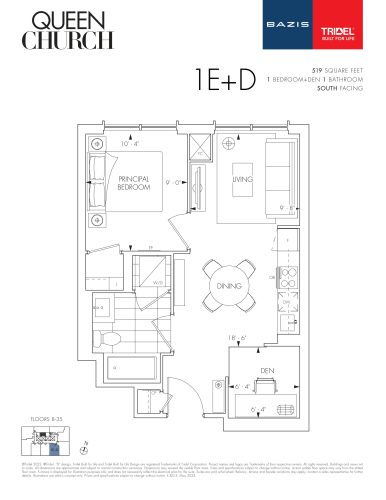
    1E+D Floor Plan at Queen Church Condos - 519 sq.ft

    1E+D at Queen Church Condos is a 1-bedroom plus den, 1-bathroom condo floor plan with 519 sq ft of interior space. It faces South. Available on floors 8–35. Priced from $826,000 ($1,592 per sq ft).

    1
    1.0
    519 sq.ft
    $1,592/ft $826,000
    launched at $826,000since launch no change
    1 w ago $826,000
    since launch no change
    1 m ago $826,000
    since launch no change
    3 m ago $826,000
    since launch no change
    1 y ago $826,000
    since launch no change
    2 y ago $826,000
    since launch no change
    3 y ago $826,000
    since launch no change
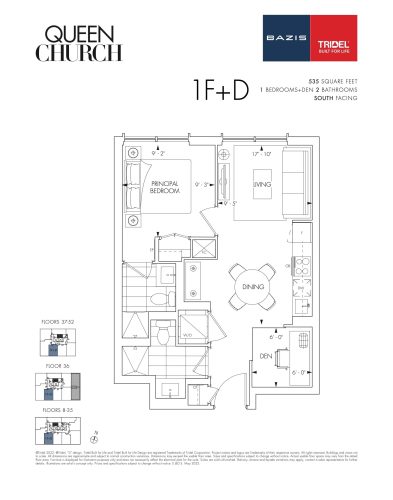
    1F+D Floor Plan at Queen Church Condos - 535 sq.ft

    1F+D at Queen Church Condos is a 1-bedroom plus den, 2-bathroom condo floor plan with 535 sq ft of interior space. It faces South. Available on floors 8–52. Priced from $852,000 ($1,593 per sq ft).

    1
    2.0
    535 sq.ft
    $1,593/ft $852,000
    launched at $852,000since launch no change
    1 w ago $852,000
    since launch no change
    1 m ago $852,000
    since launch no change
    3 m ago $852,000
    since launch no change
    1 y ago $852,000
    since launch no change
    2 y ago $852,000
    since launch no change
    3 y ago $852,000
    since launch no change
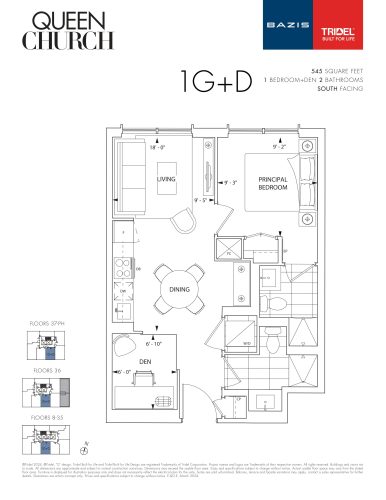
    1G+D Floor Plan at Queen Church Condos - 545 sq.ft

    1G+D at Queen Church Condos is a 1-bedroom plus den, 2-bathroom condo floor plan with 545 sq ft of interior space. It faces South. Available on floors 8–PH. Priced from $857,000 ($1,572 per sq ft).

    1
    2.0
    545 sq.ft
    $1,572/ft $857,000
    launched at $857,000since launch no change
    1 w ago $857,000
    since launch no change
    1 m ago $857,000
    since launch no change
    3 m ago $857,000
    since launch no change
    1 y ago $857,000
    since launch no change
    2 y ago $857,000
    since launch no change
    3 y ago $857,000
    since launch no change
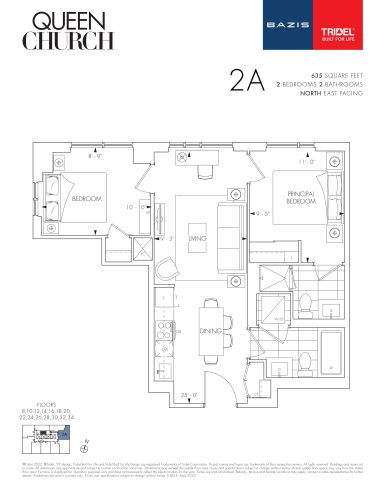
    2A Floor Plan at Queen Church Condos - 635 sq.ft

    2A at Queen Church Condos is a 2-bedroom, 2-bathroom condo floor plan with 635 sq ft of interior space. It faces North East. Available on selected floors from 8 to 34. This plan is sold out with the builder.

    2
    2.0
    635 sq.ft
    last recorded price $999,000
    Sold Outlaunched at $999,000since launch no change
    1 w ago $999,000
    since launch no change
    1 m ago $999,000
    since launch no change
    3 m ago $999,000
    since launch no change
    1 y ago $999,000
    since launch no change
    2 y ago $999,000
    since launch no change
    3 y ago $999,000
    since launch no change
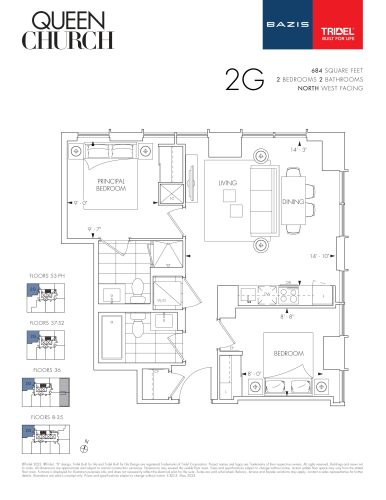
    2G Floor Plan at Queen Church Condos - 684 sq.ft

    2G at Queen Church Condos is a 2-bedroom, 2-bathroom condo floor plan with 684 sq ft of interior space. It faces North West. Available on floors 8–PH. Priced from $1,212,000 ($1,772 per sq ft).

    2
    2.0
    684 sq.ft
    $1,772/ft $1,212,000
    launched at $1,212,000since launch no change
    1 w ago $1,212,000
    since launch no change
    1 m ago $1,212,000
    since launch no change
    3 m ago $1,212,000
    since launch no change
    1 y ago $1,212,000
    since launch no change
    2 y ago $1,212,000
    since launch no change
    3 y ago $1,212,000
    since launch no change
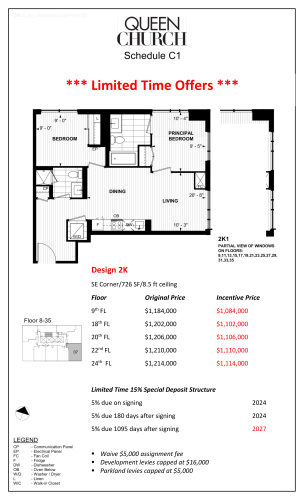
    2K Floor Plan at Queen Church Condos - 726 sq.ft

    2K at Queen Church Condos is a 2-bedroom, 2-bathroom condo floor plan with 726 sq ft of interior space. It faces South East. Available on floors 8–35. Priced from $1,078,000 ($1,485 per sq ft).

    2
    2.0
    726 sq.ft
    $1,485/ft $1,078,000
    launched at $1,078,000since launch no change
    1 w ago $1,078,000
    since launch no change
    1 m ago $1,078,000
    since launch no change
    3 m ago $1,078,000
    since launch no change
    1 y ago $1,078,000
    since launch no change
    2 y ago $1,078,000
    since launch no change
    3 y ago $1,078,000
    since launch no change
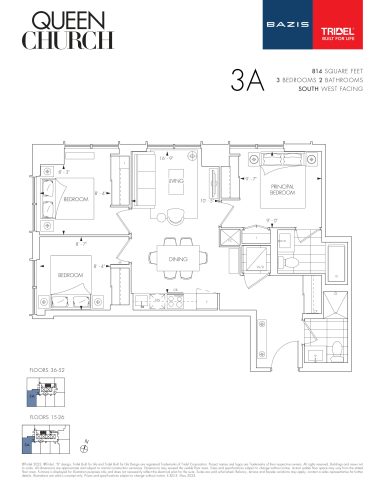
    3A Floor Plan at Queen Church Condos - 814 sq.ft

    3A at Queen Church Condos is a 3-bedroom, 2-bathroom condo floor plan with 814 sq ft of interior space. It faces South West. Available on floors 15–26 and 36–52. Priced from $1,271,000 ($1,561 per sq ft).

    3
    2.0
    814 sq.ft
    $1,561/ft $1,271,000
    launched at $1,271,000since launch no change
    1 w ago $1,271,000
    since launch no change
    1 m ago $1,271,000
    since launch no change
    3 m ago $1,271,000
    since launch no change
    1 y ago $1,271,000
    since launch no change
    2 y ago $1,271,000
    since launch no change
    3 y ago $1,271,000
    since launch no change
    2C Floor Plan at Queen Church Condos - 655 sq.ft

    2C at Queen Church Condos is a 2-bedroom, 2-bathroom condo floor plan with 655 sq ft of interior space. It faces North East. Available on floors 37–PH. Priced from $1,070,000 ($1,634 per sq ft).

    2
    2.0
    655 sq.ft
    $1,634/ft $1,070,000
    launched at $1,070,000since launch no change
    1 w ago $1,070,000
    since launch no change
    1 m ago $1,070,000
    since launch no change
    3 m ago $1,070,000
    since launch no change
    1 y ago $1,070,000
    since launch no change
    2 y ago $1,070,000
    since launch no change
    3 y ago $1,070,000
    since launch no change
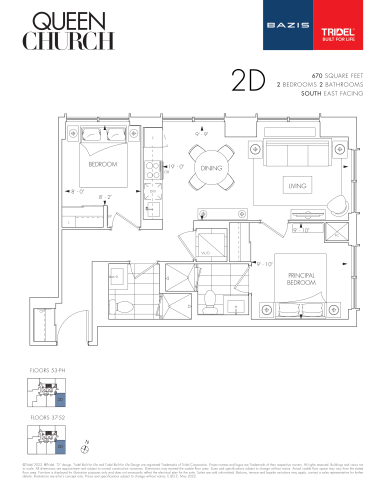
    2D Floor Plan at Queen Church Condos - 670 sq.ft

    2D at Queen Church Condos is a 2-bedroom, 2-bathroom condo floor plan with 670 sq ft of interior space. It faces South East. Available on floors 37–PH. Priced from $1,139,000 ($1,700 per sq ft).

    2
    2.0
    670 sq.ft
    $1,700/ft $1,139,000
    launched at $1,139,000since launch no change
    1 w ago $1,139,000
    since launch no change
    1 m ago $1,139,000
    since launch no change
    3 m ago $1,139,000
    since launch no change
    1 y ago $1,139,000
    since launch no change
    2 y ago $1,139,000
    since launch no change
    3 y ago $1,139,000
    since launch no change