METAREALTY INC.

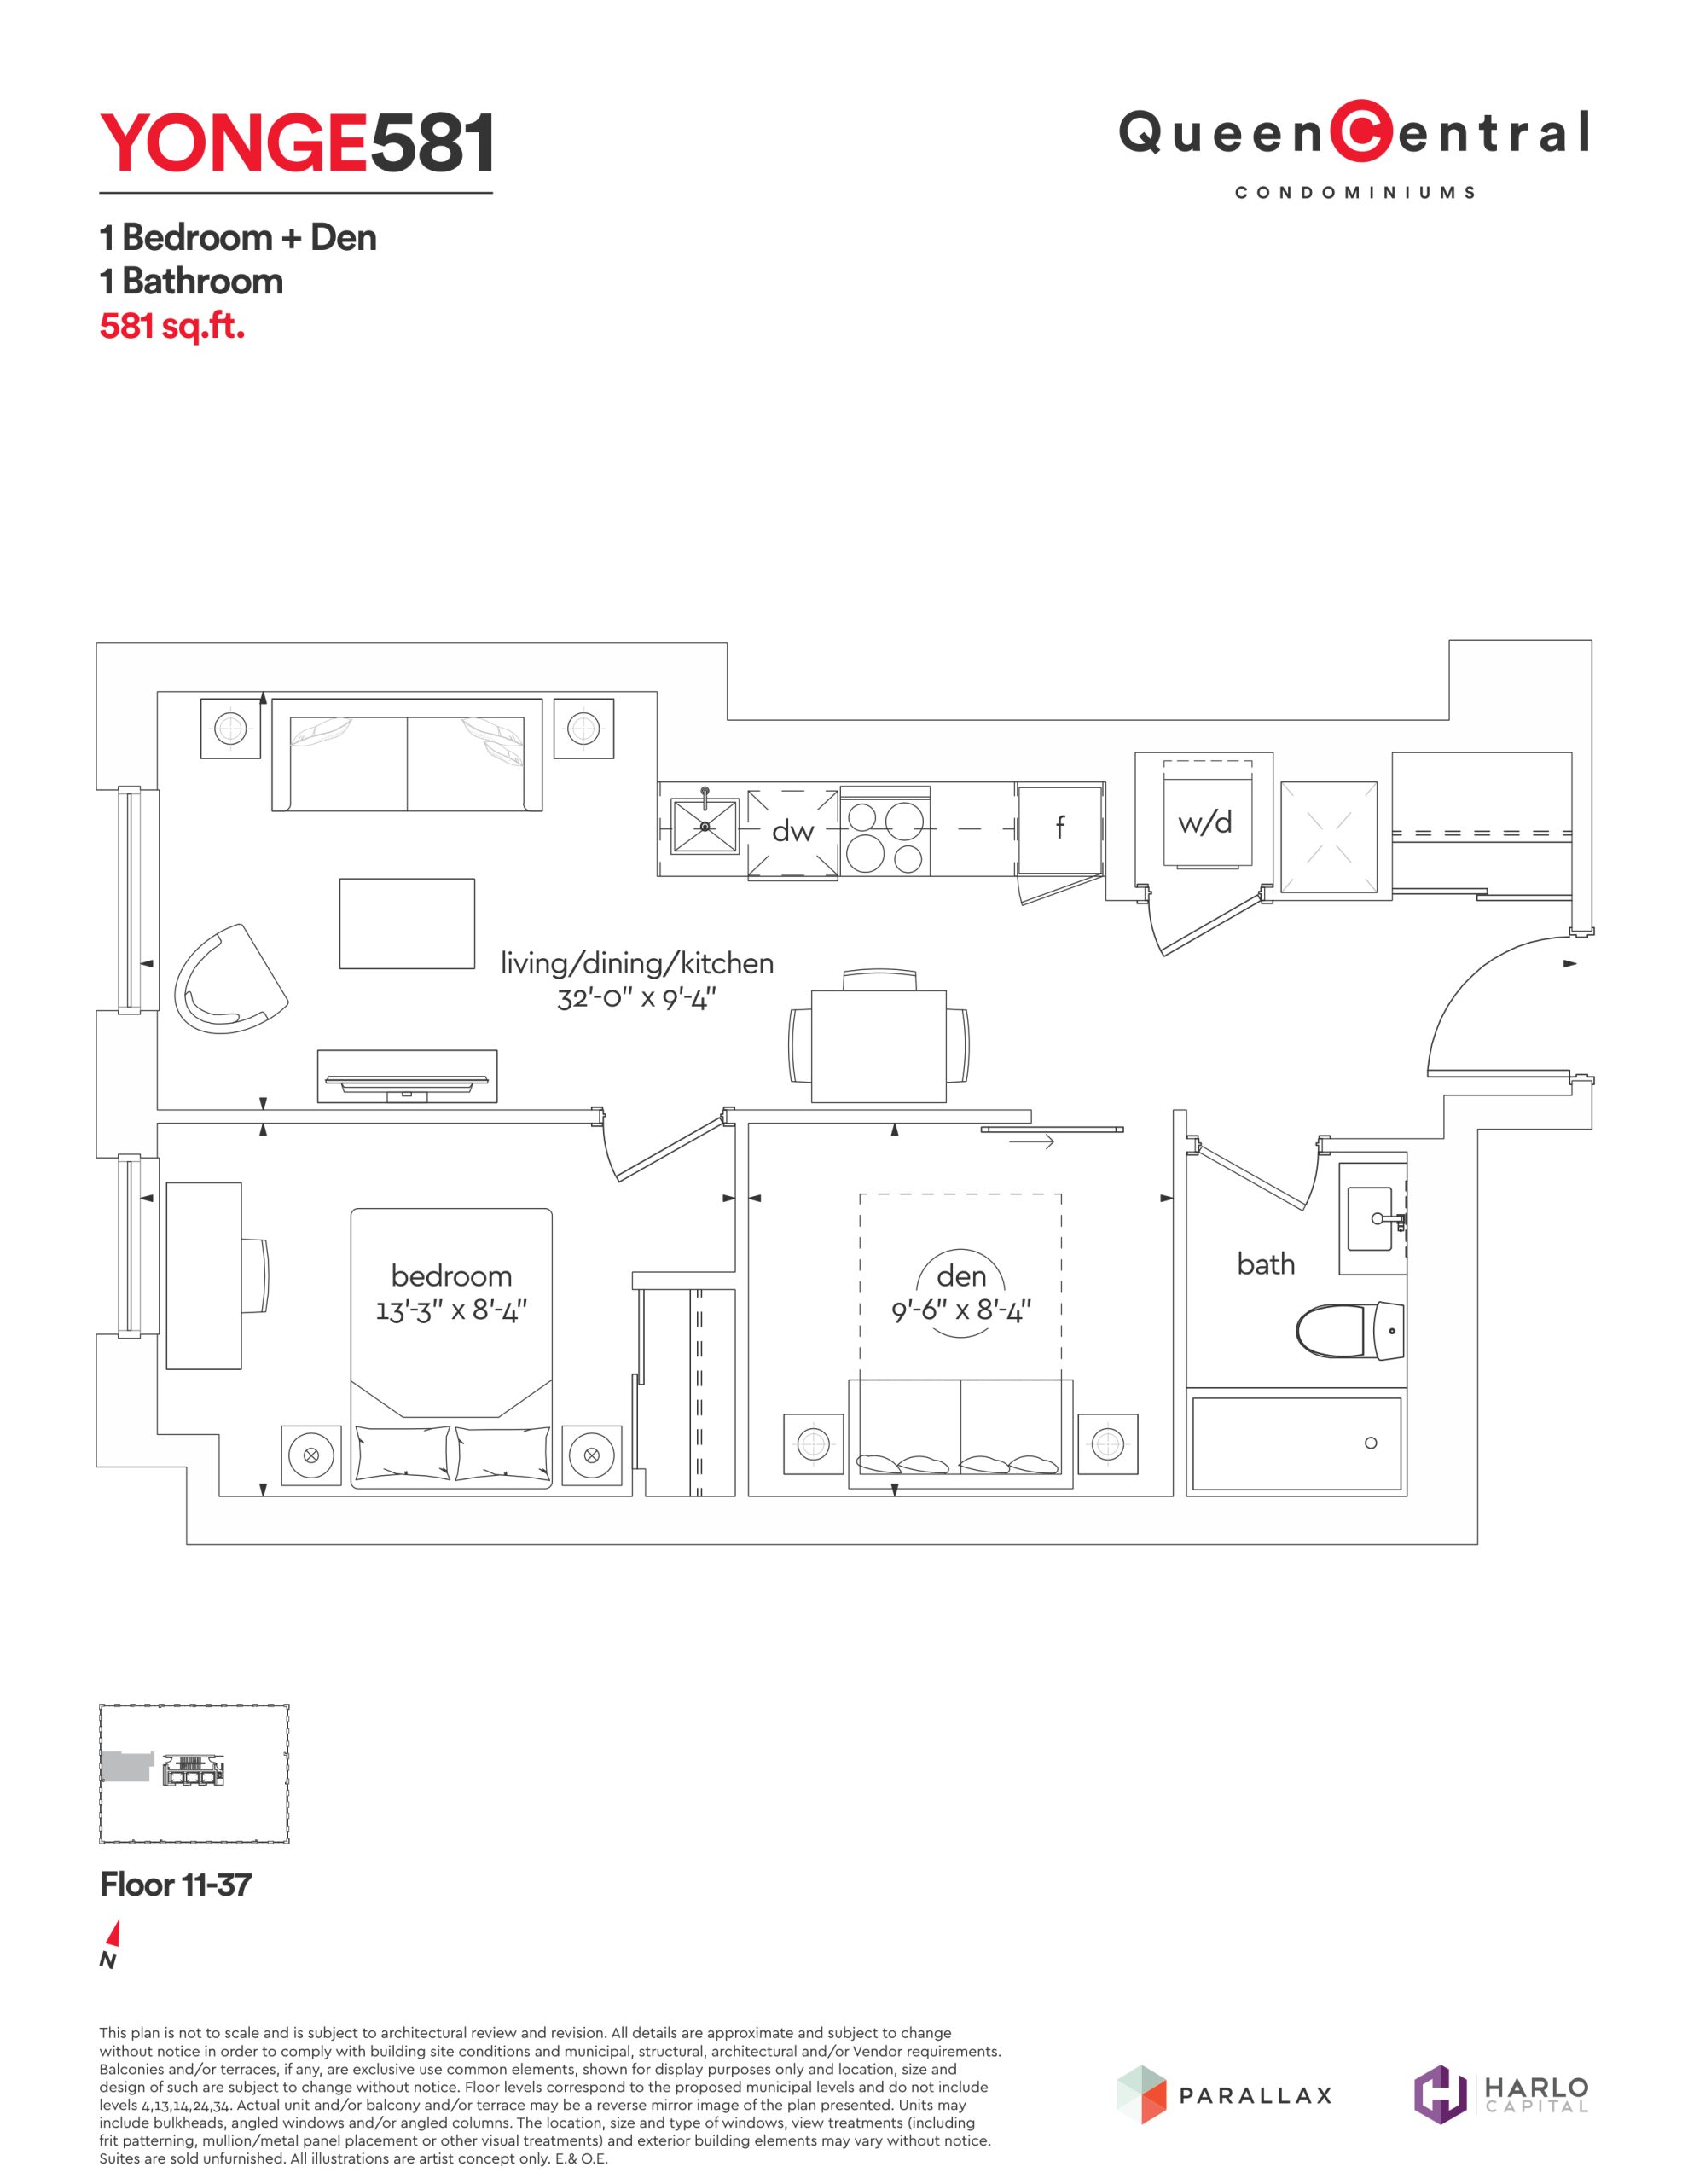
Yonge 581 Floor Plan — Queen Central Condos

100 Queen Street East, Toronto, ON, Canada

Condo · 1 Bed + Den · 1 Bath · 581 sq ft

Occupancy: Q4 2025
GET PLATINUM ACCESS!!

Register to Receive Guaranteed Platinum Access & Prices, Incentives & Discounts, Floor Plans & More!

Get Pricing, Floor Plans and Availability

Tell us what you need and a Meta Realty representative will follow up directly.

Are you a Realtor?
Sending…

About the Yonge 581 floor plan

The Yonge 581 floor plan at Queen Central Condos (Toronto) offers a 1-bedroom plus den layout with 1 bathroom and 581 sq ft of interior space. The den adds flexible space, for example a home office. It faces West. It is offered on floors 11–37. This plan is sold out with the builder.

Key Facts

Sold out — join the waitlist

Submit a worksheet for Queen Central Condos and be first in line if a suite becomes available.

Submit a worksheet
  • Floor Plan

    Yonge 581

  • Bedrooms

    1 Bed + Den

  • Bathrooms

    1

  • Interior Size

    581 sq ft

  • Exposure

    West

  • Floors

    11–37

  • Price From

    Contact for pricing

  • Availability

    Sold out

  • Est. Maintenance

    ≈ $401/month ($0.69/sq ft, estimate)

  • Deposit Structure

    5% (over 120 days) + 10% at occupancy

  • Occupancy

    2026

  • Builder(s)

    Harlo Capital and Parallax Development Corporation

  • Address

    100 Queen Street East, Toronto, ON, Canada

How it compares

Information last updated September 28, 2026. Prices, sizes and availability are set by the builder and change without notice. E&OE. Current incentives: see Queen Central Condos.

Other floor plans at Queen Central Condos
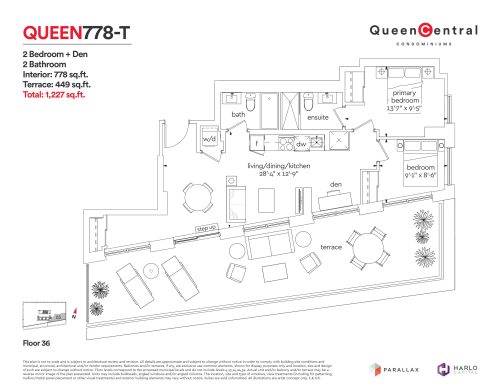
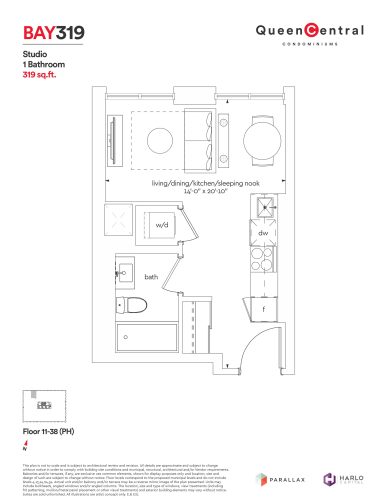
Queen 778-T Floor Plan at Queen Central Condos - 778 sq.ft
2
2.0
778 sq.ft
$1,467/ft $1,140,990
launched at $1,140,990since launch no change
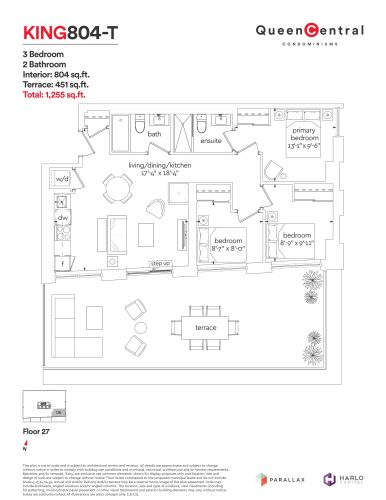
King 804-T Floor Plan at Queen Central Condos - 804 sq.ft
3
2.0
804 sq.ft
$1,680/ft $1,350,990
launched at $1,350,990since launch no change
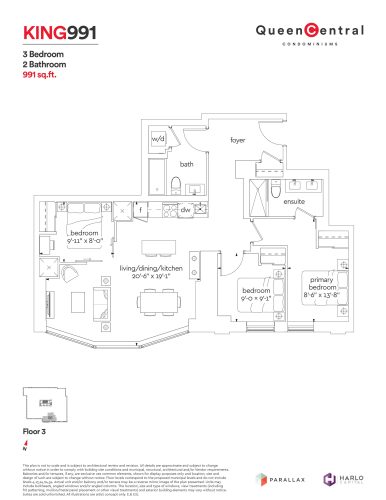
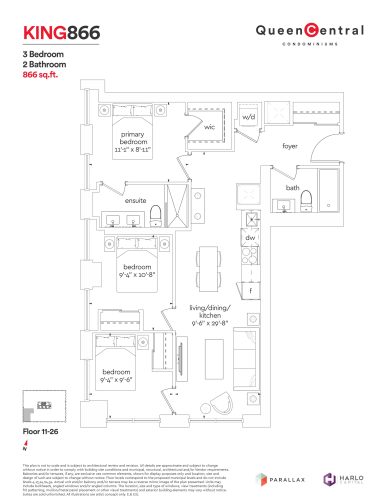
King 991 Floor Plan at Queen Central Condos - 991 sq.ft
3
2.0
991 sq.ft
$1,313/ft $1,300,990
launched at $1,300,990since launch no change
See all 13 floor plans at Queen Central Condos
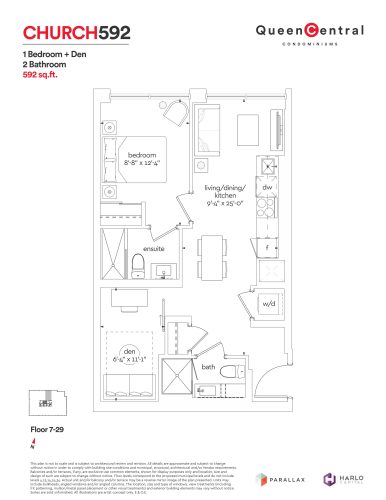
Similar floor plans nearby
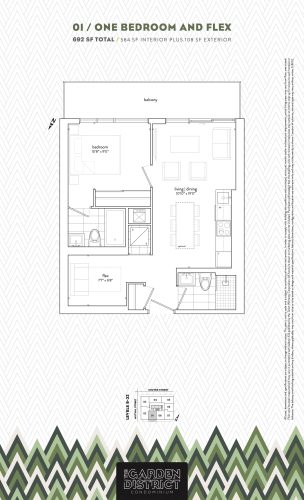
01 Floor Plan at Garden District Condos - 584 sq.ft

At Garden District Condos · 0.1 km away

1
2.0
584 sq.ft
$1,627/ft $949,900
launched at $949,900since launch no change
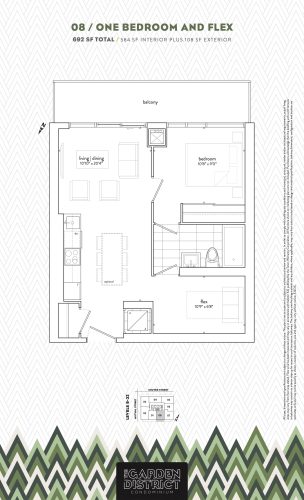
08 Floor Plan at Garden District Condos - 584 sq.ft

At Garden District Condos · 0.1 km away

1
1.0
584 sq.ft
$1,618/ft $944,900
launched at $944,900since launch no change
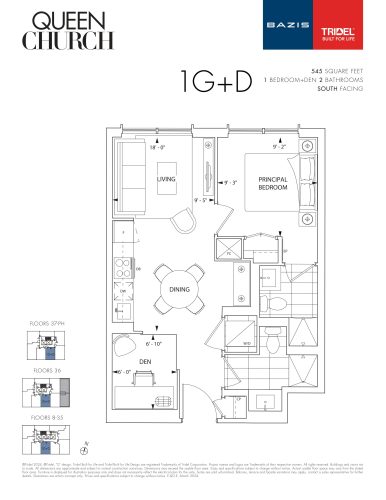
1G+D Floor Plan at Queen Church Condos - 545 sq.ft

At Queen Church Condos · 0.1 km away

1
2.0
545 sq.ft
$1,572/ft $857,000
launched at $857,000since launch no change
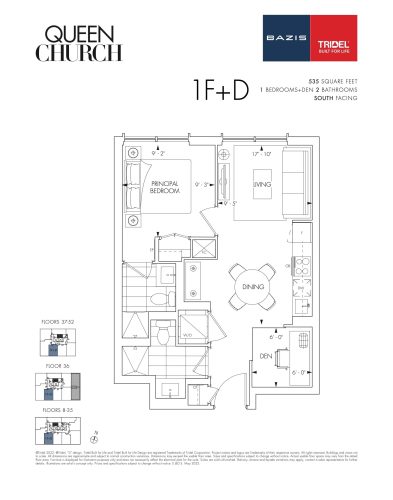
1F+D Floor Plan at Queen Church Condos - 535 sq.ft

At Queen Church Condos · 0.1 km away

1
2.0
535 sq.ft
$1,593/ft $852,000
launched at $852,000since launch no change
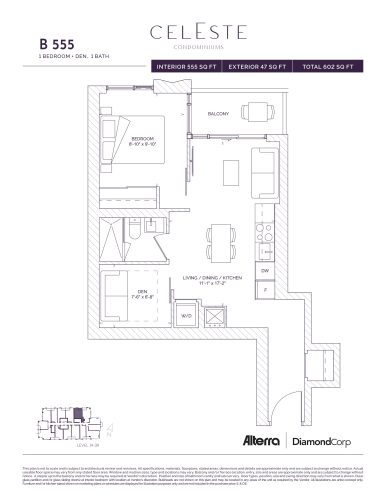
B 555 Floor Plan at Celeste Condos - 555 sq.ft

At Celeste Condos · 0.2 km away

1
1.0
555 sq.ft
$1,647/ft $913,990
launched at $913,990since launch no change
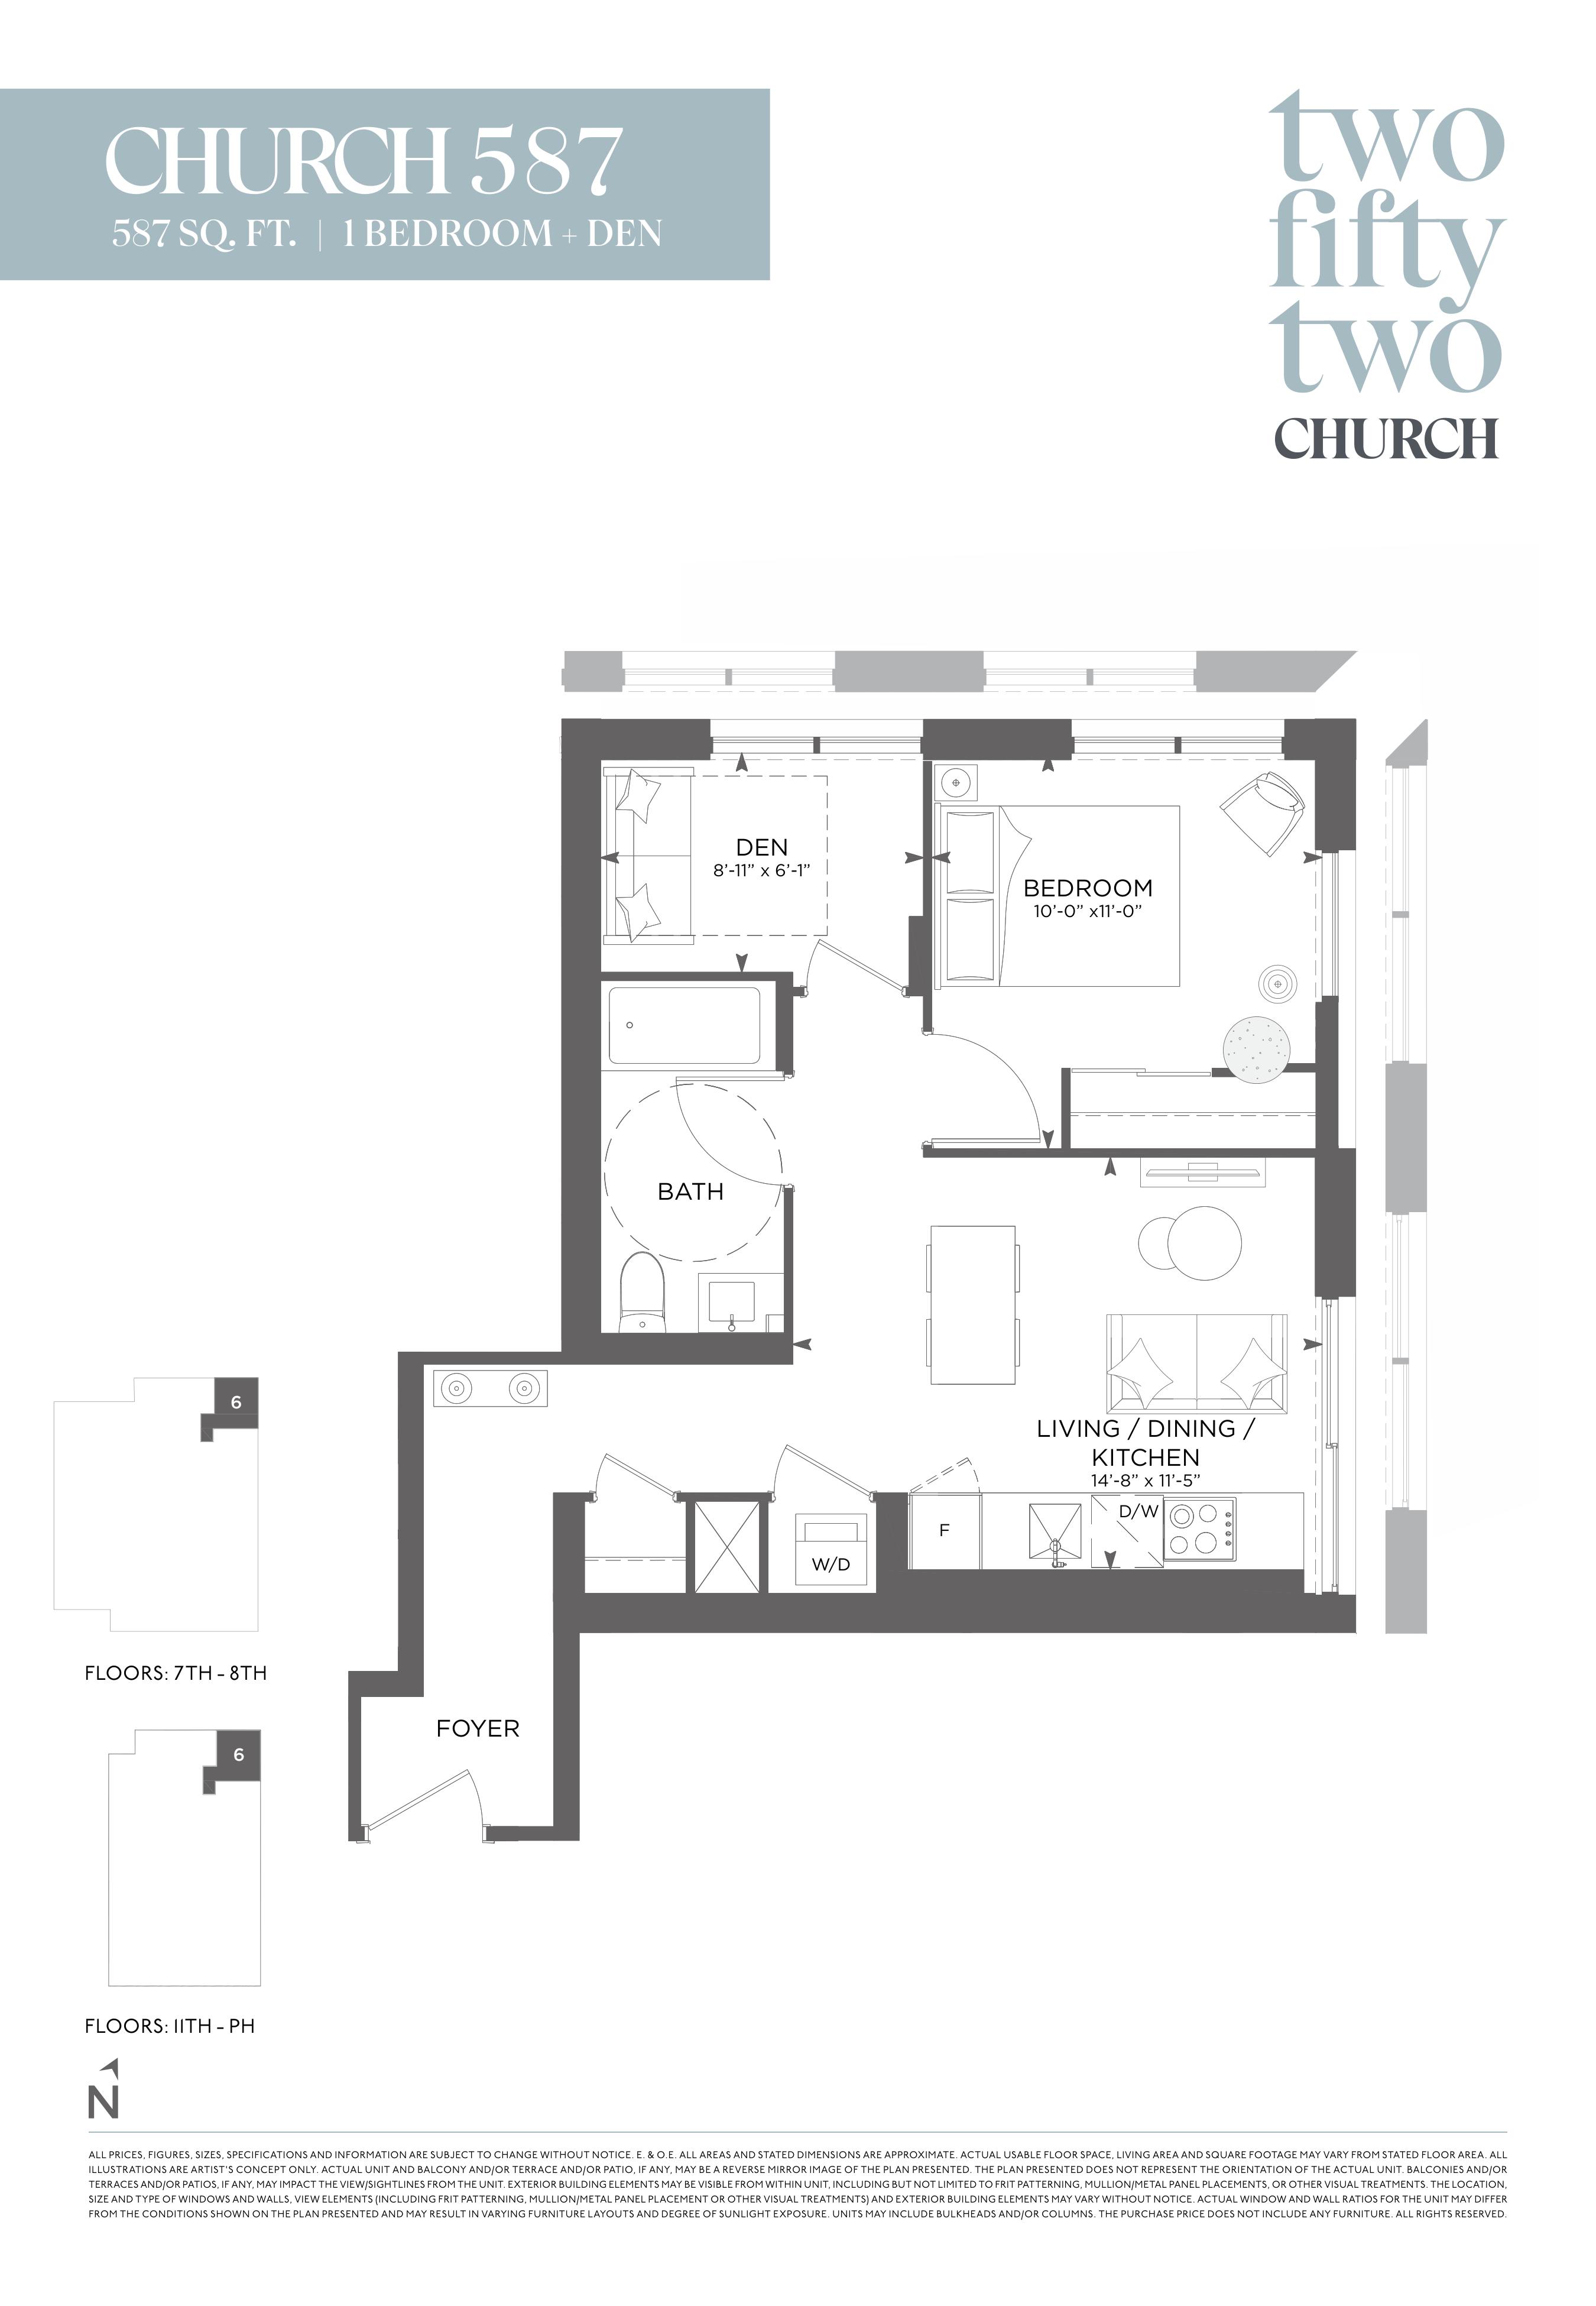
Church 587 Floor Plan at 252 Church Condos - 587 sq.ft

At 252 Church Condos · 0.4 km away

1
1.0
587 sq.ft
$869/ft $510,000
launched at $510,000since launch no change