METAREALTY INC.

Poet Condos

Public Sales

1285 Queen Street East, Toronto, ON, Canada

Starting From
$959,990 - $1,338,990

Condo

Occupancy: Q1 2024

1 Star2 Stars3 Stars4 Stars5 Stars (No Ratings Yet)
Loading...

GET PLATINUM ACCESS!!

Register to Receive Guaranteed Platinum Access & Prices, Incentives & Discounts, Floor Plans & More!

Get Pricing, Floor Plans and Availability

Tell us what you need and a Meta Realty representative will follow up directly.

Are you a Realtor?
Sending…

About Poet Condos

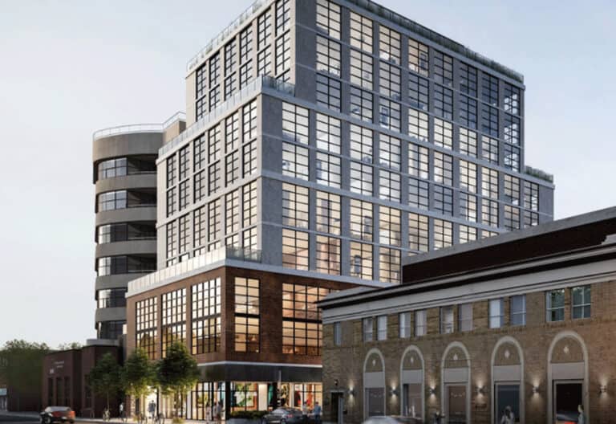
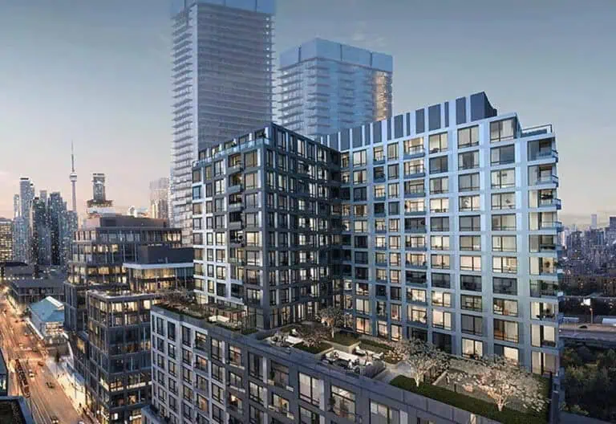
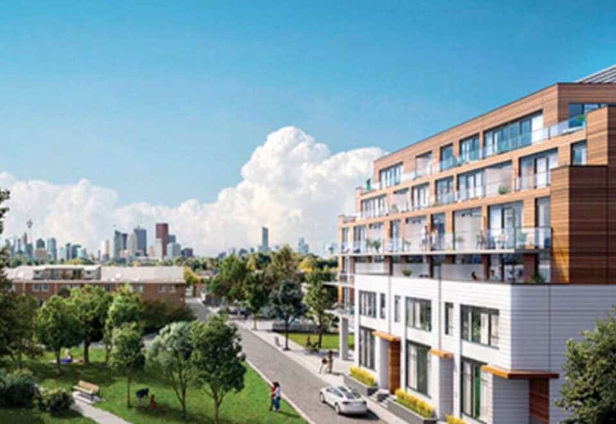
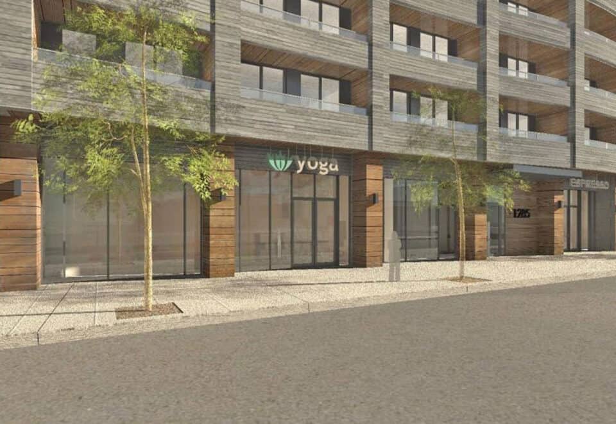
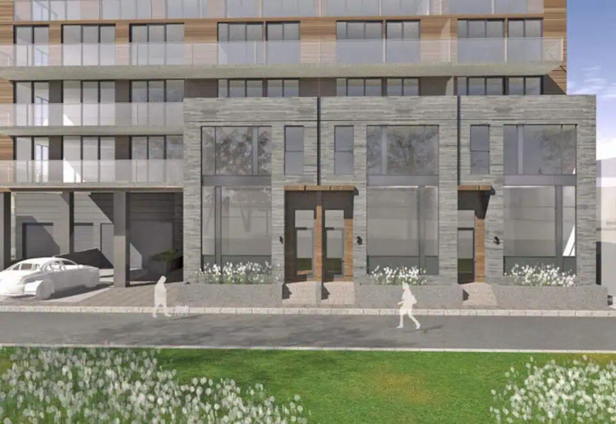
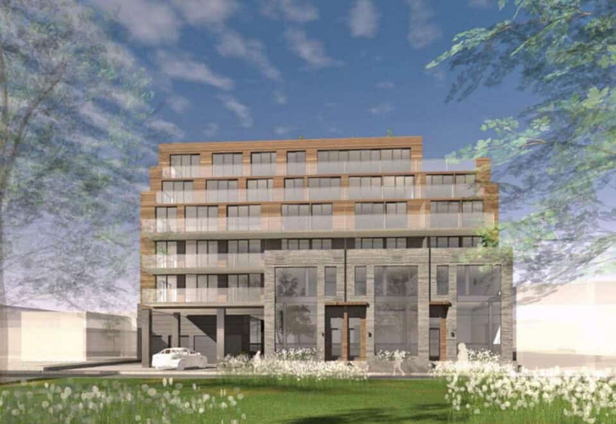
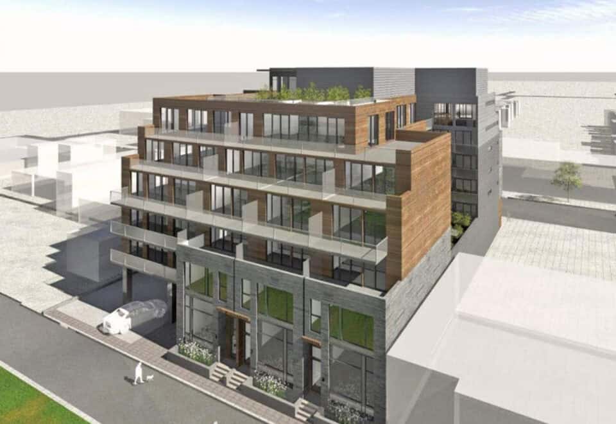
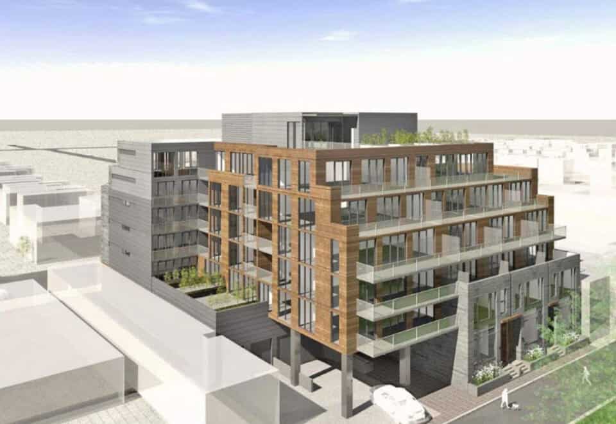
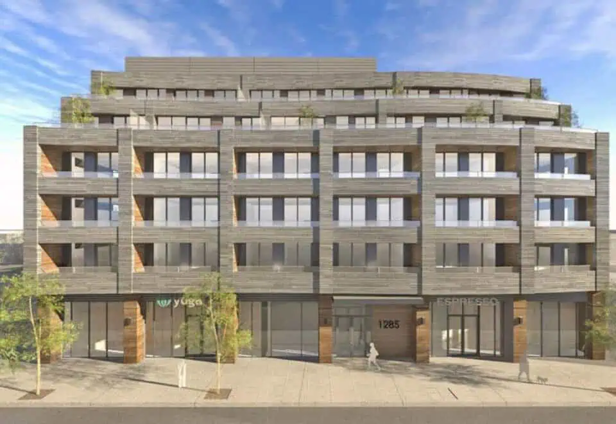
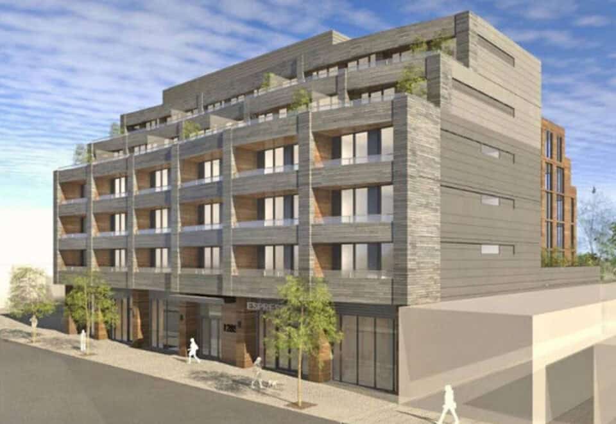
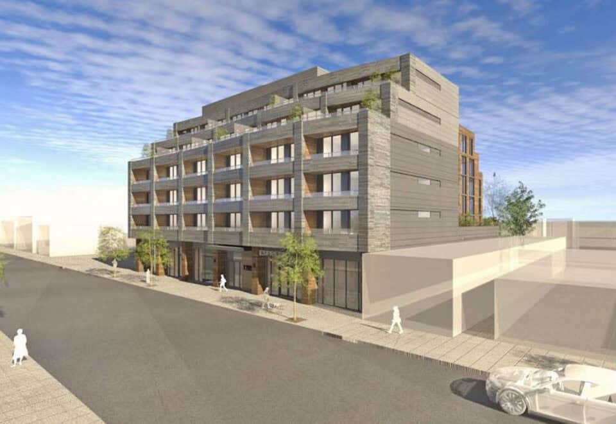
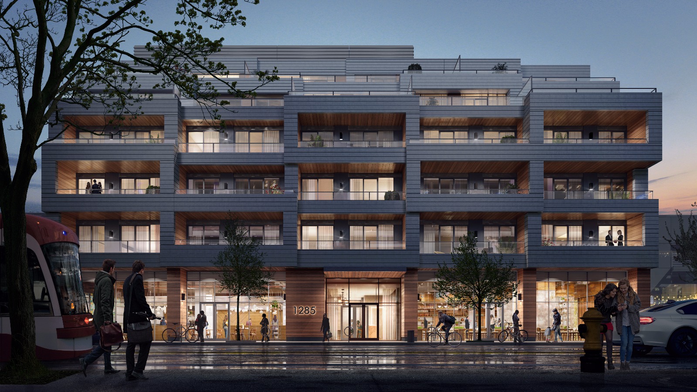
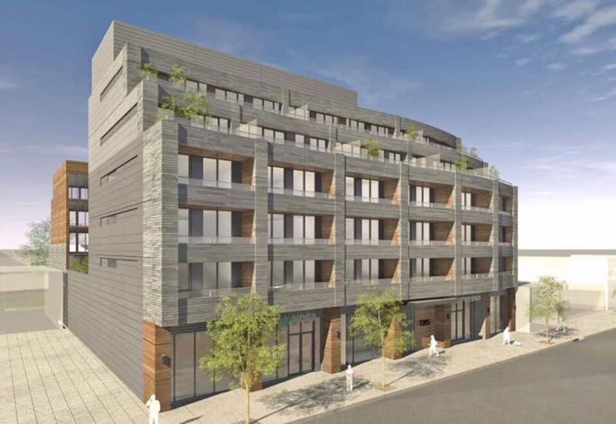
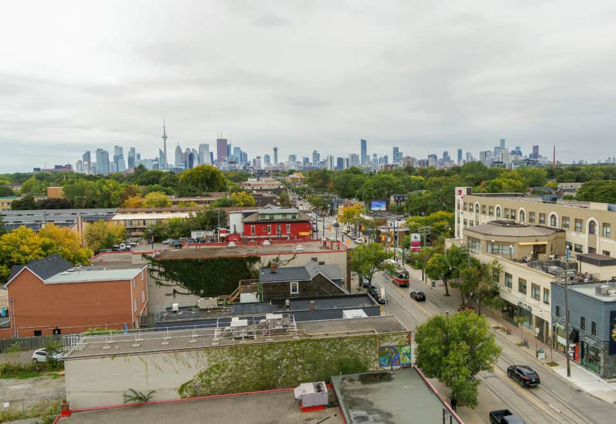
Poet Condos is a completed six-storey condominium by Fieldgate Urban at 1285 Queen Street East in Toronto’s Leslieville neighbourhood. Finished in 2023, the 24.08-metre building is listed from $959,990 to $1,338,990 for suites of 420 to 1,473 sq ft.

Poet Condos pricing and floor plans

Prices are listed from $959,990 to $1,338,990, or $1,375 per square foot. The building has 83 floor plan layouts, and two-bedroom designs are the most common (40), followed by 12 two-bedroom-plus-den, 12 one-bedroom-plus-den, 11 three-bedroom and eight one-bedroom layouts. Parking is listed at $80,000, lockers at $10,000 and maintenance fees at $0.66 per square foot.

Location

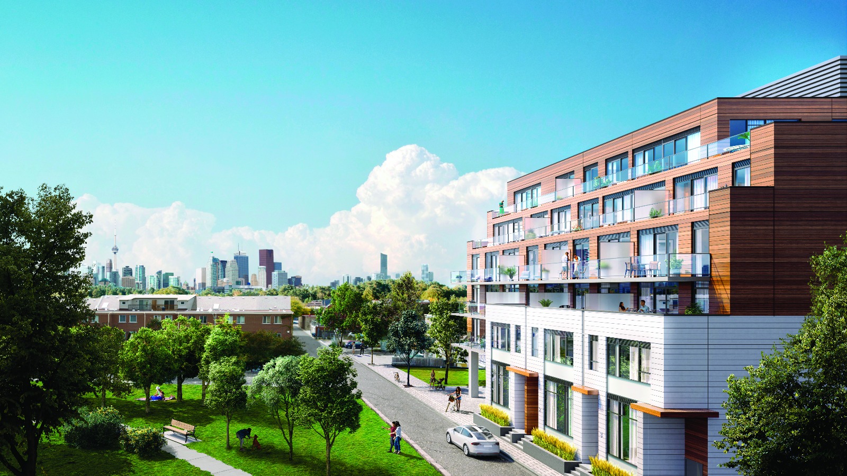
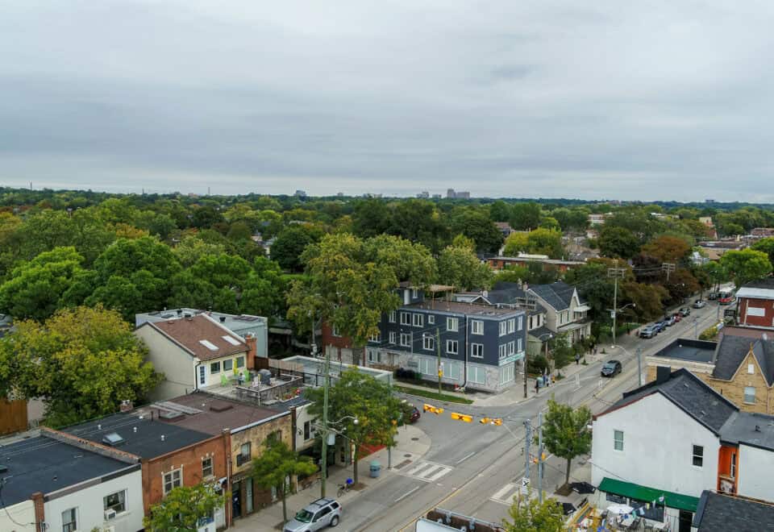
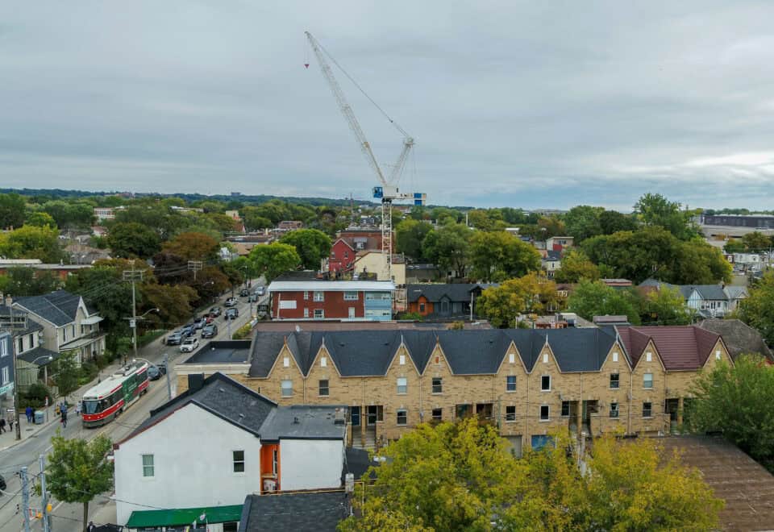
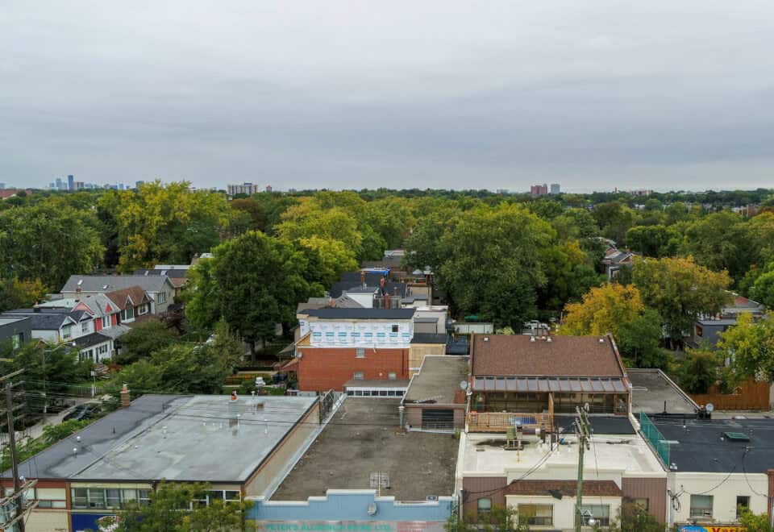
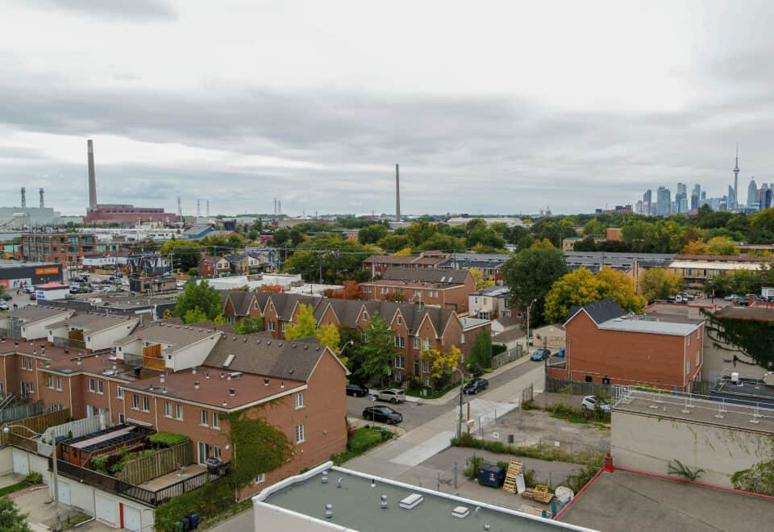
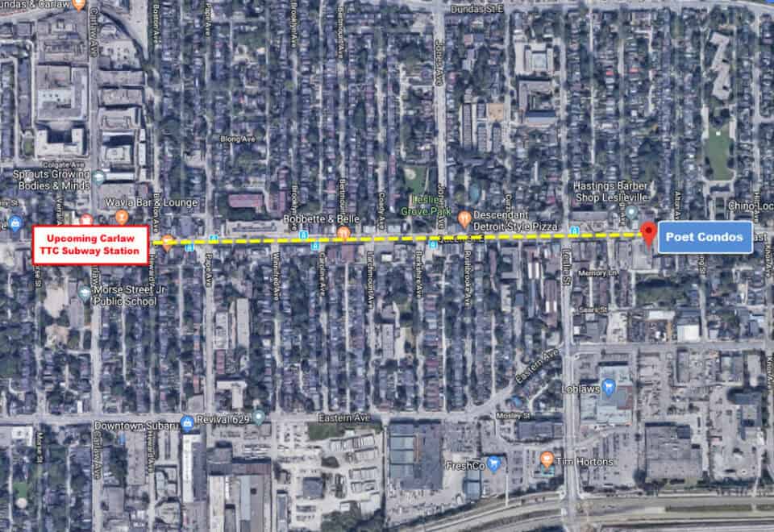
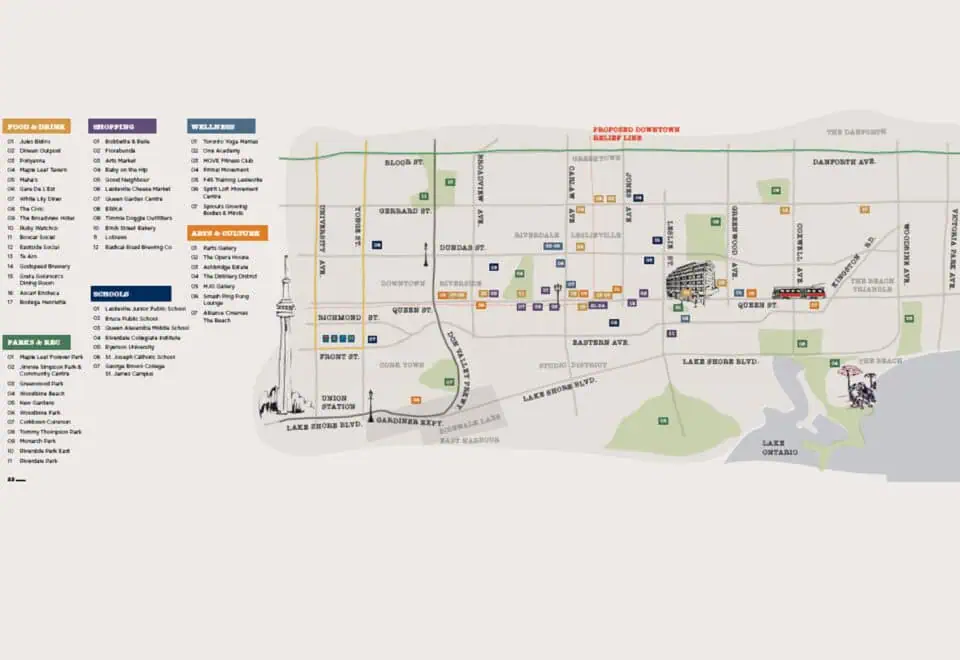
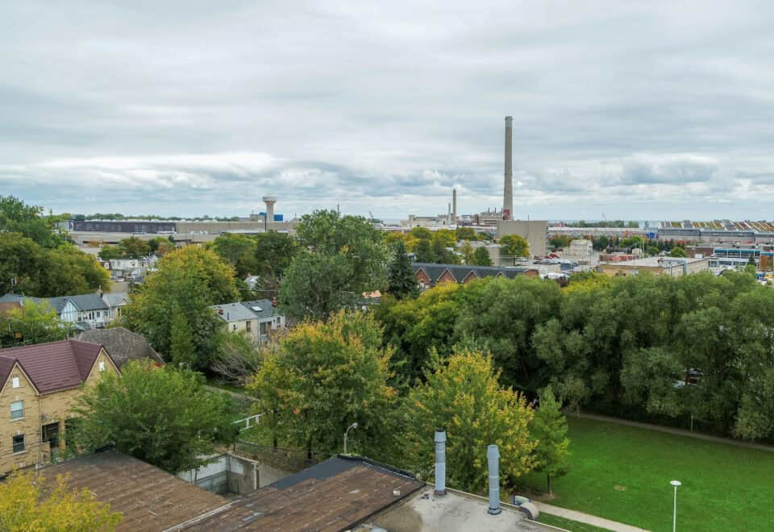
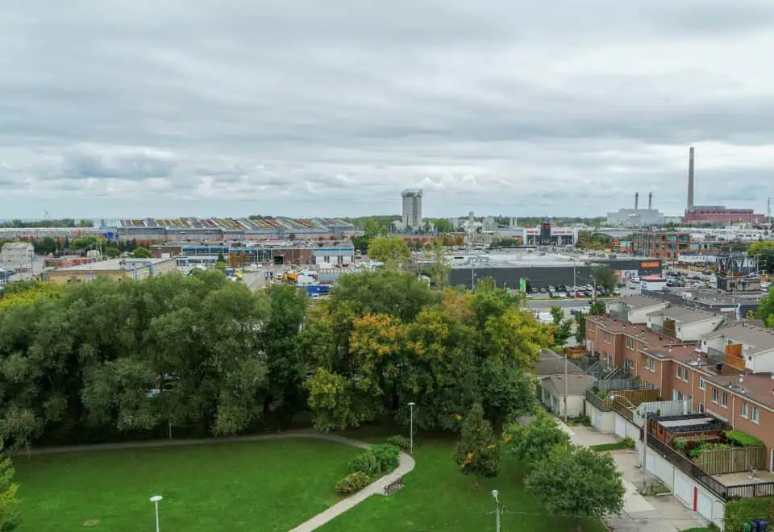
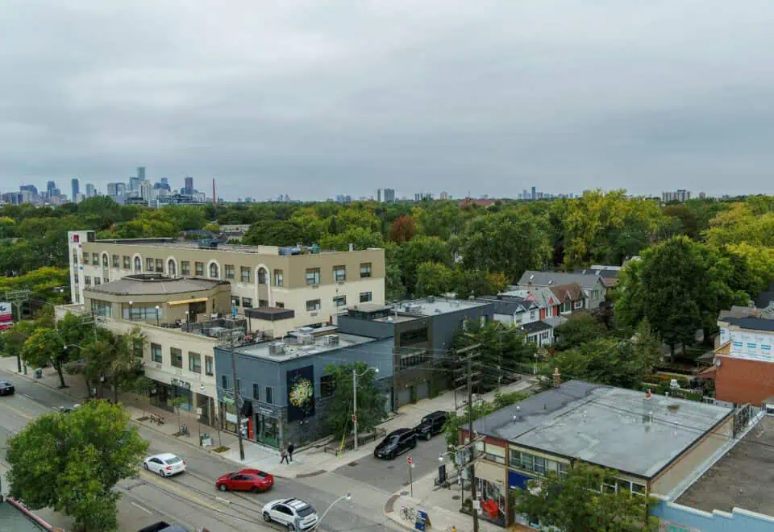
1285 Queen Street East is in Leslieville, Toronto. The address has a Walk Score of 91 and a Transit Score of 91.

Amenities and features

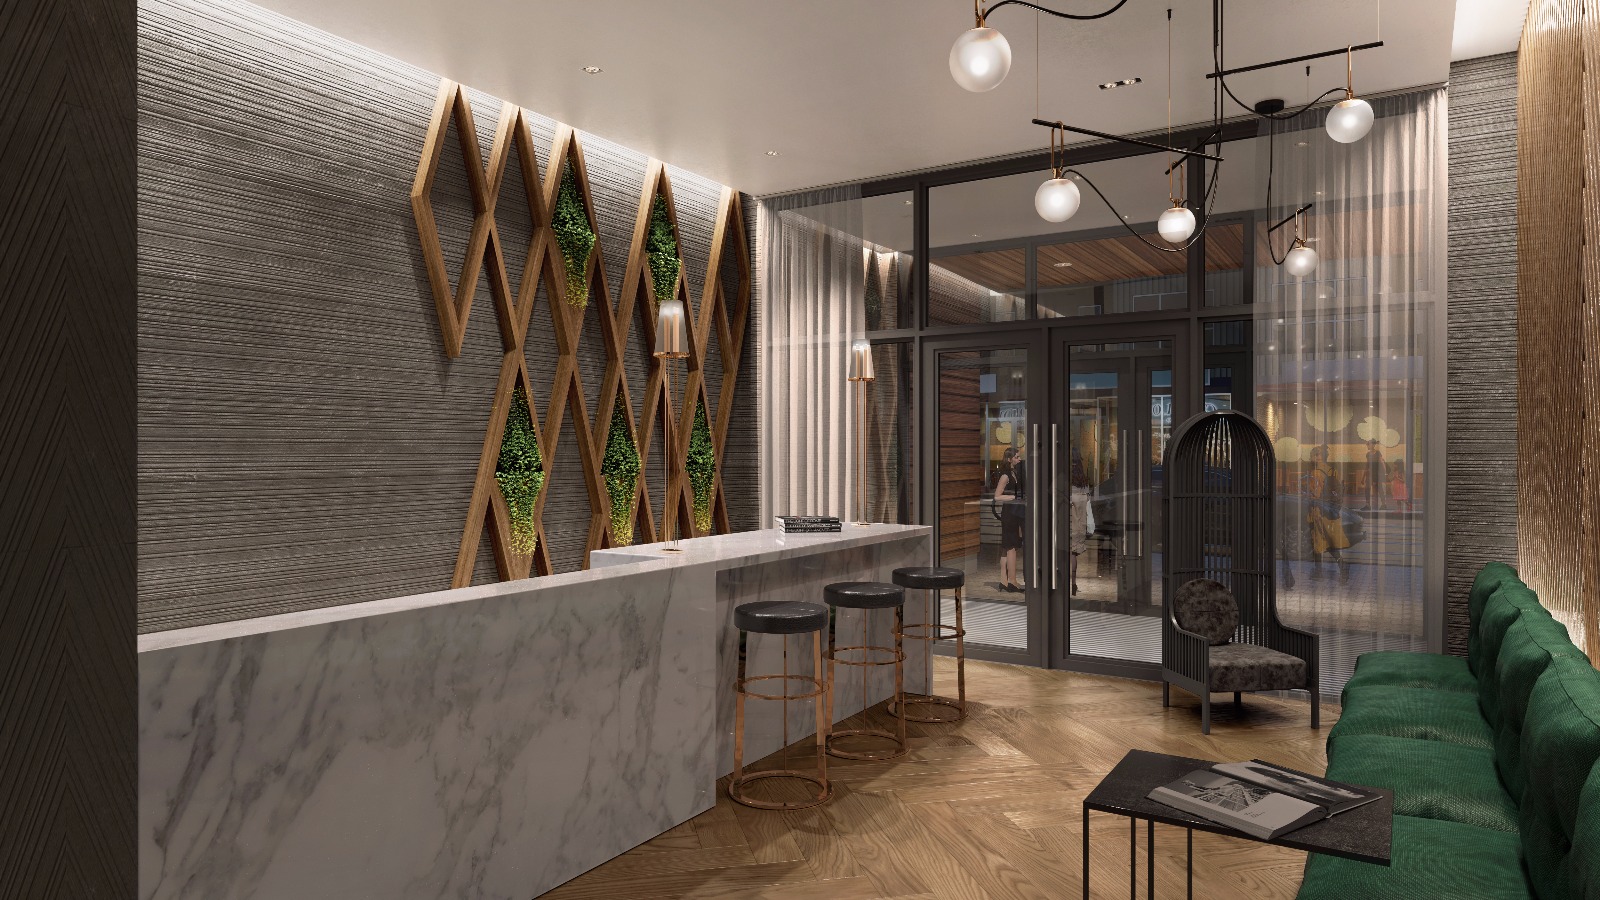
  • Concierge
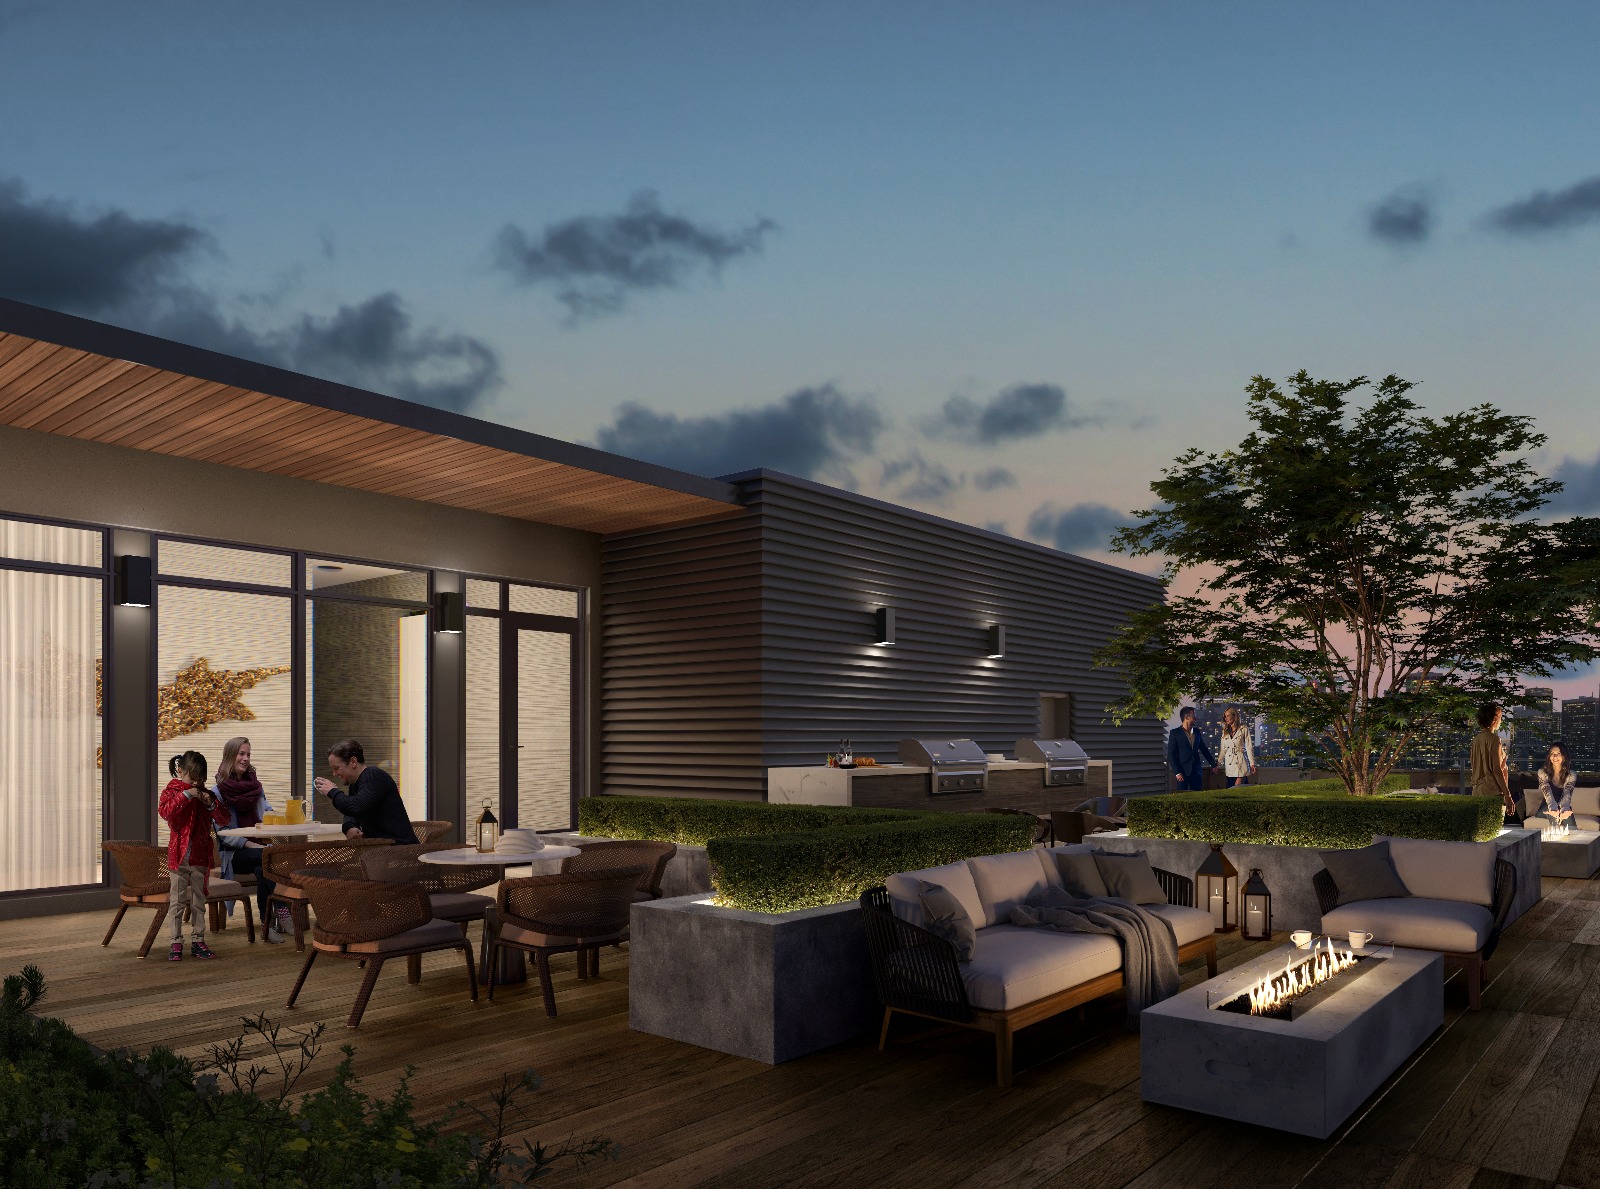
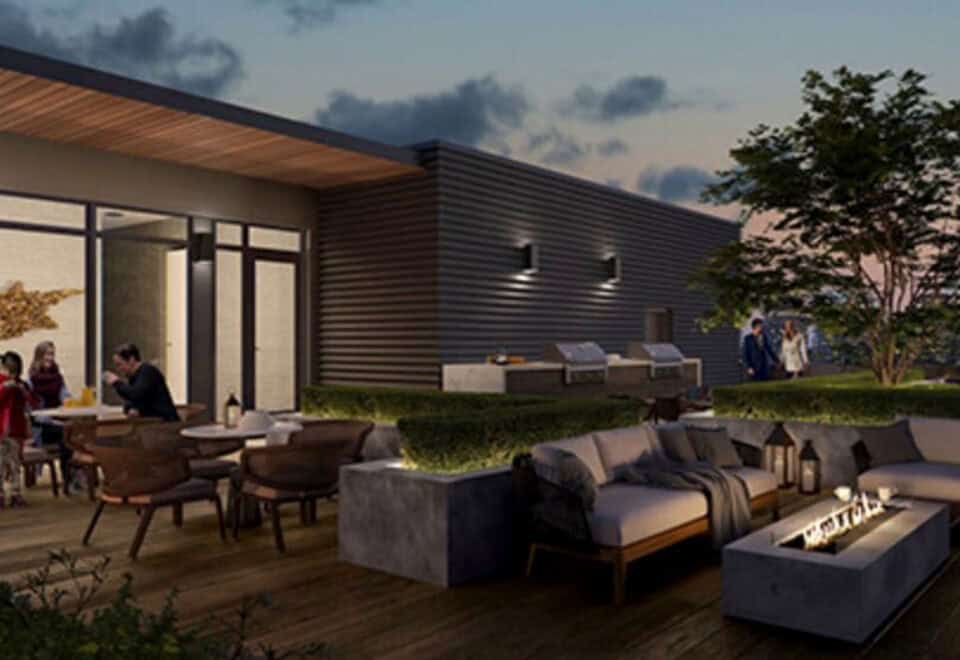
  • Rooftop terrace and BBQ area
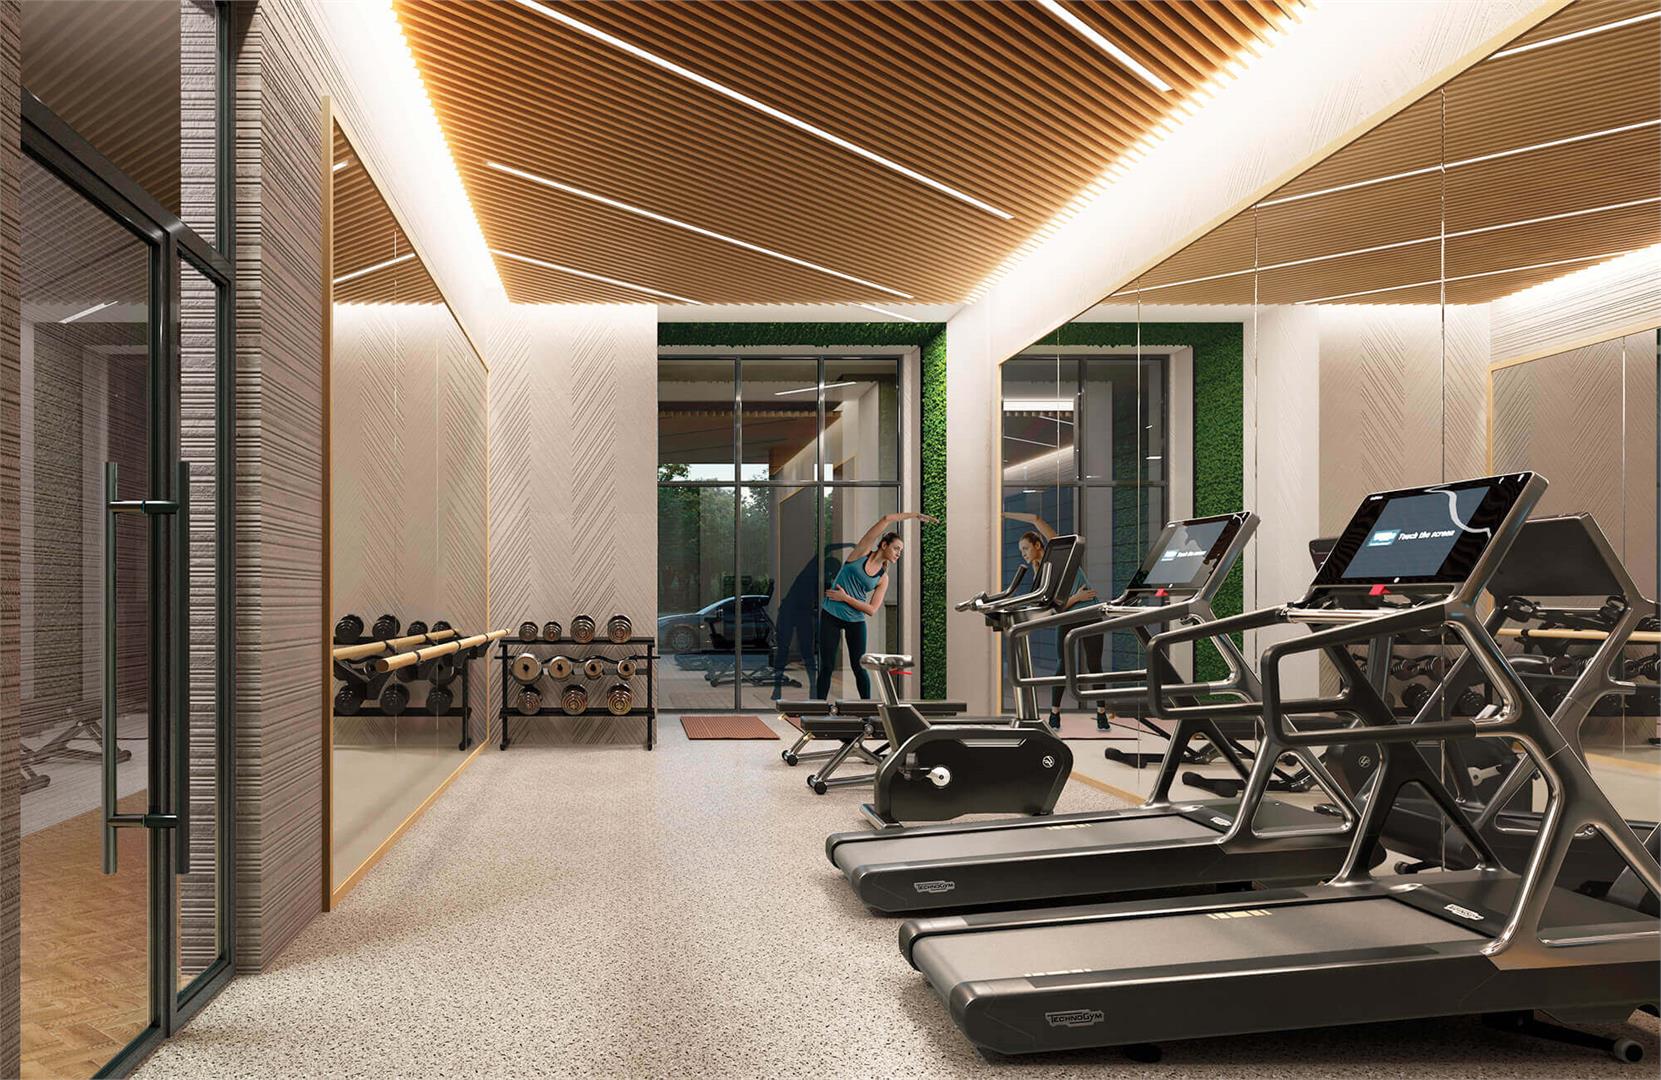
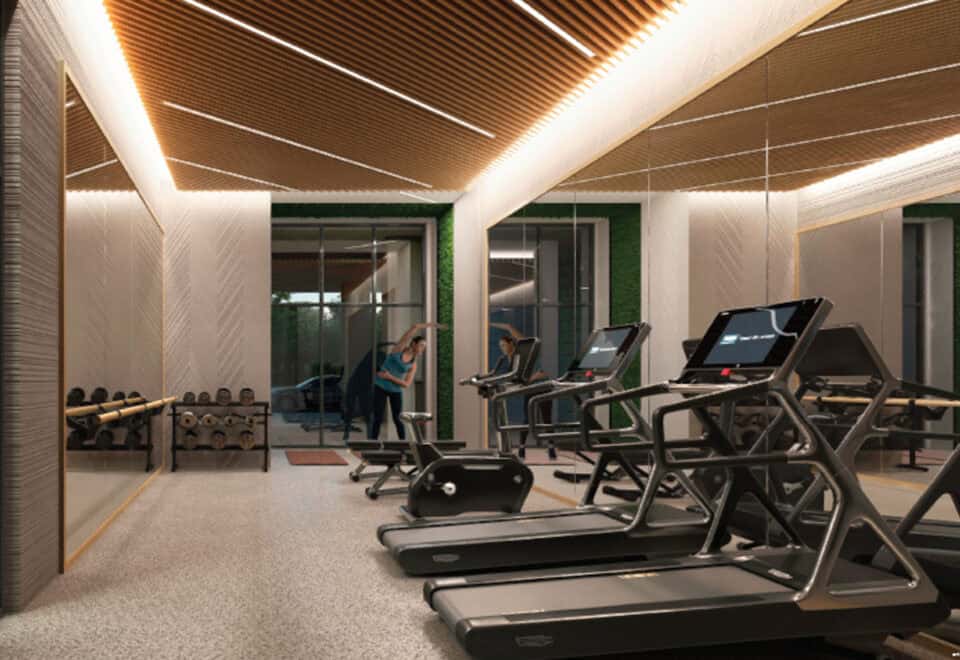
  • Fitness centre
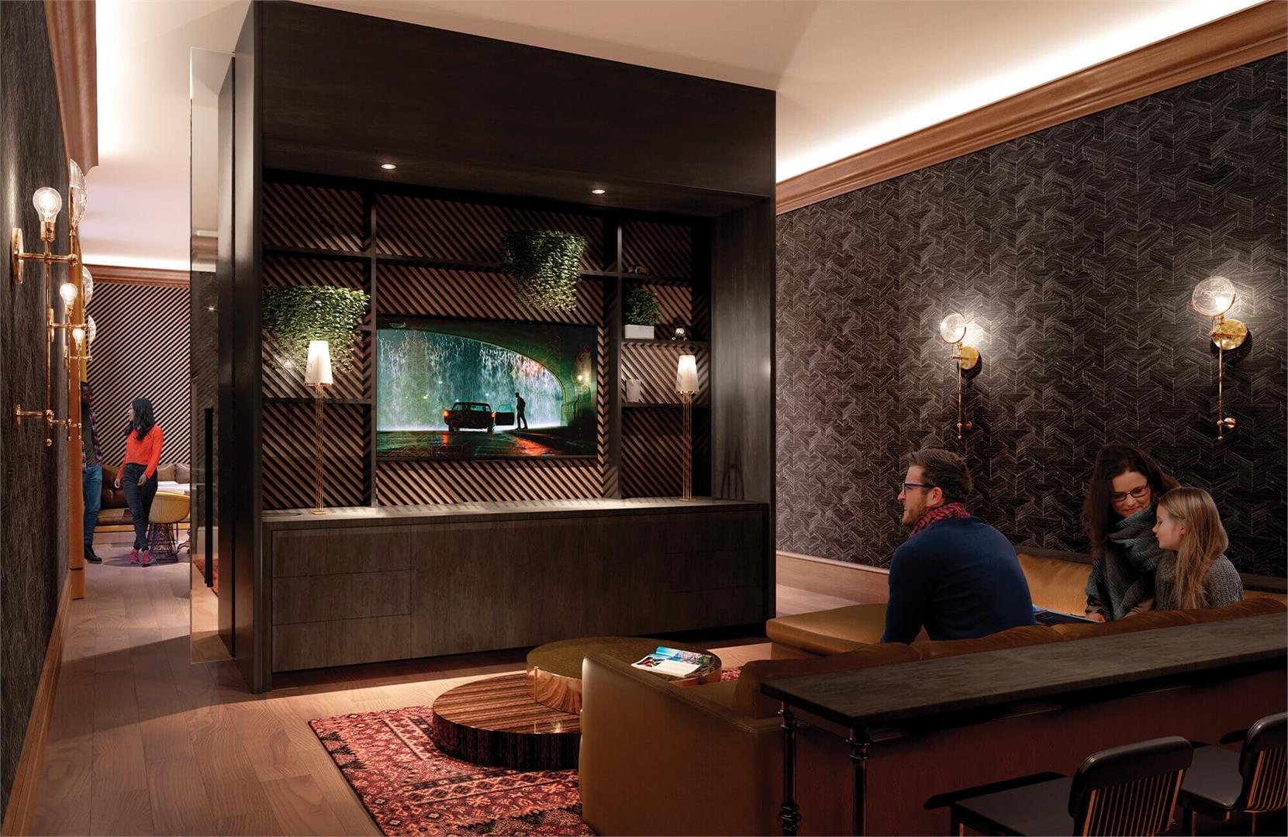
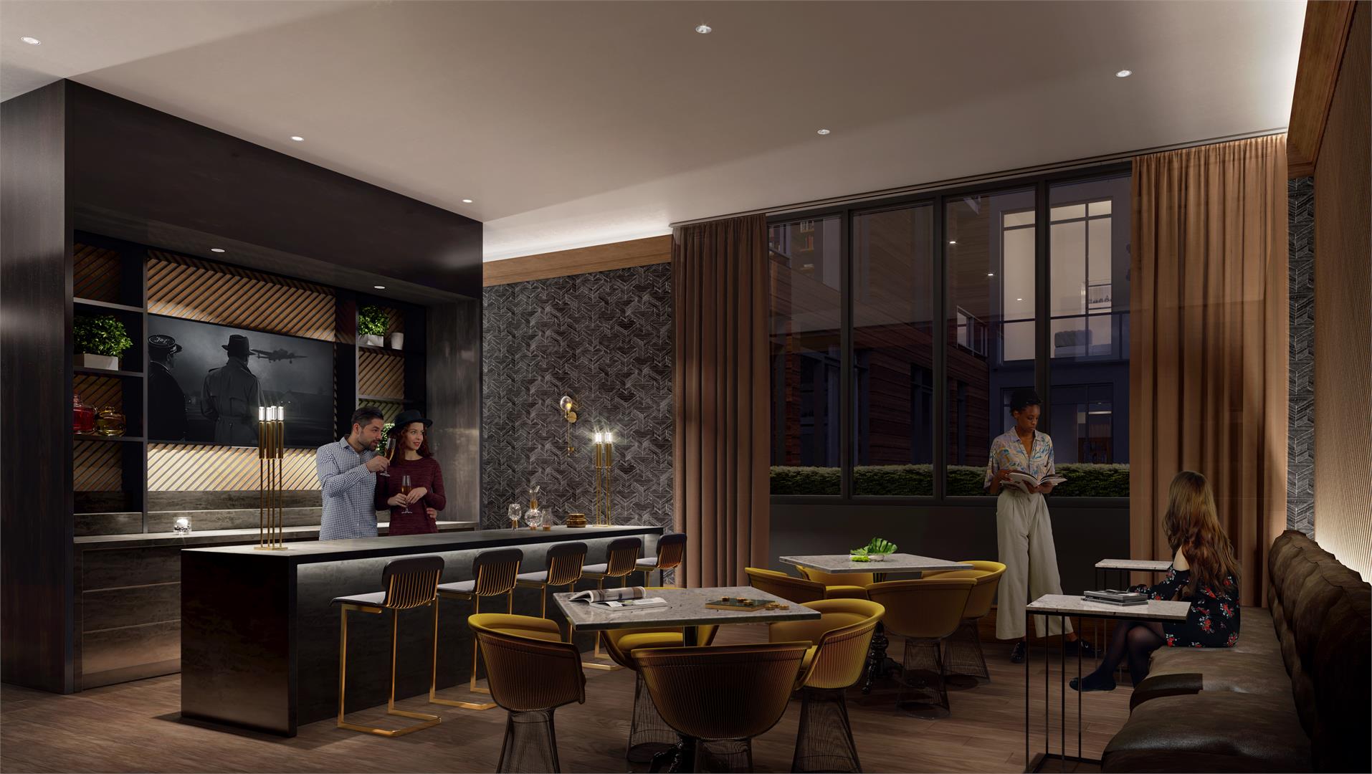
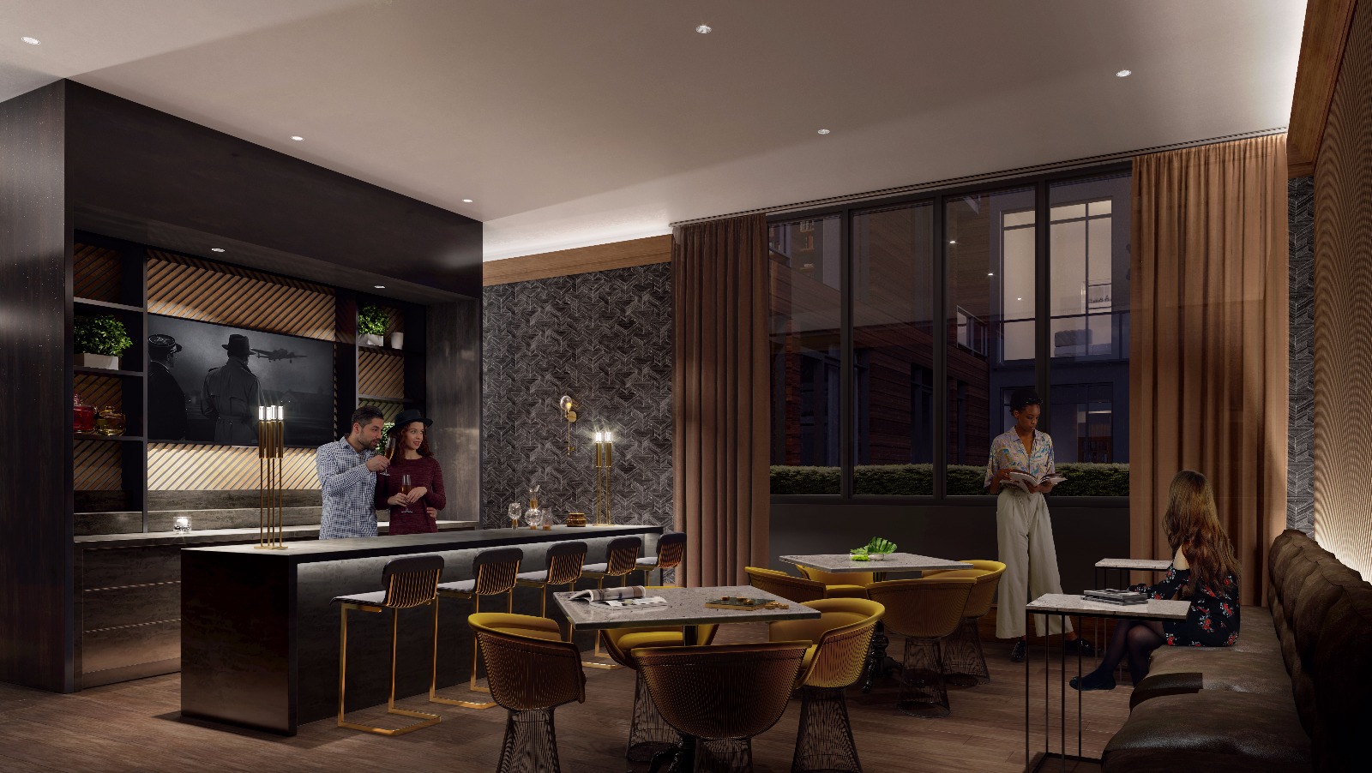
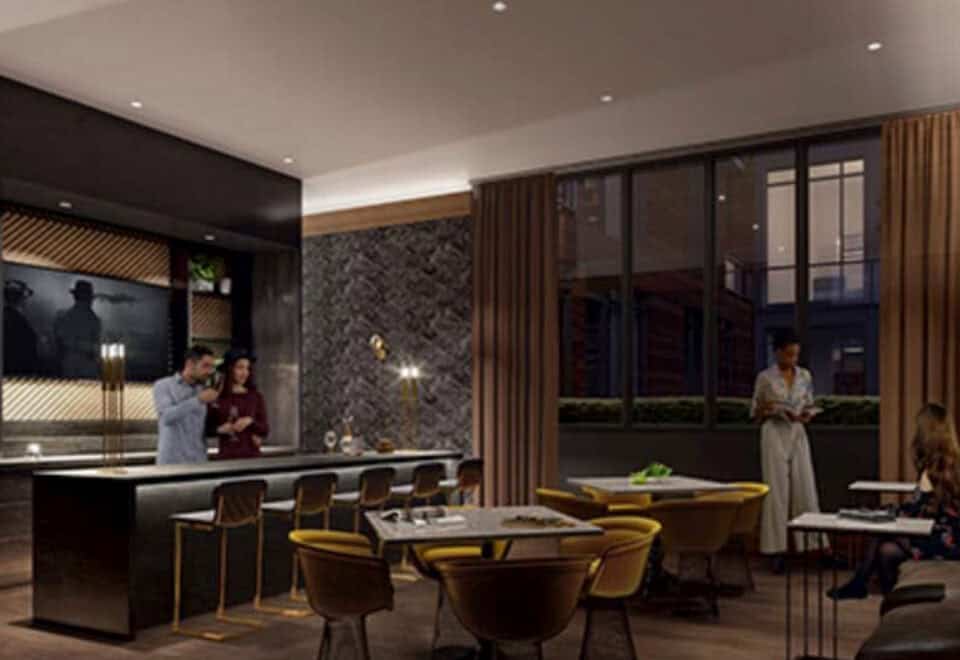
  • Party room and wet bar
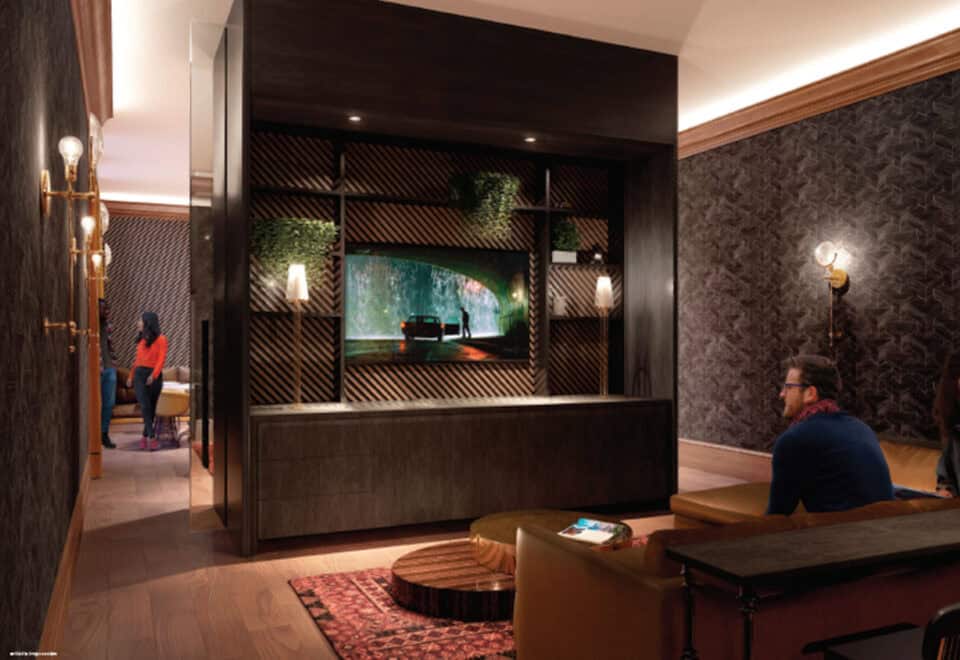
  • Media room
  • Lounge seating
  • Parcel room and mail area
  • Pet wash station
  • Bicycle storage and a bicycle repair station
  • Storage lockers

Deposit structure and incentives

The listed deposit is 5% over 90 days plus 10% at occupancy: $10,000 on signing, the balance to 2.5% at 30 days, 2.5% at 90 days and 10% at occupancy.

The development team

Fieldgate Urban developed Poet Condos, with architecture by TACT Architecture Inc. and interiors by Figure3. Homelife Landmark Realty handles sales and marketing.

Buying at Poet Condos

Poet Condos is complete and still in public sales, with resale suites also available. Register with Meta Realty for platinum access to floor plans, current pricing and incentives, and let our team help if a resale suite suits you better.

Prices, sizes, availability and incentives are subject to change without notice. E. & O.E.

Poet Condos at a glance

Sales statusPublic Sales (resale units also available)
ConstructionComplete
Building typeCondo
Storeys6
Height24 m
Estimated occupancy2023
Launch2018-10-31
ArchitectTACT Architecture Inc.
Interior designFigure3
Sales & marketingHomelife Landmark Realty
NeighbourhoodLeslieville, Toronto
Maintenance$0.66/sq ft
Walk Score91/100
Transit Score91/100

Features & finishes

  • SUITE FEATURES
  • Smooth finish ceilings throughout painted in flat white
  • Condo suite designs featuring approximately 9’ high ceilings in all principal rooms (excluding bulkheads and drop ceilings)
  • Wide plank laminate in all rooms excluding bathroom(s) and laundry
  • Staircase from ground to second floor to have complementary finish on treads and risers with square black steel pickets (townhomes only)
  • Spacious walk-in or walk-through closets, as per applicable plan
  • 5” baseboards with coordinating door casing throughout, painted in white semi-gloss
  • Solid core suite entry door with guest viewer and contemporary hardware
  • Contemporary styled swing interior doors in white semi-gloss with complementing hardware
  • Glass sliding partition doors, as per plan
  • Closet sliding doors with back painted glass and aluminum frame, as per plan
  • Mirrored sliders in foyer, as per plan
  • Vinyl coated wire shelving in all closets
  • Contemporary white receptacles and electrical outlets throughout suite
  • Double glazed, Low-E insulated glass window units to retain internal warmth and lower energy usage
  • Interior walls are primed and painted with two coats of off-white quality latex paint
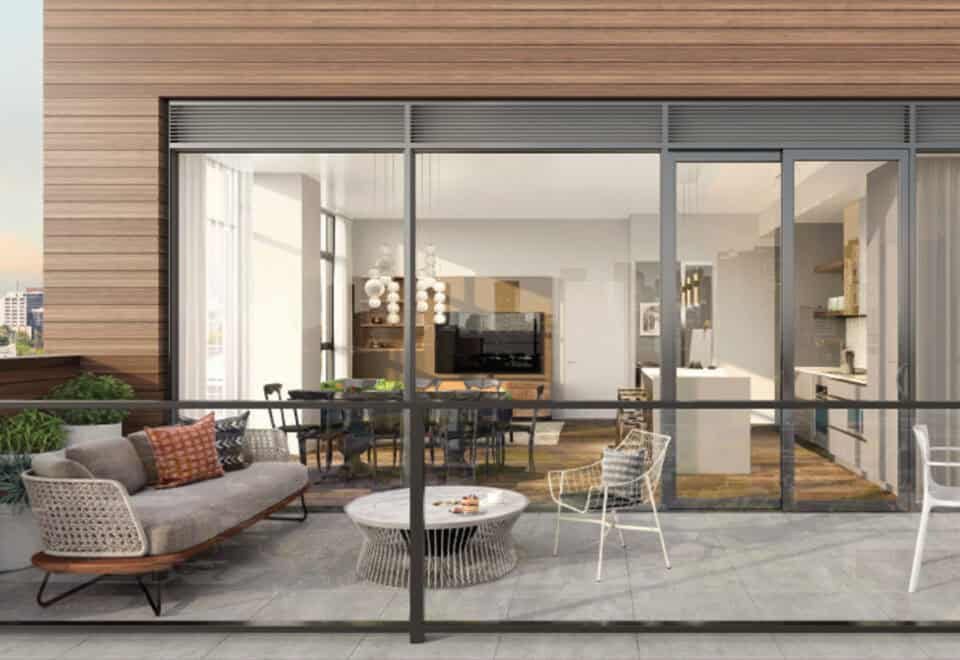
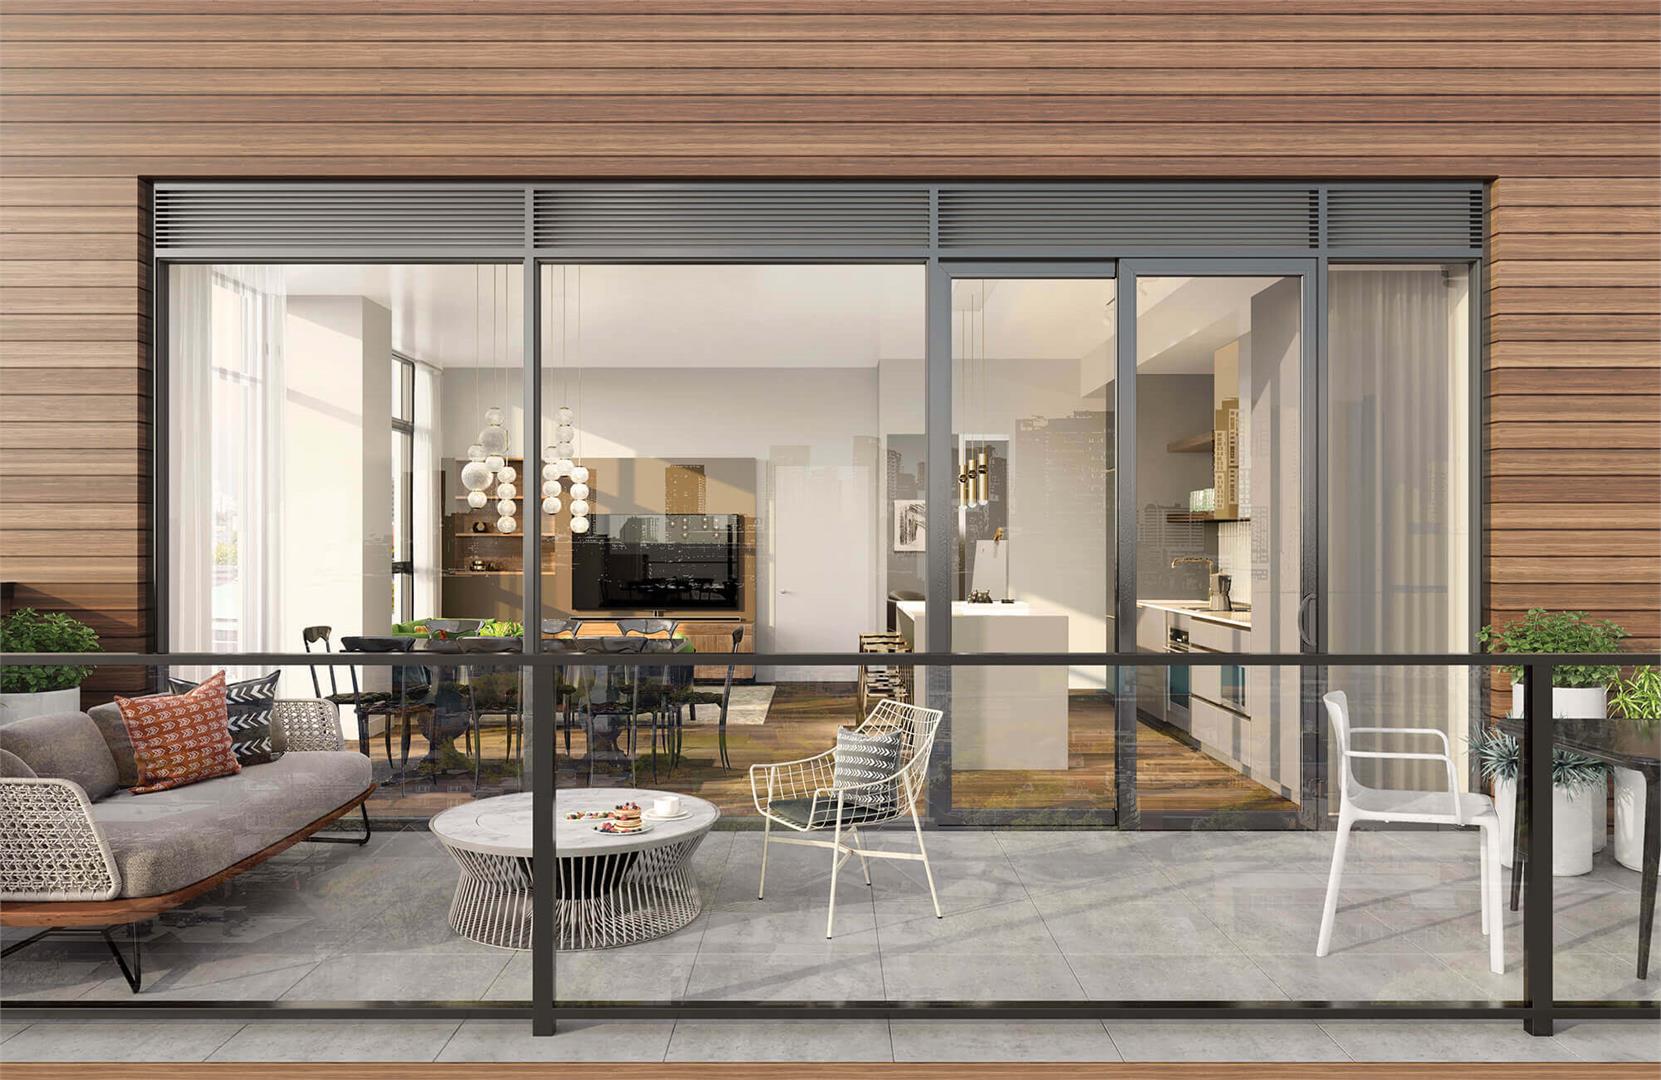
  • Suites feature spacious balconies or terraces as per applicable plan
  • Sliding or swing doors to outside balcony or terrace as per applicable plan
  • One exterior water bib connection on terraces
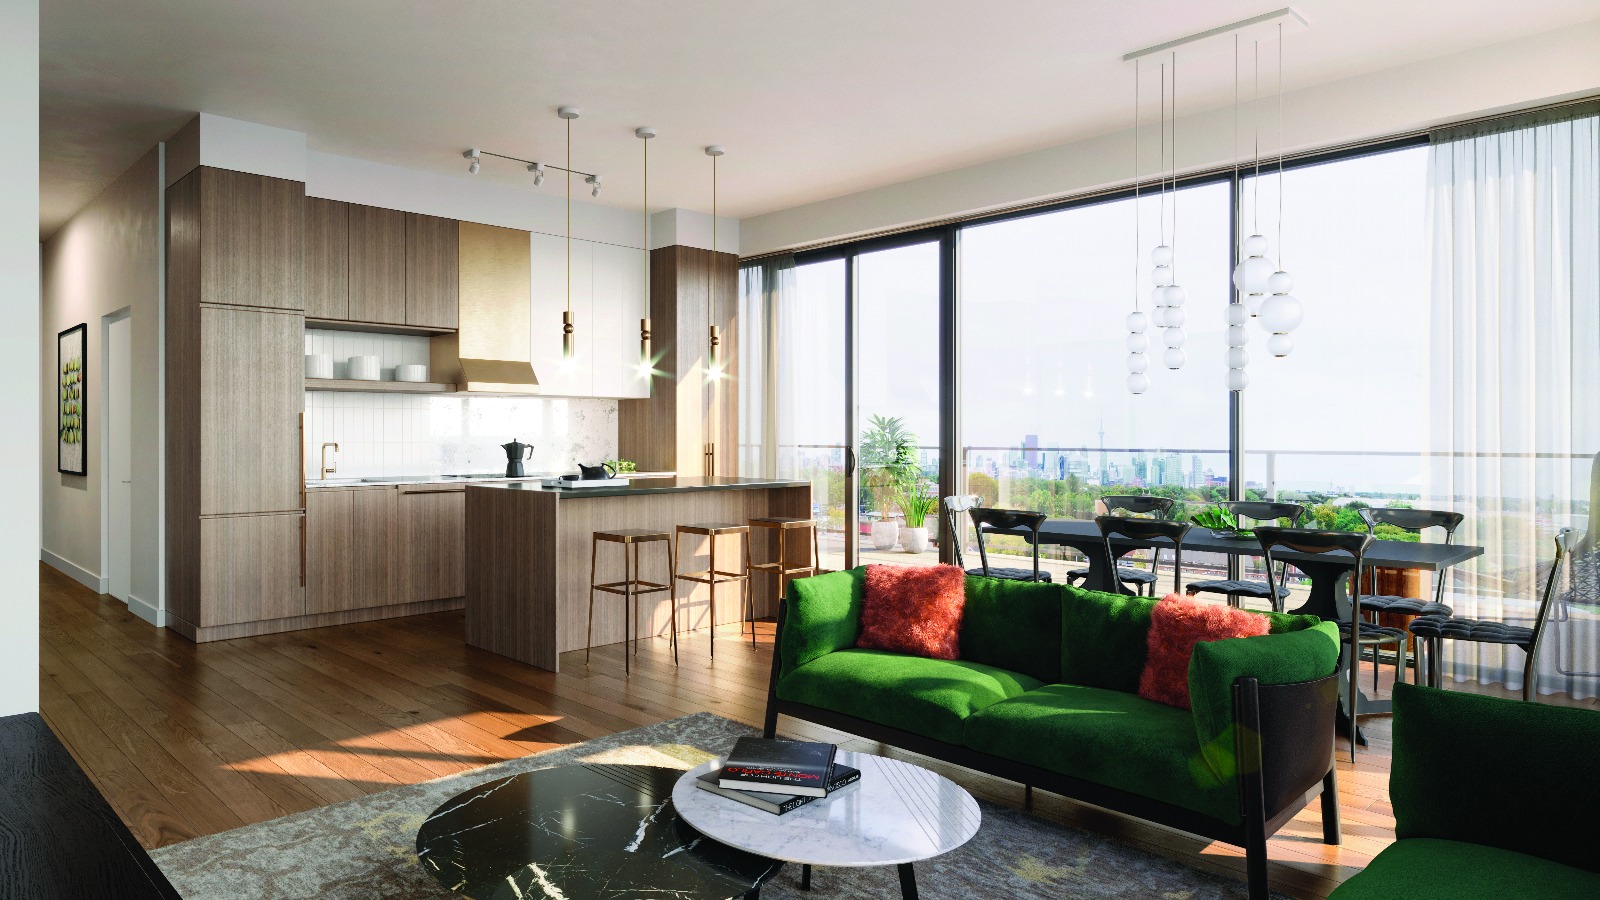
  • KITCHEN FEATURES
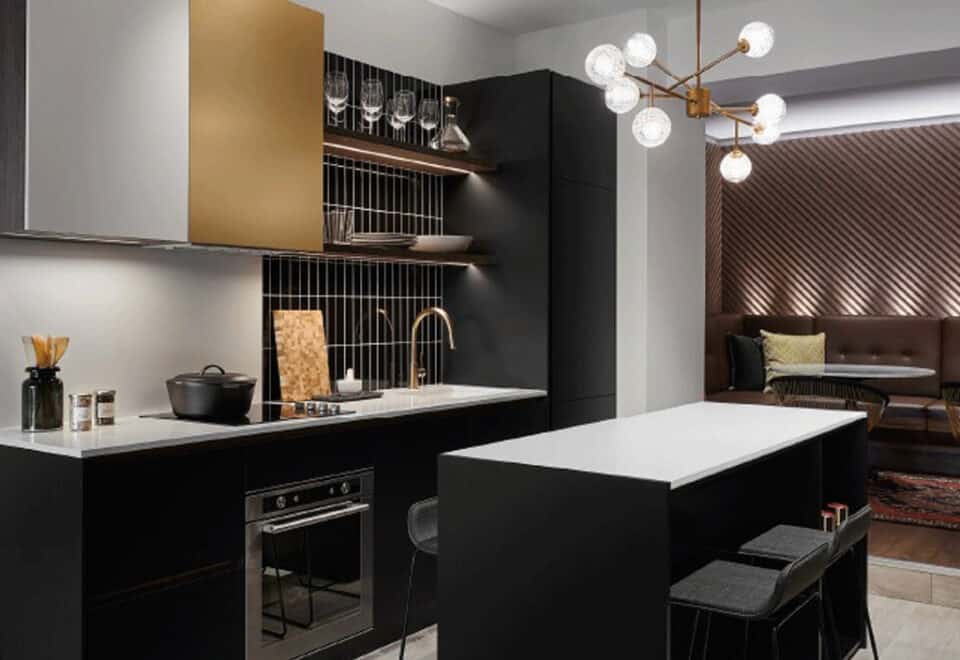
  • Custom-style soft close kitchen cabinetry with finished interiors from Vendor’s standard samples
  • Energy saving LED under-cabinet lighting
  • Quartz kitchen counter top from Vendor’s standard samples
  • Combination quartz slab and tile backsplash from Vendor’s standard samples
  • White single square basin sink with champagne bronze faucet and pull down spray
  • Island with quartz countertop selected from Vendor’s standard samples, as per applicable plan
  • KITCHEN APPLIANCES
  • Paneled refrigerator – 24” counter-depth bottom freezer
  • Cooktop – 24” wide electric cooktop
  • Built-In Oven – 24” wide electric single oven

Frequently asked questions

When was Poet Condos completed?

Poet Condos was completed in 2023.

Where is Poet Condos?

It is at 1285 Queen Street East in the Leslieville neighbourhood of Toronto.

What are suite prices at Poet Condos?

Suites are listed from $959,990 to $1,338,990.

How much do parking and lockers cost at Poet Condos?

Parking is listed at $80,000 and lockers at $10,000.

How tall is Poet Condos?

The building is six storeys and 24.08 metres tall.

What are the Walk Score and Transit Score for Poet Condos?

The address scores 91 on both Walk Score and Transit Score.

Homes for sale & rent at Poet Condos

Browse homes on the map

Assignments at Poet Condos (4)

Key Facts

Ready to reserve?

Submit a worksheet for Poet Condos: pick up to three suites and we will request your allocation from the builder.

Submit a worksheet
  • Project Name

    Poet Condos

  • Builder(s)

    Fieldgate Urban

    Property Type

    Condo

    Number Of Storeys

    6

    Number of Suites

    69

    Number Of Floor Plans

    83

  • Parking Price

    $80,000

  • Locker Price

    $10,000

  • Estimated Maintenance Fee

    $0.66/sq.ft

    VIP Launch

    October 2018

    Deposit Structure

    Total Deposit

    5% (over 90 days) + 10% at occupancy

    Deposit Notes

    $10,000.00 On Signing
    Balance to 2.5% - 30 days
    2.5% - 90 days
    10% - Occupancy

    Development Levies

    2 Bedrooms $18,000 3 Bedrooms and Townhomes $20,000

    Assignment Policy

    $2,500 Assignment

    Public Launch

    2018-10-31

    Suite Size Range

    420 - 1,473 SqFt

    Ceiling Height

    9'- 10'

    Price Per Sq Ft

    $1,375

    Architect

    TACT Architecture Inc.

    Interior Designer

    Figure3

    Parking Maintenance

    $65 / month

    Locker Maintenance

    $25 / month

Information last updated on November 9, 2026

Amenities

  • BBQ Area
  • Bicycle Repair Station
  • Bicycle Storage
  • Concierge
  • Fitness Center
  • Lobby
  • Lounge Seating
  • Mail Area
  • Media Room
  • Parcel Room
  • Party Room
  • Pet wash station
  • Rooftop Terrace
  • Storage Lockers
  • Wet Bar

91

Transit Score

91

Walk Score

Projects Nearby

  • Sold Out

    The Riv Condos

    93 River Street, Toronto, ON, Canada

    3 years ago

    $503,490 - $1,367,990

    Broccolini

    Building Type: Condo

    1+1
    1+1
    1+1
  • Public Sales

    Angular Condos

    1001 Broadview Avenue, Toronto, ON, Canada

    3 years ago

    $849,000 - $1,783,000

    Daffodil Developments

    Building Type: Condo

    1+1
    1+1
    1+1
  • Public Sales

    SkyTower Condos

    1 Yonge Street, Toronto, ON, Canada

    3 years ago

    $743,900 - $3,209,990

    Pinnacle International

    Building Type: Condo

    1+1
    1+1
    1+1
  • Public Sales

    Prestige Condos

    28 Freeland Street, Toronto, ON, Canada

    3 years ago

    $799,900 - $3,184,900

    Pinnacle International

    Building Type: Condo

    1+1
    1+1
    1+1
  • Public Sales

    Park Road Condos

    28 Park Road, Toronto, ON, Canada

    3 years ago

    $644,900 - $2,199,900

    Capital Developments

    Building Type: Condo

    1+1
    1+1
    1+1
  • Public Sales

    Warehouse Lofts Toronto

    187 Parliament Street, Toronto, ON, Canada

    3 years ago

    $1,434,900 - $1,759,900

    Downing Street Group, The Sher Corporation

    Building Type: Condo

    1+1
    1+1
    1+1
  • Public Sales

    Empire Quay House Condos

    15 Richardson Street, Toronto, ON, Canada

    3 years ago

    $477,990 - $1,504,990

    Empire Communities

    Building Type: Condo

    1+1
    1+1
    1+1
  • Ivy Condos rendering
    Sold Out

    Ivy Condos

    65 Mutual Street, Toronto, ON, Canada

    3 years ago

    $729,900 - $1,119,900

    Dream

    Building Type: Condo

    1+1
    1+1
    1+1
  • 2 Bedrooms

    From $959,990$1,369/ft(0%) Since Launch

    3 Bedrooms

    From $1,338,990$1,368/ft(0%) Since Launch
    For Sale (4)Sold (79)All (83)
    Price Change
    2 Bed3 Bed
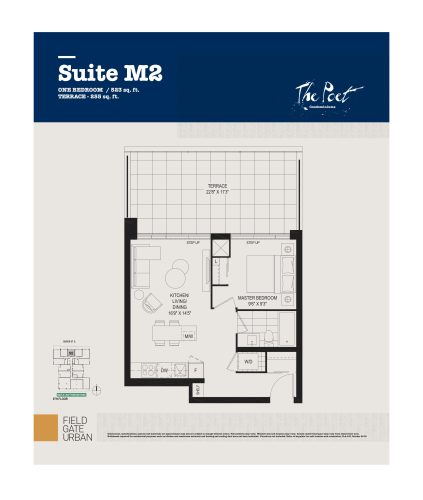
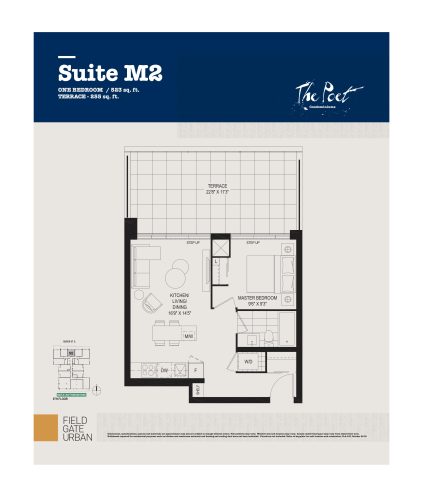
    M2 Floor Plan at The Poet Condos - 523 sq.ft

    The M2 floor plan at Poet Condos (Toronto) offers a 1-bedroom layout with 1 bathroom and 523 sq ft of interior space. It faces North. It is offered on floor 5. This plan is sold out with the builder.
    1
    1.0
    523 sq.ft
    last recorded price $579,990
    Sold Outlaunched at $579,990since launch no change
    1 w ago $579,990
    since launch no change
    1 m ago $579,990
    since launch no change
    3 m ago $579,990
    since launch no change
    1 y ago $579,990
    since launch no change
    2 y ago $579,990
    since launch no change
    3 y ago $579,990
    since launch no change
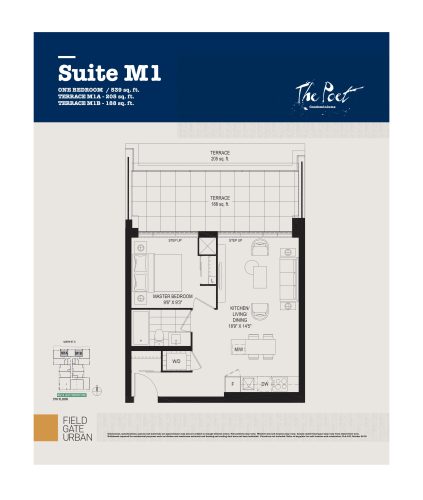
    M1 Floor Plan at The Poet Condos - 539 sq.ft

    The M1 floor plan at Poet Condos (Toronto) offers a 1-bedroom layout with 1 bathroom and 539 sq ft of interior space. It faces North. It is offered on floor 5. This plan is sold out with the builder.

    1
    1.0
    539 sq.ft
    last recorded price $586,990
    Sold Outlaunched at $586,990since launch no change
    1 w ago $586,990
    since launch no change
    1 m ago $586,990
    since launch no change
    3 m ago $586,990
    since launch no change
    1 y ago $586,990
    since launch no change
    2 y ago $586,990
    since launch no change
    3 y ago $586,990
    since launch no change
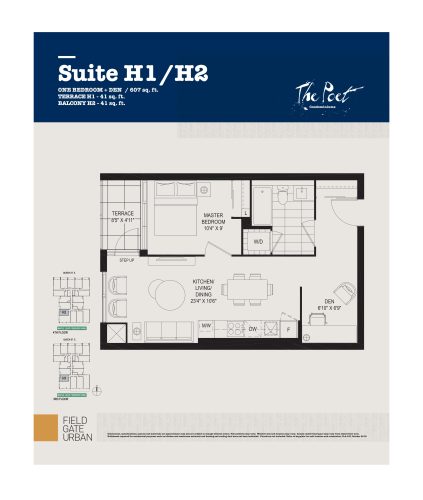
    H1 / H2 Floor Plan at The Poet Condos - 607 sq.ft

    The H1 / H2 floor plan at Poet Condos (Toronto) offers a 1-bedroom plus den layout with 1 bathroom and 607 sq ft of interior space. The den adds flexible space, for example a home office. It faces West. It is offered on floors 3–4. This plan is sold out with the builder.

    1
    1.0
    607 sq.ft
    last recorded price $664,990
    Sold Outlaunched at $664,990since launch no change
    1 w ago $664,990
    since launch no change
    1 m ago $664,990
    since launch no change
    3 m ago $664,990
    since launch no change
    1 y ago $664,990
    since launch no change
    2 y ago $664,990
    since launch no change
    3 y ago $664,990
    since launch no change
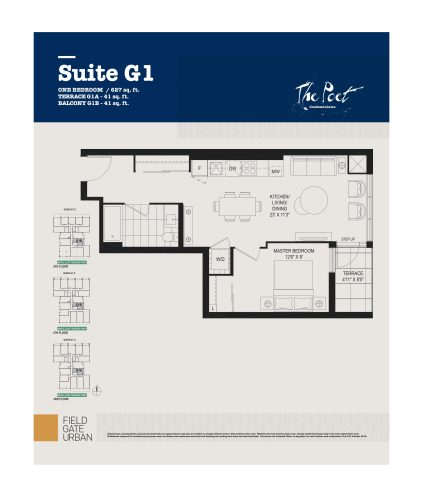
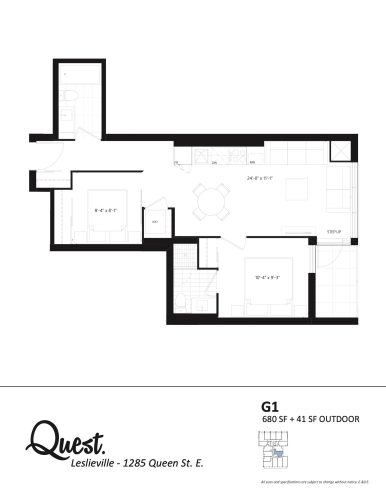
    G1 Floor Plan at The Poet Condos - 625 sq.ft

    The G1 floor plan at Poet Condos (Toronto) offers a 1-bedroom layout with 1 bathroom and 625 sq ft of interior space. It faces East. It is offered on floors 3–5. This plan is sold out with the builder.

    1
    1.0
    625 sq.ft
    last recorded price $729,990
    Sold Outlaunched at $729,990since launch no change
    1 w ago $729,990
    since launch no change
    1 m ago $729,990
    since launch no change
    3 m ago $729,990
    since launch no change
    1 y ago $729,990
    since launch no change
    2 y ago $729,990
    since launch no change
    3 y ago $729,990
    since launch no change
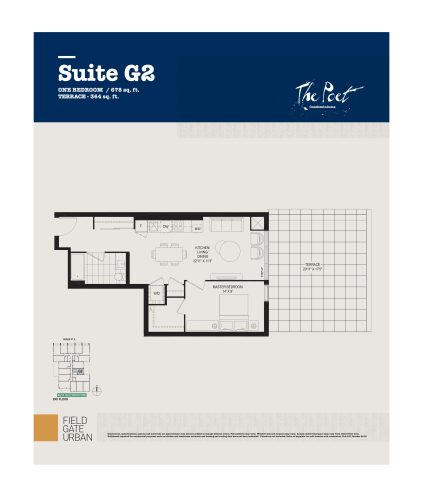
    G2 Floor Plan at The Poet Condos - 678 sq.ft

    The G2 floor plan at Poet Condos (Toronto) offers a 1-bedroom layout with 1 bathroom and 678 sq ft of interior space. It faces East. It is offered on floor 2. This plan is sold out with the builder.

    1
    1.0
    678 sq.ft
    last recorded price $704,990
    Sold Outlaunched at $704,990since launch no change
    1 w ago $704,990
    since launch no change
    1 m ago $704,990
    since launch no change
    3 m ago $704,990
    since launch no change
    1 y ago $704,990
    since launch no change
    2 y ago $704,990
    since launch no change
    3 y ago $704,990
    since launch no change
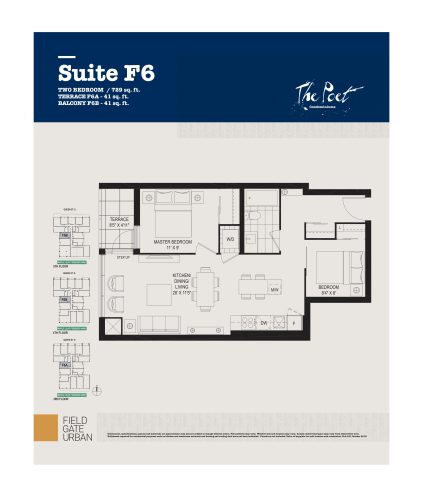
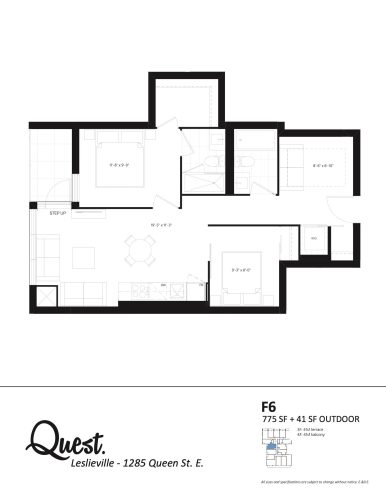
    F6 Floor Plan at The Poet Condos - 729 sq.ft

    F6 is a 2-bedroom layout with 1 bathroom and 729 sq ft of interior space at Poet Condos in Toronto. It faces West. It is offered on floors 3–5. This plan is sold out with the builder.

    2
    1.0
    729 sq.ft
    last recorded price $784,990
    Sold Outlaunched at $784,990since launch no change
    1 w ago $784,990
    since launch no change
    1 m ago $784,990
    since launch no change
    3 m ago $784,990
    since launch no change
    1 y ago $784,990
    since launch no change
    2 y ago $784,990
    since launch no change
    3 y ago $784,990
    since launch no change
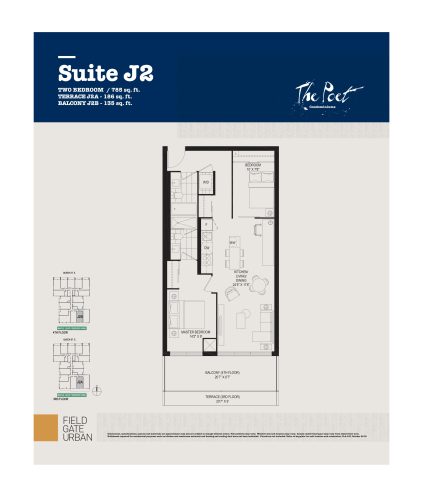
    J2 Floor Plan at The Poet Condos - 785 sq.ft

    J2 is a 2-bedroom layout with 2 bathrooms and 785 sq ft of interior space at Poet Condos in Toronto. It faces South. It is offered on floors 3–4. This plan is sold out with the builder.

    2
    2.0
    785 sq.ft
    last recorded price $769,900
    Sold Outlaunched at $769,900since launch no change
    1 w ago $769,900
    since launch no change
    1 m ago $769,900
    since launch no change
    3 m ago $769,900
    since launch no change
    1 y ago $769,900
    since launch no change
    2 y ago $769,900
    since launch no change
    3 y ago $769,900
    since launch no change
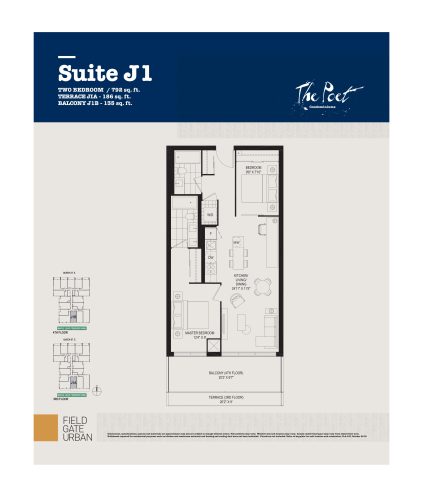
    J1 Floor Plan at The Poet Condos - 792 sq.ft

    At Poet Condos in Toronto, the J1 plan is a 2-bedroom layout with 2 bathrooms and 792 sq ft of interior space. It faces South. It is offered on floors 3–4. This plan is sold out with the builder.

    2
    2.0
    792 sq.ft
    last recorded price $799,990
    Sold Outlaunched at $799,990since launch no change
    1 w ago $799,990
    since launch no change
    1 m ago $799,990
    since launch no change
    3 m ago $799,990
    since launch no change
    1 y ago $799,990
    since launch no change
    2 y ago $799,990
    since launch no change
    3 y ago $799,990
    since launch no change
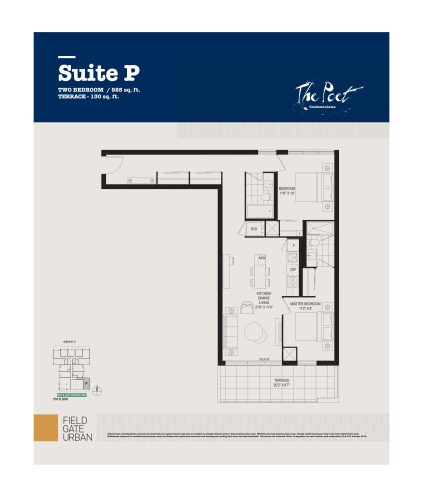
    P Floor Plan at The Poet Condos - 925 sq.ft

    P is a 2-bedroom layout with 2 bathrooms and 925 sq ft of interior space at Poet Condos in Toronto. It faces South. It is offered on floor 5. This plan is sold out with the builder.

    2
    2.0
    925 sq.ft
    last recorded price $989,990
    Sold Outlaunched at $989,990since launch no change
    1 w ago $989,990
    since launch no change
    1 m ago $989,990
    since launch no change
    3 m ago $989,990
    since launch no change
    1 y ago $989,990
    since launch no change
    2 y ago $989,990
    since launch no change
    3 y ago $989,990
    since launch no change
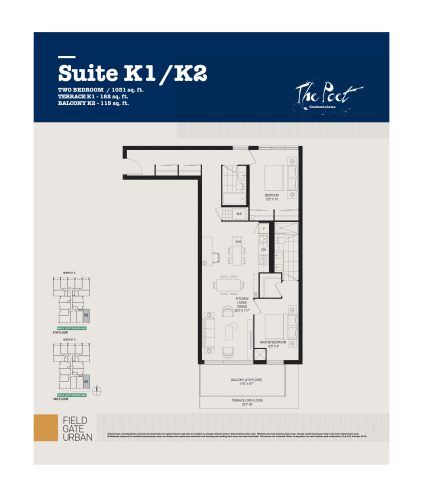
    K1 / K2 Floor Plan at The Poet Condos - 1031 sq.ft

    K1 / K2 is a 2-bedroom layout with 2 bathrooms and 1,031 sq ft of interior space at Poet Condos in Toronto. It faces South. It is offered on floors 3–4. This plan is sold out with the builder.

    2
    2.0
    1,031 sq.ft
    last recorded price $1,092,490
    Sold Outlaunched at $1,092,490since launch no change
    1 w ago $1,092,490
    since launch no change
    1 m ago $1,092,490
    since launch no change
    3 m ago $1,092,490
    since launch no change
    1 y ago $1,092,490
    since launch no change
    2 y ago $1,092,490
    since launch no change
    3 y ago $1,092,490
    since launch no change
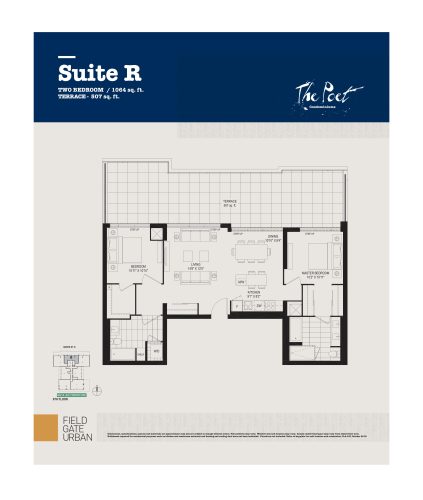
    R Floor Plan at The Poet Condos - 1064 sq.ft

    At Poet Condos in Toronto, the R plan is a 2-bedroom layout with 2 bathrooms and 1,064 sq ft of interior space. It faces North. It is offered on floor 6. This plan is sold out with the builder.

    2
    2.0
    1,064 sq.ft
    last recorded price $1,339,990
    Sold Outlaunched at $1,339,990since launch no change
    1 w ago $1,339,990
    since launch no change
    1 m ago $1,339,990
    since launch no change
    3 m ago $1,339,990
    since launch no change
    1 y ago $1,339,990
    since launch no change
    2 y ago $1,339,990
    since launch no change
    3 y ago $1,339,990
    since launch no change
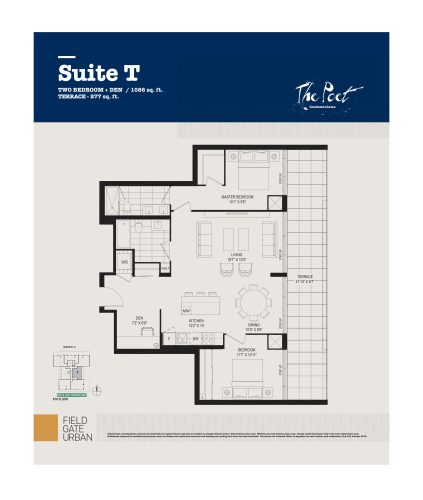
    T Floor Plan at The Poet Condos - 1086 sq.ft

    T is a 2-bedroom plus den layout with 2 bathrooms and 1,086 sq ft of interior space at Poet Condos in Toronto. The den adds flexible space, for example a home office. It faces East. It is offered on floor 6. This plan is sold out with the builder.

    2
    2.0
    1,086 sq.ft
    last recorded price $1,232,990
    Sold Outlaunched at $1,232,990since launch no change
    1 w ago $1,232,990
    since launch no change
    1 m ago $1,232,990
    since launch no change
    3 m ago $1,232,990
    since launch no change
    1 y ago $1,232,990
    since launch no change
    2 y ago $1,232,990
    since launch no change
    3 y ago $1,232,990
    since launch no change
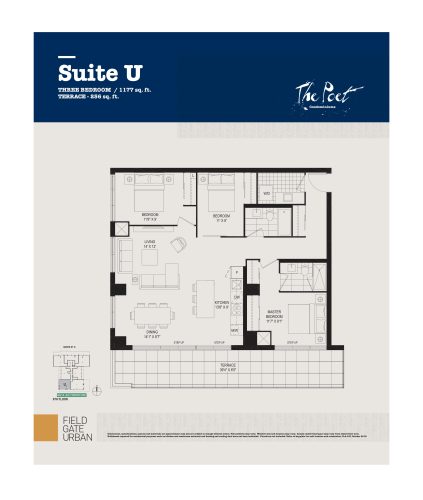
    U Floor Plan at The Poet Condos - 1177 sq.ft

    At Poet Condos in Toronto, the U plan is a 3-bedroom layout with 2 bathrooms and 1,177 sq ft of interior space. It faces South. It is offered on floor 6. This plan is sold out with the builder.

    3
    2.0
    1,177 sq.ft
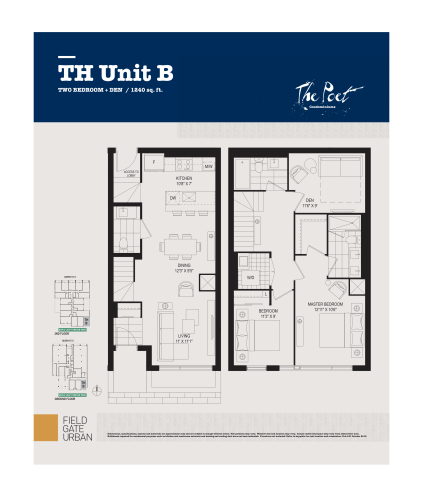
    THB Floor Plan at The Poet Condos - 1240 sq.ft

    THB at Poet Condos is a 2-bedroom plus den, 2.5-bathroom condo floor plan with 1,240 sq ft of interior space. It faces South. Available on floor 1. This plan is sold out with the builder.

    2
    2.5
    1,240 sq.ft
    last recorded price $1,334,990
    Sold Outlaunched at $1,334,990since launch no change
    1 w ago $1,334,990
    since launch no change
    1 m ago $1,334,990
    since launch no change
    3 m ago $1,334,990
    since launch no change
    1 y ago $1,334,990
    since launch no change
    2 y ago $1,334,990
    since launch no change
    3 y ago $1,334,990
    since launch no change
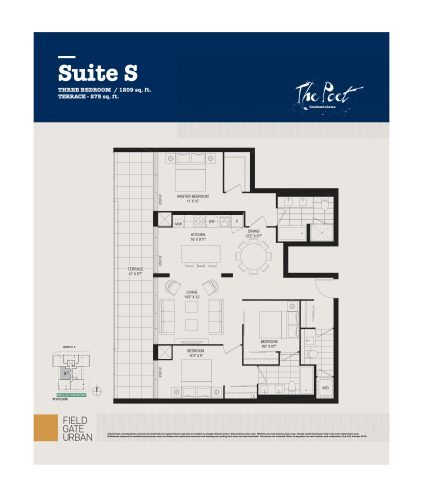
    S Floor Plan at The Poet Condos - 1209 sq.ft

    S at Poet Condos is a 3-bedroom, 2.5-bathroom condo floor plan with 1,209 sq ft of interior space. It faces West. Available on floor 6. This plan is sold out with the builder.

    3
    2.5
    1,209 sq.ft
    last recorded price $1,404,990
    Sold Outlaunched at $1,404,990since launch no change
    1 w ago $1,404,990
    since launch no change
    1 m ago $1,404,990
    since launch no change
    3 m ago $1,404,990
    since launch no change
    1 y ago $1,404,990
    since launch no change
    2 y ago $1,404,990
    since launch no change
    3 y ago $1,404,990
    since launch no change
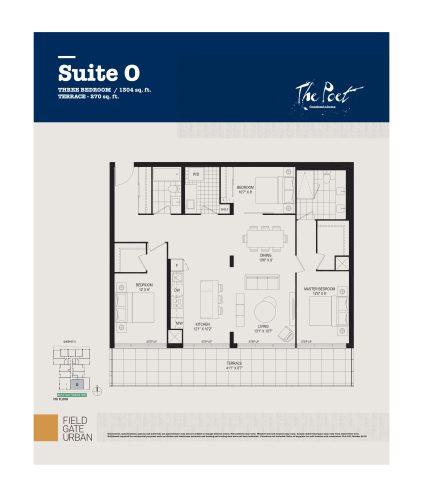
    O Floor Plan at The Poet Condos - 1304 sq.ft

    The O floor plan at Poet Condos (Toronto) offers a 3-bedroom layout with 2 bathrooms and 1,304 sq ft of interior space. It faces South. It is offered on floor 5. This plan is sold out with the builder.

    3
    2.0
    1,304 sq.ft
    last recorded price $1,379,990
    Sold Outlaunched at $1,379,990since launch no change
    1 w ago $1,379,990
    since launch no change
    1 m ago $1,379,990
    since launch no change
    3 m ago $1,379,990
    since launch no change
    1 y ago $1,379,990
    since launch no change
    2 y ago $1,379,990
    since launch no change
    3 y ago $1,379,990
    since launch no change
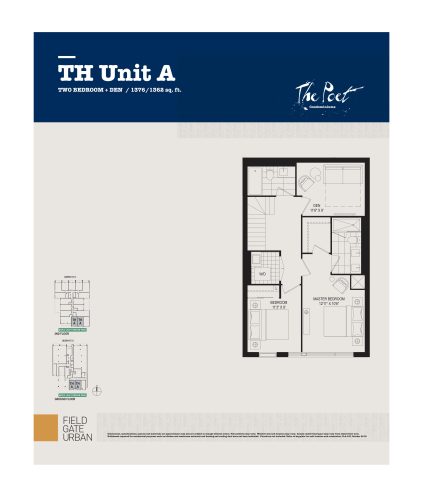
    TH Unit A Floor Plan at The Poet Condos - 1376 sq.ft

    The TH Unit A floor plan at Poet Condos (Toronto) offers a 2-bedroom plus den layout with 2 bathrooms and 1,376 sq ft of interior space. The den adds flexible space, for example a home office. It faces South. It is offered on floor 1. This plan is sold out with the builder.

    2
    2.0
    1,376 sq.ft
    last recorded price $1,494,990
    Sold Outlaunched at $1,494,990since launch no change
    1 w ago $1,494,990
    since launch no change
    1 m ago $1,494,990
    since launch no change
    3 m ago $1,494,990
    since launch no change
    1 y ago $1,494,990
    since launch no change
    2 y ago $1,494,990
    since launch no change
    3 y ago $1,494,990
    since launch no change
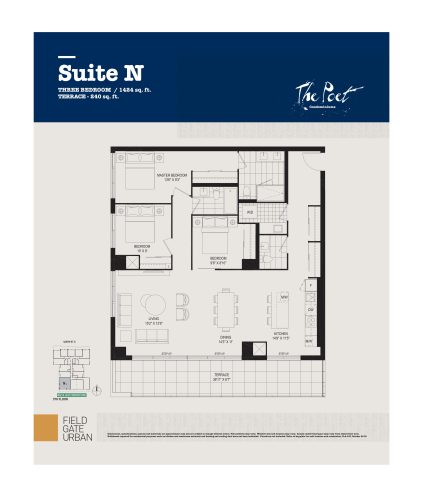
    N Floor Plan at The Poet Condos - 1424 sq.ft

    N at Poet Condos is a 3-bedroom, 2.5-bathroom condo floor plan with 1,424 sq ft of interior space. It faces South. Available on floor 5. This plan is sold out with the builder.

    3
    2.5
    1,424 sq.ft
    last recorded price $1,599,990
    Sold Outlaunched at $1,599,990since launch no change
    1 w ago $1,599,990
    since launch no change
    1 m ago $1,599,990
    since launch no change
    3 m ago $1,599,990
    since launch no change
    1 y ago $1,599,990
    since launch no change
    2 y ago $1,599,990
    since launch no change
    3 y ago $1,599,990
    since launch no change
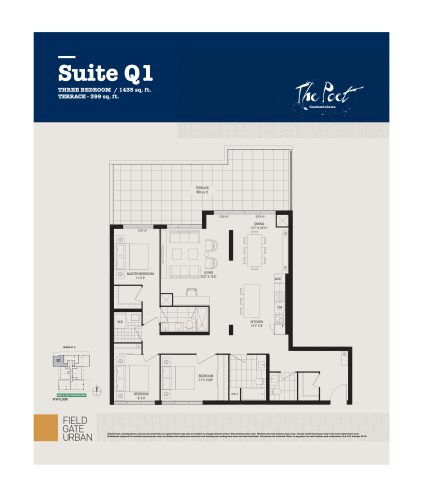
    Q1 Floor Plan at The Poet Condos - 1435 sq.ft

    Q1 at Poet Condos is a 3-bedroom, 2.5-bathroom condo floor plan with 1,435 sq ft of interior space. It faces North. Available on floor 6. This plan is sold out with the builder.

    3
    2.5
    1,435 sq.ft
    last recorded price $1,629,990
    Sold Outlaunched at $1,629,990since launch no change
    1 w ago $1,629,990
    since launch no change
    1 m ago $1,629,990
    since launch no change
    3 m ago $1,629,990
    since launch no change
    1 y ago $1,629,990
    since launch no change
    2 y ago $1,629,990
    since launch no change
    3 y ago $1,629,990
    since launch no change
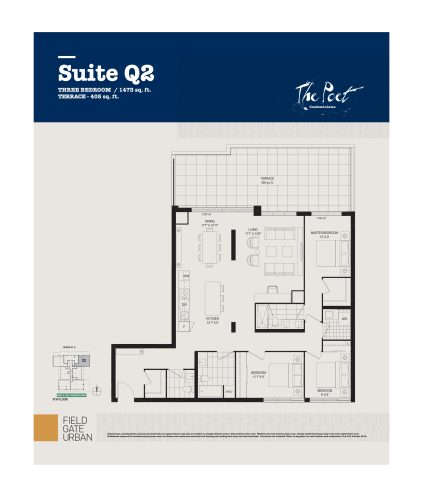
    Q2 Floor Plan at The Poet Condos - 1473 sq.ft

    Q2 at Poet Condos is a 3-bedroom, 2.5-bathroom condo floor plan with 1,473 sq ft of interior space. It faces North East. Available on floor 6. This plan is sold out with the builder.

    3
    2.5
    1,473 sq.ft
    last recorded price $1,639,990
    Sold Outlaunched at $1,639,990since launch no change
    1 w ago $1,639,990
    since launch no change
    1 m ago $1,639,990
    since launch no change
    3 m ago $1,639,990
    since launch no change
    1 y ago $1,639,990
    since launch no change
    2 y ago $1,639,990
    since launch no change
    3 y ago $1,639,990
    since launch no change
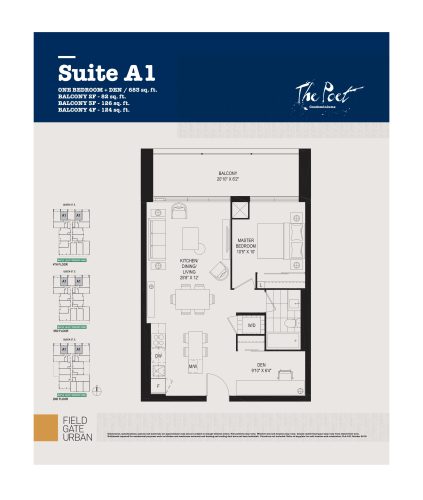
    A1 Floor Plan at The Poet Condos - 683 sq.ft

    A1 is a 1-bedroom plus den layout with 1 bathroom and 683 sq ft of interior space at Poet Condos in Toronto. The den adds flexible space, for example a home office. It faces North. It is offered on floors 2–4. This plan is sold out with the builder.

    1
    1.0
    683 sq.ft
    last recorded price $709,990
    Sold Outlaunched at $709,990since launch no change
    1 w ago $709,990
    since launch no change
    1 m ago $709,990
    since launch no change
    3 m ago $709,990
    since launch no change
    1 y ago $709,990
    since launch no change
    2 y ago $709,990
    since launch no change
    3 y ago $709,990
    since launch no change
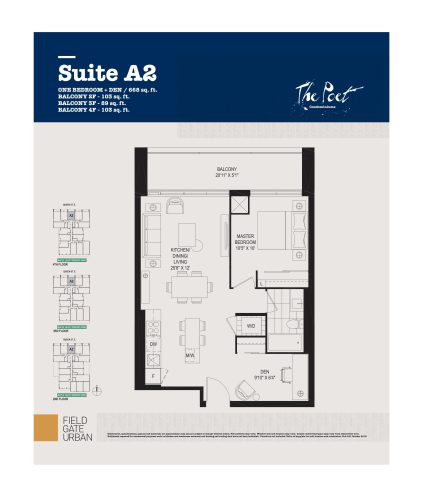
    A2 Floor Plan at The Poet Condos - 668 sq.ft

    A2 is a 1-bedroom plus den layout with 1 bathroom and 668 sq ft of interior space at Poet Condos in Toronto. The den adds flexible space, for example a home office. It faces North. It is offered on floors 2–4. This plan is sold out with the builder.

    1
    1.0
    668 sq.ft
    last recorded price $709,990
    Sold Outlaunched at $709,990since launch no change
    1 w ago $709,990
    since launch no change
    1 m ago $709,990
    since launch no change
    3 m ago $709,990
    since launch no change
    1 y ago $709,990
    since launch no change
    2 y ago $709,990
    since launch no change
    3 y ago $709,990
    since launch no change
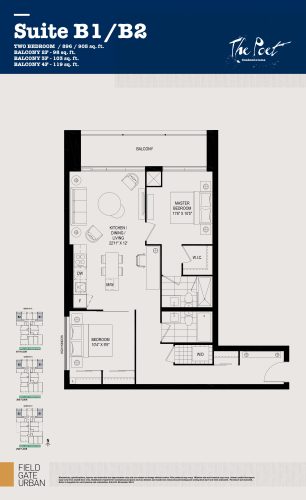
    B1 / B2 Floor Plan at The Poet Condos - 905 sq.ft

    B1 / B2 is a 2-bedroom layout with 2 bathrooms and 905 sq ft of interior space at Poet Condos in Toronto. It faces North East. It is offered on floors 2–4. This plan is sold out with the builder.

    2
    2.0
    905 sq.ft
    last recorded price $1,082,990
    Sold Outlaunched at $1,082,990since launch no change
    1 w ago $1,082,990
    since launch no change
    1 m ago $1,082,990
    since launch no change
    3 m ago $1,082,990
    since launch no change
    1 y ago $1,082,990
    since launch no change
    2 y ago $1,082,990
    since launch no change
    3 y ago $1,082,990
    since launch no change
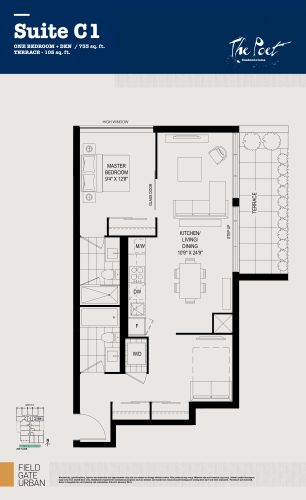
    C1 Floor Plan at The Poet Condos - 733 sq.ft

    At Poet Condos in Toronto, the C1 plan is a 1-bedroom plus den layout with 2 bathrooms and 733 sq ft of interior space. The den adds flexible space, for example a home office. It faces South East. It is offered on floor 2. This plan is sold out with the builder.

    1
    2.0
    733 sq.ft
    last recorded price $734,990
    Sold Outlaunched at $734,990since launch no change
    1 w ago $734,990
    since launch no change
    1 m ago $734,990
    since launch no change
    3 m ago $734,990
    since launch no change
    1 y ago $734,990
    since launch no change
    2 y ago $734,990
    since launch no change
    3 y ago $734,990
    since launch no change
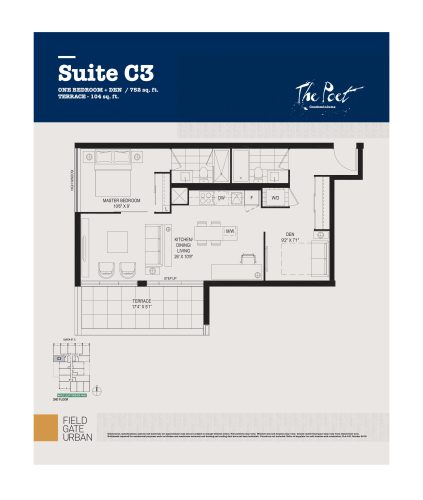
    C3 Floor Plan at The Poet Condos - 690 sq.ft

    C3 is a 1-bedroom plus den layout with 2 bathrooms and 690 sq ft of interior space at Poet Condos in Toronto. The den adds flexible space, for example a home office. It faces South West. It is offered on floor 2. This plan is sold out with the builder.

    1
    2.0
    690 sq.ft
    last recorded price $694,990
    Sold Outlaunched at $694,990since launch no change
    1 w ago $694,990
    since launch no change
    1 m ago $694,990
    since launch no change
    3 m ago $694,990
    since launch no change
    1 y ago $694,990
    since launch no change
    2 y ago $694,990
    since launch no change
    3 y ago $694,990
    since launch no change
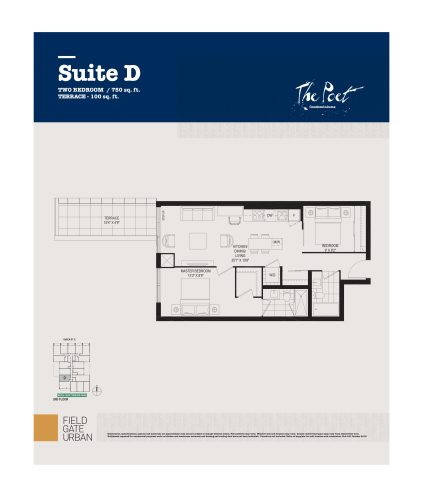
    D Floor Plan at The Poet Condos - 750 sq.ft

    The D floor plan at Poet Condos (Toronto) offers a 2-bedroom layout with 2 bathrooms and 750 sq ft of interior space. It faces West. It is offered on floor 2. This plan is sold out with the builder.

    2
    2.0
    750 sq.ft
    last recorded price $739,990
    Sold Outlaunched at $739,990since launch no change
    1 w ago $739,990
    since launch no change
    1 m ago $739,990
    since launch no change
    3 m ago $739,990
    since launch no change
    1 y ago $739,990
    since launch no change
    2 y ago $739,990
    since launch no change
    3 y ago $739,990
    since launch no change
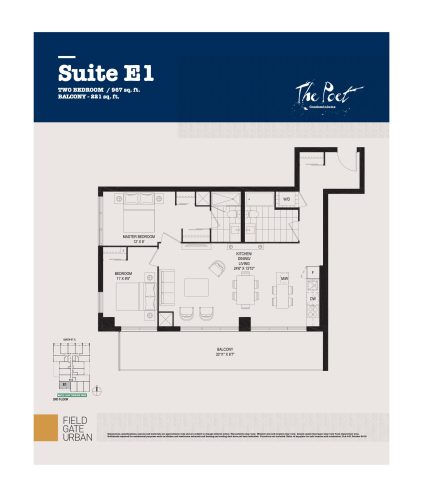
    E1 Floor Plan at The Poet Condos - 967 sq.ft

    The E1 floor plan at Poet Condos (Toronto) offers a 2-bedroom layout with 2 bathrooms and 967 sq ft of interior space. It faces South West. It is offered on floor 2. This plan is sold out with the builder.

    2
    2.0
    967 sq.ft
    last recorded price $1,032,490
    Sold Outlaunched at $1,032,490since launch no change
    1 w ago $1,032,490
    since launch no change
    1 m ago $1,032,490
    since launch no change
    3 m ago $1,032,490
    since launch no change
    1 y ago $1,032,490
    since launch no change
    2 y ago $1,032,490
    since launch no change
    3 y ago $1,032,490
    since launch no change
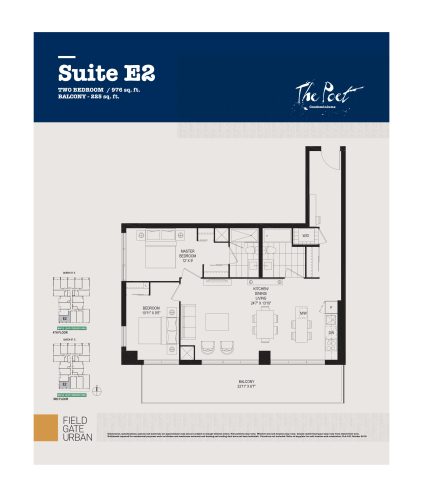
    E2 Floor Plan at The Poet Condos - 976 sq.ft

    E2 is a 2-bedroom layout with 2 bathrooms and 976 sq ft of interior space at Poet Condos in Toronto. It faces South West. It is offered on floors 3–4. This plan is sold out with the builder.

    2
    2.0
    976 sq.ft
    last recorded price $999,990
    Sold Outlaunched at $999,990since launch no change
    1 w ago $999,990
    since launch no change
    1 m ago $999,990
    since launch no change
    3 m ago $999,990
    since launch no change
    1 y ago $999,990
    since launch no change
    2 y ago $999,990
    since launch no change
    3 y ago $999,990
    since launch no change
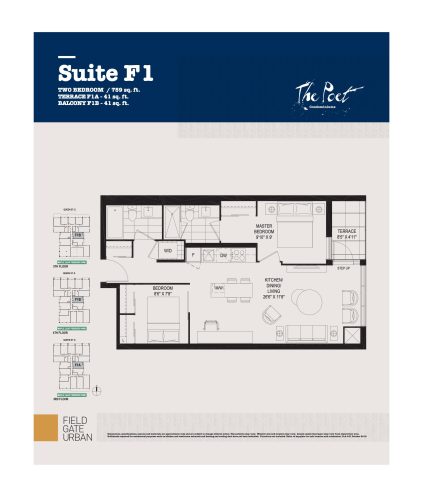
    F1 Floor Plan at The Poet Condos - 759 sq.ft

    At Poet Condos in Toronto, the F1 plan is a 2-bedroom layout with 2 bathrooms and 759 sq ft of interior space. It faces East. It is offered on floors 3–5. This plan is sold out with the builder.

    2
    2.0
    759 sq.ft
    last recorded price $769,990
    Sold Outlaunched at $769,990since launch no change
    1 w ago $769,990
    since launch no change
    1 m ago $769,990
    since launch no change
    3 m ago $769,990
    since launch no change
    1 y ago $769,990
    since launch no change
    2 y ago $769,990
    since launch no change
    3 y ago $769,990
    since launch no change
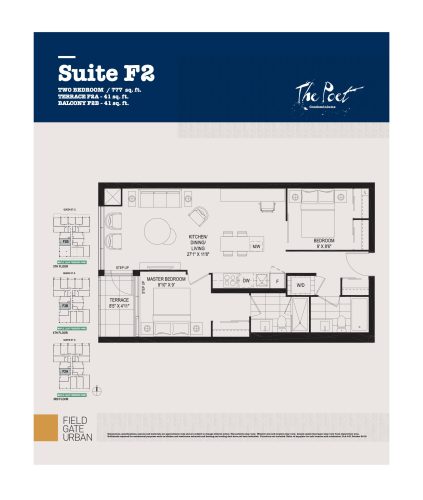
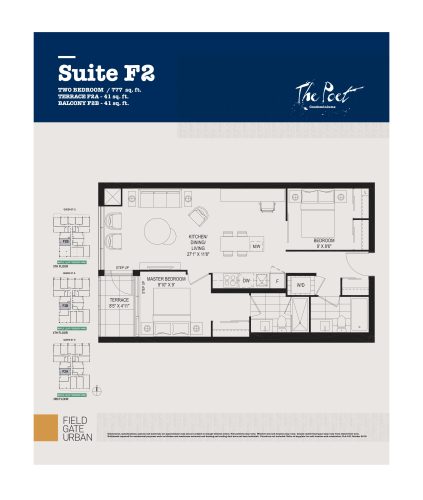
    F2 Floor Plan at The Poet Condos - 777 sq.ft

    At Poet Condos in Toronto, the F2 plan is a 2-bedroom layout with 2 bathrooms and 777 sq ft of interior space. It faces West. It is offered on floors 3–5. This plan is sold out with the builder.

    2
    2.0
    777 sq.ft
    last recorded price $763,990
    Sold Outlaunched at $763,990since launch no change
    1 w ago $763,990
    since launch no change
    1 m ago $763,990
    since launch no change
    3 m ago $763,990
    since launch no change
    1 y ago $763,990
    since launch no change
    2 y ago $763,990
    since launch no change
    3 y ago $763,990
    since launch no change
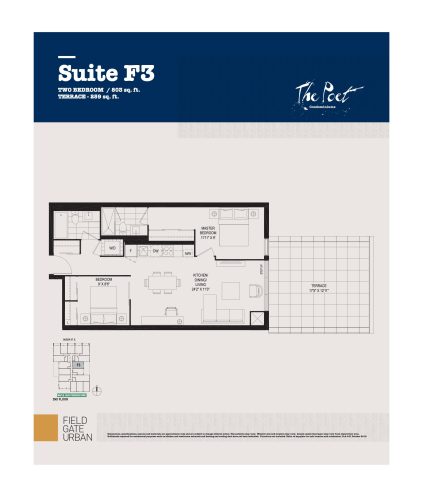
    F3 Floor Plan at The Poet Condos - 838 sq.ft

    At Poet Condos in Toronto, the F3 plan is a 2-bedroom layout with 2 bathrooms and 838 sq ft of interior space. It faces East. It is offered on floor 2. This plan is sold out with the builder.

    2
    2.0
    838 sq.ft
    last recorded price $969,990
    Sold Outlaunched at $969,990since launch no change
    1 w ago $969,990
    since launch no change
    1 m ago $969,990
    since launch no change
    3 m ago $969,990
    since launch no change
    1 y ago $969,990
    since launch no change
    2 y ago $969,990
    since launch no change
    3 y ago $969,990
    since launch no change
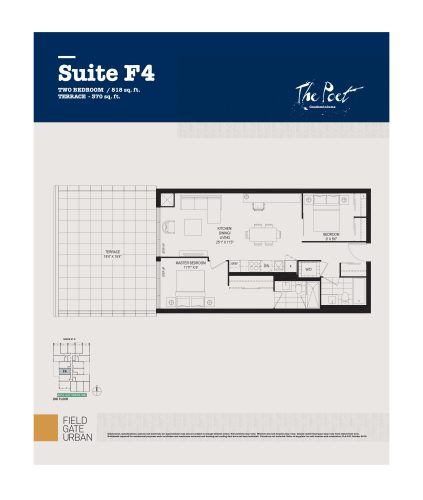
    F4 Floor Plan at The Poet Condos - 818 sq.ft

    F4 is a 2-bedroom layout with 2 bathrooms and 818 sq ft of interior space at Poet Condos in Toronto. It faces West. It is offered on floor 2. This plan is sold out with the builder.

    2
    2.0
    818 sq.ft
    last recorded price $819,990
    Sold Outlaunched at $819,990since launch no change
    1 w ago $819,990
    since launch no change
    1 m ago $819,990
    since launch no change
    3 m ago $819,990
    since launch no change
    1 y ago $819,990
    since launch no change
    2 y ago $819,990
    since launch no change
    3 y ago $819,990
    since launch no change
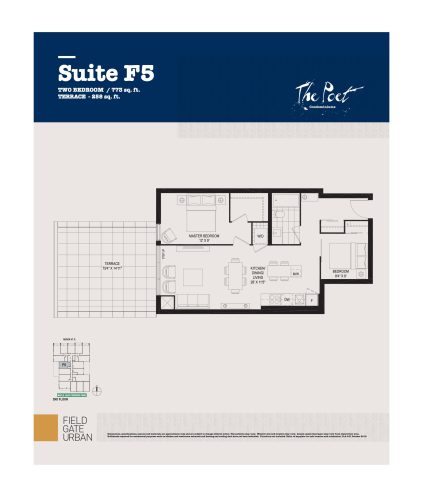
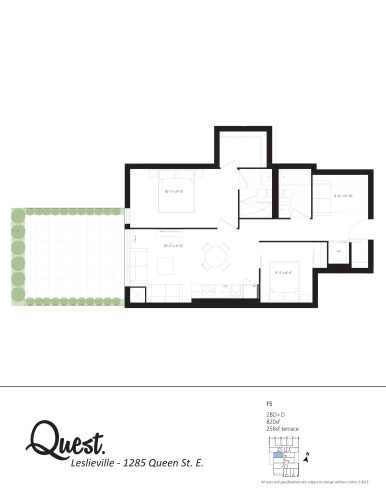
    F5 Floor Plan at The Poet Condos - 773 sq.ft

    The F5 floor plan at Poet Condos (Toronto) offers a 2-bedroom layout with 1 bathroom and 773 sq ft of interior space. It faces West. It is offered on floor 2. This plan is sold out with the builder.

    2
    1.0
    773 sq.ft
    last recorded price $788,990
    Sold Outlaunched at $788,990since launch no change
    1 w ago $788,990
    since launch no change
    1 m ago $788,990
    since launch no change
    3 m ago $788,990
    since launch no change
    1 y ago $788,990
    since launch no change
    2 y ago $788,990
    since launch no change
    3 y ago $788,990
    since launch no change
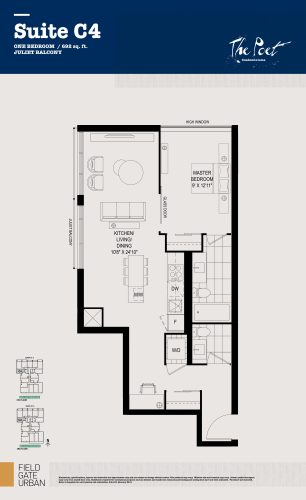
    C4 Floor Plan at The Poet Condos - 692 sq.ft

    C4 at Poet Condos is a 1-bedroom, 1.5-bathroom condo floor plan with 692 sq ft of interior space. It faces South West. Available on floors 3–4. This plan is sold out with the builder.

    1
    1.5
    692 sq.ft
    last recorded price $664,990
    Sold Outlaunched at $664,990since launch no change
    1 w ago $664,990
    since launch no change
    1 m ago $664,990
    since launch no change
    3 m ago $664,990
    since launch no change
    1 y ago $664,990
    since launch no change
    2 y ago $664,990
    since launch no change
    3 y ago $664,990
    since launch no change
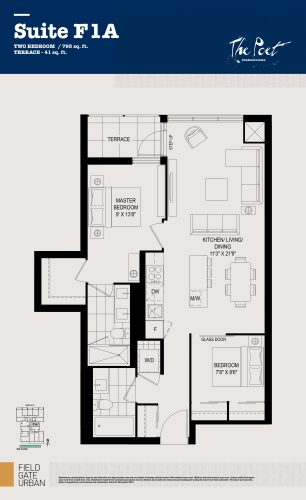
    F1A Floor Plan at The Poet Condos - 795 sq.ft

    The F1A floor plan at Poet Condos (Toronto) offers a 2-bedroom layout with 2 bathrooms and 795 sq ft of interior space. It faces East. It is offered on floor 3. This plan is sold out with the builder.

    2
    2.0
    795 sq.ft
    last recorded price $794,990
    Sold Outlaunched at $794,990since launch no change
    1 w ago $794,990
    since launch no change
    1 m ago $794,990
    since launch no change
    3 m ago $794,990
    since launch no change
    1 y ago $794,990
    since launch no change
    2 y ago $794,990
    since launch no change
    3 y ago $794,990
    since launch no change
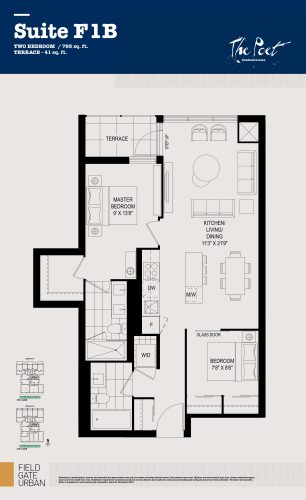
    F1B Floor Plan at The Poet Condos - 795 sq.ft

    At Poet Condos in Toronto, the F1B plan is a 2-bedroom layout with 2 bathrooms and 795 sq ft of interior space. It faces East. It is offered on floors 4–5. This plan is sold out with the builder.

    2
    2.0
    795 sq.ft
    last recorded price $794,990
    Sold Outlaunched at $794,990since launch no change
    1 w ago $794,990
    since launch no change
    1 m ago $794,990
    since launch no change
    3 m ago $794,990
    since launch no change
    1 y ago $794,990
    since launch no change
    2 y ago $794,990
    since launch no change
    3 y ago $794,990
    since launch no change
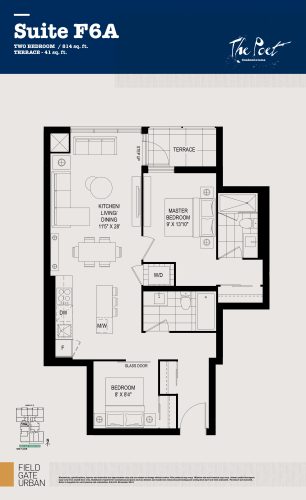
    F6A Floor Plan at The Poet Condos - 814 sq.ft

    At Poet Condos in Toronto, the F6A plan is a 2-bedroom layout with 2 bathrooms and 814 sq ft of interior space. It faces West. It is offered on floor 3. This plan is sold out with the builder.

    2
    2.0
    814 sq.ft
    last recorded price $824,990
    Sold Outlaunched at $824,990since launch no change
    1 w ago $824,990
    since launch no change
    1 m ago $824,990
    since launch no change
    3 m ago $824,990
    since launch no change
    1 y ago $824,990
    since launch no change
    2 y ago $824,990
    since launch no change
    3 y ago $824,990
    since launch no change
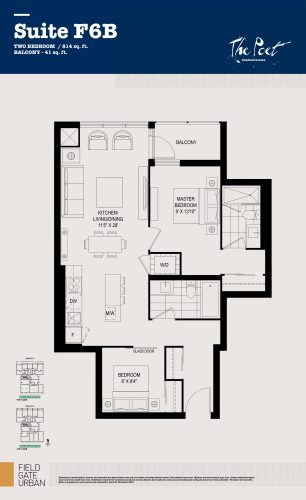
    F6B Floor Plan at The Poet Condos - 814 sq.ft

    The F6B floor plan at Poet Condos (Toronto) offers a 2-bedroom layout with 2 bathrooms and 814 sq ft of interior space. It faces West. It is offered on floors 4–5. This plan is sold out with the builder.

    2
    2.0
    814 sq.ft
    last recorded price $824,990
    Sold Outlaunched at $824,990since launch no change
    1 w ago $824,990
    since launch no change
    1 m ago $824,990
    since launch no change
    3 m ago $824,990
    since launch no change
    1 y ago $824,990
    since launch no change
    2 y ago $824,990
    since launch no change
    3 y ago $824,990
    since launch no change
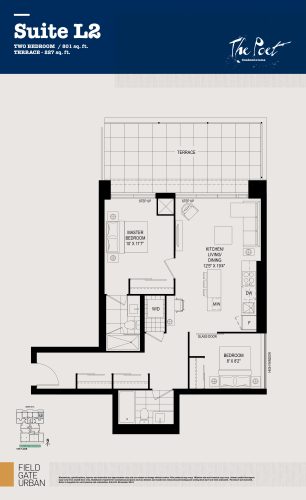
    L2 Floor Plan at The Poet Condos - 801 sq.ft

    The L2 floor plan at Poet Condos (Toronto) offers a 2-bedroom layout with 2 bathrooms and 801 sq ft of interior space. It faces North East. It is offered on floor 5. This plan is sold out with the builder.

    2
    2.0
    801 sq.ft
    last recorded price $872,490
    Sold Outlaunched at $872,490since launch no change
    1 w ago $872,490
    since launch no change
    1 m ago $872,490
    since launch no change
    3 m ago $872,490
    since launch no change
    1 y ago $872,490
    since launch no change
    2 y ago $872,490
    since launch no change
    3 y ago $872,490
    since launch no change
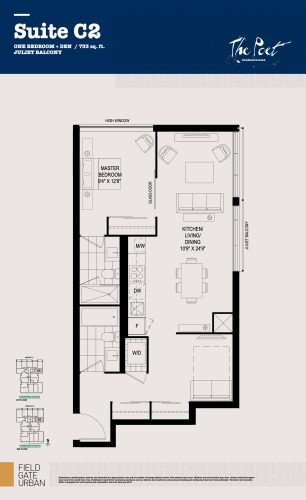
    C2 Floor Plan at The Poet Condos - 733 sq.ft

    At Poet Condos in Toronto, the C2 plan is a 1-bedroom plus den layout with 1 bathroom and 733 sq ft of interior space. The den adds flexible space, for example a home office. It faces South East. It is offered on floors 3–4. This plan is sold out with the builder.

    1
    1.0
    733 sq.ft
    last recorded price $719,990
    Sold Outlaunched at $719,990since launch no change
    1 w ago $719,990
    since launch no change
    1 m ago $719,990
    since launch no change
    3 m ago $719,990
    since launch no change
    1 y ago $719,990
    since launch no change
    2 y ago $719,990
    since launch no change
    3 y ago $719,990
    since launch no change
    C5 Floor Plan at The Poet Condos - 641 sq.ft

    At Poet Condos in Toronto, the C5 plan is a 1-bedroom plus den layout with 1 bathroom and 641 sq ft of interior space. The den adds flexible space, for example a home office. It faces South West. It is offered on floor 5. This plan is sold out with the builder.

    1
    1.0
    641 sq.ft
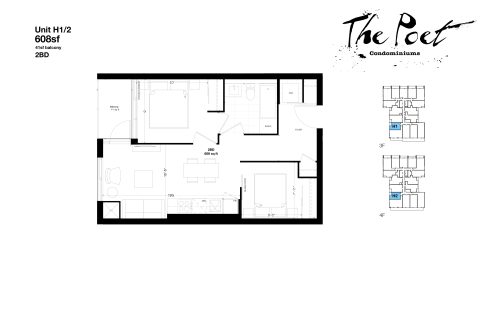
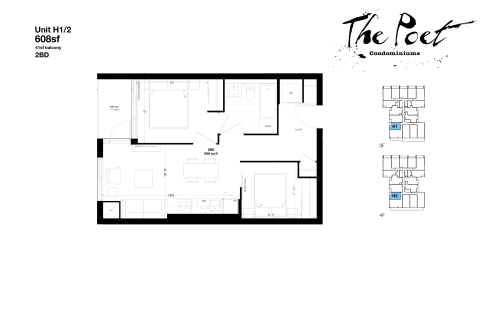
    H1/2 Floor Plan at The Poet Condos - 608 sq.ft

    At Poet Condos in Toronto, the H1/2 plan is a 2-bedroom layout with 1 bathroom and 608 sq ft of interior space. It faces West. It is offered on floors 3–4. This plan is sold out with the builder.

    2
    1.0
    608 sq.ft
    last recorded price $664,990
    Sold Outlaunched at $664,990since launch no change
    1 w ago $664,990
    since launch no change
    1 m ago $664,990
    since launch no change
    3 m ago $664,990
    since launch no change
    1 y ago $664,990
    since launch no change
    2 y ago $664,990
    since launch no change
    3 y ago $664,990
    since launch no change
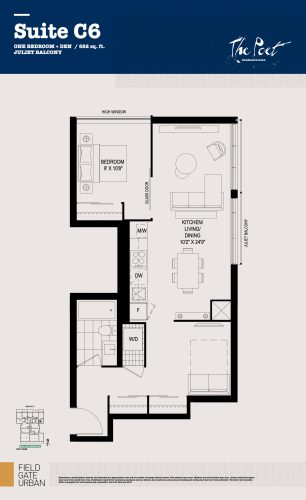
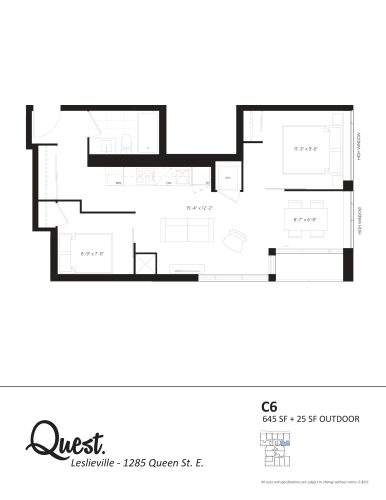
    C6 Floor Plan at The Poet Condos - 640 sq.ft

    The C6 floor plan at Poet Condos (Toronto) offers a 1-bedroom plus den layout with 1 bathroom and 640 sq ft of interior space. The den adds flexible space, for example a home office. It faces South. It is offered on floor 5. This plan is sold out with the builder.

    1
    1.0
    640 sq.ft
    last recorded price $669,990
    Sold Outlaunched at $669,990since launch no change
    1 w ago $669,990
    since launch no change
    1 m ago $669,990
    since launch no change
    3 m ago $669,990
    since launch no change
    1 y ago $669,990
    since launch no change
    2 y ago $669,990
    since launch no change
    3 y ago $669,990
    since launch no change
    H Floor Plan at The Poet Condos - 608 sq.ft

    H is a 1-bedroom plus den layout with 1 bathroom and 608 sq ft of interior space at Poet Condos in Toronto. The den adds flexible space, for example a home office. It faces West. It is offered on floor 5. This plan is sold out with the builder.

    1
    1.0
    608 sq.ft
    last recorded price $699,990
    Sold Outlaunched at $699,990since launch no change
    1 w ago $699,990
    since launch no change
    1 m ago $699,990
    since launch no change
    3 m ago $699,990
    since launch no change
    1 y ago $699,990
    since launch no change
    2 y ago $699,990
    since launch no change
    3 y ago $699,990
    since launch no change
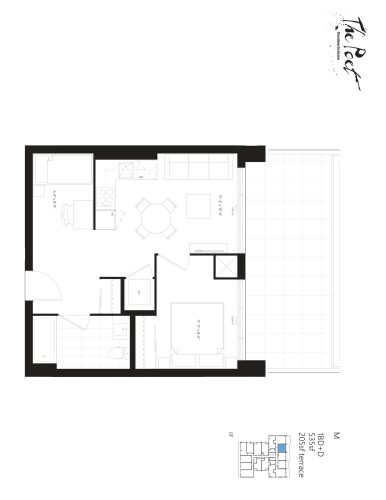
    M Floor Plan at The Poet Condos - 535 sq.ft

    M is a 1-bedroom plus den layout with 1 bathroom and 535 sq ft of interior space at Poet Condos in Toronto. The den adds flexible space, for example a home office. It faces North. It is offered on floor 5. This plan is sold out with the builder.

    1
    1.0
    535 sq.ft
    last recorded price $695,990
    Sold Outlaunched at $695,990since launch no change
    1 w ago $695,990
    since launch no change
    1 m ago $695,990
    since launch no change
    3 m ago $695,990
    since launch no change
    1 y ago $695,990
    since launch no change
    2 y ago $695,990
    since launch no change
    3 y ago $695,990
    since launch no change
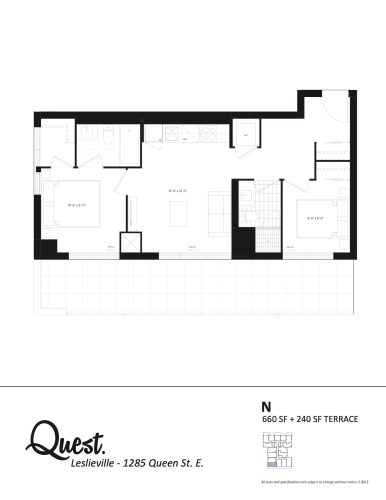
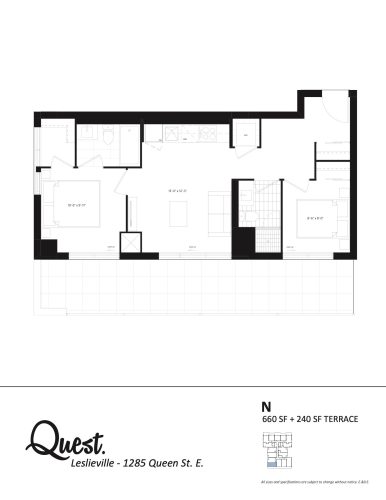
    N Floor Plan at The Poet Condos - 660 sq.ft

    N at Poet Condos is a 1-bedroom, 1.5-bathroom condo floor plan with 660 sq ft of interior space. It faces South. Available on floor 5. This plan is sold out with the builder.

    1
    1.5
    660 sq.ft
    last recorded price $863,990
    Sold Outlaunched at $863,990since launch no change
    1 w ago $863,990
    since launch no change
    1 m ago $863,990
    since launch no change
    3 m ago $863,990
    since launch no change
    1 y ago $863,990
    since launch no change
    2 y ago $863,990
    since launch no change
    3 y ago $863,990
    since launch no change
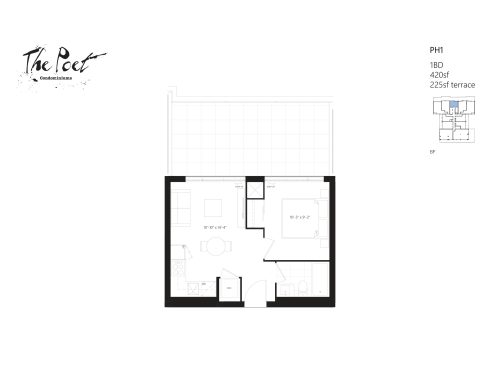
    PH1 Floor Plan at The Poet Condos - 420 sq.ft

    The PH1 floor plan at Poet Condos (Toronto) offers a 1-bedroom layout with 1 bathroom and 420 sq ft of interior space. It faces North. It is offered on floor 6. This plan is sold out with the builder.

    1
    1.0
    420 sq.ft
    last recorded price $610,990
    Sold Outlaunched at $610,990since launch no change
    1 w ago $610,990
    since launch no change
    1 m ago $610,990
    since launch no change
    3 m ago $610,990
    since launch no change
    1 y ago $610,990
    since launch no change
    2 y ago $610,990
    since launch no change
    3 y ago $610,990
    since launch no change
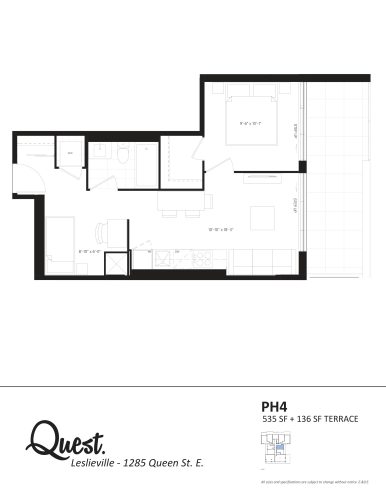
    PH4 Floor Plan at The Poet Condos - 535 sq.ft

    PH4 is a 1-bedroom plus den layout with 1 bathroom and 535 sq ft of interior space at Poet Condos in Toronto. The den adds flexible space, for example a home office. It faces East. It is offered on floor 6. This plan is sold out with the builder.

    1
    1.0
    535 sq.ft
    last recorded price $670,990
    Sold Outlaunched at $670,990since launch no change
    1 w ago $670,990
    since launch no change
    1 m ago $670,990
    since launch no change
    3 m ago $670,990
    since launch no change
    1 y ago $670,990
    since launch no change
    2 y ago $670,990
    since launch no change
    3 y ago $670,990
    since launch no change
    PH5 Floor Plan at The Poet Condos - 520 sq.ft

    The PH5 floor plan at Poet Condos (Toronto) offers a 1-bedroom layout with 1 bathroom and 520 sq ft of interior space. It faces East. It is offered on floor 6. This plan is sold out with the builder.

    1
    1.0
    520 sq.ft
    last recorded price $629,990
    Sold Outlaunched at $629,990since launch no change
    1 w ago $629,990
    since launch no change
    1 m ago $629,990
    since launch no change
    3 m ago $629,990
    since launch no change
    1 y ago $629,990
    since launch no change
    2 y ago $629,990
    since launch no change
    3 y ago $629,990
    since launch no change
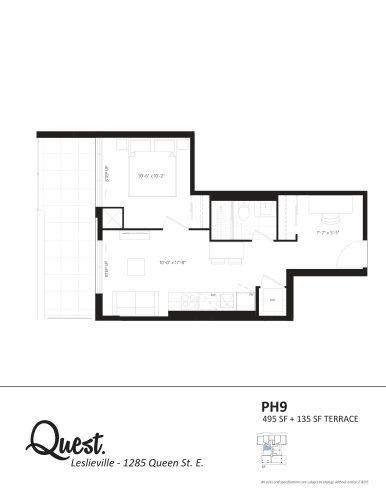
    PH9 Floor Plan at The Poet Condos - 495 sq.ft

    The PH9 floor plan at Poet Condos (Toronto) offers a 1-bedroom plus den layout with 1 bathroom and 495 sq ft of interior space. The den adds flexible space, for example a home office. It faces West. It is offered on floor 6. This plan is sold out with the builder.

    1
    1.0
    495 sq.ft
    last recorded price $645,990
    Sold Outlaunched at $645,990since launch no change
    1 w ago $645,990
    since launch no change
    1 m ago $645,990
    since launch no change
    3 m ago $645,990
    since launch no change
    1 y ago $645,990
    since launch no change
    2 y ago $645,990
    since launch no change
    3 y ago $645,990
    since launch no change
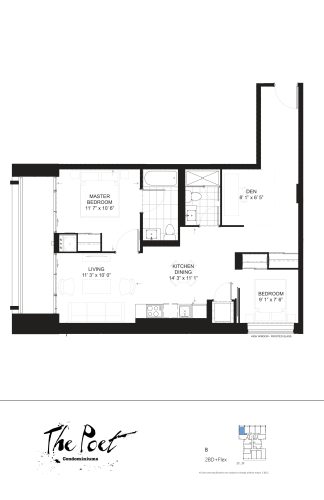
    B Floor Plan at The Poet Condos - 900 sq.ft

    The B floor plan at Poet Condos (Toronto) offers a 2-bedroom plus den layout with 2 bathrooms and 900 sq ft of interior space. The den adds flexible space, for example a home office. It faces North. It is offered on floors 2–4. This plan is sold out with the builder.

    2
    2.0
    900 sq.ft
    last recorded price $1,077,990
    Sold Outlaunched at $1,077,990since launch no change
    1 w ago $1,077,990
    since launch no change
    1 m ago $1,077,990
    since launch no change
    3 m ago $1,077,990
    since launch no change
    1 y ago $1,077,990
    since launch no change
    2 y ago $1,077,990
    since launch no change
    3 y ago $1,077,990
    since launch no change
    E Floor Plan at The Poet Condos - 975 sq.ft

    The E floor plan at Poet Condos (Toronto) offers a 2-bedroom layout with 2 bathrooms and 975 sq ft of interior space. It faces South. It is offered on floor 2. This plan is sold out with the builder.

    2
    2.0
    975 sq.ft
    last recorded price $1,099,990
    Sold Outlaunched at $1,099,990since launch no change
    1 w ago $1,099,990
    since launch no change
    1 m ago $1,099,990
    since launch no change
    3 m ago $1,099,990
    since launch no change
    1 y ago $1,099,990
    since launch no change
    2 y ago $1,099,990
    since launch no change
    3 y ago $1,099,990
    since launch no change
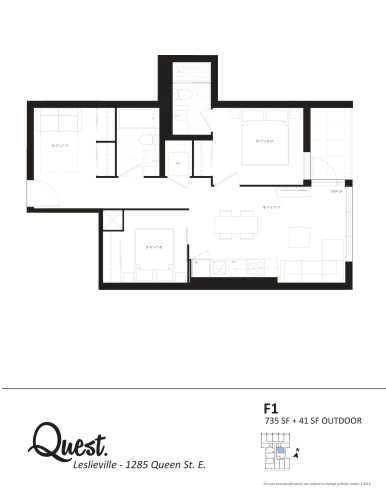
    F1 Floor Plan at The Poet Condos - 735 sq.ft

    The F1 floor plan at Poet Condos (Toronto) offers a 2-bedroom plus den layout with 2 bathrooms and 735 sq ft of interior space. The den adds flexible space, for example a home office. It faces East. It is offered on floors 3–5. This plan is sold out with the builder.

    2
    2.0
    735 sq.ft
    last recorded price $783,990
    Sold Outlaunched at $783,990since launch no change
    1 w ago $783,990
    since launch no change
    1 m ago $783,990
    since launch no change
    3 m ago $783,990
    since launch no change
    1 y ago $783,990
    since launch no change
    2 y ago $783,990
    since launch no change
    3 y ago $783,990
    since launch no change
    F2 Floor Plan at The Poet Condos - 775 sq.ft

    The F2 floor plan at Poet Condos (Toronto) offers a 2-bedroom layout with 2 bathrooms and 775 sq ft of interior space. It faces West. It is offered on floor 4. This plan is sold out with the builder.

    2
    2.0
    775 sq.ft
    last recorded price $813,990
    Sold Outlaunched at $813,990since launch no change
    1 w ago $813,990
    since launch no change
    1 m ago $813,990
    since launch no change
    3 m ago $813,990
    since launch no change
    1 y ago $813,990
    since launch no change
    2 y ago $813,990
    since launch no change
    3 y ago $813,990
    since launch no change
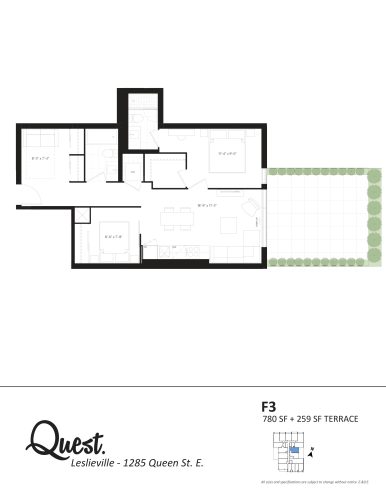
    F3 Floor Plan at The Poet Condos - 780 sq.ft

    F3 is a 2-bedroom plus den layout with 2 bathrooms and 780 sq ft of interior space at Poet Condos in Toronto. The den adds flexible space, for example a home office. It faces East. It is offered on floor 2. This plan is sold out with the builder.

    2
    2.0
    780 sq.ft
    last recorded price $1,000,990
    Sold Outlaunched at $1,000,990since launch no change
    1 w ago $1,000,990
    since launch no change
    1 m ago $1,000,990
    since launch no change
    3 m ago $1,000,990
    since launch no change
    1 y ago $1,000,990
    since launch no change
    2 y ago $1,000,990
    since launch no change
    3 y ago $1,000,990
    since launch no change
    F5 Floor Plan at The Poet Condos - 820 sq.ft

    The F5 floor plan at Poet Condos (Toronto) offers a 2-bedroom plus den layout with 2 bathrooms and 820 sq ft of interior space. The den adds flexible space, for example a home office. It faces West. It is offered on floor 2. This plan is sold out with the builder.

    2
    2.0
    820 sq.ft
    last recorded price $1,045,990
    Sold Outlaunched at $1,045,990since launch no change
    1 w ago $1,045,990
    since launch no change
    1 m ago $1,045,990
    since launch no change
    3 m ago $1,045,990
    since launch no change
    1 y ago $1,045,990
    since launch no change
    2 y ago $1,045,990
    since launch no change
    3 y ago $1,045,990
    since launch no change
    F6 Floor Plan at The Poet Condos - 775 sq.ft

    F6 is a 2-bedroom plus den layout with 2 bathrooms and 775 sq ft of interior space at Poet Condos in Toronto. The den adds flexible space, for example a home office. It faces West. It is offered on floors 3–4. This plan is sold out with the builder.

    2
    2.0
    775 sq.ft
    last recorded price $798,990
    Sold Outlaunched at $798,990since launch no change
    1 w ago $798,990
    since launch no change
    1 m ago $798,990
    since launch no change
    3 m ago $798,990
    since launch no change
    1 y ago $798,990
    since launch no change
    2 y ago $798,990
    since launch no change
    3 y ago $798,990
    since launch no change
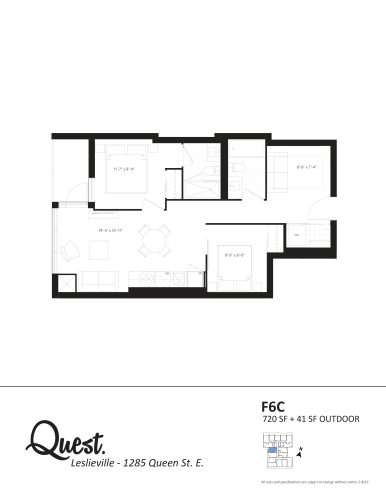
    F6C Floor Plan at The Poet Condos - 720 sq.ft

    F6C is a 2-bedroom plus den layout with 2 bathrooms and 720 sq ft of interior space at Poet Condos in Toronto. The den adds flexible space, for example a home office. It faces West. It is offered on floor 5. This plan is sold out with the builder.

    2
    2.0
    720 sq.ft
    last recorded price $803,990
    Sold Outlaunched at $803,990since launch no change
    1 w ago $803,990
    since launch no change
    1 m ago $803,990
    since launch no change
    3 m ago $803,990
    since launch no change
    1 y ago $803,990
    since launch no change
    2 y ago $803,990
    since launch no change
    3 y ago $803,990
    since launch no change
    G1 Floor Plan at The Poet Condos - 680 sq.ft

    The G1 floor plan at Poet Condos (Toronto) offers a 2-bedroom layout with 2 bathrooms and 680 sq ft of interior space. It faces East. It is offered on floors 3–5. This plan is sold out with the builder.

    2
    2.0
    680 sq.ft
    last recorded price $751,990
    Sold Outlaunched at $751,990since launch no change
    1 w ago $751,990
    since launch no change
    1 m ago $751,990
    since launch no change
    3 m ago $751,990
    since launch no change
    1 y ago $751,990
    since launch no change
    2 y ago $751,990
    since launch no change
    3 y ago $751,990
    since launch no change
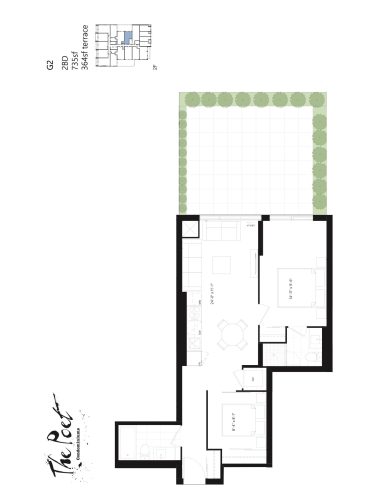
    G2 Floor Plan at The Poet Condos - 735 sq.ft

    G2 is a 2-bedroom layout with 2 bathrooms and 735 sq ft of interior space at Poet Condos in Toronto. It faces East. It is offered on floor 2. This plan is sold out with the builder.

    2
    2.0
    735 sq.ft
    last recorded price $981,990
    Sold Outlaunched at $981,990since launch no change
    1 w ago $981,990
    since launch no change
    1 m ago $981,990
    since launch no change
    3 m ago $981,990
    since launch no change
    1 y ago $981,990
    since launch no change
    2 y ago $981,990
    since launch no change
    3 y ago $981,990
    since launch no change
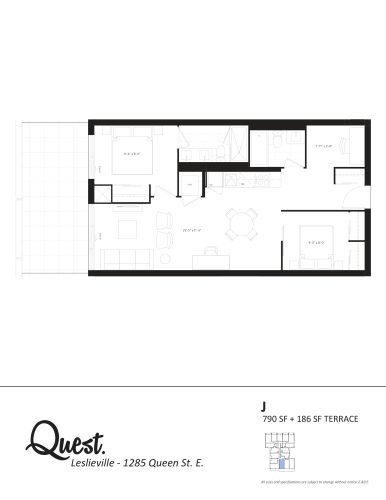
    J Floor Plan at The Poet Condos - 790 sq.ft

    At Poet Condos in Toronto, the J plan is a 2-bedroom layout with 2 bathrooms and 790 sq ft of interior space. It faces South. It is offered on floor 3. This plan is sold out with the builder.

    2
    2.0
    790 sq.ft
    last recorded price $913,990
    Sold Outlaunched at $913,990since launch no change
    1 w ago $913,990
    since launch no change
    1 m ago $913,990
    since launch no change
    3 m ago $913,990
    since launch no change
    1 y ago $913,990
    since launch no change
    2 y ago $913,990
    since launch no change
    3 y ago $913,990
    since launch no change
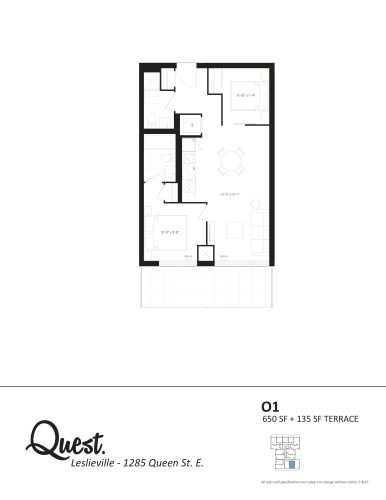
    O1 Floor Plan at The Poet Condos - 650 sq.ft

    The O1 floor plan at Poet Condos (Toronto) offers a 2-bedroom layout with 2 bathrooms and 650 sq ft of interior space. It faces South. It is offered on floor 5. This plan is sold out with the builder.

    2
    2.0
    650 sq.ft
    last recorded price $799,990
    Sold Outlaunched at $799,990since launch no change
    1 w ago $799,990
    since launch no change
    1 m ago $799,990
    since launch no change
    3 m ago $799,990
    since launch no change
    1 y ago $799,990
    since launch no change
    2 y ago $799,990
    since launch no change
    3 y ago $799,990
    since launch no change
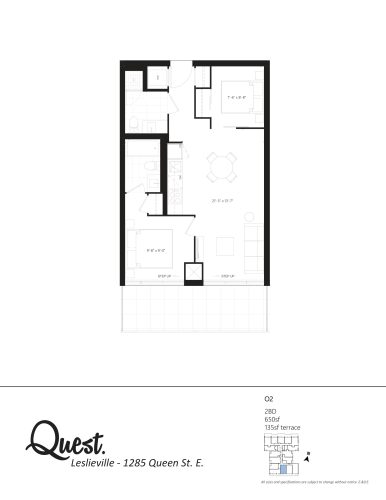
    O2 Floor Plan at The Poet Condos - 650 sq.ft

    The O2 floor plan at Poet Condos (Toronto) offers a 2-bedroom layout with 2 bathrooms and 650 sq ft of interior space. It faces South. It is offered on floor 5. This plan is sold out with the builder.

    2
    2.0
    650 sq.ft
    last recorded price $827,990
    Sold Outlaunched at $827,990since launch no change
    1 w ago $827,990
    since launch no change
    1 m ago $827,990
    since launch no change
    3 m ago $827,990
    since launch no change
    1 y ago $827,990
    since launch no change
    2 y ago $827,990
    since launch no change
    3 y ago $827,990
    since launch no change
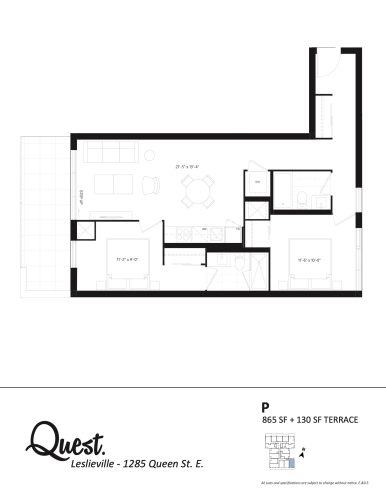
    P Floor Plan at The Poet Condos - 865 sq.ft

    At Poet Condos in Toronto, the P plan is a 2-bedroom layout with 2 bathrooms and 865 sq ft of interior space. It faces North. It is offered on floor 5. This plan is sold out with the builder.

    2
    2.0
    865 sq.ft
    last recorded price $1,218,990
    Sold Outlaunched at $1,218,990since launch no change
    1 w ago $1,218,990
    since launch no change
    1 m ago $1,218,990
    since launch no change
    3 m ago $1,218,990
    since launch no change
    1 y ago $1,218,990
    since launch no change
    2 y ago $1,218,990
    since launch no change
    3 y ago $1,218,990
    since launch no change
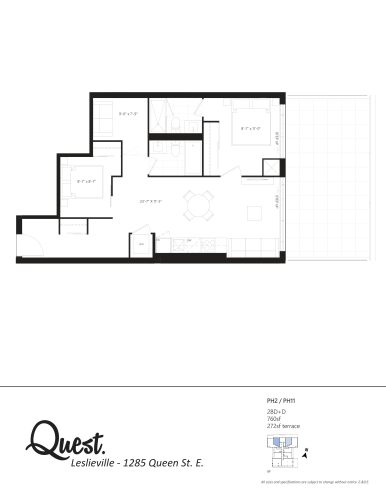
    PH2 / PH11 Floor Plan at The Poet Condos - 760 sq.ft

    The PH2 / PH11 floor plan at Poet Condos (Toronto) offers a 2-bedroom plus den layout with 2 bathrooms and 760 sq ft of interior space. The den adds flexible space, for example a home office. It faces North. It is offered on floor 6. This plan is sold out with the builder.

    2
    2.0
    760 sq.ft
    last recorded price $1,060,990
    Sold Outlaunched at $1,060,990since launch no change
    1 w ago $1,060,990
    since launch no change
    1 m ago $1,060,990
    since launch no change
    3 m ago $1,060,990
    since launch no change
    1 y ago $1,060,990
    since launch no change
    2 y ago $1,060,990
    since launch no change
    3 y ago $1,060,990
    since launch no change
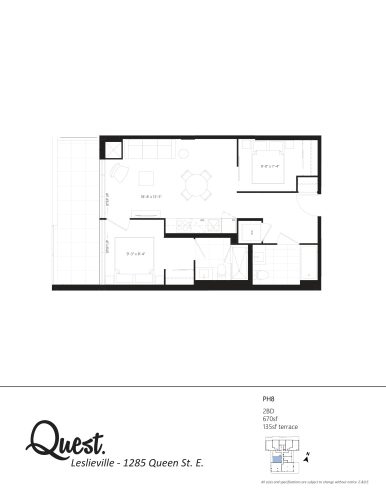
    PH8 Floor Plan at The Poet Condos - 670 sq.ft

    The PH8 floor plan at Poet Condos (Toronto) offers a 2-bedroom layout with 2 bathrooms and 670 sq ft of interior space. It faces West. It is offered on floor 6. This plan is sold out with the builder.

    2
    2.0
    670 sq.ft
    last recorded price $813,990
    Sold Outlaunched at $813,990since launch no change
    1 w ago $813,990
    since launch no change
    1 m ago $813,990
    since launch no change
    3 m ago $813,990
    since launch no change
    1 y ago $813,990
    since launch no change
    2 y ago $813,990
    since launch no change
    3 y ago $813,990
    since launch no change
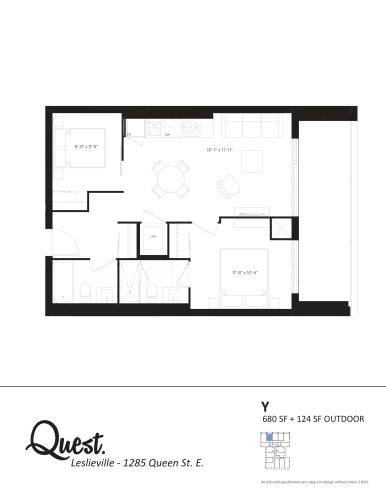
    Y Floor Plan at The Poet Condos - 680 sq.ft

    At Poet Condos in Toronto, the Y plan is a 2-bedroom layout with 2 bathrooms and 680 sq ft of interior space. It faces North. It is offered on floor 4. This plan is sold out with the builder.

    2
    2.0
    680 sq.ft
    last recorded price $783,990
    Sold Outlaunched at $783,990since launch no change
    1 w ago $783,990
    since launch no change
    1 m ago $783,990
    since launch no change
    3 m ago $783,990
    since launch no change
    1 y ago $783,990
    since launch no change
    2 y ago $783,990
    since launch no change
    3 y ago $783,990
    since launch no change
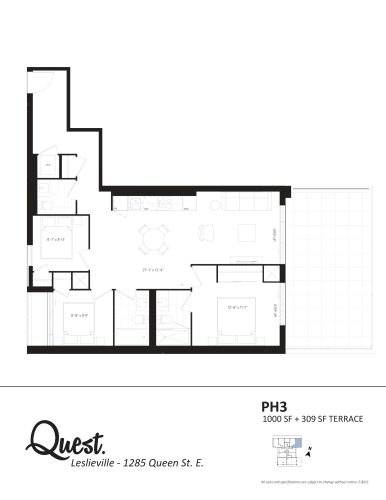
    PH3 Floor Plan at The Poet Condos - 1000 sq.ft

    PH3 at Poet Condos is a 3-bedroom, 2.5-bathroom condo floor plan with 1,000 sq ft of interior space. It faces North. Available on floor 6. This plan is sold out with the builder.

    3
    2.5
    1,000 sq.ft
    last recorded price $1,296,990
    Sold Outlaunched at $1,296,990since launch no change
    1 w ago $1,296,990
    since launch no change
    1 m ago $1,296,990
    since launch no change
    3 m ago $1,296,990
    since launch no change
    1 y ago $1,296,990
    since launch no change
    2 y ago $1,296,990
    since launch no change
    3 y ago $1,296,990
    since launch no change
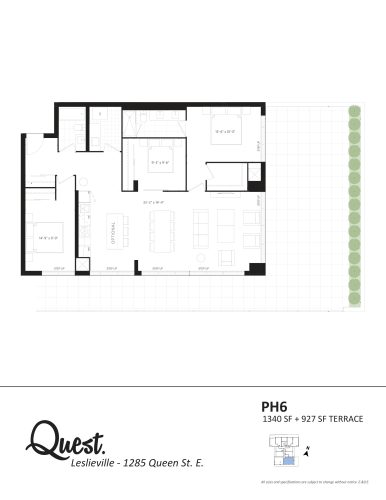
    PH6 Floor Plan at The Poet Condos - 1340 sq.ft

    The PH6 floor plan at Poet Condos (Toronto) offers a 3-bedroom layout with 2 bathrooms and 1,340 sq ft of interior space. It faces South. It is offered on floor 6. This plan is sold out with the builder.

    3
    2.0
    1,340 sq.ft
    last recorded price $1,870,990
    Sold Outlaunched at $1,870,990since launch no change
    1 w ago $1,870,990
    since launch no change
    1 m ago $1,870,990
    since launch no change
    3 m ago $1,870,990
    since launch no change
    1 y ago $1,870,990
    since launch no change
    2 y ago $1,870,990
    since launch no change
    3 y ago $1,870,990
    since launch no change
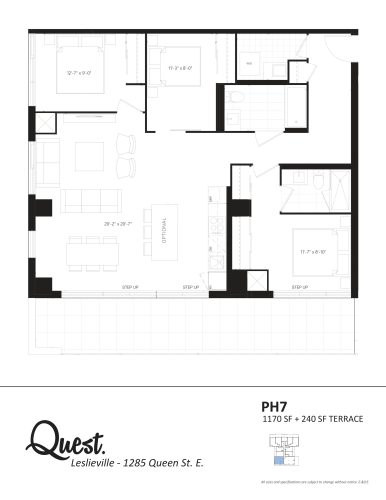
    PH7 Floor Plan at The Poet Condos - 1170 sq.ft

    At Poet Condos in Toronto, the PH7 plan is a 3-bedroom layout with 2 bathrooms and 1,170 sq ft of interior space. It faces South. It is offered on floor 6. This plan is sold out with the builder.

    3
    2.0
    1,170 sq.ft
    last recorded price $1,466,990
    Sold Outlaunched at $1,466,990since launch no change
    1 w ago $1,466,990
    since launch no change
    1 m ago $1,466,990
    since launch no change
    3 m ago $1,466,990
    since launch no change
    1 y ago $1,466,990
    since launch no change
    2 y ago $1,466,990
    since launch no change
    3 y ago $1,466,990
    since launch no change
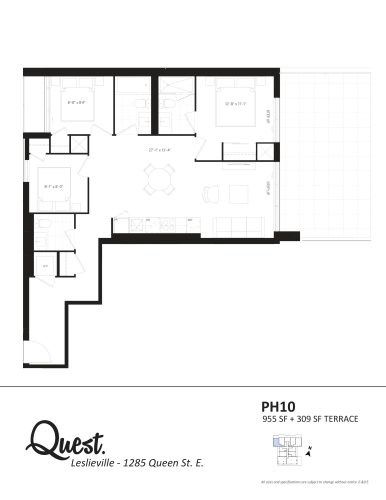
    PH10 Floor Plan at The Poet Condos - 955 sq.ft

    PH10 at Poet Condos is a 3-bedroom, 2.5-bathroom condo floor plan with 955 sq ft of interior space. It faces North. Available on floor 6. This plan is sold out with the builder.

    3
    2.5
    955 sq.ft
    last recorded price $1,379,990
    Sold Outlaunched at $1,379,990since launch no change
    1 w ago $1,379,990
    since launch no change
    1 m ago $1,379,990
    since launch no change
    3 m ago $1,379,990
    since launch no change
    1 y ago $1,379,990
    since launch no change
    2 y ago $1,379,990
    since launch no change
    3 y ago $1,379,990
    since launch no change
    C6 Floor Plan at The Poet Condos - 645 sq.ft

    The C6 floor plan at Poet Condos (Toronto) offers a 2-bedroom layout with 1 bathroom and 645 sq ft of interior space. It faces South. It is offered on floor 5. This plan is sold out with the builder.

    2
    1.0
    645 sq.ft
    last recorded price $708,990
    Sold Outlaunched at $708,990since launch no change
    1 w ago $708,990
    since launch no change
    1 m ago $708,990
    since launch no change
    3 m ago $708,990
    since launch no change
    1 y ago $708,990
    since launch no change
    2 y ago $708,990
    since launch no change
    3 y ago $708,990
    since launch no change
    N Floor Plan at The Poet Condos - 660 sq.ft

    The N floor plan at Poet Condos (Toronto) offers a 2-bedroom layout with 2 bathrooms and 660 sq ft of interior space. It faces South. It is offered on floor 5. This plan is sold out with the builder.

    2
    2.0
    660 sq.ft
    last recorded price $863,990
    Sold Outlaunched at $863,990since launch no change
    1 w ago $863,990
    since launch no change
    1 m ago $863,990
    since launch no change
    3 m ago $863,990
    since launch no change
    1 y ago $863,990
    since launch no change
    2 y ago $863,990
    since launch no change
    3 y ago $863,990
    since launch no change
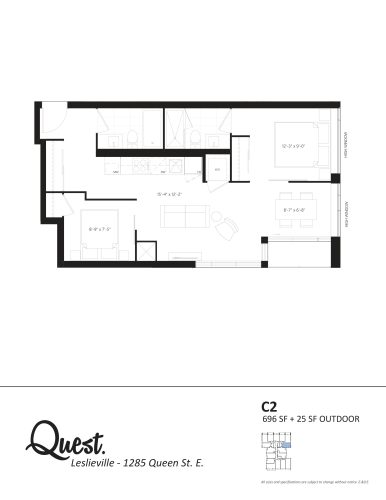
    C2 Floor Plan at The Poet Condos - 696 sq.ft

    At Poet Condos in Toronto, the C2 plan is a 2-bedroom layout with 2 bathrooms and 696 sq ft of interior space. It faces South. It is offered on floors 3–4. This plan is sold out with the builder.

    2
    2.0
    696 sq.ft
    last recorded price $754,990
    Sold Outlaunched at $754,990since launch no change
    1 w ago $754,990
    since launch no change
    1 m ago $754,990
    since launch no change
    3 m ago $754,990
    since launch no change
    1 y ago $754,990
    since launch no change
    2 y ago $754,990
    since launch no change
    3 y ago $754,990
    since launch no change
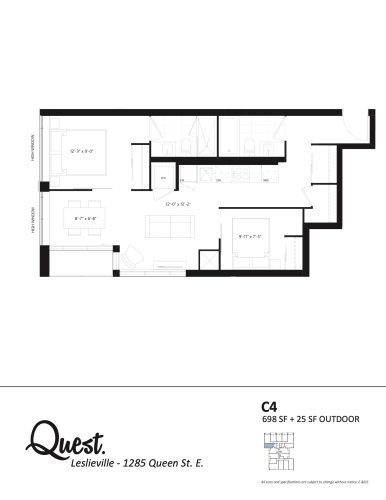
    C4 Floor Plan at The Poet Condos - 698 sq.ft

    At Poet Condos in Toronto, the C4 plan is a 2-bedroom layout with 2 bathrooms and 698 sq ft of interior space. It faces South. It is offered on floors 3–4. This plan is sold out with the builder.

    2
    2.0
    698 sq.ft
    last recorded price $773,990
    Sold Outlaunched at $773,990since launch no change
    1 w ago $773,990
    since launch no change
    1 m ago $773,990
    since launch no change
    3 m ago $773,990
    since launch no change
    1 y ago $773,990
    since launch no change
    2 y ago $773,990
    since launch no change
    3 y ago $773,990
    since launch no change
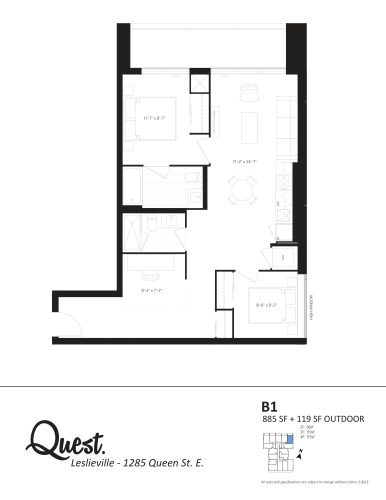
    B1 Floor Plan at The Poet Condos - 885 sq.ft

    B1 is a 2-bedroom plus den layout with 2 bathrooms and 885 sq ft of interior space at Poet Condos in Toronto. The den adds flexible space, for example a home office. It faces North. It is offered on floors 2–4. This plan is sold out with the builder.

    2
    2.0
    885 sq.ft
    last recorded price $843,990
    Sold Outlaunched at $843,990since launch no change
    1 w ago $843,990
    since launch no change
    1 m ago $843,990
    since launch no change
    3 m ago $843,990
    since launch no change
    1 y ago $843,990
    since launch no change
    2 y ago $843,990
    since launch no change
    3 y ago $843,990
    since launch no change
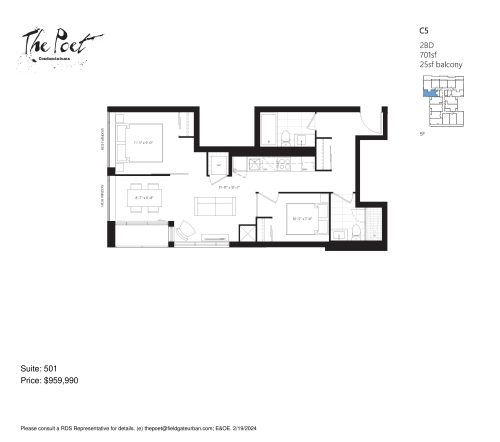
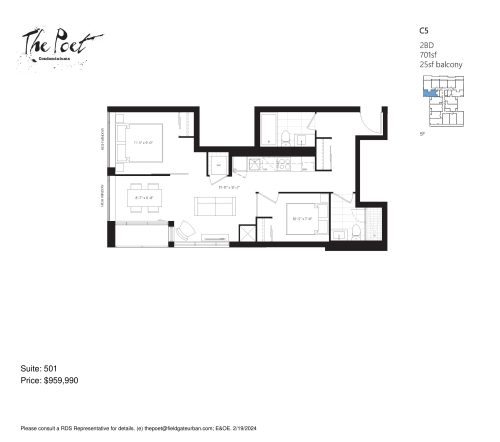
    C5 Floor Plan at The Poet Condos - 701 sq.ft

    At Poet Condos in Toronto, the C5 plan is a 2-bedroom layout with 2 bathrooms and 701 sq ft of interior space. It faces South. It is offered on floor 5. It is priced from $959,990, about $1,369 per sq ft.

    2
    2.0
    701 sq.ft
    $1,369/ft $959,990
    launched at $959,990since launch no change
    1 w ago $959,990
    since launch no change
    1 m ago $959,990
    since launch no change
    3 m ago $959,990
    since launch no change
    1 y ago $959,990
    since launch no change
    2 y ago $959,990
    since launch no change
    3 y ago $959,990
    since launch no change
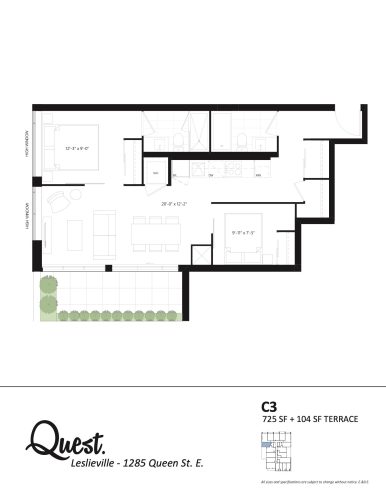
    C3 Floor Plan at The Poet Condos - 725 sq.ft

    The C3 floor plan at Poet Condos (Toronto) offers a 2-bedroom layout with 2 bathrooms and 725 sq ft of interior space. It faces West. It is offered on floor 2. This plan is sold out with the builder.

    2
    2.0
    725 sq.ft
    last recorded price $763,990
    Sold Outlaunched at $763,990since launch no change
    1 w ago $763,990
    since launch no change
    1 m ago $763,990
    since launch no change
    3 m ago $763,990
    since launch no change
    1 y ago $763,990
    since launch no change
    2 y ago $763,990
    since launch no change
    3 y ago $763,990
    since launch no change
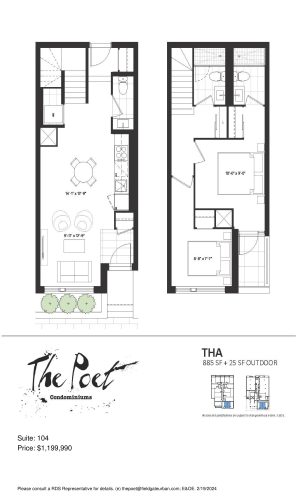
    THA Floor Plan at The Poet Condos - 885 sq.ft

    THA at Poet Condos is a 2-bedroom, 2.5-bathroom condo floor plan with 885 sq ft of interior space. It faces South. Available on floors 1–2. Priced from $1,199,990 ($1,356 per sq ft).

    2
    2.5
    885 sq.ft
    $1,356/ft $1,199,990
    launched at $1,199,990since launch no change
    1 w ago $1,199,990
    since launch no change
    1 m ago $1,199,990
    since launch no change
    3 m ago $1,199,990
    since launch no change
    1 y ago $1,199,990
    since launch no change
    2 y ago $1,199,990
    since launch no change
    3 y ago $1,199,990
    since launch no change
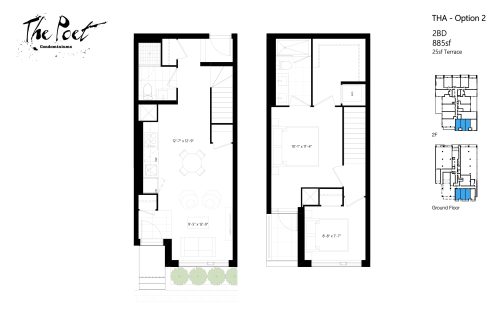
    THA - Option 2 Floor Plan at The Poet Condos - 885 sq.ft

    THA - Option 2 at Poet Condos is a 2-bedroom, 2.5-bathroom condo floor plan with 885 sq ft of interior space. It faces South. Available on floors 1–2. This plan is sold out with the builder.

    2
    2.5
    885 sq.ft
    last recorded price $1,076,990
    Sold Outlaunched at $1,076,990since launch no change
    1 w ago $1,076,990
    since launch no change
    1 m ago $1,076,990
    since launch no change
    3 m ago $1,076,990
    since launch no change
    1 y ago $1,076,990
    since launch no change
    2 y ago $1,076,990
    since launch no change
    3 y ago $1,076,990
    since launch no change
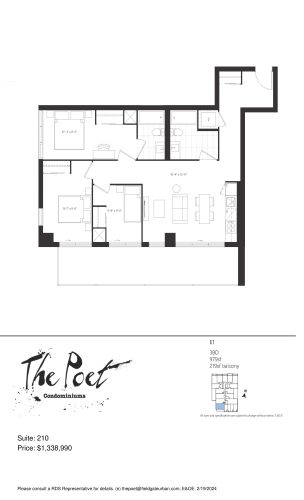
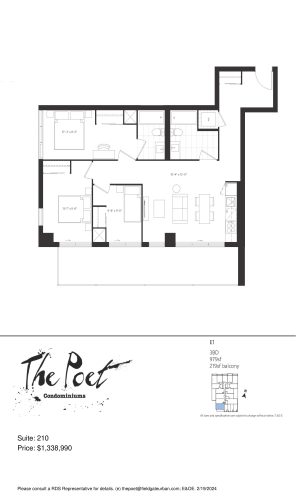
    E1 Floor Plan at The Poet Condos - 979 sq.ft

    E1 is a 3-bedroom layout with 2 bathrooms and 979 sq ft of interior space at Poet Condos in Toronto. It faces South. It is offered on floor 2. It is priced from $1,338,990, about $1,368 per sq ft.

    3
    2.0
    979 sq.ft
    $1,368/ft $1,338,990
    launched at $1,338,990since launch no change
    1 w ago $1,338,990
    since launch no change
    1 m ago $1,338,990
    since launch no change
    3 m ago $1,338,990
    since launch no change
    1 y ago $1,338,990
    since launch no change
    2 y ago $1,338,990
    since launch no change
    3 y ago $1,338,990
    since launch no change
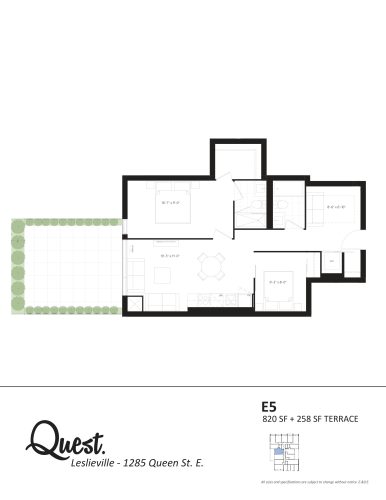
    E5 Floor Plan at The Poet Condos - 820 sq.ft

    E5 is a 2-bedroom plus den layout with 2 bathrooms and 820 sq ft of interior space at Poet Condos in Toronto. The den adds flexible space, for example a home office. It faces West. This plan is sold out with the builder.

    2
    2.0
    820 sq.ft
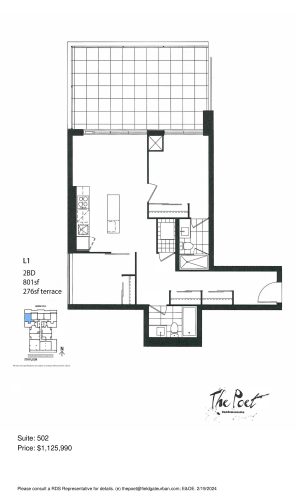
    L1 Floor Plan at The Poet Condos - 801 sq.ft

    At Poet Condos in Toronto, the L1 plan is a 2-bedroom layout with 2 bathrooms and 801 sq ft of interior space. It faces North West. It is offered on floor 5. It is priced from $1,125,990, about $1,406 per sq ft.

    2
    2.0
    801 sq.ft
    $1,406/ft $1,125,990
    launched at $1,125,990since launch no change
    1 w ago $1,125,990
    since launch no change
    1 m ago $1,125,990
    since launch no change
    3 m ago $1,125,990
    since launch no change
    1 y ago $1,125,990
    since launch no change
    2 y ago $1,125,990
    since launch no change
    3 y ago $1,125,990
    since launch no change