METAREALTY INC.

Plaza On Yonge Condos

By:

Public Sales

5858 Yonge Street, Toronto, ON, Canada

Starting From
$832,000 - $1,700,000

Condo

Occupancy: Nov, 2025

1 Star2 Stars3 Stars4 Stars5 Stars (No Ratings Yet)
Loading...

GET PLATINUM ACCESS!!

Register to Receive Guaranteed Platinum Access & Prices, Incentives & Discounts, Floor Plans & More!

Get Pricing, Floor Plans and Availability

Tell us what you need and a Meta Realty representative will follow up directly.

Are you a Realtor?
Sending…

About Plaza On Yonge Condos

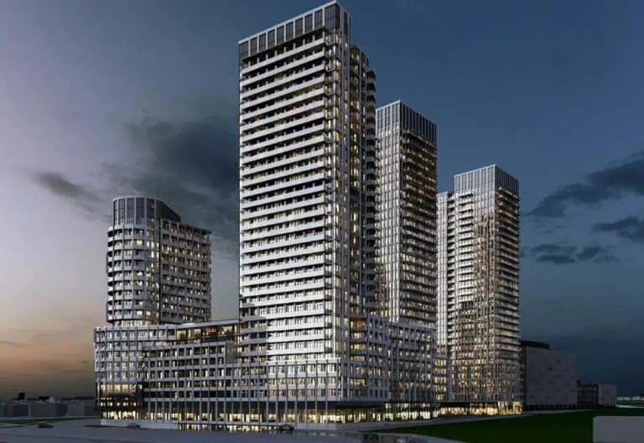
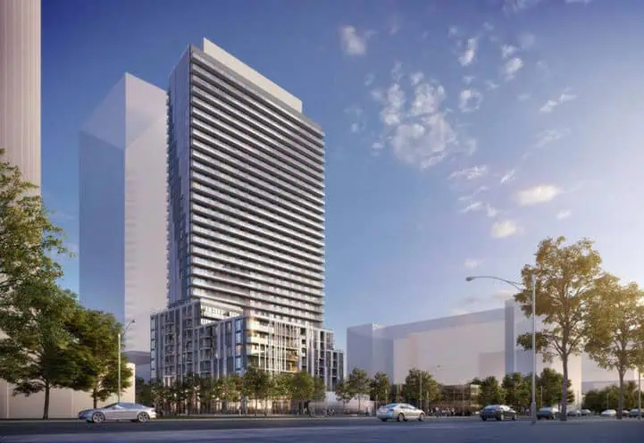
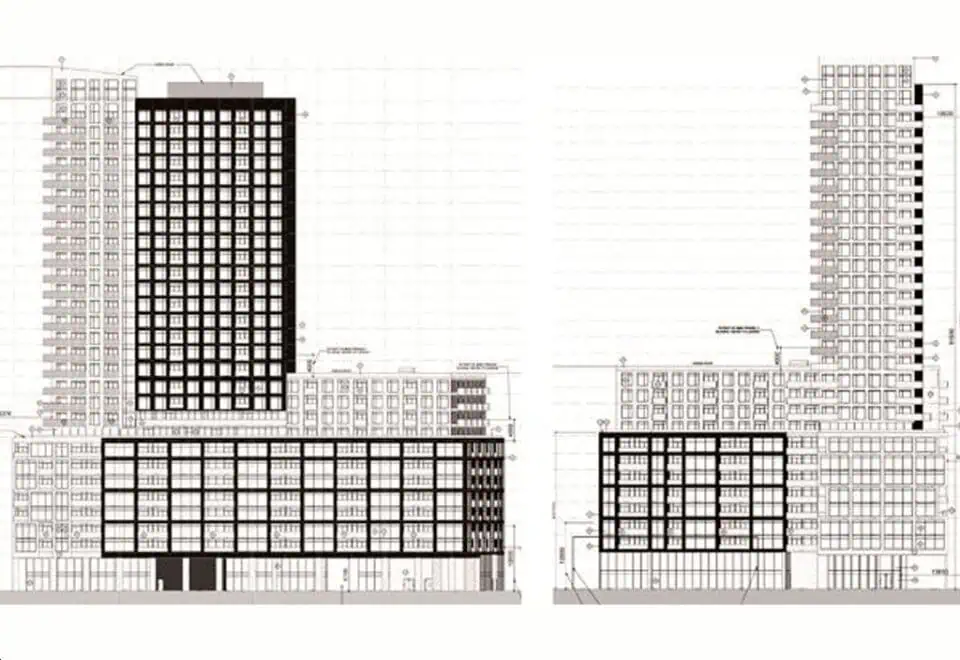
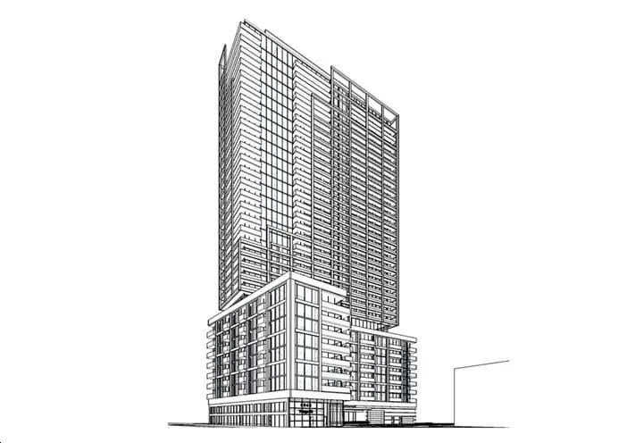
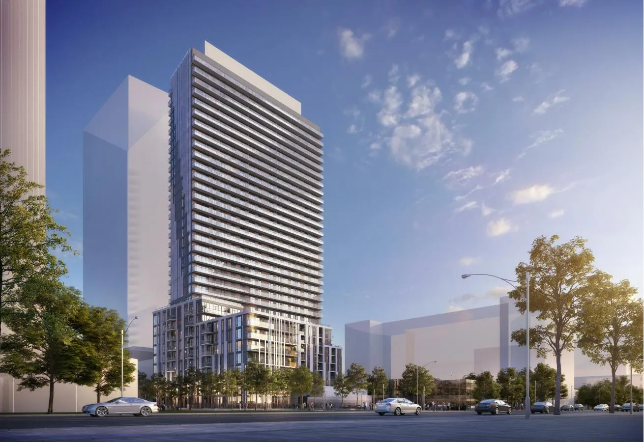
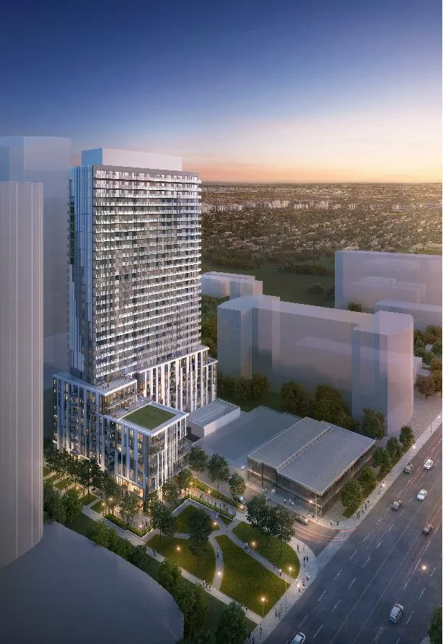
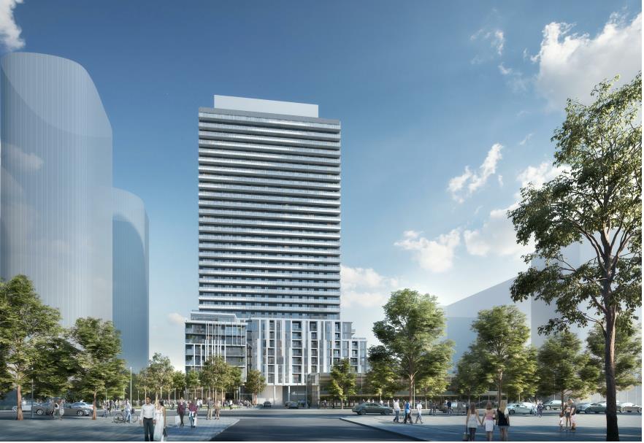
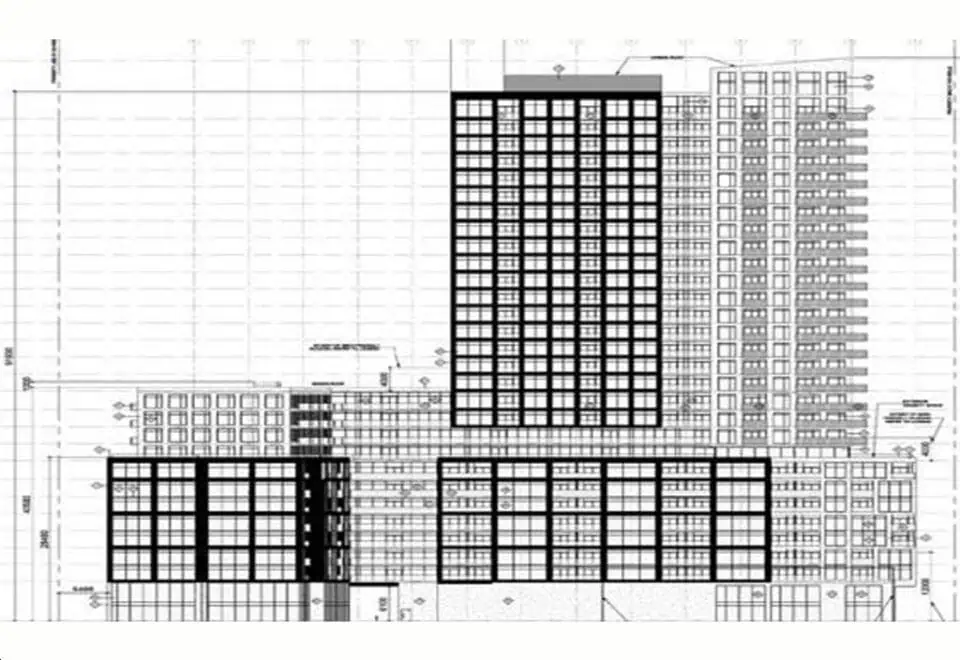
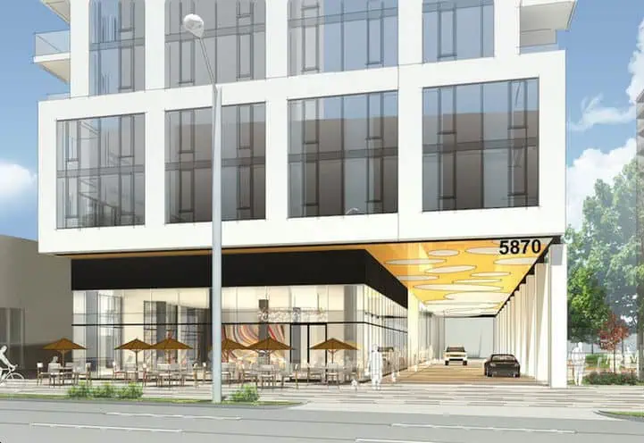
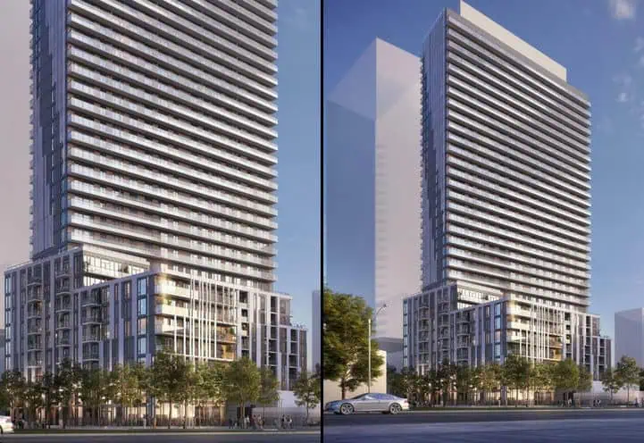
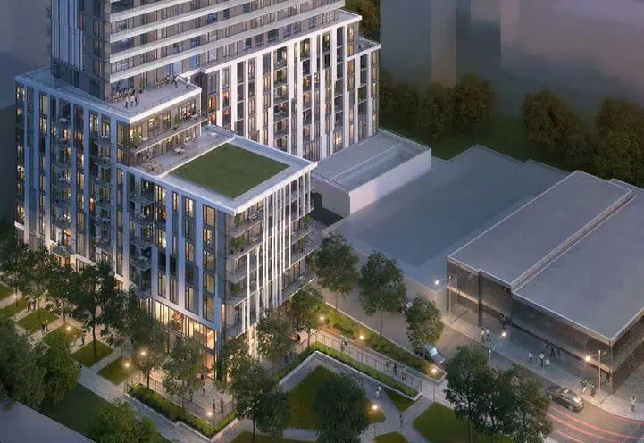
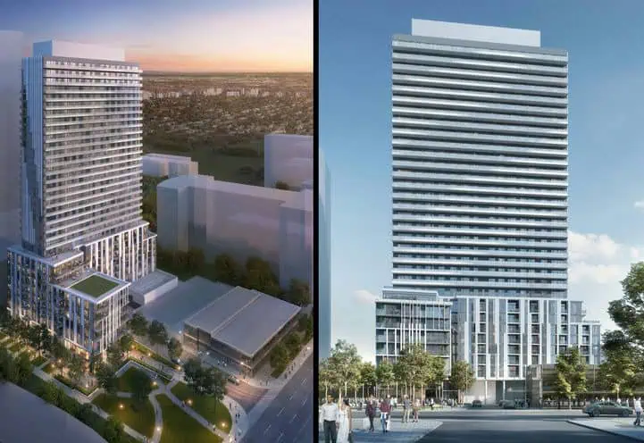
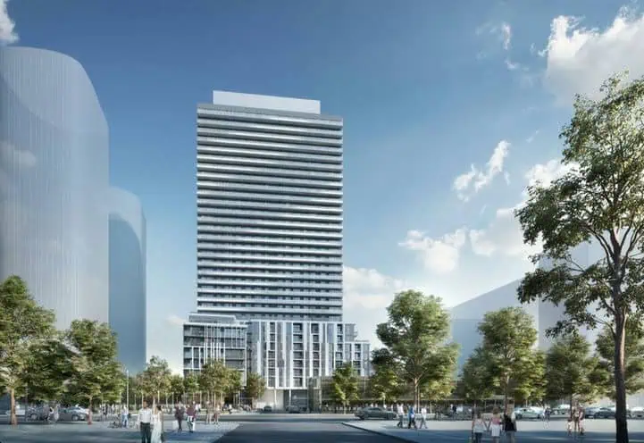
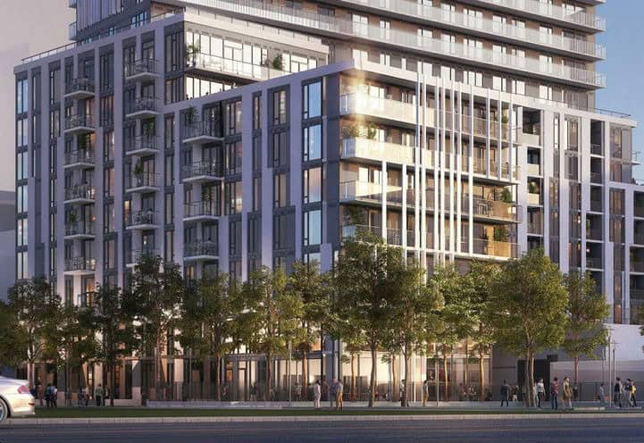
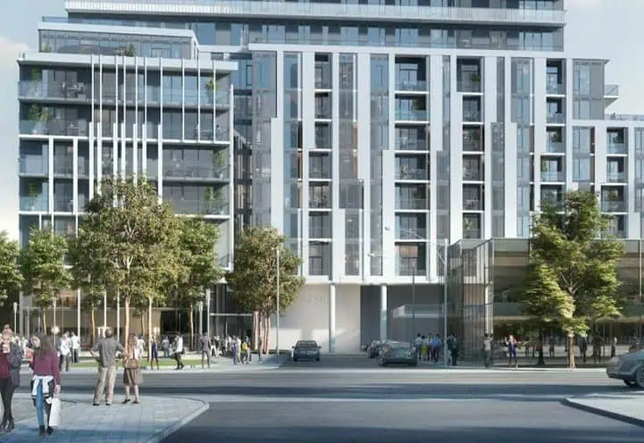
Plaza On Yonge Condos is a completed 32-storey condominium tower by Plaza at 5858 Yonge Street in Toronto’s Newtonbrook neighbourhood. Finished in 2025, the 108.7-metre tower holds 407 suites; listed prices start at $832,000, and suites measure 434 to 1,334 sq ft.

Plaza On Yonge Condos pricing and floor plans

The listed range at Plaza On Yonge is $832,000 to $1,700,000, or $1,320 per square foot. Across 53 floor-plan layouts, two-bedroom designs lead with 25, followed by 14 three-bedroom, 7 one-bedroom-plus-den, 6 one-bedroom and 1 two-bedroom-plus-den.

A parking space is priced at $80,000, and lockers are $10,000. Maintenance is $0.69 per square foot for suites and $0.29 per square foot for the towns, with hydro, water and BTU separately metered. Development charges are $15,900 for studio, one-bedroom and one-bedroom-plus-den suites and $17,900 for two bedrooms and larger.

Location

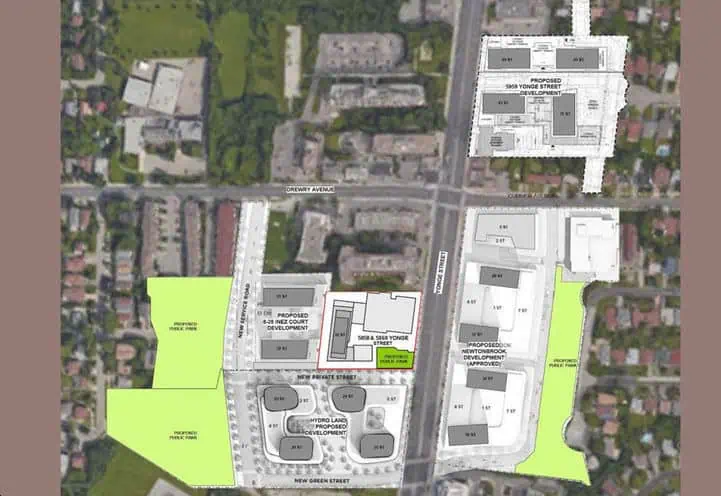
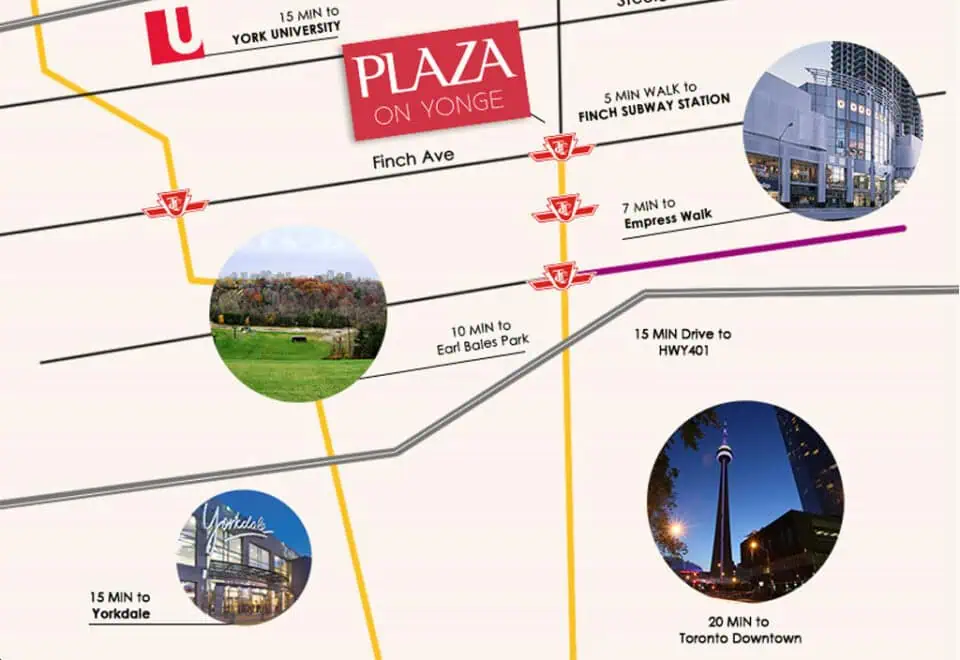
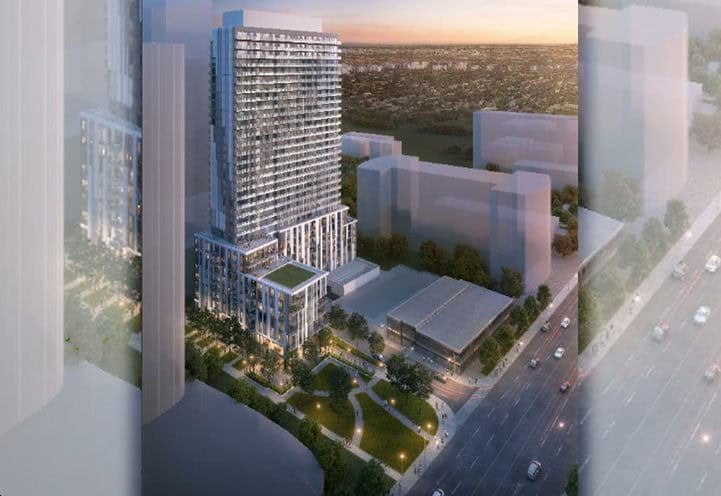
The tower stands at 5858 Yonge Street in Newtonbrook, Toronto, and has a Walk Score of 86 and a Transit Score of 100.

Amenities and features

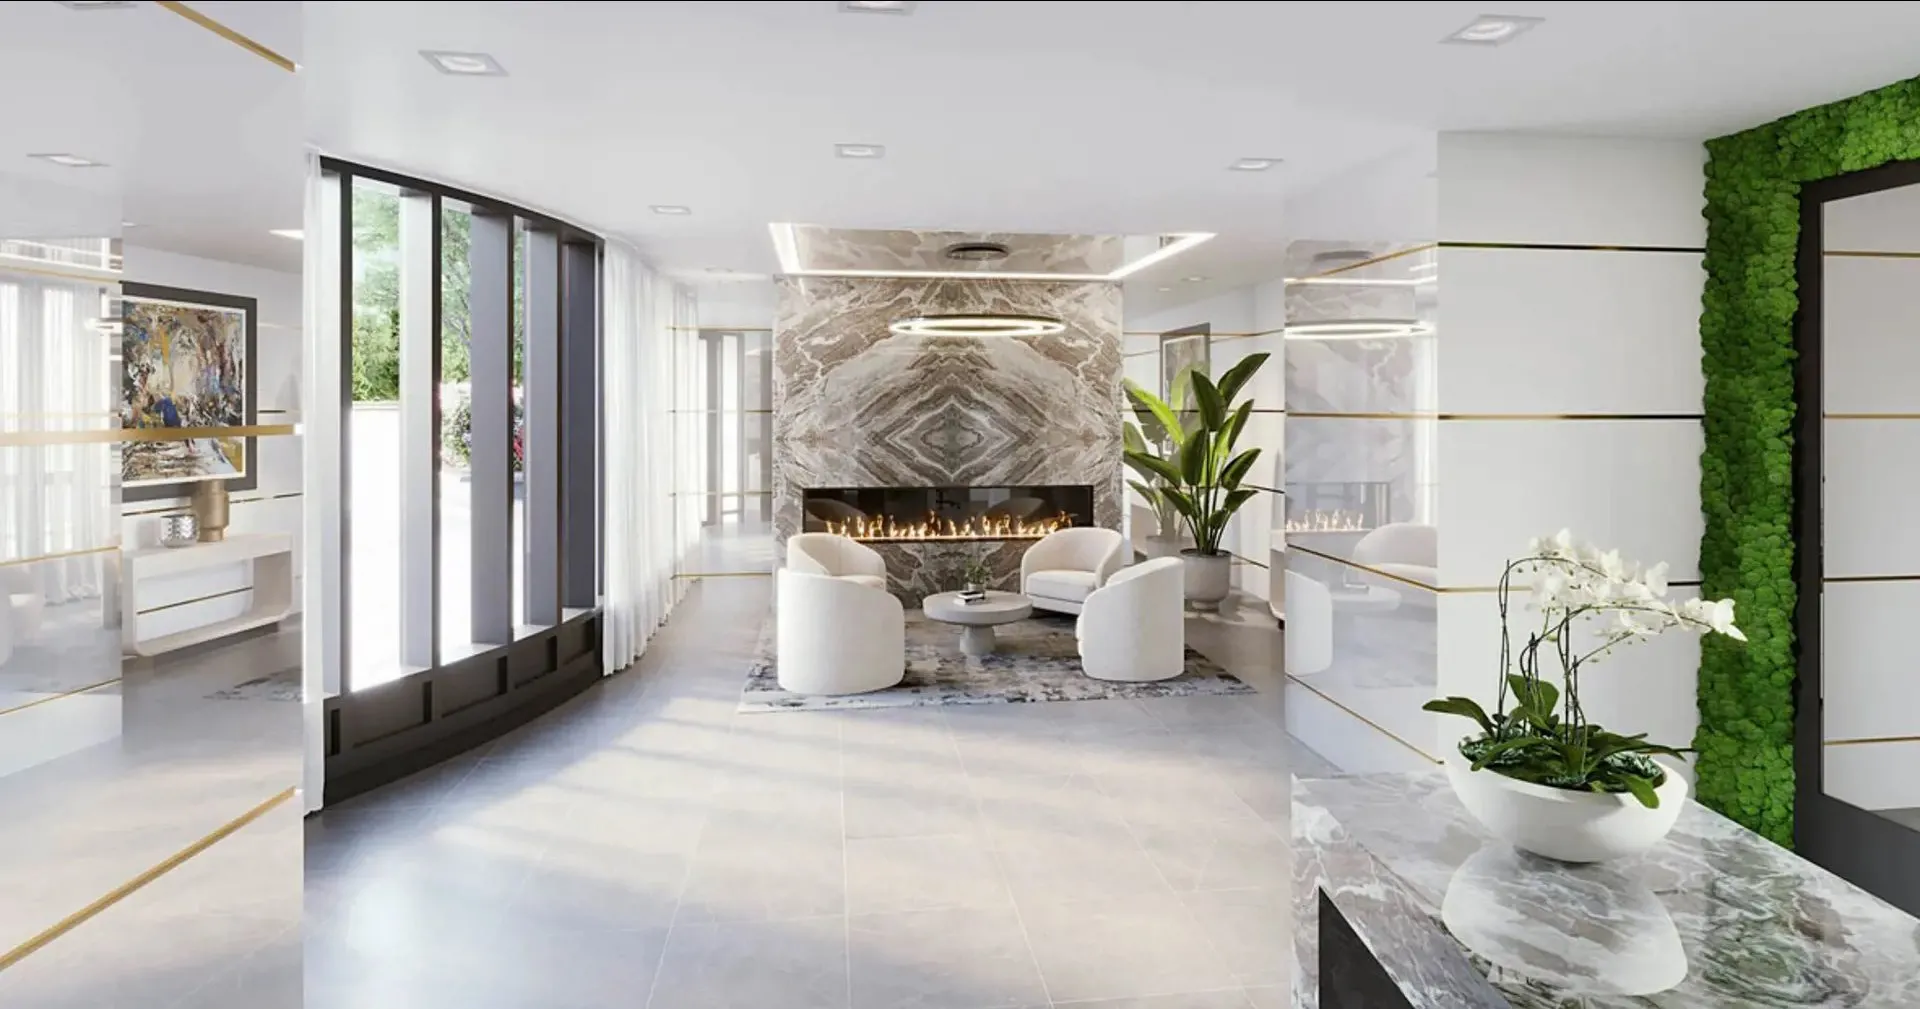
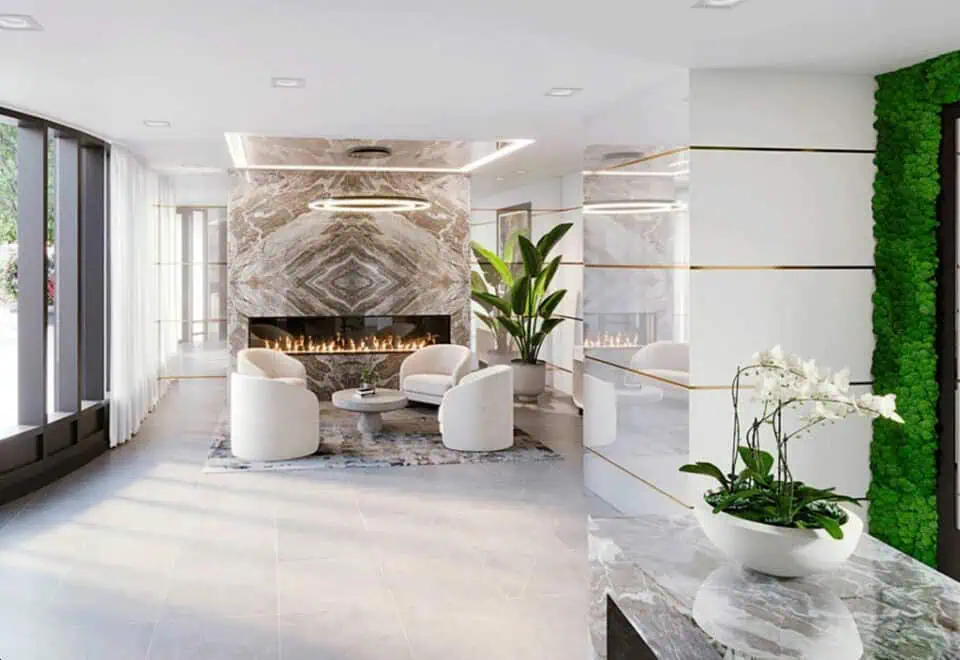
  • 24-hour concierge
  • Pool and pool lounge
  • Fitness studio and yoga studio
  • Theatre room
  • Gaming lounge
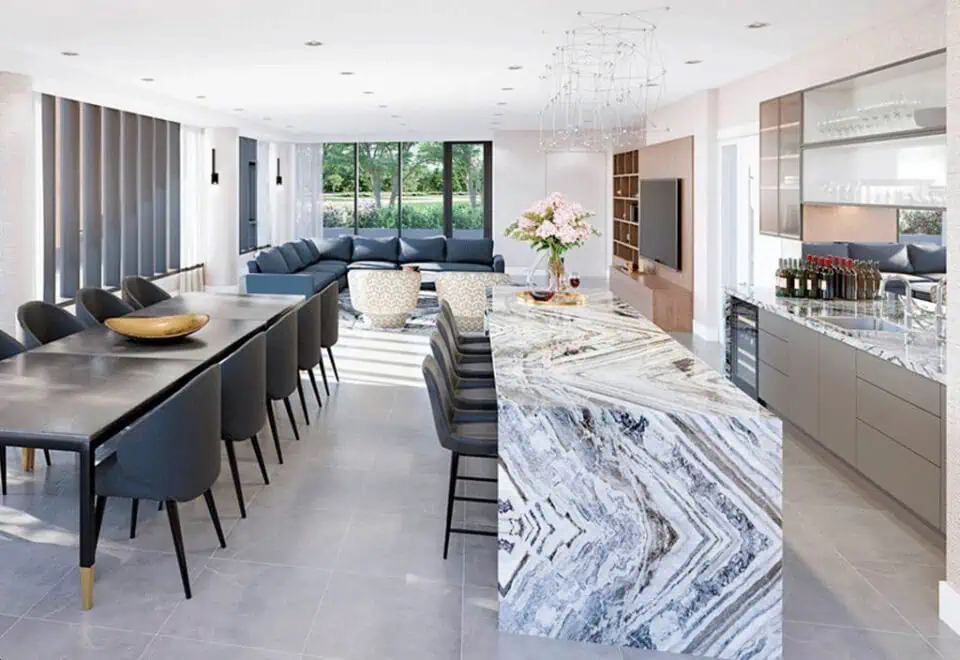
  • Party room and catering kitchen
  • Clubhouse
  • Wi-Fi/study room and meeting room
  • Pet spa
  • Outdoor terrace
  • Play area
  • Bicycle storage

Deposit structure and incentives

Buyers put 5% down on signing, another 5% at 180 days and 5% at occupancy.

The development team

Plaza is the developer, and BDP Quadrangle is the architect.

Buying at Plaza On Yonge Condos

Plaza On Yonge is still selling in public sales, and resale units are also on offer. Meta Realty can register you for platinum access to floor plans, current pricing and incentives, or help you track down a resale suite in the tower.

Prices, sizes, availability and incentives are subject to change without notice. E. & O.E.

Plaza On Yonge Condos at a glance

Sales statusPublic Sales (resale units also available)
ConstructionComplete
Building typeCondo
Storeys32
Height109 m
Estimated occupancy2025
Launch2022-01-21
ArchitectBDP Quadrangle
NeighbourhoodNewtonbrook, Toronto
Maintenance$0.29/sq ft — $0.69/sqft. for suites $0.29/sqft. for towns only Plus hydro, water and BTU are separately metered
LockerOnly available for 3 bedroom and larger All other suite types will be waitlisted
Walk Score86/100
Transit Score100/100

Features & finishes

  • 24-hour concierge
  • Security coded access FOB for all residents
  • Two guest suites provided for residents’ use
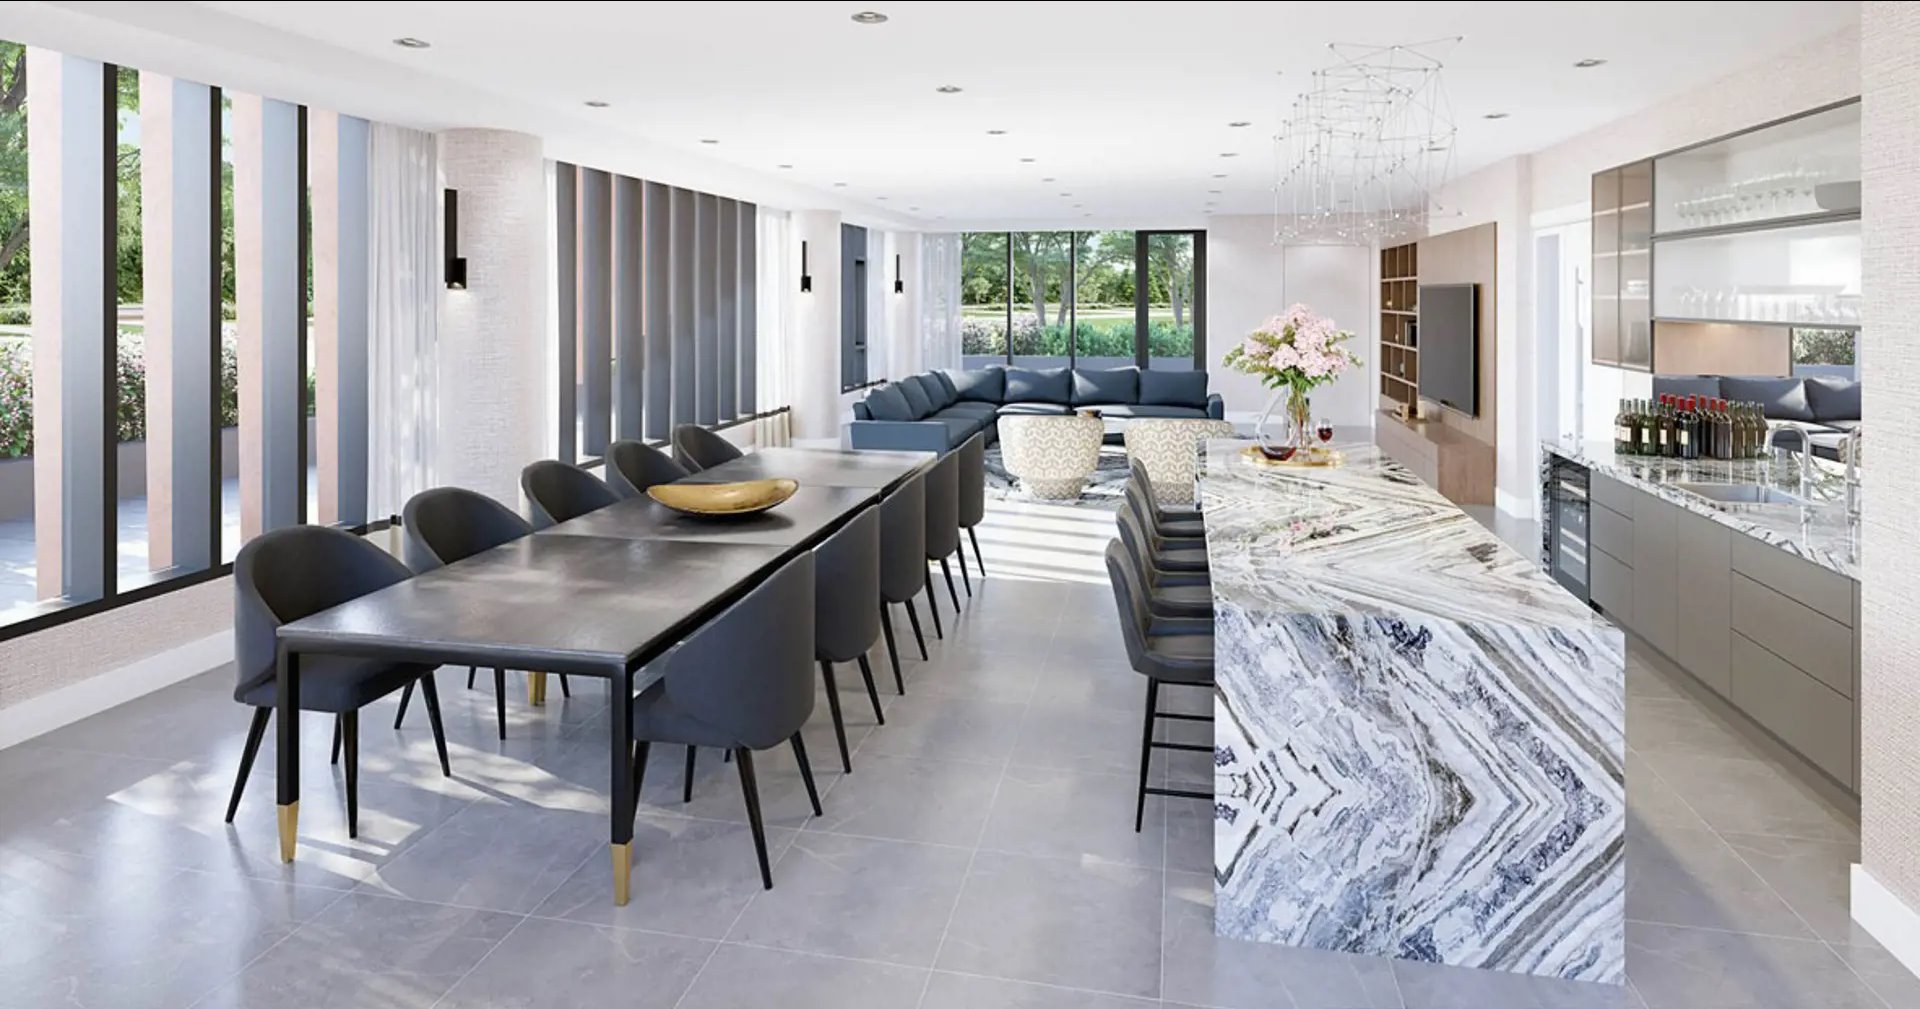
  • Extensive indoor and outdoor lifestyle amenities
  • Individually suite hydro, BTU and water metering
  • Airy nine-foot high, smooth-finish ceilings as per plan
  • Engineered laminate flooring throughout
  • Colour palettes and finishes chosen by a professional designer
  • Sleek custom cabinetry designed with a selection of contemporary finishes and choices of quartz countertops
  • Appliance package including stove, stainless-steel refrigerator, panel ready dishwasher and wall mounted microwave hood range
  • Stacked front-loading washer and dryer
  • Soft-closing kitchen cabinetry
  • Stainless steel, undermount sink with Moen single lever faucet in kitchen
  • Ceramic or porcelain tile flooring in bathrooms
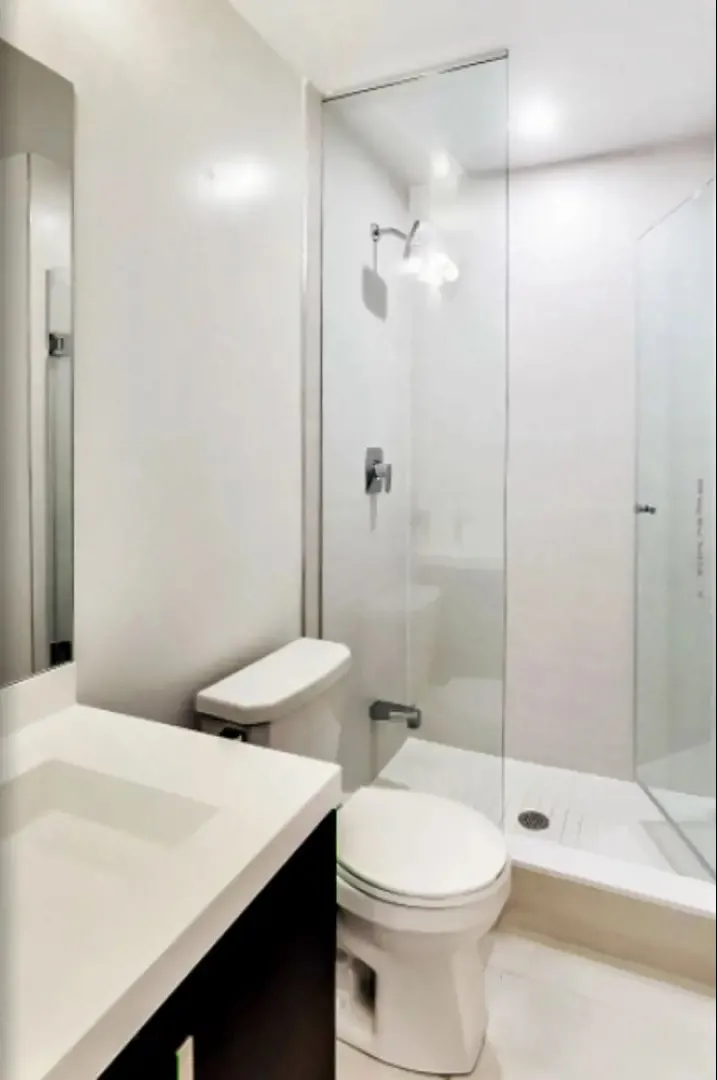
  • Spacious soaker tubs and frameless glass door on standalone showers, as per plan
  • Moen faucets in bathroom
  • Window coverings throughout

Frequently asked questions

Is Plaza On Yonge Condos finished?

Yes. The 32-storey tower was completed in 2025.

What price range is listed at Plaza On Yonge?

The range runs from $832,000 to $1,700,000, which is $1,320 per square foot.

How are maintenance fees charged at Plaza On Yonge?

Maintenance is $0.69 per square foot for suites and $0.29 for the towns, with hydro, water and BTU metered separately.

What are parking and locker prices at Plaza On Yonge?

The listed prices are $80,000 for parking and $10,000 for a locker.

What development charges apply at Plaza On Yonge?

They are $15,900 for studio, one-bedroom and one-bedroom-plus-den suites and $17,900 for two bedrooms and larger.

Which firm was the architect for Plaza On Yonge?

BDP Quadrangle is the architect for the building, which was developed by Plaza.

Homes for sale & rent at Plaza On Yonge Condos

Browse homes on the map

Assignments at Plaza On Yonge Condos (11)

Key Facts

Ready to reserve?

Submit a worksheet for Plaza On Yonge Condos: pick up to three suites and we will request your allocation from the builder.

Submit a worksheet
  • Project Name

    Plaza On Yonge Condos

  • Builder(s)

    Plaza

    Property Type

    Condo

    Number Of Storeys

    32

    Number of Suites

    407

    Number Of Floor Plans

    53

  • Parking Price

    $80,000

  • Locker Price

    $10,000

  • Estimated Maintenance Fee

    $0.29/sq.ft ($0.69/sqft. for suites $0.29/sqft. for towns only Plus hydro, water and BTU are separately metered)

    VIP Launch

    January 2022

    Deposit Structure

    Total Deposit

    10% (over 180 days) + 5% at occupancy

    Deposit Notes

    5% On Signing
    5% - 180 days
    5% - Occupancy

    Development Levies

    $15,900 (Studio, 1 Bed and 1 Bed+Den)
    $17,900 (2 bed and larger)

    Assignment Policy

    Free Assignment

    Public Launch

    2022-01-21

    Suite Size Range

    434 - 1,334 SqFt

    Ceiling Height

    From 9'0" to 10'0"

    Price Per Sq Ft

    $1,320

    Architect

    BDP Quadrangle

    Parking Maintenance

    $65 / month

    Locker Maintenance

    $20 / month

Information last updated on November 9, 2026

Amenities

  • 24 Hour Concierge
  • Bicycle Storage
  • Catering Kitchen
  • Change Rooms
  • Clubhouse
  • Fitness Studio
  • Flex Space
  • Gaming Lounge
  • Indoor Lounge
  • Lobby
  • Mail Room
  • Meeting Room
  • Outdoor Terrace
  • Party Room
  • Pet Spa
  • Play Area
  • Pool
  • Pool Lounge
  • Storage
  • Theatre Room
  • Wifi/Study Room
  • Yoga Studio

100

Transit Score

86

Walk Score

Projects Nearby

  • Public Sales

    Royal Bayview Condos

    399 Royal Orchard Boulevard, Markham, ON, Canada

    3 years ago

    $1,880,000 - $3,590,000

    Tridel

    Building Type: Condo

    1+1
    1+1
    1+1
  • Public Sales

    Royal Bayview Condos 2

    343 Royal Orchard Blvd, Thornhill, ON L3T, Canada

    3 years ago

    $2,425,000 - $2,975,000

    Tridel

    Building Type: Condo

    1+1
    1+1
    1+1
  • Public Sales

    Central Park Condos

    Sheppard Avenue East & Leslie Street, Toronto, ON, Canada

    3 years ago

    $2,448,000 - $2,978,000

    Amexon Development

    Building Type: Condo

    1+1
    1+1
    1+1
  • Sold Out

    ParkHaus Urban Towns

    40 Hendon Avenue, Toronto, ON, Canada

    3 years ago

    $1,244,900 - $1,599,900

    HB Developments, Matrix Development Group

    Building Type: Townhome

    1+1
    1+1
    1+1
  • Sold Out

    8188 Yonge Condos

    8188 Yonge Street, Vaughan, ON, Canada

    3 years ago

    $509,900 - $2,489,900

    Trulife Developments

    Building Type: Condo

    1+1
    1+1
    1+1
  • King’s Landing Condos rendering
    Sold Out

    King’s Landing Condos

    75 Billes Heights, Toronto, ON, Canada

    3 years ago

    $388,900 - $1,359,900

    Concord Adex

    Building Type: Condo

    1+1
    1+1
    1+1
  • Sold Out

    Six99 Condos

    699 Sheppard Avenue East, Toronto, ON, Canada

    3 years ago

    $635,000 - $1,998,000

    Harlo Capital, Originate Developments Inc.

    Building Type: Condo

    1+1
    1+1
    1+1
  • For Sale

    Saisons Condos 2

    Sheppard Ave E & Ethennonnhawahstihnen' Ln, Toronto, ON M2K 3C9, Canada

    3 years ago

    Concord Adex

    Building Type: Condo

    1+1
    1+1
    1+1
  • 1 Bedroom

    From $832,000$1,306/ft(0%) Since Launch

    3 Bedrooms

    From $1,380,000$1,515/ft(0%) Since Launch
    For Sale (11)Sold (42)All (53)
    Price Change
    1 Bed3 Bed
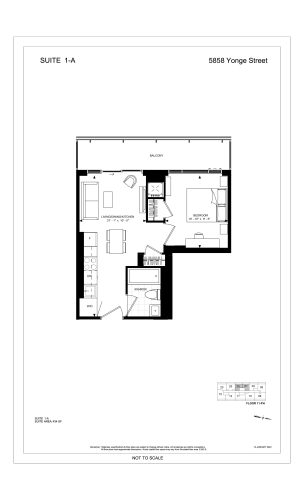
    Suite 1-A Floor Plan at Plaza on Yonge Condos - 434 sq.ft

    Suite 1-A is a 1-bedroom layout with 1 bathroom and 434 sq ft of interior space at Plaza On Yonge Condos in Toronto. It faces West. It is offered on floors 11–PH. This plan is sold out with the builder.

    1
    1.0
    434 sq.ft
    last recorded price $624,000
    Sold Outlaunched at $624,000since launch no change
    1 w ago $624,000
    since launch no change
    1 m ago $624,000
    since launch no change
    3 m ago $624,000
    since launch no change
    1 y ago $624,000
    since launch no change
    2 y ago $624,000
    since launch no change
    3 y ago $624,000
    since launch no change
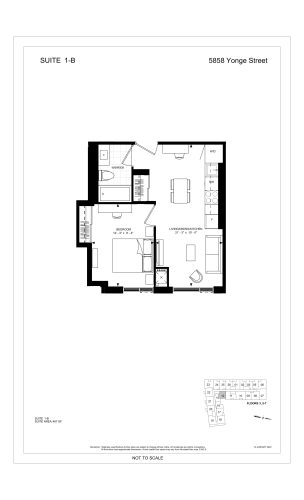
    Suite 1-B Floor Plan at Plaza on Yonge Condos - 467 sq.ft

    At Plaza On Yonge Condos in Toronto, the Suite 1-B plan is a 1-bedroom layout with 1 bathroom and 467 sq ft of interior space. It faces East. It is offered on floors 3 and 5–7. This plan is sold out with the builder.

    1
    1.0
    467 sq.ft
    last recorded price $625,000
    Sold Outlaunched at $625,000since launch no change
    1 w ago $625,000
    since launch no change
    1 m ago $625,000
    since launch no change
    3 m ago $625,000
    since launch no change
    1 y ago $625,000
    since launch no change
    2 y ago $625,000
    since launch no change
    3 y ago $625,000
    since launch no change
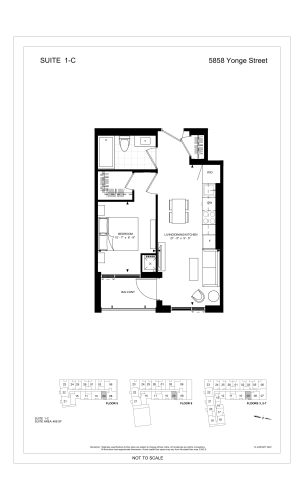
    Suite 1-C Floor Plan at Plaza on Yonge Condos - 468 sq.ft

    At Plaza On Yonge Condos in Toronto, the Suite 1-C plan is a 1-bedroom layout with 1 bathroom and 468 sq ft of interior space. It faces East. It is offered on floors 3 and 5–9. This plan is sold out with the builder.

    1
    1.0
    468 sq.ft
    last recorded price $622,000
    Sold Outlaunched at $622,000since launch no change
    1 w ago $622,000
    since launch no change
    1 m ago $622,000
    since launch no change
    3 m ago $622,000
    since launch no change
    1 y ago $622,000
    since launch no change
    2 y ago $622,000
    since launch no change
    3 y ago $622,000
    since launch no change
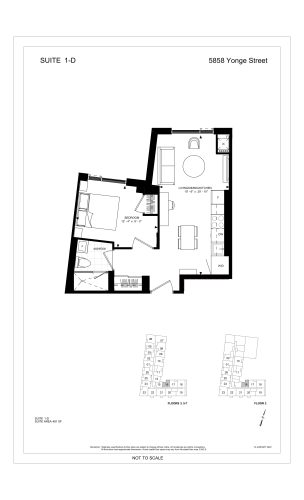
    Suite 1-D Floor Plan at Plaza on Yonge Condos - 481 sq.ft

    Suite 1-D is a 1-bedroom layout with 1 bathroom and 481 sq ft of interior space at Plaza On Yonge Condos in Toronto. It faces North. It is offered on floors 2–3 and 5–7. This plan is sold out with the builder.

    1
    1.0
    481 sq.ft
    last recorded price $619,000
    Sold Outlaunched at $619,000since launch no change
    1 w ago $619,000
    since launch no change
    1 m ago $619,000
    since launch no change
    3 m ago $619,000
    since launch no change
    1 y ago $619,000
    since launch no change
    2 y ago $619,000
    since launch no change
    3 y ago $619,000
    since launch no change
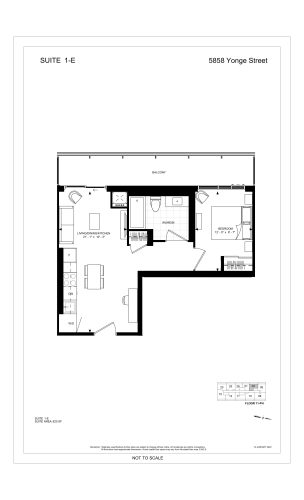
    Suite 1-E Floor Plan at Plaza on Yonge Condos - 520 sq.ft

    Suite 1-E is a 1-bedroom layout with 1 bathroom and 520 sq ft of interior space at Plaza On Yonge Condos in Toronto. It faces West. It is offered on floors 11–PH. This plan is sold out with the builder.

    1
    1.0
    520 sq.ft
    last recorded price $659,000
    Sold Outlaunched at $659,000since launch no change
    1 w ago $659,000
    since launch no change
    1 m ago $659,000
    since launch no change
    3 m ago $659,000
    since launch no change
    1 y ago $659,000
    since launch no change
    2 y ago $659,000
    since launch no change
    3 y ago $659,000
    since launch no change
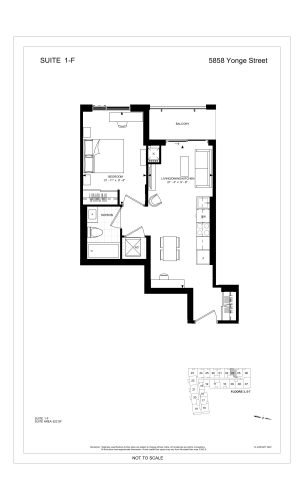
    Suite 1-F Floor Plan at Plaza on Yonge Condos - 522 sq.ft

    Suite 1-F is a 1-bedroom layout with 1 bathroom and 522 sq ft of interior space at Plaza On Yonge Condos in Toronto. It faces West. It is offered on floors 3 and 5–7. This plan is sold out with the builder.

    1
    1.0
    522 sq.ft
    last recorded price $632,000
    Sold Outlaunched at $632,000since launch no change
    1 w ago $632,000
    since launch no change
    1 m ago $632,000
    since launch no change
    3 m ago $632,000
    since launch no change
    1 y ago $632,000
    since launch no change
    2 y ago $632,000
    since launch no change
    3 y ago $632,000
    since launch no change
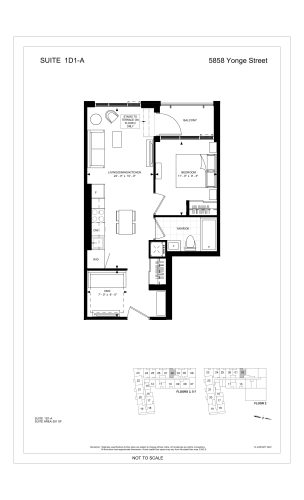
    Suite 1D1-A Floor Plan at Plaza on Yonge Condos - 551 sq.ft

    Suite 1D1-A is a 1-bedroom plus den layout with 1 bathroom and 551 sq ft of interior space at Plaza On Yonge Condos in Toronto. The den adds flexible space, for example a home office. It faces West. It is offered on floors 2–3 and 5–7. This plan is sold out with the builder.

    1
    1.0
    551 sq.ft
    last recorded price $781,000
    Sold Outlaunched at $781,000since launch no change
    1 w ago $781,000
    since launch no change
    1 m ago $781,000
    since launch no change
    3 m ago $781,000
    since launch no change
    1 y ago $781,000
    since launch no change
    2 y ago $781,000
    since launch no change
    3 y ago $781,000
    since launch no change
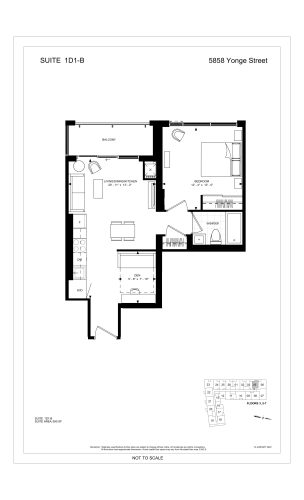
    Suite 1D1-B Floor Plan at Plaza on Yonge Condos - 590 sq.ft

    The Suite 1D1-B floor plan at Plaza On Yonge Condos (Toronto) offers a 1-bedroom plus den layout with 1 bathroom and 590 sq ft of interior space. The den adds flexible space, for example a home office. It faces West. It is offered on floors 3 and 5–7. This plan is sold out with the builder.

    1
    1.0
    590 sq.ft
    last recorded price $787,000
    Sold Outlaunched at $787,000since launch no change
    1 w ago $787,000
    since launch no change
    1 m ago $787,000
    since launch no change
    3 m ago $787,000
    since launch no change
    1 y ago $787,000
    since launch no change
    2 y ago $787,000
    since launch no change
    3 y ago $787,000
    since launch no change
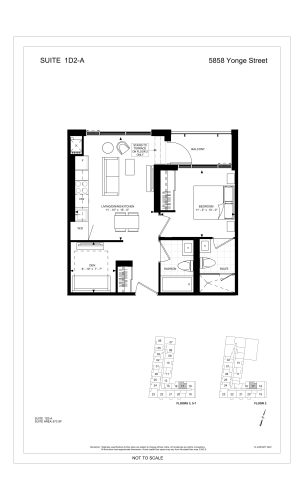
    Suite 1D2-A Floor Plan at Plaza on Yonge Condos - 573 sq.ft

    Suite 1D2-A is a 1-bedroom plus den layout with 2 bathrooms and 573 sq ft of interior space at Plaza On Yonge Condos in Toronto. The den adds flexible space, for example a home office. It faces West. It is offered on floors 2–3 and 5–7. This plan is sold out with the builder.

    1
    2.0
    573 sq.ft
    last recorded price $818,000
    Sold Outlaunched at $818,000since launch no change
    1 w ago $818,000
    since launch no change
    1 m ago $818,000
    since launch no change
    3 m ago $818,000
    since launch no change
    1 y ago $818,000
    since launch no change
    2 y ago $818,000
    since launch no change
    3 y ago $818,000
    since launch no change
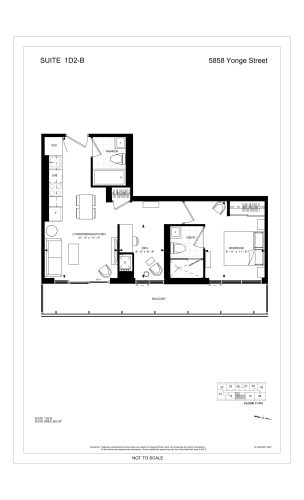
    Suite 1D2-B Floor Plan at Plaza on Yonge Condos - 583 sq.ft

    The Suite 1D2-B floor plan at Plaza On Yonge Condos (Toronto) offers a 1-bedroom plus den layout with 2 bathrooms and 583 sq ft of interior space. The den adds flexible space, for example a home office. It faces East. It is offered on floors 11–PH. This plan is sold out with the builder.

    1
    2.0
    583 sq.ft
    last recorded price $799,000
    Sold Outlaunched at $799,000since launch no change
    1 w ago $799,000
    since launch no change
    1 m ago $799,000
    since launch no change
    3 m ago $799,000
    since launch no change
    1 y ago $799,000
    since launch no change
    2 y ago $799,000
    since launch no change
    3 y ago $799,000
    since launch no change
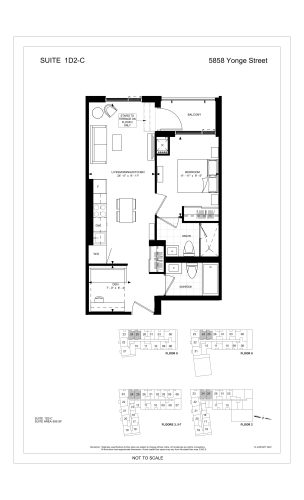
    Suite 1D2-C Floor Plan at Plaza on Yonge Condos - 595 sq.ft

    At Plaza On Yonge Condos in Toronto, the Suite 1D2-C plan is a 1-bedroom plus den layout with 2 bathrooms and 595 sq ft of interior space. The den adds flexible space, for example a home office. It faces West. It is offered on floors 2–3 and 5–9. This plan is sold out with the builder.

    1
    2.0
    595 sq.ft
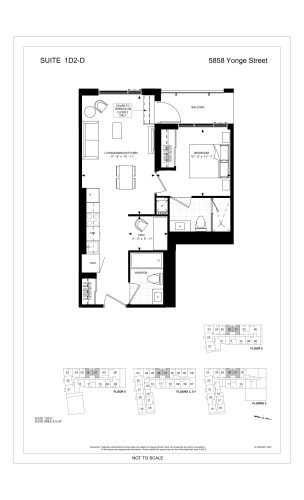
    Suite 1D2-D Floor Plan at Plaza on Yonge Condos - 613 sq.ft

    The Suite 1D2-D floor plan at Plaza On Yonge Condos (Toronto) offers a 1-bedroom plus den layout with 2 bathrooms and 613 sq ft of interior space. The den adds flexible space, for example a home office. It faces West. It is offered on floors 2–3 and 5–9. This plan is sold out with the builder.

    1
    2.0
    613 sq.ft
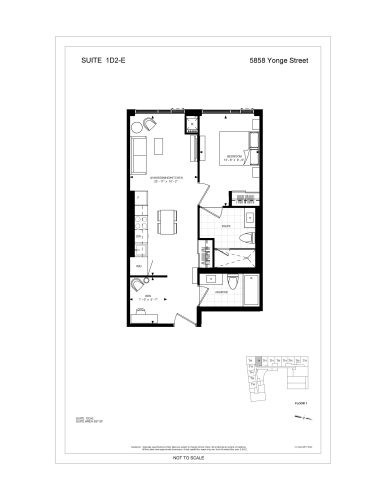
    Suite 1D2-E Floor Plan at Plaza on Yonge Condos - 637 sq.ft

    The Suite 1D2-E floor plan at Plaza On Yonge Condos (Toronto) offers a 1-bedroom plus den layout with 2 bathrooms and 637 sq ft of interior space. The den adds flexible space, for example a home office. It faces West. It is offered on floor 1. It is priced from $832,000, about $1,306 per sq ft.

    1
    2.0
    637 sq.ft
    $1,306/ft $832,000
    launched at $832,000since launch no change
    1 w ago $832,000
    since launch no change
    1 m ago $832,000
    since launch no change
    3 m ago $832,000
    since launch no change
    1 y ago $832,000
    since launch no change
    2 y ago $832,000
    since launch no change
    3 y ago $832,000
    since launch no change
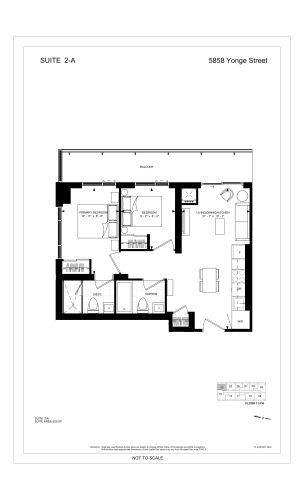
    Suite 2-A Floor Plan at Plaza on Yonge Condos - 620 sq.ft

    At Plaza On Yonge Condos in Toronto, the Suite 2-A plan is a 2-bedroom layout with 2 bathrooms and 620 sq ft of interior space. It faces South West. It is offered on floors 11–PH. This plan is sold out with the builder.

    2
    2.0
    620 sq.ft
    last recorded price $939,000
    Sold Outlaunched at $939,000since launch no change
    1 w ago $939,000
    since launch no change
    1 m ago $939,000
    since launch no change
    3 m ago $939,000
    since launch no change
    1 y ago $939,000
    since launch no change
    2 y ago $939,000
    since launch no change
    3 y ago $939,000
    since launch no change
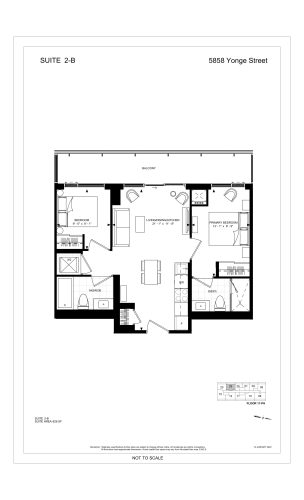
    Suite 2-B Floor Plan at Plaza on Yonge Condos - 626 sq.ft

    Suite 2-B is a 2-bedroom layout with 2 bathrooms and 626 sq ft of interior space at Plaza On Yonge Condos in Toronto. It faces West. It is offered on floors 11–PH. This plan is sold out with the builder.

    2
    2.0
    626 sq.ft
    last recorded price $915,000
    Sold Outlaunched at $915,000since launch no change
    1 w ago $915,000
    since launch no change
    1 m ago $915,000
    since launch no change
    3 m ago $915,000
    since launch no change
    1 y ago $915,000
    since launch no change
    2 y ago $915,000
    since launch no change
    3 y ago $915,000
    since launch no change
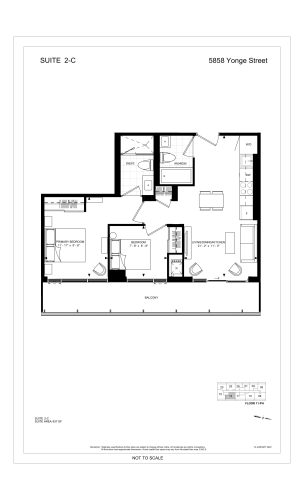
    Suite 2-C Floor Plan at Plaza on Yonge Condos - 637 sq.ft

    The Suite 2-C floor plan at Plaza On Yonge Condos (Toronto) offers a 2-bedroom layout with 2 bathrooms and 637 sq ft of interior space. It faces East. It is offered on floors 11–PH. This plan is sold out with the builder.

    2
    2.0
    637 sq.ft
    last recorded price $919,000
    Sold Outlaunched at $919,000since launch no change
    1 w ago $919,000
    since launch no change
    1 m ago $919,000
    since launch no change
    3 m ago $919,000
    since launch no change
    1 y ago $919,000
    since launch no change
    2 y ago $919,000
    since launch no change
    3 y ago $919,000
    since launch no change
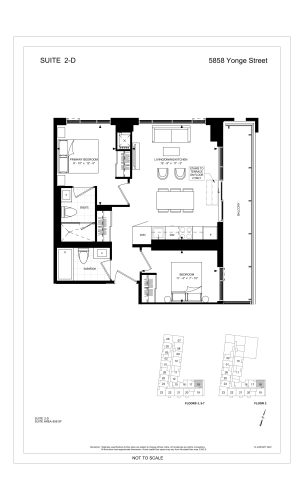
    Suite 2-D Floor Plan at Plaza on Yonge Condos - 658 sq.ft

    Suite 2-D is a 2-bedroom layout with 2 bathrooms and 658 sq ft of interior space at Plaza On Yonge Condos in Toronto. It faces North East. It is offered on floors 2–3 and 5–7. This plan is sold out with the builder.

    2
    2.0
    658 sq.ft
    last recorded price $912,000
    Sold Outlaunched at $912,000since launch no change
    1 w ago $912,000
    since launch no change
    1 m ago $912,000
    since launch no change
    3 m ago $912,000
    since launch no change
    1 y ago $912,000
    since launch no change
    2 y ago $912,000
    since launch no change
    3 y ago $912,000
    since launch no change
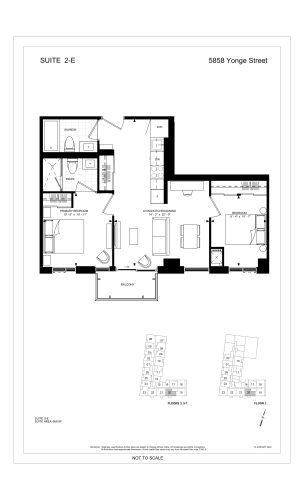
    Suite 2-E Floor Plan at Plaza on Yonge Condos - 669 sq.ft

    At Plaza On Yonge Condos in Toronto, the Suite 2-E plan is a 2-bedroom layout with 2 bathrooms and 669 sq ft of interior space. It faces South. It is offered on floors 2–3 and 5–7. This plan is sold out with the builder.

    2
    2.0
    669 sq.ft
    last recorded price $922,000
    Sold Outlaunched at $922,000since launch no change
    1 w ago $922,000
    since launch no change
    1 m ago $922,000
    since launch no change
    3 m ago $922,000
    since launch no change
    1 y ago $922,000
    since launch no change
    2 y ago $922,000
    since launch no change
    3 y ago $922,000
    since launch no change
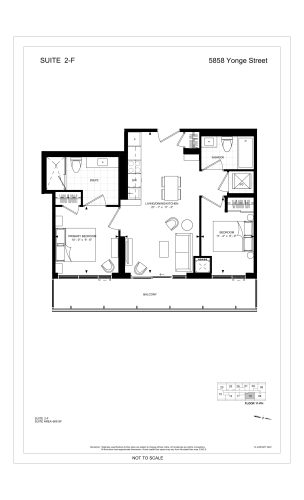
    Suite 2-F Floor Plan at Plaza on Yonge Condos - 669 sq.ft

    Suite 2-F is a 2-bedroom layout with 2 bathrooms and 669 sq ft of interior space at Plaza On Yonge Condos in Toronto. It faces East. It is offered on floors 11–PH. This plan is sold out with the builder.

    2
    2.0
    669 sq.ft
    last recorded price $922,000
    Sold Outlaunched at $922,000since launch no change
    1 w ago $922,000
    since launch no change
    1 m ago $922,000
    since launch no change
    3 m ago $922,000
    since launch no change
    1 y ago $922,000
    since launch no change
    2 y ago $922,000
    since launch no change
    3 y ago $922,000
    since launch no change
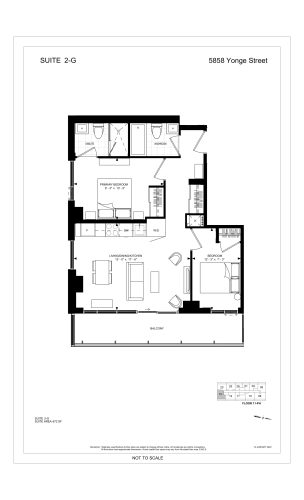
    Suite 2-G Floor Plan at Plaza on Yonge Condos - 672 sq.ft

    The Suite 2-G floor plan at Plaza On Yonge Condos (Toronto) offers a 2-bedroom layout with 2 bathrooms and 672 sq ft of interior space. It faces South East. It is offered on floors 11–PH. This plan is sold out with the builder.

    2
    2.0
    672 sq.ft
    last recorded price $955,000
    Sold Outlaunched at $955,000since launch no change
    1 w ago $955,000
    since launch no change
    1 m ago $955,000
    since launch no change
    3 m ago $955,000
    since launch no change
    1 y ago $955,000
    since launch no change
    2 y ago $955,000
    since launch no change
    3 y ago $955,000
    since launch no change
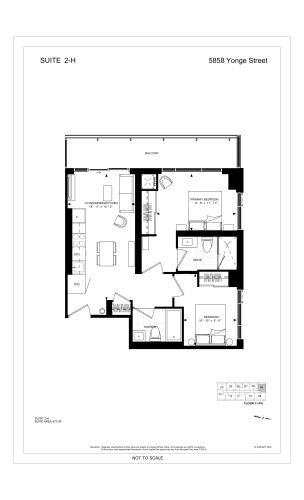
    Suite 2-H Floor Plan at Plaza on Yonge Condos - 673 sq.ft

    The Suite 2-H floor plan at Plaza On Yonge Condos (Toronto) offers a 2-bedroom layout with 2 bathrooms and 673 sq ft of interior space. It faces North West. It is offered on floors 11–PH. This plan is sold out with the builder.

    2
    2.0
    673 sq.ft
    last recorded price $933,000
    Sold Outlaunched at $933,000since launch no change
    1 w ago $933,000
    since launch no change
    1 m ago $933,000
    since launch no change
    3 m ago $933,000
    since launch no change
    1 y ago $933,000
    since launch no change
    2 y ago $933,000
    since launch no change
    3 y ago $933,000
    since launch no change
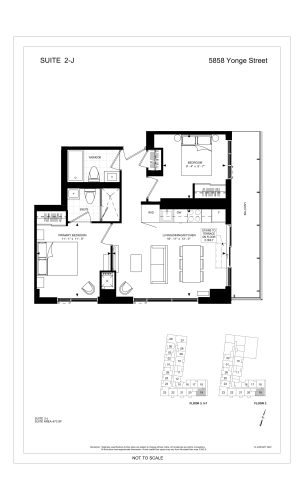
    Suite 2-J Floor Plan at Plaza on Yonge Condos - 673 sq.ft

    Suite 2-J is a 2-bedroom layout with 2 bathrooms and 673 sq ft of interior space at Plaza On Yonge Condos in Toronto. It faces South East. It is offered on floors 2–3 and 5–7. This plan is sold out with the builder.

    2
    2.0
    673 sq.ft
    last recorded price $926,000
    Sold Outlaunched at $926,000since launch no change
    1 w ago $926,000
    since launch no change
    1 m ago $926,000
    since launch no change
    3 m ago $926,000
    since launch no change
    1 y ago $926,000
    since launch no change
    2 y ago $926,000
    since launch no change
    3 y ago $926,000
    since launch no change
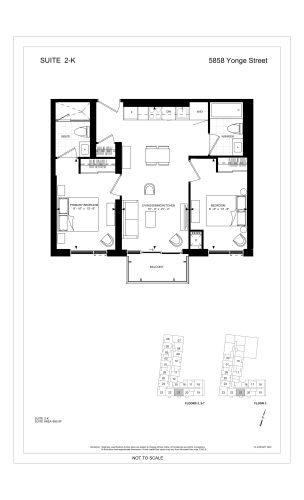
    Suite 2-K Floor Plan at Plaza on Yonge Condos - 680 sq.ft

    Suite 2-K is a 2-bedroom layout with 2 bathrooms and 680 sq ft of interior space at Plaza On Yonge Condos in Toronto. It faces South. It is offered on floors 2–3 and 5–7. This plan is sold out with the builder.

    2
    2.0
    680 sq.ft
    last recorded price $931,000
    Sold Outlaunched at $931,000since launch no change
    1 w ago $931,000
    since launch no change
    1 m ago $931,000
    since launch no change
    3 m ago $931,000
    since launch no change
    1 y ago $931,000
    since launch no change
    2 y ago $931,000
    since launch no change
    3 y ago $931,000
    since launch no change
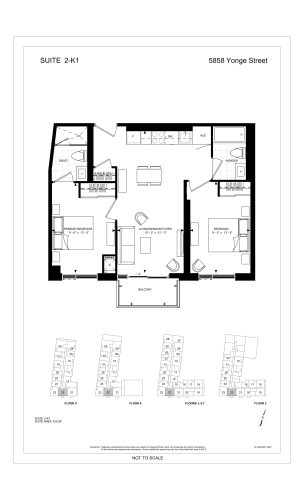
    Suite 2-K1 Floor Plan at Plaza on Yonge Condos - 705 sq.ft

    Suite 2-K1 is a 2-bedroom layout with 2 bathrooms and 705 sq ft of interior space at Plaza On Yonge Condos in Toronto. It faces South. It is offered on floors 2–3 and 5–9. This plan is sold out with the builder.

    2
    2.0
    705 sq.ft
    last recorded price $934,000
    Sold Outlaunched at $934,000since launch no change
    1 w ago $934,000
    since launch no change
    1 m ago $934,000
    since launch no change
    3 m ago $934,000
    since launch no change
    1 y ago $934,000
    since launch no change
    2 y ago $934,000
    since launch no change
    3 y ago $934,000
    since launch no change
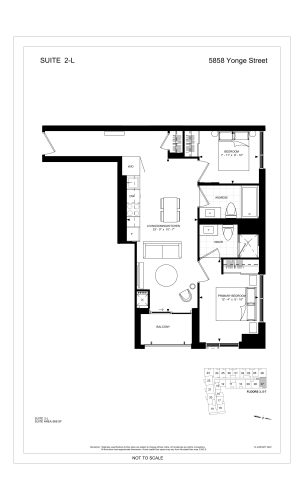
    Suite 2-L Floor Plan at Plaza on Yonge Condos - 688 sq.ft

    Suite 2-L is a 2-bedroom layout with 2 bathrooms and 688 sq ft of interior space at Plaza On Yonge Condos in Toronto. It faces North East. It is offered on floors 3 and 5–7. This plan is sold out with the builder.

    2
    2.0
    688 sq.ft
    last recorded price $917,000
    Sold Outlaunched at $917,000since launch no change
    1 w ago $917,000
    since launch no change
    1 m ago $917,000
    since launch no change
    3 m ago $917,000
    since launch no change
    1 y ago $917,000
    since launch no change
    2 y ago $917,000
    since launch no change
    3 y ago $917,000
    since launch no change
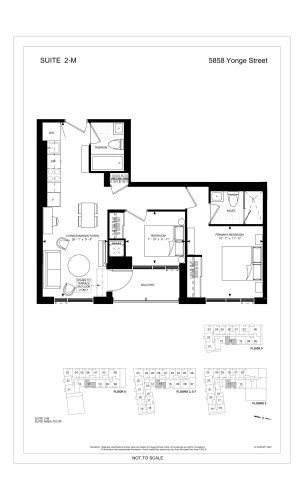
    Suite 2-M Floor Plan at Plaza on Yonge Condos - 703 sq.ft

    Suite 2-M is a 2-bedroom layout with 2 bathrooms and 703 sq ft of interior space at Plaza On Yonge Condos in Toronto. It faces East. It is offered on floors 2–3 and 5–9. This plan is sold out with the builder.

    2
    2.0
    703 sq.ft
    last recorded price $929,000
    Sold Outlaunched at $929,000since launch no change
    1 w ago $929,000
    since launch no change
    1 m ago $929,000
    since launch no change
    3 m ago $929,000
    since launch no change
    1 y ago $929,000
    since launch no change
    2 y ago $929,000
    since launch no change
    3 y ago $929,000
    since launch no change
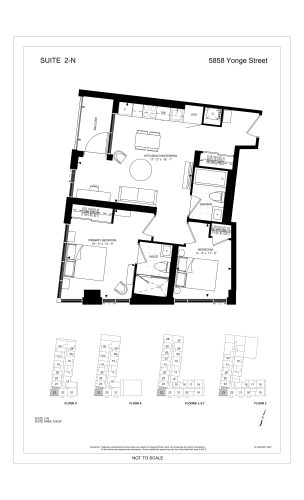
    Suite 2-N Floor Plan at Plaza on Yonge Condos - 729 sq.ft

    The Suite 2-N floor plan at Plaza On Yonge Condos (Toronto) offers a 2-bedroom layout with 2 bathrooms and 729 sq ft of interior space. It faces South West. It is offered on floors 2–3 and 5–9. This plan is sold out with the builder.

    2
    2.0
    729 sq.ft
    last recorded price $961,000
    Sold Outlaunched at $961,000since launch no change
    1 w ago $961,000
    since launch no change
    1 m ago $961,000
    since launch no change
    3 m ago $961,000
    since launch no change
    1 y ago $961,000
    since launch no change
    2 y ago $961,000
    since launch no change
    3 y ago $961,000
    since launch no change
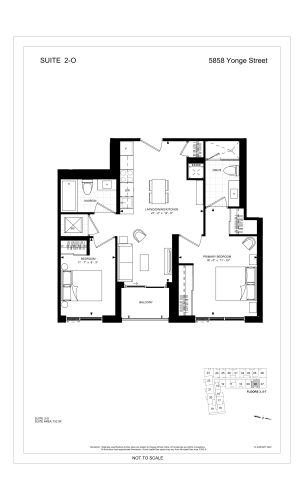
    Suite 2-O Floor Plan at Plaza on Yonge Condos - 732 sq.ft

    Suite 2-O is a 2-bedroom layout with 2 bathrooms and 732 sq ft of interior space at Plaza On Yonge Condos in Toronto. It faces East. It is offered on floors 3 and 5–7. This plan is sold out with the builder.

    2
    2.0
    732 sq.ft
    last recorded price $924,000
    Sold Outlaunched at $924,000since launch no change
    1 w ago $924,000
    since launch no change
    1 m ago $924,000
    since launch no change
    3 m ago $924,000
    since launch no change
    1 y ago $924,000
    since launch no change
    2 y ago $924,000
    since launch no change
    3 y ago $924,000
    since launch no change
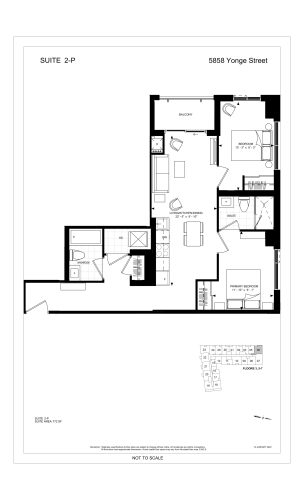
    Suite 2-P Floor Plan at Plaza on Yonge Condos - 772 sq.ft

    The Suite 2-P floor plan at Plaza On Yonge Condos (Toronto) offers a 2-bedroom layout with 2 bathrooms and 772 sq ft of interior space. It faces North West. It is offered on floors 3 and 5–7. This plan is sold out with the builder.

    2
    2.0
    772 sq.ft
    last recorded price $927,000
    Sold Outlaunched at $927,000since launch no change
    1 w ago $927,000
    since launch no change
    1 m ago $927,000
    since launch no change
    3 m ago $927,000
    since launch no change
    1 y ago $927,000
    since launch no change
    2 y ago $927,000
    since launch no change
    3 y ago $927,000
    since launch no change
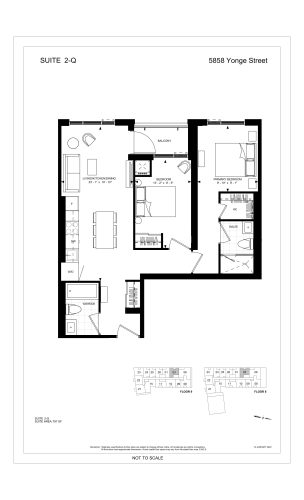
    Suite 2-Q Floor Plan at Plaza on Yonge Condos - 787 sq.ft

    At Plaza On Yonge Condos in Toronto, the Suite 2-Q plan is a 2-bedroom layout with 2 bathrooms and 787 sq ft of interior space. It faces West. It is offered on floors 8–9. This plan is sold out with the builder.

    2
    2.0
    787 sq.ft
    last recorded price $934,000
    Sold Outlaunched at $934,000since launch no change
    1 w ago $934,000
    since launch no change
    1 m ago $934,000
    since launch no change
    3 m ago $934,000
    since launch no change
    1 y ago $934,000
    since launch no change
    2 y ago $934,000
    since launch no change
    3 y ago $934,000
    since launch no change
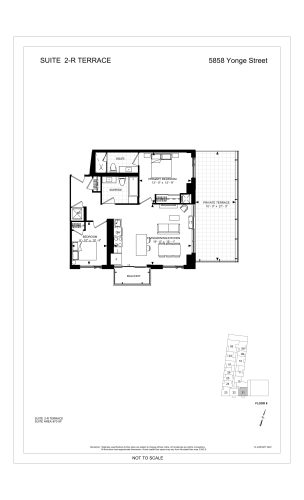
    Suite 2-R Terrace Floor Plan at Plaza on Yonge Condos - 870 sq.ft

    The Suite 2-R Terrace floor plan at Plaza On Yonge Condos (Toronto) offers a 2-bedroom layout with 2 bathrooms and 870 sq ft of interior space. It faces South East. It is offered on floor 8. This plan is sold out with the builder.

    2
    2.0
    870 sq.ft
    last recorded price $1,289,000
    Sold Outlaunched at $1,289,000since launch no change
    1 w ago $1,289,000
    since launch no change
    1 m ago $1,289,000
    since launch no change
    3 m ago $1,289,000
    since launch no change
    1 y ago $1,289,000
    since launch no change
    2 y ago $1,289,000
    since launch no change
    3 y ago $1,289,000
    since launch no change
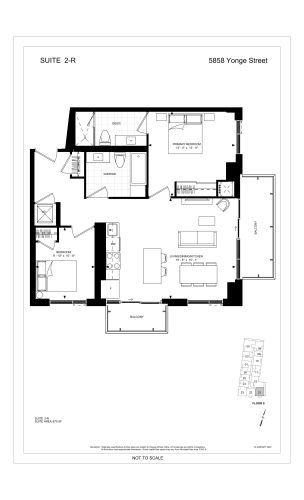
    Suite 2-R Floor Plan at Plaza on Yonge Condos - 870 sq.ft

    Suite 2-R is a 2-bedroom layout with 2 bathrooms and 870 sq ft of interior space at Plaza On Yonge Condos in Toronto. It faces South East. It is offered on floor 9. This plan is sold out with the builder.

    2
    2.0
    870 sq.ft
    last recorded price $1,025,000
    Sold Outlaunched at $1,025,000since launch no change
    1 w ago $1,025,000
    since launch no change
    1 m ago $1,025,000
    since launch no change
    3 m ago $1,025,000
    since launch no change
    1 y ago $1,025,000
    since launch no change
    2 y ago $1,025,000
    since launch no change
    3 y ago $1,025,000
    since launch no change
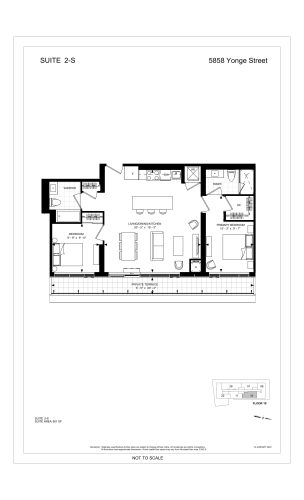
    Suite 2-S Floor Plan at Plaza on Yonge Condos - 901 sq.ft

    The Suite 2-S floor plan at Plaza On Yonge Condos (Toronto) offers a 2-bedroom layout with 2 bathrooms and 901 sq ft of interior space. It faces East. It is offered on floor 10. This plan is sold out with the builder.

    2
    2.0
    901 sq.ft
    last recorded price $1,200,000
    Sold Outlaunched at $1,200,000since launch no change
    1 w ago $1,200,000
    since launch no change
    1 m ago $1,200,000
    since launch no change
    3 m ago $1,200,000
    since launch no change
    1 y ago $1,200,000
    since launch no change
    2 y ago $1,200,000
    since launch no change
    3 y ago $1,200,000
    since launch no change
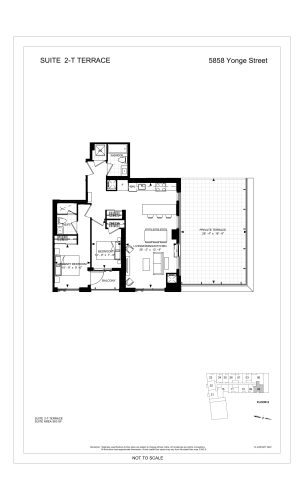
    Suite 2-T Terrace Floor Plan at Plaza on Yonge Condos - 903 sq.ft

    At Plaza On Yonge Condos in Toronto, the Suite 2-T Terrace plan is a 2-bedroom layout with 2 bathrooms and 903 sq ft of interior space. It faces North East. It is offered on floor 8. This plan is sold out with the builder.

    2
    2.0
    903 sq.ft
    last recorded price $1,220,000
    Sold Outlaunched at $1,220,000since launch no change
    1 w ago $1,220,000
    since launch no change
    1 m ago $1,220,000
    since launch no change
    3 m ago $1,220,000
    since launch no change
    1 y ago $1,220,000
    since launch no change
    2 y ago $1,220,000
    since launch no change
    3 y ago $1,220,000
    since launch no change
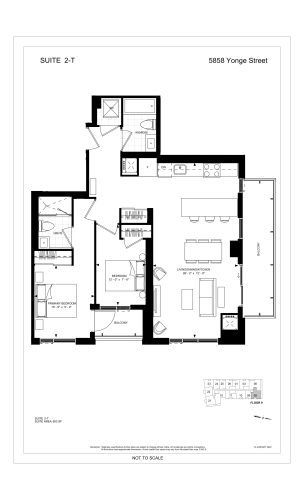
    Suite 2-T Floor Plan at Plaza on Yonge Condos - 903 sq.ft

    Suite 2-T is a 2-bedroom layout with 2 bathrooms and 903 sq ft of interior space at Plaza On Yonge Condos in Toronto. It faces North East. It is offered on floor 9. This plan is sold out with the builder.

    2
    2.0
    903 sq.ft
    last recorded price $1,030,000
    Sold Outlaunched at $1,030,000since launch no change
    1 w ago $1,030,000
    since launch no change
    1 m ago $1,030,000
    since launch no change
    3 m ago $1,030,000
    since launch no change
    1 y ago $1,030,000
    since launch no change
    2 y ago $1,030,000
    since launch no change
    3 y ago $1,030,000
    since launch no change
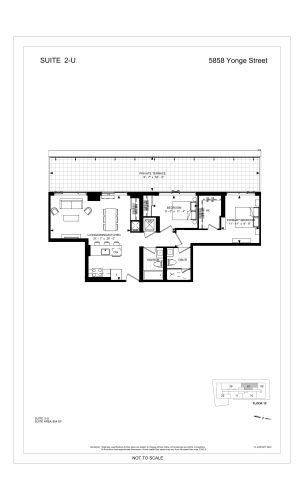
    Suite 2-U Floor Plan at Plaza on Yonge Condos - 954 sq.ft

    The Suite 2-U floor plan at Plaza On Yonge Condos (Toronto) offers a 2-bedroom layout with 2 bathrooms and 954 sq ft of interior space. It faces West. It is offered on floor 10. This plan is sold out with the builder.

    2
    2.0
    954 sq.ft
    last recorded price $1,325,000
    Sold Outlaunched at $1,325,000since launch no change
    1 w ago $1,325,000
    since launch no change
    1 m ago $1,325,000
    since launch no change
    3 m ago $1,325,000
    since launch no change
    1 y ago $1,325,000
    since launch no change
    2 y ago $1,325,000
    since launch no change
    3 y ago $1,325,000
    since launch no change
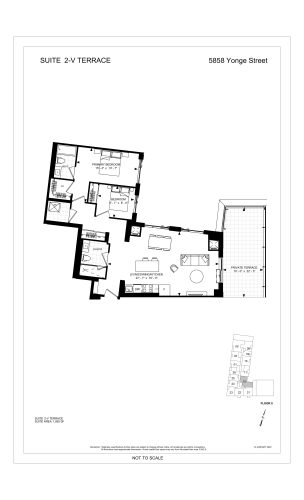
    Suite 2-V Terrace Floor Plan at Plaza on Yonge Condos - 1055 sq.ft

    Suite 2-V Terrace is a 2-bedroom layout with 2 bathrooms and 1,055 sq ft of interior space at Plaza On Yonge Condos in Toronto. It faces North East. It is offered on floor 8. This plan is sold out with the builder.

    2
    2.0
    1,055 sq.ft
    last recorded price $1,379,000
    Sold Outlaunched at $1,379,000since launch no change
    1 w ago $1,379,000
    since launch no change
    1 m ago $1,379,000
    since launch no change
    3 m ago $1,379,000
    since launch no change
    1 y ago $1,379,000
    since launch no change
    2 y ago $1,379,000
    since launch no change
    3 y ago $1,379,000
    since launch no change
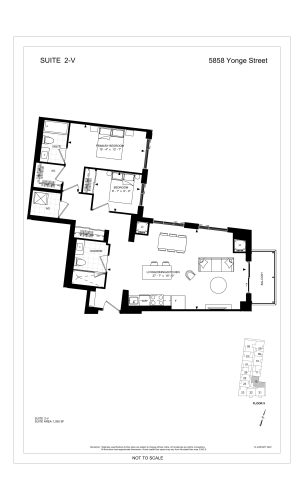
    Suite 2-V Floor Plan at Plaza on Yonge Condos - 1055 sq.ft

    Suite 2-V is a 2-bedroom layout with 2 bathrooms and 1,055 sq ft of interior space at Plaza On Yonge Condos in Toronto. It faces North West. It is offered on floor 9. This plan is sold out with the builder.

    2
    2.0
    1,055 sq.ft
    last recorded price $1,160,000
    Sold Outlaunched at $1,160,000since launch no change
    1 w ago $1,160,000
    since launch no change
    1 m ago $1,160,000
    since launch no change
    3 m ago $1,160,000
    since launch no change
    1 y ago $1,160,000
    since launch no change
    2 y ago $1,160,000
    since launch no change
    3 y ago $1,160,000
    since launch no change
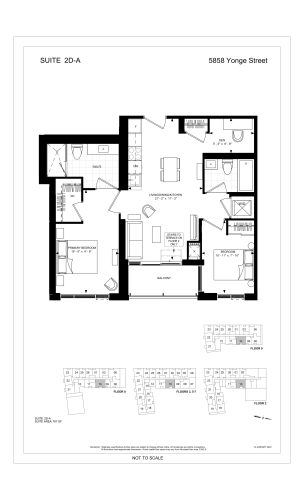
    Suite 2D-A Floor Plan at Plaza on Yonge Condos - 767 sq.ft

    At Plaza On Yonge Condos in Toronto, the Suite 2D-A plan is a 2-bedroom plus den layout with 2 bathrooms and 767 sq ft of interior space. The den adds flexible space, for example a home office. It faces East. It is offered on floors 2–3 and 5–9. This plan is sold out with the builder.

    2
    2.0
    767 sq.ft
    last recorded price $986,000
    Sold Outlaunched at $986,000since launch no change
    1 w ago $986,000
    since launch no change
    1 m ago $986,000
    since launch no change
    3 m ago $986,000
    since launch no change
    1 y ago $986,000
    since launch no change
    2 y ago $986,000
    since launch no change
    3 y ago $986,000
    since launch no change
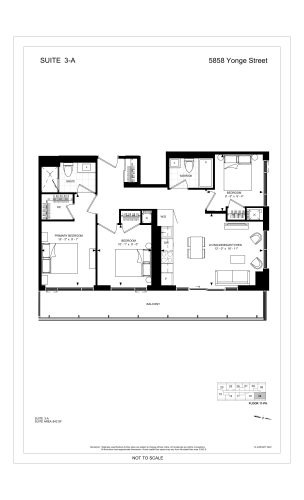
    Suite 3-A Floor Plan at Plaza on Yonge Condos - 842 sq.ft

    At Plaza On Yonge Condos in Toronto, the Suite 3-A plan is a 3-bedroom layout with 2 bathrooms and 842 sq ft of interior space. It faces North East. It is offered on floors 11–PH. This plan is sold out with the builder.

    3
    2.0
    842 sq.ft
    last recorded price $1,024,000
    Sold Outlaunched at $1,024,000since launch no change
    1 w ago $1,024,000
    since launch no change
    1 m ago $1,024,000
    since launch no change
    3 m ago $1,024,000
    since launch no change
    1 y ago $1,024,000
    since launch no change
    2 y ago $1,024,000
    since launch no change
    3 y ago $1,024,000
    since launch no change
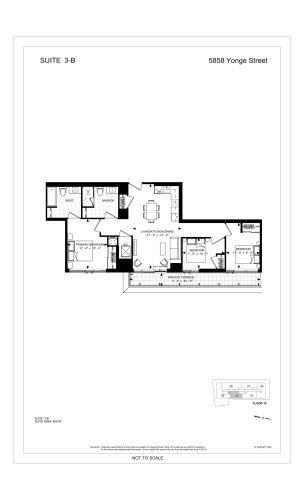
    Suite 3-B Floor Plan at Plaza on Yonge Condos - 969 sq.ft

    At Plaza On Yonge Condos in Toronto, the Suite 3-B plan is a 3-bedroom layout with 2 bathrooms and 969 sq ft of interior space. It faces East. It is offered on floor 10. This plan is sold out with the builder.

    3
    2.0
    969 sq.ft
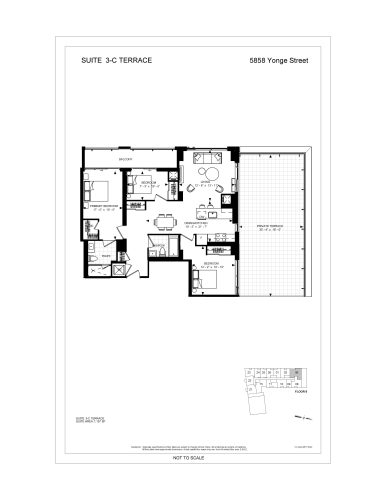
    Suite 3-C Terrace Floor Plan at Plaza on Yonge Condos - 1157 sq.ft

    Suite 3-C Terrace is a 3-bedroom layout with 2 bathrooms and 1,157 sq ft of interior space at Plaza On Yonge Condos in Toronto. It faces North West. It is offered on floor 8. It is priced from $1,550,000, about $1,340 per sq ft.

    3
    2.0
    1,157 sq.ft
    $1,340/ft $1,550,000
    launched at $1,550,000since launch no change
    1 w ago $1,550,000
    since launch no change
    1 m ago $1,550,000
    since launch no change
    3 m ago $1,550,000
    since launch no change
    1 y ago $1,550,000
    since launch no change
    2 y ago $1,550,000
    since launch no change
    3 y ago $1,550,000
    since launch no change
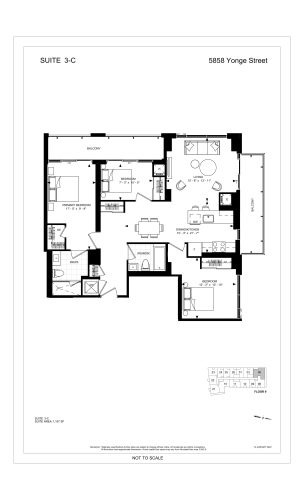
    Suite 3-C Floor Plan at Plaza on Yonge Condos - 1157 sq.ft

    Suite 3-C is a 3-bedroom layout with 2 bathrooms and 1,157 sq ft of interior space at Plaza On Yonge Condos in Toronto. It faces North West. It is offered on floor 9. This plan is sold out with the builder.

    3
    2.0
    1,157 sq.ft
    last recorded price $1,275,000
    Sold Outlaunched at $1,275,000since launch no change
    1 w ago $1,275,000
    since launch no change
    1 m ago $1,275,000
    since launch no change
    3 m ago $1,275,000
    since launch no change
    1 y ago $1,275,000
    since launch no change
    2 y ago $1,275,000
    since launch no change
    3 y ago $1,275,000
    since launch no change
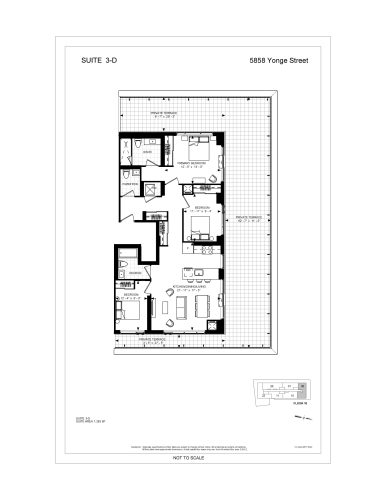
    Suite 3-D Floor Plan at Plaza on Yonge Condos - 1283 sq.ft

    Suite 3-D at Plaza On Yonge Condos is a 3-bedroom, 2.5-bathroom condo floor plan with 1,283 sq ft of interior space. It faces North. Available on floor 10. Priced from $1,628,000 ($1,269 per sq ft).

    3
    2.5
    1,283 sq.ft
    $1,269/ft $1,628,000
    launched at $1,628,000since launch no change
    1 w ago $1,628,000
    since launch no change
    1 m ago $1,628,000
    since launch no change
    3 m ago $1,628,000
    since launch no change
    1 y ago $1,628,000
    since launch no change
    2 y ago $1,628,000
    since launch no change
    3 y ago $1,628,000
    since launch no change
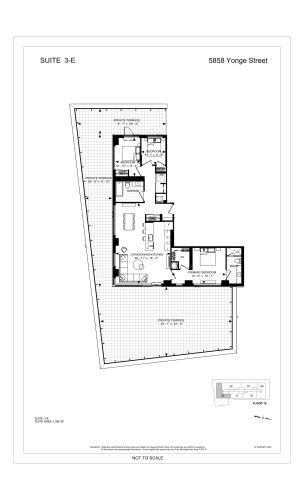
    Suite 3-E Floor Plan at Plaza on Yonge Condos - 1285 sq.ft

    Suite 3-E is a 3-bedroom layout with 2 bathrooms and 1,285 sq ft of interior space at Plaza On Yonge Condos in Toronto. It faces South. It is offered on floor 10. This plan is sold out with the builder.

    3
    2.0
    1,285 sq.ft
    last recorded price $1,687,000
    Sold Outlaunched at $1,687,000since launch no change
    1 w ago $1,687,000
    since launch no change
    1 m ago $1,687,000
    since launch no change
    3 m ago $1,687,000
    since launch no change
    1 y ago $1,687,000
    since launch no change
    2 y ago $1,687,000
    since launch no change
    3 y ago $1,687,000
    since launch no change
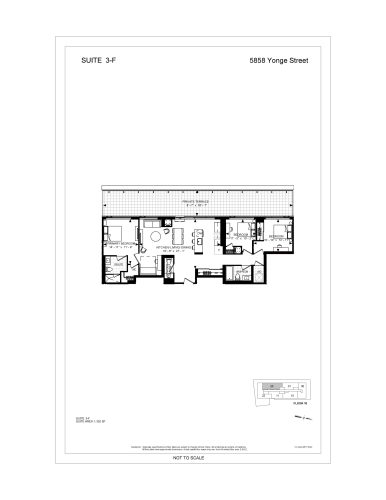
    Suite 3-F Floor Plan at Plaza on Yonge Condos - 1302 sq.ft

    Suite 3-F at Plaza On Yonge Condos is a 3-bedroom, 2.5-bathroom condo floor plan with 1,302 sq ft of interior space. It faces West. Available on floor 10. Priced from $1,700,000 ($1,306 per sq ft).

    3
    2.5
    1,302 sq.ft
    $1,306/ft $1,700,000
    launched at $1,700,000since launch no change
    1 w ago $1,700,000
    since launch no change
    1 m ago $1,700,000
    since launch no change
    3 m ago $1,700,000
    since launch no change
    1 y ago $1,700,000
    since launch no change
    2 y ago $1,700,000
    since launch no change
    3 y ago $1,700,000
    since launch no change
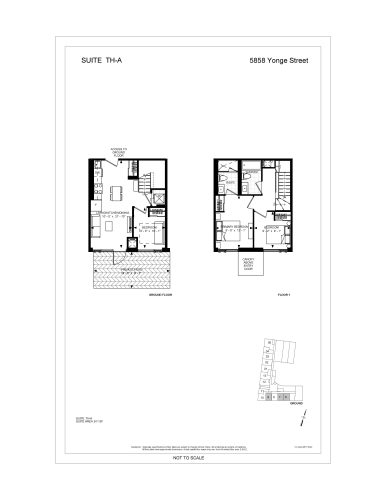
    Suite TH-A Floor Plan at Plaza on Yonge Condos - 911 sq.ft

    The Suite TH-A floor plan at Plaza On Yonge Condos (Toronto) offers a 3-bedroom layout with 2 bathrooms and 911 sq ft of interior space. It faces South. It is offered on floor 1. It is priced from $1,380,000, about $1,515 per sq ft.

    3
    2.0
    911 sq.ft
    $1,515/ft $1,380,000
    launched at $1,380,000since launch no change
    1 w ago $1,380,000
    since launch no change
    1 m ago $1,380,000
    since launch no change
    3 m ago $1,380,000
    since launch no change
    1 y ago $1,380,000
    since launch no change
    2 y ago $1,380,000
    since launch no change
    3 y ago $1,380,000
    since launch no change
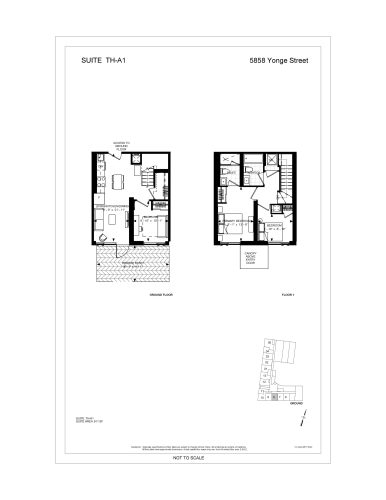
    Suite TH-A1 Floor Plan at Plaza on Yonge Condos - 911 sq.ft

    At Plaza On Yonge Condos in Toronto, the Suite TH-A1 plan is a 3-bedroom layout with 2 bathrooms and 911 sq ft of interior space. It faces South. It is offered on floor 1. It is priced from $1,405,000, about $1,542 per sq ft.

    3
    2.0
    911 sq.ft
    $1,542/ft $1,405,000
    launched at $1,405,000since launch no change
    1 w ago $1,405,000
    since launch no change
    1 m ago $1,405,000
    since launch no change
    3 m ago $1,405,000
    since launch no change
    1 y ago $1,405,000
    since launch no change
    2 y ago $1,405,000
    since launch no change
    3 y ago $1,405,000
    since launch no change
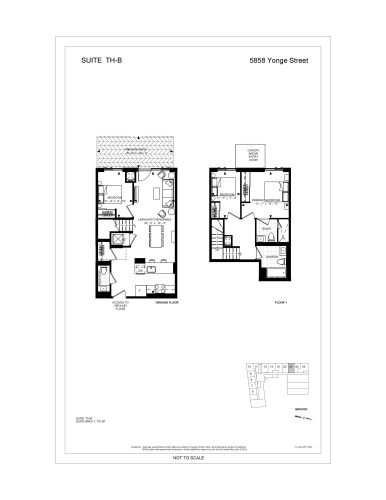
    Suite TH-B Floor Plan at Plaza on Yonge Condos - 1175 sq.ft

    Suite TH-B at Plaza On Yonge Condos is a 3-bedroom, 2.5-bathroom condo floor plan with 1,175 sq ft of interior space. It faces West. Available on floor 1. Priced from $1,544,000 ($1,314 per sq ft).

    3
    2.5
    1,175 sq.ft
    $1,314/ft $1,544,000
    launched at $1,544,000since launch no change
    1 w ago $1,544,000
    since launch no change
    1 m ago $1,544,000
    since launch no change
    3 m ago $1,544,000
    since launch no change
    1 y ago $1,544,000
    since launch no change
    2 y ago $1,544,000
    since launch no change
    3 y ago $1,544,000
    since launch no change
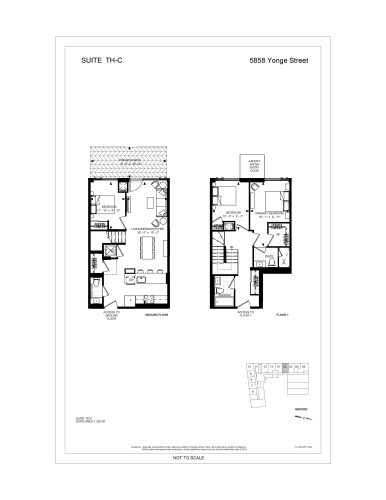
    Suite TH-C Floor Plan at Plaza on Yonge Condos - 1255 sq.ft

    Suite TH-C at Plaza On Yonge Condos is a 3-bedroom, 2.5-bathroom condo floor plan with 1,255 sq ft of interior space. It faces West. Available on floor 1. Priced from $1,575,000 ($1,255 per sq ft).

    3
    2.5
    1,255 sq.ft
    $1,255/ft $1,575,000
    launched at $1,575,000since launch no change
    1 w ago $1,575,000
    since launch no change
    1 m ago $1,575,000
    since launch no change
    3 m ago $1,575,000
    since launch no change
    1 y ago $1,575,000
    since launch no change
    2 y ago $1,575,000
    since launch no change
    3 y ago $1,575,000
    since launch no change
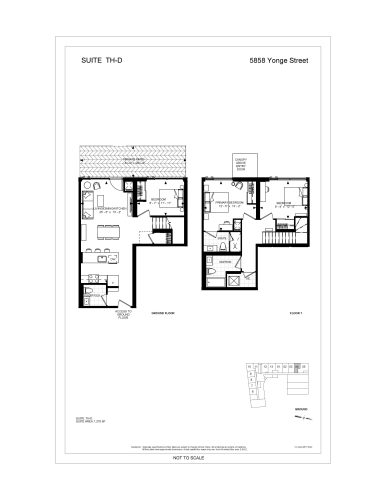
    Suite TH-D Floor Plan at Plaza on Yonge Condos - 1279 sq.ft

    Suite TH-D at Plaza On Yonge Condos is a 3-bedroom, 2.5-bathroom condo floor plan with 1,279 sq ft of interior space. It faces West. Available on floor 1. Priced from $1,585,000 ($1,239 per sq ft).

    3
    2.5
    1,279 sq.ft
    $1,239/ft $1,585,000
    launched at $1,585,000since launch no change
    1 w ago $1,585,000
    since launch no change
    1 m ago $1,585,000
    since launch no change
    3 m ago $1,585,000
    since launch no change
    1 y ago $1,585,000
    since launch no change
    2 y ago $1,585,000
    since launch no change
    3 y ago $1,585,000
    since launch no change
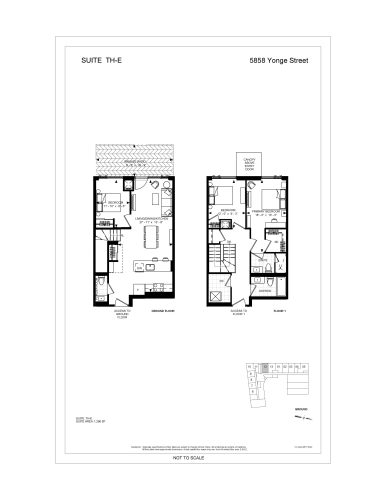
    Suite TH-E Floor Plan at Plaza on Yonge Condos - 1296 sq.ft

    Suite TH-E at Plaza On Yonge Condos is a 3-bedroom, 2.5-bathroom condo floor plan with 1,296 sq ft of interior space. It faces West. Available on floor 1. Priced from $1,595,000 ($1,231 per sq ft).

    3
    2.5
    1,296 sq.ft
    $1,231/ft $1,595,000
    launched at $1,595,000since launch no change
    1 w ago $1,595,000
    since launch no change
    1 m ago $1,595,000
    since launch no change
    3 m ago $1,595,000
    since launch no change
    1 y ago $1,595,000
    since launch no change
    2 y ago $1,595,000
    since launch no change
    3 y ago $1,595,000
    since launch no change
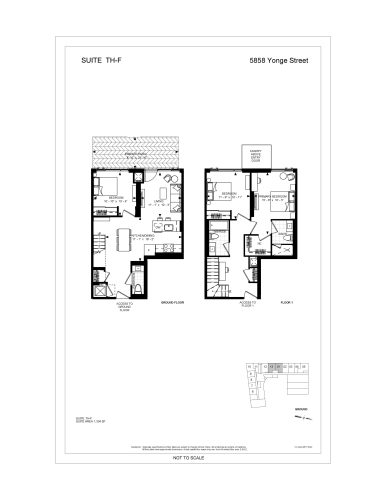
    Suite TH-F Floor Plan at Plaza on Yonge Condos - 1334 sq.ft

    Suite TH-F at Plaza On Yonge Condos is a 3-bedroom, 2.5-bathroom condo floor plan with 1,334 sq ft of interior space. It faces West. Available on floor 1. Priced from $1,600,000 ($1,199 per sq ft).

    3
    2.5
    1,334 sq.ft
    $1,199/ft $1,600,000
    launched at $1,600,000since launch no change
    1 w ago $1,600,000
    since launch no change
    1 m ago $1,600,000
    since launch no change
    3 m ago $1,600,000
    since launch no change
    1 y ago $1,600,000
    since launch no change
    2 y ago $1,600,000
    since launch no change
    3 y ago $1,600,000
    since launch no change