
METAREALTY INC.

Plaza Midtown Condos

By:

Public Sales

25 Holly Street, Toronto, ON, Canada

Starting From
$915,000 - $1,542,000

Condo

Occupancy: Jun 2023

1 Star2 Stars3 Stars4 Stars5 Stars (No Ratings Yet)
Loading...

GET PLATINUM ACCESS!!

Register to Receive Guaranteed Platinum Access & Prices, Incentives & Discounts, Floor Plans & More!

Get Pricing, Floor Plans and Availability

Tell us what you need and a Meta Realty representative will follow up directly.

Are you a Realtor?
Sending…

About Plaza Midtown Condos

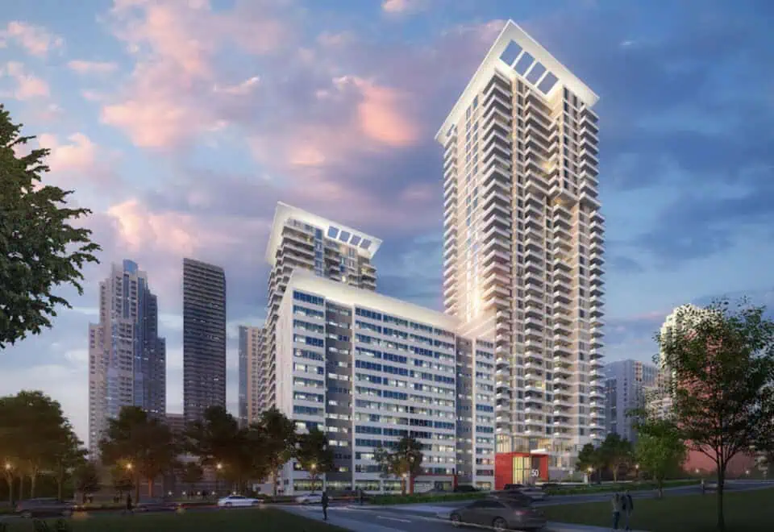
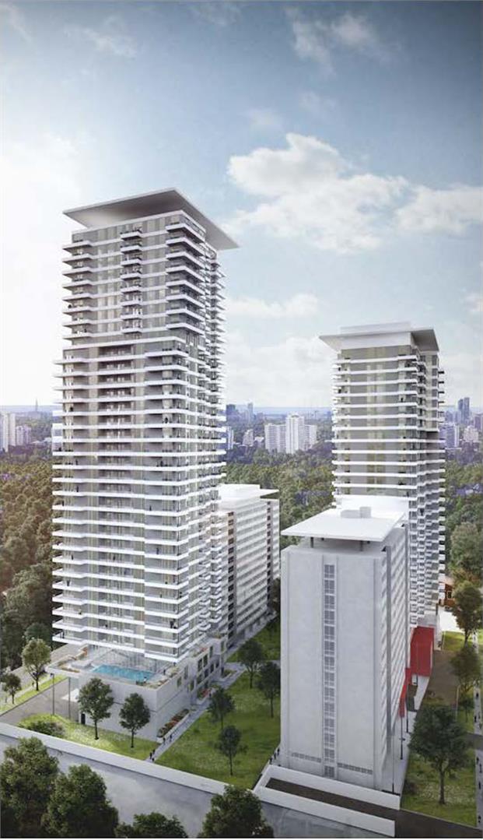
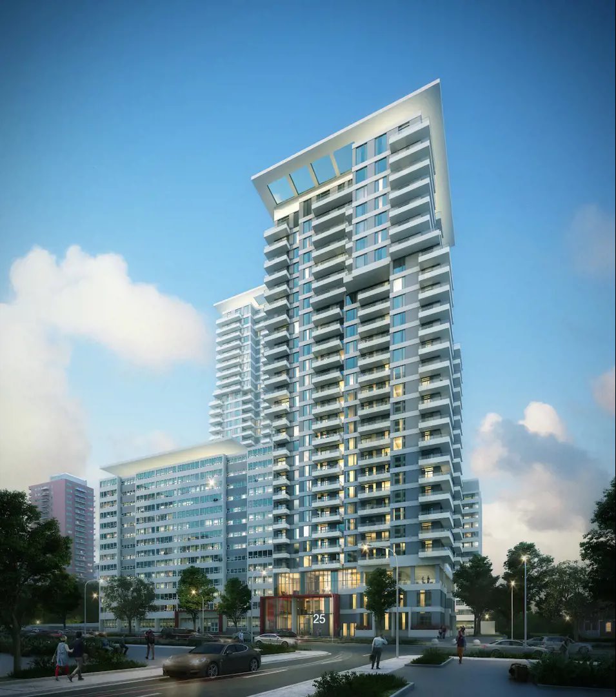
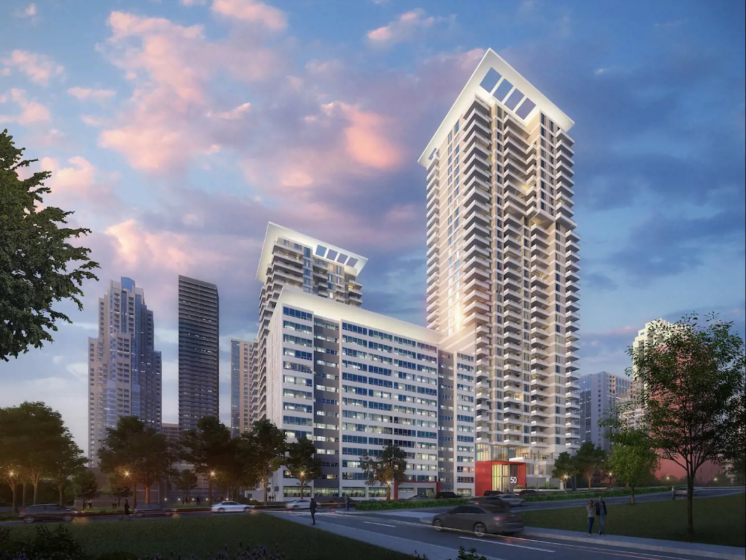
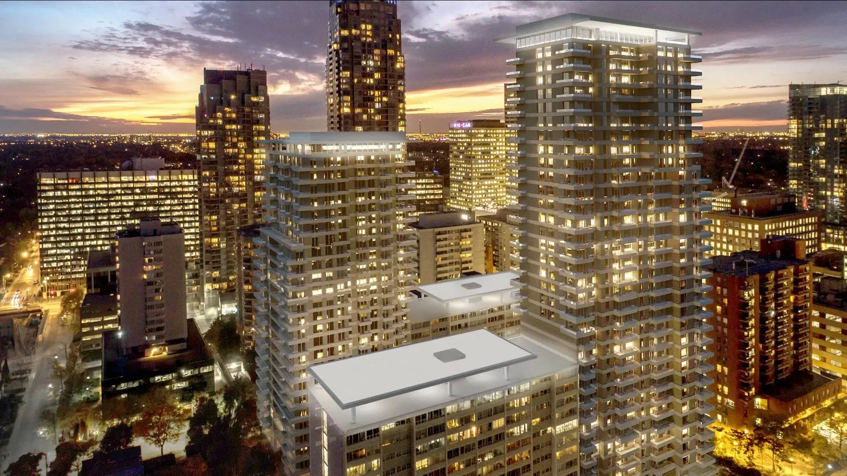
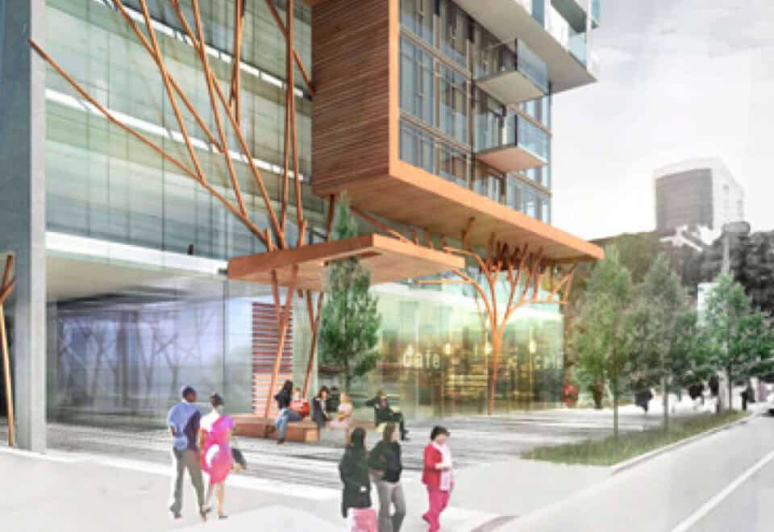
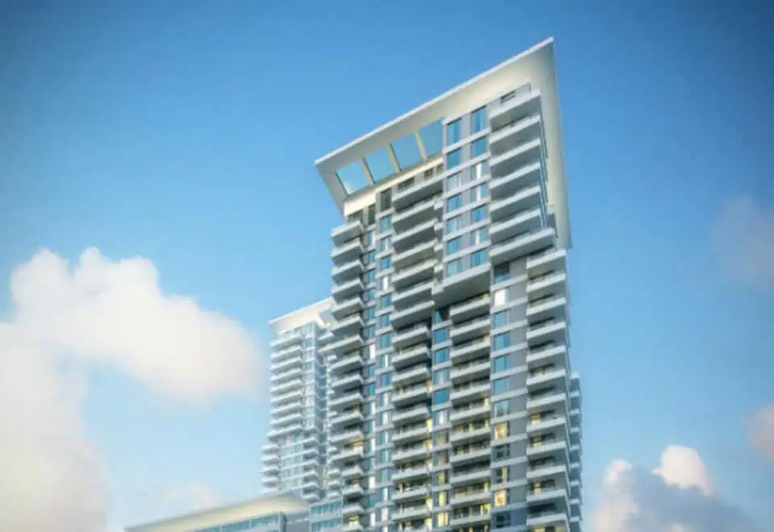
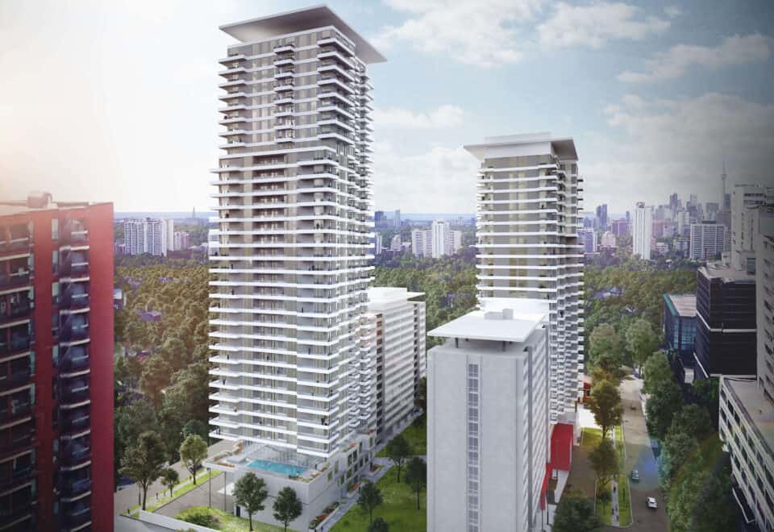
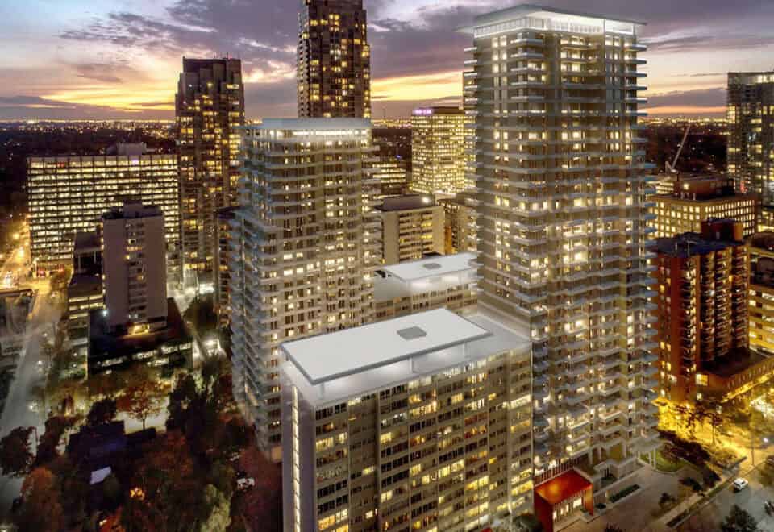
Plaza Midtown Condos is a 34-storey condominium by Plaza at 25 Holly Street in Toronto’s Davisville Village neighbourhood. Completed in 2024, the 106.8-metre tower holds 545 suites, with listed prices from $915,000 and suite sizes from 480 to 1,058 sq ft.

Plaza Midtown Condos pricing and floor plans

Plaza Midtown’s listed prices span $915,000 to $1,542,000, which is $1,505 per square foot. The building has 53 floor-plan layouts from 480 to 1,058 sq ft: 24 two-bedroom, 19 one-bedroom plus den, seven three-bedroom and three one-bedroom designs. Parking is listed at $85,000, and a locker is included.

The builder’s materials cite quartz kitchen counters, soft-close kitchen cabinets, under-mount sinks, laminate flooring, stainless-steel appliances, deep soaker tubs and glass-walled showers.

Location

The address is 25 Holly Street in Davisville Village, Toronto, with a Walk Score of 98 and a Transit Score of 95.

Amenities and features

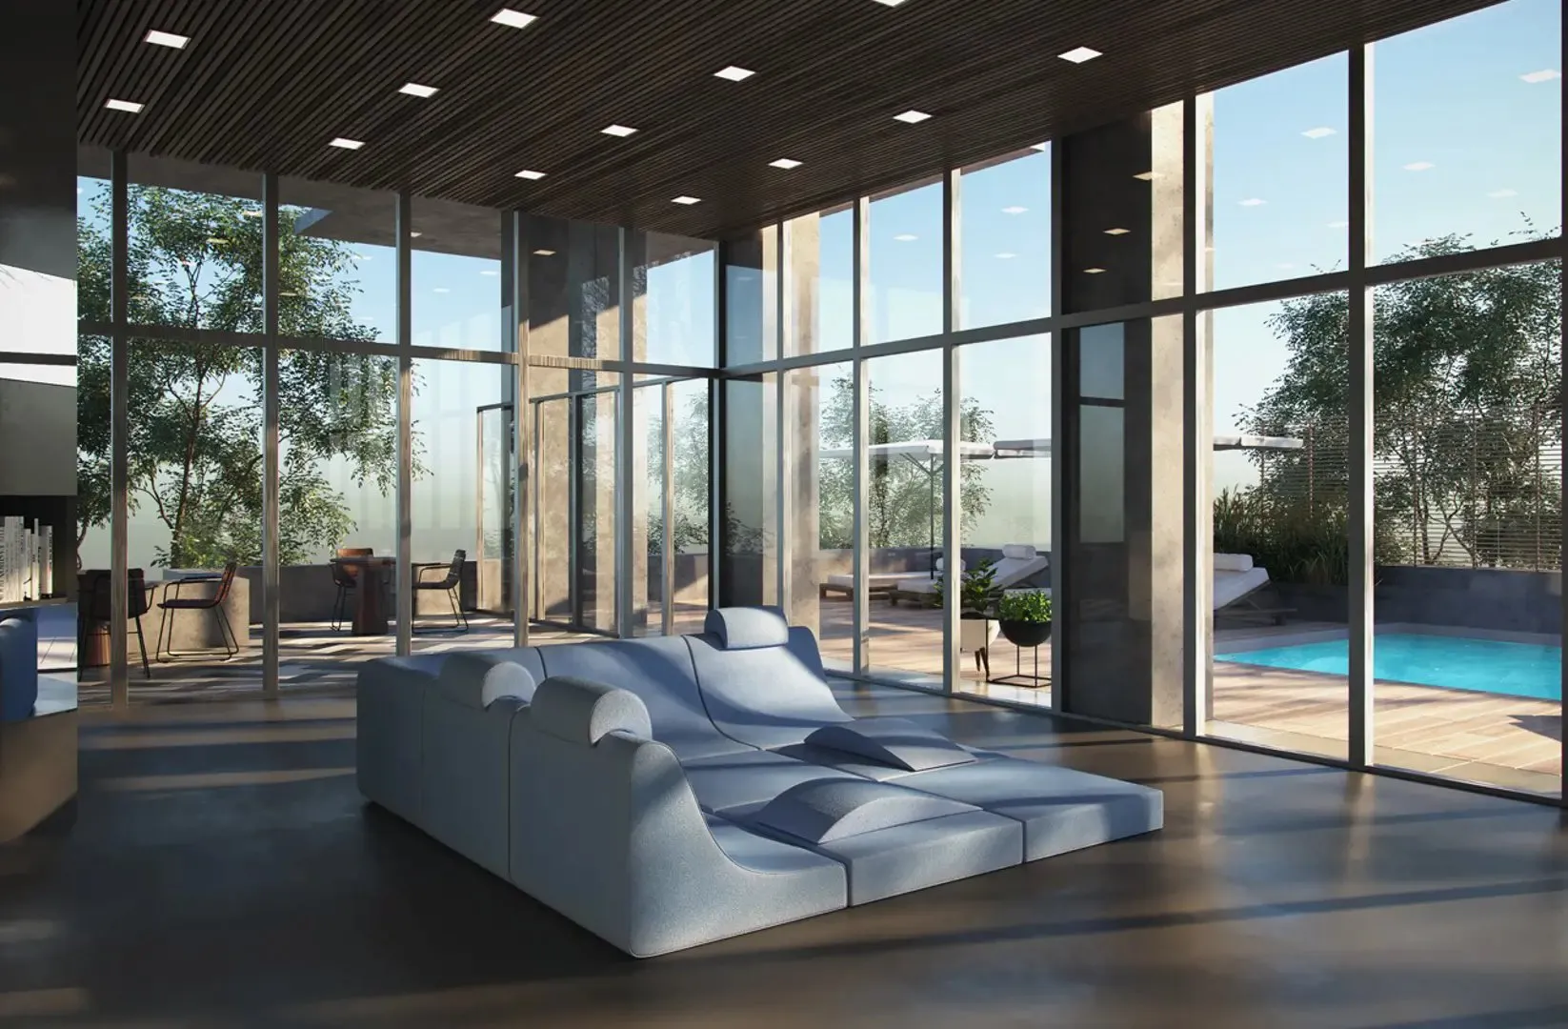
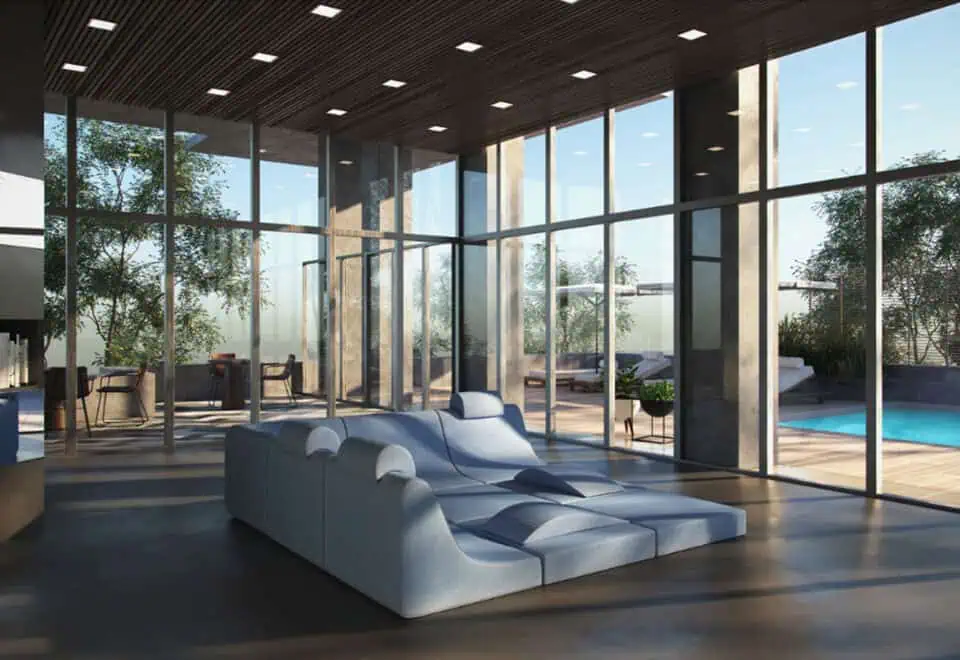
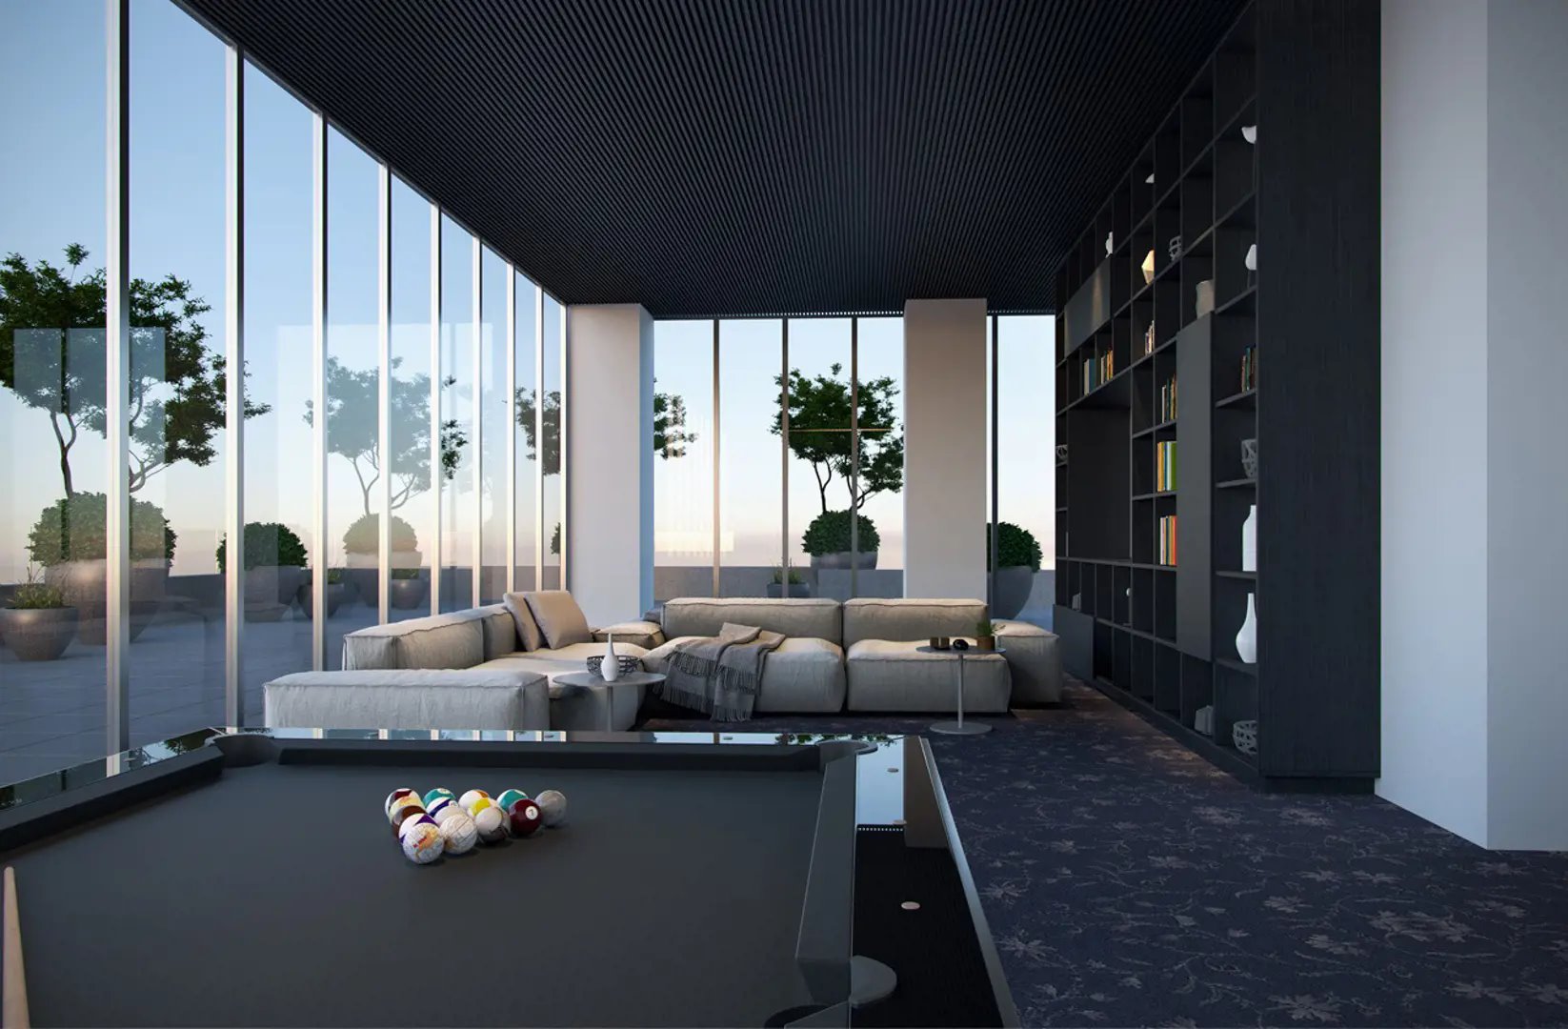
  • Swimming pool
  • Hot tub and steam room
  • Cardio theatre and bike studio
  • Yoga studio
  • Men’s and women’s changing rooms
  • Sun deck
  • Outdoor dining and BBQ area
  • Communal dining area with catering kitchen
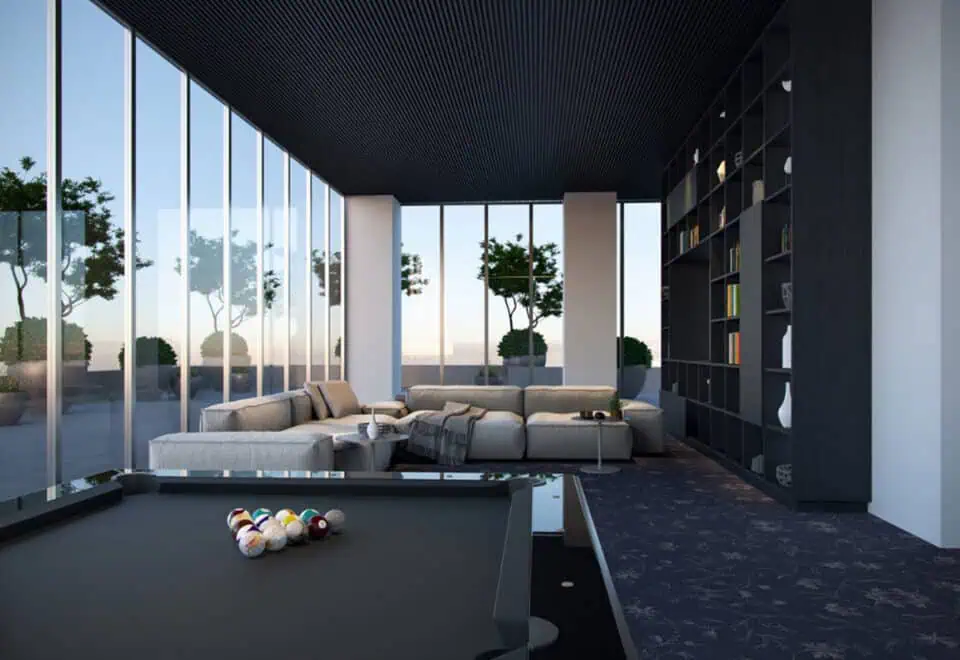
  • Media room
  • Wi-Fi lounge
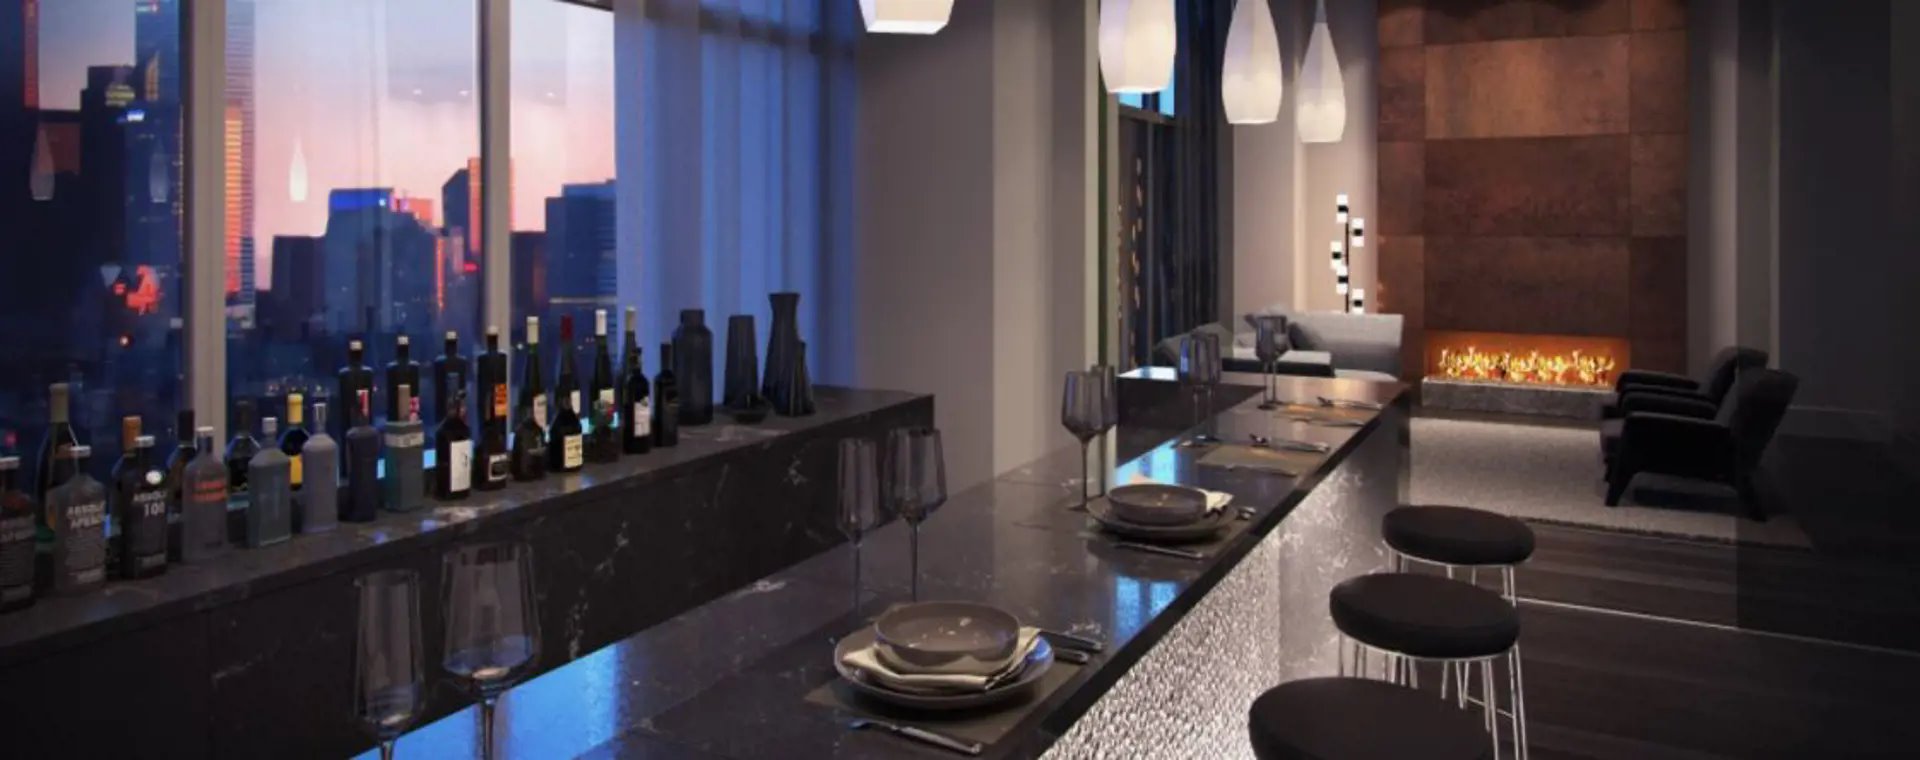
  • Bar and event space
  • Private lounge

Deposit structure and incentives

The listed deposit is 5% on signing plus 5% at occupancy, and maintenance fees are $0.55 per square foot.

The development team

Plaza is the developer and BDP Quadrangle is the architect.

Buying at Plaza Midtown Condos

Plaza Midtown has suites in public sales alongside resale suites. Register with Meta Realty for platinum access to floor plans, current pricing and incentives, and our agents can help you compare resale options.

Prices, sizes, availability and incentives are subject to change without notice. E. & O.E.

Plaza Midtown Condos at a glance

Sales statusPublic Sales (resale units also available)
ConstructionComplete
Building typeCondo
Storeys34
Height107 m
Estimated occupancy2024
Launch2017-02-03
ArchitectBDP Quadrangle
NeighbourhoodDavisville Village, Greater Toronto Area
Maintenance$0.55/sq ft
Walk Score98/100
Transit Score95/100

Features & finishes

  • Quartz kitchen with undermount sink
  • Window coverings
  • Moen faucets
  • Laminate flooring
  • Six premium appliances including stainless steel refrigerator, stainless steel dishwasher, slide-in glass top stove and built-in microwave
  • Ceramic or porcelain floor tiles
  • Deep soaker tub and glass-walled showers
  • 24-hour concierge service
  • Every suite designed to have a balcony

Frequently asked questions

When was Plaza Midtown Condos completed?

Plaza Midtown was completed in 2024.

How tall is Plaza Midtown?

It is 34 storeys and 106.8 metres tall, with 545 suites.

What is the price range at Plaza Midtown?

Listed prices run from $915,000 to $1,542,000.

How much is parking at Plaza Midtown?

Parking is listed at $85,000, and a locker is included.

What are the Walk Score and Transit Score at Plaza Midtown?

The address has a Walk Score of 98 and a Transit Score of 95.

Homes for sale & rent at Plaza Midtown Condos

Browse homes on the map

Assignments at Plaza Midtown Condos (2)

Key Facts

Ready to reserve?

Submit a worksheet for Plaza Midtown Condos: pick up to three suites and we will request your allocation from the builder.

Submit a worksheet
  • Project Name

    Plaza Midtown Condos

  • Builder(s)

    Plaza

    Property Type

    Condo

    Number Of Storeys

    34

    Number of Suites

    557

    Number Of Floor Plans

    53

  • Parking Price

    $85,000

  • Locker Price

    Included

  • Estimated Maintenance Fee

    $0.55/sq.ft

    VIP Launch

    February 2017

    Deposit Structure

    Total Deposit

    5% (on signing) + 5% at occupancy

    Deposit Notes

    5% On Signing
    5% - Occupancy

    Development Levies

    $10,000 for 1B & 1B plus D & SOHO $12,500 for 2B $14,000 for 3B & Townhouses

    Assignment Policy

    One-time assignment with no fees is permitted after 15% deposit is paid in full and assignment takes place after 310 days from signing. A valid mortgage pre-approval must be received. (*$10 administrative fee applies)

    Public Launch

    2017-02-03

    Suite Size Range

    480 - 1,058 SqFt

    Ceiling Height

    9'

    Price Per Sq Ft

    $1,505

    Architect

    BDP Quadrangle

    Parking Maintenance

    $75 / month

    Locker Maintenance

    $25 / month

    Estimated Property Tax

    1% of the price / year

Information last updated on November 9, 2026

Amenities

  • Bar
  • BBQ Area
  • Bike Studio
  • Cardio Theater
  • Catering Kitchen
  • Communal Dining Area
  • Event Space
  • Hot Tub
  • Lobby
  • Lounge
  • Media Room
  • Men's and Women's Changing Rooms
  • Outdoor Dining Area
  • Private Lounge
  • Steam Room
  • Storage Space
  • Sun Deck
  • Swimming Pool
  • Wi-Fi Lounge
  • Yoga Studio

95

Transit Score

98

Walk Score

Projects Nearby

  • Public Sales

    Angular Condos

    1001 Broadview Avenue, Toronto, ON, Canada

    3 years ago

    $849,000 - $1,783,000

    Daffodil Developments

    Building Type: Condo

    1+1
    1+1
    1+1
  • 350 Davenport Condos rendering
    Public Sales

    350 Davenport Condos

    350 Davenport Road, Toronto, ON, Canada

    3 years ago

    $4,900,000 - $5,000,000

    EllisDon Capital

    Building Type: Condo

    1+1
    1+1
    1+1
  • Public Sales

    Park Road Condos

    28 Park Road, Toronto, ON, Canada

    3 years ago

    $644,900 - $2,199,900

    Capital Developments

    Building Type: Condo

    1+1
    1+1
    1+1
  • The Davies Condos rendering
    Public Sales

    The Davies Condos

    281 Avenue Road, Toronto, ON, Canada

    3 years ago

    $1,800,000 - $3,500,000

    Brandy Lane Homes

    Building Type: Condo

    1+1
    1+1
    1+1
  • Public Sales

    250 Lawrence Ave West Condos

    250 Lawrence Avenue West, Toronto, ON, Canada

    3 years ago

    $525,000 - $599,000

    Graywood Developments Ltd.

    Building Type: Condo

    1+1
    1+1
    1+1
  • Public Sales

    Crosstown Condos 2

    844 Don Mills Rd., North York, ON M3C 1V7, Canada

    3 years ago

    $967,990 - $1,263,990

    Aspen Ridge

    Building Type: Condo

    1+1
    1+1
    1+1
  • Sold Out

    The Leaside Condos

    138 Laird Drive, Toronto, ON, Canada

    3 years ago

    $639,990 - $1,589,990

    Core Development Group, Emblem Developments

    Building Type: Condo

    1+1
    1+1
    1+1
  • Sold Out

    Uovo Condos

    2114 Yonge Street, Toronto, ON, Canada

    3 years ago

    $999,990 - $2,069,990

    The Sher Corporation

    Building Type: Condo

    1+1
    1+1
    1+1
  • 1 Bedroom

    From $915,000$1,572/ft(0%) Since Launch

    2 Bedrooms

    From $1,157,000$1,416/ft(0%) Since Launch

    3 Bedrooms

    From $1,107,000$1,342/ft(0%) Since Launch
    For Sale (13)Sold (40)All (53)
    Price Change
    1 Bed2 Bed3 Bed
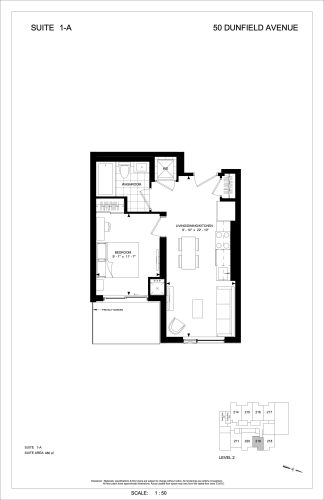
    1-A Floor Plan at Plaza Midtown Condos - 480 sq.ft

    The 1-A floor plan at Plaza Midtown Condos (Toronto) offers a 1-bedroom layout with 1 bathroom and 480 sq ft of interior space. It faces East. It is offered on floor 2. This plan is sold out with the builder.

    1
    1.0
    480 sq.ft
    last recorded price $352,000
    Sold Outlaunched at $352,000since launch no change
    1 w ago $352,000
    since launch no change
    1 m ago $352,000
    since launch no change
    3 m ago $352,000
    since launch no change
    1 y ago $352,000
    since launch no change
    2 y ago $352,000
    since launch no change
    3 y ago $352,000
    since launch no change
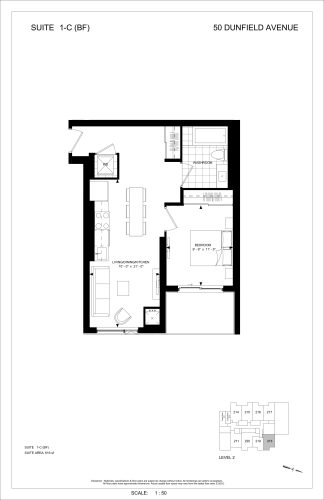
    1-C (BF) Floor Plan at Plaza Midtown Condos - 616 sq.ft

    At Plaza Midtown Condos in Toronto, the 1-C (BF) plan is a 1-bedroom layout with 1 bathroom and 616 sq ft of interior space. It faces East. It is offered on floor 2. This plan is sold out with the builder.

    1
    1.0
    616 sq.ft
    last recorded price $446,000
    Sold Outlaunched at $446,000since launch no change
    1 w ago $446,000
    since launch no change
    1 m ago $446,000
    since launch no change
    3 m ago $446,000
    since launch no change
    1 y ago $446,000
    since launch no change
    2 y ago $446,000
    since launch no change
    3 y ago $446,000
    since launch no change
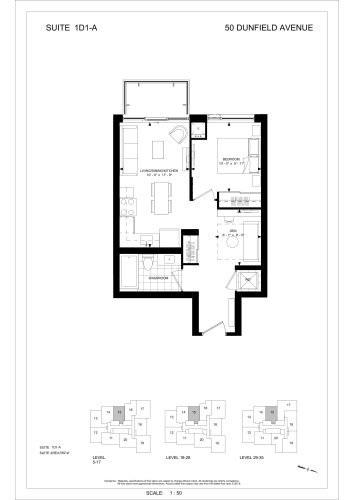
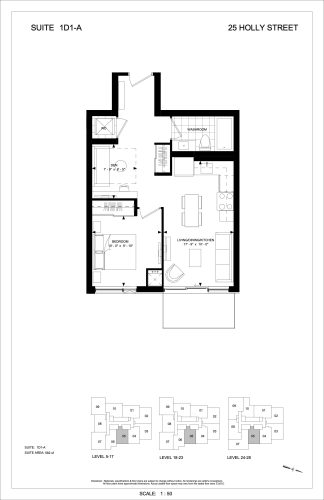
    1D1-A Floor Plan at Plaza Midtown Condos - 582 sq.ft

    The 1D1-A floor plan at Plaza Midtown Condos (Toronto) offers a 1-bedroom plus den layout with 1 bathroom and 582 sq ft of interior space. The den adds flexible space, for example a home office. It faces West. It is offered on floors 5–35. It is priced from $915,000, about $1,572 per sq ft.
    1
    1.0
    582 sq.ft
    $1,572/ft $915,000
    launched at $915,000since launch no change
    1 w ago $915,000
    since launch no change
    1 m ago $915,000
    since launch no change
    3 m ago $915,000
    since launch no change
    1 y ago $915,000
    since launch no change
    2 y ago $915,000
    since launch no change
    3 y ago $915,000
    since launch no change
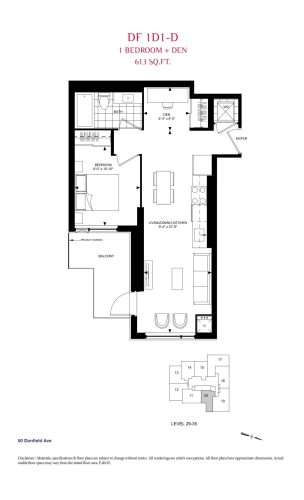
    1D1-D Floor Plan at Plaza Midtown Condos - 613 sq.ft

    The 1D1-D floor plan at Plaza Midtown Condos (Toronto) offers a 1-bedroom plus den layout with 1 bathroom and 613 sq ft of interior space. The den adds flexible space, for example a home office. It faces East. It is offered on floors 29–35. This plan is sold out with the builder.

    1
    1.0
    613 sq.ft
    last recorded price $781,000
    Sold Outlaunched at $781,000since launch no change
    1 w ago $781,000
    since launch no change
    1 m ago $781,000
    since launch no change
    3 m ago $781,000
    since launch no change
    1 y ago $781,000
    since launch no change
    2 y ago $781,000
    since launch no change
    3 y ago $781,000
    since launch no change
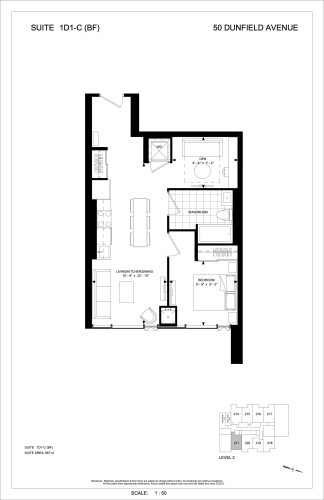
    1D1-C (BF) Floor Plan at Plaza Midtown Condos - 667 sq.ft

    At Plaza Midtown Condos in Toronto, the 1D1-C (BF) plan is a 1-bedroom plus den layout with 1 bathroom and 667 sq ft of interior space. The den adds flexible space, for example a home office. It faces East. It is offered on floor 2. This plan is sold out with the builder.

    1
    1.0
    667 sq.ft
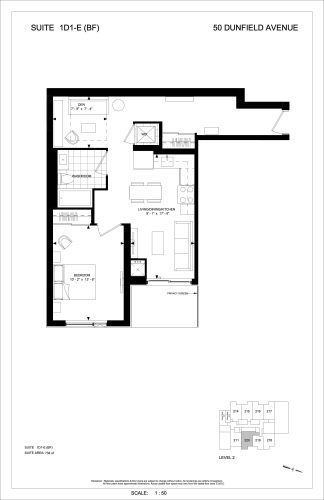
    1D1-E (BF) Floor Plan at Plaza Midtown Condos - 734 sq.ft

    The 1D1-E (BF) floor plan at Plaza Midtown Condos (Toronto) offers a 1-bedroom plus den layout with 1 bathroom and 734 sq ft of interior space. The den adds flexible space, for example a home office. It faces East. It is offered on floor 2. This plan is sold out with the builder.

    1
    1.0
    734 sq.ft
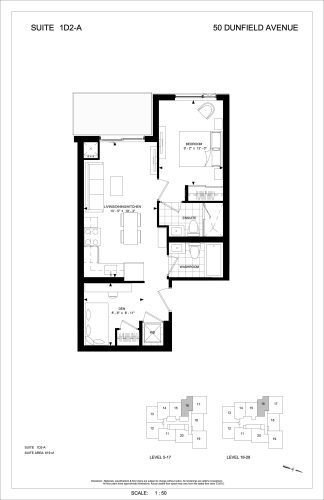
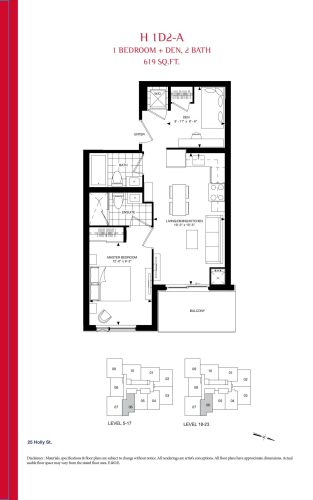
    1D2-A Floor Plan at Plaza Midtown Condos - 619 sq.ft

    1D2-A is a 1-bedroom plus den layout with 2 bathrooms and 619 sq ft of interior space at Plaza Midtown Condos in Toronto. The den adds flexible space, for example a home office. It faces West. It is offered on floors 5–28. This plan is sold out with the builder.

    1
    2.0
    619 sq.ft
    last recorded price $441,000
    Sold Outlaunched at $441,000since launch no change
    1 w ago $441,000
    since launch no change
    1 m ago $441,000
    since launch no change
    3 m ago $441,000
    since launch no change
    1 y ago $441,000
    since launch no change
    2 y ago $441,000
    since launch no change
    3 y ago $441,000
    since launch no change
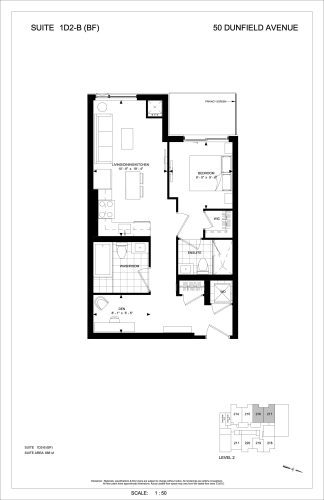
    1D2-B (BF) Floor Plan at Plaza Midtown Condos - 666 sq.ft

    At Plaza Midtown Condos in Toronto, the 1D2-B (BF) plan is a 1-bedroom plus den layout with 2 bathrooms and 666 sq ft of interior space. The den adds flexible space, for example a home office. It faces West. It is offered on floor 2. This plan is sold out with the builder.

    1
    2.0
    666 sq.ft
    1D2-B1 (BF) Floor Plan at Plaza Midtown Condos - 691 sq.ft

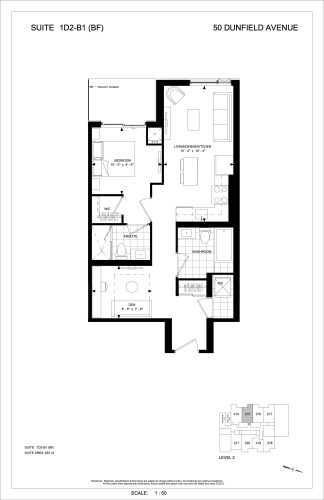
    1D2-B1 (BF) is a 1-bedroom plus den layout with 2 bathrooms and 691 sq ft of interior space at Plaza Midtown Condos in Toronto. The den adds flexible space, for example a home office. It faces West. It is offered on floor 2. This plan is sold out with the builder.

    1
    2.0
    691 sq.ft
    1D2-B2 (BF) Floor Plan at Plaza Midtown Condos - 736 sq.ft

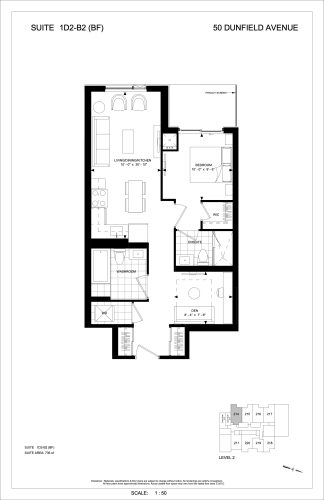
    The 1D2-B2 (BF) floor plan at Plaza Midtown Condos (Toronto) offers a 1-bedroom plus den layout with 2 bathrooms and 736 sq ft of interior space. The den adds flexible space, for example a home office. It faces West. It is offered on floor 2. This plan is sold out with the builder.

    1
    2.0
    736 sq.ft
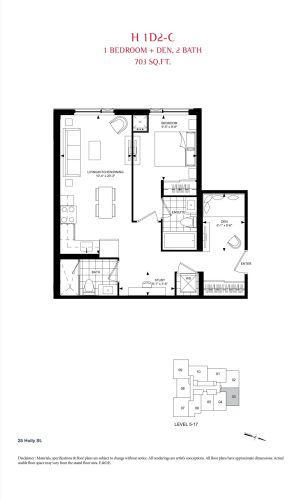
    1D2-C Floor Plan at Plaza Midtown Condos - 703 sq.ft

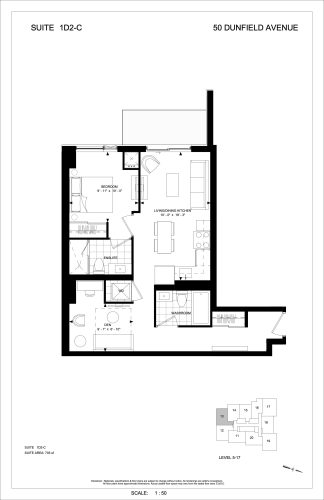
    The 1D2-C floor plan at Plaza Midtown Condos (Toronto) offers a 1-bedroom plus den layout with 2 bathrooms and 703 sq ft of interior space. The den adds flexible space, for example a home office. It faces West. It is offered on floors 5–17. This plan is sold out with the builder.

    1
    2.0
    703 sq.ft
    last recorded price $739,000
    Sold Outlaunched at $739,000since launch no change
    1 w ago $739,000
    since launch no change
    1 m ago $739,000
    since launch no change
    3 m ago $739,000
    since launch no change
    1 y ago $739,000
    since launch no change
    2 y ago $739,000
    since launch no change
    3 y ago $739,000
    since launch no change
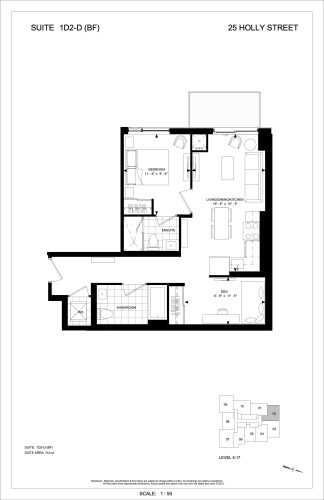
    1D2-D (BF) Floor Plan at Plaza Midtown Condos - 710 sq.ft

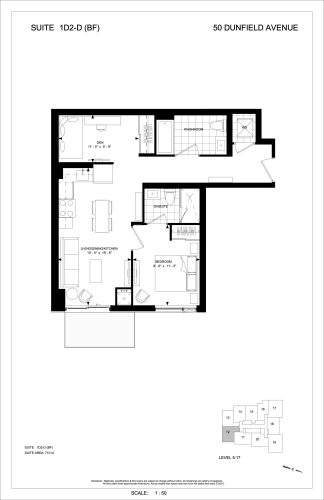
    1D2-D (BF) is a 1-bedroom plus den layout with 2 bathrooms and 710 sq ft of interior space at Plaza Midtown Condos in Toronto. The den adds flexible space, for example a home office. It faces East. It is offered on floors 5–17. This plan is sold out with the builder.

    1
    2.0
    710 sq.ft
    last recorded price $467,000
    Sold Outlaunched at $467,000since launch no change
    1 w ago $467,000
    since launch no change
    1 m ago $467,000
    since launch no change
    3 m ago $467,000
    since launch no change
    1 y ago $467,000
    since launch no change
    2 y ago $467,000
    since launch no change
    3 y ago $467,000
    since launch no change
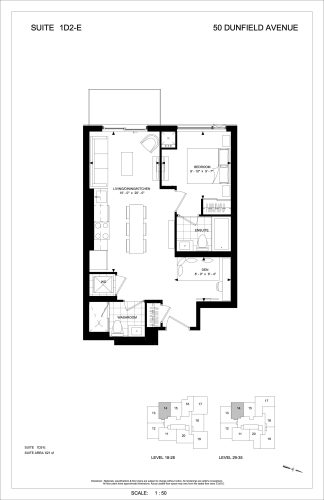
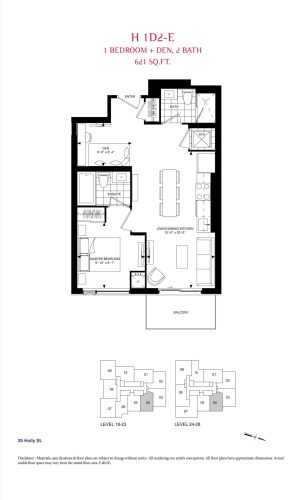
    1D2-E Floor Plan at Plaza Midtown Condos - 621 sq.ft

    At Plaza Midtown Condos in Toronto, the 1D2-E plan is a 1-bedroom plus den layout with 2 bathrooms and 621 sq ft of interior space. The den adds flexible space, for example a home office. It faces West. It is offered on floors 18–35. This plan is sold out with the builder.

    1
    2.0
    621 sq.ft
    last recorded price $741,000
    Sold Outlaunched at $741,000since launch no change
    1 w ago $741,000
    since launch no change
    1 m ago $741,000
    since launch no change
    3 m ago $741,000
    since launch no change
    1 y ago $741,000
    since launch no change
    2 y ago $741,000
    since launch no change
    3 y ago $741,000
    since launch no change
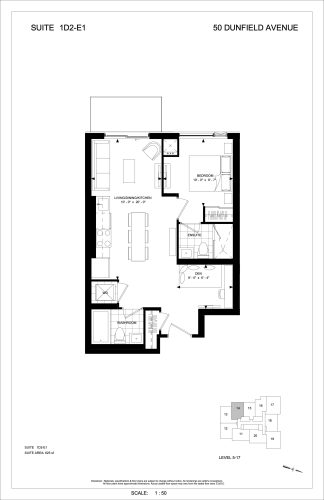
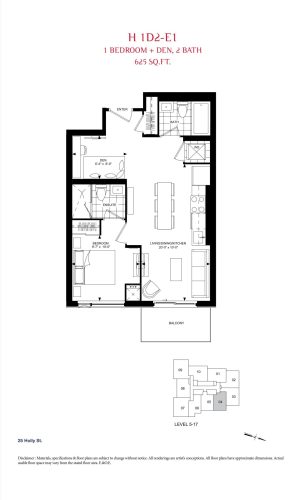
    1D2-E1 Floor Plan at Plaza Midtown Condos - 625 sq.ft

    The 1D2-E1 floor plan at Plaza Midtown Condos (Toronto) offers a 1-bedroom plus den layout with 2 bathrooms and 625 sq ft of interior space. The den adds flexible space, for example a home office. It faces West. It is offered on floors 5–17. This plan is sold out with the builder.

    1
    2.0
    625 sq.ft
    last recorded price $441,000
    Sold Outlaunched at $441,000since launch no change
    1 w ago $441,000
    since launch no change
    1 m ago $441,000
    since launch no change
    3 m ago $441,000
    since launch no change
    1 y ago $441,000
    since launch no change
    2 y ago $441,000
    since launch no change
    3 y ago $441,000
    since launch no change
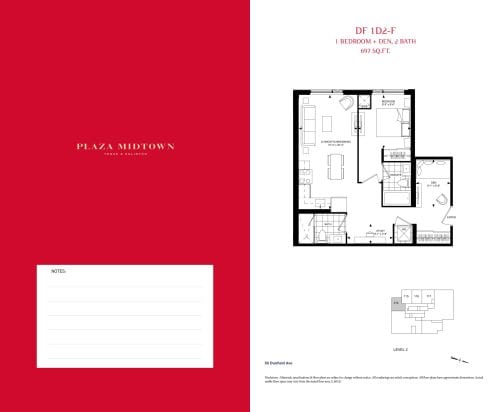
    1D2-F Floor Plan at Plaza Midtown Condos - 697 sq.ft

    1D2-F is a 1-bedroom plus den layout with 2 bathrooms and 697 sq ft of interior space at Plaza Midtown Condos in Toronto. The den adds flexible space, for example a home office. It faces West. It is offered on floor 2. This plan is sold out with the builder.

    1
    2.0
    697 sq.ft
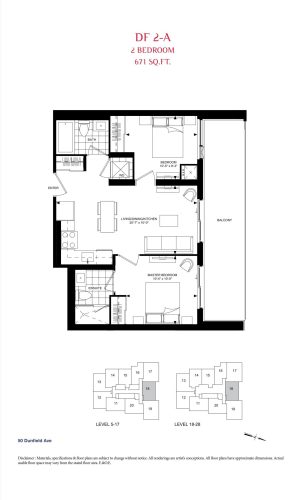
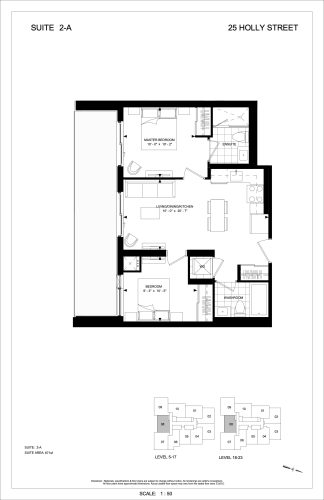
    2-A Floor Plan at Plaza Midtown Condos - 671 sq.ft

    At Plaza Midtown Condos in Toronto, the 2-A plan is a 2-bedroom layout with 2 bathrooms and 671 sq ft of interior space. It faces North. It is offered on floors 5–28. This plan is sold out with the builder.

    2
    2.0
    671 sq.ft
    last recorded price $482,000
    Sold Outlaunched at $482,000since launch no change
    1 w ago $482,000
    since launch no change
    1 m ago $482,000
    since launch no change
    3 m ago $482,000
    since launch no change
    1 y ago $482,000
    since launch no change
    2 y ago $482,000
    since launch no change
    3 y ago $482,000
    since launch no change
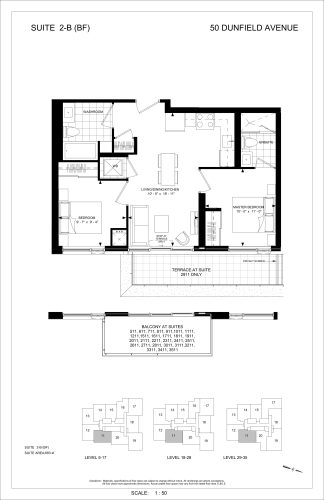
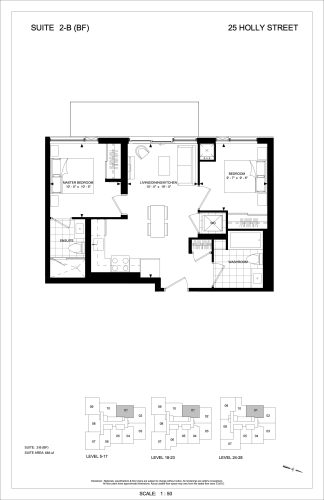
    2-B (BF) Floor Plan at Plaza Midtown Condos - 683 sq.ft

    2-B (BF) is a 2-bedroom layout with 2 bathrooms and 683 sq ft of interior space at Plaza Midtown Condos in Toronto. It faces East. It is offered on floors 5–35. This plan is sold out with the builder.

    2
    2.0
    683 sq.ft
    last recorded price $858,000
    Sold Outlaunched at $858,000since launch no change
    1 w ago $858,000
    since launch no change
    1 m ago $858,000
    since launch no change
    3 m ago $858,000
    since launch no change
    1 y ago $858,000
    since launch no change
    2 y ago $858,000
    since launch no change
    3 y ago $858,000
    since launch no change
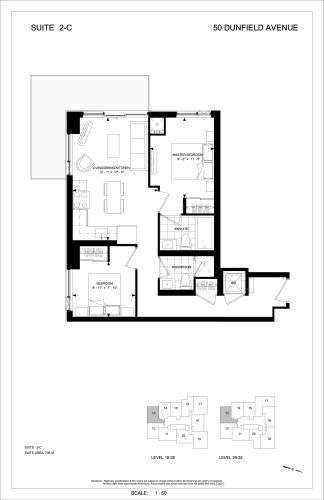
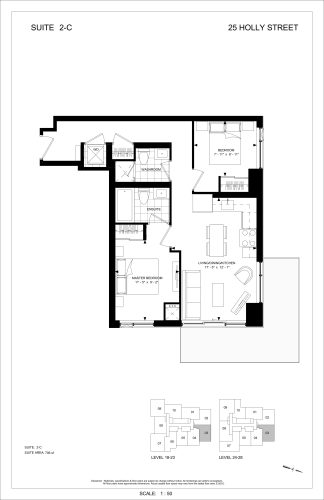
    2-C Floor Plan at Plaza Midtown Condos - 706 sq.ft

    2-C is a 2-bedroom layout with 2 bathrooms and 706 sq ft of interior space at Plaza Midtown Condos in Toronto. It faces South West. It is offered on floors 18–35. This plan is sold out with the builder.

    2
    2.0
    706 sq.ft
    last recorded price $873,000
    Sold Outlaunched at $873,000since launch no change
    1 w ago $873,000
    since launch no change
    1 m ago $873,000
    since launch no change
    3 m ago $873,000
    since launch no change
    1 y ago $873,000
    since launch no change
    2 y ago $873,000
    since launch no change
    3 y ago $873,000
    since launch no change
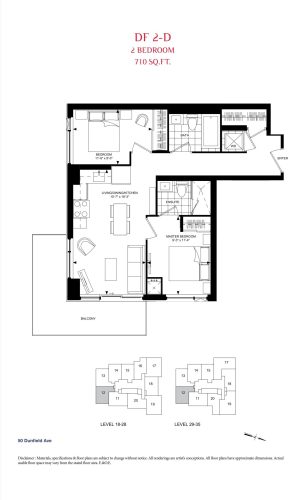
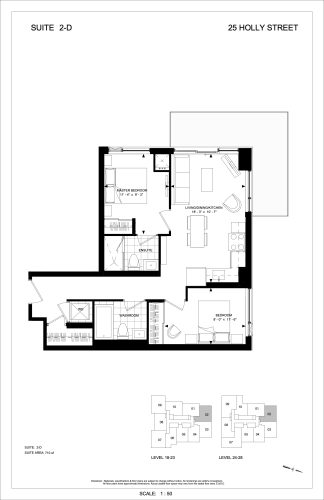
    2-D Floor Plan at Plaza Midtown Condos - 710 sq.ft

    2-D is a 2-bedroom layout with 2 bathrooms and 710 sq ft of interior space at Plaza Midtown Condos in Toronto. It faces South East. It is offered on floors 18–35. This plan is sold out with the builder.

    2
    2.0
    710 sq.ft
    last recorded price $807,000
    Sold Outlaunched at $807,000since launch no change
    1 w ago $807,000
    since launch no change
    1 m ago $807,000
    since launch no change
    3 m ago $807,000
    since launch no change
    1 y ago $807,000
    since launch no change
    2 y ago $807,000
    since launch no change
    3 y ago $807,000
    since launch no change
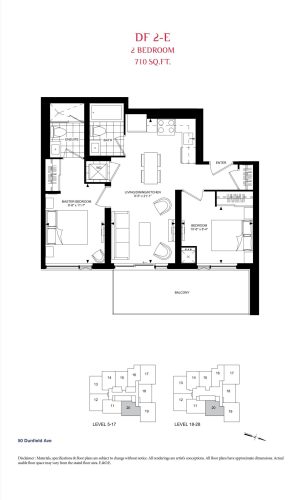
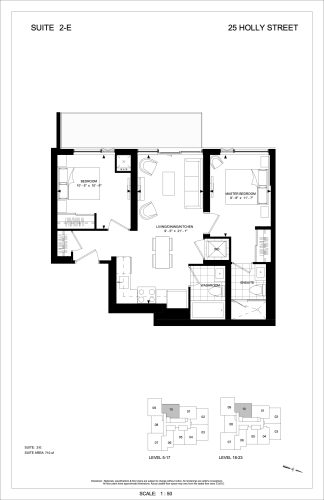
    2-E Floor Plan at Plaza Midtown Condos - 710 sq.ft

    The 2-E floor plan at Plaza Midtown Condos (Toronto) offers a 2-bedroom layout with 2 bathrooms and 710 sq ft of interior space. It faces East. It is offered on floors 5–28. This plan is sold out with the builder.

    2
    2.0
    710 sq.ft
    last recorded price $493,000
    Sold Outlaunched at $493,000since launch no change
    1 w ago $493,000
    since launch no change
    1 m ago $493,000
    since launch no change
    3 m ago $493,000
    since launch no change
    1 y ago $493,000
    since launch no change
    2 y ago $493,000
    since launch no change
    3 y ago $493,000
    since launch no change
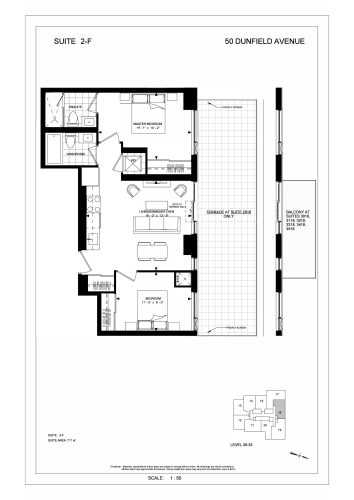
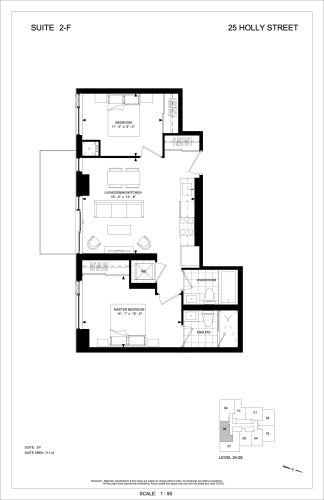
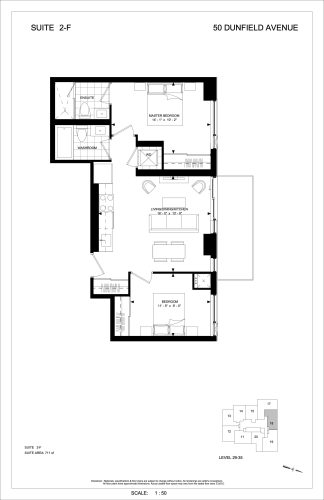
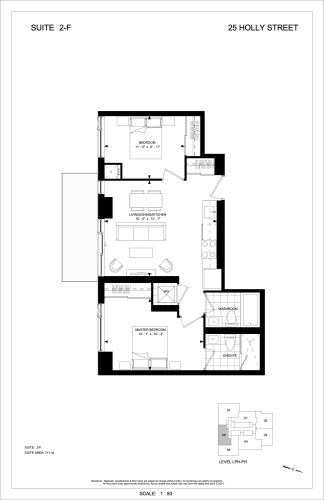
    2-F Floor Plan at Plaza Midtown Condos - 711 sq.ft

    2-F is a 2-bedroom layout with 2 bathrooms and 711 sq ft of interior space at Plaza Midtown Condos in Toronto. It faces North. It is offered on floors 29–35. It is priced from $1,192,000, about $1,677 per sq ft.

    2
    2.0
    711 sq.ft
    $1,677/ft $1,192,000
    launched at $1,192,000since launch no change
    1 w ago $1,192,000
    since launch no change
    1 m ago $1,192,000
    since launch no change
    3 m ago $1,192,000
    since launch no change
    1 y ago $1,192,000
    since launch no change
    2 y ago $1,192,000
    since launch no change
    3 y ago $1,192,000
    since launch no change
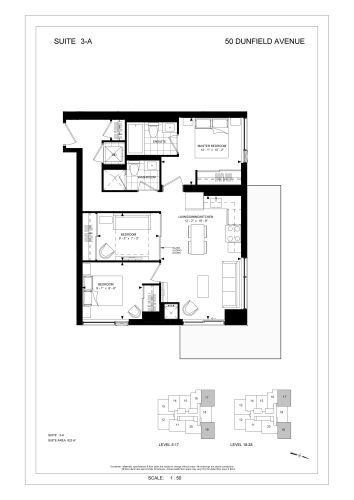
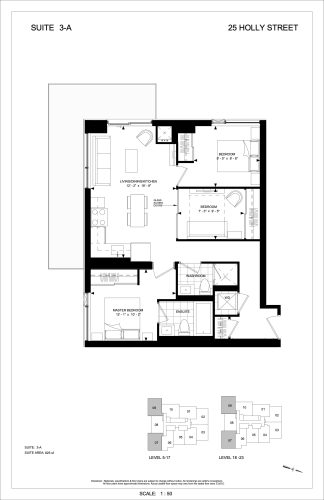
    3-A Floor Plan at Plaza Midtown Condos - 825 sq.ft

    The 3-A floor plan at Plaza Midtown Condos (Toronto) offers a 3-bedroom layout with 2 bathrooms and 825 sq ft of interior space. It faces North East. It is offered on floors 5–28. It is priced from $1,107,000, about $1,342 per sq ft.

    3
    2.0
    825 sq.ft
    $1,342/ft $1,107,000
    launched at $1,107,000since launch no change
    1 w ago $1,107,000
    since launch no change
    1 m ago $1,107,000
    since launch no change
    3 m ago $1,107,000
    since launch no change
    1 y ago $1,107,000
    since launch no change
    2 y ago $1,107,000
    since launch no change
    3 y ago $1,107,000
    since launch no change
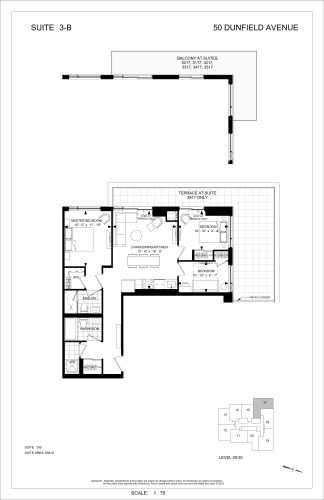
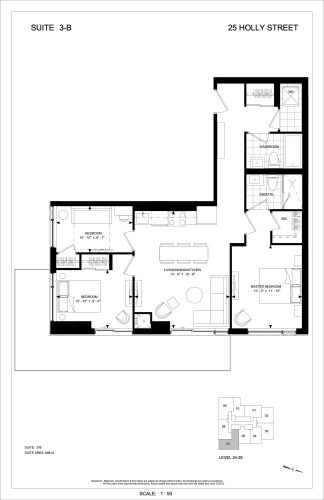
    3-B Floor Plan at Plaza Midtown Condos - 908 sq.ft

    3-B is a 3-bedroom layout with 2 bathrooms and 908 sq ft of interior space at Plaza Midtown Condos in Toronto. It faces North West. It is offered on floors 29–35. This plan is sold out with the builder.

    3
    2.0
    908 sq.ft
    last recorded price $1,165,000
    Sold Outlaunched at $1,165,000since launch no change
    1 w ago $1,165,000
    since launch no change
    1 m ago $1,165,000
    since launch no change
    3 m ago $1,165,000
    since launch no change
    1 y ago $1,165,000
    since launch no change
    2 y ago $1,165,000
    since launch no change
    3 y ago $1,165,000
    since launch no change
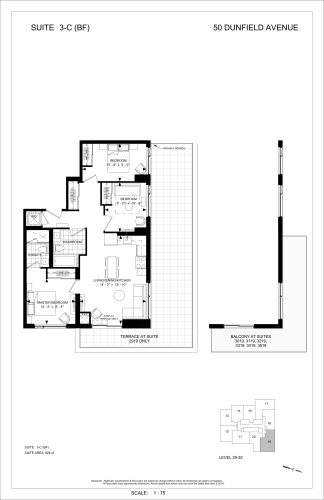
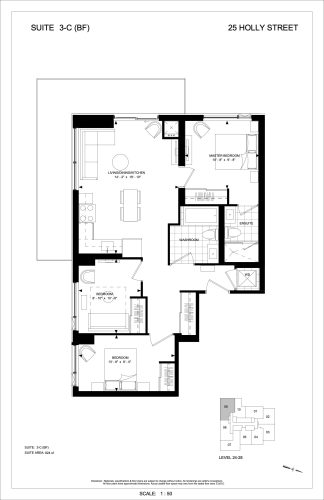
    3-C (BF) Floor Plan at Plaza Midtown Condos - 924 sq.ft

    At Plaza Midtown Condos in Toronto, the 3-C (BF) plan is a 3-bedroom layout with 2 bathrooms and 924 sq ft of interior space. It faces North East. It is offered on floors 29–35. This plan is sold out with the builder.

    3
    2.0
    924 sq.ft
    last recorded price $1,188,000
    Sold Outlaunched at $1,188,000since launch no change
    1 w ago $1,188,000
    since launch no change
    1 m ago $1,188,000
    since launch no change
    3 m ago $1,188,000
    since launch no change
    1 y ago $1,188,000
    since launch no change
    2 y ago $1,188,000
    since launch no change
    3 y ago $1,188,000
    since launch no change
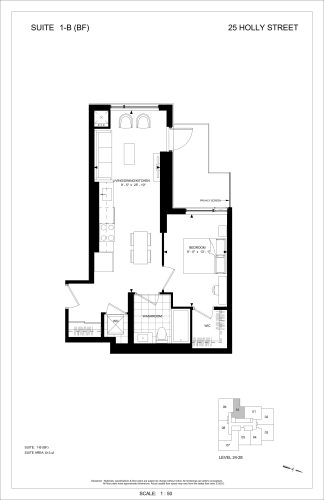
    1-B (BF) Floor Plan at Plaza Midtown Condos - 613 sq.ft

    At Plaza Midtown Condos in Toronto, the 1-B (BF) plan is a 1-bedroom layout with 1 bathroom and 613 sq ft of interior space. It faces West. It is offered on floors 24–28. This plan is sold out with the builder.

    1
    1.0
    613 sq.ft
    last recorded price $405,000
    Sold Outlaunched at $405,000since launch no change
    1 w ago $405,000
    since launch no change
    1 m ago $405,000
    since launch no change
    3 m ago $405,000
    since launch no change
    1 y ago $405,000
    since launch no change
    2 y ago $405,000
    since launch no change
    3 y ago $405,000
    since launch no change
    1D1-A Floor Plan at Plaza Midtown Condos - 582 sq.ft

    1D1-A

    1D1-A is a 1-bedroom plus den layout with 1 bathroom and 582 sq ft of interior space at Plaza Midtown Condos in Toronto. The den adds flexible space, for example a home office. It faces East. It is offered on floors 5–28. This plan is sold out with the builder.

    1
    1.0
    582 sq.ft
    last recorded price $774,000
    Sold Outlaunched at $774,000since launch no change
    1 w ago $774,000
    since launch no change
    1 m ago $774,000
    since launch no change
    3 m ago $774,000
    since launch no change
    1 y ago $774,000
    since launch no change
    2 y ago $774,000
    since launch no change
    3 y ago $774,000
    since launch no change
    1D2-A Floor Plan at Plaza Midtown Condos - 619 sq.ft

    1D2-A

    The 1D2-A floor plan at Plaza Midtown Condos (Toronto) offers a 1-bedroom plus den layout with 2 bathrooms and 619 sq ft of interior space. The den adds flexible space, for example a home office. It faces East. It is offered on floors 5–23. This plan is sold out with the builder.

    1
    2.0
    619 sq.ft
    last recorded price $441,000
    Sold Outlaunched at $441,000since launch no change
    1 w ago $441,000
    since launch no change
    1 m ago $441,000
    since launch no change
    3 m ago $441,000
    since launch no change
    1 y ago $441,000
    since launch no change
    2 y ago $441,000
    since launch no change
    3 y ago $441,000
    since launch no change
    1D2-C Floor Plan at Plaza Midtown Condos - 703 sq.ft

    1D2-C

    1D2-C is a 1-bedroom plus den layout with 2 bathrooms and 703 sq ft of interior space at Plaza Midtown Condos in Toronto. The den adds flexible space, for example a home office. It faces East. It is offered on floors 5–17. This plan is sold out with the builder.

    1
    2.0
    703 sq.ft
    1D2-D (BF) Floor Plan at Plaza Midtown Condos - 710 sq.ft

    1D2-D (BF)

    At Plaza Midtown Condos in Toronto, the 1D2-D (BF) plan is a 1-bedroom plus den layout with 2 bathrooms and 710 sq ft of interior space. The den adds flexible space, for example a home office. It faces West. It is offered on floors 5–17. This plan is sold out with the builder.

    1
    2.0
    710 sq.ft
    last recorded price $462,000
    Sold Outlaunched at $462,000since launch no change
    1 w ago $462,000
    since launch no change
    1 m ago $462,000
    since launch no change
    3 m ago $462,000
    since launch no change
    1 y ago $462,000
    since launch no change
    2 y ago $462,000
    since launch no change
    3 y ago $462,000
    since launch no change
    1D2-E Floor Plan at Plaza Midtown Condos - 621 sq.ft

    1D2-E

    1D2-E is a 1-bedroom plus den layout with 2 bathrooms and 621 sq ft of interior space at Plaza Midtown Condos in Toronto. The den adds flexible space, for example a home office. It faces East. It is offered on floors 18–28. This plan is sold out with the builder.

    1
    2.0
    621 sq.ft
    last recorded price $764,000
    Sold Outlaunched at $764,000since launch no change
    1 w ago $764,000
    since launch no change
    1 m ago $764,000
    since launch no change
    3 m ago $764,000
    since launch no change
    1 y ago $764,000
    since launch no change
    2 y ago $764,000
    since launch no change
    3 y ago $764,000
    since launch no change
    1D2-E1 Floor Plan at Plaza Midtown Condos - 625 sq.ft

    1D2-E1

    The 1D2-E1 floor plan at Plaza Midtown Condos (Toronto) offers a 1-bedroom plus den layout with 2 bathrooms and 625 sq ft of interior space. The den adds flexible space, for example a home office. It faces East. It is offered on floors 5–17. This plan is sold out with the builder.

    1
    2.0
    625 sq.ft
    last recorded price $441,000
    Sold Outlaunched at $441,000since launch no change
    1 w ago $441,000
    since launch no change
    1 m ago $441,000
    since launch no change
    3 m ago $441,000
    since launch no change
    1 y ago $441,000
    since launch no change
    2 y ago $441,000
    since launch no change
    3 y ago $441,000
    since launch no change
    2-A Floor Plan at Plaza Midtown Condos - 671 sq.ft

    2-A

    2-A is a 2-bedroom layout with 2 bathrooms and 671 sq ft of interior space at Plaza Midtown Condos in Toronto. It faces South. It is offered on floors 5–23. This plan is sold out with the builder.

    2
    2.0
    671 sq.ft
    last recorded price $527,000
    Sold Outlaunched at $527,000since launch no change
    1 w ago $527,000
    since launch no change
    1 m ago $527,000
    since launch no change
    3 m ago $527,000
    since launch no change
    1 y ago $527,000
    since launch no change
    2 y ago $527,000
    since launch no change
    3 y ago $527,000
    since launch no change
    2-B (BF) Floor Plan at Plaza Midtown Condos - 683 sq.ft

    2-B (BF)

    2-B (BF) is a 2-bedroom layout with 2 bathrooms and 683 sq ft of interior space at Plaza Midtown Condos in Toronto. It faces West. It is offered on floors 5–28. This plan is sold out with the builder.

    2
    2.0
    683 sq.ft
    last recorded price $488,000
    Sold Outlaunched at $488,000since launch no change
    1 w ago $488,000
    since launch no change
    1 m ago $488,000
    since launch no change
    3 m ago $488,000
    since launch no change
    1 y ago $488,000
    since launch no change
    2 y ago $488,000
    since launch no change
    3 y ago $488,000
    since launch no change
    2-C Floor Plan at Plaza Midtown Condos - 706 sq.ft

    2-C

    The 2-C floor plan at Plaza Midtown Condos (Toronto) offers a 2-bedroom layout with 2 bathrooms and 706 sq ft of interior space. It faces North East. It is offered on floors 18–28. This plan is sold out with the builder.

    2
    2.0
    706 sq.ft
    last recorded price $869,000
    Sold Outlaunched at $869,000since launch no change
    1 w ago $869,000
    since launch no change
    1 m ago $869,000
    since launch no change
    3 m ago $869,000
    since launch no change
    1 y ago $869,000
    since launch no change
    2 y ago $869,000
    since launch no change
    3 y ago $869,000
    since launch no change
    2-D Floor Plan at Plaza Midtown Condos - 710 sq.ft

    2-D

    The 2-D floor plan at Plaza Midtown Condos (Toronto) offers a 2-bedroom layout with 2 bathrooms and 710 sq ft of interior space. It faces North West. It is offered on floors 18–28. This plan is sold out with the builder.

    2
    2.0
    710 sq.ft
    last recorded price $790,000
    Sold Outlaunched at $790,000since launch no change
    1 w ago $790,000
    since launch no change
    1 m ago $790,000
    since launch no change
    3 m ago $790,000
    since launch no change
    1 y ago $790,000
    since launch no change
    2 y ago $790,000
    since launch no change
    3 y ago $790,000
    since launch no change
    2-E Floor Plan at Plaza Midtown Condos - 710 sq.ft

    2-E

    2-E is a 2-bedroom layout with 2 bathrooms and 710 sq ft of interior space at Plaza Midtown Condos in Toronto. It faces West. It is offered on floors 5–23. This plan is sold out with the builder.

    2
    2.0
    710 sq.ft
    last recorded price $499,000
    Sold Outlaunched at $499,000since launch no change
    1 w ago $499,000
    since launch no change
    1 m ago $499,000
    since launch no change
    3 m ago $499,000
    since launch no change
    1 y ago $499,000
    since launch no change
    2 y ago $499,000
    since launch no change
    3 y ago $499,000
    since launch no change
    2-F Floor Plan at Plaza Midtown Condos - 711 sq.ft

    2-F

    At Plaza Midtown Condos in Toronto, the 2-F plan is a 2-bedroom layout with 2 bathrooms and 711 sq ft of interior space. It faces South. It is offered on floors 24–28. This plan is sold out with the builder.

    2
    2.0
    711 sq.ft
    last recorded price $910,000
    Sold Outlaunched at $910,000since launch no change
    1 w ago $910,000
    since launch no change
    1 m ago $910,000
    since launch no change
    3 m ago $910,000
    since launch no change
    1 y ago $910,000
    since launch no change
    2 y ago $910,000
    since launch no change
    3 y ago $910,000
    since launch no change
    3-A Floor Plan at Plaza Midtown Condos - 825 sq.ft

    3-A

    At Plaza Midtown Condos in Toronto, the 3-A plan is a 3-bedroom layout with 2 bathrooms and 825 sq ft of interior space. It faces South East. It is offered on floors 5–23. This plan is sold out with the builder.

    3
    2.0
    825 sq.ft
    last recorded price $613,000
    Sold Outlaunched at $613,000since launch no change
    1 w ago $613,000
    since launch no change
    1 m ago $613,000
    since launch no change
    3 m ago $613,000
    since launch no change
    1 y ago $613,000
    since launch no change
    2 y ago $613,000
    since launch no change
    3 y ago $613,000
    since launch no change
    3-B Floor Plan at Plaza Midtown Condos - 908 sq.ft

    3-B

    3-B is a 3-bedroom layout with 2 bathrooms and 908 sq ft of interior space at Plaza Midtown Condos in Toronto. It faces South East. It is offered on floors 24–28. This plan is sold out with the builder.

    3
    2.0
    908 sq.ft
    last recorded price $681,000
    Sold Outlaunched at $681,000since launch no change
    1 w ago $681,000
    since launch no change
    1 m ago $681,000
    since launch no change
    3 m ago $681,000
    since launch no change
    1 y ago $681,000
    since launch no change
    2 y ago $681,000
    since launch no change
    3 y ago $681,000
    since launch no change
    3-C (BF) Floor Plan at Plaza Midtown Condos - 924 sq.ft

    3-C (BF)

    3-C (BF) is a 3-bedroom layout with 2 bathrooms and 924 sq ft of interior space at Plaza Midtown Condos in Toronto. It faces South West. It is offered on floors 24–28. This plan is sold out with the builder.

    3
    2.0
    924 sq.ft
    last recorded price $671,000
    Sold Outlaunched at $671,000since launch no change
    1 w ago $671,000
    since launch no change
    1 m ago $671,000
    since launch no change
    3 m ago $671,000
    since launch no change
    1 y ago $671,000
    since launch no change
    2 y ago $671,000
    since launch no change
    3 y ago $671,000
    since launch no change
    2-F Floor Plan at Plaza Midtown Condos - 711 sq.ft

    2-F

    At Plaza Midtown Condos in Toronto, the 2-F plan is a 2-bedroom layout with 2 bathrooms and 711 sq ft of interior space. It faces North. It is offered on the LPH–PH levels. This plan is sold out with the builder.

    2
    2.0
    711 sq.ft
    last recorded price $1,192,000
    Sold Outlaunched at $1,192,000since launch no change
    1 w ago $1,192,000
    since launch no change
    1 m ago $1,192,000
    since launch no change
    3 m ago $1,192,000
    since launch no change
    1 y ago $1,192,000
    since launch no change
    2 y ago $1,192,000
    since launch no change
    3 y ago $1,192,000
    since launch no change
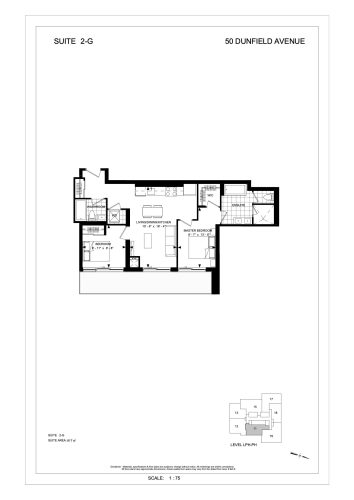
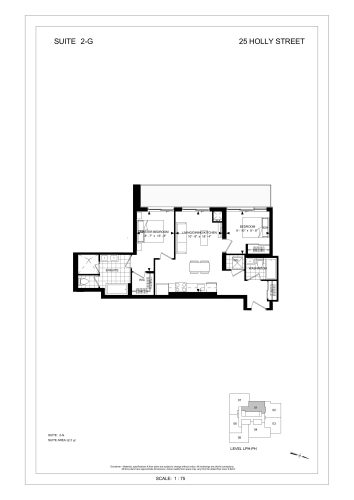
    2-G Floor Plan at Plaza Midtown Condos - 817 sq.ft

    At Plaza Midtown Condos in Toronto, the 2-G plan is a 2-bedroom layout with 2 bathrooms and 817 sq ft of interior space. It faces East. It is offered on the LPH–PH levels. It is priced from $1,242,000, about $1,520 per sq ft.

    2
    2.0
    817 sq.ft
    $1,520/ft $1,242,000
    launched at $1,242,000since launch no change
    1 w ago $1,242,000
    since launch no change
    1 m ago $1,242,000
    since launch no change
    3 m ago $1,242,000
    since launch no change
    1 y ago $1,242,000
    since launch no change
    2 y ago $1,242,000
    since launch no change
    3 y ago $1,242,000
    since launch no change
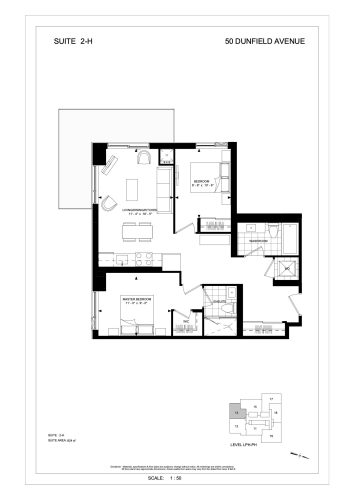
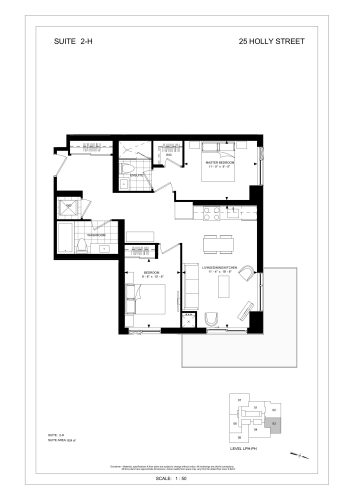
    2-H Floor Plan at Plaza Midtown Condos - 824 sq.ft

    The 2-H floor plan at Plaza Midtown Condos (Toronto) offers a 2-bedroom layout with 2 bathrooms and 824 sq ft of interior space. It faces South. It is offered on the LPH–PH levels. It is priced from $1,470,000, about $1,784 per sq ft.

    2
    2.0
    824 sq.ft
    $1,784/ft $1,470,000
    launched at $1,470,000since launch no change
    1 w ago $1,470,000
    since launch no change
    1 m ago $1,470,000
    since launch no change
    3 m ago $1,470,000
    since launch no change
    1 y ago $1,470,000
    since launch no change
    2 y ago $1,470,000
    since launch no change
    3 y ago $1,470,000
    since launch no change
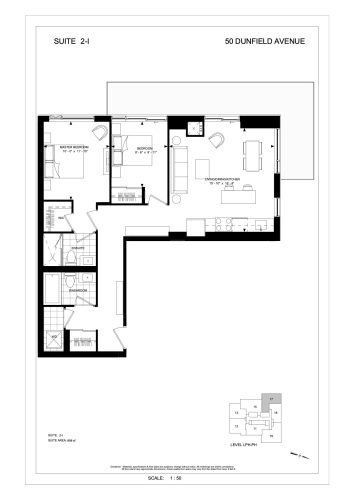
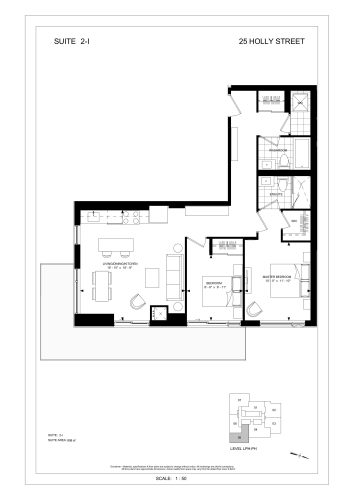
    2-I Floor Plan at Plaza Midtown Condos - 898 sq.ft

    2-I is a 2-bedroom layout with 2 bathrooms and 898 sq ft of interior space at Plaza Midtown Condos in Toronto. It faces North. It is offered on the LPH–PH levels. It is priced from $1,251,000, about $1,393 per sq ft.

    2
    2.0
    898 sq.ft
    $1,393/ft $1,251,000
    launched at $1,251,000since launch no change
    1 w ago $1,251,000
    since launch no change
    1 m ago $1,251,000
    since launch no change
    3 m ago $1,251,000
    since launch no change
    1 y ago $1,251,000
    since launch no change
    2 y ago $1,251,000
    since launch no change
    3 y ago $1,251,000
    since launch no change
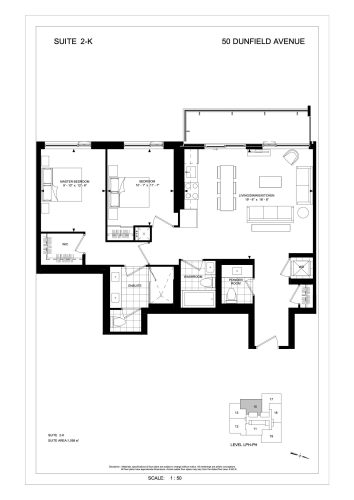
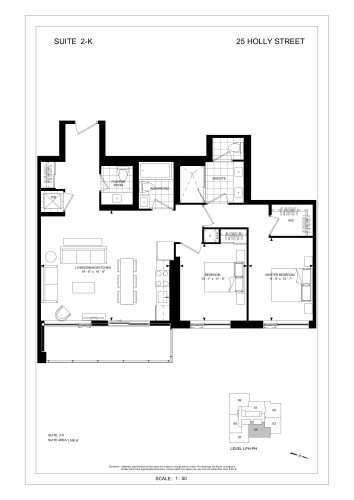
    2-K Floor Plan at Plaza Midtown Condos - 1058 sq.ft

    2-K at Plaza Midtown Condos is a 2-bedroom, 2.5-bathroom condo floor plan with 1,058 sq ft of interior space. It faces West. Available on the LPH–PH levels. Priced from $1,542,000 ($1,457 per sq ft).

    2
    2.5
    1,058 sq.ft
    $1,457/ft $1,542,000
    launched at $1,542,000since launch no change
    1 w ago $1,542,000
    since launch no change
    1 m ago $1,542,000
    since launch no change
    3 m ago $1,542,000
    since launch no change
    1 y ago $1,542,000
    since launch no change
    2 y ago $1,542,000
    since launch no change
    3 y ago $1,542,000
    since launch no change
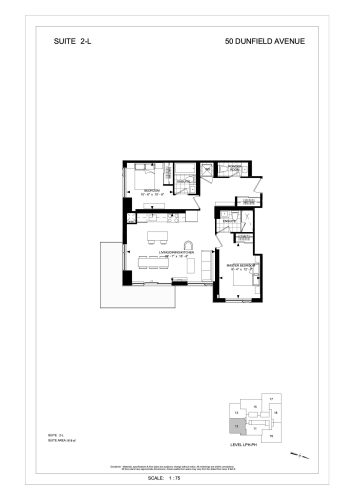
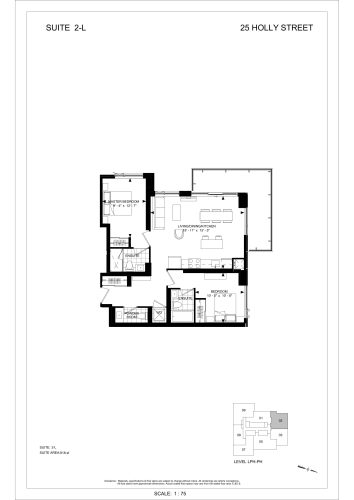
    2-L Floor Plan at Plaza Midtown Condos - 918 sq.ft

    2-L at Plaza Midtown Condos is a 2-bedroom, 2.5-bathroom condo floor plan with 918 sq ft of interior space. It faces South. Available on the LPH–PH levels. Priced from $1,494,000 ($1,627 per sq ft).

    2
    2.5
    918 sq.ft
    $1,627/ft $1,494,000
    launched at $1,494,000since launch no change
    1 w ago $1,494,000
    since launch no change
    1 m ago $1,494,000
    since launch no change
    3 m ago $1,494,000
    since launch no change
    1 y ago $1,494,000
    since launch no change
    2 y ago $1,494,000
    since launch no change
    3 y ago $1,494,000
    since launch no change
    2-F Floor Plan at Plaza Midtown Condos - 711 sq.ft

    2-F

    At Plaza Midtown Condos in Toronto, the 2-F plan is a 2-bedroom layout with 2 bathrooms and 711 sq ft of interior space. It faces South. It is offered on the LPH–PH levels. This plan is sold out with the builder.

    2
    2.0
    711 sq.ft
    last recorded price $910,000
    Sold Outlaunched at $910,000since launch no change
    1 w ago $910,000
    since launch no change
    1 m ago $910,000
    since launch no change
    3 m ago $910,000
    since launch no change
    1 y ago $910,000
    since launch no change
    2 y ago $910,000
    since launch no change
    3 y ago $910,000
    since launch no change
    2-G Floor Plan at Plaza Midtown Condos - 817 sq.ft

    2-G

    At Plaza Midtown Condos in Toronto, the 2-G plan is a 2-bedroom layout with 2 bathrooms and 817 sq ft of interior space. It faces West. It is offered on the LPH–PH levels. It is priced from $1,157,000, about $1,416 per sq ft.

    2
    2.0
    817 sq.ft
    $1,416/ft $1,157,000
    launched at $1,157,000since launch no change
    1 w ago $1,157,000
    since launch no change
    1 m ago $1,157,000
    since launch no change
    3 m ago $1,157,000
    since launch no change
    1 y ago $1,157,000
    since launch no change
    2 y ago $1,157,000
    since launch no change
    3 y ago $1,157,000
    since launch no change
    2-H Floor Plan at Plaza Midtown Condos - 824 sq.ft

    2-H

    2-H is a 2-bedroom layout with 2 bathrooms and 824 sq ft of interior space at Plaza Midtown Condos in Toronto. It faces North. It is offered on the LPH–PH levels. It is priced from $1,200,000, about $1,456 per sq ft.

    2
    2.0
    824 sq.ft
    $1,456/ft $1,200,000
    launched at $1,200,000since launch no change
    1 w ago $1,200,000
    since launch no change
    1 m ago $1,200,000
    since launch no change
    3 m ago $1,200,000
    since launch no change
    1 y ago $1,200,000
    since launch no change
    2 y ago $1,200,000
    since launch no change
    3 y ago $1,200,000
    since launch no change
    2-I Floor Plan at Plaza Midtown Condos - 898 sq.ft

    2-I

    The 2-I floor plan at Plaza Midtown Condos (Toronto) offers a 2-bedroom layout with 2 bathrooms and 898 sq ft of interior space. It faces South. It is offered on the LPH–PH levels. It is priced from $1,342,000, about $1,494 per sq ft.

    2
    2.0
    898 sq.ft
    $1,494/ft $1,342,000
    launched at $1,342,000since launch no change
    1 w ago $1,342,000
    since launch no change
    1 m ago $1,342,000
    since launch no change
    3 m ago $1,342,000
    since launch no change
    1 y ago $1,342,000
    since launch no change
    2 y ago $1,342,000
    since launch no change
    3 y ago $1,342,000
    since launch no change
    2-K Floor Plan at Plaza Midtown Condos - 1058 sq.ft

    2-K

    2-K at Plaza Midtown Condos is a 2-bedroom, 2.5-bathroom condo floor plan with 1,058 sq ft of interior space. It faces East. Available on the LPH–PH levels. Priced from $1,392,000 ($1,316 per sq ft).

    2
    2.5
    1,058 sq.ft
    $1,316/ft $1,392,000
    launched at $1,392,000since launch no change
    1 w ago $1,392,000
    since launch no change
    1 m ago $1,392,000
    since launch no change
    3 m ago $1,392,000
    since launch no change
    1 y ago $1,392,000
    since launch no change
    2 y ago $1,392,000
    since launch no change
    3 y ago $1,392,000
    since launch no change
    2-L Floor Plan at Plaza Midtown Condos - 918 sq.ft

    2-L

    2-L at Plaza Midtown Condos is a 2-bedroom, 2.5-bathroom condo floor plan with 918 sq ft of interior space. It faces North. Available on the LPH–PH levels. Priced from $1,391,000 ($1,515 per sq ft).

    2
    2.5
    918 sq.ft
    $1,515/ft $1,391,000
    launched at $1,391,000since launch no change
    1 w ago $1,391,000
    since launch no change
    1 m ago $1,391,000
    since launch no change
    3 m ago $1,391,000
    since launch no change
    1 y ago $1,391,000
    since launch no change
    2 y ago $1,391,000
    since launch no change
    3 y ago $1,391,000
    since launch no change
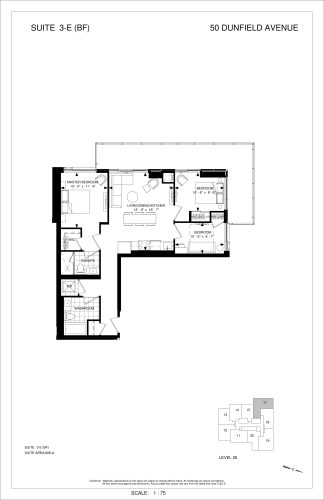
    3-E (BF) Floor Plan at Plaza Midtown Condos - 908 sq.ft

    The 3-E (BF) floor plan at Plaza Midtown Condos (Toronto) offers a 3-bedroom layout with 2 bathrooms and 908 sq ft of interior space. It faces North. It is offered on floor 35. This plan is sold out with the builder.

    3
    2.0
    908 sq.ft
    last recorded price $1,054,000
    Sold Outlaunched at $1,054,000since launch no change
    1 w ago $1,054,000
    since launch no change
    1 m ago $1,054,000
    since launch no change
    3 m ago $1,054,000
    since launch no change
    1 y ago $1,054,000
    since launch no change
    2 y ago $1,054,000
    since launch no change
    3 y ago $1,054,000
    since launch no change