METAREALTY INC.

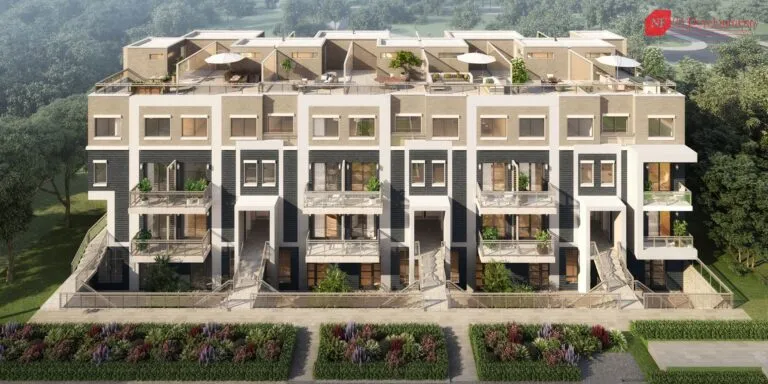
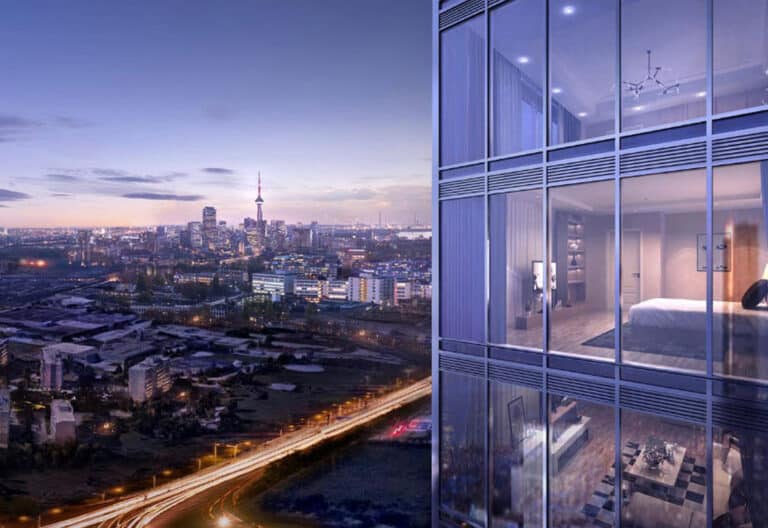
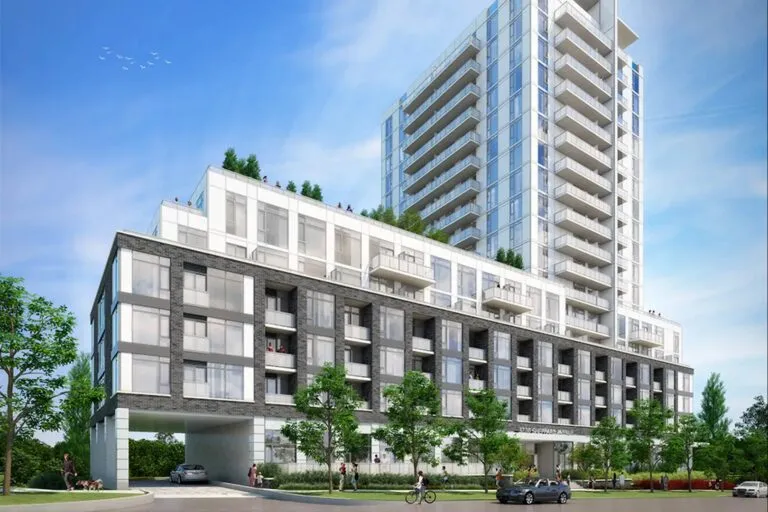
Pinnacle Toronto East Condos

Public Sales

3260 Sheppard Avenue East, Toronto, ON, Canada

Starting From
$500,900 - $893,900

Condo

Occupancy: Sep 2023

1 Star2 Stars3 Stars4 Stars5 Stars (No Ratings Yet)
Loading...

GET PLATINUM ACCESS!!

Register to Receive Guaranteed Platinum Access & Prices, Incentives & Discounts, Floor Plans & More!

Get Pricing, Floor Plans and Availability

Tell us what you need and a Meta Realty representative will follow up directly.

Are you a Realtor?
Sending…

About Pinnacle Toronto East Condos

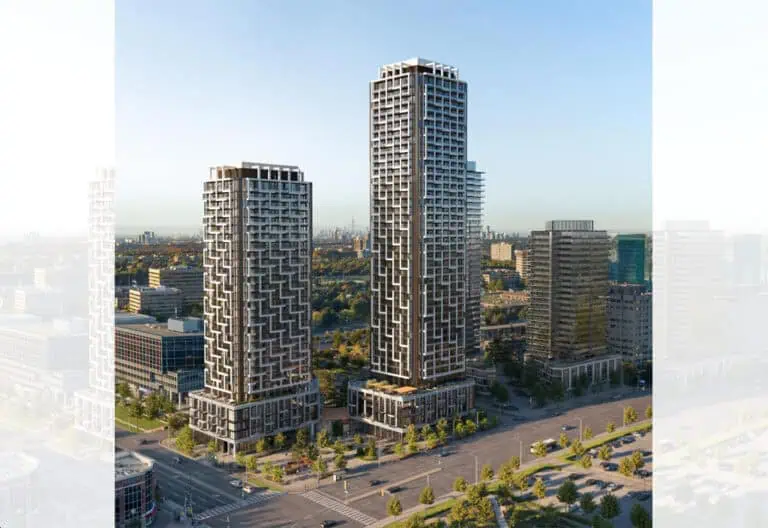
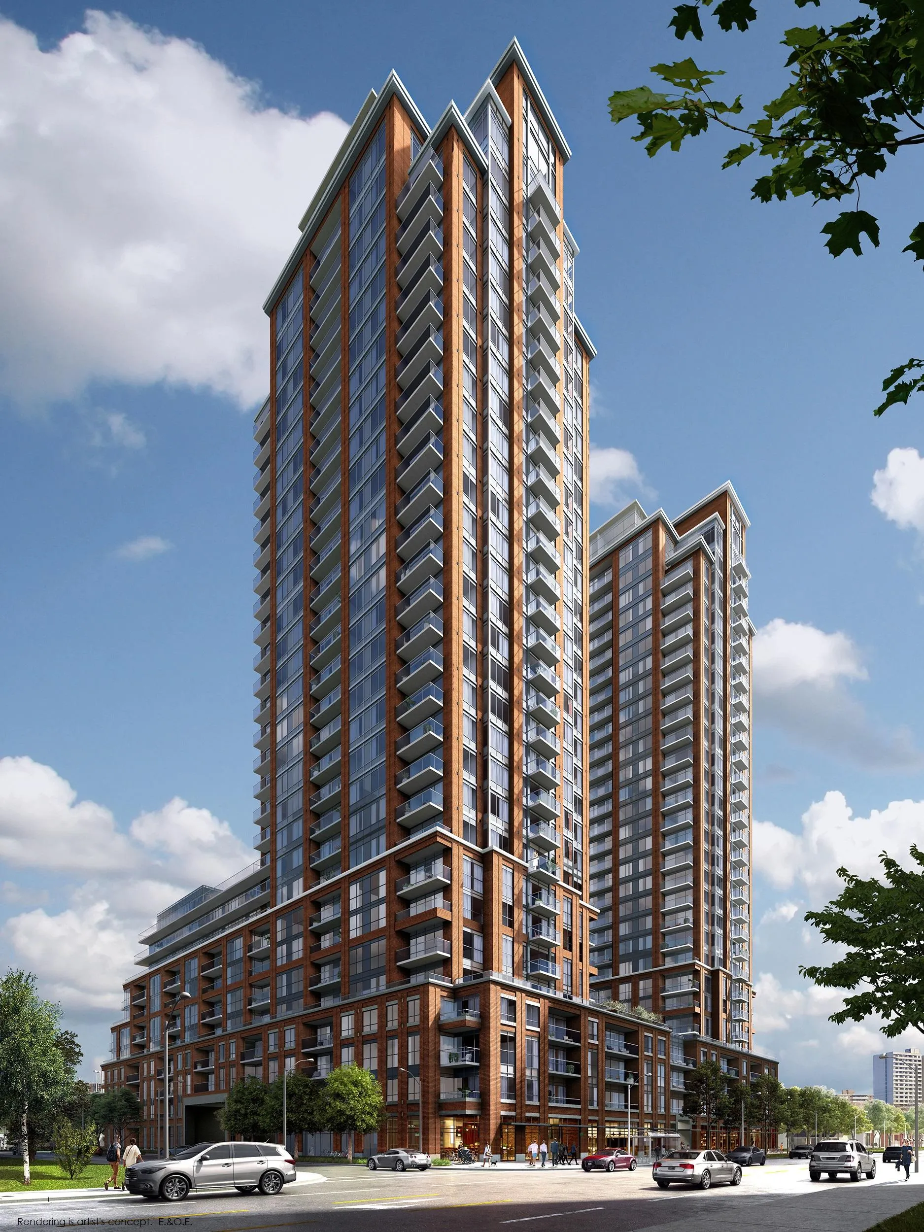
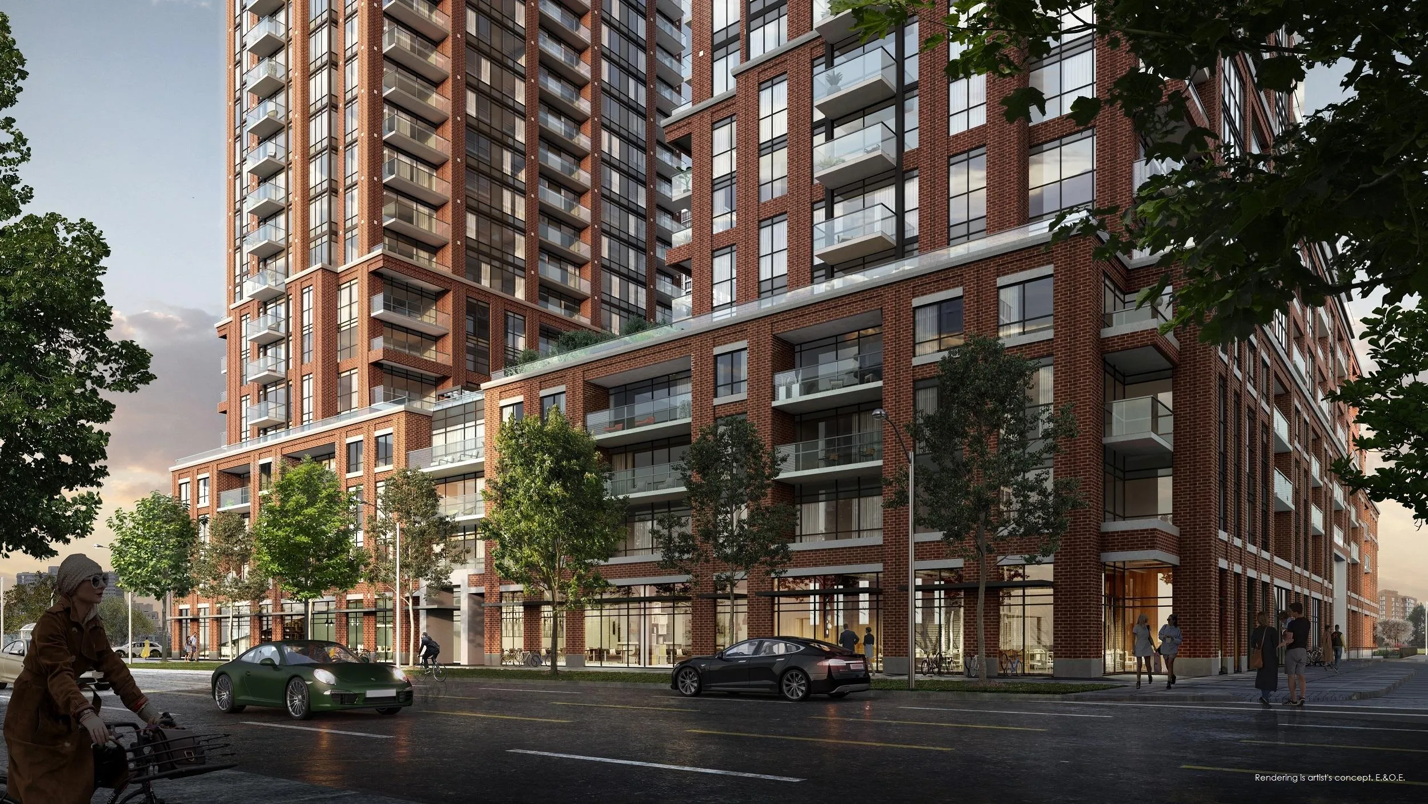
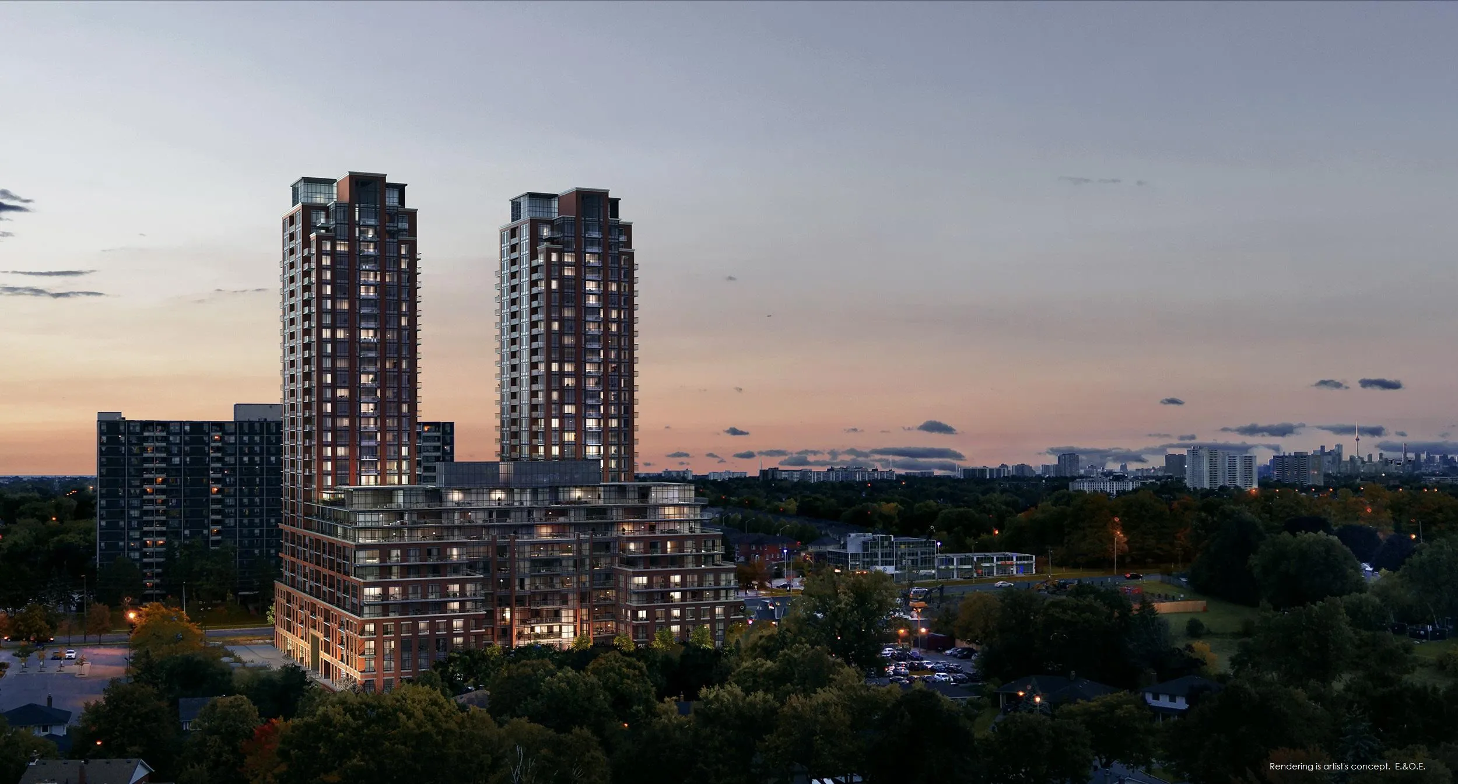
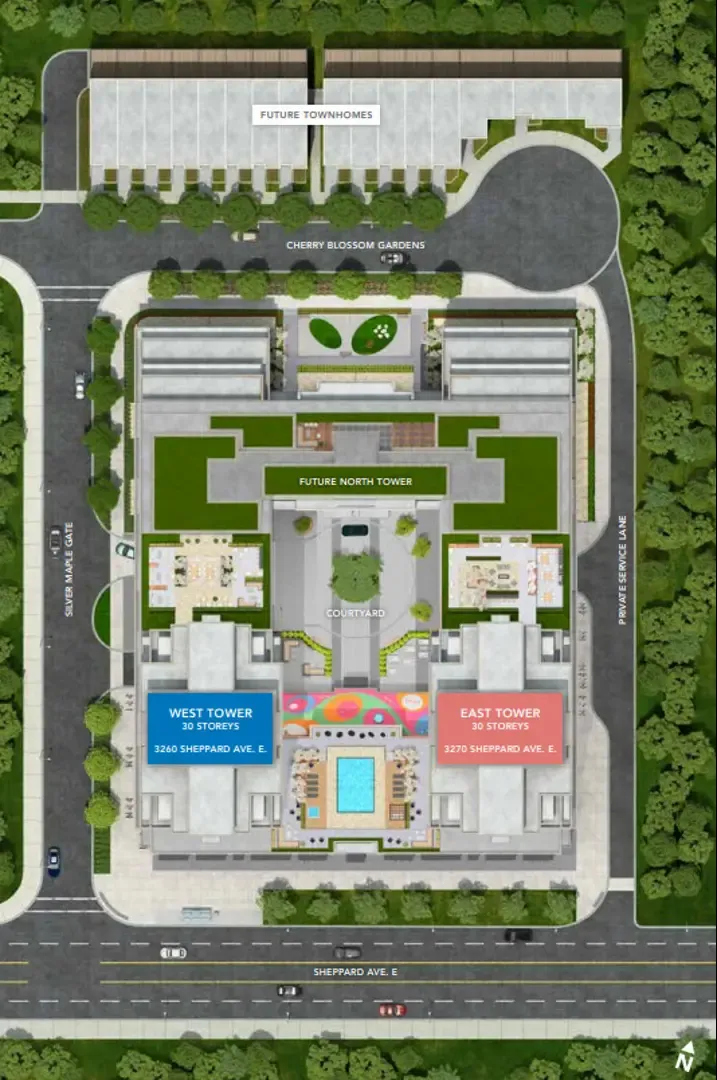
Pinnacle Toronto East Condos is a completed 30-storey condominium by Pinnacle International at 3260 Sheppard Avenue East in Toronto’s Tam O’Shanter-Sullivan neighbourhood. Finished in 2025, it contains 796 suites, with current prices from $500,900.

Pinnacle Toronto East Condos pricing and floor plans

Current prices range from $500,900 to $893,900, or $903 per square foot. The 60 floor-plan layouts cover 505 to 1,308 sq ft: 10 one-bedroom, 18 one-bedroom plus den, 20 two-bedroom, 10 two-bedroom plus den and 2 three-bedroom plus den.

Parking and a locker are both listed as included. Maintenance fees are $0.64 per square foot, excluding hydro.

Location

The building is at 3260 Sheppard Avenue East in Tam O’Shanter-Sullivan, Toronto, with a Walk Score of 66 and a Transit Score of 69.

Amenities and features

  • 24-hour concierge service
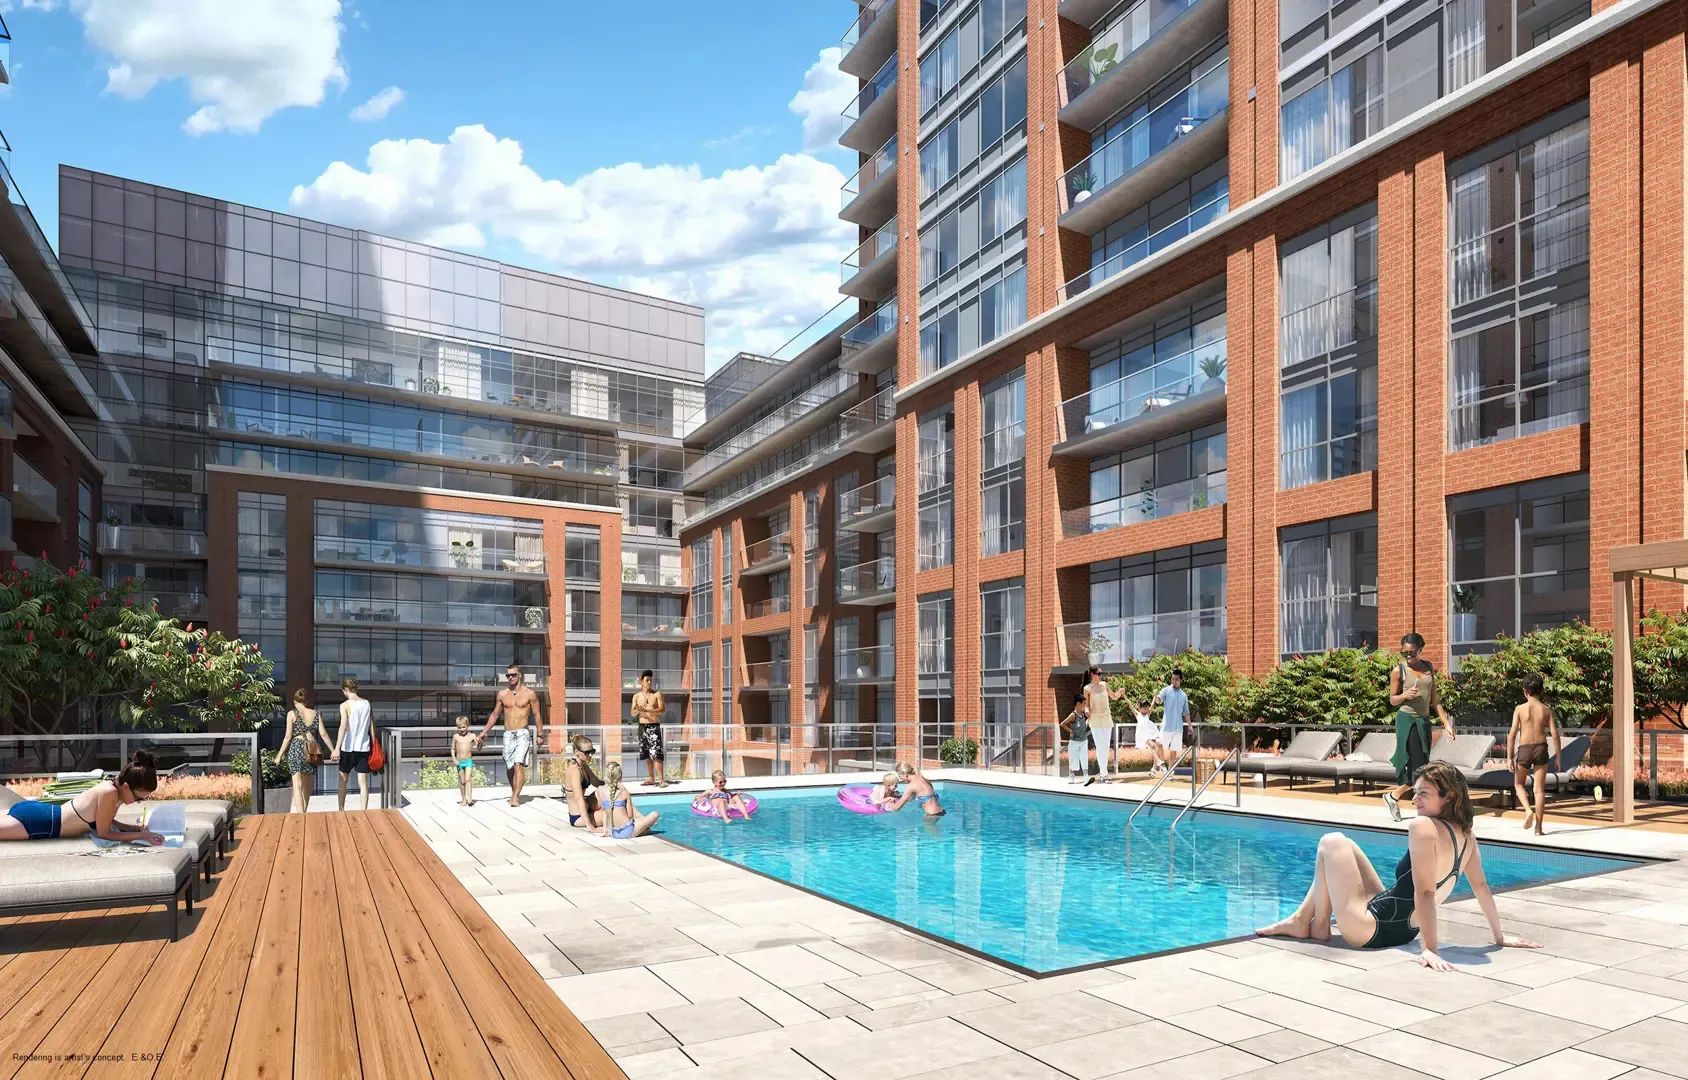
  • Outdoor swimming pool and hot tub
  • Outdoor terrace with BBQ areas
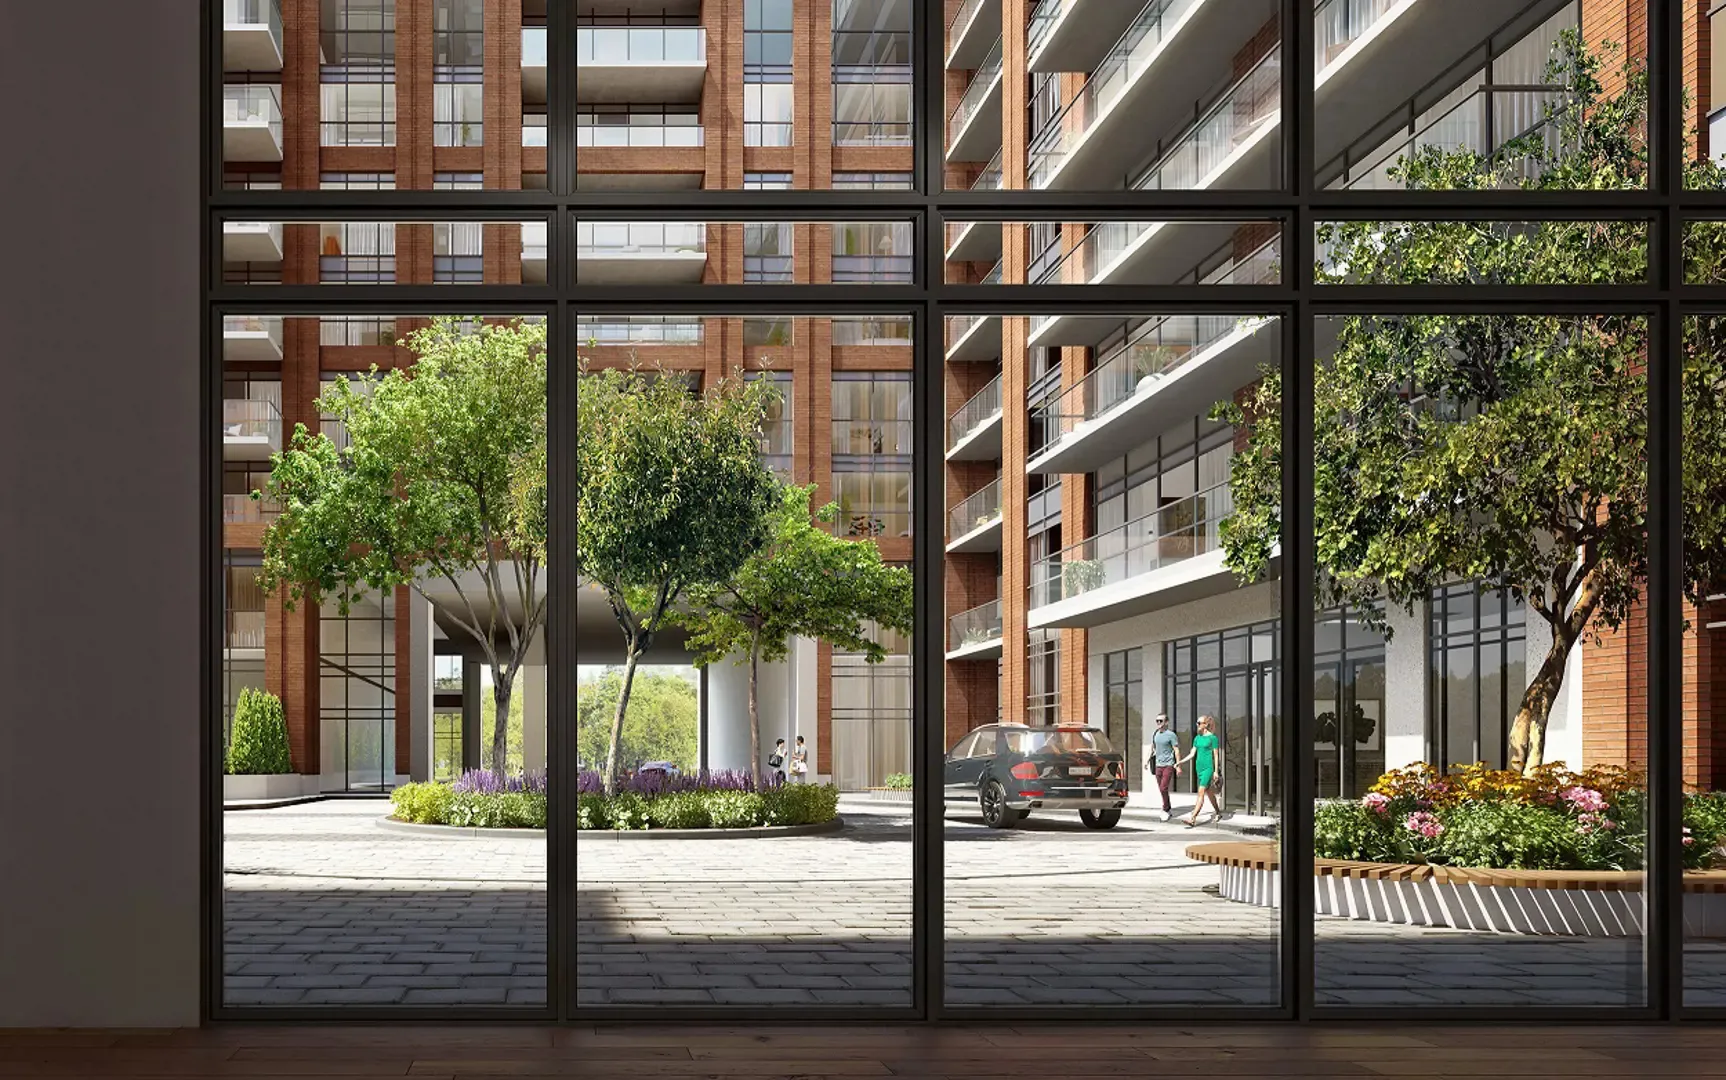
  • Courtyard
  • Exercise room
  • Yoga room
  • Sports lounge
  • Library
  • Party room
  • Dining room and boardroom
  • Kids’ play area
  • Key fob controlled access

Deposit structure and incentives

The deposit is 5% over 30 days, starting with $5,000 on signing and the balance to 5% within 30 days, plus 5% at occupancy. Current incentives include free appliances, free parking and a free locker.

The development team

Pinnacle International developed the building, IBI Group was the architect, and Tanner Hill and Associates designed the interiors.

Buying at Pinnacle Toronto East Condos

Pinnacle Toronto East Condos is in public sales, with resale units also available. Register with Meta Realty for platinum access to floor plans, current pricing and incentives, and our team can also help with resale suites.

Prices, sizes, availability and incentives are subject to change without notice. E. & O.E.

Pinnacle Toronto East Condos at a glance

Sales statusPublic Sales (resale units also available)
ConstructionComplete
Building typeCondo
Storeys30
Estimated occupancy2025
Launch2018-11-08
ArchitectIBI Group
Interior designTanner Hill and Associates
NeighbourhoodTam O'Shanter-Sullivan, Toronto
Maintenance$0.64/sq ft — Excludes hydro
Walk Score66/100
Transit Score69/100

Current incentives

  • Free Appliances
  • Free Parking
  • Free Locker

Features & finishes

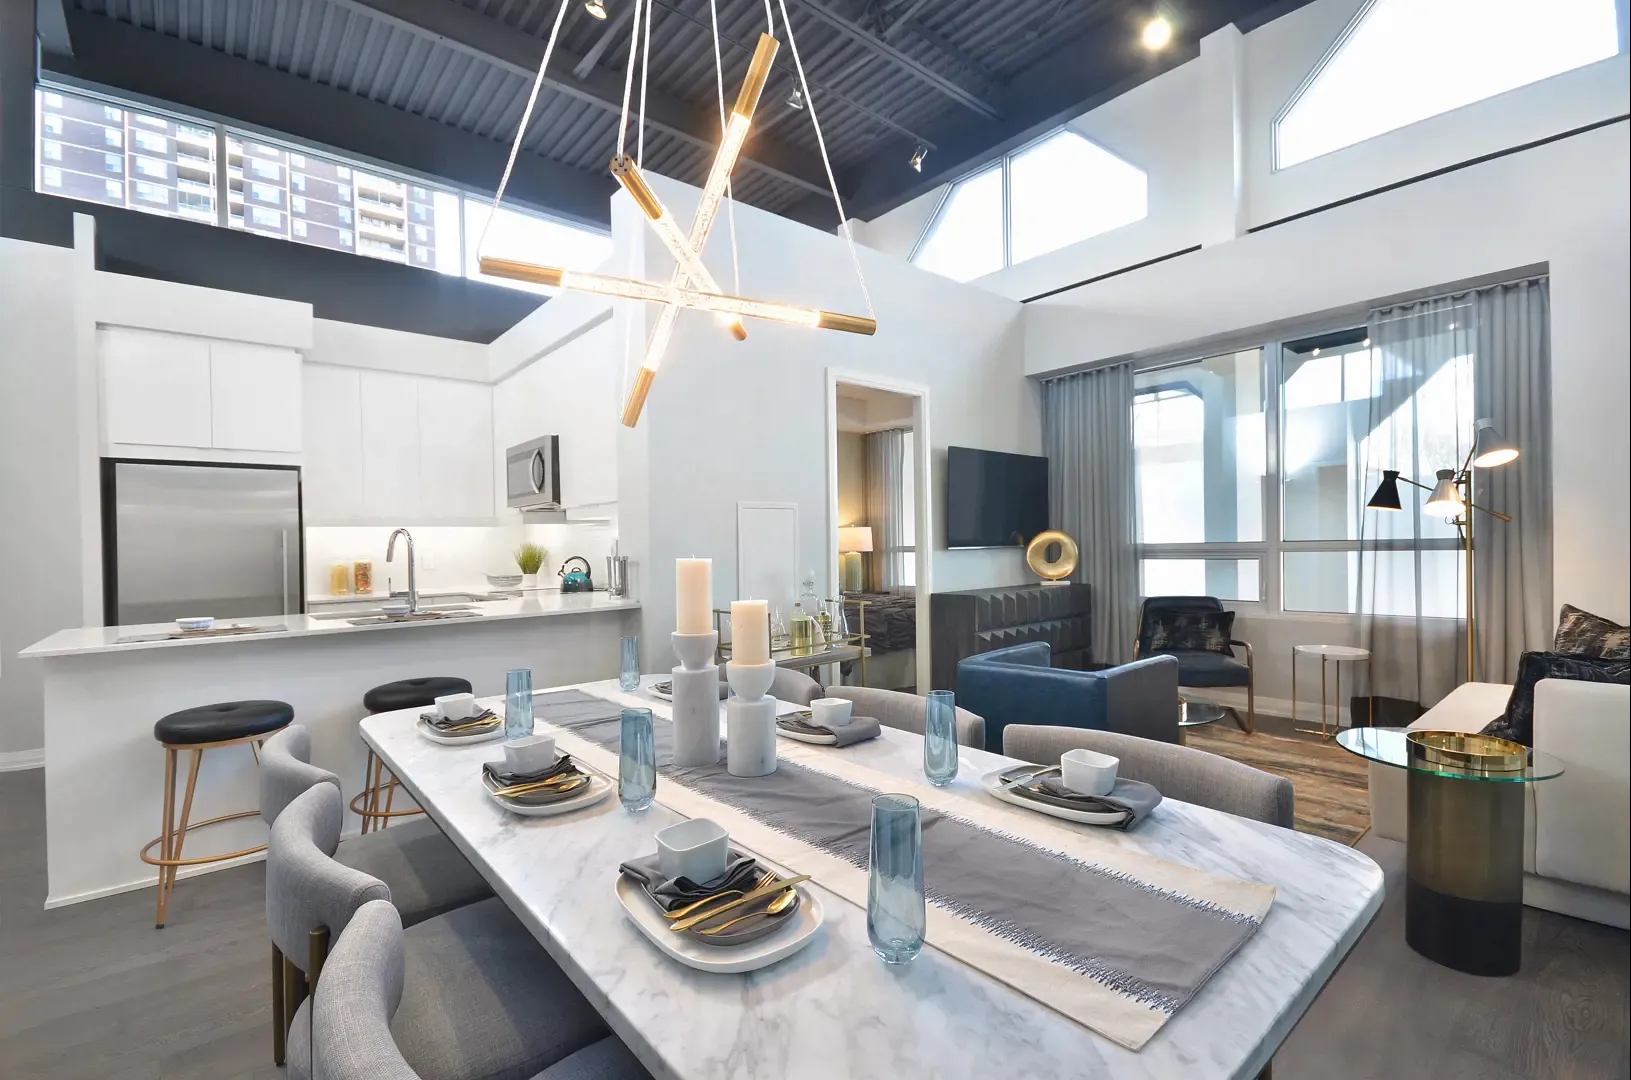
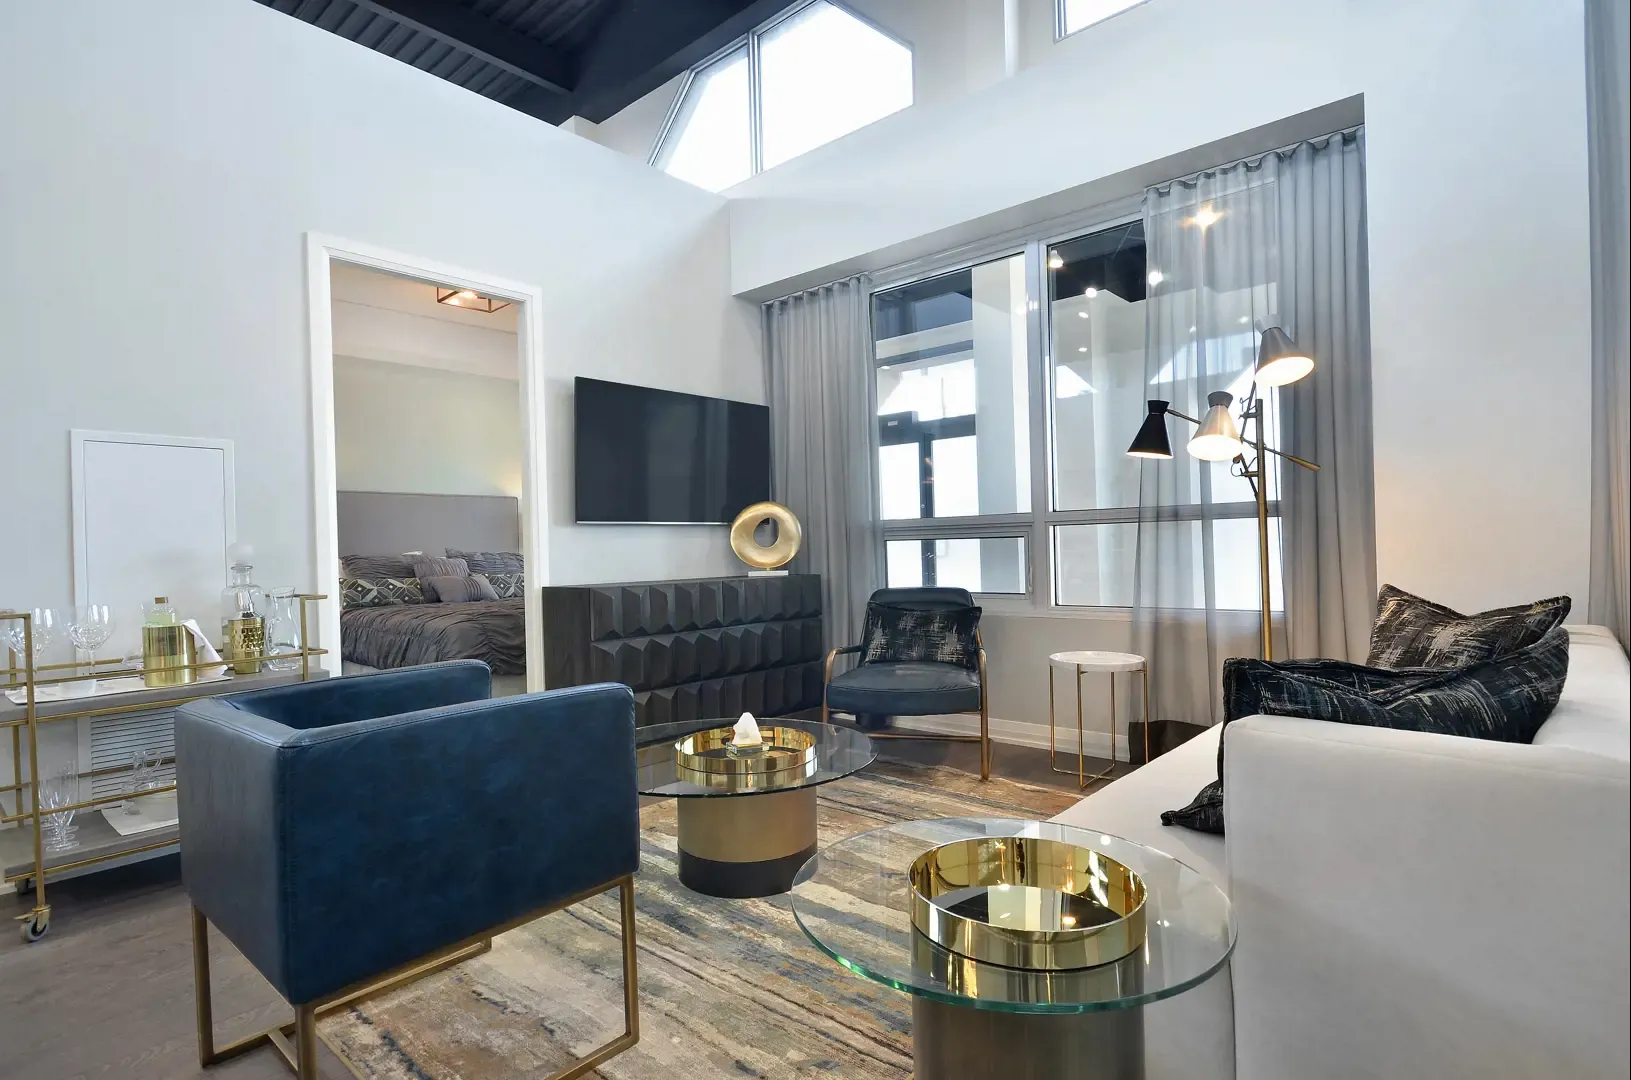
  • INTERIOR FINISHES AND FEATURES
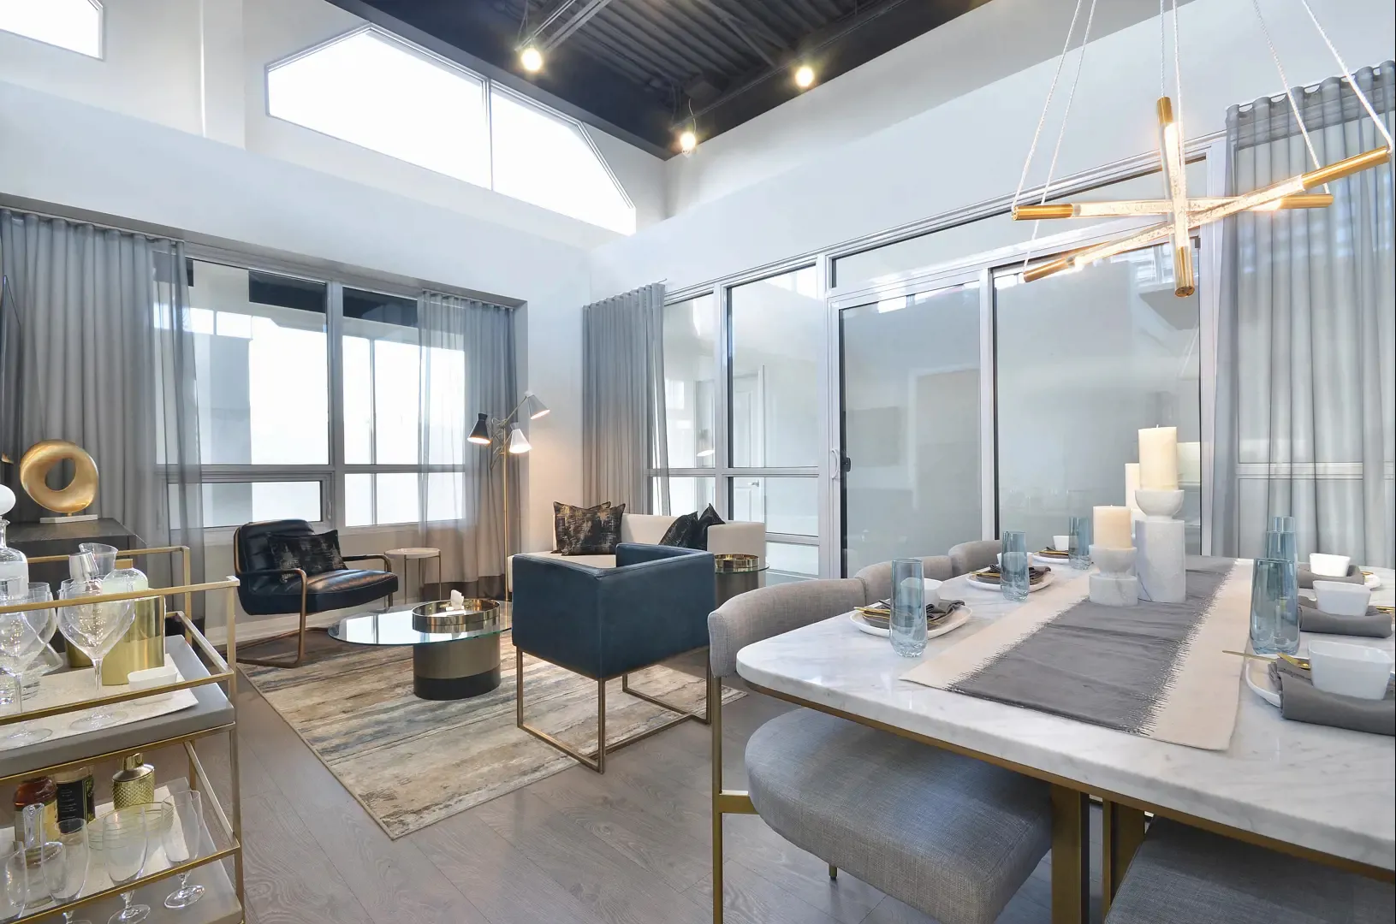
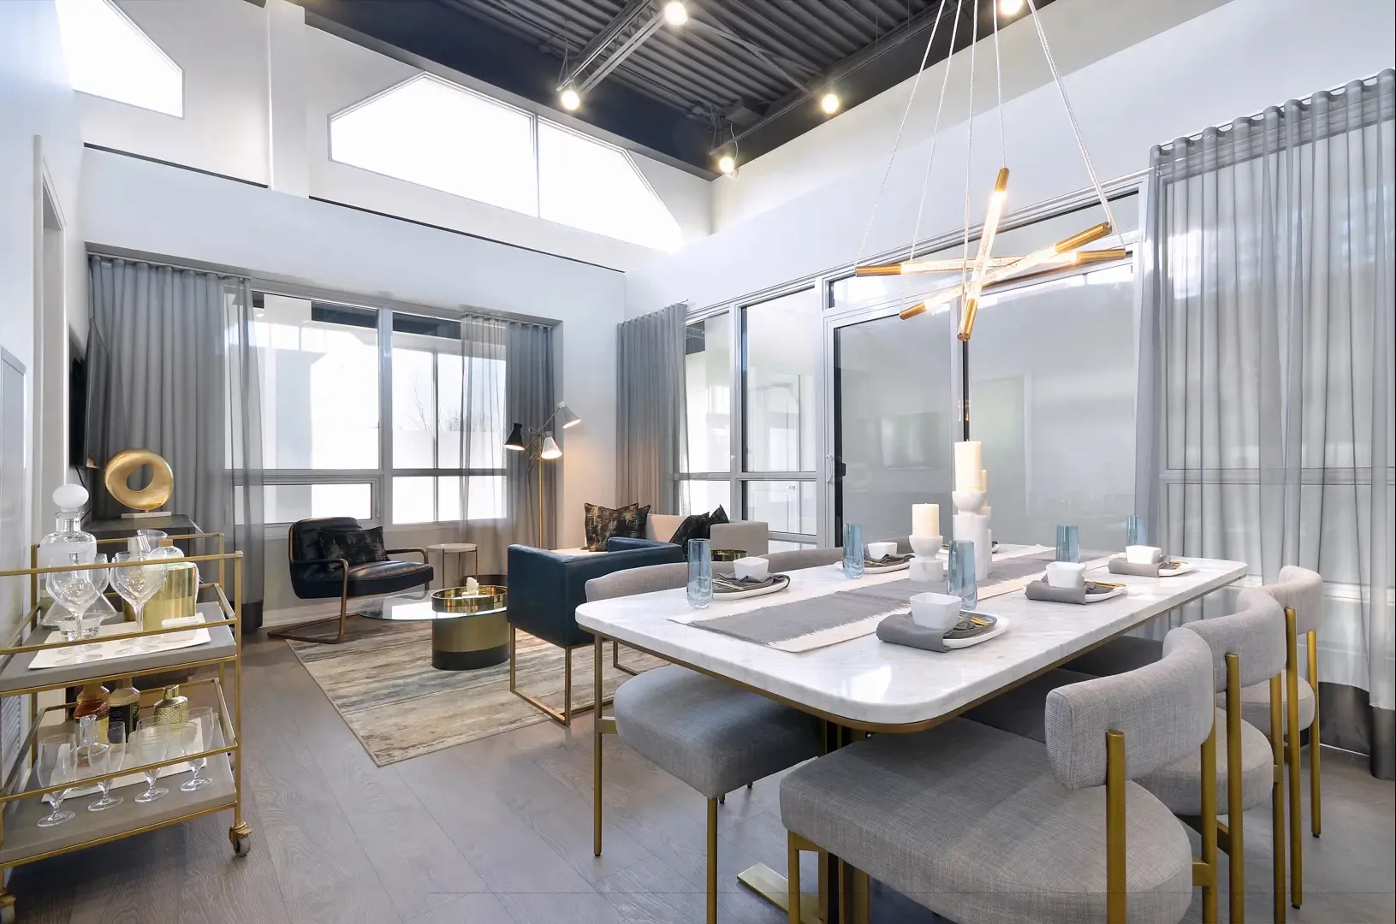
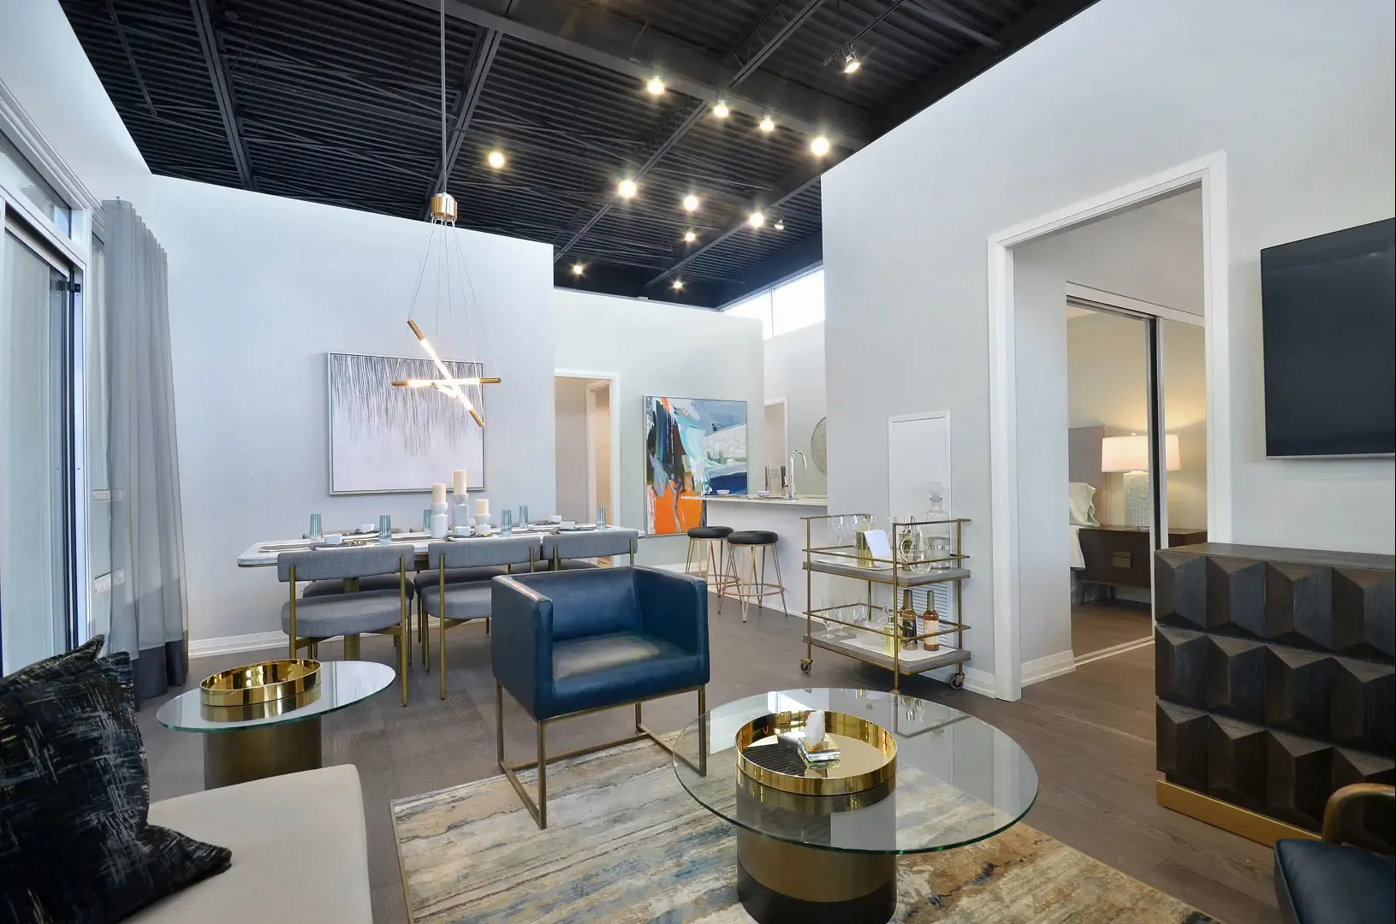
  • Expansive windows
  • Impressive wood doors, wood frames and baseboards
  • Interior walls, doors and trim to be painted
  • Swing door or mirrored sliding closet doors as per plan
  • Glass sliding doors or swing doors to balcony as per plan
  • Laminate wood flooring in entry, hallway, den, bedrooms and living/dining areas, as per plan
  • KITCHEN
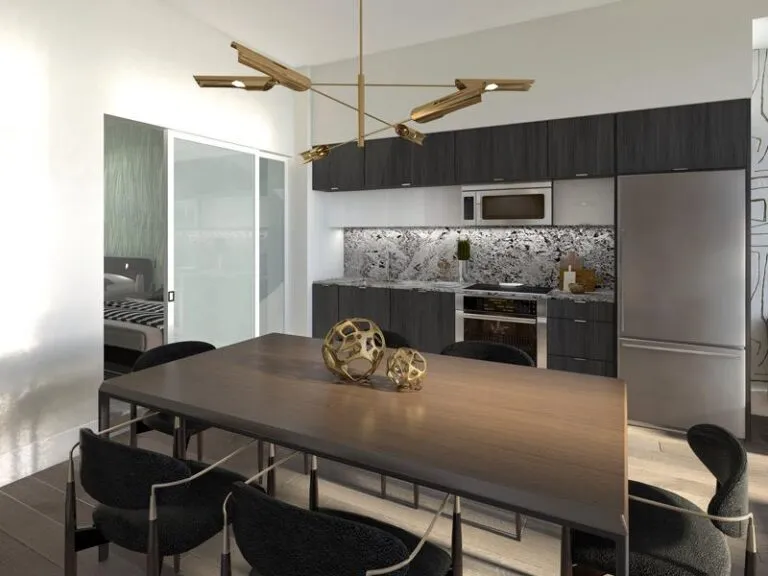
  • Designer cabinetry with soft close cabinets and drawers
  • Under cabinet lighting
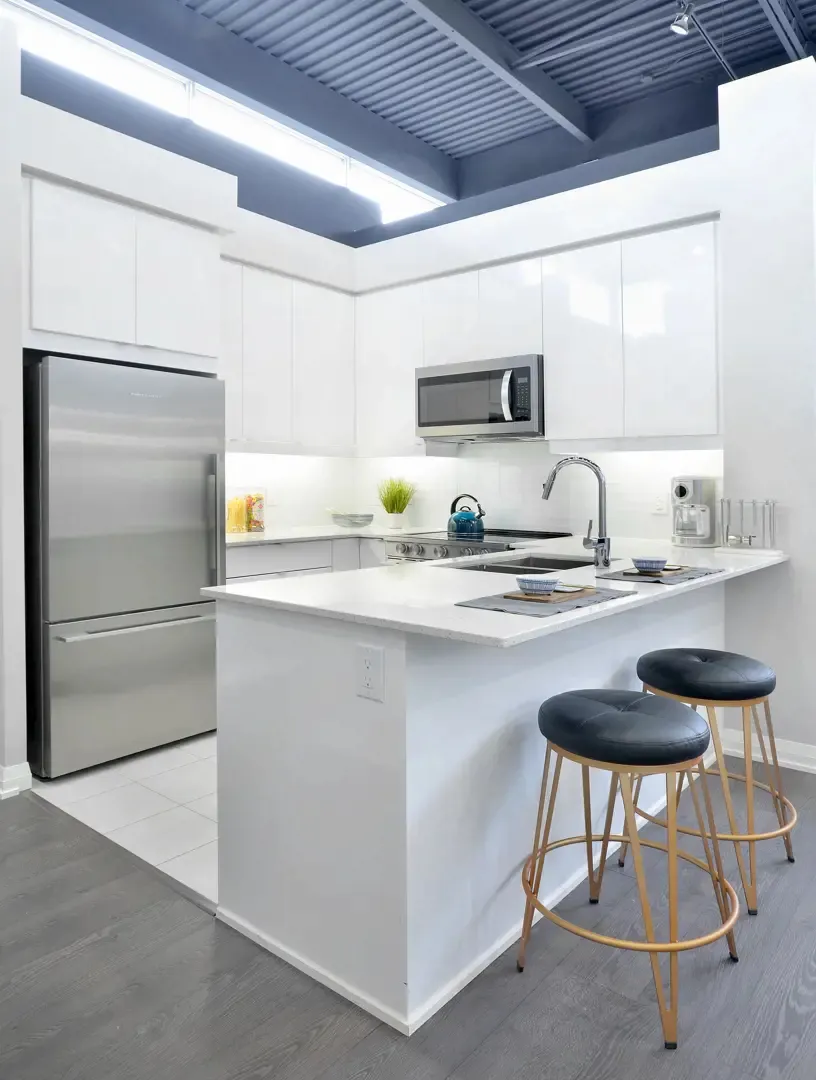
  • Quartz countertop with double stainless steel under-mount sink
  • Glass tile backsplash
  • Single lever faucet with integral pull-out sprayer
  • Stainless steel kitchen appliances
  • 24" built-in dishwasher
  • counter-depth refrigerator with glass shelving
  • 30" electric self-cleaning slide-in range
  • Stainless steel microwave with built-in high capacity hood fan vented to exterior
  • Designer selected track lighting in kitchen area
  • Porcelain, ceramic tiles, or laminate flooring, as per plan
  • LAUNDRY ROOM
  • White full size, front load, stacking laundry centre
  • Ceramic tile flooring as per plan
  • PEACE OF MIND
  • 24-hour concierge
  • Deadbolt lock and viewer on entry door
  • Service panel with circuit breakers
  • Resident key fob access to common areas and parking garage entry
  • Convenient underground parking with cameras placed in pre-selected locations, along with two-way voice communication to concierge
  • BATHROOMS

Frequently asked questions

When was Pinnacle Toronto East Condos completed?

The 30-storey building was completed in 2025.

How many suites are in Pinnacle Toronto East Condos?

The building contains 796 suites.

How are suites at Pinnacle Toronto East Condos priced?

Prices range from $500,900 to $893,900.

Are parking and a locker included?

Parking and a locker are listed as included, and free parking and a free locker also appear among the current incentives.

Which neighbourhood is Pinnacle Toronto East Condos in?

It is at 3260 Sheppard Avenue East in the Tam O'Shanter-Sullivan neighbourhood of Toronto.

Homes for sale & rent at Pinnacle Toronto East Condos

Browse homes on the map

Assignments at Pinnacle Toronto East Condos (23)

Key Facts

Ready to reserve?

Submit a worksheet for Pinnacle Toronto East Condos: pick up to three suites and we will request your allocation from the builder.

Submit a worksheet
  • Project Name

    Pinnacle Toronto East Condos

  • Property Type

    Condo

    Number Of Storeys

    30

    Number of Suites

    315

    Number Of Floor Plans

    60

  • Parking Price

    Included

  • Locker Price

    Included

  • Estimated Maintenance Fee

    $0.64/sq.ft (Excludes hydro)

    VIP Launch

    November 2018

    Deposit Structure

    Total Deposit

    5% (over 30 days) + 5% at occupancy

    Deposit Notes

    $5,000.00 On Signing
    Balance to 5% - 30 days
    5% - Occupancy

    Development Levies

    $8,000 on 1 Bedroom and 1 Bed Plus Den $10,000 on 2 Bedroom and 3 Bedroom

    Assignment Policy

    Request Assignment Policy

    Public Launch

    2018-11-08

    Suite Size Range

    505 - 1,308 SqFt

    Price Per Sq Ft

    $903

    Architect

    IBI Group

    Interior Designer

    Tanner Hill and Associates

    Estimated Property Tax

    1% of the price / year

Information last updated on November 14, 2026

Amenities

  • 24 Hour Concierge Service
  • Courtyard
  • Dining Room/Board Room
  • Exercise Room
  • Key Fob Controlled Access
  • Kids Play Area
  • Library
  • Outdoor Swimming Pool and Hot Tub
  • Outdoor Terrace with BBQ Areas
  • Party Room
  • Sports Lounge
  • Yoga Room

69

Transit Score

66

Walk Score

Projects Nearby

  • Public Sales

    Lawrence Hill Towns

    75 Curlew Drive, Toronto, ON, Canada

    3 years ago

    $559,000 - $699,000

    Kingdom

    Building Type: Townhome

    1+1
    1+1
    1+1
  • Public Sales

    MILA Towns

    2740 Lawrence Avenue East, Toronto, ON, Canada

    3 years ago

    $899,990 - $1,199,990

    Madison Group

    Building Type: Single Family

    1+1
    1+1
    1+1
  • Public Sales

    Garden Series Condos 2

    3445 Sheppard Avenue East, Toronto, ON, Canada

    3 years ago

    $403,990 - $1,044,990

    95 Developments

    Building Type: Condo

    1+1
    1+1
    1+1
  • Public Sales

    LSQ Condos

    2305 Sheppard Avenue East, Toronto, ON, Canada

    3 years ago

    $829,900 - $1,030,900

    Almadev

    Building Type: Condo

    1+1
    1+1
    1+1
  • Garden Series on Sheppard Towns rendering
    Public Sales

    Garden Series on Sheppard Towns

    3445 Sheppard Avenue East, Toronto, ON, Canada

    3 years ago

    $649,900 - $929,900

    95 Developments

    Building Type: Condo Townhome

    1+1
    1+1
    1+1
  • Public Sales

    KSquare Condos

    2031-2035 Kennedy Road, Toronto, ON, Canada

    3 years ago

    $364,828 - $830,973

    Kingdom

    Building Type: Condo

    1+1
    1+1
    1+1
  • East 3220 Condos rendering
    Sold Out

    East 3220 Condos

    3220 Sheppard Avenue East, Toronto, ON, Canada

    3 years ago

    $391,880 - $900,880

    Quadcam Development Group Incorporated

    Building Type: Condo

    1+1
    1+1
    1+1
  • Scala Condos rendering
    Sold Out

    Scala Condos

    25 Adra Grado Way, Toronto, ON, Canada

    3 years ago

    $2,100,000

    Tridel

    Building Type: Condo

    1+1
    1+1
    1+1
  • 1 Bedroom

    From $500,900$973/ft(0%) Since Launch

    2 Bedrooms

    From $850,900$855/ft(0%) Since Launch
    For Sale (14)Sold (46)All (60)
    Price Change
    1 Bed2 Bed
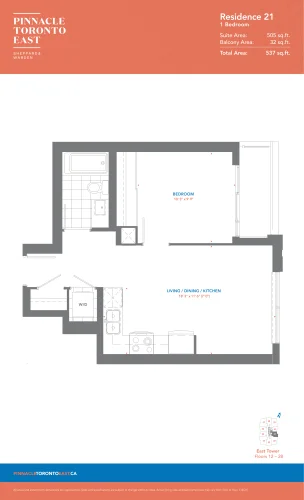
    Residence 21 - East Tower Floor Plan at Pinnacle Toronto East Condos - 505 sq.ft

    The Residence 21 - East Tower floor plan at Pinnacle Toronto East Condos (Toronto) offers a 1-bedroom layout with 1 bathroom and 505 sq ft of interior space. It faces East. It is offered on floors 12–28. This plan is sold out with the builder.

    1
    1.0
    505 sq.ft
    last recorded price $379,900
    Sold Outlaunched at $379,900since launch no change
    1 w ago $379,900
    since launch no change
    1 m ago $379,900
    since launch no change
    3 m ago $379,900
    since launch no change
    1 y ago $379,900
    since launch no change
    2 y ago $379,900
    since launch no change
    3 y ago $379,900
    since launch no change
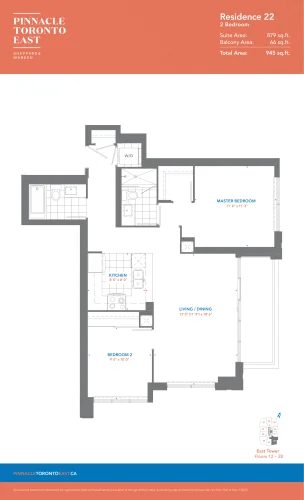
    Residence 22 - East Tower Floor Plan at Pinnacle Toronto East Condos - 879 sq.ft

    The Residence 22 - East Tower floor plan at Pinnacle Toronto East Condos (Toronto) offers a 2-bedroom layout with 2 bathrooms and 879 sq ft of interior space. It faces South East. It is offered on floors 12–28. This plan is sold out with the builder.

    2
    2.0
    879 sq.ft
    last recorded price $650,900
    Sold Outlaunched at $650,900since launch no change
    1 w ago $650,900
    since launch no change
    1 m ago $650,900
    since launch no change
    3 m ago $650,900
    since launch no change
    1 y ago $650,900
    since launch no change
    2 y ago $650,900
    since launch no change
    3 y ago $650,900
    since launch no change
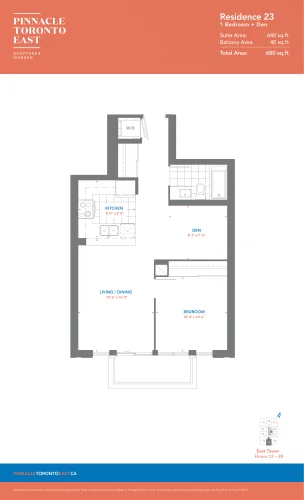
    Residence 23 - East Tower Floor Plan at Pinnacle Toronto East Condos - 640 sq.ft

    The Residence 23 - East Tower floor plan at Pinnacle Toronto East Condos (Toronto) offers a 1-bedroom plus den layout with 1 bathroom and 640 sq ft of interior space. The den adds flexible space, for example a home office. It faces South. It is offered on floors 12–28. This plan is sold out with the builder.

    1
    1.0
    640 sq.ft
    last recorded price $449,900
    Sold Outlaunched at $449,900since launch no change
    1 w ago $449,900
    since launch no change
    1 m ago $449,900
    since launch no change
    3 m ago $449,900
    since launch no change
    1 y ago $449,900
    since launch no change
    2 y ago $449,900
    since launch no change
    3 y ago $449,900
    since launch no change
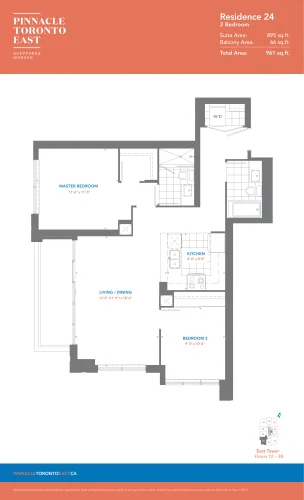
    Residence 24 - East Tower Floor Plan at Pinnacle Toronto East Condos - 895 sq.ft

    Residence 24 - East Tower is a 2-bedroom layout with 2 bathrooms and 895 sq ft of interior space at Pinnacle Toronto East Condos in Toronto. It faces South West. It is offered on floors 12–28. This plan is sold out with the builder.

    2
    2.0
    895 sq.ft
    last recorded price $661,900
    Sold Outlaunched at $661,900since launch no change
    1 w ago $661,900
    since launch no change
    1 m ago $661,900
    since launch no change
    3 m ago $661,900
    since launch no change
    1 y ago $661,900
    since launch no change
    2 y ago $661,900
    since launch no change
    3 y ago $661,900
    since launch no change
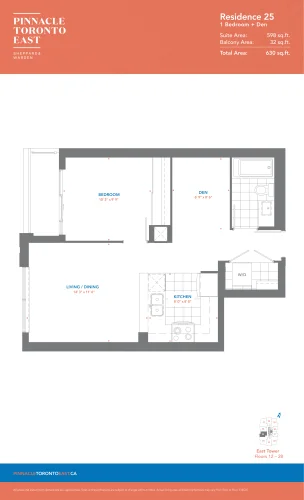
    Residence 25 - East Tower Floor Plan at Pinnacle Toronto East Condos - 598 sq.ft

    The Residence 25 - East Tower floor plan at Pinnacle Toronto East Condos (Toronto) offers a 1-bedroom plus den layout with 1 bathroom and 598 sq ft of interior space. The den adds flexible space, for example a home office. It faces West. It is offered on floors 12–28. This plan is sold out with the builder.

    1
    1.0
    598 sq.ft
    last recorded price $449,900
    Sold Outlaunched at $449,900since launch no change
    1 w ago $449,900
    since launch no change
    1 m ago $449,900
    since launch no change
    3 m ago $449,900
    since launch no change
    1 y ago $449,900
    since launch no change
    2 y ago $449,900
    since launch no change
    3 y ago $449,900
    since launch no change
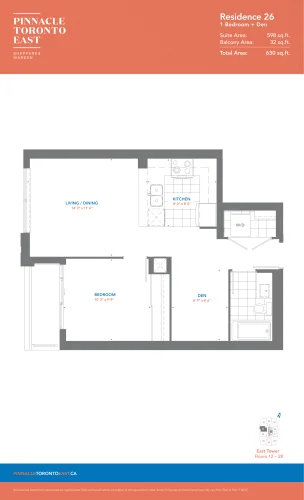
    Residence 26 - East Tower Floor Plan at Pinnacle Toronto East Condos - 598 sq.ft

    Residence 26 - East Tower is a 1-bedroom plus den layout with 1 bathroom and 598 sq ft of interior space at Pinnacle Toronto East Condos in Toronto. The den adds flexible space, for example a home office. It faces West. It is offered on floors 12–28. This plan is sold out with the builder.

    1
    1.0
    598 sq.ft
    last recorded price $479,900
    Sold Outlaunched at $479,900since launch no change
    1 w ago $479,900
    since launch no change
    1 m ago $479,900
    since launch no change
    3 m ago $479,900
    since launch no change
    1 y ago $479,900
    since launch no change
    2 y ago $479,900
    since launch no change
    3 y ago $479,900
    since launch no change
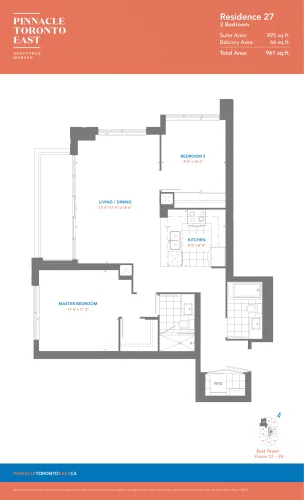
    Residence 27 - East Tower Floor Plan at Pinnacle Toronto East Condos - 895 sq.ft
    Residence 27 - East Tower is a 2-bedroom layout with 2 bathrooms and 895 sq ft of interior space at Pinnacle Toronto East Condos in Toronto. It faces North West. It is offered on floors 12–28. This plan is sold out with the builder.

    2
    2.0
    895 sq.ft
    last recorded price $658,900
    Sold Outlaunched at $658,900since launch no change
    1 w ago $658,900
    since launch no change
    1 m ago $658,900
    since launch no change
    3 m ago $658,900
    since launch no change
    1 y ago $658,900
    since launch no change
    2 y ago $658,900
    since launch no change
    3 y ago $658,900
    since launch no change
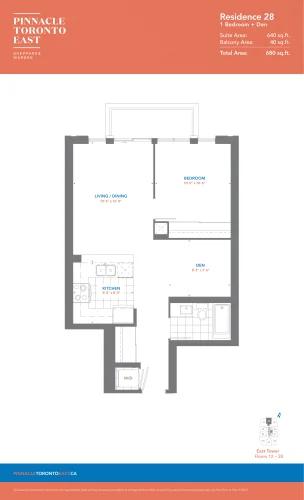
    Residence 28 - East Tower Floor Plan at Pinnacle Toronto East Condos - 640 sq.ft

    Residence 28 - East Tower is a 1-bedroom plus den layout with 1 bathroom and 640 sq ft of interior space at Pinnacle Toronto East Condos in Toronto. The den adds flexible space, for example a home office. It faces North. It is offered on floors 12–28. This plan is sold out with the builder.

    1
    1.0
    640 sq.ft
    last recorded price $479,900
    Sold Outlaunched at $479,900since launch no change
    1 w ago $479,900
    since launch no change
    1 m ago $479,900
    since launch no change
    3 m ago $479,900
    since launch no change
    1 y ago $479,900
    since launch no change
    2 y ago $479,900
    since launch no change
    3 y ago $479,900
    since launch no change
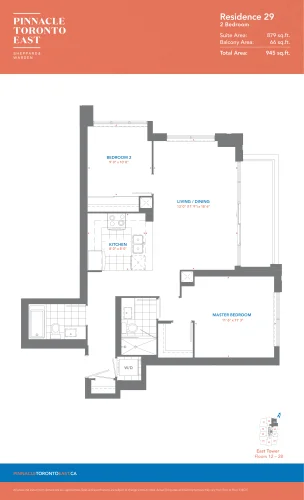
    Residence 29 - East Tower Floor Plan at Pinnacle Toronto East Condos - 879 sq.ft

    At Pinnacle Toronto East Condos in Toronto, the Residence 29 - East Tower plan is a 2-bedroom layout with 2 bathrooms and 879 sq ft of interior space. It faces North East. It is offered on floors 12–28. This plan is sold out with the builder.

    2
    2.0
    879 sq.ft
    last recorded price $648,900
    Sold Outlaunched at $648,900since launch no change
    1 w ago $648,900
    since launch no change
    1 m ago $648,900
    since launch no change
    3 m ago $648,900
    since launch no change
    1 y ago $648,900
    since launch no change
    2 y ago $648,900
    since launch no change
    3 y ago $648,900
    since launch no change
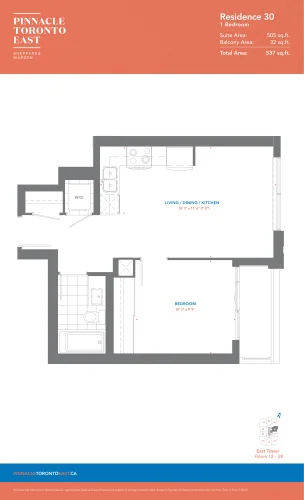
    Residence 30 - East Tower Floor Plan at Pinnacle Toronto East Condos - 505 sq.ft

    Residence 30 - East Tower is a 1-bedroom layout with 1 bathroom and 505 sq ft of interior space at Pinnacle Toronto East Condos in Toronto. It faces East. It is offered on floors 12–28. This plan is sold out with the builder.

    1
    1.0
    505 sq.ft
    last recorded price $379,900
    Sold Outlaunched at $379,900since launch no change
    1 w ago $379,900
    since launch no change
    1 m ago $379,900
    since launch no change
    3 m ago $379,900
    since launch no change
    1 y ago $379,900
    since launch no change
    2 y ago $379,900
    since launch no change
    3 y ago $379,900
    since launch no change
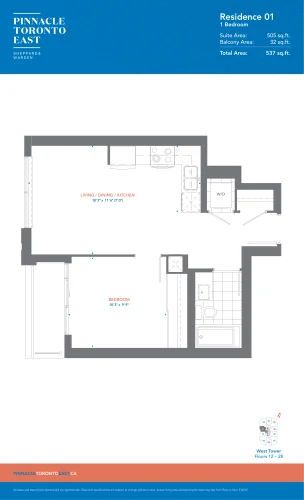
    Residence 01 - West Tower Floor Plan at Pinnacle Toronto East Condos - 505 sq.ft

    At Pinnacle Toronto East Condos in Toronto, the Residence 01 - West Tower plan is a 1-bedroom layout with 1 bathroom and 505 sq ft of interior space. It faces West. It is offered on floors 12–28. This plan is sold out with the builder.

    1
    1.0
    505 sq.ft
    last recorded price $379,900
    Sold Outlaunched at $379,900since launch no change
    1 w ago $379,900
    since launch no change
    1 m ago $379,900
    since launch no change
    3 m ago $379,900
    since launch no change
    1 y ago $379,900
    since launch no change
    2 y ago $379,900
    since launch no change
    3 y ago $379,900
    since launch no change
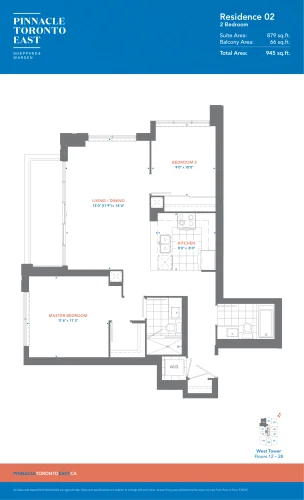
    Residence 02 - West Tower Floor Plan at Pinnacle Toronto East Condos - 879 sq.ft

    The Residence 02 - West Tower floor plan at Pinnacle Toronto East Condos (Toronto) offers a 2-bedroom layout with 2 bathrooms and 879 sq ft of interior space. It faces North West. It is offered on floors 12–28. This plan is sold out with the builder.

    2
    2.0
    879 sq.ft
    last recorded price $650,900
    Sold Outlaunched at $650,900since launch no change
    1 w ago $650,900
    since launch no change
    1 m ago $650,900
    since launch no change
    3 m ago $650,900
    since launch no change
    1 y ago $650,900
    since launch no change
    2 y ago $650,900
    since launch no change
    3 y ago $650,900
    since launch no change
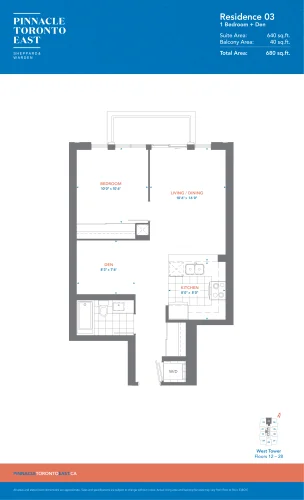
    Residence 03 - West Tower Floor Plan at Pinnacle Toronto East Condos - 640 sq.ft

    Residence 03 - West Tower is a 1-bedroom plus den layout with 1 bathroom and 640 sq ft of interior space at Pinnacle Toronto East Condos in Toronto. The den adds flexible space, for example a home office. It faces North. It is offered on floors 12–28. This plan is sold out with the builder.

    1
    1.0
    640 sq.ft
    last recorded price $479,900
    Sold Outlaunched at $479,900since launch no change
    1 w ago $479,900
    since launch no change
    1 m ago $479,900
    since launch no change
    3 m ago $479,900
    since launch no change
    1 y ago $479,900
    since launch no change
    2 y ago $479,900
    since launch no change
    3 y ago $479,900
    since launch no change
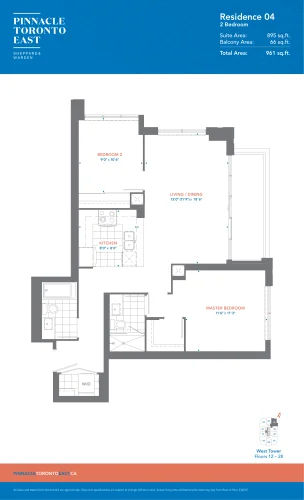
    Residence 04 - West Tower Floor Plan at Pinnacle Toronto East Condos - 895 sq.ft

    Residence 04 - West Tower is a 2-bedroom layout with 2 bathrooms and 895 sq ft of interior space at Pinnacle Toronto East Condos in Toronto. It faces North East. It is offered on floors 12–28. This plan is sold out with the builder.

    2
    2.0
    895 sq.ft
    last recorded price $660,900
    Sold Outlaunched at $660,900since launch no change
    1 w ago $660,900
    since launch no change
    1 m ago $660,900
    since launch no change
    3 m ago $660,900
    since launch no change
    1 y ago $660,900
    since launch no change
    2 y ago $660,900
    since launch no change
    3 y ago $660,900
    since launch no change
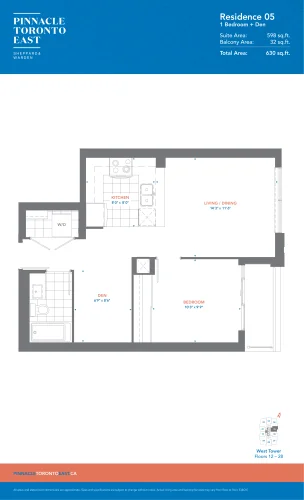
    Residence 05 - West Tower Floor Plan at Pinnacle Toronto East Condos - 598 sq.ft

    Residence 05 - West Tower is a 1-bedroom plus den layout with 1 bathroom and 598 sq ft of interior space at Pinnacle Toronto East Condos in Toronto. The den adds flexible space, for example a home office. It faces East. It is offered on floors 12–28. This plan is sold out with the builder.

    1
    1.0
    598 sq.ft
    last recorded price $447,900
    Sold Outlaunched at $447,900since launch no change
    1 w ago $447,900
    since launch no change
    1 m ago $447,900
    since launch no change
    3 m ago $447,900
    since launch no change
    1 y ago $447,900
    since launch no change
    2 y ago $447,900
    since launch no change
    3 y ago $447,900
    since launch no change
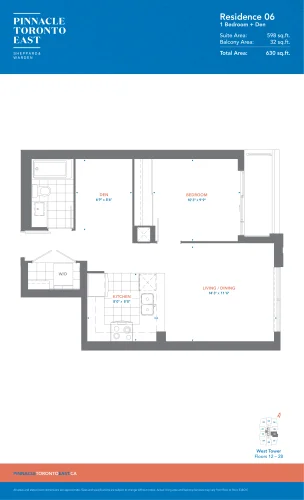
    Residence 06 - West Tower Floor Plan at Pinnacle Toronto East Condos - 598 sq.ft

    At Pinnacle Toronto East Condos in Toronto, the Residence 06 - West Tower plan is a 1-bedroom plus den layout with 1 bathroom and 598 sq ft of interior space. The den adds flexible space, for example a home office. It faces East. It is offered on floors 12–28. This plan is sold out with the builder.

    1
    1.0
    598 sq.ft
    last recorded price $449,900
    Sold Outlaunched at $449,900since launch no change
    1 w ago $449,900
    since launch no change
    1 m ago $449,900
    since launch no change
    3 m ago $449,900
    since launch no change
    1 y ago $449,900
    since launch no change
    2 y ago $449,900
    since launch no change
    3 y ago $449,900
    since launch no change
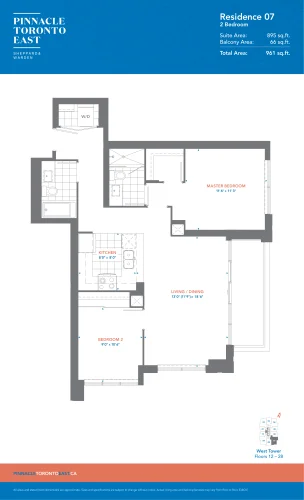
    Residence 07 - West Tower Floor Plan at Pinnacle Toronto East Condos - 895 sq.ft

    Residence 07 - West Tower is a 2-bedroom layout with 2 bathrooms and 895 sq ft of interior space at Pinnacle Toronto East Condos in Toronto. It faces South East. It is offered on floors 12–28. This plan is sold out with the builder.

    2
    2.0
    895 sq.ft
    last recorded price $663,900
    Sold Outlaunched at $663,900since launch no change
    1 w ago $663,900
    since launch no change
    1 m ago $663,900
    since launch no change
    3 m ago $663,900
    since launch no change
    1 y ago $663,900
    since launch no change
    2 y ago $663,900
    since launch no change
    3 y ago $663,900
    since launch no change
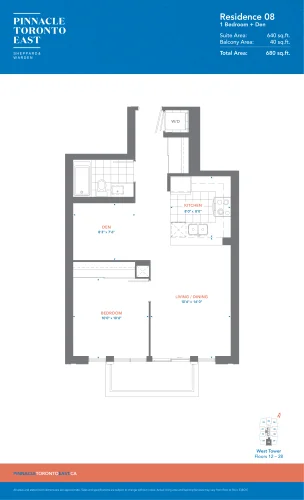
    Residence 08 - West Tower Floor Plan at Pinnacle Toronto East Condos - 640 sq.ft

    Residence 08 - West Tower is a 1-bedroom plus den layout with 1 bathroom and 640 sq ft of interior space at Pinnacle Toronto East Condos in Toronto. The den adds flexible space, for example a home office. It faces South. It is offered on floors 12–28. This plan is sold out with the builder.

    1
    1.0
    640 sq.ft
    last recorded price $479,900
    Sold Outlaunched at $479,900since launch no change
    1 w ago $479,900
    since launch no change
    1 m ago $479,900
    since launch no change
    3 m ago $479,900
    since launch no change
    1 y ago $479,900
    since launch no change
    2 y ago $479,900
    since launch no change
    3 y ago $479,900
    since launch no change
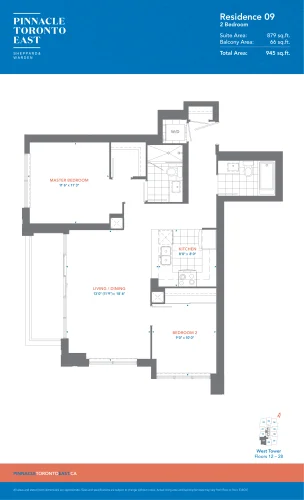
    Residence 09 - West Tower Floor Plan at Pinnacle Toronto East Condos - 879 sq.ft

    The Residence 09 - West Tower floor plan at Pinnacle Toronto East Condos (Toronto) offers a 2-bedroom layout with 2 bathrooms and 879 sq ft of interior space. It faces South West. It is offered on floors 12–28. This plan is sold out with the builder.

    2
    2.0
    879 sq.ft
    last recorded price $648,900
    Sold Outlaunched at $648,900since launch no change
    1 w ago $648,900
    since launch no change
    1 m ago $648,900
    since launch no change
    3 m ago $648,900
    since launch no change
    1 y ago $648,900
    since launch no change
    2 y ago $648,900
    since launch no change
    3 y ago $648,900
    since launch no change
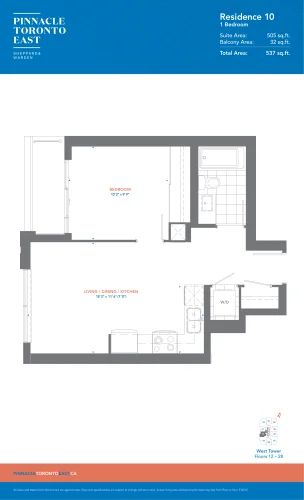
    Residence 10 - West Tower Floor Plan at Pinnacle Toronto East Condos - 505 sq.ft

    The Residence 10 - West Tower floor plan at Pinnacle Toronto East Condos (Toronto) offers a 1-bedroom layout with 1 bathroom and 505 sq ft of interior space. It faces West. It is offered on floors 12–28. This plan is sold out with the builder.

    1
    1.0
    505 sq.ft
    last recorded price $379,900
    Sold Outlaunched at $379,900since launch no change
    1 w ago $379,900
    since launch no change
    1 m ago $379,900
    since launch no change
    3 m ago $379,900
    since launch no change
    1 y ago $379,900
    since launch no change
    2 y ago $379,900
    since launch no change
    3 y ago $379,900
    since launch no change
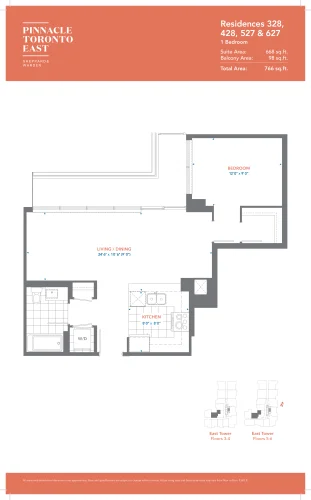
    Residences 328, 428, 527 & 627 Floor Plan at Pinnacle Toronto East Condos - 668 sq.ft

    Residences 328, 428, 527 & 627 is a 1-bedroom layout with 1 bathroom and 668 sq ft of interior space at Pinnacle Toronto East Condos in Toronto. It faces North. It is offered on floors 3–6. This plan is sold out with the builder.

    1
    1.0
    668 sq.ft
    last recorded price $530,900
    Sold Outlaunched at $530,900since launch no change
    1 w ago $530,900
    since launch no change
    1 m ago $530,900
    since launch no change
    3 m ago $530,900
    since launch no change
    1 y ago $530,900
    since launch no change
    2 y ago $530,900
    since launch no change
    3 y ago $530,900
    since launch no change
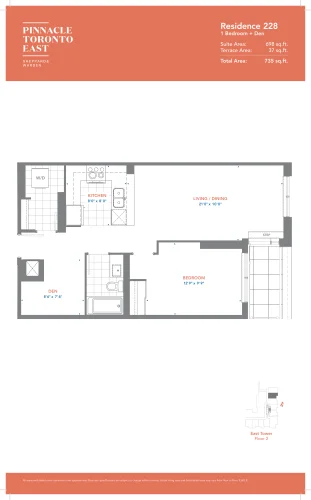
    Residence 228 Floor Plan at Pinnacle Toronto East Condos - 698 sq.ft

    Residence 228 is a 1-bedroom plus den layout with 1 bathroom and 698 sq ft of interior space at Pinnacle Toronto East Condos in Toronto. The den adds flexible space, for example a home office. It faces East. It is offered on floor 2. This plan is sold out with the builder.

    1
    1.0
    698 sq.ft
    last recorded price $599,900
    Sold Outlaunched at $599,900since launch no change
    1 w ago $599,900
    since launch no change
    1 m ago $599,900
    since launch no change
    3 m ago $599,900
    since launch no change
    1 y ago $599,900
    since launch no change
    2 y ago $599,900
    since launch no change
    3 y ago $599,900
    since launch no change
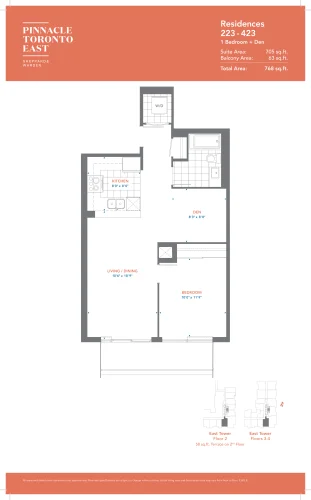
    Residences 223 - 423 Floor Plan at Pinnacle Toronto East Condos - 705 sq.ft

    Residences 223 - 423 is a 1-bedroom plus den layout with 1 bathroom and 705 sq ft of interior space at Pinnacle Toronto East Condos in Toronto. The den adds flexible space, for example a home office. It faces South. It is offered on floors 2–4. This plan is sold out with the builder.

    1
    1.0
    705 sq.ft
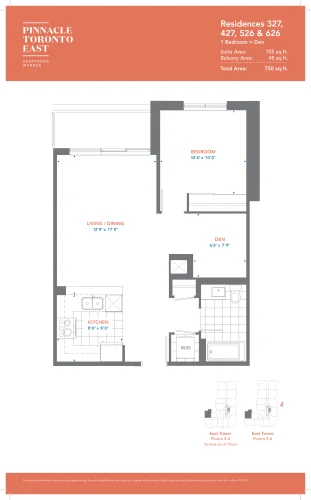
    Residences 327, 427, 526 & 626 Floor Plan at Pinnacle Toronto East Condos - 705 sq.ft

    At Pinnacle Toronto East Condos in Toronto, the Residences 327, 427, 526 & 626 plan is a 1-bedroom plus den layout with 1 bathroom and 705 sq ft of interior space. The den adds flexible space, for example a home office. It faces North. It is offered on floors 3–6. This plan is sold out with the builder.

    1
    1.0
    705 sq.ft
    last recorded price $600,900
    Sold Outlaunched at $600,900since launch no change
    1 w ago $600,900
    since launch no change
    1 m ago $600,900
    since launch no change
    3 m ago $600,900
    since launch no change
    1 y ago $600,900
    since launch no change
    2 y ago $600,900
    since launch no change
    3 y ago $600,900
    since launch no change
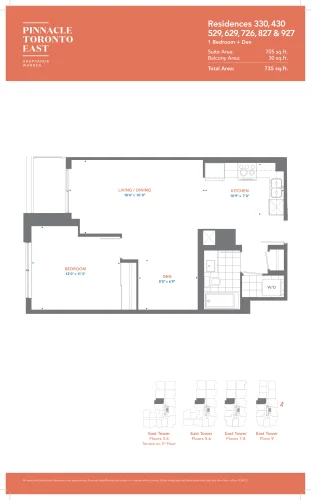
    Residences 330, 430, 529, 629, 726, 827 & 927 Floor Plan at Pinnacle Toronto East Condos - 705 sq.ft

    Residences 330, 430, 529, 629, 726, 827 & 927 is a 1-bedroom plus den layout with 1 bathroom and 705 sq ft of interior space at Pinnacle Toronto East Condos in Toronto. The den adds flexible space, for example a home office. It faces West. It is offered on floors 3–9. This plan is sold out with the builder.

    1
    1.0
    705 sq.ft
    last recorded price $561,900
    Sold Outlaunched at $561,900since launch no change
    1 w ago $561,900
    since launch no change
    1 m ago $561,900
    since launch no change
    3 m ago $561,900
    since launch no change
    1 y ago $561,900
    since launch no change
    2 y ago $561,900
    since launch no change
    3 y ago $561,900
    since launch no change
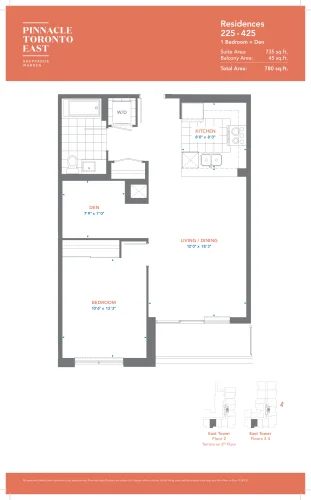
    Residences 225 - 425 Floor Plan at Pinnacle Toronto East Condos - 735 sq.ft

    The Residences 225 - 425 floor plan at Pinnacle Toronto East Condos (Toronto) offers a 1-bedroom plus den layout with 1 bathroom and 735 sq ft of interior space. The den adds flexible space, for example a home office. It faces South. It is offered on floors 2–4. This plan is sold out with the builder.

    1
    1.0
    735 sq.ft
    last recorded price $619,900
    Sold Outlaunched at $619,900since launch no change
    1 w ago $619,900
    since launch no change
    1 m ago $619,900
    since launch no change
    3 m ago $619,900
    since launch no change
    1 y ago $619,900
    since launch no change
    2 y ago $619,900
    since launch no change
    3 y ago $619,900
    since launch no change
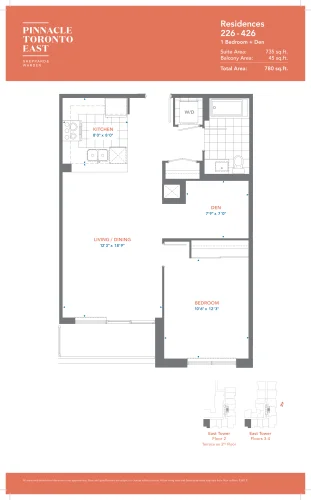
    Residences 226 Floor Plan at Pinnacle Toronto East Condos - 735 sq.ft

    The Residences 226 floor plan at Pinnacle Toronto East Condos (Toronto) offers a 1-bedroom plus den layout with 1 bathroom and 735 sq ft of interior space. The den adds flexible space, for example a home office. It faces South. It is offered on floor 2. This plan is sold out with the builder.

    1
    1.0
    735 sq.ft
    last recorded price $649,900
    Sold Outlaunched at $649,900since launch no change
    1 w ago $649,900
    since launch no change
    1 m ago $649,900
    since launch no change
    3 m ago $649,900
    since launch no change
    1 y ago $649,900
    since launch no change
    2 y ago $649,900
    since launch no change
    3 y ago $649,900
    since launch no change
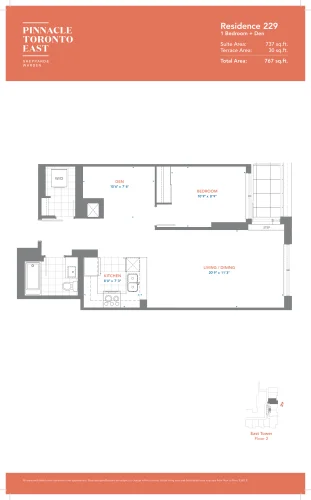
    Residence 229 Floor Plan at Pinnacle Toronto East Condos - 737 sq.ft

    The Residence 229 floor plan at Pinnacle Toronto East Condos (Toronto) offers a 1-bedroom plus den layout with 1 bathroom and 737 sq ft of interior space. The den adds flexible space, for example a home office. It faces East. It is offered on floor 2. This plan is sold out with the builder.

    1
    1.0
    737 sq.ft
    last recorded price $649,900
    Sold Outlaunched at $649,900since launch no change
    1 w ago $649,900
    since launch no change
    1 m ago $649,900
    since launch no change
    3 m ago $649,900
    since launch no change
    1 y ago $649,900
    since launch no change
    2 y ago $649,900
    since launch no change
    3 y ago $649,900
    since launch no change
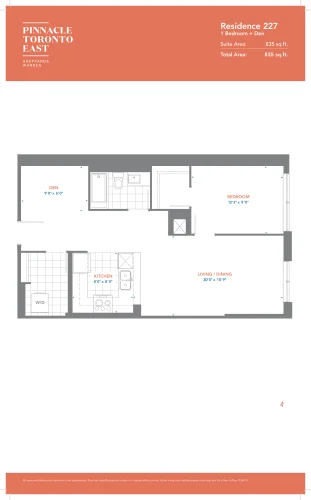
    Residence 227 Floor Plan at Pinnacle Toronto East Condos - 835 sq.ft

    The Residence 227 floor plan at Pinnacle Toronto East Condos (Toronto) offers a 1-bedroom plus den layout with 1 bathroom and 835 sq ft of interior space. The den adds flexible space, for example a home office. It faces East. It is offered on floor 2. This plan is sold out with the builder.

    1
    1.0
    835 sq.ft
    last recorded price $714,900
    Sold Outlaunched at $714,900since launch no change
    1 w ago $714,900
    since launch no change
    1 m ago $714,900
    since launch no change
    3 m ago $714,900
    since launch no change
    1 y ago $714,900
    since launch no change
    2 y ago $714,900
    since launch no change
    3 y ago $714,900
    since launch no change
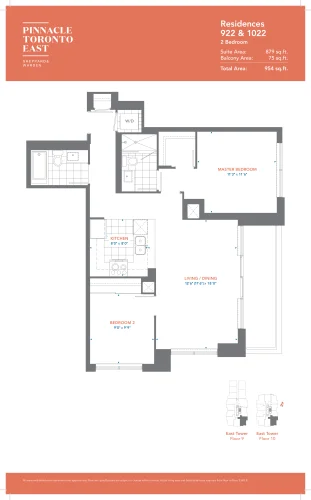
    Residences 922 & 1022 Floor Plan at Pinnacle Toronto East Condos - 879 sq.ft

    The Residences 922 & 1022 floor plan at Pinnacle Toronto East Condos (Toronto) offers a 2-bedroom layout with 2 bathrooms and 879 sq ft of interior space. It faces South East. It is offered on floors 9–10. This plan is sold out with the builder.

    2
    2.0
    879 sq.ft
    last recorded price $646,900
    Sold Outlaunched at $646,900since launch no change
    1 w ago $646,900
    since launch no change
    1 m ago $646,900
    since launch no change
    3 m ago $646,900
    since launch no change
    1 y ago $646,900
    since launch no change
    2 y ago $646,900
    since launch no change
    3 y ago $646,900
    since launch no change
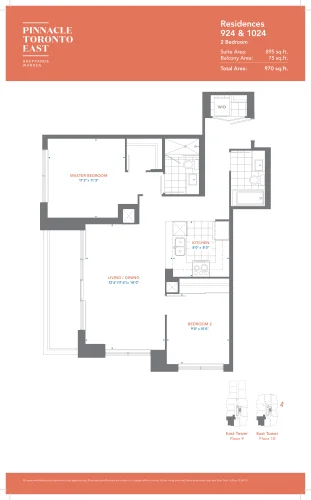
    Residences 924 & 1024 Floor Plan at Pinnacle Toronto East Condos - 895 sq.ft

    At Pinnacle Toronto East Condos in Toronto, the Residences 924 & 1024 plan is a 2-bedroom layout with 2 bathrooms and 895 sq ft of interior space. It faces South West. It is offered on floors 9–10. This plan is sold out with the builder.

    2
    2.0
    895 sq.ft
    last recorded price $656,900
    Sold Outlaunched at $656,900since launch no change
    1 w ago $656,900
    since launch no change
    1 m ago $656,900
    since launch no change
    3 m ago $656,900
    since launch no change
    1 y ago $656,900
    since launch no change
    2 y ago $656,900
    since launch no change
    3 y ago $656,900
    since launch no change
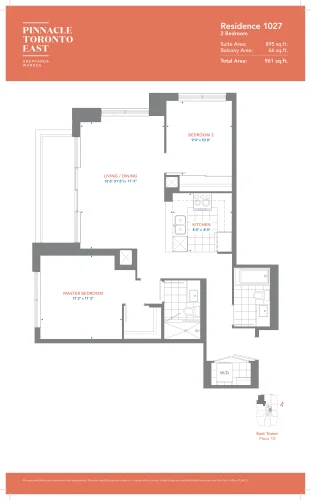
    Residence 1027 Floor Plan at Pinnacle Toronto East Condos - 895 sq.ft

    The Residence 1027 floor plan at Pinnacle Toronto East Condos (Toronto) offers a 2-bedroom layout with 2 bathrooms and 895 sq ft of interior space. It faces North West. It is offered on floor 10. This plan is sold out with the builder.

    2
    2.0
    895 sq.ft
    last recorded price $657,900
    Sold Outlaunched at $657,900since launch no change
    1 w ago $657,900
    since launch no change
    1 m ago $657,900
    since launch no change
    3 m ago $657,900
    since launch no change
    1 y ago $657,900
    since launch no change
    2 y ago $657,900
    since launch no change
    3 y ago $657,900
    since launch no change
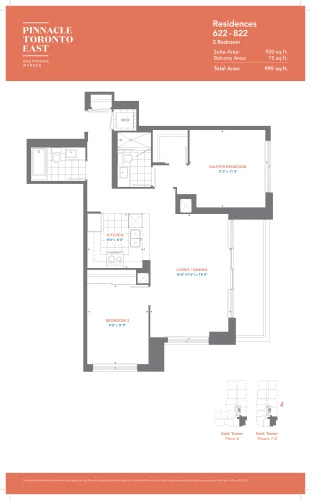
    Residences 622 - 822 Floor Plan at Pinnacle Toronto East Condos - 920 sq.ft

    Residences 622 - 822 is a 2-bedroom layout with 2 bathrooms and 920 sq ft of interior space at Pinnacle Toronto East Condos in Toronto. It faces South East. It is offered on floors 6–8. This plan is sold out with the builder.

    2
    2.0
    920 sq.ft
    last recorded price $664,900
    Sold Outlaunched at $664,900since launch no change
    1 w ago $664,900
    since launch no change
    1 m ago $664,900
    since launch no change
    3 m ago $664,900
    since launch no change
    1 y ago $664,900
    since launch no change
    2 y ago $664,900
    since launch no change
    3 y ago $664,900
    since launch no change
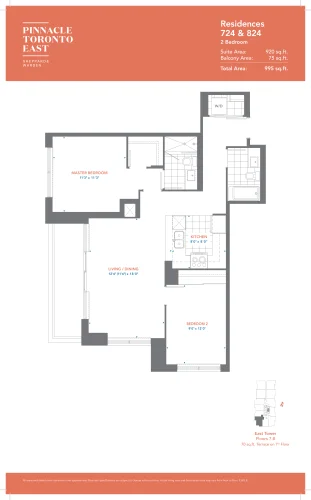
    Residences 724 & 824 Floor Plan at Pinnacle Toronto East Condos - 920 sq.ft

    Residences 724 & 824 is a 2-bedroom layout with 2 bathrooms and 920 sq ft of interior space at Pinnacle Toronto East Condos in Toronto. It faces South West. It is offered on floors 7–8. This plan is sold out with the builder.

    2
    2.0
    920 sq.ft
    last recorded price $664,900
    Sold Outlaunched at $664,900since launch no change
    1 w ago $664,900
    since launch no change
    1 m ago $664,900
    since launch no change
    3 m ago $664,900
    since launch no change
    1 y ago $664,900
    since launch no change
    2 y ago $664,900
    since launch no change
    3 y ago $664,900
    since launch no change
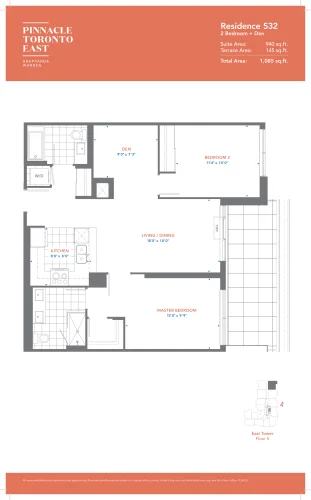
    Residence 532 Floor Plan at Pinnacle Toronto East Condos - 940 sq.ft

    The Residence 532 floor plan at Pinnacle Toronto East Condos (Toronto) offers a 2-bedroom plus den layout with 2 bathrooms and 940 sq ft of interior space. The den adds flexible space, for example a home office. It faces East. It is offered on floor 5. This plan is sold out with the builder.

    2
    2.0
    940 sq.ft
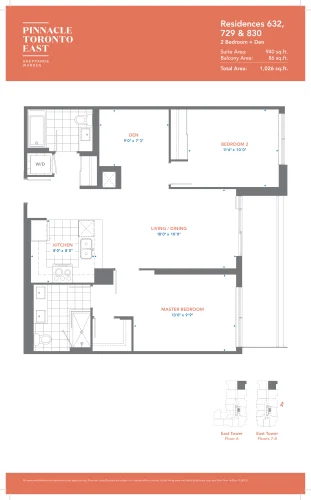
    Residences 632, 729 & 830 Floor Plan at Pinnacle Toronto East Condos - 940 sq.ft

    Residences 632, 729 & 830 is a 2-bedroom plus den layout with 2 bathrooms and 940 sq ft of interior space at Pinnacle Toronto East Condos in Toronto. The den adds flexible space, for example a home office. It faces East. It is offered on floors 6–8. This plan is sold out with the builder.

    2
    2.0
    940 sq.ft
    last recorded price $673,900
    Sold Outlaunched at $673,900since launch no change
    1 w ago $673,900
    since launch no change
    1 m ago $673,900
    since launch no change
    3 m ago $673,900
    since launch no change
    1 y ago $673,900
    since launch no change
    2 y ago $673,900
    since launch no change
    3 y ago $673,900
    since launch no change
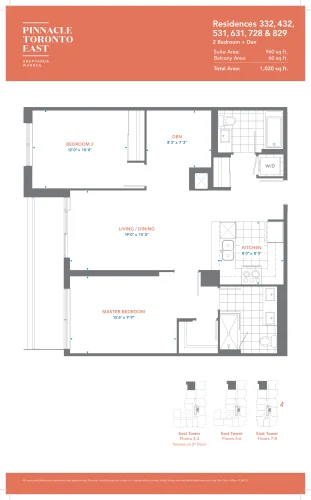
    Residences 332, 432, 531, 631, 728 & 829 Floor Plan at Pinnacle Toronto East Condos - 960 sq.ft

    At Pinnacle Toronto East Condos in Toronto, the Residences 332, 432, 531, 631, 728 & 829 plan is a 2-bedroom plus den layout with 2 bathrooms and 960 sq ft of interior space. The den adds flexible space, for example a home office. It faces West. It is offered on floors 3–8. This plan is sold out with the builder.

    2
    2.0
    960 sq.ft
    last recorded price $760,900
    Sold Outlaunched at $760,900since launch no change
    1 w ago $760,900
    since launch no change
    1 m ago $760,900
    since launch no change
    3 m ago $760,900
    since launch no change
    1 y ago $760,900
    since launch no change
    2 y ago $760,900
    since launch no change
    3 y ago $760,900
    since launch no change
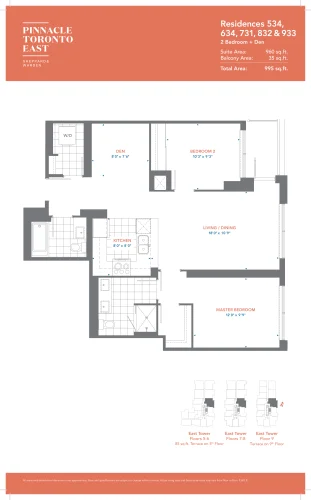
    Residences 534, 634, 731, 832 & 933 Floor Plan at Pinnacle Toronto East Condos - 960 sq.ft

    At Pinnacle Toronto East Condos in Toronto, the Residences 534, 634, 731, 832 & 933 plan is a 2-bedroom plus den layout with 2 bathrooms and 960 sq ft of interior space. The den adds flexible space, for example a home office. It faces East. It is offered on floors 5–9. This plan is sold out with the builder.

    2
    2.0
    960 sq.ft
    last recorded price $683,900
    Sold Outlaunched at $683,900since launch no change
    1 w ago $683,900
    since launch no change
    1 m ago $683,900
    since launch no change
    3 m ago $683,900
    since launch no change
    1 y ago $683,900
    since launch no change
    2 y ago $683,900
    since launch no change
    3 y ago $683,900
    since launch no change
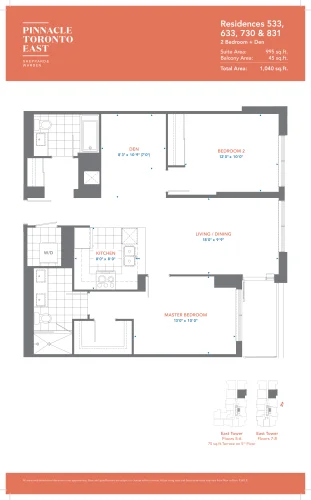
    Residences 533, 633, 730 & 831 Floor Plan at Pinnacle Toronto East Condos - 995 sq.ft

    Residences 533, 633, 730 & 831 is a 2-bedroom plus den layout with 2 bathrooms and 995 sq ft of interior space at Pinnacle Toronto East Condos in Toronto. The den adds flexible space, for example a home office. It faces East. It is offered on floors 5–8. This plan is sold out with the builder.

    2
    2.0
    995 sq.ft
    last recorded price $703,900
    Sold Outlaunched at $703,900since launch no change
    1 w ago $703,900
    since launch no change
    1 m ago $703,900
    since launch no change
    3 m ago $703,900
    since launch no change
    1 y ago $703,900
    since launch no change
    2 y ago $703,900
    since launch no change
    3 y ago $703,900
    since launch no change
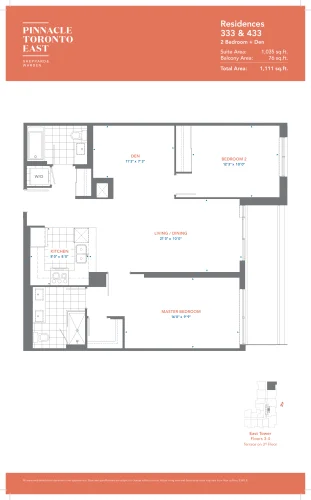
    Residences 333 & 433 Floor Plan at Pinnacle Toronto East Condos - 1035 sq.ft

    Residences 333 & 433 is a 2-bedroom plus den layout with 2 bathrooms and 1,035 sq ft of interior space at Pinnacle Toronto East Condos in Toronto. The den adds flexible space, for example a home office. It faces East. It is offered on floors 3–4. This plan is sold out with the builder.

    2
    2.0
    1,035 sq.ft
    last recorded price $815,900
    Sold Outlaunched at $815,900since launch no change
    1 w ago $815,900
    since launch no change
    1 m ago $815,900
    since launch no change
    3 m ago $815,900
    since launch no change
    1 y ago $815,900
    since launch no change
    2 y ago $815,900
    since launch no change
    3 y ago $815,900
    since launch no change
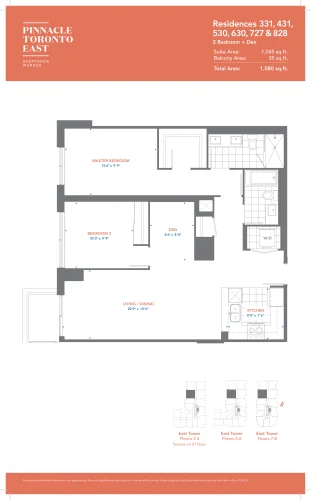
    Residences 331, 431, 530, 630, 727 & 828 Floor Plan at Pinnacle Toronto East Condos - 1045 sq.ft

    The Residences 331, 431, 530, 630, 727 & 828 floor plan at Pinnacle Toronto East Condos (Toronto) offers a 2-bedroom plus den layout with 2 bathrooms and 1,045 sq ft of interior space. The den adds flexible space, for example a home office. It faces West. It is offered on floors 3–8. This plan is sold out with the builder.

    2
    2.0
    1,045 sq.ft
    last recorded price $870,900
    Sold Outlaunched at $870,900since launch no change
    1 w ago $870,900
    since launch no change
    1 m ago $870,900
    since launch no change
    3 m ago $870,900
    since launch no change
    1 y ago $870,900
    since launch no change
    2 y ago $870,900
    since launch no change
    3 y ago $870,900
    since launch no change
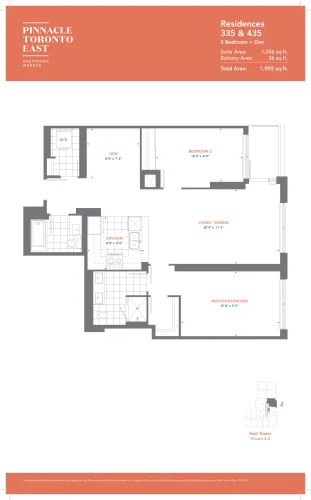
    Residences 335 & 435 Floor Plan at Pinnacle Toronto East Condos - 1056 sq.ft

    The Residences 335 & 435 floor plan at Pinnacle Toronto East Condos (Toronto) offers a 2-bedroom plus den layout with 2 bathrooms and 1,056 sq ft of interior space. The den adds flexible space, for example a home office. It faces East. It is offered on floors 3–4. This plan is sold out with the builder.

    2
    2.0
    1,056 sq.ft
    last recorded price $881,900
    Sold Outlaunched at $881,900since launch no change
    1 w ago $881,900
    since launch no change
    1 m ago $881,900
    since launch no change
    3 m ago $881,900
    since launch no change
    1 y ago $881,900
    since launch no change
    2 y ago $881,900
    since launch no change
    3 y ago $881,900
    since launch no change
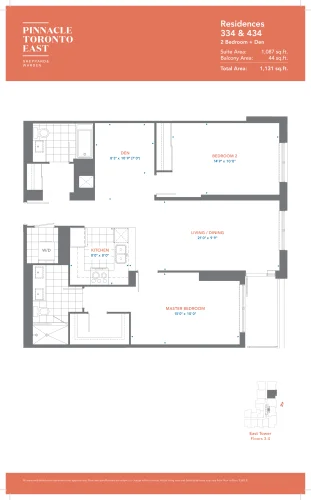
    Residences 334 & 434 Floor Plan at Pinnacle Toronto East Condos - 1087 sq.ft

    The Residences 334 & 434 floor plan at Pinnacle Toronto East Condos (Toronto) offers a 2-bedroom plus den layout with 2 bathrooms and 1,087 sq ft of interior space. The den adds flexible space, for example a home office. It faces East. It is offered on floors 3–4. This plan is sold out with the builder.

    2
    2.0
    1,087 sq.ft
    last recorded price $900,900
    Sold Outlaunched at $900,900since launch no change
    1 w ago $900,900
    since launch no change
    1 m ago $900,900
    since launch no change
    3 m ago $900,900
    since launch no change
    1 y ago $900,900
    since launch no change
    2 y ago $900,900
    since launch no change
    3 y ago $900,900
    since launch no change
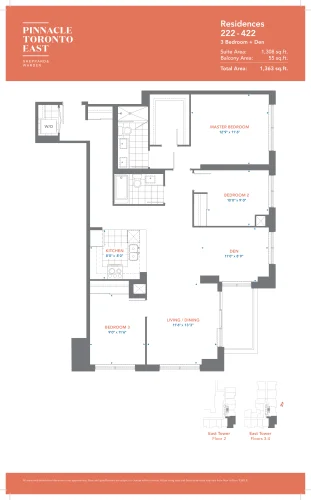
    Residences 222 - 422 Floor Plan at Pinnacle Toronto East Condos - 1308 sq.ft

    At Pinnacle Toronto East Condos in Toronto, the Residences 222 - 422 plan is a 3-bedroom plus den layout with 2 bathrooms and 1,308 sq ft of interior space. The den adds flexible space, for example a home office. It faces South East. It is offered on floors 2–4. This plan is sold out with the builder.

    3
    2.0
    1,308 sq.ft
    last recorded price $989,900
    Sold Outlaunched at $989,900since launch no change
    1 w ago $989,900
    since launch no change
    1 m ago $989,900
    since launch no change
    3 m ago $989,900
    since launch no change
    1 y ago $989,900
    since launch no change
    2 y ago $989,900
    since launch no change
    3 y ago $989,900
    since launch no change
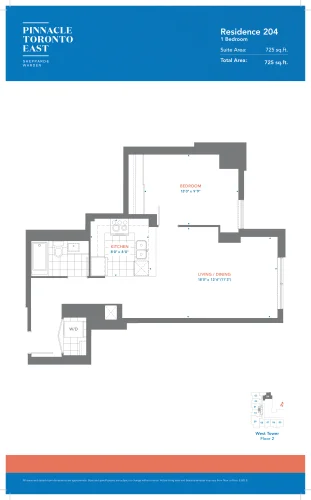
    Residence 204 - West Tower Floor Plan at Pinnacle Toronto East Condos - 725 sq.ft

    Residence 204 - West Tower is a 1-bedroom layout with 1 bathroom and 725 sq ft of interior space at Pinnacle Toronto East Condos in Toronto. It faces East. It is offered on floor 2. This plan is sold out with the builder.

    1
    1.0
    725 sq.ft
    last recorded price $634,900
    Sold Outlaunched at $634,900since launch no change
    1 w ago $634,900
    since launch no change
    1 m ago $634,900
    since launch no change
    3 m ago $634,900
    since launch no change
    1 y ago $634,900
    since launch no change
    2 y ago $634,900
    since launch no change
    3 y ago $634,900
    since launch no change
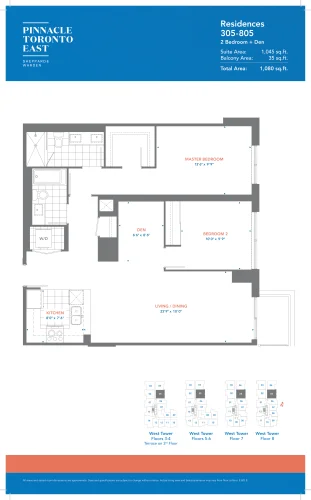
    Residences 305-805 - West Tower Floor Plan at Pinnacle Toronto East Condos - 1045 sq.ft

    Residences 305-805 - West Tower is a 2-bedroom plus den layout with 2 bathrooms and 1,045 sq ft of interior space at Pinnacle Toronto East Condos in Toronto. The den adds flexible space, for example a home office. It faces East. It is offered on floors 3–8. It is priced from $893,900, about $855 per sq ft.

    2
    2.0
    1,045 sq.ft
    $855/ft $893,900
    launched at $893,900since launch no change
    1 w ago $893,900
    since launch no change
    1 m ago $893,900
    since launch no change
    3 m ago $893,900
    since launch no change
    1 y ago $893,900
    since launch no change
    2 y ago $893,900
    since launch no change
    3 y ago $893,900
    since launch no change
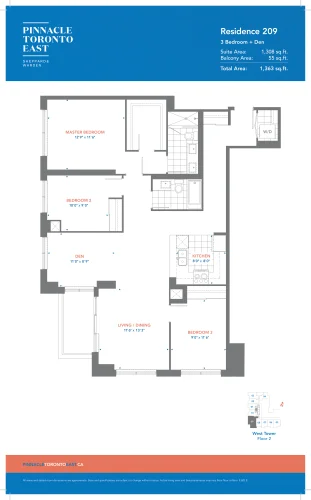
    Residence 209 - West Tower Floor Plan at Pinnacle Toronto East Condos - 1308 sq.ft

    Residence 209 - West Tower is a 3-bedroom plus den layout with 2 bathrooms and 1,308 sq ft of interior space at Pinnacle Toronto East Condos in Toronto. The den adds flexible space, for example a home office. It faces South West. It is offered on floor 2. This plan is sold out with the builder.

    3
    2.0
    1,308 sq.ft
    last recorded price $989,900
    Sold Outlaunched at $989,900since launch no change
    1 w ago $989,900
    since launch no change
    1 m ago $989,900
    since launch no change
    3 m ago $989,900
    since launch no change
    1 y ago $989,900
    since launch no change
    2 y ago $989,900
    since launch no change
    3 y ago $989,900
    since launch no change
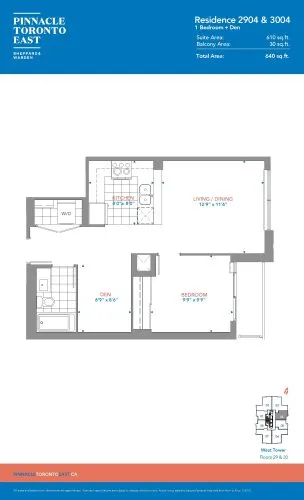
    Residence 2904 & 3004 - West Tower Floor Plan at Pinnacle Toronto East Condos - 610 sq.ft

    At Pinnacle Toronto East Condos in Toronto, the Residence 2904 & 3004 - West Tower plan is a 1-bedroom plus den layout with 1 bathroom and 610 sq ft of interior space. The den adds flexible space, for example a home office. It faces East. It is offered on floors 29–30. It is priced from $580,900, about $952 per sq ft.

    1
    1.0
    610 sq.ft
    $952/ft $580,900
    launched at $580,900since launch no change
    1 w ago $580,900
    since launch no change
    1 m ago $580,900
    since launch no change
    3 m ago $580,900
    since launch no change
    1 y ago $580,900
    since launch no change
    2 y ago $580,900
    since launch no change
    3 y ago $580,900
    since launch no change
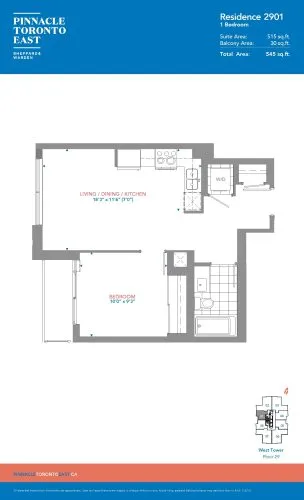
    Residence 2901 - West Tower Floor Plan at Pinnacle Toronto East Condos - 515 sq.ft

    Residence 2901 - West Tower is a 1-bedroom layout with 1 bathroom and 515 sq ft of interior space at Pinnacle Toronto East Condos in Toronto. It faces West. It is offered on floor 29. It is priced from $500,900, about $973 per sq ft.

    1
    1.0
    515 sq.ft
    $973/ft $500,900
    launched at $500,900since launch no change
    1 w ago $500,900
    since launch no change
    1 m ago $500,900
    since launch no change
    3 m ago $500,900
    since launch no change
    1 y ago $500,900
    since launch no change
    2 y ago $500,900
    since launch no change
    3 y ago $500,900
    since launch no change
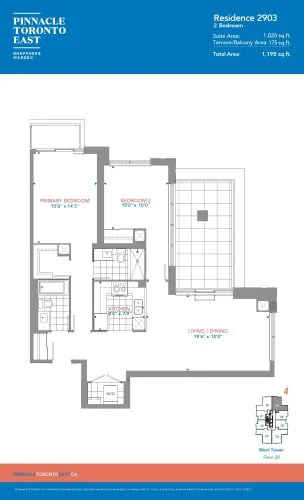
    Residence 2903 - West Tower Floor Plan at Pinnacle Toronto East Condos - 1020 sq.ft

    At Pinnacle Toronto East Condos in Toronto, the Residence 2903 - West Tower plan is a 2-bedroom layout with 2 bathrooms and 1,020 sq ft of interior space. It faces North East. It is offered on floor 29. It is priced from $870,900, about $854 per sq ft.

    2
    2.0
    1,020 sq.ft
    $854/ft $870,900
    launched at $870,900since launch no change
    1 w ago $870,900
    since launch no change
    1 m ago $870,900
    since launch no change
    3 m ago $870,900
    since launch no change
    1 y ago $870,900
    since launch no change
    2 y ago $870,900
    since launch no change
    3 y ago $870,900
    since launch no change
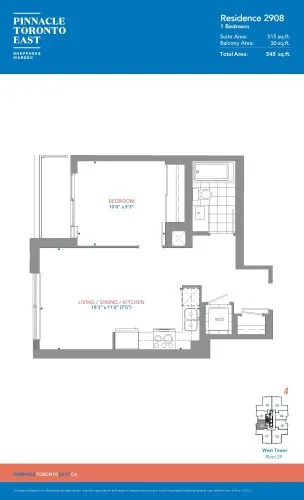
    Residence 2908 - West Tower Floor Plan at Pinnacle Toronto East Condos - 515 sq.ft

    At Pinnacle Toronto East Condos in Toronto, the Residence 2908 - West Tower plan is a 1-bedroom layout with 1 bathroom and 515 sq ft of interior space. It faces West. It is offered on floor 29. It is priced from $500,900, about $973 per sq ft.

    1
    1.0
    515 sq.ft
    $973/ft $500,900
    launched at $500,900since launch no change
    1 w ago $500,900
    since launch no change
    1 m ago $500,900
    since launch no change
    3 m ago $500,900
    since launch no change
    1 y ago $500,900
    since launch no change
    2 y ago $500,900
    since launch no change
    3 y ago $500,900
    since launch no change
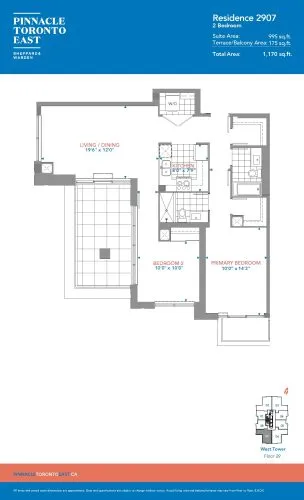
    Residence 2907 - West Tower Floor Plan at Pinnacle Toronto East Condos - 995 sq.ft

    The Residence 2907 - West Tower floor plan at Pinnacle Toronto East Condos (Toronto) offers a 2-bedroom layout with 2 bathrooms and 995 sq ft of interior space. It is offered on floor 29. It is priced from $850,900, about $855 per sq ft.

    2
    2.0
    995 sq.ft
    $855/ft $850,900
    launched at $850,900since launch no change
    1 w ago $850,900
    since launch no change
    1 m ago $850,900
    since launch no change
    3 m ago $850,900
    since launch no change
    1 y ago $850,900
    since launch no change
    2 y ago $850,900
    since launch no change
    3 y ago $850,900
    since launch no change
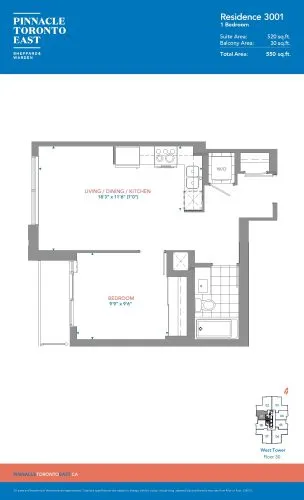
    Residence 3001 - West Tower Floor Plan at Pinnacle Toronto East Condos - 520 sq.ft

    At Pinnacle Toronto East Condos in Toronto, the Residence 3001 - West Tower plan is a 1-bedroom layout with 1 bathroom and 520 sq ft of interior space. It faces West. It is offered on floor 30. It is priced from $501,900, about $965 per sq ft.

    1
    1.0
    520 sq.ft
    $965/ft $501,900
    launched at $501,900since launch no change
    1 w ago $501,900
    since launch no change
    1 m ago $501,900
    since launch no change
    3 m ago $501,900
    since launch no change
    1 y ago $501,900
    since launch no change
    2 y ago $501,900
    since launch no change
    3 y ago $501,900
    since launch no change
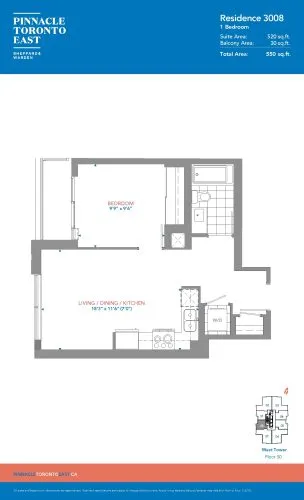
    Residence 3008 - West Tower Floor Plan at Pinnacle Toronto East Condos - 520 sq.ft

    At Pinnacle Toronto East Condos in Toronto, the Residence 3008 - West Tower plan is a 1-bedroom layout with 1 bathroom and 520 sq ft of interior space. It faces West. It is offered on floor 30. It is priced from $501,900, about $965 per sq ft.

    1
    1.0
    520 sq.ft
    $965/ft $501,900
    launched at $501,900since launch no change
    1 w ago $501,900
    since launch no change
    1 m ago $501,900
    since launch no change
    3 m ago $501,900
    since launch no change
    1 y ago $501,900
    since launch no change
    2 y ago $501,900
    since launch no change
    3 y ago $501,900
    since launch no change
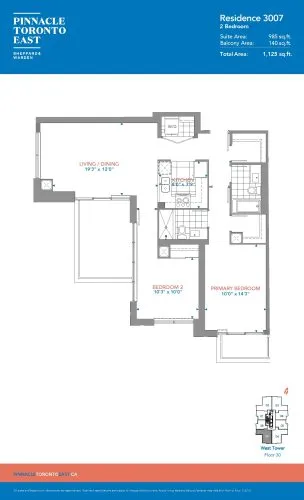
    Residence 3007 - West Tower Floor Plan at Pinnacle Toronto East Condos - 985 sq.ft

    At Pinnacle Toronto East Condos in Toronto, the Residence 3007 - West Tower plan is a 2-bedroom layout with 2 bathrooms and 985 sq ft of interior space. It faces North West. It is offered on floor 30. It is priced from $851,900, about $865 per sq ft.

    2
    2.0
    985 sq.ft
    $865/ft $851,900
    launched at $851,900since launch no change
    1 w ago $851,900
    since launch no change
    1 m ago $851,900
    since launch no change
    3 m ago $851,900
    since launch no change
    1 y ago $851,900
    since launch no change
    2 y ago $851,900
    since launch no change
    3 y ago $851,900
    since launch no change
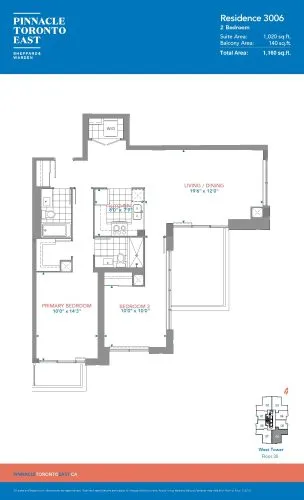
    Residence 3006 - West Tower Floor Plan at Pinnacle Toronto East Condos - 1020 sq.ft

    The Residence 3006 - West Tower floor plan at Pinnacle Toronto East Condos (Toronto) offers a 2-bedroom layout with 2 bathrooms and 1,020 sq ft of interior space. It faces North East. It is offered on floor 30. It is priced from $871,900, about $855 per sq ft.

    2
    2.0
    1,020 sq.ft
    $855/ft $871,900
    launched at $871,900since launch no change
    1 w ago $871,900
    since launch no change
    1 m ago $871,900
    since launch no change
    3 m ago $871,900
    since launch no change
    1 y ago $871,900
    since launch no change
    2 y ago $871,900
    since launch no change
    3 y ago $871,900
    since launch no change
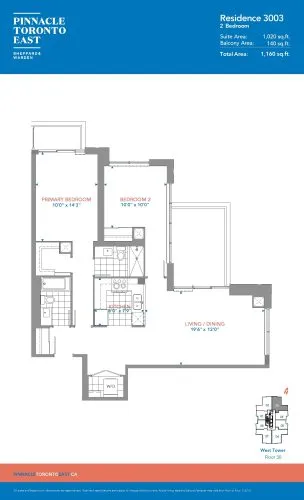
    Residence 3003 - West Tower Floor Plan at Pinnacle Toronto East Condos - 1020 sq.ft

    The Residence 3003 - West Tower floor plan at Pinnacle Toronto East Condos (Toronto) offers a 2-bedroom layout with 2 bathrooms and 1,020 sq ft of interior space. It faces North East. It is priced from $871,900, about $855 per sq ft.

    2
    2.0
    1,020 sq.ft
    $855/ft $871,900
    launched at $871,900since launch no change
    1 w ago $871,900
    since launch no change
    1 m ago $871,900
    since launch no change
    3 m ago $871,900
    since launch no change
    1 y ago $871,900
    since launch no change
    2 y ago $871,900
    since launch no change
    3 y ago $871,900
    since launch no change
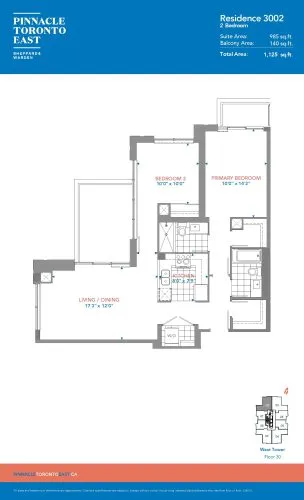
    Residence 3002 - West Tower Floor Plan at Pinnacle Toronto East Condos - 985 sq.ft

    Residence 3002 - West Tower is a 2-bedroom layout with 2 bathrooms and 985 sq ft of interior space at Pinnacle Toronto East Condos in Toronto. It faces North West. It is offered on floor 30. It is priced from $851,900, about $865 per sq ft.

    2
    2.0
    985 sq.ft
    $865/ft $851,900
    launched at $851,900since launch no change
    1 w ago $851,900
    since launch no change
    1 m ago $851,900
    since launch no change
    3 m ago $851,900
    since launch no change
    1 y ago $851,900
    since launch no change
    2 y ago $851,900
    since launch no change
    3 y ago $851,900
    since launch no change
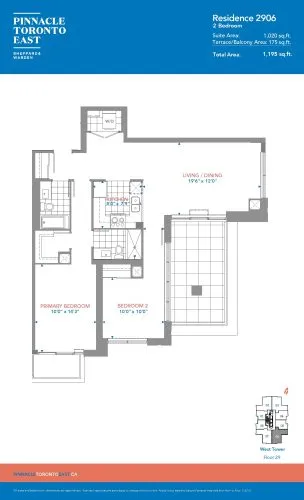
    Residence 2906 - West Tower Floor Plan at Pinnacle Toronto East Condos - 1020 sq.ft

    At Pinnacle Toronto East Condos in Toronto, the Residence 2906 - West Tower plan is a 2-bedroom layout with 2 bathrooms and 1,020 sq ft of interior space. It faces North East. It is offered on floor 29. It is priced from $870,900, about $854 per sq ft.

    2
    2.0
    1,020 sq.ft
    $854/ft $870,900
    launched at $870,900since launch no change
    1 w ago $870,900
    since launch no change
    1 m ago $870,900
    since launch no change
    3 m ago $870,900
    since launch no change
    1 y ago $870,900
    since launch no change
    2 y ago $870,900
    since launch no change
    3 y ago $870,900
    since launch no change
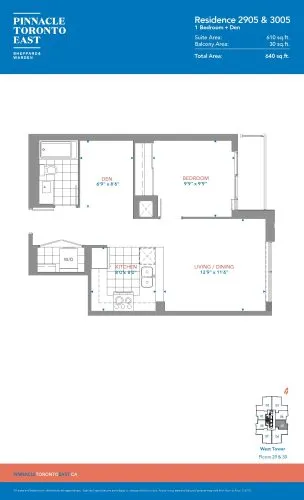
    Residence 2905 & 3005 - West Tower Floor Plan at Pinnacle Toronto East Condos - 610 sq.ft

    Residence 2905 & 3005 - West Tower is a 1-bedroom plus den layout with 1 bathroom and 610 sq ft of interior space at Pinnacle Toronto East Condos in Toronto. The den adds flexible space, for example a home office. It faces East. It is offered on floors 29–30. It is priced from $580,900, about $952 per sq ft.

    1
    1.0
    610 sq.ft
    $952/ft $580,900
    launched at $580,900since launch no change
    1 w ago $580,900
    since launch no change
    1 m ago $580,900
    since launch no change
    3 m ago $580,900
    since launch no change
    1 y ago $580,900
    since launch no change
    2 y ago $580,900
    since launch no change
    3 y ago $580,900
    since launch no change