METAREALTY INC.

Pickering City Centre Condos 2

1355 Kingston Road, Pickering, ON, Canada

Starting From
$481,000 - $710,000

Condo

Occupancy: Q1 2028

1 Star2 Stars3 Stars4 Stars5 Stars (No Ratings Yet)
Loading...

GET PLATINUM ACCESS!!

Register to Receive Guaranteed Platinum Access & Prices, Incentives & Discounts, Floor Plans & More!

Get Pricing, Floor Plans and Availability

Tell us what you need and a Meta Realty representative will follow up directly.

Are you a Realtor?
Sending…

About Pickering City Centre Condos 2

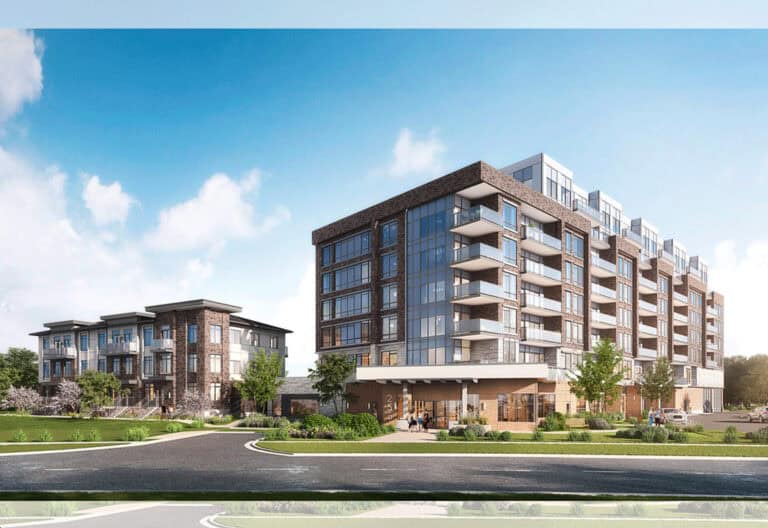
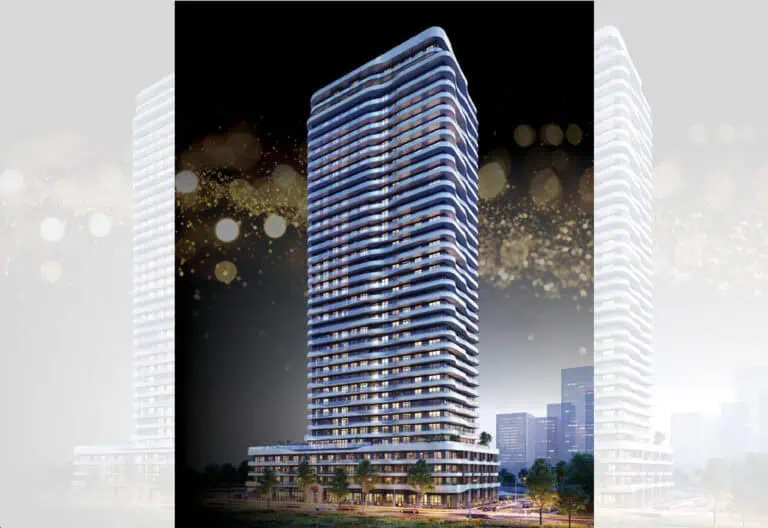
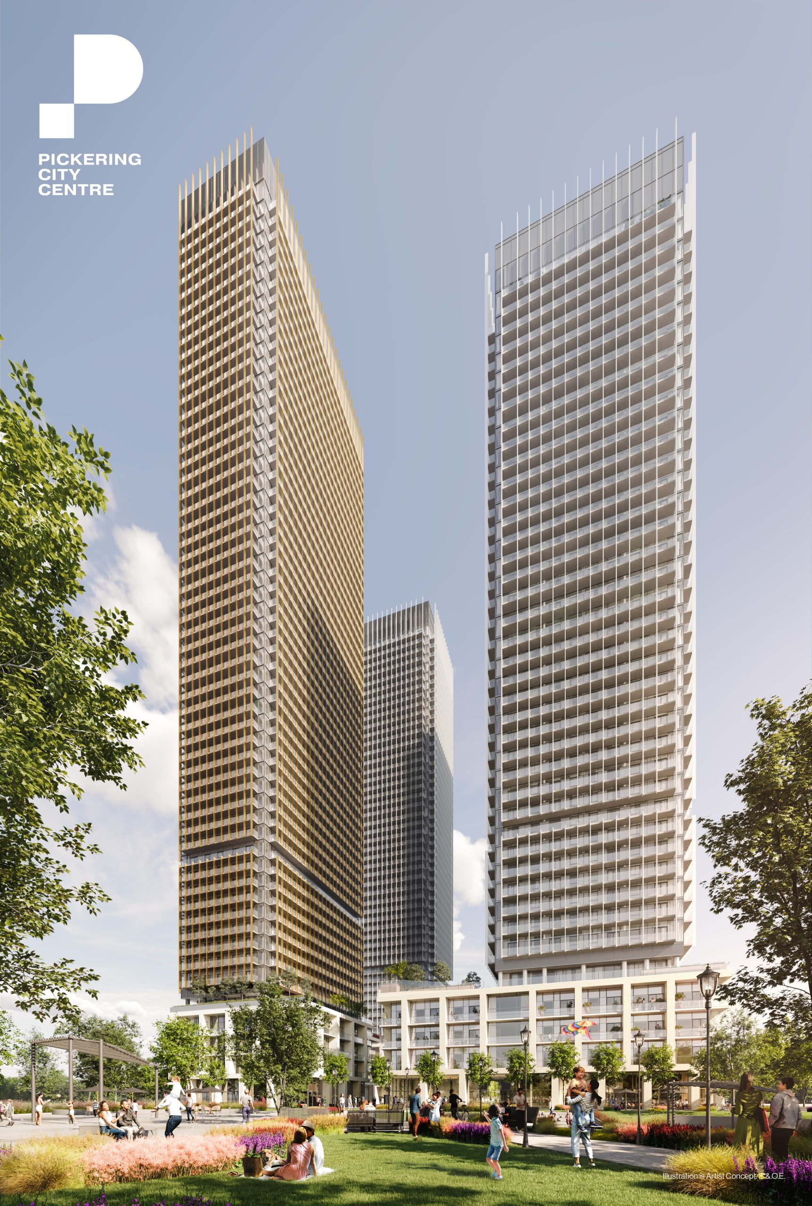
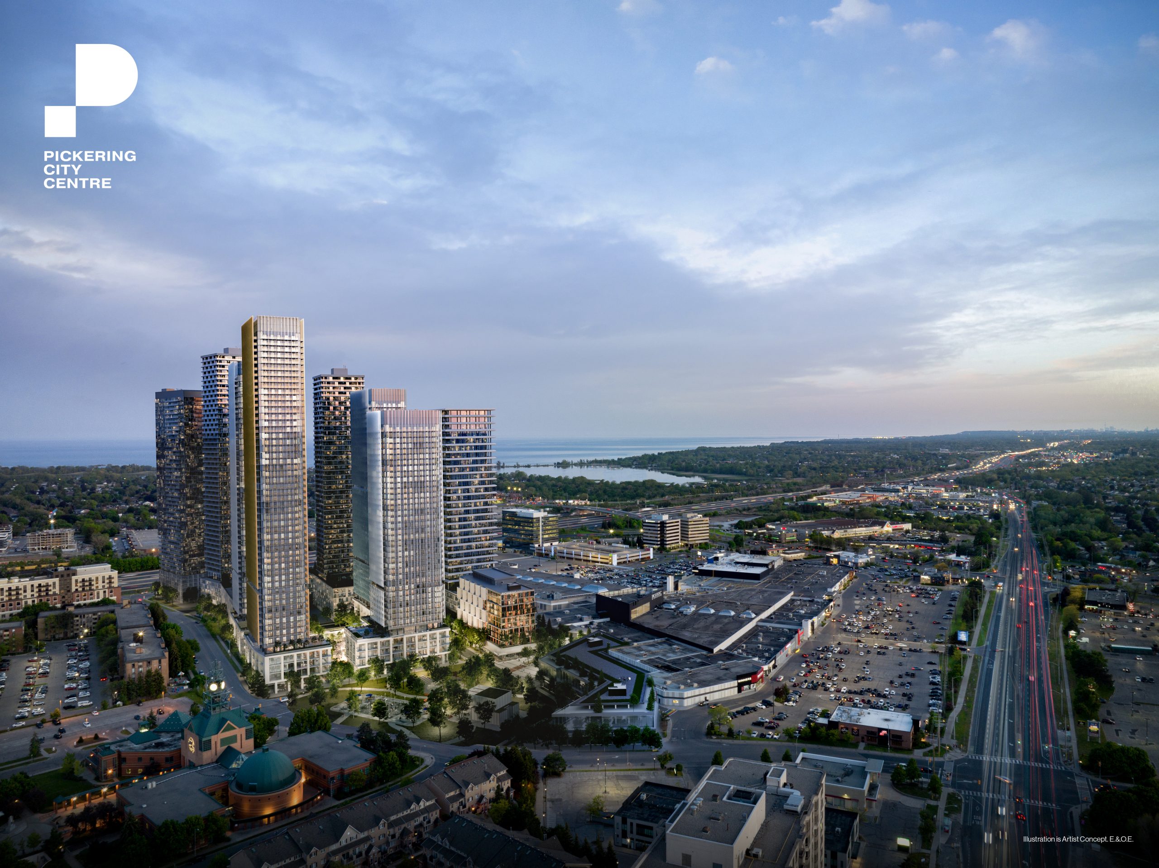
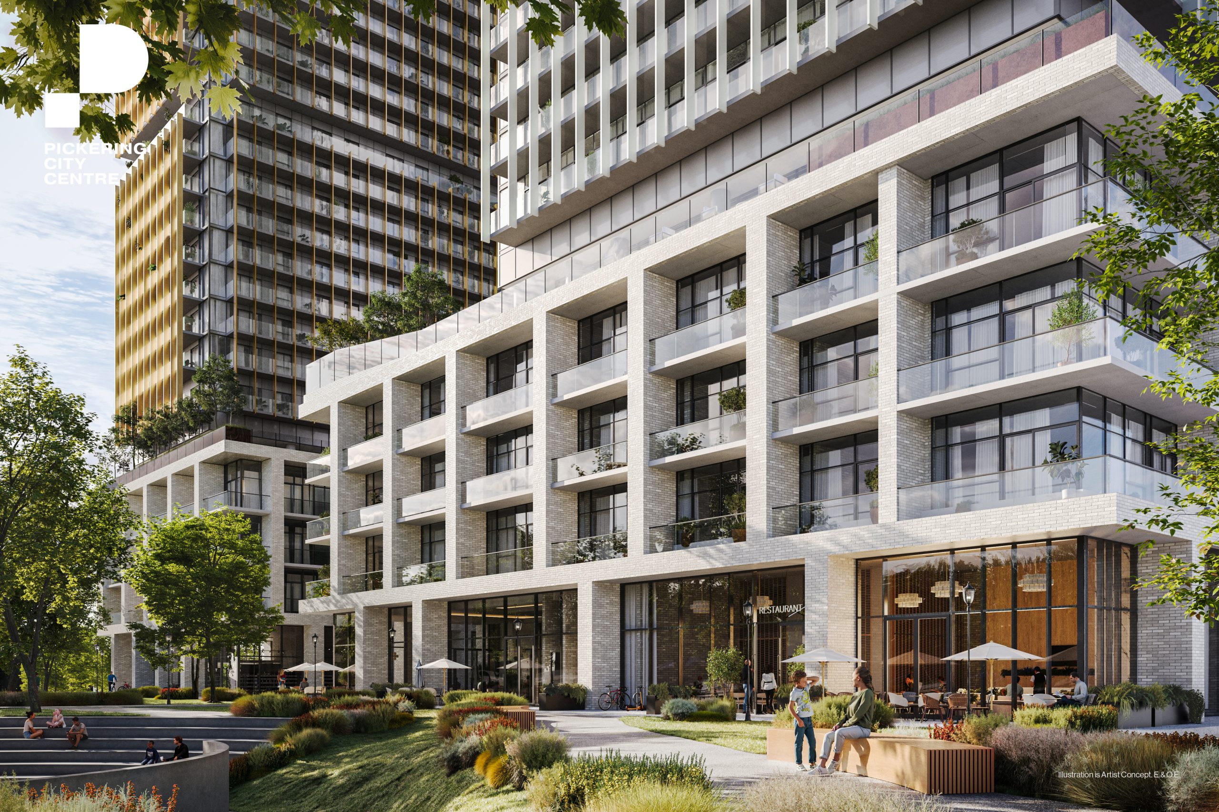
Pickering City Centre Condos 2 is a 40-storey pre-construction condominium by CentreCourt, Cowie Capital Partners Inc and Salthill Capital at 1355 Kingston Road in Pickering. The tower is planned with 450 suites from 446 to 689 sq ft, priced from $481,000, with occupancy scheduled for 2027.

Pickering City Centre Condos 2 pricing and floor plans

Listed prices run from $481,000 to $710,000, and pricing is quoted at $1,040 per square foot. Sales launched in September 2023.

The tower has 13 floor-plan layouts between 446 and 689 sq ft: 5 one-bedroom, 5 one-bedroom-plus-den and 3 two-bedroom layouts, so one-bedroom designs, with or without a den, make up most of the plan set.

Maintenance fees are estimated at $0.79 per sq ft, and parking is priced at $65,000. Development charges are $12,000 for one-bedroom-plus-den suites and smaller and $15,000 for two-bedroom suites and larger.

Location

The address is 1355 Kingston Road in Pickering, in the Regional Municipality of Durham. It has a Walk Score of 91 and a Transit Score of 61.

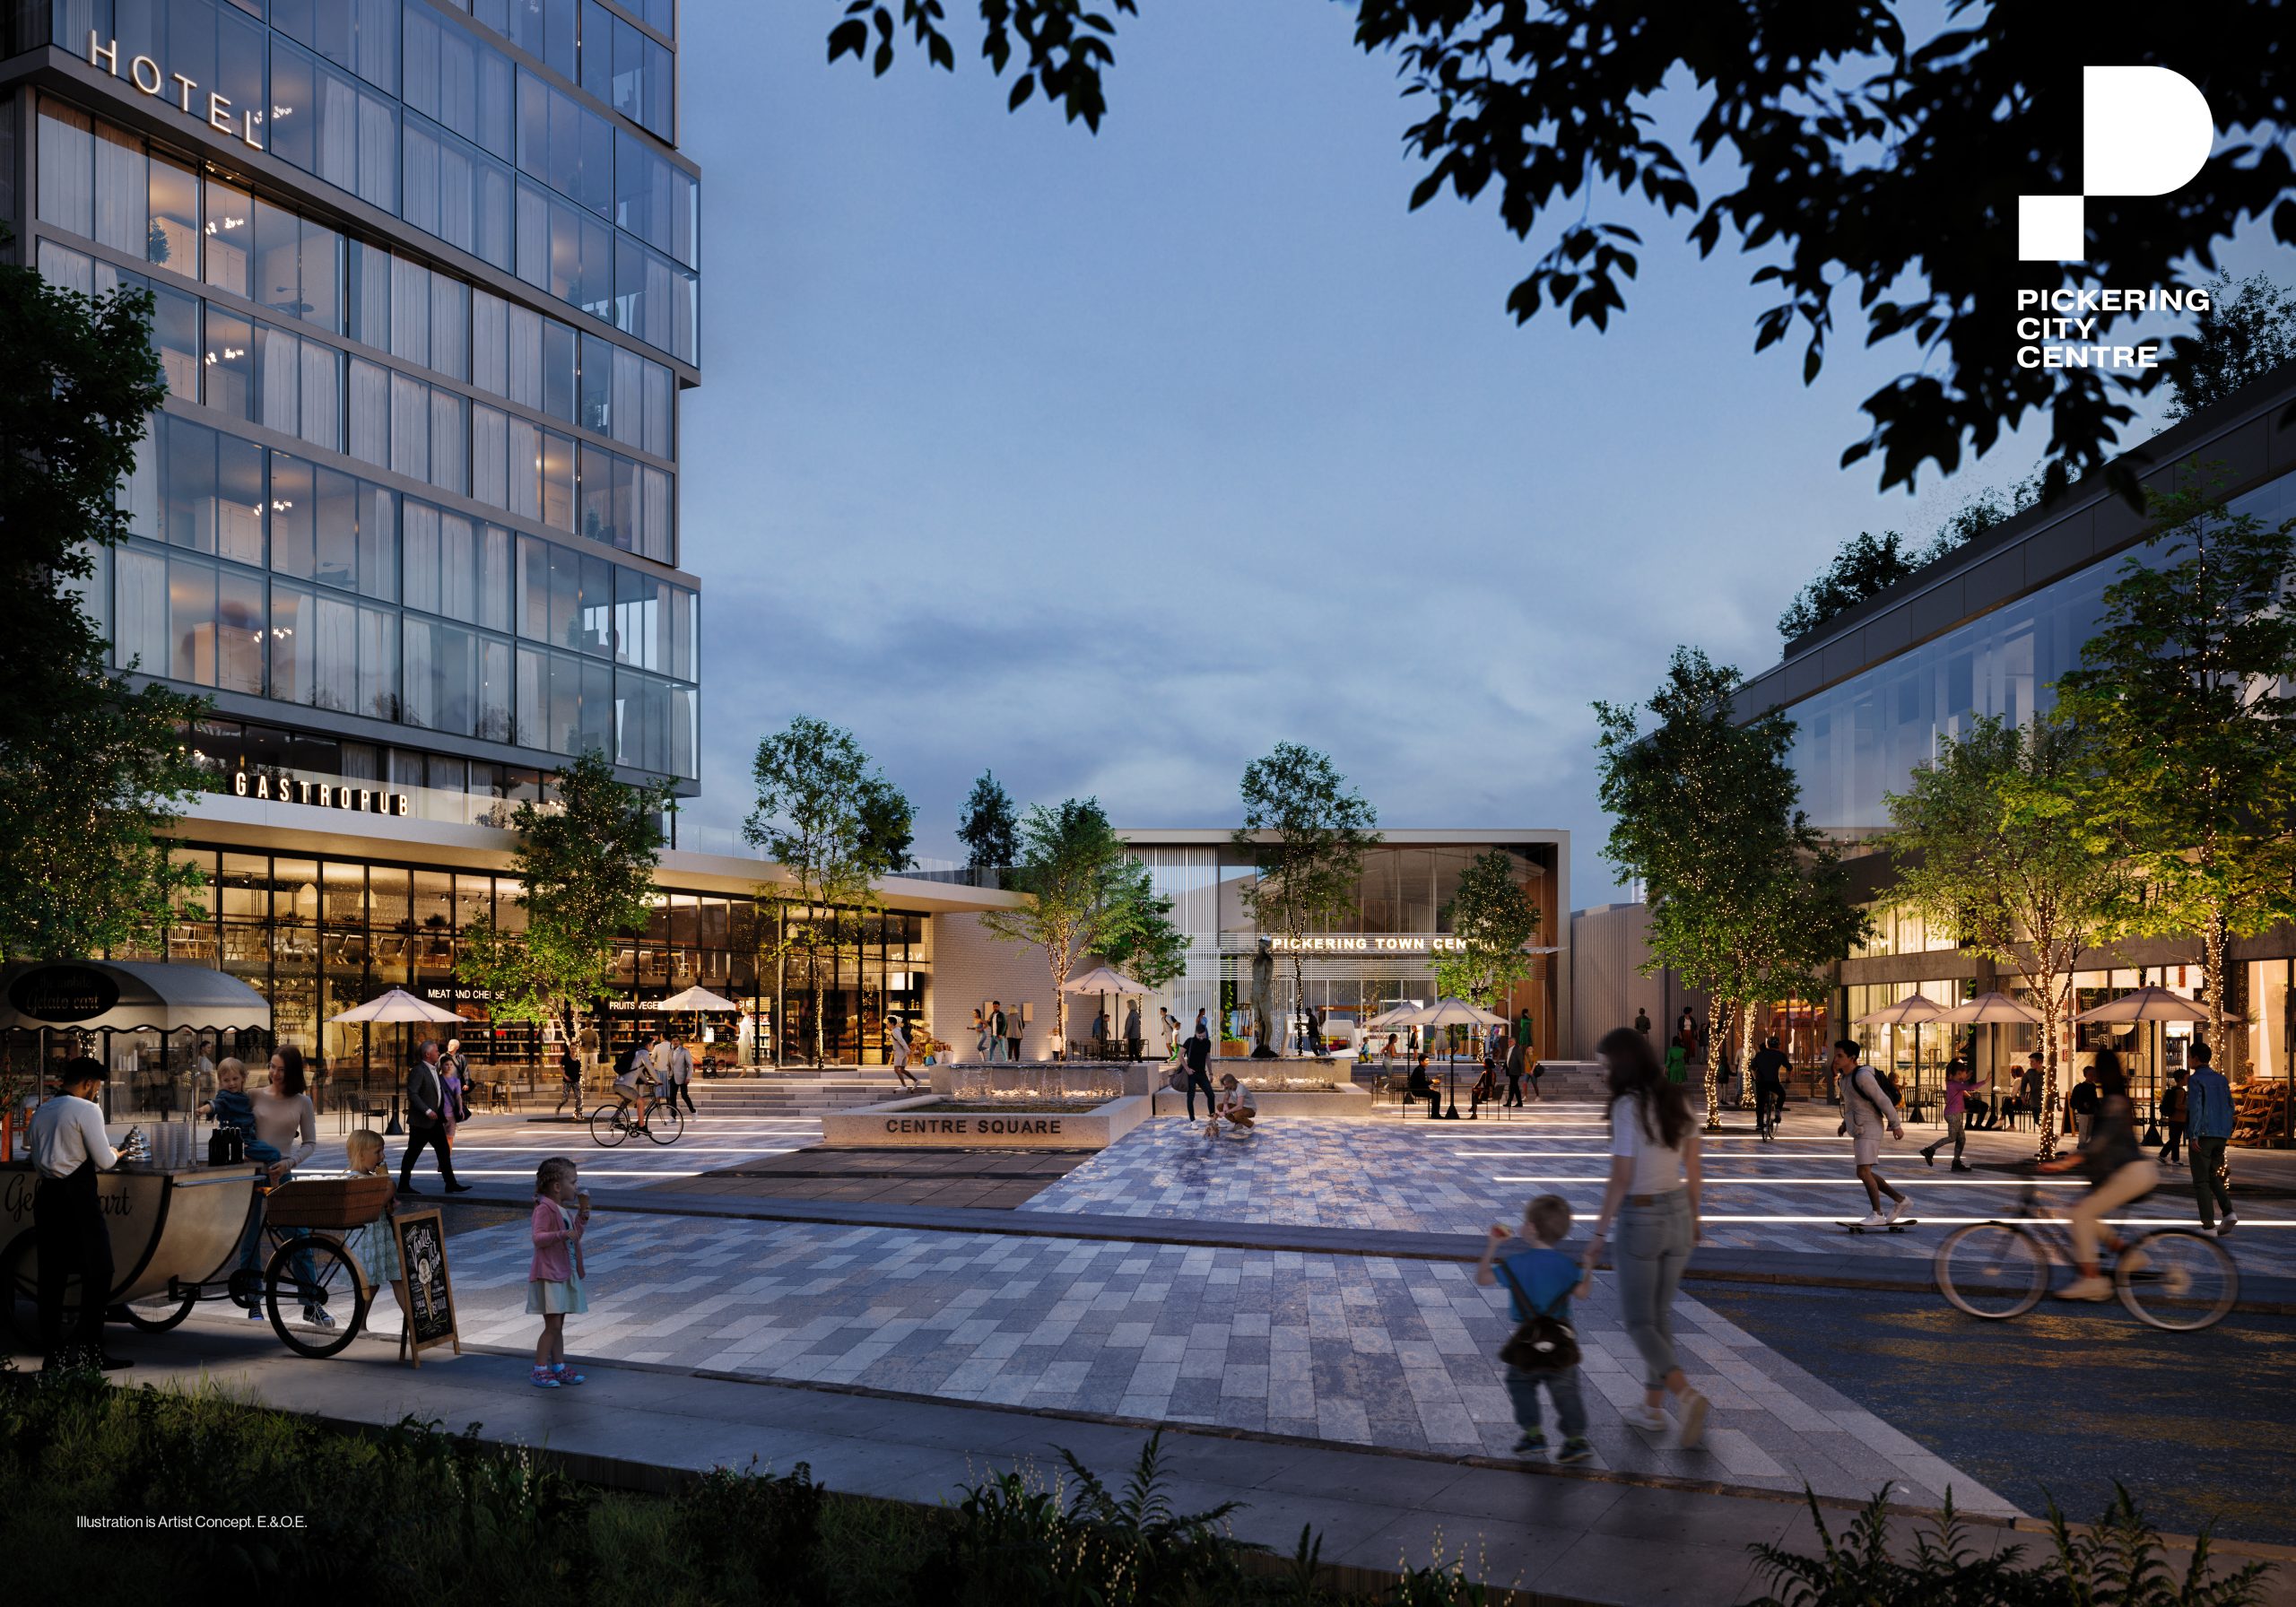
The builders describe Pickering City Centre as a 55-acre master-planned, mixed-use community with a direct connection to the Pickering GO Station, and notes that restaurants, entertainment, a shopping mall, office space and outdoor parks are already in place there. They also highlight nearby Highways 401 and 407 and GO train service to downtown Toronto.

Deposit structure and incentives

The deposit is 20% over 720 days: $10,000 on signing, the balance to 5% within 30 days, 5% at 120 days, and 2.5% at each of 300, 400, 600 and 720 days.

Incentives listed for the project are a free assignment, meaning the assignment fee is waived, and an extended deposit structure.

The development team

The developers are CentreCourt, Cowie Capital Partners Inc and Salthill Capital. Diamond Schmitt is the architect, and CentreCourt also handles sales and marketing.

CentreCourt describes itself as a fully integrated developer working across land acquisition, zoning, design, marketing, sales, construction and customer care. Since 2010 it reports 19 high-rise residential projects representing more than 10,000 homes, with a focus on communities near major amenities, transit networks and employment nodes in the GTA.

Buying at Pickering City Centre Condos 2

Pickering City Centre Condos 2 is in public sales, and Meta Realty can line up platinum access to the floor plans, current pricing and incentives for you.

Prices, sizes, availability and incentives are subject to change without notice. E. & O.E.

Pickering City Centre Condos 2 at a glance

Sales statusPublic Sales
ConstructionPre Construction
Building typeCondo
Storeys40
Estimated occupancy2027
Launch2023-09-29
ArchitectDiamond Schmitt
Sales & marketingCentreCourt
NeighbourhoodPickering, Regional Municipality of Durham
Maintenance$0.79/sq ft
Walk Score91/100
Transit Score61/100

Current incentives

  • Free Assignment
  • Extended Deposit Structure

Frequently asked questions

Who is developing Pickering City Centre Condos 2?

CentreCourt, Cowie Capital Partners Inc and Salthill Capital, with architecture by Diamond Schmitt.

How much are suites at Pickering City Centre Condos 2?

Listed prices range from $481,000 to $710,000, with pricing quoted at $1,040 per square foot.

How tall is the building and how many suites does it have?

The tower is 40 storeys with 450 suites.

What is the deposit structure?

The deposit is 20% over 720 days, starting with $10,000 on signing.

What are the development charges?

Development charges are $12,000 for one-bedroom-plus-den suites and smaller and $15,000 for two-bedroom suites and larger.

When is occupancy?

Occupancy is scheduled for 2027.

Key Facts

Ready to reserve?

Submit a worksheet for Pickering City Centre Condos 2: pick up to three suites and we will request your allocation from the builder.

Submit a worksheet
  • Project Name

    Pickering City Centre Condos 2

  • Property Type

    Condo

    Number Of Storeys

    40

    Number of Suites

    450

    Number Of Floor Plans

    13

  • Parking Price

    $65,000

  • Locker Price

    Request Locker Price

  • Estimated Maintenance Fee

    $0.79/sq.ft

    VIP Launch

    September 2023

    Deposit Structure

    Total Deposit

    20% (over 720 days)

    Deposit Notes

    $10,000.00 On Signing
    Balance to 5% - 30 days
    5% - 120 days
    2.5% - 300 days
    2.5% - 400 days
    2.5% - 600 days
    2.5% - 720 days

    Development Levies

    $12,000 - 1 Bedroom + Den and Smaller
    $15,000 - 2 Bedroom and Larger

    Assignment Policy

    Free Assignment

    Public Launch

    2023-09-29

    Suite Size Range

    446 - 689 SqFt

    Price Per Sq Ft

    $1,040

    Architect

    Diamond Schmitt

    Interior Designer

    Figure3

Information last updated on November 9, 2026

61

Transit Score

91

Walk Score

Projects Nearby

  • Public Sales

    Pickering City Centre Condos

    1355 Kingston Road, Pickering, ON, Canada

    3 years ago

    $521,000 - $774,000

    CentreCourt Developments Inc.

    Building Type: Condo

    1+1
    1+1
    1+1
  • Seaton South Homes rendering
    Public Sales

    Seaton South Homes

    Marathon Avenue & Hibiscus Drive, Pickering, ON, Canada

    3 years ago

    $898,990 - $1,712,990

    Opus Homes

    Building Type: Towns & Single Family

    1+1
    1+1
    1+1
  • Public Sales

    Central District Towns

    770 Kingston Road, Pickering, ON, Canada

    3 years ago

    $749,900

    Icon Homes, Old Orchard Homes

    Building Type: Townhome

    1+1
    1+1
    1+1
  • Public Sales

    Park District Towns

    2574 Brock Road, Pickering, ON, Canada

    3 years ago

    $629,900 - $999,900

    Icon Homes

    Building Type: Townhome

    1+1
    1+1
    1+1
  • Public Sales

    Je Vila Towns

    2620 Brock Road, Pickering, ON, Canada

    3 years ago

    $800,000 - $1,000,000

    Impressions Group, Revation Group

    Building Type: Townhome

    1+1
    1+1
    1+1
  • Public Sales

    Lake Pointe Condos

    253 Lake Driveway West, Ajax, ON, Canada

    3 years ago

    $598,900 - $1,179,900

    Your Home Developments

    Building Type: Condo

    1+1
    1+1
    1+1
  • Public Sales

    The Grand at Universal City Condos

    1474 Bayly Street, Pickering, ON, Canada

    3 years ago

    $593,900 - $1,131,900

    Chestnut Hill Developments

    Building Type: Condo

    1+1
    1+1
    1+1
  • Sold Out

    The Highmark Condos

    1640 Kingston Road, Pickering, ON, Canada

    3 years ago

    $576,990 - $909,990

    Highmark Homes

    Building Type: Condo

    1+1
    1+1
    1+1
  • 1 Bedroom

    From $481,000$1,078/ft(0%) Since Launch

    2 Bedrooms

    From $682,000$990/ft(0%) Since Launch
    For Sale (9)Sold (4)All (13)
    Price Change
    1 Bed2 Bed
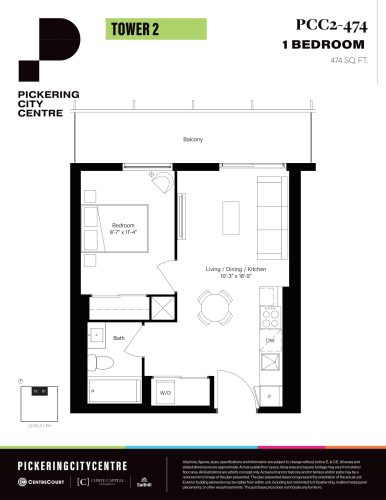
    PCC2-474 Floor Plan at Pickering City Centre Tower 2 Condos - 474 sq.ft

    The PCC2-474 floor plan at Pickering City Centre Condos 2 (Pickering) offers a 1-bedroom layout with 1 bathroom and 474 sq ft of interior space. It faces North. It is offered on floors 7–PH. It is priced from $522,000, about $1,101 per sq ft.

    1
    1.0
    474 sq.ft
    $1,101/ft $522,000
    launched at $522,000since launch no change
    1 w ago $522,000
    since launch no change
    1 m ago $522,000
    since launch no change
    3 m ago $522,000
    since launch no change
    1 y ago $522,000
    since launch no change
    2 y ago $522,000
    since launch no change
    3 y ago $522,000
    since launch no change
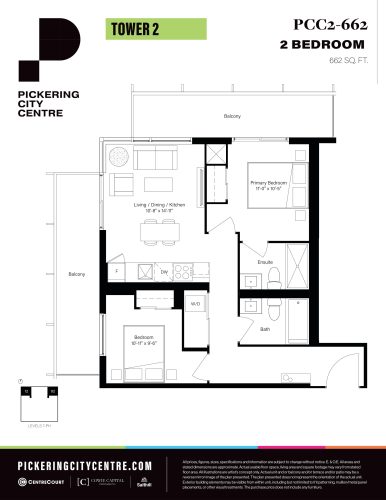
    PCC2-662 Floor Plan at Pickering City Centre Tower 2 Condos - 662 sq.ft

    PCC2-662 is a 2-bedroom layout with 2 bathrooms and 662 sq ft of interior space at Pickering City Centre Condos 2 in Pickering. It faces North East. It is offered on floors 7–PH. This plan is sold out with the builder.

    2
    2.0
    662 sq.ft
    last recorded price $708,000
    Sold Outlaunched at $708,000since launch no change
    1 w ago $708,000
    since launch no change
    1 m ago $708,000
    since launch no change
    3 m ago $708,000
    since launch no change
    1 y ago $708,000
    since launch no change
    2 y ago $708,000
    since launch no change
    3 y ago $708,000
    since launch no change
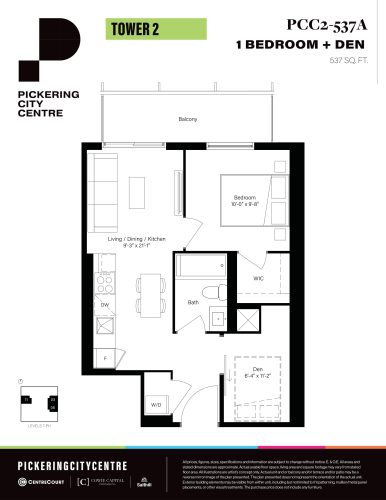
    PCC2-537A Floor Plan at Pickering City Centre Tower 2 Condos - 537 sq.ft

    At Pickering City Centre Condos 2 in Pickering, the PCC2-537A plan is a 1-bedroom plus den layout with 1 bathroom and 537 sq ft of interior space. The den adds flexible space, for example a home office. It faces East. It is offered on floors 7–PH. It is priced from $580,000, about $1,080 per sq ft.

    1
    1.0
    537 sq.ft
    $1,080/ft $580,000
    launched at $580,000since launch no change
    1 w ago $580,000
    since launch no change
    1 m ago $580,000
    since launch no change
    3 m ago $580,000
    since launch no change
    1 y ago $580,000
    since launch no change
    2 y ago $580,000
    since launch no change
    3 y ago $580,000
    since launch no change
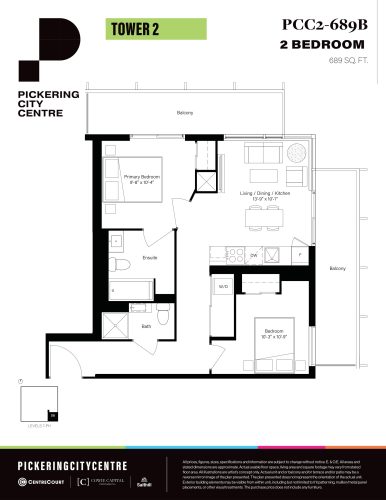
    PCC2-689B Floor Plan at Pickering City Centre Tower 2 Condos - 689 sq.ft

    The PCC2-689B floor plan at Pickering City Centre Condos 2 (Pickering) offers a 2-bedroom layout with 2 bathrooms and 689 sq ft of interior space. It faces South East. It is offered on floors 7–PH. It is priced from $682,000, about $990 per sq ft.

    2
    2.0
    689 sq.ft
    $990/ft $682,000
    launched at $682,000since launch no change
    1 w ago $682,000
    since launch no change
    1 m ago $682,000
    since launch no change
    3 m ago $682,000
    since launch no change
    1 y ago $682,000
    since launch no change
    2 y ago $682,000
    since launch no change
    3 y ago $682,000
    since launch no change
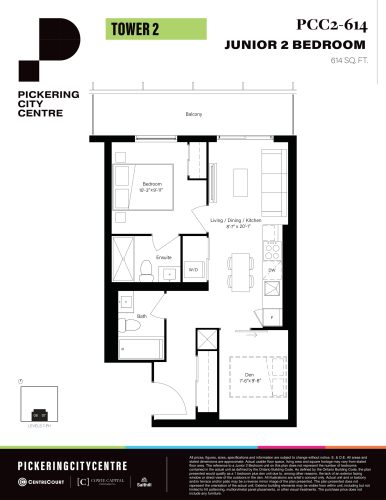
    PCC2-614 Floor Plan at Pickering City Centre Tower 2 Condos - 614 sq.ft

    The PCC2-614 floor plan at Pickering City Centre Condos 2 (Pickering) offers a 1-bedroom plus den layout with 2 bathrooms and 614 sq ft of interior space. The den adds flexible space, for example a home office. It faces South. It is offered on floors 7–PH. It is priced from $631,000, about $1,028 per sq ft.

    1
    2.0
    614 sq.ft
    $1,028/ft $631,000
    launched at $631,000since launch no change
    1 w ago $631,000
    since launch no change
    1 m ago $631,000
    since launch no change
    3 m ago $631,000
    since launch no change
    1 y ago $631,000
    since launch no change
    2 y ago $631,000
    since launch no change
    3 y ago $631,000
    since launch no change
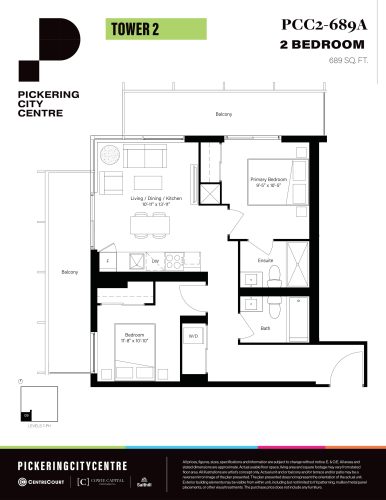
    PCC2-689A Floor Plan at Pickering City Centre Tower 2 Condos - 689 sq.ft

    The PCC2-689A floor plan at Pickering City Centre Condos 2 (Pickering) offers a 2-bedroom layout with 2 bathrooms and 689 sq ft of interior space. It faces South West. It is offered on floors 7–PH. It is priced from $710,000, about $1,030 per sq ft.

    2
    2.0
    689 sq.ft
    $1,030/ft $710,000
    launched at $710,000since launch no change
    1 w ago $710,000
    since launch no change
    1 m ago $710,000
    since launch no change
    3 m ago $710,000
    since launch no change
    1 y ago $710,000
    since launch no change
    2 y ago $710,000
    since launch no change
    3 y ago $710,000
    since launch no change
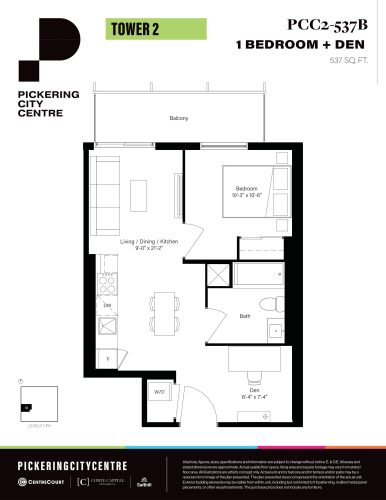
    PCC2-537B Floor Plan at Pickering City Centre Tower 2 Condos - 537 sq.ft

    The PCC2-537B floor plan at Pickering City Centre Condos 2 (Pickering) offers a 1-bedroom plus den layout with 1 bathroom and 537 sq ft of interior space. The den adds flexible space, for example a home office. It faces West. It is offered on floors 7–PH. This plan is sold out with the builder.

    1
    1.0
    537 sq.ft
    last recorded price $602,000
    Sold Outlaunched at $602,000since launch no change
    1 w ago $602,000
    since launch no change
    1 m ago $602,000
    since launch no change
    3 m ago $602,000
    since launch no change
    1 y ago $602,000
    since launch no change
    2 y ago $602,000
    since launch no change
    3 y ago $602,000
    since launch no change
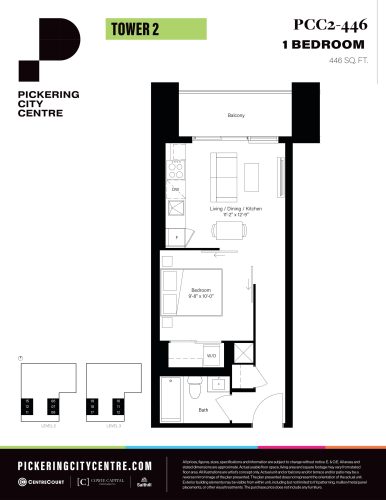
    PCC2-446 Floor Plan at Pickering City Centre Tower 2 Condos - 446 sq.ft

    At Pickering City Centre Condos 2 in Pickering, the PCC2-446 plan is a 1-bedroom layout with 1 bathroom and 446 sq ft of interior space. It faces East. It is offered on floors 2–3. It is priced from $481,000, about $1,078 per sq ft.

    1
    1.0
    446 sq.ft
    $1,078/ft $481,000
    launched at $481,000since launch no change
    1 w ago $481,000
    since launch no change
    1 m ago $481,000
    since launch no change
    3 m ago $481,000
    since launch no change
    1 y ago $481,000
    since launch no change
    2 y ago $481,000
    since launch no change
    3 y ago $481,000
    since launch no change
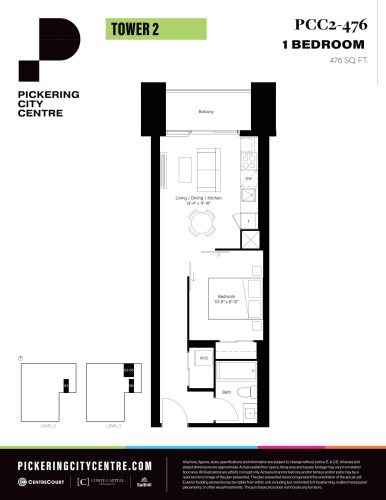
    PCC2-476 Floor Plan at Pickering City Centre Tower 2 Condos - 476 sq.ft

    PCC2-476 is a 1-bedroom layout with 1 bathroom and 476 sq ft of interior space at Pickering City Centre Condos 2 in Pickering. It faces North. It is offered on floors 2–3. It is priced from $491,000, about $1,032 per sq ft.

    1
    1.0
    476 sq.ft
    $1,032/ft $491,000
    launched at $491,000since launch no change
    1 w ago $491,000
    since launch no change
    1 m ago $491,000
    since launch no change
    3 m ago $491,000
    since launch no change
    1 y ago $491,000
    since launch no change
    2 y ago $491,000
    since launch no change
    3 y ago $491,000
    since launch no change
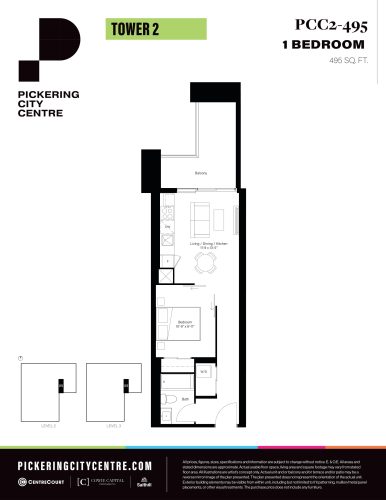
    PCC2-495 Floor Plan at Pickering City Centre Tower 2 Condos - 495 sq.ft

    PCC2-495 is a 1-bedroom layout with 1 bathroom and 495 sq ft of interior space at Pickering City Centre Condos 2 in Pickering. It faces South. It is offered on floors 2–3. This plan is sold out with the builder.

    1
    1.0
    495 sq.ft
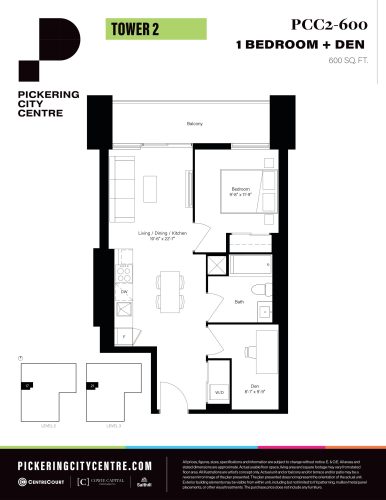
    PCC2-600 Floor Plan at Pickering City Centre Tower 2 Condos - 600 sq.ft

    At Pickering City Centre Condos 2 in Pickering, the PCC2-600 plan is a 1-bedroom plus den layout with 1 bathroom and 600 sq ft of interior space. The den adds flexible space, for example a home office. It faces West. It is offered on floors 2–3. This plan is sold out with the builder.

    1
    1.0
    600 sq.ft
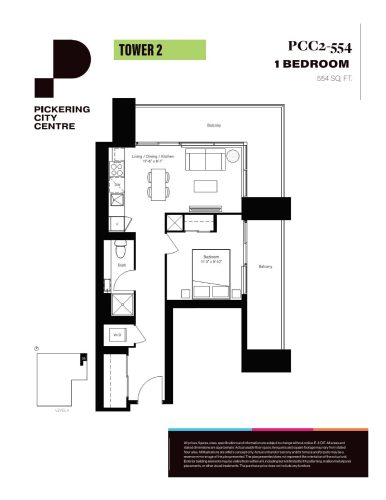
    PCC2-554 Floor Plan at Pickering City Centre Tower 2 Condos - 554 sq.ft

    PCC2-554 is a 1-bedroom layout with 1 bathroom and 554 sq ft of interior space at Pickering City Centre Condos 2 in Pickering. It faces North East. It is offered on floor 3. It is priced from $516,000, about $931 per sq ft.

    1
    1.0
    554 sq.ft
    $931/ft $516,000
    launched at $516,000since launch no change
    1 w ago $516,000
    since launch no change
    1 m ago $516,000
    since launch no change
    3 m ago $516,000
    since launch no change
    1 y ago $516,000
    since launch no change
    2 y ago $516,000
    since launch no change
    3 y ago $516,000
    since launch no change
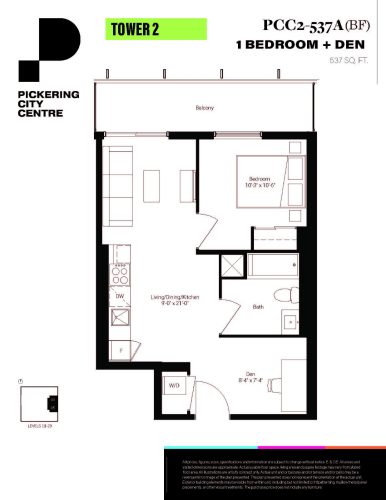
    PCC2-537A (BF) Floor Plan at Pickering City Centre Tower 2 Condos - 537 sq.ft

    The PCC2-537A (BF) floor plan at Pickering City Centre Condos 2 (Pickering) offers a 1-bedroom plus den layout with 1 bathroom and 537 sq ft of interior space. The den adds flexible space, for example a home office. It faces East. It is offered on floors 18–29. It is priced from $587,000, about $1,093 per sq ft.

    1
    1.0
    537 sq.ft
    $1,093/ft $587,000
    launched at $587,000since launch no change
    1 w ago $587,000
    since launch no change
    1 m ago $587,000
    since launch no change
    3 m ago $587,000
    since launch no change
    1 y ago $587,000
    since launch no change
    2 y ago $587,000
    since launch no change
    3 y ago $587,000
    since launch no change